.webp?size=346x80)
- Properties
- Meet our agents
- Communities
- Market Report
- Home Value
- Calculator
Property
Beds
3
Full Baths
2
1/2 Baths
None
Year Built
1980
Sq.Footage
1,542
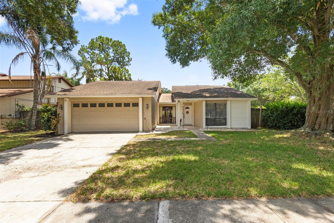
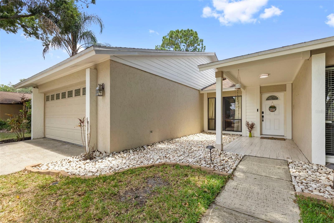
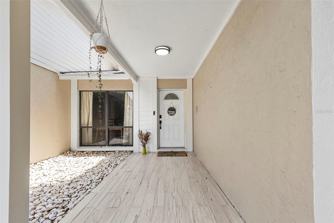
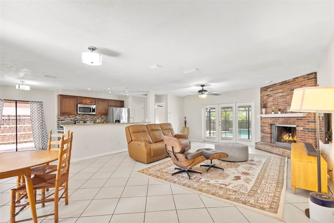
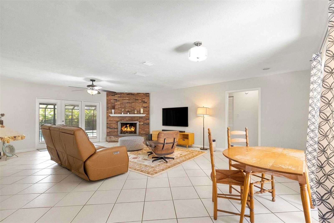
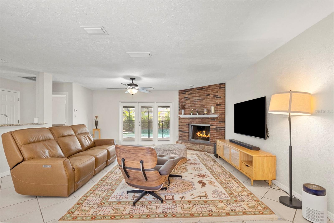
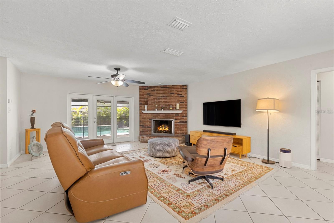
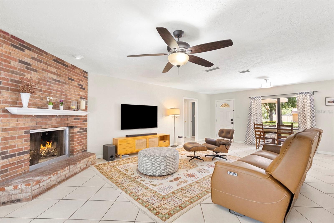
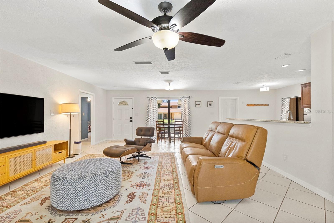
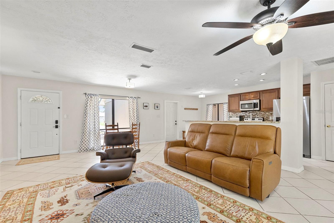
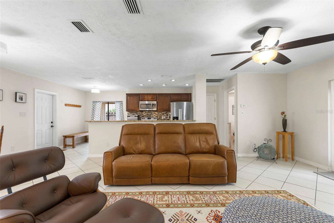
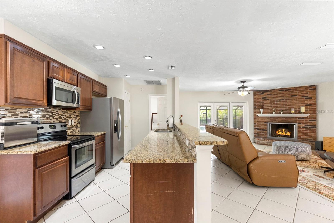
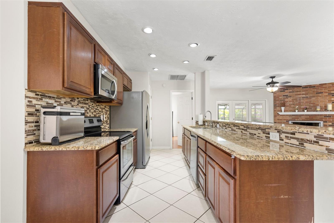
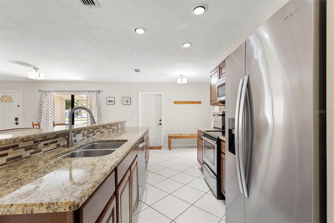
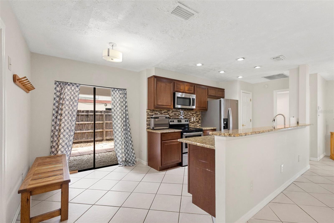
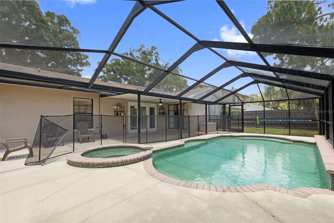
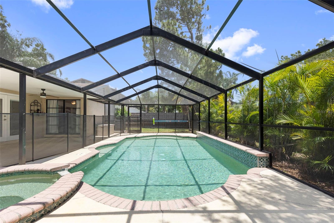
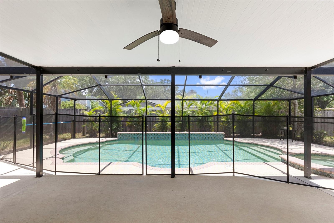
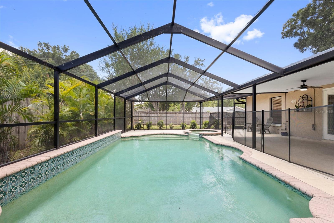
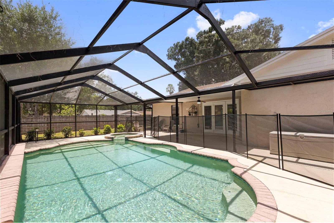
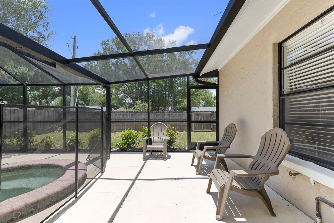
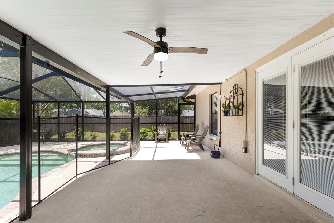
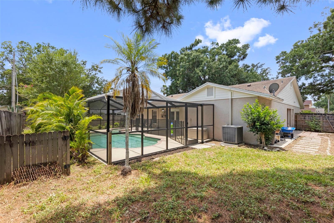
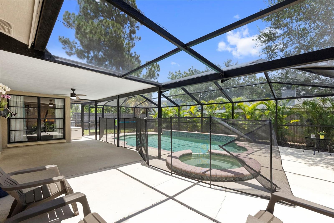
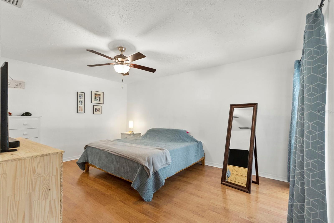
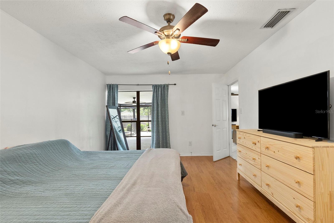
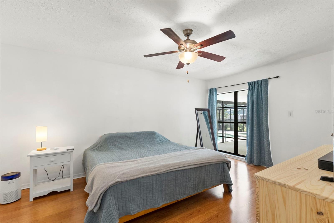
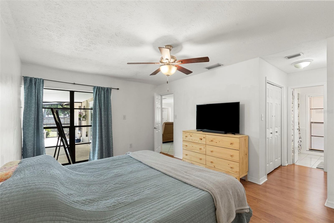
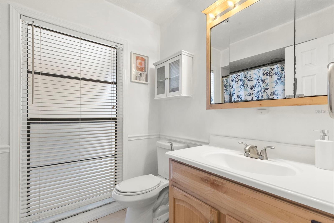
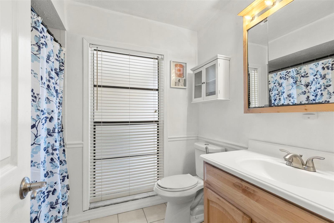
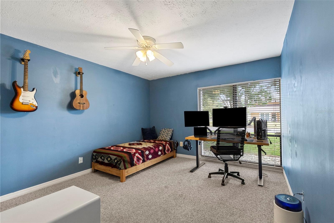
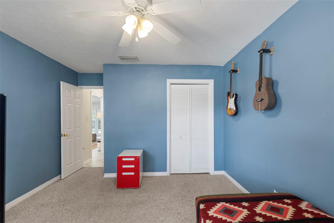
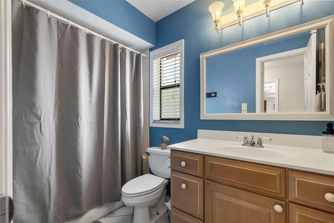
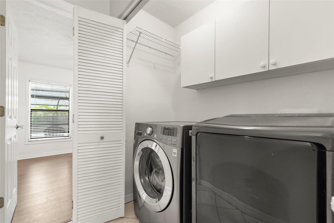
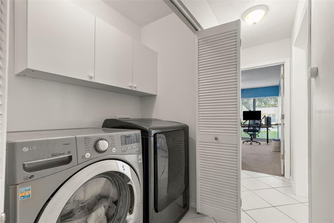
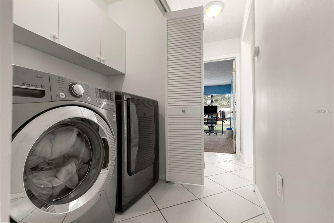
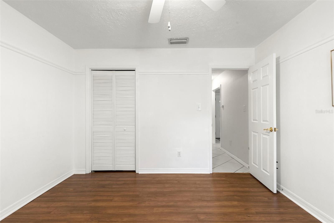
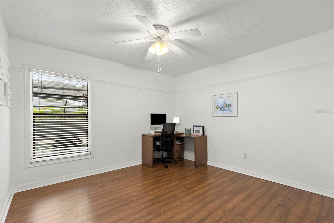
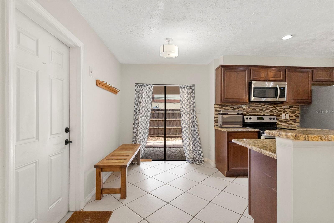
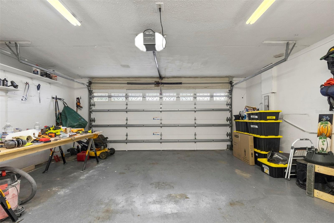
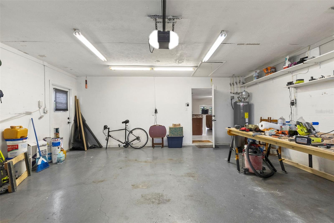
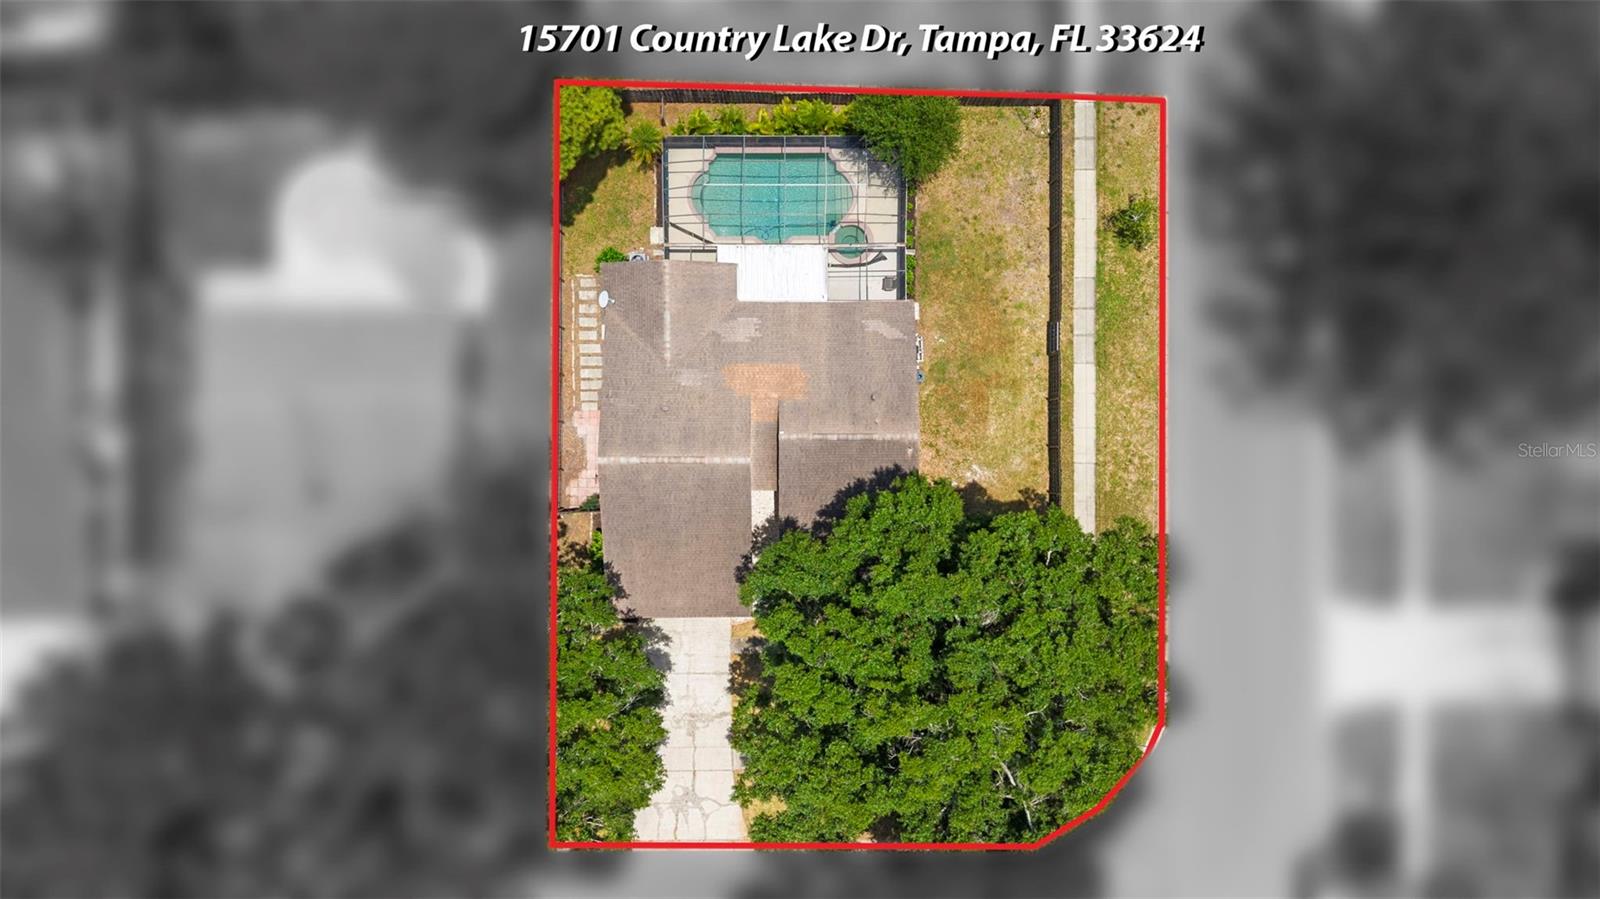
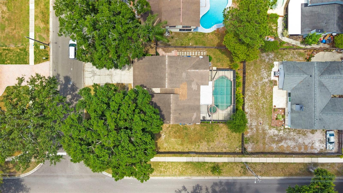
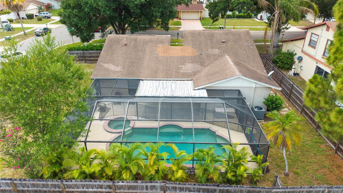
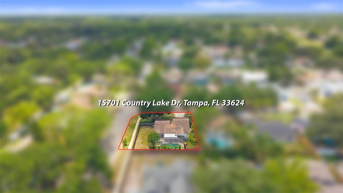
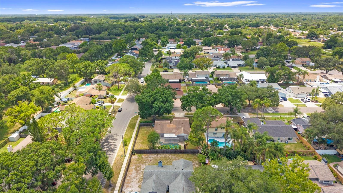
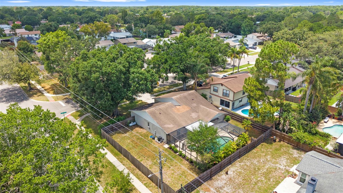
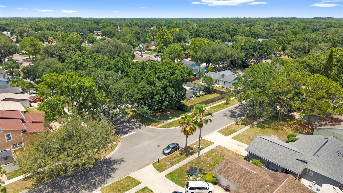
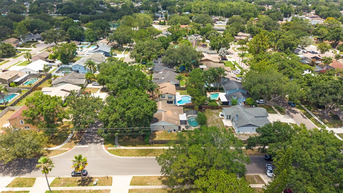
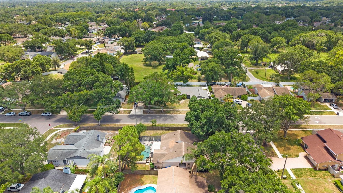
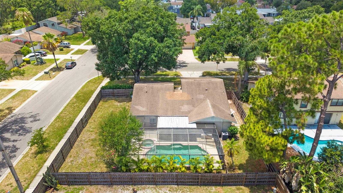
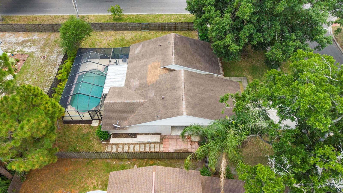
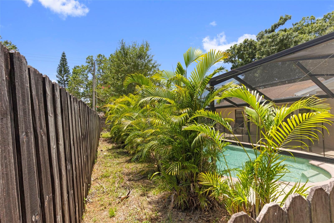
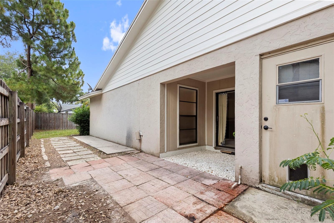
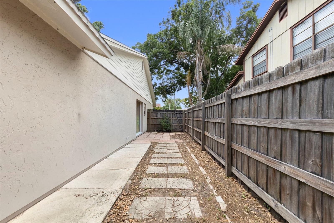
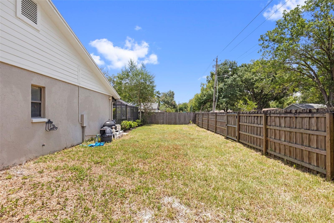
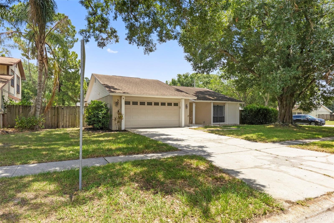
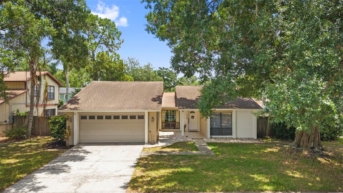
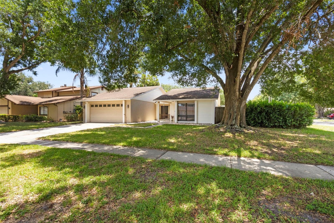
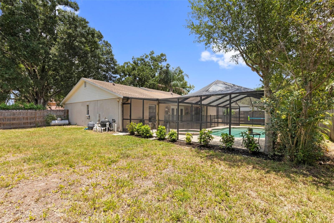
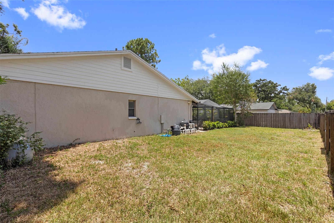
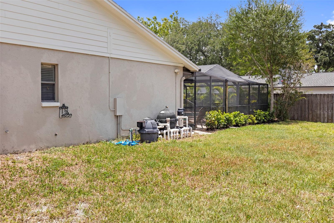
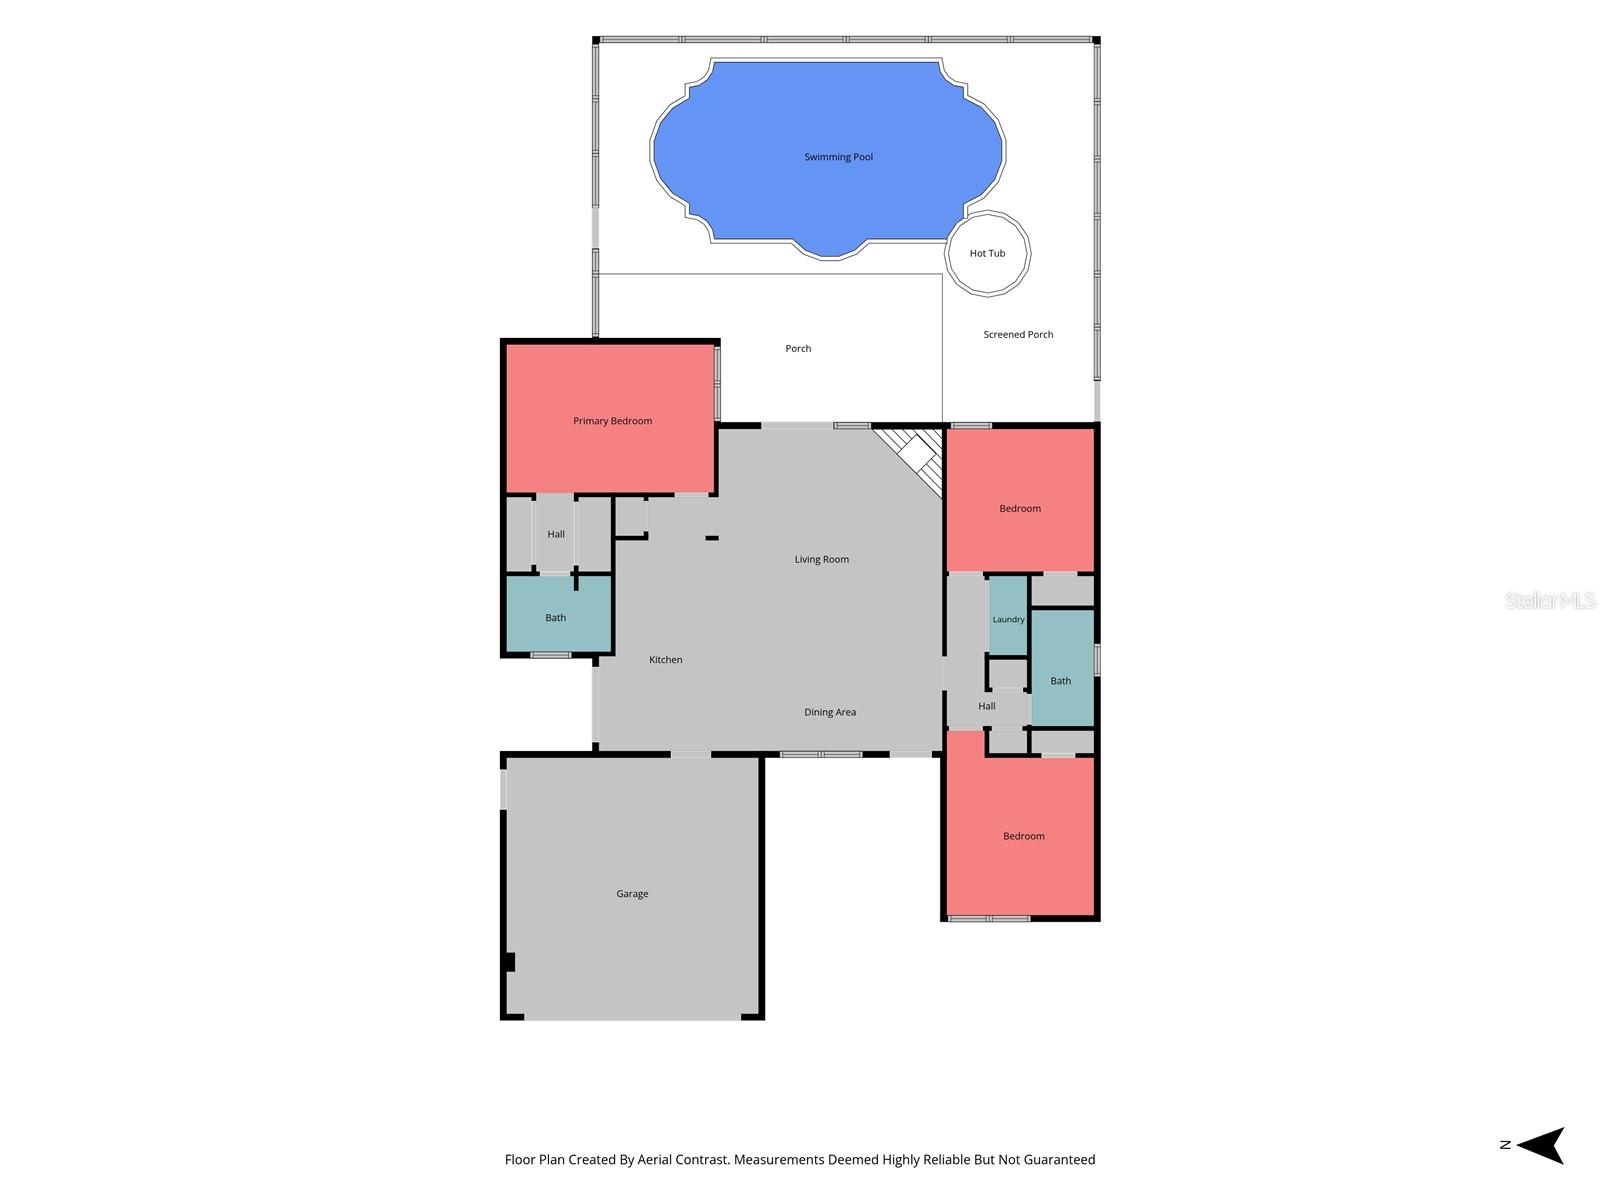
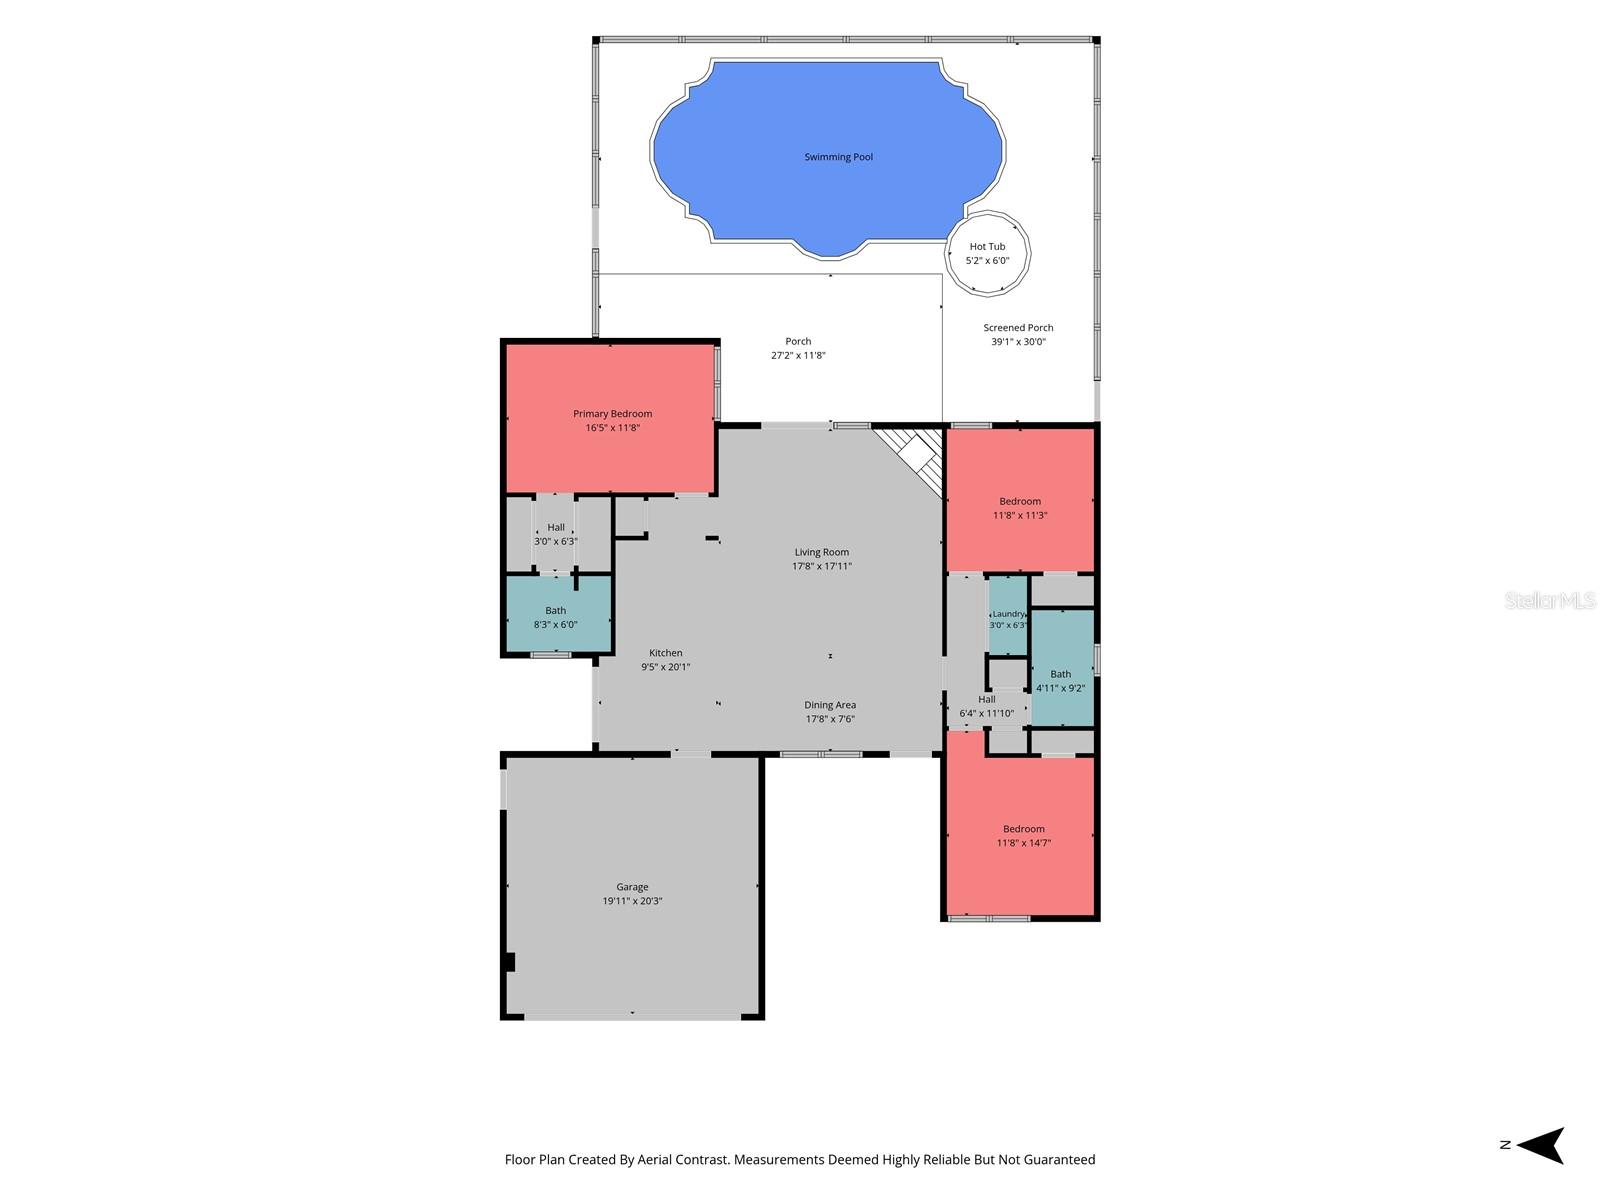
Nestled on a desirable corner lot in the highly sought-after Country Place community, this inviting pool home combines comfort, convenience and significant recent updates. Ideally located just minutes from the Veterans Expressway, Dale Mabry Highway, shopping, dining, parks and everyday conveniences. Enjoy convenient access to Tampa Bay’s beautiful Gulf beaches, making it easy to embrace the Florida lifestyle while staying close to everything you need. Inside, the open floor plan provides a seamless flow for both everyday living and entertaining. Outside, the desirable corner lot provides additional yard space, creating a more open feel, while the fenced backyard offers privacy and room for pets or play. Relax in your private Florida oasis featuring a screened lanai, sparkling pool with birdcage enclosure, and child safety fence—perfect for entertaining family and friends or simply unwinding at the end of the day. Enjoy peace of mind knowing the big-ticket items have already been completed, including a new roof (2019), complete Hardie® siding replacement (2026) with a transferable 2-year labor and 20-year material warranty, full PEX repipe (2024), water heater (2023), and stainless steel dishwasher (2025). The home also includes an active Terminix termite bond and subterranean bait system for added protection. With its prime Northwest Tampa location and extensive mechanical and exterior updates already completed, this home presents the perfect opportunity to settle in and create a home that reflects your style.
Features & Amenities
Interior
-
Other Interior Features
Eat-in Kitchen, Open Floorplan
-
Total Bedrooms
3
-
Bathrooms
2
-
Cooling YN
YES
-
Cooling
Central Air
-
Fireplace YN
YES
-
Heating YN
YES
-
Heating
Central
-
Pet friendly
No
Exterior
-
Garage
Yes
-
Garage spaces
2
-
Construction Materials
Block, Concrete, Stucco
-
Other Exterior Features
Private Yard, Rain Gutters
-
Parking
Driveway, Garage Door Opener, Off Street, Attached
-
Patio and Porch Features
Covered, Deck, Front Porch, Patio, Rear Porch, Screened
-
Pool
Yes
-
Pool Features
In Ground, Pool Sweep, Screen Enclosure, Private
-
Waterfront YN
NO
Area & Lot
-
Lot Features
Corner Lot, Paved
-
Lot Size(acres)
0.22
-
Lot Size(square feet)
9,680
-
Property Type
Residential
-
Property Sub Type
Single Family Residence
-
Architectural Style
Contemporary
Price
-
Sales Price
$459,900
-
Tax Amount
$7,401
-
Sq. Footage
1,542
-
Price/SqFt
$298
HOA
-
Association
YES
-
Association Fee
$100
-
Association Fee Frequency
Annually
-
Association Fee Includes
N/A
-
Total Monthly Fees
$8.33
School District
-
Elementary School
Claywell-HB
-
Middle School
Hill-HB
-
High School
Gaither-HB
Property Features
-
New Construction
NO
-
Foundation Details
Slab
-
Ownership
Fee Simple
-
Senior Community YN
NO
-
Sewer
Public Sewer
-
Tax Lot
10
-
Water Source
Public
Schedule a Showing
Showing scheduled successfully.
Mortgage calculator
Estimate your monthly mortgage payment, including the principal and interest, property taxes, and HOA. Adjust the values to generate a more accurate rate.
Your payment
Principal and Interest:
$
Property taxes:
$
HOA fees:
$
Total loan payment:
$
Total interest amount:
$
Location
County
Hillsborough
Elementary School
Claywell-HB
Middle School
Hill-HB
High School
Gaither-HB
Listing Courtesy of Sharon Landis , MIHARA & ASSOCIATES INC.
RealHub Information is provided exclusively for consumers' personal, non-commercial use, and it may not be used for any purpose other than to identify prospective properties consumers may be interested in purchasing. All information deemed reliable but not guaranteed and should be independently verified. All properties are subject to prior sale, change or withdrawal. RealHub website owner shall not be responsible for any typographical errors, misinformation, misprints and shall be held totally harmless.

Business Coach | Executive Sales Associate | Realtor®
Michael Graf
Call Michael today to schedule a private showing.

* Listings on this website come from the FMLS IDX Compilation and may be held by brokerage firms other than the owner of this website. The listing brokerage is identified in any listing details. Information is deemed reliable but is not guaranteed. If you believe any FMLS listing contains material that infringes your copyrighted work please click here to review our DMCA policy and learn how to submit a takedown request.© 2024 FMLS.
Related Properties

TAMPA
7610 S SHERRILL STREET
3 Beds
2 Baths
1,150 Sq.Ft.
$529,900
MLS#: TB8537453

TAMPA
9720 FREDERICKSBURG ROAD
3 Beds
2 Baths
1,551 Sq.Ft.
$544,999
MLS#: TB8541017

TAMPA
9063 DIXIANA VILLA CIRCLE
3 Beds
2 Baths
1,244 Sq.Ft.
$409,990
MLS#: TB8540659

TAMPA
6819 32ND AVENUE S
4 Beds
3 Baths
1,760 Sq.Ft.
$449,900
MLS#: TB8537314

TAMPA
1721 W NORTH B STREET
3 Beds
1 Baths
1,342 Sq.Ft.
$469,990
MLS#: TB8541442

TAMPA
805 W BRADDOCK STREET
3 Beds
2 Baths
1,527 Sq.Ft.
$550,000
MLS#: TB8540079

TAMPA
3320 W LEROY STREET
3 Beds
1 Baths
912 Sq.Ft.
$489,900
MLS#: TB8541220

TAMPA
8209 VASSAR CIRCLE
3 Beds
2 Baths
1,334 Sq.Ft.
$465,000
MLS#: TB8541114

TAMPA
7737 MARBELLA CREEK AVENUE
3 Beds
2 Baths
1,719 Sq.Ft.
$549,900
MLS#: TB8541416

TAMPA
6923 SILVERMILL DRIVE
3 Beds
2 Baths
1,787 Sq.Ft.
$515,000
MLS#: TB8539438
