Features & Amenities

Interior

  • Other Interior Features

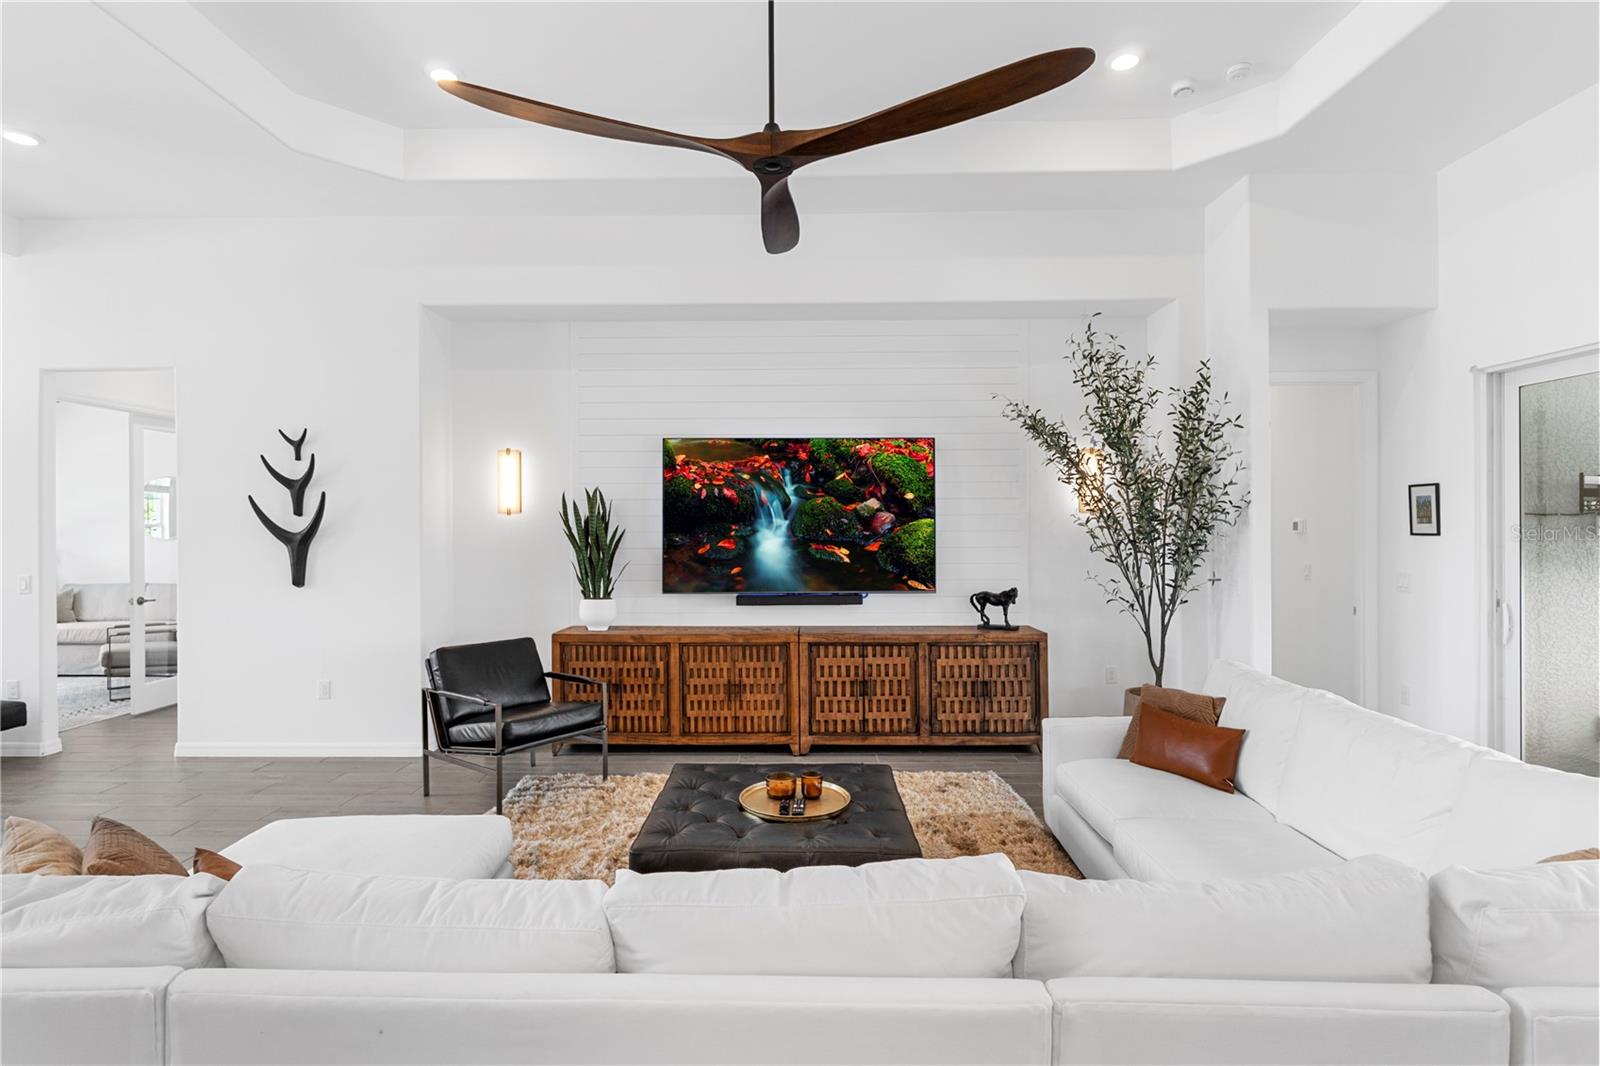
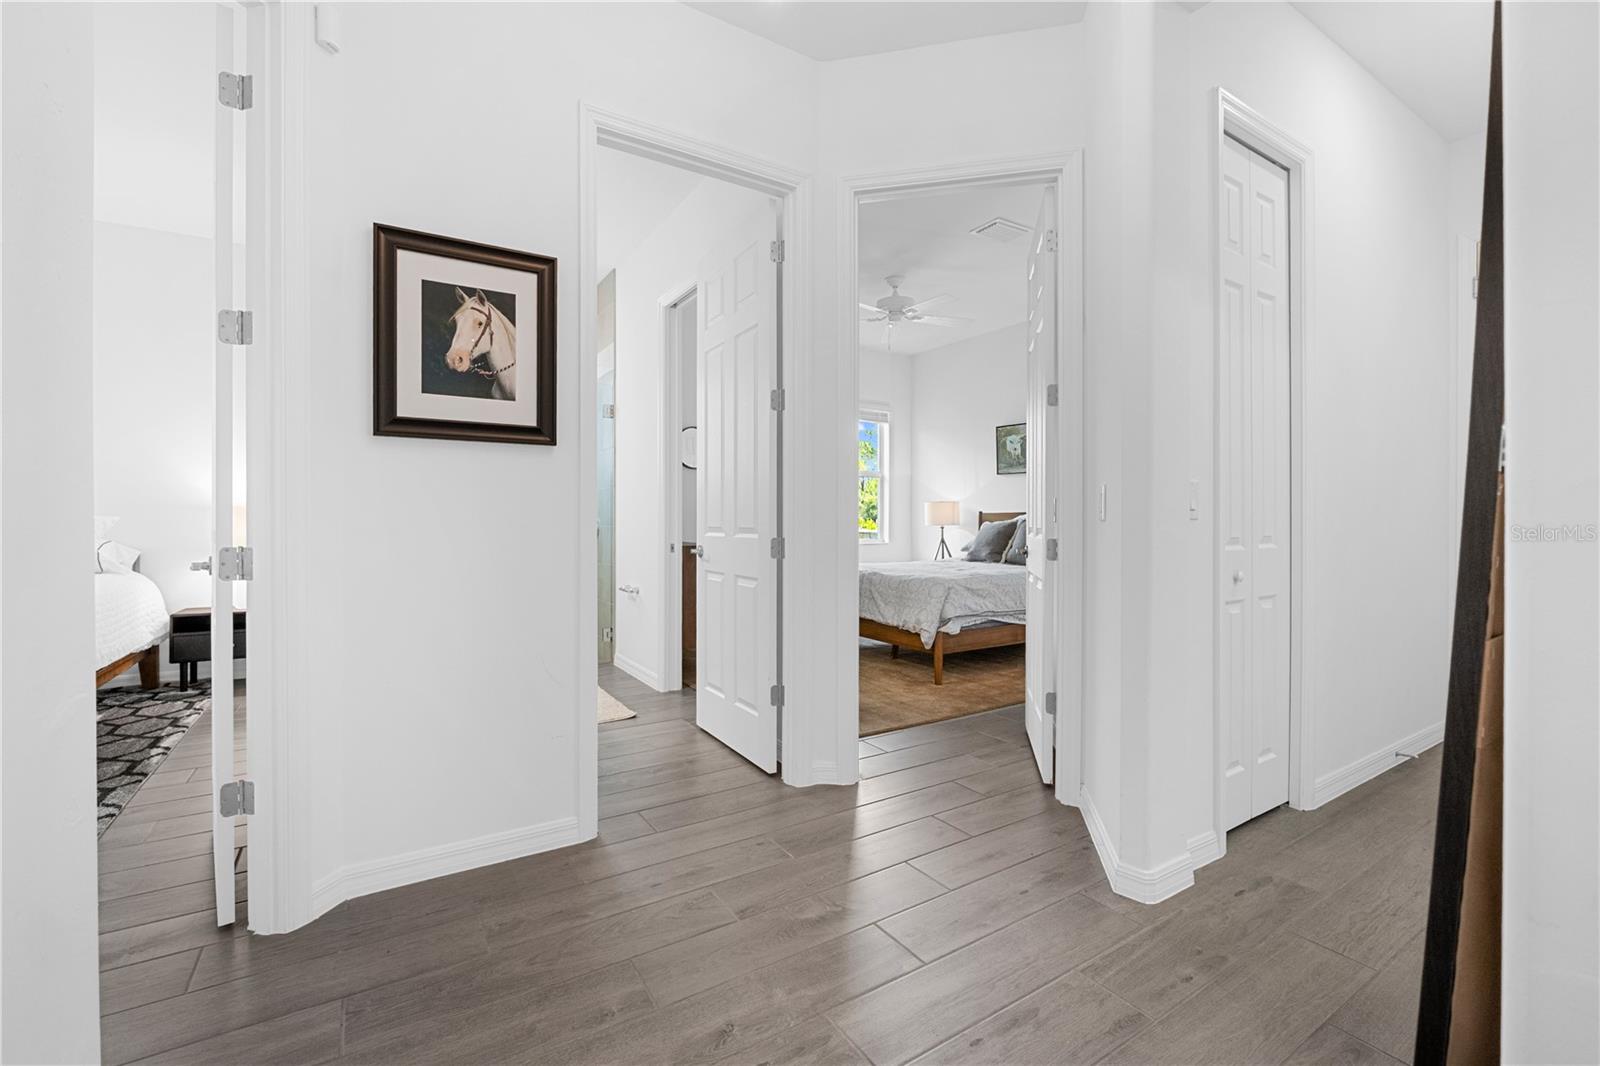
    Built-in Features, Crown Molding, Eat-in Kitchen, High Ceilings, Open Floorplan, Tray Ceiling(s), Walk-In Closet(s)

  • Total Bedrooms

    3

  • Bathrooms

    3

  • Cooling YN

    YES

  • Cooling

    Central Air

  • Fireplace YN

    NO

  • Heating YN

    YES

  • Heating

    Central

  • Pet friendly

    Number Limit

Exterior

  • Garage

    Yes

  • Garage spaces

    2

  • Construction Materials

    Stucco

  • Other Exterior Features

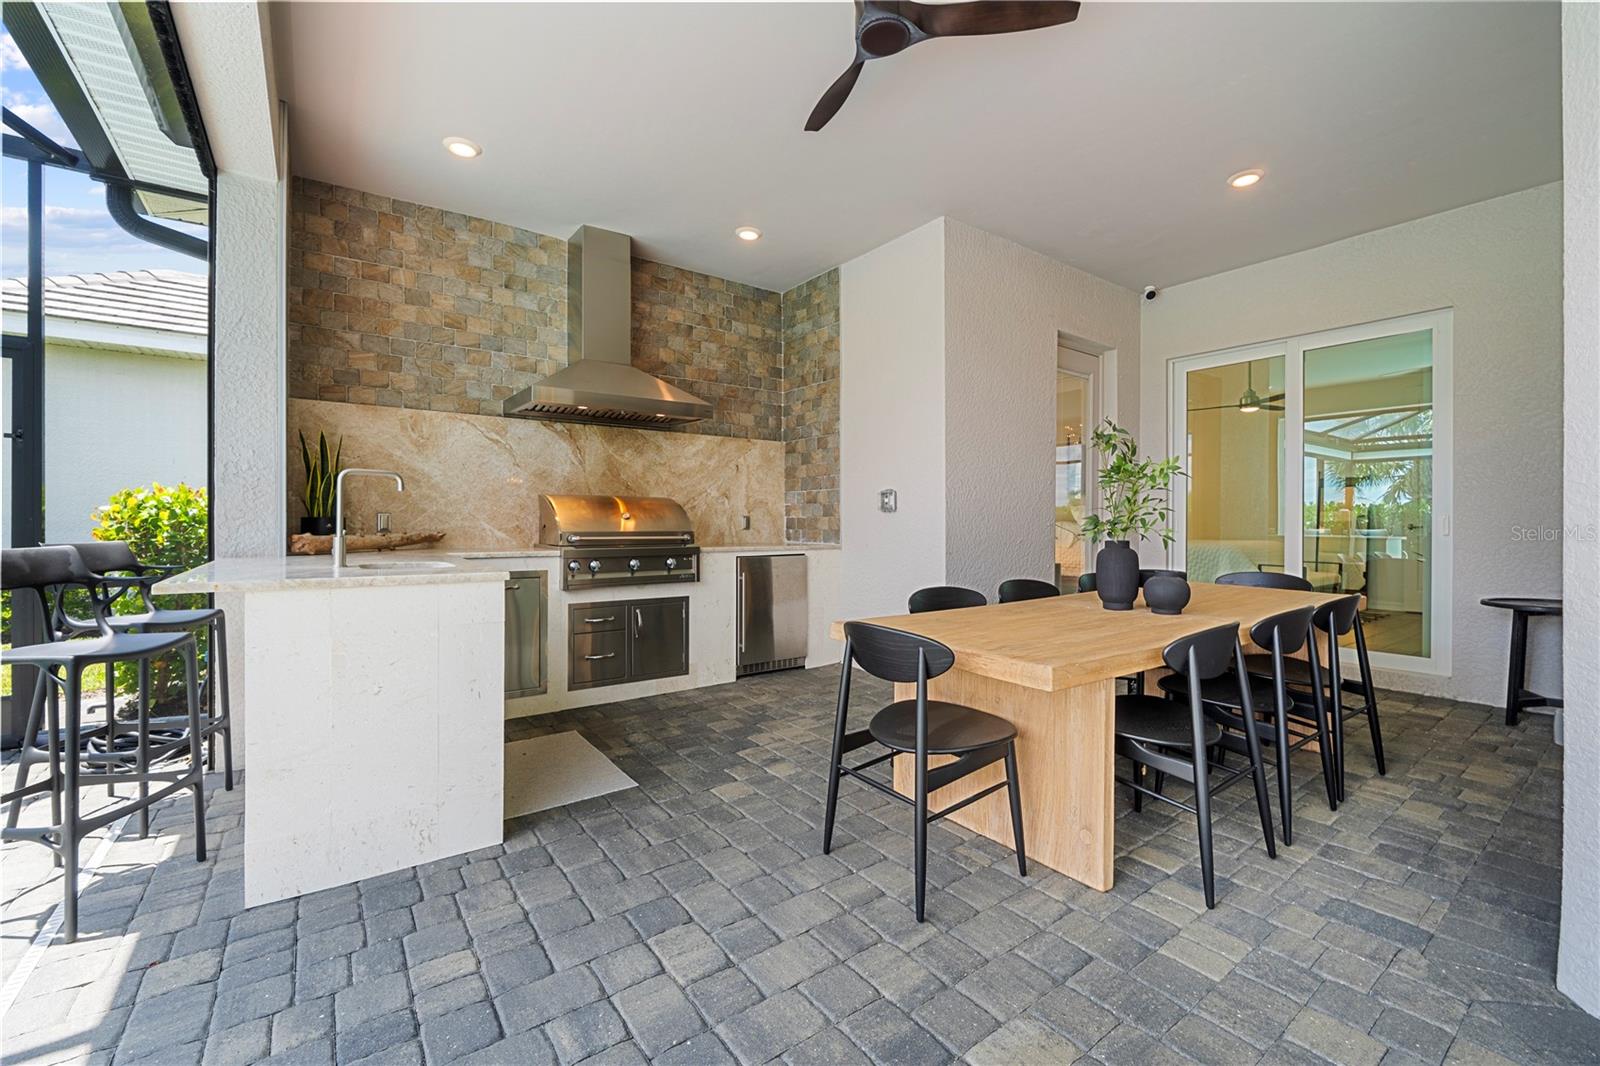
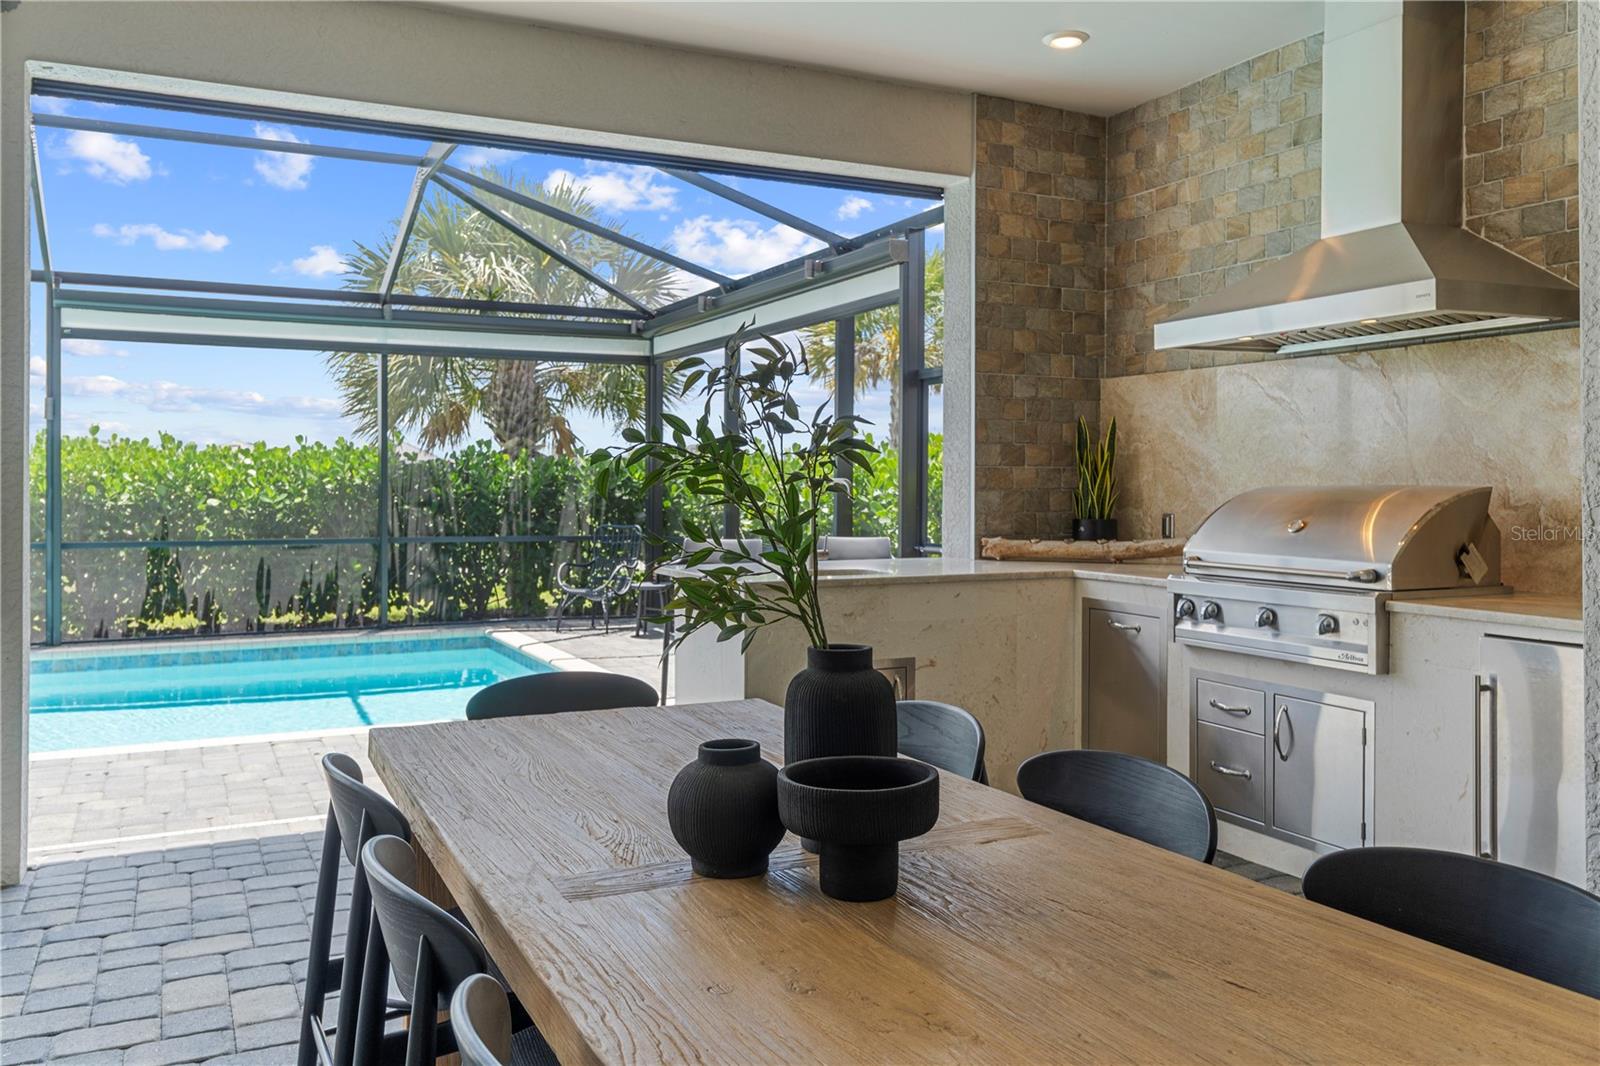
    Lighting, Outdoor Grill, Outdoor Kitchen, Rain Gutters

  • Parking

    Attached

  • Patio and Porch Features

    Patio, Screened

  • Pool

    Yes

  • Pool Features

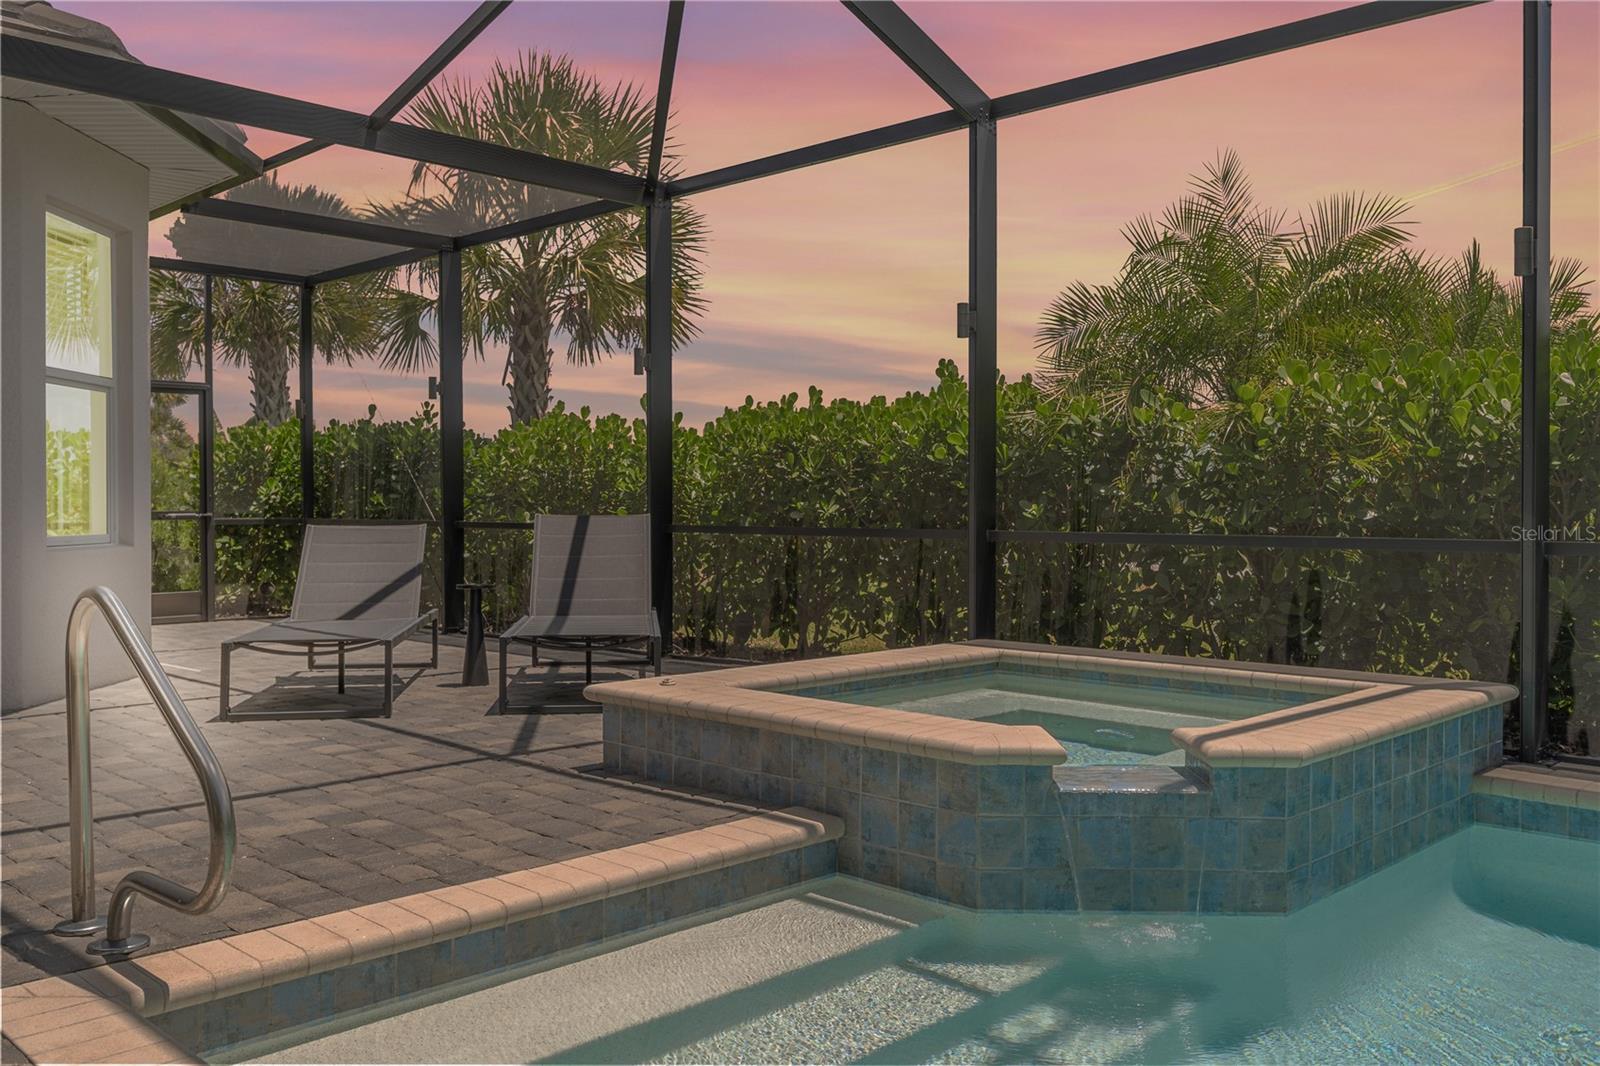
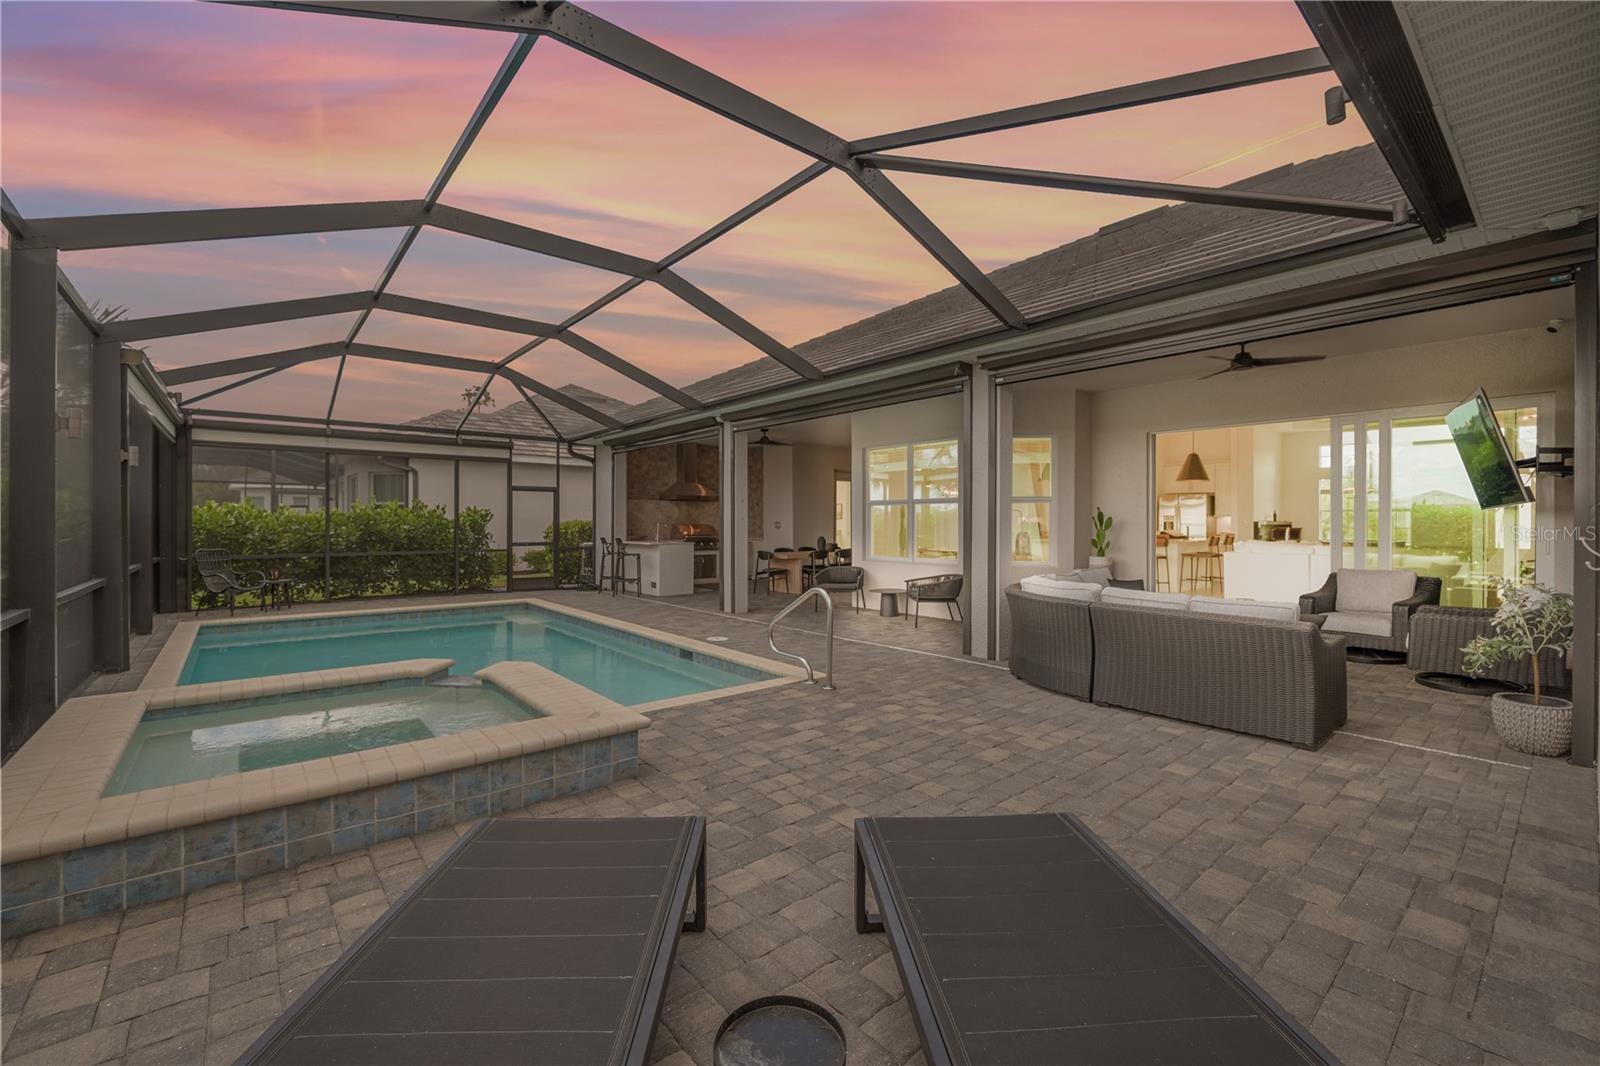
    Heated, In Ground, Screen Enclosure, Private

  • Waterfront YN

    NO

  • View

    Golf Course

Area & Lot

  • Lot Features

    Landscaped, Level, On Golf Course

  • Lot Size(acres)

    0.25

  • Lot Size(square feet)

    10,901

  • Property Type

    Residential

  • Property Sub Type

    Single Family Residence

  • Architectural Style

    Florida

Price

  • Sales Price

    $999,000

  • Tax Amount

    $12,796.15

  • Sq. Footage

    2,799

  • Price/SqFt

    $356

HOA

  • Association

    YES

  • Association Fee 2

    $408

  • Association Fee

    $936.69

  • Association Fee Frequency

    Quarterly

  • Association Fee 2 Frequency

    Quarterly

  • Association Fee Includes

    N/A

  • Total Monthly Fees

    $638.9

School District

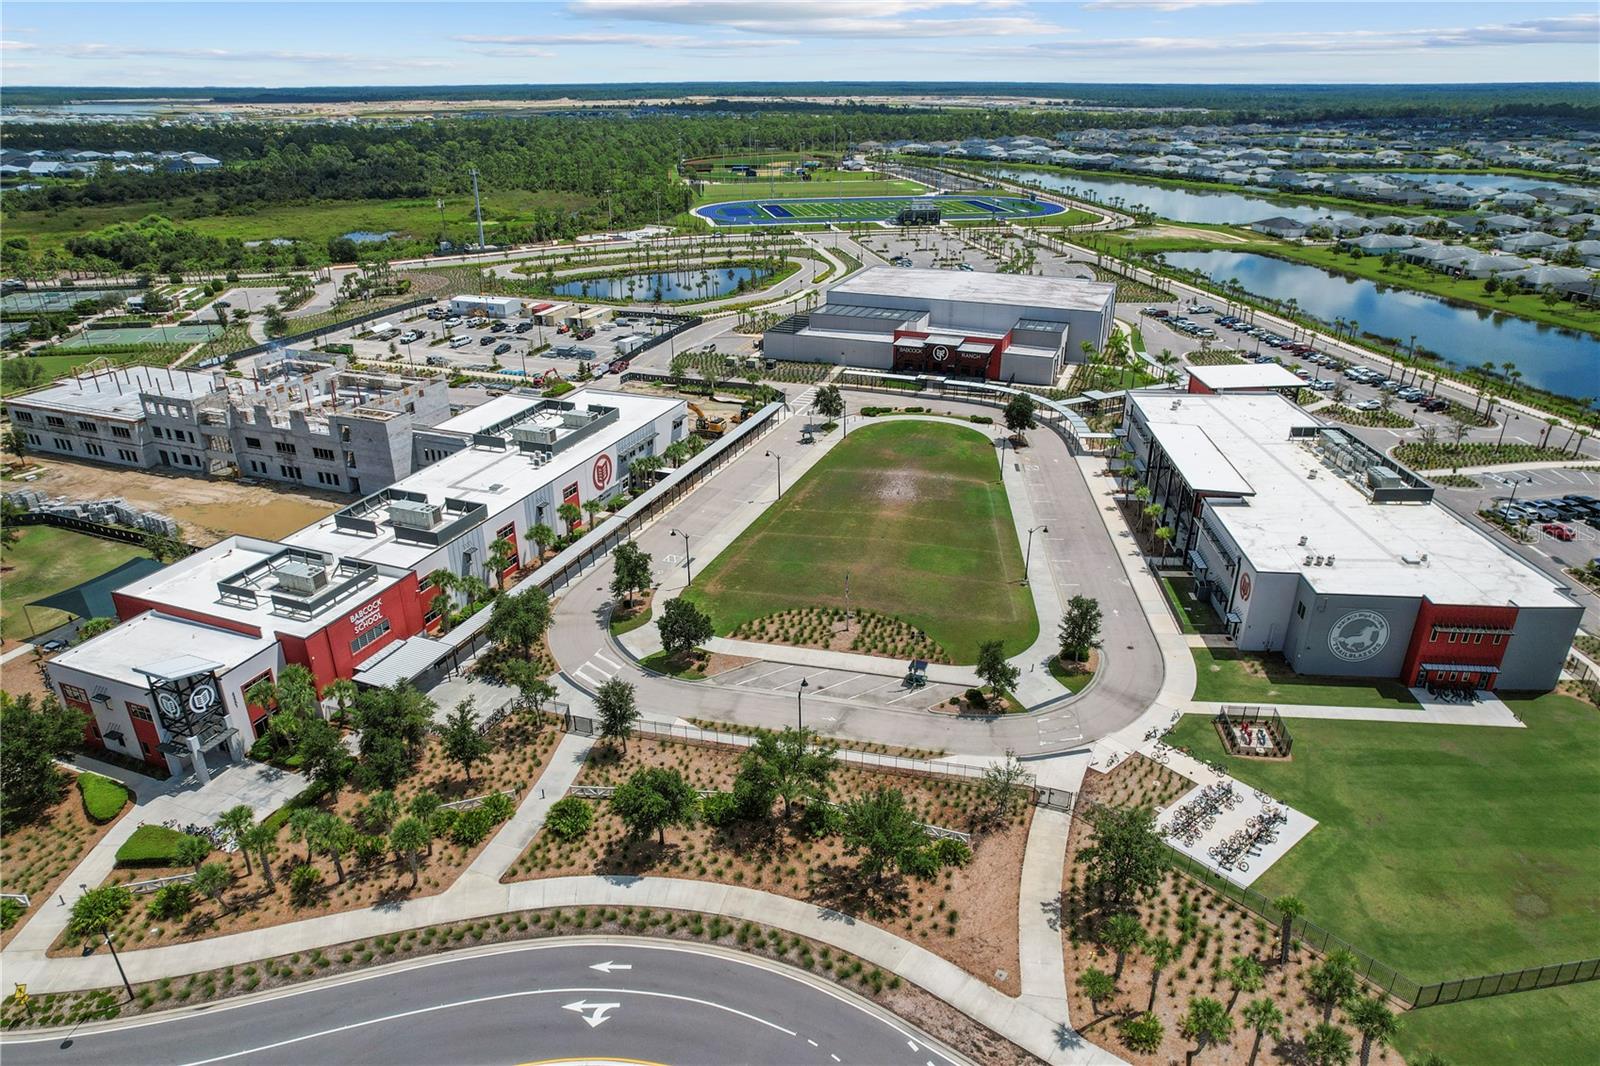
  • Elementary School

    Babcock Neighborhood

  • Middle School

    Babcock Neighborhood

  • High School

    Babcock Neighborhood

Property Features

  • New Construction

    NO

  • Association Amenities

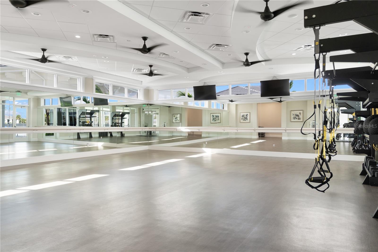
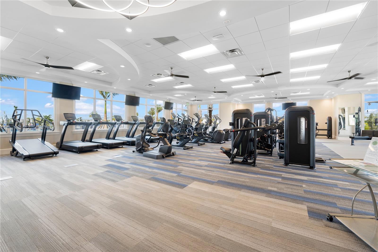
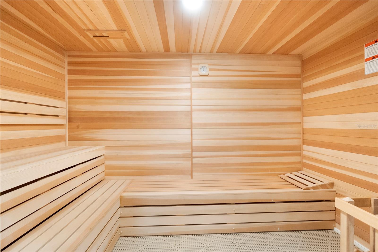
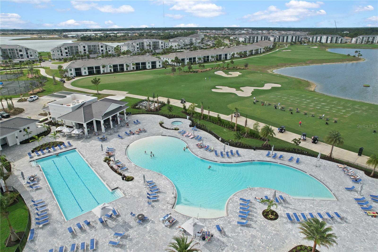
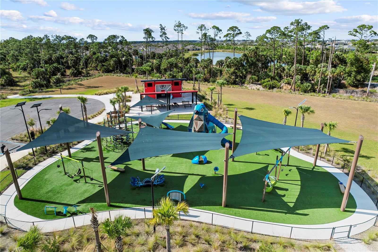
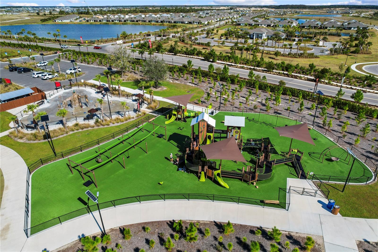
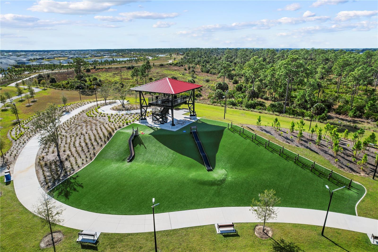
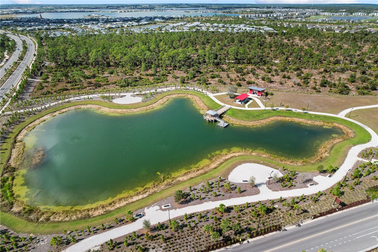
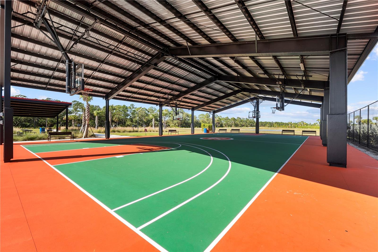
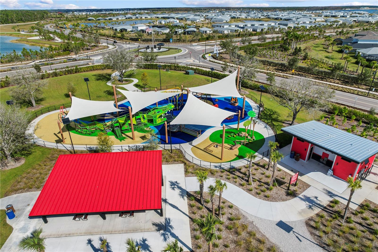
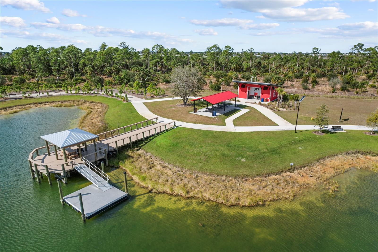
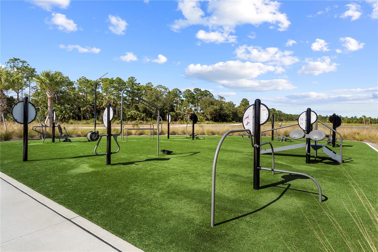
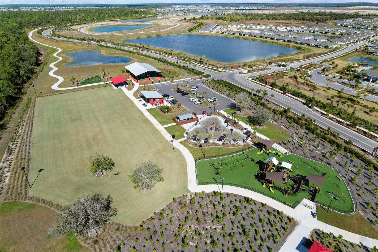
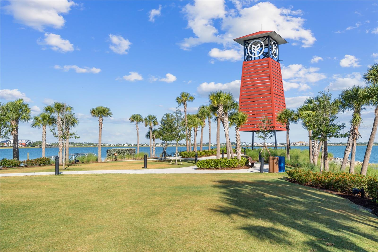
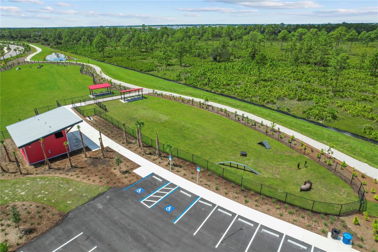
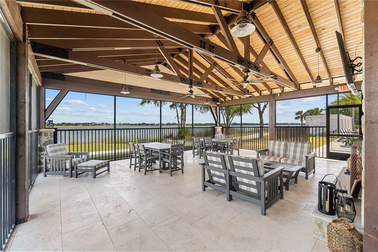
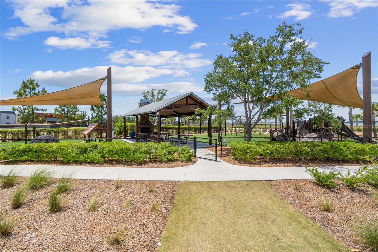
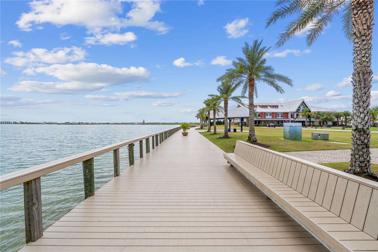
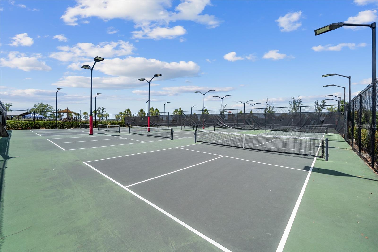
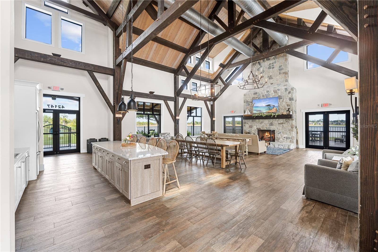
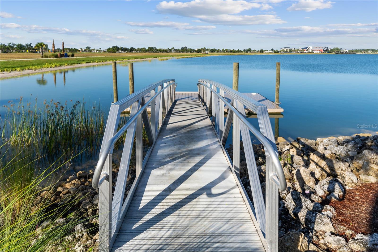
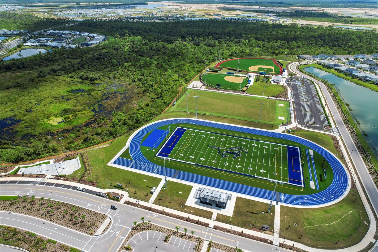
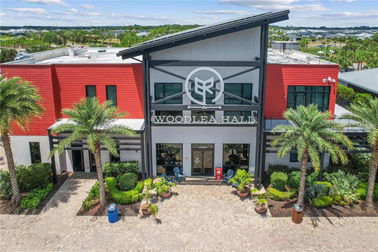
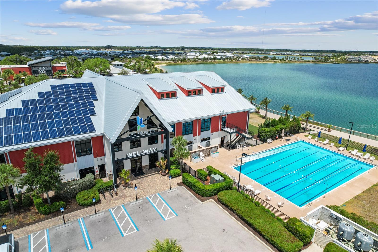
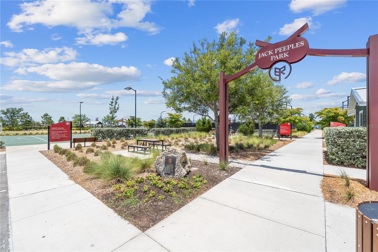
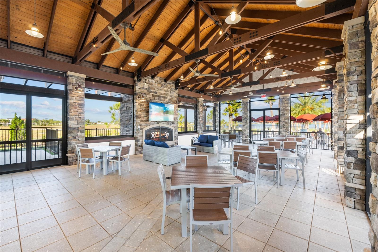
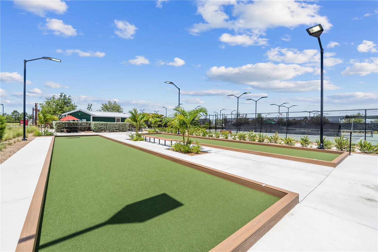
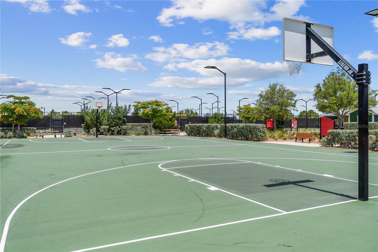
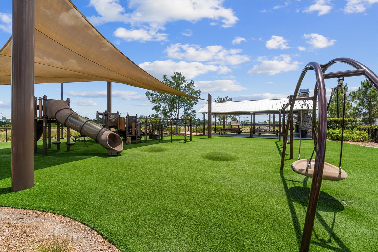
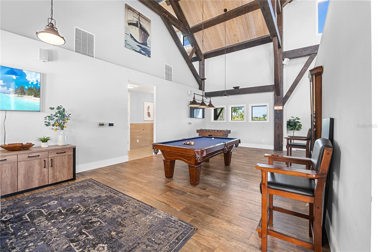
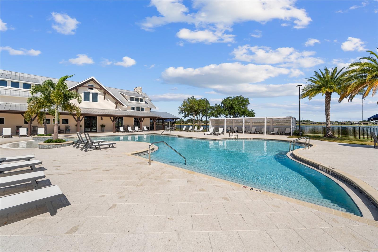
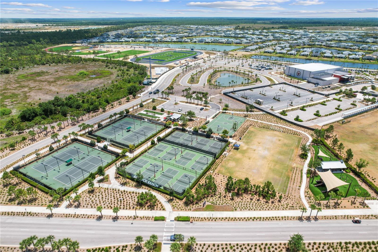
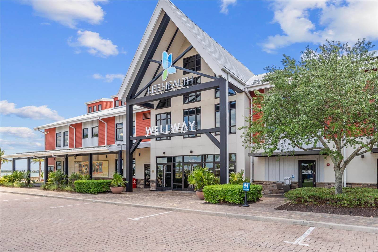
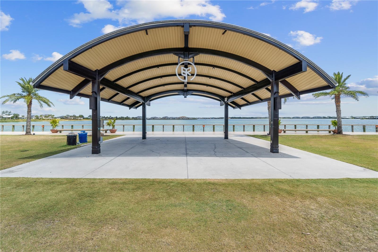
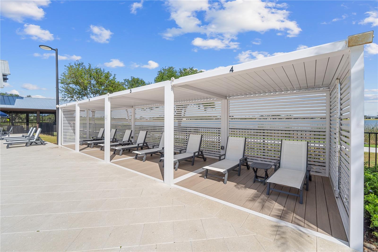
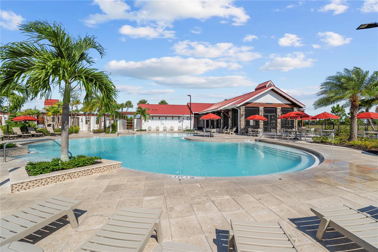
    Basketball Court, Clubhouse, Fitness Center, Golf Course, Park, Playground, Pool, Recreation Facilities, Security, Shuffleboard Court, Tennis Court(s), Trail(s)

  • Foundation Details

    Block

  • Ownership

    Fee Simple

  • Senior Community YN

    NO

  • Sewer

    Public Sewer

  • Tax Lot

    1709

  • Water Source

    Public

Schedule a Showing

Showing scheduled successfully.

<
>
IN PERSON
VIA CHAT

What is 3 + 4 ?


Change time

Mortgage calculator
Estimate your monthly mortgage payment, including the principal and interest, property taxes, and HOA. Adjust the values to generate a more accurate rate.

Your payment

Principal and Interest:

$

Property taxes:

$

HOA fees:

$

Total loan payment:

$

Total interest amount:

$

Location

County

Charlotte

Elementary School

Babcock Neighborhood

Middle School

Babcock Neighborhood

High School

Babcock Neighborhood

Listing Courtesy of Wendy Riha , NICKLAUS VANCE

RealHub Information is provided exclusively for consumers' personal, non-commercial use, and it may not be used for any purpose other than to identify prospective properties consumers may be interested in purchasing. All information deemed reliable but not guaranteed and should be independently verified. All properties are subject to prior sale, change or withdrawal. RealHub website owner shall not be responsible for any typographical errors, misinformation, misprints and shall be held totally harmless.

Agent Emil Garinga

Executive Assistant

Emil Garinga

Call Emil today to schedule a private showing.


* Listings on this website come from the FMLS IDX Compilation and may be held by brokerage firms other than the owner of this website. The listing brokerage is identified in any listing details. Information is deemed reliable but is not guaranteed. If you believe any FMLS listing contains material that infringes your copyrighted work please click here to review our DMCA policy and learn how to submit a takedown request.© 2024 FMLS.
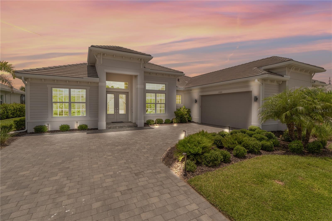
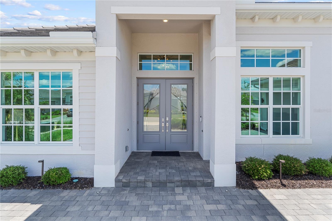
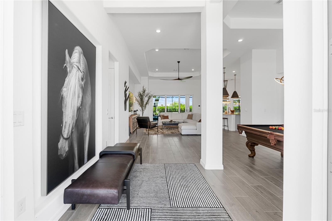
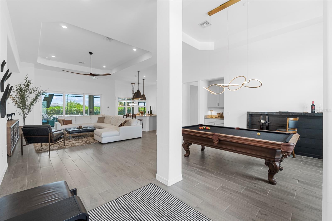
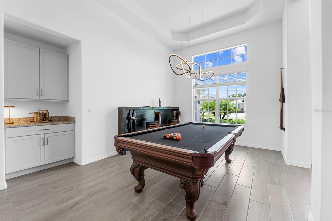
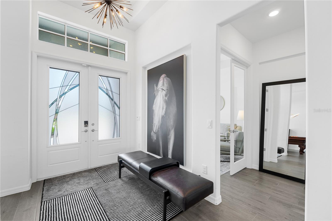
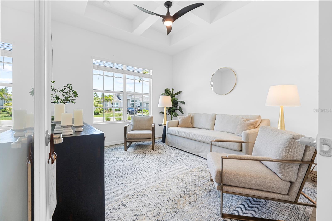
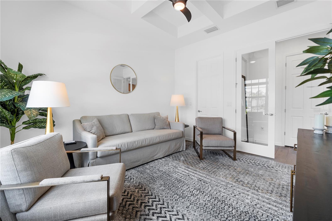
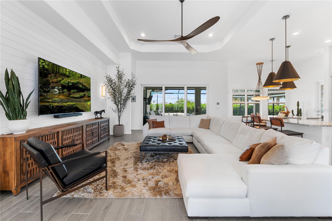
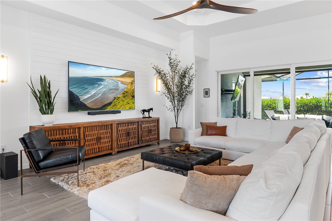
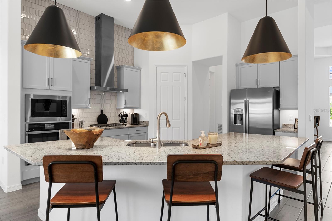
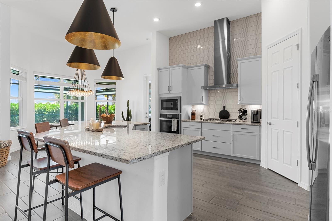
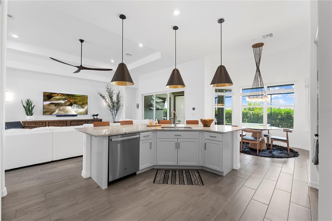
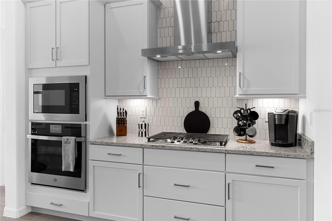
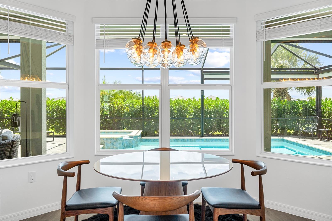
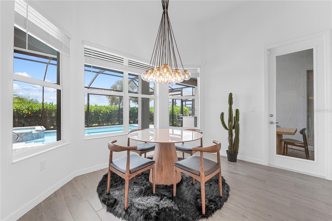
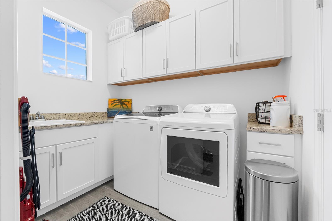
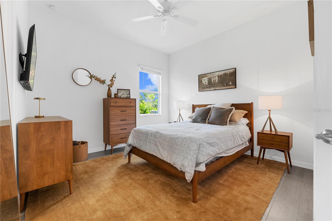
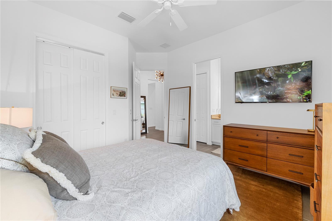
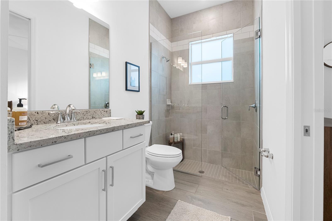
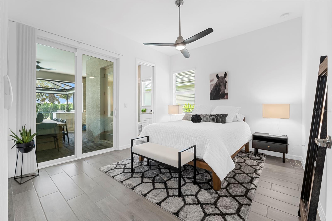
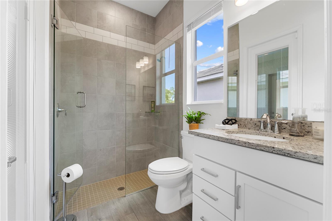
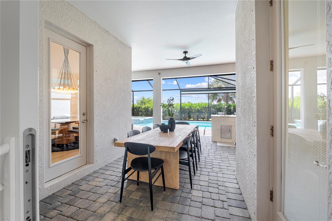
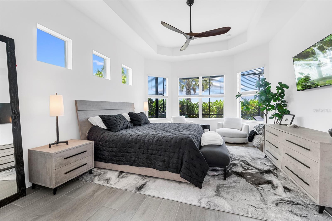
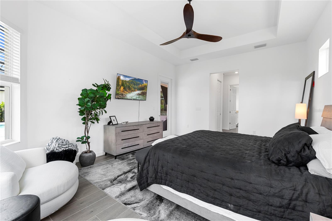
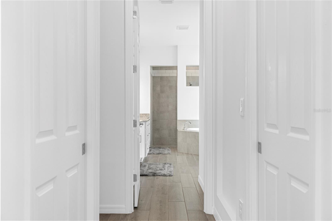
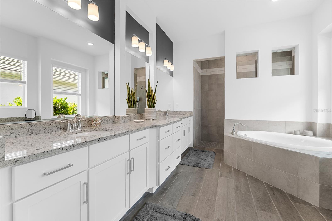
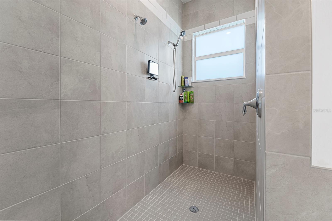
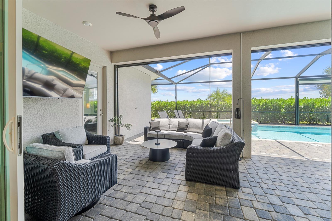
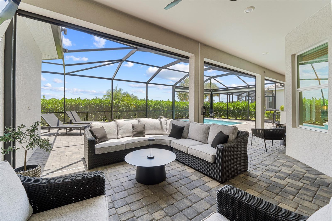
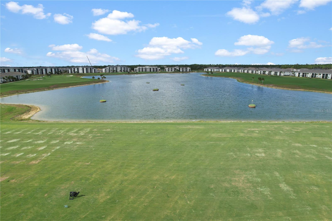
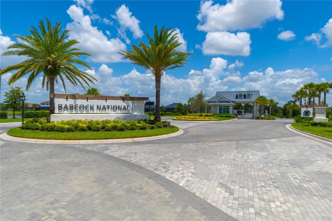
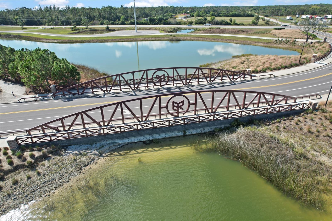
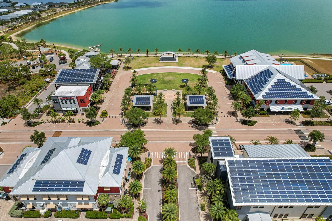
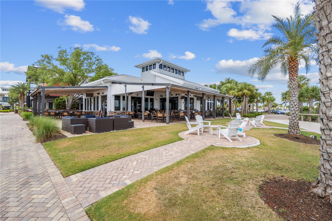
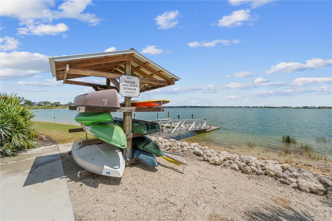
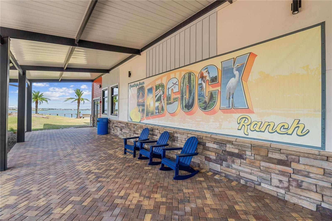
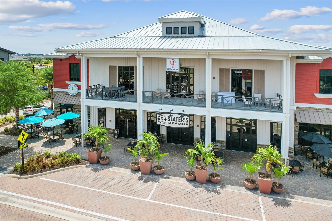
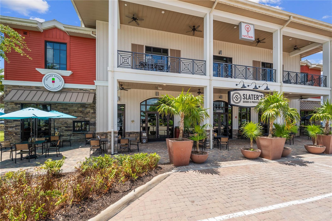
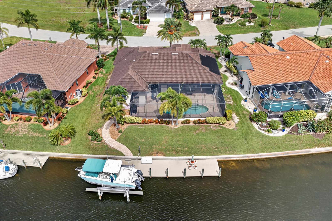
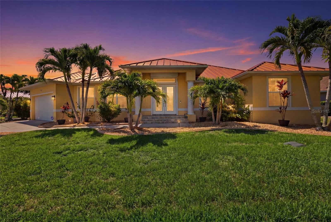
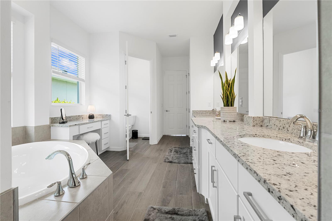
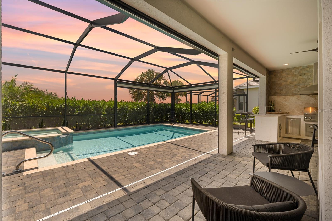
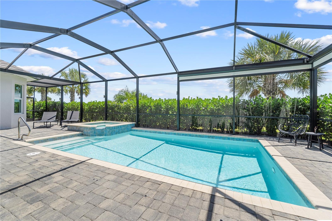
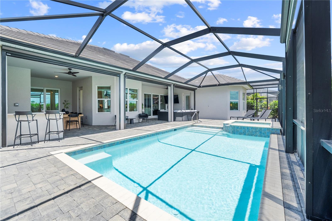
The ONLY Single-Family GOLF MEMBERSHIP HOME Available in Babcock National! This is the opportunity buyers have been waiting for! Don't miss your chance to own a golf membership in Babcock National, one of Southwest Florida's most desirable golf communities. This stunning Westwind model HOME right on HOLE NUMBER SIX with amazing GOLF COURSE VIEWS offers soaring 12-foot ceilings, over $200,000 in upgrades, and exceptional attention to detail throughout. Heated SPA & POOL & OUTDOOR KITCHEN!! With professionally designed landscaping, custom exterior lighting & luxurious interior finishes, this home is truly one-of-a-kind. The heart of the home is the gourmet kitchen featuring a built-in wall oven and microwave, custom backsplash, granite countertops, abundant cabinetry, and an open-concept design perfect for entertaining. Gorgeous tray ceilings, custom shiplap accent walls, and 20K of designer Capital Lighting and Lumens lighting fixtures add elegance and character throughout the home. The spacious formal dining room is currently being used as a beautiful pool table room, showcasing the flexibility of the floor plan. Large windows throughout the home flood every room with natural light. The breakfast nook features a charming bay window, while the owner's suite offers a spacious bay window sitting area overlooking the beautiful outdoor living space. The luxurious owner's bath includes: Massive walk-in shower Relaxing soaking tub Dual vanities Separate makeup vanity Abundant natural light from multiple windows Spacious layout with spa-like feel Step outside to your private resort-style lanai featuring a top-of-the-line custom outdoor kitchen complete with: Large built-in grill Vent hood Refrigerator Bar sink Custom tile backsplash Granite countertops on outdoor kitchen The outdoor entertainment area also includes a large mounted TV that can be viewed from the pool and spa, and Outdoor AXS stereo speaker system around spa & pool making it the perfect setting for entertaining family and friends. Additional premium upgrades include: AIR-CONDITIONED and insulated GARAGE!!! Electric hurricane shutters, UV lights installed in the air handlers to prevent mildew, bacteria, and dust! Privacy shades Custom cage lighting on beams Pentair Wi-Fi pool and spa control system with app on your phone Professional landscaping and lighting package Fresh interior paint throughout Granite countertops in the kitchen, all three bathrooms, laundry room, and outdoor kitchen Custom designer ceiling fans For buyers seeking a truly TURNKEY LUXURY experience, the professionally designed furnishings ARE separately and negotiable, including name brand beautiful pieces from Pottery Barn and West E AND THE GOLF CART IS NEGOTIABLE !! Enjoy living in Babcock Ranch, America's first entirely solar-powered town, with access to multiple community pools, nature trails, and shopping and dining.
15860 CRANES MARSH COURT

Message successfully sent.

What would you like to know?

What is 3 + 4 ?

I agree to receive email communication and understand I can unsubscribe at any time.

I agree to be contacted by The Graf Group of Coldwell Banker via call, email, and text for real estate services. To opt out, you can reply 'stop' at any time or reply 'help' for assistance. You can also click the unsubscribe link in the emails. Message and data rates may apply. Message frequency may vary. Privacy Policy

Related Properties

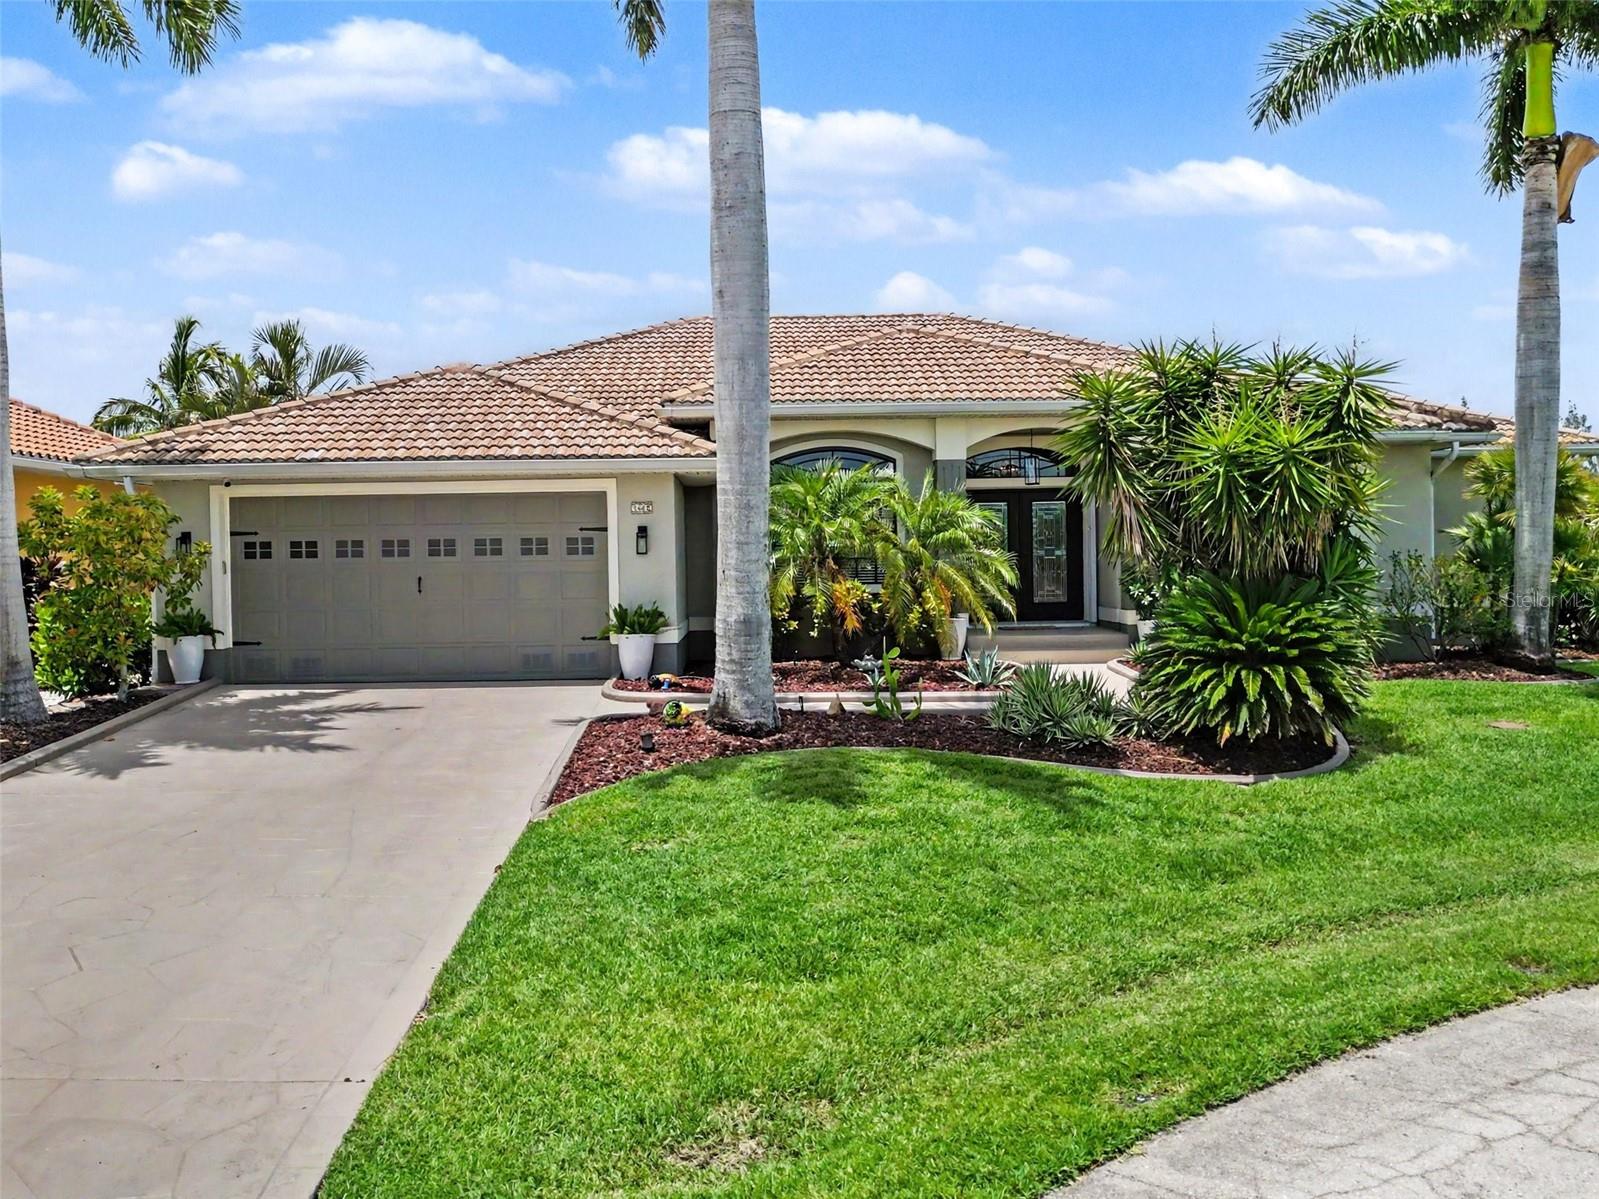
Welcome to 1442 Kiwi Ct in the highly desired Punta Gorda Isles, offering direct sailboat access to Charlotte Harbor and an exceptional waterfront lifestyle. Positioned on a cul-de-sac with no HOA, this home features 109 feet of water frontage with a 30-foot dock and a 12,000 lb boat lift, plus water and electric at the dock. A pavered walkway to the dock was built by Beltran, adding both beauty and convenience to your waterfront routine. 

This property offers a secure outdoor environment with a fenced rear yard and an electric fence expanding throughout the entire property. Inside, enjoy high ceilings and an open feel with 3 bedrooms and 2 bathrooms, including 10 ft+ elevation throughout for added peace of mind. The home’s expansive sliding glass doors bring the outdoors in, and the split floor plan provides privacy for both residents and guests.

The gourmet kitchen is equipped with high-end appliances including Kraftsmade soft-close wood cabinets, a Wolfe gas stove, Wolfe Sub-Zero refrigerator, and a double drawer Fisher & Paykel dishwasher and a Manitowoc ice maker. Retreat to the expansive primary suite, where you can enjoy beautiful Florida sunrise views and sliders to the screened lanai.

Outside, relax in your screened oasis featuring an inground heated saltwater pool, piped-in gas line, exhaust fan, and Nautilus electric roll-down hurricane shutters. Additional upgrades include a Kohler whole house generator, a 1,000 lb propane tank, water purification system, reverse osmosis, water softener, and a 30-amp RV plug.

This home comes with a transferrable flood policy.

Boat to Charlotte Harbor in approximately 10–15 minutes, making every day feel like vacation. With its ideal boating access, privacy, and thoughtful upgrades throughout, this home offers everything you want for your Florida waterfront lifestyle.
#C7528443

PUNTA GORDA

1442 KIWI COURT

3 Beds

2 Baths

1,868 Sq.Ft.

$799,999

MLS#: C7528443

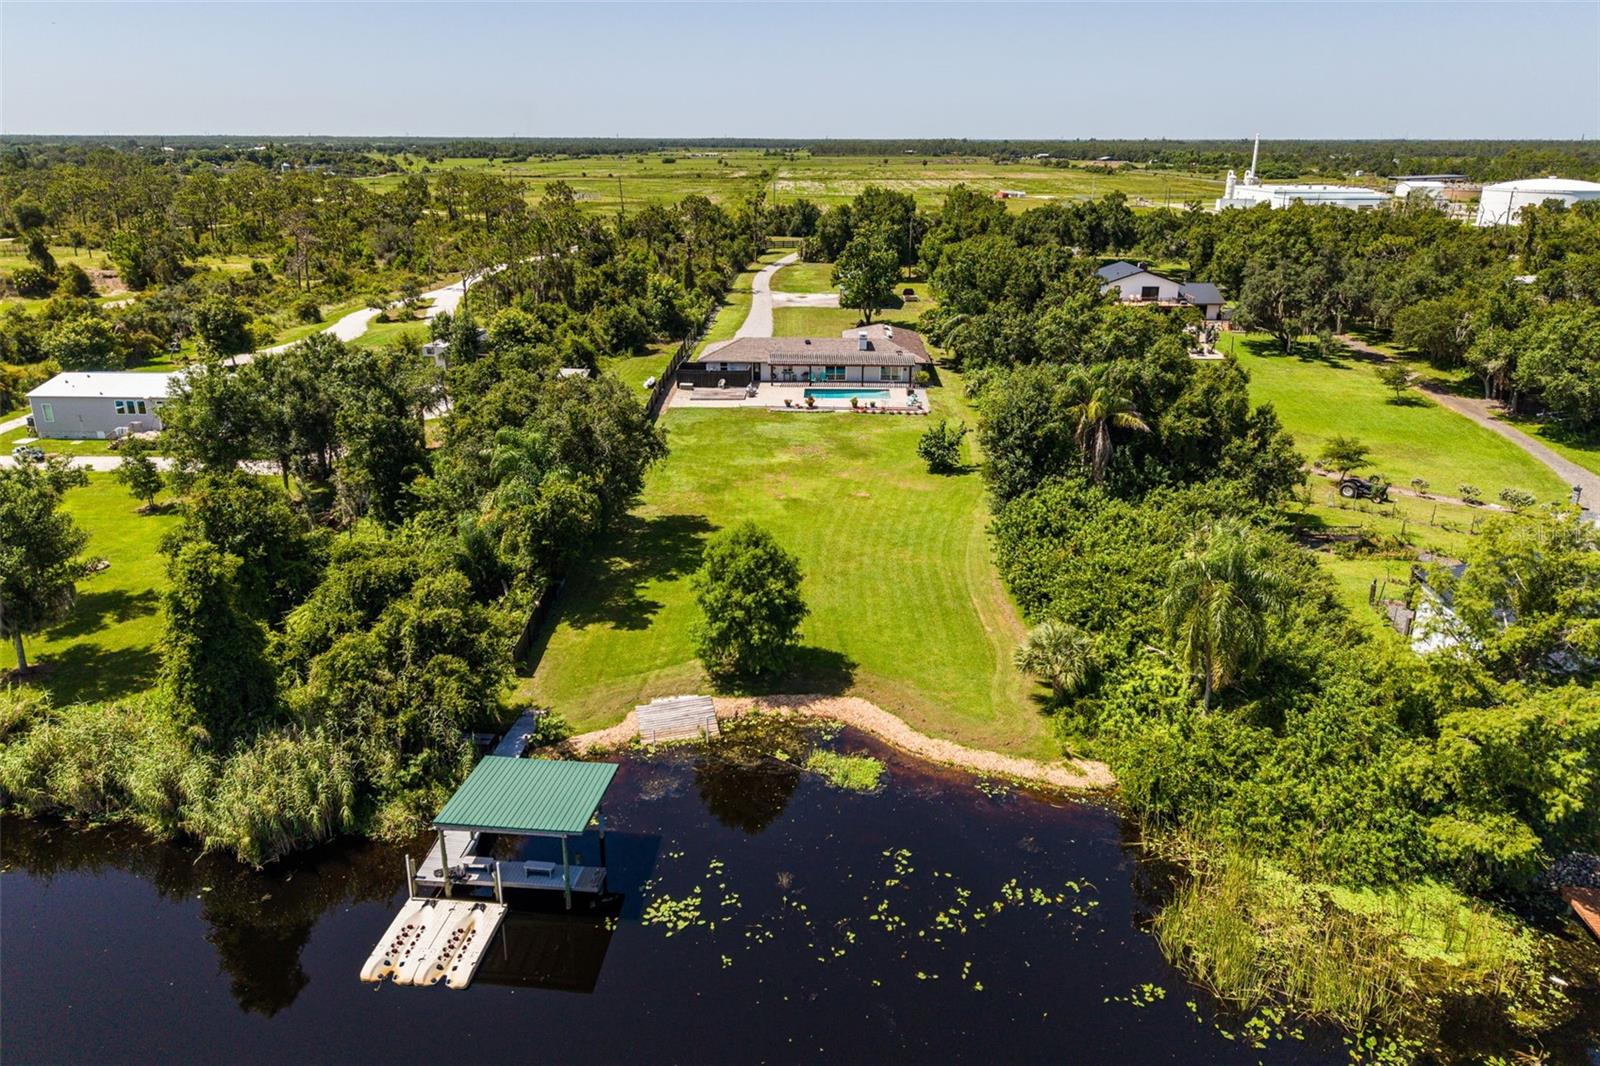
Escape to your own private waterfront paradise where timeless Old Florida charm meets modern comfort. Nestled on 2.35 picturesque acres along the peaceful shores of Shell Creek lake, this beautifully remodeled 4-bedroom, 2-bathroom estate with a new, durable Brava composite roof & impact resistant windows offers an exceptional opportunity to enjoy nature, privacy, & an unmatched waterfront lifestyle. From the moment you step inside, you'll be captivated by the spacious great room floor plan, thoughtfully designed for both everyday living and entertaining. The inviting living area flows seamlessly into a warm flex space featuring a stunning double sided wood-burning fireplace that's perfect for a dining area or game room. The beautifully updated kitchen is the heart of the home, showcasing attractive cabinetry, granite countertops, stainless steel appliances, & an open design that overlooks the living areas & expansive lanai, making entertaining effortless. Wake up each morning in the tranquil primary suite, where a cozy fireplace creates the perfect retreat. Sliding glass doors frame breathtaking views of the heated pool and sparkling waterfront, bringing the beauty of nature indoors. Two additional guest bedrooms provide comfortable accommodations, while the beautifully renovated bathroom features a spacious tiled walk-in shower with seamless glass and a stylish modern vanity. Adding incredible flexibility is the private studio apartment with its own entrance, attractive epoxy floors, renovated bathroom with copper ceiling, all-in-one washer/dryer & plumbing already in place for a future kitchenette. Whether you're looking for a guest suite, rental opportunity, home office, artist's studio or hobby room, this versatile space offers endless possibilities.
Step outside and discover your own backyard oasis. The expansive paver patio with a charming pergola surrounds the heated pool with saltwater system, creating the perfect setting for relaxing, outdoor entertaining or evenings under the stars. The fully fenced yard provides both privacy and room to roam. The true centerpiece of this remarkable property is its spectacular waterfront setting. Enjoy panoramic views of Shell Creek lake, where unforgettable sunrises & colorful sunsets become part of your daily routine. Boating enthusiasts will love the private composite dock complete with LED lighting & two floating Jet Ski docks, providing access to three scenic rivers and the Gulf of America. Spend your days boating, fishing, kayaking, paddleboarding, or simply embracing the peaceful beauty of life on the water.
Additional features include a 2-car garage with epoxy floor & a spacious outbuilding, perfect for storing landscaping equipment, antique vehicles, recreational toys, or creating the ultimate workshop or man cave. Ideally located just minutes from I-75, US-17, and historic downtown Punta Gorda, this extraordinary property offers the perfect balance of peaceful country living with convenient access to shopping, dining, entertainment, and everyday amenities. Rarely does a property combine acreage, waterfront, privacy, modern updates, and Gulf-access boating into one spectacular package. Come experience the beauty, tranquility, and unforgettable lifestyle that awaits at this one-of-a-kind Shell Creek retreat.
#C7528432

PUNTA GORDA

37951 WASHINGTON LOOP ROAD

4 Beds

2 Baths

2,162 Sq.Ft.

$800,000

MLS#: C7528432

Multiple offers, highest and best offers due by 12pm Monday 7/20/26. WATERFRONT LIVING MEETS CUSTOM LUXURY. Perfectly positioned on a breathtaking WIDE BASIN CANAL with SAILBOAT access to Charlotte Harbor and the Gulf, this custom-built DM Dean residence offers an extraordinary blend of timeless craftsmanship, elegant design, and the Florida boating lifestyle—all just approximately 20 minutes to open water.

Designed to maximize both the stunning waterfront views and effortless indoor-outdoor living, this 3-bedroom + den, 2-bathroom, 3-car garage home welcomes you with soaring ceilings, refined architectural details, and an open floor plan that feels both grand and inviting. The spacious living room showcases coffered ceilings and dramatic 90-degree pocketing sliders, seamlessly disappearing to create an uninterrupted transition to the expansive lanai. Additional pocket sliders from the dining area flood the home with natural light while framing spectacular water views from nearly every angle.

At the heart of the home, the chef's kitchen is designed to impress with granite countertops, rich wood cabinetry, stainless steel appliances, a large center island perfect for gathering, and a generously sized pantry providing exceptional storage.

The private owner's suite is a true retreat, featuring elegant tray ceilings, direct slider access to the pool, an impressive 13' x 10' walk-in closet, and a luxurious ensuite bath complete with dual granite vanities and a spacious Roman shower. The guest bedrooms are thoughtfully designed, including one with a walk-in closet and another perfectly positioned to enjoy peaceful water views. A versatile den with French doors is ideal for a home office, library, or additional guest space. The guest bath also serves as a convenient pool bath with direct lanai access.

Outdoor living is nothing short of spectacular. The expansive covered lanai offers abundant space for entertaining, dining, or simply relaxing while overlooking the sparkling pool and tranquil wide basin canal views. An outdoor shower enhances the resort-style experience, while a solar heater and new 2025 pool pump adds peace of mind.

For boating enthusiasts, this property is truly exceptional. The impressive 10' x 47' dock is equipped with a 10,000-pound boat lift, providing quick, bridge-free sailboat access to Charlotte Harbor and the Gulf of Mexico in approximately 20 minutes—making spontaneous sunset cruises, world-class fishing, and waterfront dining part of everyday life.

Located in one of Punta Gorda's most desirable waterfront communities, this exceptional custom home offers the rare combination of luxury finishes, quality construction, and premier boating access. This is more than a home—it's the Southwest Florida lifestyle you've been waiting for.
#C7528396

PUNTA GORDA

1362 PINE SISKIN DRIVE

3 Beds

2 Baths

2,016 Sq.Ft.

$800,000

MLS#: C7528396

Waterfront living at its finest in Punta Gorda Isles! This DIRECT GULF ACCESS 3-bedroom plus den, 2-bath pool home sits on an oversized corner lot with stunning intersecting canal views and direct boating access. A paid off WHOLE-HOME SOLAR system provides exceptional energy efficiency while helping keep utility costs low. Outdoor living is exceptional with a covered lanai, oversized screened heated pool, fenced backyard, and picturesque canal views. Southeastern rear exposure fills the outdoor space with warm Florida sunshine throughout the day. Boaters will appreciate the private dock with 50-amp shore power and a 13,000-pound boat lift. Inside, you'll find more than 2,500 square feet of thoughtfully designed living space featuring soaring ceilings, fresh interior paint, plantation shutters, tile flooring throughout, and an open great room with expansive pocketing sliding glass doors that seamlessly connect to the lanai. A split-bedroom floor plan provides privacy, while the primary suite features dual walk-in closets and a spa-inspired bath. Both the primary suite and one guest bedroom allow sliding door access to the lanai and pool. Worry free living and peace of mind upgrades include a newer roof, HVAC system, and electric pool heater, a Generac whole-house generator, owned 1,000-gallon underground propane tank, security system, & an epoxy-coated garage floor. Located in the highly sought-after Punta Gorda Isles boating community, you'll enjoy easy access to St. Andrews South Golf Club, Fishermen's Village, historic downtown Punta Gorda, waterfront dining, world-class fishing, and gulf beaches. This exceptional home offers the Florida lifestyle you've been dreaming of!
#C7528386

PUNTA GORDA

1233 SEA BREEZE COURT

3 Beds

2 Baths

2,520 Sq.Ft.

$874,900

MLS#: C7528386

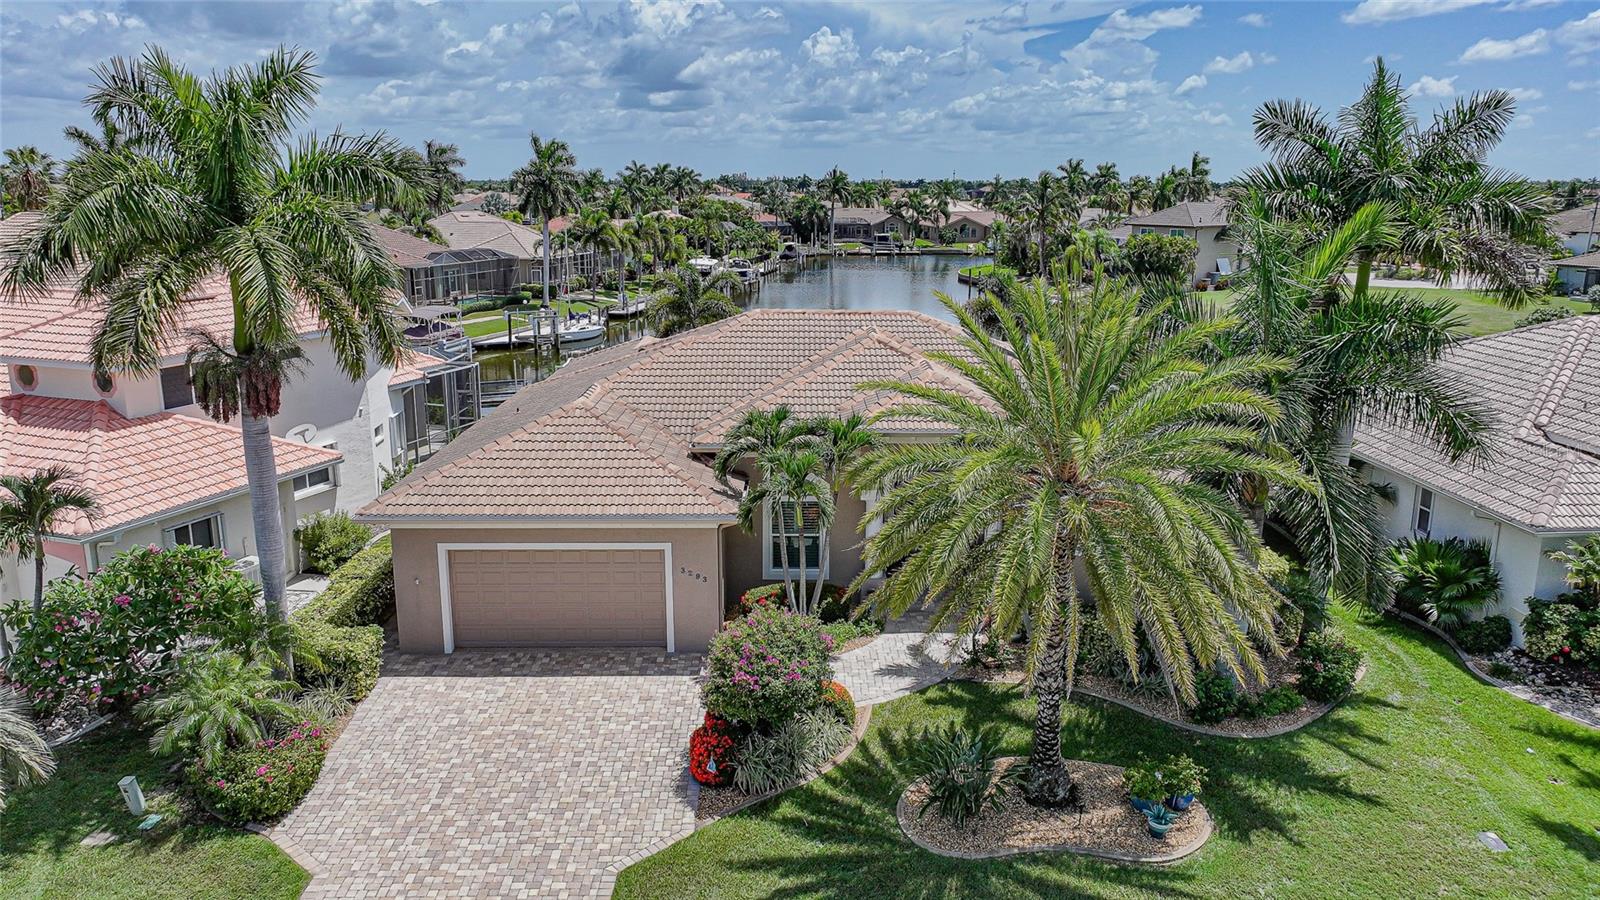
Experience the very best of Southwest Florida waterfront living in this beautifully maintained, Furnished-Turnkey home is located in the boating community of Burnt Store Isles. This 3 Bedroom (possible 4th), 2 Bath, 2 Car Garage, 2,560 square foot home on SAILBOAT WATER has an impressive LONG CANAL VIEW. Offering 80 feet of city-maintained CONCRETE SEAWALL, a 45-FOOT CONCRETE DOCK, a 10,000-pound BOAT LIFT with new motors, and quick boating access to Charlotte Harbor and the Gulf of Mexico. From the moment you enter the home, the dramatic corner pocketing sliding glass doors breathtaking water views become the focal point of the home, as indoor and outdoor living blend seamlessly together. Elegant double tray Vaulted ceilings with crown molding, abundant natural light, and tile flooring throughout the main living areas and all bedrooms, create an open, spacious atmosphere designed for both everyday living and entertaining. The GREAT ROOM showcases double tray ceilings with backlighting and crown molding. The  pocketing corner sliders open the home to the oversized screened lanai. Adjacent to the foyer, the private office features beautiful wood flooring and a built-in closet, making it an ideal home office or optional 4th bedroom. The dining area also enjoys corner pocketing sliders overlooking the waterfront. The well-appointed kitchen is designed for both functionality and style with granite countertops, tiled backsplash, soft-close maple cabinetry, pull-out pantry drawers, stainless steel appliances, glass cooktop, wine cooler, pendant lighting, and an oversized breakfast bar perfect for gathering with family and friends. The spacious primary suite is a true waterfront retreat featuring tile flooring, elegant double tray ceilings with crown molding, ambient backlighting, 10-foot sliding doors to the lanai, and a large walk-in closet. The luxurious ensuite bath has dual vanities with granite countertops, maple cabinetry, a private water closet, linen storage, a relaxing soaking tub, and an oversized dual-entry walk-in shower complete with a rain shower head. The split-bedroom floor plan provides privacy for family and guests. Both guest bedrooms feature crown molding, while one offers direct access to the lanai. The guest bath includes a walk-in shower, wood cabinetry, and conveniently serves as a pool bath. Outdoor living is where this home truly shines. Relax in the heated pool and spa, efficiently warmed with solar heating, or an electric heat pump. Enjoy  the spectacular canal views from the oversized paver lanai. Entertain with ease using the outdoor bar sink, outdoor shower, two storage closets, and a dedicated electrical outlet already in place for a future beverage cooler. The oversized garage is equally impressive, featuring epoxy flooring, stainless steel cabinetry, utility sink, overhead storage, attic access, and a generator hookup. Additional features include: •New air conditioning system (2024) •New water heater (2024) •Complete Hurricane protection •Central vacuum system •Security alarm system •Gutters •Landscape lighting •New no-see-um screens (2024) •New motors for the 10,000-pound boat lift.Offering exceptional boating access, quality construction, thoughtful upgrades, and being sold fully furnished turnkey, this Burnt Store Isles waterfront residence is truly move-in ready and provides the perfect opportunity to begin enjoying the Southwest Florida lifestyle from day one!
#C7528186

PUNTA GORDA

3293 TRIPOLI BOULEVARD

3 Beds

2 Baths

2,471 Sq.Ft.

$975,000

MLS#: C7528186

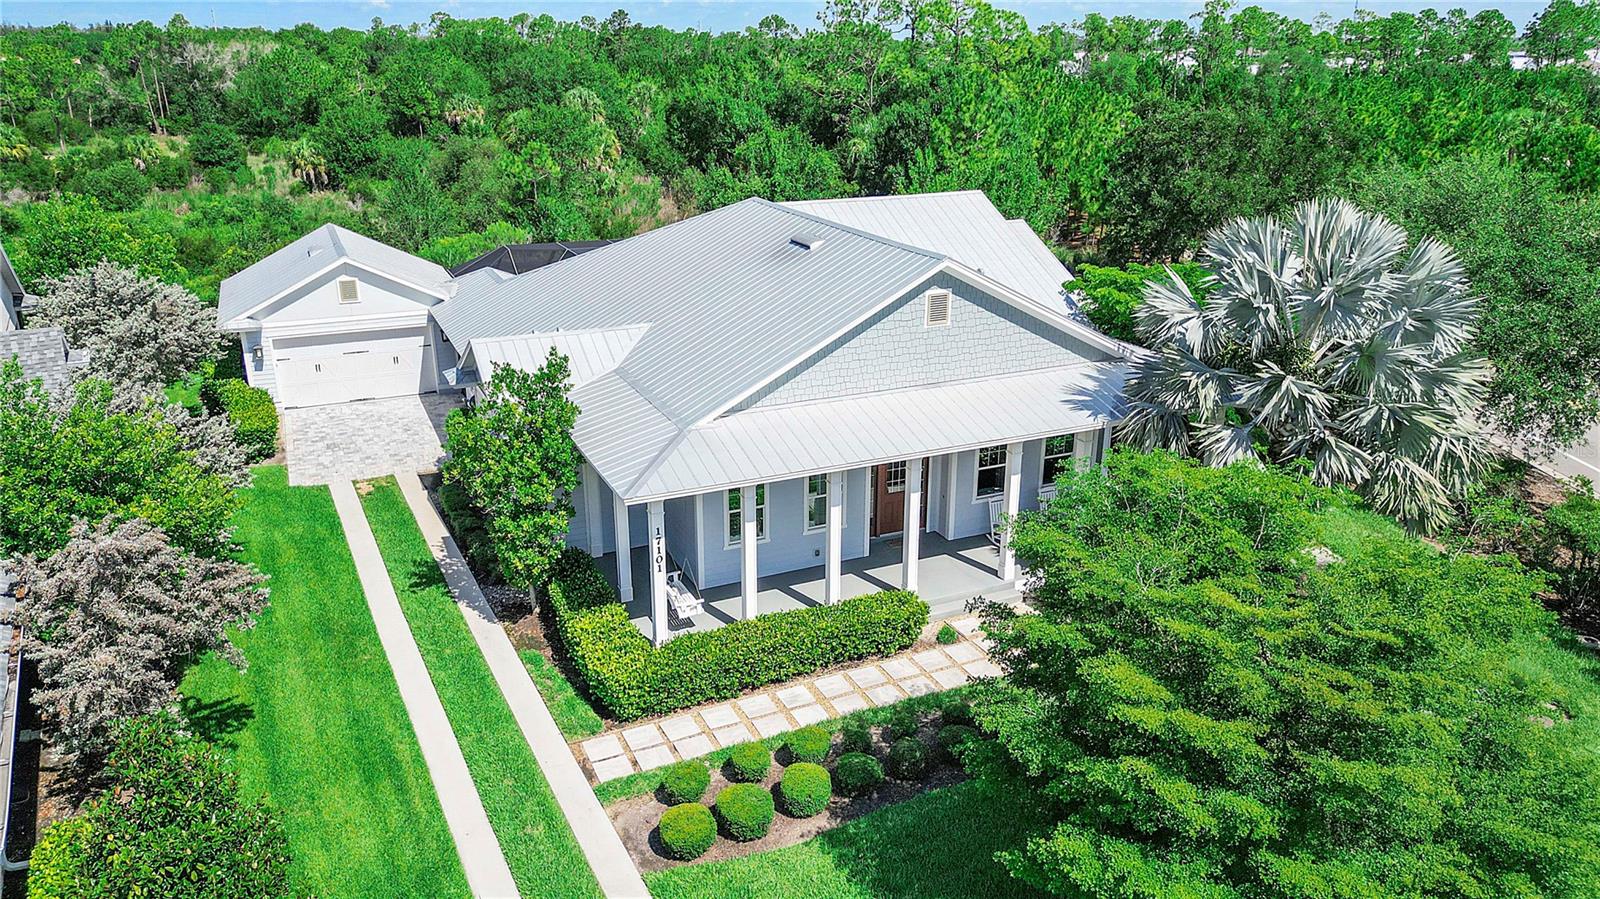
Rarely available Florida Lifestyle Homes The Taylor Model offering 4 bedrooms, 3 full bathrooms, two private ensuite bedrooms, just under 2,800 square feet under air, and breathtaking preserve views in the exclusive Bullhorn Circle enclave of Lake Timber, where only 19 homes enjoy this quiet, sought after setting in Babcock Ranch. Designed for luxury living and effortless entertaining, this exceptional residence showcases a desirable split bedroom floor plan, formal dining room, and an impressive great room with soaring 16 foot wood vaulted ceilings accented by stunning stained wood beams. The gourmet kitchen is the heart of the home featuring Cambria quartz countertops, a farmhouse sink, premium wood and glass cabinetry, Bosch stainless steel range hood, gourmet appliances, and a spacious walk in pantry. The oversized laundry room includes built in cabinetry and a utility sink for added convenience. The luxurious primary suite is a private retreat with direct access to the screened lanai, dual walk in closets, and a spa inspired bathroom complete with a soaking tub, frameless glass enclosed shower, and dual vanities. A second private ensuite bedroom provides the perfect space for guests or multigenerational living while the additional bedrooms offer flexibility for family or a home office. Outdoor living is equally impressive with a wrap around front porch and an expansive screened lanai featuring an outdoor kitchen, storm screen, and peaceful preserve views that create the perfect backdrop for relaxing or entertaining year round. Additional upgrades include impact resistant windows and doors, a reverse osmosis water system, a new HVAC system installed in 2025, detached oversized two car garage with epoxy flooring.  Located in Flood Zone X, flood insurance is not required, and many homeowners benefit from lower insurance costs thanks to Babcock Ranch's innovative planning, underground utilities, storm resilient infrastructure, and impact resistant construction. Enjoy resort style amenities, miles of walking and biking trails, parks, lakes, Food Truck Fridays, live music, the weekly farmers market, and close proximity to B Street, Babcock Ranch's newest destination for dining, shopping, entertainment, wellness, and more. Combining timeless craftsmanship, luxury finishes, exceptional privacy, and one of the community's most desirable locations, this one of a kind Florida Lifestyle Homes residence offers the very best of Southwest Florida living.
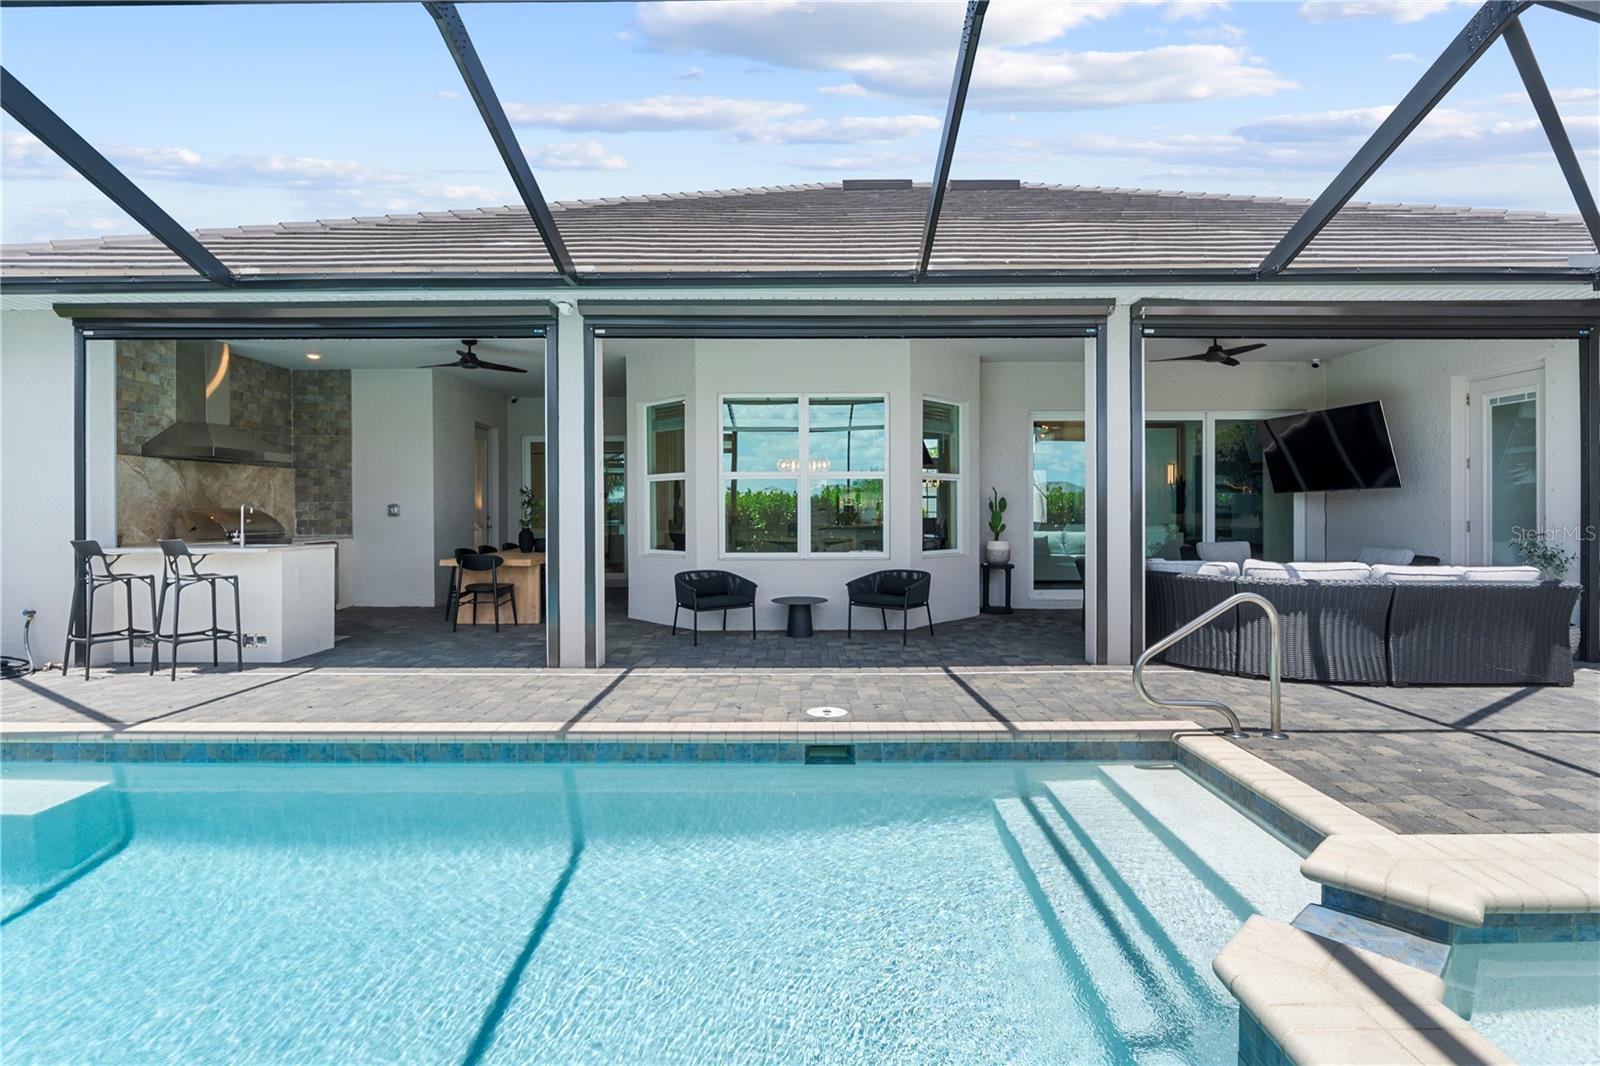
#C7528309

PUNTA GORDA

17101 BULLHORN CIRCLE

4 Beds

3 Baths

2,784 Sq.Ft.

$849,900

MLS#: C7528309
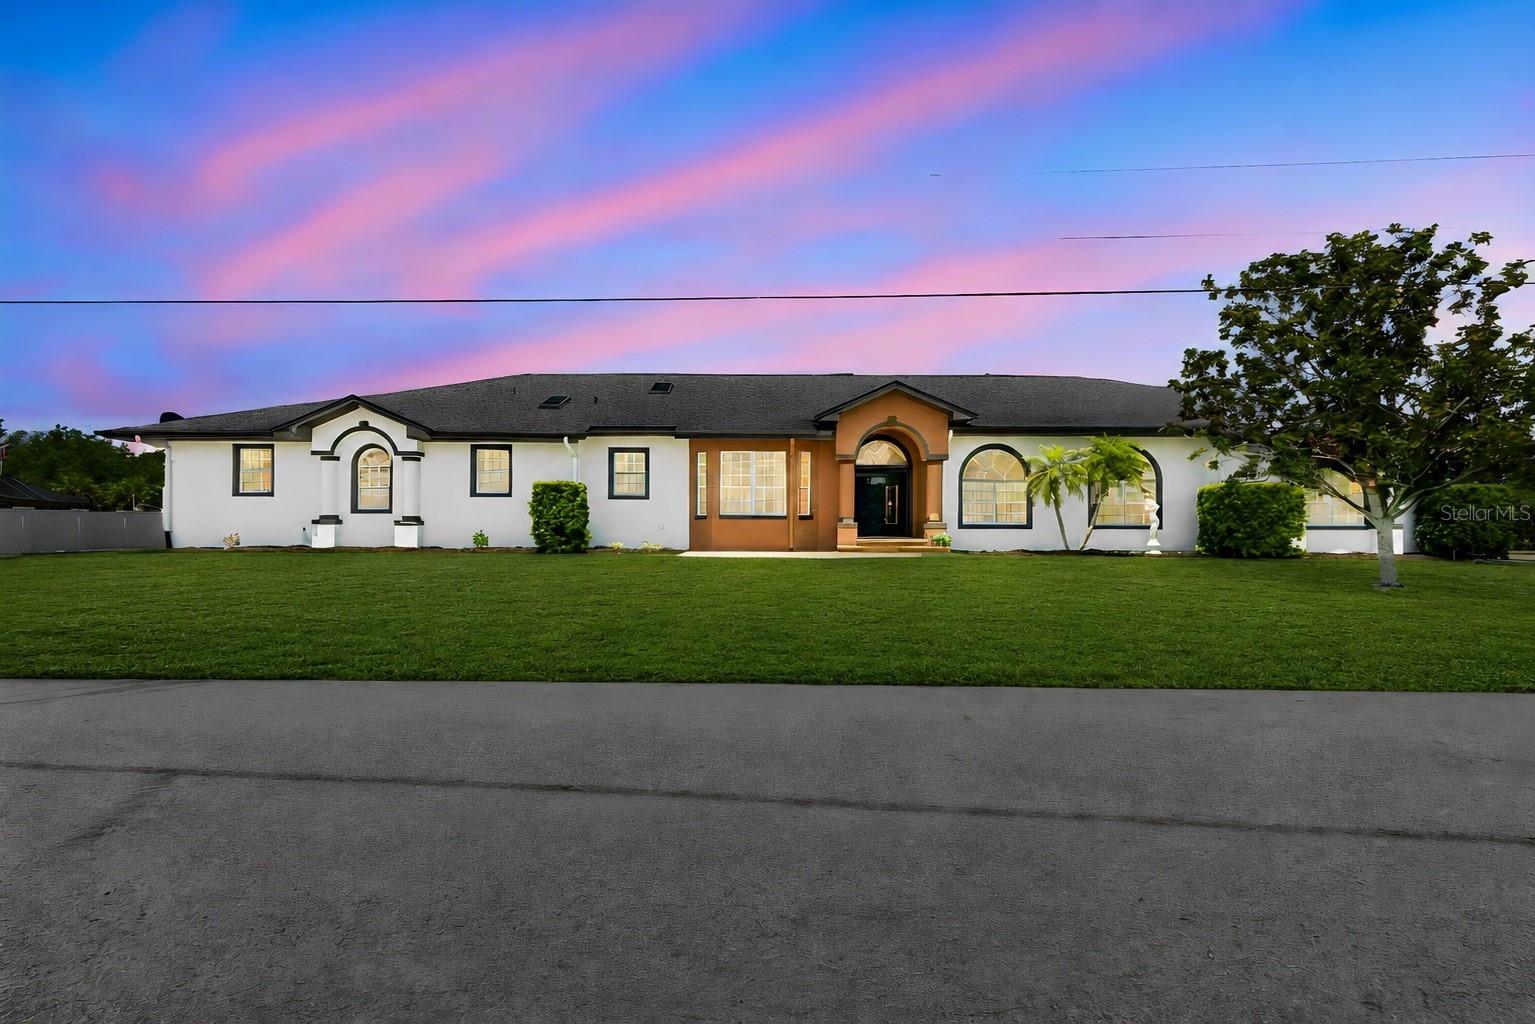
Virtually Staged. luxury living with a modern edge in this one-of-a-kind custom-built 4-bedroom, 3-bathroom waterfront home. Designed with exceptional craftsmanship and attention to detail, this stunning residence offers the perfect blend of elegance, comfort, and functionality.

Situated on an oversized lot with approximately 200 feet of canal frontage, this exceptional property offers breathtaking water views and endless opportunities for boating, fishing, kayaking, paddleboarding, or simply enjoying the peaceful surroundings. Nature lovers will appreciate the incredible wildlife right from their own backyard, where it's common to see dolphins, manatees, turtles, alligators, and jumping fish in their natural habitat.
Step outside to your own private resort-style oasis featuring an impressive 50-foot lap pool with an attached spa, surrounded by expansive outdoor living and entertaining areas designed for relaxing, hosting family and friends, or taking in spectacular waterfront sunsets.
Inside, the thoughtfully designed open-concept floor plan showcases spacious living areas, upscale finishes, and modern architectural details throughout. The luxurious primary suite, generously sized guest bedrooms, and beautifully appointed bathrooms provide comfort and style for everyday living.
This property also offers exceptional space for all your vehicles and toys with an oversized two-car garage and a dedicated RV/trailer parking pad. Best of all, there is no HOA, giving you the freedom to enjoy your property without unnecessary restrictions.
#A4699339

PUNTA GORDA

3339 DESOTO DRIVE

4 Beds

3 Baths

3,254 Sq.Ft.

$1,095,000

MLS#: A4699339
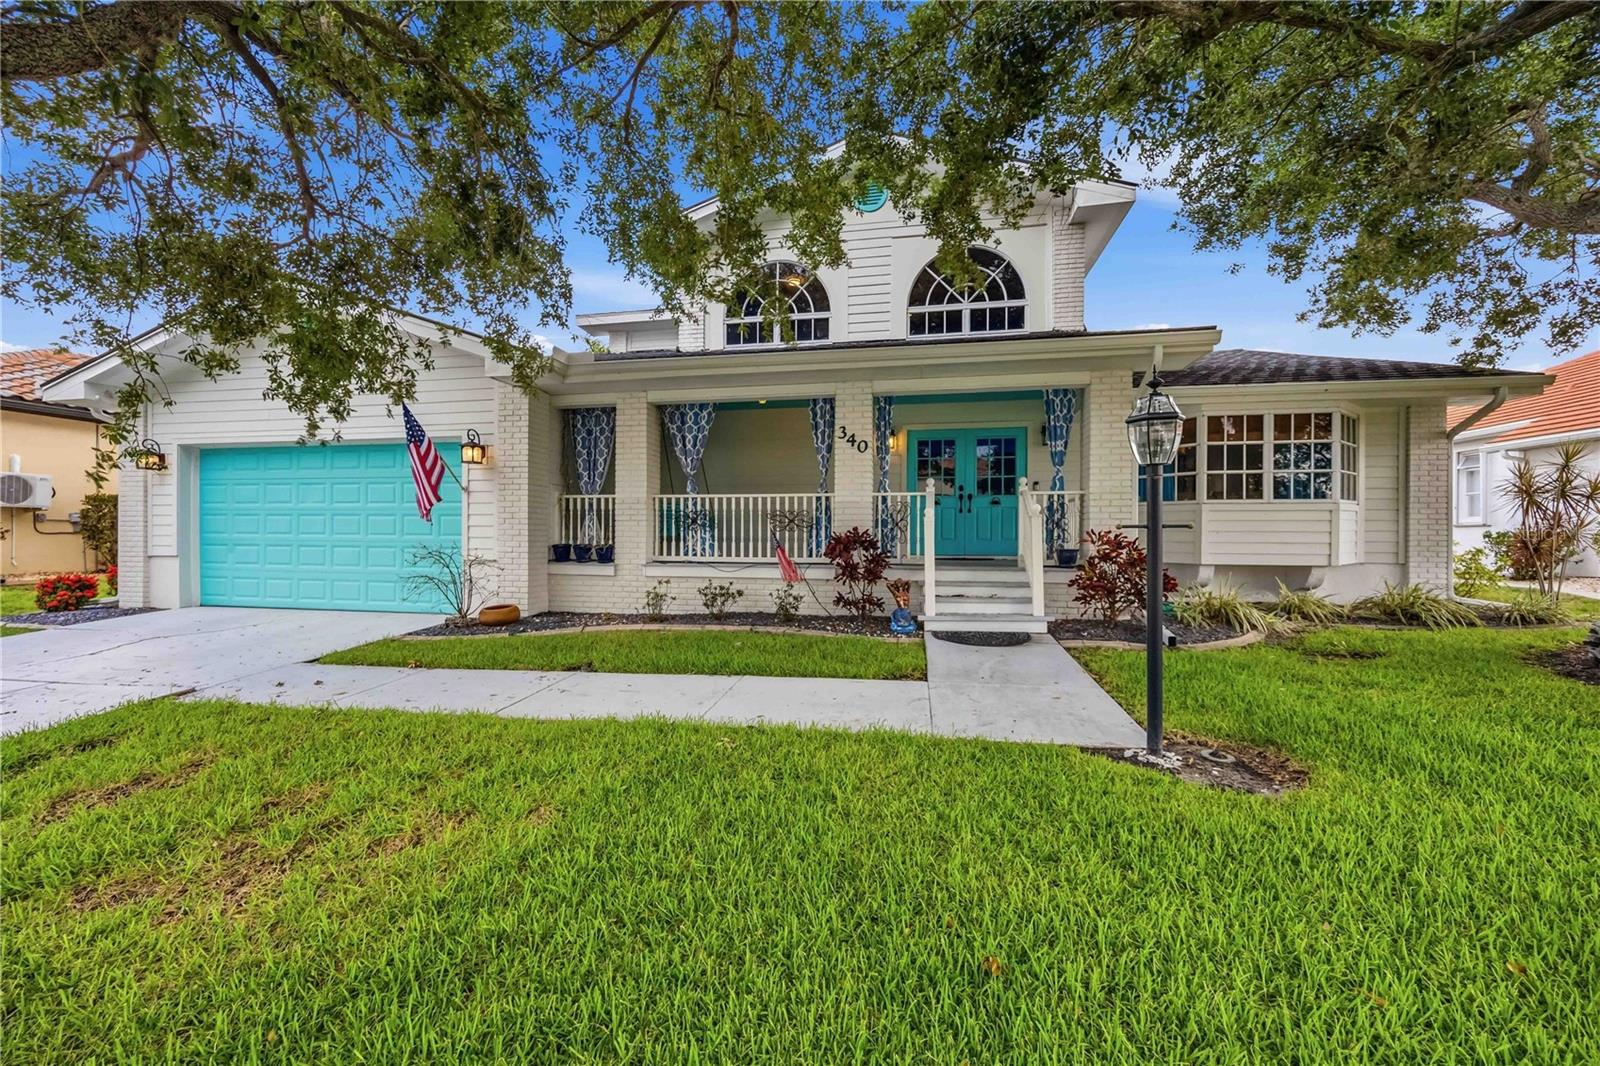
Sailboat water, no bridges to the Gulf, a 10,000 lb boat lift, and room for a 37+ foot vessel or larger right in your backyard. Welcome to one of Burnt Store Isles' most impressive waterfront estates, where the lifestyle sells itself before you ever step inside.
Tucked away on a quiet cul-de-sac in Burnt Store Isles, this elevated Craftsman-style home makes a statement from the moment you arrive. Steps lead up to an expansive covered front porch, the kind of space that immediately tells you this home lives differently than everything else on the market. With 77 feet of saltwater canal frontage, direct bridge-free Gulf access, and 3,241 square feet of heated living space plus an additional 1,229 square feet of covered outdoor areas, this 4-bedroom, 3-bathroom two-story residence checks every box for the serious Florida waterfront buyer.
Inside, a dramatic two-story foyer sets the tone with soaring ceilings and an open staircase. The chef's kitchen features solid wood shaker cabinets, stone countertops, and stainless steel appliances, all overlooking the pool, canal, and dock. Multiple French doors connect the living and dining areas to the outdoors, and wide-plank 12x48 tile runs continuously throughout the entire home. A wood-burning stone fireplace with stone surround anchors the living room, while crown molding and high ceilings carry through every space.
The main floor includes three bedrooms, two full bathrooms, and a generously sized laundry room with utility sink, folding station, and cabinetry. Upstairs, the private primary suite spans approximately 775 square feet and opens to a screened balcony with sweeping canal views. The ensuite bathroom features a double vanity, dedicated dressing vanity, garden tub, and separate glass-enclosed shower. A custom walk-in closet measuring 18x13 completes the retreat.
Step outside to a 30x15 screened, heated pool with a newly replaced screen enclosure (2023), surrounded by covered lanai space ideal for year-round entertaining. The concrete dock with electric and water supply and 10,000 lb lift are ready for use. This is true sailboat water with no bridges between you and the Gulf, meaning unrestricted access to Charlotte Harbor and beyond. The seawall is concrete and maintained by the City of Punta Gorda through the Burnt Store Isles Canal Maintenance District, removing that expense and responsibility from the homeowner entirely. A fully fenced yard with iron fencing keeps the breeze flowing while a lawn irrigation system keeps everything green year round.
Major updates are already done: roof replaced (2023), pool screen enclosure replaced (2023), two zoned A/C systems (replaced 2022 and 2024), two water heaters replaced (2022), ductwork cleanout (2022), and concrete dock rebuild (2022). An oversized two-car garage with workbench, storage space and attic access rounds out the package. Twin Isles Country Club is approximately one mile away and offers golf, tennis, and dining with a separate membership. Furnishings negotiable.
#N6144684

PUNTA GORDA

340 PORTOFINO DRIVE

4 Beds

3 Baths

3,241 Sq.Ft.

$1,100,000

MLS#: N6144684
Price reduced
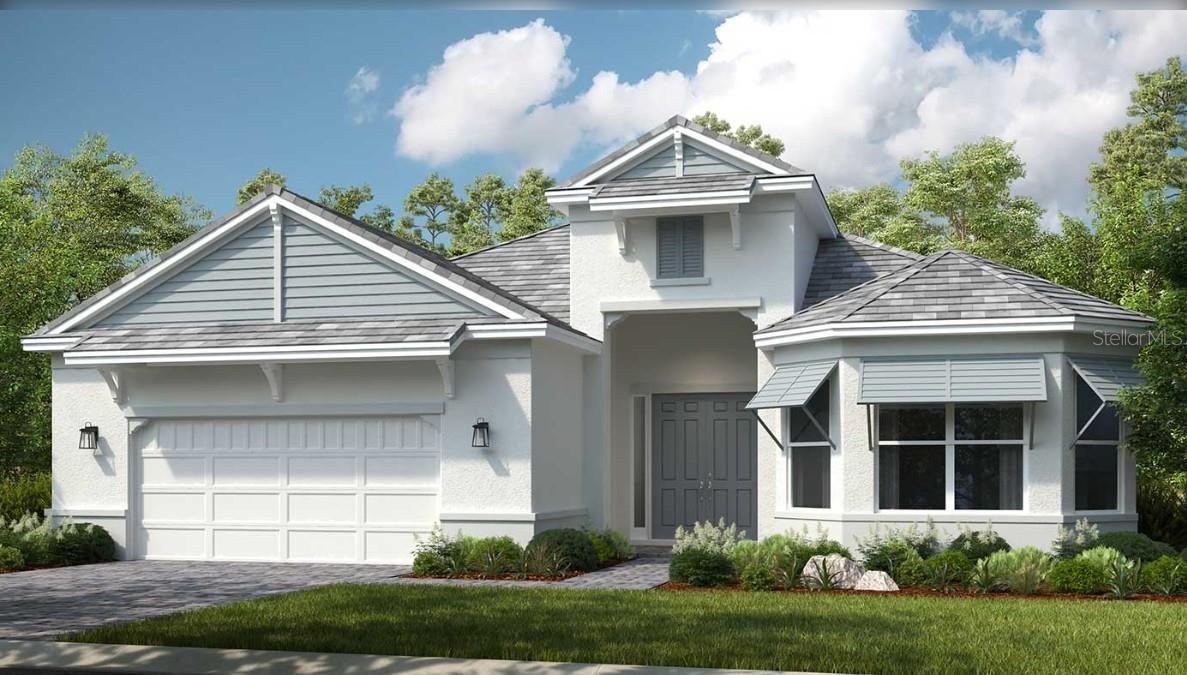
Under Construction. What's Special: Water View | Close to Amenities | Flex Room | Extended Patio. New Construction - July Completion! Built by America's Most Trusted Home Builder. Welcome to the Pallazio at 26789 Victoria Place in Esplanade at Starling! Step inside this thoughtfully designed single-story home where comfort and connection take center stage. A welcoming foyer opens to a bright great room that flows effortlessly into the casual dining area and stylish kitchen, complete with a generous island perfect for gathering. The private primary suite offers a peaceful retreat with a spacious bath and serene separation from the secondary bedrooms. A versatile flex space provides room for a home office, lounge, or creative studio. Enjoy indoor-outdoor living with the extended covered lanai, ideal for relaxing evenings or weekend entertaining. With a two-car garage, dedicated laundry room, and smart layout throughout, this home blends beauty and everyday ease. Additional Highlights Include: tray ceiling package, 4' extended garage, gourmet kitchen, 8 interior doors, covered extended lanai, outdoor kitchen with vent hood, bay window added to the primary suite, impact windows throughout the whole house, and window blinds throughout the whole house. MLS#O6421194 - Experience a new level of resort-style living at the gated community of Esplanade at Starling in Punta Gorda! Every day feels like a getaway with incredible amenities, including a resort-style pool, poolside cabanas, and a Bahama bar. Take advantage of concierge services and wellness programs designed to invigorate the mind, body, and spirit. Stay active with a friendly game of tennis, pickleball, or bocce, or unwind at the fitness center, spa, and even the bark park with your furry friend. Esplanade at Starling is where relaxation meets adventure—come discover it today!
#O6421194

PUNTA GORDA

26789 VICTORIA PLACE

3 Beds

3 Baths

3,004 Sq.Ft.

$799,990

MLS#: O6421194
Price reduced
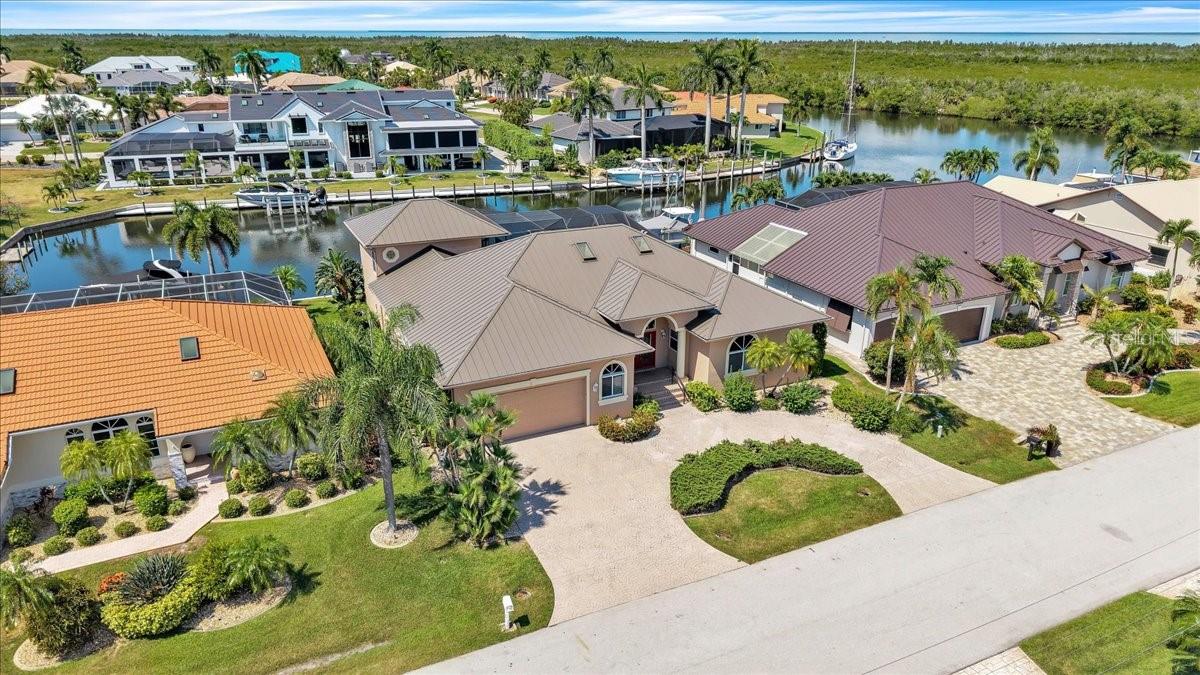
Perfectly positioned on an 80-foot stretch of deep-water, sailboat-access canal with no bridges to Charlotte Harbor, this impressive 4-bedroom, 3-bath residence offers more than 3,000 square feet of living space in one of Punta Gorda Isles' premier boating locations. Just minutes from the harbor, you'll enjoy effortless access to world-class fishing, sailing, and the Gulf waters beyond.

Designed with generous proportions and a timeless floor plan, the home features expansive living areas, spacious bedrooms, and an inviting layout ideal for entertaining or everyday living. One of the bedrooms is upstairs with its own ensuite and private balcony overlooking the heated pool and spa, with sweeping views of the picturesque perimeter canal leading directly to the harbor, all while protected by the 2-story lanai cage.  Imagine total privacy for guests, hobby room, or an art studio!  

Outside, the screened lanai, heated pool, and spa create a private waterfront retreat where you'll enjoy the best of Florida's indoor-outdoor lifestyle. With 80 feet of seawall and deep-water sailboat access, and a 10,000lb boat lift, this property is perfectly suited for serious boaters.

While the home is ready for a fresh vision and modern updates, its exceptional location, expansive floor plan, and premier waterfront setting create the perfect canvas for a spectacular custom renovation. Major improvements, including new plumbing, a newer A/C system, and a durable metal roof, provide a solid foundation for your transformation. Opportunities to own more than 3,000 square feet on sailboat-access water, just minutes from Charlotte Harbor, are becoming increasingly rare, making this an exceptional opportunity to create your dream waterfront retreat.
Bring your imagination and transform this exceptional property into the waterfront masterpiece you've always envisioned.
#C7527780

PUNTA GORDA

3651 ARUBA COURT

4 Beds

3 Baths

3,021 Sq.Ft.

$835,000

MLS#: C7527780

 - property

Send a message

Message successfully sent.

Your message

What is 3 + 4 ?

Reason for contacting?

I agree to receive email communication and understand I can unsubscribe at any time.

I agree to be contacted by The Graf Group of Coldwell Banker via call, email, and text for real estate services. To opt out, you can reply 'stop' at any time or reply 'help' for assistance. You can also click the unsubscribe link in the emails. Message and data rates may apply. Message frequency may vary. Privacy Policy

Sign Out

Virtual Assistant

Would you like to take the next step with this property? We can help you schedule a showing or virtual tour, or send you more details.

Yes, I would like more information.

Thank You for Your Reply, One of Our Agents will contact you as soon as possible

No, maybe later.

Thank you, you can always contact me via email, phone number or through the contact form.

Realhub AI

Lucy - Your AI-Powered Realtor

Update Your Temporary Password

Personalize your search

Enter your email and we'll notify you immediately when new listings match what you're looking for.

or enter email address

Already have an account ? Login here

Continue your home search

I agree to receive communications and understand I can unsubscribe at any time.

I agree to be contacted by The Graf Group of Coldwell Banker via call, email, and text for real estate services. To opt out, you can reply 'stop' at any time or reply 'help' for assistance. You can also click the unsubscribe link in the emails. Message and data rates may apply. Message frequency may vary. Privacy Policy

Already have an account ? Login here

We use cookies

We use cookies primarily for analytics to enhance your experience. By accepting, you agree to our use of these cookies. You can manage your preferences or learn more about our cookies policy.