Features & Amenities

Interior

  • Other Interior Features

    Crown Molding, High Ceilings, Open Floorplan, Stone Counters

  • Total Bedrooms

    3

  • Bathrooms

    2

  • 1/2 Bathrooms

    1

  • Cooling YN

    YES

  • Cooling

    Central Air

  • Fireplace YN

    NO

  • Heating YN

    YES

  • Heating

    Central, Electric

  • Pet friendly

    Yes

Exterior

  • Garage

    Yes

  • Garage spaces

    2

  • Construction Materials

    Block, Concrete, HardiPlank Type, Stucco

  • Other Exterior Features

    Lighting, Rain Gutters

  • Parking

    Alley Access, Driveway, Garage Door Opener, Garage Faces Rear, On Street, Attached

  • Patio and Porch Features

    Porch, Side Porch

  • Pool

    No

  • Waterfront YN

    NO

Area & Lot

  • Lot Features

    Paved

  • Lot Size(acres)

    0.05

  • Lot Size(square feet)

    2,178

  • Property Type

    Residential

  • Property Sub Type

    Single Family Residence

Price

  • Sales Price

    $699,000

  • Tax Amount

    $8,523.81

  • Sq. Footage

    1,857

  • Price/SqFt

    $376

HOA

  • Association

    YES

  • Association Fee

    $445.59

  • Association Fee Frequency

    Quarterly

  • Association Fee Includes

    N/A

  • Total Monthly Fees

    $293.53

School District

  • Elementary School

    Celebration K-8

  • Middle School

    Celebration K-8

  • High School

    Celebration High

Property Features

  • Stories

    2

  • New Construction

    NO

  • Association Amenities

    Fitness Center

  • Foundation Details

    Slab

  • Ownership

    Fee Simple

  • Senior Community YN

    NO

  • Sewer

    Public Sewer

  • Tax Lot

    203

  • Water Source

    Public

Schedule a Showing

Showing scheduled successfully.

<
>
IN PERSON
VIA CHAT

What is 3 + 4 ?


Change time

Mortgage calculator

Estimate your monthly mortgage payment, including the principal and interest, property taxes, and HOA. Adjust the values to generate a more accurate rate.

Your payment

Principal and Interest:

$

Property taxes:

$

HOA fees:

$

Total loan payment:

$

Total interest amount:

$

Location

County

Osceola

Elementary School

Celebration K-8

Middle School

Celebration K-8

High School

Celebration High

Listing Courtesy of Laurentiu Stanica, STANICA REALTY GROUP

RealHub Information is provided exclusively for consumers' personal, non-commercial use, and it may not be used for any purpose other than to identify prospective properties consumers may be interested in purchasing. All information deemed reliable but not guaranteed and should be independently verified. All properties are subject to prior sale, change or withdrawal. RealHub website owner shall not be responsible for any typographical errors, misinformation, misprints and shall be held totally harmless.

Agent Emil Garinga

Executive Assistant

Emil Garinga

Call Emil today to schedule a private showing.


* Listings on this website come from the FMLS IDX Compilation and may be held by brokerage firms other than the owner of this website. The listing brokerage is identified in any listing details. Information is deemed reliable but is not guaranteed. If you believe any FMLS listing contains material that infringes your copyrighted work please click here to review our DMCA policy and learn how to submit a takedown request.© 2024 FMLS.
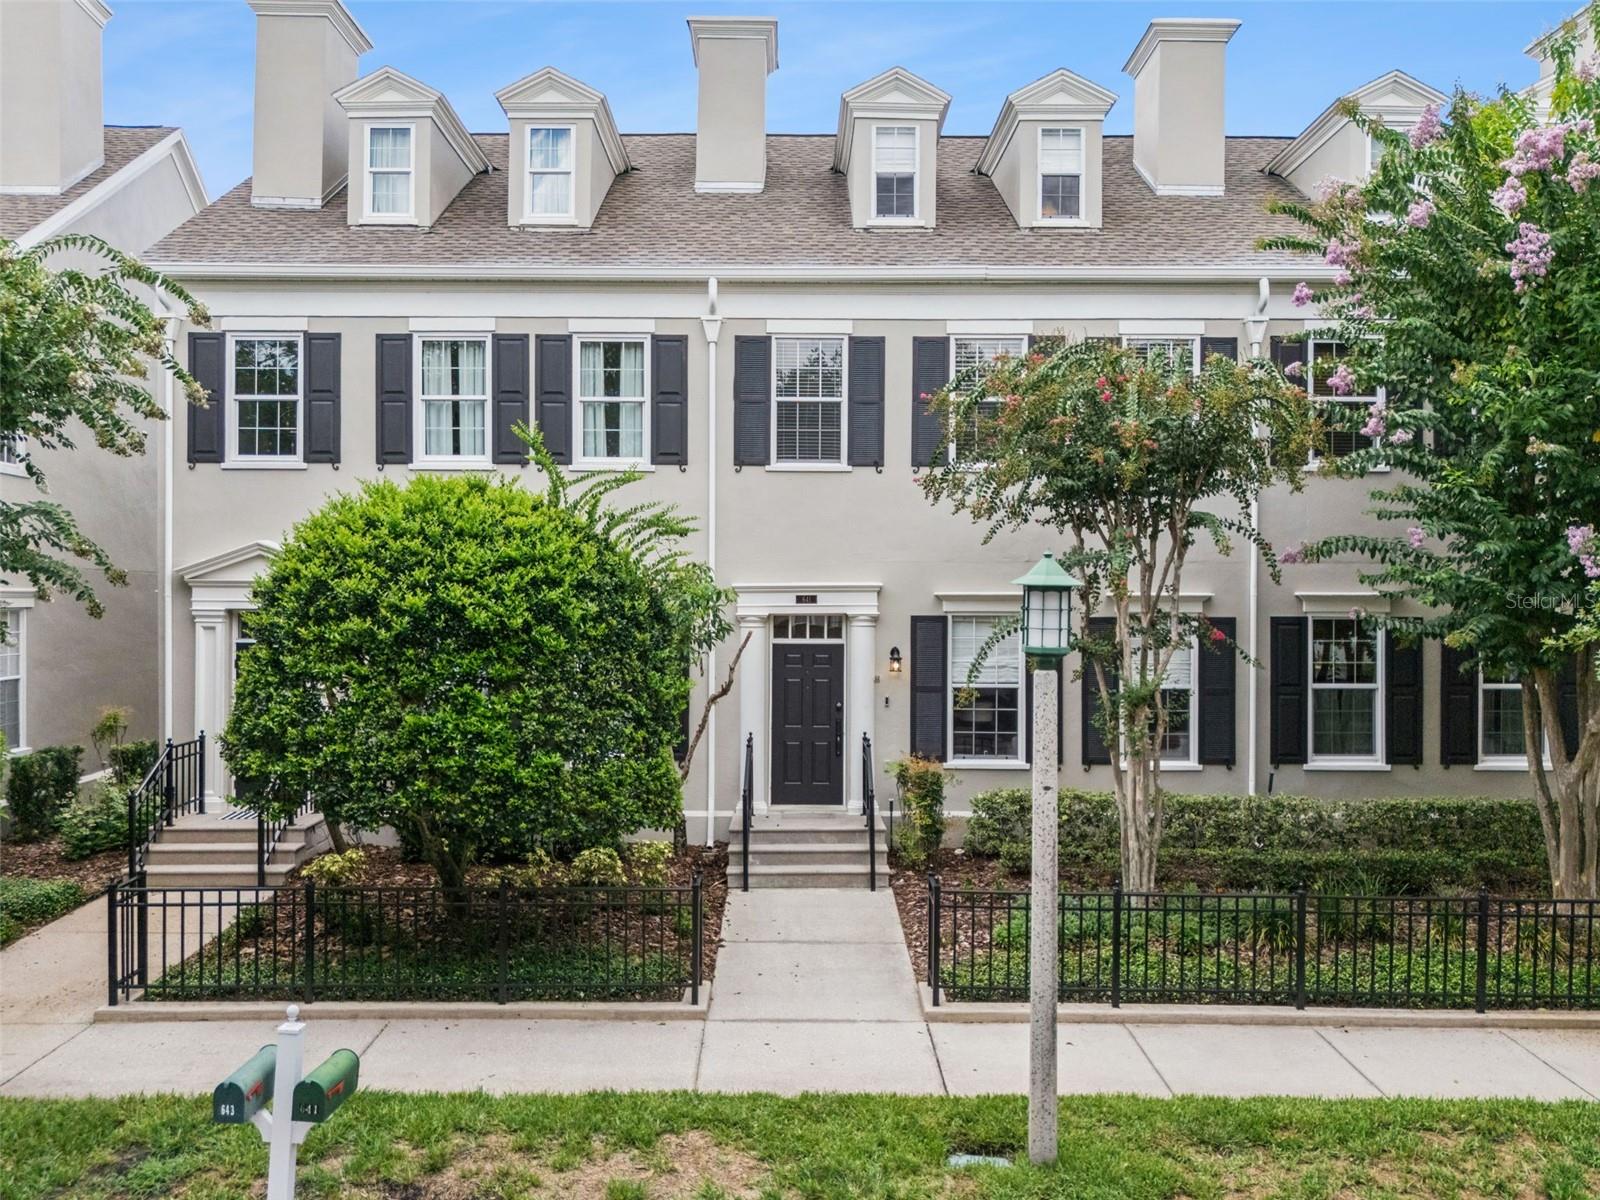
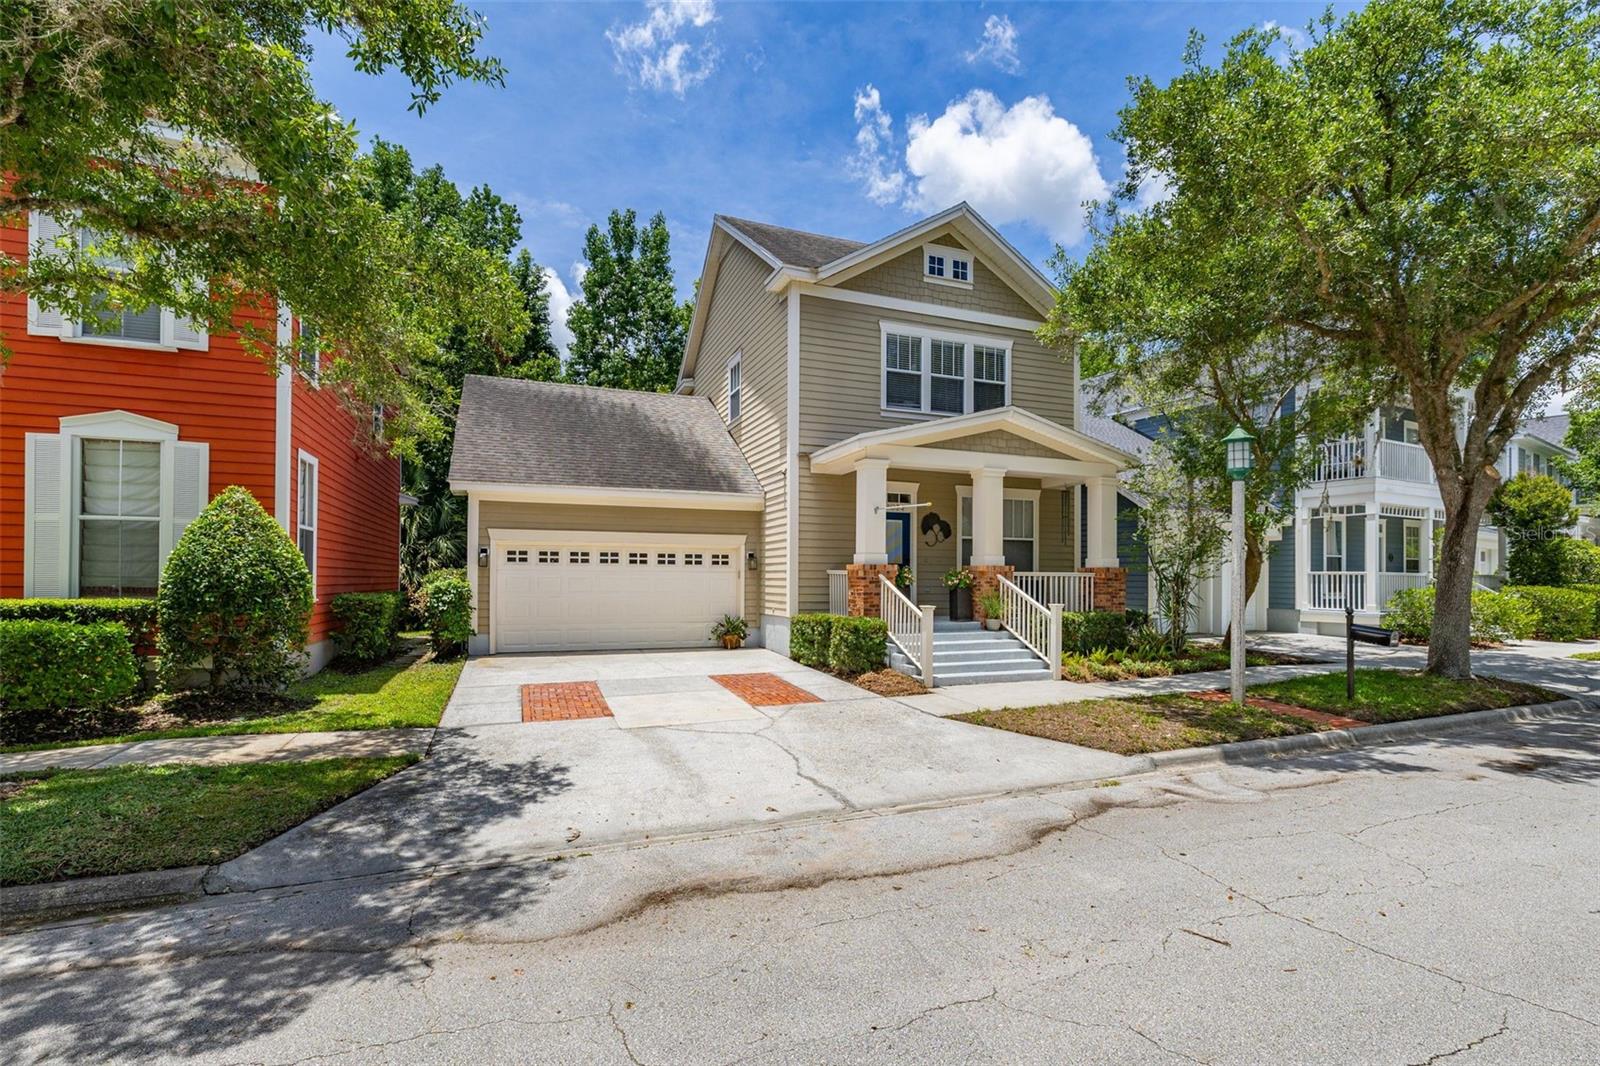
Welcome to Spring Lake at Celebration, where timeless architecture, thoughtful design and the celebrated Florida lifestyle come together. Built by David Weekley, this beautifully appointed 3-bedroom, 2.5-bath home with a 2-car garage offers an inviting open-concept floor plan designed for both everyday living and entertaining. Rich 5-inch plank wood flooring, plantation shutters, crown molding and refined finishes create a warm and elegant interior. The spacious kitchen is the heart of the home, featuring granite countertops, 42-inch cherry cabinetry, stainless steel appliances, a stylish backsplash and generous island overlooking the dining and family rooms. Upstairs, a versatile loft provides additional living space ideal for a home office, media room or quiet retreat. The spacious primary suite features a tray ceiling, walk-in closet and well-appointed bath with dual vanities, granite countertops, soaking tub and separate shower. Two additional bedrooms, a full bath and conveniently located laundry room complete the second floor. Outdoors, the private side patio offers a wonderful setting for morning coffee, outdoor dining or relaxing at the end of the day. Located within Spring Lake, residents enjoy a neighborhood pool, fitness center, playground and scenic surroundings, along with access to Celebration's extensive network of walking and biking trails, parks, community pools and recreational amenities. Celebration's charming Town Center offers restaurants, boutiques, seasonal events and a popular Sunday farmers market, while the community calendar is filled with festivals, holiday celebrations and neighborhood gatherings throughout the year. Ideally situated near Walt Disney World, shopping, dining and major roadways, with convenient access to Orlando International Airport and all that Central Florida has to offer. More than a home, this is an opportunity to enjoy the distinctive lifestyle that makes Celebration such a special place to live.

1589 RESOLUTE STREET

Message successfully sent.

What would you like to know?

What is 3 + 4 ?

I agree to receive email communication and understand I can unsubscribe at any time.

I agree to be contacted by The Graf Group of Coldwell Banker via call, email, and text for real estate services. To opt out, you can reply 'stop' at any time or reply 'help' for assistance. You can also click the unsubscribe link in the emails. Message and data rates may apply. Message frequency may vary. Privacy Policy

Related Properties

New on site today
LUXURY RESORT LIVING AT ITS FINEST IN THE HEART OF CELEBRATION! Welcome home to this stunning, immaculate 3rd-floor residence located in the highly coveted, award-winning community of Mirasol at Celebration. Boasting an expansive, open-concept floor plan spanning approximately 1,650 square feet, this elegant condo perfectly blends effortless styling with, maintenance-free living.Convenient elevator access brings you right to your floor. Step inside to discover a bright and airy sanctuary defined by soaring 10-foot ceilings, crown molding, and large windows that flood the home with natural light. The versatile layout features 2 generous bedrooms, 2 full bathrooms, plus a dedicated den/office space—perfect for remote work, a media room, or a cozy library.The gourmet kitchen is a chef’s delight, equipped with premium 42-inch cabinetry, ample counter space, a custom tile backsplash, a pantry, and a charming breakfast nook for casual dining. The kitchen overlooks the expansive living and dining areas, making entertaining an absolute breeze. Retreat to the private, oversized primary suite featuring a massive walk-in closet and a spa-like en-suite bathroom complete with dual vanities, and a separate walk-in glass shower. On the opposite side of the home, the spacious secondary bedroom has a Murphy bed installed and full bathroom adding maximum privacy for family or visiting guests.Step out onto your private, screened-in balcony to enjoy peaceful morning coffee or evening relaxation amidst serene, lush landscaping. A dedicated laundry room adds ultimate everyday convenience.Living in Mirasol means enjoying unparalleled, world-class amenities. These is a storage unit 6ft deep,7 ft wide, 9 ft tall that is included in the sale, located at the back of the building along side the garages. Residents gain exclusive access to a grand clubhouse, a resort-style heated pool and spa, a fully equipped fitness center, a full-service day spa, a resident lounge with billiards, a business center, and outdoor grilling areas. Additionally, enjoy direct access to Celebration's famous miles of scenic walking trails, championship golf course, and the vibrant downtown area filled with boutique shopping and lakeside dining. Just minutes from major highways and world-class theme parks. Don’t miss your chance to own a piece of paradise in Florida's most magical town—schedule your private tour today!
#S5156303

CELEBRATION

509 MIRASOL CIRCLE 302

2 Beds

2 Baths

1,651 Sq.Ft.

$590,000

MLS#: S5156303

New on site 1 day ago
Exceptional opportunity to own a beautifully renovated home just a 5-minute walk to Downtown Celebration, offering one of the most desirable locations in the community. Completely remodeled in 2024, this residence combines contemporary luxury with timeless elegance.
The impressive living room features over 20-foot ceilings and a stunning floor-to-ceiling porcelain accent wall with modern wood slat detailing, creating a dramatic focal point. The custom staircase showcases stainless steel railings with stainless steel cable balusters, enhancing the home's sleek architectural design.
The gourmet kitchen is equipped with quartz countertops, a built-in cooktop, microwave, and wall oven with Air Fryer functionality, making it ideal for both everyday living and entertaining. Quartz countertops continue throughout all bathrooms, providing a cohesive luxury finish.
Additional highlights include a charming temperature-controlled wine bar with wine cooler, a spacious covered rear porch perfect for outdoor entertaining, and a two-car attached garage.
This is a rare opportunity to own a fully updated home in one of Celebration's most sought-after locations, just moments from restaurants, shops, lakes, walking trails, and community events.
The unit is rented until 01/31/2027 for, $4300 per month, an investor's dream.
#O6434329

CELEBRATION

431 WATER STREET

3 Beds

2 Baths

1,890 Sq.Ft.

$619,000

MLS#: O6434329

New on site 3 days ago
Experience the magic of home living in the vibrant heart of Celebration! Nestled in a prime location boasting excellent schools, this meticulously remodeled 3-bedroom, 2.5-bathroom sanctuary is a true gem that won't stay on the market for long. Revel in the spaciousness of the kitchen adorned with sleek countertops and top-of-the-line dark appliances. With the convenience of a two-car garage and an expansive side deck, indulge in seamless indoor-outdoor living. Located across from the Park and close to Spring Park Heated Pool, Playground and Sports Field. Enjoy all the Celebration Amenities: Pools, Parks, Walking/Biking Trails, Downtown Restaurants, Coffee Shop, Retail and Ice Cream, too!
#O6440984

CELEBRATION

932 PAWSTAND ROAD

3 Beds

2 Baths

1,644 Sq.Ft.

$675,000

MLS#: O6440984

The Anastasia is an exceptional two-story end-unit home in Celebration, FL, featuring 9’ ceilings on both floors that create a bright, open, and airy atmosphere. This exquisite residence offers 3 bedrooms, 2.5 bathrooms, and a 2-car attached garage, combining modern elegance with functional design.

The chef-inspired gourmet kitchen boasts stainless steel appliances, a gas service line to the range/cooktop, a built-in microwave/oven combination, and a spacious island with a breakfast bar—perfect for entertaining or everyday dining. The primary suite serves as a private retreat, complete with a dual-sink vanity and generous walk-in closet, offering both comfort and luxury.

Step through glass sliding doors to the covered lanai, seamlessly extending your living space outdoors for alfresco dining, relaxation, or gatherings under Celebration, FL’s year-round sunshine. With premium finishes, sophisticated design, and a prime location near shopping, dining, parks, community amenities, and top-rated schools, the Anastasia delivers an unparalleled lifestyle for buyers seeking refined new homes in Celebration, FL.
#O6437201

CELEBRATION

1907 SEAWALL WAY

3 Beds

2 Baths

1,794 Sq.Ft.

$607,990

MLS#: O6437201

The Anastasia is an exceptional two-story end-unit home in Celebration, FL, featuring 9’ ceilings on both floors that create a bright, open, and airy atmosphere. This exquisite residence offers 3 bedrooms, 2.5 bathrooms, and a 2-car attached garage, combining modern elegance with functional design.

The chef-inspired gourmet kitchen boasts stainless steel appliances, a gas service line to the range/cooktop, a built-in microwave/oven combination, and a spacious island with a breakfast bar—perfect for entertaining or everyday dining. The primary suite serves as a private retreat, complete with a dual-sink vanity and generous walk-in closet, offering both comfort and luxury.

Step through glass sliding doors to the covered lanai, seamlessly extending your living space outdoors for alfresco dining, relaxation, or gatherings under Celebration, FL’s year-round sunshine. With premium finishes, sophisticated design, and a prime location near shopping, dining, parks, community amenities, and top-rated schools, the Anastasia delivers an unparalleled lifestyle for buyers seeking refined new homes in Celebration, FL.
#O6437217

CELEBRATION

1796 HEADLAND LOOP

3 Beds

2 Baths

1,794 Sq.Ft.

$626,990

MLS#: O6437217

Experience the charm of Celebration living in the Berkley Model, a beautifully designed 3b2b home in the desirable Artisan Park Community.  This inviting SINGLE-STORY floor plan featuring a delightful front Porch with a view of the Park.  Located in a quaint Cul-de-sac with a spacious open-concept living and dining area, and a thoughtfully designed split-bedroom layout that offers both comfort and privacy.  Move in ready, 2018 ROOF, NEW AC 2026, NEW WASHER, NEW DRYER, NEW SCREENED IN PORCH, 2022 KITCHEN APPLIANCES, PLANTATION SHUTTERS and much more(see attached Owners List). The kitchen is ideal for everyday living and entertaining, featuring granite countertops, stainless-steel appliances, and eat-in area, and a convenient built-in desk/drop zone.  The private primary suite offers a walk-in closet, dual vanities, and a walk-in shower, while the additional bedrooms provide comfortable accommodations for family or guests.  Beyond the home, enjoy the exceptional Artisan Club lifestyle with resort-style amenities, including the Clubhouse, swimming pool, fitness facilities, recreation area, and beautiful community spaces.  And when you step outside Artisan Park, the best of CELEBRATION awaits-picturesque streets, parks, walking and biking trails, community events, restaurants, shops, and the unmistakable charm of this iconic master planned Disney Town. Perfectly positioned in the heart of Central Florida, LOCATION, LOCATION, LOCATION, minutes away from Walt Disney World, with easy access to all f theme parks, Disney Springs, and the surrounding Disney Resort Areas.  Universal Orlando Resort, SeaWorld Orlando, and other world class attractions. For travelers, Orlando International Airport(MCO) is minutes away, providing convenient access. And when you're ready to escape the excitement, you can return home to the charm and tranquility of Celebration.
#S5155760

CELEBRATION

1205 GREENE SQUARE

3 Beds

2 Baths

1,744 Sq.Ft.

$827,000

MLS#: S5155760

UPDATED, MOVE-IN READY AND IN CELEBRATION — without the renovation project! This beautifully presented single-story David Weekley home combines a bright open floor plan, stunning updated kitchen, newer roof 2021, newer A/C and two-car garage with the lifestyle that makes Celebration so desirable. The Furnishings are negotiable too, virtually brand new and from the Miami Collection. From the moment you step inside 167 Longview Avenue, this home makes an impression with its soaring ceilings, abundant natural light, Contemporary Finishes and bright, OPEN Floor Plan. A sophisticated neutral palette, crisp white trim and attractive wood-look LAMINATE flooring create a fresh, cohesive feel throughout the home. Wonderfully open and inviting, with multiple oversized windows bringing in an abundance of Florida sunshine. High ceilings enhance the sense of space, while recessed lighting and Updated Modern ceiling fans, add both comfort and functionality. The generous living area provides plenty of room for relaxing and entertaining while flowing effortlessly into the kitchen, creating the open-concept lifestyle today's buyers are looking for.
The Stunning Updated kitchen is a true centerpiece of the home. Crisp white Shaker-Style Cabinetry extends across the kitchen, Quartz Counter Tops complemented by Chrome elegant hardware and Tile Backsplash and LG Stainless-Steel Appliances. An impressive OVERSIZED Island provides an abundance of preparation and entertaining space, along with additional storage, a built-in sink, contemporary Gooseneck Faucet and seating for casual dining. Additional cabinetry and counter space make this kitchen as practical as it is attractive.

The Primary Suite offers a relaxing retreat with high ceilings, contemporary Laminate Flooring, generous proportions and plenty of natural light. The updated Modern bathroom continues the home's clean, modern aesthetic with a large glass-enclosed walk-in shower, attractive tile surround, pebble-style shower floor, built-in shower niche, modern vanity, sleek fixtures, illuminated mirror and beautiful large-format tile flooring. 


Let's not forget the location. Living in Celebration means enjoying one of Central Florida's most distinctive communities, known for its picturesque streets, walking and biking trails, parks, community amenities, restaurants, shops and year-round events—all while being conveniently located to everything the greater Orlando area has to offer.

167 Longview Avenue combines the Celebration lifestyle buyers are searching for with a beautifully presented interior that is ready to enjoy from day one. Zero lot line. Homes that show this well deserve to be seen in person—schedule your private showing and discover why this could be the one you've been waiting for. All this home needs is for YOU to move in!
#S5154578

CELEBRATION

167 LONGVIEW AVENUE

3 Beds

2 Baths

1,456 Sq.Ft.

$685,000

MLS#: S5154578

Price reduced
Located just one block from the vibrant shops, restaurants, lakeside promenade, and year-round events of downtown Celebration, this extraordinary townhome has been completely reimagined with designer finishes and a sophisticated contemporary aesthetic. Blending luxury, comfort, and functionality, every level of this residence has been thoughtfully renovated to create a truly one-of-a-kind home. The open-concept main level features an impressive chef's kitchen with floor-to-ceiling custom black shaker cabinetry, premium quartz countertops, an oversized waterfall island with seating, integrated appliance panels, designer lighting, matte black fixtures, warm oak-look flooring, and open wood shelving. The kitchen flows seamlessly into the spacious living and dining areas where dated architectural elements have been removed to create an open, airy layout. A dramatic floor-to-ceiling custom fireplace and media wall serves as the centerpiece of the home, complemented by recessed lighting, luxury wide-plank flooring, and a warm designer-inspired color palette.
French doors open to a private fenced courtyard featuring low-maintenance turf, a pergola, fountain, and paved patio, creating the perfect outdoor retreat for entertaining, relaxing, or pets. The courtyard also offers the flexibility to be converted into a private covered parking area if desired. The luxurious primary suite is a true retreat, showcasing a stunning custom wood feature wall with built-in cabinetry, integrated linear fireplace, designer lighting, and wide-plank flooring. The completely renovated spa-inspired bath features large-format tile, an oversized frameless glass shower with rainfall shower heads, freestanding soaking tub, floating quartz vanity, premium fixtures, and elegant finishes throughout. The adjoining custom walk-in closet offers floor-to-ceiling built-ins, integrated lighting, and exceptional storage.
The second bedroom features matching luxury flooring and is ideal as a guest room or home office. The private third-floor suite offers its own full bath and has been beautifully updated with luxury flooring, recessed lighting, and boutique hotel styling, making it perfect as a guest suite, media room, bunk room, home office, or flexible living space. Its fully renovated en suite bathroom features a frameless glass shower, designer tile, custom vanity, matte black fixtures, and a beautiful wood-look ceiling detail. Townhome dues include exterior maintenance, landscaping, and roof, providing the convenience of lock-and-leave living while enjoying the spacious feel of a single-family home. Residents enjoy Celebration's exceptional lifestyle with miles of walking and biking trails, community parks, playgrounds, resort-style pools, tennis and pickleball courts, golf, boutique shopping, waterfront dining, seasonal festivals, and community events. Located just minutes from Walt Disney World, major highways, and Orlando International Airport, this exceptional residence offers luxury living in one of Central Florida's most sought-after communities. The gold framed rectangular wall mirror in the living room does not convey.
#O6421247

CELEBRATION

641 MULBERRY AVENUE

3 Beds

2 Baths

2,158 Sq.Ft.

$814,990

MLS#: O6421247

Price reduced
Virtually Staged. Located in Celebration’s desirable South Village, this beautifully maintained 3-bedroom, 2.5-bath Craftsman-style home backs to a permanent conservation area, offering unobstructed nature views and exceptional privacy. The bright, open-concept main level features hardwood floors, crown molding, a versatile front dining/sitting room, and a spacious living room with a wood-burning fireplace and built-in speakers. The well-appointed kitchen offers quartz countertops, 42-inch cabinets, stainless steel appliances, a central island, granite-composite sink, and adjacent dinette, with plantation shutters for the kitchen and front room. French doors open to a large screened, stamped-concrete lanai overlooking the private backyard, enhanced by custom landscape uplighting and pre-wired for a hot tub. Upstairs, the spacious primary suite features two closets plus an additional walk-in closet within the completely remodeled ensuite bath, which includes a garden tub and separate walk-in shower.  2026 updates include new lanai screening, new carpet, new refrigerator, new lighting fixtures, new ceiling fans, new smoke detectors and new interior paint. Other updates include a new HVAC (2025), water heater and water softener (2023), and roof (November 2018). An attached two-car garage with built-in shelving adds convenience. A quiet neighborhood one block from a green space park, the heated Spring Park pool, playground, and Heritage Hall, along with nearby boardwalks and walking paths to Celebration’s town center. Enjoy the best of dining, recreation, and Orlando’s nearby major theme parks. A rare opportunity for privacy, nature views, thoughtful updates, and the Celebration lifestyle—schedule your showing today!
#S5151907

CELEBRATION

1024 BANKS ROSE STREET

3 Beds

2 Baths

1,987 Sq.Ft.

$769,000

MLS#: S5151907

 - property

Send a message

Message successfully sent.

Your message

What is 3 + 4 ?

Reason for contacting?

I agree to receive email communication and understand I can unsubscribe at any time.

I agree to be contacted by The Graf Group of Coldwell Banker via call, email, and text for real estate services. To opt out, you can reply 'stop' at any time or reply 'help' for assistance. You can also click the unsubscribe link in the emails. Message and data rates may apply. Message frequency may vary. Privacy Policy

Sign Out

Virtual Assistant

Would you like to take the next step with this property? We can help you schedule a showing or virtual tour, or send you more details.

Yes, I would like more information.

Thank You for Your Reply, One of Our Agents will contact you as soon as possible

No, maybe later.

Thank you, you can always contact me via email, phone number or through the contact form.

Realhub AI

Lucy - Your AI-Powered Realtor

Update Your Temporary Password

Personalize your search

Enter your email and we'll notify you immediately when new listings match what you're looking for.

or enter email address

Already have an account ? Login here

Continue your home search

I agree to receive communications and understand I can unsubscribe at any time.

I agree to be contacted by The Graf Group of Coldwell Banker via call, email, and text for real estate services. To opt out, you can reply 'stop' at any time or reply 'help' for assistance. You can also click the unsubscribe link in the emails. Message and data rates may apply. Message frequency may vary. Privacy Policy

Already have an account ? Login here

We use cookies

We use cookies primarily for analytics to enhance your experience. By accepting, you agree to our use of these cookies. You can manage your preferences or learn more about our cookies policy.