.webp?size=346x80)
- Properties
- Meet our agents
- Communities
- Market Report
- Home Value
- Calculator
Custom, Elevated
15904 REDINGTON DRIVE
REDINGTON BEACH, FL 33708
MLS#: U8230972
$2,595,000
















Property
Beds
3
Full Baths
2
1/2 Baths
None
Year Built
2015
Sq.Footage
2,376
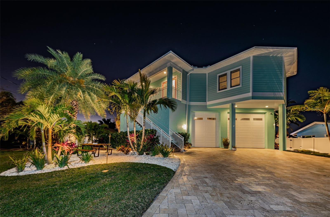
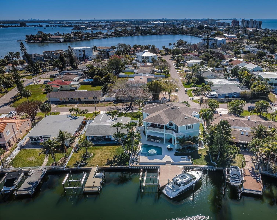
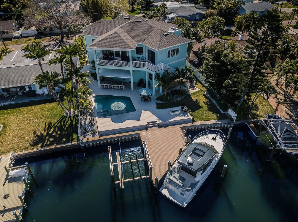
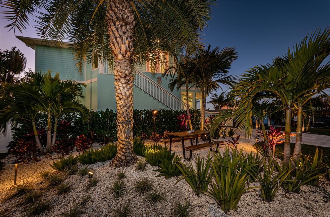
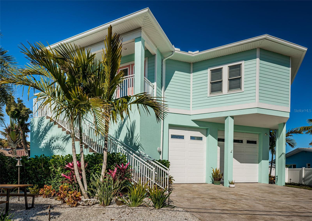
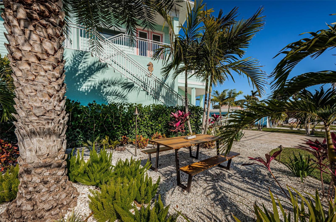
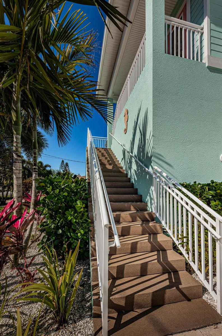
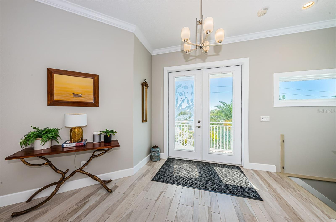
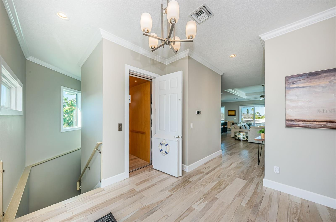
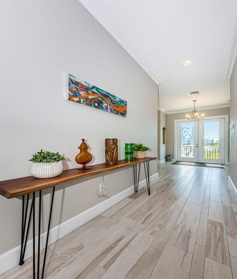
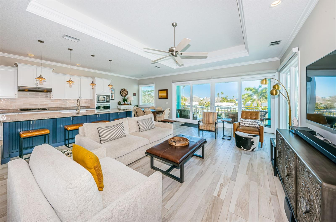
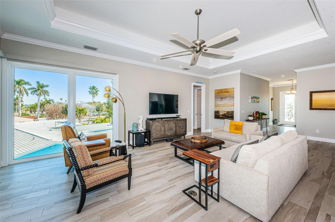
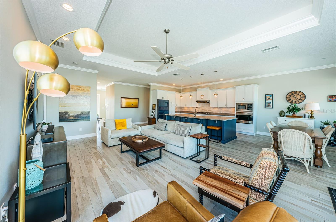
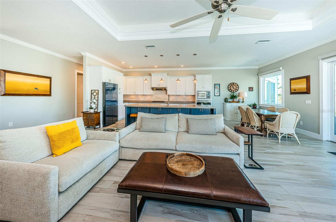
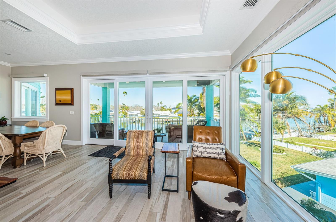
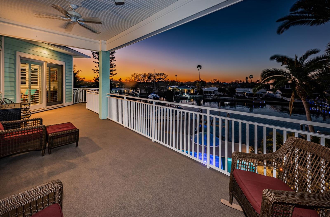
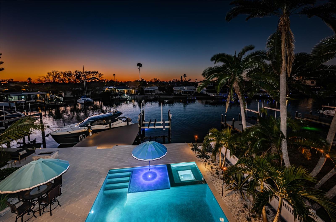
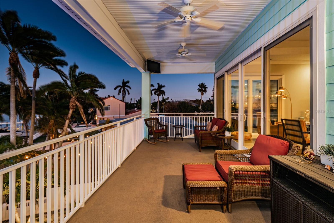
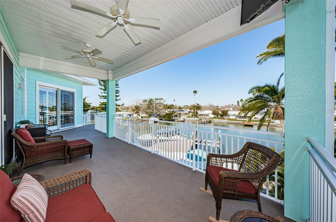
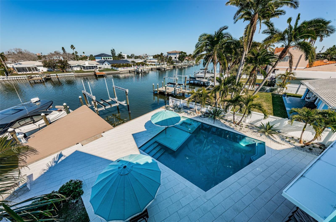
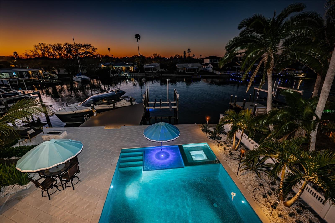
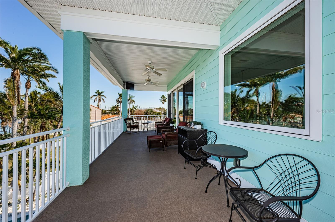
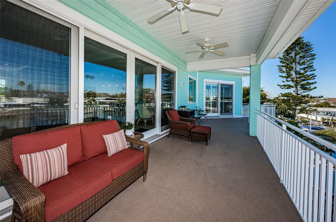
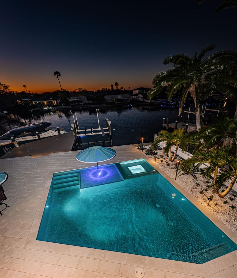
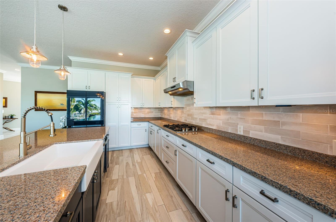
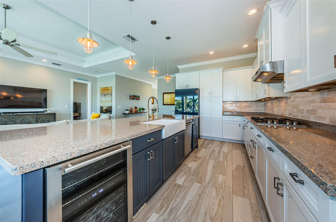
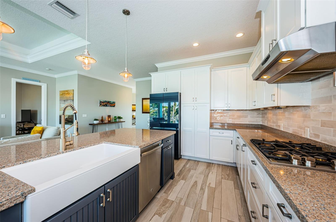
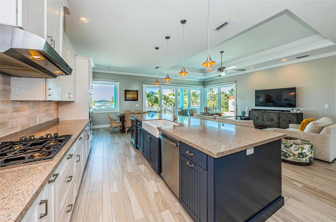
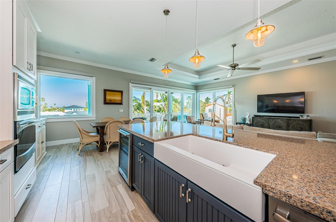
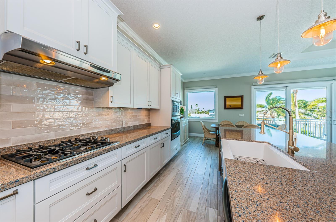
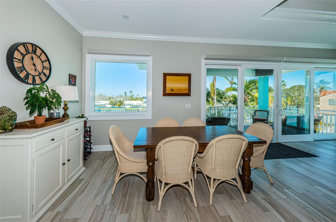
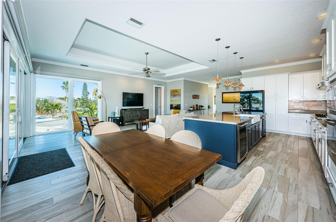
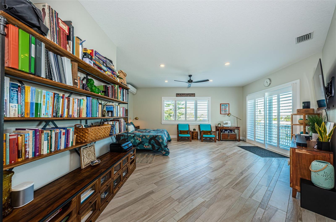
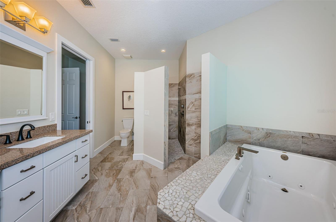
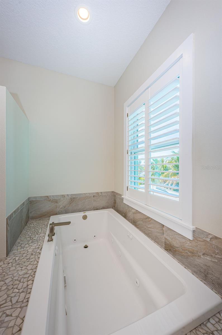
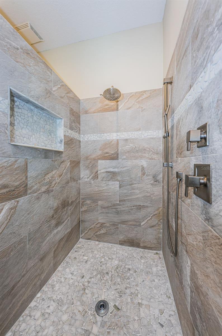
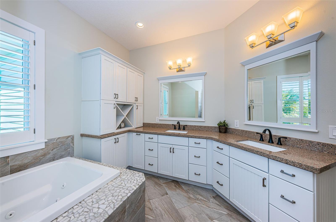
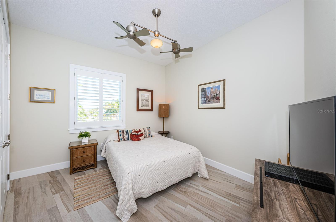
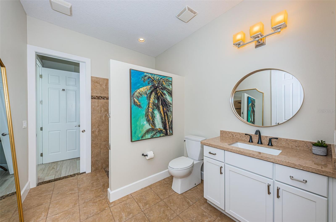
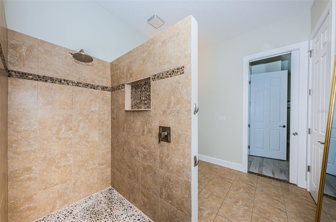
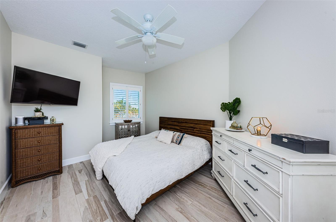
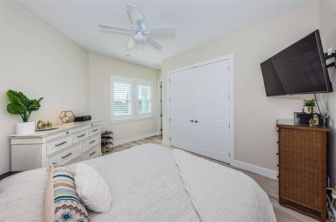
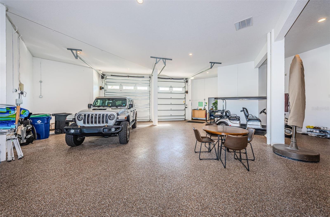
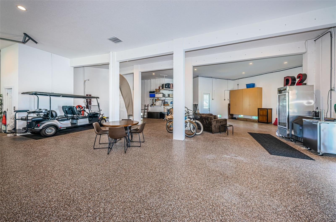
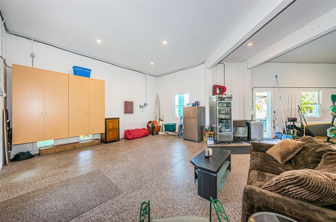
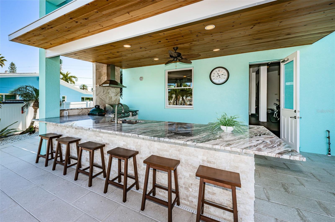
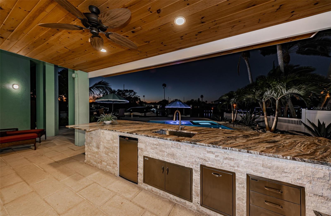
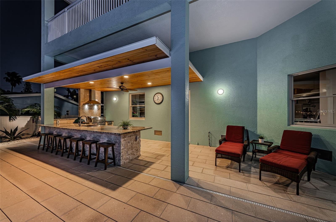
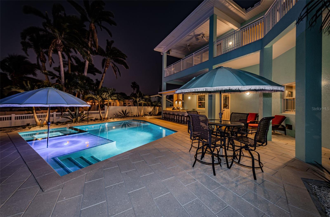
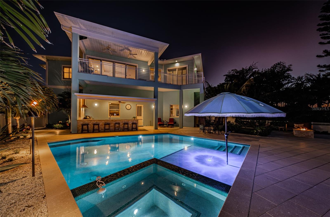
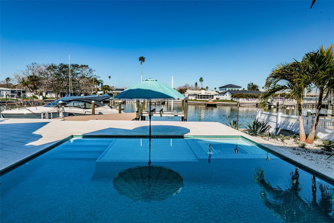
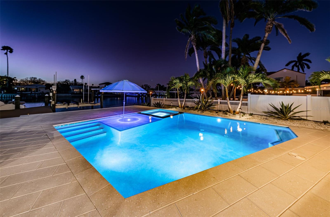
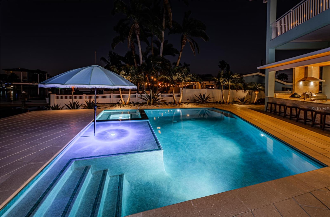
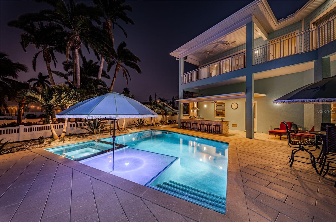
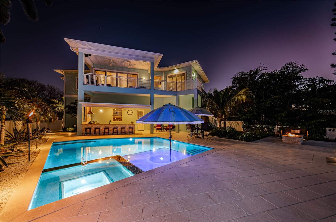
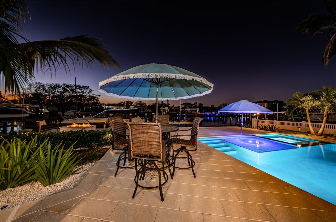
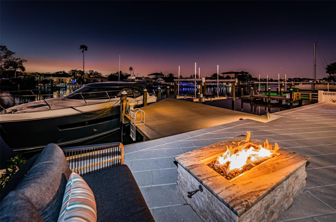
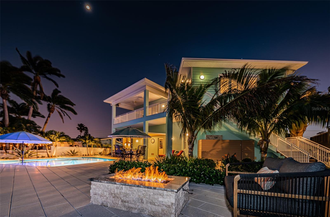
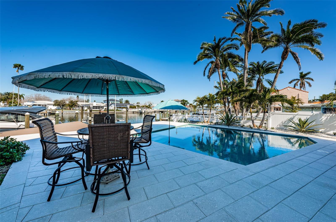
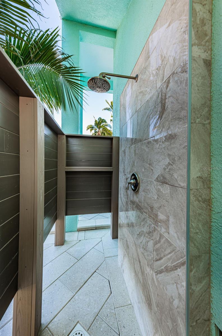
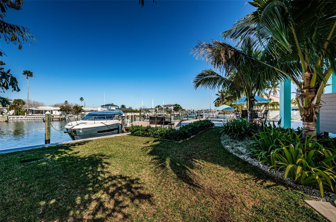
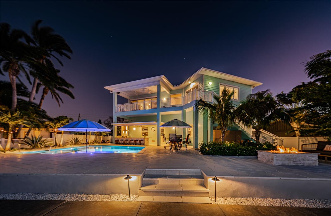
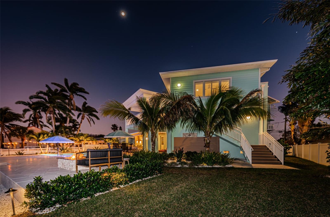
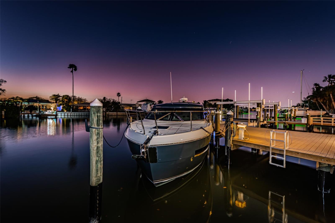
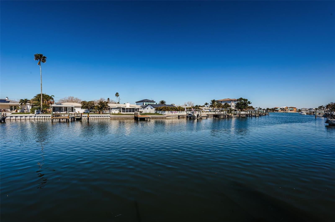
A GORGEOUS AND WELL-CONSTRUCTED COASTAL CONTEMPORARY RESIDENCE RESTS HIGH ABOVE THE WATERFRONT – THE ULTIMATE PEACE-OF-MIND! Lush landscaping and a pleasing brick paver driveway introduce a remarkable home with an extensive list of exciting features and amenities. Driftwood-style flooring, rich woodworking and 10ft+ ceilings deliver an elegant, alluring feel. Appealing entry foyer introduces a splendid open great room that overlooks the waterfront. Large living area transitions to lovely casual waterfront dining & seating areas. Step out to the 36ft wide balcony (220sqft under cover) and take in wonderful views of the waterfront & pool deck. The fabulous chef’s kitchen boasts terrific granite surfaces, attractive shaker-style & beaded-board coastal cabinetry, gas cooking, and a grand island bar with farmhouse sink & generous storage. Owner’s suite is impressive! Overlooking the waterfront and opening to the balcony, you’ll appreciate it large sitting areas and spacious walk-in closet system. The owner’s bath is a lavish, pampering experience, with graceful dual vanities, large modern jetted spa tub beautifully encased in elaborate tilework, and a private walk-in zero-entry rain shower with stunning tilework. Bedrooms 2 & 3 enjoy waterviews and are supported by an oversized guest bath and its dazzling walk-in rainshower. Your lower level is huge and built for a motor coach with 12-ft garage doors, 30 AMP service and water/sewer hook-ups. Area provides extensive storage and tremendous multi-purpose usage options. Out back, discover the definitions of coastal oasis. A superb shellstone paver deck supports a 250sqft custom built-in cooking center with huge bar area – luxuriously finished in granite/stone, with fine wood ceilings and SS gas cooking. You’ll love the pool and its Miami-like Hyydrazzo surfaces, fountain and hot tub. Pool is both heated & cooled, with saltwater conversion system - and is supported by a private hot/cold water outdoor shower. Matching built-in gas firepit is the perfect place for evening conversation. Updated seawall supports a 16K lb boat lift & private boatslip for 45ft cruiser (dual 30amp shore power circuits). Tankless hotwater heating, whole-house gas generator, extensive low voltage lighting, water softening/filtration + reverse osmosis and so much more. A short walk to the soft sands of Redington Beach, or easy boat ride to the Gulf. A fantastic value in a great location! Buyer to confirm all dimensions.
Features & Amenities
Interior
-
Other Interior Features
Elevator, Built-in Features, Crown Molding, Eat-in Kitchen, High Ceilings, Open Floorplan, Stone Counters, Walk-In Closet(s)
-
Total Bedrooms
3
-
Bathrooms
2
-
Cooling YN
YES
-
Cooling
N/A
-
Heating YN
YES
-
Heating
Central, Electric
-
Pet friendly
Yes
Exterior
-
Garage
Yes
-
Garage spaces
6
-
Construction Materials
Block, Concrete, HardiPlank Type, Stucco
-
Other Exterior Features
Balcony, Dog Run, Lighting, Outdoor Grill, Outdoor Kitchen, Outdoor Shower, Rain Gutters
-
Parking
Driveway, Garage Door Opener, Guest, Oversized, RV Garage, Workshop in Garage, Attached
-
Patio and Porch Features
Covered, Deck, Front Porch, Patio, Porch, Rear Porch
-
Pool
Yes
-
Pool Features
Gunite, Heated, In Ground, Pool Sweep, Salt Water, Tile, Private
-
Waterfront YN
YES
-
View
Canal, Water
Area & Lot
-
Lot Features
Landscaped, Near Public Transit, Paved, Waterfront
-
Lot Size(acres)
0.22
-
Lot Size(square feet)
9,718
-
Property Type
Residential
-
Property Sub Type
Single Family Residence
-
Architectural Style
Custom, Elevated
Price
-
Sales Price
$2,595,000
-
Tax Amount
$21,246
-
Zoning
SFR
-
Sq. Footage
2,376
-
Price/SqFt
$1,092
HOA
-
Association
No
School District
-
Elementary School
Bauder Elementary-PN
-
Middle School
Seminole Middle-PN
-
High School
Seminole High-PN
Property Features
-
Accessibility Features
Accessible Entrance, Accessible Bedroom, Accessible Closets, Accessible Doors, Accessible Elevator Installed, Accessible Full Bath, Visitor Bathroom, Accessible Hallway(s), Accessible Kitchen, Accessible Central Living Area
-
Foundation Details
Pillar/Post/Pier, Slab
-
Ownership
Fee Simple
-
Sewer
Public Sewer
Schedule a Showing
Showing scheduled successfully.
Mortgage calculator
Estimate your monthly mortgage payment, including the principal and interest, property taxes, and HOA. Adjust the values to generate a more accurate rate.
Your payment
Principal and Interest:
$
Property taxes:
$
HOA fees:
$
Total loan payment:
$
Total interest amount:
$
Location
County
Pinellas
Elementary School
Bauder Elementary-PN
Middle School
Seminole Middle-PN
High School
Seminole High-PN
Listing Courtesy of Dania Perry, CENTURY 21 JIM WHITE & ASSOC
RealHub Information is provided exclusively for consumers' personal, non-commercial use, and it may not be used for any purpose other than to identify prospective properties consumers may be interested in purchasing. All information deemed reliable but not guaranteed and should be independently verified. All properties are subject to prior sale, change or withdrawal. RealHub website owner shall not be responsible for any typographical errors, misinformation, misprints and shall be held totally harmless.

Executive Assistant
Emil Garinga
Call Emil today to schedule a private showing.

* Listings on this website come from the FMLS IDX Compilation and may be held by brokerage firms other than the owner of this website. The listing brokerage is identified in any listing details. Information is deemed reliable but is not guaranteed. If you believe any FMLS listing contains material that infringes your copyrighted work please click here to review our DMCA policy and learn how to submit a takedown request.© 2024 FMLS.
Related Properties
REDINGTON BEACH
16025 REDINGTON DRIVE
4 Beds
4 Baths
2,695 Sq.Ft.
$2,145,000
MLS#: TB8519428
