.webp?size=346x80)
- Properties
- Meet our agents
- Communities
- Market Report
- Home Value
- Calculator


Property
Beds
4
Full Baths
4
1/2 Baths
1
Year Built
2026
Sq.Footage
3,997
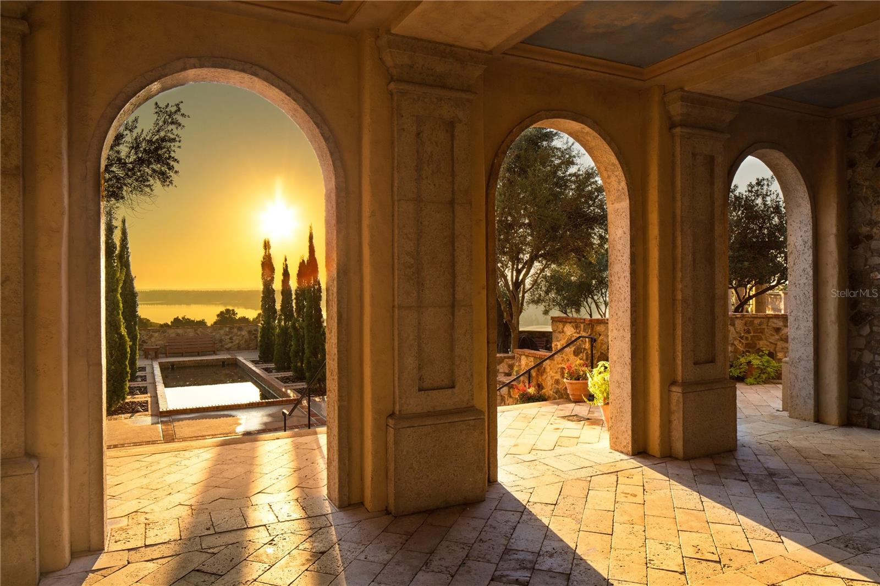
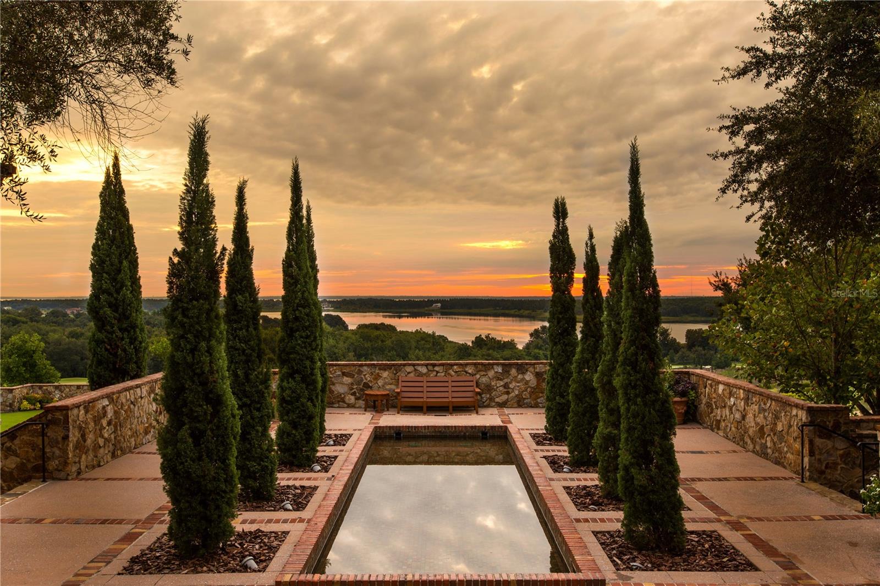
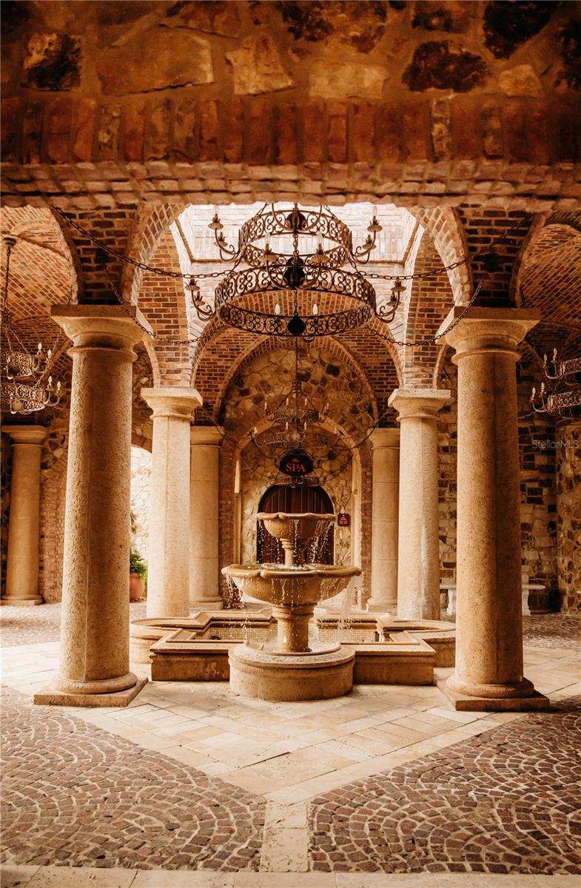
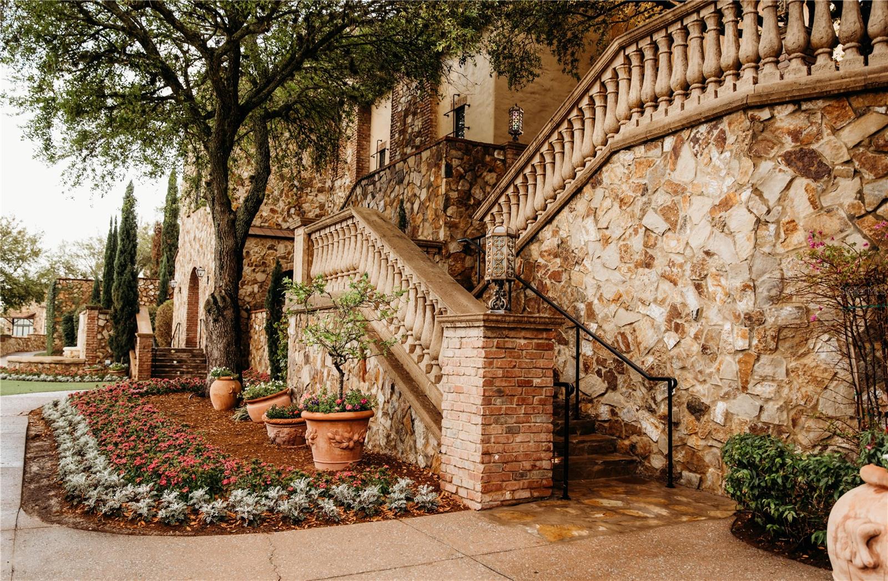
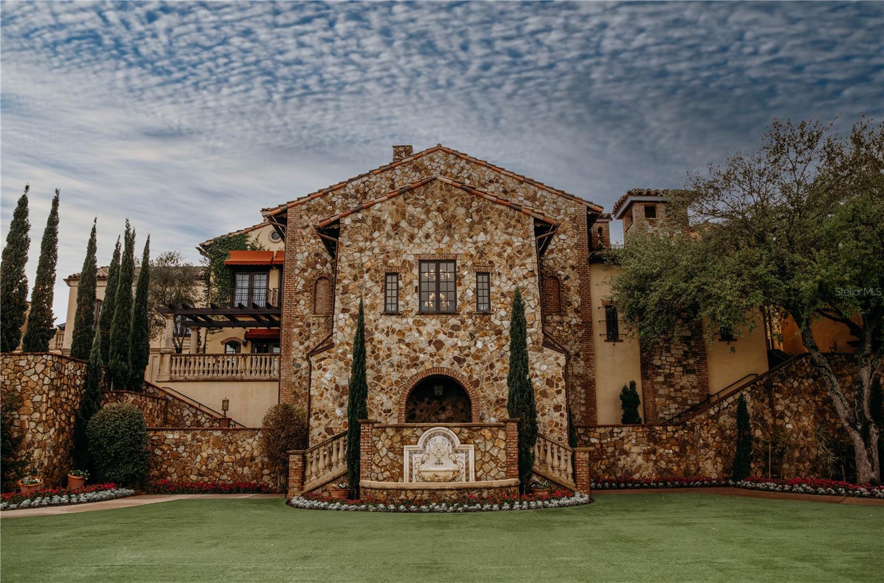
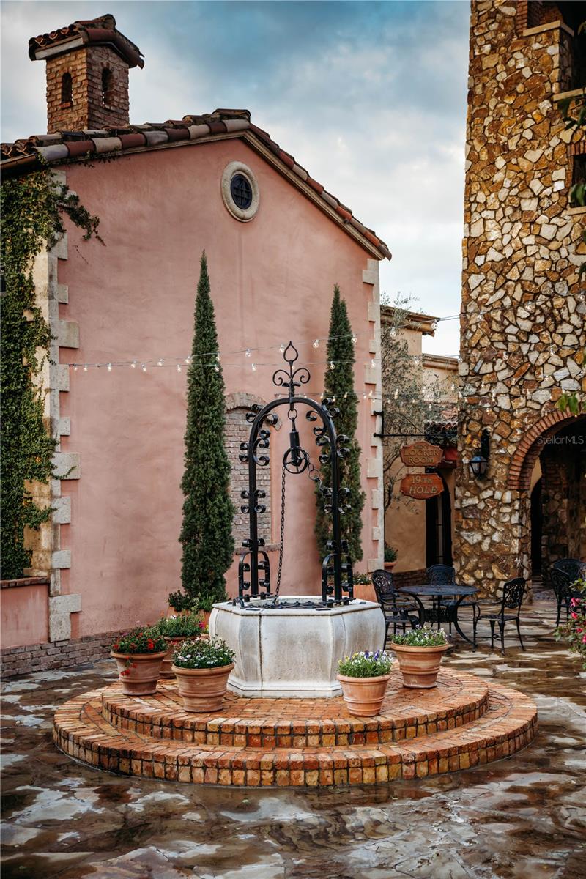
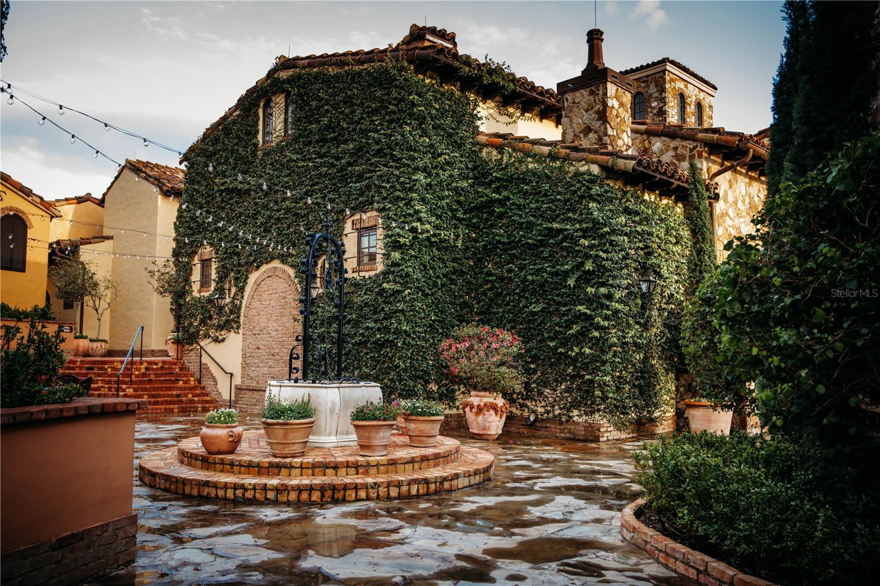
Under Construction. New construction luxury golf villa by Vogel Building Group, ideally positioned within the exclusive gates of Bella Collina. This thoughtfully designed two-story residence blends timeless European-inspired architecture with refined modern finishes, offering a refined yet comfortable lifestyle in one of Central Florida’s most sought-after private communities. The welcoming façade showcases a harmonious mix of stone and smooth stucco, accented by a dramatic 10-foot entry door and designer exterior lighting. Inside, an open-concept layout creates effortless flow between the family room, dining area, and gourmet kitchen - ideal for both everyday living and elevated entertaining. The kitchen is beautifully appointed with custom cabinetry, premium countertops, statement lighting, and upscale plumbing fixtures, all curated with Vogel’s signature attention to detail. The main level features a private guest suite with ensuite bath, while the second floor offers additional bedroom suites, a spacious game room, and a versatile loft with bar area - perfect for hosting or relaxing. Elegant flooring selections, curated lighting, and refined trim details elevate every space throughout the home. Outdoor living is seamlessly integrated with a covered lanai, summer kitchen, and private pool, creating a true indoor-outdoor lifestyle. An upstairs deck further enhances the home’s livability, offering additional space to unwind and enjoy the surroundings. Located in Bella Collina, residents enjoy access to world-class amenities including a Sir Nick Faldo-designed championship golf course, full-service spa, fitness center, tennis, pickleball, dining, and a vibrant social lifestyle - all just minutes from Orlando and major travel corridors. A rare opportunity to own a brand-new, designer-curated Vogel home in a premier golf and lifestyle community. Schedule your private showing today. Developer will defer the $40,000 Sports Membership Deposit.
Features & Amenities
Interior
-
Other Interior Features
Stone Counters, Walk-In Closet(s), Wet Bar
-
Total Bedrooms
4
-
Bathrooms
4
-
1/2 Bathrooms
1
-
Cooling YN
YES
-
Cooling
Central Air
-
Fireplace YN
YES
-
Heating YN
YES
-
Heating
Central, Electric
-
Pet friendly
Breed Restrictions, Cats OK, Dogs OK
Exterior
-
Garage
Yes
-
Garage spaces
2
-
Construction Materials
Block, Stucco
-
Other Exterior Features
Balcony, Outdoor Grill, Outdoor Kitchen, Rain Gutters
-
Parking
Attached
-
Patio and Porch Features
Covered, Rear Porch, Screened
-
Pool
Yes
-
Pool Features
Gunite, In Ground, Private
-
Waterfront YN
NO
-
View
Golf Course
Area & Lot
-
Lot Features
Cleared, Landscaped, On Golf Course, Paved, Private
-
Lot Size(acres)
0.17
-
Lot Size(square feet)
7,571
-
Property Type
Residential
-
Property Sub Type
Single Family Residence
Price
-
Sales Price
$1,900,000
-
Tax Amount
$5,021.35
-
Sq. Footage
3,997
-
Price/SqFt
$475
HOA
-
Association
YES
-
Association Fee
$1,230
-
Association Fee Frequency
Quarterly
-
Association Fee Includes
N/A
-
Total Monthly Fees
$1,052
School District
-
Elementary School
Grassy Lake Elementary
-
Middle School
East Ridge Middle
-
High School
Lake Minneola High
Property Features
-
New Construction
YES
-
Association Amenities
Basketball Court, Cable TV, Clubhouse, Fitness Center, Gated, Golf Course, Playground, Pool, Security, Spa/Hot Tub, Tennis Court(s)
-
Foundation Details
Slab
-
Ownership
Fee Simple
-
Senior Community YN
YES
-
Sewer
Public Sewer
-
Tax Lot
91
-
Water Source
Public
Schedule a Showing
Showing scheduled successfully.
Mortgage calculator
Estimate your monthly mortgage payment, including the principal and interest, property taxes, and HOA. Adjust the values to generate a more accurate rate.
Your payment
Principal and Interest:
$
Property taxes:
$
HOA fees:
$
Total loan payment:
$
Total interest amount:
$
Location
County
Lake
Elementary School
Grassy Lake Elementary
Middle School
East Ridge Middle
High School
Lake Minneola High
Listing Courtesy of Dawn Roffey, BELLA COLLINA REAL ESTATE CO
RealHub Information is provided exclusively for consumers' personal, non-commercial use, and it may not be used for any purpose other than to identify prospective properties consumers may be interested in purchasing. All information deemed reliable but not guaranteed and should be independently verified. All properties are subject to prior sale, change or withdrawal. RealHub website owner shall not be responsible for any typographical errors, misinformation, misprints and shall be held totally harmless.

Business Coach | Executive Sales Associate | Realtor®
Michael Graf
Call Michael today to schedule a private showing.

* Listings on this website come from the FMLS IDX Compilation and may be held by brokerage firms other than the owner of this website. The listing brokerage is identified in any listing details. Information is deemed reliable but is not guaranteed. If you believe any FMLS listing contains material that infringes your copyrighted work please click here to review our DMCA policy and learn how to submit a takedown request.© 2024 FMLS.
Related Properties

MONTVERDE
16930 WINTER ROAD
4 Beds
3 Baths
3,277 Sq.Ft.
$1,525,000
MLS#: O6433608
MONTVERDE
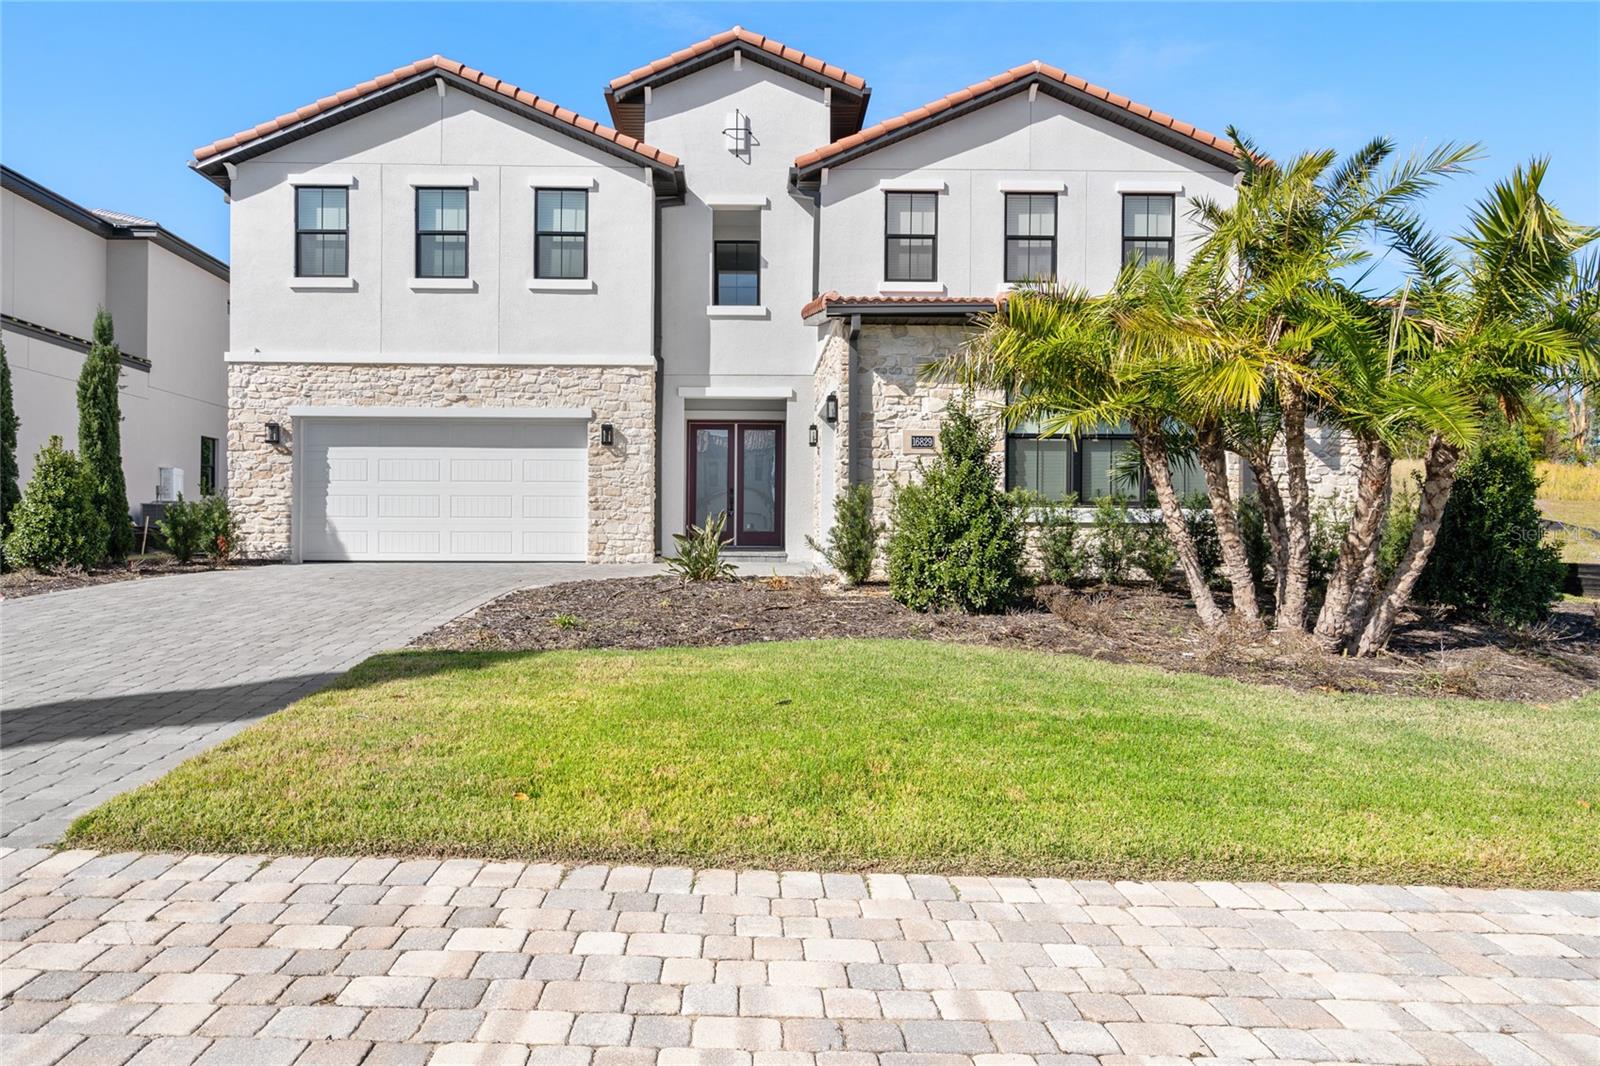
16829 BOLSENA DRIVE
5 Beds
4 Baths
4,417 Sq.Ft.
$2,097,000
MLS#: O6416630
