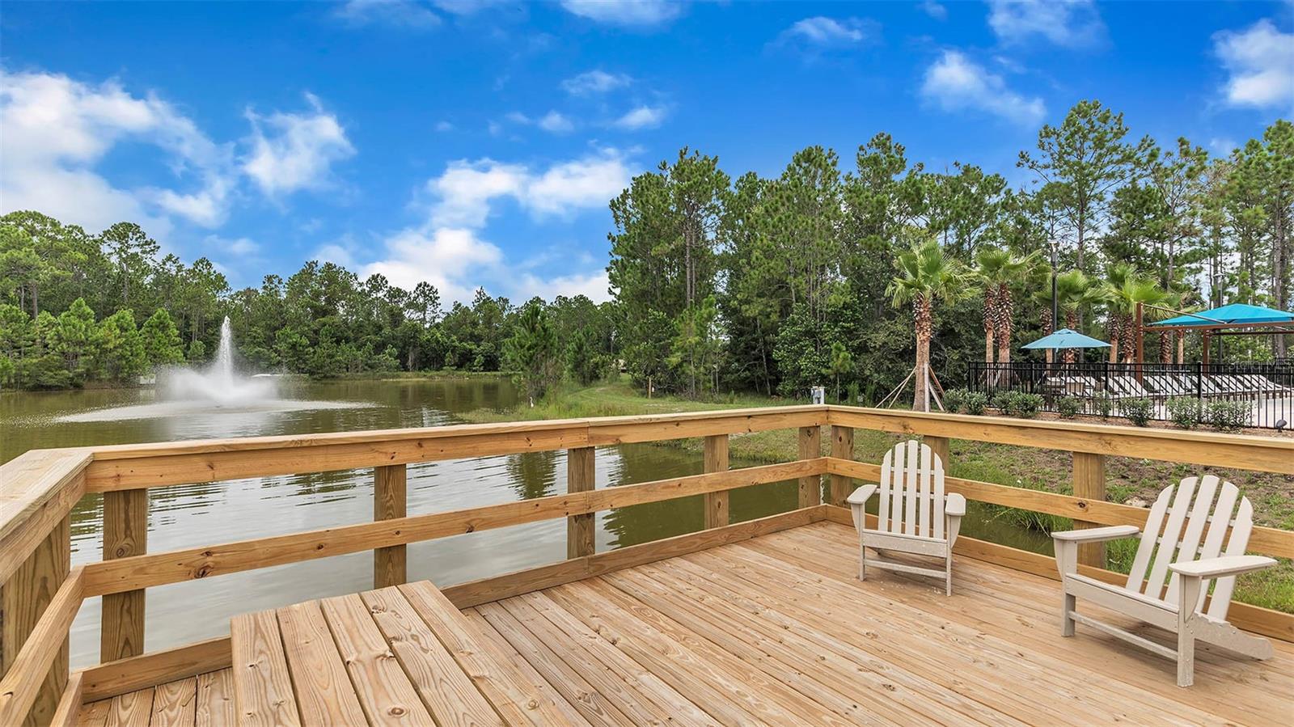
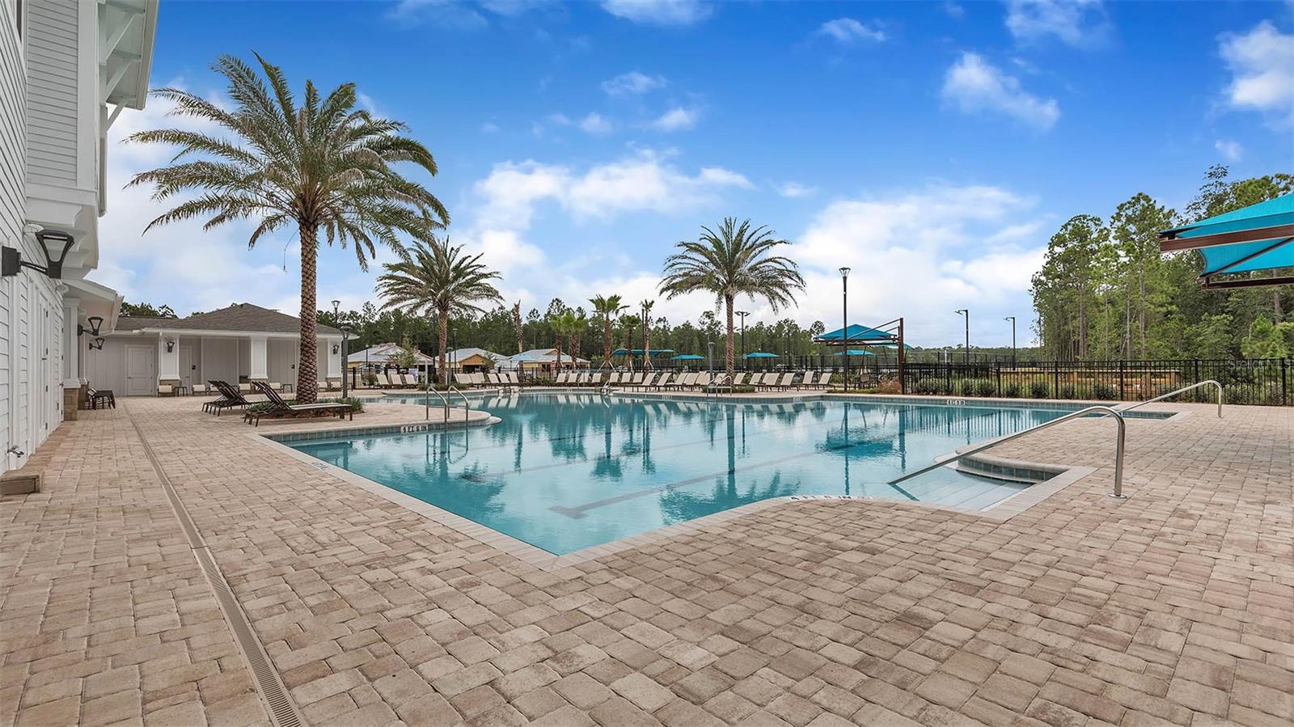
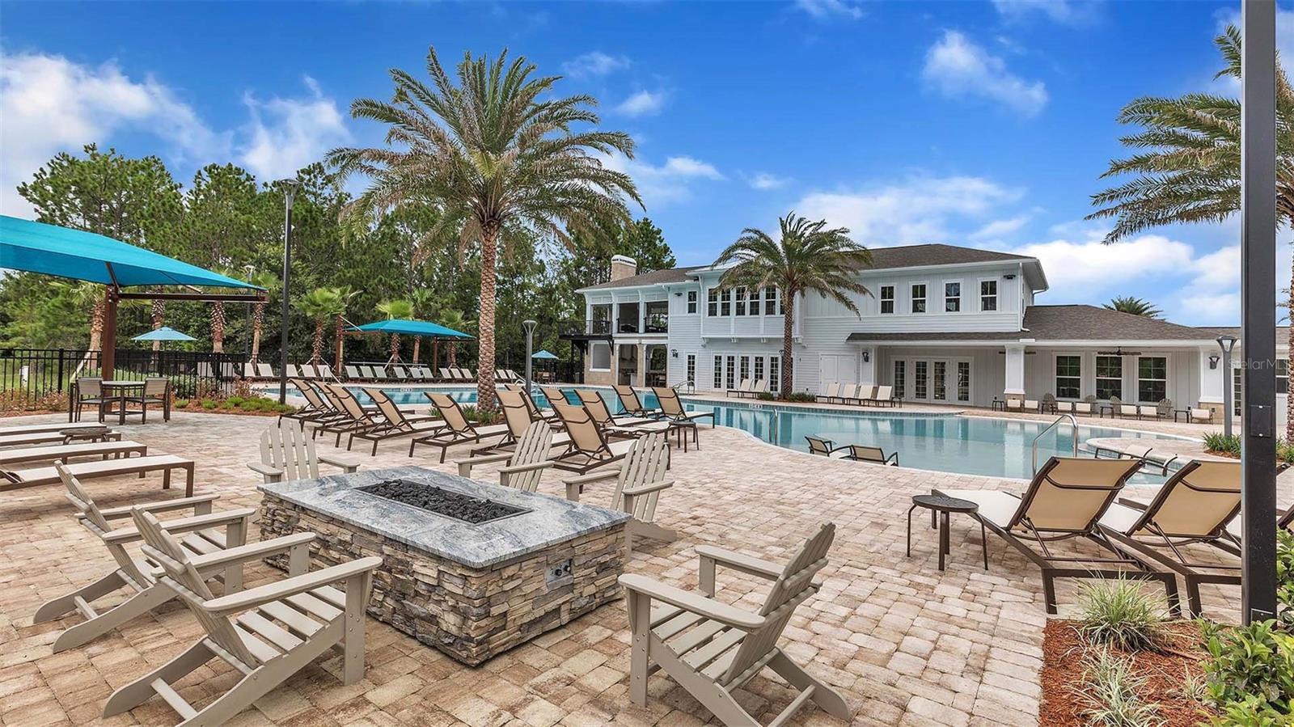
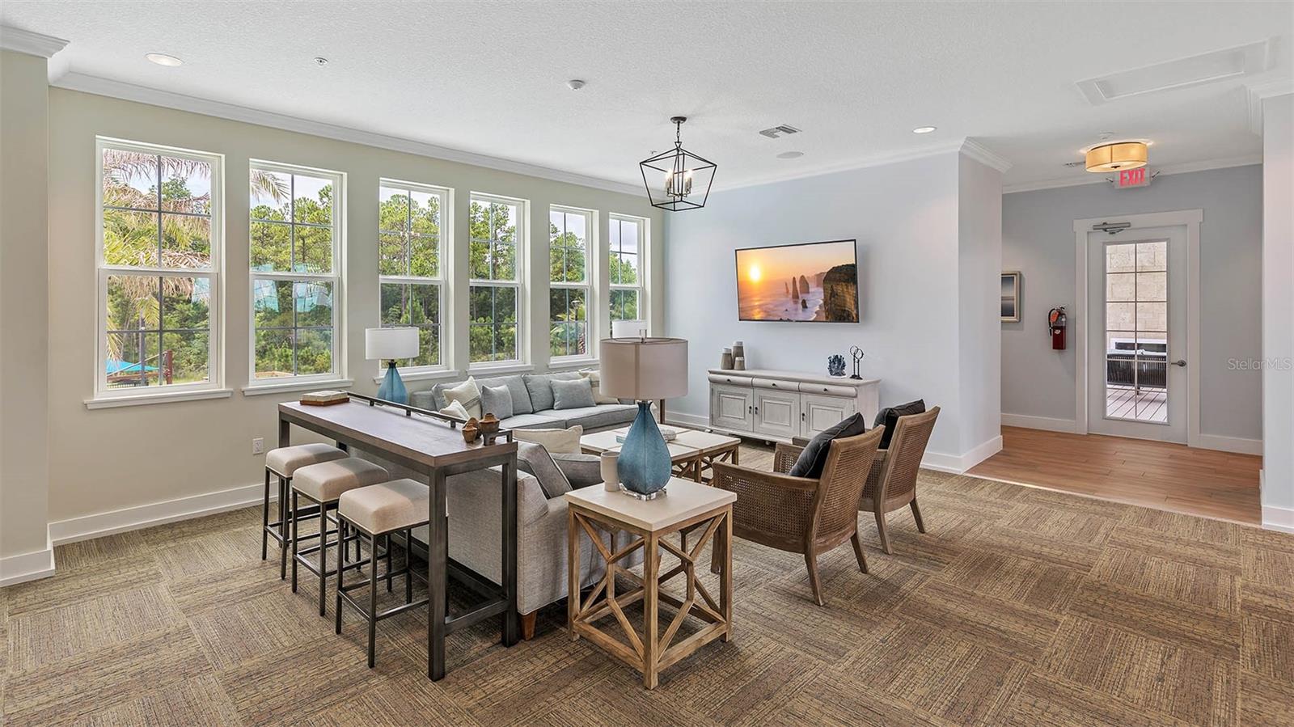
Features & Amenities

Interior

  • Other Interior Features

    High Ceilings, Open Floorplan, Other, Vaulted Ceiling(s), Walk-In Closet(s)

  • Total Bedrooms

    4

  • Bathrooms

    2

  • Cooling YN

    YES

  • Cooling

    Central Air

  • Fireplace YN

    NO

  • Heating YN

    YES

  • Heating

    Central

  • Pet friendly

    Yes

Exterior

  • Garage

    Yes

  • Garage spaces

    2

  • Construction Materials

    Cement Siding, Frame

  • Other Exterior Features

    Other

  • Parking

    Attached

  • Patio and Porch Features

    Covered, Patio

  • Pool

    Yes

  • Pool Features

    Other

  • Waterfront YN

    NO

Area & Lot

  • Lot Size(acres)

    0.16

  • Lot Size(square feet)

    4,000

  • Property Type

    Residential

  • Property Sub Type

    Single Family Residence

  • Architectural Style

    Traditional

Price

  • Sales Price

    $301,350

  • Sq. Footage

    1,609

  • Price/SqFt

    $187

HOA

  • Association

    YES

  • Association Fee

    $56

  • Association Fee Frequency

    Annually

  • Association Fee Includes

    N/A

  • Total Monthly Fees

    $4.67

School District

  • Elementary School

    Bunnell Elementary

  • Middle School

    Buddy Taylor Middle

  • High School

    Flagler-Palm Coast High

Property Features

  • Stories

    1

  • New Construction

    YES

  • Association Amenities

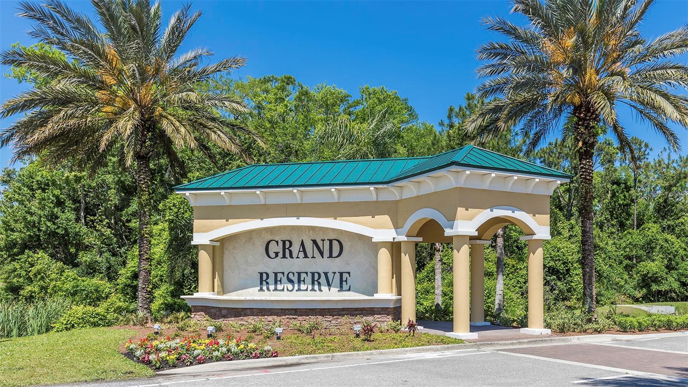
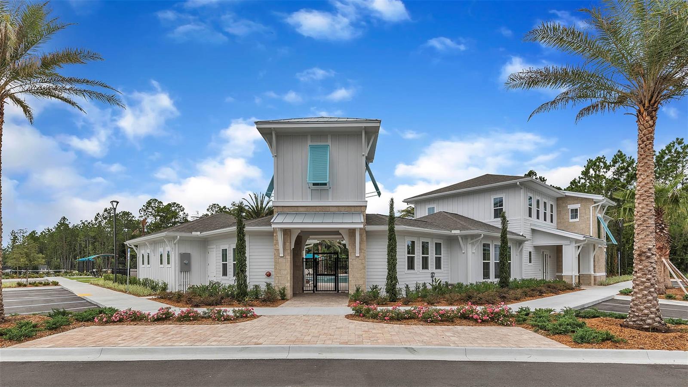
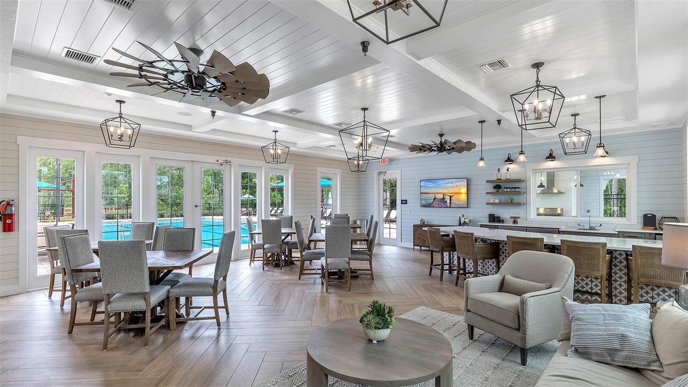
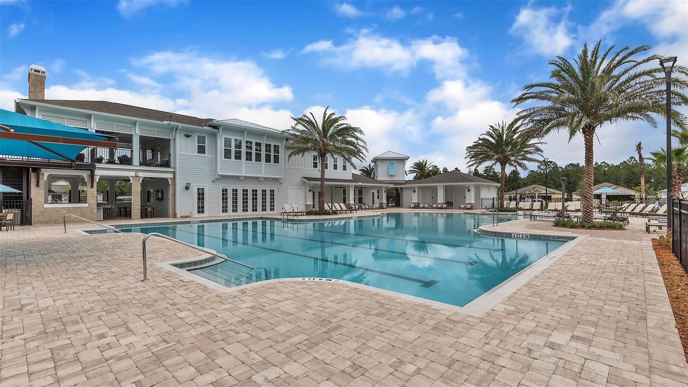
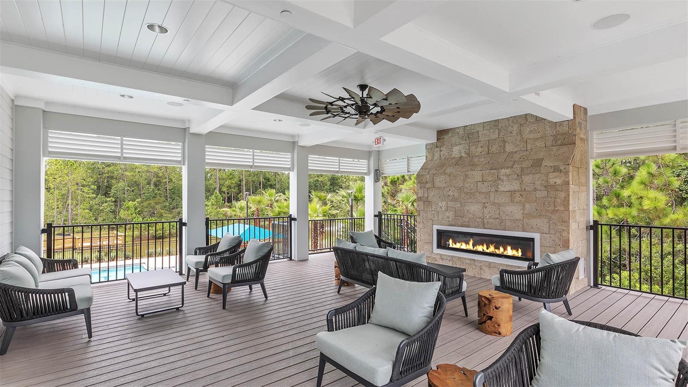
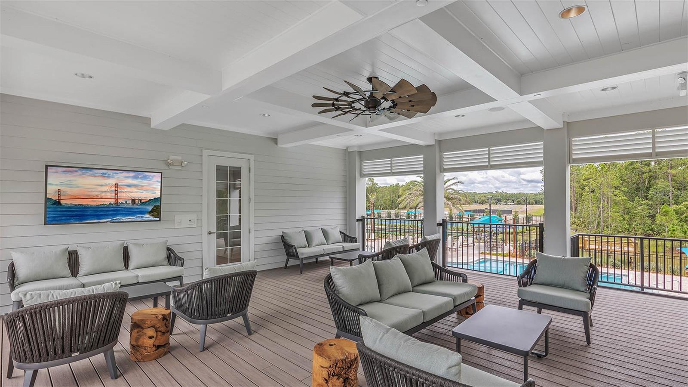
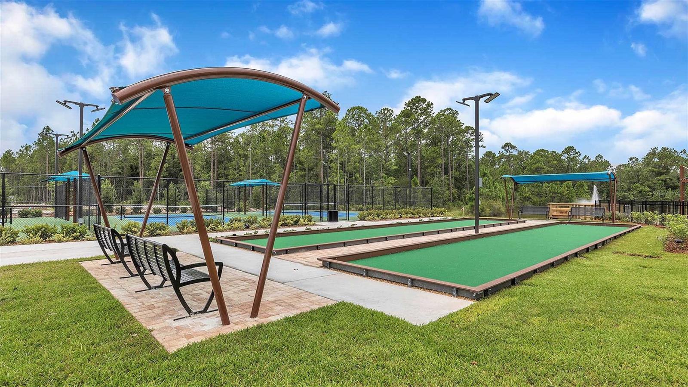
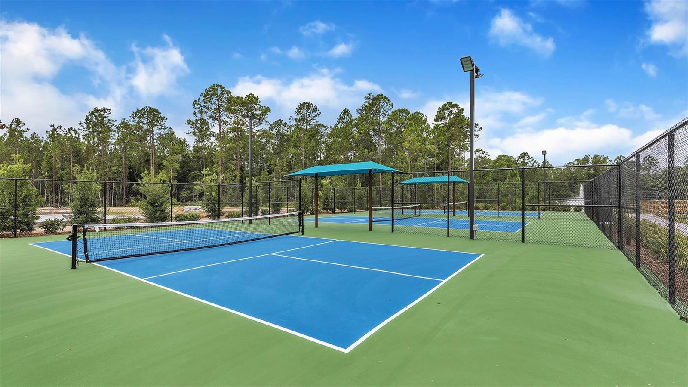
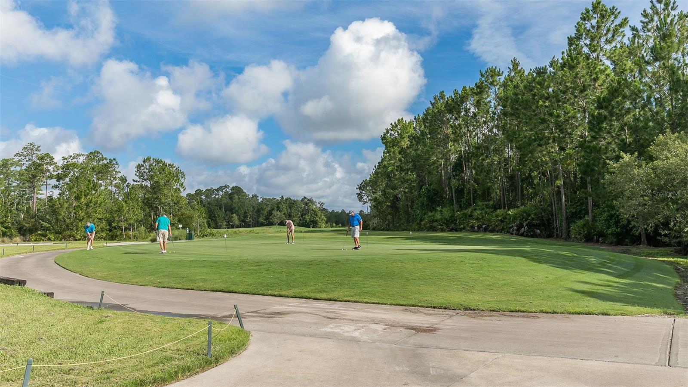
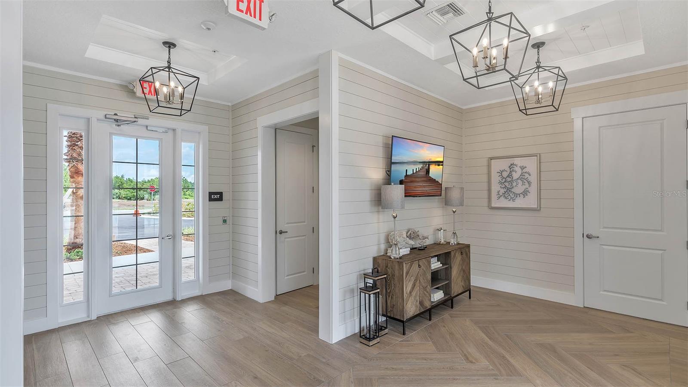
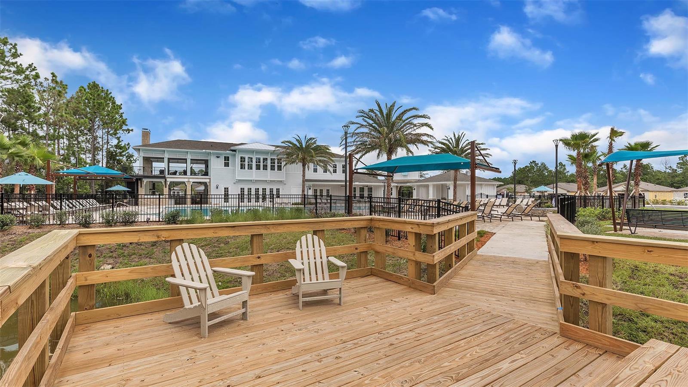
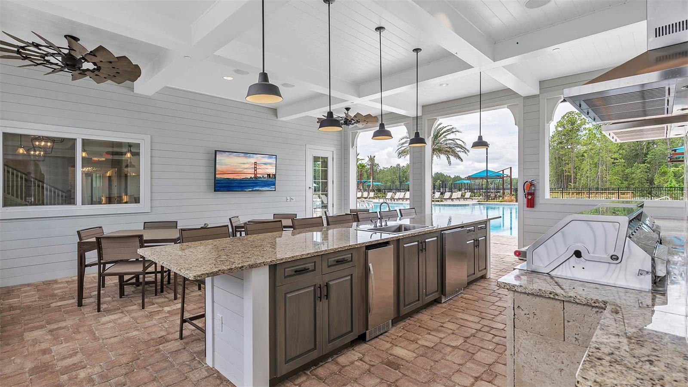
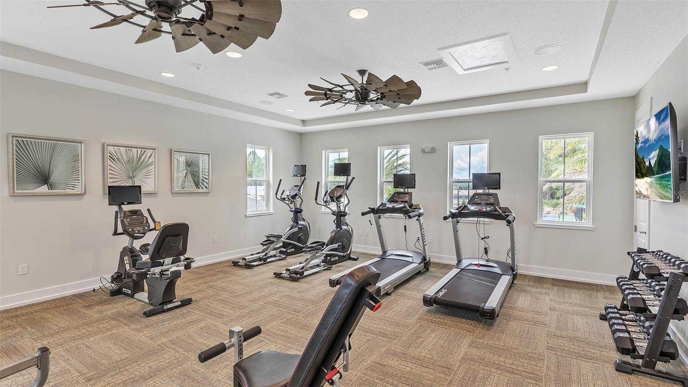
    Clubhouse, Fitness Center, Golf Course, Other, Pool

  • Foundation Details

    Slab

  • Ownership

    Fee Simple

  • Senior Community YN

    NO

  • Sewer

    Public Sewer

  • Tax Lot

    366

  • Water Source

    Public

Schedule a Showing

Showing scheduled successfully.

<
>
IN PERSON
VIA CHAT

What is 3 + 4 ?


Change time

Mortgage calculator
Estimate your monthly mortgage payment, including the principal and interest, property taxes, and HOA. Adjust the values to generate a more accurate rate.

Your payment

Principal and Interest:

$

Property taxes:

$

HOA fees:

$

Total loan payment:

$

Total interest amount:

$

Location

County

Flagler

Elementary School

Bunnell Elementary

Middle School

Buddy Taylor Middle

High School

Flagler-Palm Coast High

Listing Courtesy of Charlie Rogers , DR HORTON REALTY INC.

RealHub Information is provided exclusively for consumers' personal, non-commercial use, and it may not be used for any purpose other than to identify prospective properties consumers may be interested in purchasing. All information deemed reliable but not guaranteed and should be independently verified. All properties are subject to prior sale, change or withdrawal. RealHub website owner shall not be responsible for any typographical errors, misinformation, misprints and shall be held totally harmless.

Agent Emil Garinga

Executive Assistant

Emil Garinga

Call Emil today to schedule a private showing.


* Listings on this website come from the FMLS IDX Compilation and may be held by brokerage firms other than the owner of this website. The listing brokerage is identified in any listing details. Information is deemed reliable but is not guaranteed. If you believe any FMLS listing contains material that infringes your copyrighted work please click here to review our DMCA policy and learn how to submit a takedown request.© 2024 FMLS.
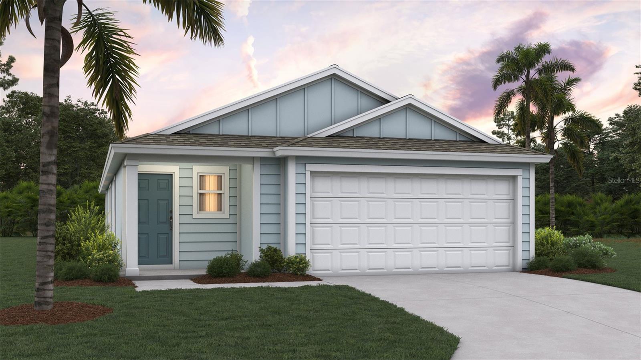
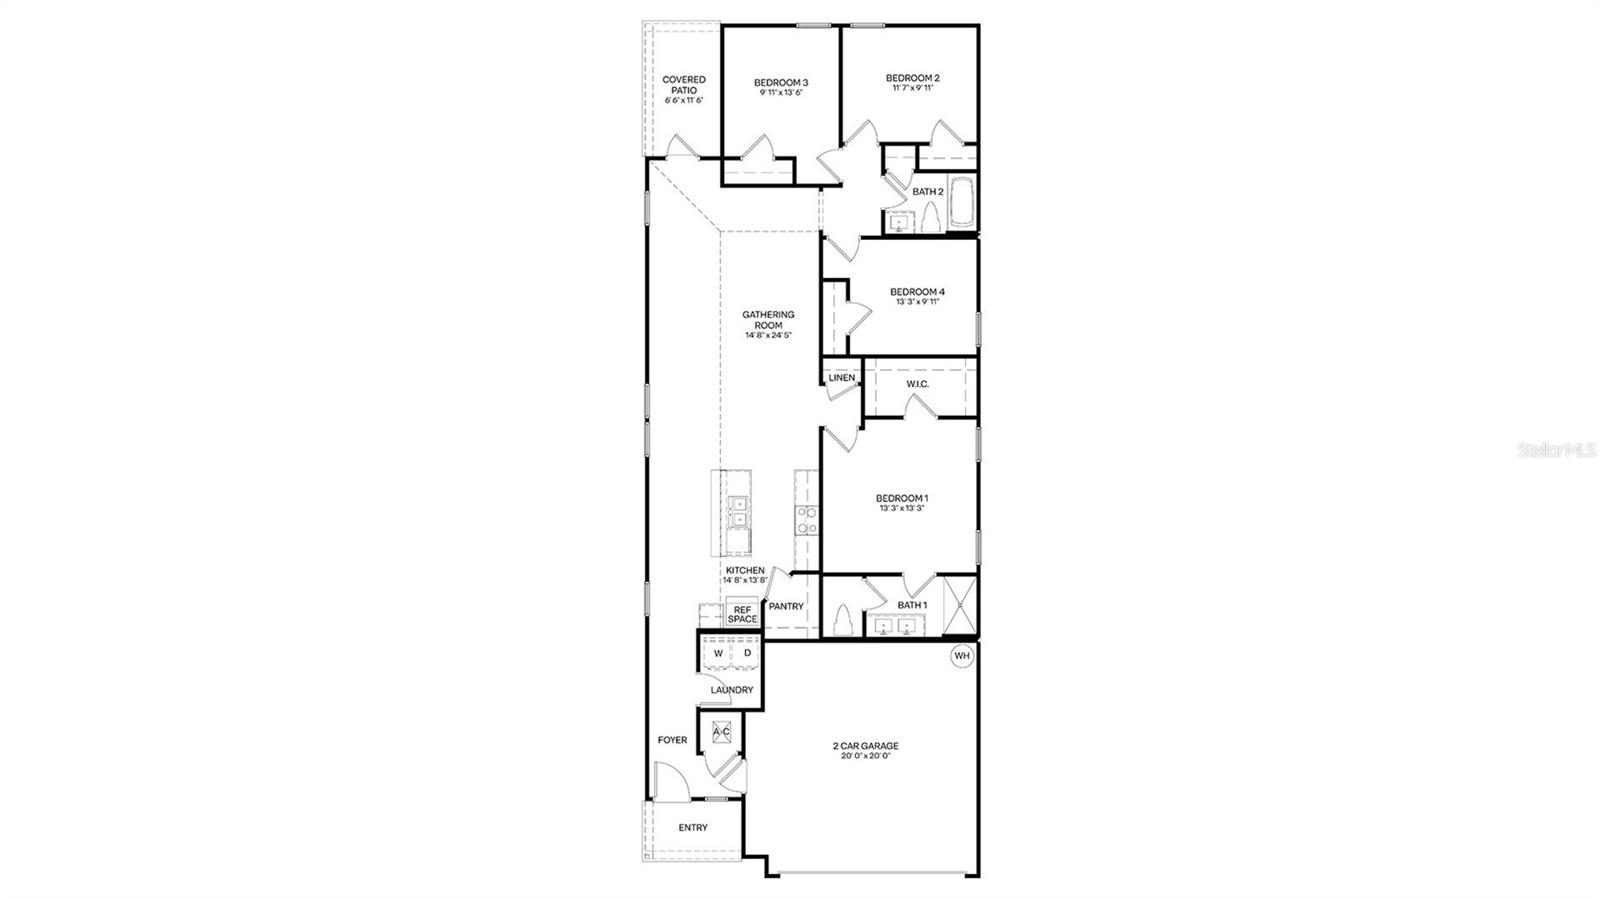
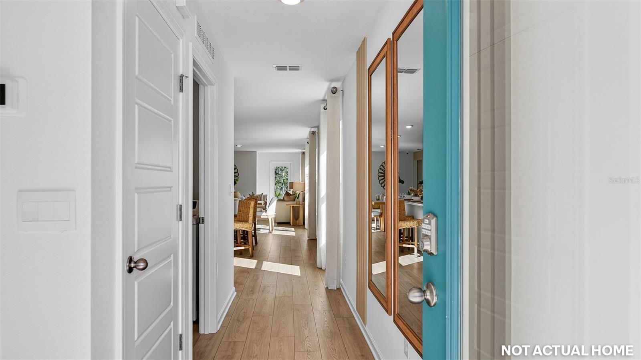
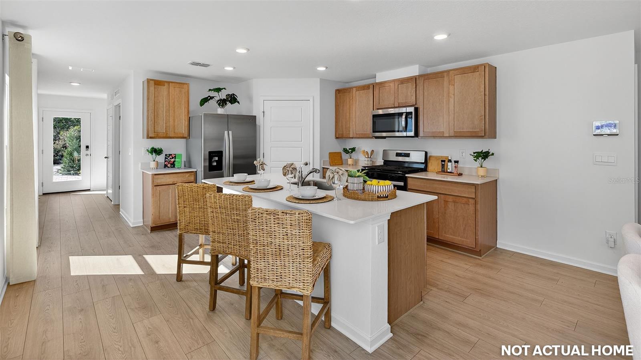
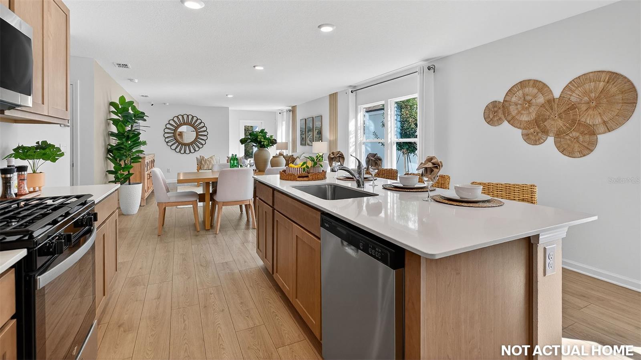
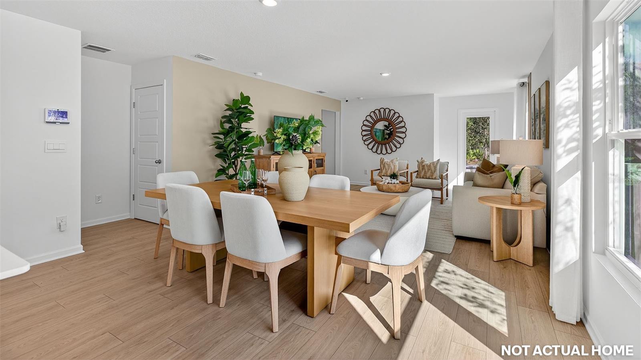
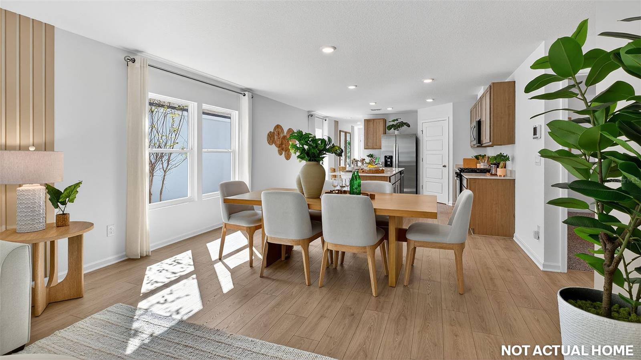
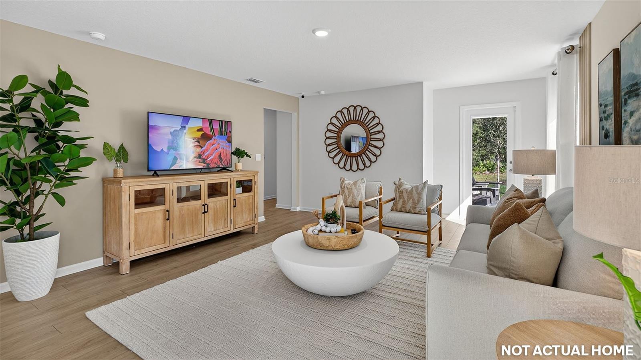
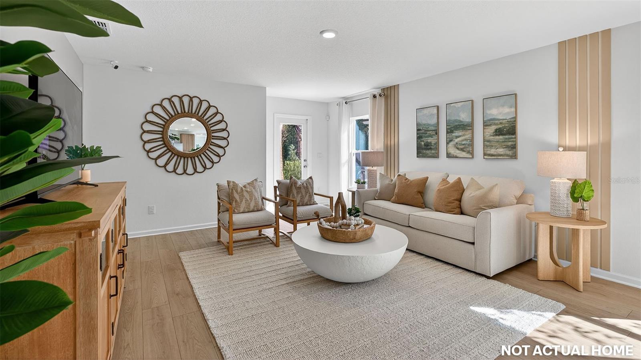
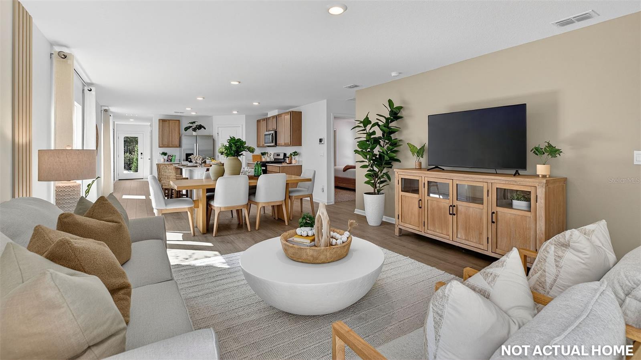
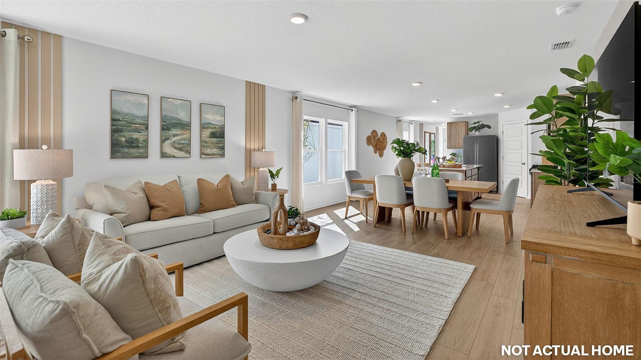
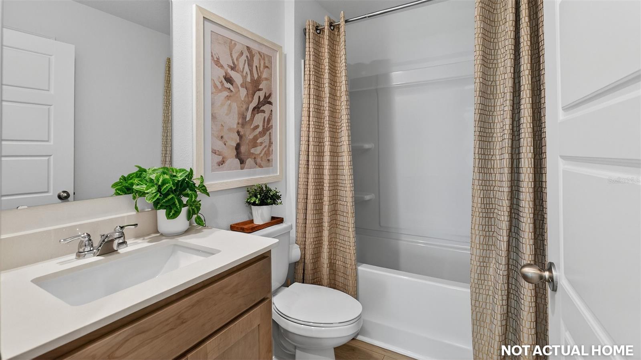
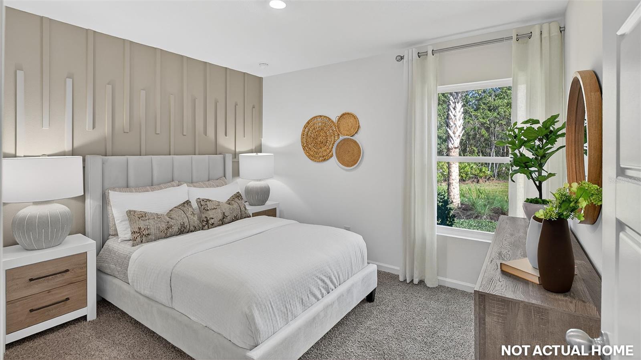
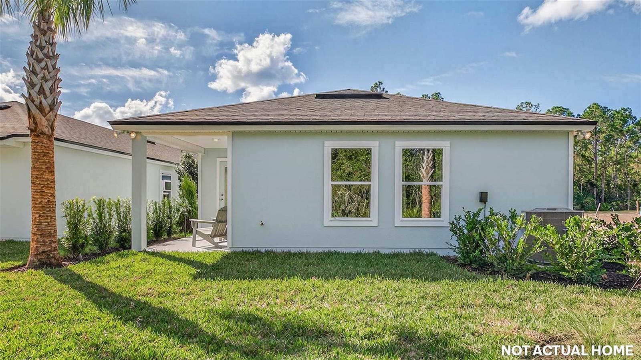
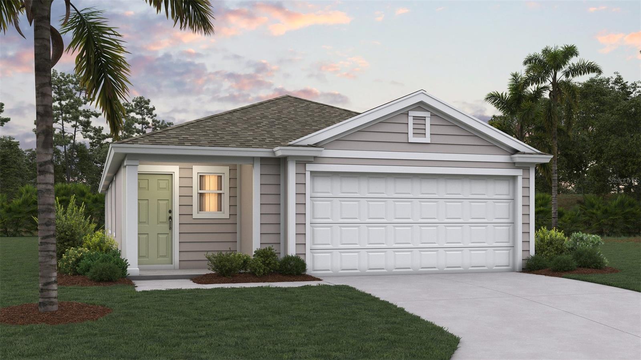
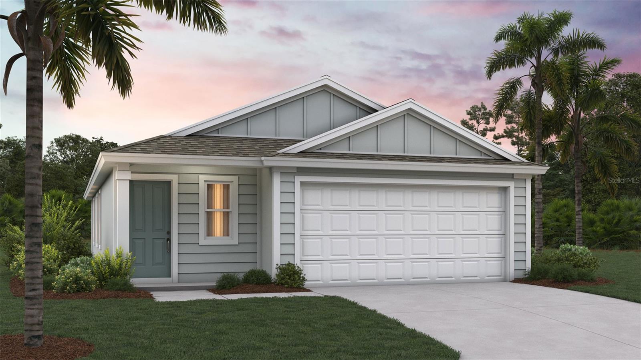
Under Construction. Meet our beautifully designed one-story home, The Harper+, offering 1,609 square feet, 4 bedrooms, 2 bathrooms, and a 2-car garage. The Harper+ combines open concept living, with plenty of windows and a vaulted ceiling in the main living areas, which create a bright and welcoming atmosphere.  It is a comfortable space all on one convenient level. This single-story floorplan is ideal for growing families, downsizers, or anyone looking for a smart and comfortable layout.

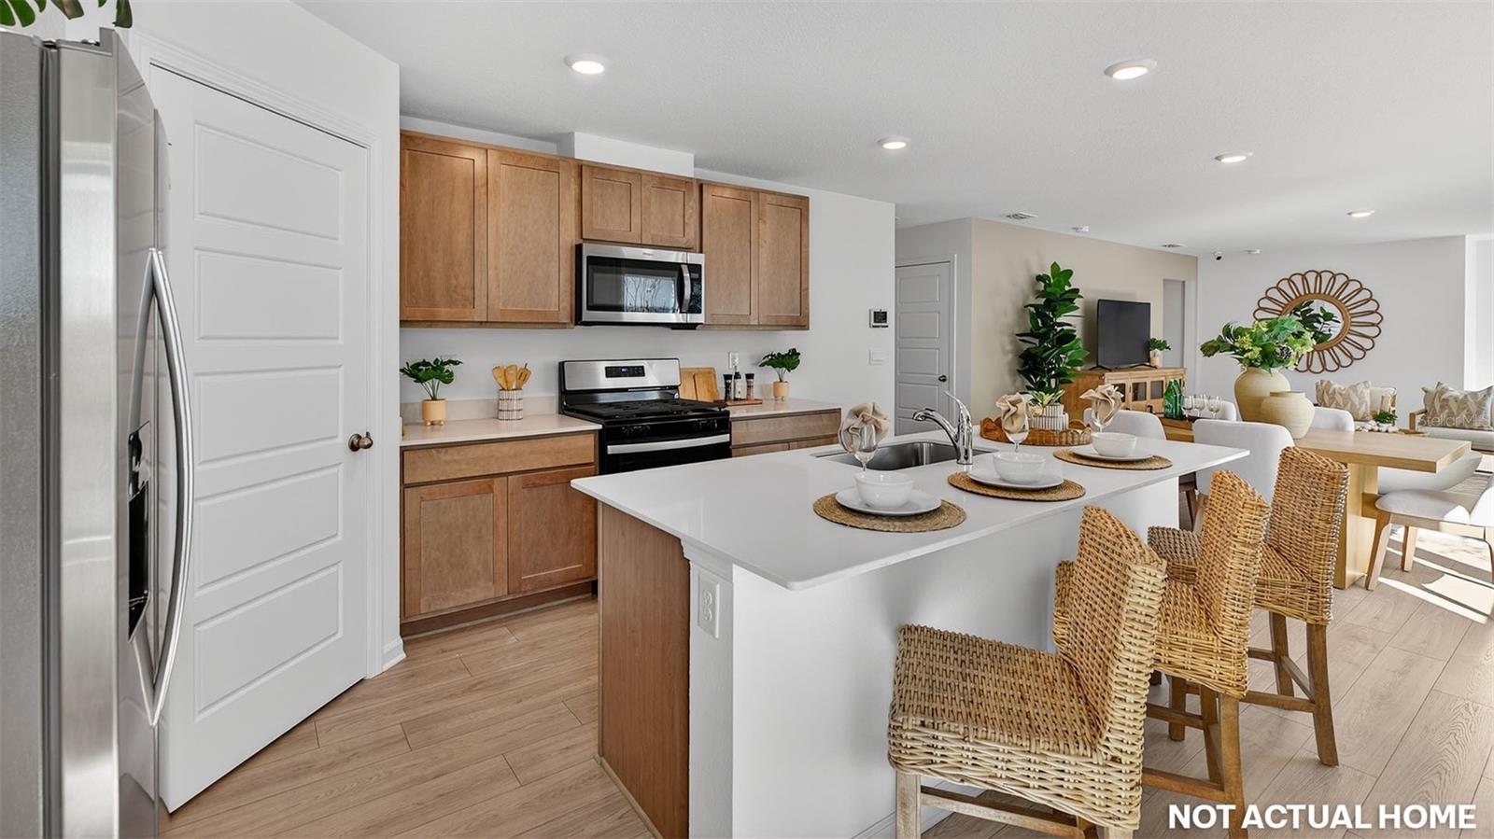
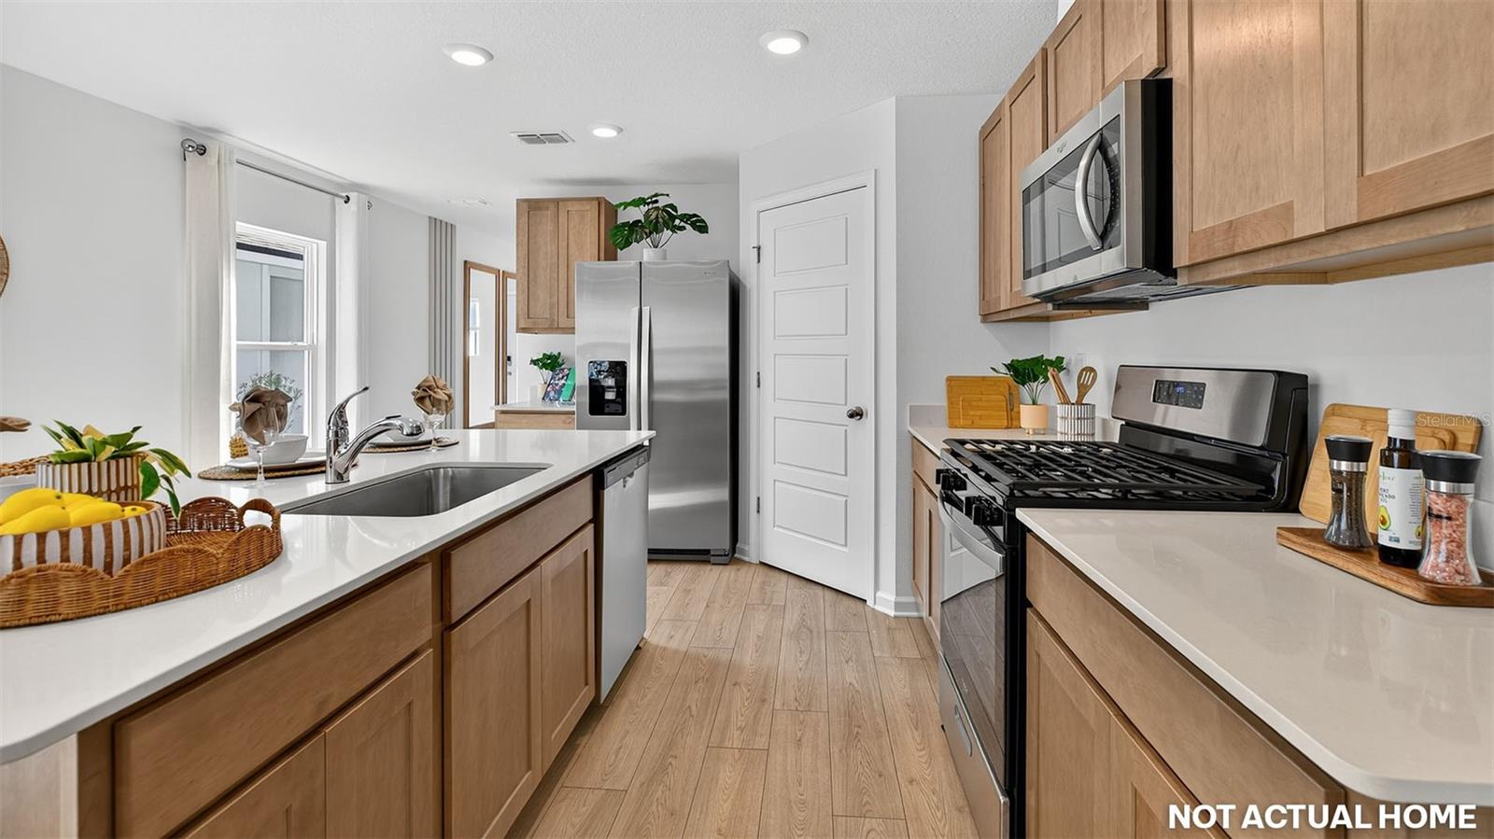
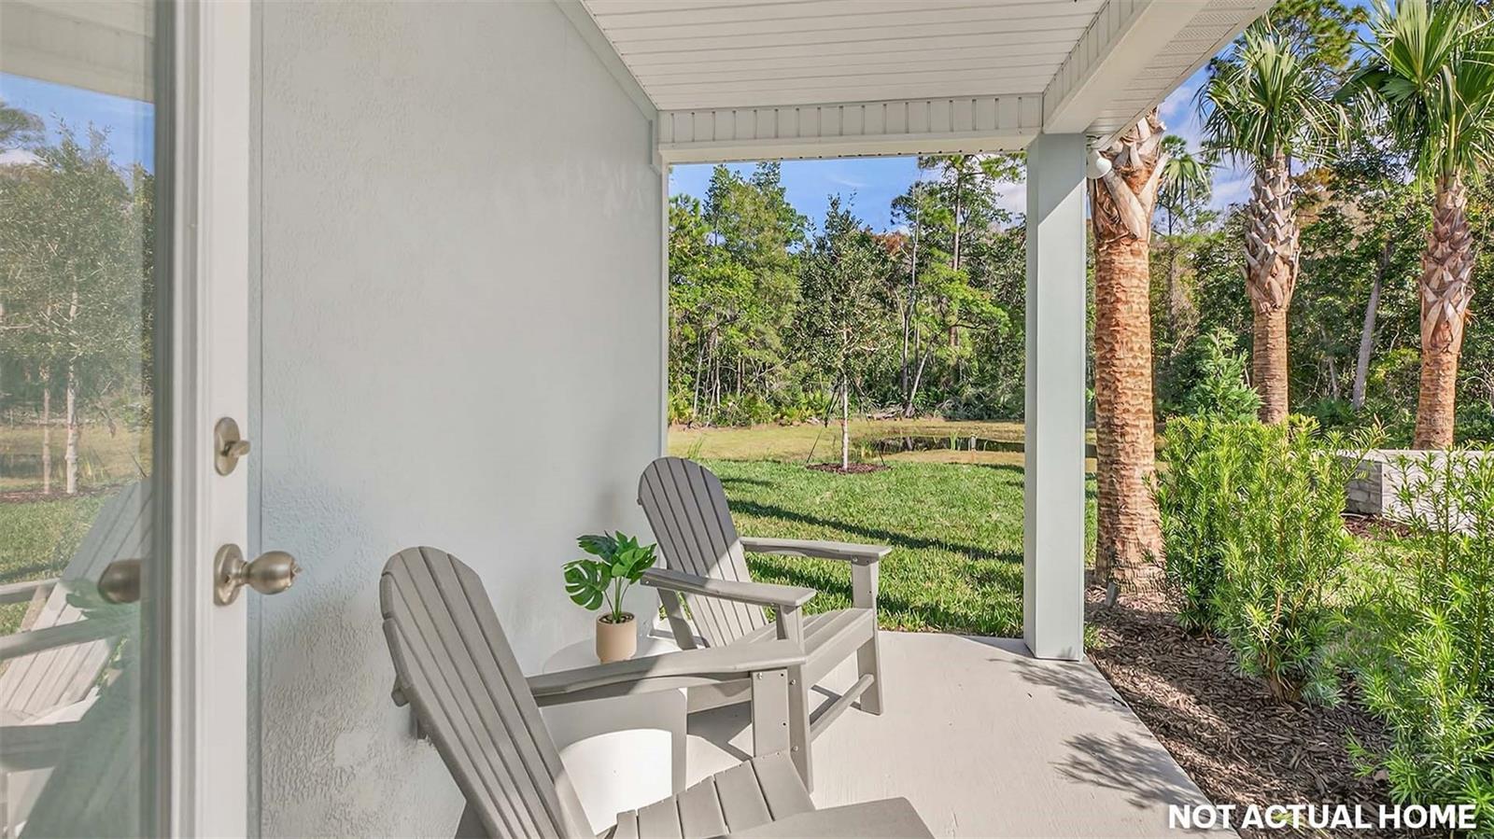
This thoughtfully crafted floor plan features a spacious kitchen that opens to the gathering area, creating the perfect central hub for everyday living and entertaining. With plenty of room for a dedicated dining space, you can enjoy both casual meals and special gatherings with ease. Step outside to the covered patio, ideal for morning coffee, evening relaxation, or extending your living space outdoors year-round.


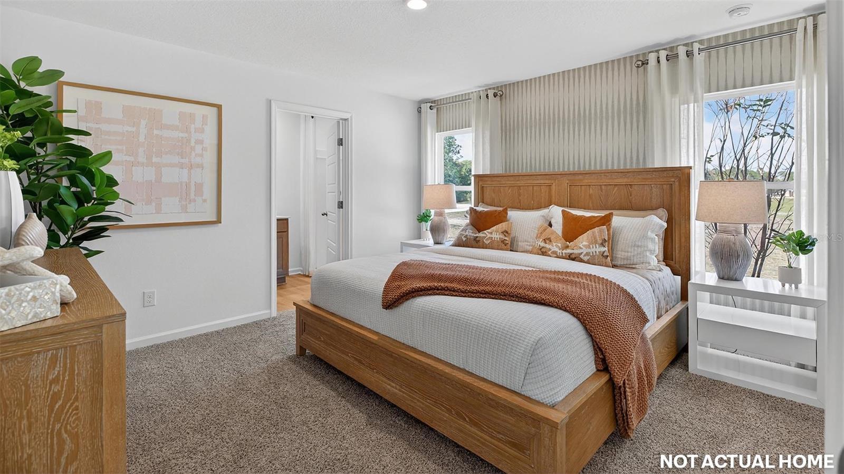
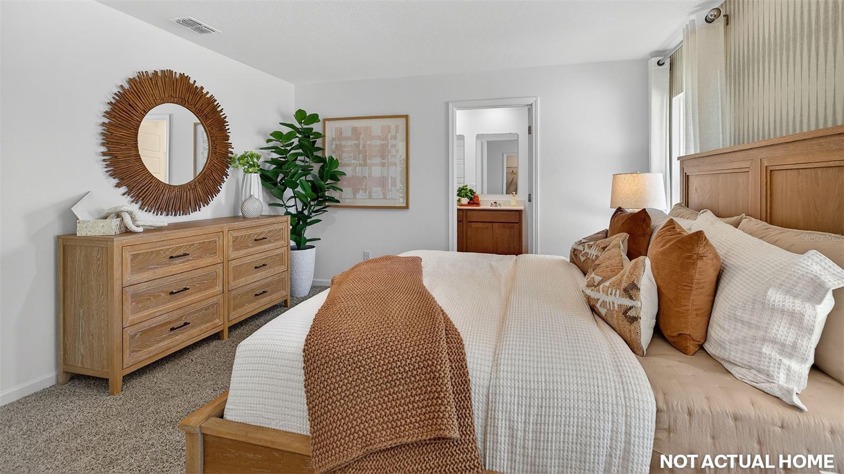
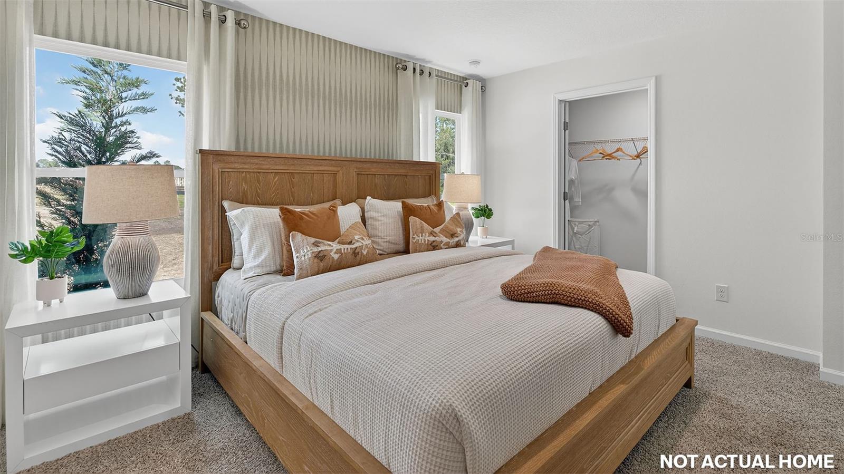
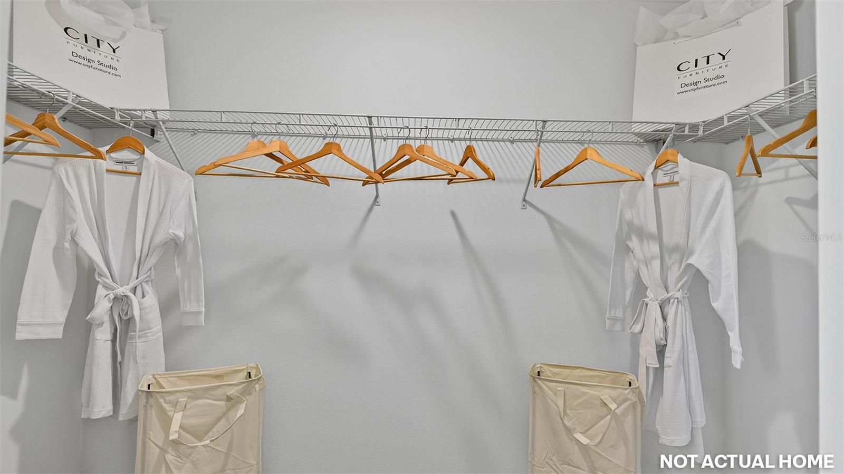
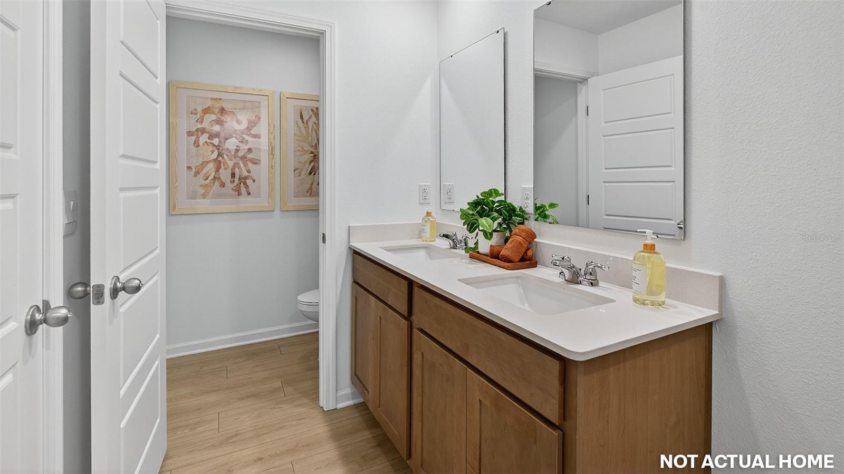
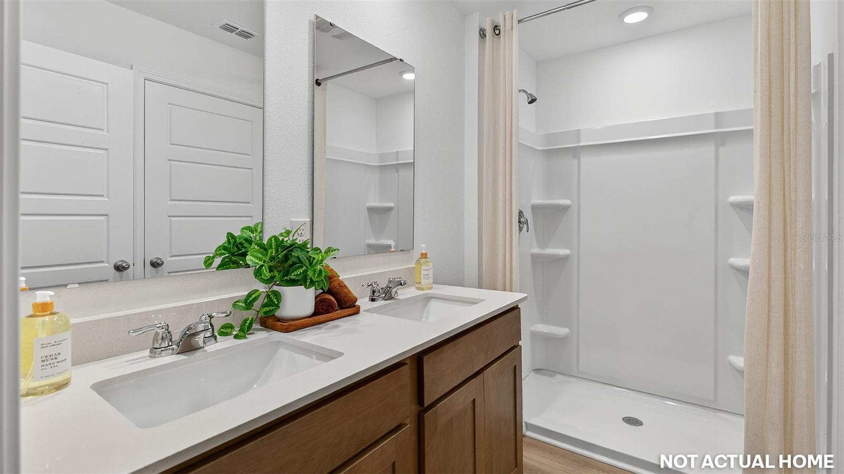
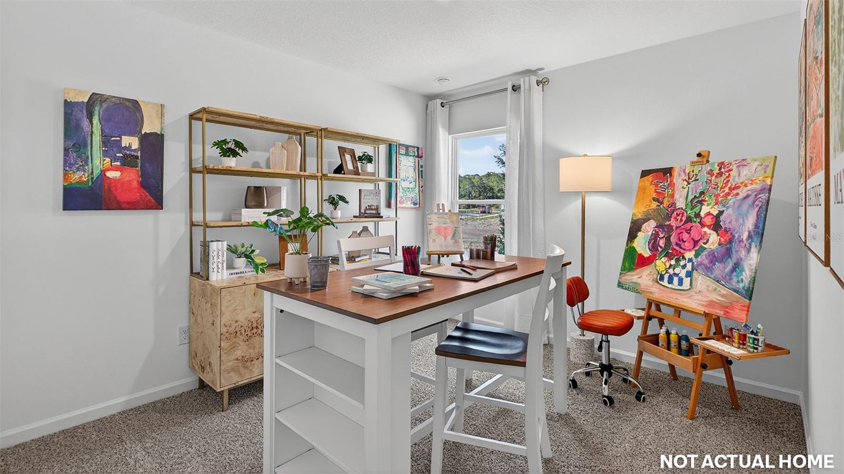
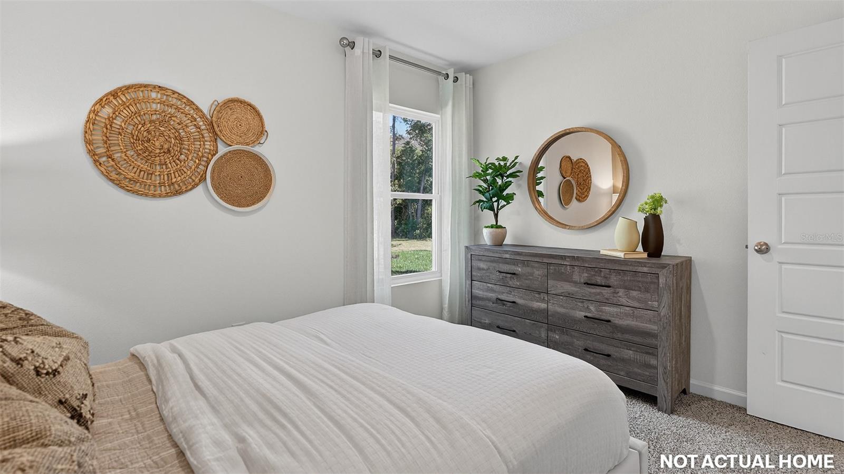
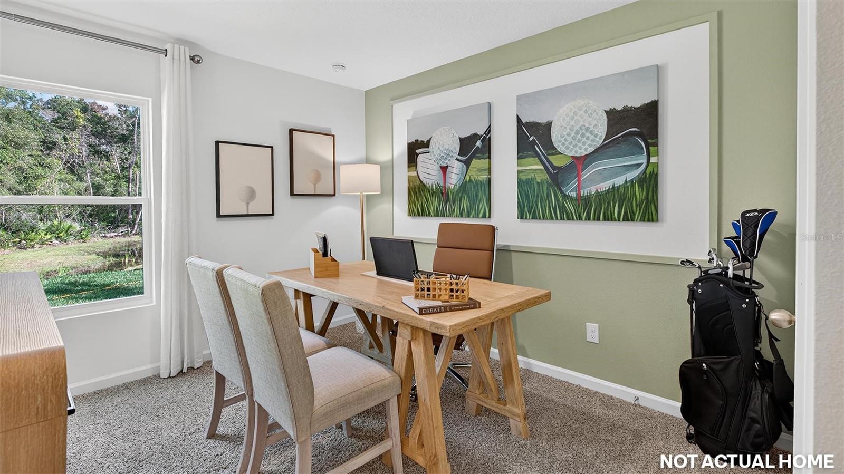
The private primary suite offers a relaxing retreat, located off the living area and provides a spacious retreat with a private bathroom that includes dual sinks and a large walk-in closet. while three additional bedrooms provide flexibility for family, guests, or a home office. The array of energy-efficient features makes the Harper both practical and cost-effective to maintain. Every home also includes D.R. Horton’s exclusive Home Is Connected® smart home package. Contact our Online Sales Concierge today to get started!

16 FLAGSTICK LANE

Message successfully sent.

What would you like to know?

What is 3 + 4 ?

I agree to receive email communication and understand I can unsubscribe at any time.

I agree to be contacted by The Graf Group of Coldwell Banker via call, email, and text for real estate services. To opt out, you can reply 'stop' at any time or reply 'help' for assistance. You can also click the unsubscribe link in the emails. Message and data rates may apply. Message frequency may vary. Privacy Policy

Related Properties

New on site 2 days ago
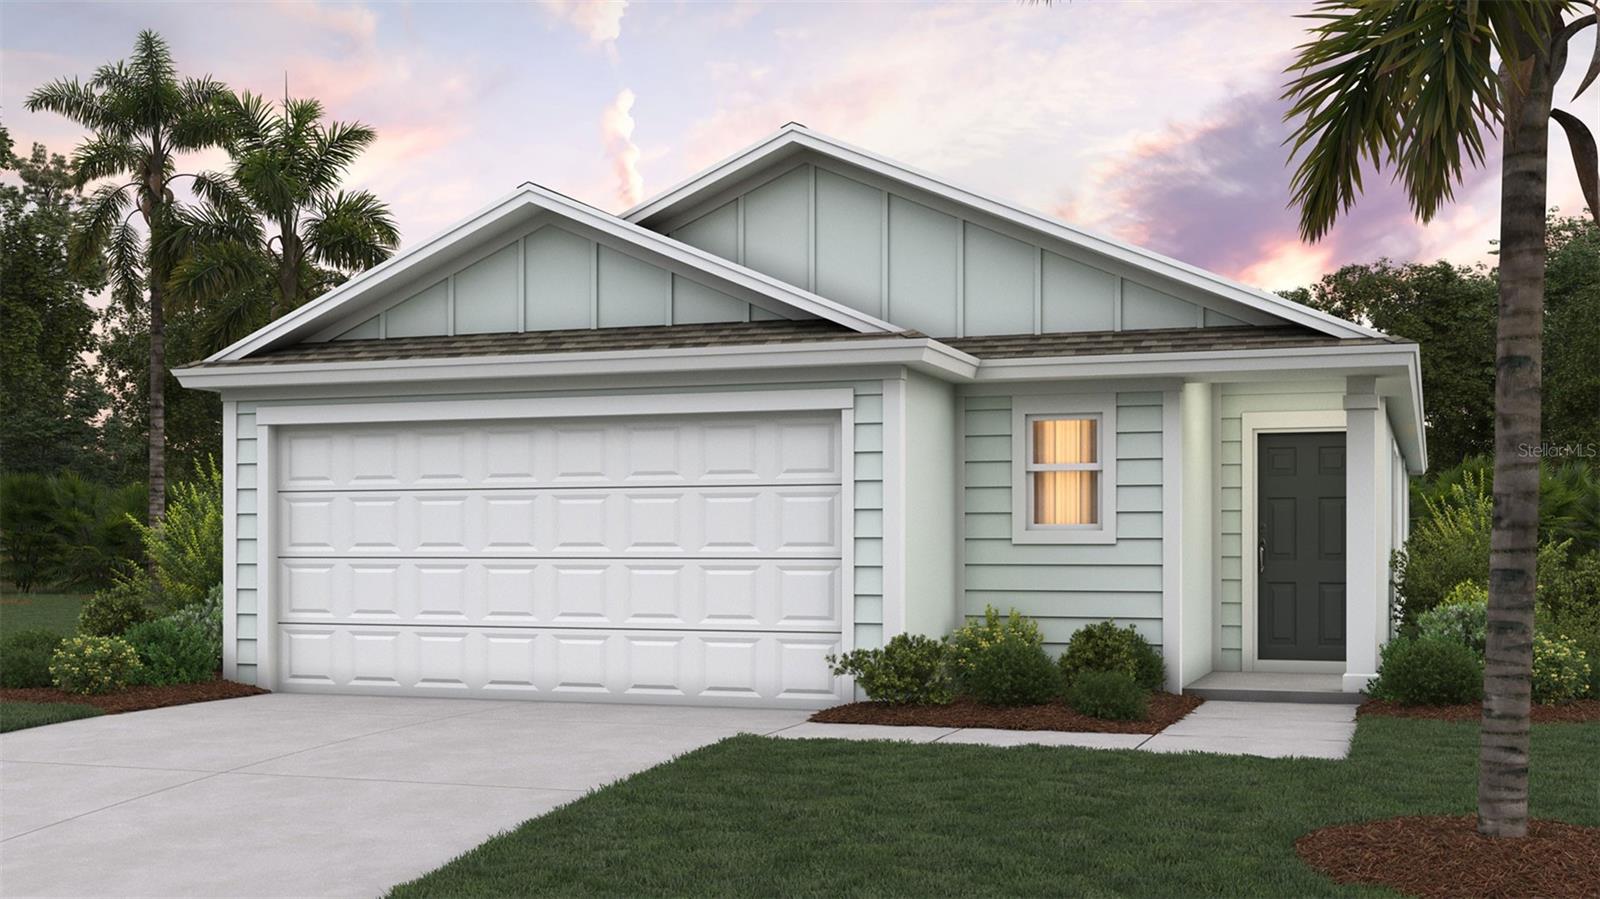
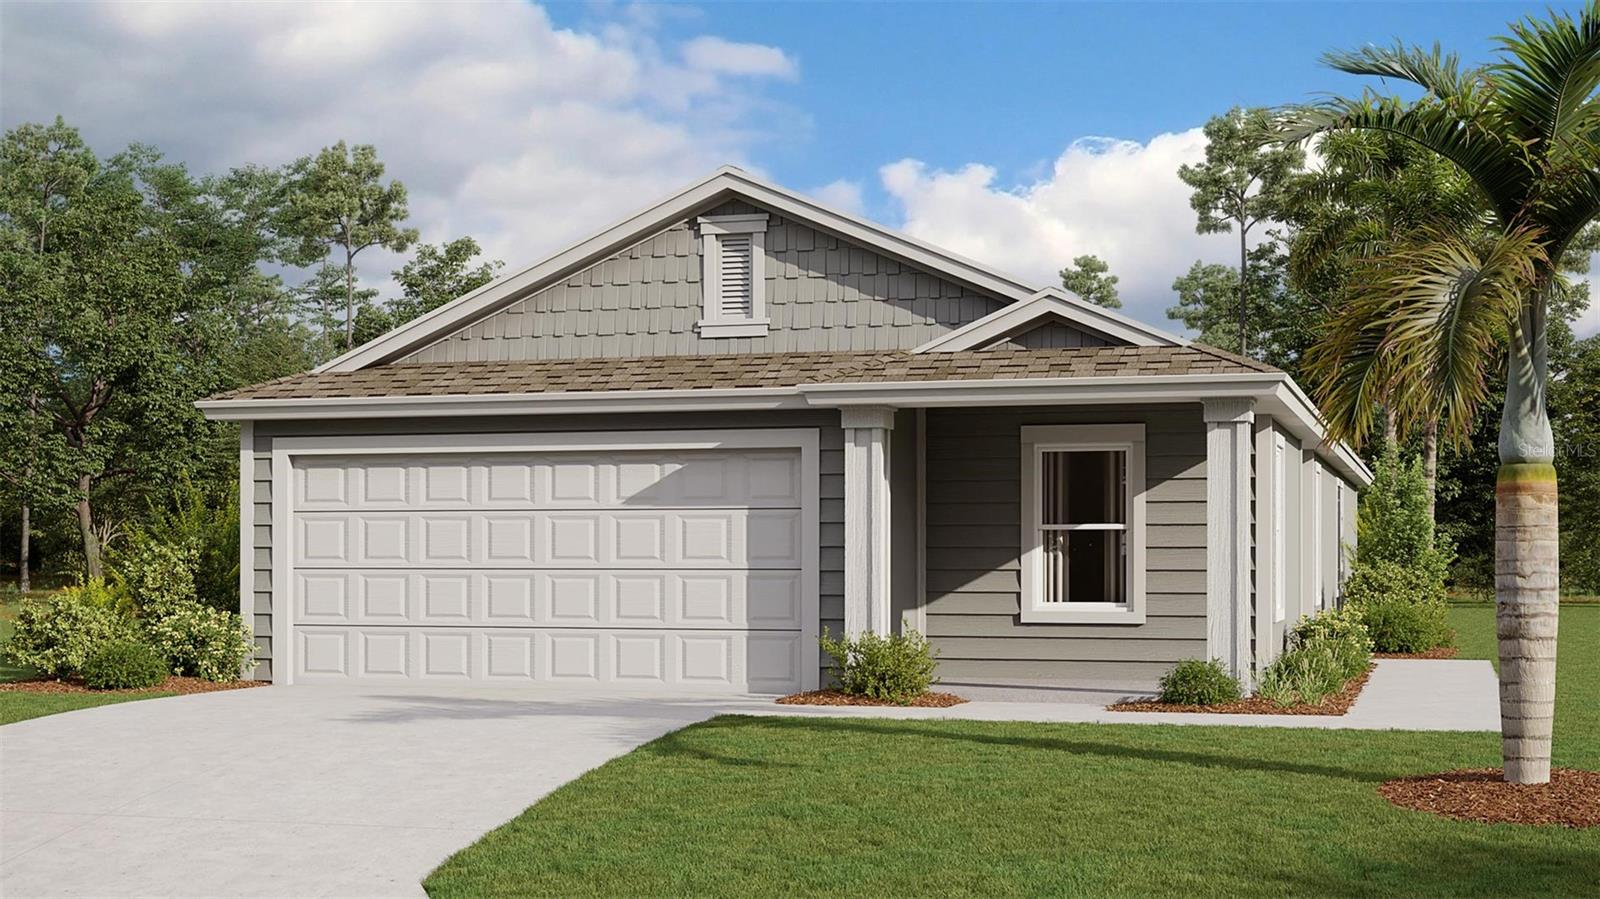
Under Construction. Meet our beautifully designed one-story home, The Harper, offering 1,609 square feet, 4 bedrooms, 2 bathrooms, and a 2-car garage. The Harper combines open-concept living, functional design, and comfortable space all on one convenient level. This single-story floorplan is ideal for growing families, downsizers, or anyone looking for a smart and comfortable layout.

This thoughtfully crafted floor plan features a spacious kitchen that opens to the gathering area, creating the perfect central hub for everyday living and entertaining. With plenty of room for a dedicated dining space, you can enjoy both casual meals and special gatherings with ease. Step outside to the covered patio, ideal for morning coffee, evening relaxation, or extending your living space outdoors year-round.


The private primary suite offers a relaxing retreat, located off the living area and provides a spacious retreat with a private bathroom that includes dual sinks and a large walk-in closet. while three additional bedrooms provide flexibility for family, guests, or a home office. The array of energy-efficient features makes the Harper both practical and cost-effective to maintain. Every home also includes D.R. Horton’s exclusive Home Is Connected® smart home package. Contact our Online Sales Concierge today to get started!
#FC320123

BUNNELL

30 FLAGSTICK LANE

4 Beds

2 Baths

1,609 Sq.Ft.

$301,350

MLS#: FC320123

New on site 2 days ago
Under Construction. Welcome home to this thoughtfully designed new Express Series floor plan 1,245 sq. ft. single-family home called the Downing+, offering the perfect blend of comfort and functionality. Featuring 3 bedrooms, 2 bathrooms, and a 2-car garage, this layout maximizes every square foot with open living spaces ideal for everyday living and entertaining.


The spacious kitchen is perfectly positioned for hosting, with ample counter space and a view of the entire main living area so you’re always part of the conversation.  Plenty of windows and vaulted ceilings in the main living areas create a bright and welcoming atmosphere. The private primary suite includes an en-suite bath and generous closet space, while two additional bedrooms provide flexibility for guests, a home office, or growing families.


With modern convenience, smart use of space, and a garage for extra storage, this Express home delivers style and practicality all in one beautiful package. Every home also includes the Home is Connected® smart home system, giving you easy control of your home’s security, temperature, and more right from your fingertips. Love this layout? Let’s find the perfect Downing+ homesite for you. Contact our Online Sales Concierge today to get started!
#FC320125

BUNNELL

21 FLAGSTICK LANE

3 Beds

2 Baths

1,245 Sq.Ft.

$287,350

MLS#: FC320125

Under Construction. Introducing the Allex+, offering 1,459 square feet of beautifully designed living space offering the perfect blend of comfort and functionality. With 3 bedrooms, 2 bathrooms, and a 2-car garage, this home blends comfort, style, and functionality in all the right ways.


At the heart of the home, you’ll find a spacious dining room that flows effortlessly into the gathering room creating the perfect setting for everyday living and entertaining. Whether it’s family dinners or weekend get-togethers, this open layout makes hosting easy and inviting. Plenty of windows and a vaulted ceiling in the main living areas create a bright and welcoming atmosphere. Step outside to the covered patio, ideal for enjoying your morning coffee, relaxing evenings, or extending your entertaining space outdoors year-round. It is the perfect spot for a growing family or just to enjoy the outdoors.


The private primary suite offers a peaceful retreat, while two additional bedrooms provide flexibility for guests, a home office, or growing families. Smart design, open living, and outdoor comfort this new plan truly has it all. The Allex+ is designed with energy efficiency in mind and built with quality craftsmanship. It’s the perfect home for those who value style, functionality, and a thoughtful layout that adapts to your needs. Contact our Online Sales Concierge today to get started!
#FC319959

BUNNELL

17 FLAGSTICK LANE

3 Beds

2 Baths

1,459 Sq.Ft.

$295,395

MLS#: FC319959

Price reduced
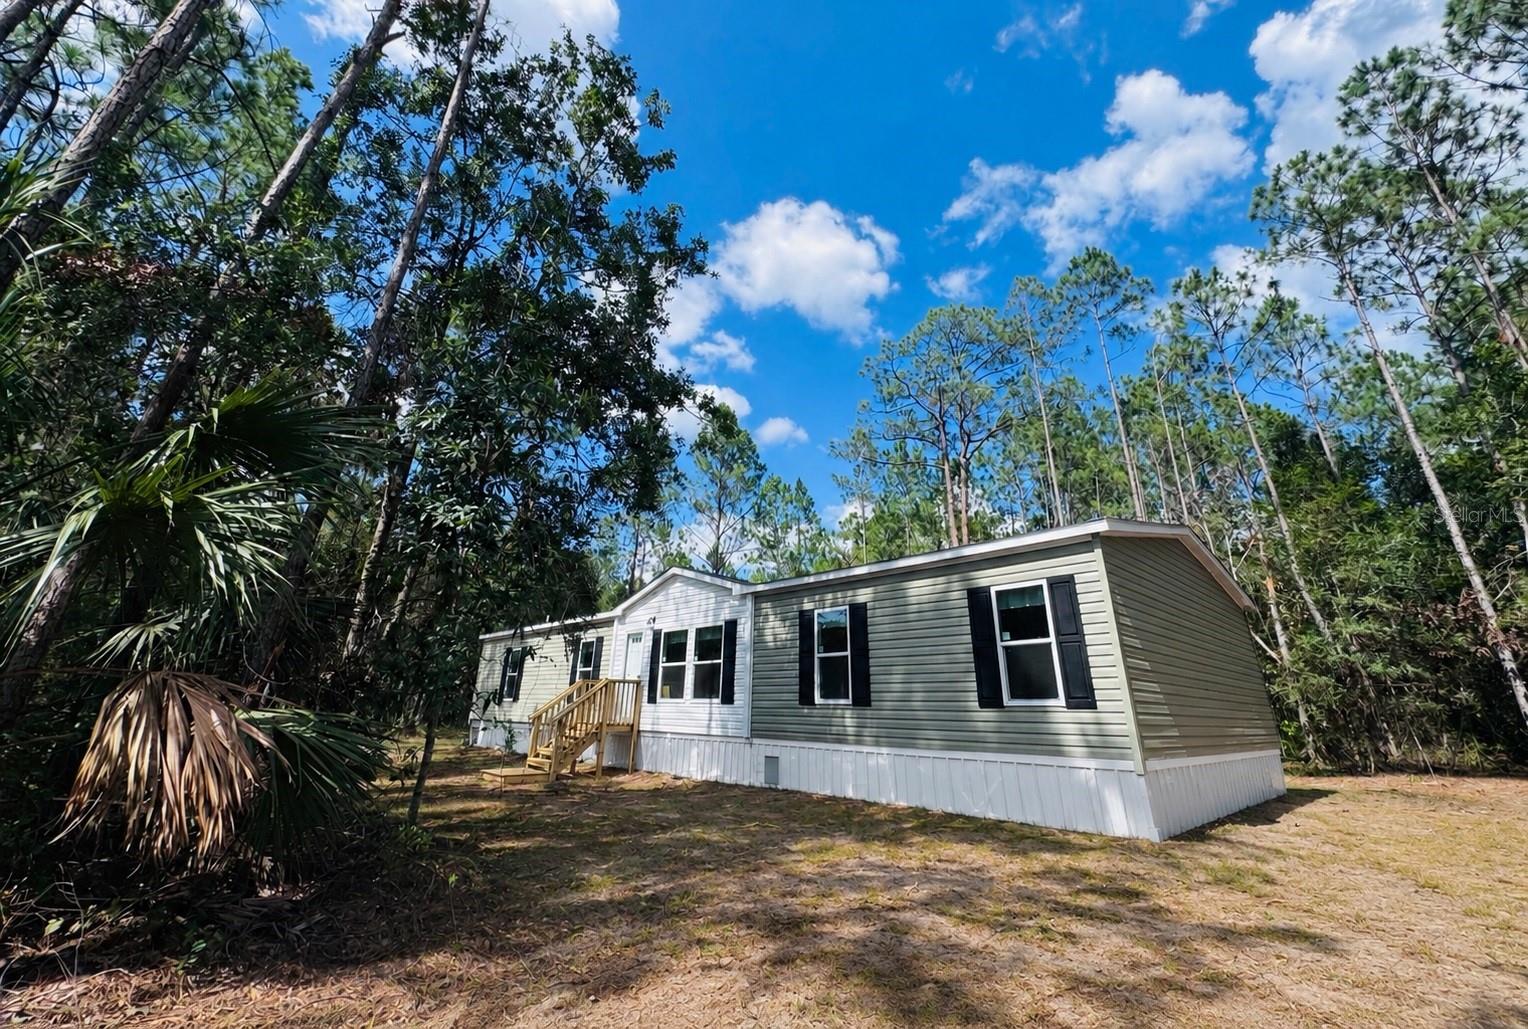
SOME OF THE PHOTO'S ARE VIRTUALLY STAGED. THIS SAME HOME ON SAME AMOUNT OF LAND JUST APPRAISED FOR $297,000.00! PRICED TO SELL! Call for details! Discover the exceptional quality of this brand-new 2026 manufactured . LOCATED ON A PRISTINE 1.14 ACRE LOT 4 BEDROOM 2 BATH Designed with an engineered foundation, this residence offers unparalleled support and stability. Featuring 4 spacious bedrooms and 2 modern bathrooms, this upgraded home showcases superior construction with 2x2 and 2x4 framing throughout. Nestled on a stunning 1.14-acre lot, this property provides a serene ENCLAVE OF MATURE TREES The builder has maximized the land's potential, making it perfect for your horses, donkeys, or chickens! This home is built to last, featuring robust 3/4 inch tongue and groove OSB floor decking, the strongest ridge beams available, and a C-Channel cross beam for added support. The side walls are reinforced with 10-inch spaced studs, while the ceiling boasts R-21 insulation and strategically placed AC ducts for optimal comfort. Additional features include stud-mounted receptacle boxes and fully vented wrap-around eaves. (see agent for details).  THIS IS THE BEST BRAND NEW HOME ON THE Market VALUE, SQUARE FOOTAGE, LAND- THE WHOLE PACKAGE IN THIS AREA.! READY TO BE SHOWN NOW 7/20/26
#FC319902

BUNNELL

1259 ROSEWOOD STREET

4 Beds

2 Baths

1,800 Sq.Ft.

$289,000

MLS#: FC319902

Price reduced
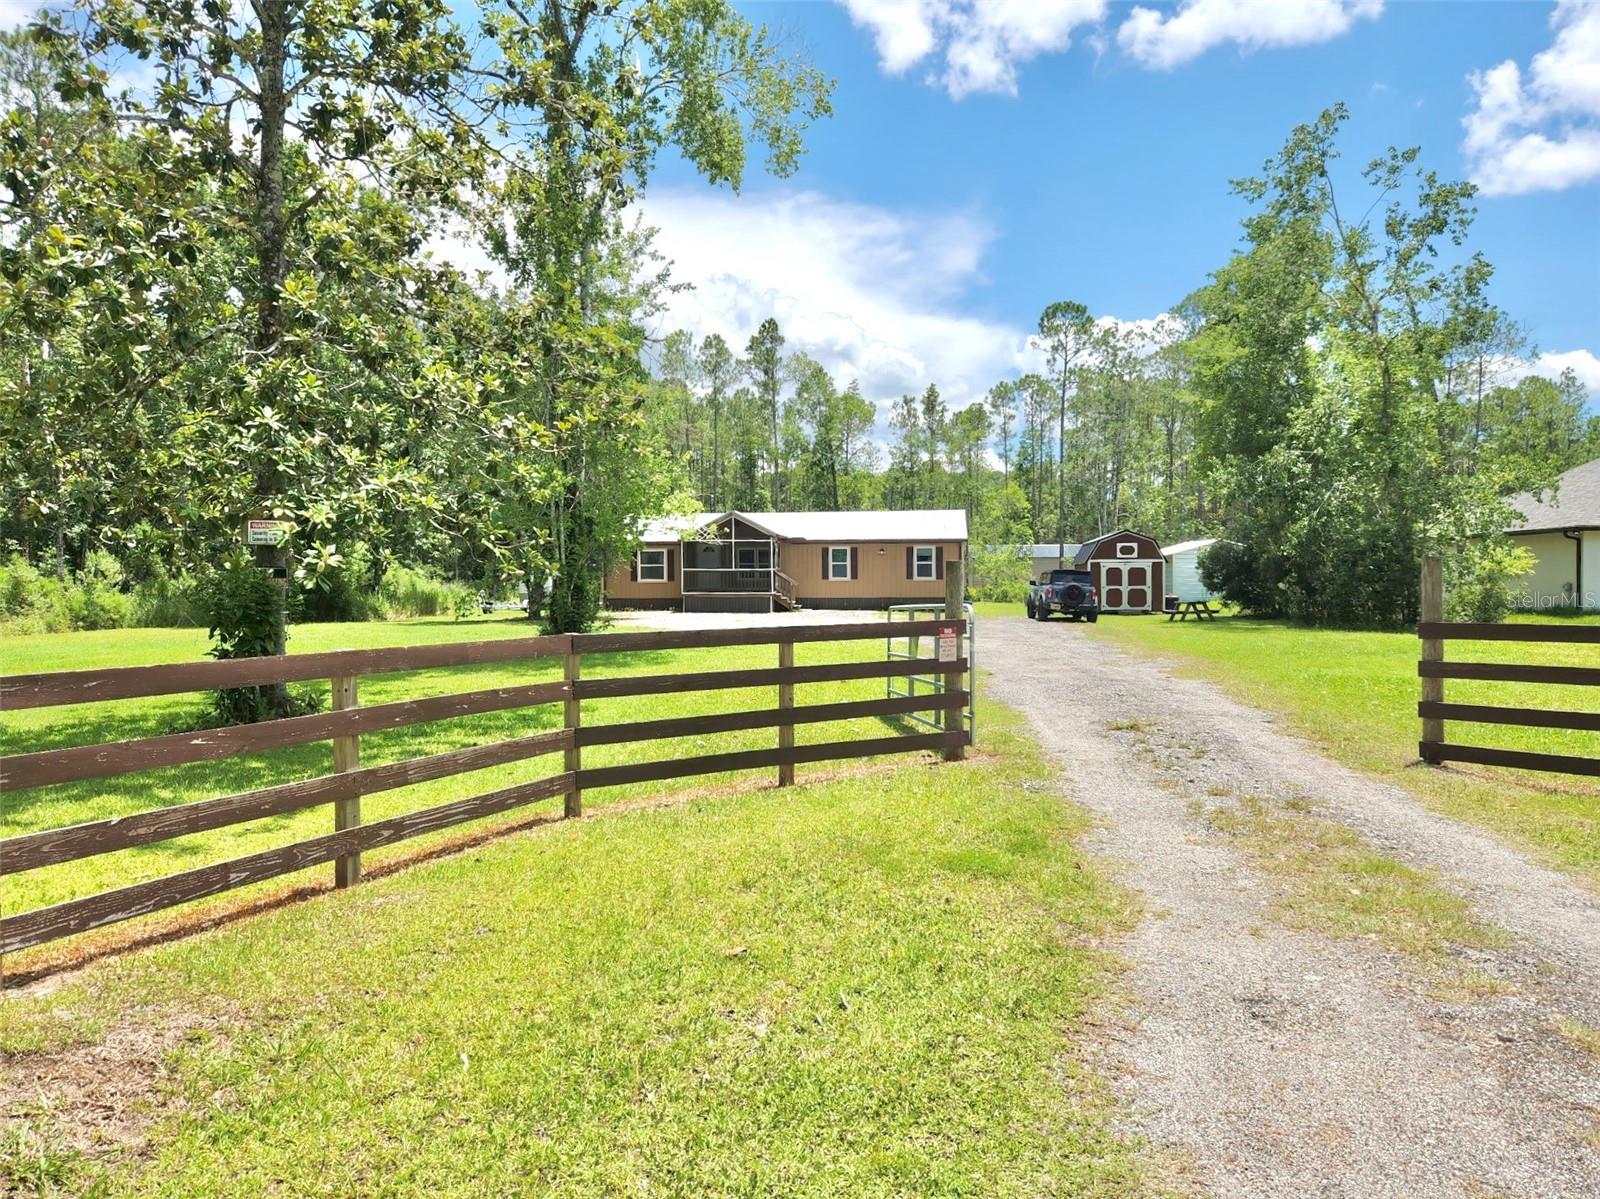
Come View this Beautiful updated Three Bedroom with Two bathrooms on 1.4 acres. The home has wood siding and a Metal roof that has a life estimated at 40 to 60 years. The AC and water heater were installed just over two years ago. The Screen front Porch offers a relaxing place to enjoy the quiet surroundings. The Property Combines Beauty with a variety of fruit trees plus blueberry bushes and raised gardens for your fresh Vegetables and Flowers. Included with the property  are Two outside Storage Sheds providing you with ample space for tools, gardening supplies and outdoor equipment. You walk thru the front door to a warm open concept that is laid out and designed for everyday living. The Split bedroom floor plan provides added privacy with the primary suite on one side and the other two bedrooms on the other side of the home. The Highlights include a Wood burning fireplace, generous storage with a large walk in pantry and a Laundry room with a washer and dryer. The Lage Kitchen with Modern Cabinetry, Stone Countertops, and features appliances just over 2 years old. All the appliances convey with the sale. This Piece of Paradise is on your own land with Privacy. Schedule your Showing today.
#FC319759

BUNNELL

5171 MAHOGANY BOULEVARD

3 Beds

2 Baths

1,352 Sq.Ft.

$289,000

MLS#: FC319759

Price reduced
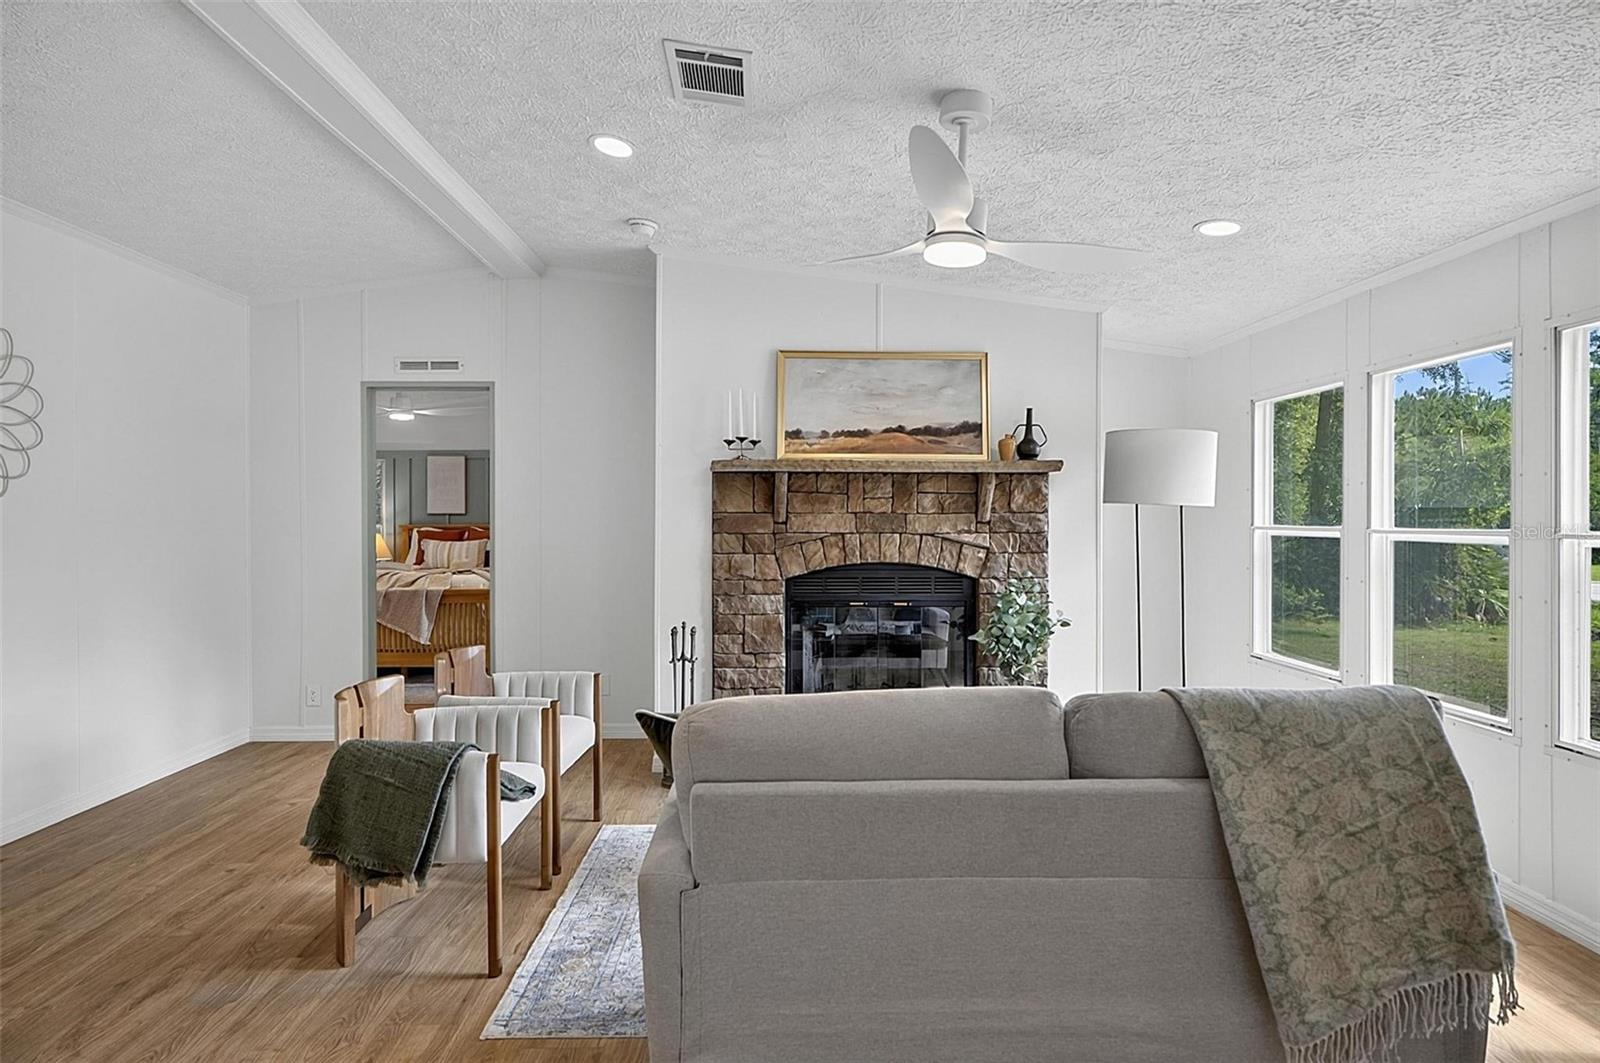
If country living and privacy are at the top of your wish list, look no further than "My Country Cottage," a beautifully fully renovated retreat nestled in the western part of Flagler County. This charming 3-bedroom, 2-bathroom home has been thoughtfully redesigned with a modern farmhouse-chic aesthetic while preserving its warm, inviting character.

Inside, you'll find a spacious living room centered around a stunning stone wood-burning fireplace, a separate dining room with custom accent half walls and decorative trim, a fully remodeled kitchen, and a convenient laundry room. The showstopper is the expansive screened back porch—perfect for relaxing or entertaining while overlooking the fire pit and the picturesque sloping backyard.

Extensive renovations include new flooring throughout, fresh interior paint, updated lighting and fixtures, and a completely remodeled kitchen featuring new cabinetry, quartz countertops, a stylish tile backsplash, and new stainless steel appliances. Both bathrooms have been beautifully updated with new vanities, mirrors, lighting, and toilets, while the primary bedroom showcases a custom accent wall with elegant trim, adding warmth and character.

Every detail of this home has been lovingly and thoughtfully curated, creating a perfect blend of modern comfort and timeless country charm. Don't miss this rare opportunity to own a truly one-of-a-kind property that offers peace, privacy, and exceptional style.
#FC319711

BUNNELL

2318 COCONUT BOULEVARD

3 Beds

2 Baths

1,520 Sq.Ft.

$283,900

MLS#: FC319711

Price reduced
The St. George is a beautifully designed new home floorplan that offers both space and comfort with 1,779 square feet of living space. This single-story layout includes four bedrooms, two bathrooms, and a two-car garage, making it a smart choice for families or anyone who wants room to grow without sacrificing efficiency. From the moment you step inside, you will appreciate the open-concept layout that connects the kitchen, dining, and living spaces. Whether you’re preparing meals or hosting guests, the layout keeps everyone connected. The kitchen is thoughtfully designed with modern features and offers plenty of counter space, including a central island that makes meal prep and casual dining easy. 


Natural light pours into the main living area through large windows, creating a bright and welcoming environment. The main suite is generously sized and includes a private bathroom with dual vanity and a large walk-in closet, offering the perfect retreat at the end of the day. Three additional bedrooms provide flexibility for guest rooms, kids’ rooms, or even a home office. With its functional layout, energy-efficient features, and stylish design, the St. George is an excellent new home option for those looking to blend everyday comfort with long-term value.
#FC319682

BUNNELL

12 MULLIGAN WAY

4 Beds

2 Baths

1,778 Sq.Ft.

$324,395

MLS#: FC319682

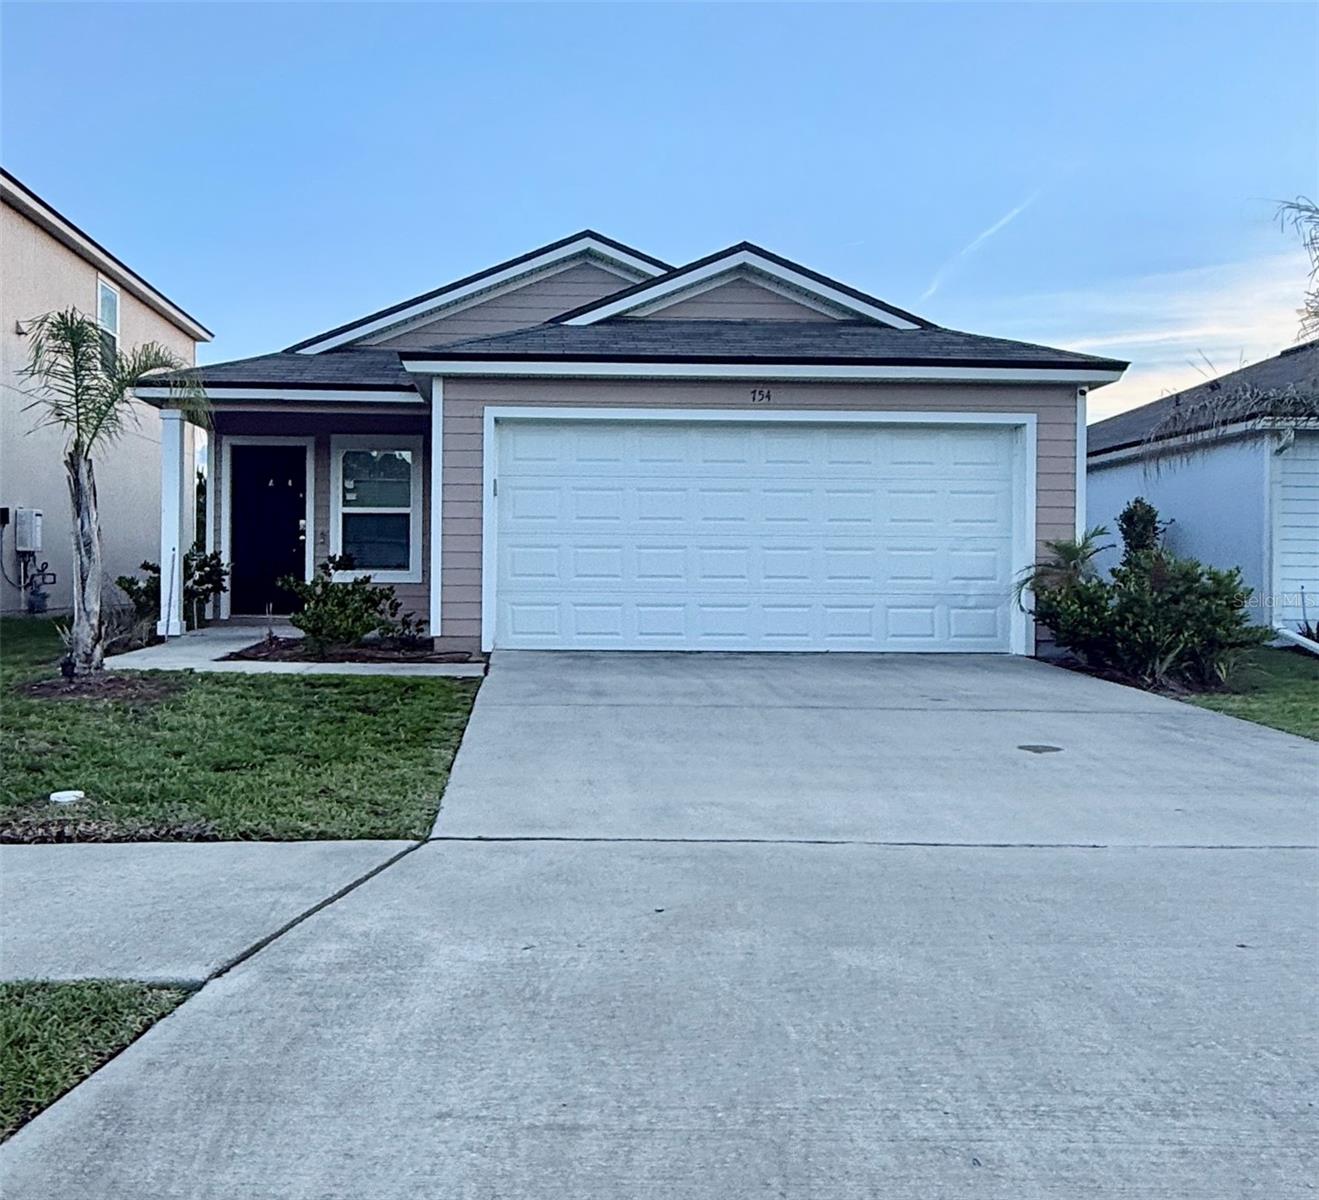
Welcome to Grand Reserve Golf Community! Built in 2023, this residence offers a bright, open-concept floor plan with modern finishes and comfortable living spaces designed for today's lifestyle.

The kitchen features stainless steel appliances and a center island  and overlooks the dining and living areas—perfect for everyday living. The private primary suite includes a walk-in closet and an en-suite bath with dual vanities and a walk-in shower. Additional bedrooms provide flexibility for family, guests, or a home office.

Additional features include an attached two-car garage, energy-efficient construction, and low-maintenance landscaping.

Located in the desirable Grand Reserve community, residents enjoy access to a resort-style pool, pavilion, walking paths, and a championship golf course. Conveniently located near shopping, dining, schools, medical facilities, and just a short drive to Flagler Beach and I-95, this home offers the perfect combination of comfort, convenience, and Florida living. 

While some cosmetic updates and personal touches could enhance the property, it presents an excellent opportunity to customize a newer home to your style.

Don't miss your opportunity to own this nearly new home—schedule your private showing today!
#FC319580

BUNNELL

754 GRAND RESERVE DRIVE

3 Beds

2 Baths

1,402 Sq.Ft.

$279,900

MLS#: FC319580

Price reduced
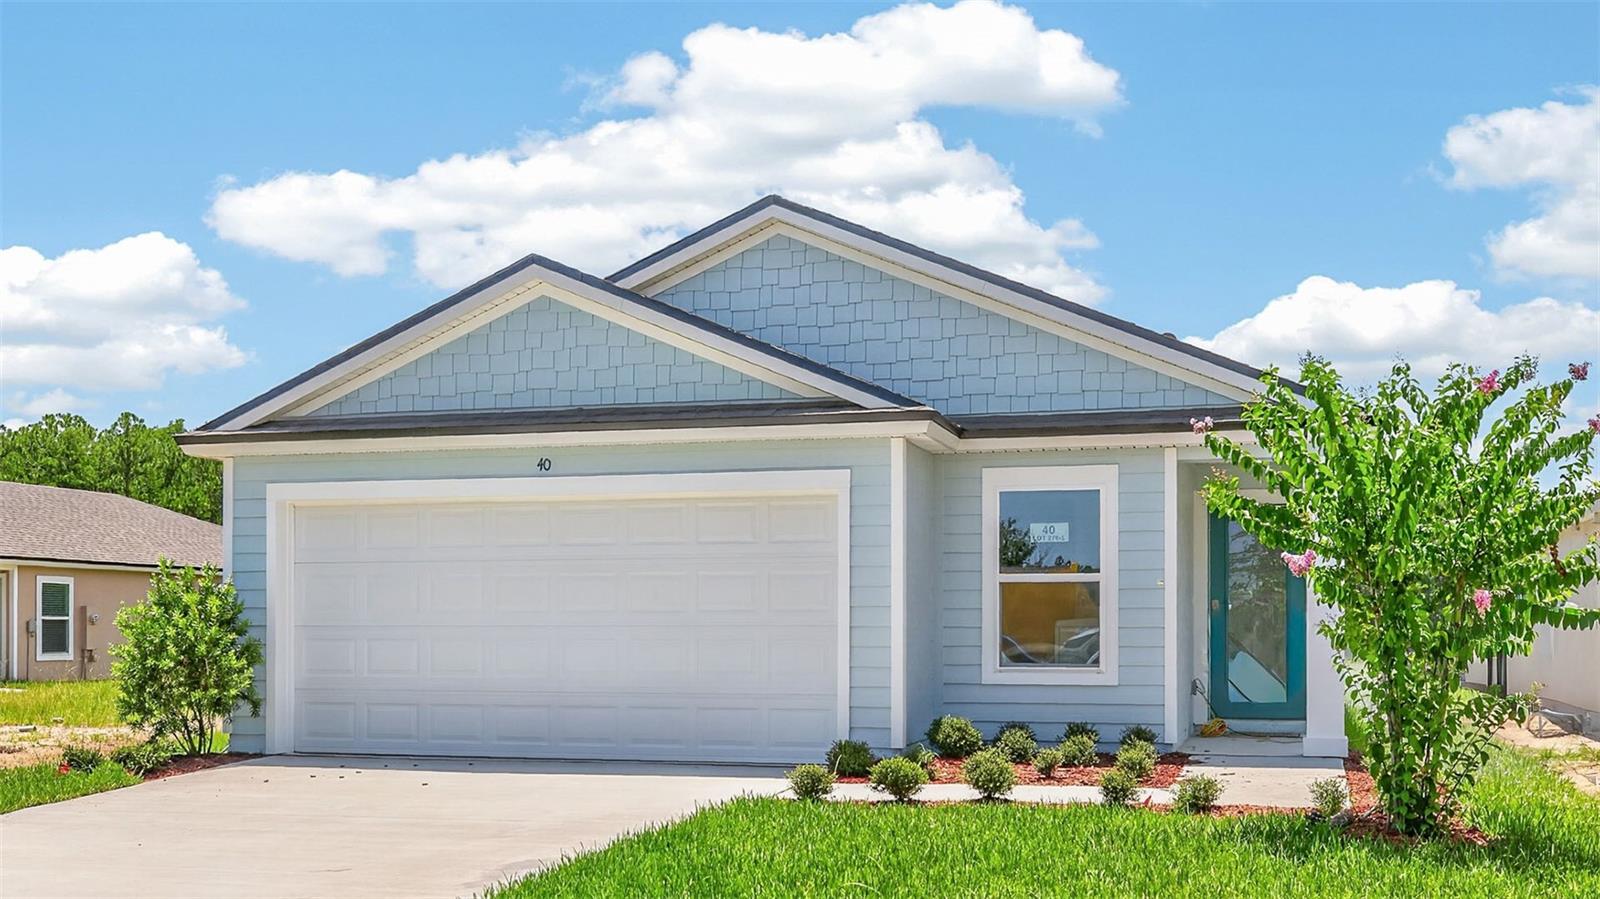
READY NOW! Includes fridge, washer/dryer, GDO, glass-insert door & screened lanai!! Step into the Berkeley, a beautifully designed new home floor plan offering 1,655 square feet of thoughtfully designed living space, perfectly suited for first time homebuyers or those looking to downsize while maintaining comfort and style. This home features three spacious bedrooms and two full bathrooms, offering ample room for families, guests, or a home office. The open-concept design creates a bright and inviting atmosphere, seamlessly connecting the kitchen, dining, and living areas great for easy entertaining and everyday living.

The kitchen provides generous counter space, plenty of storage, and a practical layout. Retreat to the main bedroom suite with its private bathroom, designed as a peaceful sanctuary to unwind after a busy day. Additional highlights include a two-car garage for convenience and flexible living spaces that adapt to your unique needs. 

As a popular Express Series plan, the Berkeley strikes the perfect balance between functionality and charm. Whether you are simplifying your lifestyle or searching for a well-designed new home, the Berkeley floor plan offers a smart, stylish option tailored to support your new home needs. Call our Online Sales Concierge to get started today!
#FC319542

BUNNELL

40 MULLIGAN WAY

3 Beds

2 Baths

1,655 Sq.Ft.

$337,990

MLS#: FC319542

 - property

Send a message

Message successfully sent.

Your message

What is 3 + 4 ?

Reason for contacting?

I agree to receive email communication and understand I can unsubscribe at any time.

I agree to be contacted by The Graf Group of Coldwell Banker via call, email, and text for real estate services. To opt out, you can reply 'stop' at any time or reply 'help' for assistance. You can also click the unsubscribe link in the emails. Message and data rates may apply. Message frequency may vary. Privacy Policy

Sign Out

Virtual Assistant

Would you like to take the next step with this property? We can help you schedule a showing or virtual tour, or send you more details.

Yes, I would like more information.

Thank You for Your Reply, One of Our Agents will contact you as soon as possible

No, maybe later.

Thank you, you can always contact me via email, phone number or through the contact form.

Realhub AI

Lucy - Your AI-Powered Realtor
Update Your Temporary Password

Personalize your search

Enter your email and we'll notify you immediately when new listings match what you're looking for.

or enter email address
Already have an account ? Login here

Continue your home search

I agree to receive communications and understand I can unsubscribe at any time.

I agree to be contacted by The Graf Group of Coldwell Banker via call, email, and text for real estate services. To opt out, you can reply 'stop' at any time or reply 'help' for assistance. You can also click the unsubscribe link in the emails. Message and data rates may apply. Message frequency may vary. Privacy Policy

Already have an account ? Login here

We use cookies

We use cookies primarily for analytics to enhance your experience. By accepting, you agree to our use of these cookies. You can manage your preferences or learn more about our cookies policy.