.webp?size=346x80)
- Properties
- Meet our agents
- Communities
- Market Report
- Home Value
- Calculator
Property
Beds
5
Full Baths
5
1/2 Baths
1
Year Built
2011
Sq.Footage
4,799
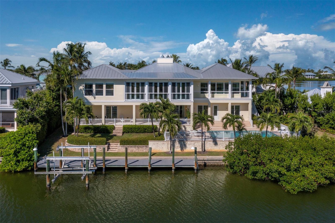
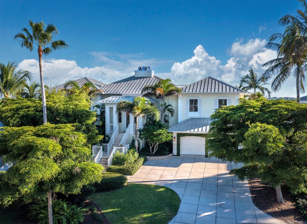
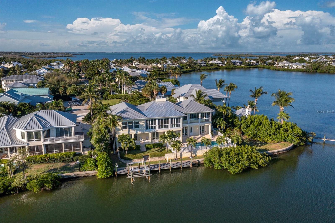
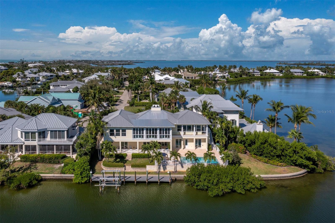
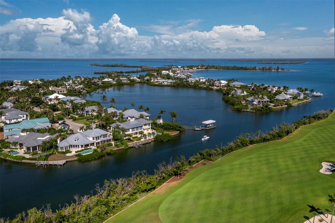
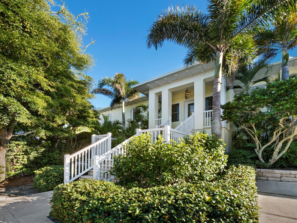
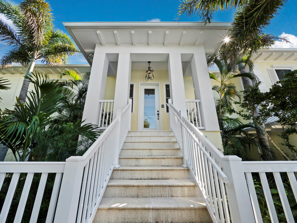
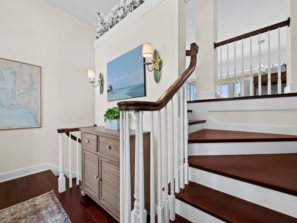
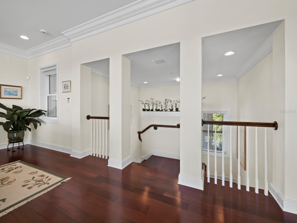
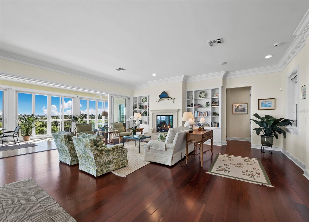
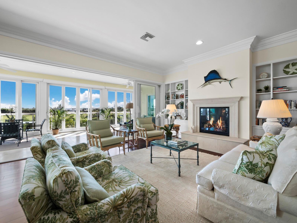
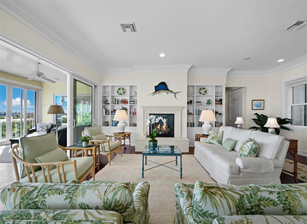
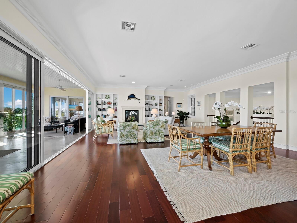
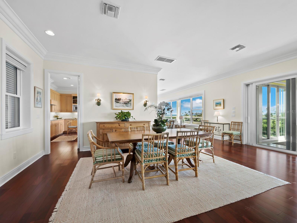
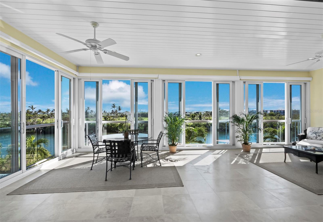
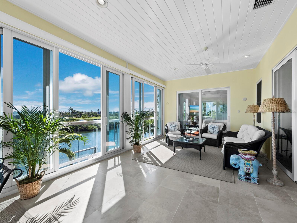
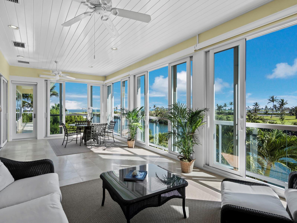
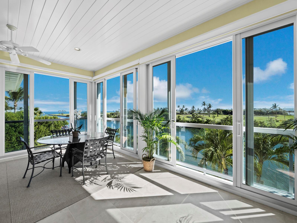
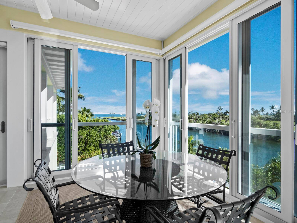
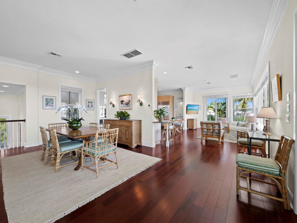
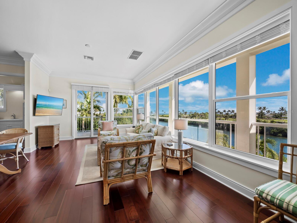
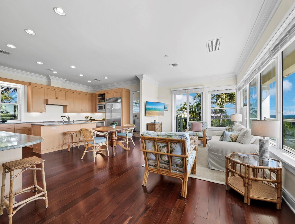
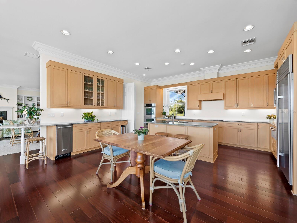
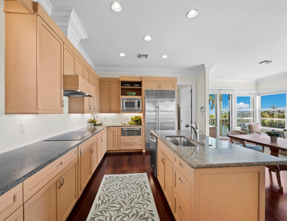
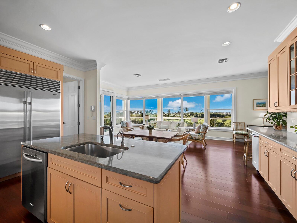
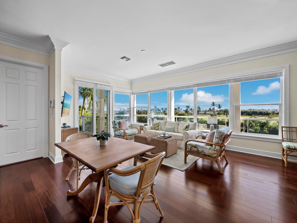
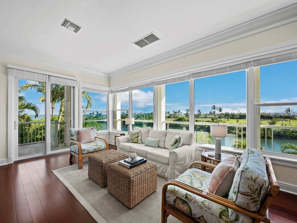
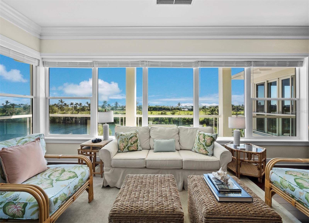
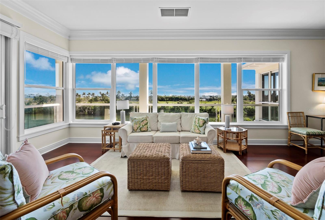
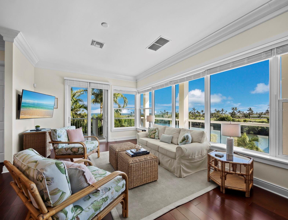
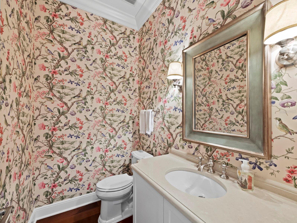
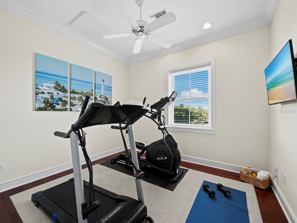
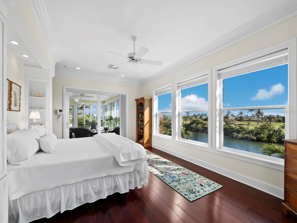
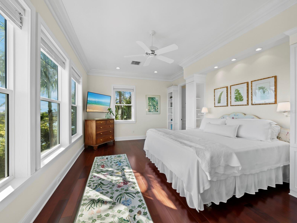
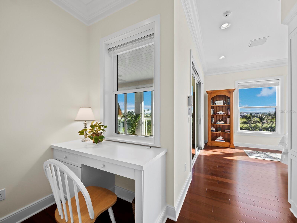
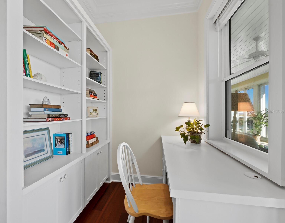
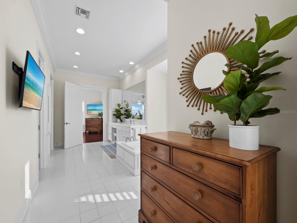
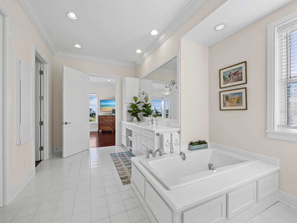
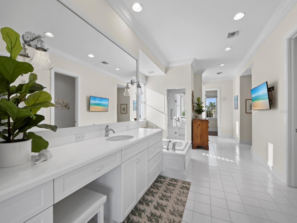
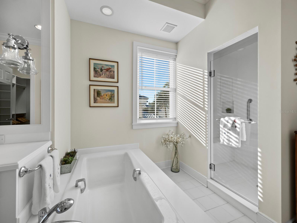
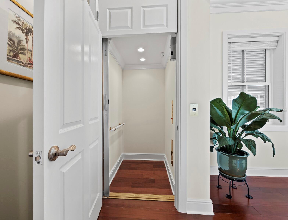
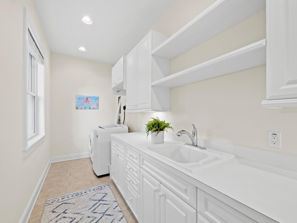
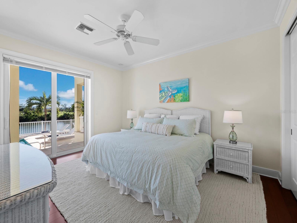
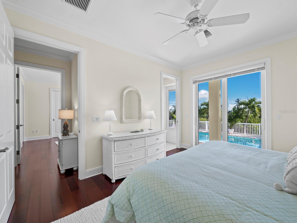
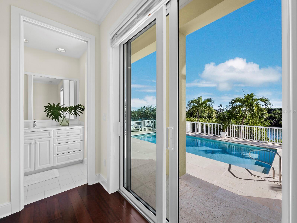
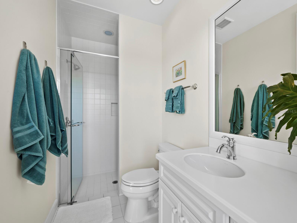
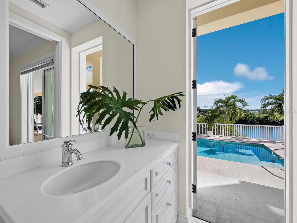
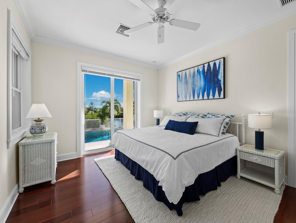
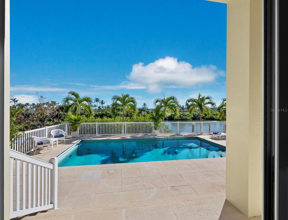
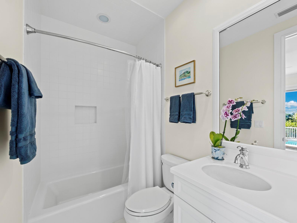
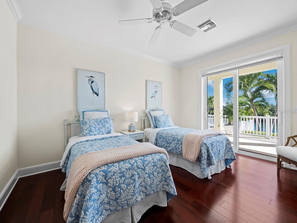
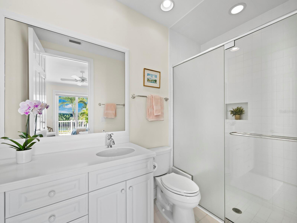
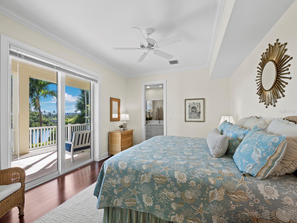
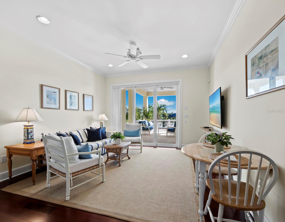
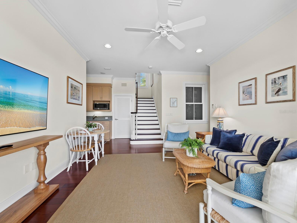
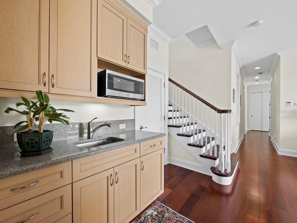
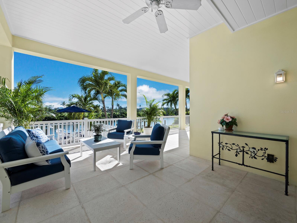
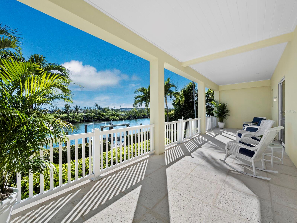
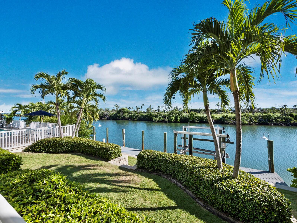
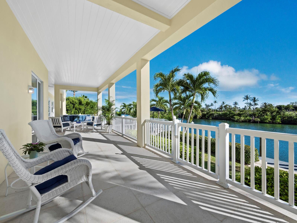
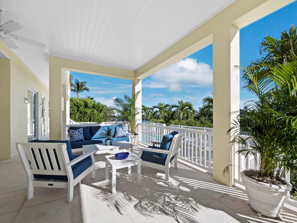
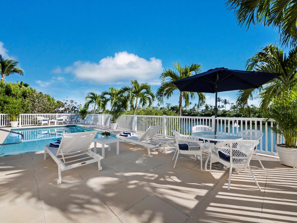
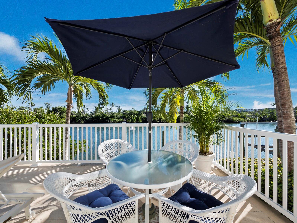
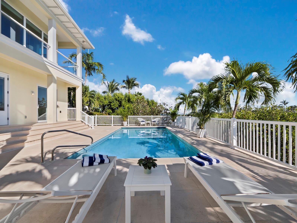
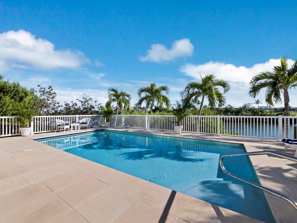
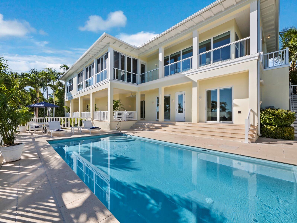
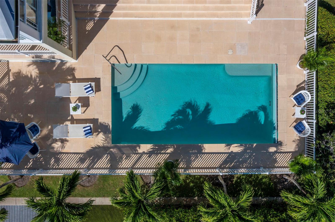
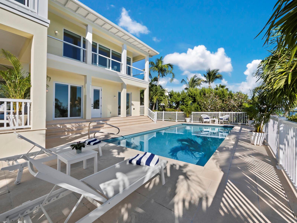
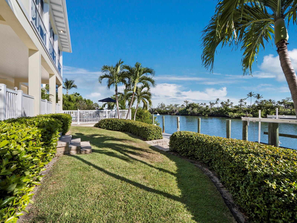
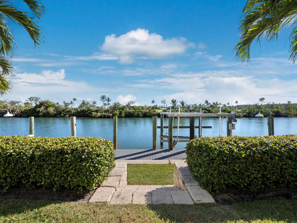
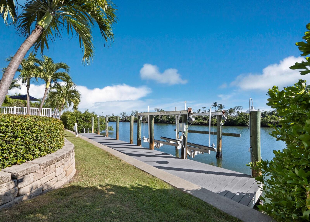
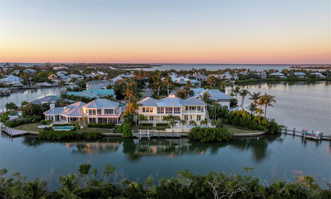
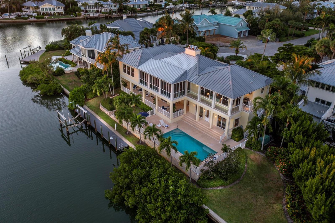
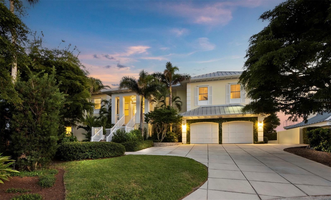
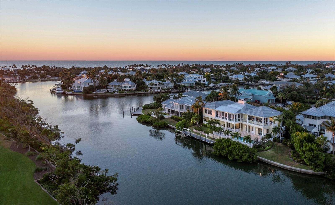
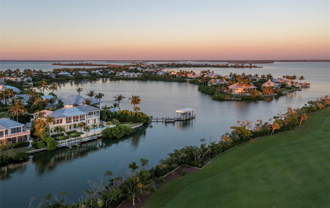
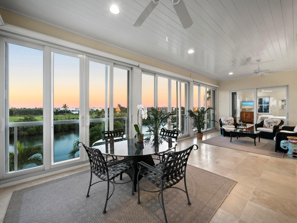
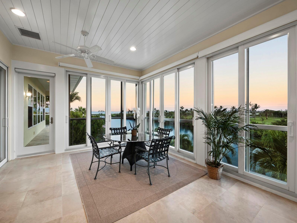
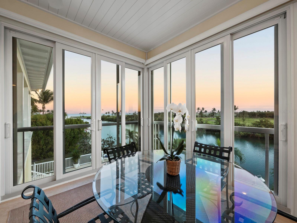
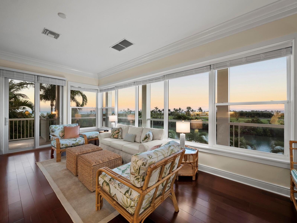
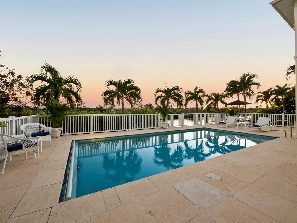
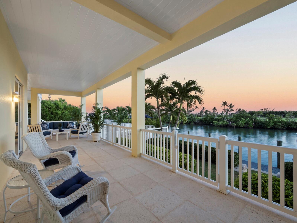
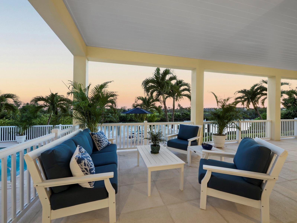
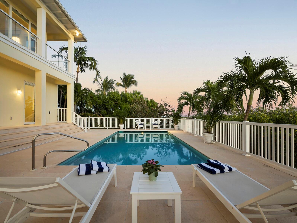
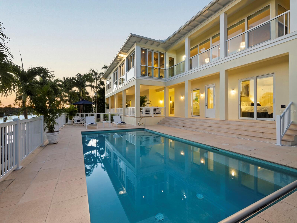
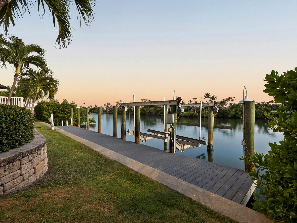
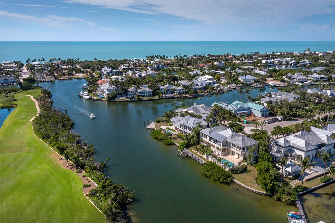
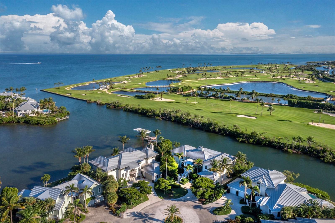
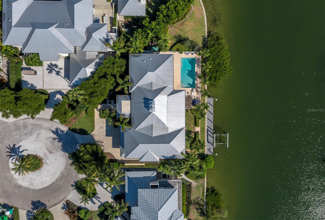
Welcome to waterfront living at its finest in the exclusive gated community of Boca Grande Isles on Gasparilla Island. This stunning five-bedroom, five and one half-bathroom home sits on an impressive tip lot with 170 feet of deepwater frontage, offering expansive dockage with direct access to Charlotte Harbor and the Gulf with no bridges to navigate. The southern exposure has breathtaking sunrise and sunset views from every room of Charlotte Harbor and the Gasparilla Inn Golf Course. Built with concrete construction for superior storm protection and impact glass windows and sliding doors throughout, this elevated 4,799 square foot home features an elevator and places the primary bedroom conveniently on the main living floor. The spacious primary suite includes a large bedroom with expansive water views, an office or workout room, and a spacious bathroom with dual vanities, dual closets, and dual water closets. The gourmet kitchen will make any chef smile with high-end appliances including a Subzero refrigerator, double ovens, induction cooktop, and ice maker. Granite countertops, an island, and breakfast bar complete this culinary paradise. Hardwood flooring flows throughout the home, while walls of glass in the living room and sunroom showcase those incredible water views. The large family room is the perfect spot to gather or entertain with multiple seating areas and a gas fireplace. Your family and guests will appreciate the four ensuite guest rooms that share a cozy television room to ensure everyone has privacy and room to spread out. The spectacular outdoor living space at this home is where you will want to spend your time. There is a large, heated pool surrounded by multiple expansive patios and porches, palm trees and grassy areas, and a 50’ deep water dock with lift. Spend your days sunning by the pool or exploring the blue coastal waters. An oversized two-car garage plus additional golf cart storage keeps your vehicles protected. Located in secure Boca Grande Isles with guard-gated access, you're just a short golf cart ride from the beautiful beaches of the Gulf or the charming shops and restaurants in Historic Boca Grande. The nearby Gasparilla Inn, Coral Creek private airport, multiple exceptional private and public golf courses, and local marinas all add to the island's appeal. This is coastal living done right.
Features & Amenities
Interior
-
Other Interior Features
Elevator, Built-in Features, Crown Molding, Eat-in Kitchen, High Ceilings, Stone Counters, Walk-In Closet(s)
-
Total Bedrooms
5
-
Bathrooms
5
-
1/2 Bathrooms
1
-
Cooling YN
YES
-
Cooling
Central Air
-
Fireplace YN
YES
-
Heating YN
YES
-
Heating
Electric
-
Pet friendly
Yes
Exterior
-
Garage
Yes
-
Garage spaces
2
-
Construction Materials
Block, Concrete, Stucco, Frame
-
Other Exterior Features
Dock
-
Parking
Garage Door Opener, Golf Cart Garage, Attached
-
Patio and Porch Features
Covered, Deck, Patio
-
Pool
Yes
-
Pool Features
Gunite, Heated, In Ground, Private
-
Waterfront YN
YES
-
View
Canal, Water, Golf Course
Area & Lot
-
Lot Features
Cul-De-Sac, Paved, Waterfront
-
Lot Size(acres)
0.3
-
Lot Size(square feet)
13,008
-
Property Type
Residential
-
Property Sub Type
Single Family Residence
-
Architectural Style
Custom
Price
-
Sales Price
$8,500,000
-
Tax Amount
$34,634.7
-
Sq. Footage
4,799
-
Price/SqFt
$1,771
HOA
-
Association
YES
-
Association Fee
$1,650
-
Association Fee Frequency
Annually
-
Association Fee Includes
N/A
-
Total Monthly Fees
$137.5
School District
-
Elementary School
The Island School
-
Middle School
L.A. Ainger Middle
-
High School
Lemon Bay High
Property Features
-
Stories
2
-
New Construction
NO
-
Foundation Details
Slab
-
Ownership
Fee Simple
-
Senior Community YN
NO
-
Sewer
Public Sewer
-
Tax Lot
38
-
Water Source
Public
Schedule a Showing
Showing scheduled successfully.
Mortgage calculator
Estimate your monthly mortgage payment, including the principal and interest, property taxes, and HOA. Adjust the values to generate a more accurate rate.
Your payment
Principal and Interest:
$
Property taxes:
$
HOA fees:
$
Total loan payment:
$
Total interest amount:
$
Location
County
Lee
Elementary School
The Island School
Middle School
L.A. Ainger Middle
High School
Lemon Bay High
Listing Courtesy of Zeke Sieglaff, Jr, GULF TO BAY SOTHEBY'S INTERNAT
RealHub Information is provided exclusively for consumers' personal, non-commercial use, and it may not be used for any purpose other than to identify prospective properties consumers may be interested in purchasing. All information deemed reliable but not guaranteed and should be independently verified. All properties are subject to prior sale, change or withdrawal. RealHub website owner shall not be responsible for any typographical errors, misinformation, misprints and shall be held totally harmless.

Business Coach | Executive Sales Associate | Realtor®
Michael Graf
Call Michael today to schedule a private showing.

* Listings on this website come from the FMLS IDX Compilation and may be held by brokerage firms other than the owner of this website. The listing brokerage is identified in any listing details. Information is deemed reliable but is not guaranteed. If you believe any FMLS listing contains material that infringes your copyrighted work please click here to review our DMCA policy and learn how to submit a takedown request.© 2024 FMLS.
Related Properties

BOCA GRANDE
1640 JEAN LAFITTE DRIVE
5 Beds
4 Baths
5,592 Sq.Ft.
$9,500,000
MLS#: D6145548
