Features & Amenities

Interior

  • Other Interior Features

    Built-in Features, Crown Molding, Eat-in Kitchen, Stone Counters, Tray Ceiling(s), Walk-In Closet(s), Wet Bar

  • Total Bedrooms

    5

  • Bathrooms

    5

  • 1/2 Bathrooms

    1

  • Cooling YN

    YES

  • Cooling

    N/A

  • Heating YN

    YES

  • Heating

    Central, Electric, Heat Pump

  • Pet friendly

    Yes

Exterior

  • Garage

    Yes

  • Garage spaces

    6

  • Construction Materials

    Block, Stucco

  • Other Exterior Features

    Dock, Balcony, Lighting, Outdoor Shower, Rain Gutters

  • Parking

    Boat, Circular Driveway, Driveway, Garage Door Opener, Garage Faces Side, Guest, Oversized, Parking Pad, Workshop in Garage, Attached

  • Patio and Porch Features

    Other, Patio, Rear Porch, Screened

  • Pool

    Yes

  • Pool Features

    Gunite, In Ground, Pool Sweep, Salt Water, Private

  • Waterfront YN

    YES

  • View

    Lake, Water

Area & Lot

  • Lot Features

    Landscaped, Level, Paved, Waterfront

  • Lot Size(acres)

    4.0

  • Lot Size(square feet)

    173,728

  • Property Type

    Residential

  • Property Sub Type

    Single Family Residence

  • Architectural Style

    Mediterranean

Price

  • Sales Price

    $2,500,000

  • Tax Amount

    $12,133.44

  • Zoning

    R-2

  • Sq. Footage

    5,325

  • Price/SqFt

    $469

HOA

  • Association

    YES

  • Association Fee

    $225

  • Association Fee Frequency

    Quarterly

  • Association Fee Includes

    N/A

School District

  • Elementary School

    Astatula Elem

  • Middle School

    Tavares Middle

  • High School

    Tavares High

Property Features

  • Association Amenities

    Basketball Court, Playground, Recreation Facilities, Security, Tennis Court(s)

  • Foundation Details

    Slab

  • Ownership

    Fee Simple

  • Sewer

    Septic Tank

Schedule a Showing

Showing scheduled successfully.

<
>
IN PERSON
VIA CHAT

What is 3 + 4 ?


Change time

Mortgage calculator

Estimate your monthly mortgage payment, including the principal and interest, property taxes, and HOA. Adjust the values to generate a more accurate rate.

Your payment

Principal and Interest:

$

Property taxes:

$

HOA fees:

$

Total loan payment:

$

Total interest amount:

$

Location

County

Lake

Elementary School

Astatula Elem

Middle School

Tavares Middle

High School

Tavares High

Listing Courtesy of Loretta C. Maimone , ERA GRIZZARD REAL ESTATE

RealHub Information is provided exclusively for consumers' personal, non-commercial use, and it may not be used for any purpose other than to identify prospective properties consumers may be interested in purchasing. All information deemed reliable but not guaranteed and should be independently verified. All properties are subject to prior sale, change or withdrawal. RealHub website owner shall not be responsible for any typographical errors, misinformation, misprints and shall be held totally harmless.

Agent Emil Garinga

Executive Assistant

Emil Garinga

Call Emil today to schedule a private showing.


* Listings on this website come from the FMLS IDX Compilation and may be held by brokerage firms other than the owner of this website. The listing brokerage is identified in any listing details. Information is deemed reliable but is not guaranteed. If you believe any FMLS listing contains material that infringes your copyrighted work please click here to review our DMCA policy and learn how to submit a takedown request.© 2024 FMLS.
Gently tucked away in the impressive Squirrel Point subdivision, this gated Spanish Mediterranean estate looms majestically on just under 4 acres of tropical paradise. It is a true sanctuary, offering 900+/- feet of Lake Dora shoreline and breathtaking views that will transport you to a world of tranquility. As you enter the property, you will be captivated by the enchanting panoramic scenes unfolding before you. The Tavares and Mount Dora skylines paint the horizon, while spectacular sunrises, sunsets, and moonlit evenings create a magical ambiance. Imagine the Dora Queen passing by, or the mesmerizing display of holiday fireworks lighting up the night sky - all visible from almost every angle of this incredible property. Step into the grandeur of the residence through the dramatic foyer entry, where an impressive grand staircase and soaring 21-foot ceiling welcome you. The sparkling stained glass windows add a touch of elegance, casting colorful hues as the sunlight streams in. Designed with entertaining in mind, this home boasts a formal dining room, a spacious 40x22 family room with an elegant stacked-stone fireplace, and a wet bar. The refreshing in-ground pool and outdoor terraces invite you to relax and soak in the beauty of your surroundings. Retreat to the second-level Owner's suite, a romantic haven adorned with an impressive brick-surround gas fireplace—French doors open to the Owner's private balcony, offering captivating views of the waterfront. The Owner's en-suite bath has been meticulously renovated, exuding an unmatched level of elegance and sophistication. Additional living spaces include a secondary owner's bedroom with a private en-suite on the main level and two other bedrooms with a Jack and Jill bath. For guests seeking their own oasis, the 2/1 guest house provides a cozy interior, stunning views of Lake Dora, and an additional 3-car garage for additional golf cart or boat parking. Sitting on the shoreline of Lake Dora, the 36x40 boathouse is a true gem. Complete with a kitchen and plenty of room for entertainment, it offers the perfect spot to unwind and take in the serene beauty of the surroundings. You can watch seaplanes gracefully glide across the water from the comfort of your screened boathouse porch while sipping your favorite cocktail. And if you've ever dreamed of landing your own seaplane on your doorstep, this secluded retreat can make that dream a reality. This property is not just a home; it is an extraordinary experience. Every detail, from the meticulously landscaped grounds to the private and serene ambiance, has been thoughtfully crafted to create a truly magical oasis. Discover this hidden gem and indulge in the beauty, privacy, and luxury that awaits you!

16001 ACORN CIRCLE

Message successfully sent.

What would you like to know?

What is 3 + 4 ?

I agree to receive email communication and understand I can unsubscribe at any time.

I agree to be contacted by The Graf Group of Coldwell Banker via call, email, and text for real estate services. To opt out, you can reply 'stop' at any time or reply 'help' for assistance. You can also click the unsubscribe link in the emails. Message and data rates may apply. Message frequency may vary. Privacy Policy

Related Properties

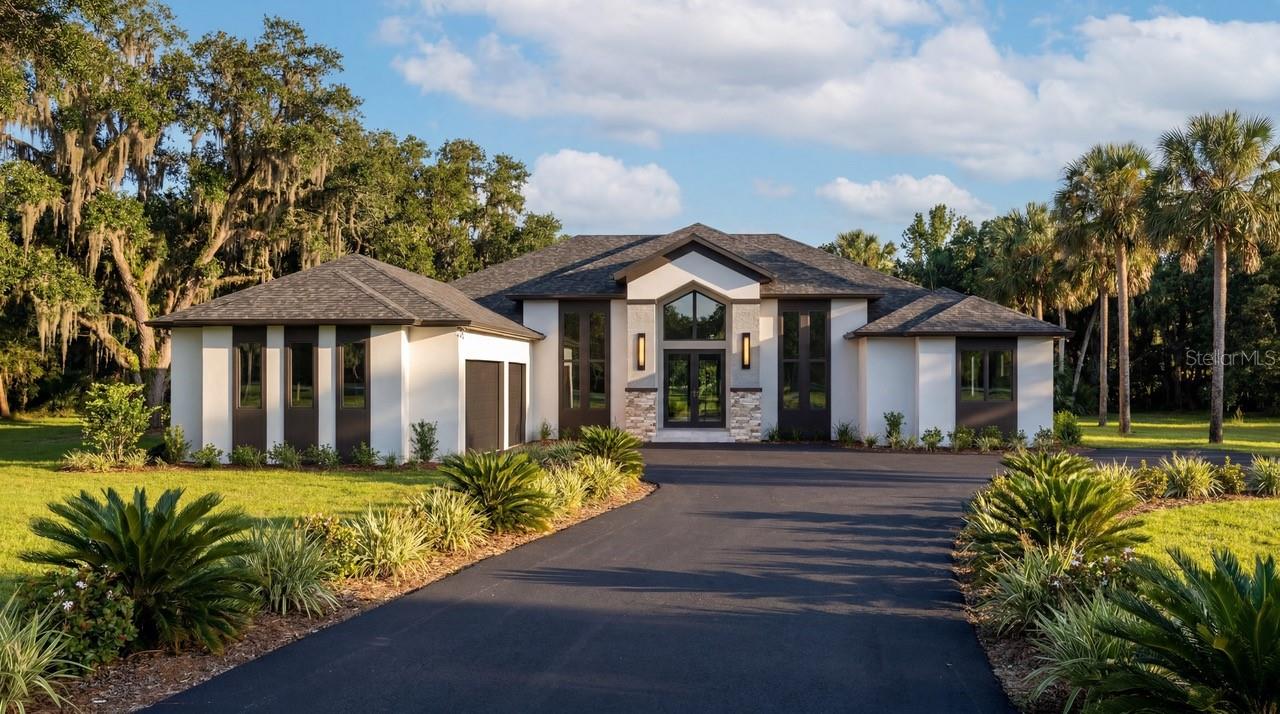
Virtually Staged. Under Construction. Nestled within this beautiful gated community the Beauclair Model by McCloskey Homes Inc. redefines waterfront luxury. This exquisite custom residence offers 4,071 sqft of refined living space on 1.5 private acres with 150 feet of direct waterfront on a freshwater canal that opens to the renowned Harris Chain of Lakes. Here, every detail has been thoughtfully curated to create a modern yet warmly inviting sanctuary—perfect for those who seek both sophistication and soulful comfort. ***  Step through the steel front door and experience the foyers' soaring 16ft ceiling that create an immediate sense of grandeur. Rich wood trim and beams add architectural warmth.  The open floor-plan leads to a dramatic great room with inset modern fireplace; built-in features and stunning finishes. The thoughtfully designed layout includes ceiling heights of 10-15ft throughout, four generous bedrooms, four luxurious baths, a dedicated office, and a formal dining room—ideal for both grand entertaining and everyday living. ***  The heart of the Beauclair is its seamless connection to the outdoors. The stunning recreation room features dramatic cathedral ceiling, a full bathroom, a bar with cabinetry, and corner-opening sliders that dissolve the boundaries between inside and out. Open them to transform the space into a breezy, light-filled extension of the travertine deck and sparkling salt-water pool. Just beyond, an outdoor kitchen beckons for al fresco gatherings, complete with ice-maker, high-end grill and beverage centre. Whether hosting sunset soirées or quiet evenings under the stars, this is living that flows effortlessly between refined interiors and breathtaking natural surroundings. *** The gourmet kitchen is a masterpiece of function and beauty, complete with a hidden pantry for seamless organization and storage. Premium integrated appliances and high-end finishes make it a joy for both casual meals and culinary artistry  ***  Boasting 150 feet of shoreline on a peaceful freshwater canal with direct access to the Harris Chain of Lakes, the Beauclair offers unparalleled boating, fishing, and waterfront enjoyment. The expansive 1.5-acre lot provides privacy and space rarely found in today’s market—room for a future dock, lush landscaping, or simply savoring the tranquility. *** Modern in its clean lines and open concept, yet homely in its warmth and liveability, the Beauclair by McCloskey Homes Inc is more than a residence—it is a lifestyle. Built with uncompromising quality and attention to detail, this home is ready to welcome those who appreciate the finer things: privacy, luxury, and a deep connection to Florida’s natural beauty. Located just a few miles from Historic Mt Dora and under an hour from MCO International airport, Disney World and all the best that Central Florida has to offer. You can have it all. Hidden River Lakes – A private, gated enclave known for its serene setting and discerning residents. Offered exclusively through McCloskey Homes Inc. Contact us today to schedule your private preview and make the Beauclair your own.
#S5150154

TAVARES

3654 HIDDEN RIVER LANE

4 Beds

4 Baths

4,071 Sq.Ft.

$2,199,000

MLS#: S5150154
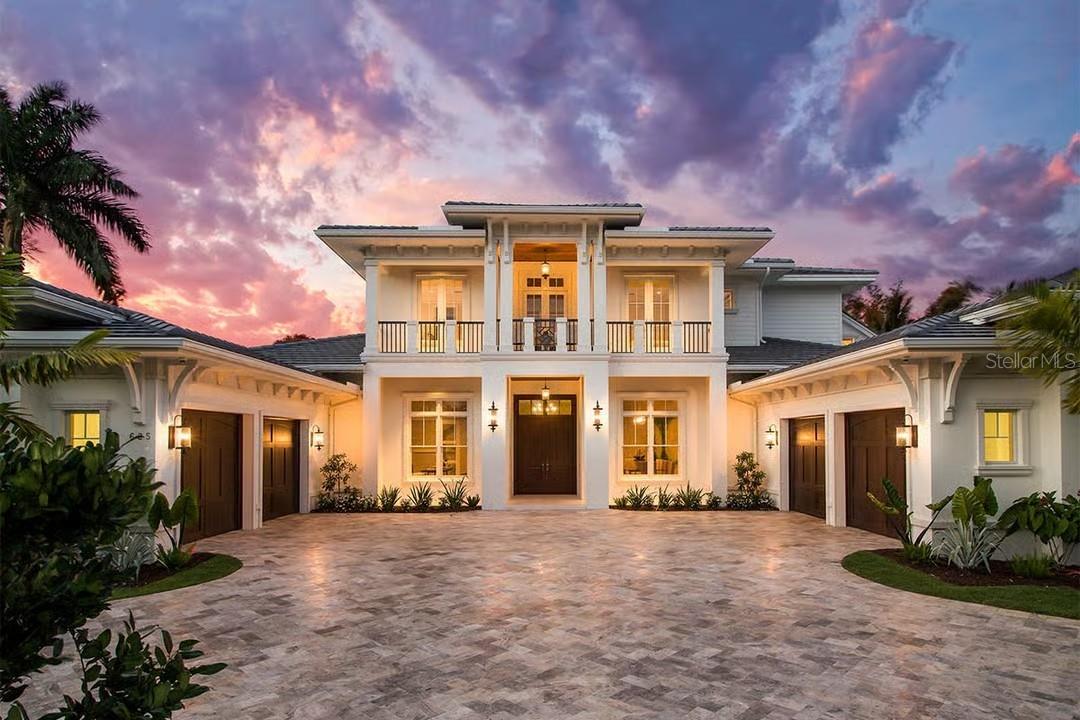
Pre-Construction. To be built. Rendering courtesy of Kevco Builders. Custom floor plans and modifications welcome. Final pricing subject to plan and square footage. Opportunities of this magnitude are not simply found, they are reserved. Offering the ultimate combination of lakefront, golf course, and island living all in one place, this is one of the last remaining buildable lakefront homesites on the legendary Harris Chain of Lakes. This commanding 2+ acre property offers approximately 164 feet of direct frontage on pristine Lake Dora and an unobstructed canvas to design your ultimate private estate — with no time restrictions to build and no limitation on vision. The inspired rendering by Kevco Builders is merely a starting point; bring your own floor plan or build something entirely bespoke. Nestled on Deer Island, a secluded 400-acre natural island embraced by Lake Dora and Lake Beauclair, the setting is as rare as the opportunity itself. Step off your private dock for an approximate 5-minute boat ride to the charming boutiques, acclaimed dining, and year-round festivals of historic Mount Dora, or cruise roughly 10 minutes to the vibrant waterfront scene of Tavares, America's Seaplane City. Orlando's world-class attractions are about 45 minutes away, and both the Atlantic and Gulf Coast beaches are within approximately 90 minutes; tranquil island living without sacrificing a thing. The community is anchored by Deer Island Country Club, home to an award-winning 18-hole championship golf course ranked #5 in Florida and among America's Top 50 Public Golf Courses with membership available but never required. The club also features 19th Wave, a restaurant and bar, all within a short golf cart ride from your front door. Lakefront lots on the Harris Chain simply are not replenished. This is a once-in-a-generation opportunity for the buyer who refuses to settle for anything less than extraordinary. * The photos of the house are of a previously built home. Some features and finishes are optional and can be discussed with the builder. *
#G5111691

TAVARES

29901 OSPREY COURT

4 Beds

4 Baths

5,464 Sq.Ft.

$2,878,160

MLS#: G5111691
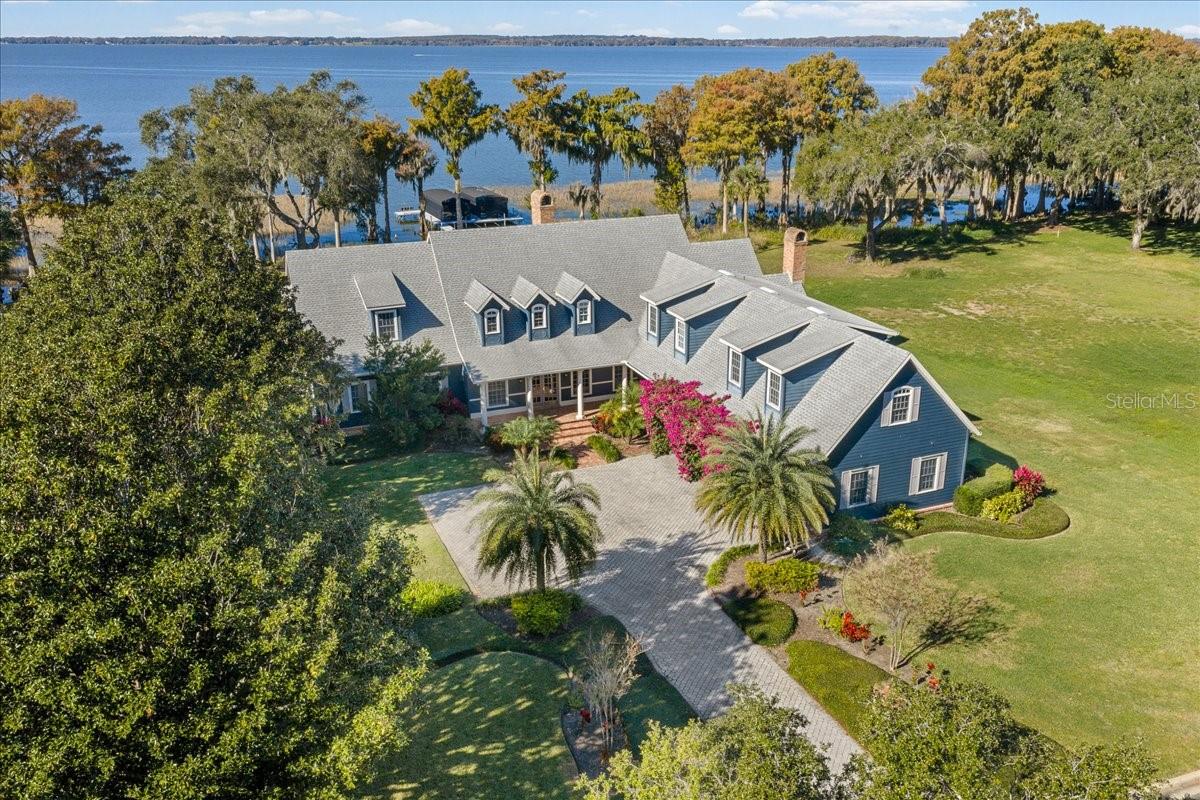
Welcome to an extraordinary lakefront estate in Tavares, gracefully positioned on a private peninsula along the coveted Harris Chain of Lakes. This exclusive enclave of 17 parcels is the most sought after address in Tavares.  Encompassing 6,288 square feet, this timeless Cape Cod-style residence, built in 1997, blends classic architectural charm with expansive living spaces and an unparalleled waterfront lifestyle.  This .9-acre home site sits at the water’s edge dotted with stately cypress trees. The sunsets are spectacular year-round and no two are alike!
Boasting 5 bedrooms, 4 full baths, and 2 half baths, this thoughtfully designed 6,288 square foot  home offers both elegance and functionality. The main level features a spacious primary suite, providing privacy and convenience, while rich wood floors and a stunning double-sided gas fireplace create warmth and sophistication throughout the living areas.
At the heart of the home, an inviting eat-in kitchen flows seamlessly into the family room, where vaulted ceilings with tongue-and-groove detailing and a cozy fireplace create an ideal gathering space.  This open-air kitchen offers a connection to the family room, kitchen dining area, and family room with vast water views of Lake Harris. Upstairs, three additional bedrooms and two full baths provide comfortable accommodations, while a separate oversized bunk room above the garage offers the perfect retreat for small guests. An additional private suite above the garage—complete with its own living room, bedroom, and full bath—adds flexibility for multi-generational living or extended stays.
Designed for effortless indoor-outdoor living, the expansive covered brick lanai is a true showpiece. Complete with a gas firepit, built-in grill station, and dedicated dining area, this space is perfect for entertaining while enjoying serene lake views and unforgettable sunsets. This covered lanai creates an abundant space for luxury dining and entertaining by the water. 
Step outside to a resort-style setting designed for both relaxation and entertaining. A free-form in-ground pool creates a private oasis, perfectly complemented by the expansive covered brick lanai.  Surrounded by lush landscaping and serene water views, this outdoor space captures the essence of Florida luxury living—ideal for hosting or unwinding poolside as the sun sets over the lake.
A lighted paver path leads to the covered boathouse featuring 2 boat slips with automated covers and electric lifts.  This is a premium, ShoreStation dock and boat lift system which enhances the waterfront experience, offering durability, convenience, and immediate access to the Chain. With direct entry to the Harris Chain of Lakes, enjoy world-class boating, fishing, and waterfront dining right from your backyard.
Live like you are on vacation with the 15,088-acre Lake Harris as your backyard or explore the 75,000+ acres of the Harris Chain of Lakes, offering old Florida scenery, waterfront dining options, and quaint, walkable downtowns. In approximately 10 minutes by boat, you can arrive at downtown Tavares, "America's Seaplane City," or the charming historic streets of Mount Dora, celebrated for its exceptional dining, boutique shopping, and year-round festivals. A rare offering where refined design meets relaxed waterfront living—this is lakefront luxury at its finest!  Home to be sold completely furnished (inquire for more details) See you at sunset!
#G5110404

TAVARES

1200 PENINSULA DRIVE

5 Beds

4 Baths

6,288 Sq.Ft.

$2,189,000

MLS#: G5110404
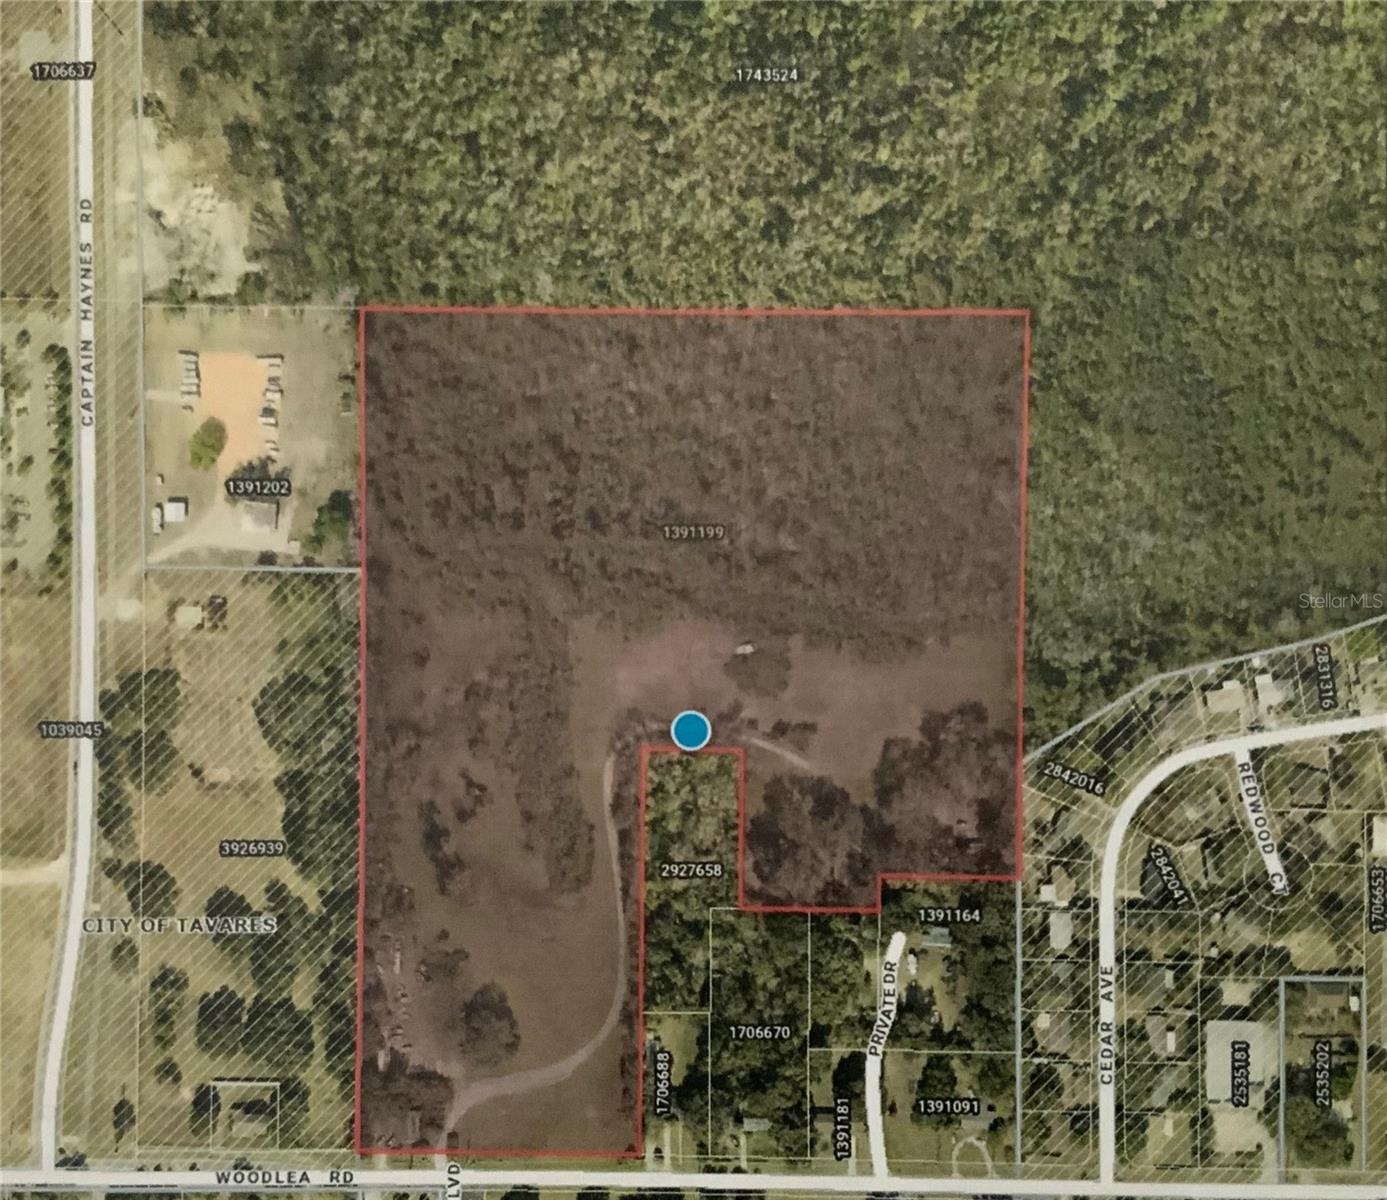
The value in this property is based on the acreage and what the possibilities are for expanding on the options of a new community.  You have utilities already connected for the existing homes located here on the property so that is a great start.  If you are a developer looking to expand your ventures this is a must see area of Tavares.  Located minutes to all the everyday needs of the consumer and recreational ventures all around, minutes also to local boat ramps, fine and casual dining experiences.  This could be one exciting venture to get into with all the possibilities.  Located in the central area of the county, is what makes this a wise choice when choosing a spot for a new community.  The options are here if you just bring your imagination.  You just never know.  The property is occupied so please do not access with out an appointment.  Farm animals are also present so agent must accompany.
#G5106209

TAVARES

12301 WOODLEA ROAD

3 Beds

1 Baths

1,092 Sq.Ft.

$2,700,000

MLS#: G5106209

 - property

Send a message

Message successfully sent.

Your message

What is 3 + 4 ?

Reason for contacting?

I agree to receive email communication and understand I can unsubscribe at any time.

I agree to be contacted by The Graf Group of Coldwell Banker via call, email, and text for real estate services. To opt out, you can reply 'stop' at any time or reply 'help' for assistance. You can also click the unsubscribe link in the emails. Message and data rates may apply. Message frequency may vary. Privacy Policy

Sign Out

Virtual Assistant

Would you like to take the next step with this property? We can help you schedule a showing or virtual tour, or send you more details.

Yes, I would like more information.

Thank You for Your Reply, One of Our Agents will contact you as soon as possible

No, maybe later.

Thank you, you can always contact me via email, phone number or through the contact form.

Realhub AI

Lucy - Your AI-Powered Realtor

Update Your Temporary Password

Personalize your search

Enter your email and we'll notify you immediately when new listings match what you're looking for.

or enter email address

Already have an account ? Login here

Continue your home search

I agree to receive communications and understand I can unsubscribe at any time.

I agree to be contacted by The Graf Group of Coldwell Banker via call, email, and text for real estate services. To opt out, you can reply 'stop' at any time or reply 'help' for assistance. You can also click the unsubscribe link in the emails. Message and data rates may apply. Message frequency may vary. Privacy Policy

Already have an account ? Login here

We use cookies

We use cookies primarily for analytics to enhance your experience. By accepting, you agree to our use of these cookies. You can manage your preferences or learn more about our cookies policy.