Features & Amenities

Interior

  • Other Interior Features

    In-Law Floorplan

  • Total Bedrooms

    4

  • Bathrooms

    3

  • Cooling YN

    YES

  • Cooling

    Central Air

  • Fireplace YN

    NO

  • Heating YN

    YES

  • Heating

    Electric

  • Pet friendly

    N/A

Exterior

  • Garage

    Yes

  • Garage spaces

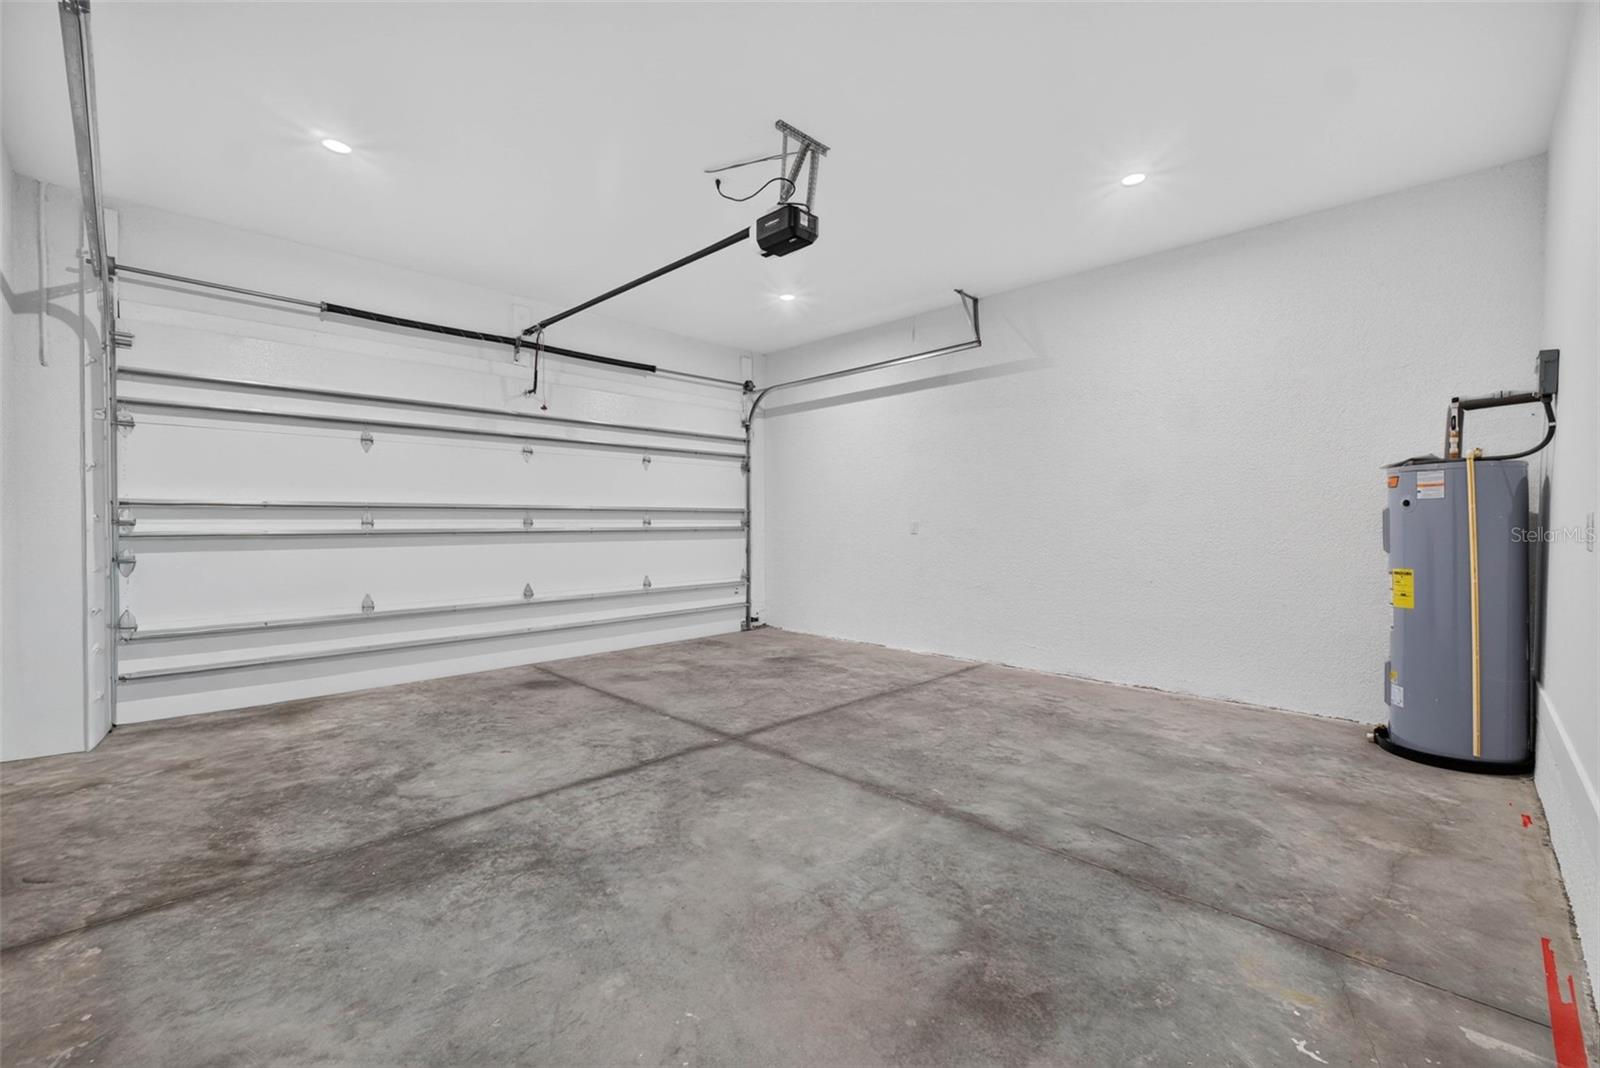
    2

  • Construction Materials

    Block

  • Parking

    Attached

  • Pool

    No

  • Waterfront YN

    NO

Area & Lot

  • Lot Size(acres)

    0.15

  • Lot Size(square feet)

    6,495

  • Property Type

    Residential

  • Property Sub Type

    Single Family Residence

Price

  • Sales Price

    $465,000

  • Tax Amount

    $276

  • Sq. Footage

    2,315

  • Price/SqFt

    $200

HOA

  • Association

    No

School District

  • Elementary School

    N/A

  • Middle School

    N/A

  • High School

    N/A

Property Features

  • New Construction

    YES

  • Ownership

    Fee Simple

  • Senior Community YN

    NO

  • Sewer

    Public Sewer

  • Tax Lot

    31

  • Water Source

    None

Schedule a Showing

Showing scheduled successfully.

<
>
IN PERSON
VIA CHAT

What is 3 + 4 ?


Change time

Mortgage calculator
Estimate your monthly mortgage payment, including the principal and interest, property taxes, and HOA. Adjust the values to generate a more accurate rate.

Your payment

Principal and Interest:

$

Property taxes:

$

HOA fees:

$

Total loan payment:

$

Total interest amount:

$

Location

County

Polk

Elementary School

Middle School

High School

Listing Courtesy of Oscar Gonzalez , PEOPLE'S CHOICE REALTY SVC LLC

RealHub Information is provided exclusively for consumers' personal, non-commercial use, and it may not be used for any purpose other than to identify prospective properties consumers may be interested in purchasing. All information deemed reliable but not guaranteed and should be independently verified. All properties are subject to prior sale, change or withdrawal. RealHub website owner shall not be responsible for any typographical errors, misinformation, misprints and shall be held totally harmless.

Agent Emil Garinga

Executive Assistant

Emil Garinga

Call Emil today to schedule a private showing.


* Listings on this website come from the FMLS IDX Compilation and may be held by brokerage firms other than the owner of this website. The listing brokerage is identified in any listing details. Information is deemed reliable but is not guaranteed. If you believe any FMLS listing contains material that infringes your copyrighted work please click here to review our DMCA policy and learn how to submit a takedown request.© 2024 FMLS.
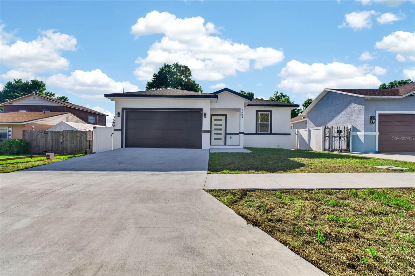
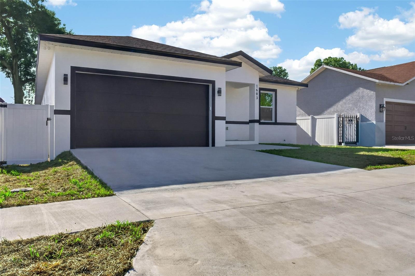
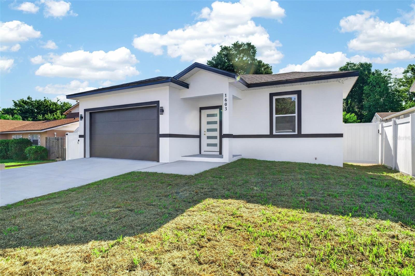
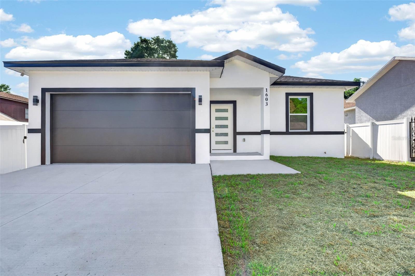
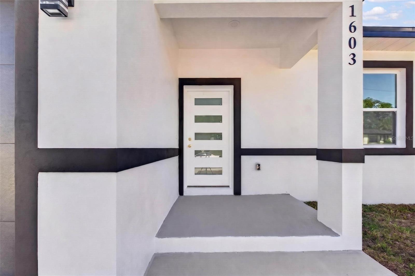
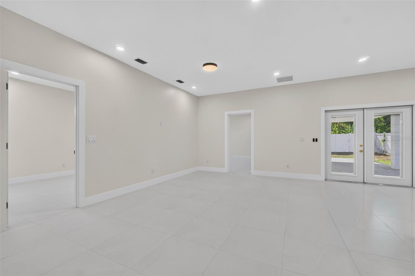
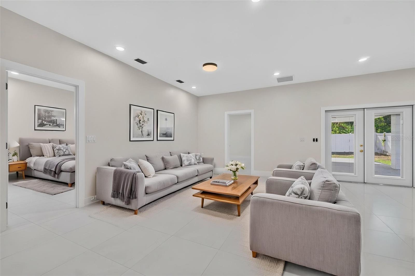
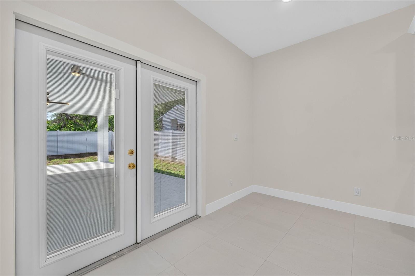
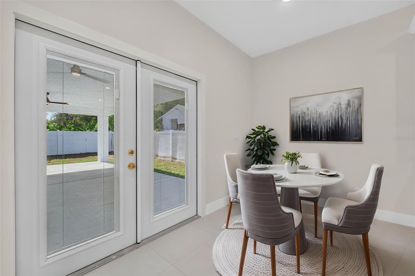
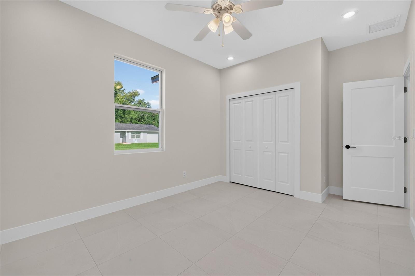
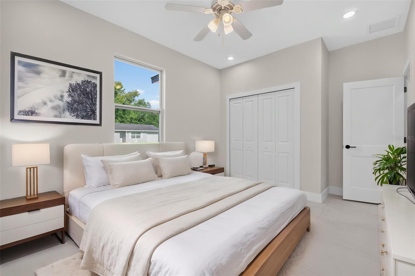
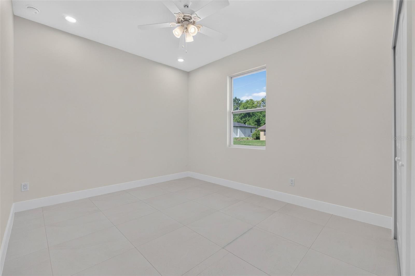
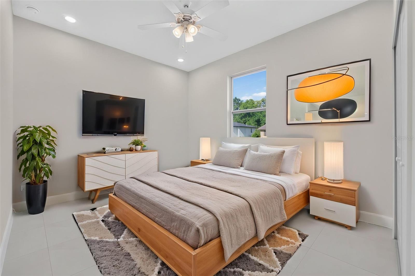
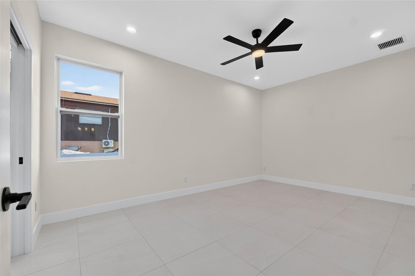
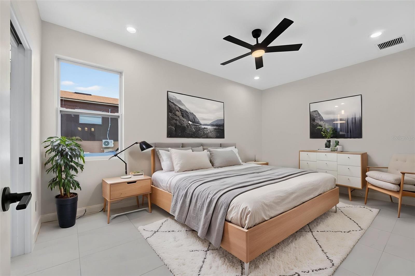
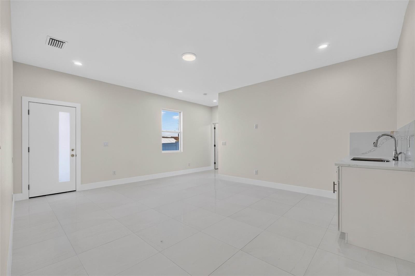
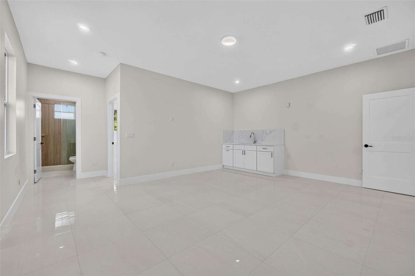
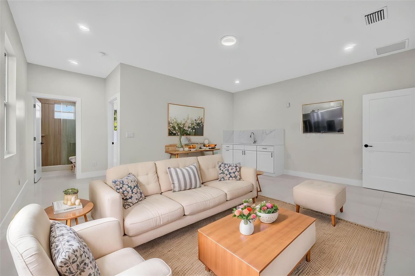
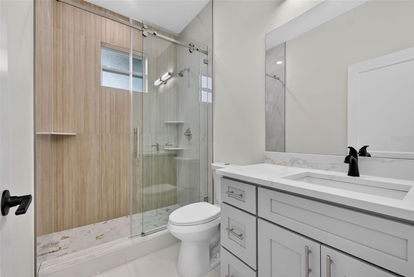
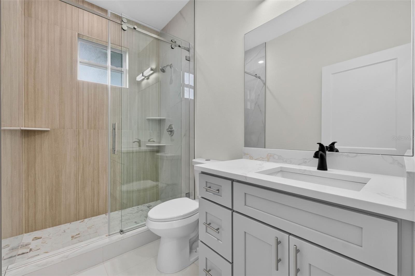
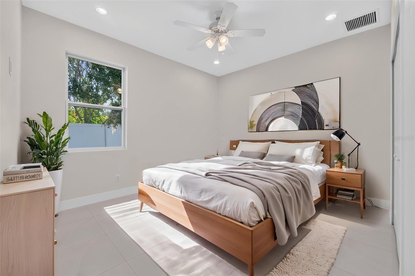
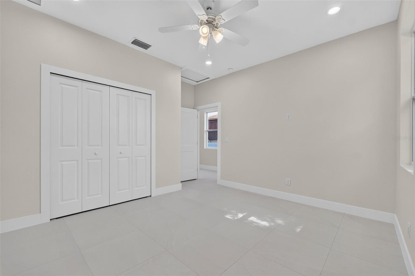
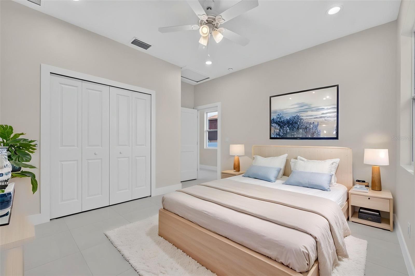
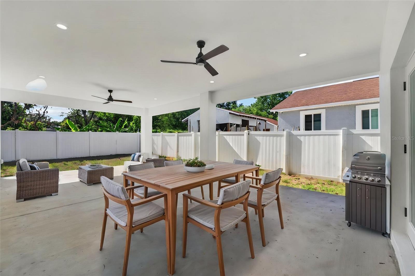
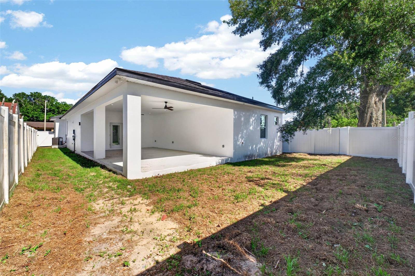
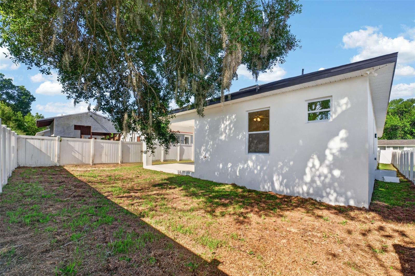
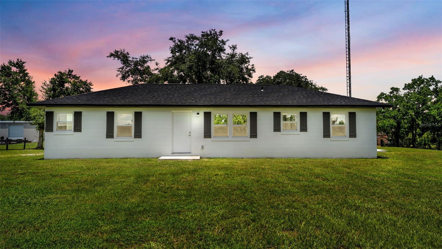
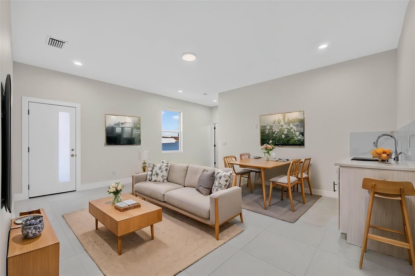
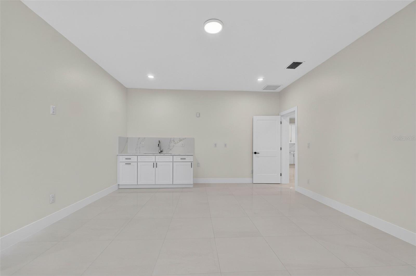
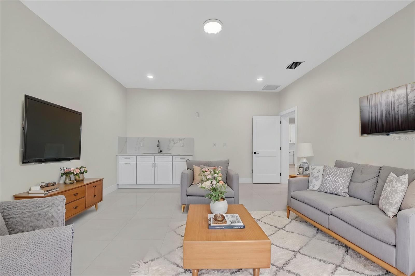
This gorgeous new construction home offers 4 spacious bedrooms, 3 full bathrooms, and an attached 2-car garage, blending modern elegance with exceptional craftsmanship. A standout feature is the private second primary suite, complete with its own separate entrance, making it ideal as an in-law suite, guest quarters, or private living space for extended family.
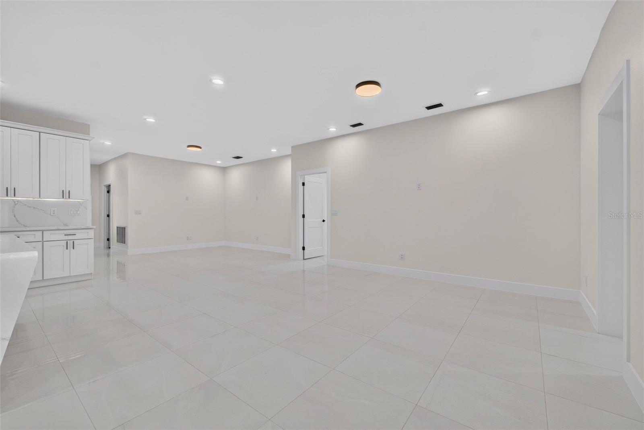
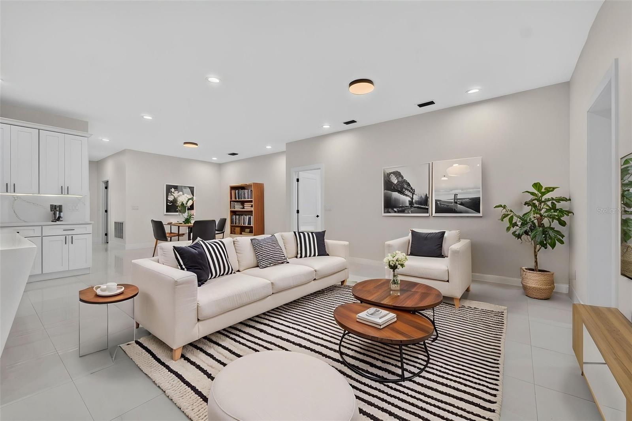
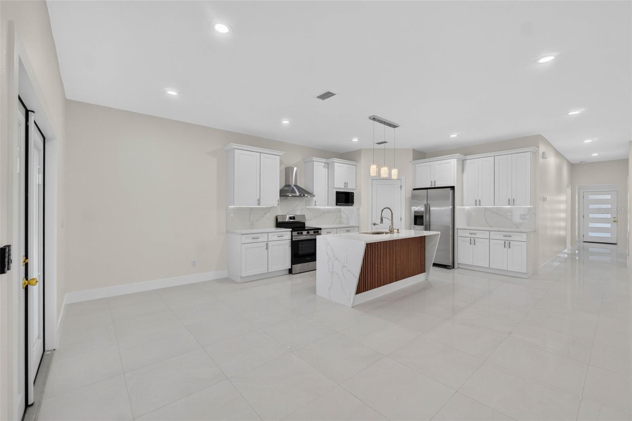
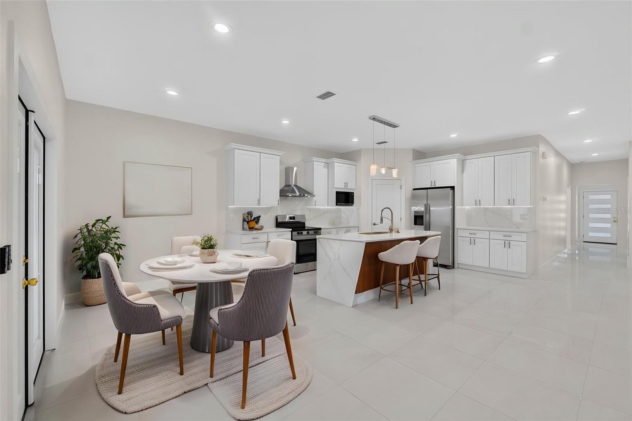
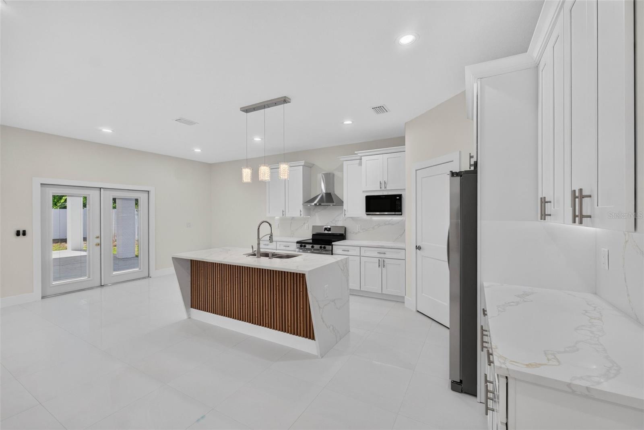
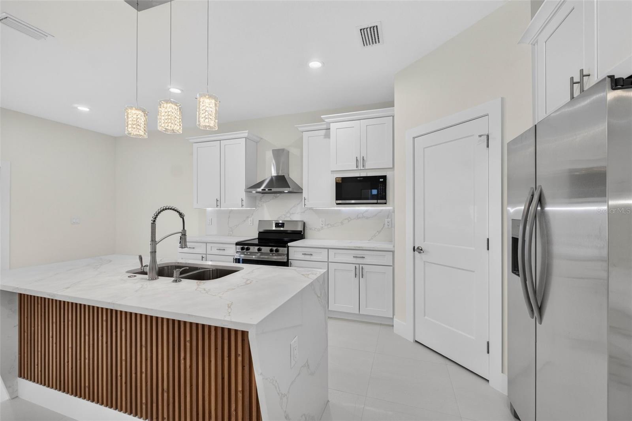
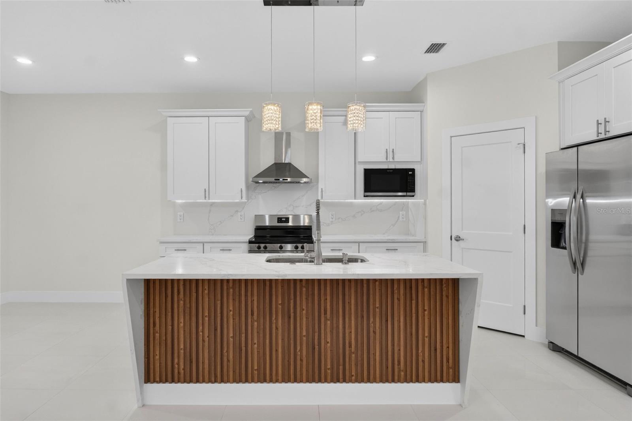
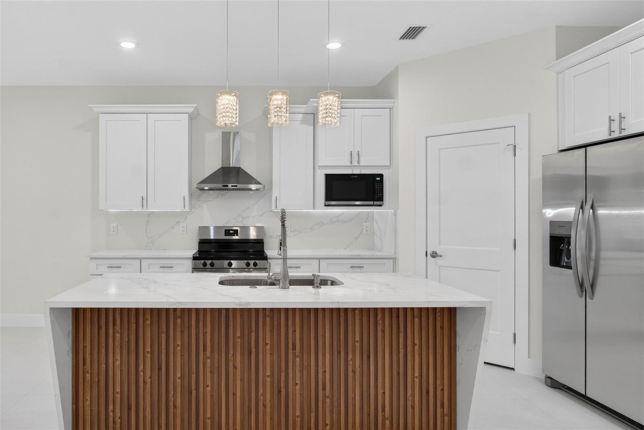
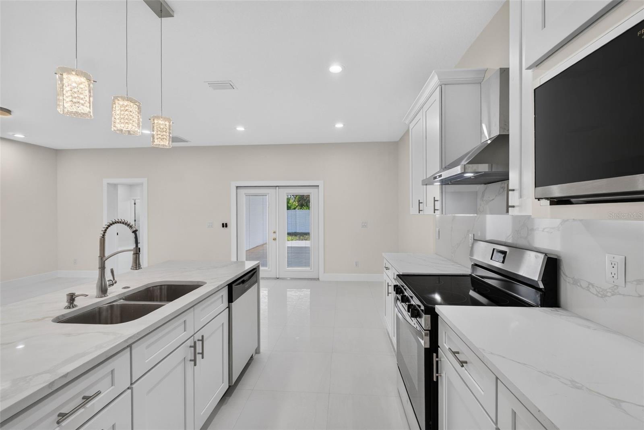
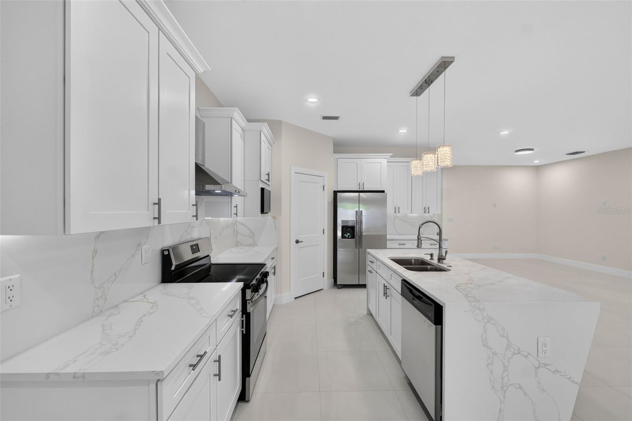
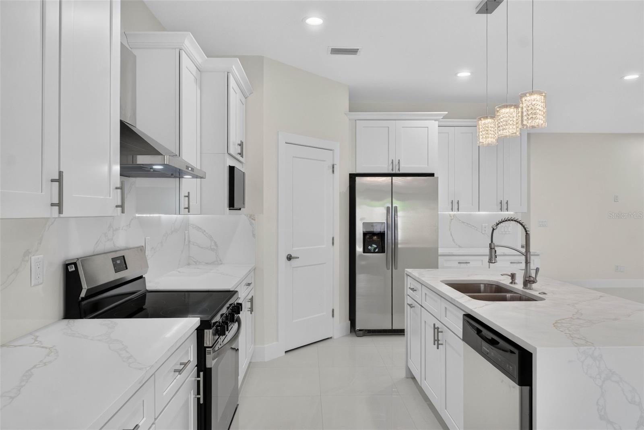
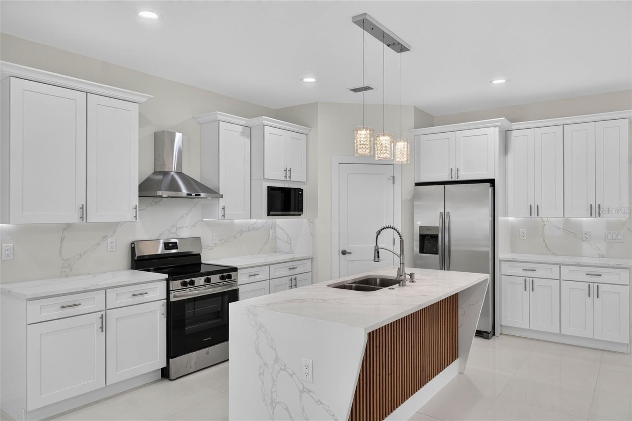
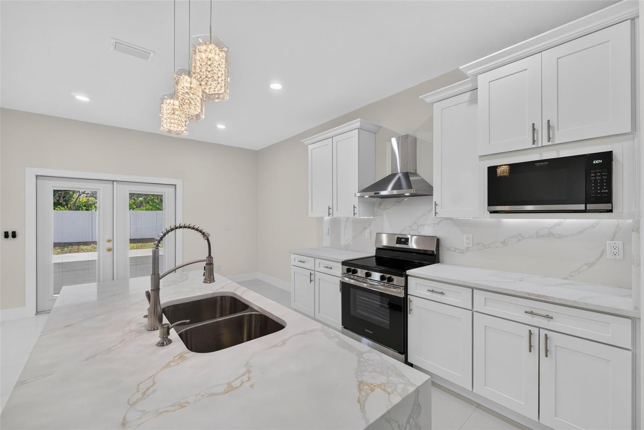
The gourmet kitchen is beautifully appointed with brand-new stainless-steel appliances, including a refrigerator, dishwasher, cooktop, microwave, and combination wall oven. It also features 42-inch real wood cabinetry with crown molding, a full tile backsplash, soft-close doors and drawers, and luxurious granite countertops, creating the perfect space for everyday living and entertaining.
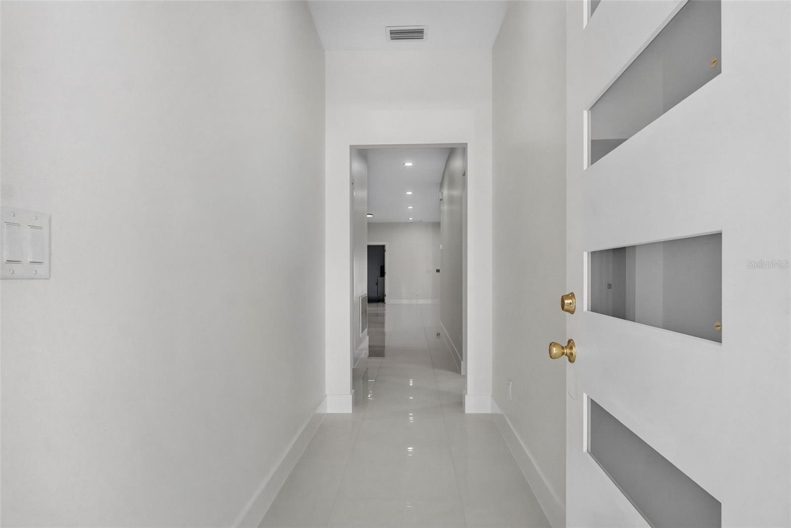
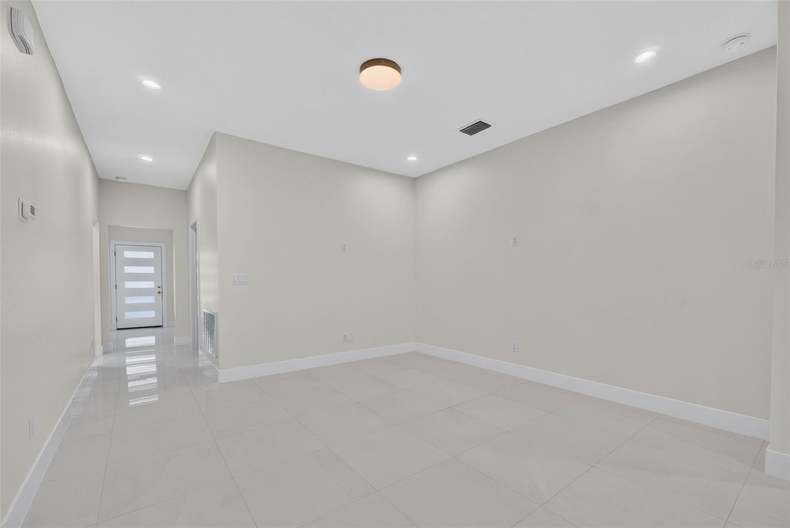
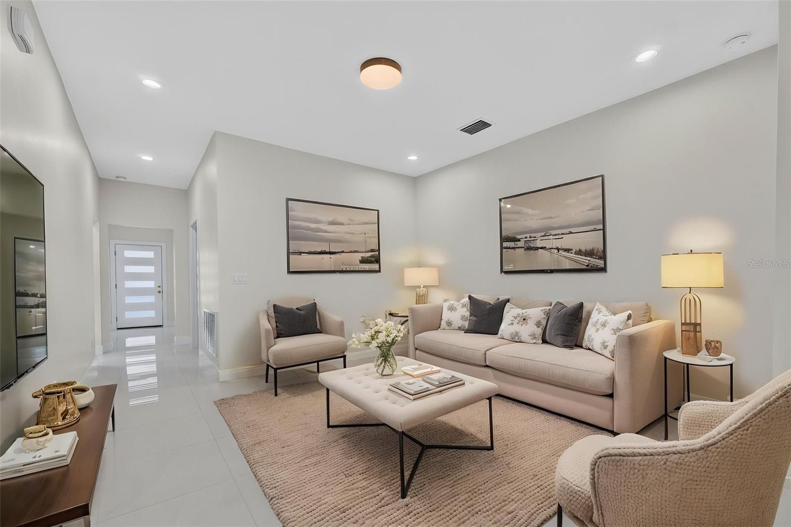
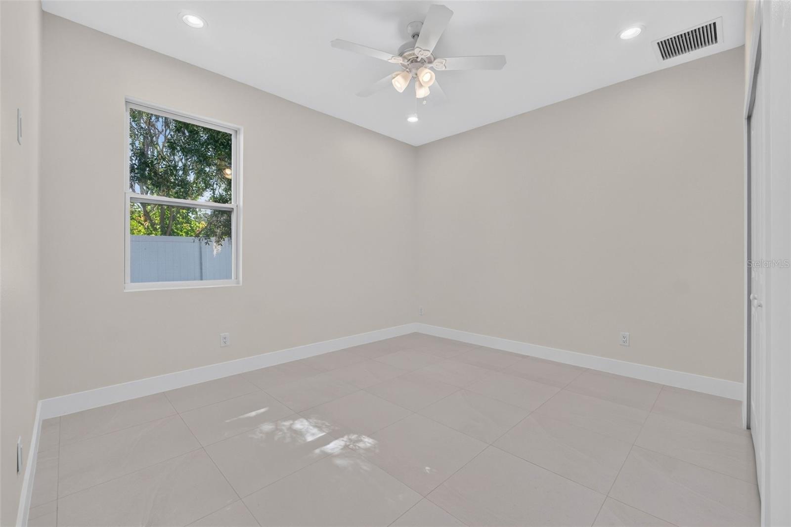
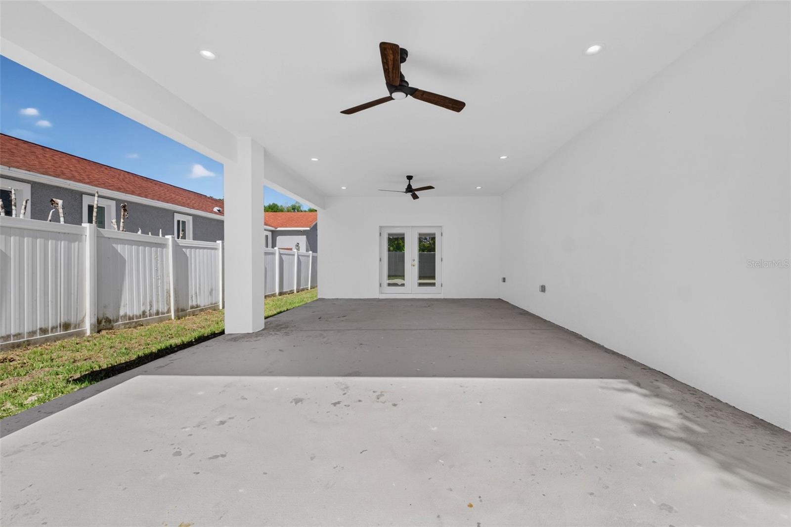
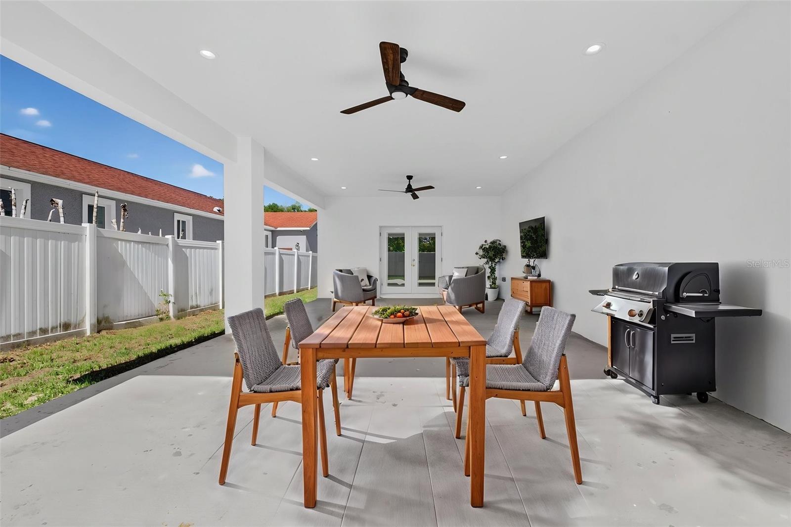
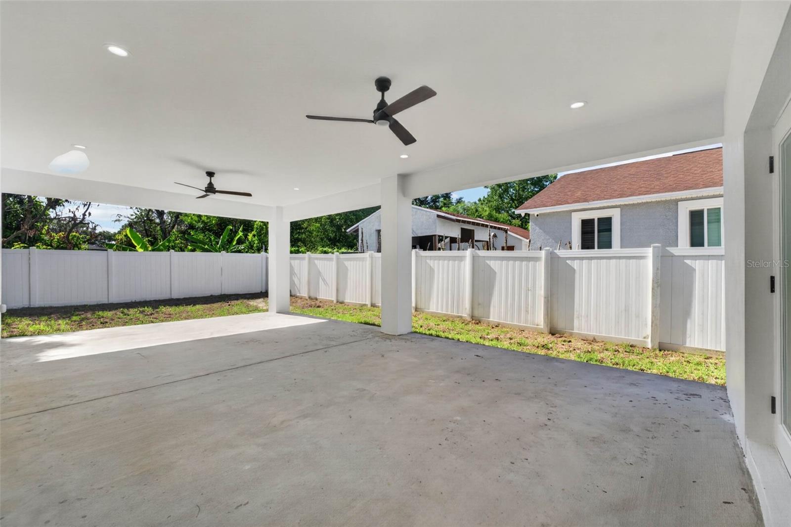
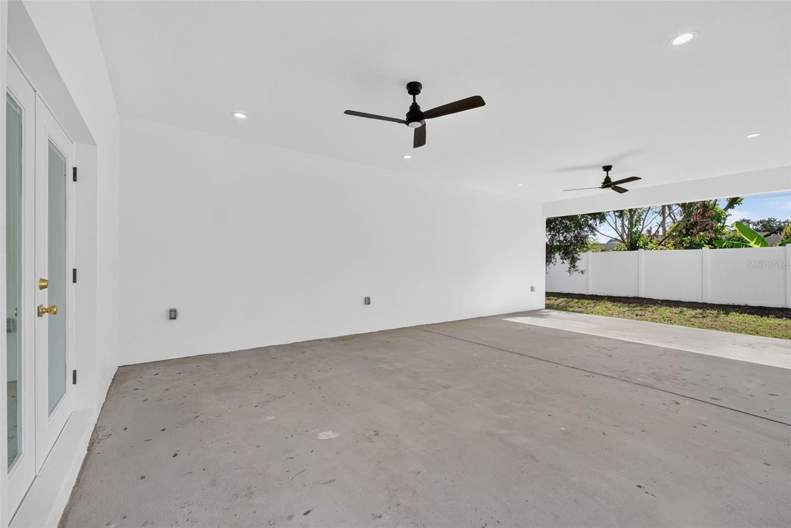
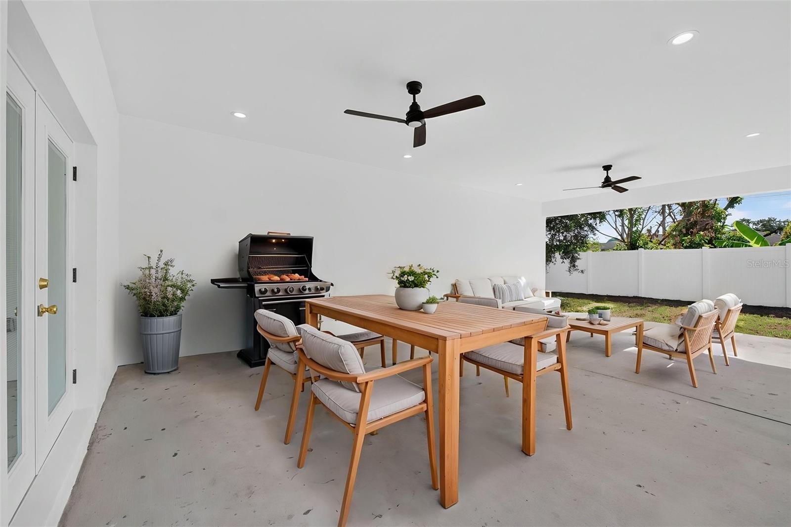
Designed for both comfort and style, this home includes impact-resistant windows, a vinyl privacy fence, elegant sliding glass doors with built-in blinds for easy maintenance, ceiling fans in every room, and durable tile flooring throughout.
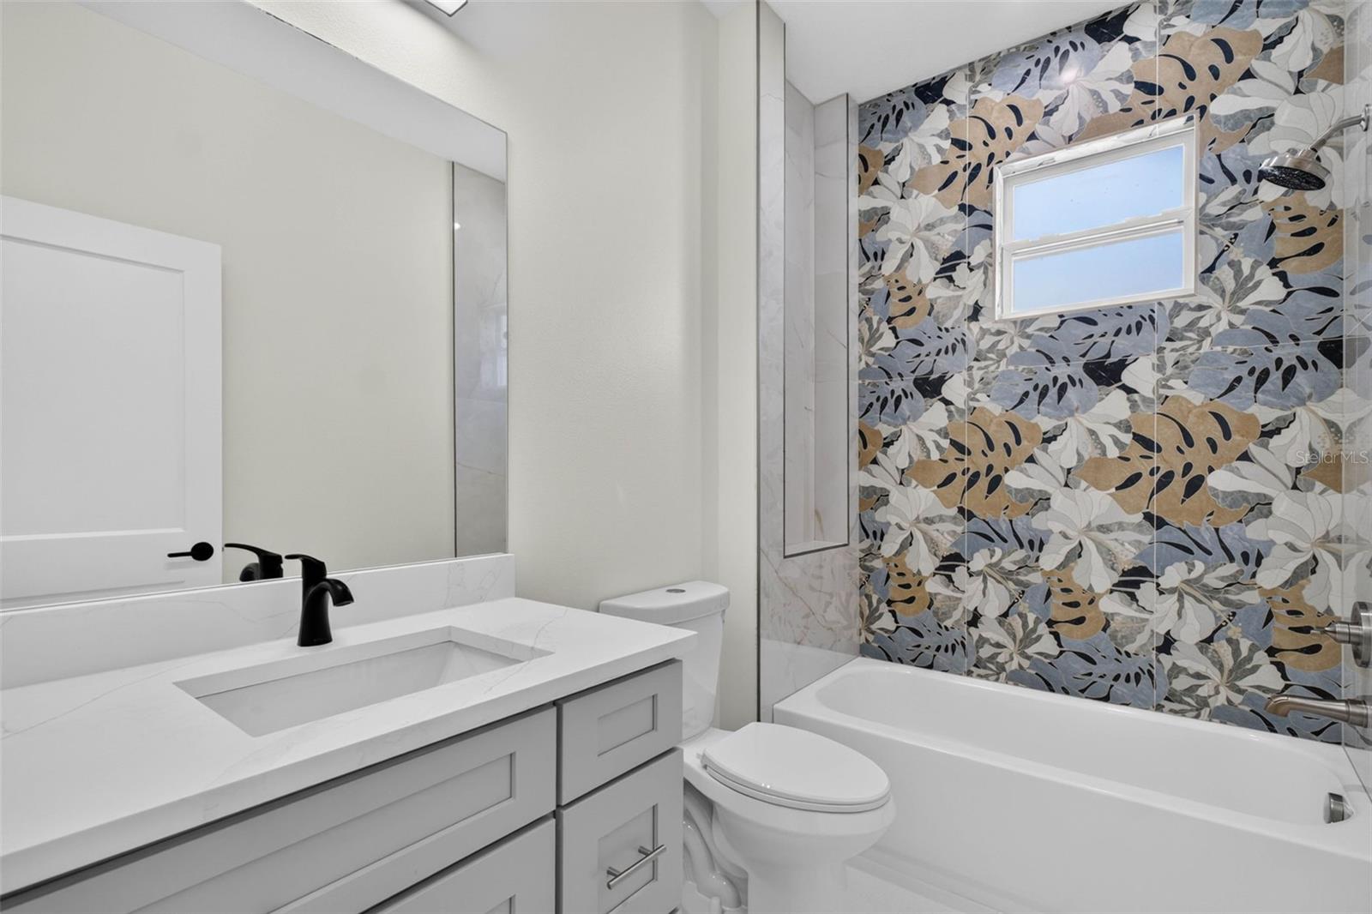
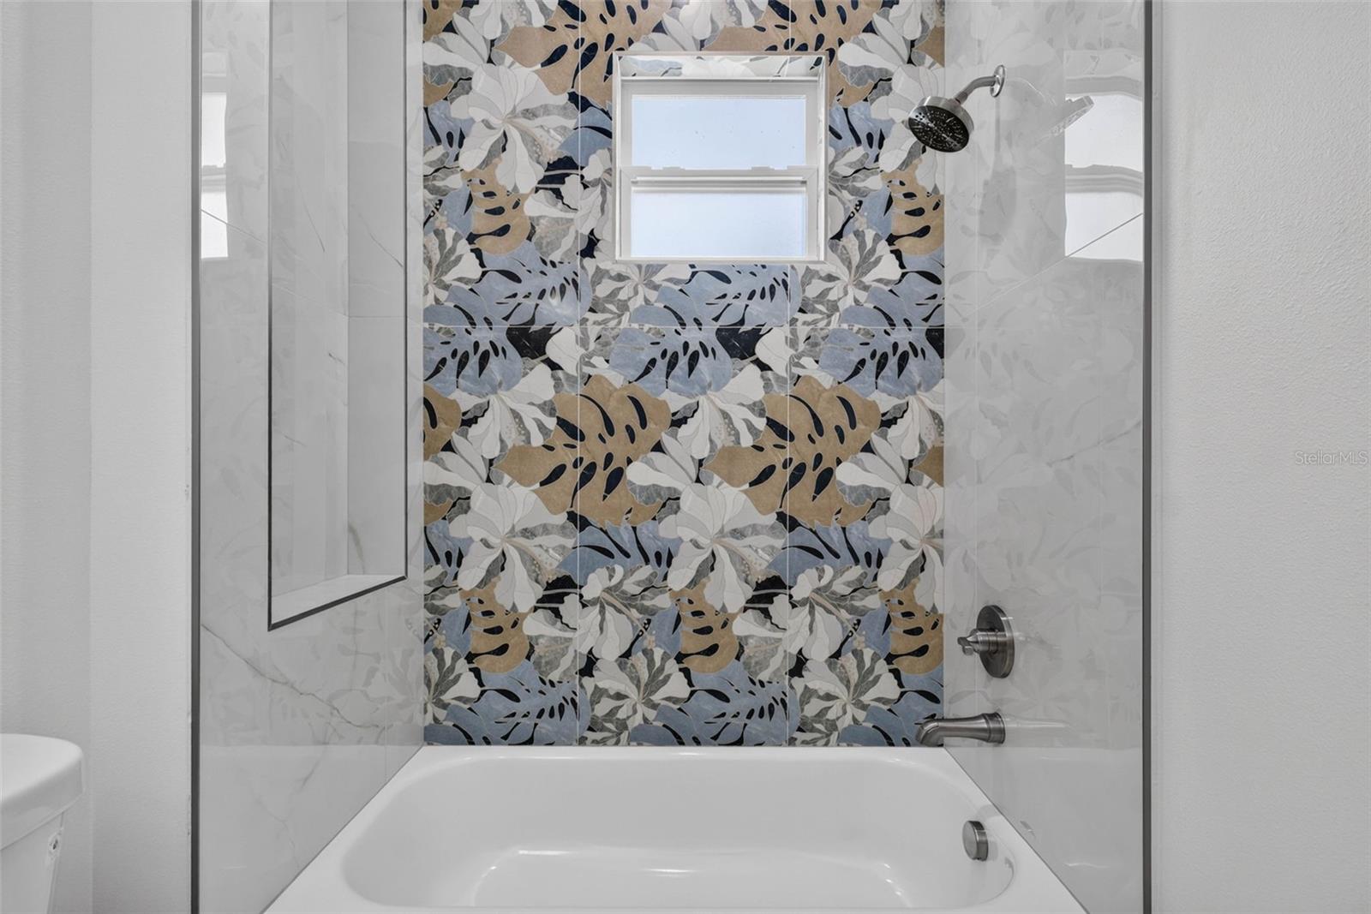
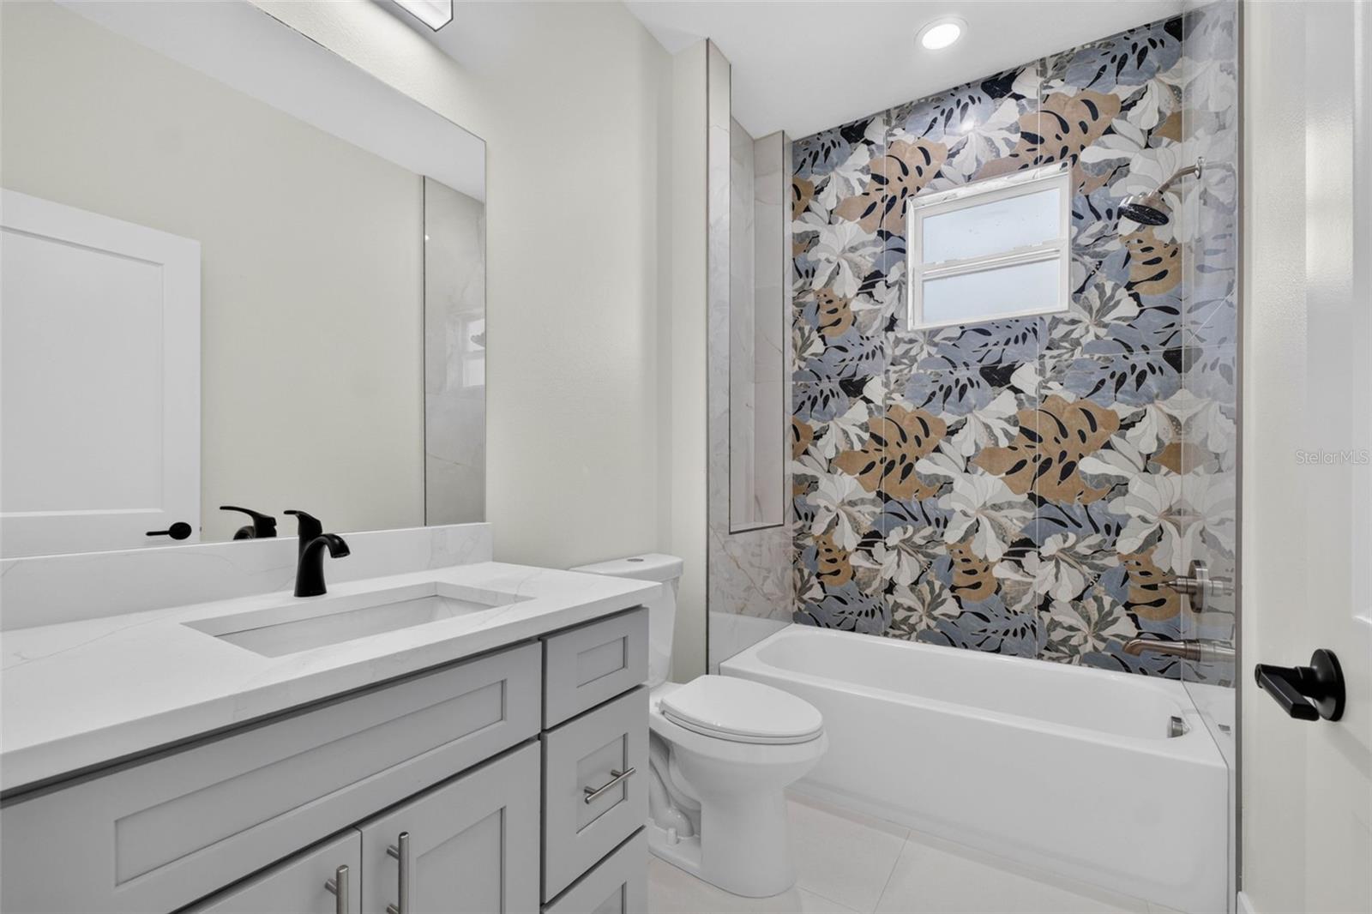
The spacious primary suite features a walk-in closet and a luxurious en-suite bathroom with dual vanities and a large, beautifully tiled walk-in shower.
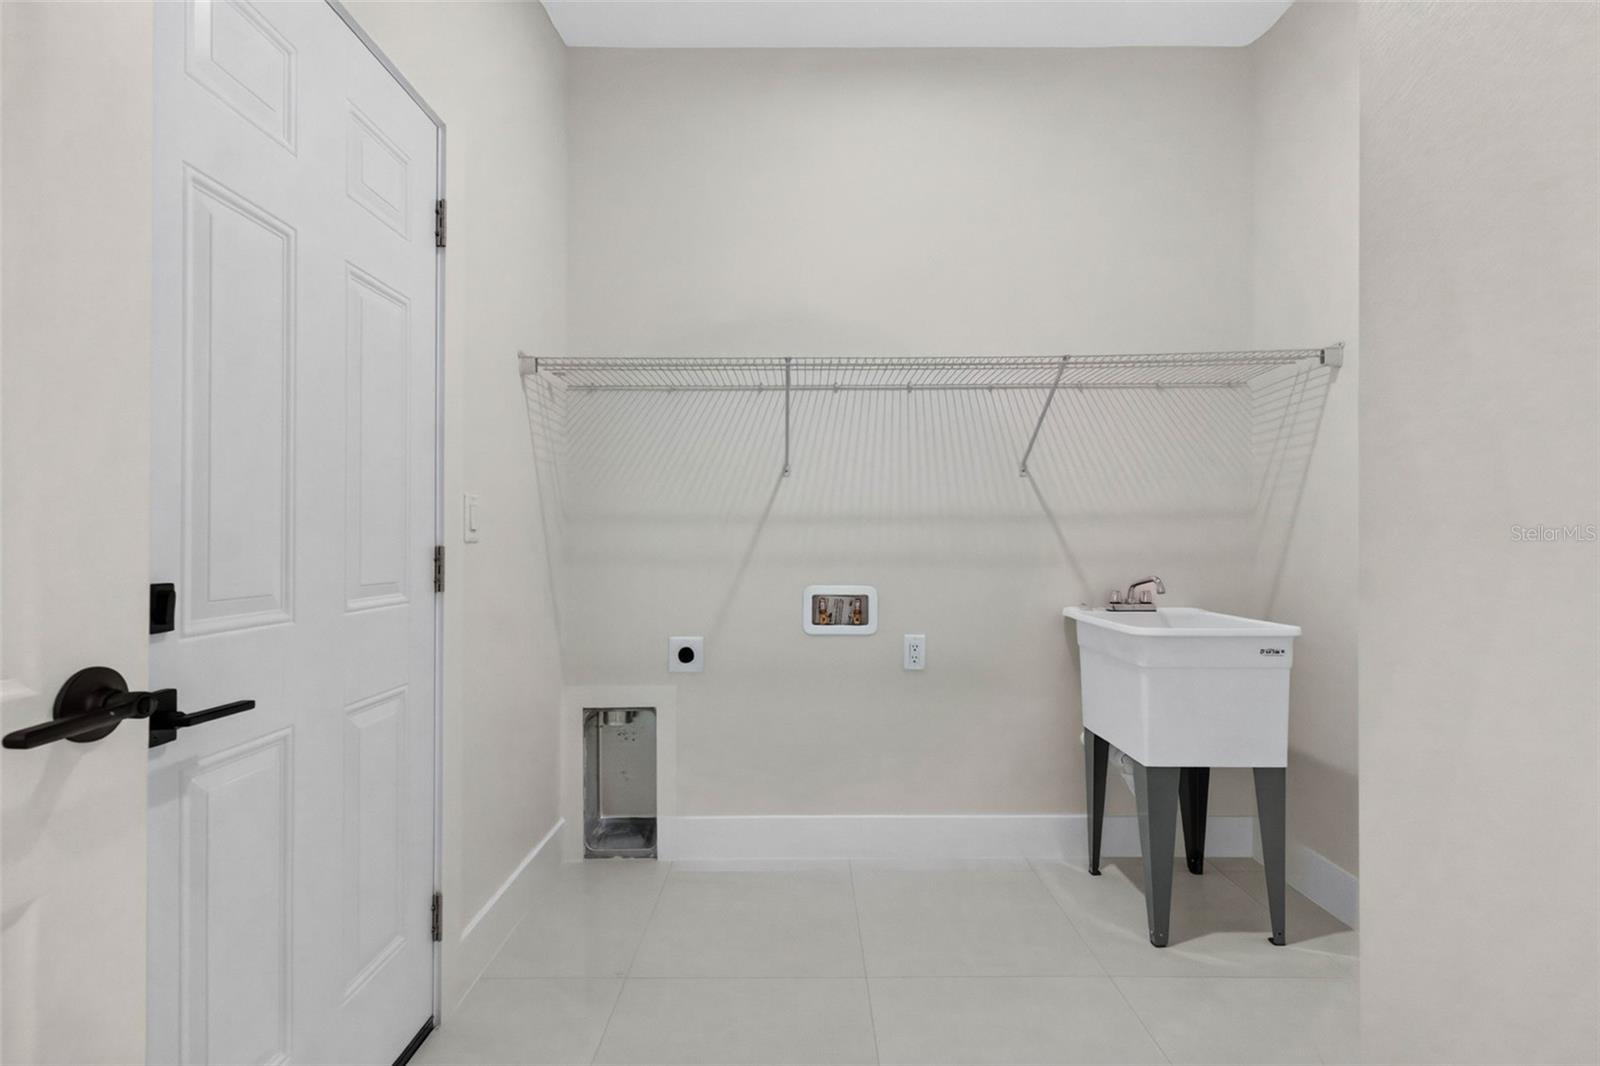
Additional highlights include a convenient interior laundry room, premium finishes throughout, and quality craftsmanship that make this exceptional home truly move-in ready.

1603 WRIGHT DRIVE

Message successfully sent.

What would you like to know?

What is 3 + 4 ?

I agree to receive email communication and understand I can unsubscribe at any time.

I agree to be contacted by The Graf Group of Coldwell Banker via call, email, and text for real estate services. To opt out, you can reply 'stop' at any time or reply 'help' for assistance. You can also click the unsubscribe link in the emails. Message and data rates may apply. Message frequency may vary. Privacy Policy

Related Properties

New on site 1 day ago
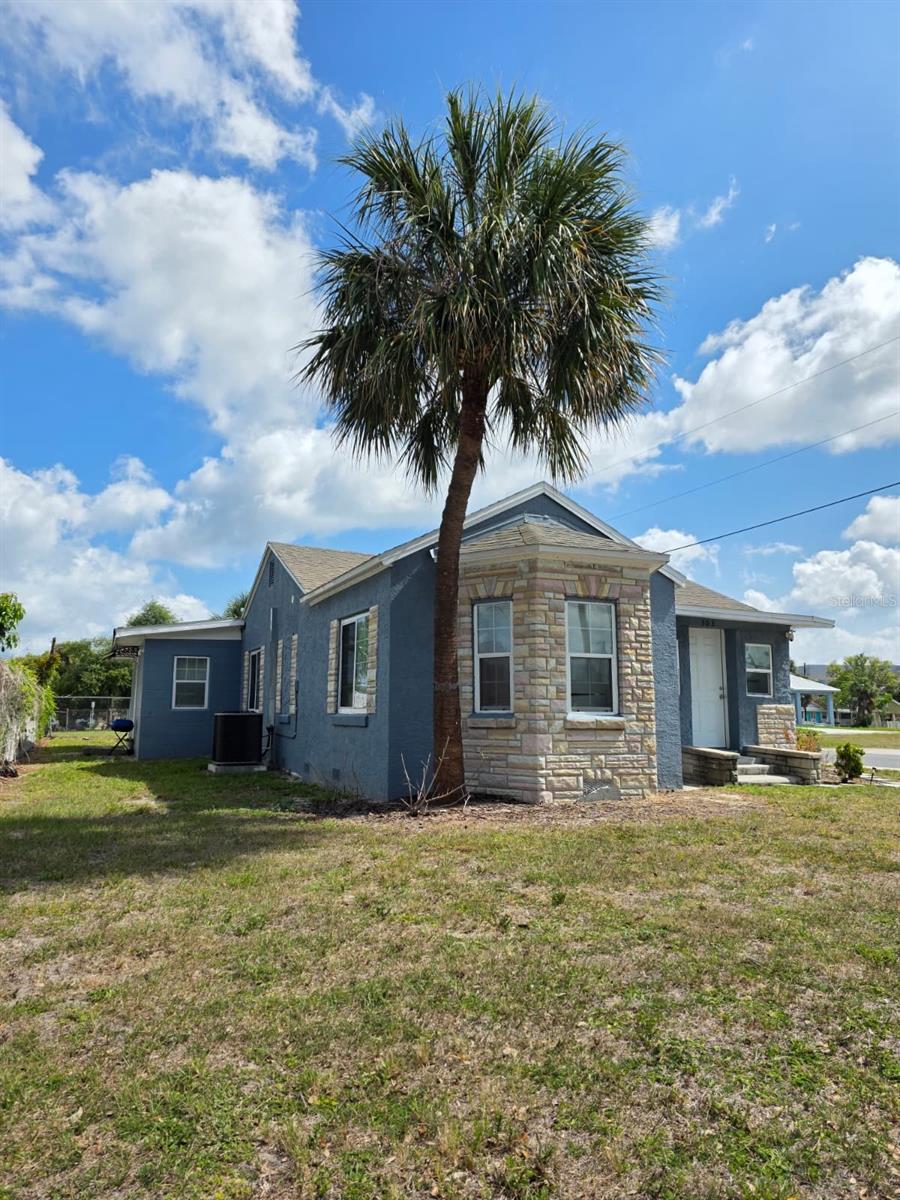
Incredible income-producing property in Lakeland! Completely renovated from top to bottom with fresh paint, modern finishes, and all-new systems, this multi-unit property is a true turnkey investment.

Two Smart Ways to Buy: As an Owner-Occupant: Move right into the spacious main house (market value estimated at $2,000/month) while the two secondary units already generate steady income ($1,100/mo and $1,200/mo). The main house will be vacant in August, and the other units are secured with stable 1-year leases and deposits in place.

As a Pure Investor: Lease out the main house to maximize your cash flow, bringing the total gross monthly income to approximately $4,300/mo from day one.

Featuring a versatile layout, brand-new updates throughout, and a fantastic location, this high-return property offers endless flexibility and immediate results. Schedule your showing today!
#TB8531497

LAKELAND

303 W 5TH STREET

5 Beds

3 Baths

1,928 Sq.Ft.

$390,000

MLS#: TB8531497

New on site today
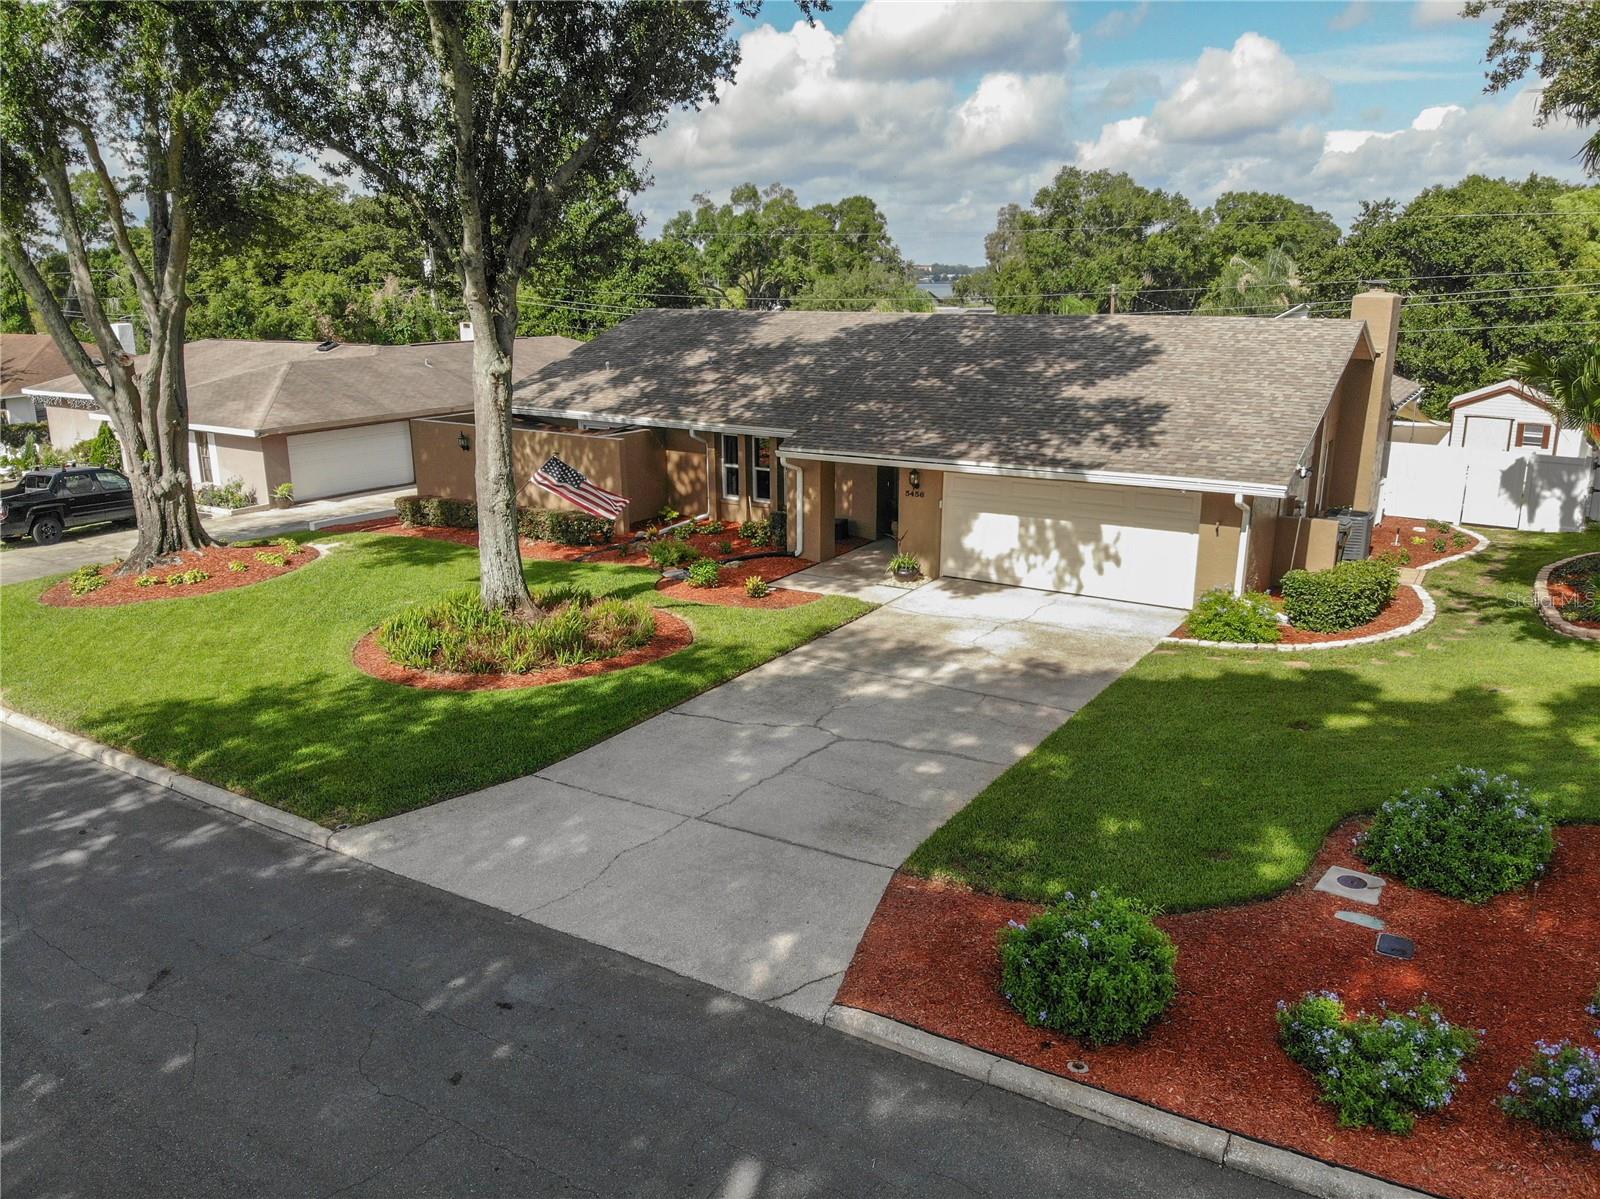
Charming 3 Bedroom, 2 Bathroom Home for Sale in Lakeland FL 33809 | 5456 Houston Dr – Smoke Rise Neighborhood. Discover this well-maintained 3 bed, 2 bath single-family home located at 5456 Houston Dr, Lakeland, FL 33809. With 1,788 square feet of living space on a spacious 10,802 sq ft lot, this 1981-built residence offers the perfect blend of comfort, convenience, and Florida living. Key Features & Highlights: 3 generously sized bedrooms** with ample closet space. 2 full bathrooms** for everyday convenience. Open and functional floor plan ideal for families or entertaining. Large backyard perfect for outdoor activities, gardening, or relaxing under the Florida sun. Attached garage and plenty of off-street parking. Established Smoke Rise neighborhood known for its friendly community and convenient location. 
Prime Lakeland Location: This north Lakeland home sits in the desirable 33809 zip code, just minutes from: Downtown Lakeland dining, shopping, and entertainment. Major highways (I-4) for easy commutes to Tampa, Orlando, and beyond. Top-rated schools, parks, and recreation areas. Grocery stores, restaurants, and medical facilities. Whether you're searching for "Lakeland FL homes for sale," "3 bedroom homes in 33809," "Smoke Rise Lakeland real estate," or a "move-in ready family home near I-4," this property checks all the boxes. Don't miss out on this fantastic opportunity! Schedule your private showing today and make 5456 Houston Dr your new address. Contact us now for more details, a virtual tour, or to submit an offer. Homes like this in Lakeland sell fast—act quickly before it's gone! Reach out to your favorite Lakeland real estate agent or the listing team today to tour this beautiful Houston Drive home in 33809. Ready to buy? Let's make it yours! *** UPDATES and MAINTENANCE: AC replaced 2024. Roof replaced 2017. Water heater replaced with eco style system. Pella windows and doors 2025 (sliders are hurricane impact). Exterior painted 2024. Pool deck drains upgraded from 1.5 in to 3 in drains. 5 in gutters added. Security system does not convey *** Have a look at the pictures and virtual tour, if you like what you see, request a showing today!
#L4963479

LAKELAND

5456 HOUSTON DRIVE

3 Beds

2 Baths

1,788 Sq.Ft.

$409,900

MLS#: L4963479

New on site 1 day ago
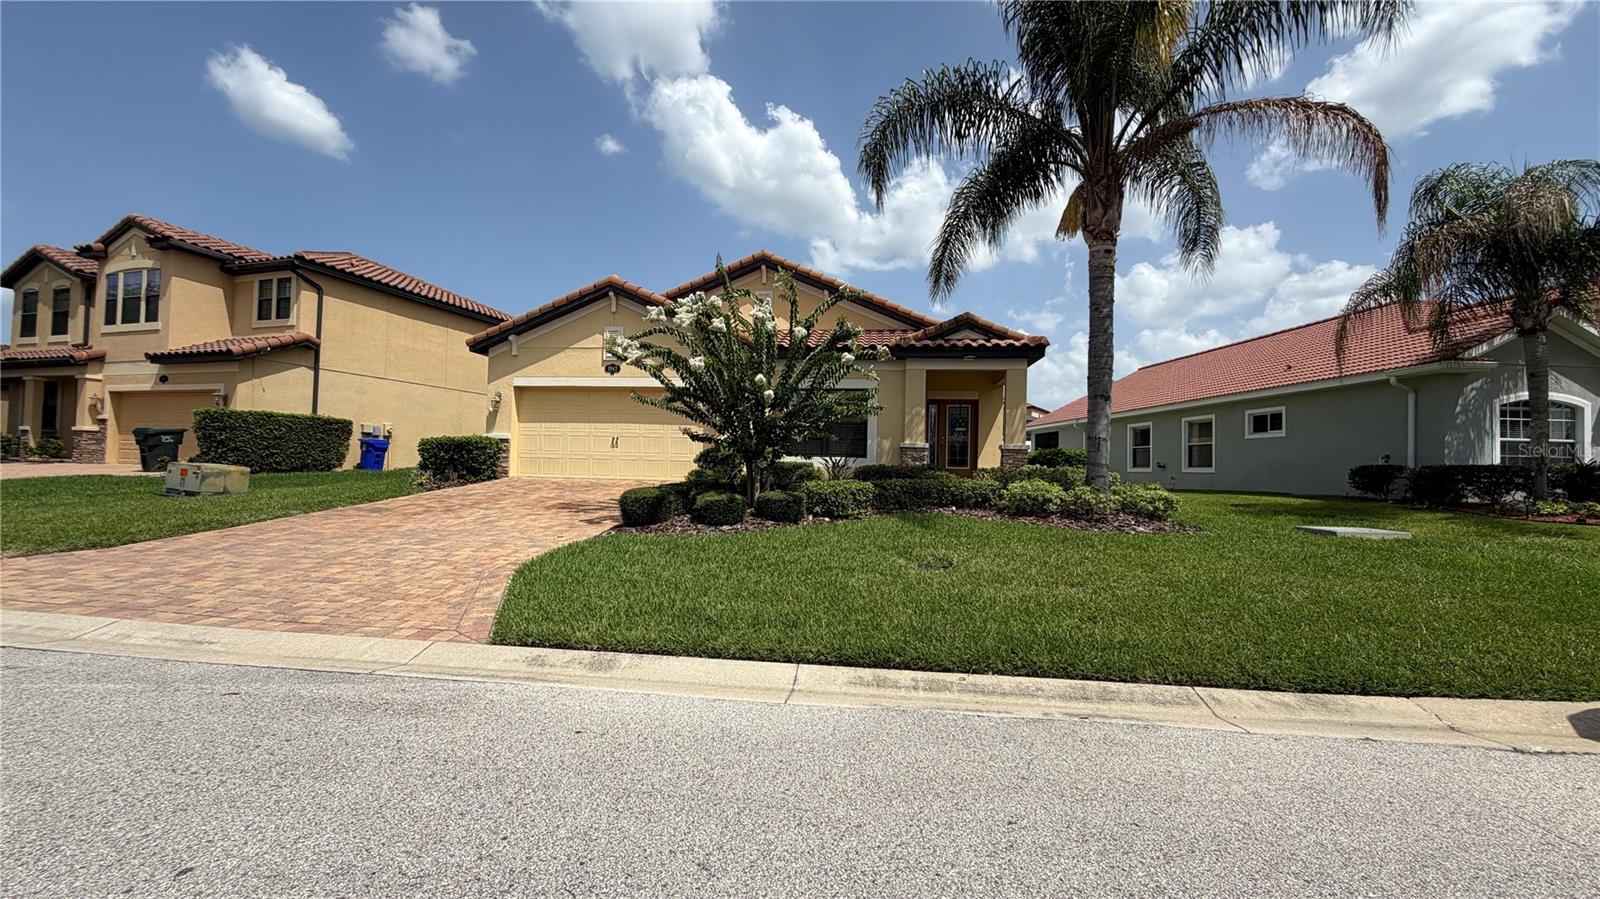
Welcome to this beautifully maintained 4-bedroom, 2-bath home in the highly desirable TerraLargo community! Built in 2017, this spacious home offers over 2,100 square feet of thoughtfully designed living space and is truly move-in ready.

From the moment you walk through the front door, you'll appreciate the pride of ownership. The home is absolutely spotless and has been meticulously cared for, making it feel like new. The open-concept floor plan is perfect for both everyday living and entertaining, with a spacious kitchen overlooking the living and dining areas, generous bedrooms, and a private owner's suite designed for comfort and relaxation.

One of the standout features of this home is the expanded covered rear porch, providing the perfect place to enjoy your morning coffee, host family gatherings, or unwind while overlooking the backyard. This added outdoor living space creates a seamless extension of the home and is ideal for Florida living.

Located in the sought-after gated TerraLargo community, residents enjoy exceptional amenities and convenient access to shopping, dining, medical facilities, and major roadways.

If you're looking for a home that's been exceptionally maintained, shows beautifully, and is completely move-in ready, this is one you won't want to miss!
#TB8529937

LAKELAND

1947 ALTAVISTA CIRCLE

4 Beds

2 Baths

2,107 Sq.Ft.

$425,000

MLS#: TB8529937

New on site 1 day ago
This one-of-a-kind Mid-Century Modern/Contemporary pool home is located in the highly desirable Christina community of South Lakeland. Offering 4 bedrooms, 2 full bathrooms, 1 half bathroom, and a thoughtfully designed floor plan. This home seamlessly blends timeless architectural character with modern updates and exceptional living spaces.

From the moment you step inside, you'll be captivated by the home's signature sunken conversation pit, creating a warm and inviting gathering space unlike anything else on the market. A stunning double-sided wood-burning fireplace serves as the centerpiece between the living areas, while the expansive family room provides plenty of space for entertaining, relaxing, and making lasting memories.

The spacious kitchen is designed for both everyday living and entertaining, featuring a walk-in pantry and an open layout that flows effortlessly into the main living areas. Ceramic tile flooring throughout provides durability, low maintenance, and a cohesive look throughout the home.

Step outside to your own private backyard oasis featuring a sparkling in-ground pool, oversized paver patio, and screened lanai—perfect for weekend barbecues, pool parties, or simply enjoying Florida's year-round sunshine.

Additional features include a new A/C system and ductwork (2026), an oversized two-car garage with two bonus storage rooms, generously sized bedrooms, a spacious primary suite, mature landscaping, and a large corner lot that enhances both privacy and curb appeal.

Conveniently located in the established Christina neighborhood, you'll enjoy tree-lined streets, a welcoming community atmosphere, and easy access to highly rated schools, shopping, dining, medical facilities, and the Polk Parkway for convenient travel to Tampa or Orlando.

Don't miss this rare opportunity to own an architecturally distinctive home that offers space, character, and the Florida lifestyle you've been searching for.
#TB8531287

LAKELAND

107 ELM SQUARE S

4 Beds

2 Baths

2,596 Sq.Ft.

$449,500

MLS#: TB8531287

New on site 1 day ago
Welcome to this beautifully maintained 4-bedroom, 2.5-bath home nestled on a spacious 0.32-acre lot in the highly desirable, established community of Christina Woods, where neighbors still wave as they pass by on their evening walks. With an optional HOA of just $200 a year, you’ll enjoy the charm of the neighborhood without the high fees. Inside, you’ll find a thoughtfully designed floor plan featuring both a formal living room and a spacious family room, providing plenty of space for entertaining and everyday living. The large dining room is perfect for hosting family gatherings and holiday meals. The updated kitchen is sure to impress with real wood cabinetry, granite countertops, a stylish backsplash, a new sink, and stainless steel appliances. Throughout the home you’ll appreciate elegant plantation shutters, crown molding, and upgraded laminate flooring, with carpet in the guest bedrooms, laminate in the primary bedroom, tile in the primary bath, and vinyl flooring in select areas. The oversized primary suite offers a peaceful retreat with two walk-in closets and a beautifully remodeled en-suite bathroom featuring dual vanities with decorative backsplash and a spacious walk-in shower. Just off the primary bedroom is a private screened patio perfect for enjoying your morning coffee, reading a book, or unwinding at the end of the day. Additional highlights include a large laundry room complete with built-in cabinetry and a utility sink, an inviting electric fireplace in the living room, and a guest bathroom with double sinks, updated faucets, and new shower hardware. Major updates provide peace of mind, including a new roof (2022), new ductwork (2023), A/C (2018, professionally serviced annually), water heater (2016), new garage door (2025), and new gutters (2026). The home also features an irrigation system to help keep the landscaping lush year round. Step outside to enjoy the meticulously maintained yard and the backyard paver patio, creating the perfect space for grilling, entertaining, or simply relaxing outdoors. This move-in ready home combines timeless character, thoughtful updates, and an unbeatable location in one of South Lakeland’s most beloved neighborhoods. Schedule your private showing today! Conveniently zoned for Scott Lake Elementary, Lakeland Highlands Middle, and George W. Jenkins High School.
#L4963668

LAKELAND

121 SHADOW LANE

4 Beds

2 Baths

2,470 Sq.Ft.

$459,900

MLS#: L4963668

New on site 1 day ago
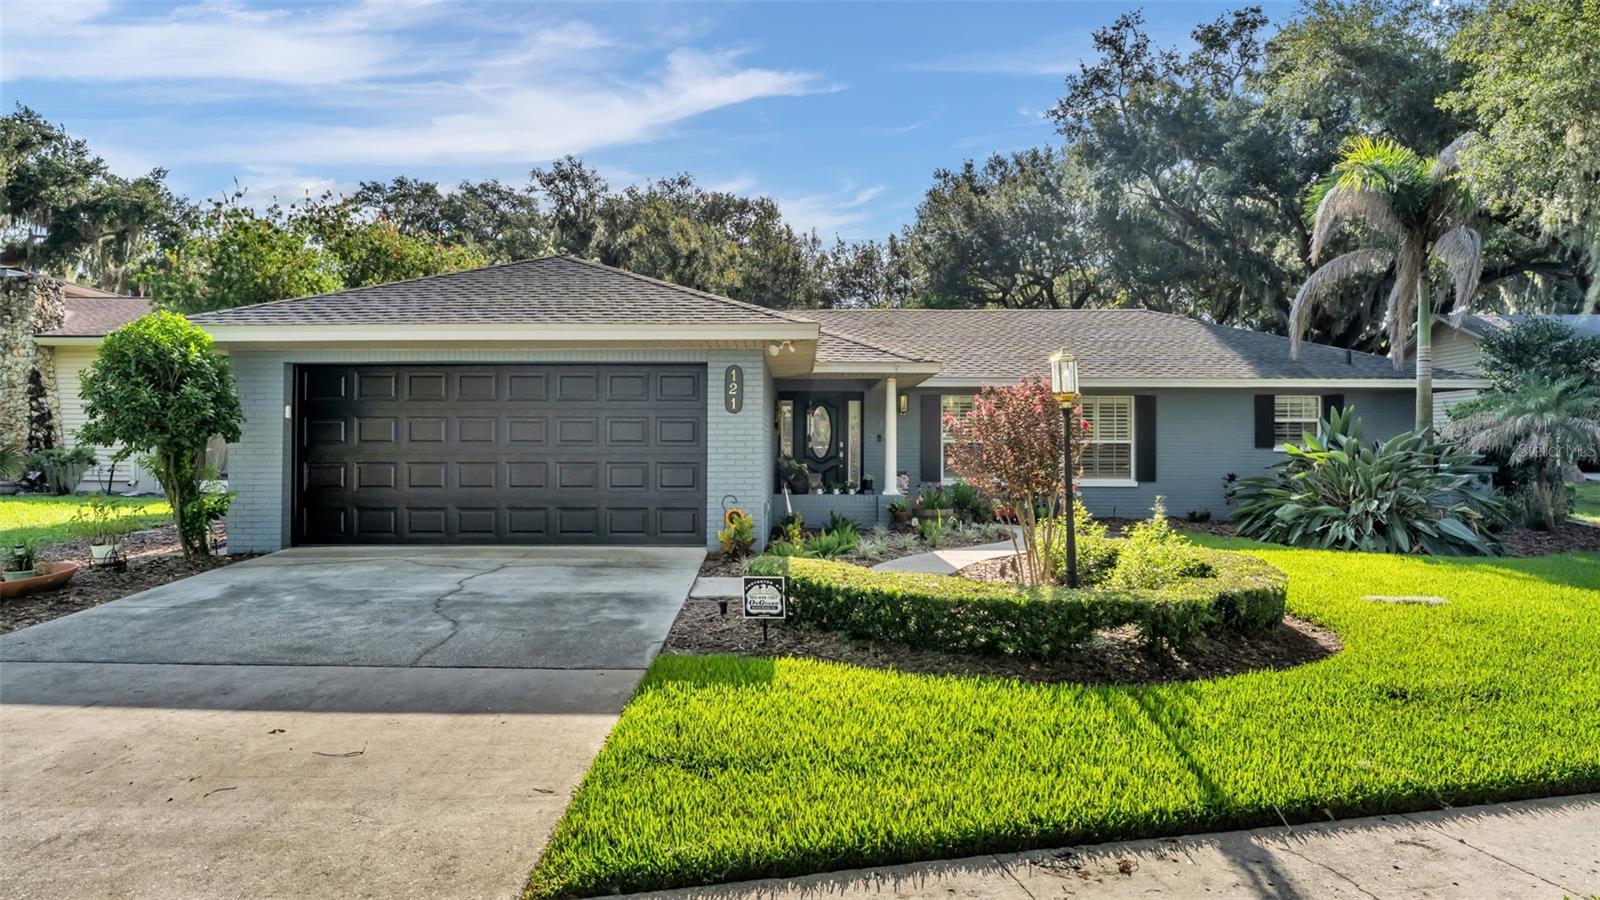
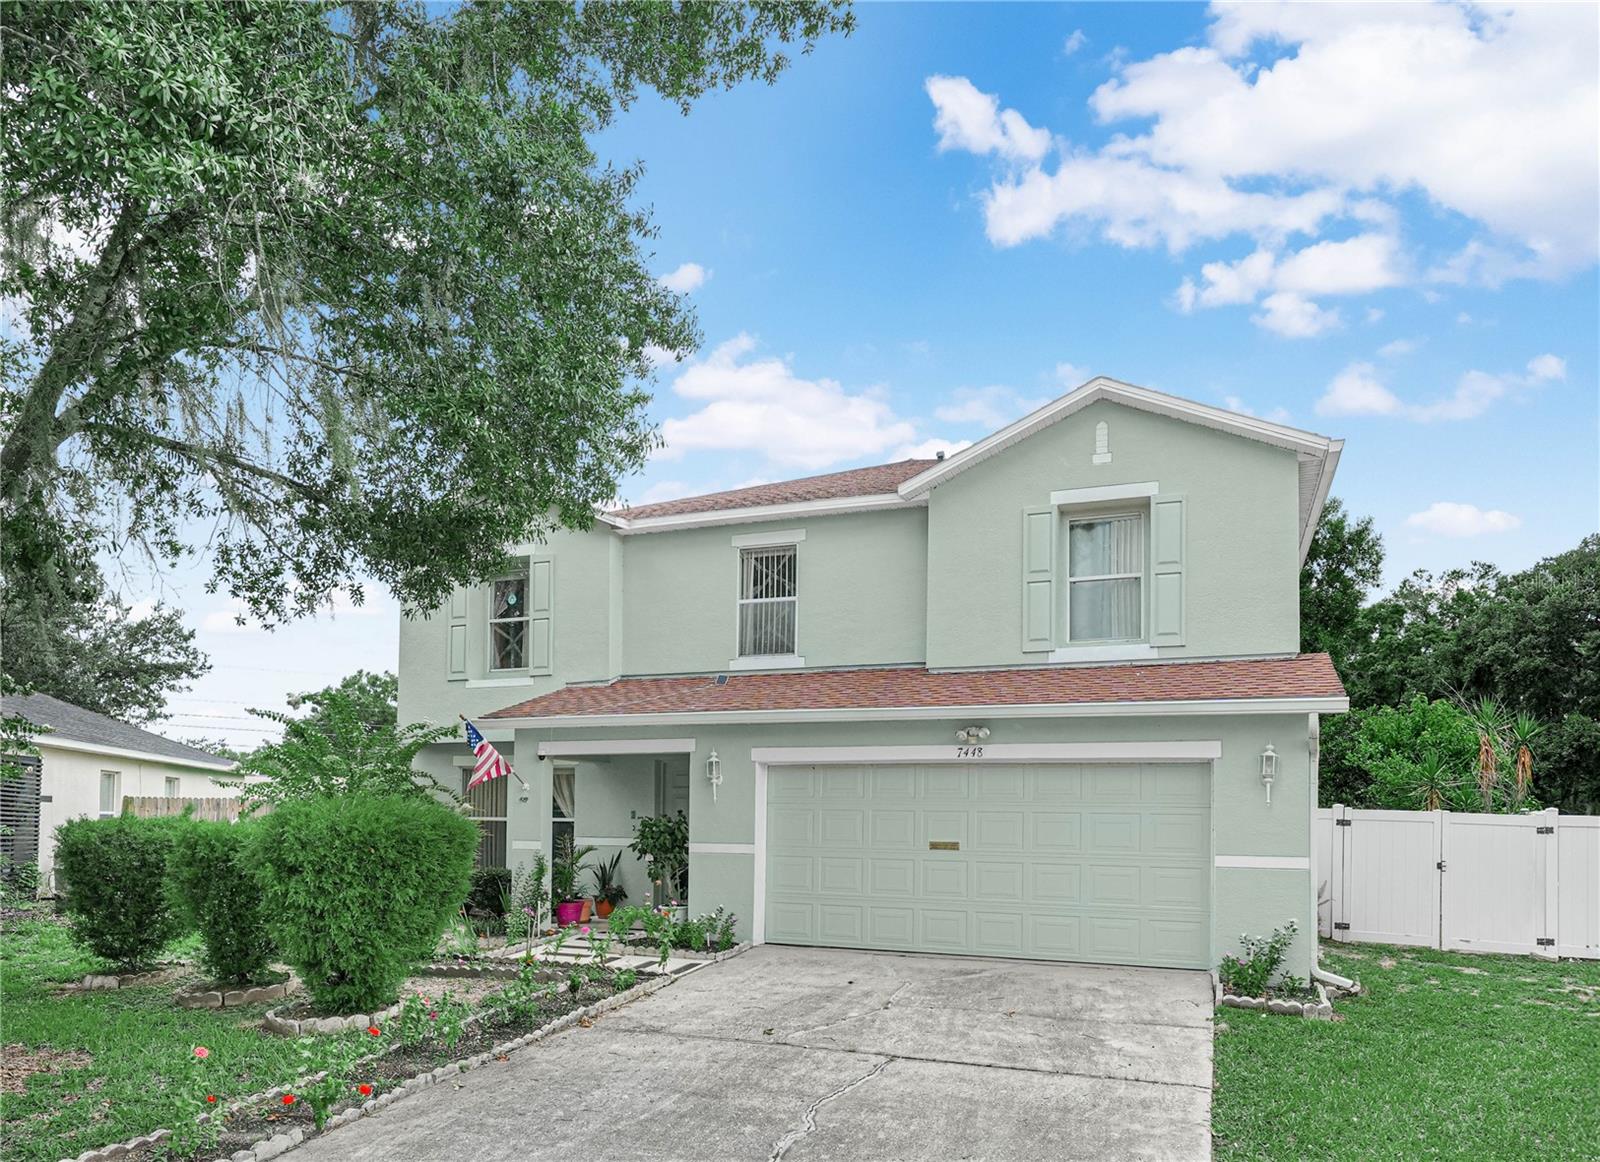
Excellent Opportunity!! being sold Fully Furnished, in the highly desirable Hunters Run community of North Lakeland! Spacious beauty with 2885 sq. ft., 4 bedrooms, 3 baths in a 2-story Single Family Home sitting on a 0.29 Acre lot provides tons of room for any family's needs & wishes. This open concept floorplan boasts 2 large Entertainment & Living areas on 2 separate floors. A HUGE backyard with plenty of space to build a pool, grow your family garden, have outdoor entertainment & sports space & much more! This home is just minutes from shopping and dining along US Highway 98 and the Lakeland Square area, with easy access to Interstate 4 for convenient commuting to both Tampa and Orlando. Nearby parks, medical facilities, and highly rated schools add to the appeal, while world-famous attractions, beaches, and Central Florida destinations are all within an easy drive.
All measurements and sizes approximate and not guaranteed, any information contained here-in critical to buyers purchasing decisions, must be verified by the buyers.
#L4963716

LAKELAND

7448 HUNTERS GREENE CIRCLE

4 Beds

3 Baths

2,885 Sq.Ft.

$450,000

MLS#: L4963716

New on site 2 days ago
Experience true Florida living in this beautiful 4-bedroom, 2-bath pool home tucked away in
desirable South Lakeland. Enjoy the best of indoor-outdoor living with your sparkling
inground pool and screened-in lanai, creating the perfect retreat for relaxing, entertaining, and
soaking up the sunshine.
The chef-inspired kitchen offers abundant cabinetry, stainless steel appliances, and plenty of
workspace for everyday cooking and gathering. Situated on an oversized lot, this property
provides added privacy, room to roam, and space for future outdoor enhancements.
A 2-car garage adds convenience and storage, rounding out a home that delivers comfort,
lifestyle, and value.
Homes offering this blend of space, amenities, and prime South Lakeland location don’t last
long. Make your move before this one slips away.
#O6426447

LAKELAND

6736 NELLS WAY

4 Beds

2 Baths

1,997 Sq.Ft.

$440,000

MLS#: O6426447

New on site 2 days ago
Welcome to timeless elegance in the highly sought after Sherwood Lakes community of North Lakeland! This beautifully maintained Ernie White built 3 bedroom, 2 bath traditional home blends classic craftsmanship with thoughtful modern updates, offering character, quality, and functionality that's increasingly hard to find. Inside, you'll appreciate spacious living areas highlighted by soaring vaulted ceilings with an exposed wood beam, a cozy wood burning fireplace, oversized bedrooms, and an abundance of custom built-ins throughout. Classic architectural details, including glass M-Tech door knobs, custom baseboards, and detailed door and window trim, add to the home's timeless appeal.

The well appointed kitchen is designed for both everyday living and entertaining, featuring stunning Saturnia Gold granite countertops, an under mount sink, pull out shelving in the cabinets and pantry, and a convenient serving bar that opens directly to the screened lanai. The spacious primary suite offers plenty of space with French doors that open to the screened lanai. The primary bathroom has been remodeled and features custom built ins, a dual sink vanity with under mount lighting, a large tiled walk in shower, soaking tub, dual walk-in closets, and a private water closet. Additionally, there is a dedicated craft room that provides the perfect space for hobbies, a home office, or creative projects.

Step outside to enjoy a backyard designed for both relaxation and entertaining. The screened lanai overlooks a mature, beautifully landscaped yard complete with established gardens, charming stepping stone pathways, a partially fenced yard, and peaceful pond views with no rear neighbors. Relax beneath the shade of majestic oak trees on the inviting wood deck sitting area, while the irrigation system and conveniently placed yard outlets make maintaining landscaping and seasonal lighting a breeze.

The attached 2 car garage includes a keyless entry and a laundry area with utility sink.
Car enthusiasts, hobbyists, and woodworkers will appreciate the exceptional detached two car garage featuring a ribbon driveway, pedestrian access door, built in cabinetry, workbench, utility sink, pegboard storage, sub-panel, three 220-volt outlets, a high-efficiency air filtration system that cycles and filters the air four times per hour, an operational exhaust fan, and garage doors reinforced to withstand winds up to 150 mph. 
Combining timeless architecture, exceptional craftsmanship, and an incredible list of custom features and workshop amenities, this one of a kind Sherwood Lakes home offers the perfect blend of classic charm and modern convenience in one of North Lakeland's most established communities.
#L4963575

LAKELAND

1626 SHERWOOD LAKES BOULEVARD

3 Beds

2 Baths

2,304 Sq.Ft.

$540,000

MLS#: L4963575

Virtually Staged. Welcome to your own private slice of Central Florida! Nestled on 3.13 beautiful acres in North Lakeland, this fully renovated property offers the perfect blend of modern comfort, wide-open space, and endless possibilities. Whether you're dreaming of bringing your horses, cattle, and other farm animals, parking your RV at home, or simply enjoying more privacy without giving up the convenience of Lakeland, this property offers the lifestyle you've been looking for.

PRICED BELOW THE RECENT APPRAISED VALUE!

The current owners have spared no expense transforming this home from top to bottom. Major improvements include a NEW roof, NEW HVAC system, NEW underground electric service, new well pressure tank and plumbing, new windows, new interior and exterior paint, new interior doors, new baseboards, new flooring throughout, a beautifully remodeled kitchen, updated bathrooms, a NEW hot water heater, and a resurfaced pool. EVERY MAJOR PROJECT has already been completed, making this home truly move-in ready.

One of the home's most versatile features is the private bonus room with its own exterior entrance overlooking the pool and backyard. Whether you're working remotely and need a quiet home office, creating a home gym, setting up a playroom, hobby room, or simply looking for flexible space to fit your lifestyle, this room is ready to adapt to your needs.

A long driveway leads to a home tucked well back from the road, creating a sense of privacy while remaining just minutes from shopping, restaurants, medical facilities, and everyday conveniences. The property is served by a private well and septic system, allowing you to enjoy country living without monthly water and sewer bills.

Outside, the possibilities continue. The spacious pole barn with its own storage room is ideal for a workshop, home-based business, hobbies, or equipment storage. Whether you own work trucks, trailers, boats, side-by-sides, or a motorhome, you'll appreciate having room for it all. A 50-amp RV hookup is already in place for added convenience.

Looking for room to expand? An Accessory Dwelling Unit (ADU) is permitted on the property, offering additional possibilities for multigenerational living, guest accommodations, or future expansion. There's also plenty of room for additional outbuildings, workshops, or barns.

For buyers seeking a rural lifestyle, this property is located in an area where horses, cattle, and other farm animals are permitted. The property is completely fenced, making it ready for livestock, pets, or simply enjoying your own private space.

Properties that combine a beautifully renovated home, usable acreage, and this level of flexibility are becoming increasingly difficult to find. Whether your plans include gardening, raising animals, working from home, entertaining by the pool, storing your recreational vehicles, or simply having room to spread out, this property is ready to fit your lifestyle.

If you're looking for more than just another house, you've found it. Schedule your private showing today and experience everything this exceptional North Lakeland property has to offer.
#L4963483

LAKELAND

11637 US HIGHWAY 98 N

3 Beds

2 Baths

1,372 Sq.Ft.

$499,900

MLS#: L4963483

New on site 4 days ago
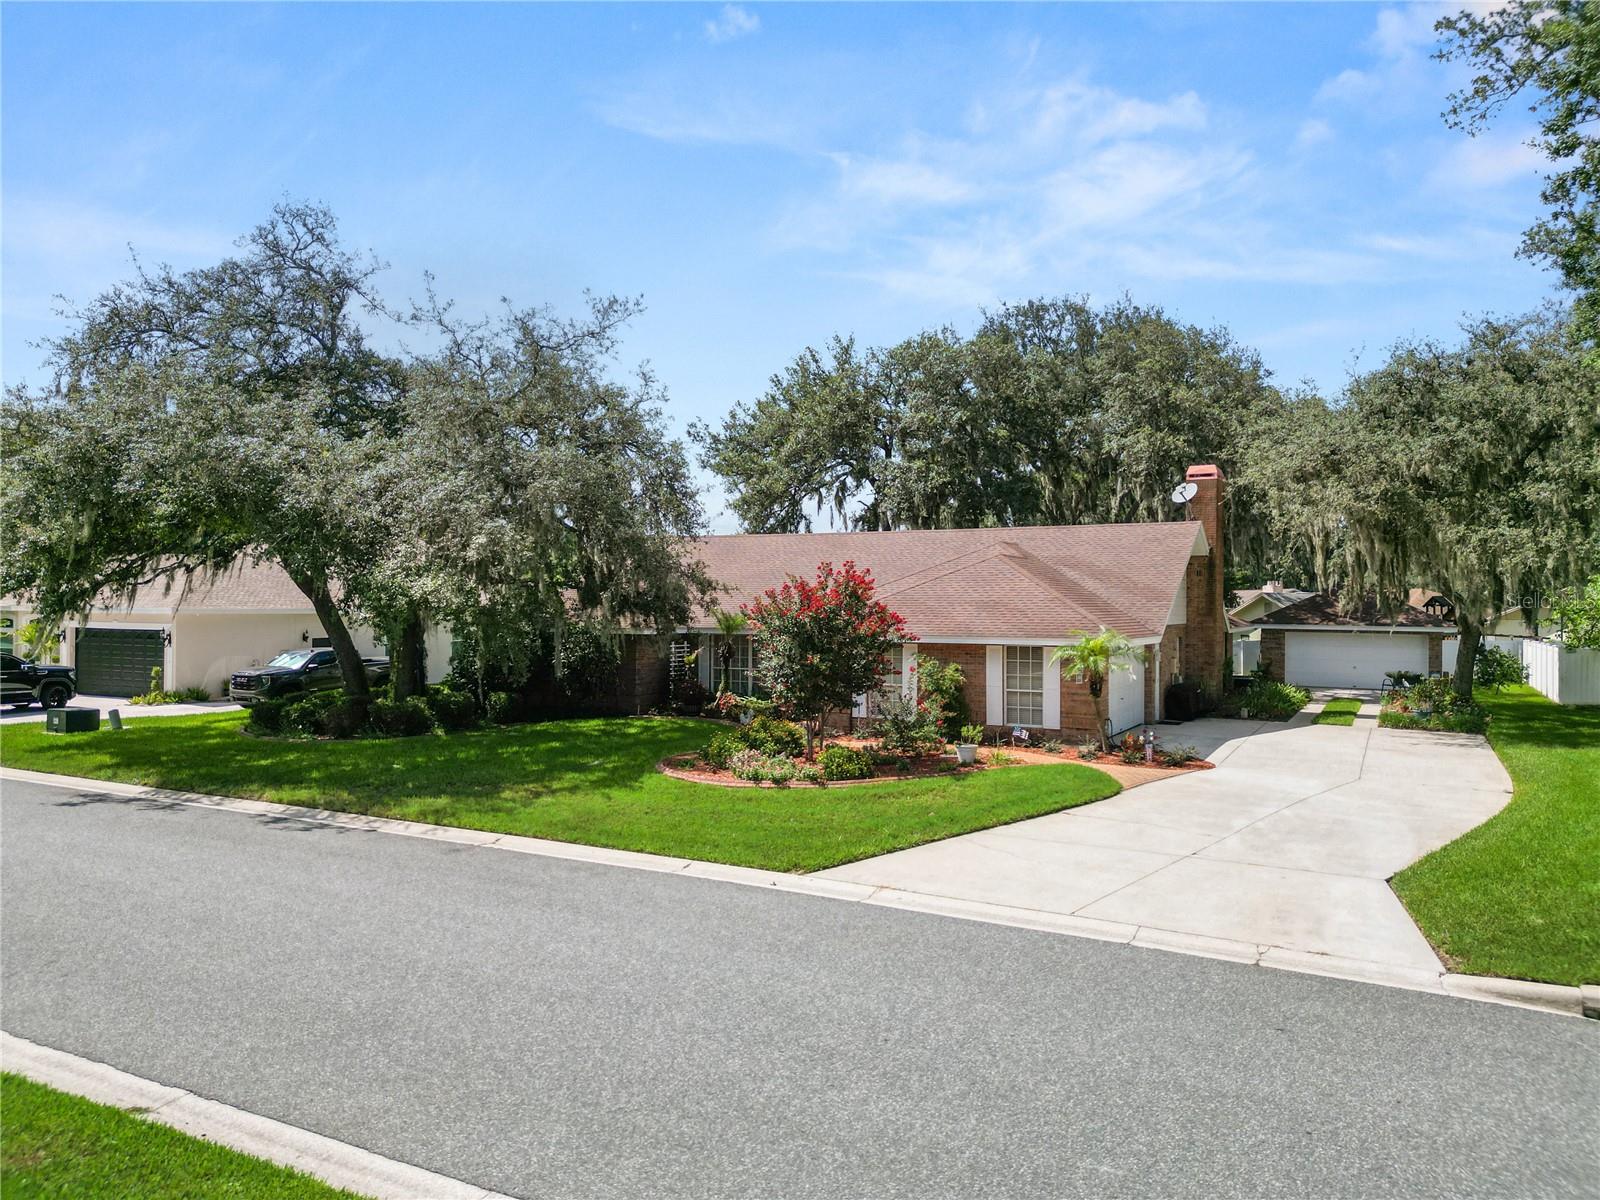
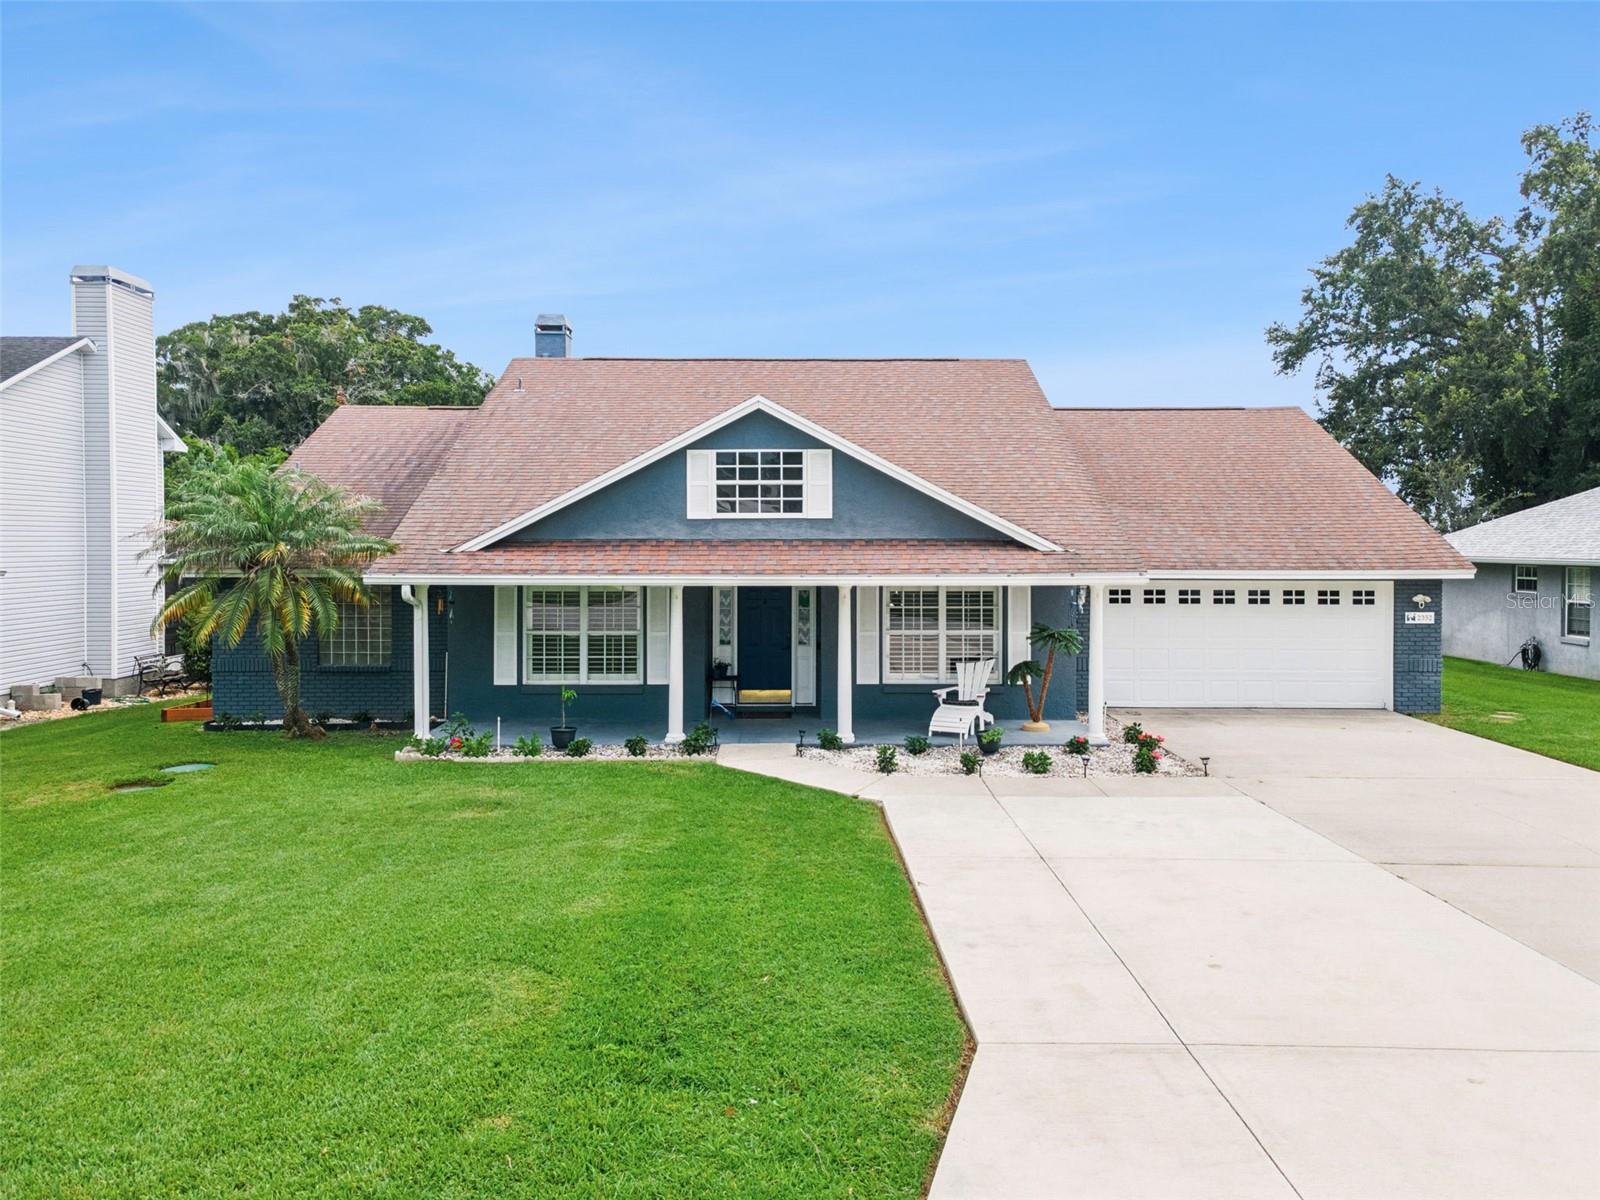
Welcome to 2352 Miles Ct, a move-in ready South Lakeland pool home offering a spacious layout, numerous upgrades throughout, and a large outdoor living area. Located in the Country Crossing community, this single-story residence features 1,965 sq ft of living space with 3 bedrooms, 2 full bathrooms, and a two-car garage. The home welcomes you with beautiful landscaping, an extra-wide driveway, and a covered front porch. Inside, the split-bedroom floor plan provides both privacy and functionality. A formal dining room offers space for hosting, while a separate flex room with French doors can be used as a home office, playroom, sitting room, or additional living area. Crown molding, plantation shutters, and hard-surface flooring throughout add to the home’s cohesive design. The kitchen serves as the center of the home, featuring granite countertops, stainless steel appliances, a tile backsplash, breakfast-bar seating, abundant cabinetry, and a breakfast nook overlooking the pool area. The kitchen opens to the family room, where a wood-burning fireplace with built-in shelving creates a comfortable gathering space. The primary suite features a tray ceiling, direct access to the pool, two walk-in closets, and an en-suite bathroom with separate vanities, a garden tub, a tiled walk-in shower, and a private water closet. Two additional bedrooms with walk-in closets and a full guest bathroom are located on the opposite side of the home. French doors lead to the expansive screened outdoor area, featuring an in-ground pool with an attached spa, brick-paver decking, and a large covered lanai with plenty of room for dining, grilling, relaxing, and entertaining. Mature landscaping along the rear of the property provides added privacy around the pool area. Additional upgrades include a new HVAC system, and an interior laundry room with a utility sink. Conveniently located near shopping, dining, schools, and major roadways, this South Lakeland pool home offers a functional layout, updated major systems, and an outdoor space designed for Florida living. Schedule your private showing today.
#V4950297

LAKELAND

2352 MILES COURT

3 Beds

2 Baths

1,965 Sq.Ft.

$499,000

MLS#: V4950297

 - property

Send a message

Message successfully sent.

Your message

What is 3 + 4 ?

Reason for contacting?

I agree to receive email communication and understand I can unsubscribe at any time.

I agree to be contacted by The Graf Group of Coldwell Banker via call, email, and text for real estate services. To opt out, you can reply 'stop' at any time or reply 'help' for assistance. You can also click the unsubscribe link in the emails. Message and data rates may apply. Message frequency may vary. Privacy Policy

Sign Out

Virtual Assistant

Would you like to take the next step with this property? We can help you schedule a showing or virtual tour, or send you more details.

Yes, I would like more information.

Thank You for Your Reply, One of Our Agents will contact you as soon as possible

No, maybe later.

Thank you, you can always contact me via email, phone number or through the contact form.

Realhub AI

Lucy - Your AI-Powered Realtor
Update Your Temporary Password

Personalize your search

Enter your email and we'll notify you immediately when new listings match what you're looking for.

or enter email address
Already have an account ? Login here

Continue your home search

I agree to receive communications and understand I can unsubscribe at any time.

I agree to be contacted by The Graf Group of Coldwell Banker via call, email, and text for real estate services. To opt out, you can reply 'stop' at any time or reply 'help' for assistance. You can also click the unsubscribe link in the emails. Message and data rates may apply. Message frequency may vary. Privacy Policy

Already have an account ? Login here

We use cookies

We use cookies primarily for analytics to enhance your experience. By accepting, you agree to our use of these cookies. You can manage your preferences or learn more about our cookies policy.