Features & Amenities

Interior

  • Total Bedrooms

    5

  • Bathrooms

    1

  • Cooling YN

    NO

  • Cooling

    None

  • Fireplace YN

    NO

  • Heating YN

    NO

  • Heating

    None

  • Pet friendly

    N/A

Exterior

  • Garage

    No

  • Construction Materials

    Frame

  • Other Exterior Features

    Other

  • Pool

    No

  • Waterfront YN

    NO

Area & Lot

  • Lot Features

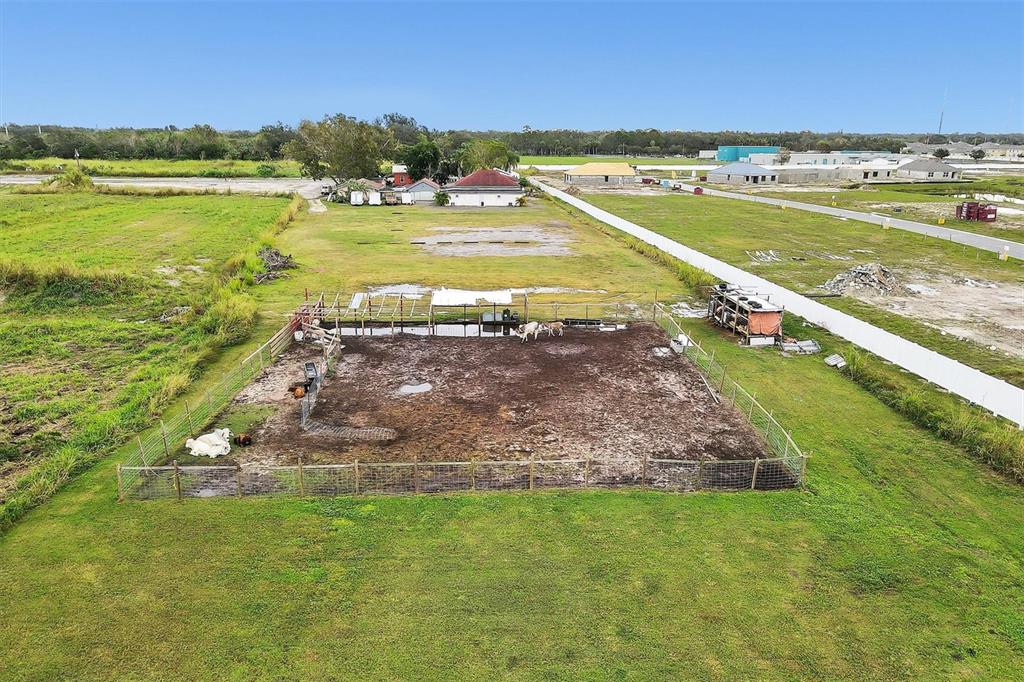
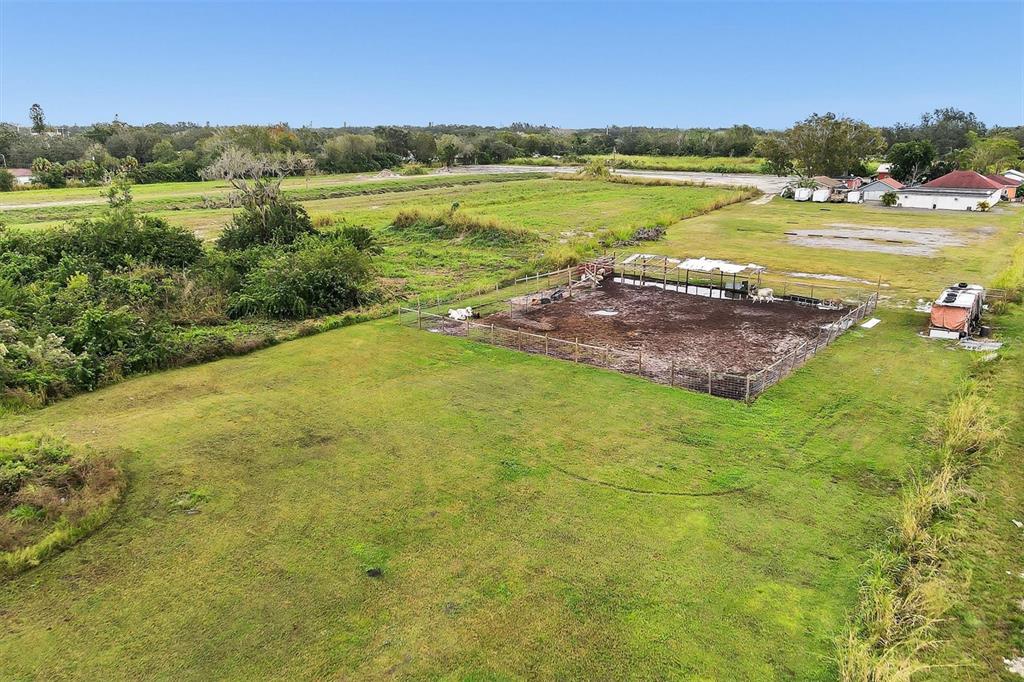
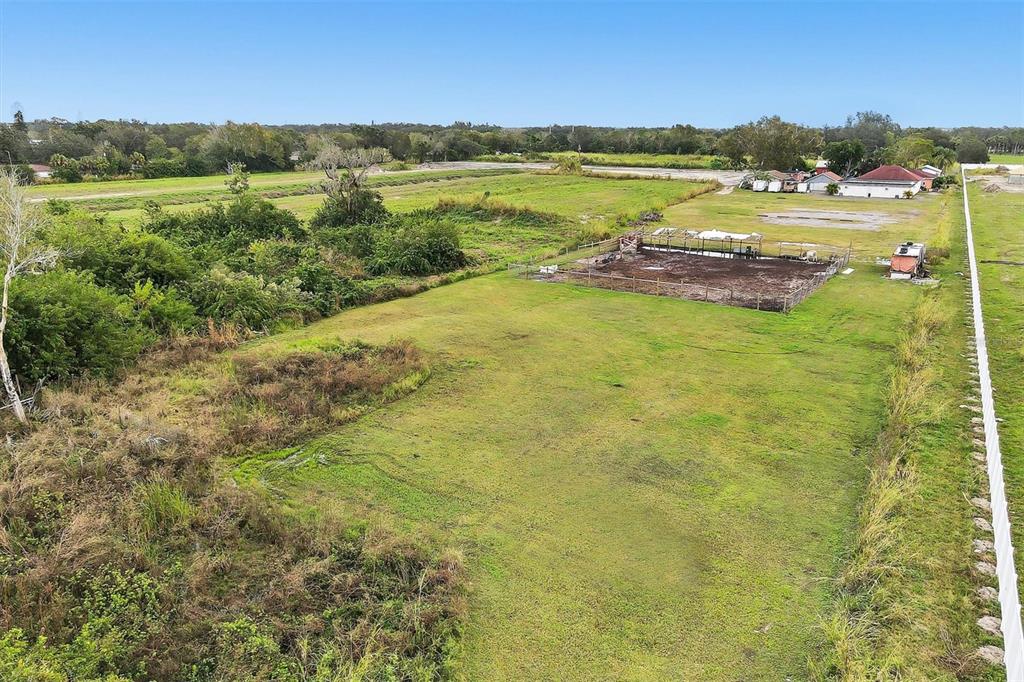
    Cleared, Farm, Private

  • Lot Size(acres)

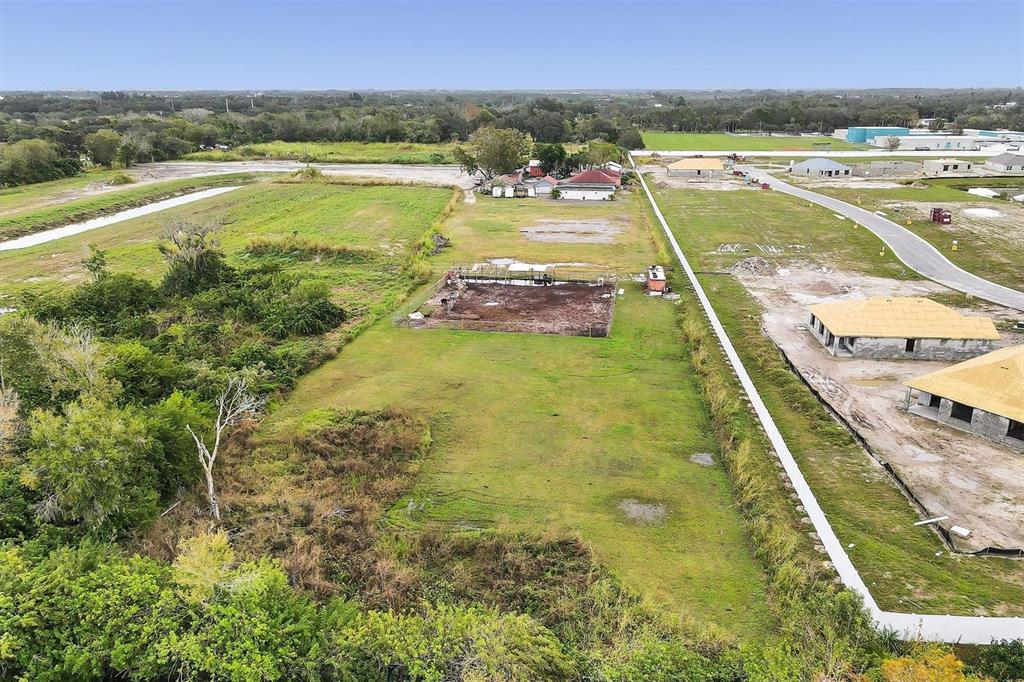
    3.22

  • Lot Size(square feet)

    140,264

  • Property Type

    Residential

  • Property Sub Type

    Farm

Price

  • Sales Price

    $1,799,000

  • Tax Amount

    $2,965.26

  • Sq. Footage

    2,300

  • Price/SqFt

    $782

HOA

  • Association

    No

School District

  • Elementary School

    N/A

  • Middle School

    N/A

  • High School

    N/A

Property Features

  • New Construction

    NO

  • Foundation Details

    Other

  • Ownership

    Fee Simple

  • Senior Community YN

    NO

  • Sewer

    Septic Tank

  • Tax Lot

    NA

  • Water Source

    Private, Well

Schedule a Showing

Showing scheduled successfully.

<
>
IN PERSON
VIA CHAT

What is 3 + 4 ?


Change time

Mortgage calculator

Estimate your monthly mortgage payment, including the principal and interest, property taxes, and HOA. Adjust the values to generate a more accurate rate.

Your payment

Principal and Interest:

$

Property taxes:

$

HOA fees:

$

Total loan payment:

$

Total interest amount:

$

Location

County

Manatee

Elementary School

Middle School

High School

Listing Courtesy of Jayne Lupson , SARASOTA PREMIER PROPERTIES

RealHub Information is provided exclusively for consumers' personal, non-commercial use, and it may not be used for any purpose other than to identify prospective properties consumers may be interested in purchasing. All information deemed reliable but not guaranteed and should be independently verified. All properties are subject to prior sale, change or withdrawal. RealHub website owner shall not be responsible for any typographical errors, misinformation, misprints and shall be held totally harmless.

Agent Emil Garinga

Executive Assistant

Emil Garinga

Call Emil today to schedule a private showing.


* Listings on this website come from the FMLS IDX Compilation and may be held by brokerage firms other than the owner of this website. The listing brokerage is identified in any listing details. Information is deemed reliable but is not guaranteed. If you believe any FMLS listing contains material that infringes your copyrighted work please click here to review our DMCA policy and learn how to submit a takedown request.© 2024 FMLS.
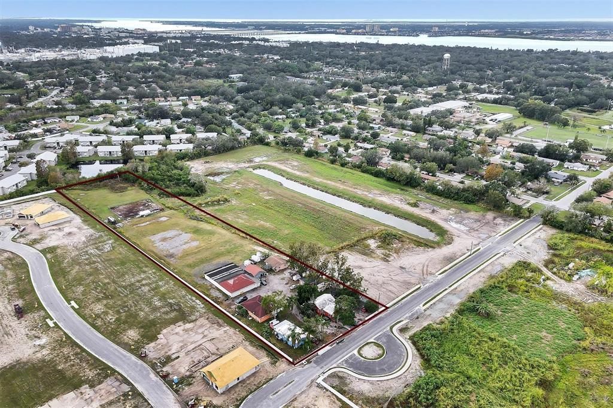
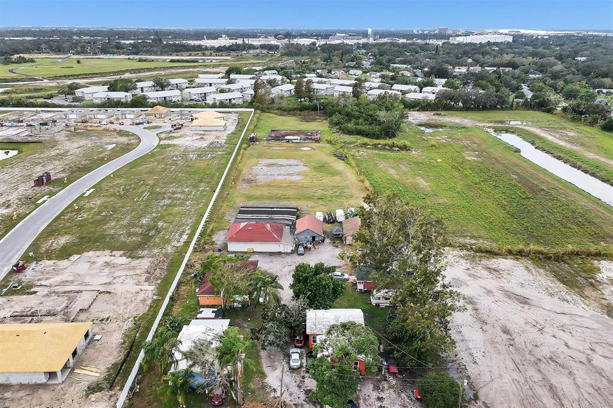
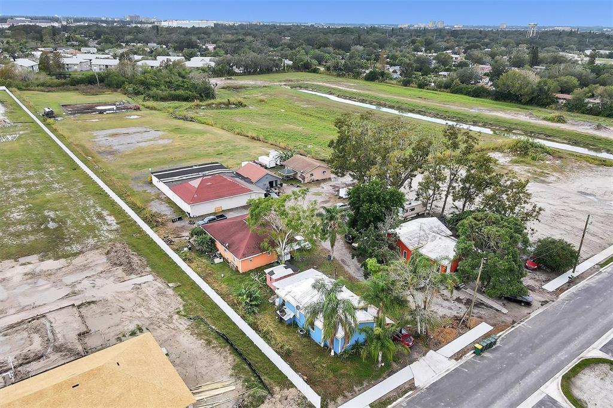
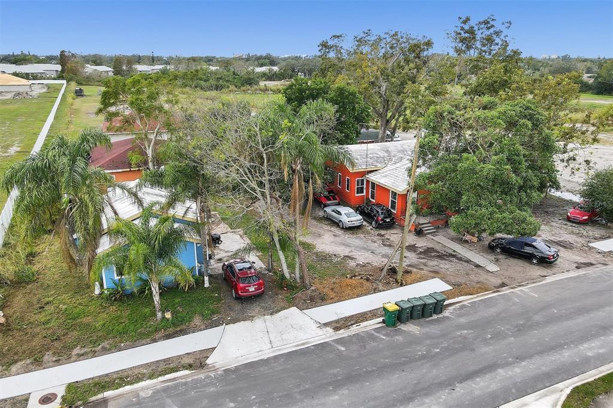
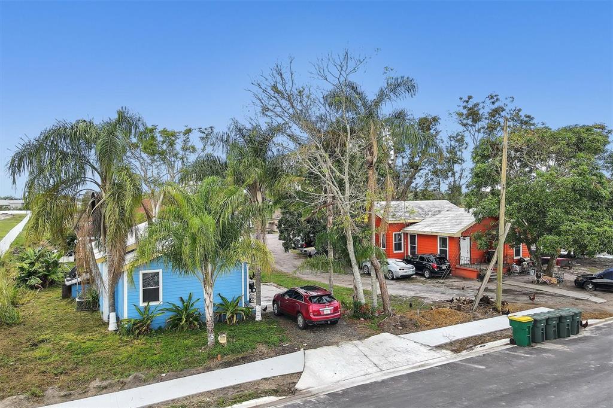
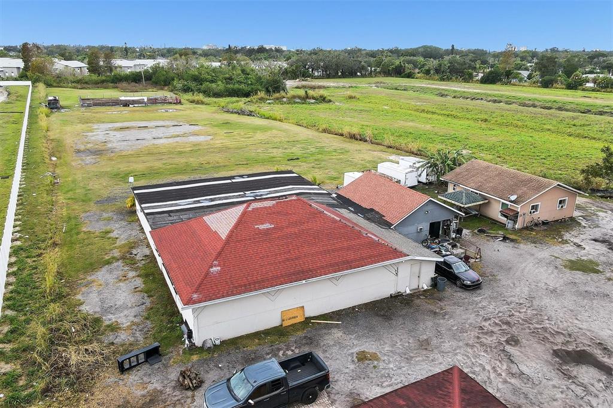
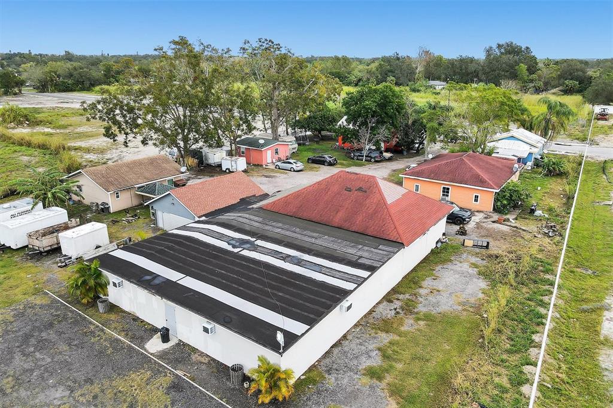
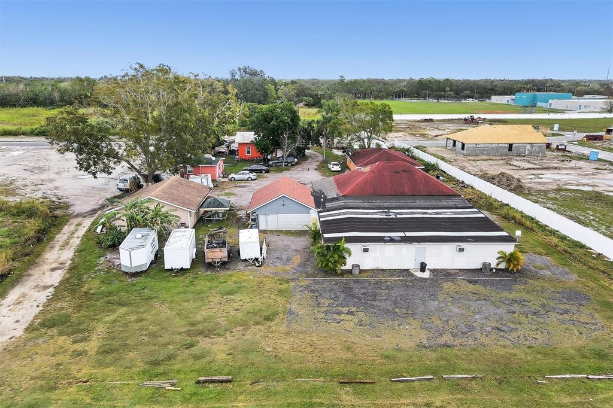
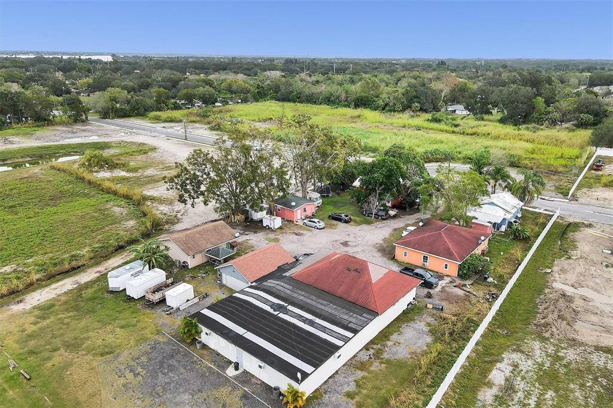
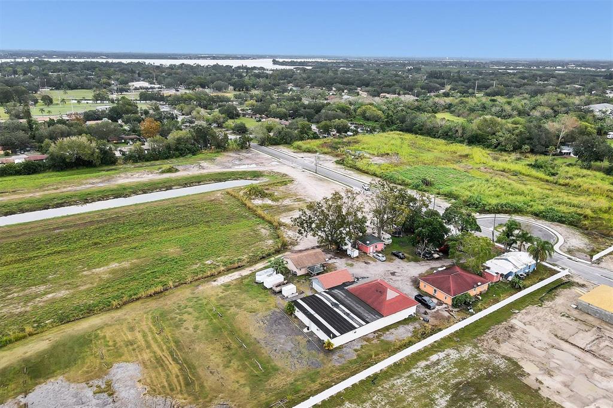
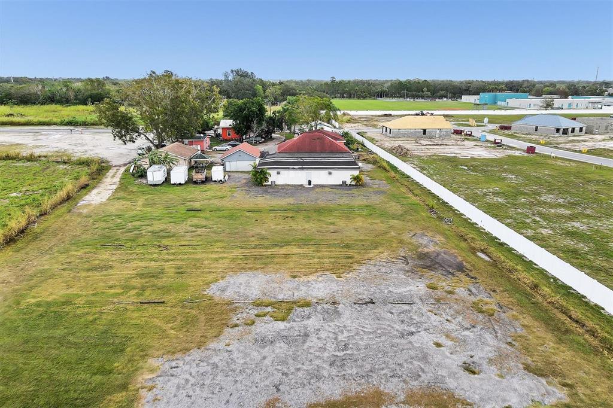
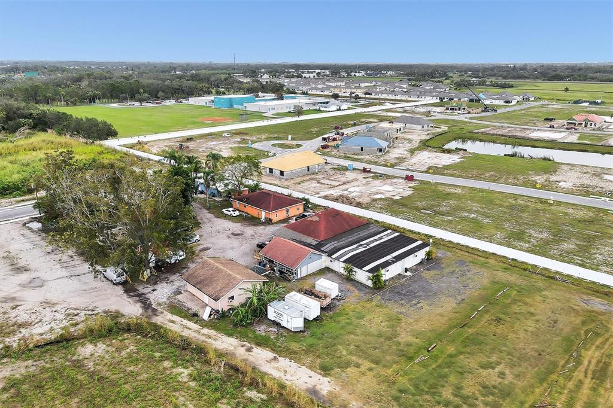
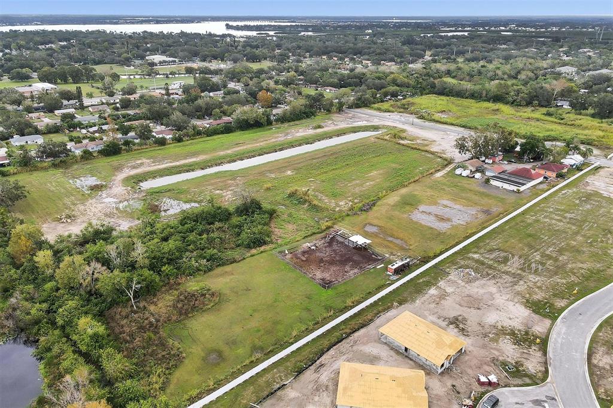
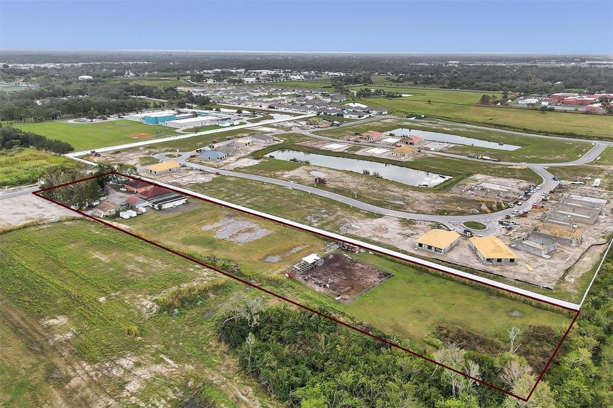
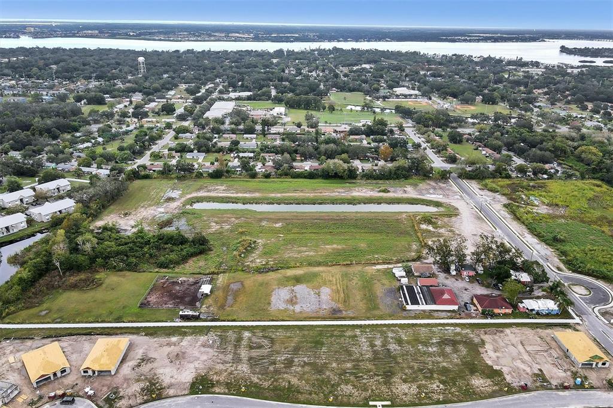
Rare GEM available - acreage in town, close to everything. This 3.22 acre parcel is currently zoned A1. Fantastic development opportunity with possibilities galore. Surrounded by new homes in Glen Creek Community. This property consists of two older homes 5 BR 1 Bath and 4 BR 1 bath and a barn. The homes are currently rented. Future land use is Res-6. Opportunity awaits!

1616 23RD STREET E

Message successfully sent.

What would you like to know?

What is 3 + 4 ?

I agree to receive email communication and understand I can unsubscribe at any time.

I agree to be contacted by The Graf Group of Coldwell Banker via call, email, and text for real estate services. To opt out, you can reply 'stop' at any time or reply 'help' for assistance. You can also click the unsubscribe link in the emails. Message and data rates may apply. Message frequency may vary. Privacy Policy

Related Properties

New on site 2 days ago
Welcome to your own private resort in Mill Creek—an exceptionally rare offering on nearly half an acre with no CDD fees, breathtaking lake and preserve views, and an incredible collection of amenities rarely found in one property. Built in 2023, this custom five-bedroom, four-bath residence was thoughtfully designed for elevated everyday living, recreation and unforgettable entertaining. At the heart of the experience is an oversized private sport court designed for pickleball and basketball, complete with spectator areas, a covered pergola, patio, basketball hoop and ice machine. Whether hosting a spirited tournament or enjoying a quiet evening by the water, every day here feels like a vacation. Inside, soaring ceilings, elegant tray details, porcelain tile, upgraded lighting and beautifully appointed living spaces reflect meticulous attention to detail. The showstopping kitchen is an entertainer’s dream, featuring quartz countertops, 42-inch wood cabinetry, a generous island, breakfast bar, dry bar, enormous walk-in pantry, three ovens, two dishwashers and a drawer microwave. Four bedrooms are located on the main level, while the upper level creates a wonderfully private retreat with an additional bedroom, full bath and flexible lounge or media space. Luxurious bathrooms feature dual sinks and oversized walk-in showers with multiple showerheads, while custom closet systems maximize storage throughout. A dedicated fitness room and exceptionally spacious laundry room—with two full-size washers, two full-size dryers, a full-size refrigerator/freezer, extensive cabinetry and abundant counter space—make everyday living effortless. Step outside to the sparkling pool and spa overlooking the tranquil lake and preserve, then gather around the outdoor kitchen and wet bar for evenings that feel like an escape. The oversized three-car garage impresses with epoxy flooring, soaring ceilings and exceptional space for vehicles, recreational equipment and storage. Programmable exterior lighting and a comprehensive video-surveillance system provide the finishing touches. All of this is just minutes from Lakewood Ranch, with convenient access to Sarasota and the celebrated Gulf Coast beaches. A custom home with this much land, no CDD, spectacular views, a pool and spa, and its own pickleball and basketball court is almost impossible to replicate. This is more than a home—it is the ultimate Florida lifestyle, created for those who want to live, play and entertain without compromise.
#A4703555

BRADENTON

1614 145TH STREET E

5 Beds

4 Baths

3,751 Sq.Ft.

$1,599,000

MLS#: A4703555

New on site 2 days ago
Welcome to this WestBay Siesta Key II model, offering over 3,700 square feet of refined living space, just a short distance from The Resort Club in Star Farms at Lakewood Ranch. Featuring over $100,000 in post-closing improvements and upgrades, this nearly new two-story residence blends thoughtful design with elevated finishes and exceptional attention to detail. A newly installed, oversized modern glass-pane single-hinge front door creates a striking first impression and opens to a light-filled, open-concept layout with soaring 12-foot ceilings extending into main living areas. The spacious great room, dining area and kitchen flow seamlessly, making this home ideal for everyday living. The gourmet kitchen showcases a large waterfall-edge quartz island, GE Café appliances, Kohler apron-front farmhouse sink, walk-in pantry with custom shelving, glass upper cabinets and illuminated floating shelves. The great room is enhanced by a modern electric fireplace with illuminated floating wood shelving, complemented by distinctive wood ceiling beams that add sophisticated modern-rustic character. Throughout the first floor, elegant Sandstone Beige wood-look porcelain tile provides a cohesive, upscale feel, while the second floor features durable luxury vinyl flooring. The home offers four well-appointed bedrooms, each with walk-in closet, along with four full baths and a powder bath. Every closet has been thoughtfully outfitted with custom organization, maximizing both storage and functionality. The expansive primary suite features a tray ceiling, additional sound insulation and a spa-like en suite with freestanding soaking tub, frameless glass shower with rain shower head, dual vanities and custom-organized walk-in closet. A large den with glass French doors provides a flexible space for a home office, while the oversized upstairs bonus room is pre-wired and pre-plumbed for a wet bar, fourth bedroom and guest bath—ideal for a media room, guest suite or multi-generational living area. High-end details throughout include solid-core doors, crown moldings, custom baseboards and thoughtful trim work. The screened lanai overlooks a peaceful water view and scenic trails, creating a private and picturesque setting for relaxing or entertaining. The expansive outdoor space offers ample room to add a custom pool and fence the yard for pets. The split three-car garage offers exceptional functionality and storage. Both garages feature mini-split AC systems, providing year-round climate control. Enjoy low HOA fees that include maintenance and access to an impressive array of resort-style amenities. The Resort Club features a zero-entry pool and spa, fitness center, coffee shop and private cabanas. The StarFit Fitness Center offers group classes, cardio equipment and strength training. Future amenities include a poolside bar and grill, event center and Junction Place—a family-focused complex with a baseball field, tennis courts, pickleball, basketball, sand volleyball, another resort pool and splash pad, and a pet park. Lifestyle conveniences include concierge and hospitality services, community clubs and three planned dining venues. Enjoy the best of Lakewood Ranch living with top-rated schools, the 140-acre Premier Sports Campus and three town centers offering theaters, shopping and dining just minutes away. With its extensive post-closing upgrades, custom details, water views, and exceptional amenities, this is more than a home—it is a complete lifestyle.
#A4703438

BRADENTON

17122 RANCHSIDE PLACE

4 Beds

4 Baths

3,717 Sq.Ft.

$1,499,000

MLS#: A4703438

Welcome to this beautifully updated residence in the highly desirable University Park Country Club, where timeless elegance, modern improvements, and an exceptional lifestyle come together in one of Sarasota’s most desirable communities. This stunning three-bedroom, three-bath home has been thoughtfully renovated and meticulously maintained, offering a move-in-ready opportunity with extensive updates throughout. Recent improvements include two new air-conditioning systems installed in 2021 and 2026, a new PVC repipe completed in 2025, and a beautifully refreshed interior and exterior. The completely redesigned kitchen features new cabinetry, quartz countertops, a stylish new backsplash, new sink and garbage disposal, all-new appliances, and updated lighting throughout the home. All three bathrooms have been beautifully renovated, creating a fresh, contemporary feel while maintaining the comfort and elegance as expected in a luxury country club residence. The private outdoor setting provides the perfect place to relax, entertain, and enjoy the quintessential Florida lifestyle, while the surrounding community offers an unparalleled array of amenities. University Park Country Club is renowned for its 27 holes of championship golf, offering three distinct nine-hole courses that can be combined for a variety of 18-hole experiences, providing an exceptional golfing lifestyle for players of all levels. Beyond golf, residents enjoy a welcoming country club atmosphere, beautiful natural surroundings, and an active lifestyle just minutes from everything Sarasota has to offer. The location is truly exceptional, with convenient access to University Town Center Parkway, UTC’s world-class shopping and dining, Benderson Park, and the vibrant Waterside district. Downtown Sarasota is only minutes away, offering acclaimed restaurants, galleries, theaters, cultural attractions, and the lively Sarasota Bay waterfront with its beautiful parks and scenic walking paths. Cultural enthusiasts will appreciate the close proximity to the renowned Ringling Museum of Art, while Sarasota’s spectacular Gulf beaches are easily accessible for days spent enjoying white sand, turquoise waters, boating, and breathtaking sunsets. Sarasota-Bradenton International Airport is also conveniently nearby, making travel effortless for residents and visiting family and friends. Ideally positioned to enjoy the best of Sarasota, University Park offers a rare combination of luxury, recreation, culture, convenience, and natural beauty. From championship golf and resort-style amenities to world-class dining, shopping, beaches, arts, and entertainment, this beautifully updated home provides an extraordinary opportunity to experience the very best of the Sarasota lifestyle in one of the area’s most sought-after communities.
#A4702546

BRADENTON

7825 WILTON CRESCENT CIRCLE

3 Beds

3 Baths

2,556 Sq.Ft.

$1,495,000

MLS#: A4702546

Warner's Bayou West ! An unbeatable location. Situated at the end of a private cul-de-sac on the most desirable bodies of water in Manatee County, Warner's Bayou. This spacious home boasts 4300 square feet of living space. A chef's dream, the kitchen was completely renovated in 2021 with beautiful custom light blue oak cabinetry, quartzite countertops and backsplash, high-end Ilve gas-range and Liebherr refrigerator. Beautiful large island with additional seating and a lovely banquette for breakfast and informal dinners with built in storage.  The formal dining room adjoins the kitchen and a large living room with beautiful wood floors and a wood-burning fireplace. Every window has an expansive water-view. Enjoy elegant dining with both a cozy fire AND a water-view. Tastefully decorated with a consistent color scheme to flow seamlessly throughout the entire house and to draw in the natural waterscape from the outdoors. A spacious master suite is on the first floor with a separate sitting room retreat overlooking the water. On the second floor, there are two identical bedrooms, each with their own bath, plus an upstairs 'bonus ' room, (currently used as a small playroom) There is a large 800 square feet suite over the garage, completely equipped with living area, large bedroom with walk-in closet, bathroom, kitchenette.  Ideal for remote work, multi-generational living, or visiting guests. Major components such as, roof, exterior paint, composite dock with new pilings, water and electricity were completed in 2024. There is additional air-conditioned space off the garage, with a separate entrance, to be personalized and finished, into a gym, or whatever your heart desires.  This home has remained high and dry through every hurricane season and NEVER flooded. One of the highest properties on the bayou. In addition, there is a beautiful brick-pavered patio, to grill and savor al fresco meals pool-side. Soak in the the waterfront lifestyle in this dream location. So many water activities at your doorstep.
#A4702958

BRADENTON

1211 61ST STREET NW

6 Beds

5 Baths

4,305 Sq.Ft.

$2,100,000

MLS#: A4702958

Price reduced
Under Construction. Step onto the welcoming covered front porch, which opens into the main entryway. A private flex room is located just off the entry, perfect for work or relaxation. The open family room with a cast stone fireplace is brightened by sliding glass doors that open to the extended covered lanai. Adjacent to the dining area, the kitchen includes an island with built-in seating space, ample counter space, and a walk-in pantry. The primary suite, complete with a wall of windows, offers abundant natural light. French doors open to a luxurious primary bathroom with separate vanities, a freestanding tub, a glass-enclosed shower, and a walk-in closet. Each secondary bedroom includes a private bathroom and a walk-in closet. The laundry room is conveniently situated off the main living area, and the four-car split garage provides ample space for vehicles and storage.
#TB8538601

BRADENTON

3606 THOROUGHBRED COURT

4 Beds

4 Baths

3,741 Sq.Ft.

$1,519,900

MLS#: TB8538601

Experience elevated golf course living in one of Lakewood Ranch's most sought-after communities. Perfectly positioned behind the gates and along the impeccably manicured fairways of the Esplanade at Azario's 18-hole golf course, this exceptional golf-deeded property offers the rare opportunity to enjoy both breathtaking views and exclusive access to the Golf Club. This is the lifestyle people move to Florida for. Built by Taylor Morrison in 2024 on a premium 236' deep homesite, this thoughtfully designed home combines sophisticated craftsmanship with peace of mind through all-block construction, a concrete tile roof, hurricane impact-rated windows and doors, and a whole-home generator. Offering over 3,000 square feet of living space, 3 bedrooms, 3 full bathrooms, and a dedicated office, every detail has been carefully curated with luxury and comfort in mind. Enter through the foyer to the open-concept floor plan with a living room, dining room, and gourmet kitchen that flow together for easy living. The elegant primary suite is a private retreat featuring a tray ceiling, a custom board and batten feature wall, bay windows framing tranquil views of the pool and fairway, and a professionally designed walk-in closet. The spa-inspired primary bathroom showcases an oversized frameless glass shower with multiple shower heads, including a luxurious rain shower, built-in benches, dual vanities with generous storage, a linen closet, and a private water closet. There is no carpet anywhere, with engineered hardwood throughout. At the heart of the home, the upgraded gourmet kitchen is designed for both everyday living and effortless entertaining, featuring an extended quartz island, expanded casual dining area, 42-inch upper cabinetry, under-cabinet LED lighting, and a premium Monogram appliance package complete with a gas cooktop and beverage refrigerator. Custom Kessick refrigerated wine cabinetry provides an elegant showcase for any collection. Through the pocket doors in the living room you will find an expansive outdoor living space that is sure to impress. Beneath a custom tongue-and-groove ceiling, the extended screened lanai was designed for year-round entertaining with a fully equipped outdoor kitchen featuring a gas grill, stainless steel sink with Moen faucet, range hood, a stunning gas fireplace, and TV. Beyond, the heated saltwater pool overlooks the rolling fairways into a preserve for ultimate privacy, creating a resort-like setting. Blending timeless design, exceptional upgrades, and an unparalleled golf lifestyle, this move-in ready residence offers a rare opportunity to own one of Esplanade at Azario's finest golf-front homes.
#TB8537904

BRADENTON

15424 SAN LAZZARO AVENUE

3 Beds

3 Baths

3,116 Sq.Ft.

$1,850,000

MLS#: TB8537904

Price reduced
Buy Now and be ready for the season. An extraordinary residence in the sought-after, gated community of University Park Country Club, celebrated for its lush landscapes, championship golf and timeless architectural elegance. This impeccably designed home blends glamorous style with modern comfort, offering a high level of quality and craftsmanship. From the moment you arrive, the property makes a striking impression with its new roof (2025) and manicured garden. As you go through the double leaded glass front door with Baldwin brass handles, you immediately feel the quiet luxury that defines this home. The interiors have been transformed with 24-inch diagonally laid porcelain tile and high-profile crown molding, creating a seamless sense of flow while each bedroom has engineered wood or bamboo floors. High ceilings, generous natural light and an open floor plan elevate every space. The heart of the home is an exquisitely designed chef’s kitchen, thoughtfully planned for style and functionality. Custom cabinetry, premium hardware, sleek granite countertops and backsplashes pair beautifully with professional-grade appliances, offering an inspiring setting for everyday meals and elevated entertaining. A spacious island anchors the room, providing the ideal place for friends and family. Nearby, the adjoining gathering room with its travertine wall, lighted niches and a gas fireplace with gleaming crystal stones, creates an effortless indoor-outdoor connection, enhanced by 10-foot sliders that open to the expansive, 65-foot-long lanai. The primary suite is a sanctuary unto itself, with a tray ceiling, relaxing pool and lake views, and private access to outdoor living space. The spa-inspired primary bath features a walk-in shower, towel warmer, soaking tub, dual vanities, seated vanity, elegant quartz countertops and spa surround, custom cabinetry with dual towers, a chandelier and artistic tile work for a refined look that infuses a sense of resort-level luxury. The guest suites ensure comfort and privacy for visitors, while the guest baths mirror the same elevated finishes found throughout the home. Outdoor living is a hallmark of life in University Park, and this property embraces it beautifully. The covered lanai provides two inviting sitting areas for lounging, dining, or enjoying the unique rock garden and fountain and the resort-style pool and spa surrounded by travertine and with a StoneScape finish featuring three LED multi-color light fixtures, deck jets and spa waterfall. Enjoy the outdoor grill and additional side burner with a high-velocity exhaust fan. Numerous smart home features such as keyless entry, Kasa remote control interior lighting and exterior landscape lighting, Pentair remote control pool and spa heater, lighting, jets and garden fountain, HVAC Honeywell remote control for both thermostats and a gas tankless water heater. Every detail has been intentionally selected to deliver convenience, long-term peace of mind and timeless appeal. Minutes from world-class golf, tennis and fitness amenities, as well as fine dining, shopping and cultural offerings of downtown Sarasota, this masterpiece blends luxury living with unbeatable convenience. Move-in ready and finished to the highest standards, this home offers an exceptional opportunity to own a refined, contemporary retreat in one of the region’s most desirable communities.
#A4702183

BRADENTON

7215 CHATSWORTH COURT

4 Beds

3 Baths

3,272 Sq.Ft.

$1,695,000

MLS#: A4702183

LUXURY COASTAL RESORT STYLE ESTATE ON A RARE HALF-ACRE CUL-DE-SAC LOT IN NORTHWEST BRADENTON

Completely transformed into a modern coastal sanctuary, this expansive 5-bedroom, 3.5-bathroom estate offers nearly 2,900 square feet of high-end living. Situated on an ultra-private half-acre lot in one of Northwest Bradenton’s most coveted enclaves, this turn-key residence pairs sleek modern design with effortless indoor-outdoor entertainment while seamlessly balances high-end contemporary elegance with relaxed Florida resort-style living.

At the centerpiece of the home is a fully redesigned and dramatic chef’s kitchen anchored by a massive show-stopping 13-foot center island with quartz countertops. Designed for grand scale  entertaining and effortless daily living functionality, it features custom warm-wood cabinetry, all-new stainless steel appliances, a 6-burner gas cooktop with a custom statement hood and pot filler, a tile backsplash, and a dedicated dry bar equipped with built-in dual wine/beverage coolers.

The versatile floor plan introduces a newly added Media Room ideal for a private home theater or high-end lounge, a separate dedicated laundry room, and continuous luxury flooring throughout. All 3.5 bathrooms have been completely renovated with spa-grade finishes—highlighted by dual vanities with quartz-level finishes, frameless glass walk-in showers with rain heads, accent tile, floating vanity options, and modern built-in multi-colored lighting and anti-fog mirrors.

Step through the main living quarters to your ultimate and private outdoor oasis. The resurfaced pool features a brand-new pool pump, framed by a refreshed enclosure, a new outdoor shower for rinsing off after a pool day or a trip to nearby beaches and pre-plumbed hookups ready for a custom outdoor kitchen setup. Beyond the screen, a fenced, private backyard framed by mature tropical foliage offers endless potential for recreation.

Key Upgrades & Mechanics:
 •  5 Bedrooms | 3.5 Bathrooms | ~2,900 SQ FT
 •  Newly Added Media Entertainment Room and Lounge
 •  Brand-New Roof (2023)
 •  Dual AC Systems for Multi-Zone Climate Control (One new in 2023, one brand-new in 2026)
 •  Oversized Two-Car Garage with Fresh Epoxy Flooring & Dedicated Workshop Space

Located just minutes from Anna Maria Island's sugar-sand beaches, Robinson Preserve, Palma Sola Botanical Gardens, and the Warner's Bayou boat ramp—offering immediate access to Tampa Bay and the Gulf of Mexico. This turnkey estate represents the pinnacle of modern luxury in Northwest Bradenton
#A4702564

BRADENTON

1411 70TH STREET NW

5 Beds

3 Baths

2,879 Sq.Ft.

$1,450,000

MLS#: A4702564

Some homes are lived in. This one is remembered.

Custom built in 2021 on 1.18 wooded acres in The Preserve at Panther Ridge, this 4,081 square foot estate was designed for every room to be used, not just admired. Soaring ceilings rise over an open floor plan finished in luxury porcelain wood tile that runs unbroken from room to room. The living and dining spaces flow together for evenings that start with a few guests and end with the whole house full. A dedicated library offers a place to think, and a rare luggage closet keeps the next trip packed and ready without the scramble.


The kitchen is the showpiece, and it earns it. A large center island anchors a professional Wolf suite with a five-burner gas cooktop, statement range hood, double wall ovens, and a warming drawer, paired with a Perlick beverage refrigerator so wine and water are always within reach. Custom cabinetry and deep storage keep the counters clear and the cooking serious.


The primary suite is a light-filled retreat finished with an oversized walk-in closet and a spa-inspired bath. Two more bedrooms sit apart for privacy, one a private suite with its own bath and walk-in closet.


Outside is where Panther Ridge shows off. Step onto the screened lanai to a heated saltwater pool and a gas fire pit, then stay for the part no photo captures: the deer that drift across the acreage at dusk and the calm that settles over the land each morning. This is the Old Florida feel buyers come all the way out here hoping to find.


The estate sits within The Preserve at Panther Ridge, one of East Manatee County's most sought-after acreage communities, wrapped in protected pine and oak hammocks and laced with more than seventeen miles of private walking and equestrian trails. Yet Lakewood Ranch Main Street, Interstate 75, and the beaches of Anna Maria Island and Siesta Key sit just a short drive away.


Additional highlights include impact windows and doors for storm season and energy efficiency, a Beam whole-home central vacuum system, an oversized 3-car garage, and a spacious laundry room with generous storage.

Homes like this, on land like this, do not come along often in Panther Ridge. Schedule your private showing before someone else calls it home.
#A4702308

BRADENTON

21724 DEER POINTE CROSSING

3 Beds

3 Baths

4,081 Sq.Ft.

$1,888,000

MLS#: A4702308

UNIQUE WEST BRADENTON STR INVESTMENT — NOW OFFERED AT $1,500,000!
Exceptional short-term rental opportunity in West Bradenton, conveniently located near Anna Maria Island and the Gulf beaches. Situated on approximately one-half acre, the property offers multiple guest accommodations with up to 7 bedrooms, 14 beds and 6 bathrooms, including a 3BR/2BA main residence, loft apartment, two Tiny Houses and a vintage Airstream.
Resort-style amenities include a swimming pool, spa/hot tub, outdoor bar, recreation and entertainment areas, and additional outdoor bath/shower facilities.
The property's unique configuration provides tremendous flexibility. Live in the main residence and generate income by renting the additional accommodations, or operate the entire property as a short-term rental investment. This creates an attractive opportunity for an owner-operator seeking both a Florida lifestyle and potential rental income.
The property has an established STR operating history with additional upside potential. Recent revenues were impacted by owner/family use of several accommodations, reducing the inventory available to paying guests. Returning all accommodations to active rental use provides an opportunity for increased occupancy and revenue.
Real estate and existing STR business opportunity offered at $1,500,000.
#W7888344

BRADENTON

108 W 75TH STREET

4 Beds

3 Baths

3,133 Sq.Ft.

$1,500,000

MLS#: W7888344

 - property

Send a message

Message successfully sent.

Your message

What is 3 + 4 ?

Reason for contacting?

I agree to receive email communication and understand I can unsubscribe at any time.

I agree to be contacted by The Graf Group of Coldwell Banker via call, email, and text for real estate services. To opt out, you can reply 'stop' at any time or reply 'help' for assistance. You can also click the unsubscribe link in the emails. Message and data rates may apply. Message frequency may vary. Privacy Policy

Sign Out

Virtual Assistant

Would you like to take the next step with this property? We can help you schedule a showing or virtual tour, or send you more details.

Yes, I would like more information.

Thank You for Your Reply, One of Our Agents will contact you as soon as possible

No, maybe later.

Thank you, you can always contact me via email, phone number or through the contact form.

Realhub AI

Lucy - Your AI-Powered Realtor

Update Your Temporary Password

Personalize your search

Enter your email and we'll notify you immediately when new listings match what you're looking for.

or enter email address

Already have an account ? Login here

Continue your home search

I agree to receive communications and understand I can unsubscribe at any time.

I agree to be contacted by The Graf Group of Coldwell Banker via call, email, and text for real estate services. To opt out, you can reply 'stop' at any time or reply 'help' for assistance. You can also click the unsubscribe link in the emails. Message and data rates may apply. Message frequency may vary. Privacy Policy

Already have an account ? Login here

We use cookies

We use cookies primarily for analytics to enhance your experience. By accepting, you agree to our use of these cookies. You can manage your preferences or learn more about our cookies policy.