Features & Amenities

Interior

  • Other Interior Features

    Eat-in Kitchen

  • Total Bedrooms

    2

  • Bathrooms

    2

  • Cooling YN

    YES

  • Cooling

    Central Air

  • Fireplace YN

    NO

  • Heating YN

    YES

  • Heating

    Central

  • Pet friendly

    Number Limit

Exterior

  • Garage

    No

  • Construction Materials

    Stucco, Frame

  • Other Exterior Features

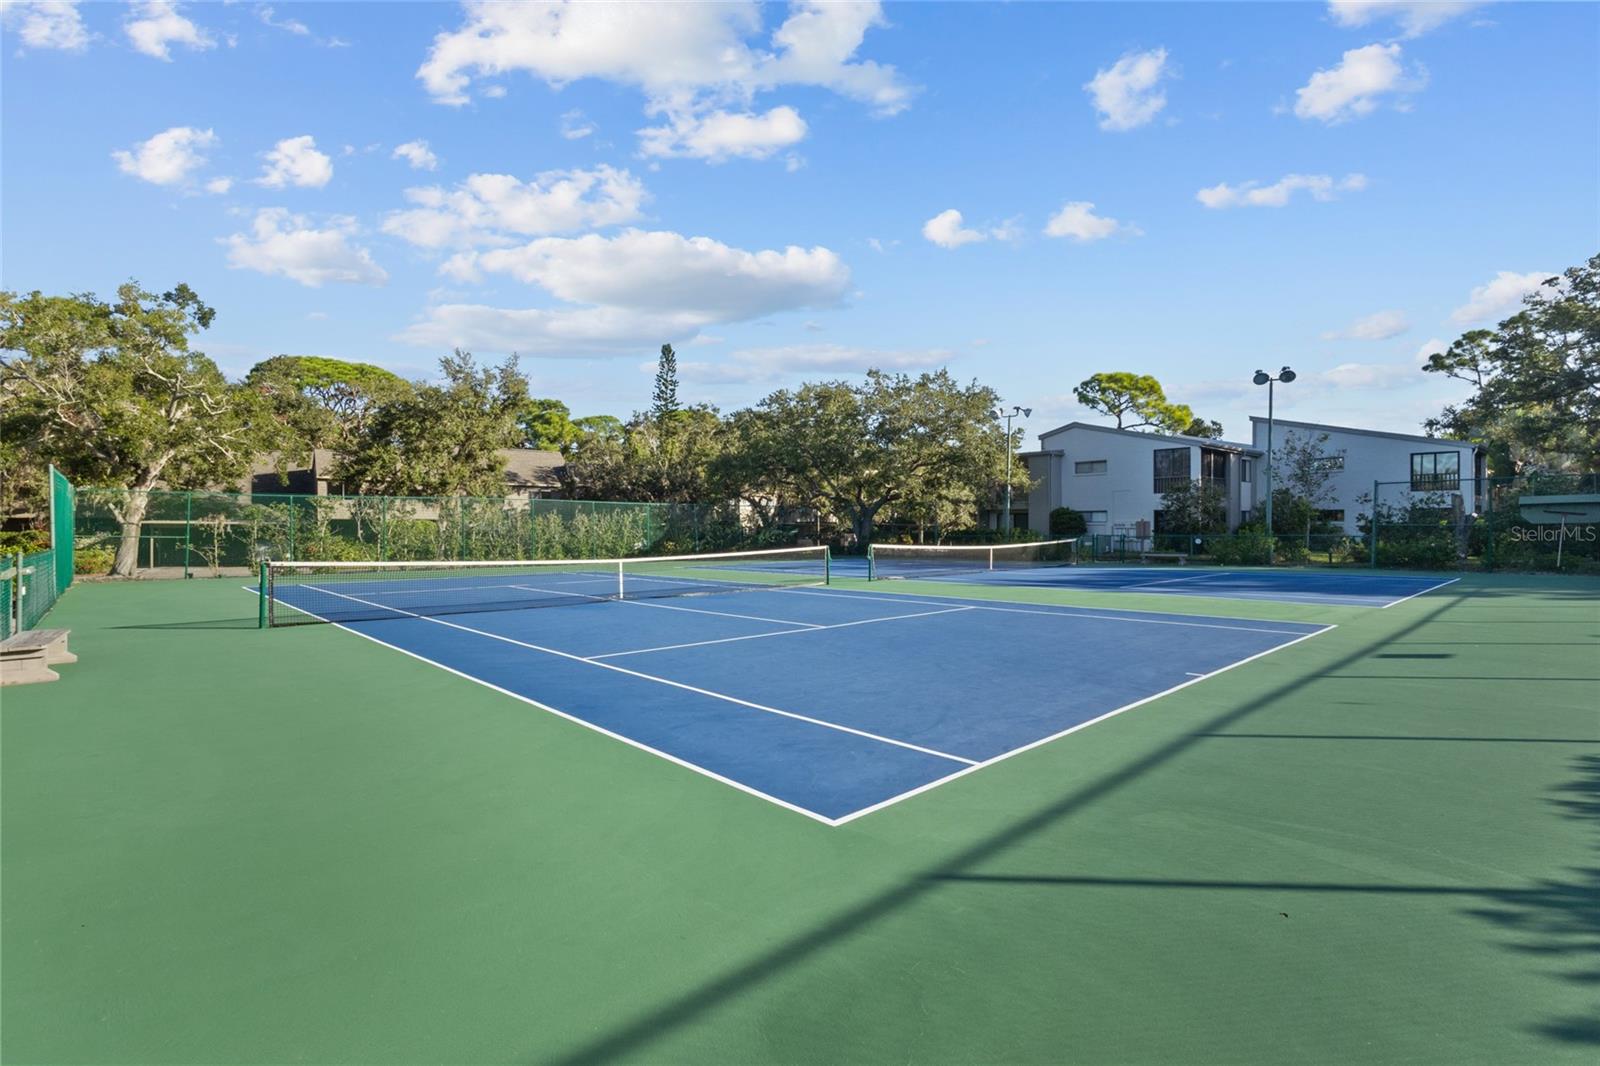
    Dog Run, Lighting, Storage, Tennis Court(s)

  • Pool

    Yes

  • Pool Features

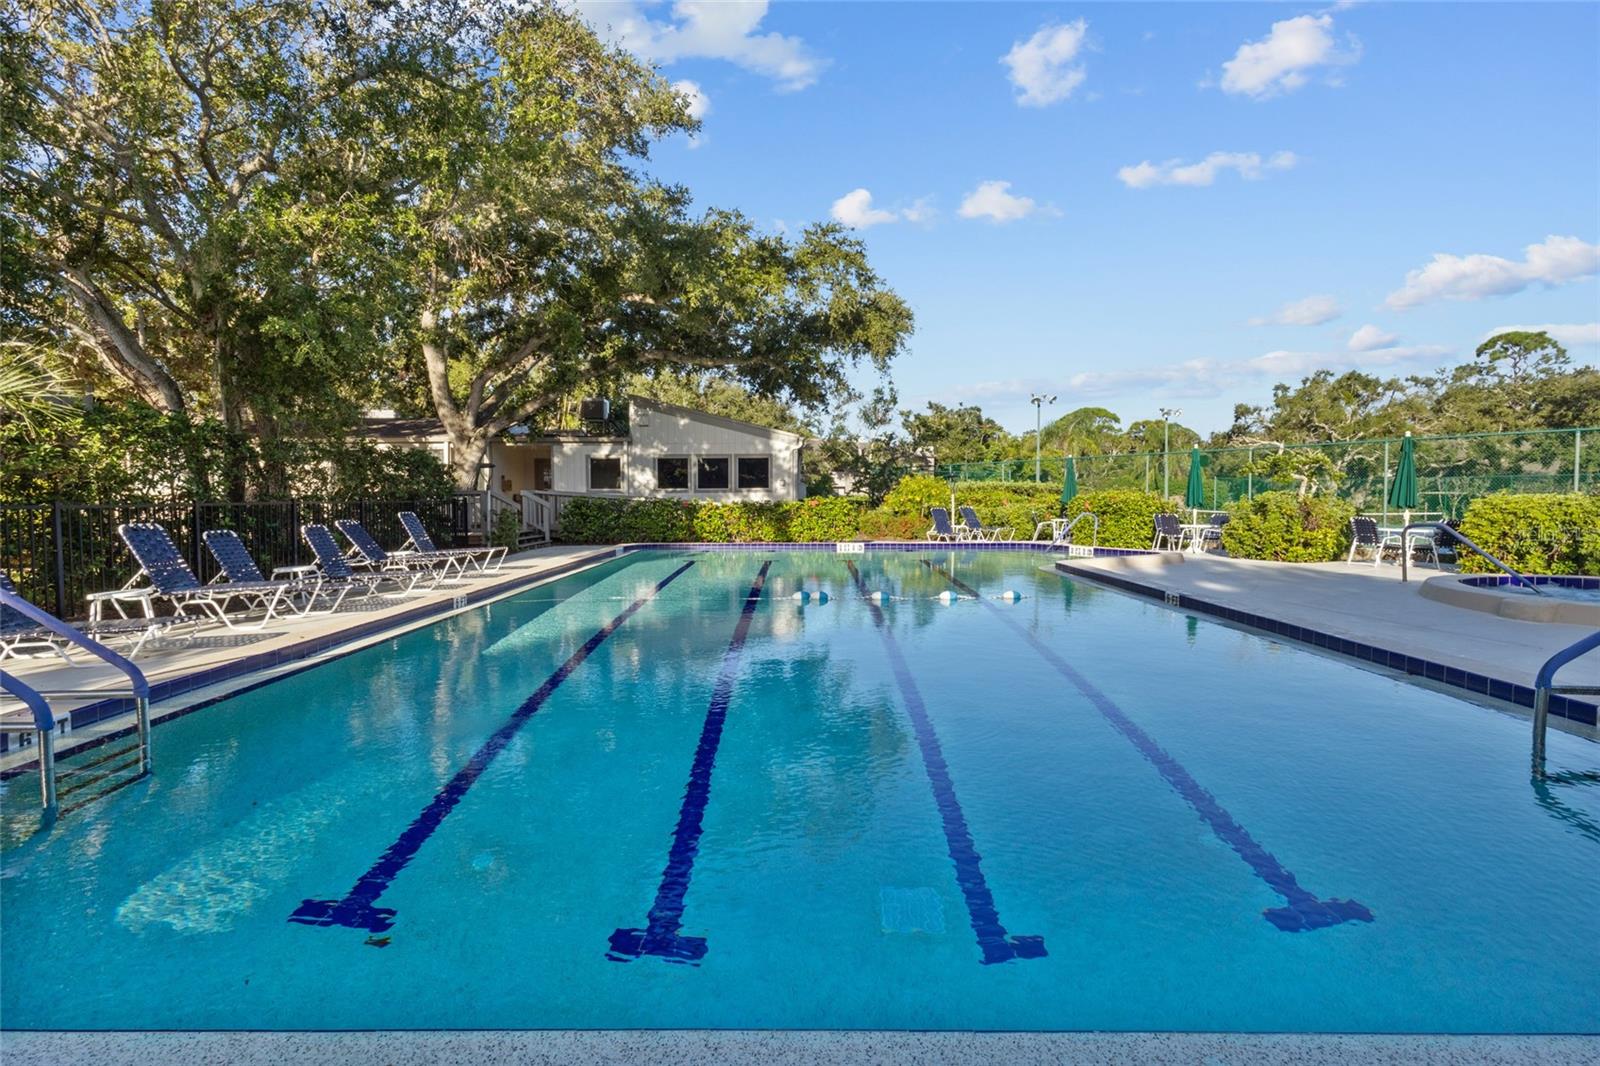
    Heated, In Ground, Lap, Tile

  • Waterfront YN

    YES

  • View

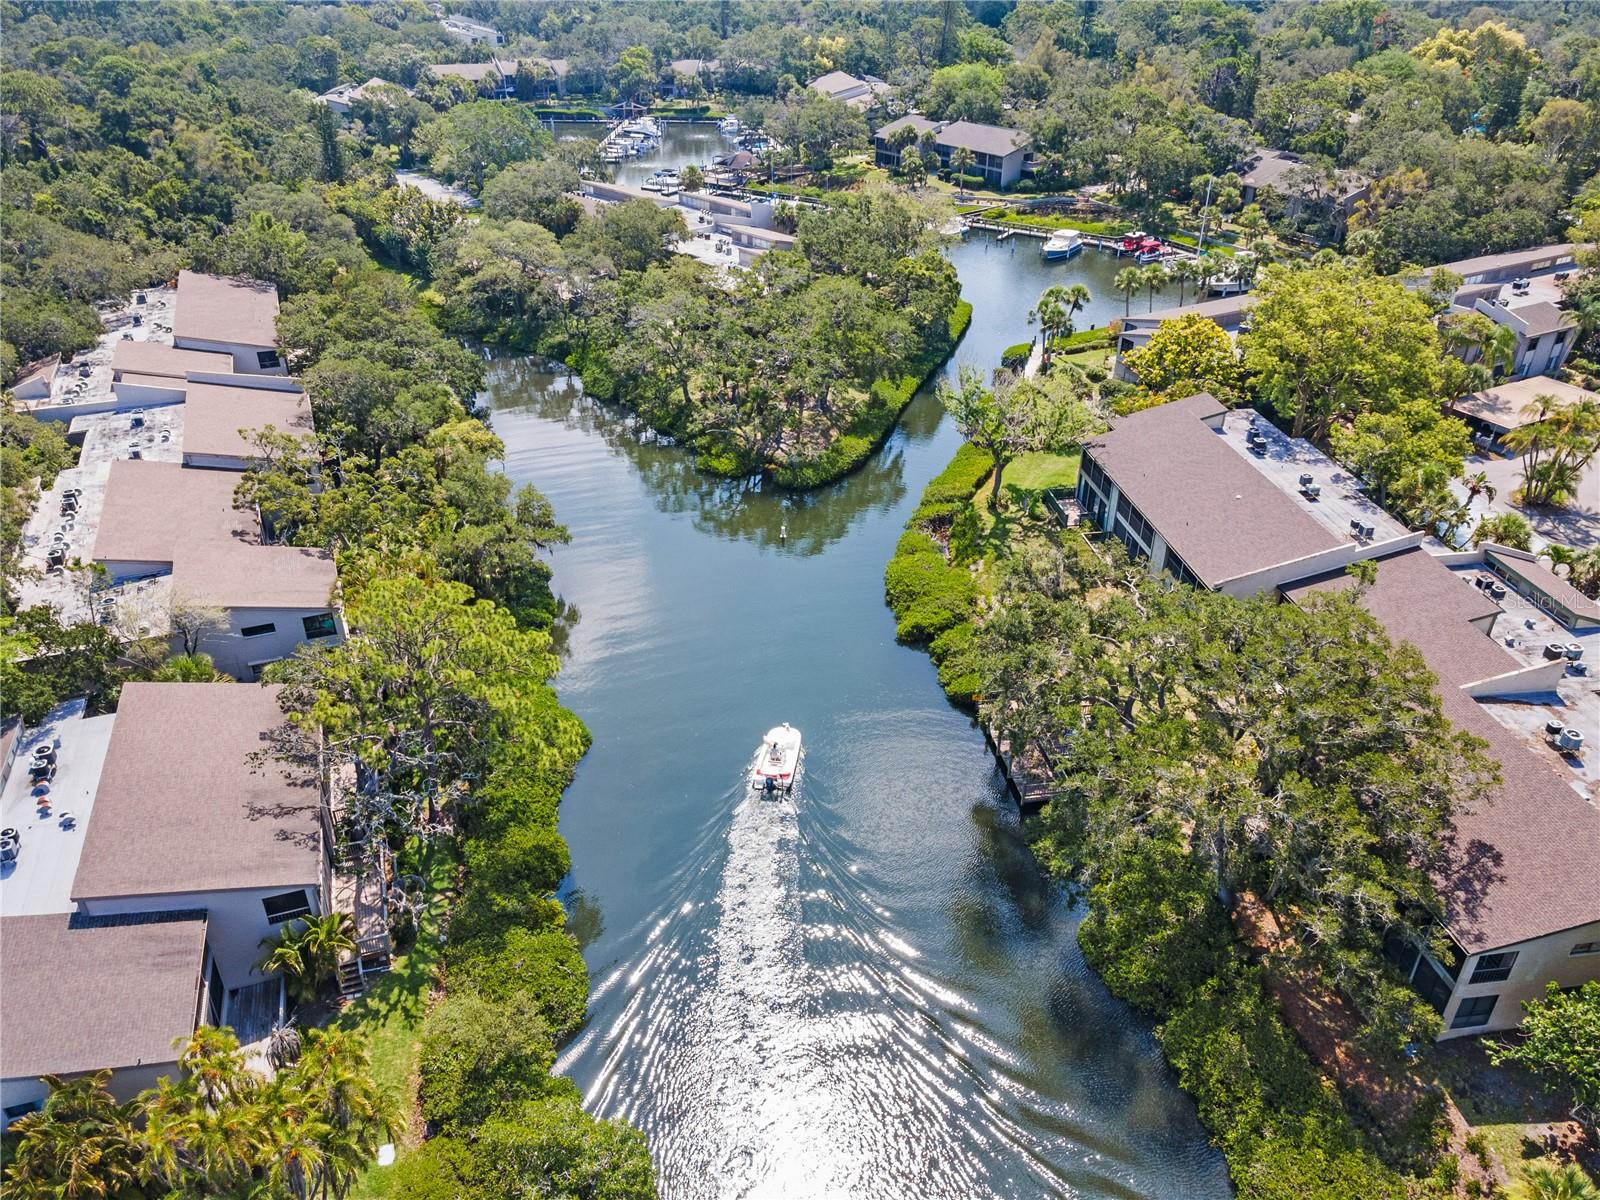
    Water

Area & Lot

  • Lot Features

    Waterfront

  • Lot Size(acres)

    3.37

  • Lot Size(square feet)

    146,742

  • Property Type

    Residential

  • Property Sub Type

    Condominium

Price

  • Sales Price

    $535,000

  • Tax Amount

    $4,014.61

  • Sq. Footage

    1,216

  • Price/SqFt

    $439

HOA

  • Association

    YES

  • Association Fee

    $842

  • Association Fee Frequency

    Monthly

  • Association Fee Includes

    N/A

  • Total Monthly Fees

    $842

School District

  • Elementary School

    N/A

  • Middle School

    N/A

  • High School

    N/A

Property Features

  • Stories

    1

  • New Construction

    NO

  • Foundation Details

    Slab

  • Ownership

    Condominium

  • Senior Community YN

    NO

  • Sewer

    Public Sewer

  • Tax Lot

    0

  • Water Source

    Public

Schedule a Showing

Showing scheduled successfully.

<
>
IN PERSON
VIA CHAT

What is 3 + 4 ?


Change time

Mortgage calculator
Estimate your monthly mortgage payment, including the principal and interest, property taxes, and HOA. Adjust the values to generate a more accurate rate.

Your payment

Principal and Interest:

$

Property taxes:

$

HOA fees:

$

Total loan payment:

$

Total interest amount:

$

Location

County

Sarasota

Elementary School

Middle School

High School

Listing Courtesy of Judy Limekiller , COLDWELL BANKER SARASOTA CENT.

RealHub Information is provided exclusively for consumers' personal, non-commercial use, and it may not be used for any purpose other than to identify prospective properties consumers may be interested in purchasing. All information deemed reliable but not guaranteed and should be independently verified. All properties are subject to prior sale, change or withdrawal. RealHub website owner shall not be responsible for any typographical errors, misinformation, misprints and shall be held totally harmless.

Agent Michael Graf

Business Coach | Executive Sales Associate | Realtor®

Michael Graf

Call Michael today to schedule a private showing.


* Listings on this website come from the FMLS IDX Compilation and may be held by brokerage firms other than the owner of this website. The listing brokerage is identified in any listing details. Information is deemed reliable but is not guaranteed. If you believe any FMLS listing contains material that infringes your copyrighted work please click here to review our DMCA policy and learn how to submit a takedown request.© 2024 FMLS.
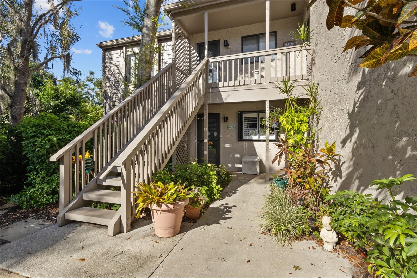
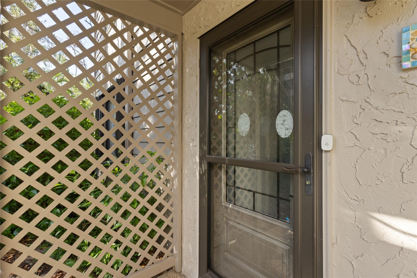
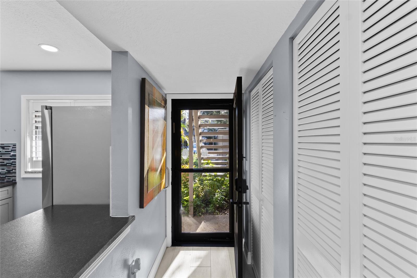
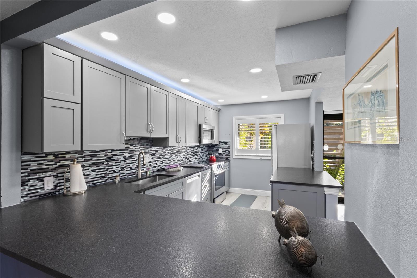
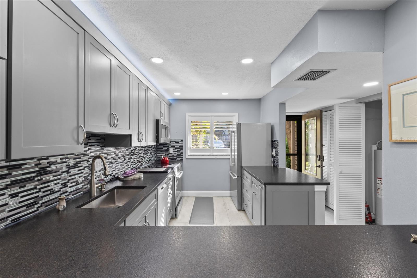
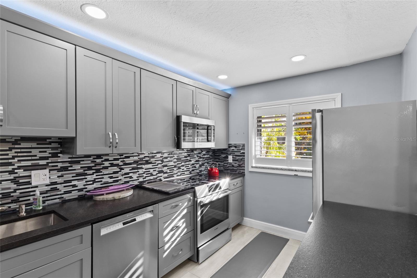
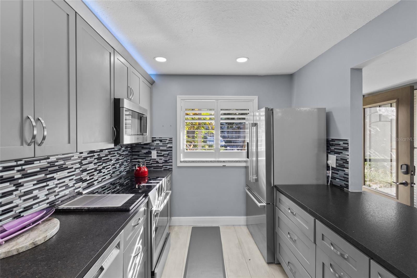
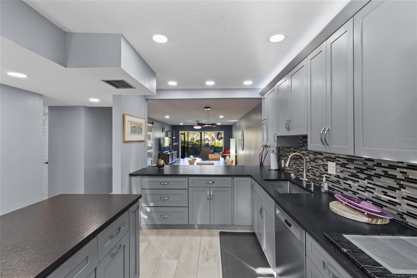
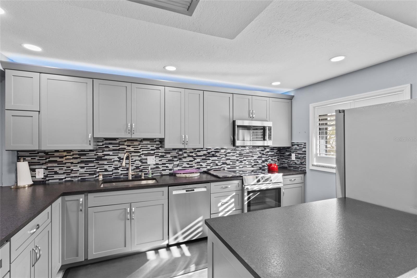
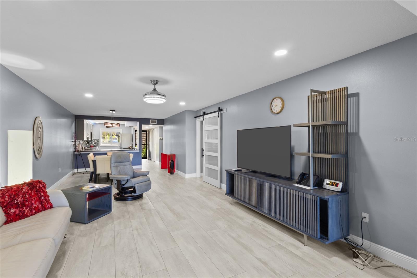
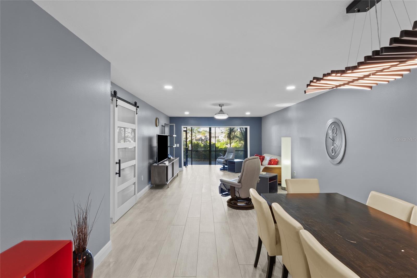
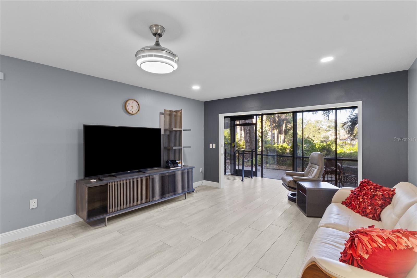
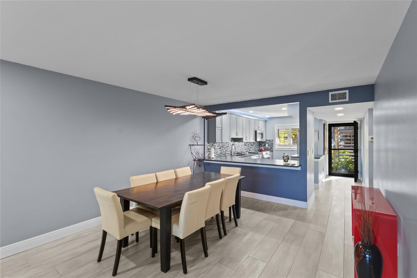
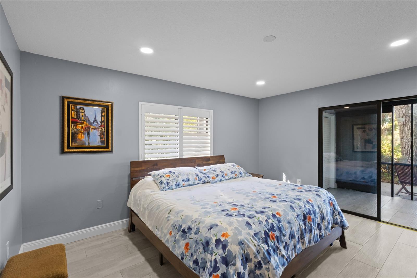
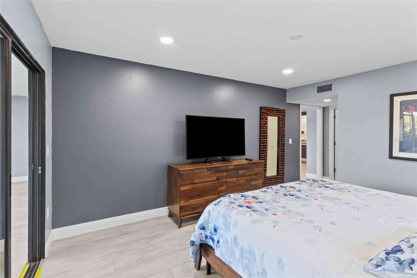
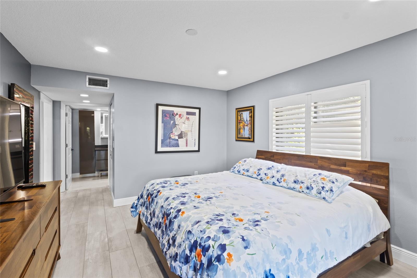
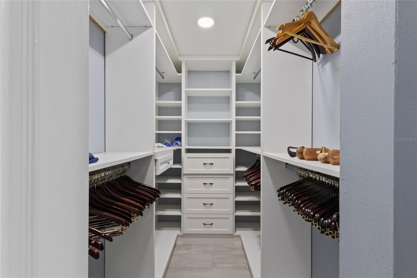
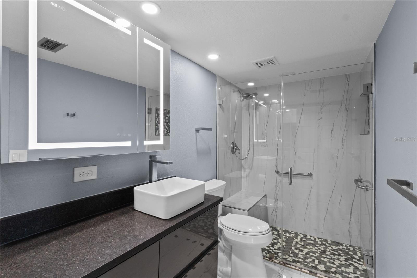
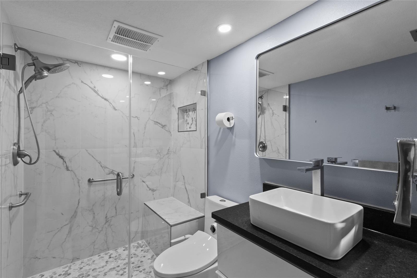
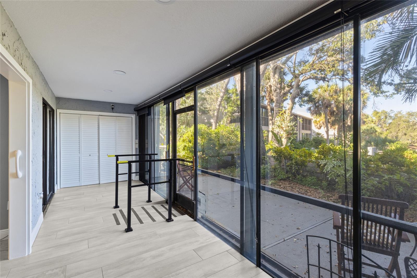
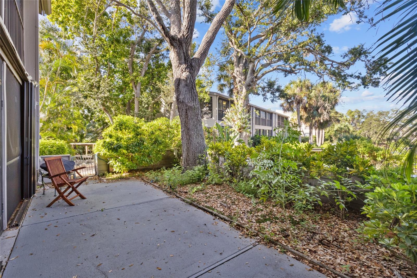
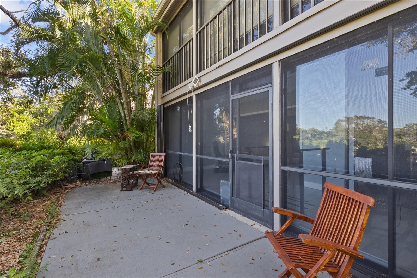
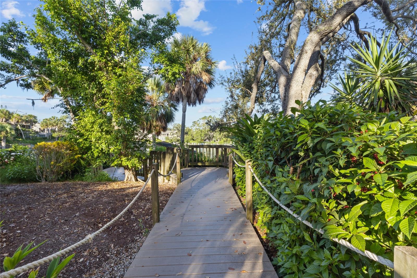
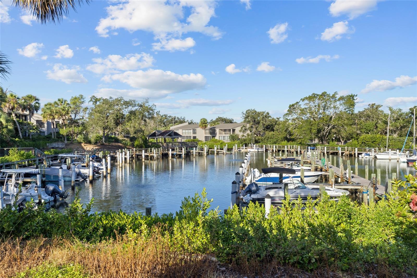
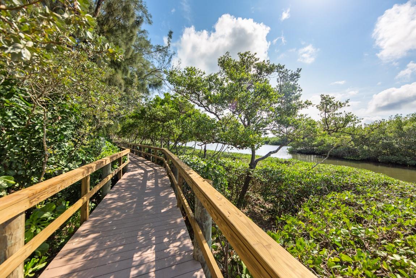
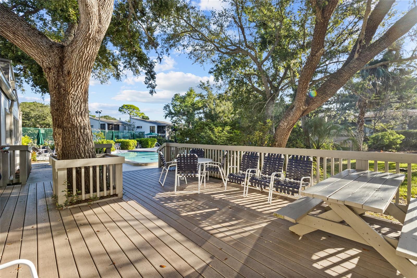
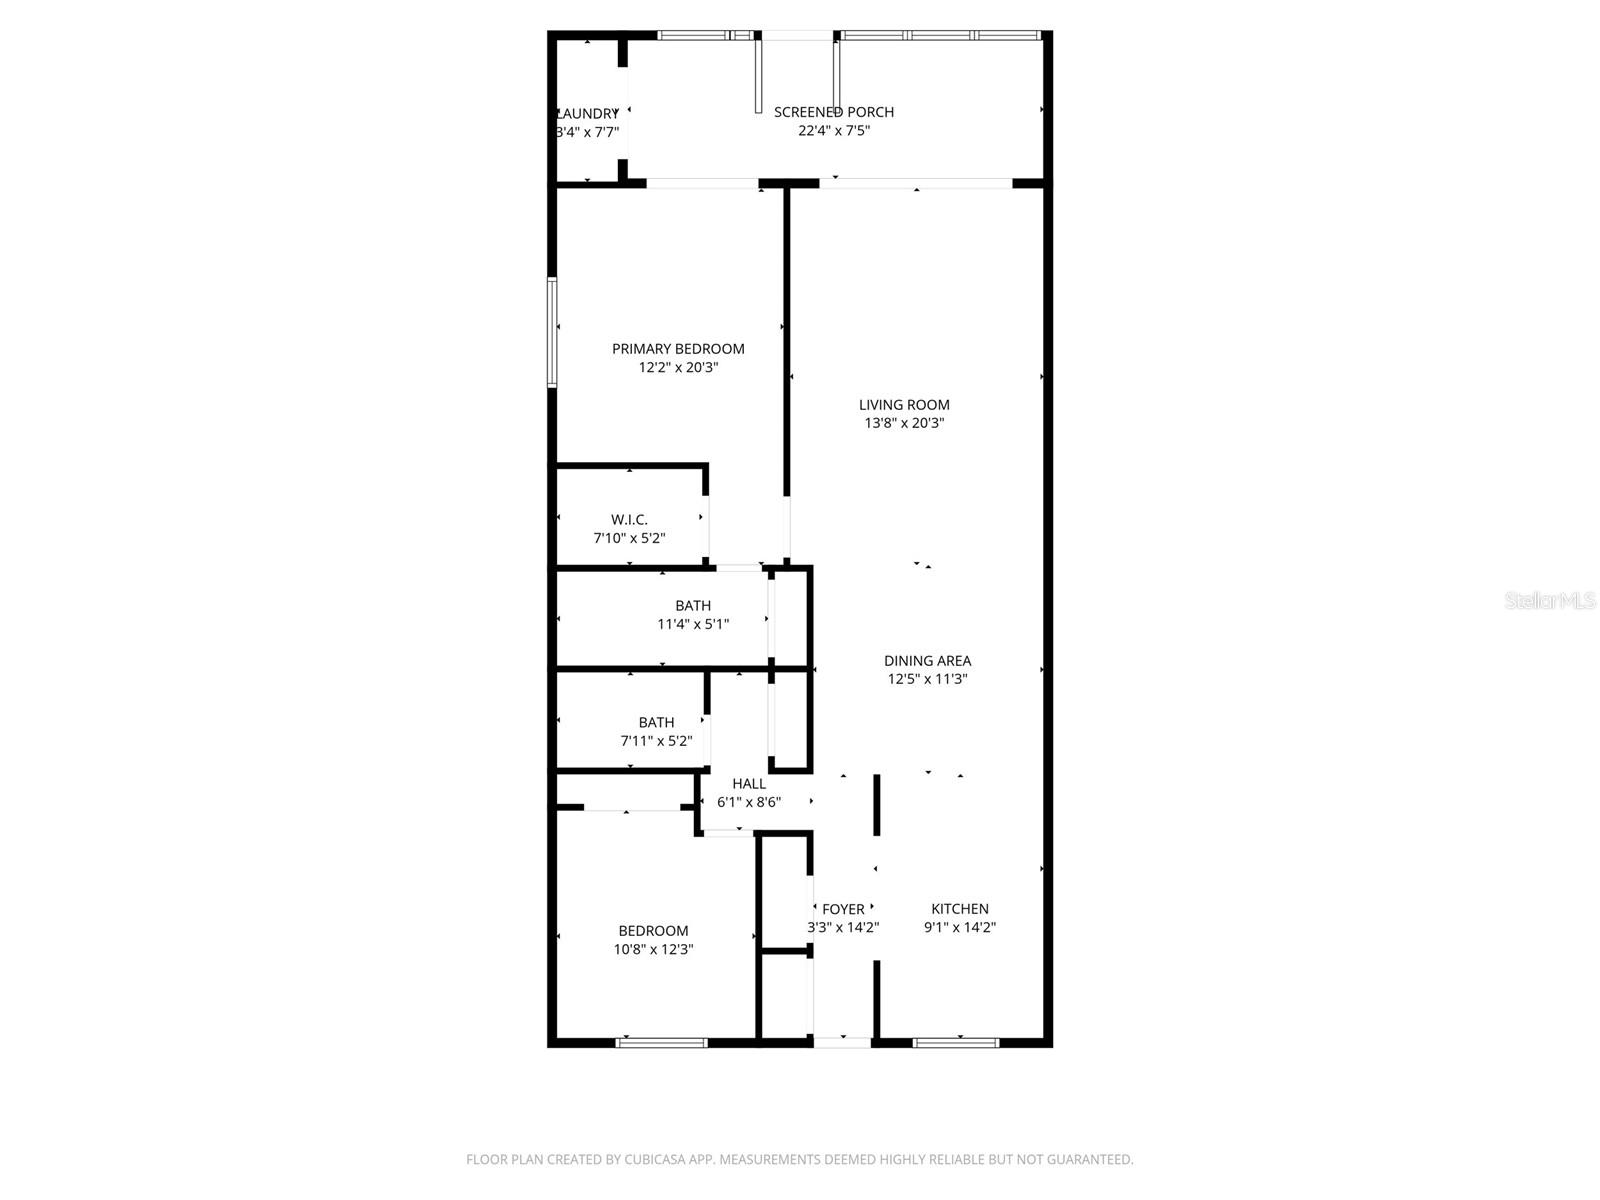
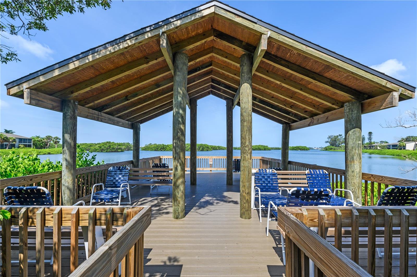
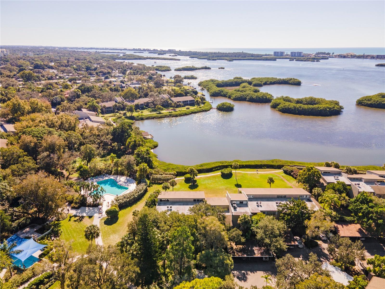
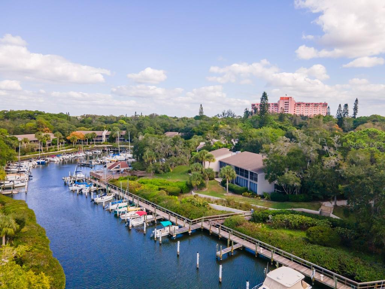
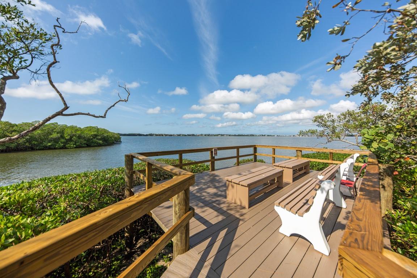
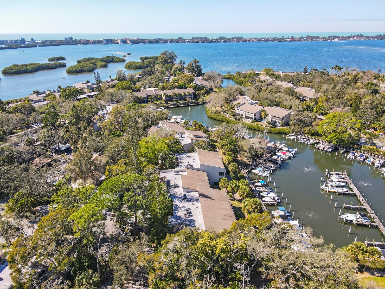
Experience the epitome of coastal living in the Pelican Cove, where this breathtakingly updated condo offers unparalleled harbor views. Revel in the natural light that pours in through the side/end windows and expansive sliding glass doors, illuminating the craftsmanship within. The kitchen boasts granite countertops, a timeless backsplash and neutral cabinets, complemented by top-of-the-line stainless steel appliances. Modern conveniences abound, including a newer A/C system, recessed lighting, upgraded electric service, and etched-glass front door, and remodeled bathrooms with stylish granite vanities and enclosed shower in master bath.  Unwind on your glass-enclosed lanai as you soak in panoramic harbor views while immersing yourself in nature's splendor. Spread across 75 acres of pristine, gated waterfront property, Pelican Cove is a tropical oasis teeming with amenities. Discover an 86-slip boat harbor, six heated swimming pools, a hot tub, three clubhouses, lighted tennis and pickleball courts, shuffleboard, basketball, dog walking areas, and over 5 miles of walking trails and boardwalks. Unleash your creativity with art studios, a pottery classroom, woodworking, and sculpting, or attend classes at Pelican Cove University. Choose from over 37 clubs, including photography, fiber art, biking, yoga, Tai Chi, culinary arts, and card clubs. The community also offers evening jazz and classical music concerts, ensuring an enriched lifestyle for all. Award-winning landscaping and superior management set Pelican Cove apart as the ultimate adult sanctuary. Just minutes from Siesta Key Beach, fine dining, and shopping, this stunning condo is your ticket to a life of luxury and leisure by the harbor/bay.

1627 BOATHOUSE CIRCLE 127

Message successfully sent.

What would you like to know?

What is 3 + 4 ?

I agree to receive email communication and understand I can unsubscribe at any time.

I agree to be contacted by The Graf Group of Coldwell Banker via call, email, and text for real estate services. To opt out, you can reply 'stop' at any time or reply 'help' for assistance. You can also click the unsubscribe link in the emails. Message and data rates may apply. Message frequency may vary. Privacy Policy

Related Properties

Most buyers walk into a home wondering what they'll have to replace. Here, you'll spend more time deciding where to put your furniture than planning your next renovation.
Welcome to a beautifully updated 3-bedroom, 2-bath pool home where the expensive improvements have already been completed. From the newer roof, interior and exterior paint, insulated PEX plumbing with Armor Flex, updated shut-off valves, exterior hose bibbs, and luxury vinyl plank flooring throughout, this home delivers the confidence buyers are looking for before they even unpack.
Step inside and you'll immediately notice the feeling of space. Two generous living areas flow effortlessly into an updated kitchen featuring granite countertops, modern cabinetry, a large pantry, and abundant storage. Each of the three oversized bedrooms includes its own walk-in closet, while the private owner's suite opens directly to the pool, creating a seamless indoor-outdoor lifestyle. A convenient guest bath also provides direct pool access.
The backyard is where this home truly separates itself. Centered around an impressive 34' x 16' private swimming pool with a rare 8.5-foot-deep end—a feature no longer permitted under today's Florida building standards—this outdoor retreat is surrounded by an expansive concrete deck and beautifully landscaped grounds. Covered porches, a newer vinyl privacy fence, and pool views from nearly every main living area create an atmosphere that's equally suited for quiet mornings or entertaining family and friends.
An oversized two-car garage with attic storage and a driveway accommodating up to six vehicles provide flexibility that's increasingly difficult to find.
Located on a quiet cul-de-sac in historic Whitfield Estates, this home offers a voluntary HOA of just $30 per year, access to Sarasota Bay Country Club culinary membership eligibility, and is only minutes from Sarasota Bay, downtown Sarasota, SRQ Airport, UTC, and the beaches of Siesta Key, Lido Key, Longboat Key, and Anna Maria Island.
Even better, this property has proven itself as a successful Superhost short-term vacation rental, offering exceptional flexibility whether you're searching for a primary residence, seasonal getaway, or income-producing investment. Solid block construction, hurricane insurance discounts, underground utilities, and a nearby neighborhood park complete a home that offers comfort, confidence, and lasting value.
#A4701270

SARASOTA

914 PLUM TREE LANE

3 Beds

2 Baths

1,982 Sq.Ft.

$549,900

MLS#: A4701270

Tucked into a quiet corner of Sarasota's 34231, 2220 Doud St shows that solid construction and smart updates can go hand in hand with laid-back Florida living. This 3-bedroom, 2-bathroom home offers 1,625 square feet and has been carefully upgraded from top to bottom—giving buyers real peace of mind in a market where that counts.

Take a look at the track record: hurricane-rated windows installed in 2026, a roof from 2020, an HVAC and electrical panel updated in 2019, and a septic system replaced in 2013. The pool has its own good story—resurfaced in 2020 and now heated by 2025 solar panels, so you can enjoy warm swims without the pricey energy bills. Inside, fresh paint brightens every room, and the extended two-car garage gives you plenty of room for cars, gear, and weekend projects.

The layout works too. A split floor plan keeps the primary suite private, complete with a walk-in closet and en-suite bath featuring dual vanities and a walk-in shower. The open living-dining combo flows into a galley kitchen and a family room anchored by a tiled, wood-burning fireplace. Out by the pool, a half bath adds convenience, and a cute "she-shed" plus an extra storage shed round things out. Dark-grained engineered hardwood runs throughout for a clean, cohesive look.

Now for the fun part—the neighborhood. This pocket of Sarasota puts everyday life right at your fingertips. Sprouts Farmers Market sits less than a mile away for quick, healthy grocery runs, and Publix at Sarasota Pavilion is just up the road when you need more. Head a few minutes north and you'll land in Gulf Gate Estates, one of the area's most beloved spots for dining and hanging out. It's packed with cozy cafés, local pubs, international eateries, and boutique shops—a walkable, welcoming stretch where neighbors linger over coffee and catch live music on the weekends. Whether you're craving sushi, pizza, or a craft beer with friends, it's all close by.

Families will love being near Riverview High School, and outdoorsy folks have easy access to nearby parks, bike paths, and green spaces perfect for morning walks or afternoon play. And of course, the big draw waits just three-and-a-half miles west: world-famous Siesta Beach, with its powdery quartz sand and clear turquoise water. Spontaneous beach days become part of the routine here.

The vibe in this community is friendly and unhurried—the kind of place where you can enjoy both quiet evenings at home and lively nights out. Whether you're after a full-time retreat or a smart Sarasota investment, 2220 Doud St delivers lasting value in a location that's hard to beat. Come see it for yourself—schedule your private tour today.
#A4698445

SARASOTA

2220 DOUD STREET

3 Beds

2 Baths

1,625 Sq.Ft.

$519,000

MLS#: A4698445

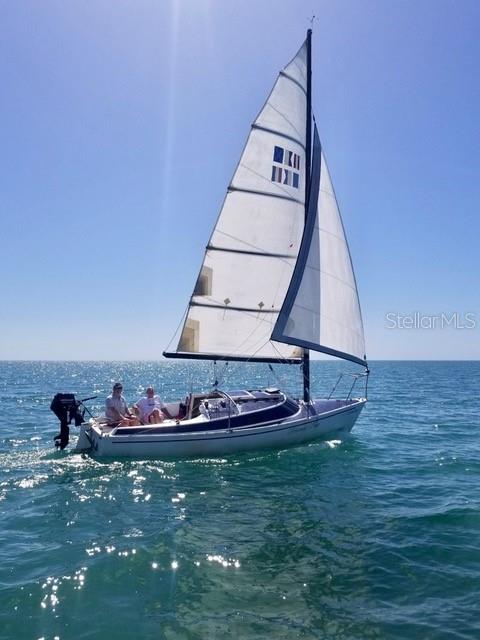
Your Pelican Cove drive begins when the front gate lifts and the beauty of Pelican Cove unfolds. The main living area overlooks the harbor, providing the sought-after Florida indoor/outdoor lifestyle. This 3 bedroom/2 bath condo has an updated A/C unit, hot water tank, electric panel.  A canopy tree community on Sarasota Bay, Pelican Cove is a 75-acre gated, vibrant, waterfront community nestled among manicured tropical foliage truly offering something for everyone. Abundant amenities include an 86-slip boat harbor with sailboat water, excellent rates, and a launch dock for kayaks and canoes, 6 heated swimming pools, hot tub, 3 clubhouses, 4 lighted tennis courts, pickleball, shuffleboard, basketball, dog walk area, 5.5 miles of walking trails and boardwalks as well as fishing gazebos, water exercise classes, exercise facilities, 2 art studios and a pottery classroom. Take classes at Pelican Cove University or join one of the more than 37 clubs, including photography, fiber art, bike riding, yoga, Tai Chi, culinary arts, and card clubs. Woodworking, sculpting and evening jazz & classical music concerts round out the active lifestyle.
#A4685633

SARASOTA

1633 BOATHOUSE CIRCLE 232

3 Beds

2 Baths

1,320 Sq.Ft.

$475,000

MLS#: A4685633

New on site today
DON’T WAIT TO BUILD—THIS DREAM HOME IS READY NOW! Move-in ready and meticulously maintained, this exceptional Sandhill Preserve residence offers the perfect blend of privacy, style, and resort-style Florida living. Beautifully positioned with lush preserve views, this gated Palmer Ranch community home features a desirable 2-bedroom + den floor plan, with the den easily convertible to a 3rd bedroom and enhanced by elegant French doors. The bright, inviting interior showcases 18-inch ceramic tile, Plantation shutters, a beautiful glass-front entry door, and numerous thoughtful upgrades. The well-appointed kitchen features granite countertops, upgraded cabinetry with pull-out drawers, stainless steel appliances, and a natural gas range. The extended 2-car garage adds an additional 4 feet, while the extended laundry room provides valuable convenience and storage. Step outside to your private outdoor retreat, featuring a covered pavered lanai, extended screened patio, and dedicated grilling area, all overlooking the peaceful preserve. It’s the perfect setting for morning coffee, alfresco dining, or entertaining. Enjoy an incredible resort lifestyle with a heated pool and spa, fitness center, tennis and pickleball courts, fire pit, outdoor Barefoot Bar and grilling area, plus a beautifully appointed clubhouse with catering kitchen, activity room, social lifestyle coordinator, and on-site manager. Lawn care is included in the HOA fee! Ideally located in Palmer Ranch, you’re just minutes from Siesta Key and Nokomis beaches, shopping, dining, golf, top-rated schools, the Legacy Trail, downtown Sarasota, Venice, and I-75. Ready to enjoy from day one, this is a rare opportunity to own a truly special home in one of Sarasota’s desirable gated communities. Don’t let this one slip away!
#A4702085

SARASOTA

11258 SANDHILL PRESERVE DRIVE

2 Beds

2 Baths

1,675 Sq.Ft.

$539,000

MLS#: A4702085

New on site today
Welcome to this beautiful home, where Florida living meets comfort, privacy, and a beautiful waterfront setting — with a brand-new roof being installed!

This 3-bedroom + office, 2-bath home with a 2-car garage offers a thoughtfully designed split floor plan and inviting indoor-outdoor living. From the moment you enter, warm hickory wood floors and a welcoming foyer set the tone for a home that feels both comfortable and refined.

At the heart of the home, the eat-in kitchen features stainless steel appliances and flows easily into the dining and living areas—perfect for everyday living and entertaining. A dedicated office provides valuable flexibility for working from home, a study, or additional guest space.

The spacious primary suite is privately positioned and features a walk-in closet, dual vanities, and a large walk-in shower. Two additional bedrooms are located separately, creating a layout that works beautifully for family and guests.

The real highlight is outside. Sliding glass doors open to a covered paver patio and screened pool area overlooking the lake. The large heated pool and spa create your own private Florida retreat—ideal for morning coffee by the water, afternoons in the pool, or relaxing evenings under the covered lanai.

Additional features include an interior laundry room with storage and a UV system in the A/C. With a new roof being installed, this home offers an important update for its next owner.

Built in 2010 and conveniently located with easy access to I-75 and the University Parkway corridor, the home puts shopping, dining, entertainment, and everyday conveniences within easy reach.

New roof. Pool and spa. Lake views. Flexible floor plan. Florida living right outside your door.
#TB8538576

SARASOTA

7218 34TH STREET E

3 Beds

2 Baths

1,905 Sq.Ft.

$549,000

MLS#: TB8538576

MOVE-IN READY, IMMACULATE 4 Bedrooms, 2 Baths IN Impeccable Condition, Recent Improvements. New exterior-interior paint, crown molding, master shower, garage side door replaced, guest bath door replaced, lanai ceiling wood panels, living room new wood panels, countertops, remodeled master bath, upgraded landscape, plus a great location, easy commute to Sarasota Downtown, Lakewood Ranch, UTC MALL, Sarasot/Bradenton airport, Ringling Museum, Ringling School of Art, beaches, University Pakway easy acces to I-75 and many more. 
A must-see home.  Lots of upgrades done by the owners since purchase
APPLIANCES IN THE GARAGE ARE THE ONES THAT COME WITH THE HOME.
The buyer or buyer's agent to verify all measurements and community information
#A4702417

SARASOTA

3333 YONGE AVENUE 13

4 Beds

2 Baths

2,067 Sq.Ft.

$499,900

MLS#: A4702417

Virtually Staged. Luxury, Location & Income Potential in the Heart of Sarasota Fully Renovated | X Flood Zone | No HOA | Public Water & Sewer | Turnkey Airbnb Income Introducing a rare opportunity in one of Sarasota’s most sought-after neighborhoods. This fully remodeled two-story, offering exceptional flexibility and income-generating potential, just minutes from Siesta Key Beach, Sarasota Memorial Hospital, and the University Town Center Mall. Located on a quiet street within an X flood zone (eliminating flood insurance requirements), with no HOA and public utilities, this property provides peace of mind and long-term value. Whether you're seeking a primary residence, a vacation retreat, or a proven short-term rental, this turnkey home is move-in ready and currently generating consistent rental income. Four spacious bedrooms and two fully updated bathrooms, an open, bright layout with large windows and elegant finishes, rich hardwood flooring, crown molding, stylish accents throughout, a gourmet kitchen with stainless steel appliances, sleek countertops, and ample cabinetry, Seamless flow between the kitchen, dining, and living areas—perfect for entertaining. Natural light and thoughtful design create an inviting ambiance, ideal for both everyday living and hosting guests. The expansive private backyard provides a serene space to relax, entertain, or add future amenities such as a pool or inlawsuite/tiny home etc. n. Fenced for privacy, it extends the living space outdoors. Prime Location - Enjoy close proximity to: Siesta Key Beach—world-renowned for its baby-powder-like sand - Sarasota Memorial Hospital - University Town Center Mall - Vibrant downtown Sarasota - I-75 access, top-rated schools, and waterfront dining. Live minutes from beaches, cultural attractions, shopping, and recreation—all within a tranquil, established neighborhood and all major systems updated, it stands out as a rare find in today’s market. Whether for personal use, as a seasonal residence, or to achieve rental success, this Sarasota home is poised to exceed expectations.
#TB8536903

SARASOTA

3052 ALTA VISTA ST

4 Beds

2 Baths

1,756 Sq.Ft.

$525,000

MLS#: TB8536903

New on site 1 day ago
Community Beach access to Siesta Key's Beach. Community Dock and Fishing Pier.  Community Marina.  Large Community Heated Pool. Community BBQs.  Poolside Tiki Cabana, Bathrooms and showers, Community laundry machines on first floor. Gated and community building at entrance. 1–7-day rentals grandfather in so great rental income or come enjoy it as your family beach/bay condo! 
  Great option for local owners that want beach access and fun waterfront use for family and guests yet can own a home off the key and have the best of both worlds.
  Cute unit and coastal charming community!
  Turn-key furnished so ready to enjoy or rent to cover you expenses while enjoying when it is vacant!
#A4702975

SARASOTA

5955 MIDNIGHT PASS ROAD 20E

2 Beds

1 Baths

754 Sq.Ft.

$435,000

MLS#: A4702975

New on site today
An amazing location, beautiful lake views and a desirable Palmer Ranch setting come together in this spacious 4 bedroom, 2 bath lakefront home in the well-established Hampton’s of Palmer Ranch, where residents enjoy resort-style amenities including a large heated community pool. With Sarasota’s top-rated schools, shopping and restaurants nearby, easy access to I-75, and world-famous Siesta Key Beach just minutes away, this home combines peaceful lakefront living with the convenience of an exceptional Palmer Ranch location.
Inside, a light, neutral color scheme creates a warm and welcoming feel. The front living and dining room combination features wood-look laminate flooring and provides an inviting introduction to the home. Beyond, the spacious center kitchen serves as the heart of the home, offering generous cabinet storage and counter space, stainless steel appliances, bar-top seating, high ceilings, recessed lighting and a convenient closet pantry. The kitchen flows seamlessly into the family room, creating an open and comfortable space for everyday living and entertaining. From the kitchen through the family room and beyond, scenic water views provide a beautiful backdrop.
The family room features light-colored bamboo flooring and sliding glass doors that open to the enclosed rear lanai. The primary suite also offers private access to the lanai, making it easy to enjoy the peaceful lakefront setting throughout the day. The spacious primary bedroom includes a walk-in closet and an en suite bathroom with dual sinks, a separate shower and a soaking tub.
A split-bedroom floor plan provides privacy, with three additional generously sized guest bedrooms and a guest bathroom featuring a dual-sink vanity and tub/shower combination. Bamboo flooring continues through the family room and bedrooms, while tile flooring adds durability and function to the kitchen.
Outside the extended lanai is one of the home's most inviting spaces. Overlooking the lake, this versatile outdoor area offers a hot tub and plenty of room for grilling, relaxing or gathering with friends and family. From quiet mornings with a cup of coffee to relaxing evenings and beautiful sunsets, the scenic water views make this the perfect place to unwind.
With its lakefront setting, inviting indoor-outdoor living spaces and desirable Palmer Ranch location, this home offers an exceptional opportunity to enjoy the best of Sarasota living. Come see the beautiful water views, experience the comfortable flow of the home and discover for yourself what makes this Hampton’s of Palmer Ranch property such a special place to call home!
#A4702976

SARASOTA

6252 DONNINGTON COURT

4 Beds

2 Baths

2,171 Sq.Ft.

$600,000

MLS#: A4702976

New on site 2 days ago
SELLER TO INSTALL A NEW ROOF PRIOR TO CLOSING AT A PURCHASE PRICE OF $450,000. Welcome to this beautifully maintained home offering an inviting open-concept layout, thoughtful upgrades, and a peaceful lake view. From the moment you enter, the soaring ceilings and spacious great room create a sense of openness. The great room flows seamlessly into the dining area and kitchen, making the home ideal for both everyday living and entertaining.

The well-appointed kitchen features a cozy dinette, full-overlay wood cabinetry with dovetail and soft-close drawers, granite countertops, a tile backsplash, pantry, and convenient bar seating. Ceramic tile extends throughout the main living areas, providing a clean, cohesive look and easy maintenance.

The desirable SPLIT-BEDROOM FLOOR PLAN offers privacy, while a separate office/den provides a flexible space for working from home, a study, or additional living space. The spacious primary suite features an en-suite bathroom with dual sinks, wood cabinetry, matching granite countertops, and a generous walk-in closet.

Sliding glass doors from the great room lead to an expansive, extended lanai featuring attractive paver flooring. The extended lanai was a builder upgrade and provides plenty of room for relaxing, dining, and entertaining while taking in the beautiful lake view.

Additional features include a 2025 WATER HEATER, 2021 A/C SYSTEM, hurricane shutters, and a HURRICANE-RATED GARAGE DOOR for added peace of mind. FURNITURE IS NEGOTIABLE, offering the opportunity for a buyer to make the home their own or potentially enjoy a furnished setup.

With its spacious layout, lake views, upgraded lanai, desirable split floor plan, and major systems already updated, this home offers an exceptional opportunity in Sarasota.
#A4703106

SARASOTA

7219 34TH STREET E

3 Beds

2 Baths

1,952 Sq.Ft.

$450,000

MLS#: A4703106

 - property

Send a message

Message successfully sent.

Your message

What is 3 + 4 ?

Reason for contacting?

I agree to receive email communication and understand I can unsubscribe at any time.

I agree to be contacted by The Graf Group of Coldwell Banker via call, email, and text for real estate services. To opt out, you can reply 'stop' at any time or reply 'help' for assistance. You can also click the unsubscribe link in the emails. Message and data rates may apply. Message frequency may vary. Privacy Policy

Sign Out

Virtual Assistant

Would you like to take the next step with this property? We can help you schedule a showing or virtual tour, or send you more details.

Yes, I would like more information.

Thank You for Your Reply, One of Our Agents will contact you as soon as possible

No, maybe later.

Thank you, you can always contact me via email, phone number or through the contact form.

Realhub AI

Lucy - Your AI-Powered Realtor
Update Your Temporary Password

Personalize your search

Enter your email and we'll notify you immediately when new listings match what you're looking for.

or enter email address
Already have an account ? Login here

Continue your home search

I agree to receive communications and understand I can unsubscribe at any time.

I agree to be contacted by The Graf Group of Coldwell Banker via call, email, and text for real estate services. To opt out, you can reply 'stop' at any time or reply 'help' for assistance. You can also click the unsubscribe link in the emails. Message and data rates may apply. Message frequency may vary. Privacy Policy

Already have an account ? Login here

We use cookies

We use cookies primarily for analytics to enhance your experience. By accepting, you agree to our use of these cookies. You can manage your preferences or learn more about our cookies policy.