Features & Amenities

Interior

  • Other Interior Features

    Built-in Features, Crown Molding, Eat-in Kitchen, Elevator, High Ceilings, Open Floorplan, Stone Counters, Walk-In Closet(s), Wet Bar

  • Total Bedrooms

    5

  • Bathrooms

    5

  • Cooling YN

    YES

  • Cooling

    Central Air

  • Fireplace YN

    NO

  • Heating YN

    YES

  • Heating

    Central, Electric

  • Pet friendly

    Yes

Exterior

  • Garage

    Yes

  • Garage spaces

    2

  • Construction Materials

    Cement Siding, Frame

  • Other Exterior Features

    Balcony, Dock

  • Parking

    Circular Driveway, Garage Door Opener, Garage Faces Side, Golf Cart Garage, Garage, Attached

  • Patio and Porch Features

    Deck, Porch, Rear Porch, Screened

  • Pool

    No

  • Waterfront YN

    YES

  • View

    Water

Area & Lot

  • Lot Features

    Paved, Waterfront

  • Lot Size(acres)

    0.27

  • Lot Size(square feet)

    11,848

  • Property Type

    Residential

  • Property Sub Type

    Single Family Residence

  • Architectural Style

    Coastal

Price

  • Sales Price

    $4,995,000

  • Tax Amount

    $33,770.79

  • Sq. Footage

    5,036

  • Price/SqFt

    $991

HOA

  • Association

    No

School District

  • Elementary School

    The Island School

  • Middle School

    L.A. Ainger Middle

  • High School

    Lemon Bay High

Property Features

  • Stories

    2

  • New Construction

    NO

  • Foundation Details

    Slab

  • Ownership

    Fee Simple

  • Senior Community YN

    NO

  • Sewer

    Private Sewer

  • Tax Lot

    4

  • Water Source

    Private

Schedule a Showing

Showing scheduled successfully.

<
>
IN PERSON
VIA CHAT

What is 3 + 4 ?


Change time

Mortgage calculator

Estimate your monthly mortgage payment, including the principal and interest, property taxes, and HOA. Adjust the values to generate a more accurate rate.

Your payment

Principal and Interest:

$

Property taxes:

$

HOA fees:

$

Total loan payment:

$

Total interest amount:

$

Location

County

Lee

Elementary School

The Island School

Middle School

L.A. Ainger Middle

High School

Lemon Bay High

Listing Courtesy of Angela Steffan, GULF TO BAY SOTHEBY'S INTERNAT

RealHub Information is provided exclusively for consumers' personal, non-commercial use, and it may not be used for any purpose other than to identify prospective properties consumers may be interested in purchasing. All information deemed reliable but not guaranteed and should be independently verified. All properties are subject to prior sale, change or withdrawal. RealHub website owner shall not be responsible for any typographical errors, misinformation, misprints and shall be held totally harmless.

Agent Emil Garinga

Executive Assistant

Emil Garinga

Call Emil today to schedule a private showing.


* Listings on this website come from the FMLS IDX Compilation and may be held by brokerage firms other than the owner of this website. The listing brokerage is identified in any listing details. Information is deemed reliable but is not guaranteed. If you believe any FMLS listing contains material that infringes your copyrighted work please click here to review our DMCA policy and learn how to submit a takedown request.© 2024 FMLS.
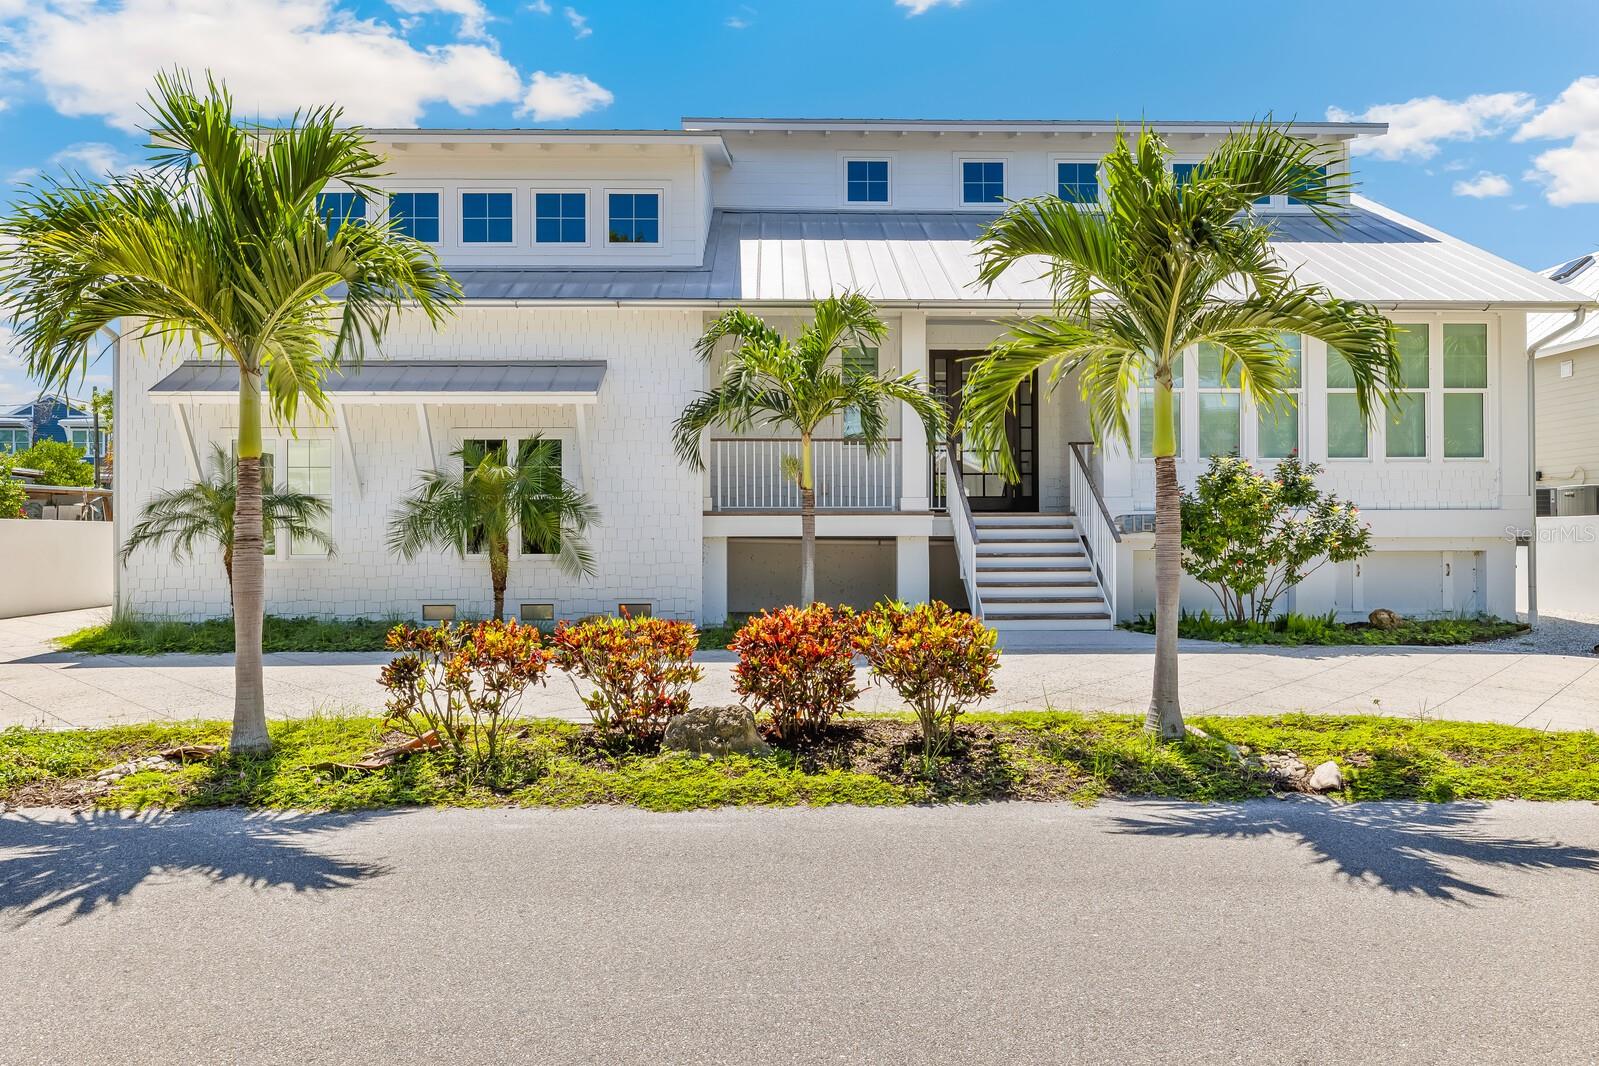
Welcome to an extraordinary coastal residence in the historic village of Boca Grande. This meticulously crafted home has an impressive 5,036 square feet, five bedrooms (the first-floor bedroom could be a den or office with direct access to a screened porch), and five bathrooms. This sturdy and elevated home on the natural “crown” of the island has not suffered any hurricane damage from wind or water. The home and the setting epitomize small island living. This remarkable home features an open floor plan, custom woodwork and oak flooring. The gourmet kitchen features professional-grade appliances including a Subzero refrigerator, a 4 burner Wolf stove with griddle, Miele wall steam oven, and an Asko dishwasher. A custom-designed breakfast bar, walk-in pantry, and an innovative Miele coffee bar cater to both daily living and elegant entertaining. This home features an 11’ curved “live edge” tiger maple bar with a bar sink, refrigerator, ice machine and custom cabinetry. Wine connoisseurs will appreciate the 100+ bottle custom chilled wine closet. The bar and adjoining lounge areas have LED “star constellation” lighting for a clean and enchanting ambiance. The bar and lounge look out through large disappearing sliding-glass doors to the coral stone patio, outdoor wood fireplace and canal, inviting seamless indoor-outdoor living with highly desirable southern exposure. Practical luxury abounds with an elevator, impact glass windows and doors, Hardi Plank siding, and a metal roof ensuring both comfort and security. The oversized garage accommodates both vehicles and a golf cart, perfect for exploring the charming village surroundings. The private den/office/bedroom, separate formal dining room, library, and bonus room offer versatile spaces for work and leisure. The home features a formal dining room that could be used alternatively as a music conservatory or a large, sunny office. There is a “bonus” room on the midlevel that has a full laundry with folding table and drying closet, a number of cleverly hidden spaces for storage, and a vaulted ceiling central space for work or leisure. The second floor features a gallery hallway and library with access to an outdoor balcony. For sailing or powerboat enthusiasts, the property's 80’ dock and 10,000-pound boat lift provide direct, deep-water access to Florida's pristine waters, without height-restrictive bridges. The home's location on the nearest canal to the center of town, offers boaters optimal convenience and privacy. The dock itself has a swim ladder and a custom-designed pivoting platform for safely launching small crafts like paddle boats, kayaks and SUP boards. Snook and other game fish can be caught right off the sunny dock, and the dock has a fish-cleaning station. Thoughtful additions include electric screens, a hidden wall safe nook, custom closet wooden built-ins, pocket doors, Plantation shutters, motion detection lighting, and innovative storage solutions demonstrate the meticulous attention to detail throughout this exceptional property. This residence stands as a testament to luxurious coastal living, where every element has been carefully considered to create an unparalleled living experience.

164 1ST STREET E

Message successfully sent.

What would you like to know?

What is 3 + 4 ?

I agree to receive email communication and understand I can unsubscribe at any time.

I agree to be contacted by The Graf Group of Coldwell Banker via call, email, and text for real estate services. To opt out, you can reply 'stop' at any time or reply 'help' for assistance. You can also click the unsubscribe link in the emails. Message and data rates may apply. Message frequency may vary. Privacy Policy

Related Properties

Experience refined coastal living in this beautifully remodeled 3-bedroom, 3.5-bath waterfront residence with bonus space in the highly sought-after Boca Bay Buttonwood community. Perfectly positioned on large open water with private dockage, this exceptional home blends timeless design with comprehensive 2025 upgrades for true peace of mind. The exterior has been completely transformed with a new metal roof (2025), all-new Hardie siding and trim, hurricane-rated windows and sliding glass doors, and a hurricane-rated side garage door. Exterior lighting has been fully replaced, and the third-floor balcony was rebuilt following Hurricane Ian. The private dock has been significantly enhanced in 2025 with an additional 159 square feet, raised walk path (permitted), and electrical modifications to accommodate boat lifts—creating a premier waterfront setup. Inside, the home showcases new hardwood flooring throughout staircases, third-floor loft, and bedrooms, along with freshly painted walls and trim. Plantation shutters and four new motorized shades elevate both style and comfort. The main living area features a custom-built entertainment center designed to accommodate a 70-inch TV. The 2025 chef’s kitchen is a showpiece, offering new stainless-steel Thermador appliances including a 36” gas cooktop, refrigerator, and dishwasher, along with a 24” drawer microwave, wine cooler, Cortez countertops, tile backsplash, new faucets, and updated disposal. Both garages feature new epoxy floors and LED lighting, with a new mop sink in the north garage. Additional highlights include a Grundfos booster pump, certified backflow preventer, new Electrolux washer and dryer, and fully renovated bathrooms with Cortez countertops, new tile, updated fixtures, and dual vanities in the third-floor primary suite. An extraordinary opportunity to own a move-in-ready waterfront home in Boca Bay.
#D6148254

BOCA GRANDE

585 BUTTONWOOD BAY DRIVE

3 Beds

3 Baths

2,714 Sq.Ft.

$5,600,000

MLS#: D6148254
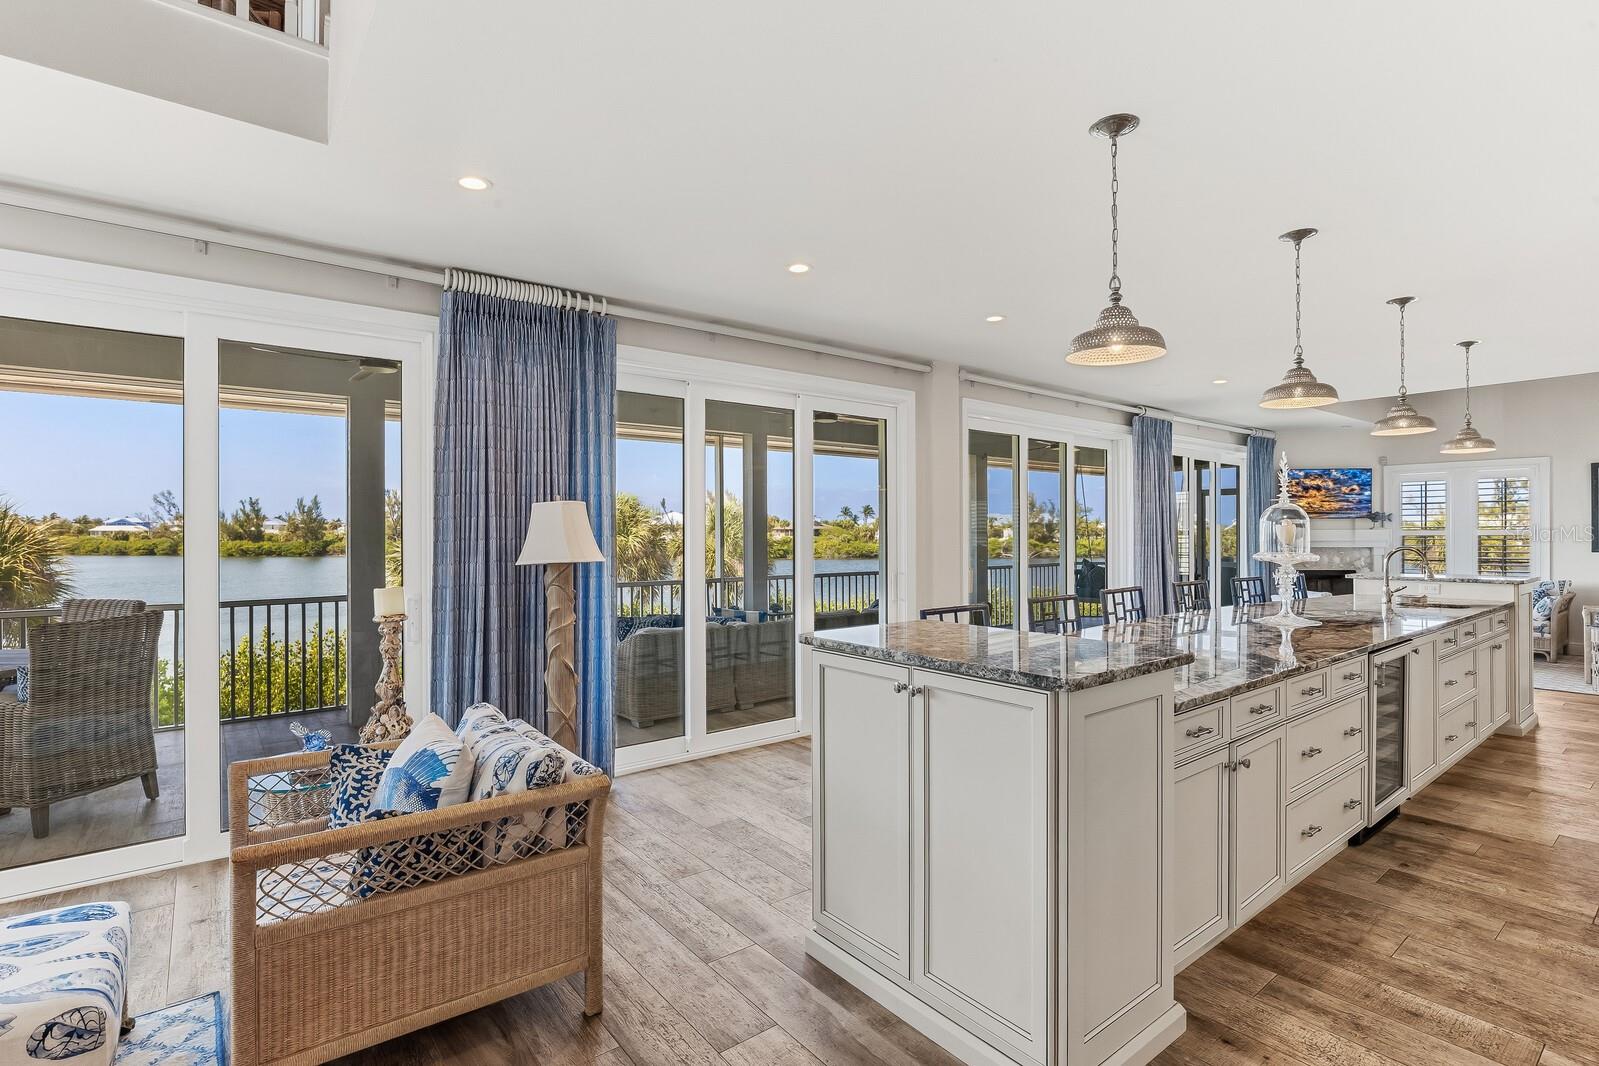
A rare and remarkable opportunity in the exclusive Seawatch community of Boca Grande, this fully reimagined lakefront residence offers the space and feel of a custom estate with the ease of coastal living. Originally two villas, this home was masterfully combined and rebuilt from the studs in 2017, creating a seamless five-bedroom, five-and-a-half-bath retreat designed for both luxury and livability. From the moment you enter, expansive living spaces unfold with walls of glass—four sets of triple-panel sliders frame tranquil lake views and invite natural light to pour in. Wood-look tile flooring, crown molding, and plantation shutters elevate the interiors, while thoughtful details throughout reflect the quality of the renovation. The gourmet kitchen is a true showpiece, featuring Patagonia granite countertops, equipped with a Wolf range, wall oven, and microwave, a Sub-Zero cabinet-front refrigerator, wine refrigeration, a warming drawer, and an additional prep sink—perfectly suited for entertaining on any scale. A large kitchen island anchors the space, complemented by abundant cabinetry and exceptional storage throughout the home. The primary suite is a private sanctuary, featuring dual spa-inspired bathrooms, an oversized walk-in closet, and two sets of four-panel sliders that open to peaceful water views. Each additional bedroom offers comfort and privacy, making the home ideal for hosting family and guests. Modern systems—including hurricane-impact windows and doors, tankless propane water heaters, and a full gutter system—provide peace of mind, while the outdoor spaces are designed for effortless enjoyment with a propane-ready patio and seamless indoor-outdoor flow. Seawatch is a prestigious waterfront enclave of just 49 residences, thoughtfully positioned between the Gulf of Mexico and Lake Gasparilla. Residents enjoy exclusive amenities including access to the pristine Gulf shoreline, two community pools, and two tennis courts. This rare setting delivers a true barrier-island lifestyle—minutes from the charming village of Boca Grande for boutique shopping, fine dining, and world-class fishing and shelling.
#D6147259

BOCA GRANDE

40 SEAWATCH LAKE DRIVE

5 Beds

6 Baths

5,064 Sq.Ft.

$4,750,000

MLS#: D6147259
Price reduced
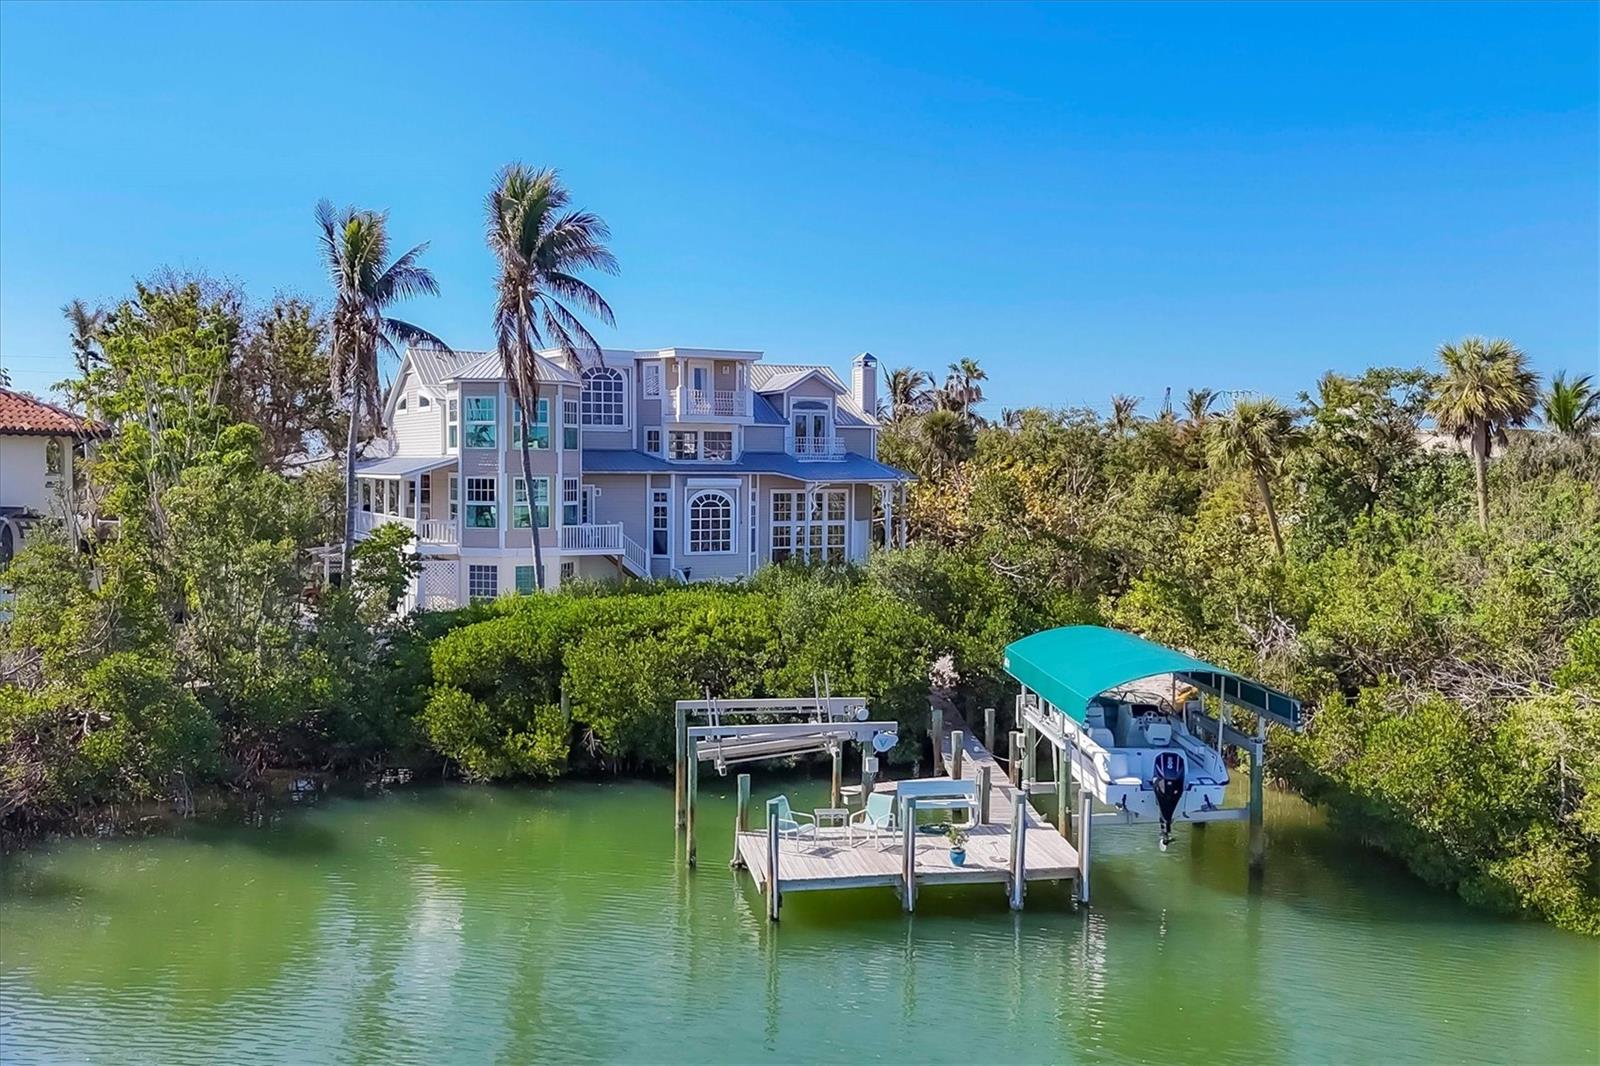
Positioned in a secluded and private corner of Boca Grande, this exceptional estate boasts prime deep-water dockage, with direct access to Charlotte Harbor and no bridges to the Gulf of Mexico. Expansive canal frontage and outstanding boat dockage with an 8,000 lb boat lift provides ample space for a large yacht and multiple smaller vessels. Immerse yourself in magnificent views of the bay, bayou, and Gulf from numerous rooms, porches, and balconies. With over 4,500 sq.ft. of living space, the home features 4 bedrooms, 4.5 baths, and a variety of sitting and study rooms. The grand living areas include soaring ceilings, formal dining, family, and breakfast rooms, and a master suite that is nothing short of enormous. Upstairs, you'll find an additional family room perfect for relaxation. The Victorian-style design is filled with intricate architectural details such as columns, corbels, large coral stone wood burning fire place, Venetian glass chandeliers, and stained-glass windows and doors. Restored cypress cabinetry and built-in loft beds in one of the guest bedrooms add unique custom touches to the interior. Just a short stroll or golf cart ride to the legendary Gasparilla Inn, the village of Boca Grande, renowned restaurants, and shops, or across the street to miles of pristine sandy beach. This paramount boating location is a dream for both anglers and pleasure cruisers, with world-class backwater and tarpon fishing right at your fingertips. Charming island destinations, including Don Pedro and Cabbage Key, are also just a short pleasure cruise away. The property includes the submerged land behind the home, which allows for tremendous flexibility if redesigning the dock.
#D6145442

BOCA GRANDE

1660 16TH STREET E

4 Beds

4 Baths

4,511 Sq.Ft.

$4,900,000

MLS#: D6145442

This unique bayfront home offers stunning sunrises and moonscapes over Charlotte Harbor. The spacious open main floor begins with an entry leading into the two-story living room with hand painted coffered ceiling. This space is accented by the hand painted staircase, custom tera cotta tile floors and a fireplace surrounded by a hand carved pecky cypress mantle. The adjoining dining room continues into the heart of the home providing quiet dining and harbor views. Step down into the kitchen and open family room. The kitchen is completely updated with stainless appliances, granite countertops and a spacious island with a second sink. Both rooms feature cherry flooring, custom woodwork and designer cabinetry with storage features. Adjacent to the kitchen and family room, a waterfront sunroom spans the width of the home, leading to a custom, window filled stairwell to the first-floor storerooms, doubled garage spaces and a garden patio. The property finishes with a garden view leading to the mangrove coastline. 

There are two large main level guest rooms, one en-suite and a second with an adjacent full bath. The upstairs primary suite welcomes you with built-in shelving and desk, vaulted ceiling and expansive windows facing Charlotte Harbor. The open Roman bath, large walk-in closet and laundry room complete the space. Open the large French doors in the primary bedroom to enter a private deck with amazing harbor views. To complete the deck, a circular staircase leads to a widow's walk with a panoramic view of Gasparilla Island and beyond. Additional highlights include a finished elevator to the first floor, impact glass on all windows and doors, a new metal roof installed in 2023 and all interior walls freshly painted. This North Bay gem, in the amenity rich Boca Bay community, is a true sanctuary combining location, style and natural beauty.
#D6140022

BOCA GRANDE

367 NIGHT HERON DRIVE

3 Beds

3 Baths

3,568 Sq.Ft.

$4,150,000

MLS#: D6140022

 - property

Send a message

Message successfully sent.

Your message

What is 3 + 4 ?

Reason for contacting?

I agree to receive email communication and understand I can unsubscribe at any time.

I agree to be contacted by The Graf Group of Coldwell Banker via call, email, and text for real estate services. To opt out, you can reply 'stop' at any time or reply 'help' for assistance. You can also click the unsubscribe link in the emails. Message and data rates may apply. Message frequency may vary. Privacy Policy

Sign Out

Virtual Assistant

Would you like to take the next step with this property? We can help you schedule a showing or virtual tour, or send you more details.

Yes, I would like more information.

Thank You for Your Reply, One of Our Agents will contact you as soon as possible

No, maybe later.

Thank you, you can always contact me via email, phone number or through the contact form.

Realhub AI

Lucy - Your AI-Powered Realtor

Update Your Temporary Password

Personalize your search

Enter your email and we'll notify you immediately when new listings match what you're looking for.

or enter email address

Already have an account ? Login here

Continue your home search

I agree to receive communications and understand I can unsubscribe at any time.

I agree to be contacted by The Graf Group of Coldwell Banker via call, email, and text for real estate services. To opt out, you can reply 'stop' at any time or reply 'help' for assistance. You can also click the unsubscribe link in the emails. Message and data rates may apply. Message frequency may vary. Privacy Policy

Already have an account ? Login here

We use cookies

We use cookies primarily for analytics to enhance your experience. By accepting, you agree to our use of these cookies. You can manage your preferences or learn more about our cookies policy.