.webp?size=346x80)
- Properties
- Meet our agents
- Communities
- Market Report
- Home Value
- Calculator
Custom
16416 BAYCROSS DRIVE
LAKEWOOD RANCH, FL 34202
MLS#: A4639549
$6,295,000
Property
Beds
5
Full Baths
5
1/2 Baths
1
Year Built
2015
Sq.Footage
9,223
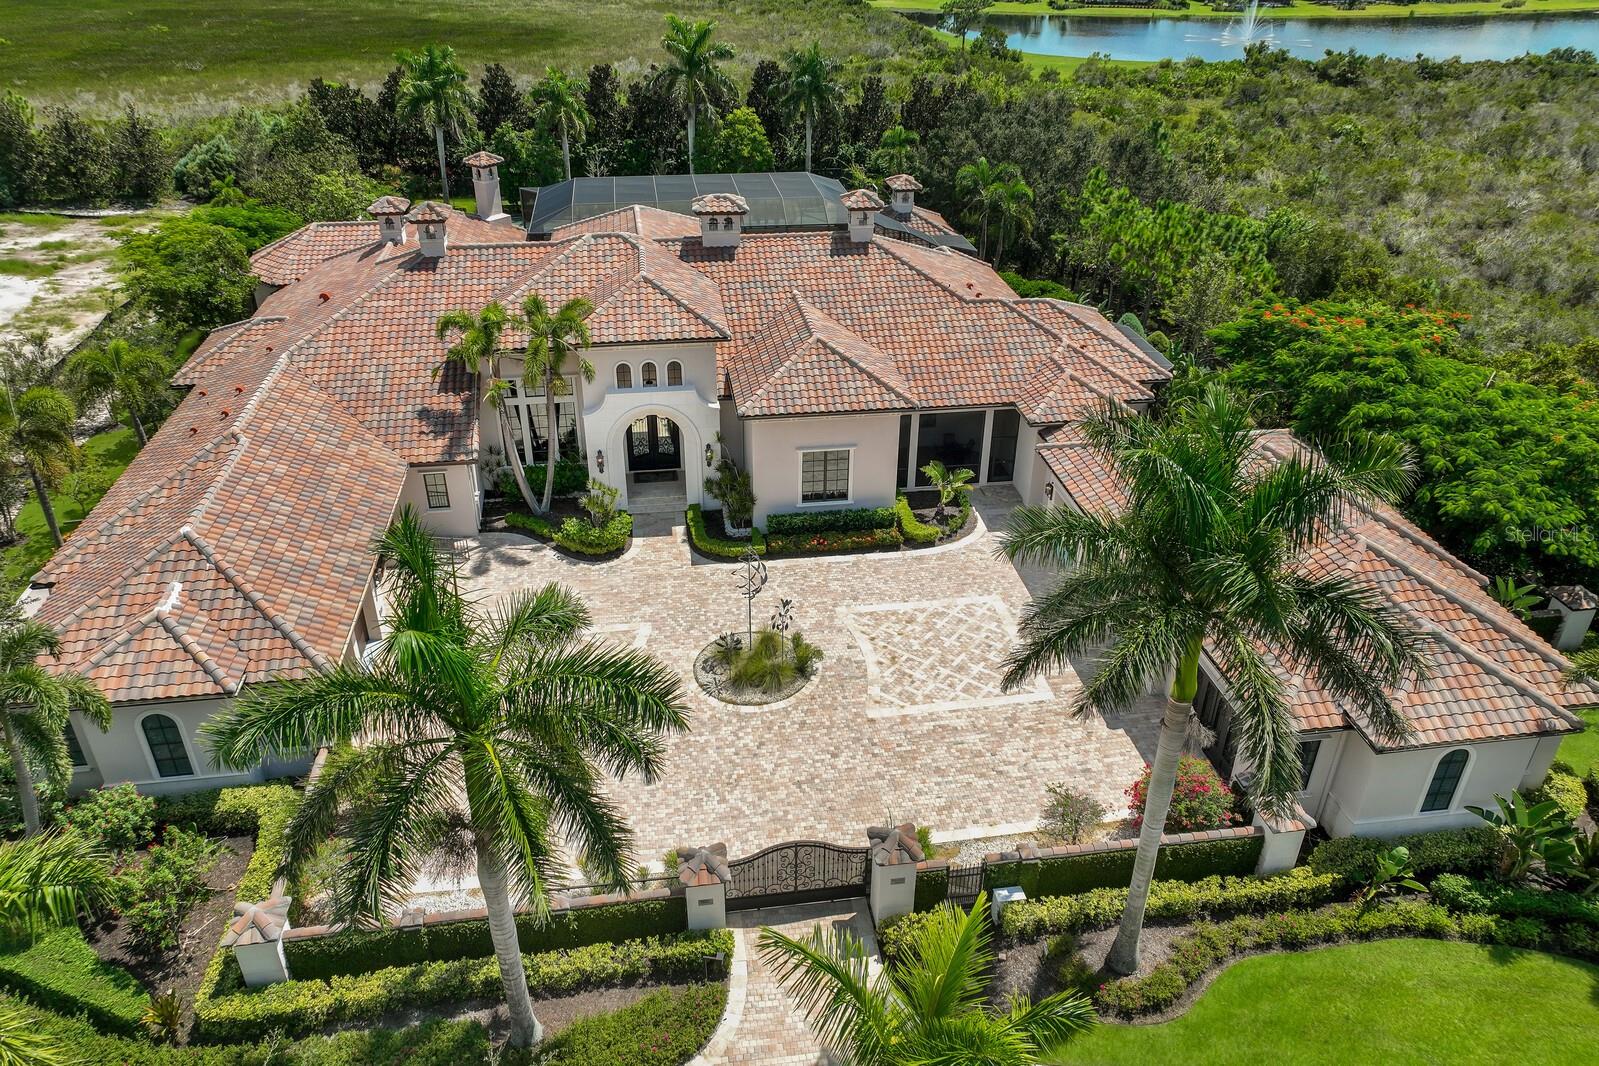
A true lifestyle estate in The Lake Club, built in 2015, offering unparalleled luxury and amenities—all on one level. This private, walled estate is nestled within the gated community of The Lake Club, surrounded by lush foliage and serene Savannah landscapes, creating the ultimate private oasis. Designed for both grand entertaining and everyday comfort, the home boasts exceptional features, including full house generator, Andersen impact windows, private tennis and basketball courts, putting green, motor courtyard, billiards and media room, library, and a 1,000-bottle wine chamber. The fully air-conditioned garage, and fitness area provide incredible flexibility and can be easily converted into additional living space. From the moment you step through the soaring 13-foot wrought-iron double doors, the 22-foot ceilings of the Grand Parlor set the tone for the home's exquisite craftsmanship. Custom details abound, including Travertine and hardwood flooring, extensive granite, curved stone and coffered ceilings with exposed beams, and two hand-carved walnut fireplaces. The gourmet kitchen, designed to impress, opens to the gathering room and features a wraparound bar, large island, Wolf appliances, a Butler’s pantry, and a breakfast nook with a coffee station. The secluded Owner’s wing ensures maximum privacy, while four guest suites are thoughtfully placed on the opposite end of the home. Enter your personal sanctuary with this stunning master suite, where luxury harmonizes with comfort. This generously sized retreat is meticulously crafted for the perfect getaway, complete with a library, study, and private patio. The en-suite bathroom boasts a soaking tub, dual vanities, and a garden walk-in shower. The inviting sitting area encourages you to relish peaceful moments, while the spacious walk-in closet provides plenty of room for all your wardrobe essentials. Expansive walls of pocketing glass sliders seamlessly blend indoor and outdoor living, leading to the breathtaking brick-pavered lanai. Here, you'll find a 35-foot-high protected cage, cabana, summer kitchen and bar, outdoor fireplace, designer pool, and raised spa—all perfect for Florida’s year-round entertaining. Experience the pinnacle of luxury living in The Lake Club, where residents enjoy access to a wealth of amenities, including two resort-style heated pools, Grande Clubhouse with fine dining and bar area, a fitness center, spa, tennis courts, pickleball, a playground, dog park, and services of a full-time concierge and activities director.
Features & Amenities
Interior
-
Other Interior Features
Built-in Features, Cathedral Ceiling(s), Coffered Ceiling(s), Crown Molding, Eat-in Kitchen, High Ceilings, Stone Counters, Tray Ceiling(s), Walk-In Closet(s), Wet Bar
-
Total Bedrooms
5
-
Bathrooms
5
-
1/2 Bathrooms
1
-
Cooling YN
YES
-
Cooling
N/A
-
Fireplace YN
YES
-
Heating YN
YES
-
Heating
Central, Electric, Zoned
-
Pet friendly
Yes
Exterior
-
Garage
Yes
-
Garage spaces
7
-
Construction Materials
Block, Stucco
-
Other Exterior Features
Lighting, Outdoor Grill, Outdoor Kitchen, Storage, Tennis Court(s)
-
Parking
Circular Driveway, Driveway, Garage Door Opener, Garage Faces Side, Guest, Oversized, Garage, Attached
-
Patio and Porch Features
Covered, Front Porch, Patio, Screened
-
Pool
Yes
-
Pool Features
Gunite, Heated, In Ground, Screen Enclosure, Private
-
Waterfront YN
NO
-
View
Garden, Pool, Trees/Woods
Area & Lot
-
Lot Features
Private
-
Lot Size(acres)
1.33
-
Lot Size(square feet)
58,283
-
Property Type
Residential
-
Property Sub Type
Single Family Residence
-
Architectural Style
Custom
Price
-
Sales Price
$6,295,000
-
Tax Amount
$59,517.81
-
Sq. Footage
9,223
-
Price/SqFt
$682
HOA
-
Association
YES
-
Association Fee
$9,766
-
Association Fee Frequency
Annually
-
Association Fee Includes
N/A
School District
-
Elementary School
Robert E Willis Elementary
-
Middle School
Nolan Middle
-
High School
Lakewood Ranch High
Property Features
-
Stories
1
-
New Construction
NO
-
Association Amenities
Clubhouse, Fitness Center, Gated, Maintenance, Park, Playground, Pool, Recreation Facilities, Security, Tennis Court(s)
-
Foundation Details
Slab
-
Ownership
Fee Simple
-
Senior Community YN
NO
-
Sewer
Public Sewer
Schedule a Showing
Showing scheduled successfully.
Mortgage calculator
Estimate your monthly mortgage payment, including the principal and interest, property taxes, and HOA. Adjust the values to generate a more accurate rate.
Your payment
Principal and Interest:
$
Property taxes:
$
HOA fees:
$
Total loan payment:
$
Total interest amount:
$
Location
County
Manatee
Elementary School
Robert E Willis Elementary
Middle School
Nolan Middle
High School
Lakewood Ranch High
Listing Courtesy of Barbara Najmy, STARZ REAL ESTATE, LLC
RealHub Information is provided exclusively for consumers' personal, non-commercial use, and it may not be used for any purpose other than to identify prospective properties consumers may be interested in purchasing. All information deemed reliable but not guaranteed and should be independently verified. All properties are subject to prior sale, change or withdrawal. RealHub website owner shall not be responsible for any typographical errors, misinformation, misprints and shall be held totally harmless.

Business Coach | Executive Sales Associate | Realtor®
Michael Graf
Call Michael today to schedule a private showing.

* Listings on this website come from the FMLS IDX Compilation and may be held by brokerage firms other than the owner of this website. The listing brokerage is identified in any listing details. Information is deemed reliable but is not guaranteed. If you believe any FMLS listing contains material that infringes your copyrighted work please click here to review our DMCA policy and learn how to submit a takedown request.© 2024 FMLS.
