.webp?size=346x80)
- Properties
- Meet our agents
- Communities
- Market Report
- Home Value
- Calculator
Property
Beds
4
Full Baths
5
1/2 Baths
1
Year Built
1996
Sq.Footage
4,964
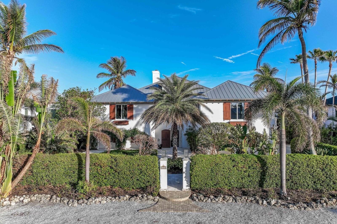
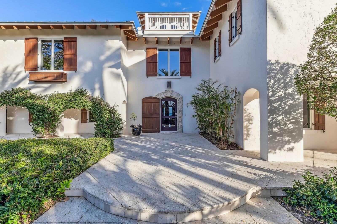
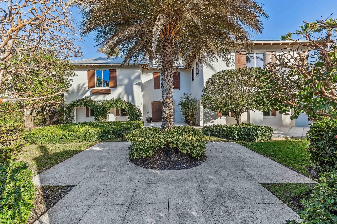
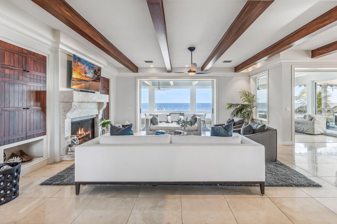
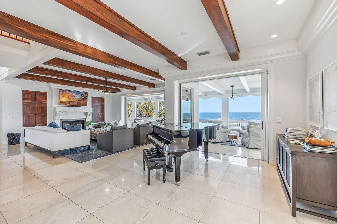
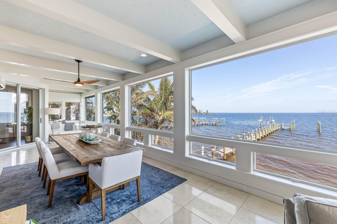
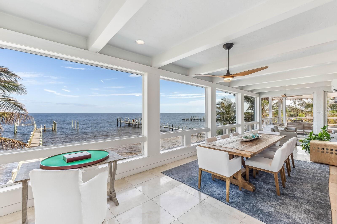
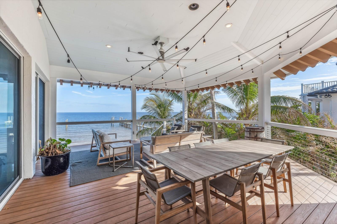
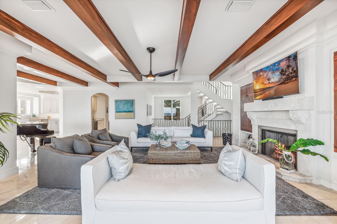
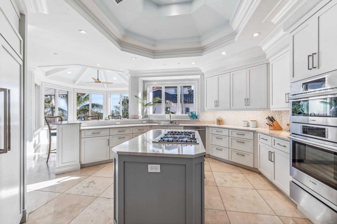
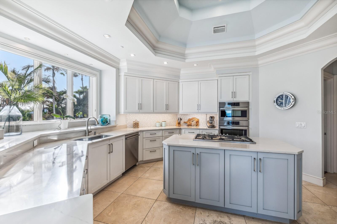
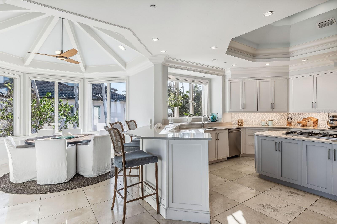
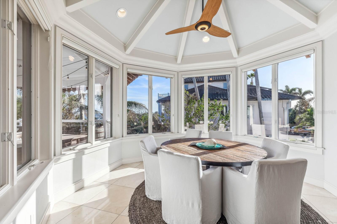
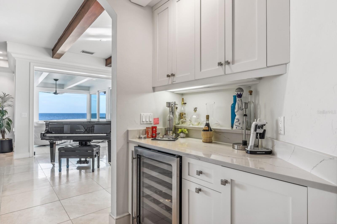
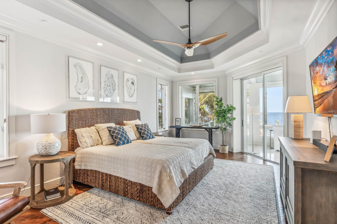
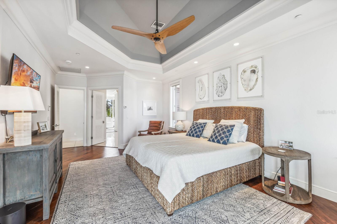
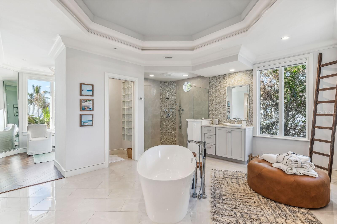
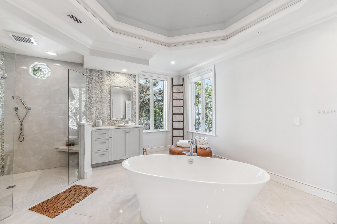
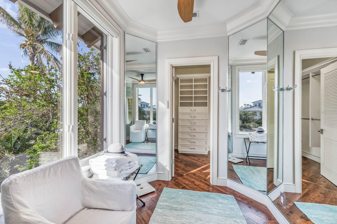
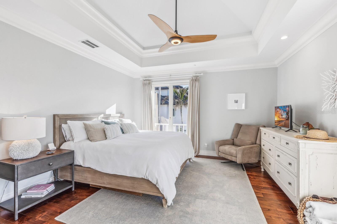
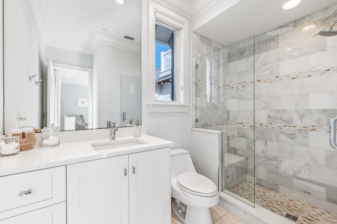
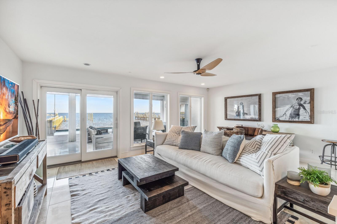
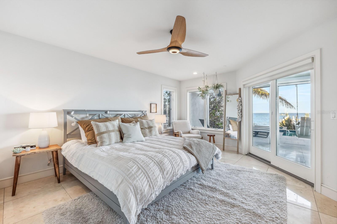
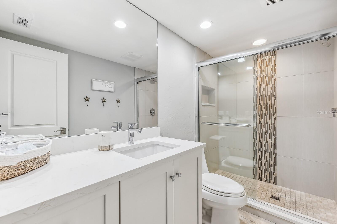
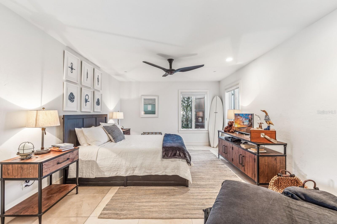
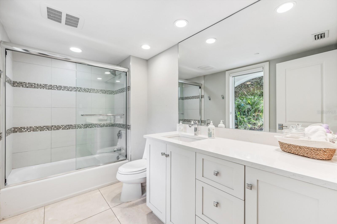
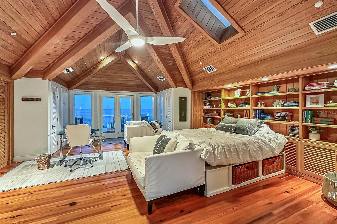
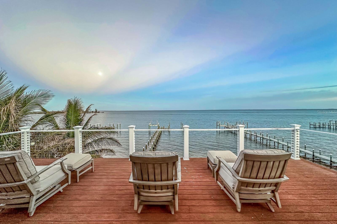
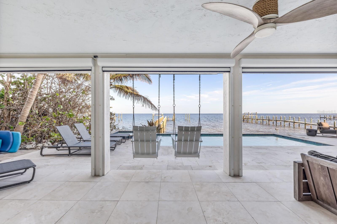
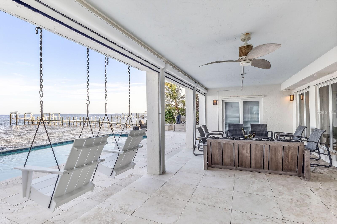
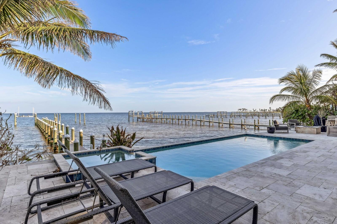
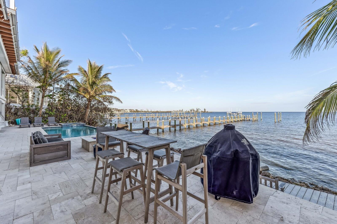
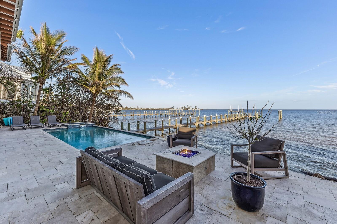
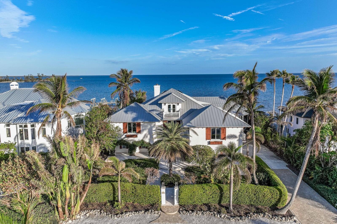
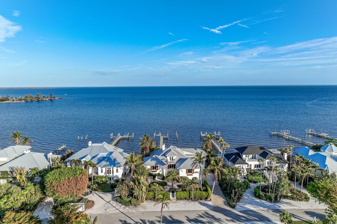
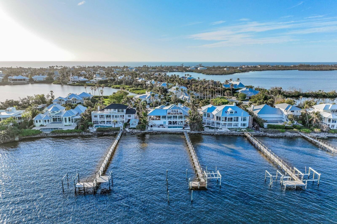
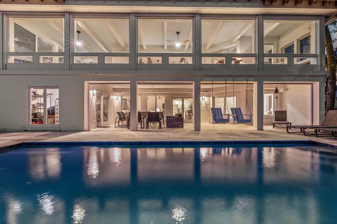
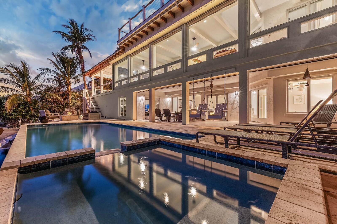
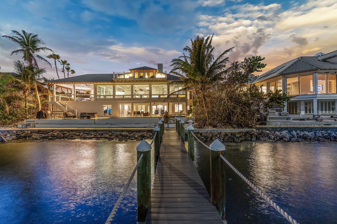
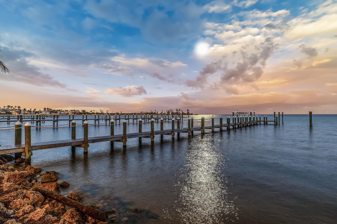
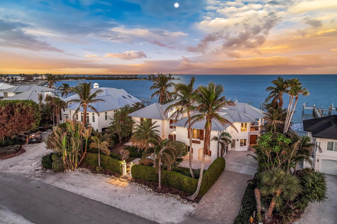
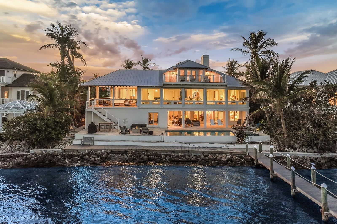
Welcome to your island paradise on Boca Grande Isles. With 100 feet of waterfront and direct access to the Intracoastal Waterway, this stunning modern take on West Indies architecture residence has been completely renovated and offers an island sanctuary. Key features to this four bedroom, five and one-half bath residence spans 4,900+ square feet of meticulously updated living with unparalleled sophistication. The spectacular great-room is a masterpiece, boasting a wood beam ceiling, porcelain tile and wood flooring, crown molding with intricate detailing, built-in bar area with wine cooler, a decorative fire-place, and an expansive wall of glass overlooking Gasparilla sound offering an abundance of natural light. This cozy serene space connects by a wall of expansive sliding glass doors to an open-air porch with breathtaking water views. This home is crafted with the finest materials and finishes, seamlessly blending modern elegance with durability. The open-concept kitchen and breakfast area create a versatile floor plan perfect for daily living. The gourmet kitchen features quartz countertops, soft-close cabinets and drawers, Bosch appliances, 6-burner gas range located on the center island, and a Sub-Zero cabinet-faced refrigerator. The expansive primary suite, on the main living level, serves as a luxurious escape, featuring a sprawling walk-in closet and a spa-like bathroom with high-end finishes, dual vanities, a soaking tub, and an oversized shower. The upper level offers three additional bedrooms, each offering its own unique charm and character. Outside, embraces the epitome of island living. Beautiful mature landscaping, a two-car garage, a captivating pool, and a cozy fire pit create an idyllic haven for relaxation under starlit skies. With deep sailboat water access, and a 16k lb boat lift, nest in this beautiful island waterside home.
Features & Amenities
Interior
-
Other Interior Features
Built-in Features, Cathedral Ceiling(s), Dry Bar, Tray Ceiling(s), Walk-In Closet(s)
-
Total Bedrooms
4
-
Bathrooms
5
-
1/2 Bathrooms
1
-
Cooling YN
YES
-
Cooling
Central Air
-
Fireplace YN
YES
-
Heating YN
YES
-
Heating
Central
-
Pet friendly
Yes
Exterior
-
Garage
Yes
-
Garage spaces
2
-
Construction Materials
Block, Stucco
-
Other Exterior Features
Lighting, Rain Gutters, Dock
-
Parking
Attached
-
Pool
Yes
-
Pool Features
In Ground, Private
-
Waterfront YN
YES
-
View
Water
Area & Lot
-
Lot Features
Waterfront
-
Lot Size(acres)
0.45
-
Lot Size(square feet)
19,447
-
Property Type
Residential
-
Property Sub Type
Single Family Residence
Price
-
Sales Price
$10,650,000
-
Tax Amount
$92,663
-
Sq. Footage
4,964
-
Price/SqFt
$2,145
HOA
-
Association
YES
-
Association Fee
$2,490
-
Association Fee Frequency
Annually
-
Association Fee Includes
N/A
-
Total Monthly Fees
$207.5
School District
-
Elementary School
The Island School
-
Middle School
L.A. Ainger Middle
-
High School
Lemon Bay High
Property Features
-
New Construction
NO
-
Ownership
Fee Simple
-
Senior Community YN
NO
-
Sewer
Private Sewer
-
Tax Lot
75
-
Water Source
Private
Schedule a Showing
Showing scheduled successfully.
Mortgage calculator
Estimate your monthly mortgage payment, including the principal and interest, property taxes, and HOA. Adjust the values to generate a more accurate rate.
Your payment
Principal and Interest:
$
Property taxes:
$
HOA fees:
$
Total loan payment:
$
Total interest amount:
$
Location
County
Lee
Elementary School
The Island School
Middle School
L.A. Ainger Middle
High School
Lemon Bay High
Listing Courtesy of Jeff Moore, GULF TO BAY SOTHEBY'S INTERNAT
RealHub Information is provided exclusively for consumers' personal, non-commercial use, and it may not be used for any purpose other than to identify prospective properties consumers may be interested in purchasing. All information deemed reliable but not guaranteed and should be independently verified. All properties are subject to prior sale, change or withdrawal. RealHub website owner shall not be responsible for any typographical errors, misinformation, misprints and shall be held totally harmless.

Executive Assistant
Emil Garinga
Call Emil today to schedule a private showing.

* Listings on this website come from the FMLS IDX Compilation and may be held by brokerage firms other than the owner of this website. The listing brokerage is identified in any listing details. Information is deemed reliable but is not guaranteed. If you believe any FMLS listing contains material that infringes your copyrighted work please click here to review our DMCA policy and learn how to submit a takedown request.© 2024 FMLS.
Related Properties

BOCA GRANDE
1640 JEAN LAFITTE DRIVE
5 Beds
4 Baths
5,592 Sq.Ft.
$9,500,000
MLS#: D6145548
