.webp?size=346x80)
- Properties
- Meet our agents
- Communities
- Market Report
- Home Value
- Calculator













Property
Beds
6
Full Baths
6
1/2 Baths
1
Year Built
2001
Sq.Footage
5,812
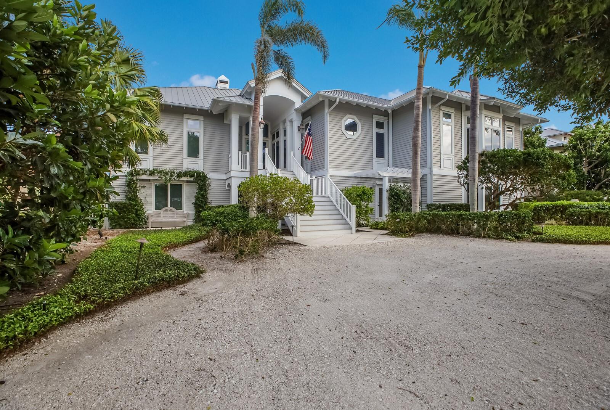
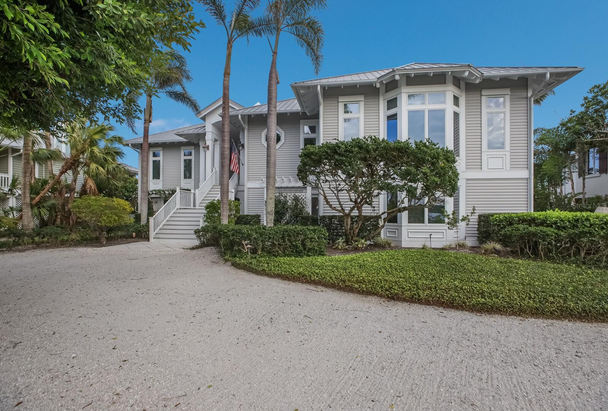
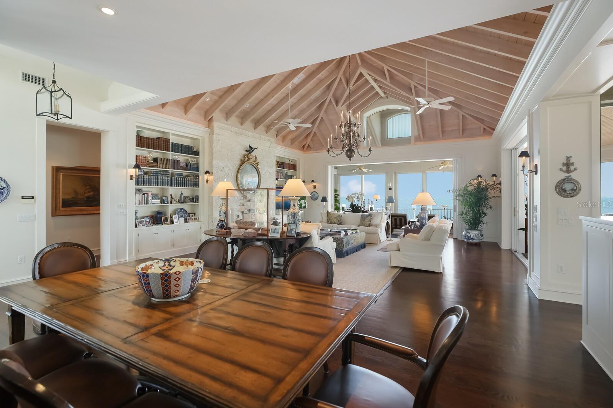
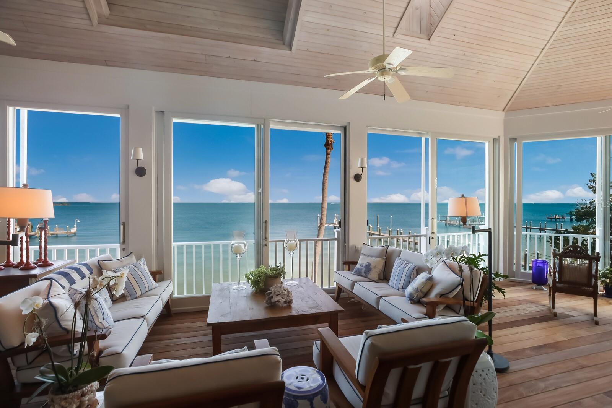
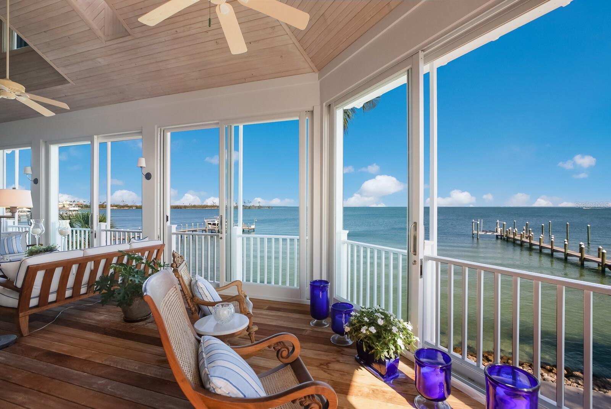
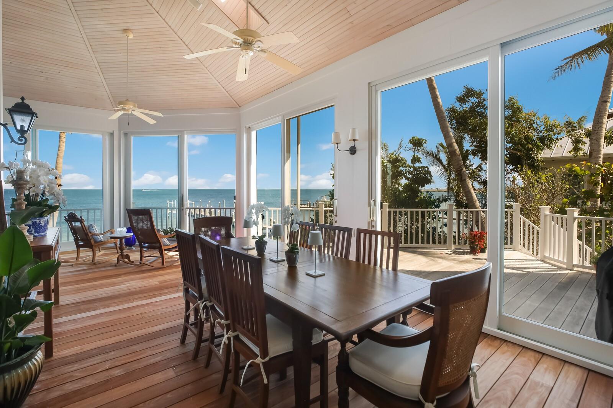
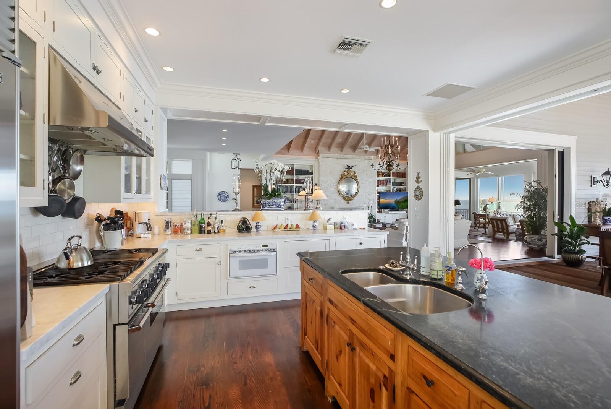
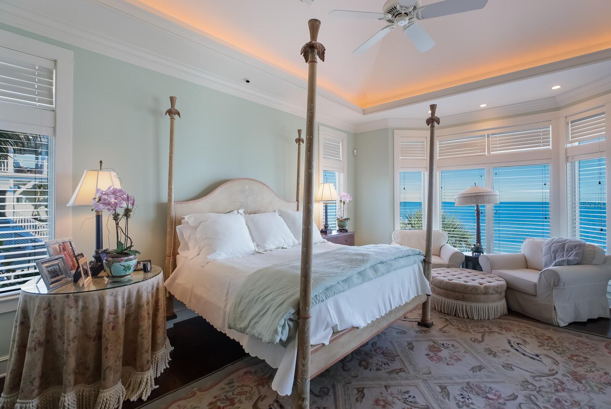
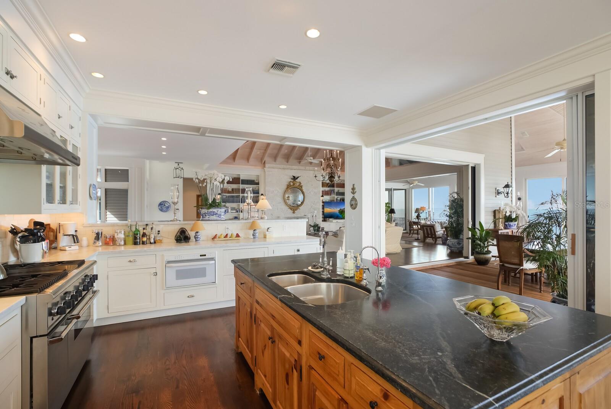
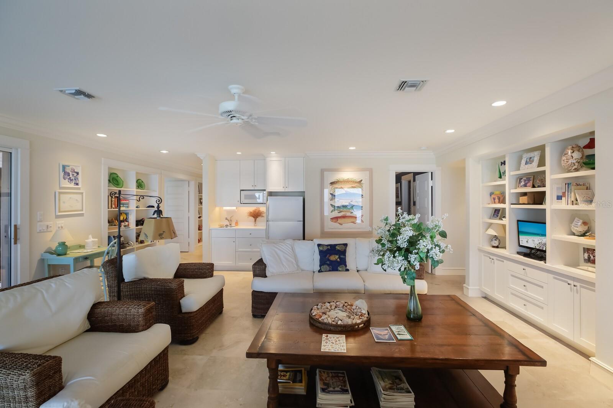
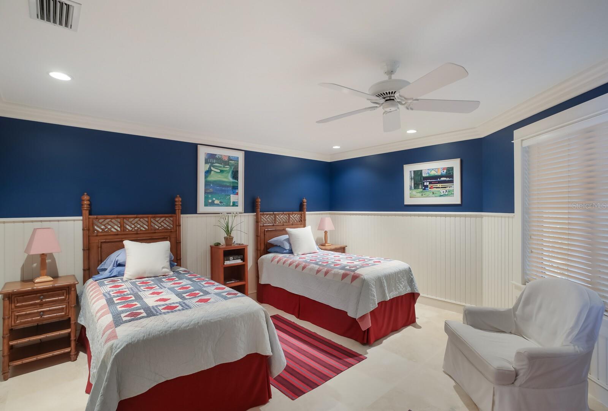
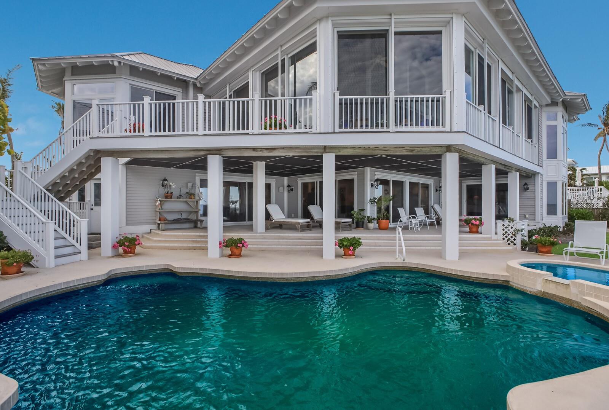
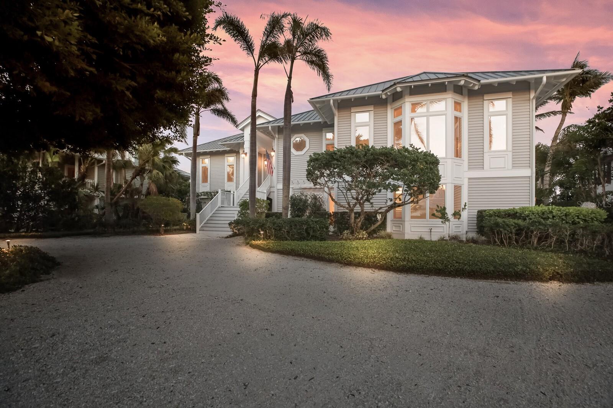
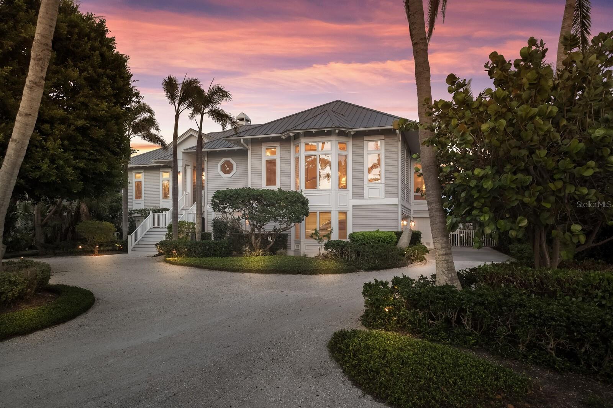
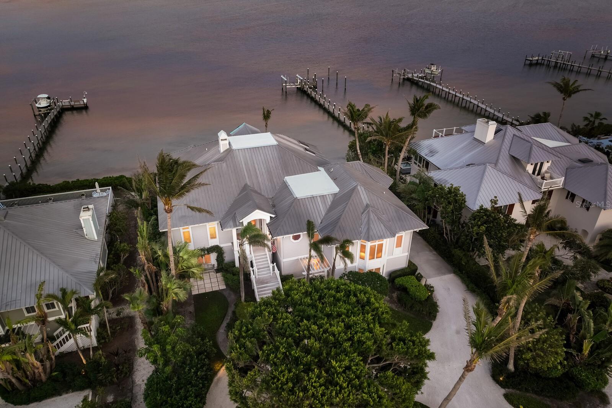
Located in the gated community of Boca Grande Isles is an impressive 6 bedroom, 6.5 bath waterfront residence with 5,812 square feet of living area. Built in 2001, this stunning home is nicely positioned, amidst mature landscaping, along 100’ of rip rap shoreline providing sweeping vistas of Charlotte Harbor. Attention to details is found in the intricate custom crown molding and trim throughout, 6” base boards, hardwood walnut flooring and travertine tile, custom high ceilings, wains coating walls and a gas fireplace with a beautiful floor-to-ceiling coral stone wall adding depth and extra warmth to further enhance each room. The extensive living area boasts a cathedral custom wood millwork ceiling, built-in cabinetry, a full wet bar equipped with a wine cooler, and a wall of sliding glass doors accessing a wrap-around enclosed lanai to maximize the spectacular waterfront setting. Each of the six bedrooms are thoughtfully designed with comfort and privacy, offering en-suite baths and ample closet space. The custom well-designed kitchen features a 6-burner Thermador gas stove, Sub Zero and Bosch appliances, double stainless-steel sinks and a large center island adjacent to a turret style breakfast area with plantation shutters. The main floor expansive owner’s suite offers custom designed high ceiling, oversized dual walk-in closets outfitted with custom built-ins, a soaking tub, walk in shower, large vanity with dual sinks, and access to the enclosed wrap around lanai. An extra construction feature is ½ inch steel rods every 4-5 feet from the footings to the roof for added support. Additionally, the main floor offers a home office, laundry room, powder room, and a guest en-suite. The lower level offers a spacious living area, home office with custom cabinetry, three ensuite bedrooms, with access to the pool/spa. Additional features include an elevator, 2 car garage with golf cart parking, 3 AC systems, 2 HEPA filters and security system. Outside, a circular driveway, pool/spa, and mature tropical landscaping encloses the grounds for privacy.
Features & Amenities
Interior
-
Other Interior Features
Cathedral Ceiling(s), Crown Molding, Eat-in Kitchen, Elevator, High Ceilings, Open Floorplan, Stone Counters, Vaulted Ceiling(s), Walk-In Closet(s), Wet Bar
-
Total Bedrooms
6
-
Bathrooms
6
-
1/2 Bathrooms
1
-
Cooling YN
YES
-
Cooling
N/A
-
Heating YN
YES
-
Heating
Electric
-
Pet friendly
Yes
Exterior
-
Garage
Yes
-
Garage spaces
2
-
Construction Materials
Vinyl Siding
-
Other Exterior Features
Lighting, Rain Gutters
-
Parking
Attached
-
Patio and Porch Features
Enclosed, Wrap Around
-
Pool
Yes
-
Pool Features
Heated, In Ground, Private
-
Waterfront YN
YES
-
View
Water
Area & Lot
-
Lot Features
Paved, Waterfront
-
Lot Size(acres)
0.45
-
Lot Size(square feet)
19,426
-
Property Type
Residential
-
Property Sub Type
Single Family Residence
-
Architectural Style
Coastal
Price
-
Sales Price
$10,500,000
-
Tax Amount
$32,526.87
-
Zoning
RS-1
-
Sq. Footage
5,812
-
Price/SqFt
$1,806
HOA
-
Association
N/A
School District
-
Elementary School
The Island School
-
Middle School
L.A. Ainger Middle
-
High School
Lemon Bay High
Property Features
-
Stories
1
-
Foundation Details
Slab
-
Ownership
Fee Simple
-
Sewer
Private Sewer
Schedule a Showing
Showing scheduled successfully.
Mortgage calculator
Estimate your monthly mortgage payment, including the principal and interest, property taxes, and HOA. Adjust the values to generate a more accurate rate.
Your payment
Principal and Interest:
$
Property taxes:
$
HOA fees:
$
Total loan payment:
$
Total interest amount:
$
Location
County
Lee
Elementary School
The Island School
Middle School
L.A. Ainger Middle
High School
Lemon Bay High
Listing Courtesy of Jeff Moore, GULF TO BAY SOTHEBY'S INTERNAT
RealHub Information is provided exclusively for consumers' personal, non-commercial use, and it may not be used for any purpose other than to identify prospective properties consumers may be interested in purchasing. All information deemed reliable but not guaranteed and should be independently verified. All properties are subject to prior sale, change or withdrawal. RealHub website owner shall not be responsible for any typographical errors, misinformation, misprints and shall be held totally harmless.

Business Coach | Executive Sales Associate | Realtor®
Michael Graf
Call Michael today to schedule a private showing.

* Listings on this website come from the FMLS IDX Compilation and may be held by brokerage firms other than the owner of this website. The listing brokerage is identified in any listing details. Information is deemed reliable but is not guaranteed. If you believe any FMLS listing contains material that infringes your copyrighted work please click here to review our DMCA policy and learn how to submit a takedown request.© 2024 FMLS.
Related Properties

BOCA GRANDE
1640 JEAN LAFITTE DRIVE
5 Beds
4 Baths
5,592 Sq.Ft.
$9,500,000
MLS#: D6145548
