Features & Amenities

Interior

  • Other Interior Features

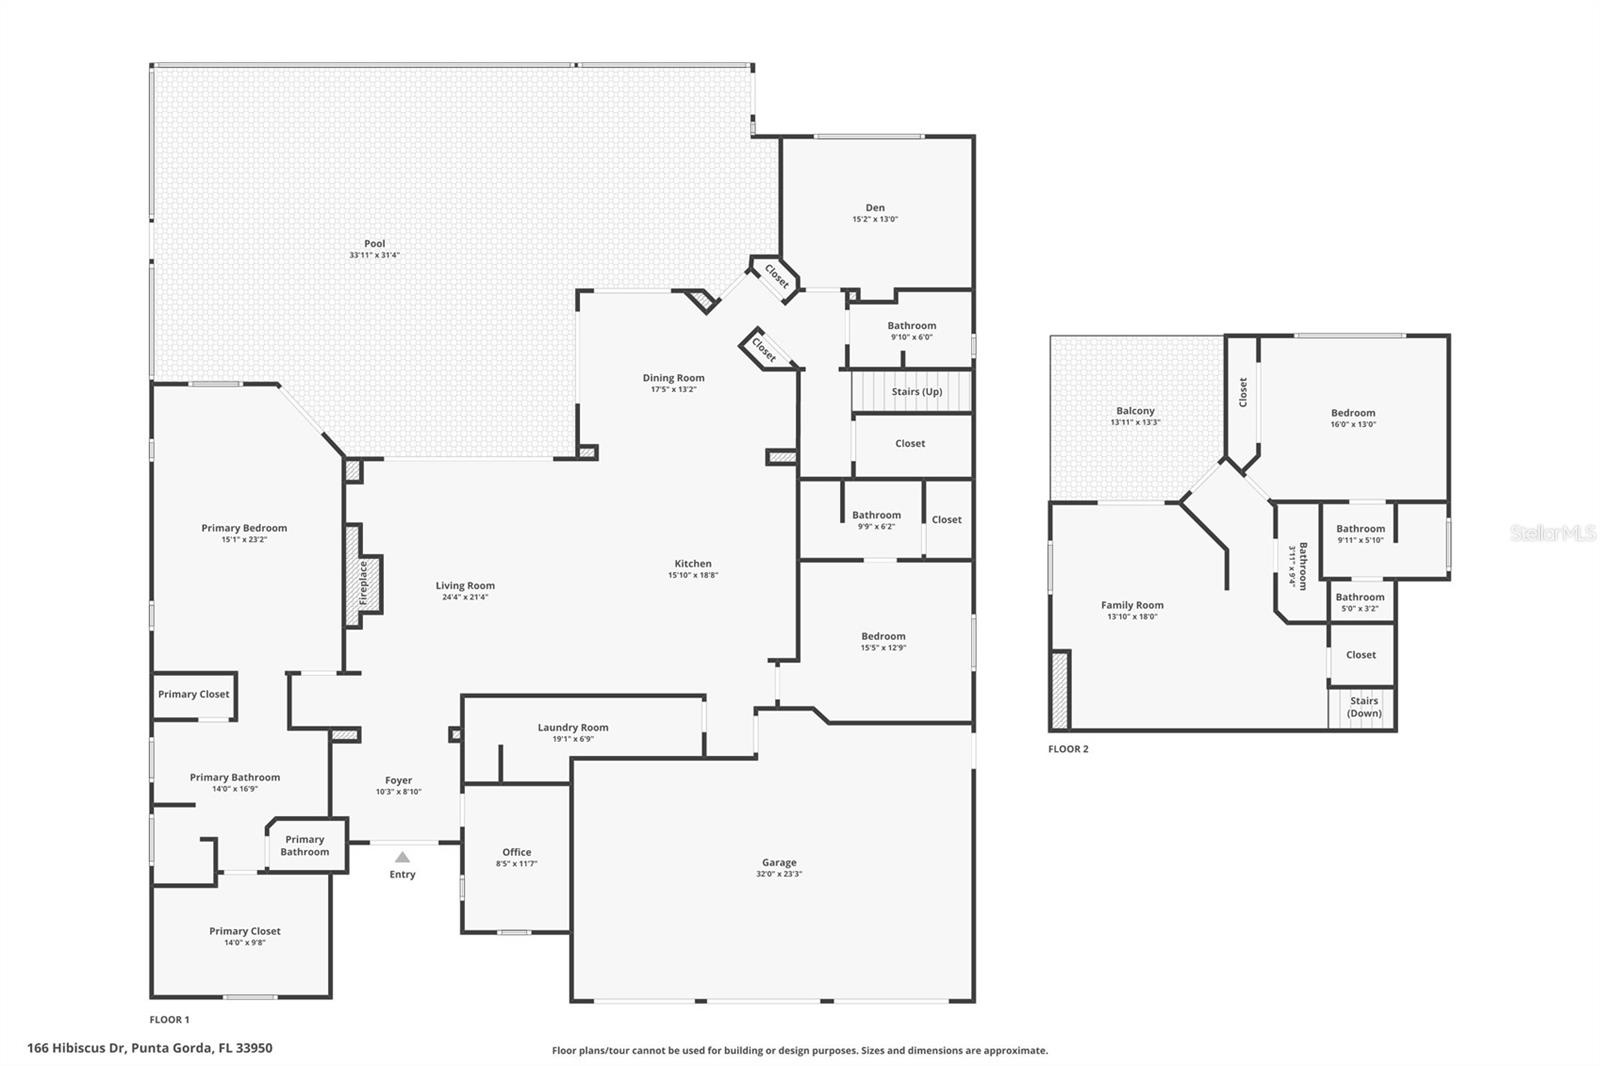
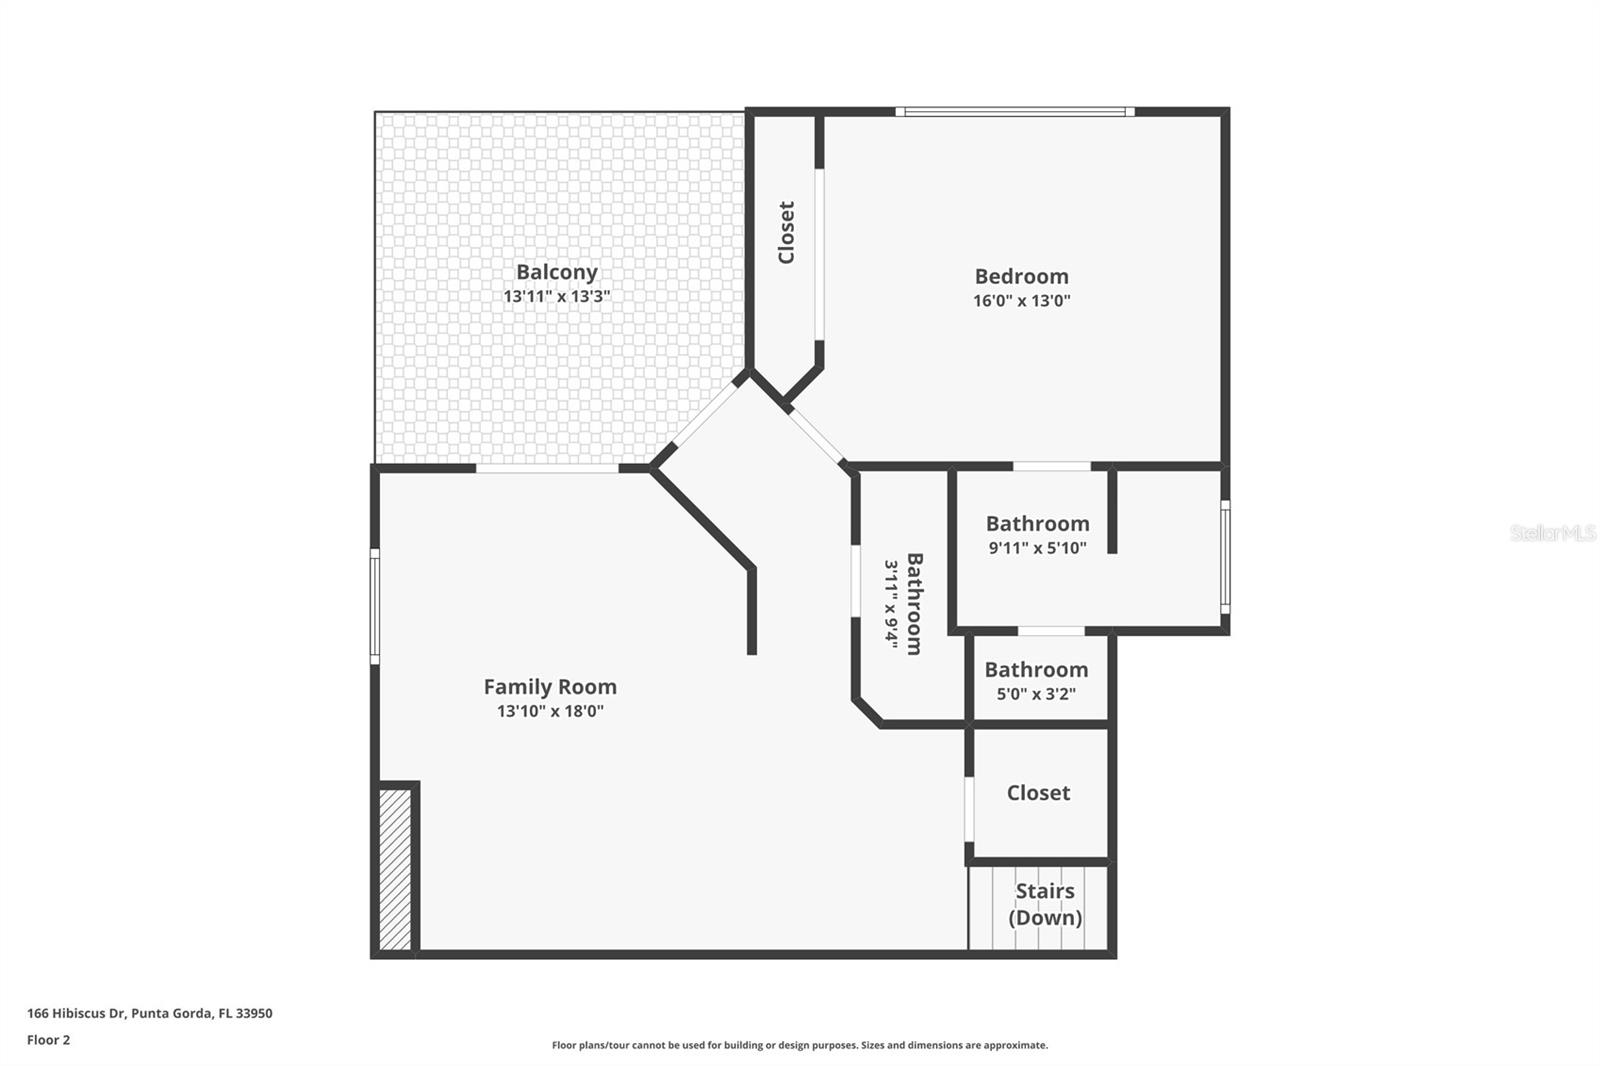
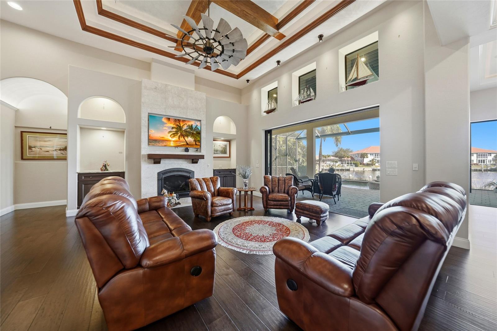
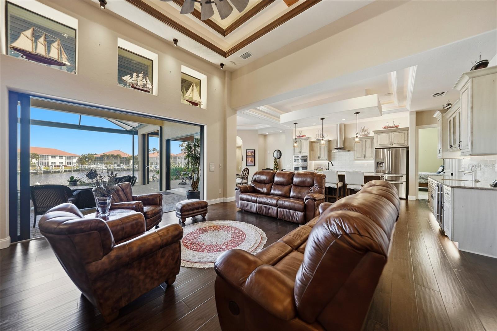
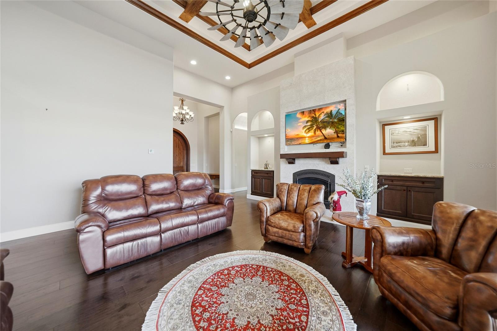
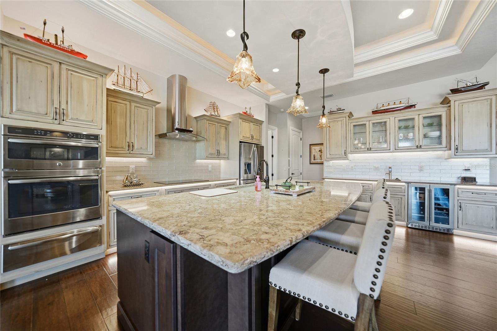
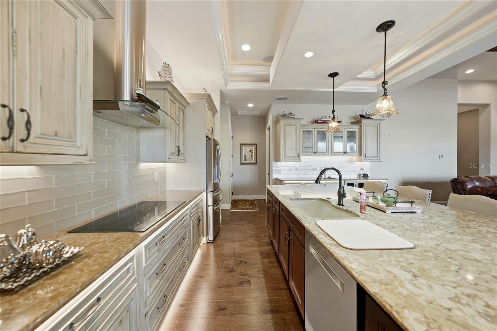
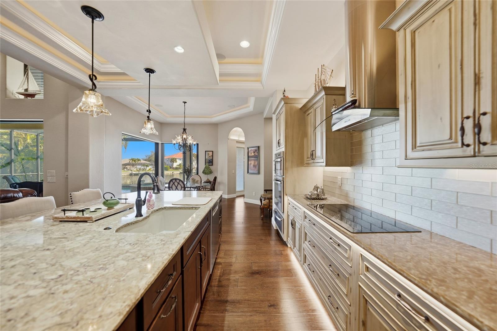
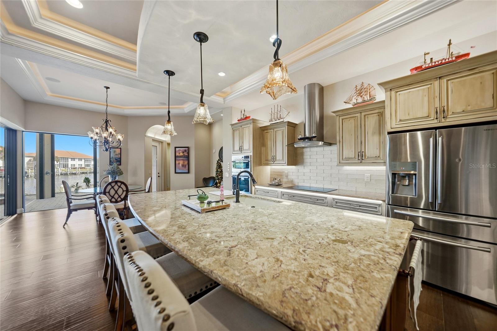
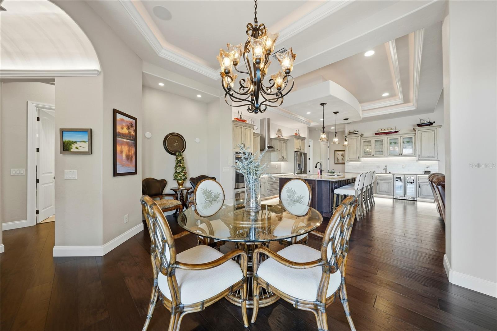
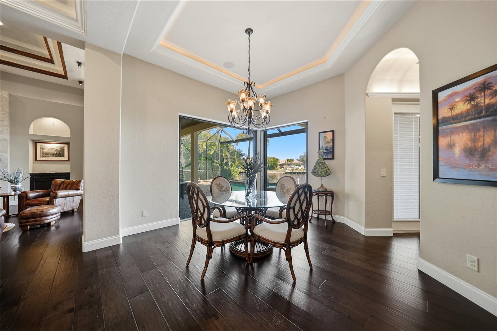
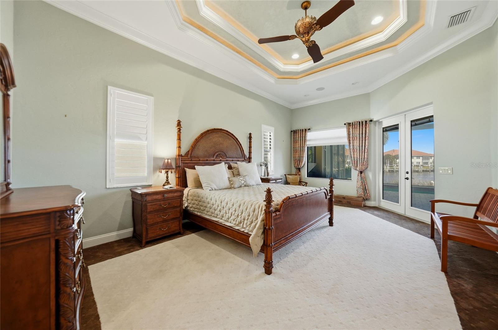
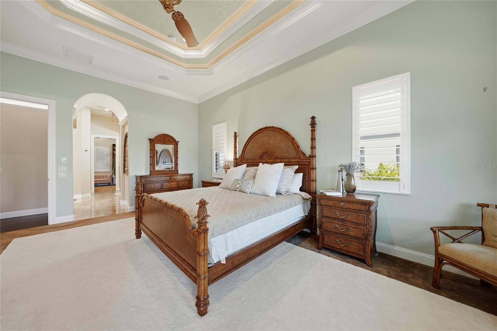
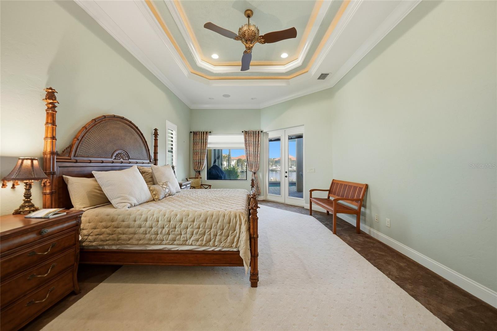
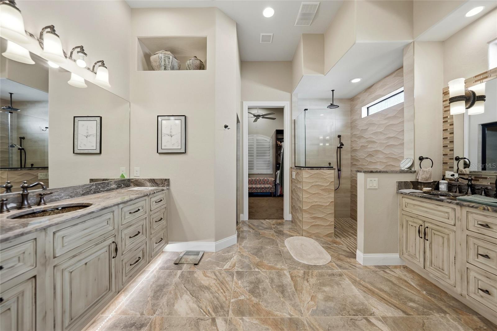
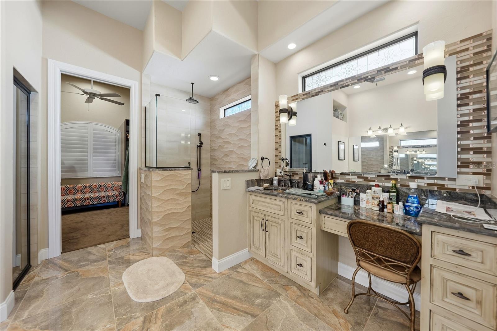
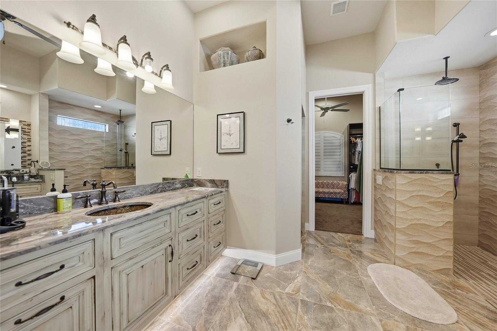
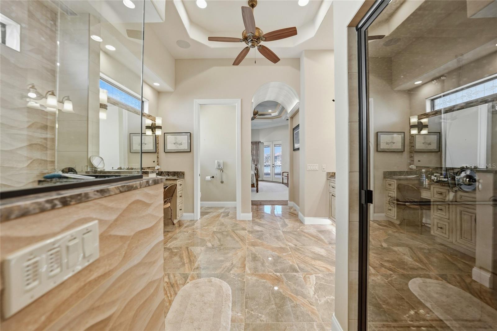
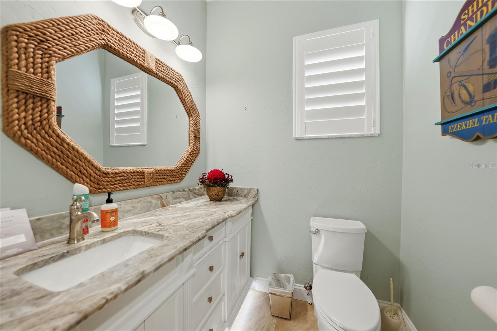
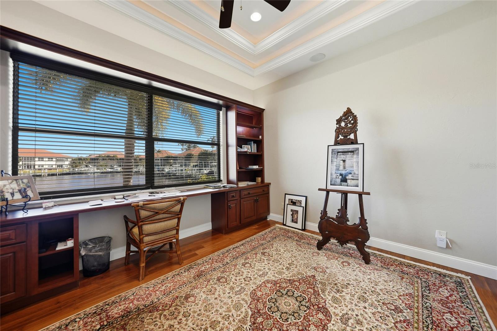
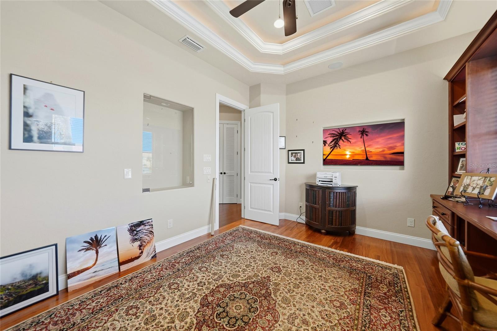
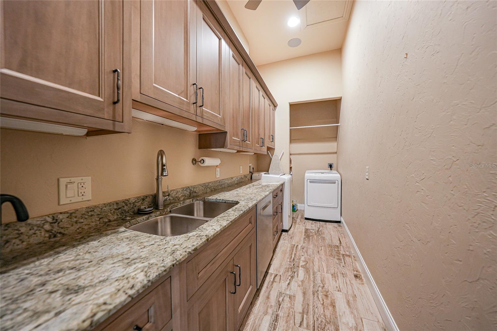
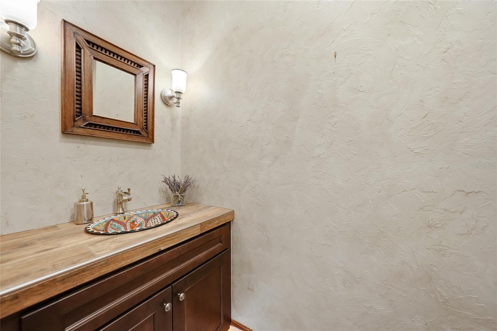
    Cathedral Ceiling(s), Elevator, High Ceilings, Open Floorplan, Stone Counters, Tray Ceiling(s), Vaulted Ceiling(s), Walk-In Closet(s)

  • Total Bedrooms

    4

  • Bathrooms

    3

  • 1/2 Bathrooms

    2

  • Cooling YN

    YES

  • Cooling

    Central Air

  • Fireplace YN

    YES

  • Heating YN

    YES

  • Heating

    Central

  • Pet friendly

    N/A

Exterior

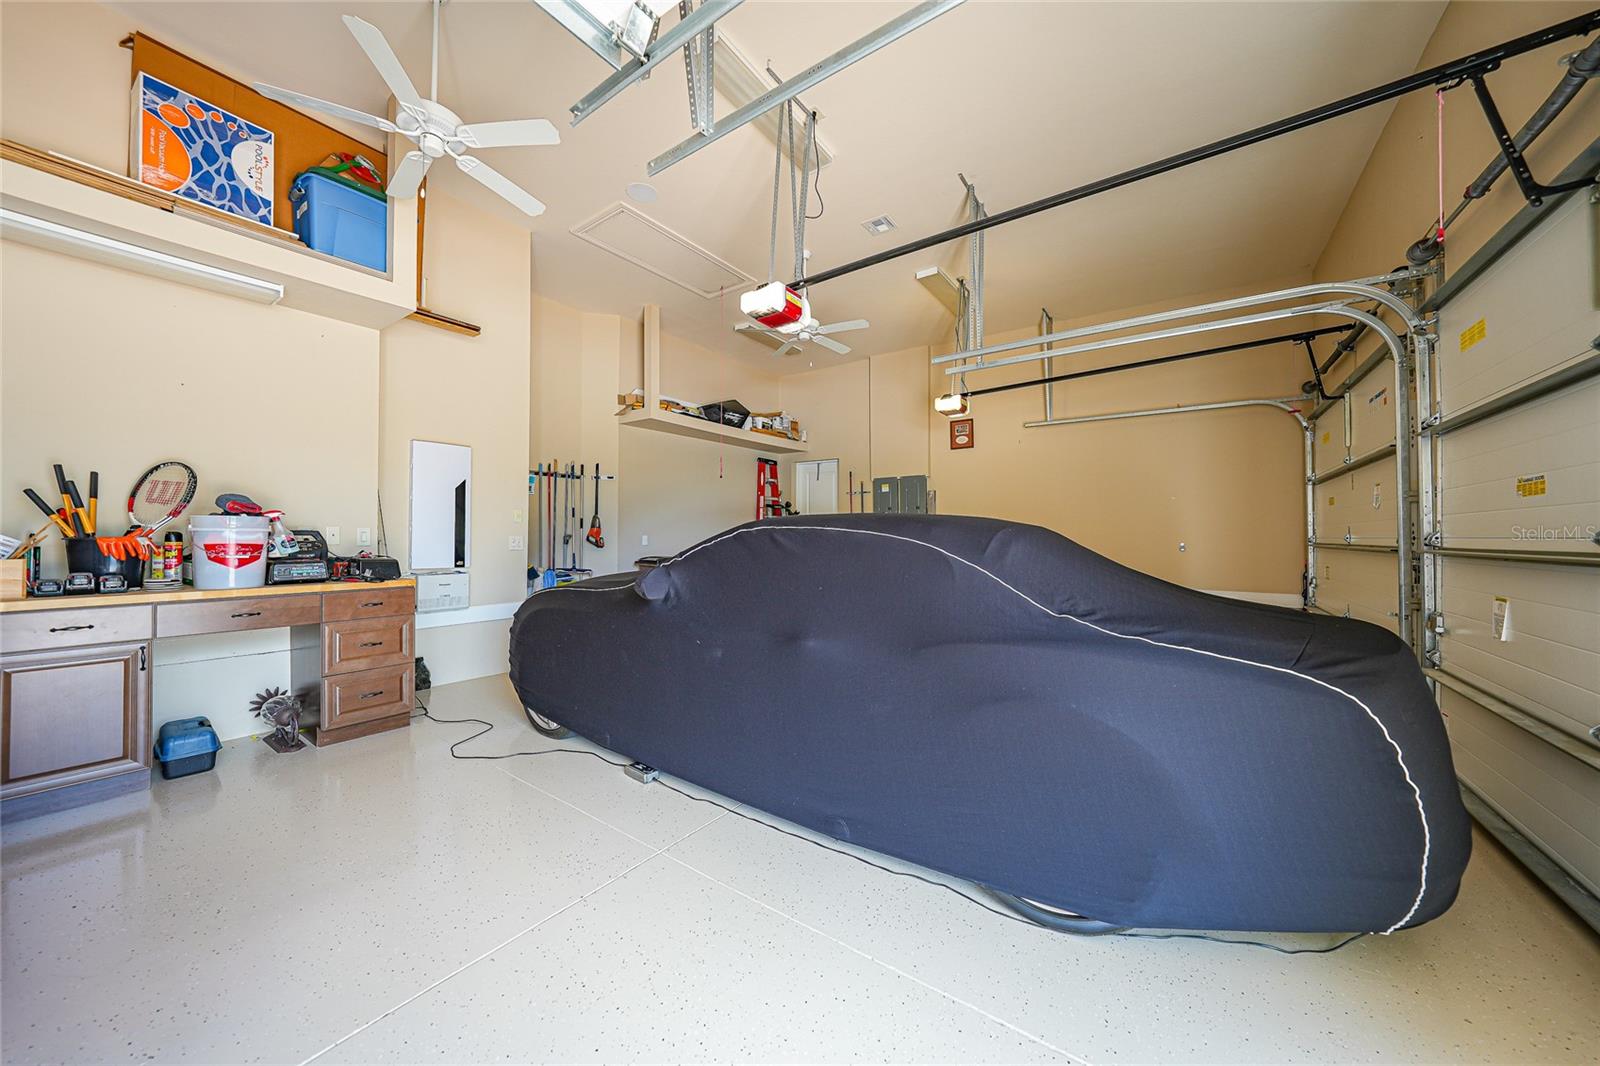
  • Garage

    Yes

  • Garage spaces

    3

  • Construction Materials

    Block, Stucco

  • Other Exterior Features

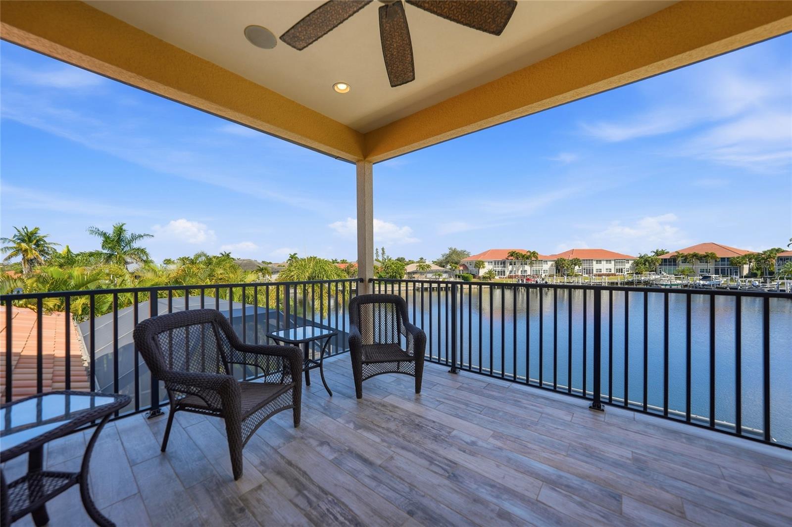
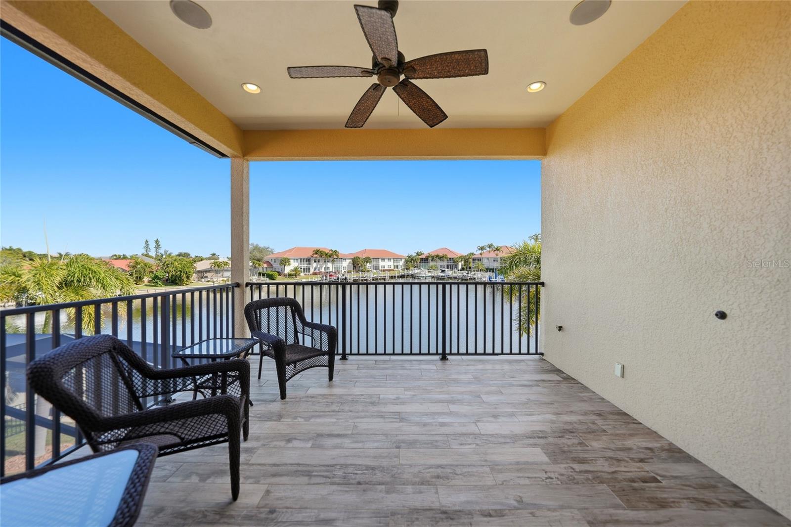
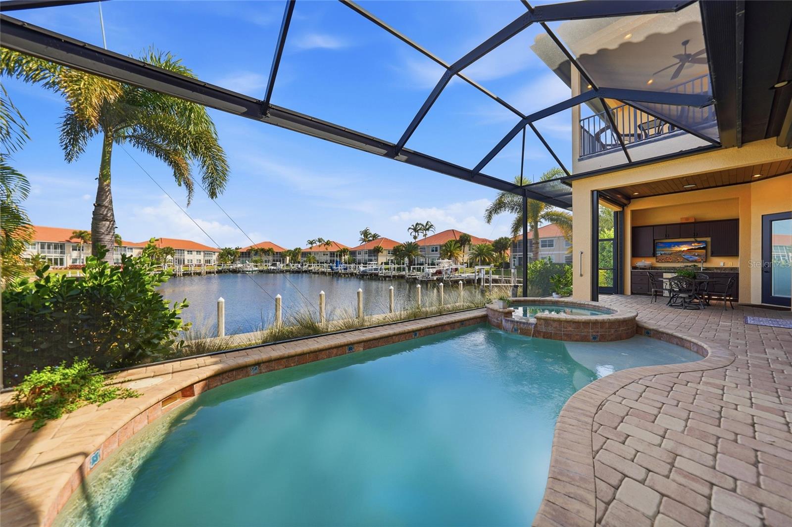
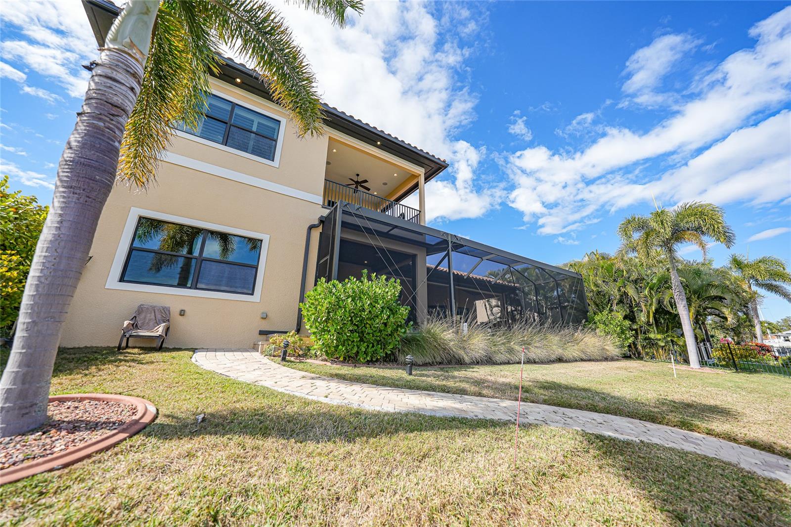
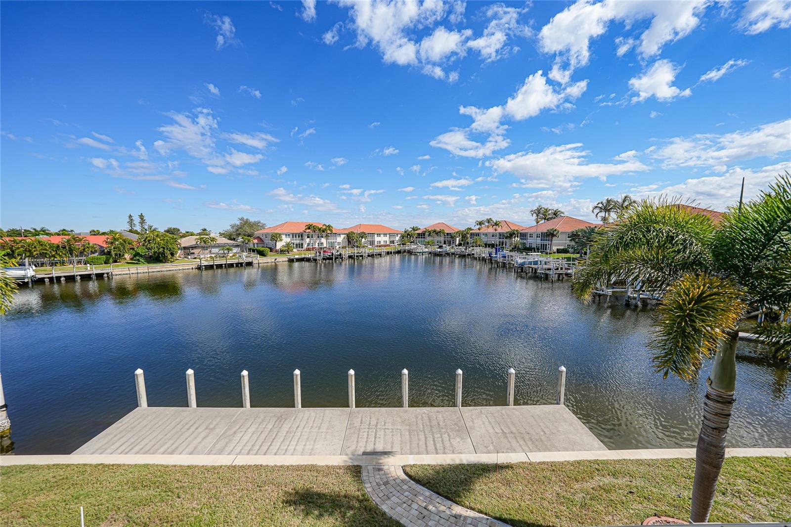
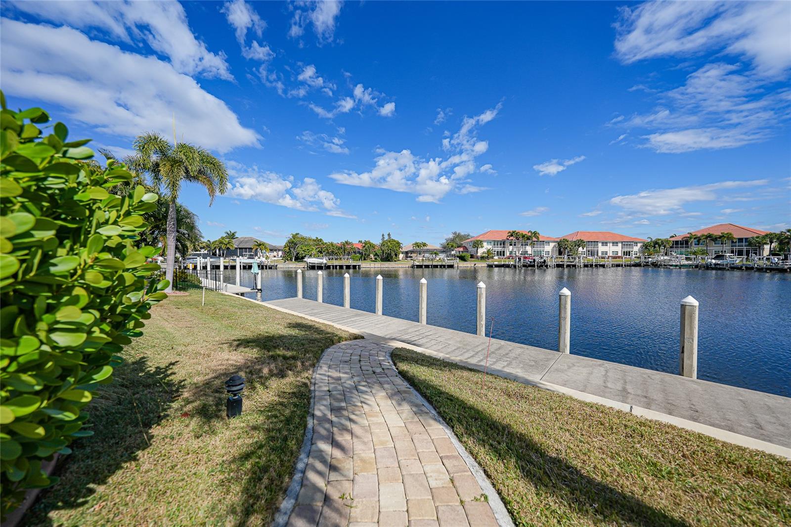
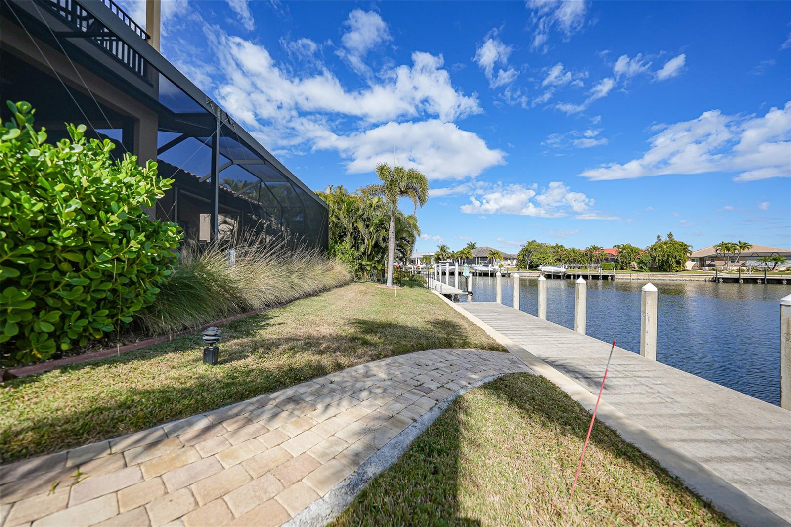
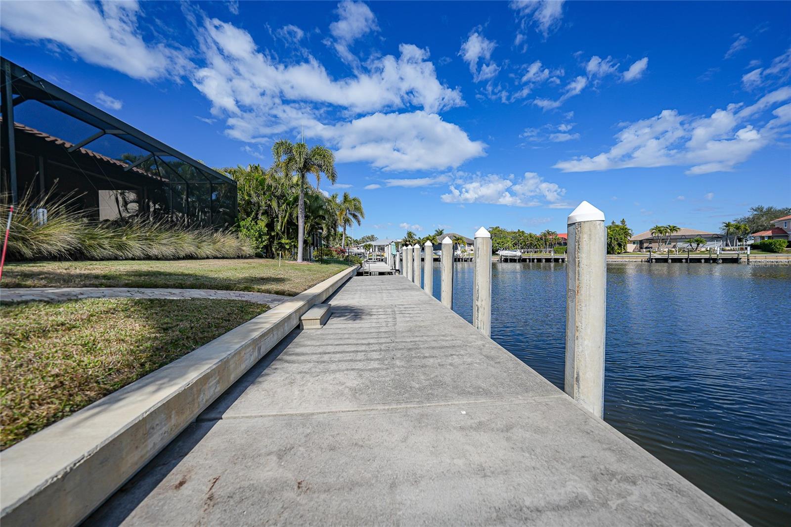
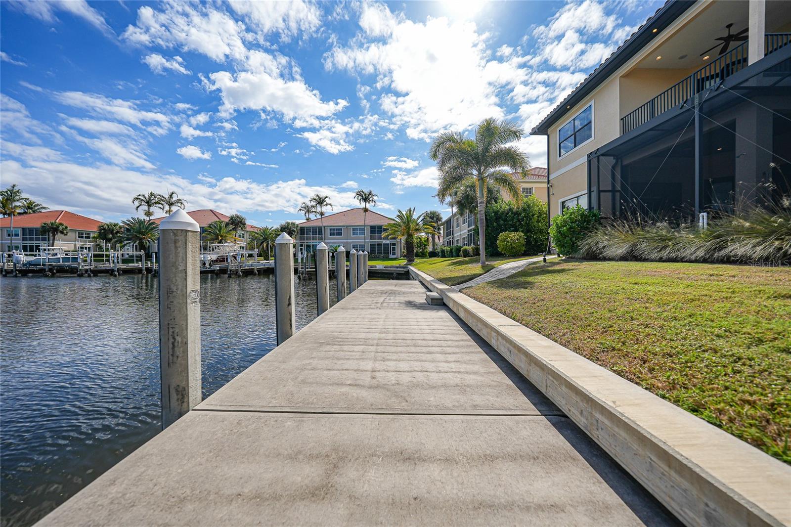
    Balcony, Outdoor Shower, Dock

  • Parking

    Attached

  • Patio and Porch Features

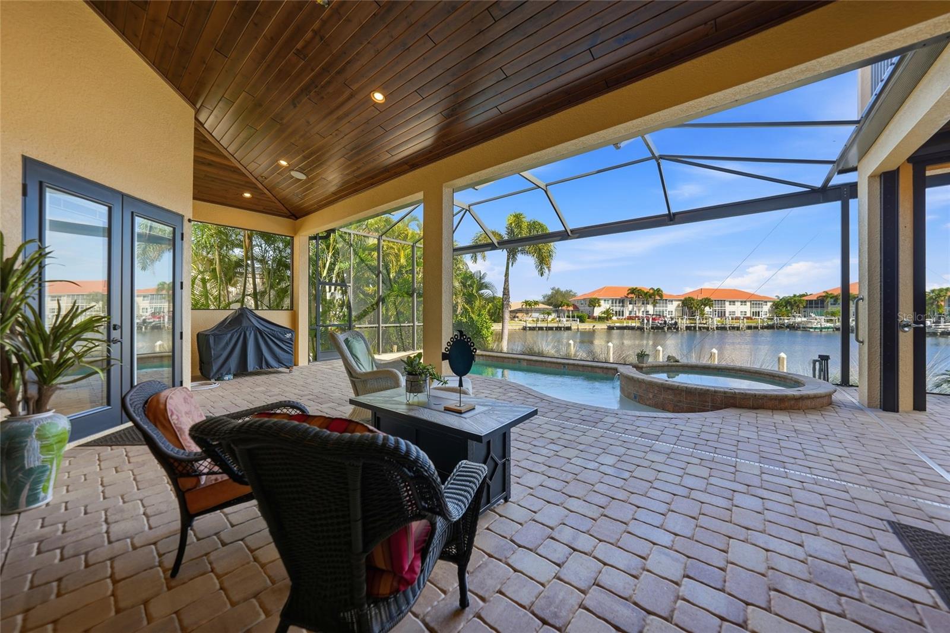
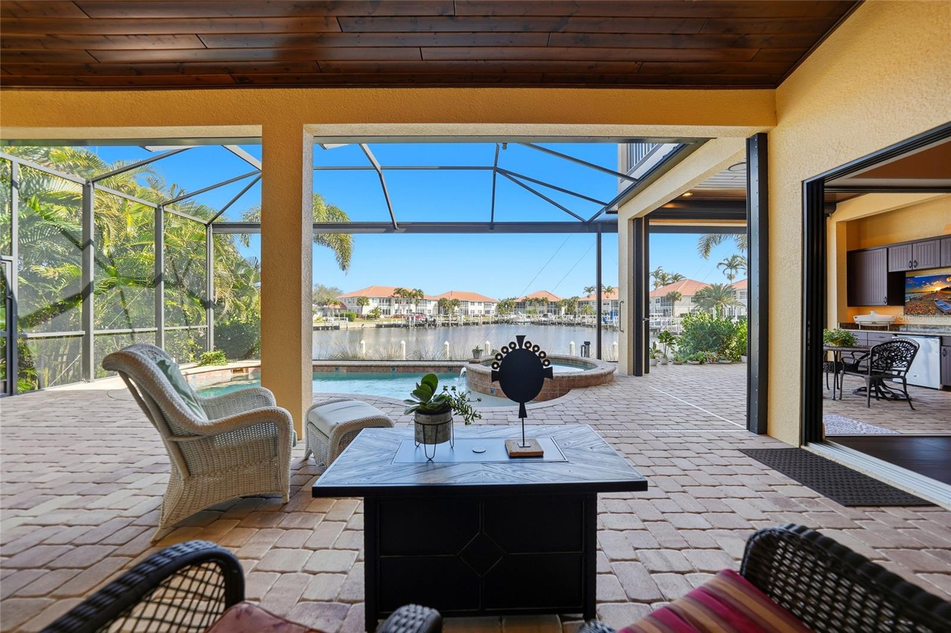
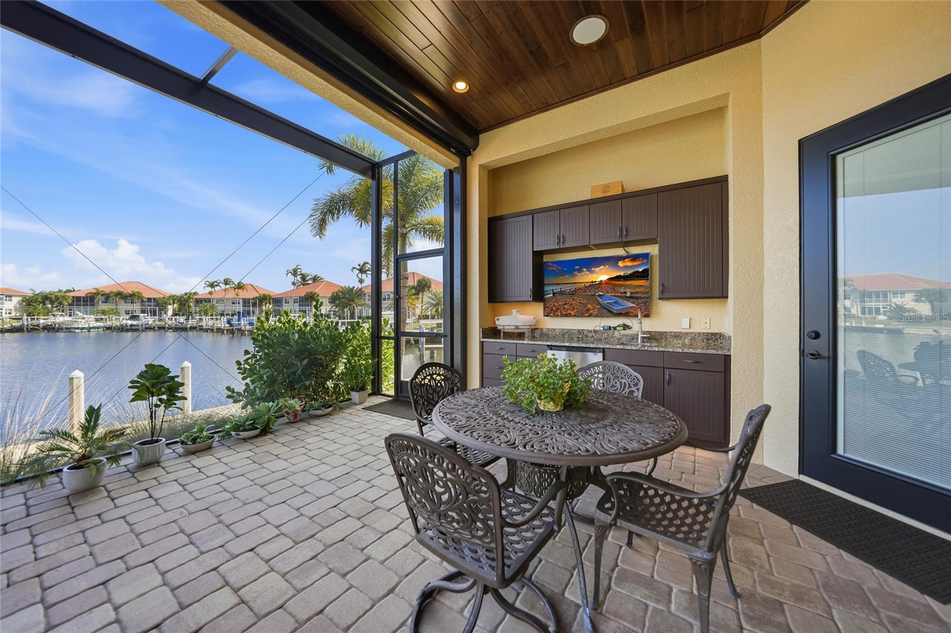
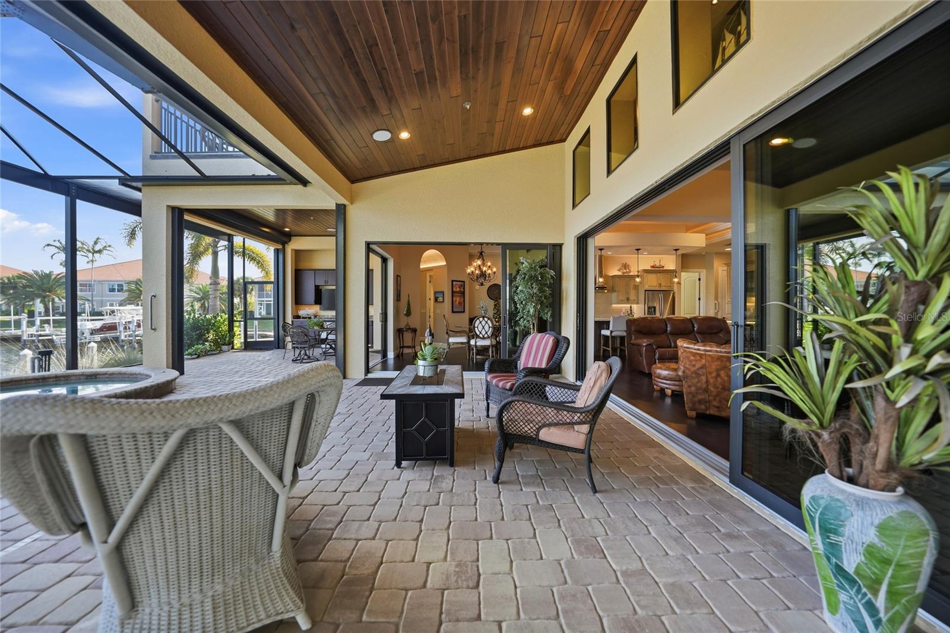
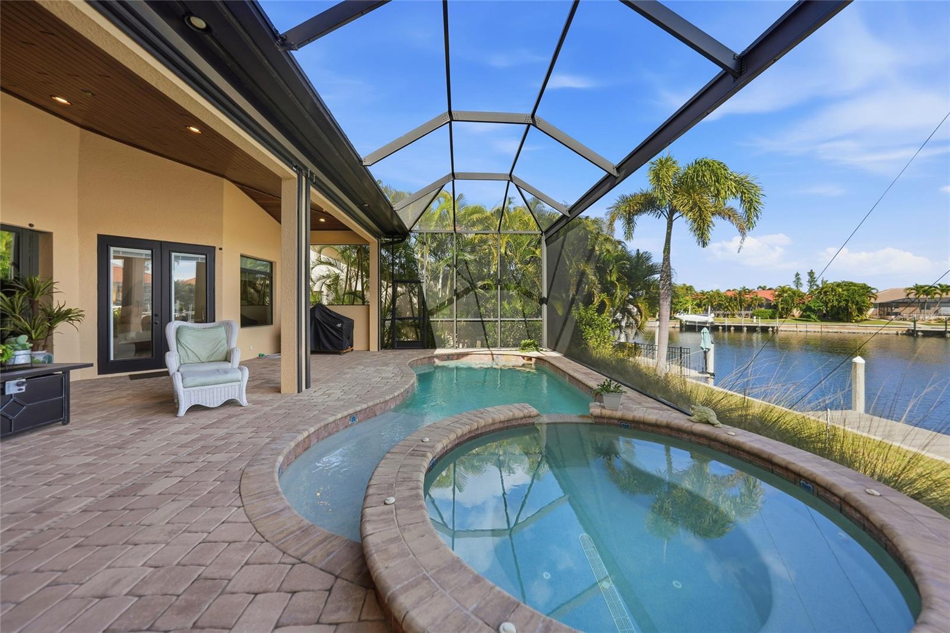
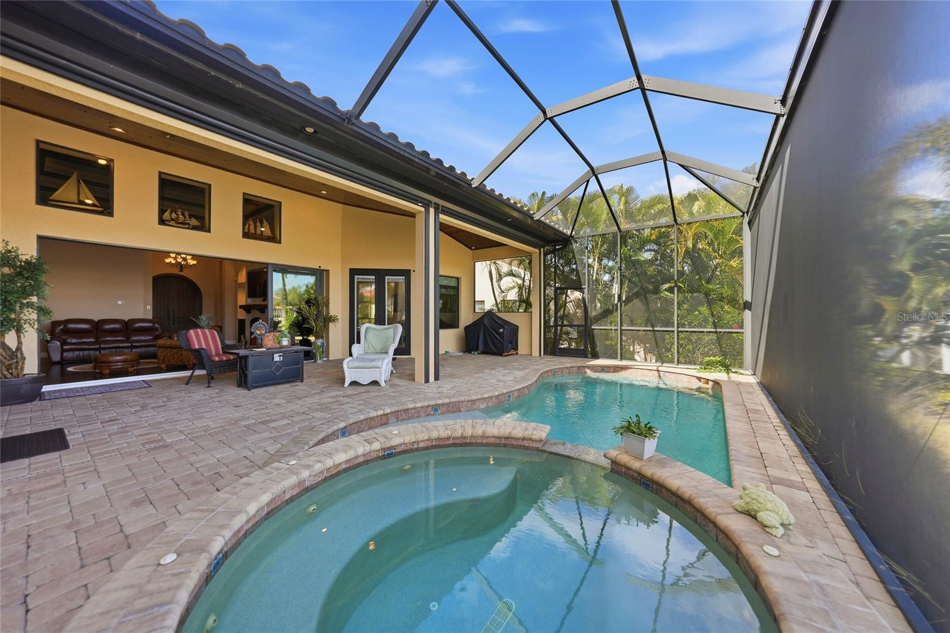
    Covered, Enclosed, Rear Porch

  • Pool

    Yes

  • Pool Features

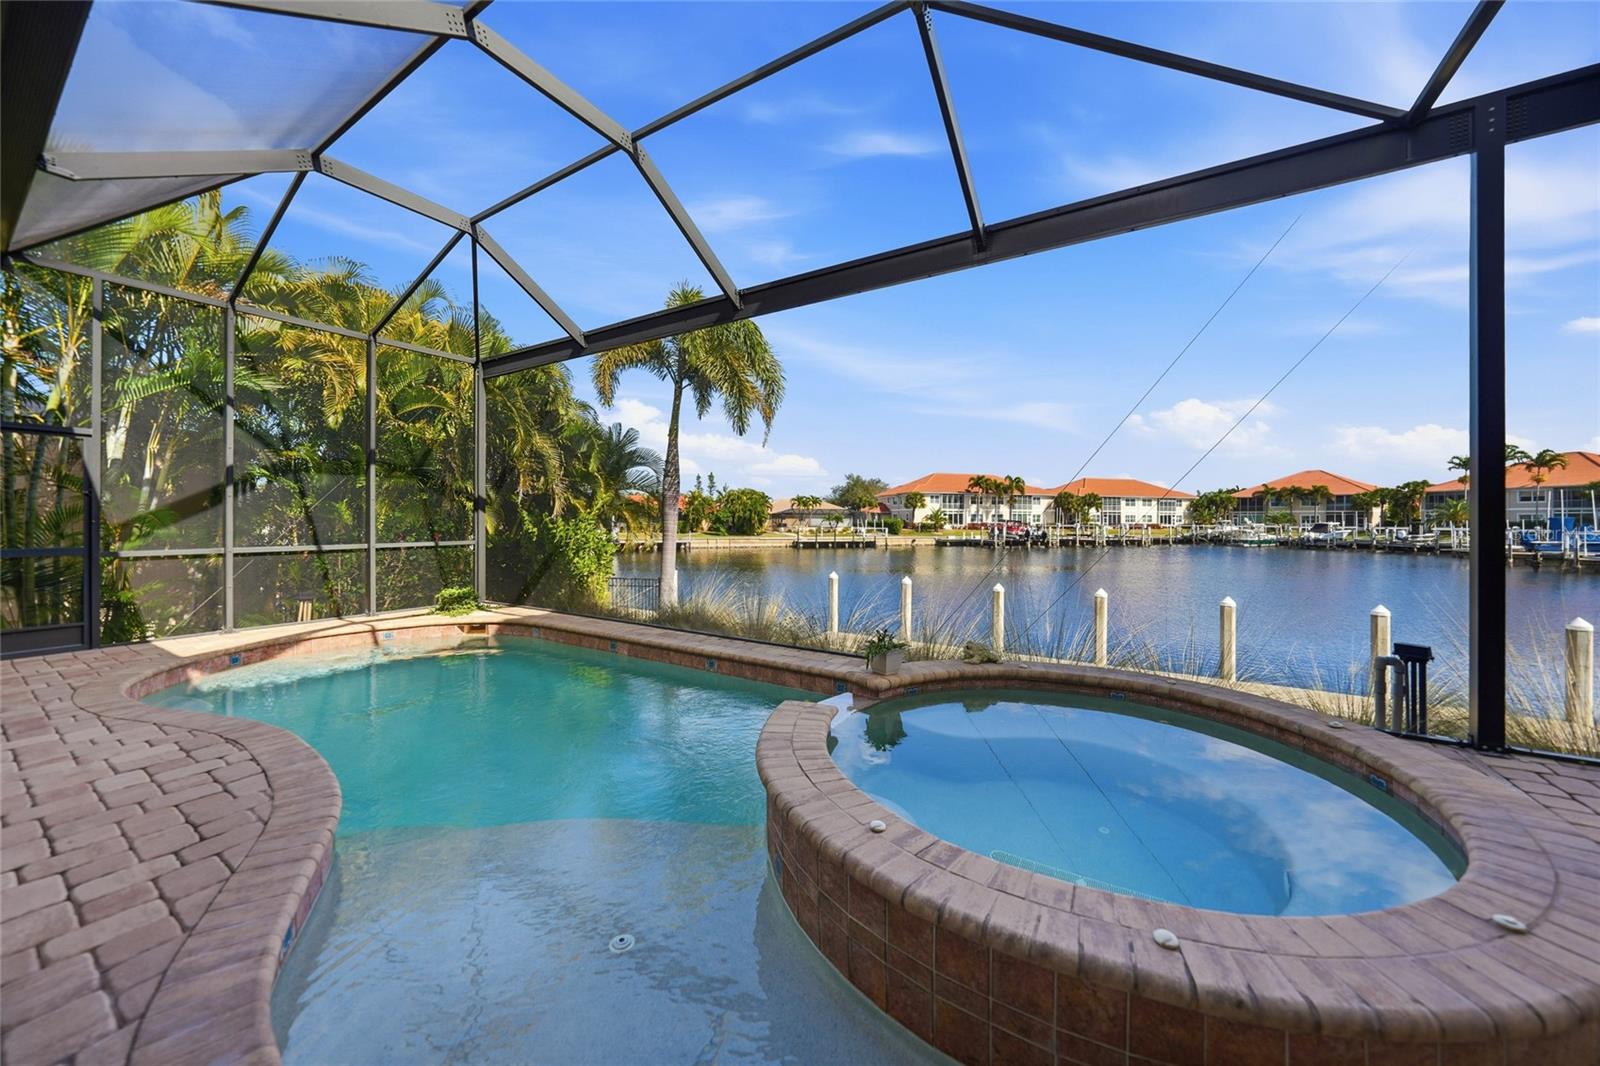
    Gunite, Private

  • Waterfront YN

    YES

  • View

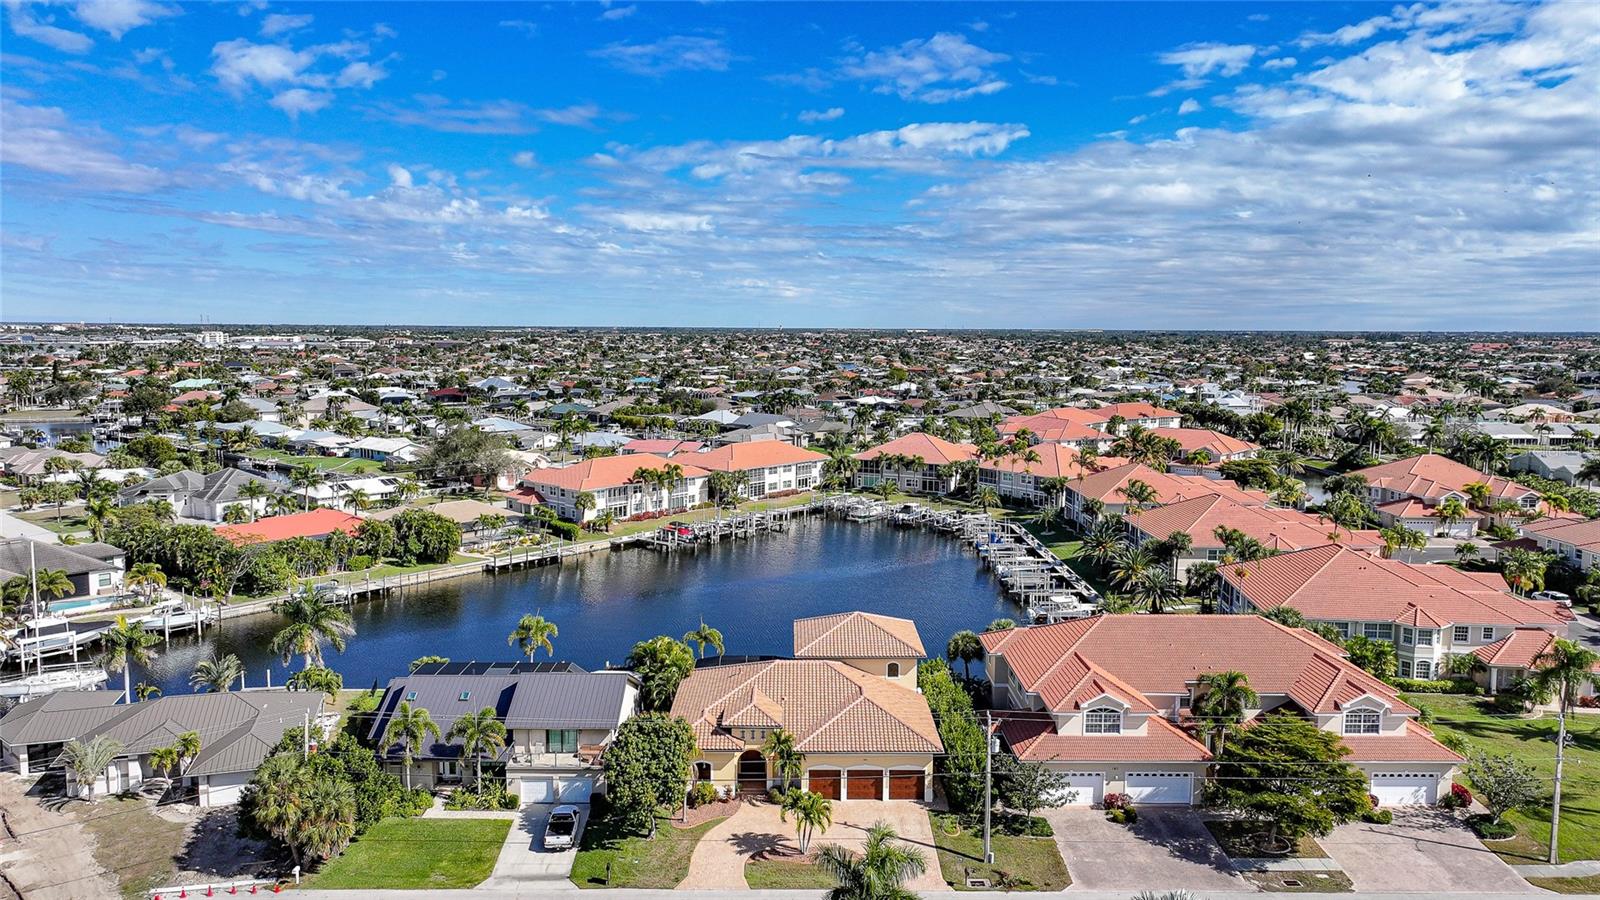
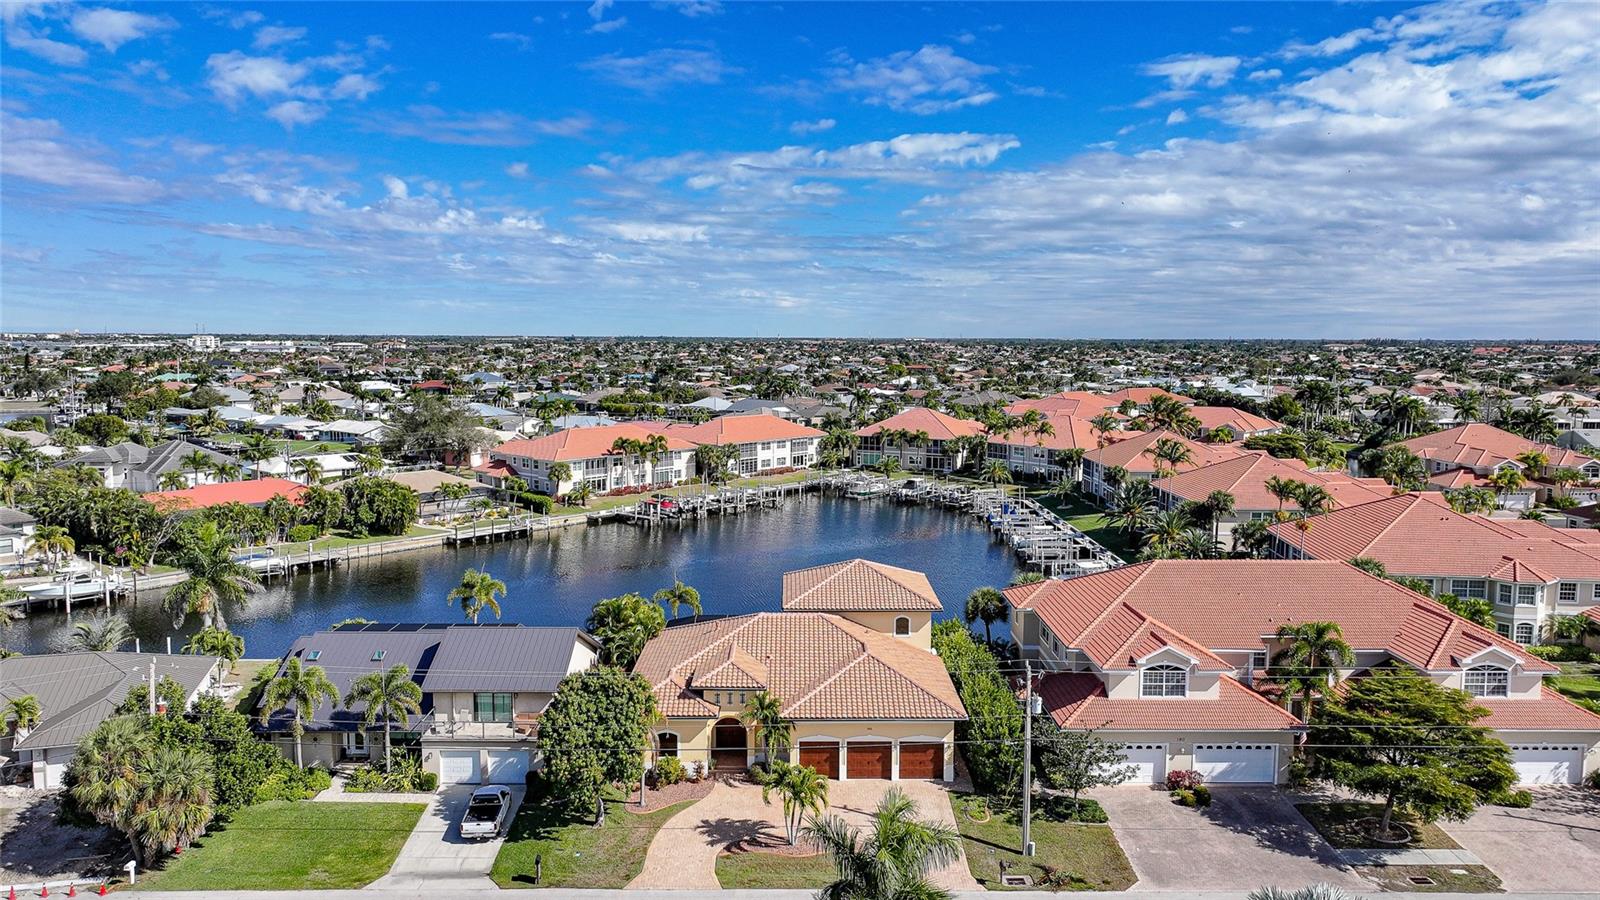
    Canal, Water

Area & Lot

  • Lot Features

    Waterfront

  • Lot Size(acres)

    0.22

  • Lot Size(square feet)

    9,595

  • Property Type

    Residential

  • Property Sub Type

    Single Family Residence

  • Architectural Style

    Contemporary, Florida

Price

  • Sales Price

    $1,790,000

  • Tax Amount

    $19,928.37

  • Sq. Footage

    3,397

  • Price/SqFt

    $526

HOA

  • Association

    No

School District

  • Elementary School

    Sallie Jones Elementary

  • Middle School

    Punta Gorda Middle

  • High School

    Charlotte High

Property Features

  • Stories

    2

  • New Construction

    NO

  • Ownership

    Fee Simple

  • Senior Community YN

    NO

  • Sewer

    Public Sewer

  • Tax Lot

    1

  • Water Source

    Public

Schedule a Showing

Showing scheduled successfully.

<
>
IN PERSON
VIA CHAT

What is 3 + 4 ?


Change time

Mortgage calculator
Estimate your monthly mortgage payment, including the principal and interest, property taxes, and HOA. Adjust the values to generate a more accurate rate.

Your payment

Principal and Interest:

$

Property taxes:

$

HOA fees:

$

Total loan payment:

$

Total interest amount:

$

Location

County

Charlotte

Elementary School

Sallie Jones Elementary

Middle School

Punta Gorda Middle

High School

Charlotte High

Listing Courtesy of Chris McMillan, MARINA PARK REALTY LLC

RealHub Information is provided exclusively for consumers' personal, non-commercial use, and it may not be used for any purpose other than to identify prospective properties consumers may be interested in purchasing. All information deemed reliable but not guaranteed and should be independently verified. All properties are subject to prior sale, change or withdrawal. RealHub website owner shall not be responsible for any typographical errors, misinformation, misprints and shall be held totally harmless.

Agent Michael Graf

Business Coach | Executive Sales Associate | Realtor®

Michael Graf

Call Michael today to schedule a private showing.


* Listings on this website come from the FMLS IDX Compilation and may be held by brokerage firms other than the owner of this website. The listing brokerage is identified in any listing details. Information is deemed reliable but is not guaranteed. If you believe any FMLS listing contains material that infringes your copyrighted work please click here to review our DMCA policy and learn how to submit a takedown request.© 2024 FMLS.
A Sail boater's Dream.
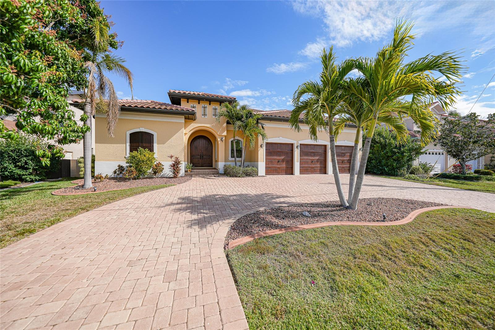
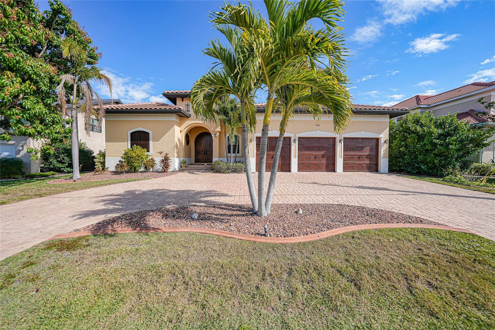
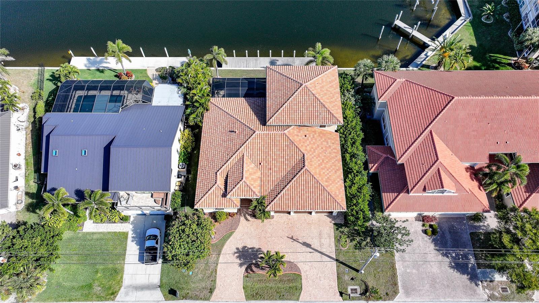
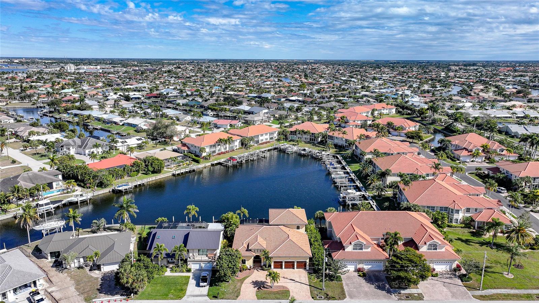
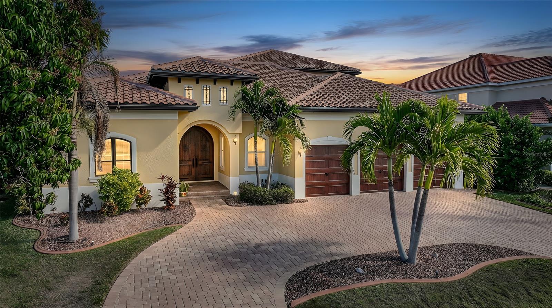
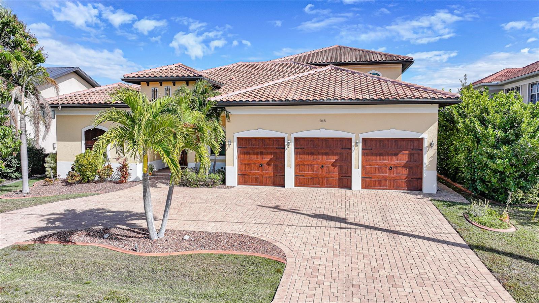
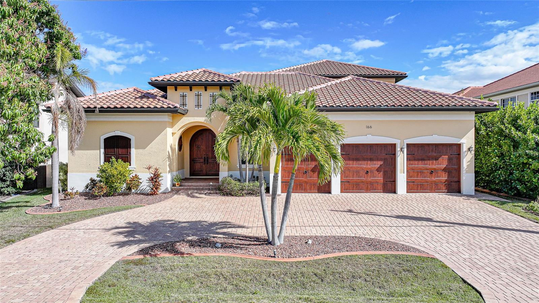
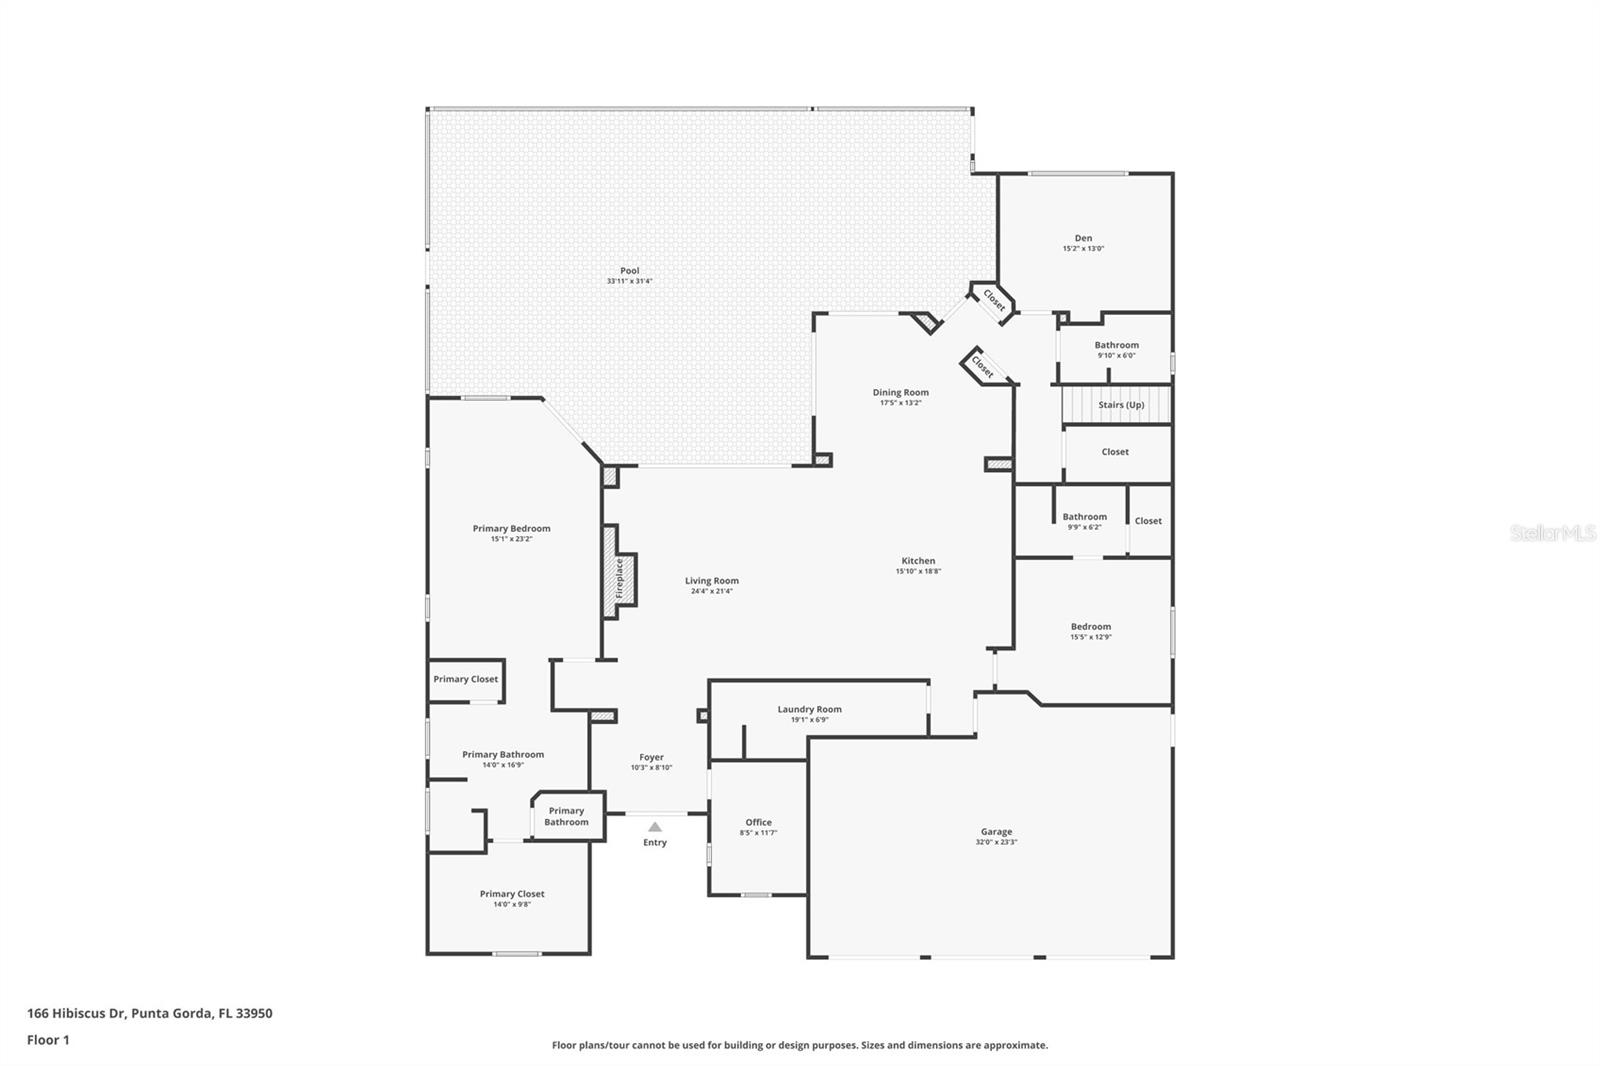
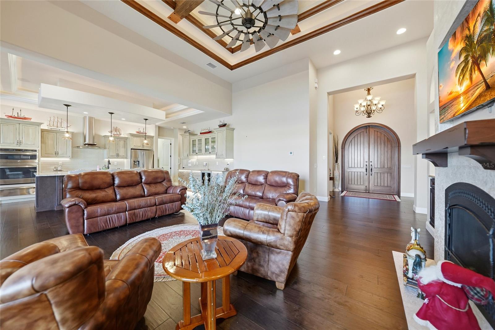
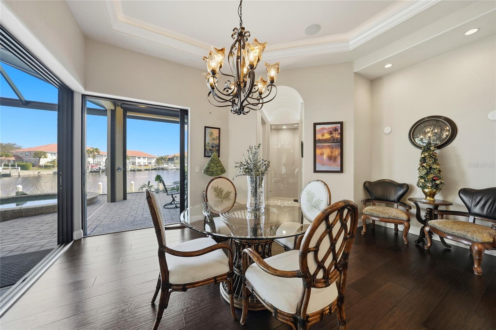
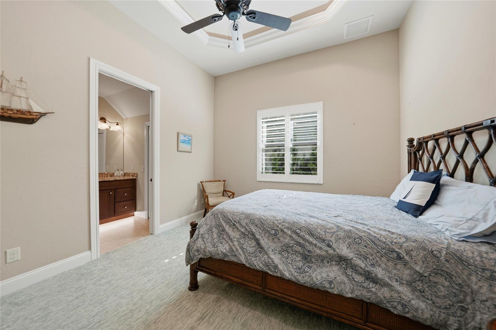
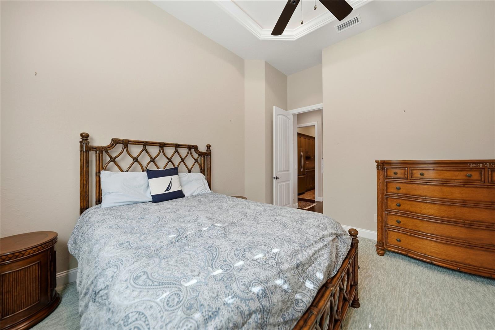
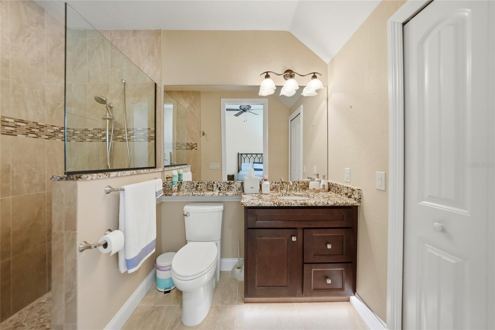
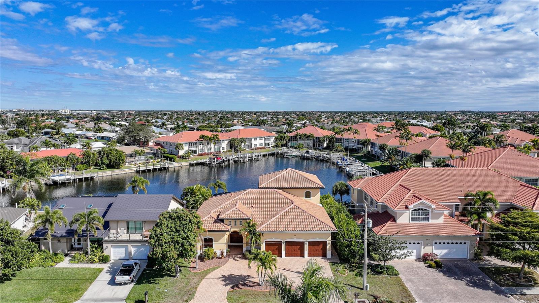
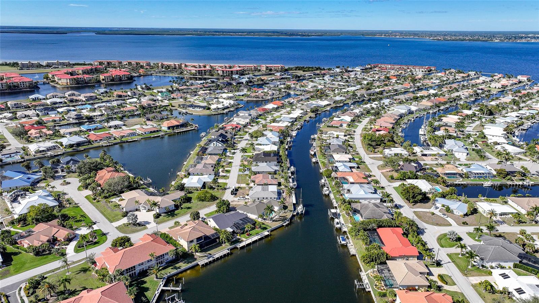
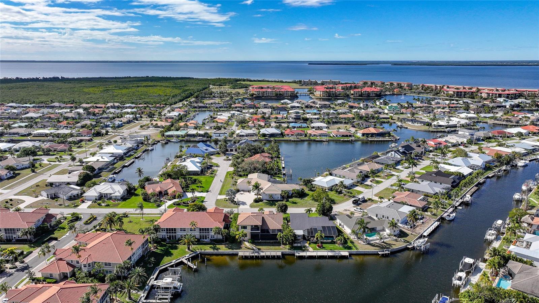
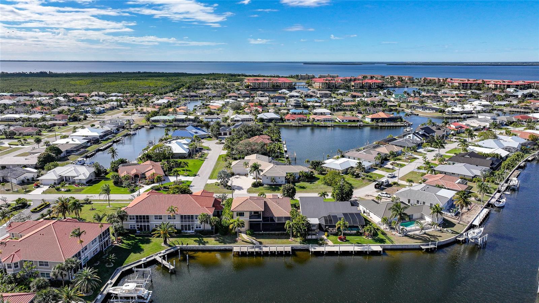
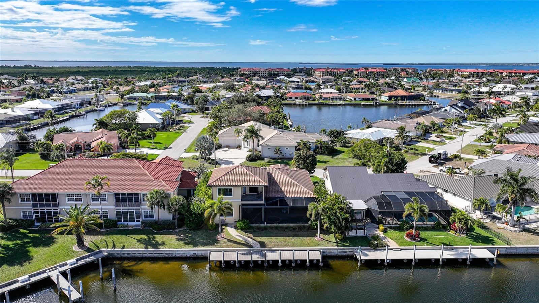
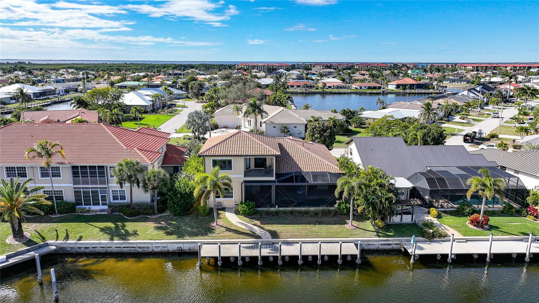
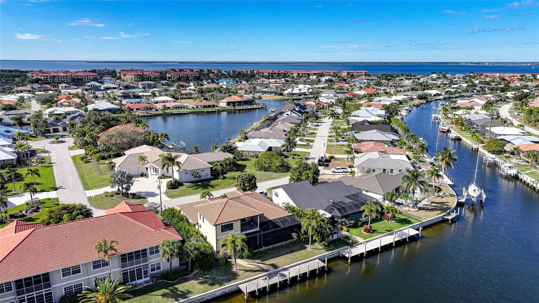
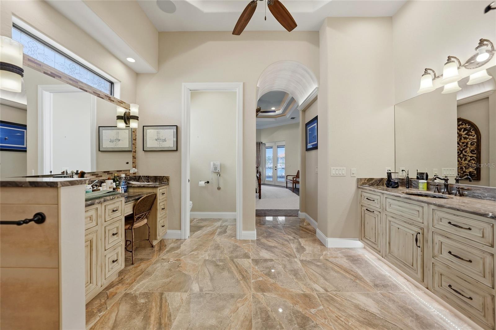
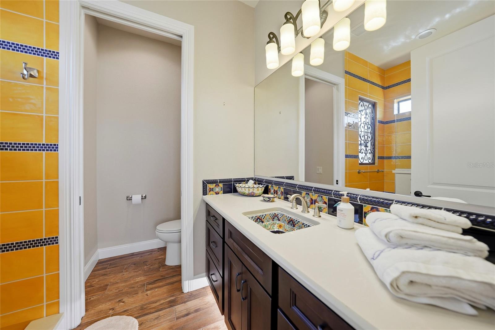
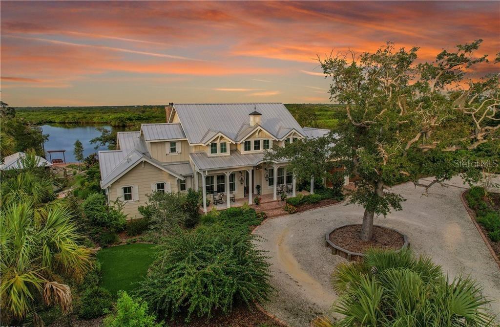
Luxury abounds in this resort-style waterfront home, perfectly situated in one of Punta Gorda Isles’ premier neighborhoods with direct access to the harbor. Boaters will appreciate the 60-foot concrete dock complete with water and electric service.  Stunning quality is evident throughout the residence, featuring a gas log fireplace in the great room, stone countertops, rich hardwood and marble flooring, and custom-painted ceilings. The air-conditioned garage adds both comfort and convenience, while every bedroom offers a private ensuite bath.
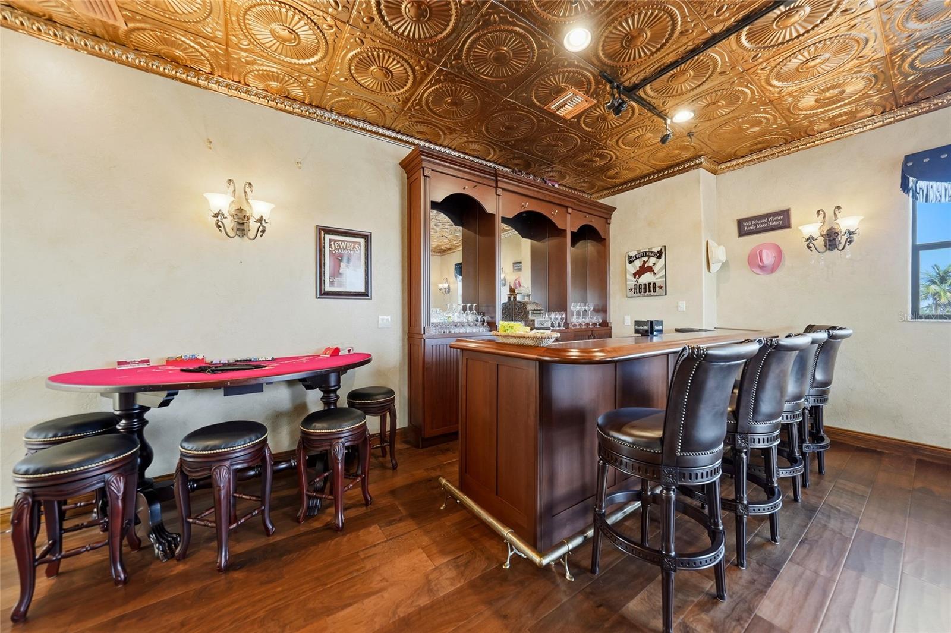
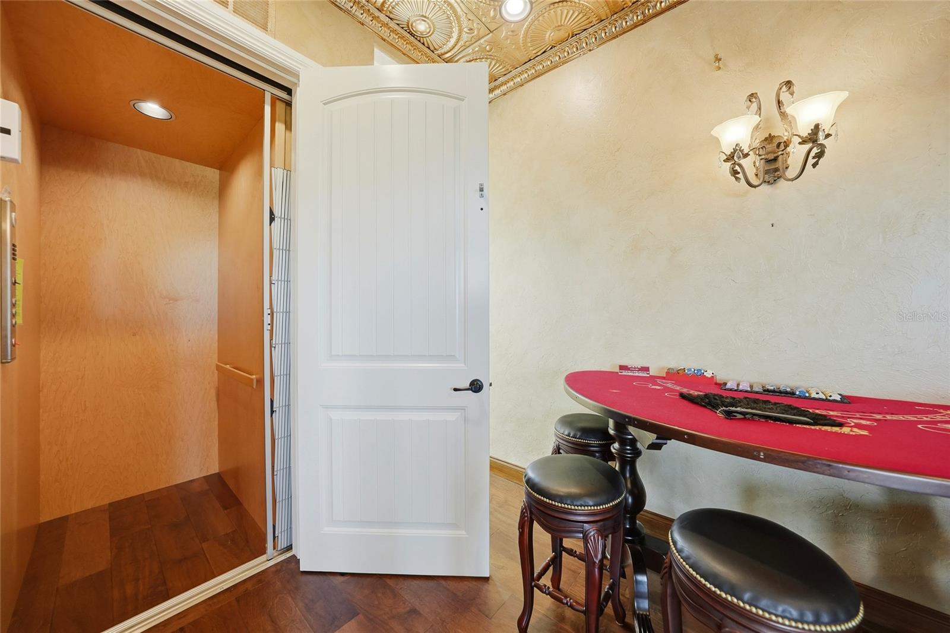
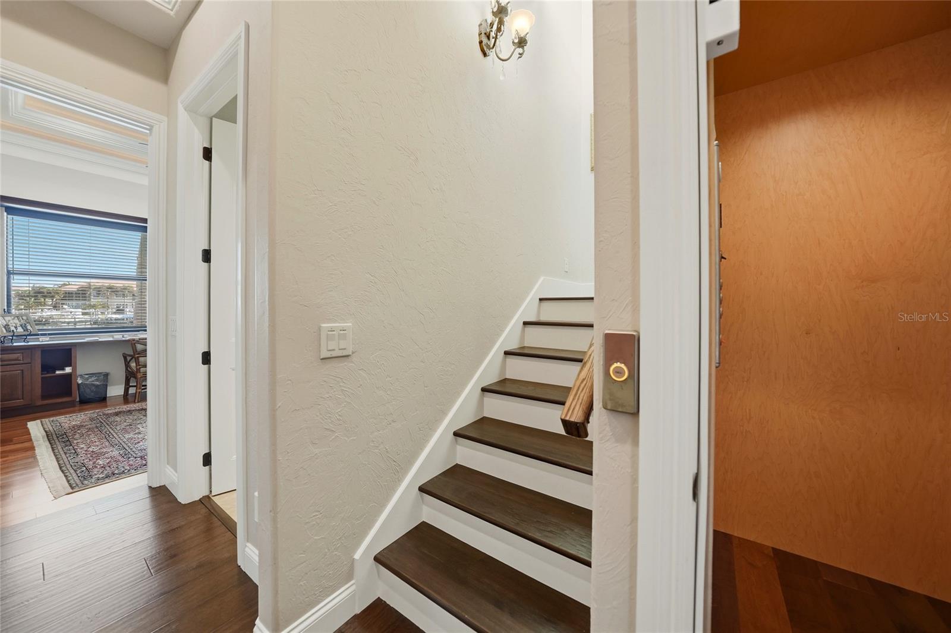
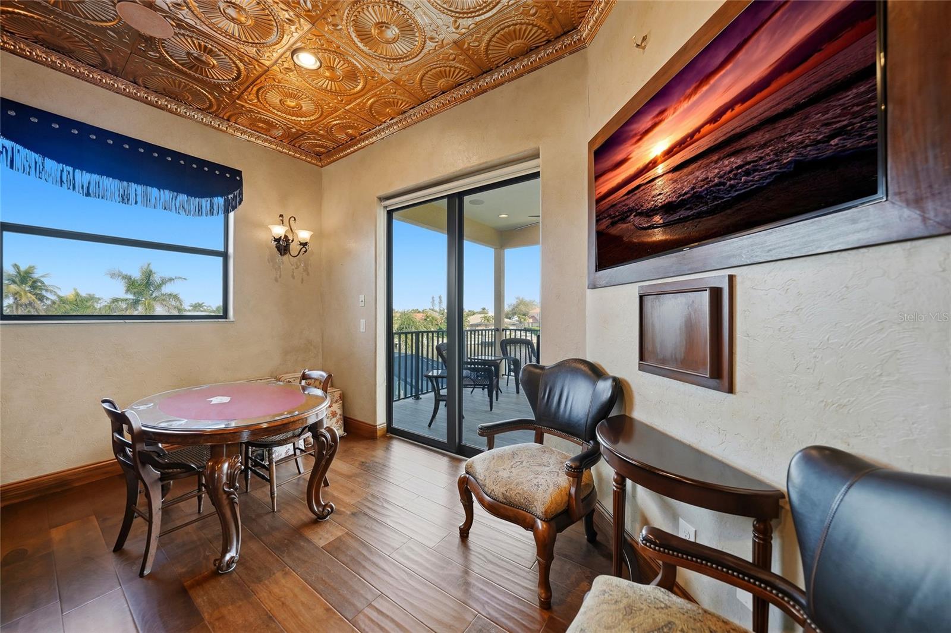
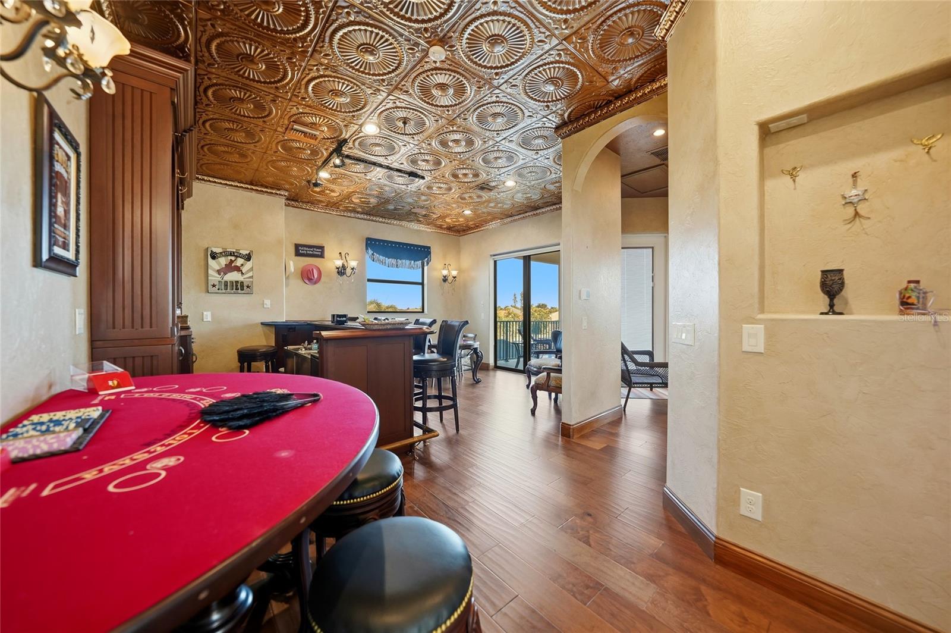
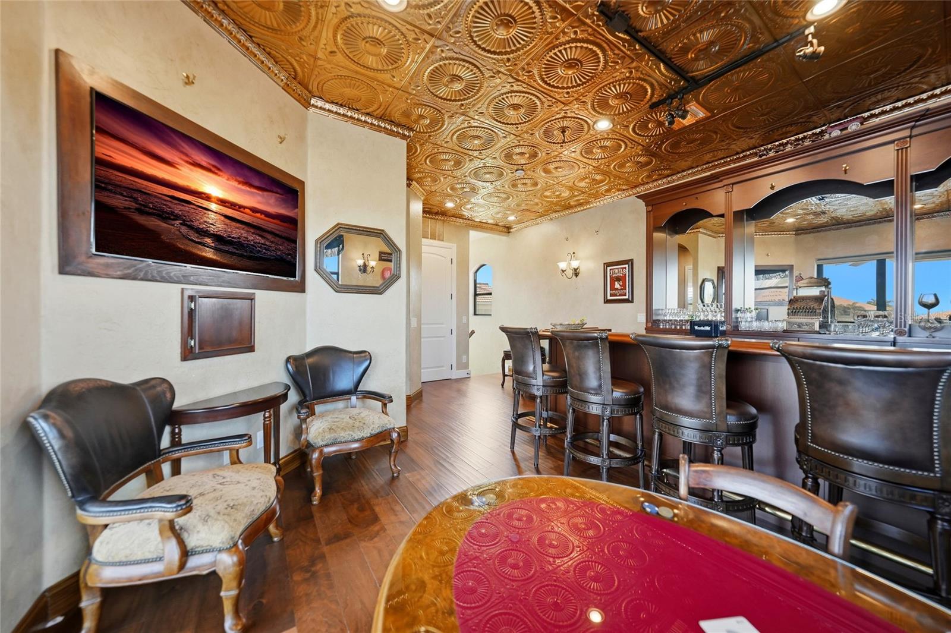
An elevator leads to the upper level, opening into a worldly Speakeasy Lounge with a fully functional bar—ideal for entertaining. The upper deck doubles as a private dance floor overlooking the water, enhanced by built-in Bluetooth speakers throughout the home.
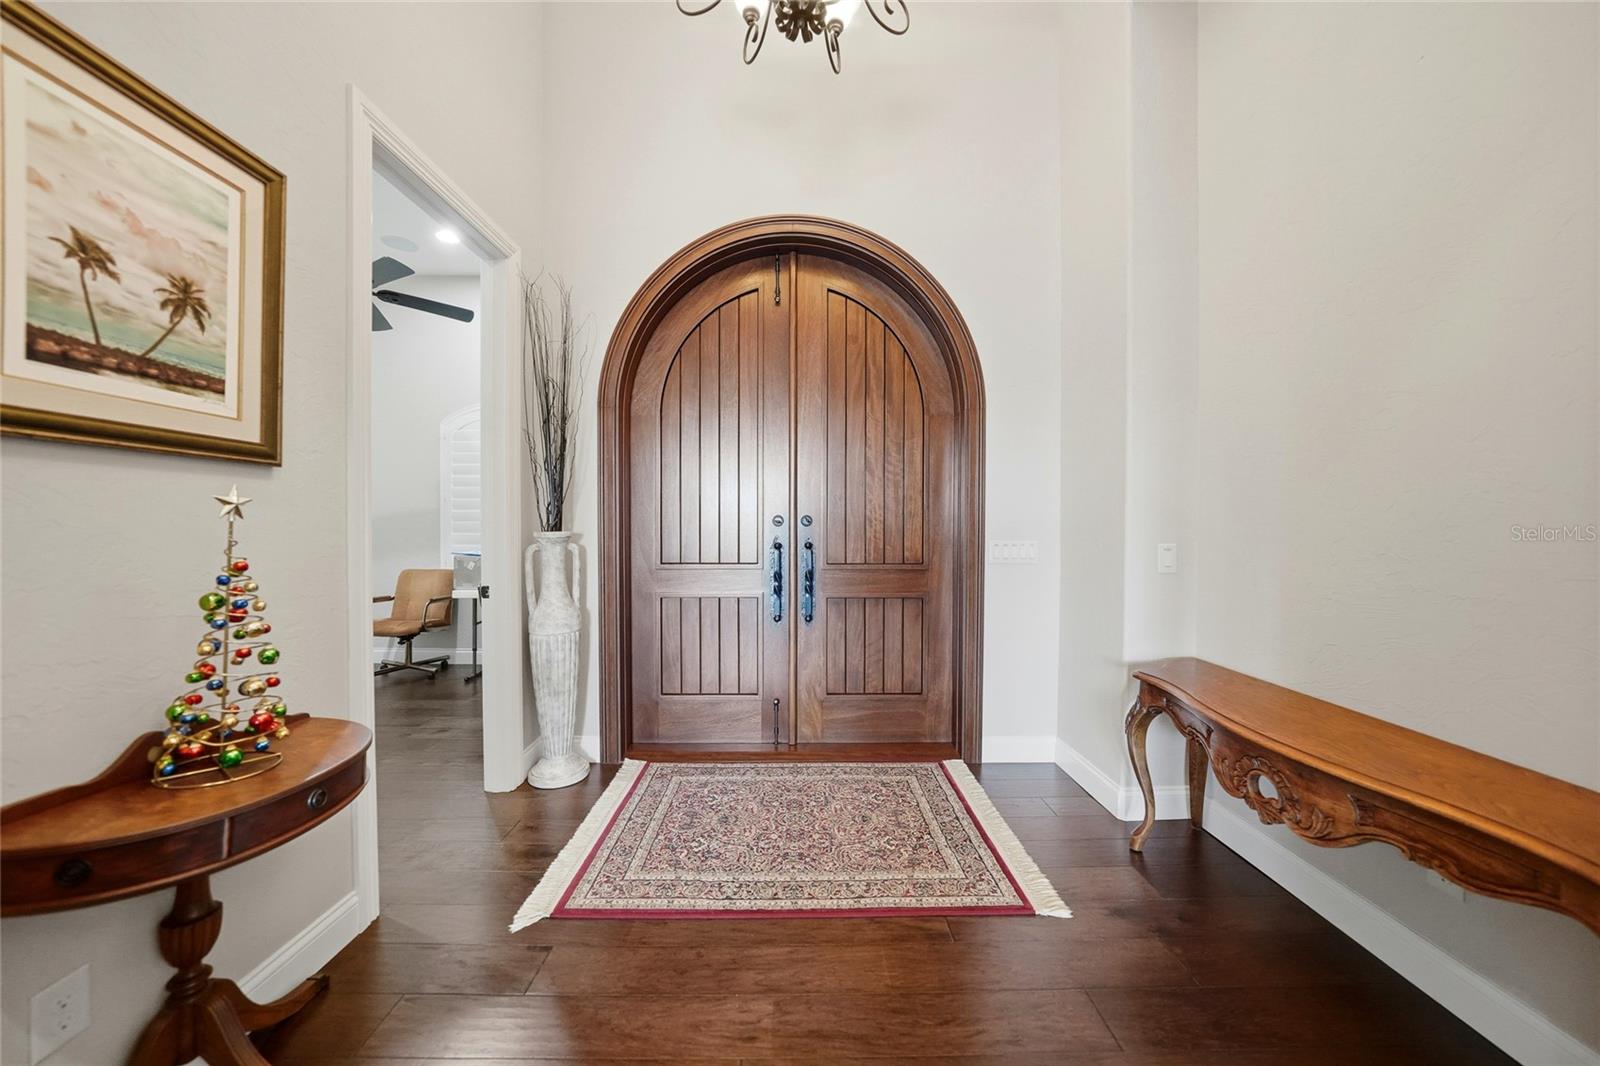
Additional highlights include arched entryways, hurricane-impact glass windows, and an exceptional collection of rare, high-quality materials that truly set this home apart.

166 HIBISCUS DRIVE

Message successfully sent.

What would you like to know?

What is 3 + 4 ?

I agree to receive email communication and understand I can unsubscribe at any time.

I agree to be contacted by The Graf Group of Coldwell Banker via call, email, and text for real estate services. To opt out, you can reply 'stop' at any time or reply 'help' for assistance. You can also click the unsubscribe link in the emails. Message and data rates may apply. Message frequency may vary. Privacy Policy

Related Properties

New on site 3 days ago
Construction is complete, has C/O. Completed in 2026. ** 24317 Treasure Island Blvd, Punta Gorda**: This brand-new 4-bedroom, 4-bath waterfront home is situated on a saltwater canal. It offers 4,129 square feet of living space, plus a three-car garage, a 100-foot dock, a pool, a screened-in lanai, and an open-concept kitchen with an island and a cabana bath. This property is located in Pirate Harbor, one of Punta Gorda's premier waterfront communities. With no bridges and direct access to Charlotte Harbor and the Gulf Islands, this neighborhood offers one of the quickest routes to open water in Southwest Florida. The home connects to city water and sewer and is situated in a true fishing community. It is not unusual to see dolphins and manatees right in front of your new home. Pirate Harbor's low traffic is due to every street being a cul-de-sac.
#C7530301

PUNTA GORDA

24317 TREASURE ISLAND BOULEVARD

4 Beds

4 Baths

2,663 Sq.Ft.

$1,595,000

MLS#: C7530301

Waterfront craftsmanship, exceptional boating access, and a home originally designed to showcase the builder’s best work—welcome to 1418 Kinglet Drive in Punta Gorda Isles. Built in 2017 as a model home for respected local builder Harbor Home Builders, this beautifully appointed residence offers the thoughtful design, upgraded finishes, and attention to detail you would expect from a home created to make an impression.
Set along 77 feet of waterfront at the intersection of canals, the property enjoys wide water views and sailboat access to Charlotte Harbor with no bridges standing between you and open water. A 60-foot concrete dock with water and electric, along with a 10,000-lb boat lift featuring remote operation and auto-stop, makes it easy to take full advantage of Punta Gorda’s renowned boating and fishing lifestyle.
Inside, the 3-bedroom, 3.5-bath home offers an open, spacious design with soaring ceilings, architectural ceiling details, custom lighting, porcelain tile flooring and expansive pocketing sliders that open the great room to the lanai and waterfront beyond. The kitchen is equally well planned, with abundant soft-close cabinetry, granite surfaces, an oversized island with storage on both sides, a walk-in pantry and a casual dining area wrapped by an aquarium window that brings the water view indoors.
Each bedroom enjoys the privacy of its own en-suite bath with walk-in shower. The primary suite opens directly to the pool and features two walk-in closets, dual sinks, a separate makeup area, freestanding soaking tub and generous walk-in shower.  A separate flex room with a convenient half-bath offers exceptional versatility—ideal as a home office, media room, art studio, fitness space or simply a room designed around whatever inspires you.

The waterfront becomes part of the home the moment the pocketing glass doors disappear from view, creating an easy transition from the great room to the covered lanai. A handsome pine ceiling adds warmth overhead while the heated saltwater pool and broad intersecting-canal views provide the backdrop. Whether dining under cover, relaxing poolside or watching boats pass along the canal, this is a space designed to make the most of life on the water. Offered fully furnished and turnkey, the home is ready to enjoy from the moment you arrive.

Additional features include impact-resistant windows and doors, electric Kevlar hurricane screens protecting the lanai, an epoxy-finished three-car garage floor, circular paver driveway lush Florida landscaping that beautifully complements the waterfront setting.
From your dock, Charlotte Harbor and the waters beyond are only minutes away. By land, the home is conveniently located near St. Andrews South Golf Club, Isles Yacht Club, Fishermen’s Village, downtown Punta Gorda, waterfront parks, dining, shopping and the many recreational opportunities that make Punta Gorda Isles such a distinctive place to call home. 1418 Kinglet Drive brings together quality construction, exceptional waterfront access and the easygoing Florida lifestyle in one beautifully finished property. ** Virtual Tour 2 will show you the floor plan and take you on a 3D home tour**
#C7529618

PUNTA GORDA

1418 KINGLET DRIVE

3 Beds

3 Baths

2,467 Sq.Ft.

$1,590,000

MLS#: C7529618

Experience exceptional SAILBOAT-ACCESS WATERFRONT LIVING in this luxurious 4-bedroom, 3-bathroom, 2.5-car garage pool home on a quiet cul-de-sac in desirable Punta Gorda Isles. Offering 80 feet of waterfrontage with direct sailboat access and minutes to open water, this beautifully appointed residence features sophisticated finishes and exceptional outdoor living. A newer 33' x 10' concrete dock with water and electricity and newer 12,000-lb boat lift complete the private boating setup.

INTERIOR FEATURES

• 4 bedrooms, 3 bathrooms
• Oversized 2.5-car garage
• Soaring coffered and tray ceilings
• Premium large 2'x4' tile flooring throughout
• Open-concept floor plan
• Beautiful canal views
• Living room with lacquered ceiling
• Large 10' pocket sliders opening to the lanai
• 3-zone HVAC
• Hunter Douglas motorized window blinds
• 5-zone wired sound system
• 4-camera security system with SkyBell doorbell
• Whole-home reverse osmosis water filtration system
• 2022 tile roof
• Electric/Propane generator with easy breaker connection
• 250-gallon propane tank

KITCHEN FEATURES

• Stainless steel appliances
• Gas range
• Built-in microwave and convection/steam oven
• Beverage cooler
• Center island with stone waterfall countertop
• Breakfast bar
• 3 handblown glass pendant lights
• Closet pantry
• Dining area with dual 10' sliders to the lanai and waterfront views

PRIMARY SUITE

• Spacious bedroom with lighted tray ceiling
• Large canal-view window
• Private lanai access
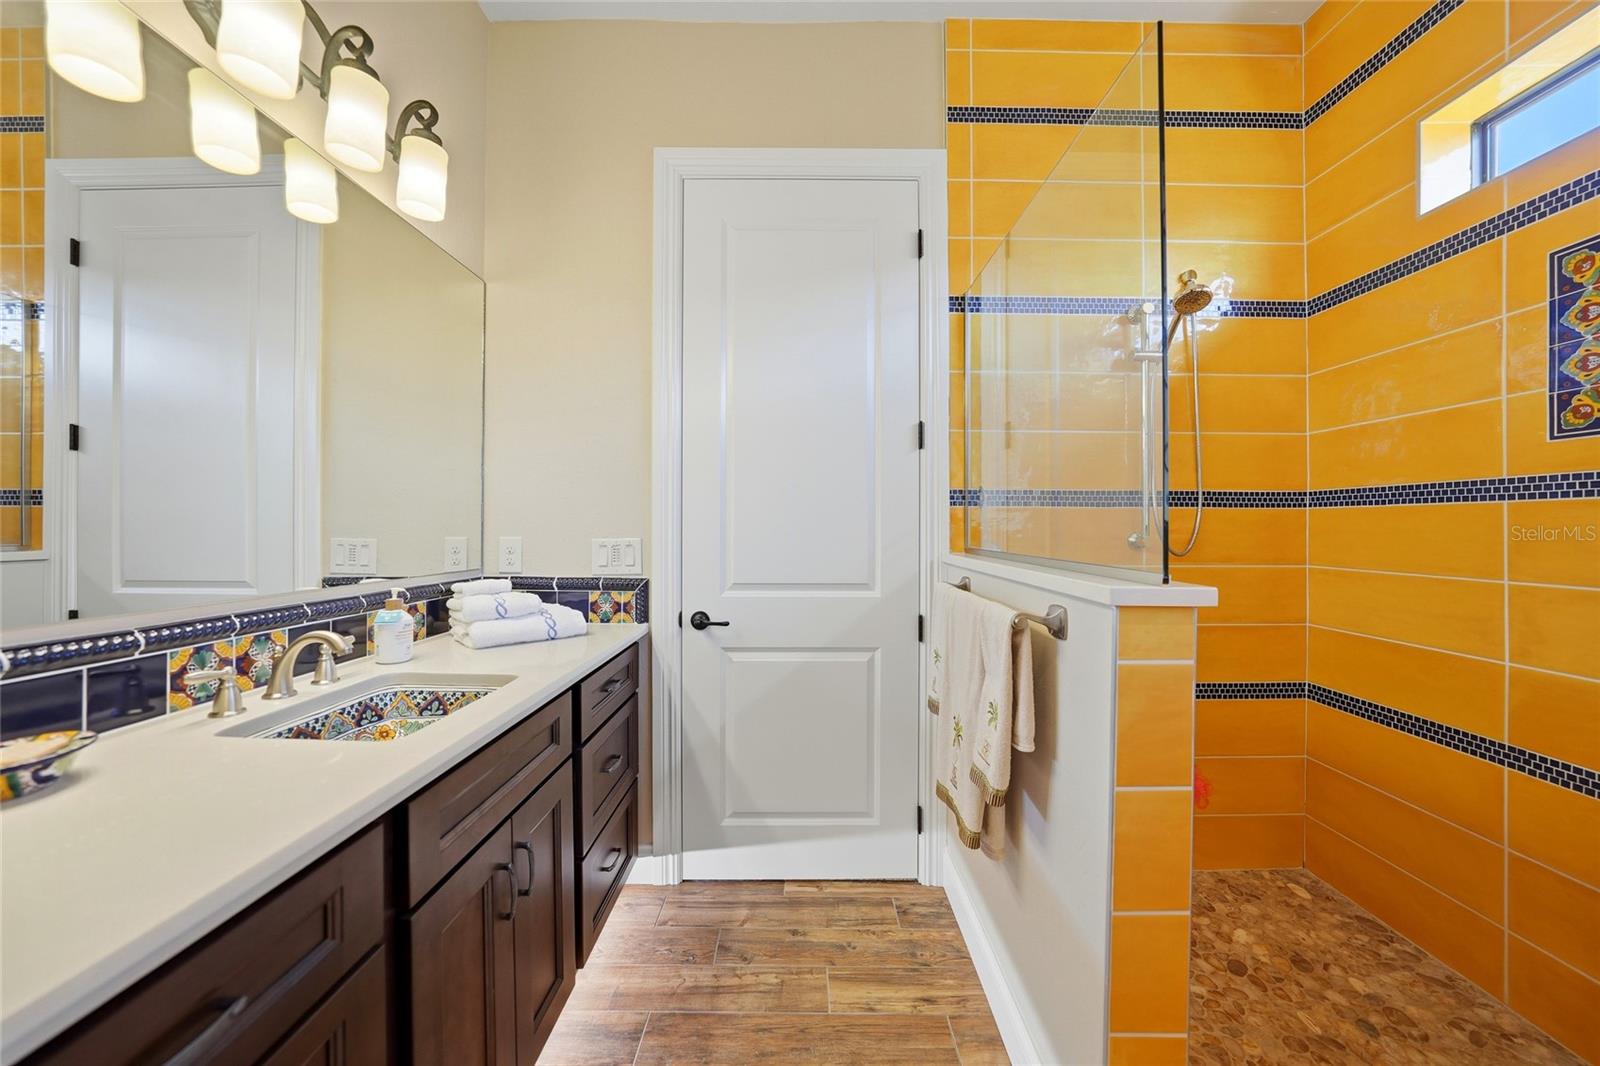
• Ensuite bathroom with dual-sink vanity
• Glass walk-in shower & heated towel rack
• Walk-in closet

GUEST BEDROOMS & BATHS

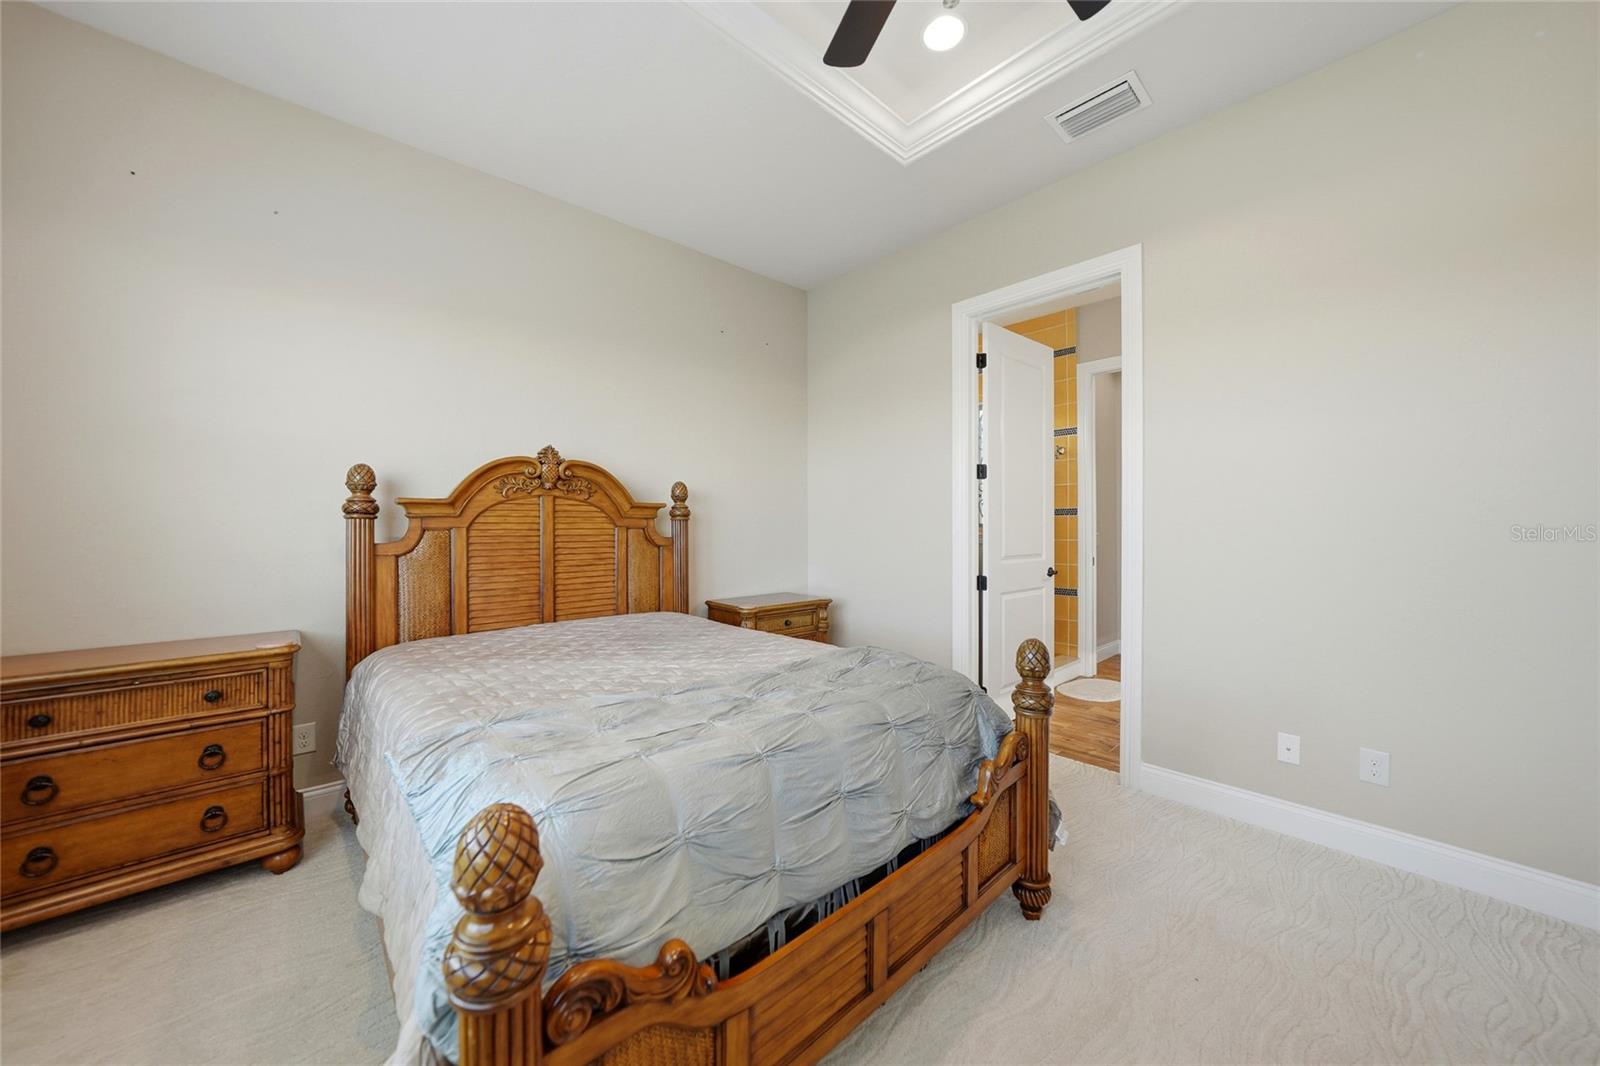
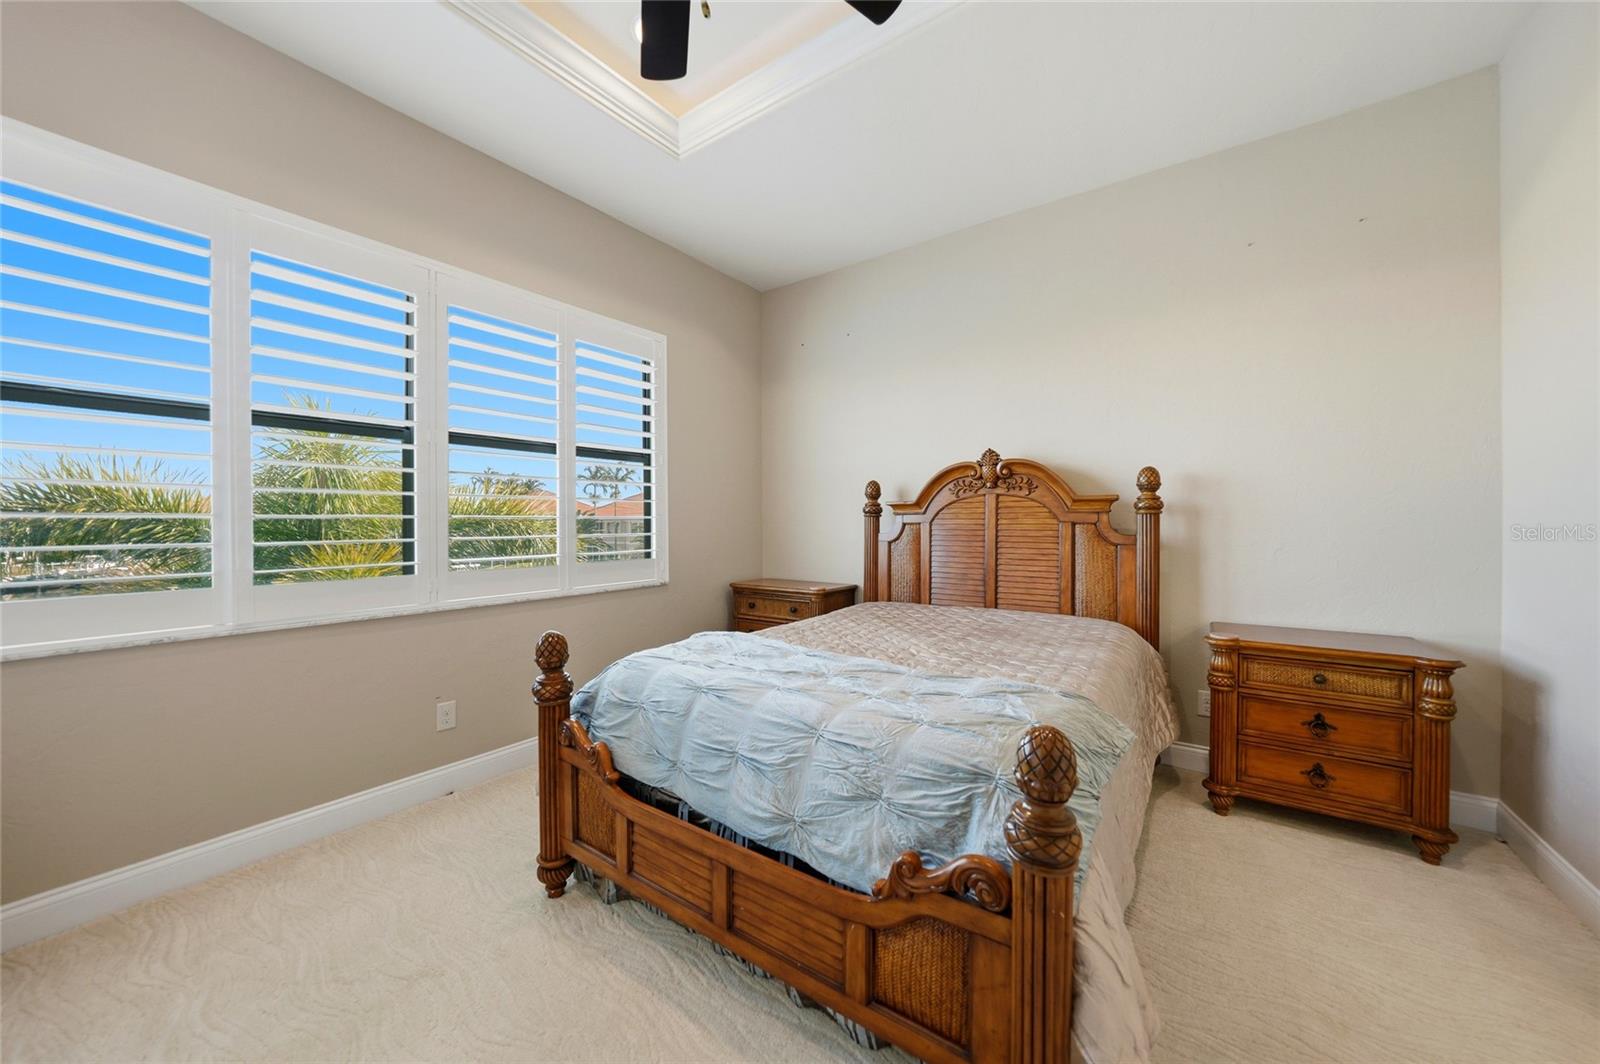
• Two guest bedrooms with built-in closets
• Split-bedroom floor plan for added privacy
• Guest bathroom nearby
• Third bathroom conveniently located near the 4th bedroom

4th BEDROOM / FLEX SPACE

• Large window overlooking pool and canal
• Ideal home office, den, or additional guest bedroom

OUTDOOR & POOL FEATURES

• Expansive panoramic screened lanai
• Shellock pavers
• Outdoor kitchen
• Private heated pool with gas and electric heating
• Pool sun shelf
• 3 deck jets and pool light
• Ample entertaining space
• Large sun deck overlooking the canal, perfect for relaxing, entertaining, or enjoying the Florida sunshine

WATERFRONT & BOATING FEATURES

• 80 feet of sailboat-access waterfront
• Minutes to open water
• Newer 33' x 10' concrete dock
• Water, electricity and lighting
• Newer 12,000-lb boat lift
• GEM remote-controlled lift
• Twin power/water/light pedestals

GARAGE FEATURES

• Oversized 2.5-car garage
• 16-foot ceilings
• Electric outlet for future car lift
• Electric vehicle power
• Ample room for vehicles and storage

ADDITIONAL FEATURES

• Quiet cul-de-sac location
• Rain Bird lawn and shrub irrigation
• Electric generator
• 2022 tile roof
• Hunter Douglas motorized blinds

Whether you're an avid boater, love to entertain, or simply appreciate quality craftsmanship, this exceptional waterfront home offers the perfect combination of luxury, comfort, and convenience. Thoughtfully designed to maximize both indoor and outdoor living, it features direct sailboat access and an unbeatable Punta Gorda Isles location with easy access to Charlotte Harbor, shopping, dining, golf, parks, and historic Downtown Punta Gorda. This is your opportunity to experience the very best of the Southwest Florida lifestyle. Schedule your private showing today!
#C7529422

PUNTA GORDA

2517 RIO LARGO COURT

4 Beds

3 Baths

2,790 Sq.Ft.

$1,700,000

MLS#: C7529422

Virtually Staged. Truly exceptional waterfront estate, this custom-built West Coast Homes masterpiece is perfectly positioned on one of Burnt Store Isles' most coveted point lots, offering an extraordinary 159 feet of big-water canal frontage with panoramic waterfront views from nearly every room. Thoughtfully designed with timeless architecture, superior craftsmanship, and effortless coastal elegance, this residence embodies luxury waterfront living.
A striking leaded-glass double-door entry opens to an expansive great room where soaring 11-foot ceilings, porcelain tile flooring, elegant crown molding, and a dramatic 13-foot illuminated coffered ceiling create an unforgettable first impression. The family room's bumped-out wall perfectly frames the space for a large-format TV, while 8-foot solid doors and oversized 10-foot impact-rated sliding glass doors carry the same sense of scale throughout the home, seamlessly connecting the living spaces to an impressive outdoor retreat designed for entertaining.
The approximately 70-foot NW-facing screened lanai overlooks wide canal views and features a stunning PebbleTec saltwater pool with a variable-speed pump, sun shelf, and built-in bench, alongside a fully equipped outdoor kitchen with buried LP gas service, covered grilling area, outdoor refrigerator, and dedicated pool storage closet. Illuminated landscaping leads to the impressive 64-foot concrete dock, complete with shore power, water service, twin 10-foot dock lights, and a 25,000-pound four-motor boat lift, offering exceptional boating access to Charlotte Harbor and the Gulf.
Designed for both entertaining and everyday living, the chef's kitchen showcases custom wood cabinetry with soft-close doors and roll-out shelving, Level 7 granite countertops, tile backsplash, a walk-in pantry, a premium Wolf gas cooktop, wall oven and microwave combination, and an illuminated cloud ceiling. A curved fish-bowl glass breakfast nook captures stunning waterfront views, while the adjacent formal dining room features an illuminated tray ceiling and motorized shades.
The private primary suite offers direct lanai access through shuttered built-in doors, tranquil canal views, a lighted tray ceiling, motorized shades, and a spa-inspired bath with floating illuminated vanities, Level 7 granite countertops, and an oversized roll-in tiled shower designed with thoughtful. Dual custom walk-in closets with roll-out shelving connect directly to the well-appointed laundry room with granite countertops, built-in ironing board, and both gas and electric dryer hookups. Two spacious guest bedrooms, one with a private en-suite bath and canal views, occupy the opposite wing, one with its own shuttered lanai access, creating an ideal layout for family and guests.
Additional highlights include a three-car tandem garage with epoxy flooring, overhead storage, mini-split air conditioning, and pre-wiring for a 50-amp generator, along with whole-home salt-free water filtration, a whole-home dehumidifier system to keep you comfortable year-round, a built-in Taexx pest control system, a hardwired Honeywell security system, a heat-pump water heater, upgraded LED lighting, marble window sills, a durable tile roof, freshly painted front and garage doors, and professionally illuminated landscaping.
Every detail reflects uncompromising quality, thoughtful design, and lasting craftsmanship—a rare chance to enjoy luxury waterfront living in one of Punta Gorda's premier boating communities.
#A4701715

PUNTA GORDA

5072 SAN MASSIMO DRIVE

3 Beds

3 Baths

2,496 Sq.Ft.

$1,445,000

MLS#: A4701715
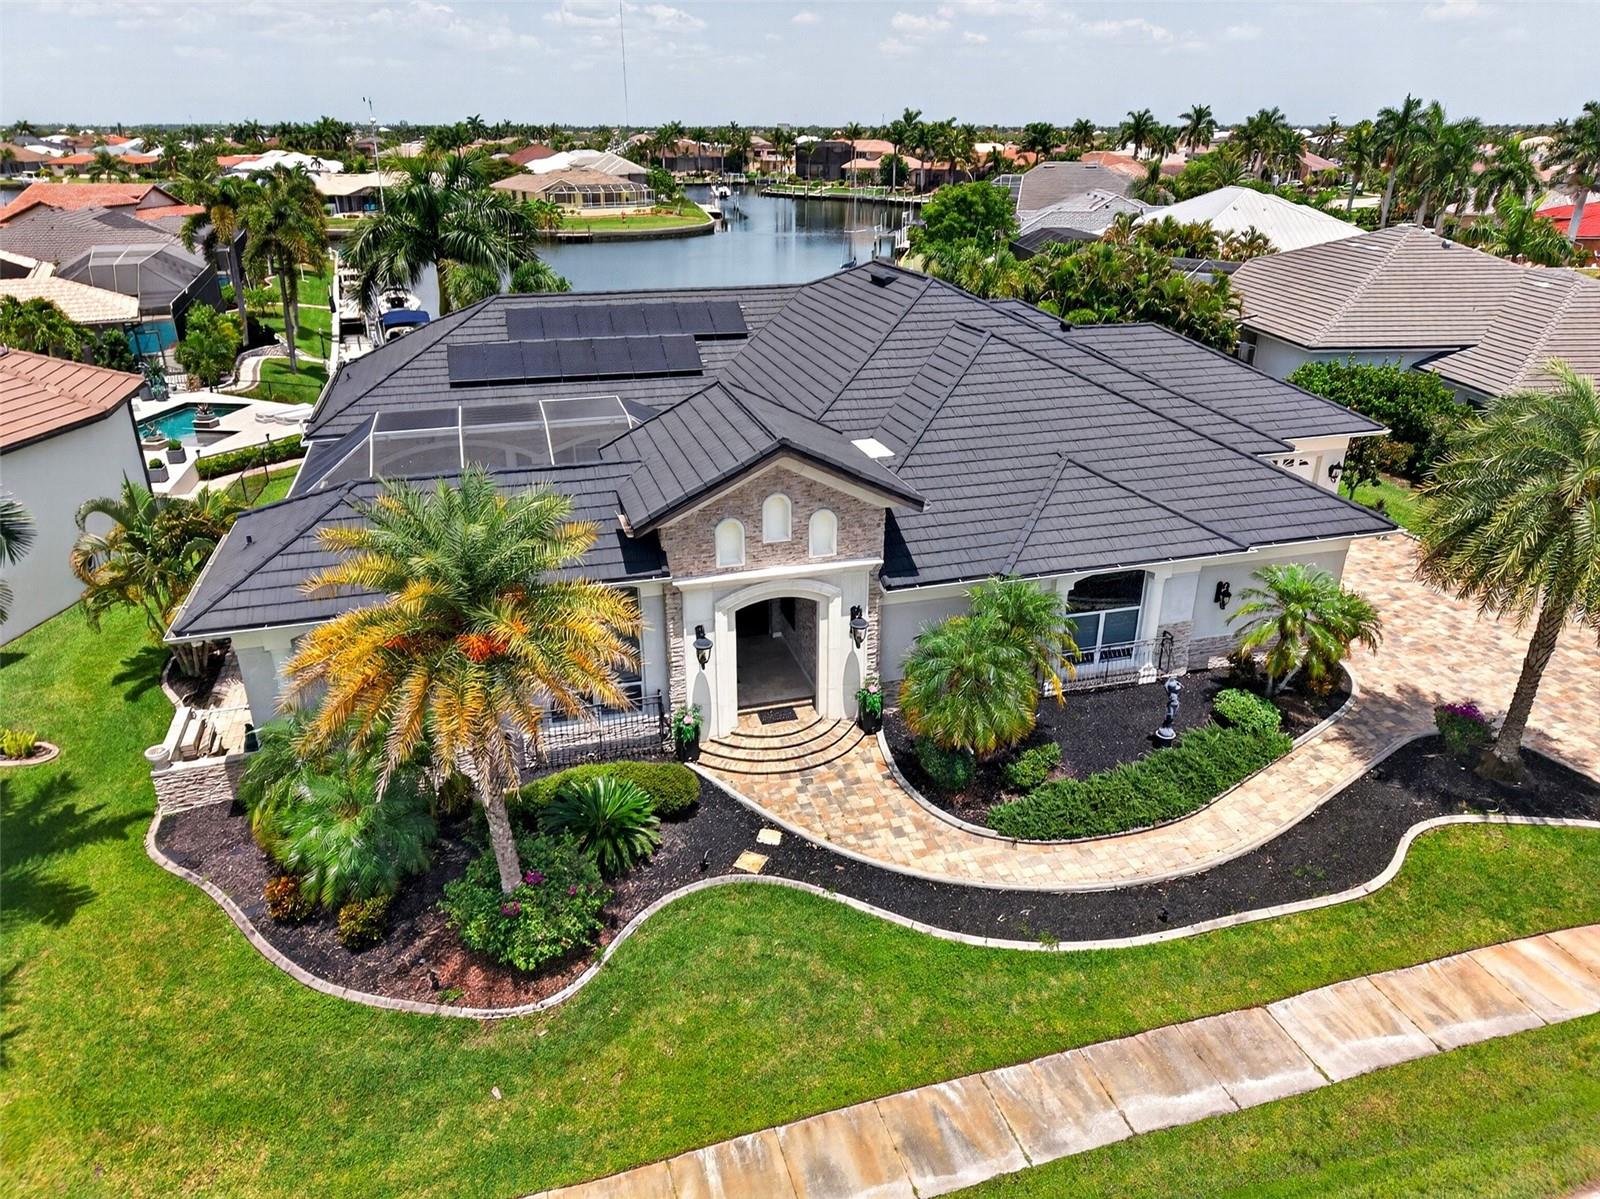
Experience the pinnacle of coastal elegance in this custom Tim Towles courtyard estate, situated on 55’ of waterfrontage with wide, intersecting canal views and direct, sailboat access to Charlotte Harbor in just ten minutes. Beautiful manicured tropical landscaping and a grand paver driveway lead to an inviting double-door entry. Stepping inside, you are welcomed by a captivating, private screened courtyard featuring a heated saltwater pool, spa, and fully equipped outdoor gas kitchen. Expertly designed around this central sanctuary, every bedroom in the home offers seamless courtyard access, allowing the main living spaces to simultaneously frame picturesque waterfront views. A second set of grand double doors leads into an expansive, light-filled split floor plan showcasing architectural finishes at every turn. Timeless craftsmanship is on full display, defined by high double tray ceilings, crown molding, stone accent walls, and exquisite designer fixtures. The versatile foyer/study welcomes you with immediate canal views through large sliders, flowing effortlessly into the main living room which serves as the heart of the home. The zero-corner slider merges the interior living space with the poolside courtyard creating an entertainer's dream. Gourmet Chef's kitchen is beautifully appointed with custom cabinetry, a professional-grade Viking gas range with a pot filler, a Sub-Zero refrigerator, a dedicated bar sink, a wine fridge, and a massive center island. For formal gatherings, the adjacent dining room showcases striking wood-accented tray ceilings and grand arched entryways. Generous primary suite serves as a private haven, complete with an elegant stone accent wall, cozy window seating, direct lanai access, and a spa-like bath featuring dual vessel sinks, a soaking tub, and a beautifully tiled shower alongside a private water closet. Guests will enjoy equal comfort within their own wing, while a separate, mother-n-law suite offers its own exterior entrance, a fully equipped kitchenette, and a private ensuite bath. Outside, the waterfront lifestyle takes center stage. Unwind on the southwest-facing rear lanai to take in the stunning Florida sunsets or follow the paved walkway down to your concrete dock equipped with water, electricity, and a 10,000 lb lift. Outside, the waterfront lifestyle takes center stage. The southwest-facing rear lanai captures spectacular Florida sunsets, while a paved walkway leads down to your concrete dock and dual boat slips, equipped with water, electricity, and a 10,000-pound lift. The seller has invested approximately $600,000 in premium cosmetic and structural enhancements throughout the home with a new roof (2023), water heater (2023), air conditioner (2024), and pool heater (2024) just to name a few. The property also features a versatile four-car garage configuration, offering a traditional two-car bay and a separate single-door tandem garage. Located just moments from St. Andrews South Golf Club, the Yacht Club, and the vibrant dining and shopping of Fishermen’s Village, this extraordinary estate represents the ultimate Florida lifestyle. Contact us today to schedule your private, exclusive showing.
#C7527947

PUNTA GORDA

3866 TURTLE DOVE BOULEVARD

3 Beds

3 Baths

3,154 Sq.Ft.

$1,650,000

MLS#: C7527947
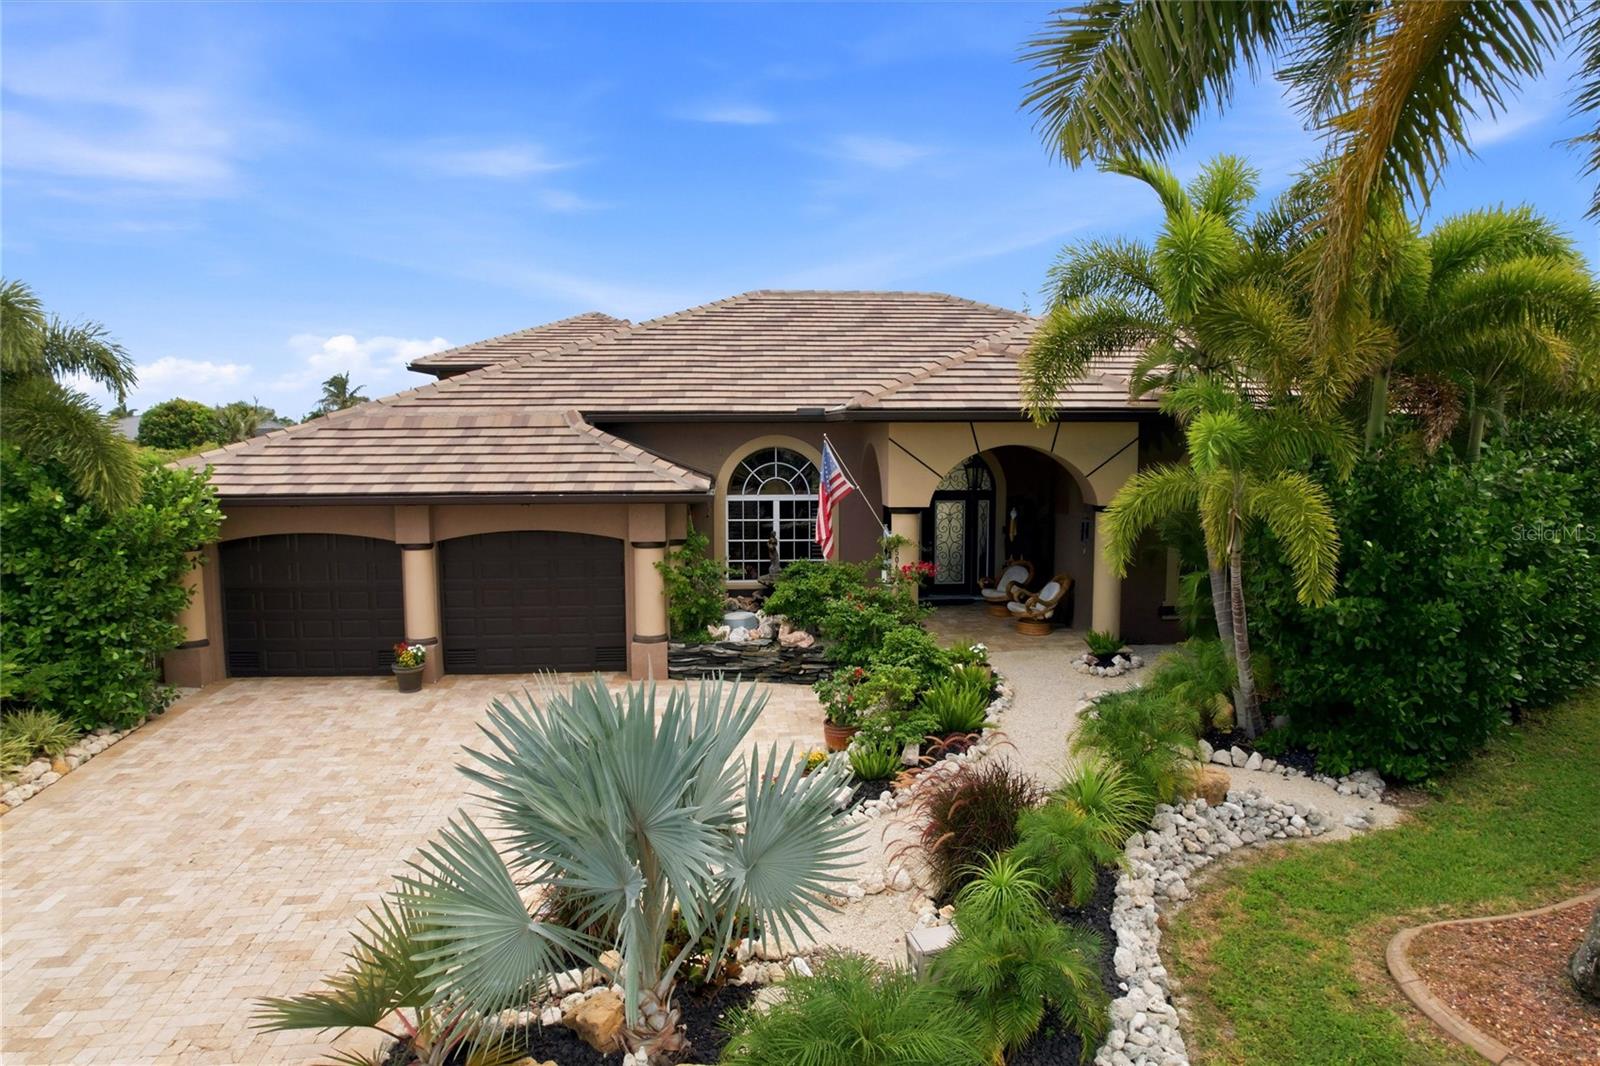
Completely remodeled, this stunning Fero Construction–built waterfront pool home offers an exceptional living experience in the highly sought-after community of Burnt Store Isles. Featuring 3,540 square feet of thoughtfully designed space, this impressive residence includes 4 spacious bedroom suites, 4.5 bathrooms, and a three-car garage, all perfectly positioned on an oversized tip lot with 169' of canal frontage. From the moment you arrive, the home makes a striking impression. A wide paver driveway leads to meticulously landscaped grounds with mature palms, lush tropical greenery, and decorative stone accents, creating outstanding curb appeal. A private courtyard-style entrance sets the tone, highlighted by a tranquil pond with a cascading water feature, natural stone finishes, and artisan details. Inside, the great room serves as the heart of the home. Soaring ceilings and an open-concept layout create an airy, inviting atmosphere, seamlessly connecting the living, dining, and kitchen areas—ideal for both everyday living and entertaining. Expansive sliding glass doors bring in abundant natural light and open fully to the lanai, pool, and stunning waterfront views. The gourmet kitchen is both beautiful and functional, featuring custom cabinetry that extends to the ceiling, sleek granite countertops, and a designer tile backsplash. A large center island with bar seating provides the perfect gathering space, complemented by high-end stainless-steel appliances, including built-in wall ovens. A tray ceiling with modern lighting adds architectural interest, while the open layout keeps you connected to the living spaces and expansive water views. The primary suite offers a spacious retreat with room for a full furniture set. A tray ceiling adds dimension, while large windows with plantation shutters fill the space with natural light. A custom feature wall with built-in shelving and media storage creates a focal point, and the layout easily accommodates a sitting area. Walk-in closets provide generous storage and organization. The en-suite bathroom is well-appointed with dual vanities, granite countertops, custom cabinetry, and vessel sinks. A soaking tub sits beneath a glass block window for privacy and natural light, while the walk-in shower features floor-to-ceiling tile, accent detailing, and a rainfall showerhead. A versatile bonus room offers flexibility as a home office, media room, or additional bedroom. Featuring custom live-edge woodwork, rustic accents, and a wood plank feature wall, the space blends style and functionality. Three additional guest bedrooms each include their own private bathrooms, providing comfort and convenience for family and visitors. Step outside to your private waterfront oasis. The covered lanai overlooks a sparkling heated saltwater pool with spa and tranquil waterway, offering the perfect setting to relax or entertain.  One of the property’s most exceptional features is its extensive waterfront, with a cement dock and 20,000-pound boat lift providing sailboat access to Charlotte Harbor. This custom residence showcases impeccable design, high-end finishes, and thoughtful attention to detail throughout. From its elegant interiors to its breathtaking outdoor spaces, every element has been carefully curated to create a home that is both luxurious and inviting. Don’t miss this opportunity to own a remarkable waterfront retreat where every day feels like a vacation.
#C7527238

PUNTA GORDA

3506 MARSALA COURT

4 Beds

4 Baths

3,540 Sq.Ft.

$1,750,000

MLS#: C7527238
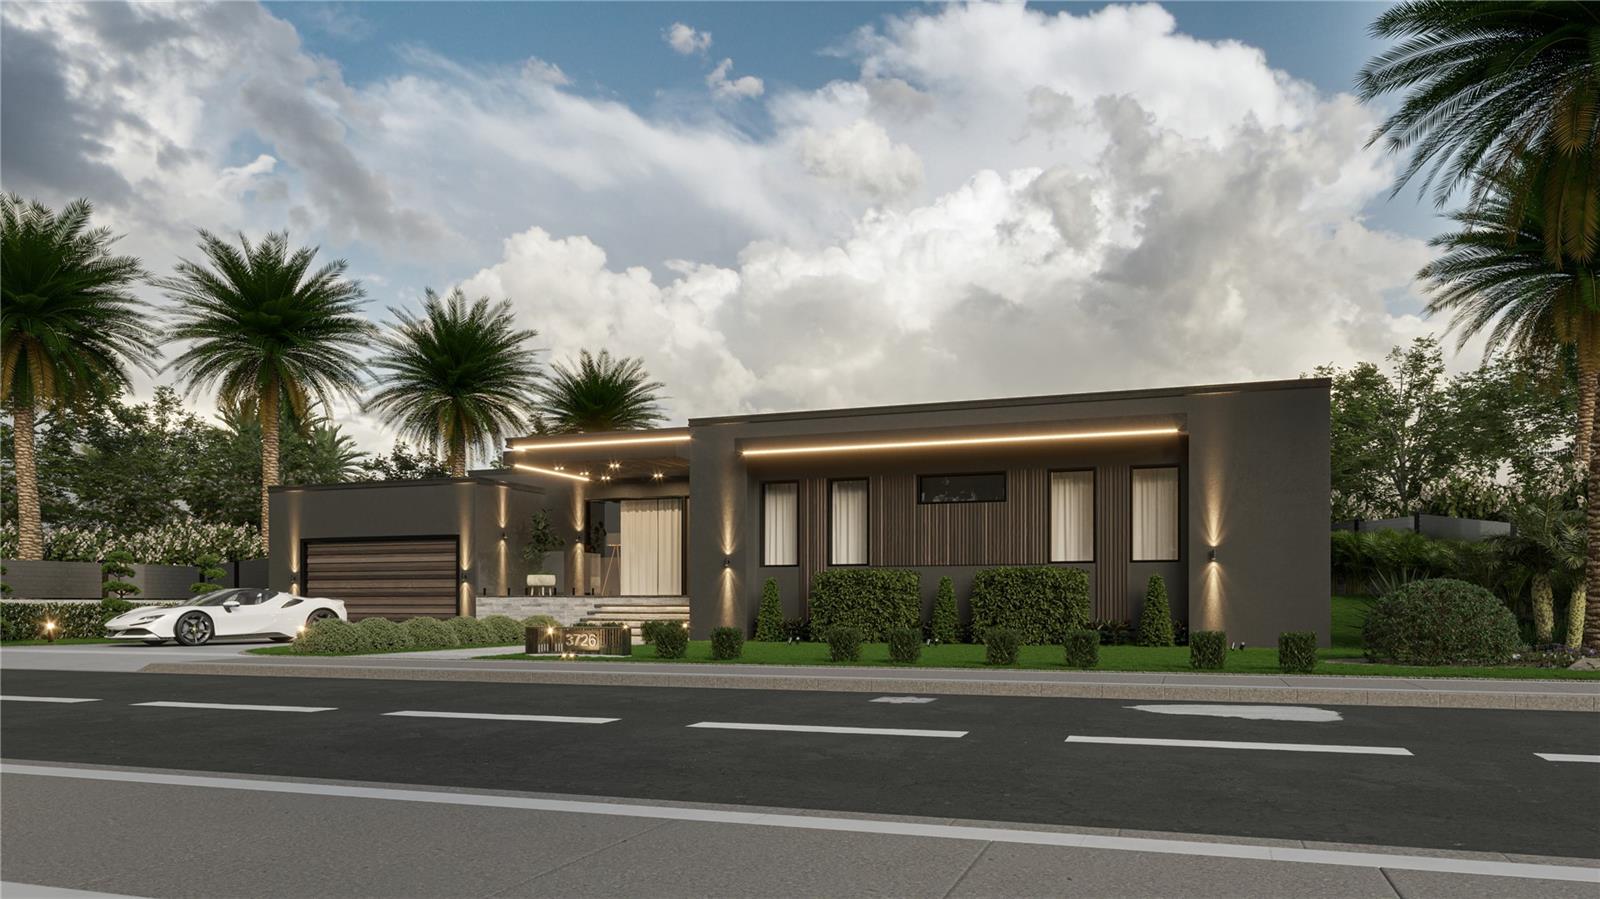
Under Construction. New construction contemporary residence located at 3726 Turtle Dove Blvd, Punta Gorda, FL 33950, featuring a modern architectural design with open-concept living spaces, expansive windows, and seamless indoor-outdoor flow. The residence includes spacious living and dining areas, a contemporary kitchen with island, high ceilings, and designer-inspired finishes throughout. Outdoor features include a covered terrace, pool deck, and private pool, creating a comfortable setting for entertaining and everyday living. Additional features include landscaped grounds and a paved driveway. Buyer to independently verify all information, including square footage, specifications, features, and permits.
#O6410857

PUNTA GORDA

3736 TURTLE DOVE BOULEVARD

4 Beds

3 Baths

3,986 Sq.Ft.

$1,999,000

MLS#: O6410857
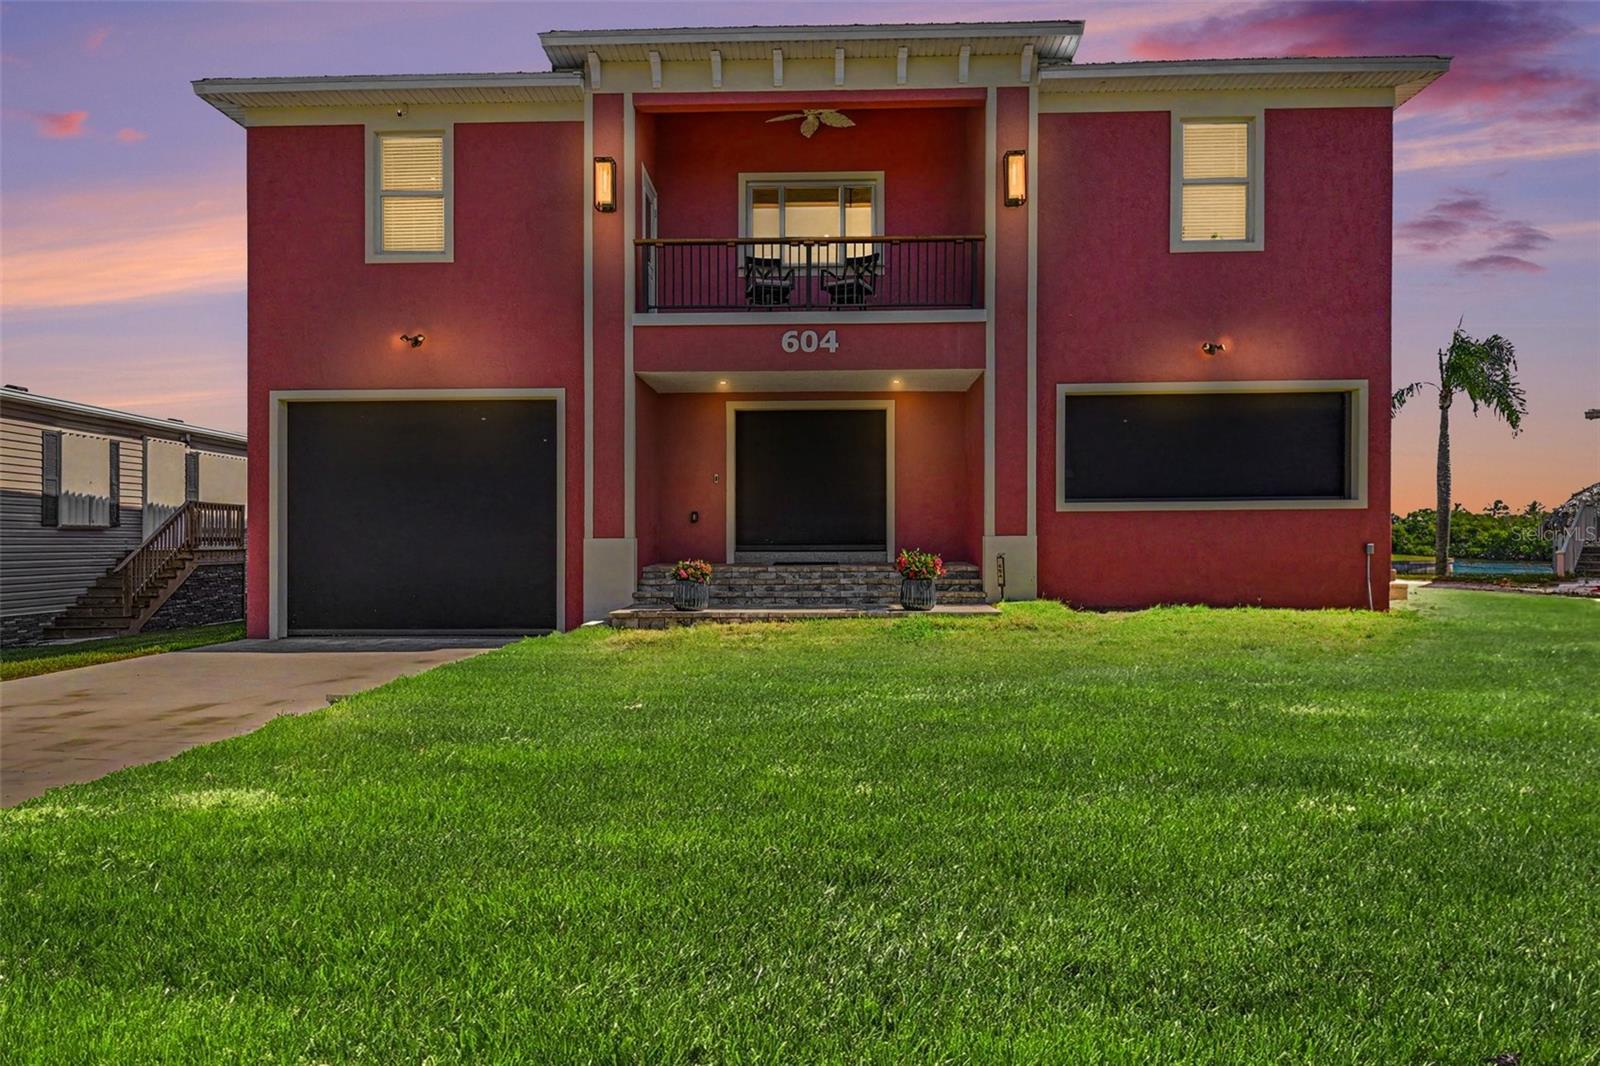
EXCEPTIONAL  WATERFRONT LUXURY HOME WITH SAILBOAT ACCESS,SWIM SPA, RV GARAGE AND ELEVATED CONSTRUCTION. Welcome to a truly extraordinary new waterfront residence designed for the ultimate coastal lifestyle. Built with upgraded 160-mile-per-hour wind-rated elevated construction, this stunning home combines luxury, durability, and peace of mind in one remarkable package. Perfectly positioned on fast deep-water sailboat access with no bridges, this property is a boater’s dream. With a covered lift, 96 feet of seawall, direct access to open water is just moments away, making it ideal for sailing, cruising, and enjoying everything waterfront living has to offer. Inside, the home features a beautifully designed gourmet kitchen with upscale finishes and thoughtful details throughout. The open and airy floor plan flows effortlessly, creating a bright and inviting atmosphere that is perfect for both everyday living and entertaining.The full lower-level entertainment area extends the living space and is complete with a built-in kitchen and a full bath with shower, offering exceptional versatility for hosting guests or relaxing in style. Take the elevator to the second floor and step outside to enjoy the expansive upper-level outdoor decks, perfectly suited for soaking in the views, entertaining, or enjoying breezy waterfront evenings.Additional highlights include a private swim spa, a spacious RV garage, and a seamless blend of indoor and outdoor living that makes this home truly one of a kind.
This is more than a home — it is a refined waterfront retreat built for those who demand quality, comfort, and premier boating access.NO HOA. This home is close to beautiful Downton Punta Gorda, Gilcrest Park and Fishermans Village. Schedule your private showing today!
#C7526284

PUNTA GORDA

604 TAHITI COURT

3 Beds

3 Baths

1,793 Sq.Ft.

$1,600,000

MLS#: C7526284
This private, gated, meticulously designed, old Florida style home, located on a 4.5 acre preserve, represents an exceptional opportunity for discerning buyers. Spanning 5,500 square feet under roof and 3,300 square feet under air, this property provides ample space for both indoor and outdoor relaxation and entertaining. The entrance foyer welcomes you with its elegant antique barn style door and vaulted ceilings, leading into a living room adorned with natural light from skylights and 3 sets of double French doors. The soaring handmade brick gas fireplace draws you into the living room. The spacious kitchen is equipped with stainless steel appliances, an over-sized butcher block island with a sink, and a breakfast bar, ensuring a seamless flow for culinary enthusiasts and social gatherings. The dining area, featuring tasteful wainscoting, further enhances the home’s refined aesthetic. All bedrooms feature en suite bathrooms and walk-in closets. An upstairs bedroom boasts a gorgeous HGTV inspired tailor made bunk room with two queen and two full size beds. Amongst the books in the library you'll find a customized murphy bed and in the den you'll find the tv hidden behind handcrafted wooden doors. The home also has an eye for the practical with both indoor and garage holiday storage closets. No space is left unaccounted for with wall to wall cabinets in the garage with its squeaky clean epoxy floor. The home has a generous 1,000 gallon propane tank to support the whole house generator and you can feel safe with hurricane impact windows and doors. The standing seam metal roof offers superior weather protection. Outdoor living is at its finest with a screened in living room and outdoor kitchen, gas fireplace, and pool, all set against the backdrop of tranquil views of Deep Creek. With over 300ft feet on the waterfront, it's a short boat ride to the Peace River and then out into the Gulf. The metal roof boat house, with 10,000 lb boat lift, accommodates up to a 30 foot boat surrounded by a composite material dock with a fish cleaning table for your catch of the day. This property not only offers luxurious amenities but also a lifestyle enriched with the proximity to local parks, recreational facilities, and waterfront activities. This residence is a must-see for those seeking stunning water views and lush landscaping in their own private oasis.
#C7525450

PUNTA GORDA

27300 EGRET PLACE

3 Beds

4 Baths

3,300 Sq.Ft.

$1,999,000

MLS#: C7525450

Your Waterfront Sunset View Dream Home in the Prestigious Sailboat Section of Punta Gorda Isles

Step into a rare opportunity where luxury, privacy, and breathtaking waterfront living converge. From the moment you arrive, you’ll sense that this is more than a home — it’s a lifestyle reserved for those who appreciate the extraordinary. 

Perfectly positioned in the highly sought-after sailboat section of Punta Gorda Isles, this exceptional key lot waterfront estate boasts 140' feet of reinforced seawall and expansive, unobstructed wide basin and long-canal views. Each evening, the sky transforms into a masterpiece of vivid sunsets, while tranquil moonlit waters create an ambiance of pure serenity.

The impeccably renovated 3-bedroom, 3-bath residence showcases a sophisticated open-concept design, enhanced by walls of hurricane-impact sliding glass doors that create a seamless flow between indoor and outdoor living. A comprehensive remodel and new roof elevate the home with a refined, modern organic aesthetic, while natural light fills the interior capturing stunning water views from nearly every angle. 

Designed for a truly elevated lifestyle, the outdoor setting is anchored by a brand-new saltwater infinity-edge pool and spa with sun shelf, finished with glass pebble surfaces for a striking, resort-quality feel. Intended for both relaxation and entertaining, the outdoor living space rivals that of a private resort.  Refine your putting skills on your own 5-hole green, or host unforgettable gatherings in the expansive outdoor kitchen overlooking the water. This oversized key lot also offers ample space for extended covered lanais and features a substantial concrete dock, ready to accommodate your custom boating setup. 

Inside, the home continues to impress with an incredible chef’s kitchen featuring high-end finishes and a beautifully designed primary suite with a spa-inspired ensuite bath, creating a private retreat of comfort and sophistication. Bonus features of this home include, large walk in pantry, coffee station, back lit onyx waterfall island, fireplace feature wall, extensive landscape lighting, automated lighting throughout, automated blinds and an epoxy-finished garage floor all adding a distinctive touch.

With direct, no-bridge sailboat access, you’re just minutes from the open waters of Charlotte Harbor and the Gulf of America — a true boater’s paradise. Nearby, downtown Punta Gorda offers an array of waterfront dining, boutique shopping, and cultural experiences, all within a charming, vibrant coastal setting.

Meticulously updated and exceptionally positioned, this property delivers the ultimate Southwest Florida lifestyle — where luxury meets tranquility and every day feels like a getaway.

If you’ve been waiting for a signature waterfront property that truly stands apart, this is your moment. Boardwalk and Park Place available!

Schedule your private showing today and experience it for yourself.
#D6146537

PUNTA GORDA

2544 RIO LISBO COURT

3 Beds

3 Baths

2,565 Sq.Ft.

$1,748,000

MLS#: D6146537

 - property

Send a message

Message successfully sent.

Your message

What is 3 + 4 ?

Reason for contacting?

I agree to receive email communication and understand I can unsubscribe at any time.

I agree to be contacted by The Graf Group of Coldwell Banker via call, email, and text for real estate services. To opt out, you can reply 'stop' at any time or reply 'help' for assistance. You can also click the unsubscribe link in the emails. Message and data rates may apply. Message frequency may vary. Privacy Policy

Sign Out

Virtual Assistant

Would you like to take the next step with this property? We can help you schedule a showing or virtual tour, or send you more details.

Yes, I would like more information.

Thank You for Your Reply, One of Our Agents will contact you as soon as possible

No, maybe later.

Thank you, you can always contact me via email, phone number or through the contact form.

Realhub AI

Lucy - Your AI-Powered Realtor

Update Your Temporary Password

Personalize your search

Enter your email and we'll notify you immediately when new listings match what you're looking for.

or enter email address

Already have an account ? Login here

Continue your home search

I agree to receive communications and understand I can unsubscribe at any time.

I agree to be contacted by The Graf Group of Coldwell Banker via call, email, and text for real estate services. To opt out, you can reply 'stop' at any time or reply 'help' for assistance. You can also click the unsubscribe link in the emails. Message and data rates may apply. Message frequency may vary. Privacy Policy

Already have an account ? Login here

We use cookies

We use cookies primarily for analytics to enhance your experience. By accepting, you agree to our use of these cookies. You can manage your preferences or learn more about our cookies policy.