Features & Amenities

Interior

  • Other Interior Features

    Eat-in Kitchen, High Ceilings, Open Floorplan, Stone Counters, Tray Ceiling(s), Walk-In Closet(s), Wet Bar

  • Total Bedrooms

    4

  • Bathrooms

    4

  • 1/2 Bathrooms

    2

  • Cooling YN

    YES

  • Cooling

    Central Air, Zoned

  • Fireplace YN

    YES

  • Heating YN

    YES

  • Heating

    Central, Electric

  • Pet friendly

    Breed Restrictions, Cats OK, Dogs OK

Exterior

  • Garage

    Yes

  • Garage spaces

    3

  • Construction Materials

    Block, Stucco, Frame

  • Other Exterior Features

    Lighting, Outdoor Grill, Outdoor Kitchen

  • Parking

    Garage Door Opener, Garage Faces Side, Attached

  • Patio and Porch Features

    Covered, Rear Porch, Screened

  • Pool

    Yes

  • Pool Features

    Heated, In Ground, Private

  • Waterfront YN

    NO

  • View

    Trees/Woods

Area & Lot

  • Lot Features

    Landscaped, Level, Near Golf Course, Private, Paved

  • Lot Size(acres)

    1.28

  • Lot Size(square feet)

    55,679

  • Property Type

    Residential

  • Property Sub Type

    Single Family Residence

Price

  • Sales Price

    $2,510,000

  • Tax Amount

    $4,126.67

  • Sq. Footage

    4,044

  • Price/SqFt

    $620

HOA

  • Association

    YES

  • Association Fee

    $1,110

  • Association Fee Frequency

    Quarterly

  • Association Fee Includes

    N/A

School District

  • Elementary School

    Grassy Lake Elementary

  • Middle School

    East Ridge Middle

  • High School

    Lake Minneola High

Property Features

  • New Construction

    YES

  • Association Amenities

    Basketball Court, Cable TV, Clubhouse, Fitness Center, Gated, Golf Course, Playground, Pool, Security, Spa/Hot Tub, Tennis Court(s)

  • Foundation Details

    Slab

  • Ownership

    Fee Simple

  • Senior Community YN

    NO

  • Sewer

    Public Sewer

  • Tax Lot

    299

  • Water Source

    Public

Schedule a Showing

Showing scheduled successfully.

<
>
IN PERSON
VIA CHAT

What is 3 + 4 ?


Change time

Mortgage calculator

Estimate your monthly mortgage payment, including the principal and interest, property taxes, and HOA. Adjust the values to generate a more accurate rate.

Your payment

Principal and Interest:

$

Property taxes:

$

HOA fees:

$

Total loan payment:

$

Total interest amount:

$

Location

County

Lake

Elementary School

Grassy Lake Elementary

Middle School

East Ridge Middle

High School

Lake Minneola High

Listing Courtesy of Dawn Roffey , BELLA COLLINA REAL ESTATE CO

RealHub Information is provided exclusively for consumers' personal, non-commercial use, and it may not be used for any purpose other than to identify prospective properties consumers may be interested in purchasing. All information deemed reliable but not guaranteed and should be independently verified. All properties are subject to prior sale, change or withdrawal. RealHub website owner shall not be responsible for any typographical errors, misinformation, misprints and shall be held totally harmless.

Agent Michael Graf

Business Coach | Executive Sales Associate | Realtor®

Michael Graf

Call Michael today to schedule a private showing.


* Listings on this website come from the FMLS IDX Compilation and may be held by brokerage firms other than the owner of this website. The listing brokerage is identified in any listing details. Information is deemed reliable but is not guaranteed. If you believe any FMLS listing contains material that infringes your copyrighted work please click here to review our DMCA policy and learn how to submit a takedown request.© 2024 FMLS.
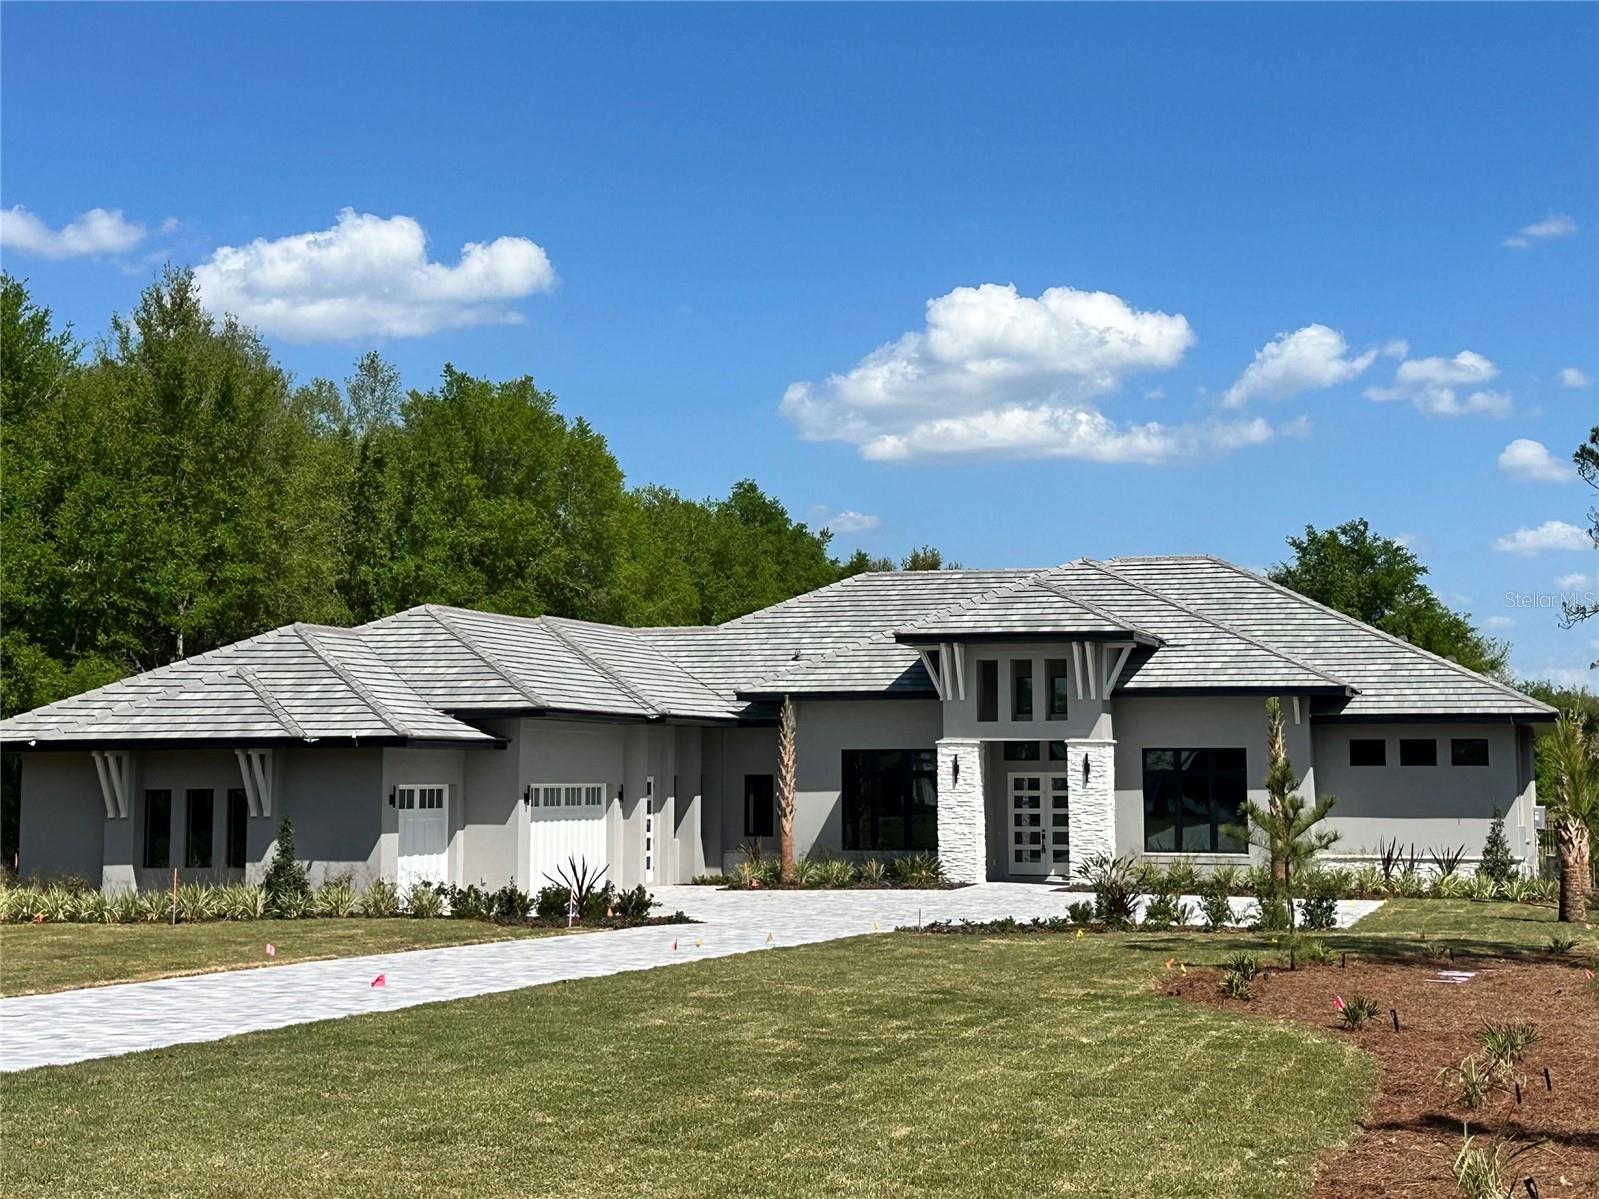
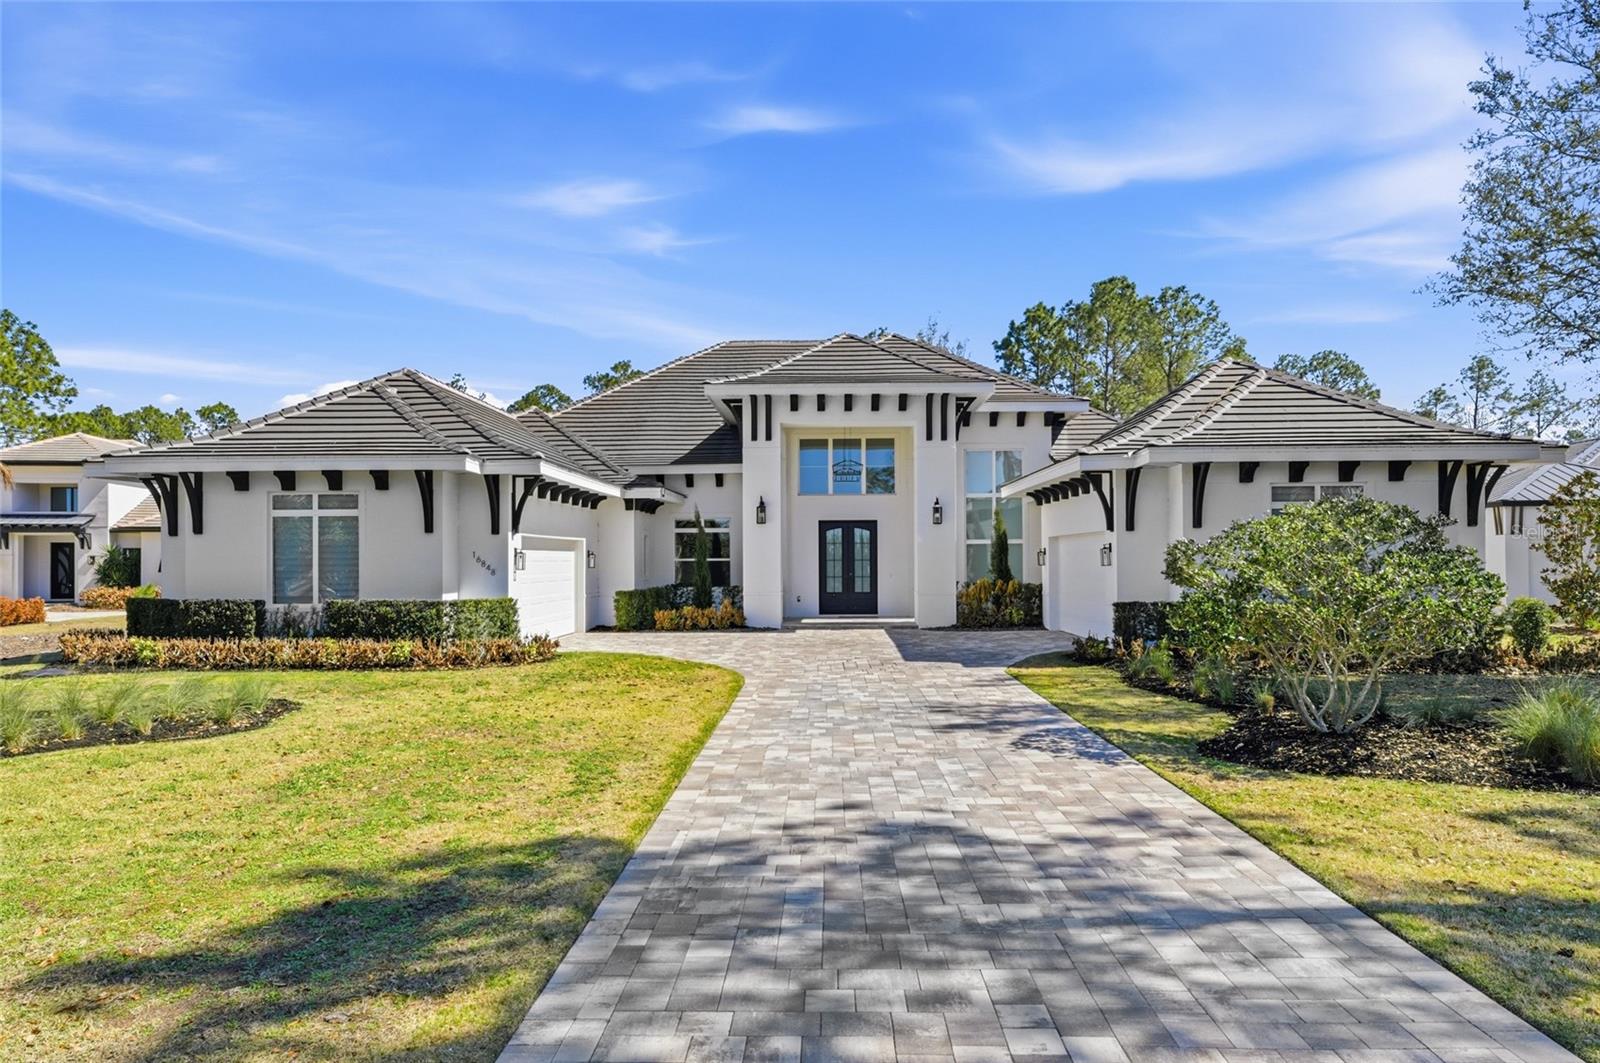
Nestled on a flat 1.27-acre preserve lot on a quiet one-way street in the coveted Estates of Bella Collina, this meticulously crafted single-story masterpiece redefines luxury living. With 4 bedrooms, an executive office, and a versatile flex room, this estate exudes sophistication and modern elegance.

Step inside to discover seamless engineered wood flooring throughout and an open-concept design that artfully combines form and function. The living room is adorned with decorative ceiling detail, a striking fireplace, and pocket sliders that effortlessly blend indoor and outdoor living. The gourmet kitchen is a culinary dream, featuring a large center island, professional-grade Wolf appliances, a Sub-Zero refrigerator, and a walk-in pantry, all overlooking the living and dining spaces.

The executive office, framed by double glass doors, offers an inspiring space for productivity. Retreat to the luxurious primary suite, a haven of relaxation with tray ceilings, a serene sitting area with picturesque backyard views, and direct access to the patio. The spa-inspired en suite bath boasts his-and-hers custom closets, a freestanding soaking tub, and a walk-in shower.

On the opposite wing of the home, three generously appointed secondary bedrooms each offers walk-in closets and en suite bathrooms, ensuring comfort and privacy for family and guests. The spacious bonus room, with its tray ceilings, wet bar, and mitered sliding pocket doors, seamlessly connects to the outdoor living area.

The outdoor spaces are nothing short of spectacular. An extended paver lanai with a tongue-and-groove ceiling sets the stage for entertaining, complete with a state-of-the-art summer kitchen. Relax by the glistening pool and spa, surrounded by serene preserve views, creating your private sanctuary.

The Club at Bella Collina provides for a vibrant lifestyle with year-round culinary delights and social events for all ages. Enjoy a round of golf on the Nick Faldo-designed course or relax on the scenic terraces of the community's restaurants. Amenities include lighted Har-Tru tennis courts, pickleball courts, an outdoor pool complex, and a spa and fitness center with 20 complimentary fitness classes each week. Discover the wonder of Bella Collina — contact us today to learn more about this extraordinary home!

16914 VINCI WAY

Message successfully sent.

What would you like to know?

What is 3 + 4 ?

I agree to receive email communication and understand I can unsubscribe at any time.

I agree to be contacted by The Graf Group of Coldwell Banker via call, email, and text for real estate services. To opt out, you can reply 'stop' at any time or reply 'help' for assistance. You can also click the unsubscribe link in the emails. Message and data rates may apply. Message frequency may vary. Privacy Policy

Related Properties

New on site 2 days ago
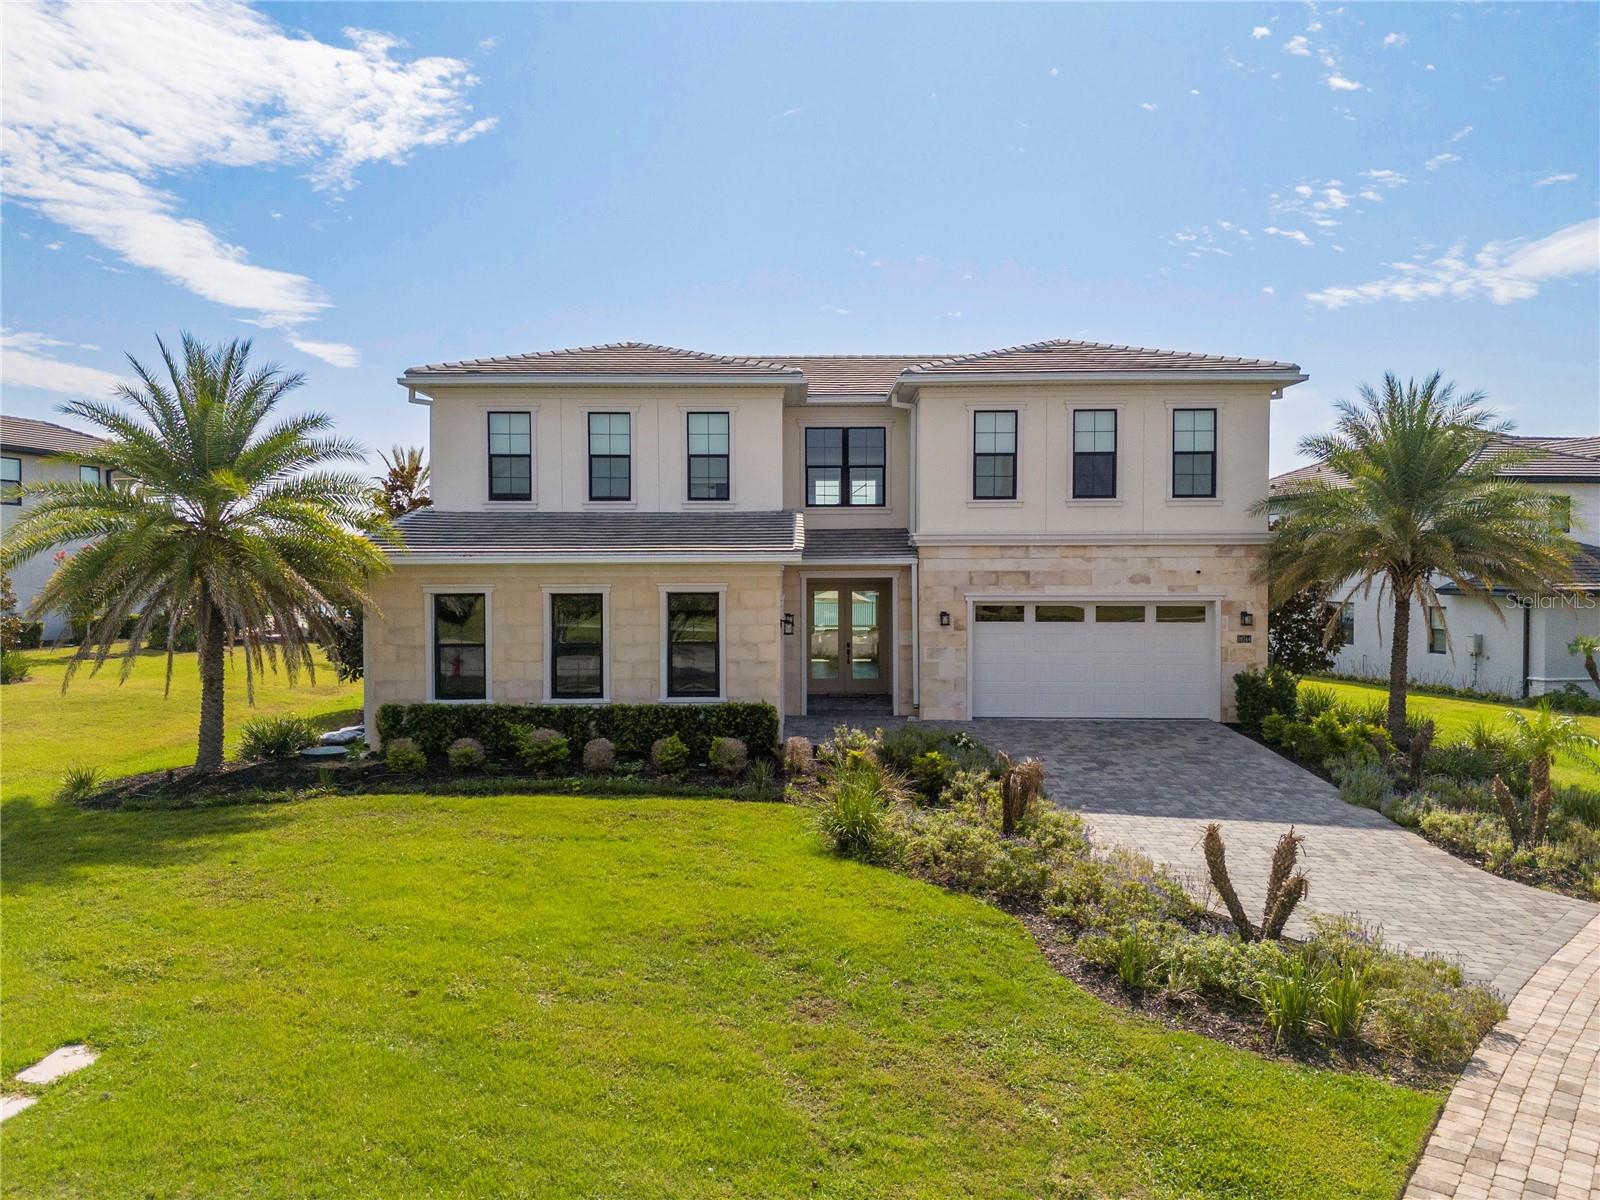
Experience luxury living in this stunning Toll Brothers Barbera Transitional estate in the Bella Collina community. This exceptional residence showcases a grand two-story foyer leading to a dramatic great room with soaring 20.9-foot ceilings. Situated on a private half-acre homesite overlooking sparkling Lake Siena, the home seamlessly blends elegant indoor and outdoor living with walls of glass opening to an expansive covered lanai, a custom resort-style pool and spa featuring stunning water features, a fire pit, and breathtaking lake views.
Designed for both grand entertaining and everyday comfort, the thoughtfully crafted floor plan offers elegant formal spaces alongside inviting casual living areas. The private first-floor primary suite provides a peaceful retreat, while a first-floor guest suite with a walk-in closet offers comfort for visitors. The gourmet kitchen is a chef's dream, appointed with quartz countertops, premium JennAir appliances, Thermador wine fridge, abundant cabinetry, an oversized walk-in pantry, and a large center island that flows effortlessly into the sun-filled great room and casual dining area.
Upstairs, you'll find two spacious ensuite bedrooms, a versatile open loft ideal for a game room or lounge, and a private media room for the ultimate entertainment experience.
Residents of Bella Collina enjoy world-class amenities, including two restaurants, a full-service fitness center, Har-Tru tennis courts, a resort-style community pool, and the Sir Nick Faldo-designed 18-hole championship golf course. This is an exceptional opportunity to own a luxurious lakefront home in one of Central Florida's premier private golf communities.
#O6425083

BELLA COLLINA

16744 BOLSENA DRIVE

5 Beds

4 Baths

4,423 Sq.Ft.

$2,760,000

MLS#: O6425083
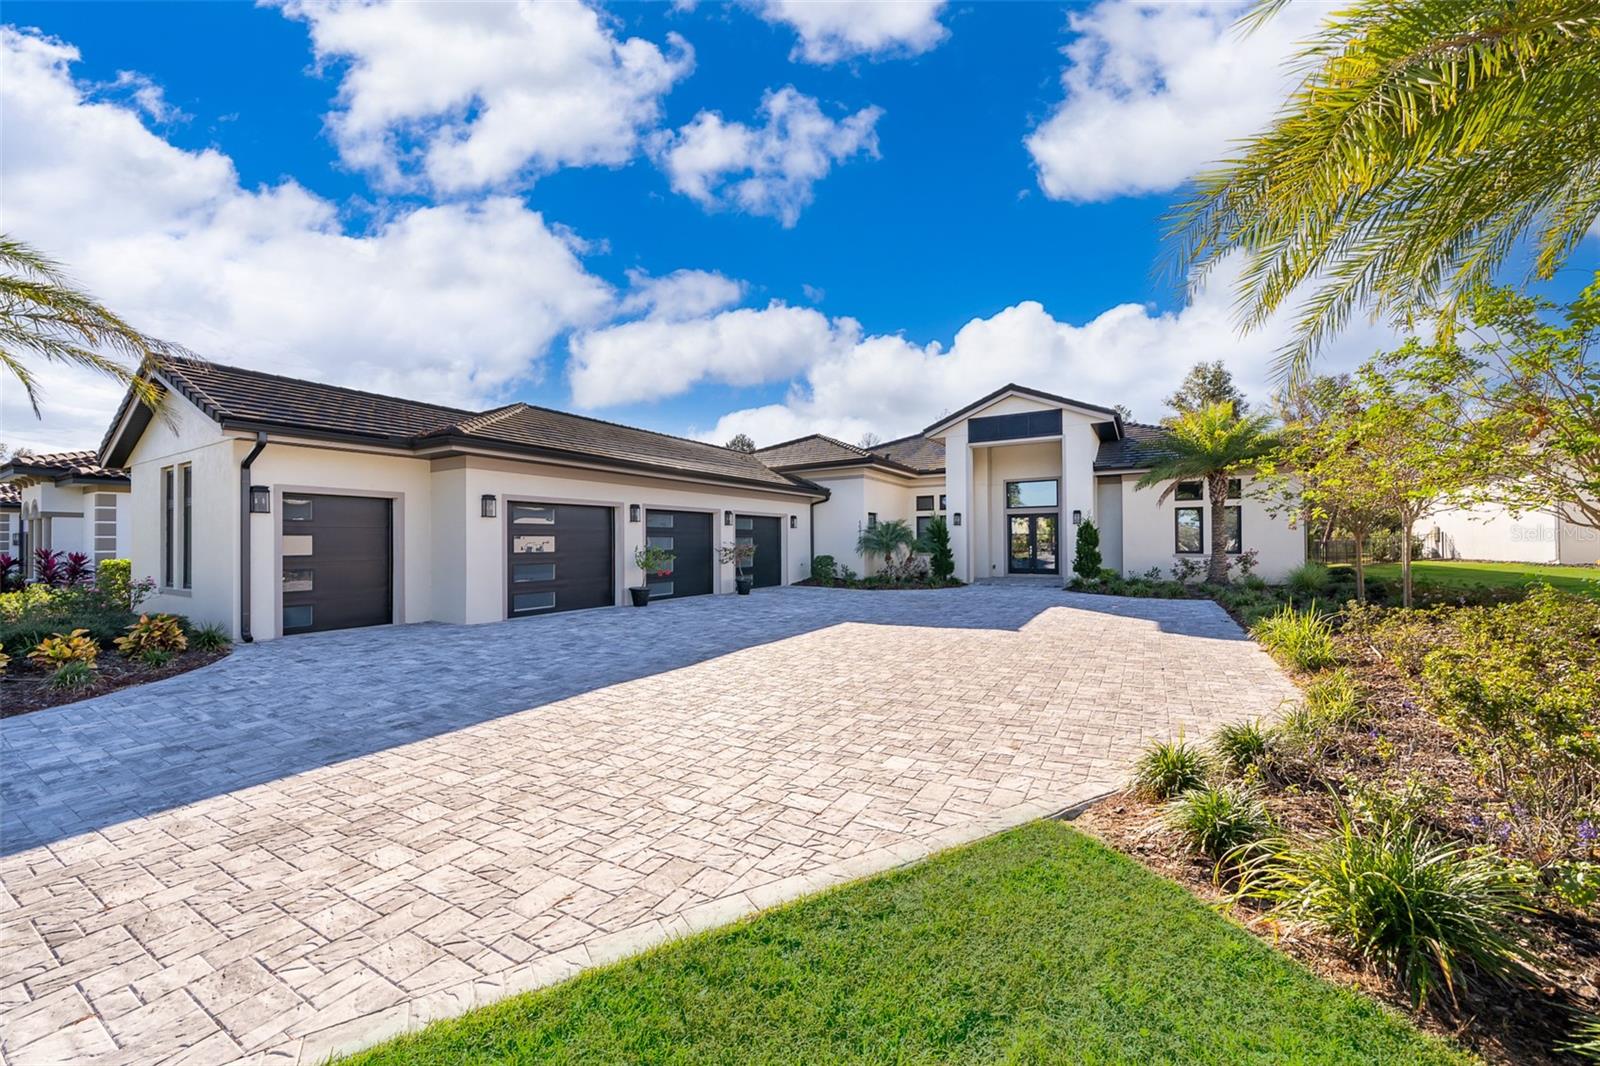
Experience refined luxury living in this stunning contemporary custom residence located within the well-know  gated community of Bella Collina. Professionally and impeccably designed, this move-in ready home blends sophistication, comfort, and functionality with thoughtfully curated upgrades throughout. Flooded with natural light, the expansive open-concept floorplan showcases soaring ceilings, oversized porcelain tile flooring, and impressive 10-foot sliding glass doors that seamlessly connect indoor and outdoor living spaces.

The gourmet chef’s kitchen is beautifully appointed with sleek custom cabinetry and premium Thermador appliances, including a 48-inch six-burner gas range, double wall ovens, and a built-in microwave, creating the perfect space for both everyday living and entertaining. The luxurious primary suite offers tranquil views of the private, forest-like backyard and features a fully upgraded spa-inspired bath complete with an oversized walk-in shower, dual vanities, a freestanding soaking tub, and elegant custom wall detailing.

Designed for entertaining, the spacious family/game room opens through double pocket sliding doors to an oversized covered lanai featuring a custom outdoor kitchen and resort-style pool—an ideal setting for gathering with family and friends. The 3.5-car garage provides generous storage and convenient golf cart parking.

Additional enhancements include professional landscape lighting, an expansive paver driveway, and water softener system, and a whole-home lightning surge protector installed in 2025 for added comfort and peace of mind.

Residents enjoy access to Bella Collina’s exceptional amenities, including the Nick Faldo-designed 18-hole championship golf course, Har-Tru tennis courts, pickleball courts, resort-style pool complex, fitness center, luxury spa, complimentary fitness classes, and year-round social and culinary events.

Discover elevated living in one of Central Florida’s premier private golf communities—schedule your private showing today.
#O6409213

BELLA COLLINA

15144 PENDIO DRIVE

4 Beds

5 Baths

4,428 Sq.Ft.

$2,495,000

MLS#: O6409213
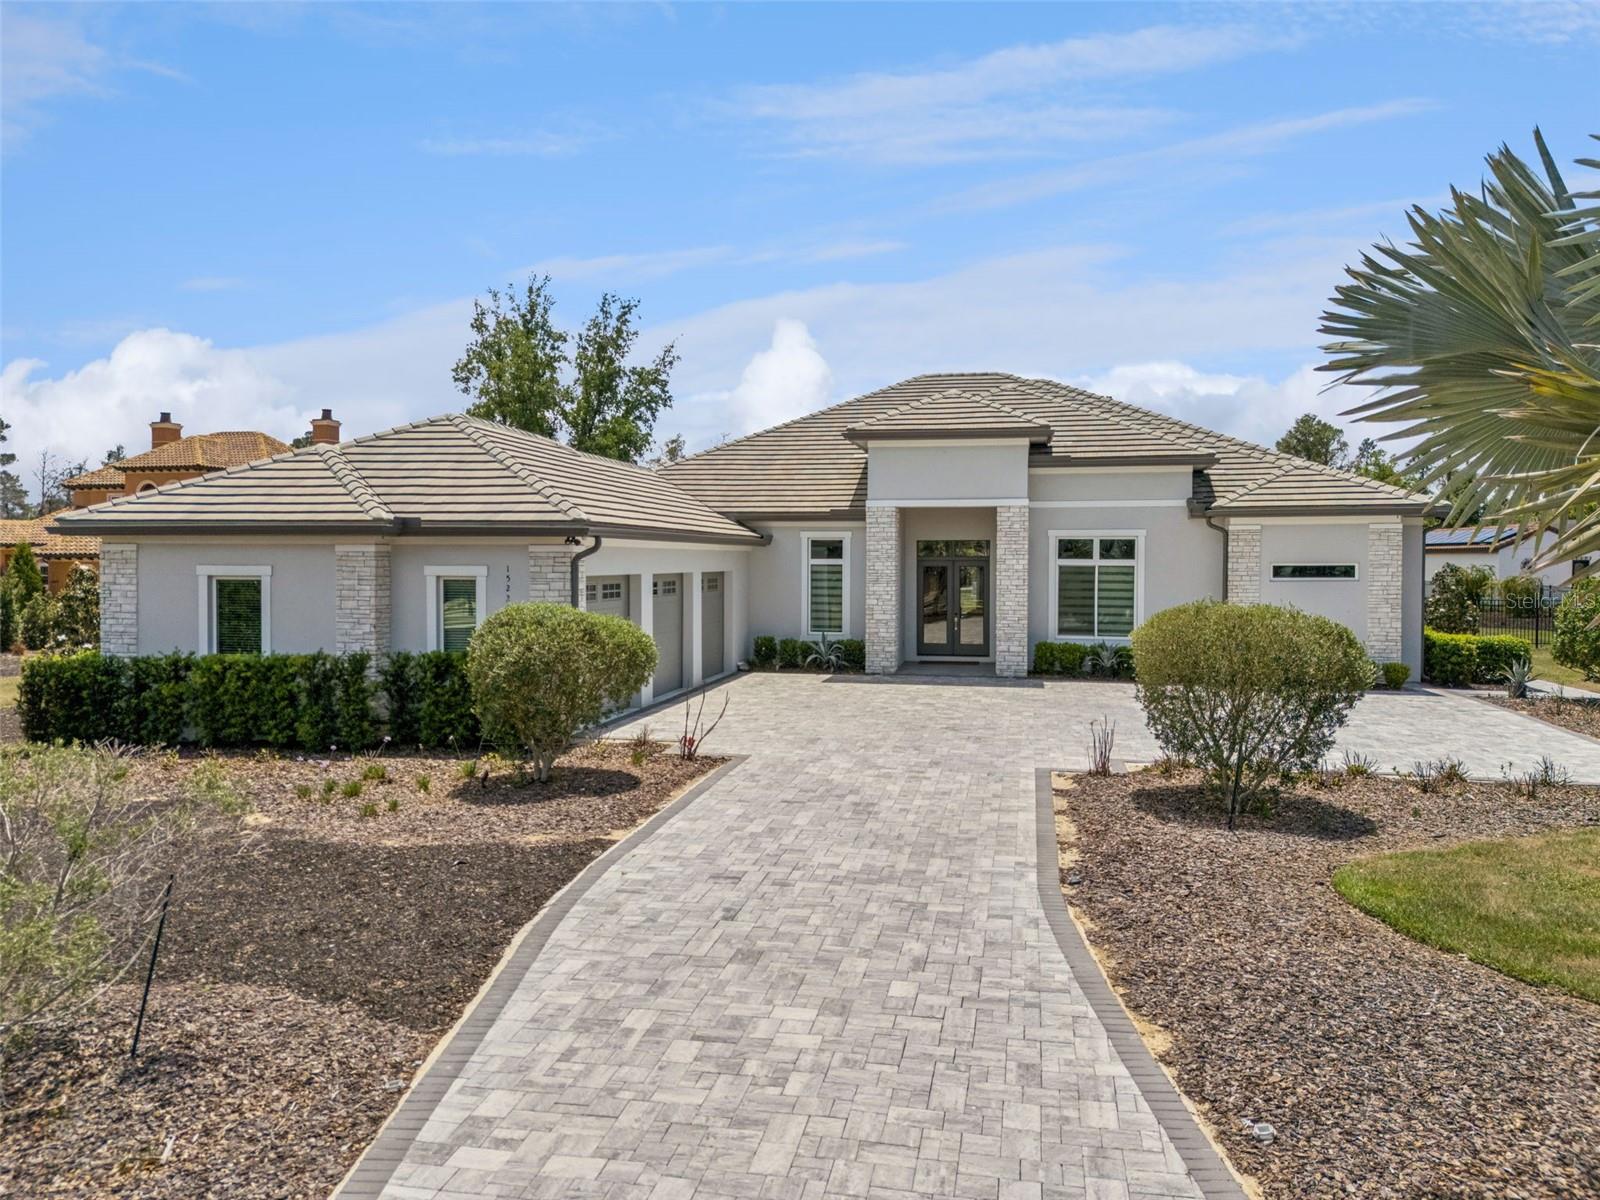
Experience refined single-story living in this exceptional custom estate by Vogel Building Group, ideally situated on an expansive preserve homesite within the guard-gated community of Bella Collina. With no rear neighbors and a deep, private backyard, this property offers a rare combination of space, privacy, and thoughtfully designed indoor-outdoor living.

A grand entry opens to expansive living spaces defined by soaring ceilings, architectural detailing, and walls of glass that flood the home with natural light. The dining area is defined by striking mitered corner glass doors, creating a dramatic frameless opening, while pocketing sliding glass doors in the great room fully disappear to deliver a true indoor-outdoor living experience.

The chef’s kitchen is both striking and functional, featuring an oversized waterfall island, custom cabinetry, designer lighting, and a full suite of professional-grade Thermador appliances. A hidden walk-in pantry enhances both convenience and clean design.

The private primary suite offers a peaceful retreat with preserve views, a spacious layout, and a spa-inspired bath complete with dual vanities, a freestanding soaking tub, and an oversized walk-in shower.

Step outside to a resort-style lanai, where a custom pool and spa anchor the outdoor living experience. The covered lanai and summer kitchen create the perfect setting for year-round entertaining, while the expansive backyard extends to a dedicated firepit area and a private putting green, offering a rare blend of relaxation and recreation.

Set on a generously sized homesite with both curated outdoor living and natural preserve space, this property delivers a level of privacy and usability that is truly exceptional.

Located within Bella Collina, residents enjoy world-class amenities including a Nick Faldo-designed championship golf course, resort-style pool, spa, fitness center, and multiple dining venues.

This is a rare opportunity to own a thoughtfully designed single-story custom estate by Vogel Building Group, combining luxury, architectural detail, and an elevated outdoor lifestyle.
#G5111128

BELLA COLLINA

15220 PENDIO DRIVE

3 Beds

3 Baths

3,651 Sq.Ft.

$2,250,000

MLS#: G5111128
Located in the exclusive gated community of Bella Collina, this stunning Savannah model by Davila Homes offers luxury living surrounded by the rolling hills of Montverde. This beautifully designed residence features 4 bedrooms, a private office, and a spacious 4-car garage, combining elegance with modern functionality. The open-concept layout is filled with natural light and high-end finishes throughout, creating an inviting space perfect for both everyday living and entertaining. Step outside to your private outdoor retreat featuring a resort-style pool and spa with a fully equipped summer kitchen, ideal for enjoying Florida’s year-round outdoor lifestyle. Residents of Bella Collina enjoy world-class amenities including a championship golf course, luxury clubhouse, spa, fitness center, tennis courts, and fine dining at The Club at Bella Collina. Conveniently located just minutes from the Florida Turnpike with easy access to Orlando, Winter Garden, and area attractions. An exceptional opportunity to own a luxury home in one of Central Florida’s most sought-after communities.
#O6388214

BELLA COLLINA

16130 PENDIO DRIVE

4 Beds

4 Baths

3,984 Sq.Ft.

$2,900,000

MLS#: O6388214

Presenting an extraordinary estate within the exclusive gated community of Bella Collina, one of Central Florida’s most prestigious and sought-after addresses. Set on an impressive 5,000+ square meter (over 1.2-acre) homesite, this fully single-story residence offers elegance, privacy, and a true resort-style lifestyle.

The home features 5 spacious suites, each with its own walk-in closet, 5 full bathrooms, and 1 half bath. One of the suites has been thoughtfully designed and customized as a private fitness studio, providing convenience and exclusivity for daily wellness and training within the comfort of your own home. For enhanced security and peace of mind, the residence is equipped with hurricane-impact doors, offering superior protection and durability.

The primary suite is a serene retreat, showcasing a spa-inspired bathroom with a soaking tub, dual showers, dual vanities, an expansive walk-in closet, and refined finishes throughout. Wood-look ceramic flooring adds warmth and sophistication to the space.

The main living areas impress with an open-concept design that flows effortlessly. The gourmet kitchen is both spacious and refined, featuring custom wood cabinetry, stainless steel appliances, quartz countertops, and a grand center island that seamlessly integrates with the living and dining areas — ideal for entertaining with style and ease.

Large sliding glass doors invite abundant natural light and open to a spectacular outdoor living space. Designed for unforgettable gatherings and everyday enjoyment, the exterior features a fully equipped summer kitchen, playground area, basketball court, and a private heated pool with an integrated spa — your own personal oasis.

Living in Bella Collina means embracing an unparalleled lifestyle. Residents enjoy access to The Club at Bella Collina, offering a championship golf course, tennis and pickleball courts, a resort-style pool complex, state-of-the-art fitness center, luxury spa, fine dining, and a vibrant social calendar.

The location is simply exceptional. Just minutes from the charming downtown of Winter Garden — known for its boutiques, cafés, acclaimed restaurants, and the popular Farmers Market — the property also provides convenient access to the Florida Turnpike and State Road 429, ensuring effortless travel to Orlando, world-famous theme parks, and major airports. Additionally, it is near the renowned Montverde Academy, recognized nationally for its academic excellence.

Curtains located in the master bedroom and main living room are not included in the sale.

This is more than a home — it is an invitation to experience exclusivity, sophistication, and an elevated quality of life.

Don’t miss the opportunity to make this extraordinary address your new residence.
#O6385593

BELLA COLLINA

16848 VINCI WAY

5 Beds

5 Baths

5,150 Sq.Ft.

$2,950,000

MLS#: O6385593

A truly rare offering on the Golf side of Bella Collina, this newly completed residence by Vogel Building Group is one of only a select few single-story homes in this coveted enclave. Set on a quiet cul-de-sac, the home enjoys added privacy with no neighboring home along the side of the front entry, creating a sense of openness seldom found on the Golf side.

Architectural distinction begins at arrival with a side-entry design and an uncommon single, oversized garage door, a refined and modern departure from the traditional dual-door façades throughout the community.

Inside, elevated craftsmanship defines the living spaces. Soaring ceilings with exposed wood beams crown the expansive great room, which flows effortlessly into the dining area and a showpiece kitchen. Designed for both performance and presence, the kitchen features Wolf and Sub-Zero appliances, a dramatic oversized island, custom cabinetry, and curated finishes that balance warmth and clean-lined design.

A beautifully appointed butler-style laundry room enhances daily living with abundant cabinetry, washer and dryer, a utility sink, and generous workspace - ideal for both organization and entertaining support.

The home features four bedrooms total, each with its own ensuite bath and walk-in closet, offering exceptional privacy and flexibility. One of the bedroom suites is currently styled as a home office, providing an ideal work-from-home environment while maintaining full guest or bedroom functionality.

The private primary suite serves as a serene retreat, featuring volume ceilings, abundant natural light, and tranquil views. The spa-inspired primary bath includes dual vanities, a freestanding soaking tub, an expansive glass-enclosed shower with multiple shower heads, and refined finishes throughout. A custom walk-in closet completes the suite.

In addition to the ensuite baths, the home includes a stylish interior powder room for guests, as well as a separate half bath conveniently located off the lanai, ideal for pool and outdoor entertaining.

Outdoor living is equally impressive. Large sliders open to a covered lanai featuring a fully equipped outdoor kitchen, motorized screens, and a beautifully designed pool and spa - ideal for year-round enjoyment. The rear of the home faces southeast, capturing soft morning light and comfortable afternoon shade, while open views surround the property, enhancing privacy and connection to the natural landscape.

Located within the guard-gated community of Bella Collina, residents enjoy access to a Nick Faldo–designed championship golf course, Har-Tru tennis courts, pickleball, a full-service spa and fitness center, multiple dining venues, and a vibrant social calendar. The developer will defer the $40,000 Sports Membership deposit at closing, offering an added benefit to the buyer.

Single-story homes of this caliber on the Golf side are exceptionally rare. This move-in-ready Vogel residence offers architectural distinction, refined luxury, and a premier setting in one of Central Florida’s most exclusive private communities.
#G5106784

BELLA COLLINA

16001 VOLTERRA POINT

4 Beds

4 Baths

3,207 Sq.Ft.

$2,159,000

MLS#: G5106784

Move-in ready two-story custom home on a one acre preserve homesite in the exquisite guard gated golf community of Bella Collina. Upon entering this home you are greeted with a semi-formal entry that opens to the expansive great room with an abundance of light coming through the 5 panel sliders that overlook the pool and lanai areas. The custom designed gourmet kitchen with wood trim accents throughout boasts a large island overlooking the great room.  Appliances include Thermador 6 burner gas range, custom built hood,   fridge with matching front cabinet facing, pot filler, oversized walk-in pantry, and large breakfast nook in addition the formal dining room and dry bar area. A corner wine wall adds the elegance of the great room. The first-floor primary bedroom offers an owners coffee bar with beverage fridge. Large bay windows stream plenty of natural sunlight with a sitting area overlooking the pool and lanai. The ensuite bathroom features dual side entry shower with two rain heads, double vanity, soaking tub and two walk in closets. Three additional bedrooms and loft on the second floor are perfect for additional family members or guests. The oversized lanai and backyard living areas are ideal for entertaining with several covered sitting and dining areas and remote-controlled screens. The outdoor kitchen and grilling areas have plenty of counter space, a fridge with sink and easy access to the main kitchen. A 1st floor office can also double as a guest room. The club at Bella Collina offers year-round culinary and social activities for all ages. . Enjoy a round of golf on the Nick Faldo designed golf course or wind down at one of the restaurant terraces. Additional amenities include Har-Tru tennis facility, pickleball., outdoor pool complex, spa and fitness center with an array of complimentary fitness classes. Call today to learn more about this incredible home at Bella Collina. Furniture is negotiable.
#G5076525

BELLA COLLINA

16340 PENDIO DRIVE

5 Beds

5 Baths

5,254 Sq.Ft.

$2,799,988

MLS#: G5076525

 - property

Send a message

Message successfully sent.

Your message

What is 3 + 4 ?

Reason for contacting?

I agree to receive email communication and understand I can unsubscribe at any time.

I agree to be contacted by The Graf Group of Coldwell Banker via call, email, and text for real estate services. To opt out, you can reply 'stop' at any time or reply 'help' for assistance. You can also click the unsubscribe link in the emails. Message and data rates may apply. Message frequency may vary. Privacy Policy

Sign Out

Virtual Assistant

Would you like to take the next step with this property? We can help you schedule a showing or virtual tour, or send you more details.

Yes, I would like more information.

Thank You for Your Reply, One of Our Agents will contact you as soon as possible

No, maybe later.

Thank you, you can always contact me via email, phone number or through the contact form.

Realhub AI

Lucy - Your AI-Powered Realtor

Update Your Temporary Password

Personalize your search

Enter your email and we'll notify you immediately when new listings match what you're looking for.

or enter email address

Already have an account ? Login here

Continue your home search

I agree to receive communications and understand I can unsubscribe at any time.

I agree to be contacted by The Graf Group of Coldwell Banker via call, email, and text for real estate services. To opt out, you can reply 'stop' at any time or reply 'help' for assistance. You can also click the unsubscribe link in the emails. Message and data rates may apply. Message frequency may vary. Privacy Policy

Already have an account ? Login here

We use cookies

We use cookies primarily for analytics to enhance your experience. By accepting, you agree to our use of these cookies. You can manage your preferences or learn more about our cookies policy.