.webp?size=346x80)
- Properties
- Meet our agents
- Communities
- Market Report
- Home Value
- Calculator
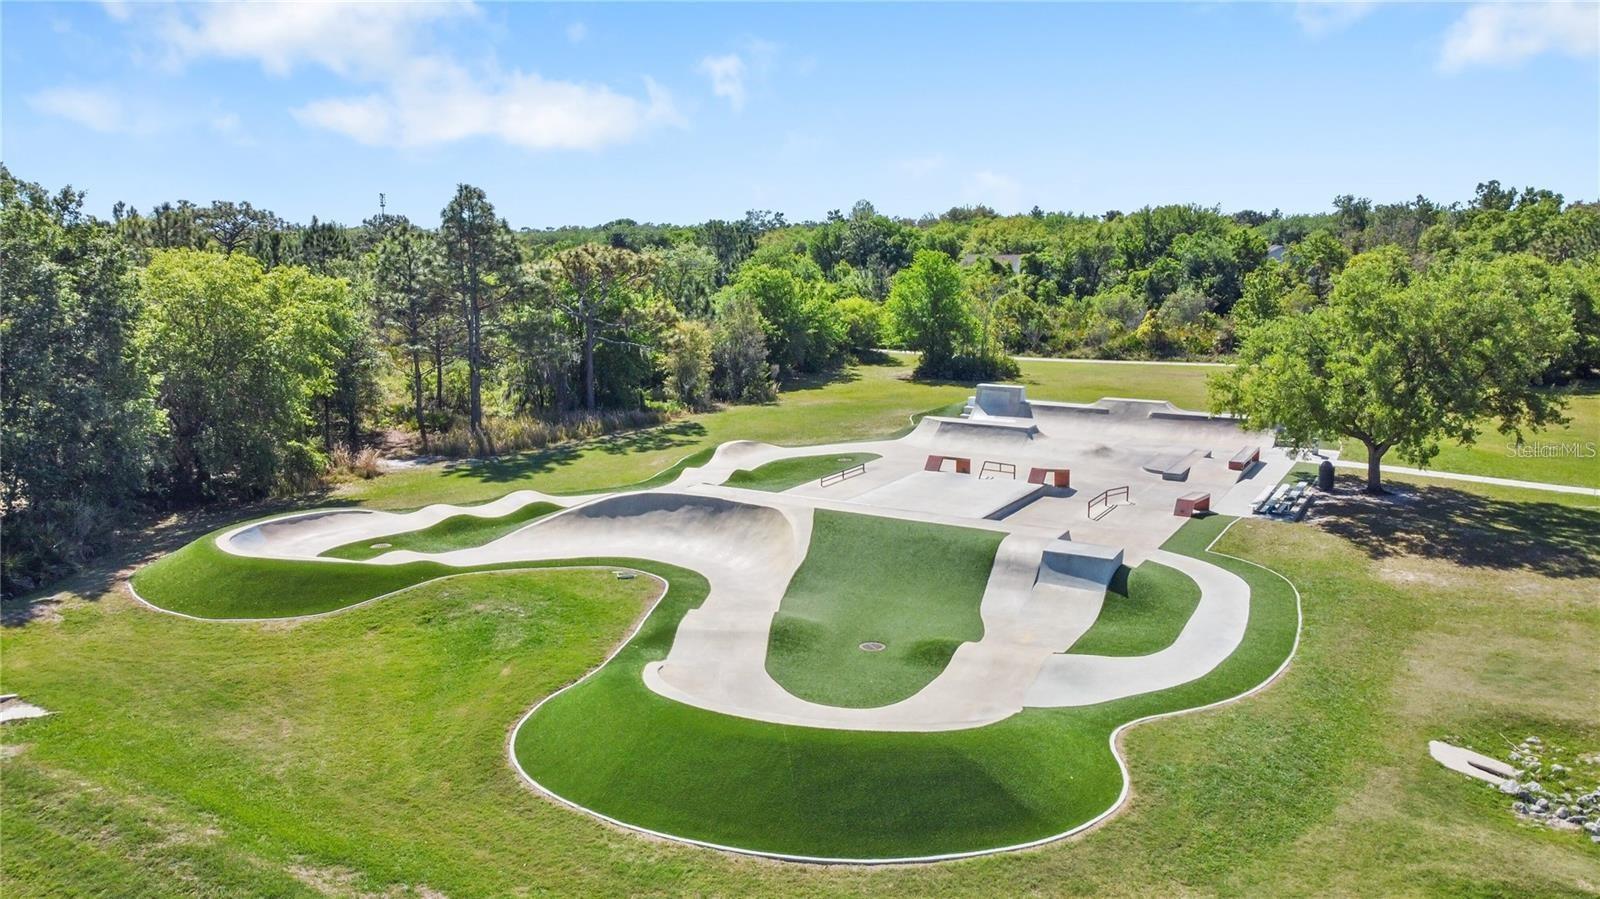
Property
Beds
4
Full Baths
3
1/2 Baths
None
Year Built
1998
Sq.Footage
2,211
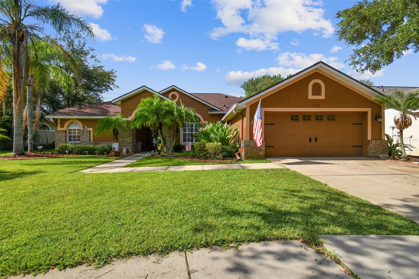
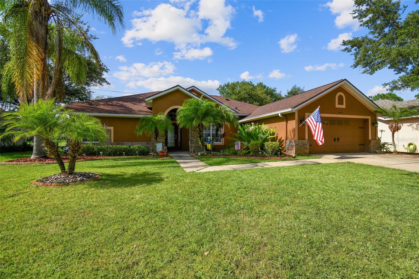
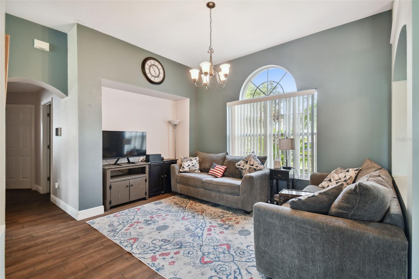
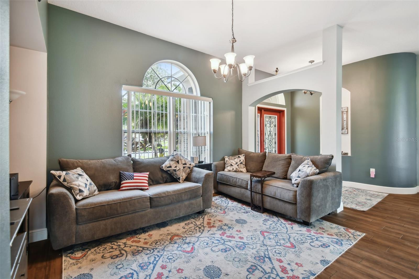
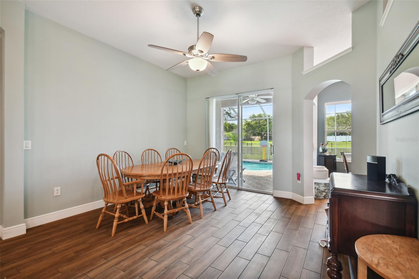
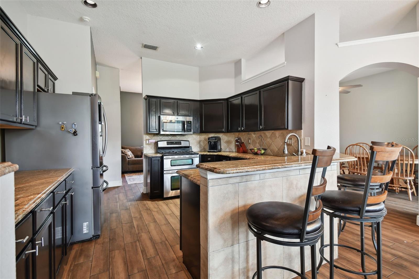
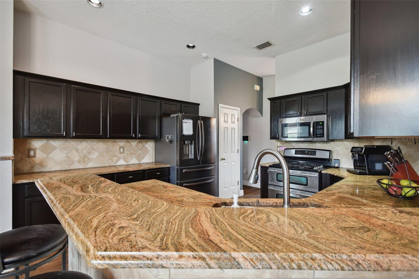
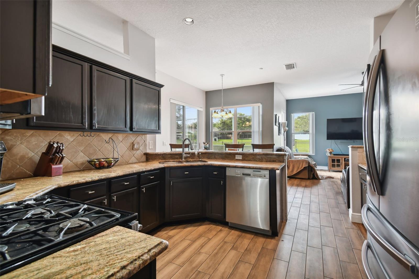
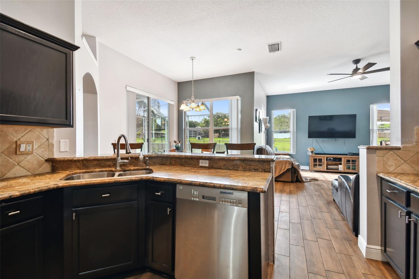
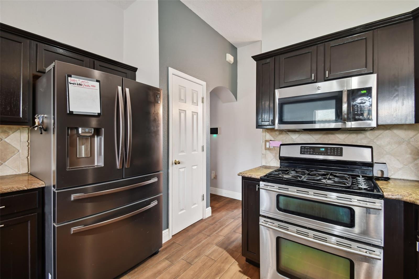
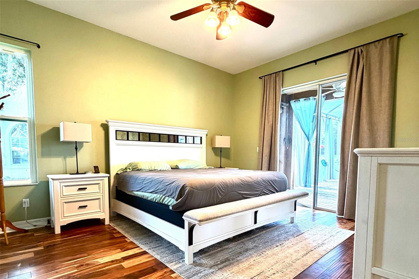
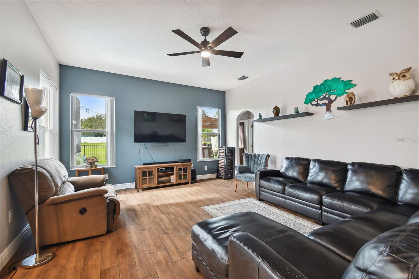
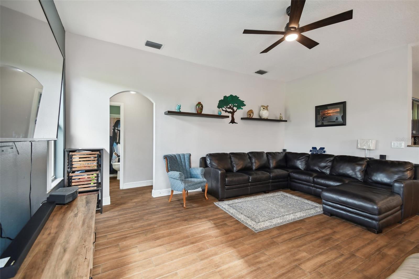
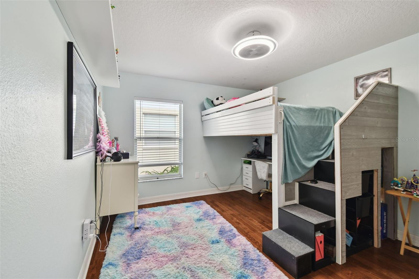
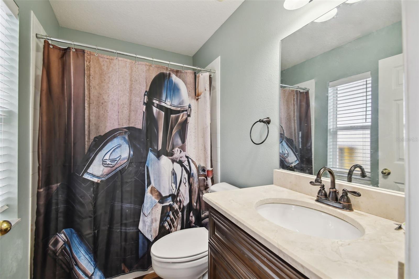
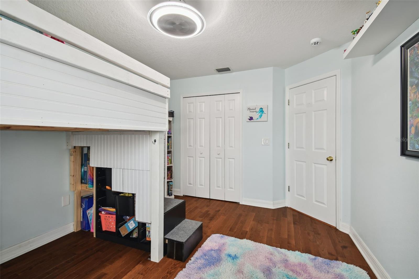
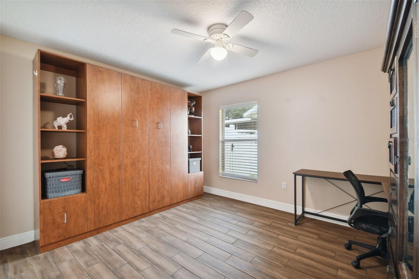
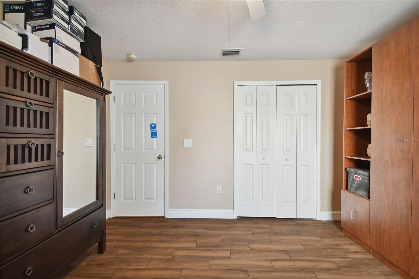
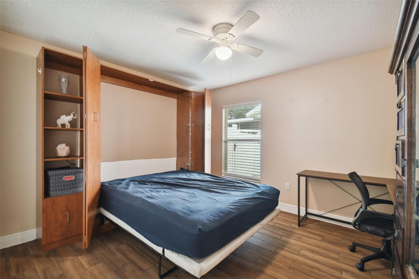
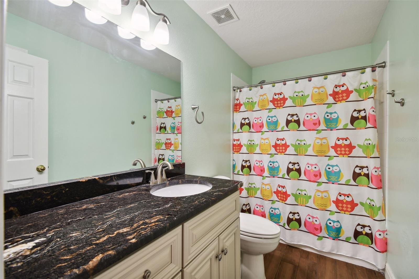
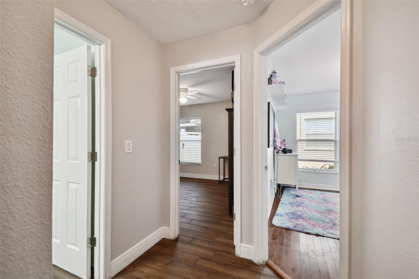
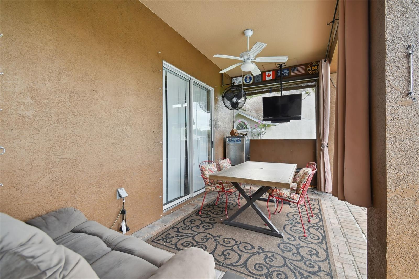
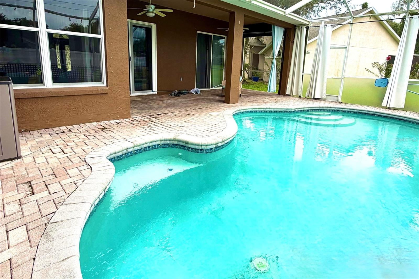
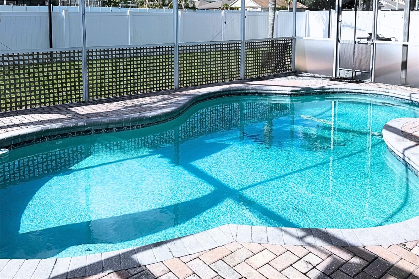
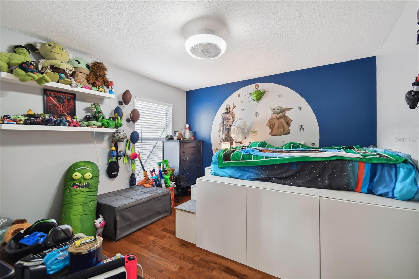
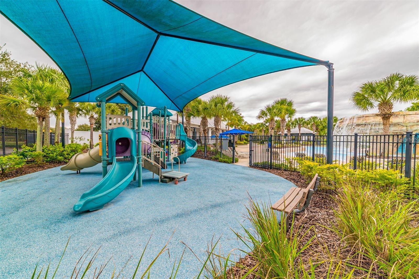
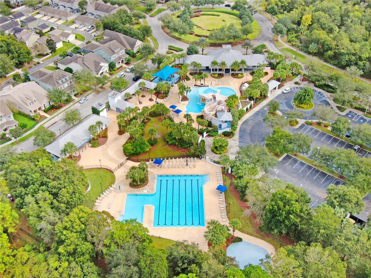
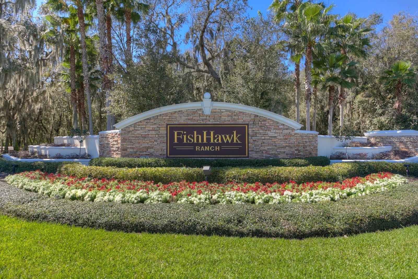
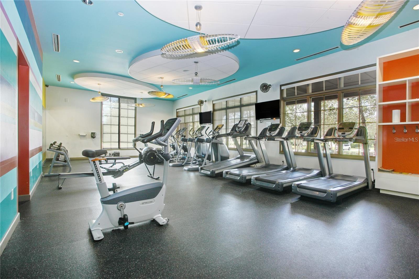
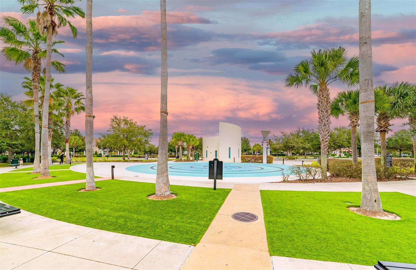
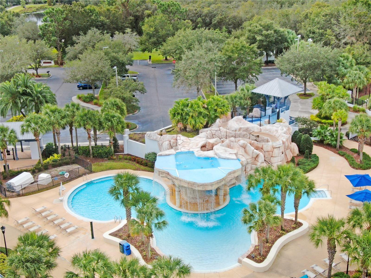
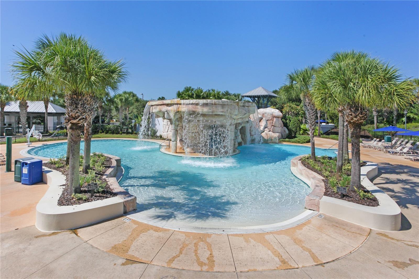
Welcome to this beautifully maintained pool home in the highly sought-after FishHawk Ranch! Situated on a quiet cul-de-sac with no rear neighbors, this move-in-ready home offers 4 bedrooms, 3 full bathrooms, and a 2-car garage with numerous upgrades, including a newer roof, water softener, hurricane shutters, and built-in garage cabinetry. Inside, you'll find soaring vaulted ceilings, wood-look tile and real wood flooring, formal living and dining rooms, and an open-concept kitchen featuring granite countertops, refinished cabinetry, stainless steel appliances, a gas range, breakfast bar, and spacious pantry. The owner's suite offers private lanai access, a walk-in closet, dual granite vanities, a jetted tub, and a tiled walk-in shower. The split floor plan includes a guest suite with a remodeled en-suite bath, two additional bedrooms, an updated guest bath, and a built-in Murphy bed for added flexibility. Enjoy your private backyard oasis with a screened pool, covered lanai, brick paver patio, and plenty of space to entertain, enclosed privacy fence —all with no rear neighbors. FishHawk Ranch residents enjoy A-rated schools, resort-style pools, miles of walking and biking trails, fitness centers, parks, playgrounds, sports courts, and year-round community events, all with a low HOA fee. Conveniently located near shopping, dining, Downtown Tampa, MacDill Air Force Base, and Florida's Gulf Coast beaches. Schedule your private showing today!
Features & Amenities
Interior
-
Other Interior Features
Walk-In Closet(s)
-
Total Bedrooms
4
-
Bathrooms
3
-
Cooling YN
YES
-
Cooling
Central Air
-
Fireplace YN
NO
-
Heating YN
YES
-
Heating
Central
-
Pet friendly
Yes
Exterior
-
Garage
Yes
-
Garage spaces
2
-
Construction Materials
Block
-
Parking
Attached
-
Pool
Yes
-
Pool Features
In Ground, Private
-
Waterfront YN
NO
Area & Lot
-
Lot Size(acres)
0.17
-
Lot Size(square feet)
7,410
-
Property Type
Residential
-
Property Sub Type
Single Family Residence
Price
-
Sales Price
$555,000
-
Tax Amount
$9,349.48
-
Sq. Footage
2,211
-
Price/SqFt
$251
HOA
-
Association
YES
-
Association Fee
$125
-
Association Fee Frequency
Annually
-
Association Fee Includes
N/A
-
Total Monthly Fees
$10.42
School District
-
Elementary School
N/A
-
Middle School
N/A
-
High School
N/A
Property Features
-
Stories
1
-
New Construction
NO
-
Foundation Details
Slab
-
Ownership
Co-op
-
Senior Community YN
NO
-
Sewer
Public Sewer
-
Tax Lot
6
-
Water Source
Public
Schedule a Showing
Showing scheduled successfully.
Mortgage calculator
Estimate your monthly mortgage payment, including the principal and interest, property taxes, and HOA. Adjust the values to generate a more accurate rate.
Your payment
Principal and Interest:
$
Property taxes:
$
HOA fees:
$
Total loan payment:
$
Total interest amount:
$
Location
County
Hillsborough
Elementary School
Middle School
High School
Listing Courtesy of Long Bui , REALTY ONE GROUP SUNSHINE
RealHub Information is provided exclusively for consumers' personal, non-commercial use, and it may not be used for any purpose other than to identify prospective properties consumers may be interested in purchasing. All information deemed reliable but not guaranteed and should be independently verified. All properties are subject to prior sale, change or withdrawal. RealHub website owner shall not be responsible for any typographical errors, misinformation, misprints and shall be held totally harmless.

Executive Assistant
Emil Garinga
Call Emil today to schedule a private showing.

* Listings on this website come from the FMLS IDX Compilation and may be held by brokerage firms other than the owner of this website. The listing brokerage is identified in any listing details. Information is deemed reliable but is not guaranteed. If you believe any FMLS listing contains material that infringes your copyrighted work please click here to review our DMCA policy and learn how to submit a takedown request.© 2024 FMLS.
Related Properties
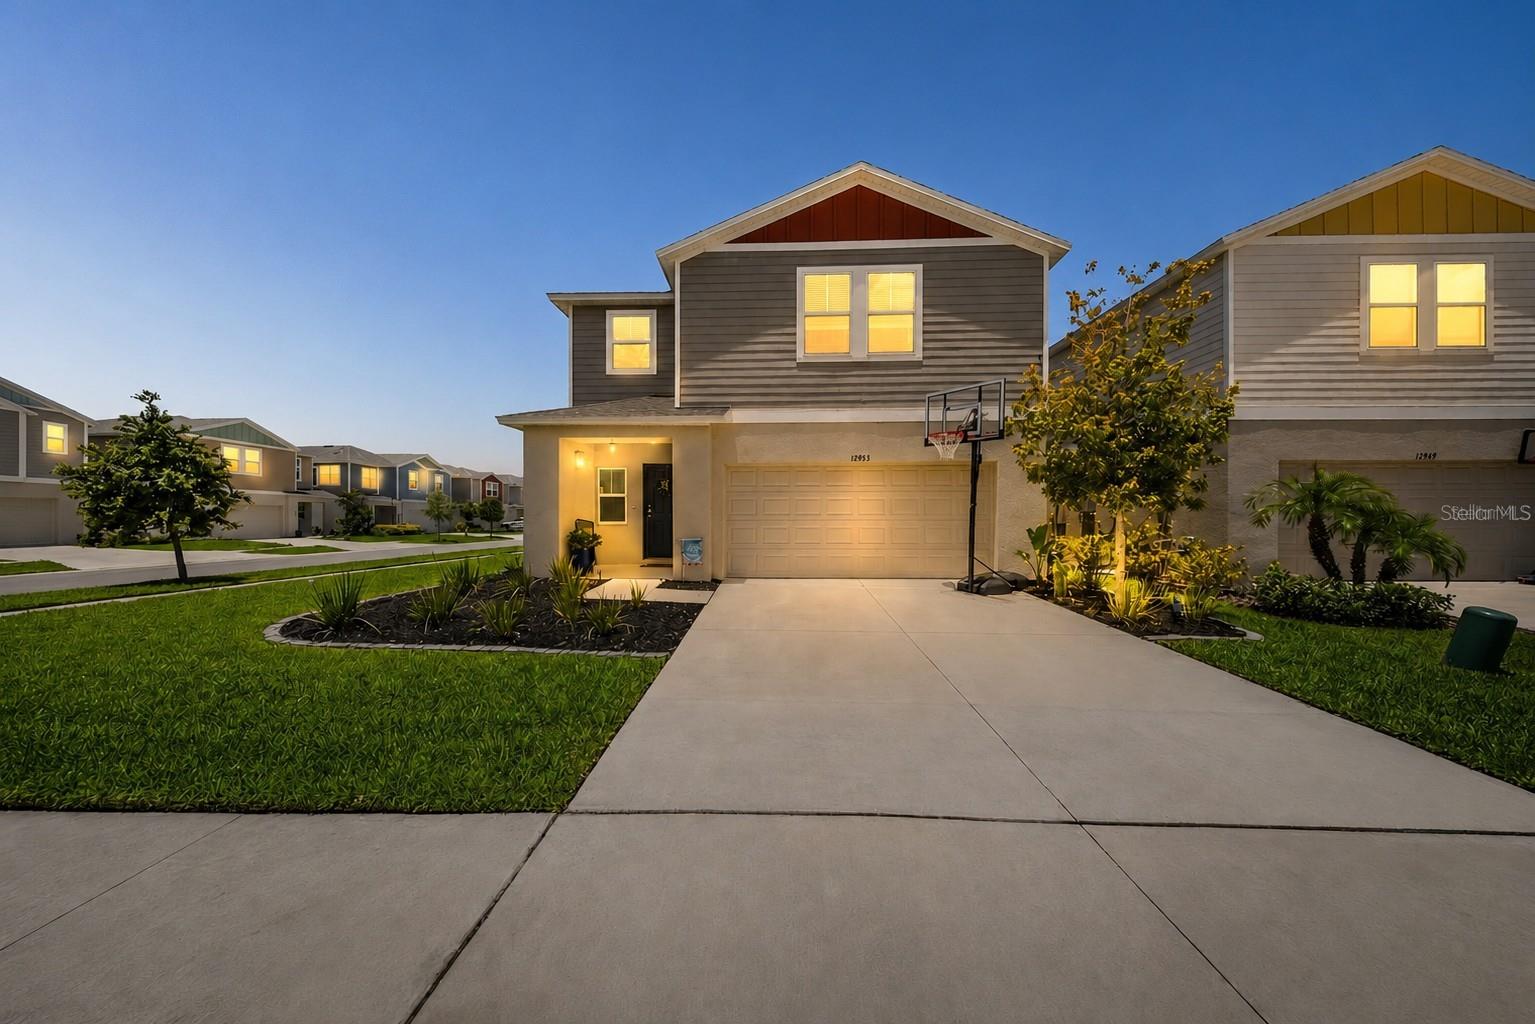
LITHIA
12953 CAMARILLO PLACE
5 Beds
3 Baths
3,048 Sq.Ft.
$519,000
MLS#: TB8530176
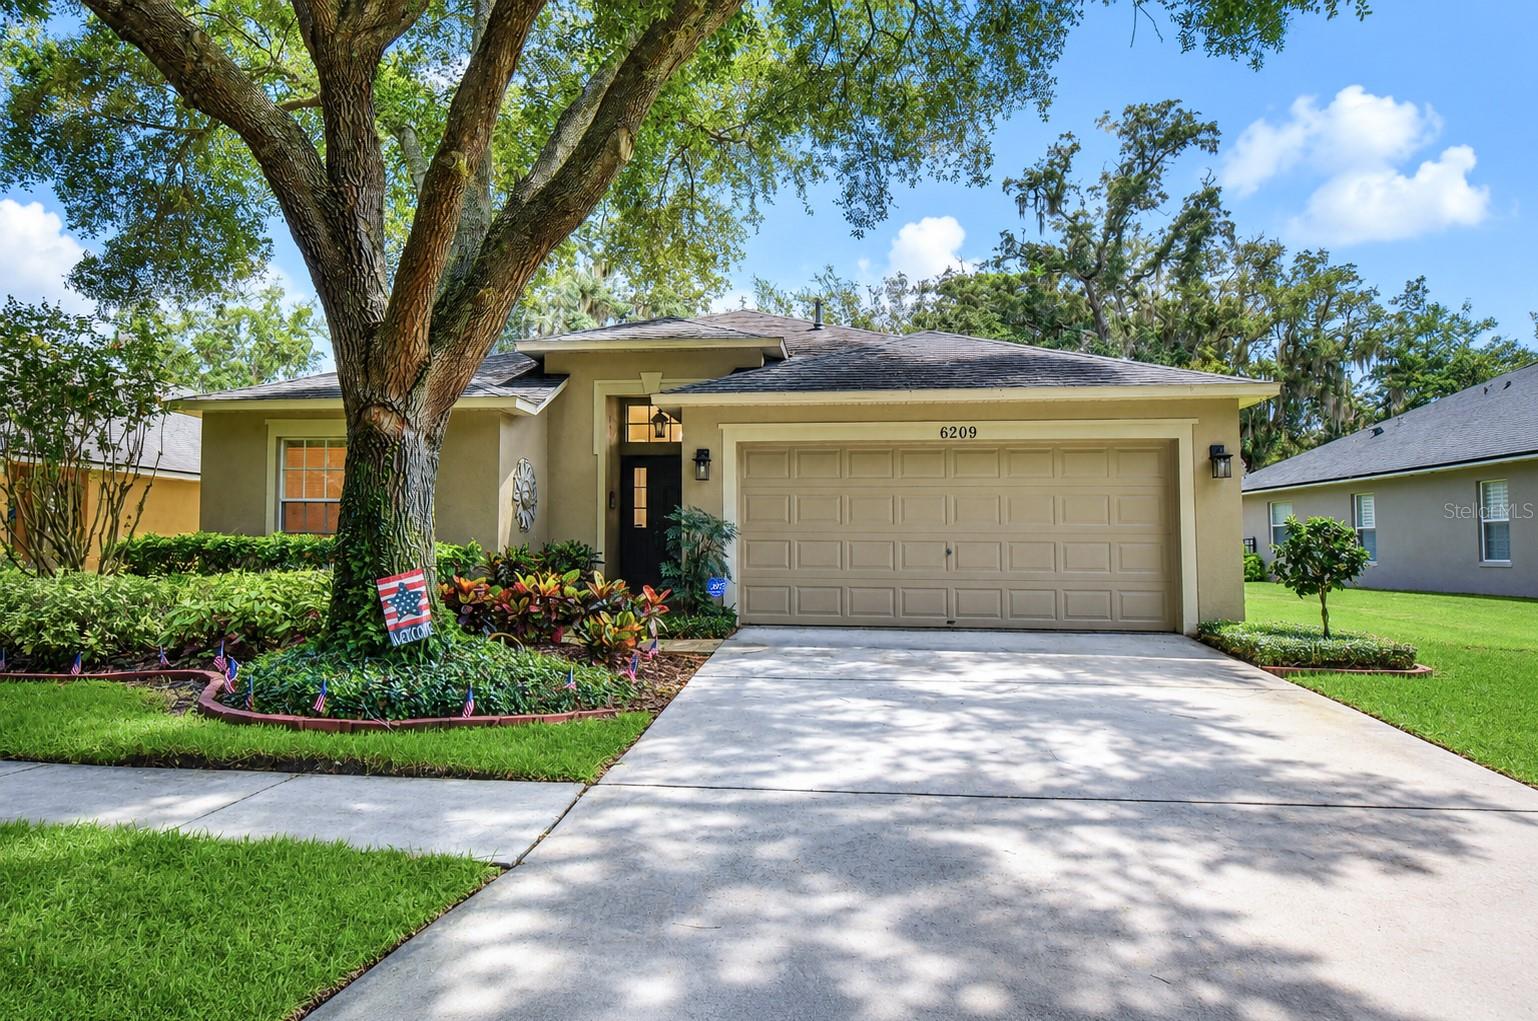
LITHIA
6209 GANNETDALE DRIVE
4 Beds
2 Baths
2,014 Sq.Ft.
$459,000
MLS#: TB8530807
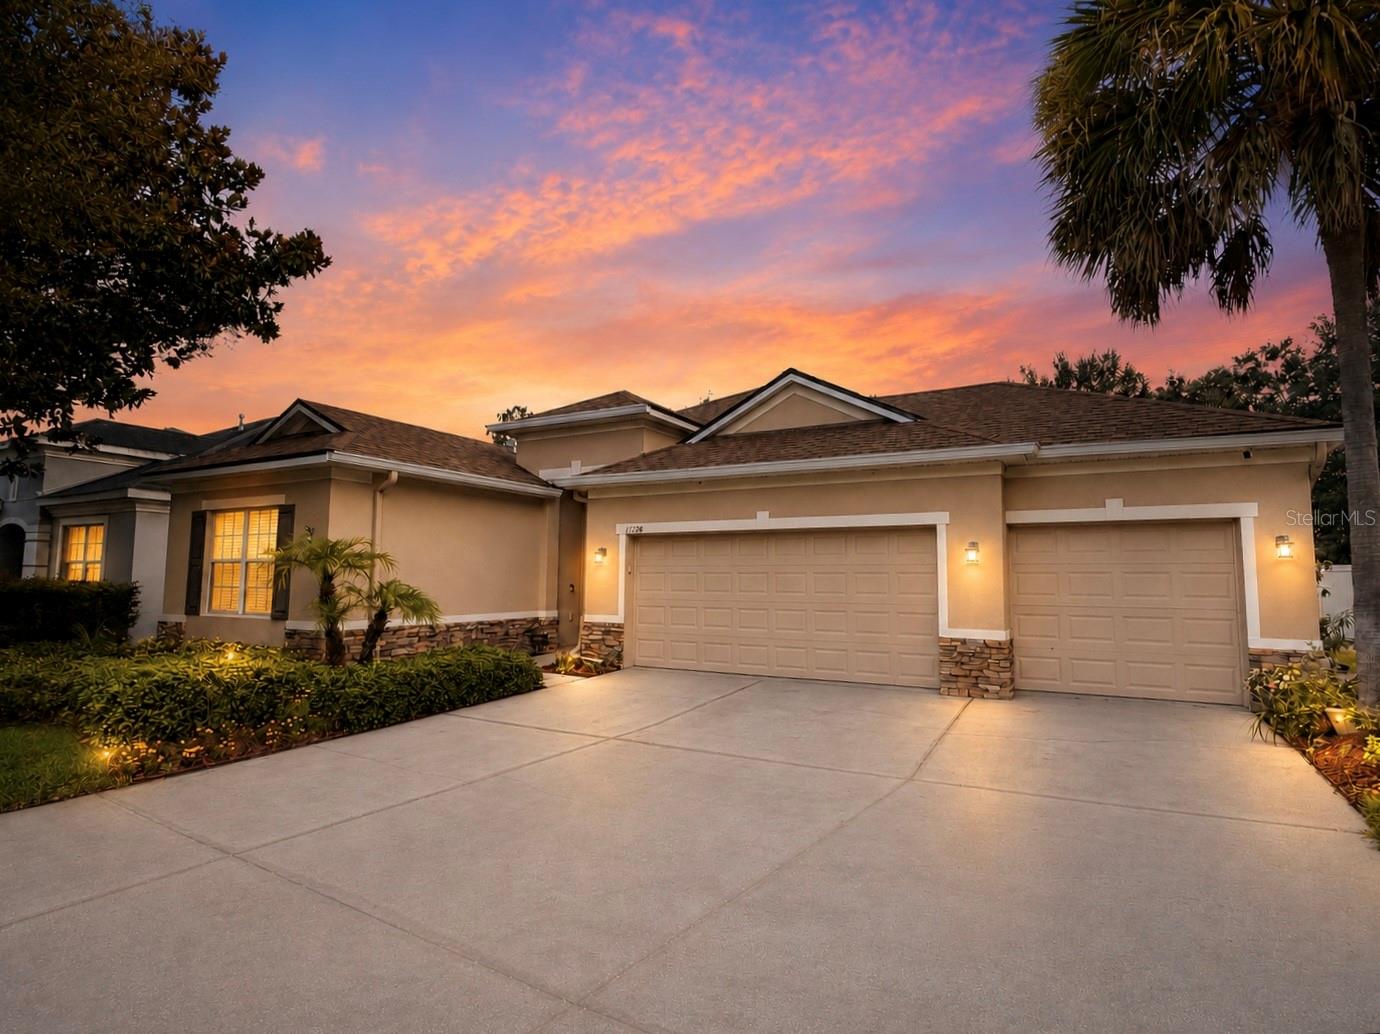
LITHIA
11238 WEMBLEY LANDING DRIVE
4 Beds
3 Baths
2,319 Sq.Ft.
$499,900
MLS#: TB8529350
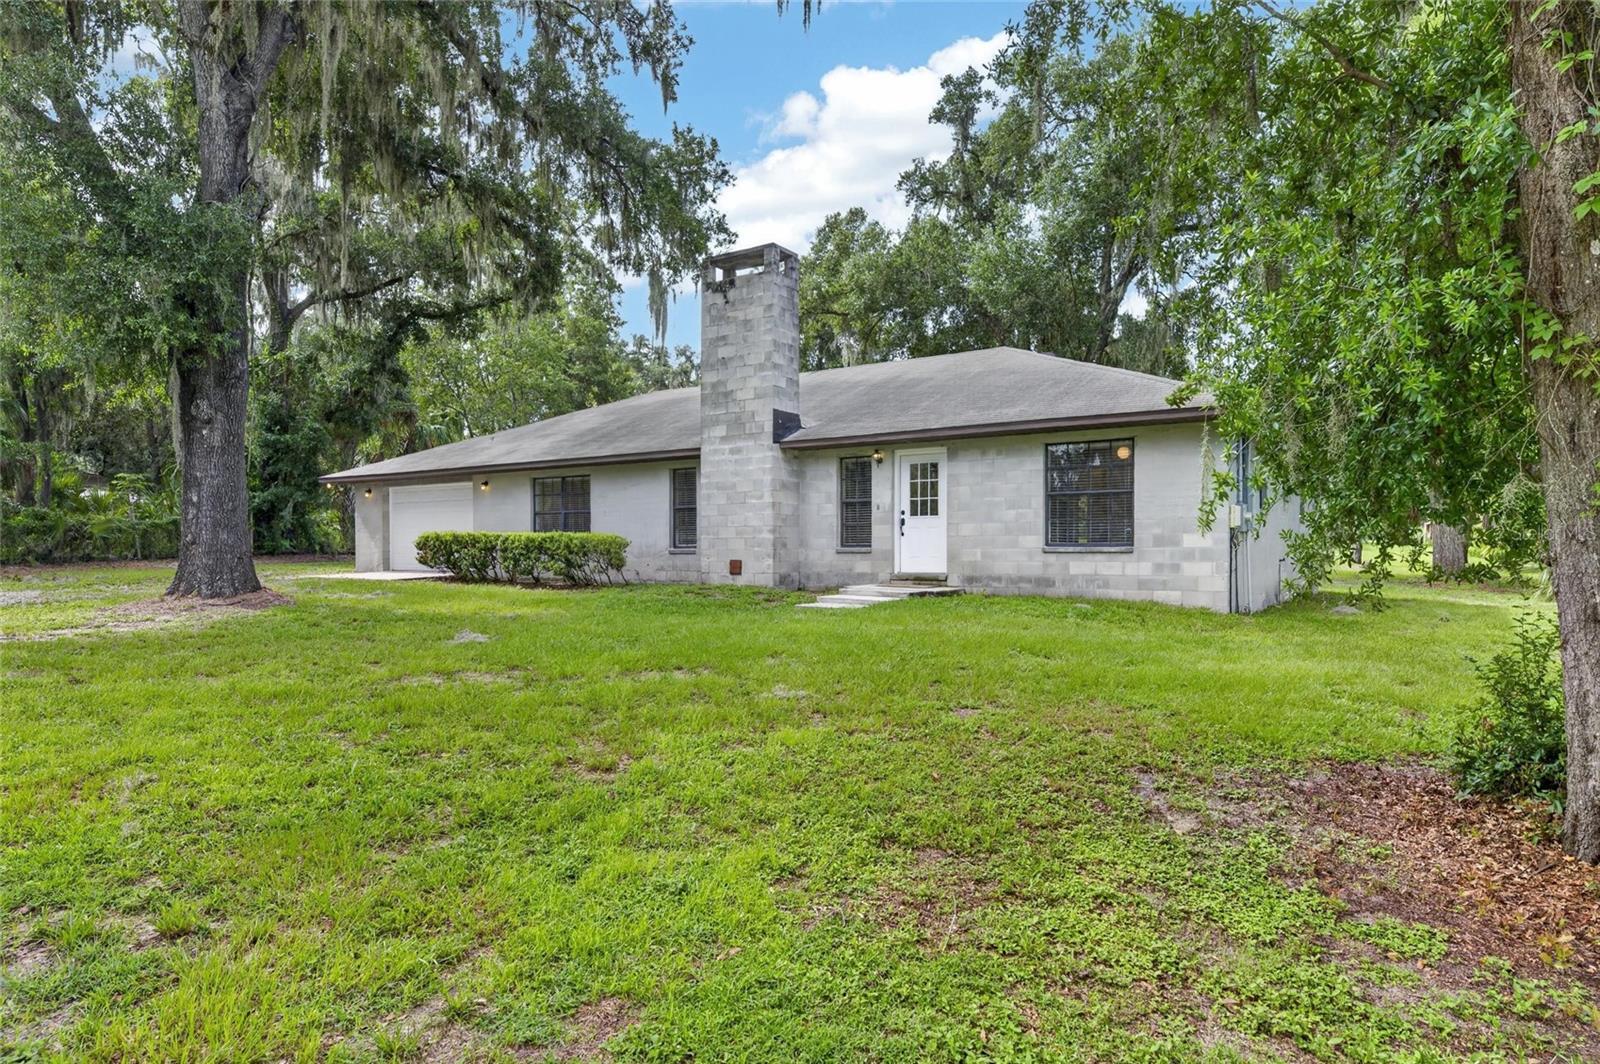
LITHIA
615 THOMPSON ROAD
3 Beds
2 Baths
1,800 Sq.Ft.
$469,900
MLS#: TB8528194
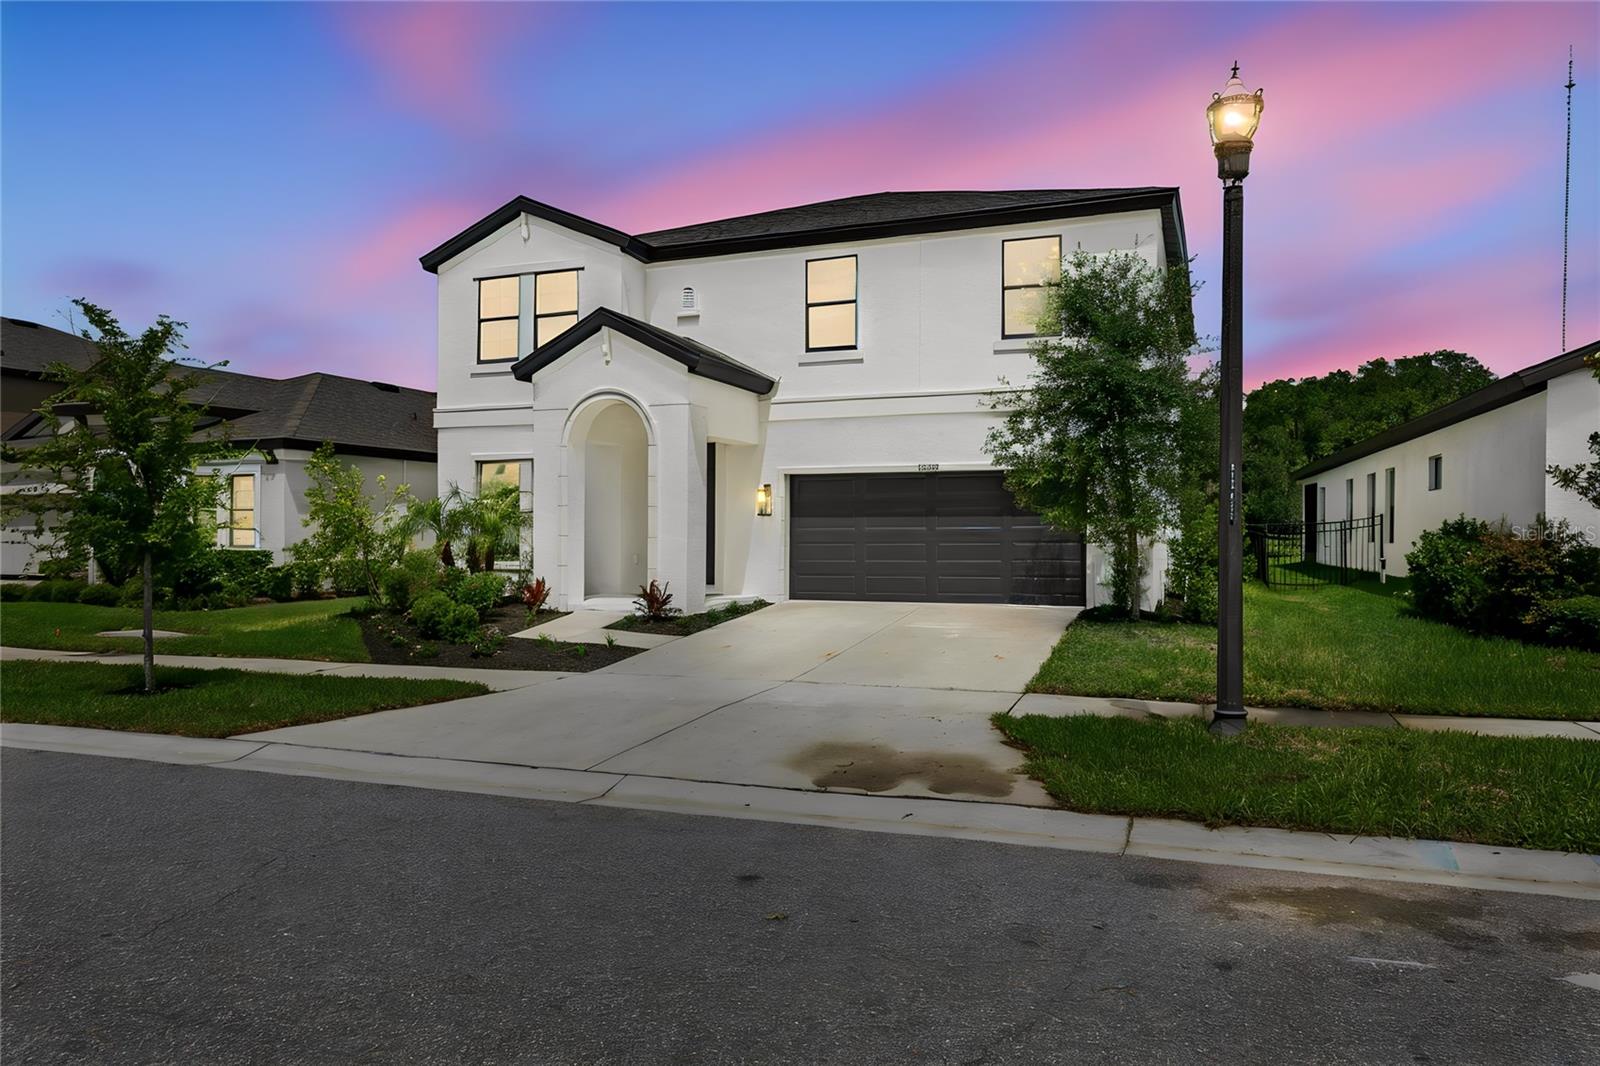
LITHIA
12633 SHETLAND WALK DRIVE
4 Beds
2 Baths
2,804 Sq.Ft.
$599,900
MLS#: O6425914
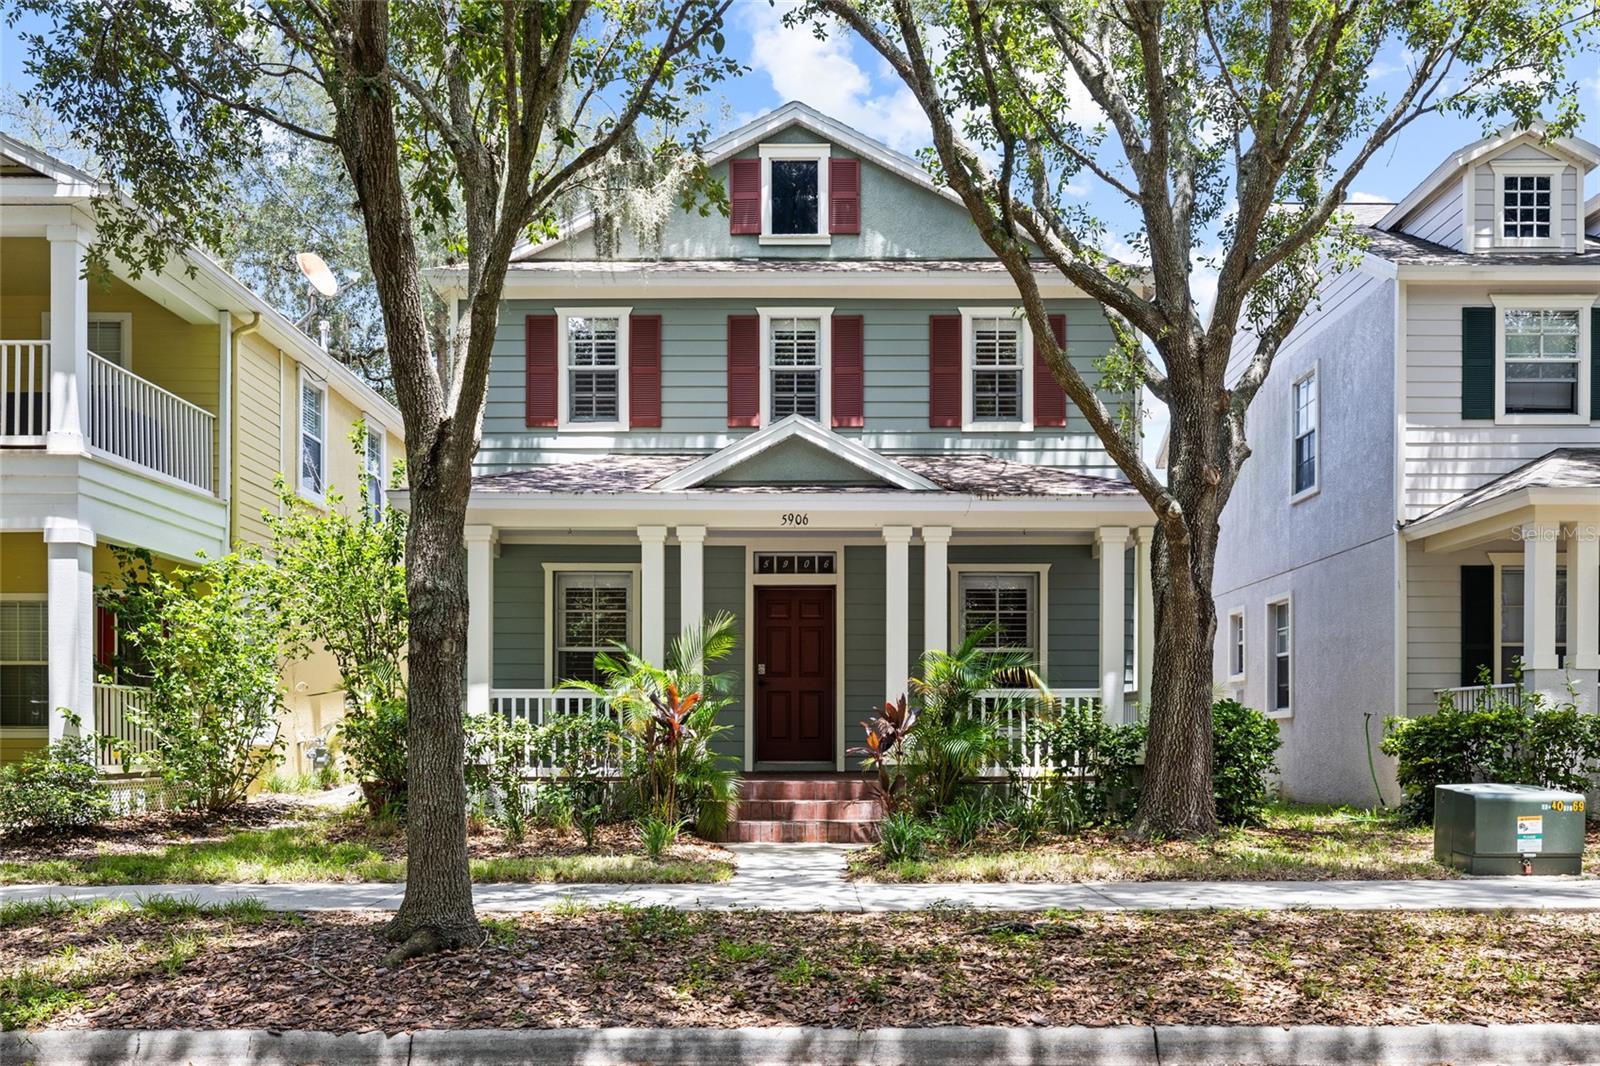
LITHIA
5906 BEACONPARK STREET
4 Beds
3 Baths
2,550 Sq.Ft.
$495,000
MLS#: TB8528758
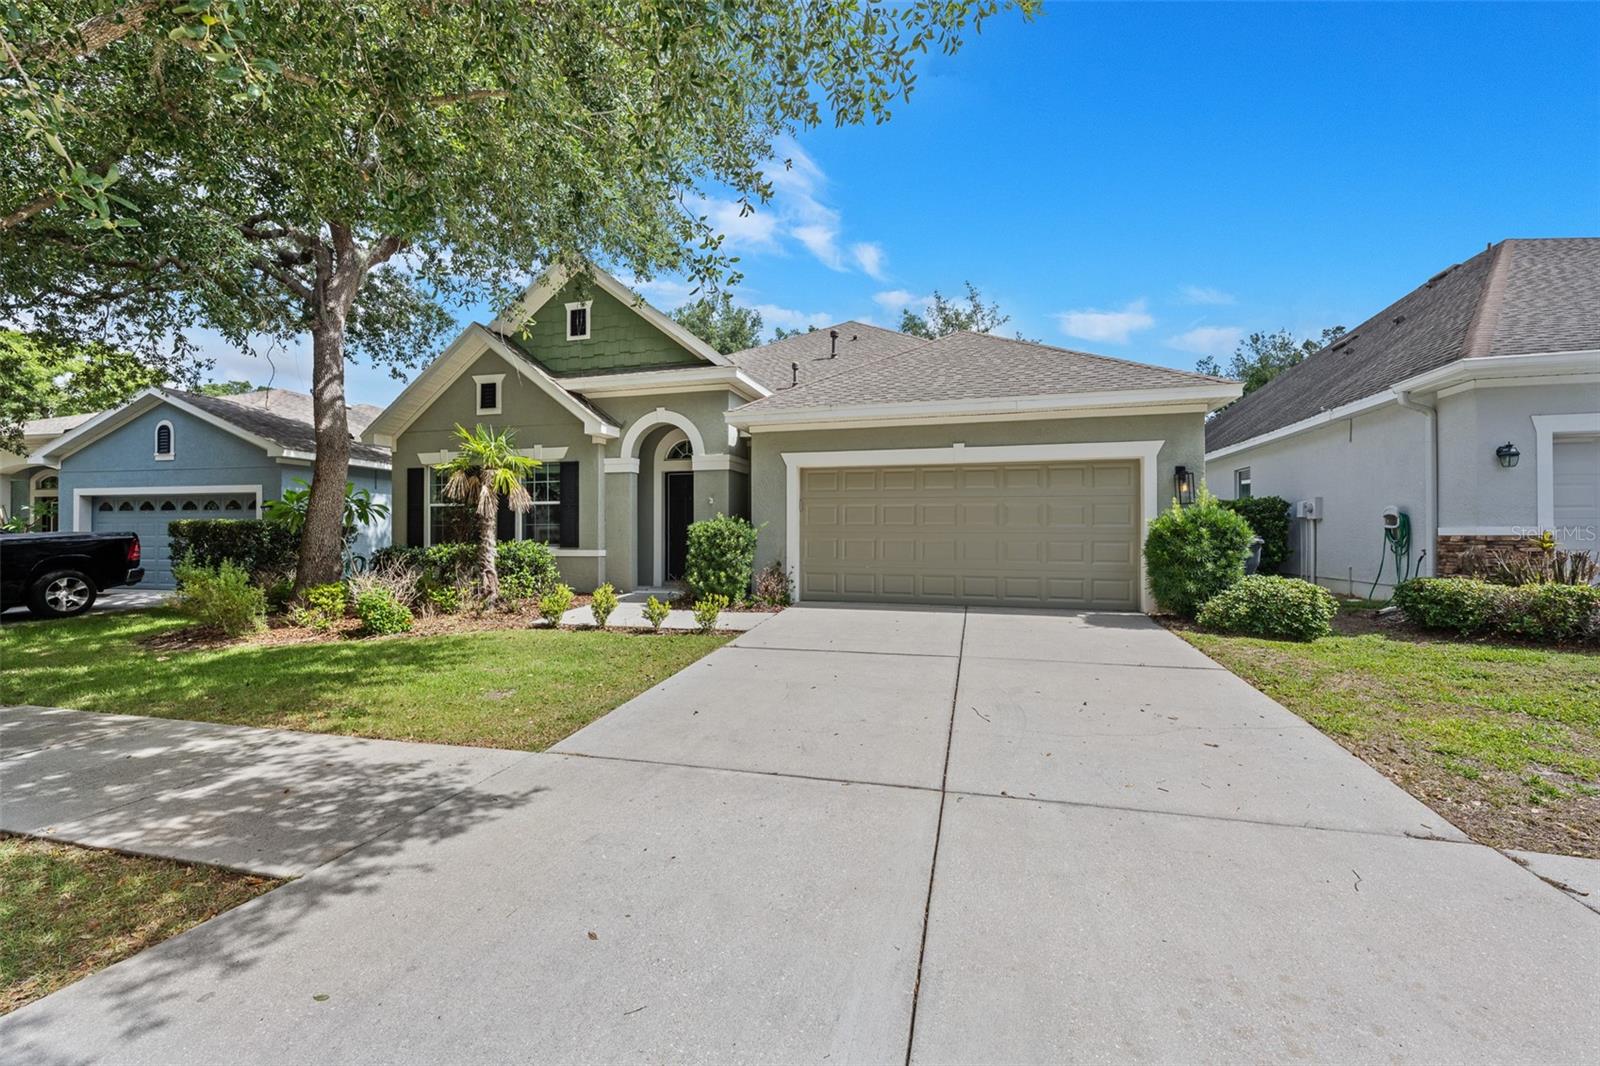
LITHIA
15814 STARLING WATER DRIVE
4 Beds
3 Baths
3,019 Sq.Ft.
$574,900
MLS#: TB8520482
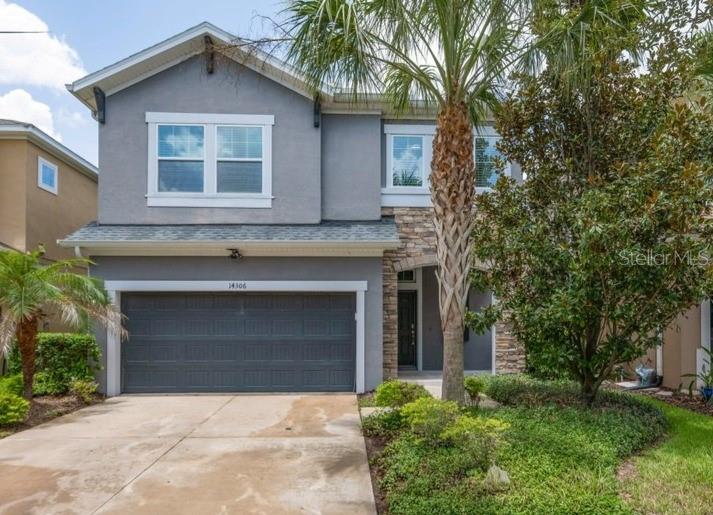
LITHIA
14306 BARRINGTON STOWERS DRIVE
4 Beds
3 Baths
2,628 Sq.Ft.
$499,000
MLS#: TB8528005
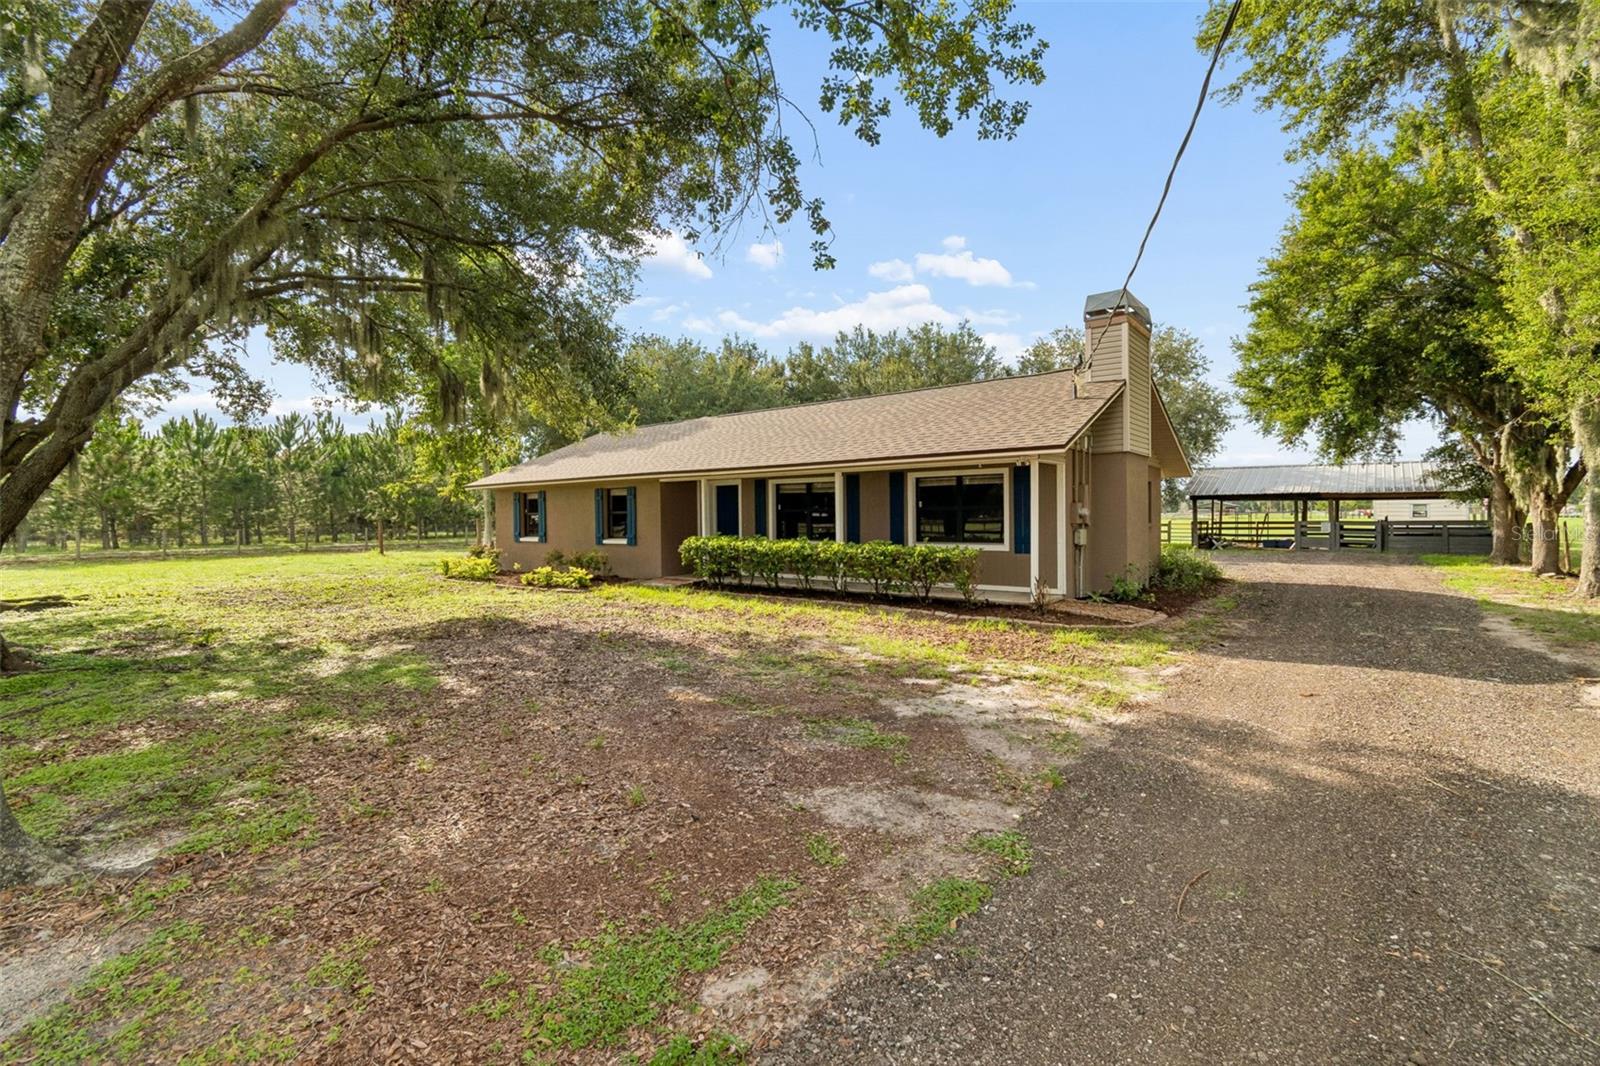
LITHIA
336 CORBETT ROAD
5 Beds
3 Baths
2,059 Sq.Ft.
$549,900
MLS#: TB8528268
