.webp?size=346x80)
- Properties
- Meet our agents
- Communities
- Market Report
- Home Value
- Calculator
Property
Beds
5
Full Baths
5
1/2 Baths
None
Year Built
2026
Sq.Footage
3,984
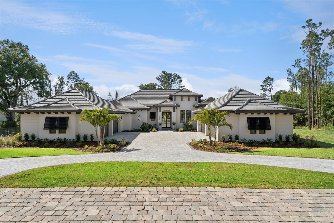
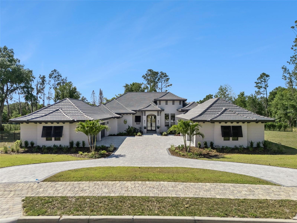
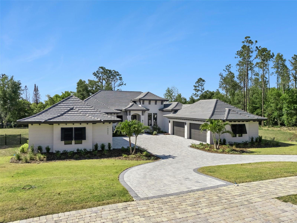
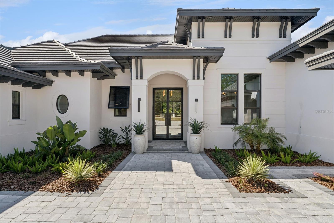
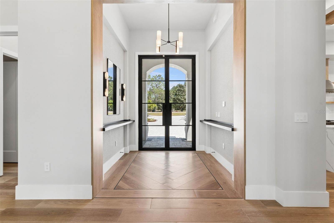
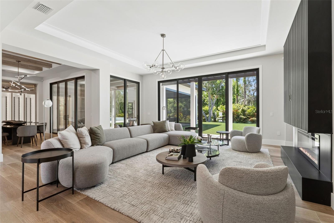
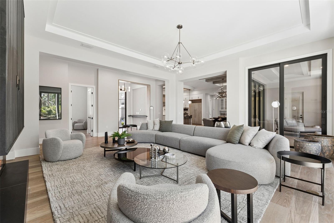
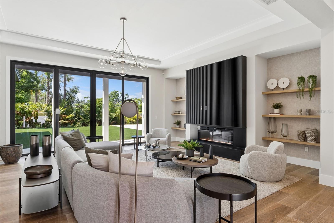
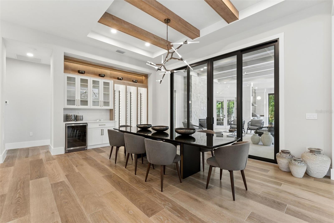
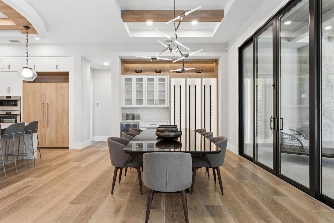
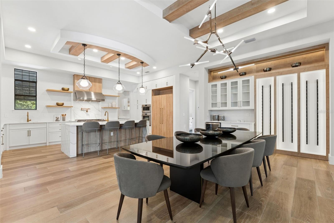
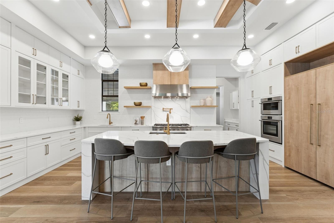
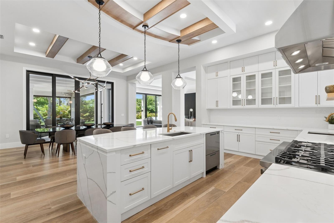
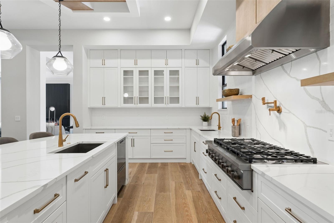
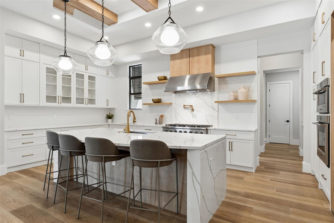
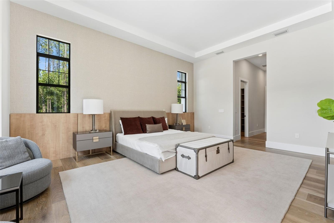
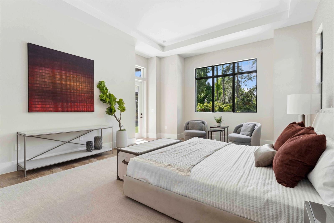
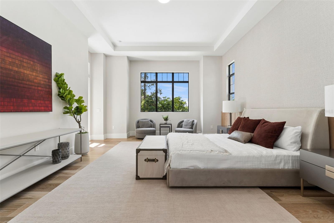
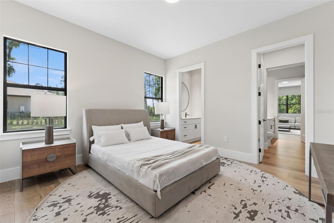
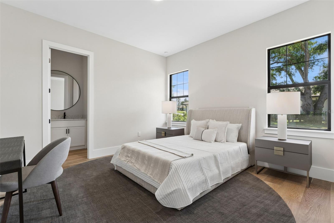
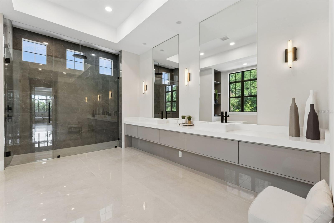
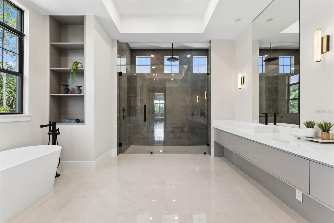
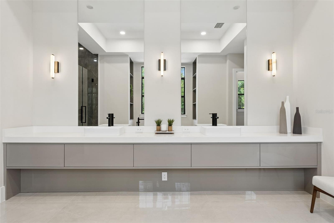
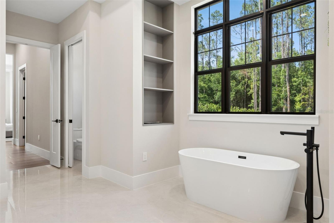
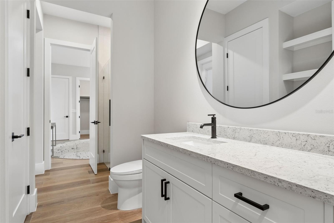
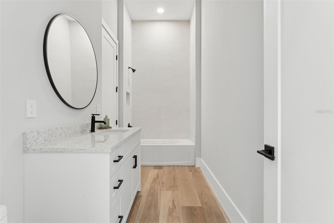
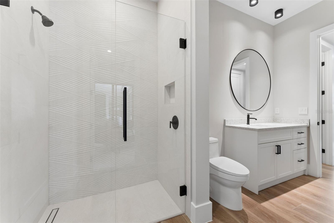
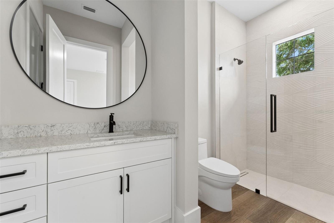
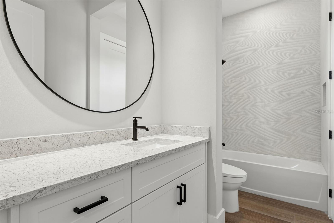
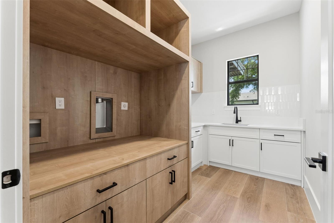
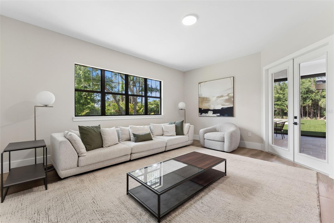
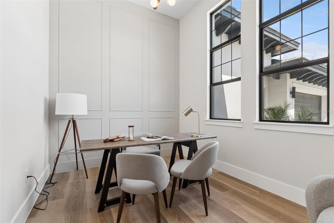
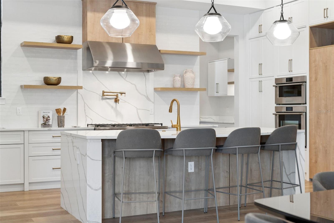
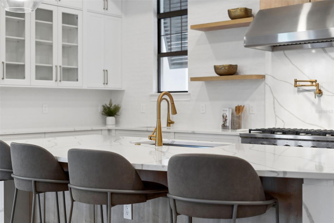
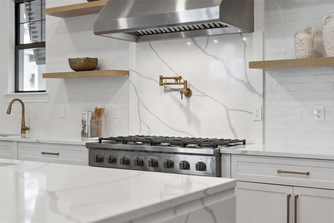
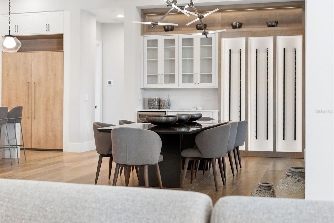
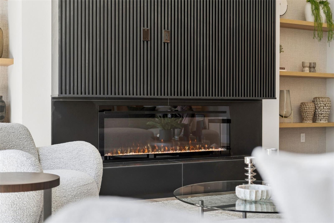
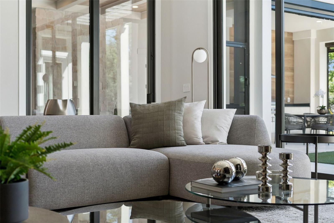
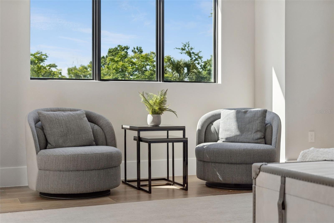
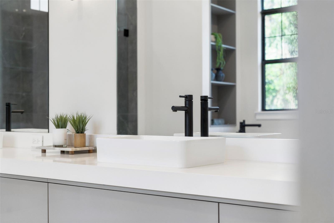
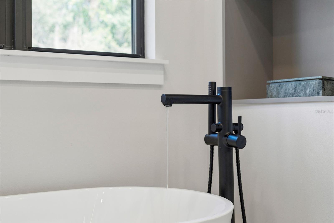
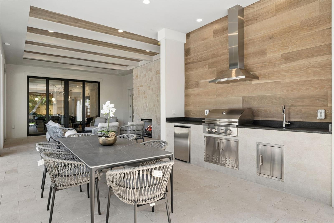
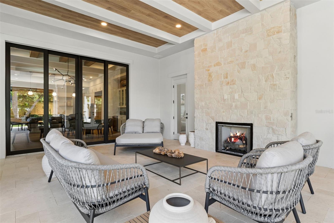
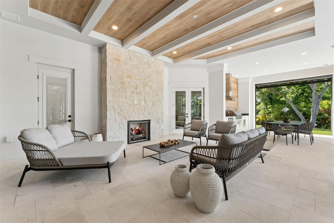
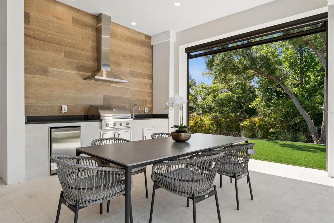
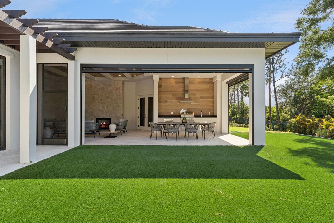
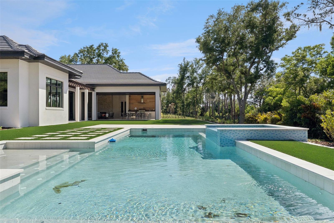
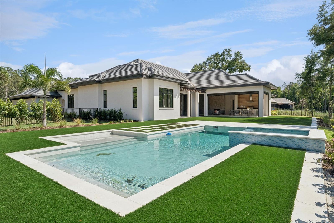
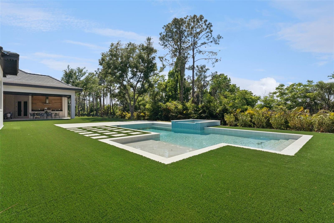
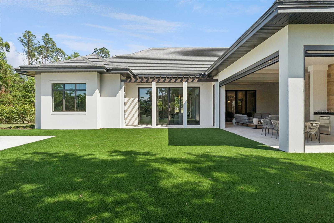
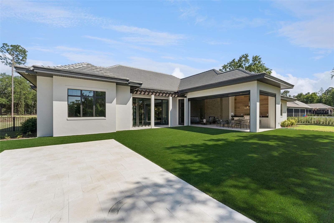
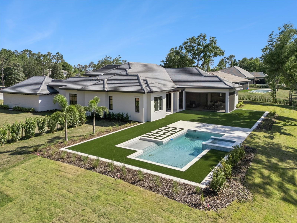
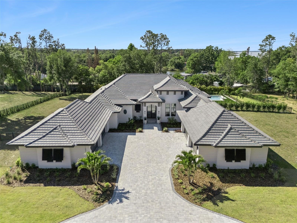
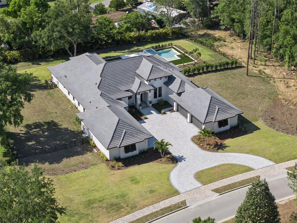
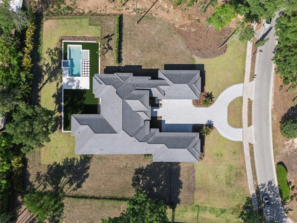
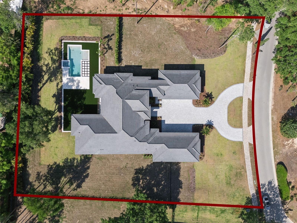
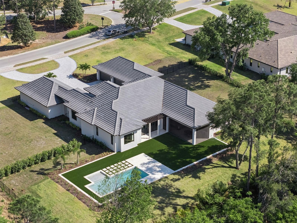
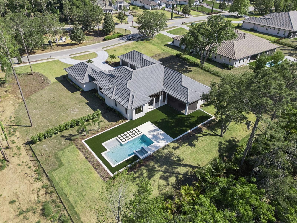
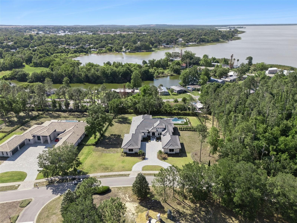
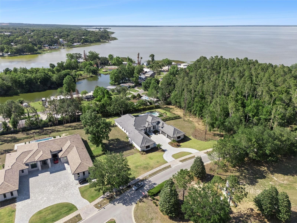
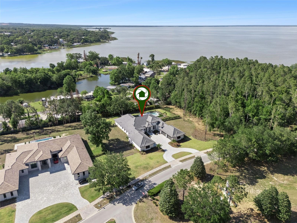
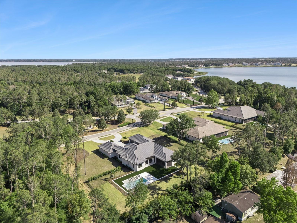
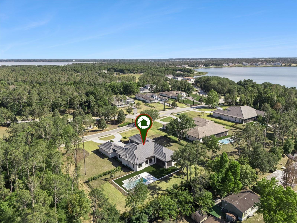
Experience refined single-story luxury in the completed Savannah by Davila Homes, thoughtfully designed to blend timeless architecture with effortless indoor-outdoor living on an oversized 1.2-acre homesite within the private gated community of Bella Collina. A welcoming open-concept floor plan is enhanced by exceptional architectural details throughout, including a dramatic tray ceiling in the great room, a custom drop-down kitchen soffit with decorative beams, elegant tray ceilings in the primary suite and spa-inspired bath, and a beamed tray ceiling that elevates the expansive covered lanai. The chef's kitchen flows seamlessly into the dining and living spaces, creating an inviting setting for entertaining and everyday living. The private primary retreat offers dual walk-in closets and a luxurious spa bath designed for relaxation. A versatile flex room with a nearby full bath provides the perfect space for a home office, library, or additional guest suite. A second flex room features French doors opening directly to the lanai and an en-suite pool bath with exterior access, making it ideal as a fitness studio, game room, media room, guest retreat, or additional bedroom. Designed for year-round entertaining, the oversized covered lanai features a fireplace, summer kitchen, retractable screens, and generous outdoor living space overlooking the backyard. The thoughtfully designed outdoor retreat features a resort-style pool and spa positioned to one side of the homesite, creating an expansive artificial turf entertainment lawn that functions as a true extension of the home. Whether envisioned as a future fire pit gathering area, outdoor lounge, recreation space, or open play lawn, the design offers exceptional flexibility. The wide 1.2-acre homesite also includes a generous side yard with ample room for a future sport court, fenced dog run, playground, or additional outdoor enhancements. Professionally designed landscaping enhances the home's striking curb appeal while creating a private, resort-inspired setting. Residents of Bella Collina enjoy world-class amenities including the Sir Nick Faldo-designed championship golf course, full-service spa, fitness center, tennis, pickleball, resort-style pool, exceptional dining, and the iconic clubhouse overlooking Lake Siena. Offering thoughtfully designed indoor and outdoor living spaces, timeless architectural details, and endless possibilities to enjoy the expansive homesite, the completed Savannah by Davila Homes presents an exceptional opportunity to experience luxury living in one of Central Florida's most exclusive private communities. Developer will defer the $40,000 Sports Membership Deposit at closing.
Features & Amenities
Interior
-
Other Interior Features
Built-in Features, Eat-in Kitchen, High Ceilings, Open Floorplan, Stone Counters, Tray Ceiling(s), Walk-In Closet(s)
-
Total Bedrooms
5
-
Bathrooms
5
-
Cooling YN
YES
-
Cooling
Central Air
-
Fireplace YN
YES
-
Heating YN
YES
-
Heating
Central, Electric
-
Pet friendly
Breed Restrictions, Cats OK, Dogs OK
Exterior
-
Garage
Yes
-
Garage spaces
8
-
Construction Materials
Block, Stucco
-
Other Exterior Features
Lighting, Outdoor Grill, Outdoor Kitchen, Rain Gutters
-
Parking
Garage Door Opener, Garage Faces Side, Garage, Attached
-
Patio and Porch Features
Covered, Rear Porch
-
Pool
Yes
-
Pool Features
In Ground, Private
-
Waterfront YN
NO
-
View
Trees/Woods
Area & Lot
-
Lot Features
Cleared, Landscaped, Level, Near Golf Course, Paved, Private
-
Lot Size(acres)
1.21
-
Lot Size(square feet)
52,800
-
Property Type
Residential
-
Property Sub Type
Single Family Residence
Price
-
Sales Price
$2,800,000
-
Tax Amount
$5,006.76
-
Sq. Footage
3,984
-
Price/SqFt
$702
HOA
-
Association
YES
-
Association Fee
$1,230
-
Association Fee Frequency
Quarterly
-
Association Fee Includes
N/A
-
Total Monthly Fees
$1,052
School District
-
Elementary School
Grassy Lake Elementary
-
Middle School
East Ridge Middle
-
High School
Lake Minneola High
Property Features
-
New Construction
YES
-
Association Amenities
Basketball Court, Cable TV, Clubhouse, Fitness Center, Gated, Golf Course, Playground, Pool, Recreation Facilities, Security, Spa/Hot Tub, Tennis Court(s)
-
Foundation Details
Slab
-
Ownership
Fee Simple
-
Senior Community YN
NO
-
Sewer
Public Sewer
-
Tax Lot
399A
-
Water Source
Public
Schedule a Showing
Showing scheduled successfully.
Mortgage calculator
Estimate your monthly mortgage payment, including the principal and interest, property taxes, and HOA. Adjust the values to generate a more accurate rate.
Your payment
Principal and Interest:
$
Property taxes:
$
HOA fees:
$
Total loan payment:
$
Total interest amount:
$
Location
County
Lake
Elementary School
Grassy Lake Elementary
Middle School
East Ridge Middle
High School
Lake Minneola High
Listing Courtesy of Dawn Roffey, BELLA COLLINA REAL ESTATE CO
RealHub Information is provided exclusively for consumers' personal, non-commercial use, and it may not be used for any purpose other than to identify prospective properties consumers may be interested in purchasing. All information deemed reliable but not guaranteed and should be independently verified. All properties are subject to prior sale, change or withdrawal. RealHub website owner shall not be responsible for any typographical errors, misinformation, misprints and shall be held totally harmless.

Executive Assistant
Emil Garinga
Call Emil today to schedule a private showing.

* Listings on this website come from the FMLS IDX Compilation and may be held by brokerage firms other than the owner of this website. The listing brokerage is identified in any listing details. Information is deemed reliable but is not guaranteed. If you believe any FMLS listing contains material that infringes your copyrighted work please click here to review our DMCA policy and learn how to submit a takedown request.© 2024 FMLS.
Related Properties
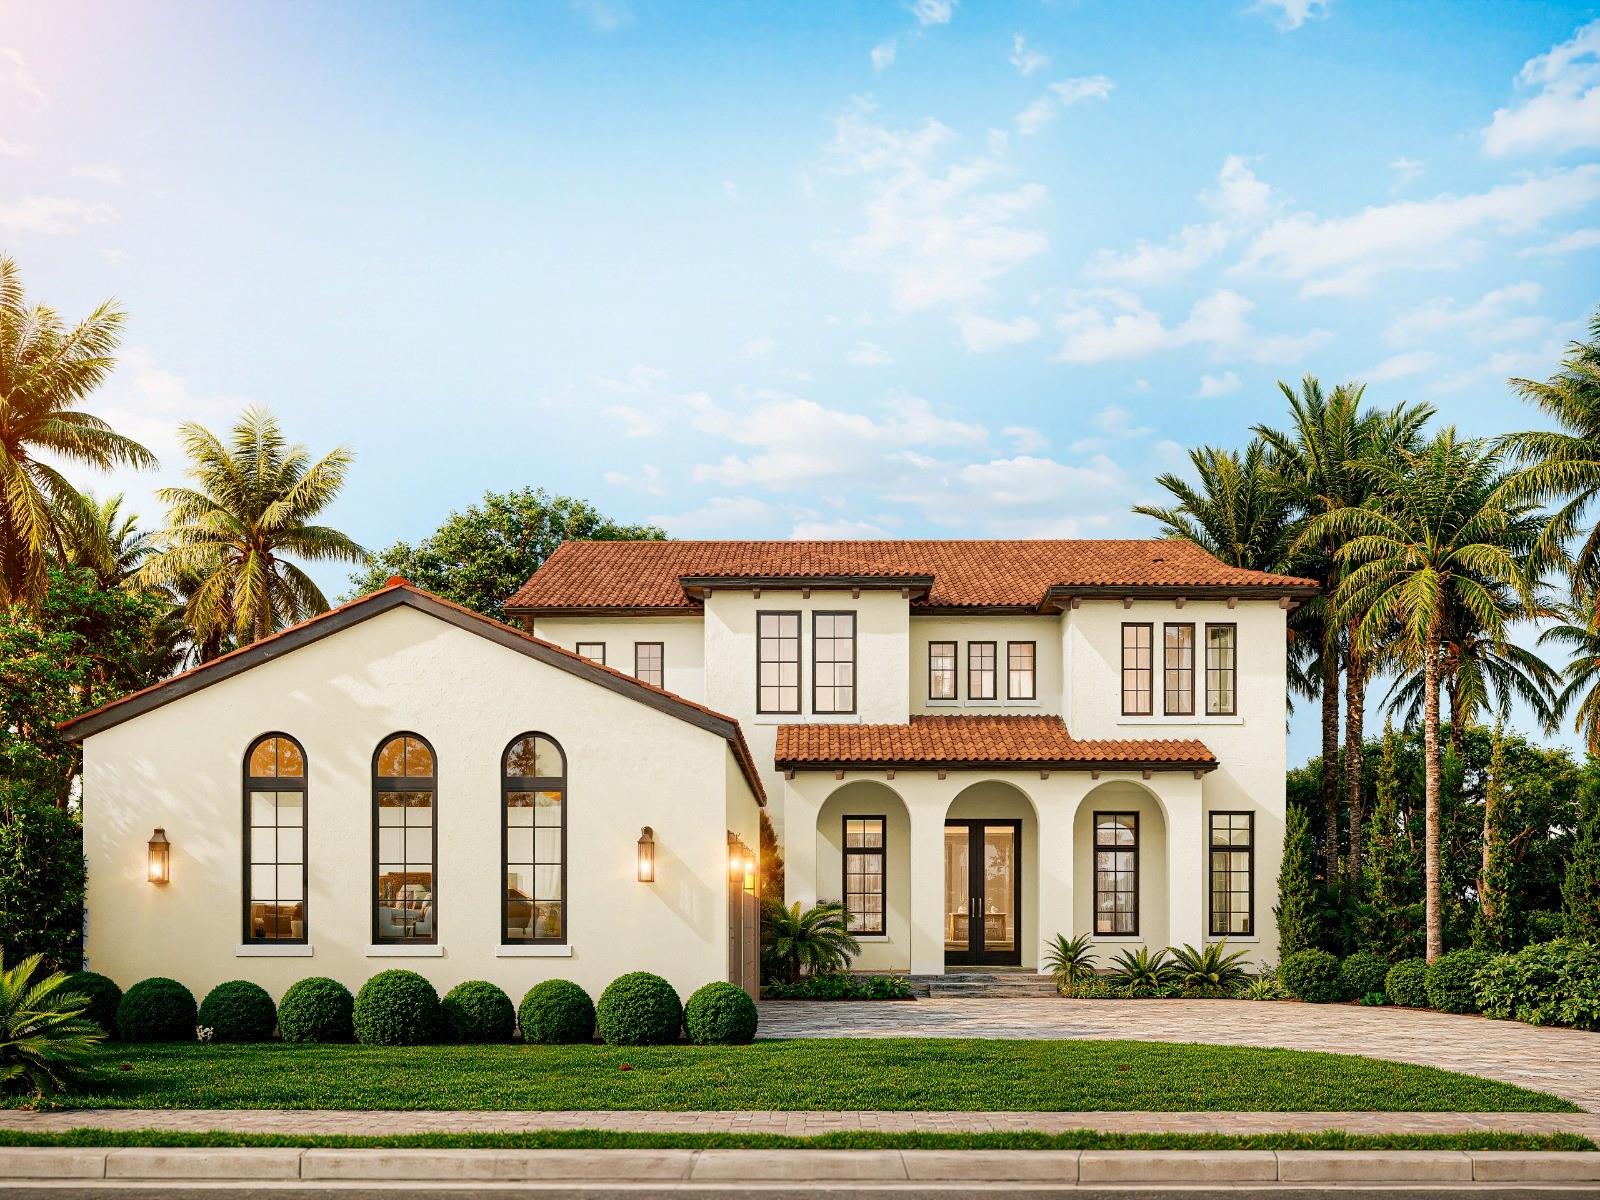
MONTVERDE
15369 APENNINE WAY
5 Beds
5 Baths
4,324 Sq.Ft.
$2,770,496
MLS#: G5114248
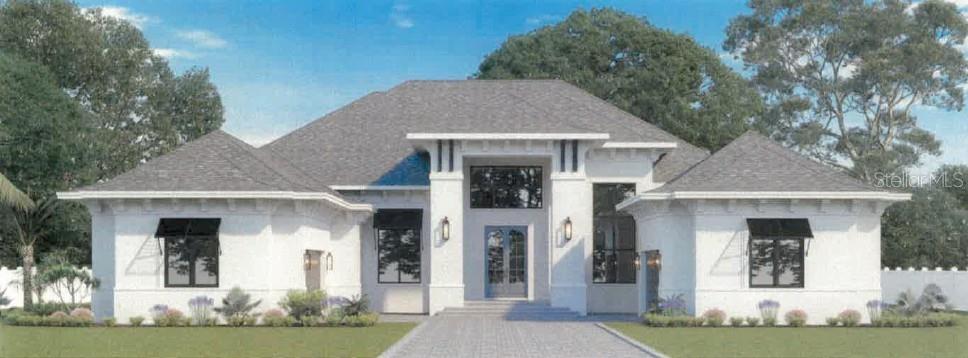
MONTVERDE
16135 PENDIO DRIVE
5 Beds
5 Baths
5,056 Sq.Ft.
$3,298,208
MLS#: G5114064
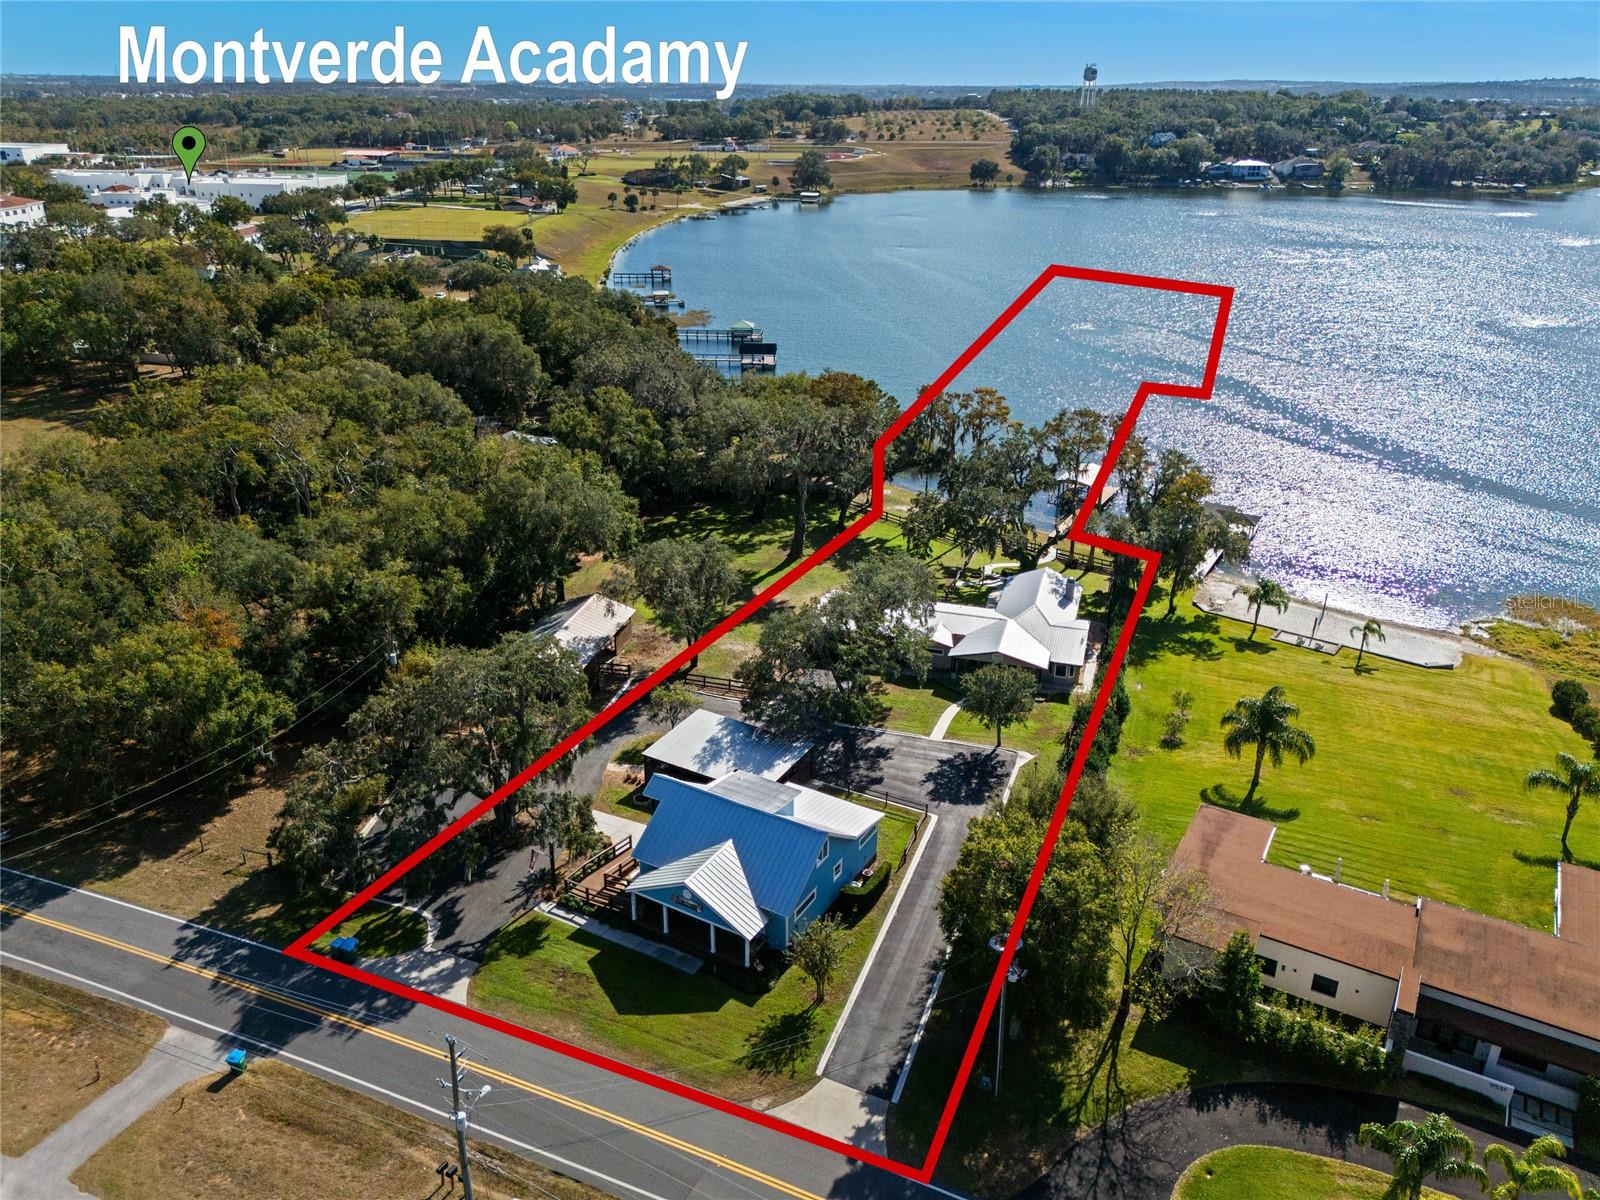
MONTVERDE
17531 COUNTY ROAD 455
6 Beds
4 Baths
4,229 Sq.Ft.
$2,299,000
MLS#: G5111182
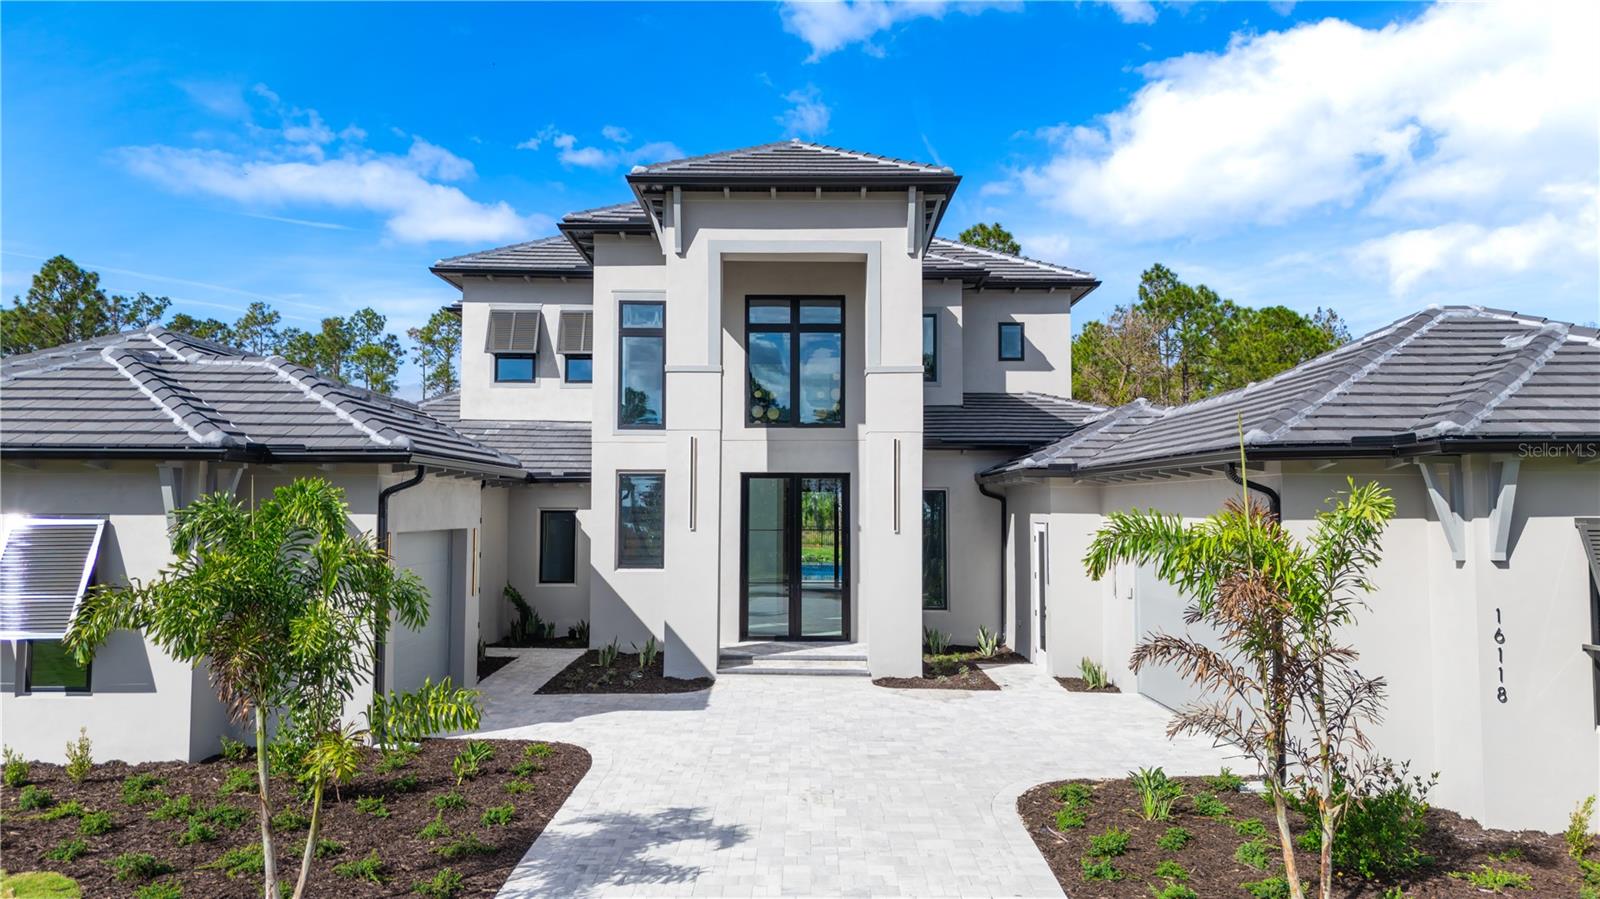
MONTVERDE
16118 PENDIO DRIVE
6 Beds
5 Baths
5,517 Sq.Ft.
$3,292,955
MLS#: G5106408
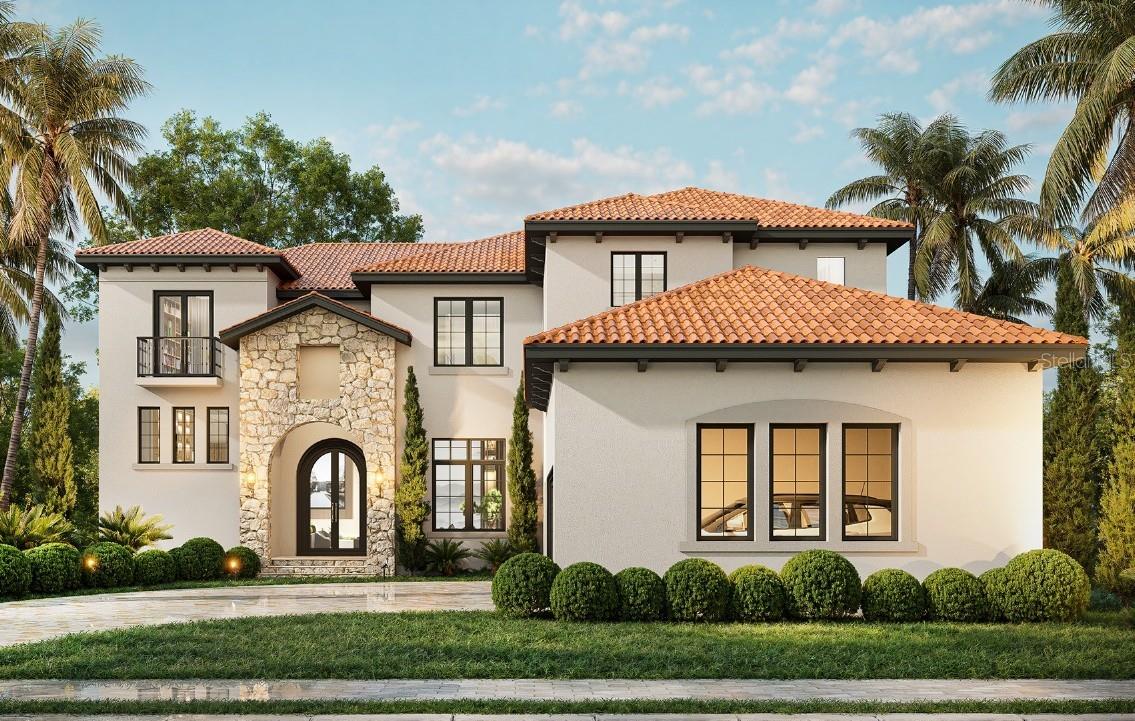
MONTVERDE
15381 APENNINE WAY
6 Beds
6 Baths
5,215 Sq.Ft.
$3,022,550
MLS#: G5105673
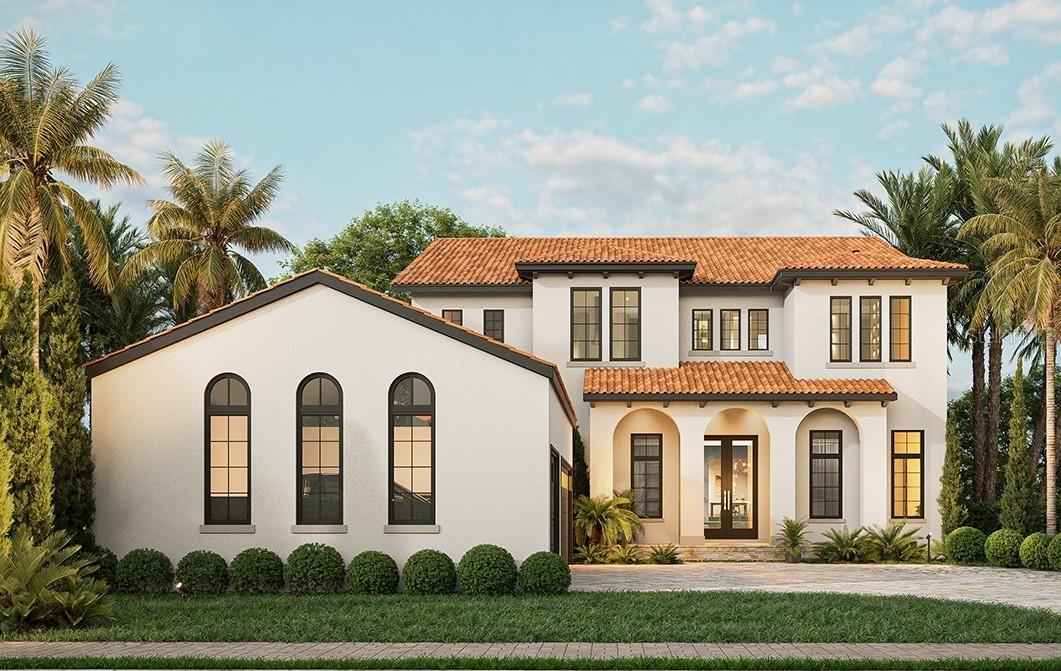
MONTVERDE
15414 APENNINE WAY
5 Beds
5 Baths
4,332 Sq.Ft.
$2,760,840
MLS#: G5105631

MONTVERDE
16606 BOLSENA DRIVE
4 Beds
4 Baths
4,374 Sq.Ft.
$2,299,000
MLS#: O6336811
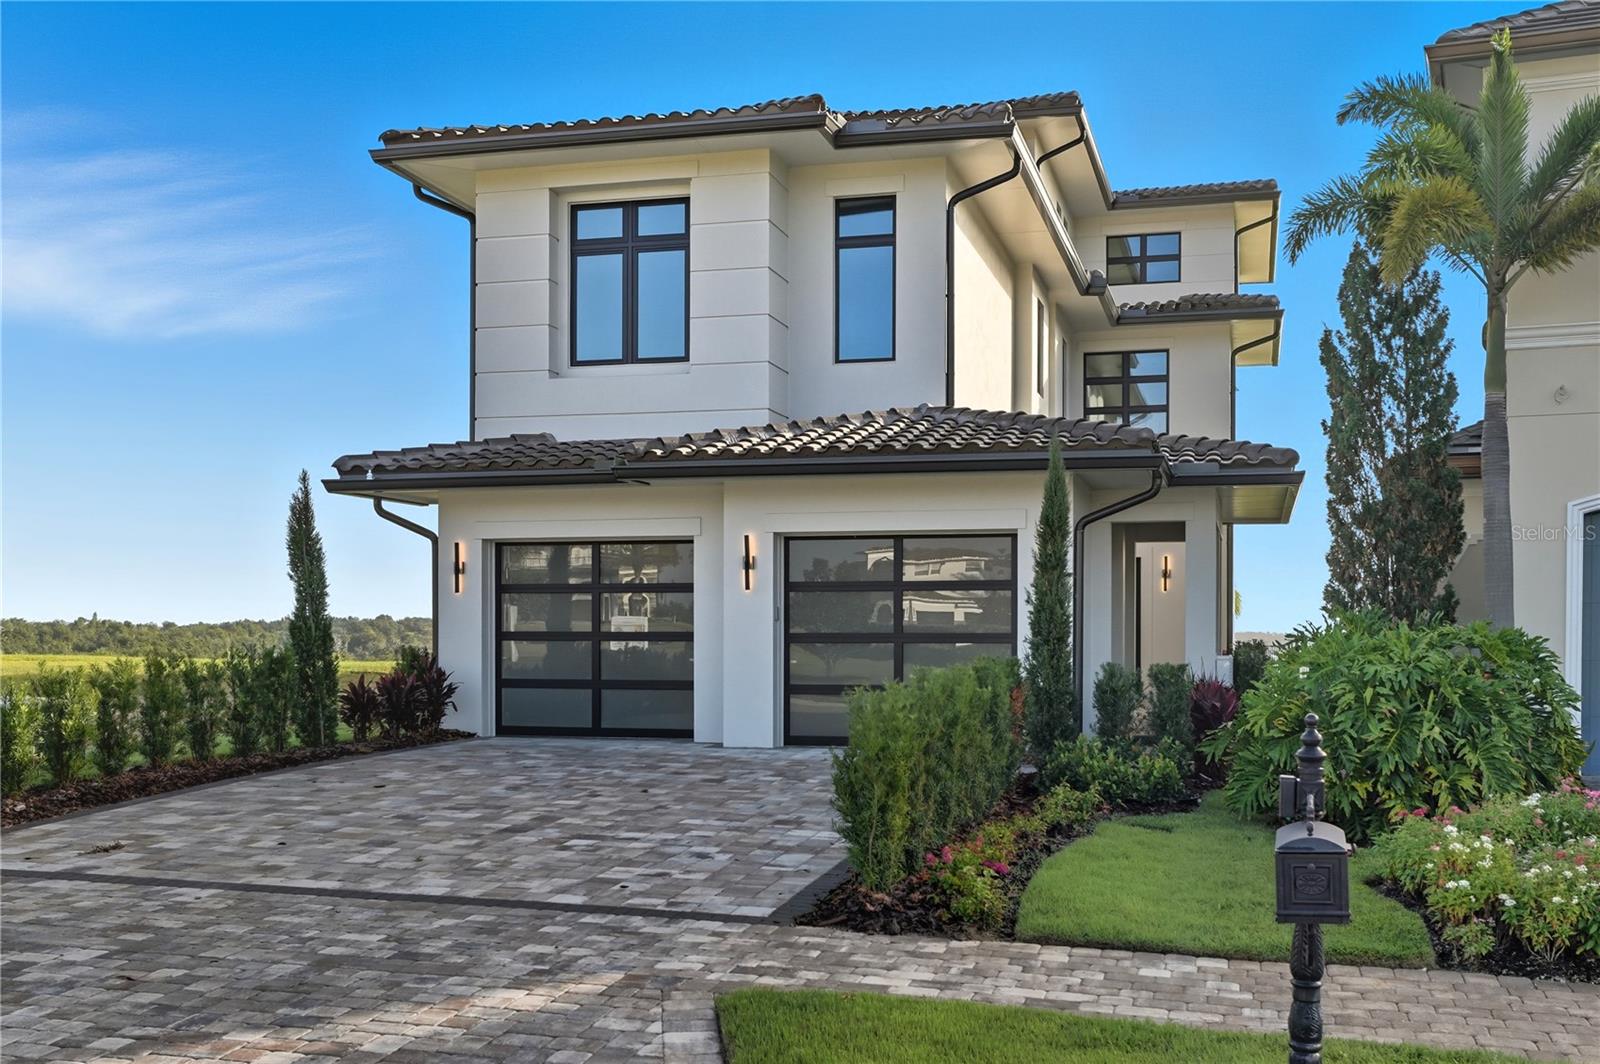
MONTVERDE
16142 TRIVOLI CIRCLE
4 Beds
5 Baths
4,688 Sq.Ft.
$2,640,000
MLS#: G5096242
