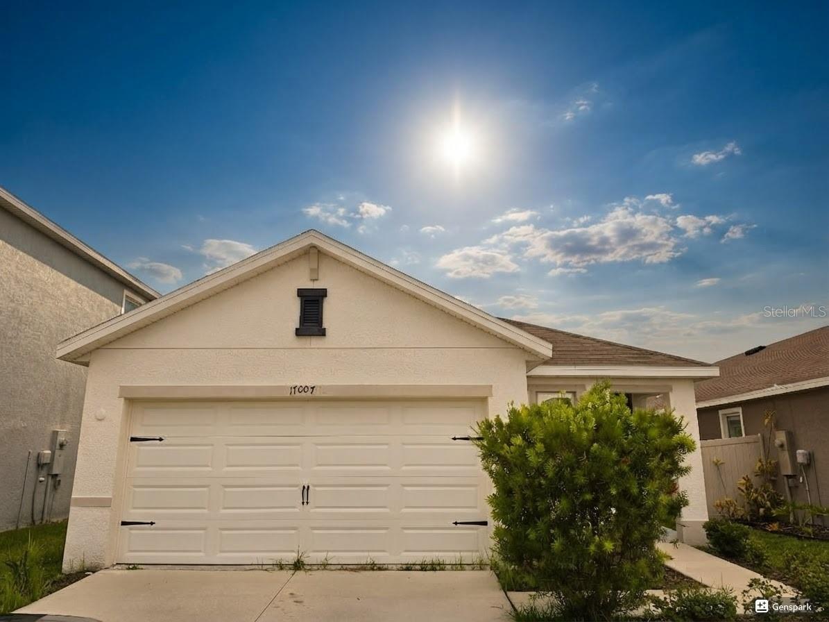
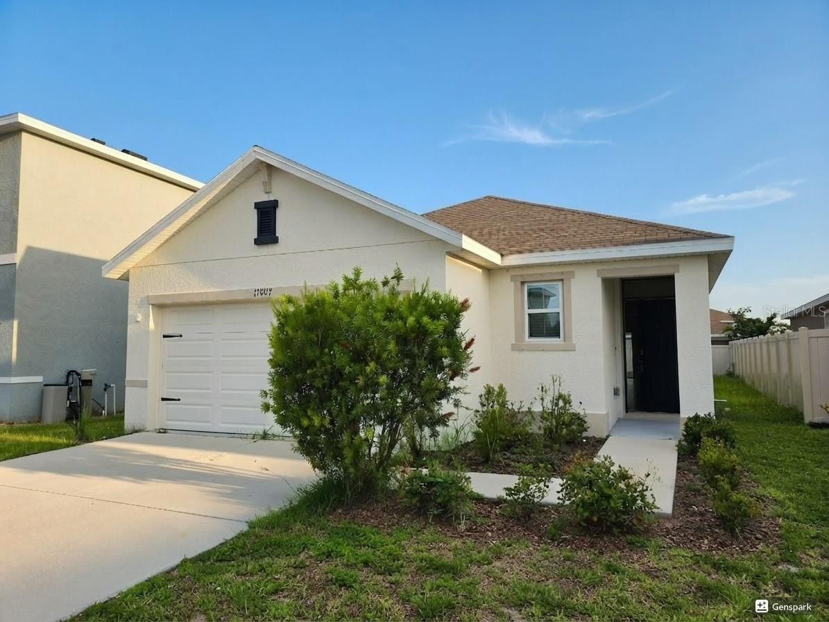
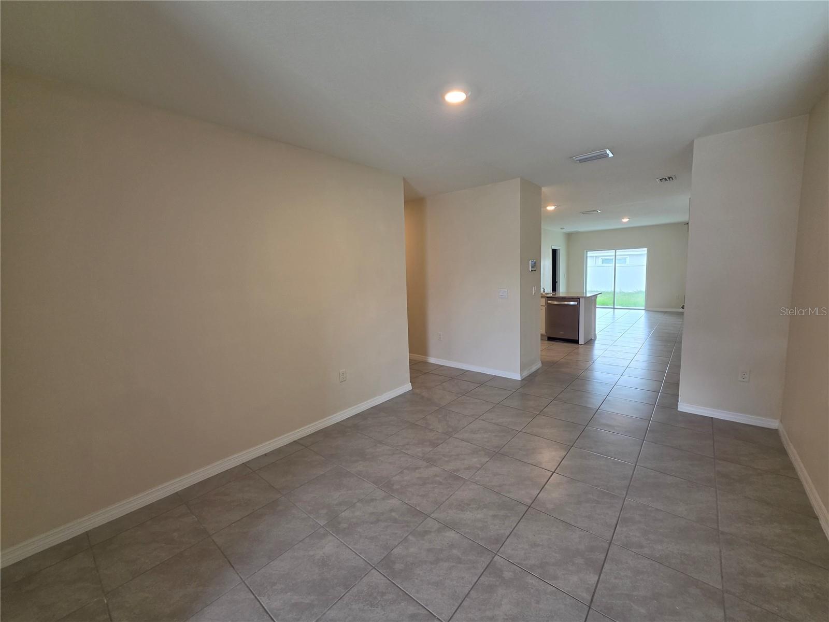
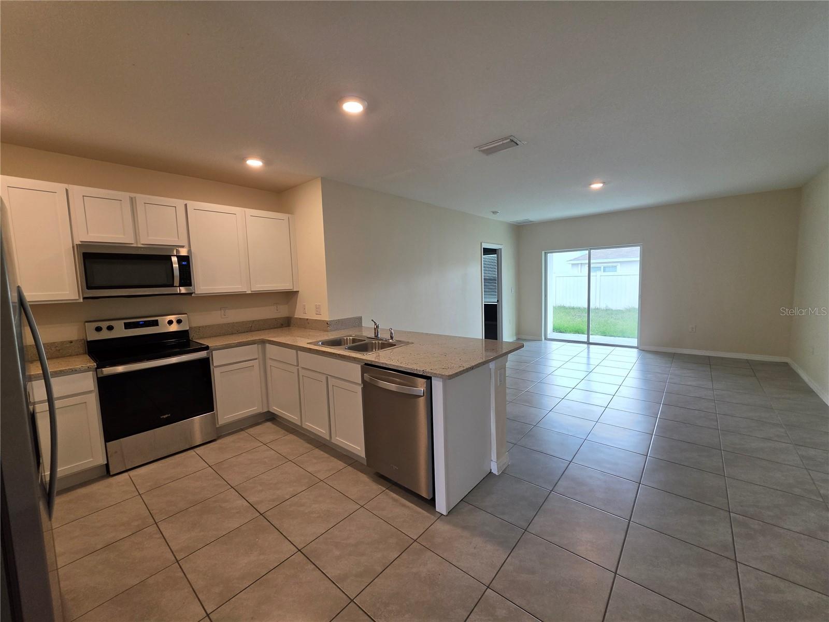
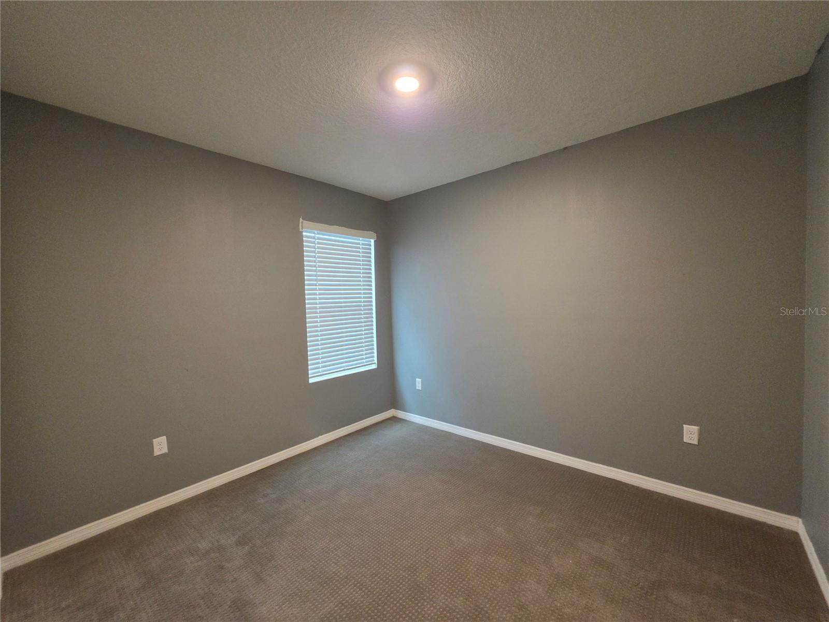
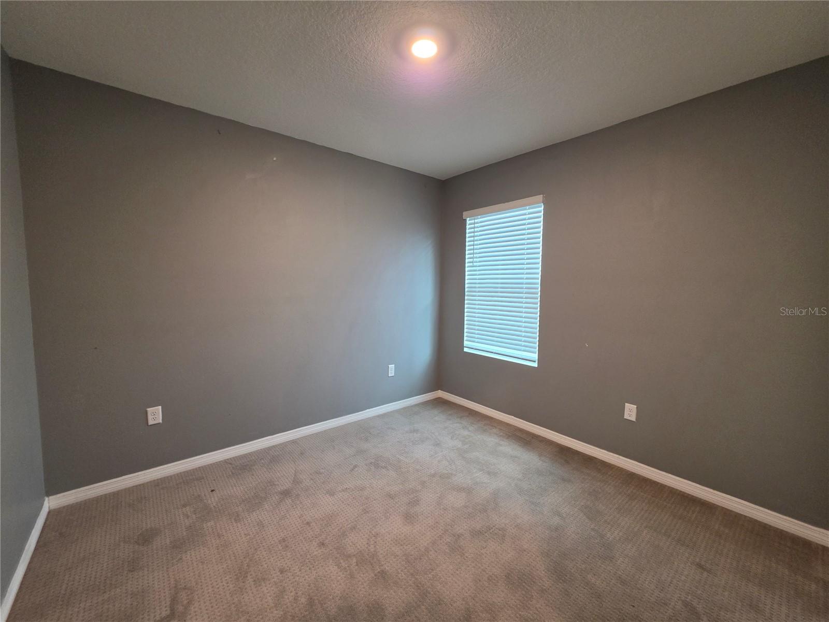
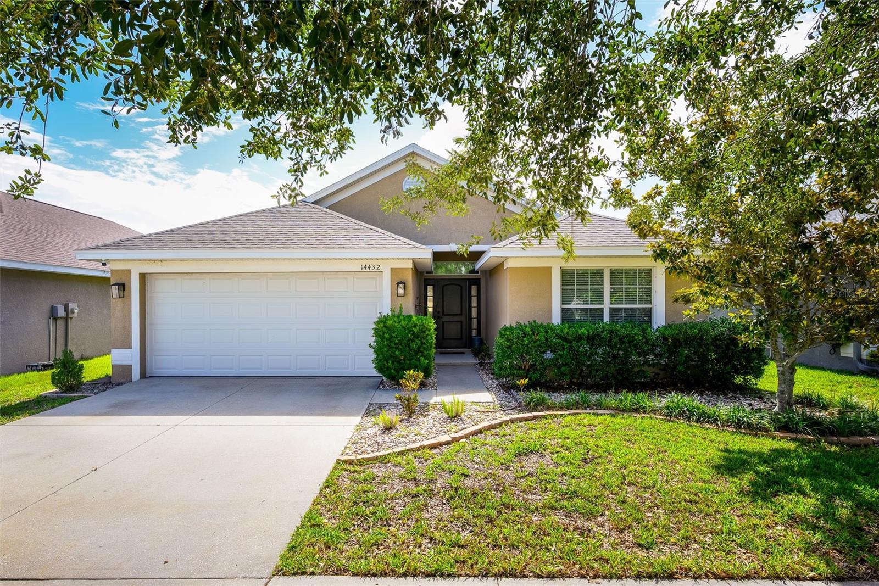
Features & Amenities

Interior

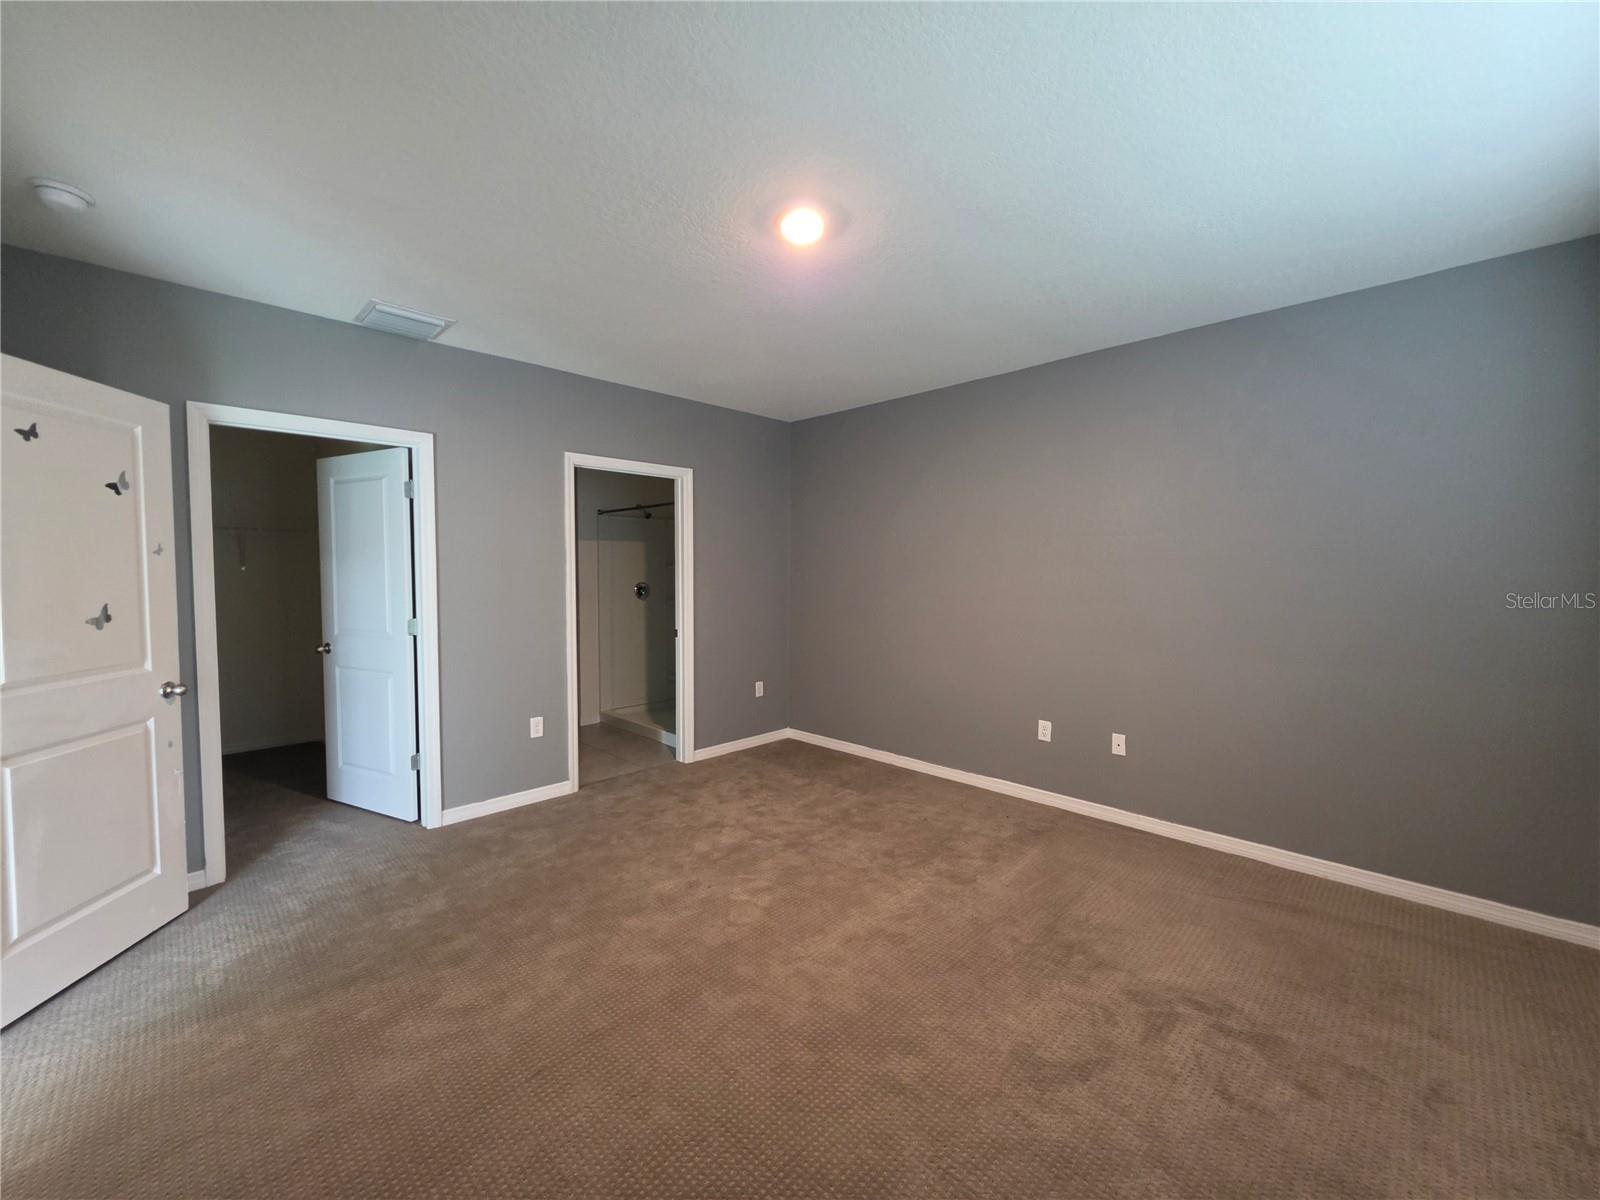
  • Other Interior Features

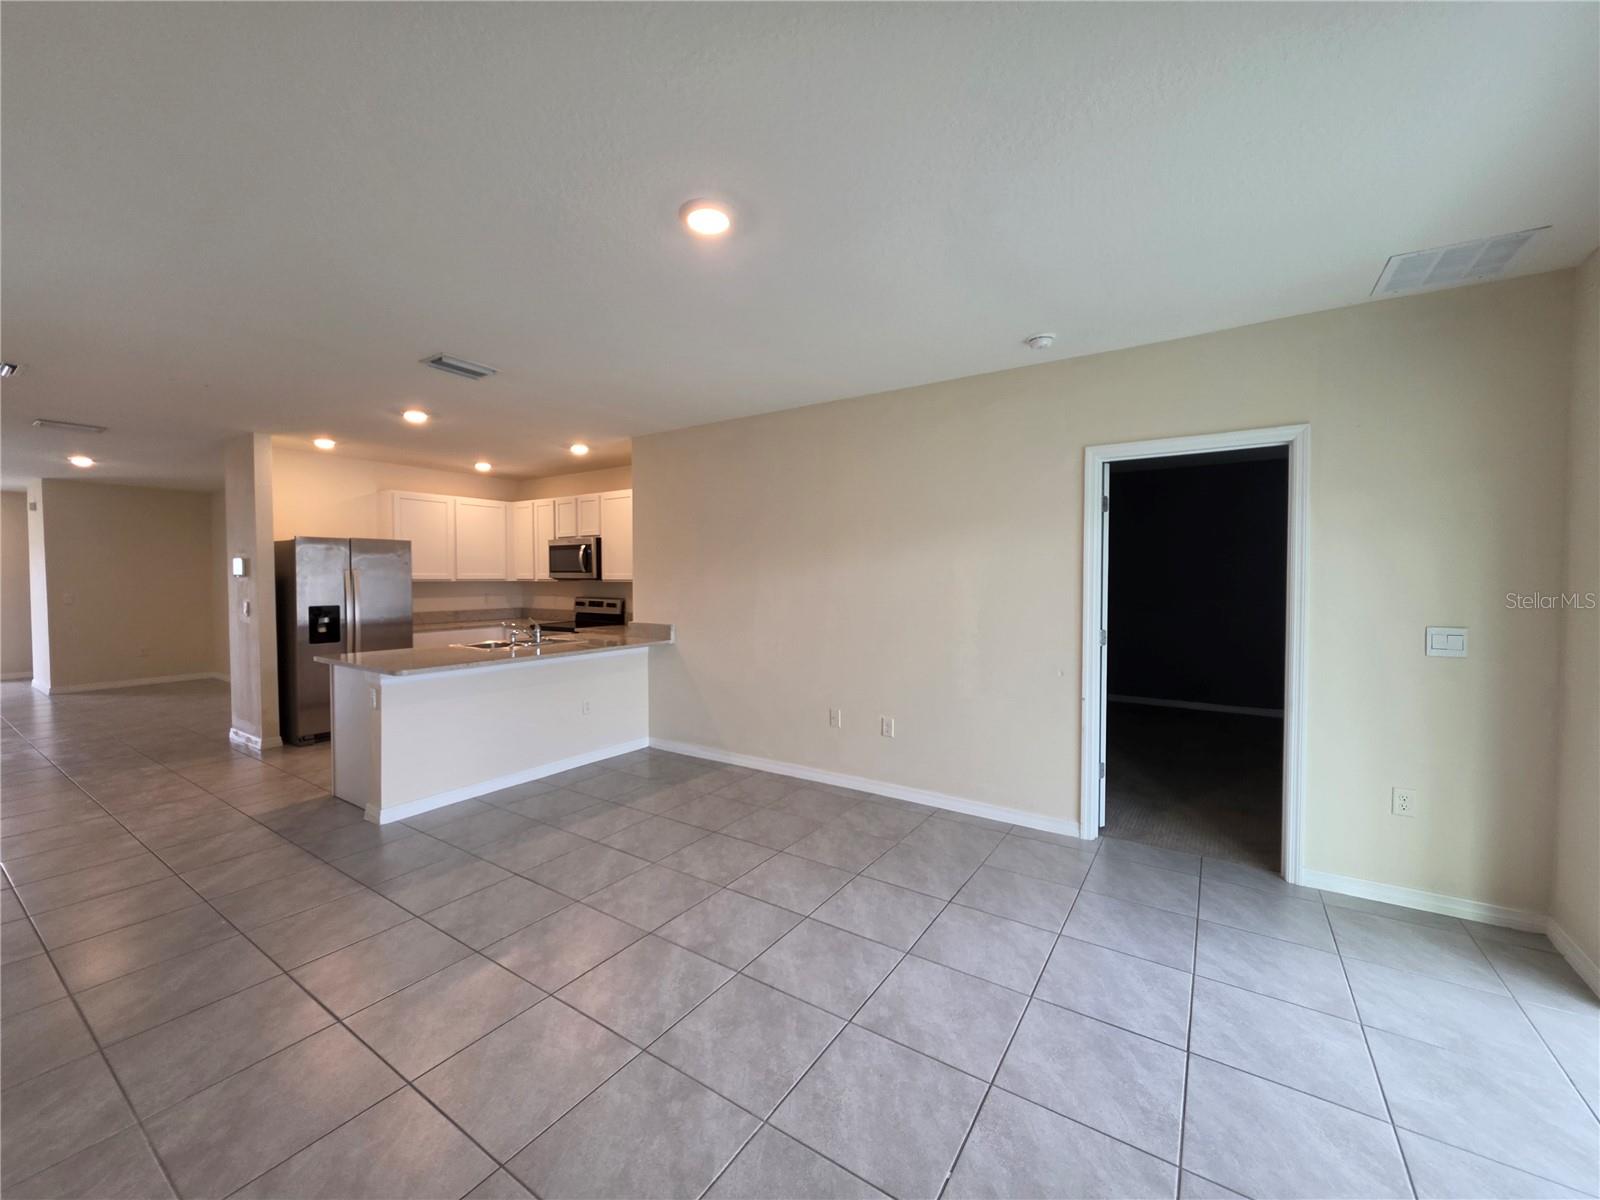
    Open Floorplan

  • Total Bedrooms

    3

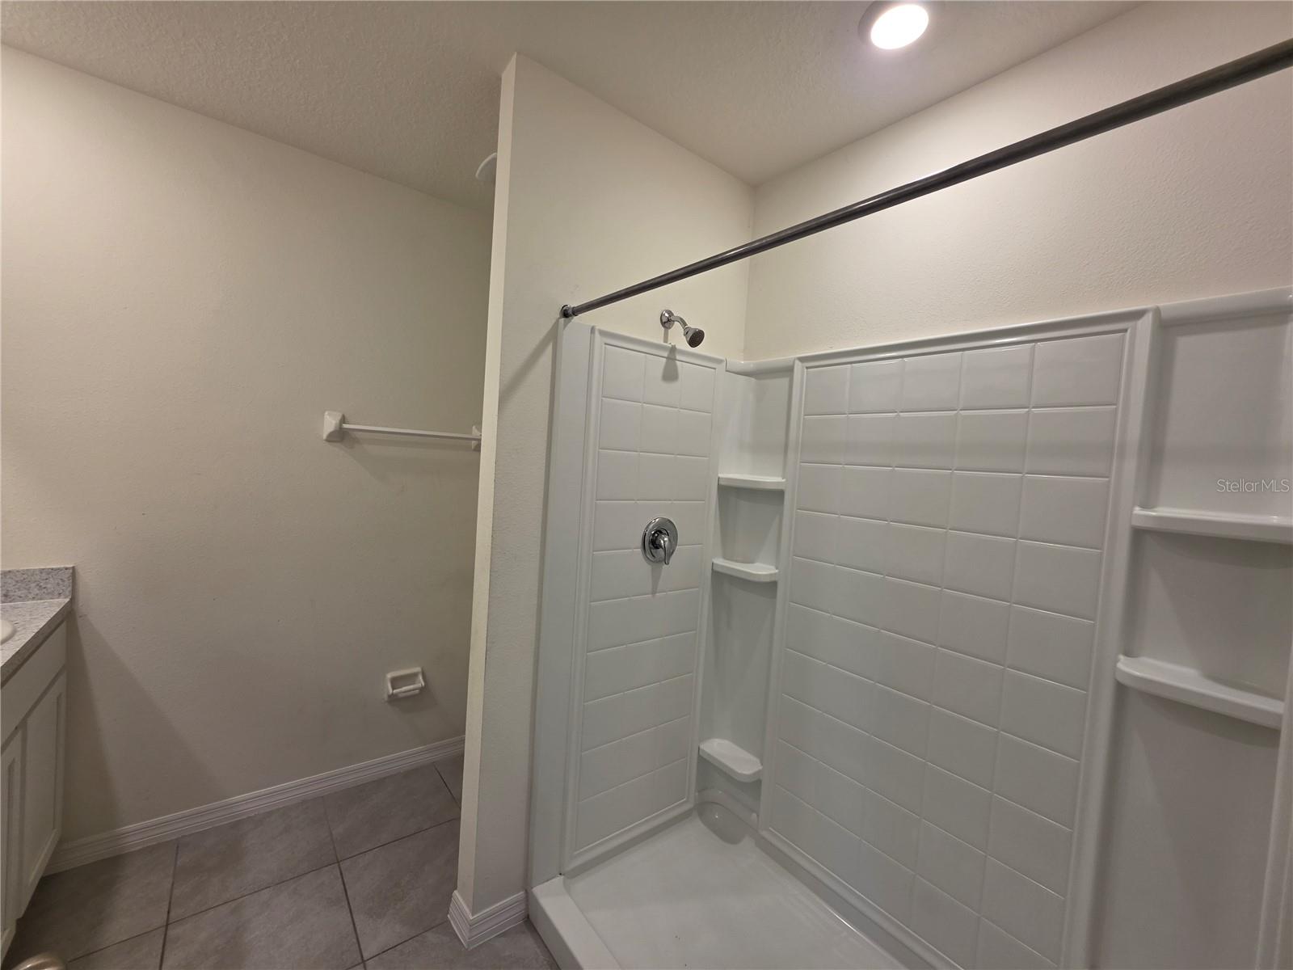
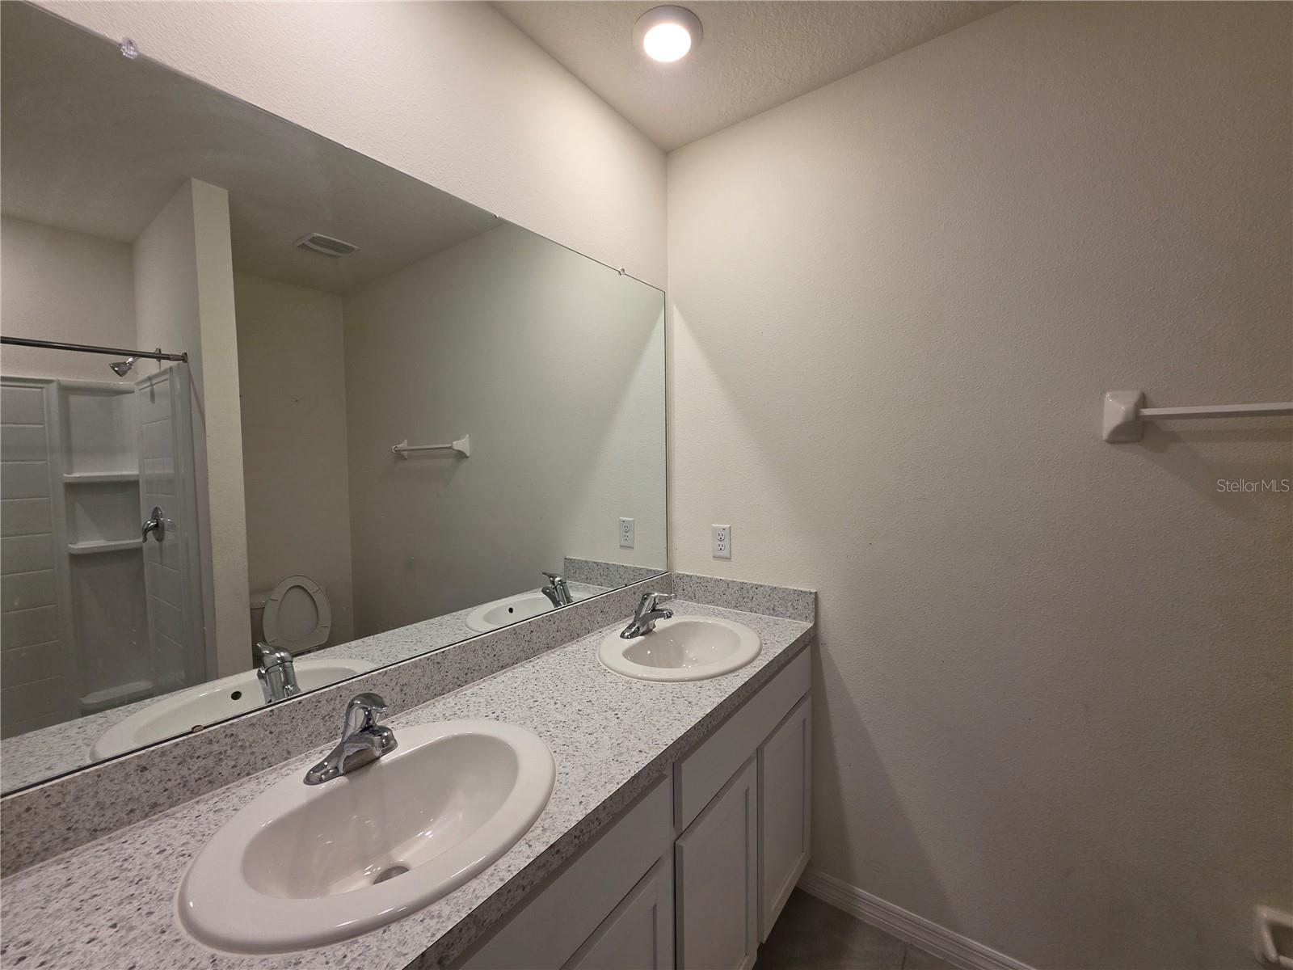
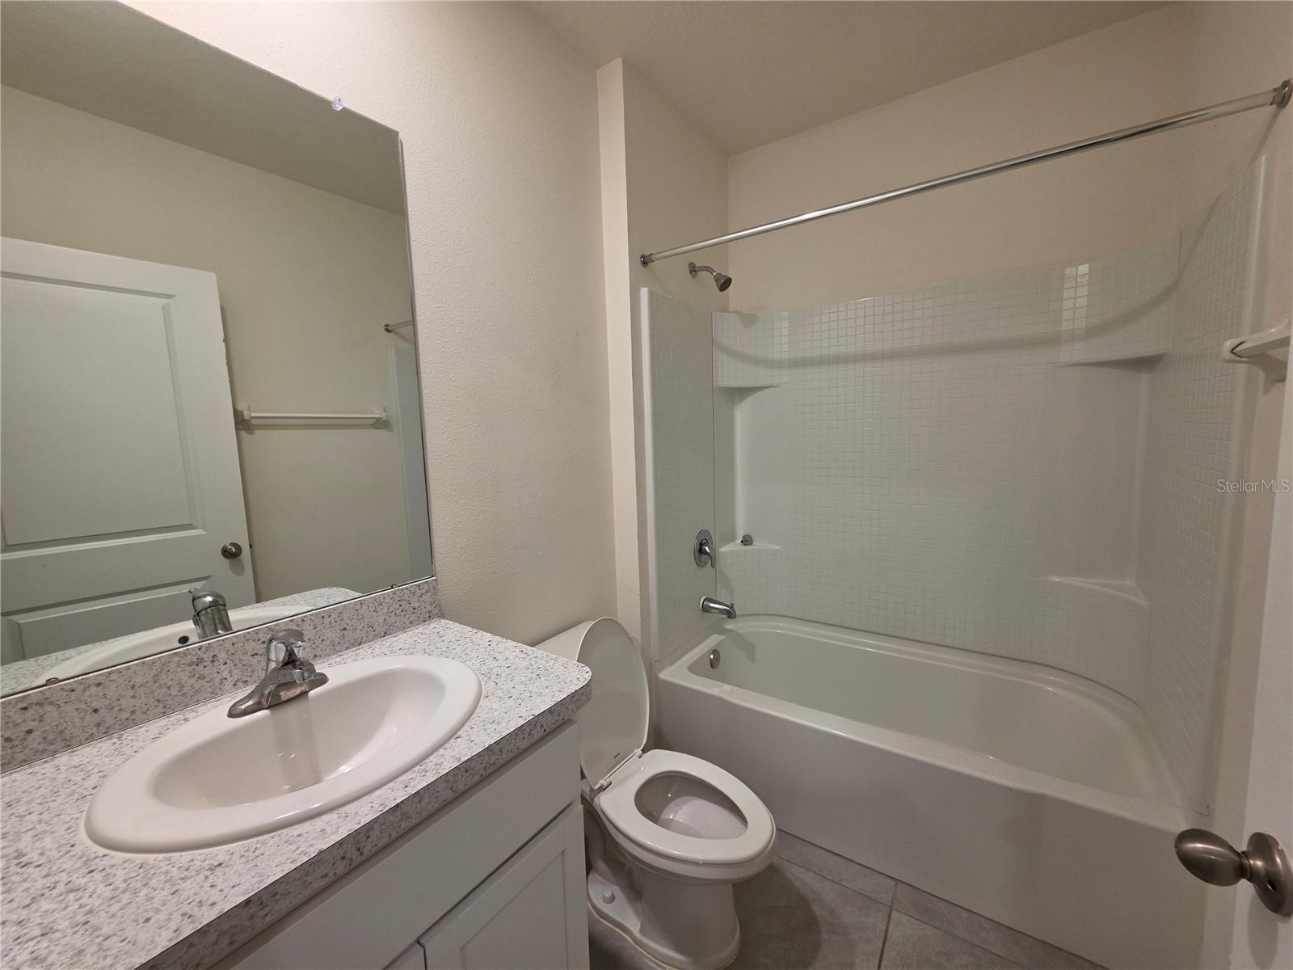
  • Bathrooms

    2

  • Cooling YN

    YES

  • Cooling

    Central Air

  • Fireplace YN

    NO

  • Heating YN

    YES

  • Heating

    Electric, Heat Pump

  • Pet friendly

    Yes

Exterior

  • Garage

    Yes

  • Garage spaces

    2

  • Construction Materials

    Block, Stucco

  • Parking

    Attached

  • Pool

    No

  • Waterfront YN

    NO

Area & Lot

  • Lot Size(acres)

    0.1

  • Lot Size(square feet)

    4,609

  • Property Type

    Residential

  • Property Sub Type

    Single Family Residence

Price

  • Sales Price

    $299,000

  • Tax Amount

    $7,435.86

  • Sq. Footage

    1,504

  • Price/SqFt

    $198

HOA

  • Association

    YES

  • Association Fee 2

    $100

  • Association Fee

    $100

  • Association Fee Frequency

    Monthly

  • Association Fee 2 Frequency

    Annually

  • Association Fee Includes

    N/A

  • Total Monthly Fees

    $108.33

School District

  • Elementary School

    Thompson Elementary

  • Middle School

    Shields-HB

  • High School

    Lennard-HB

Property Features

  • New Construction

    NO

  • Association Amenities

    Basketball Court, Playground, Pool

  • Foundation Details

    Slab

  • Ownership

    Fee Simple

  • Senior Community YN

    NO

  • Sewer

    Public Sewer

  • Tax Lot

    19

  • Water Source

    Public

Schedule a Showing

Showing scheduled successfully.

<
>
IN PERSON
VIA CHAT

What is 3 + 4 ?


Change time

Mortgage calculator

Estimate your monthly mortgage payment, including the principal and interest, property taxes, and HOA. Adjust the values to generate a more accurate rate.

Your payment

Principal and Interest:

$

Property taxes:

$

HOA fees:

$

Total loan payment:

$

Total interest amount:

$

Location

County

Hillsborough

Elementary School

Thompson Elementary

Middle School

Shields-HB

High School

Lennard-HB

Listing Courtesy of Lee Brewer , RE/MAX ALLIANCE GROUP

RealHub Information is provided exclusively for consumers' personal, non-commercial use, and it may not be used for any purpose other than to identify prospective properties consumers may be interested in purchasing. All information deemed reliable but not guaranteed and should be independently verified. All properties are subject to prior sale, change or withdrawal. RealHub website owner shall not be responsible for any typographical errors, misinformation, misprints and shall be held totally harmless.

Agent Emil Garinga

Executive Assistant

Emil Garinga

Call Emil today to schedule a private showing.


* Listings on this website come from the FMLS IDX Compilation and may be held by brokerage firms other than the owner of this website. The listing brokerage is identified in any listing details. Information is deemed reliable but is not guaranteed. If you believe any FMLS listing contains material that infringes your copyrighted work please click here to review our DMCA policy and learn how to submit a takedown request.© 2024 FMLS.
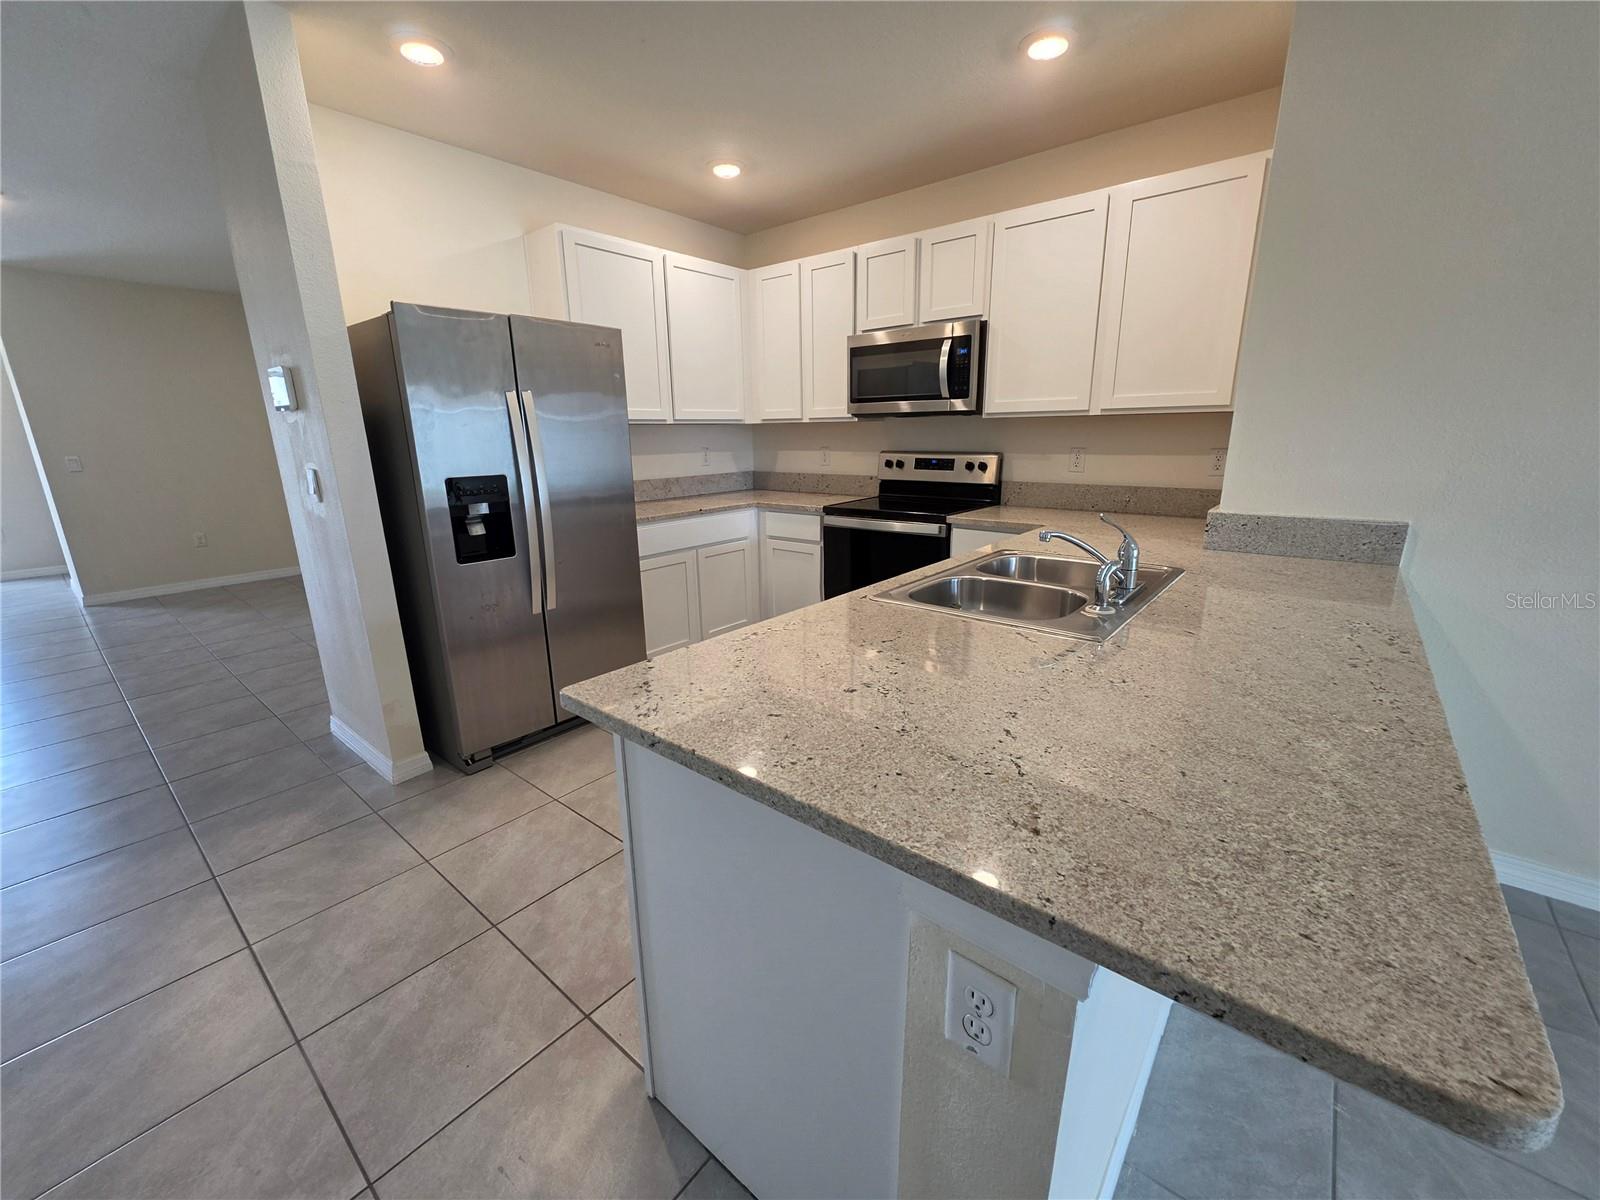
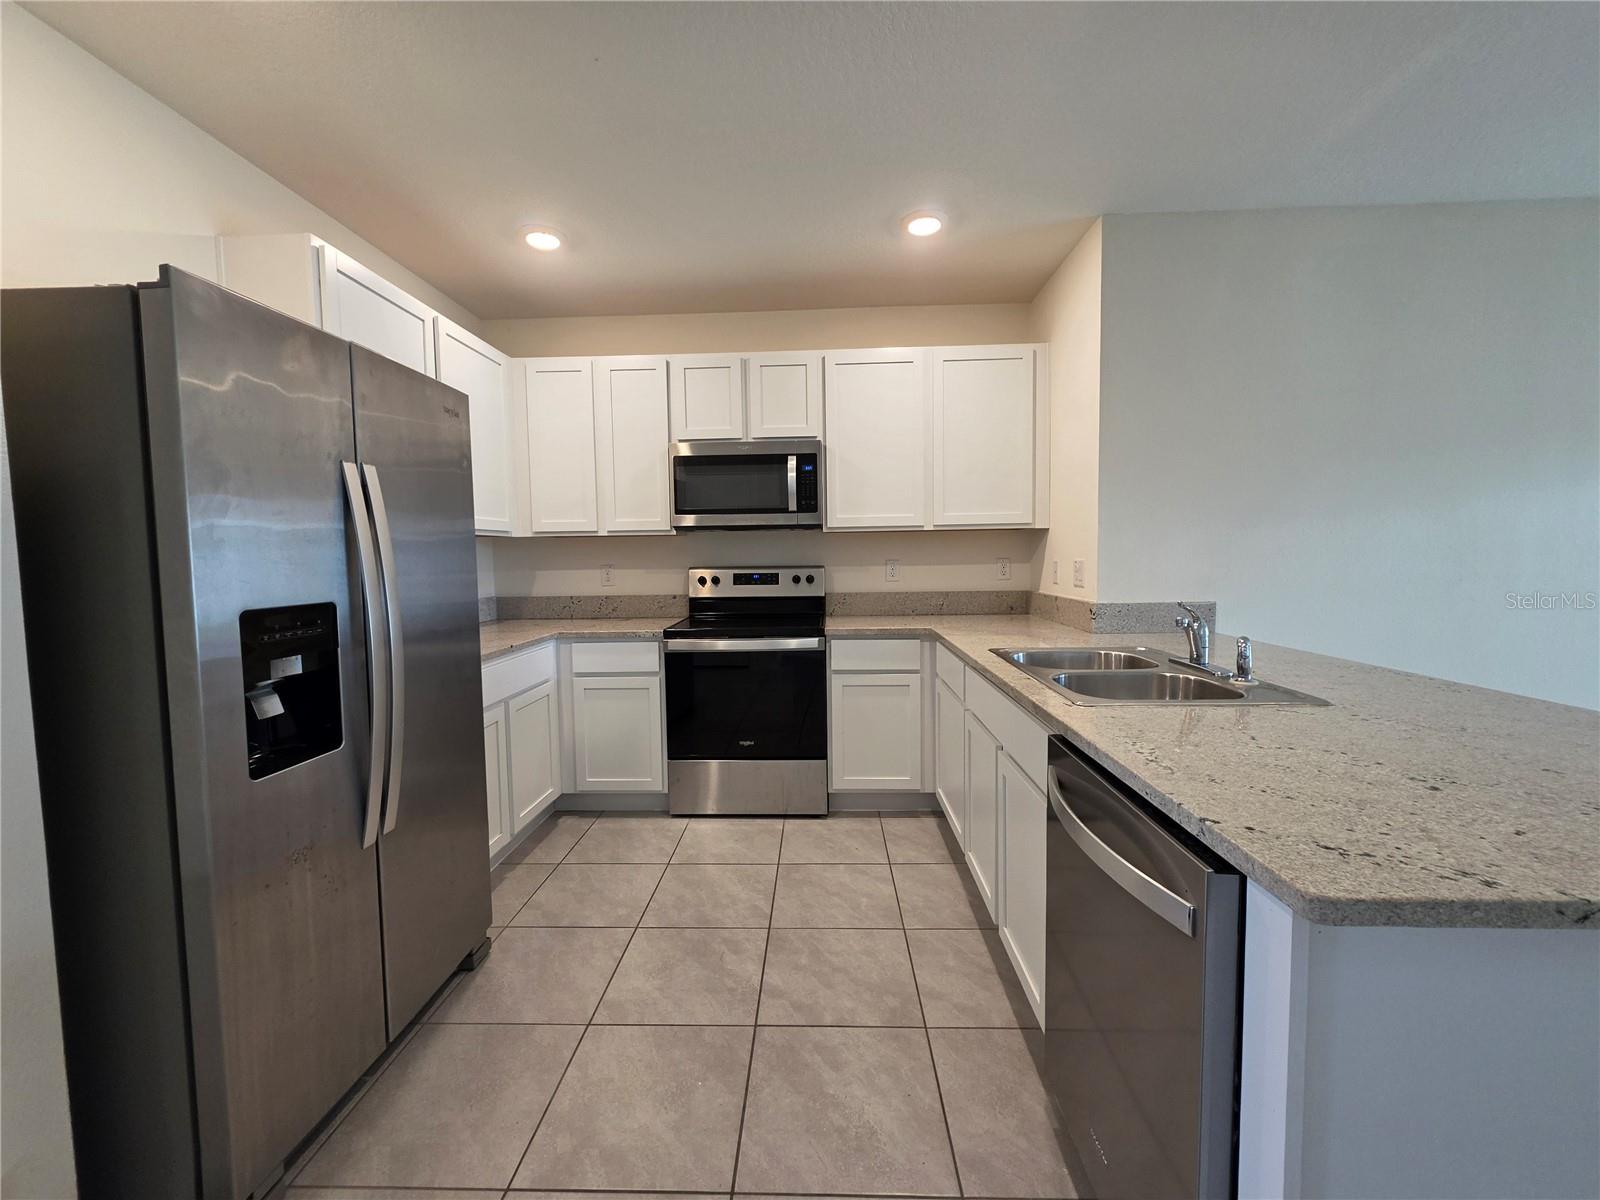
Southshore Bay blends modern style with everyday convenience, offering homes designed for both relaxation and functionality. Interiors may include upscale kitchen finishes such as granite surfaces, stainless steel appliances, energy-efficient elements, and integrated smart home technology for seamless connectivity. The community also offers high-speed Wi-Fi, access to nearby natural spaces, a peaceful garden setting, and a dedicated dog park. Its signature attraction is the expansive Crystal Lagoon, complete with a swim-up bar and on-site dining, creating a resort-inspired lifestyle for residents.

17007 BLISTER WING DRIVE

Message successfully sent.

What would you like to know?

What is 3 + 4 ?

I agree to receive email communication and understand I can unsubscribe at any time.

I agree to be contacted by The Graf Group of Coldwell Banker via call, email, and text for real estate services. To opt out, you can reply 'stop' at any time or reply 'help' for assistance. You can also click the unsubscribe link in the emails. Message and data rates may apply. Message frequency may vary. Privacy Policy

Related Properties

New on site 1 day ago
Welcome to this beautifully remolded 4-bedroom, 2-bath residence with a 2-car garage/workshop space. The home is situated on a spacious homesite. From the moment you arrive, you'll appreciate the fresh update and inviting open floor plan designed for comfortable living and effortless entertaining. The heart of the home features an updated kitchen with freshly refinished wood cabinetry and plenty of abundant workspace. Durable, custom water-resistant life lock flooring throughout the common areas. All bedrooms have new carpet. Fresh interior paint gives the home a bright, modern feel that is truly move in ready. The community's amenities include a swimming pool, basketball courts and a dog park - all within easy distance from home. Conveniently located just minutes from shopping and many dining options. One of the best features is...A NEW ROOF! Schedule your showing today.
#A4700730

WIMAUMA

14432 BARLEY FIELD DRIVE

4 Beds

2 Baths

2,103 Sq.Ft.

$355,000

MLS#: A4700730
New on site 2 days ago
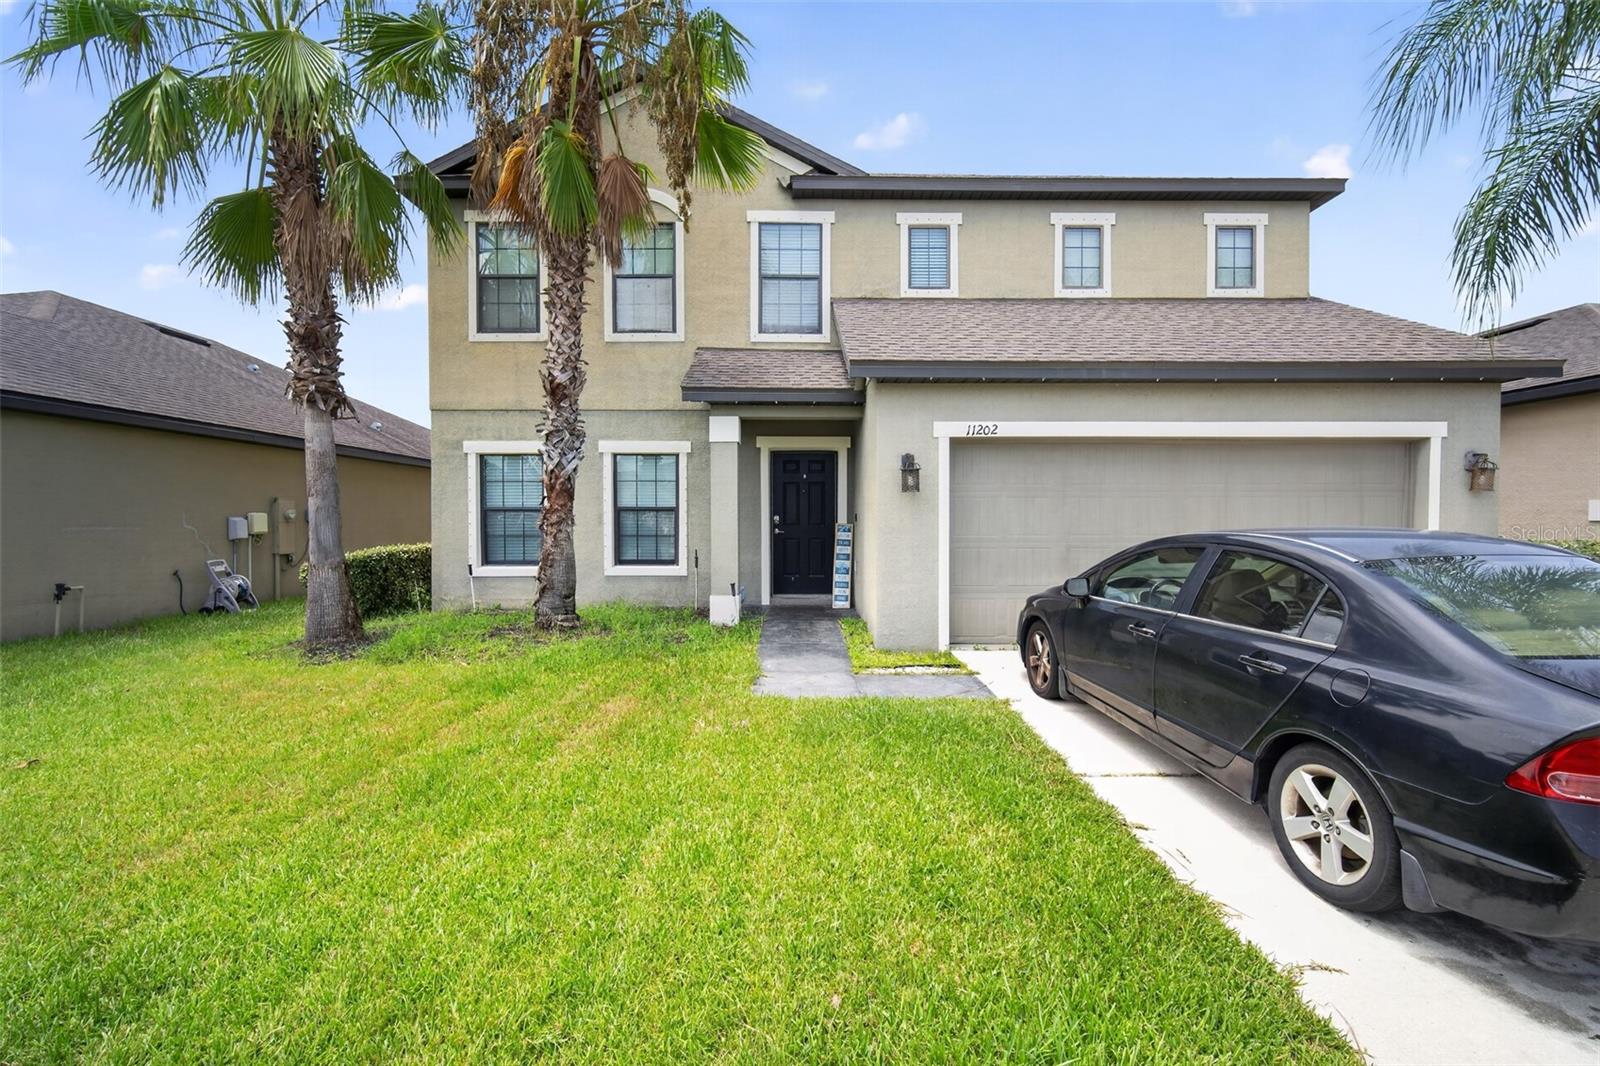
Fantastic ready to move-in 2 story house with an attractive Open Floor Plan and huge yard.
#O6426875

WIMAUMA

11202 CARRICK STONE STREET

4 Beds

2 Baths

2,798 Sq.Ft.

$340,000

MLS#: O6426875
New on site 3 days ago
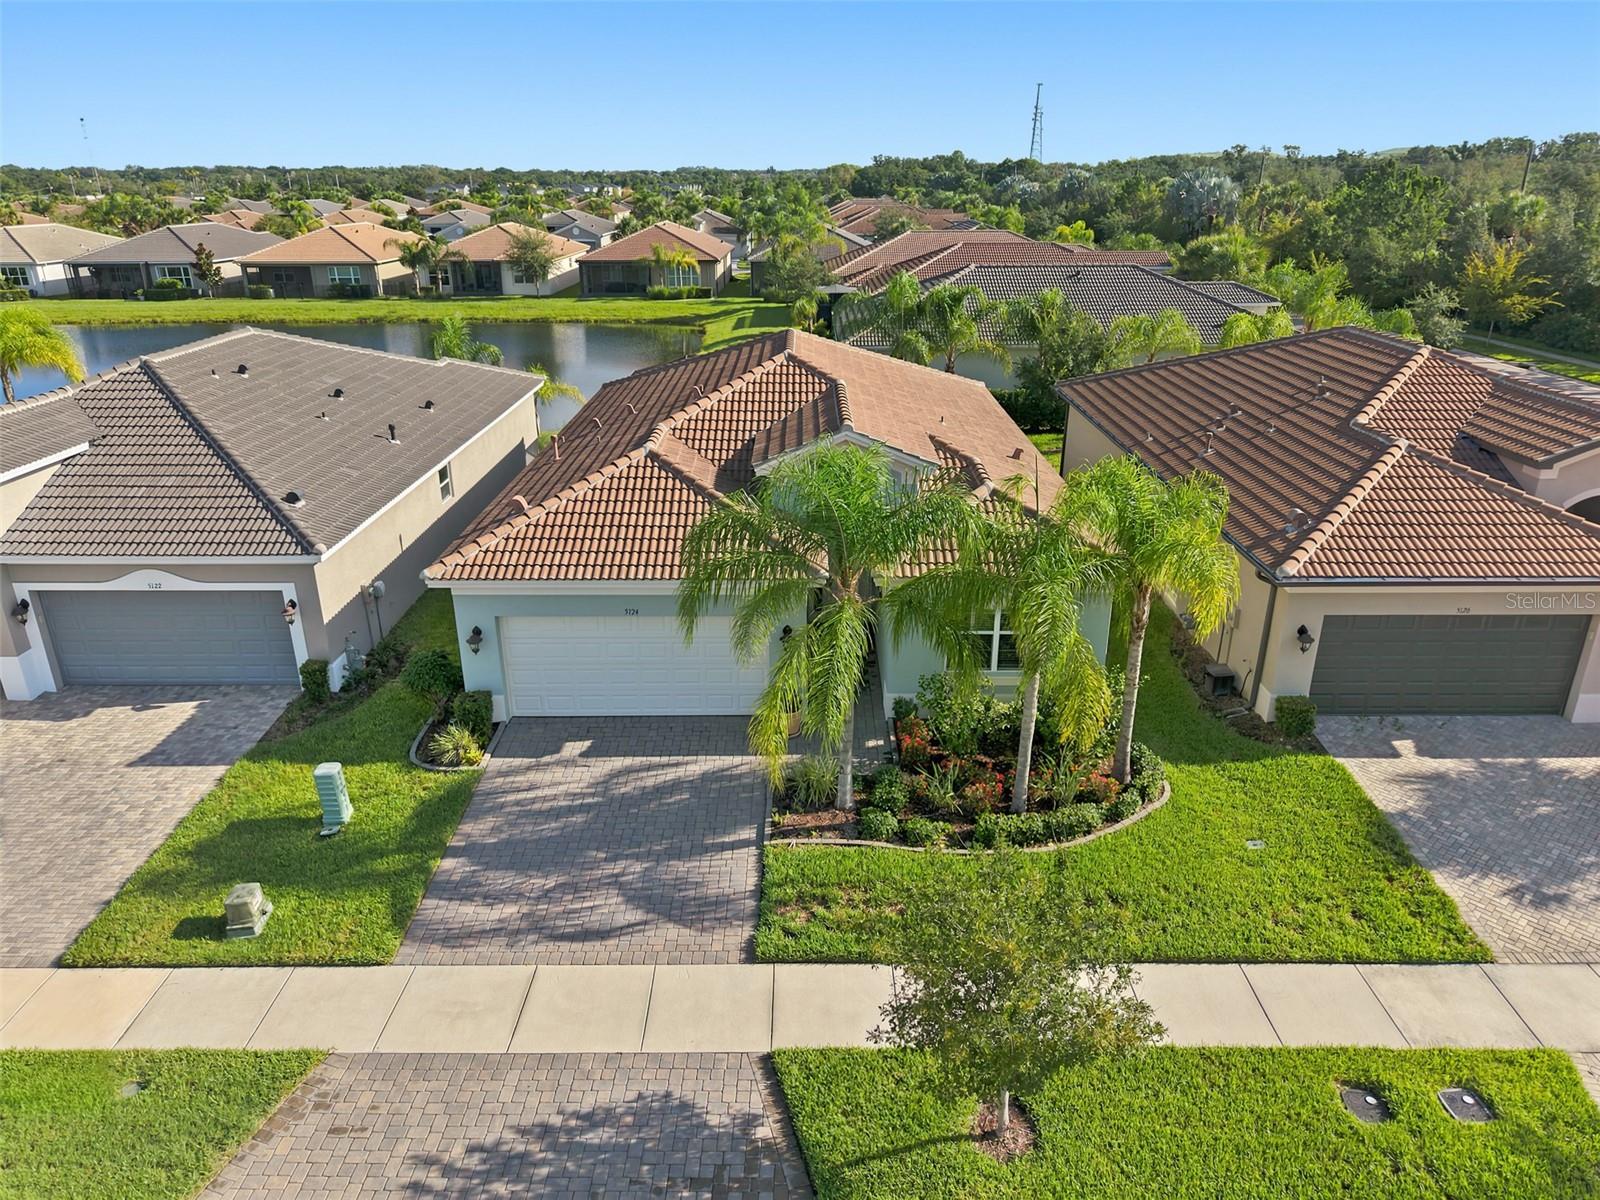
Welcome to the resort-style lifestyle you've been dreaming of in the guard-gated community of Valencia del Sol. This beautifully appointed 3-bedroom, 2 bath residence offers an exceptional combination of elegance, comfort, and thoughtful upgrades. One of the few homes in the community featuring an extended screened lanai with pavers, this home showcases breathtaking pond views, creating the perfect setting for morning coffee or relaxing evenings. Inside, the open-concept floor plan is filled with abundant natural light, with the spacious kitchen flowing seamlessly into the main living and dining areas ideal for both everyday living and entertaining.
The split-bedroom design offers privacy, with two secondary bedrooms toward the front of the home and the spacious primary suite overlooking the tranquil pond. A versatile flex space provides the perfect opportunity for a home office, reading nook, or additional sitting area. Notable upgrades include custom-designed closets, recessed lighting, in-ceiling surround sound speakers, and numerous designer touches throughout. Select furnishings are available separately upon request. Living in Valencia del Sol means enjoying a true resort lifestyle with world-class amenities, including a spectacular clubhouse, resort-style pool and cabanas, fitness center, tennis and pickleball courts, restaurant and bar, arts and crafts studio, social clubs and events throughout the year, a theater for live performances and entertainment, and beautifully appointed gathering spaces available for private events. Every day feels like a vacation in one of the area's most sought-after active lifestyle communities.
#TB8530977

WIMAUMA

5124 HIGHLAND POINTE COURT

3 Beds

2 Baths

1,489 Sq.Ft.

$353,700

MLS#: TB8530977
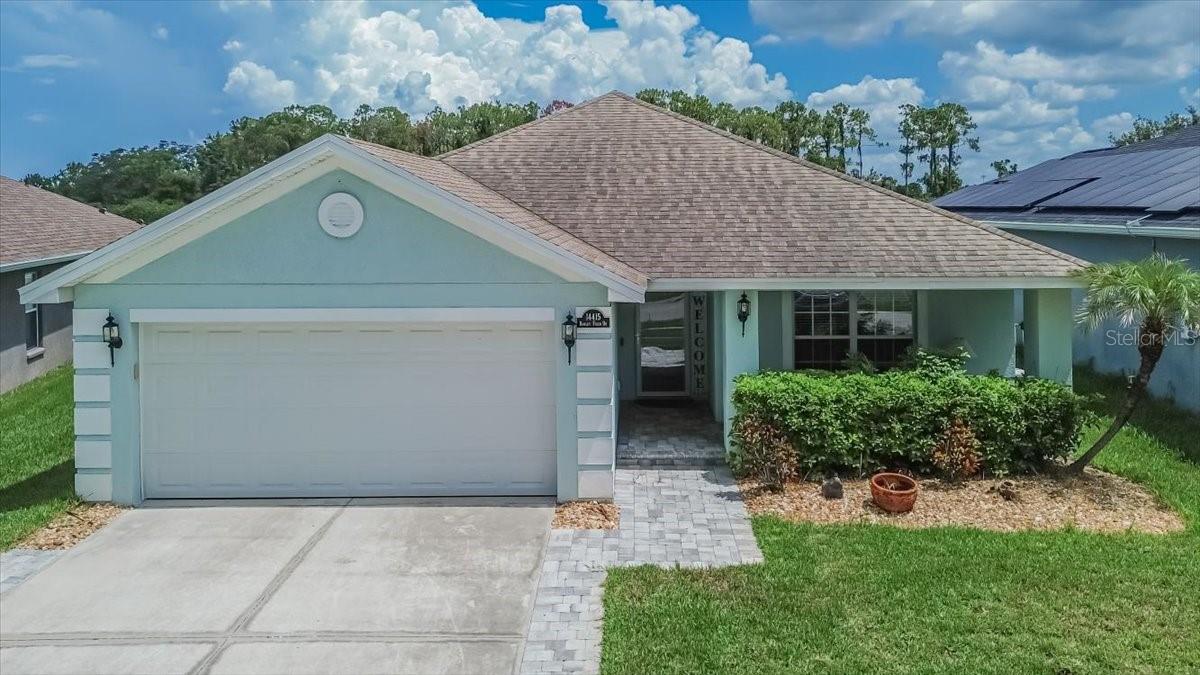
Welcome to this beautifully maintained 3-bedroom, 2-bath home in the desirable Ayersworth community, conveniently located in the greater Riverview/Wimauma area! Enjoy peaceful Florida living from your screened lanai, overlooking a tranquil pond and conservation area with no backyard neighbors—the perfect setting for your morning coffee or evening relaxation.

Inside, you'll appreciate the spacious primary suite, desirable split-bedroom floor plan, and an open layout designed for both everyday living and entertaining. Additional highlights include a new water heater (2026), storm front door, and a fully fenced backyard, providing privacy and functionality.

Residents of Ayersworth enjoy access to a community pool, offering the perfect place to unwind and enjoy the Florida sunshine. Ideally located near shopping, restaurants, medical facilities, and major highways, this home combines comfort, convenience, and a peaceful setting. Don't miss your opportunity to make this move-in-ready home your own!
#TB8526038

WIMAUMA

14415 BARLEY FIELD DRIVE

3 Beds

2 Baths

1,978 Sq.Ft.

$325,000

MLS#: TB8526038
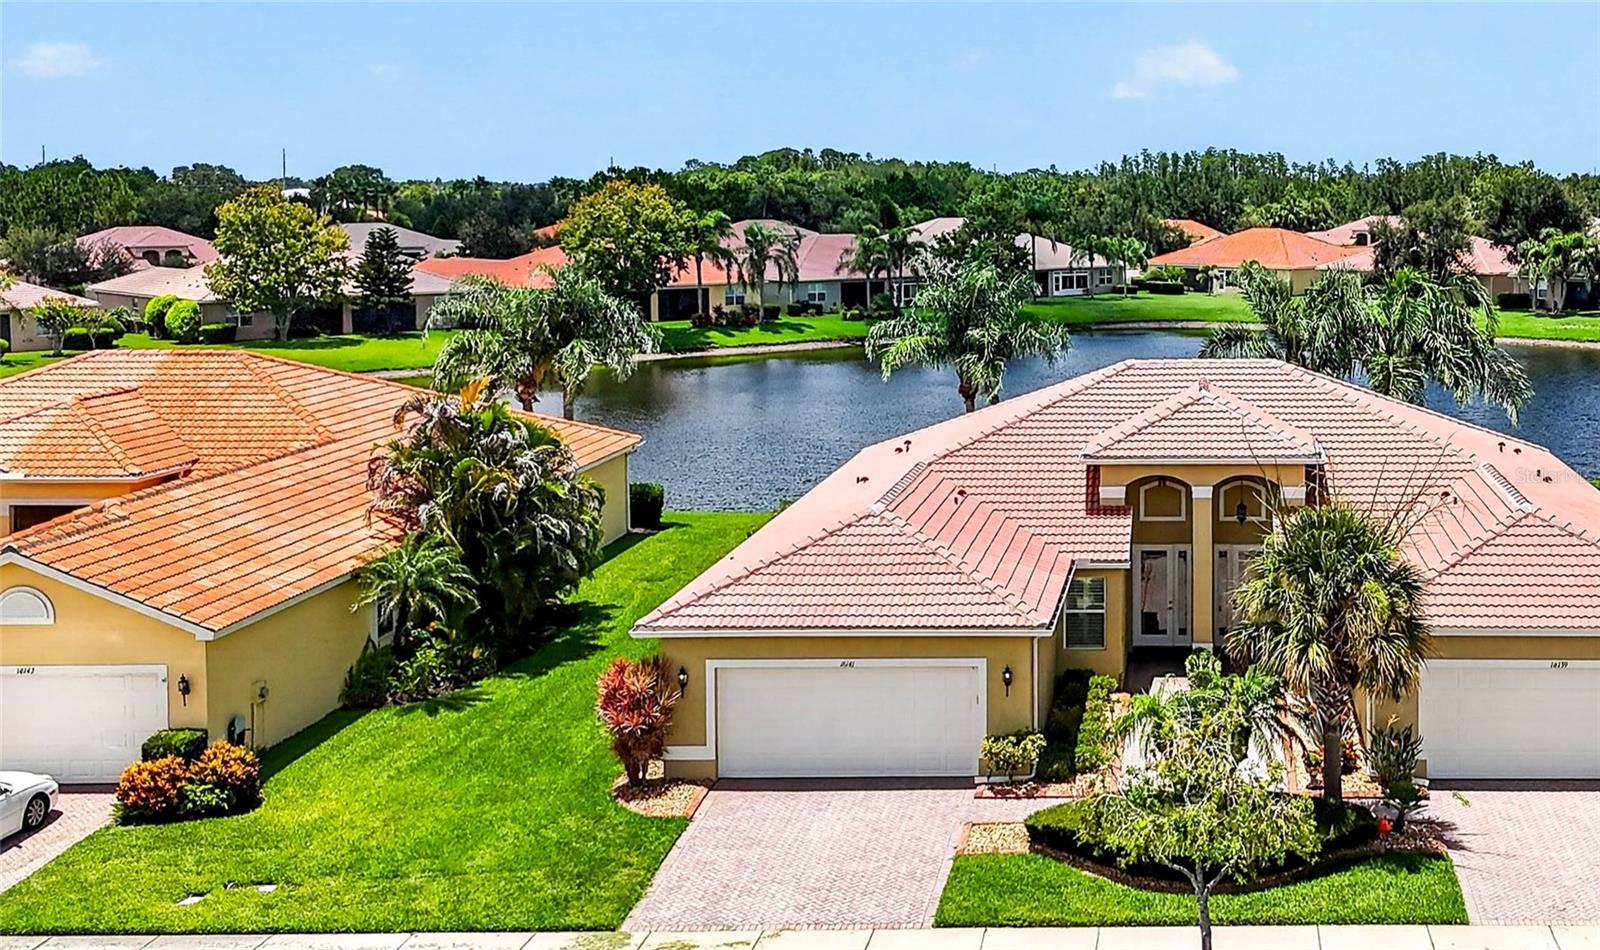
Come see this true 3-bedroom Sophia Model on a pond in the highly sought-after Valencia Lakes community! This beautifully maintained home offers over $30K in upgrades when built. Enjoy the open-concept design created by removing the wall between the kitchen and living/dining areas, providing exceptional flow for everyday living and entertaining. There is extra space between the neighboring house, creating extra light in the 2 secondary bedrooms. 
The upgraded kitchen features granite countertops, a granite backsplash, upgraded cabinets with pull-out shelves in all lower cabinets, and the efficient pantry cabinet, which replaced the builder pantry closet. Under the sink, you will find a reverse osmosis water filtration system. Additional upgrades include diagonal-laid tile throughout the main living areas, chair rail molding in the kitchen and dining room, plantation shutters, upgraded ceiling fans, double-pane windows, and a whole-house water softener.
Step into the enclosed lanai that can function as a sun room that can be included in the under-air living area, or slide open the windows to bring in the fresh air on those beautiful Florida days. Outside is the extended patio, perfect for grilling or relaxing while enjoying the tranquil pond view. The washer is new, and the refrigerator is just over one year old.
Don't miss this move-in-ready villa offering comfort, quality, and beautiful waterfront living in Valencia Lakes!
Your HOA fee includes basic cable, internet, security monitoring of your home, exterior pressure washing, lawn care, irrigation and landscape maintenance, exterior paint every 5 years, as well as all of the amenities Valencia Lakes has to offer.
Start living the dream today in the Valencia Lakes community with amazing amenities like a 40,000 SF clubhouse, 24-hour fitness center, fitness classes, clubs, events, and concerts in the large social hall, game rooms, sauna/spa pools, a softball field, and a new restaurant. Now is the Best Time to buy in the Tampa Bay area of Florida. Easy access to the City events, shopping, and area beaches. 
Live where others dream to vacation.
#TB8530414

WIMAUMA

16141 AMETHYST KEY DRIVE

3 Beds

2 Baths

1,524 Sq.Ft.

$286,000

MLS#: TB8530414
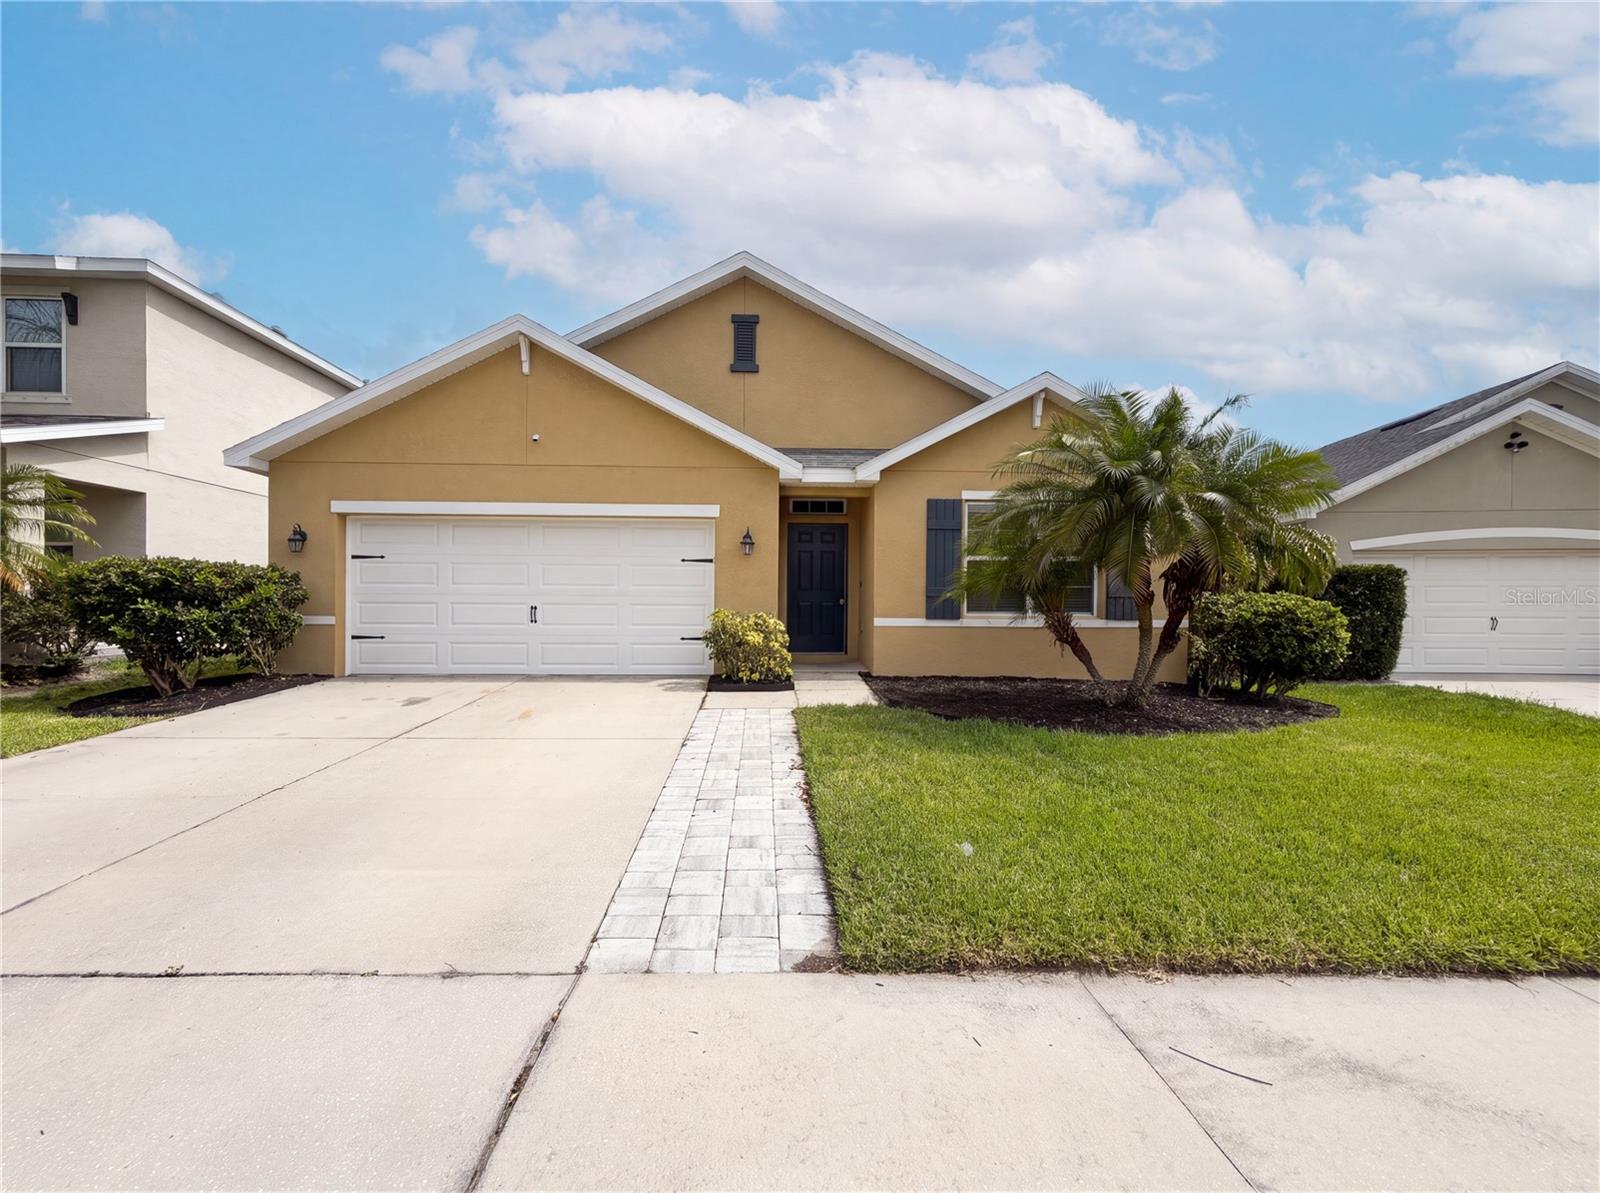
Discover this beautiful 4-bedroom, 2-bath home nestled in the sought-after Sereno
community of Wimauma, offering modern comfort, stylish finishes, and an unbeatable
location. The heart of the home is the chef-inspired kitchen, complete with a spacious center
island, stainless steel appliances, and generous cabinetry—perfect for cooking, gathering, and
entertaining.
Enjoy Florida living year-round on the screened-in patio, an ideal spot for morning coffee or
relaxing evenings outdoors. A 2-car garage provides added storage and everyday convenience.
All of this just moments from shopping, dining, and major highways, giving you quick access
to Tampa Bay’s top attractions, beaches, and entertainment.
Homes offering this blend of style, space, and prime location don’t last long. Make your move
before this one slips away.
#O6426008

WIMAUMA

16415 TREASURE POINT DRIVE

4 Beds

2 Baths

1,830 Sq.Ft.

$318,000

MLS#: O6426008
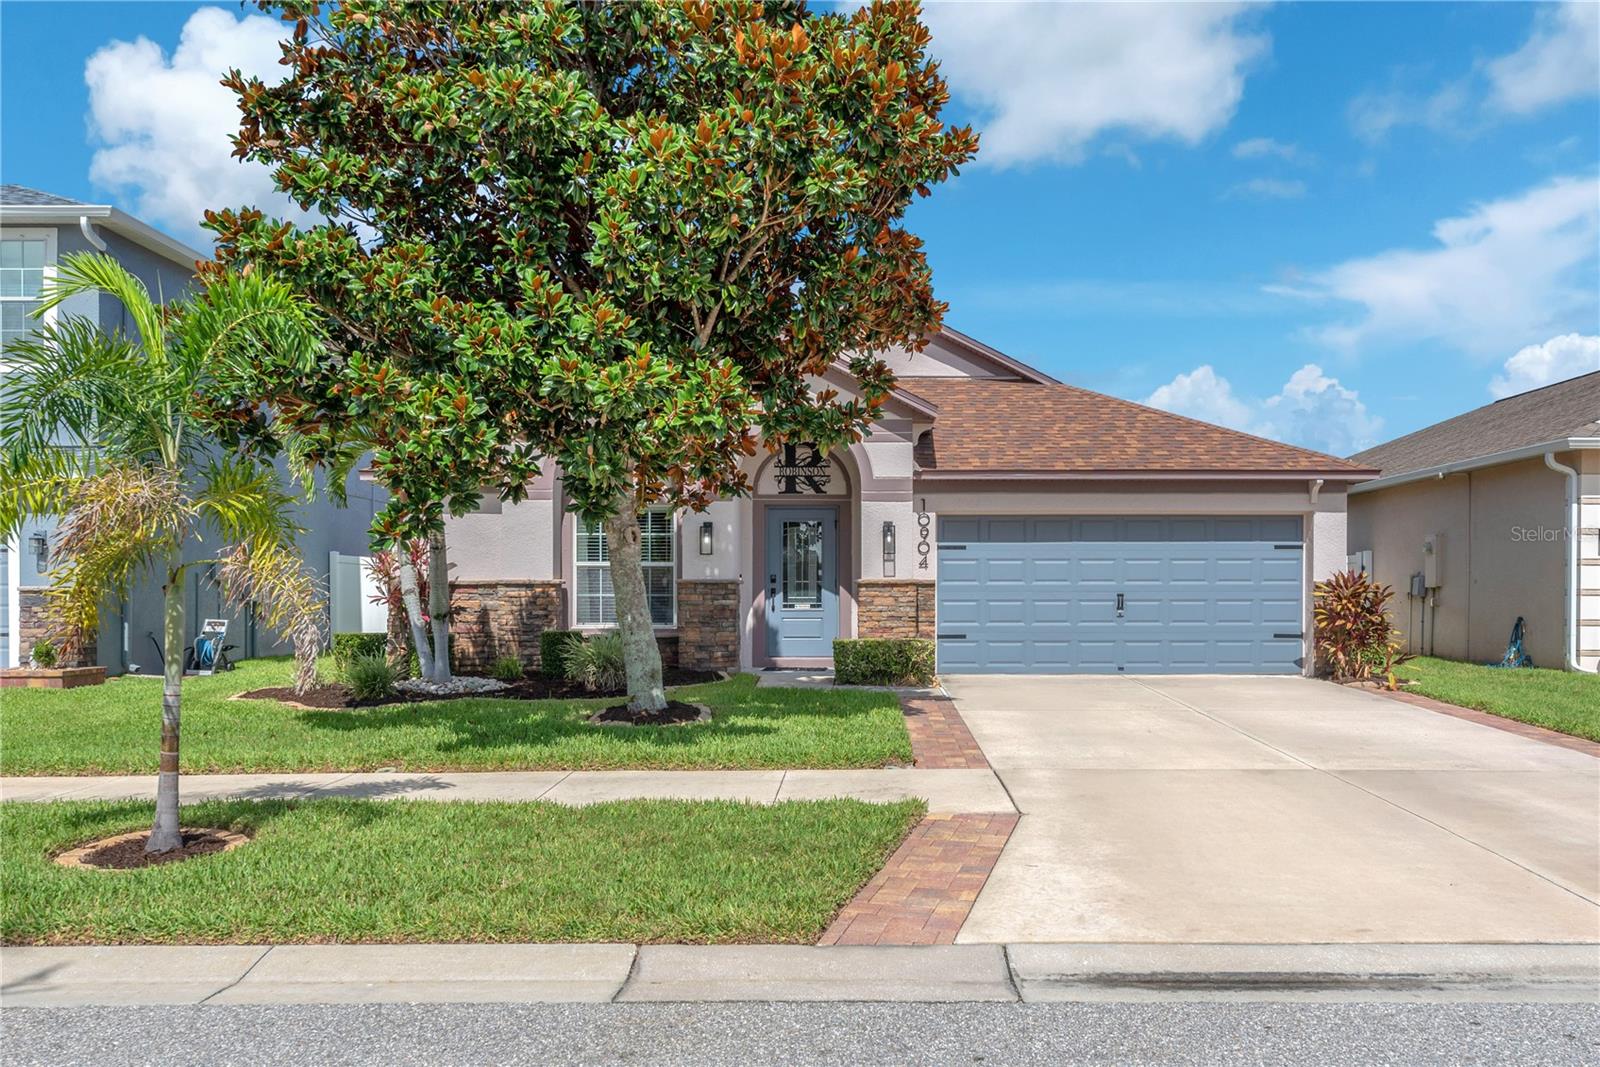
SELLER WILL CONTRIBUTE TOWARDS BUYER CLOSING COSTS/PRE-PAIDS/RATE BUY DOWN! Inquire for Details! Welcome Home! This beautiful move in ready one story home features three bedrooms, two full baths, a study/office, and a two car garage. NEW ROOF & A/C installed in 2025! Solar panels included for LOW utility bills!  This home features an open concept floor plan with 2082 Sq Ft of living space with vaulted ceilings which give the home an open and airy feel. The front entry leads you into the spacious living room/dining room combo, then into the gorgeous kitchen which features stainless steel appliances, dark wood cabinets, recessed lighting, & an island/breakfast bar. The kitchen opens up to the dinette and large family room area. Off the family room lies the master bedroom with en-suite bath which features dual sinks, soaking tub, step in shower & a huge walk-in closet. Bedrooms 2 and 3 are split between a full bath. Private study/office located in the rear of the home with french doors. Enjoy Florida nights in your covered and screened in lanai with partially fenced in back yard featuring extended pavers and a firepit area. The community offers a clubhouse, pool, basketball court, fitness center, playground, dog park and more. Ayersworth is conveniently located close to Big Bend Rd. and US Hwy. 301, new restaurants, shops, St. Joseph Hospital, YMCA, easy access to I75 and so much more. Make your appointment today!
#TB8529645

WIMAUMA

10904 RAINBOW PYRITE DRIVE

3 Beds

2 Baths

2,082 Sq.Ft.

$339,900

MLS#: TB8529645
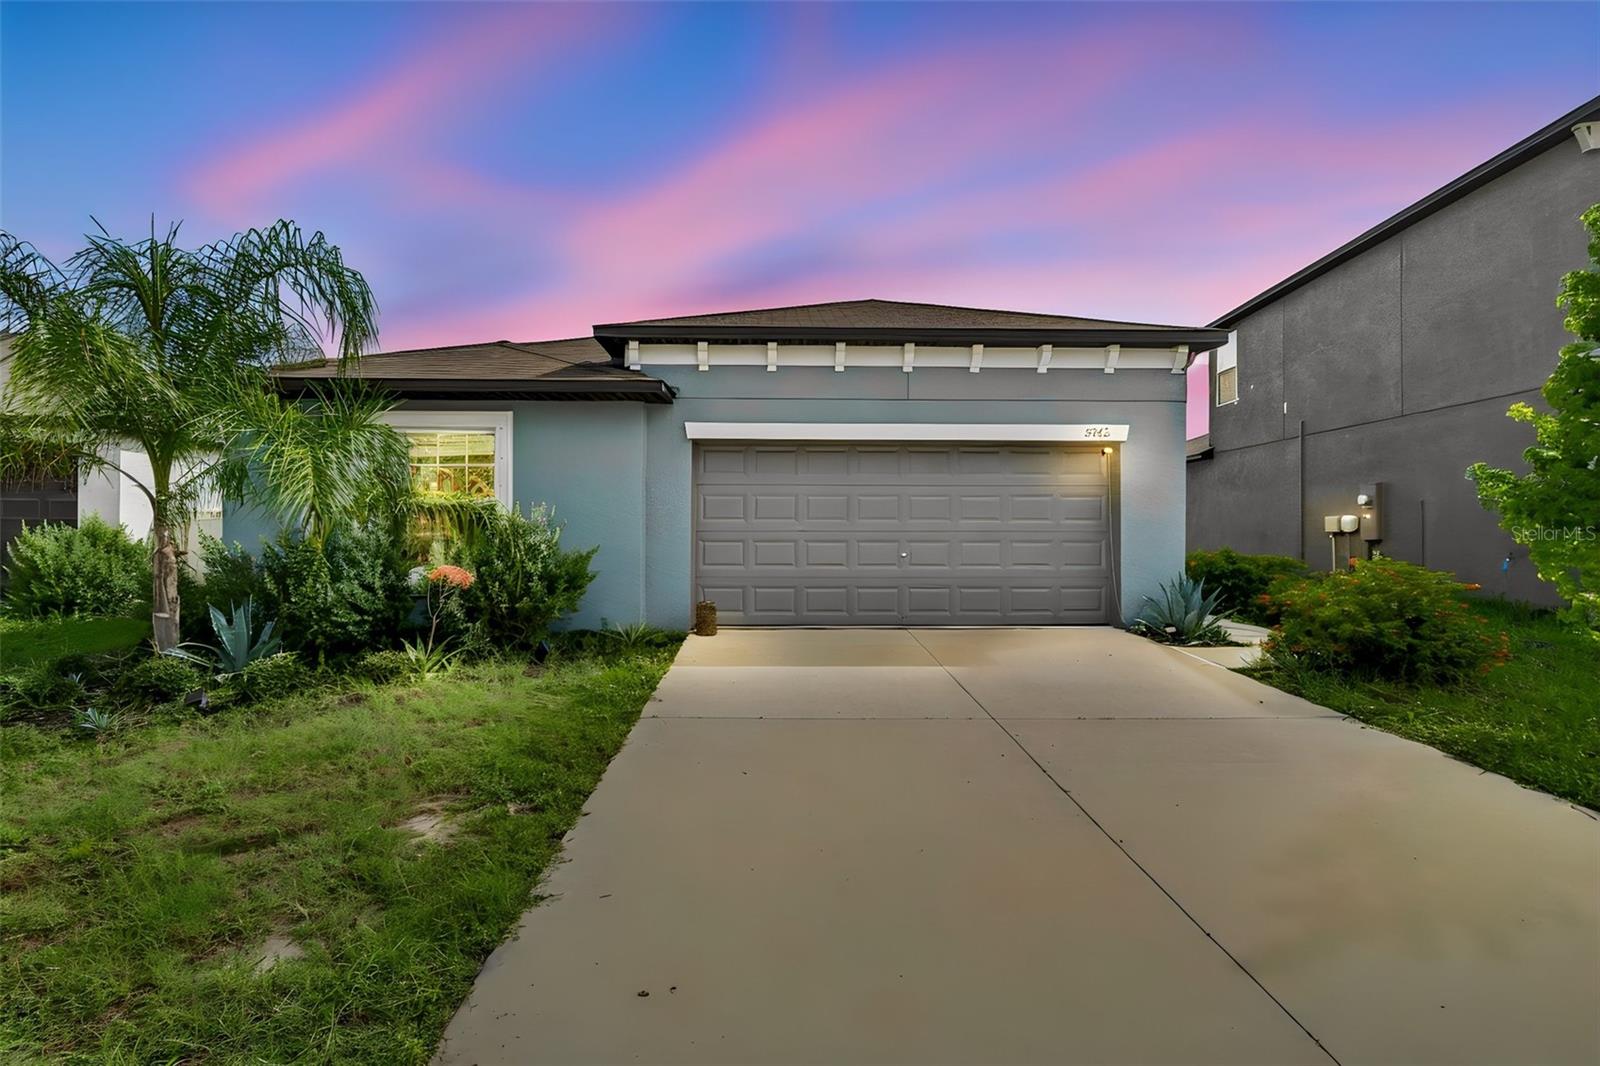
Built in 2023, this move-in-ready home offers 1,817 square feet of thoughtfully designed living space with a split-bedroom floor plan that provides both comfort and privacy.

The heart of the home is the modern kitchen, featuring granite countertops, stainless steel appliances, ample cabinet space, and an open layout that flows seamlessly into the living and dining areas—perfect for entertaining family and friends or enjoying everyday life.

Step outside to your fully fenced backyard overlooking a peaceful pond view, creating the perfect setting to unwind after a long day, host weekend barbecues, or simply enjoy Florida's beautiful sunsets. A spacious two-car garage provides plenty of room for parking and additional storage.

Berry Bay Estates offers exceptional community amenities, including a resort-style swimming pool, clubhouse, playground, basketball court, and tennis courts, giving residents plenty of opportunities to relax and stay active. With a low HOA and the home located outside of a flood zone, you'll enjoy added value and peace of mind.

Conveniently located near shopping, dining, schools, and major roadways, this home combines modern living with everyday convenience.
#TB8529505

WIMAUMA

5362 BLUE HORIZON WAY

4 Beds

2 Baths

1,817 Sq.Ft.

$336,000

MLS#: TB8529505
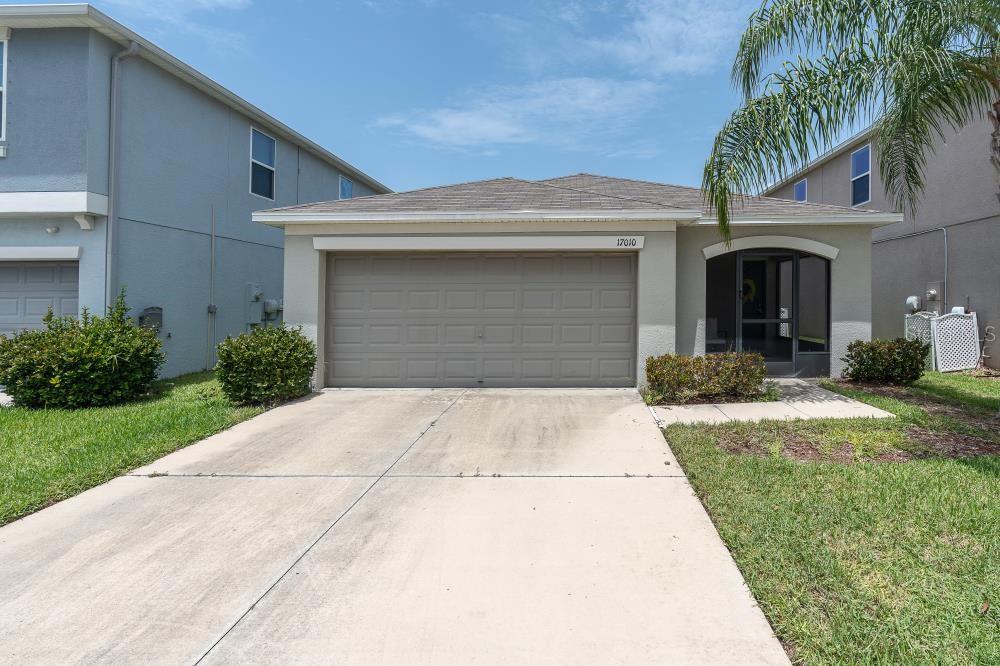
Welcome to easy Florida living in this beautifully maintained 3-bedroom, 2-bathroom home with a spacious 2-car garage, perfectly located in a sought-after community packed with resort-style amenities. Designed for both comfort and convenience, this home offers a functional floor plan with inviting living spaces, a well-appointed kitchen, and a private primary suite, making it ideal for families, first-time buyers, or those looking to downsize without sacrificing quality. UPDATES AND UPGRADES THROUGHOUT! Washer dryer year old 
Regularly serviced HVAC, full house water softener (2024), reverse osmosis system (2024),  NEW garage door and opener, NEW washer and dryer, NEW exterior fencing, and more! One of the standout features is the low-maintenance lifestyle, with lawn maintenance, landscaping, and irrigation included in the HOA fee, giving you more time to enjoy everything this vibrant community has to offer. Residents have access to an impressive collection of amenities, including a resort-style swimming pool, sports courts, a playground, and a fun-filled splash pad—providing entertainment and recreation for all ages. Whether you’re relaxing poolside, enjoying a game with friends, or spending the afternoon at the playground, there’s something for everyone right outside your door. Zoned for excellent schools and school choice options, near fantastic dining, shopping, and recreation. Enjoy quick access to employment corridors, expressways, international airports, MacDill Air Force Base, and an array of top destinations in any direction. Love the Florida lifestyle and take advantage of world-renowned beaches, theme parks, world-champion sports teams, open-air markets & festivals, nature parks, waterfront entertainment & activities and more! WELCOME HOME!
#TB8529809

WIMAUMA

17010 YELLOW PINE STREET

3 Beds

2 Baths

1,451 Sq.Ft.

$309,900

MLS#: TB8529809

 - property

Send a message

Message successfully sent.

Your message

What is 3 + 4 ?

Reason for contacting?

I agree to receive email communication and understand I can unsubscribe at any time.

I agree to be contacted by The Graf Group of Coldwell Banker via call, email, and text for real estate services. To opt out, you can reply 'stop' at any time or reply 'help' for assistance. You can also click the unsubscribe link in the emails. Message and data rates may apply. Message frequency may vary. Privacy Policy

Sign Out

Virtual Assistant

Would you like to take the next step with this property? We can help you schedule a showing or virtual tour, or send you more details.

Yes, I would like more information.

Thank You for Your Reply, One of Our Agents will contact you as soon as possible

No, maybe later.

Thank you, you can always contact me via email, phone number or through the contact form.

Realhub AI

Lucy - Your AI-Powered Realtor

Update Your Temporary Password

Personalize your search

Enter your email and we'll notify you immediately when new listings match what you're looking for.

or enter email address

Already have an account ? Login here

Continue your home search

I agree to receive communications and understand I can unsubscribe at any time.

I agree to be contacted by The Graf Group of Coldwell Banker via call, email, and text for real estate services. To opt out, you can reply 'stop' at any time or reply 'help' for assistance. You can also click the unsubscribe link in the emails. Message and data rates may apply. Message frequency may vary. Privacy Policy

Already have an account ? Login here

We use cookies

We use cookies primarily for analytics to enhance your experience. By accepting, you agree to our use of these cookies. You can manage your preferences or learn more about our cookies policy.