Features & Amenities

Interior

  • Other Interior Features

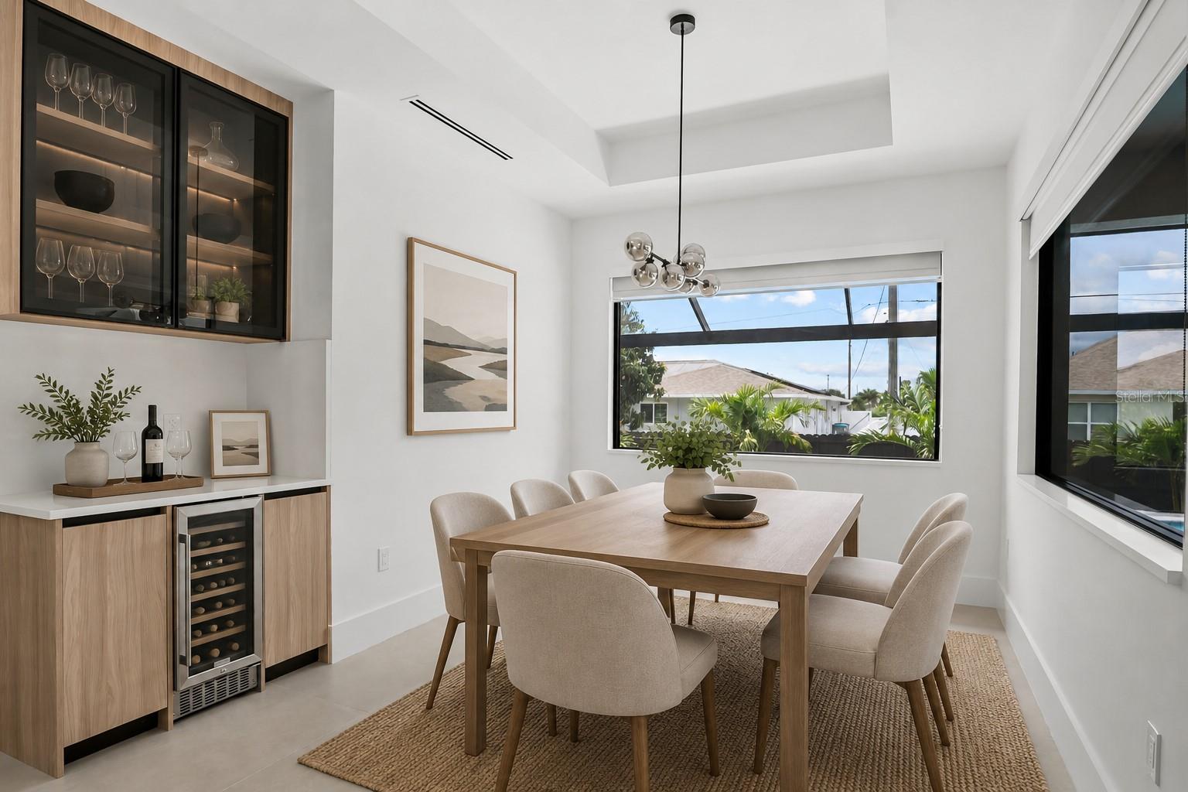
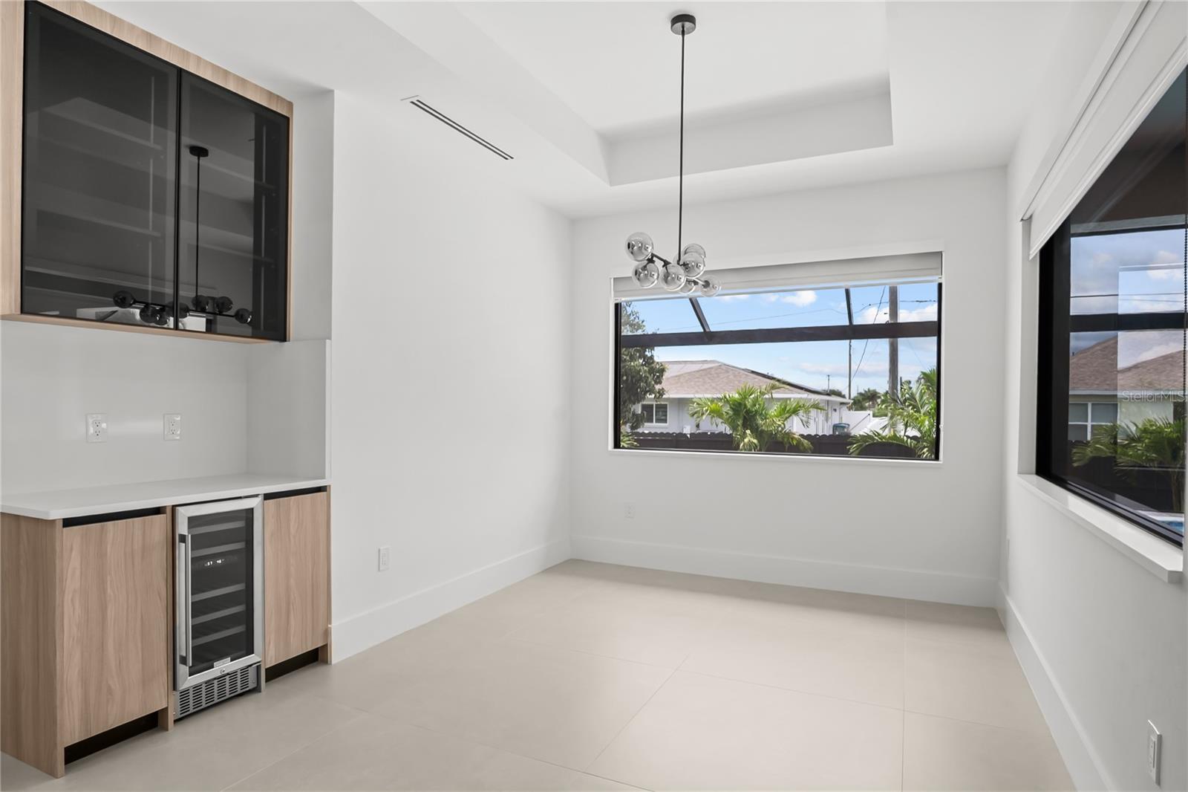
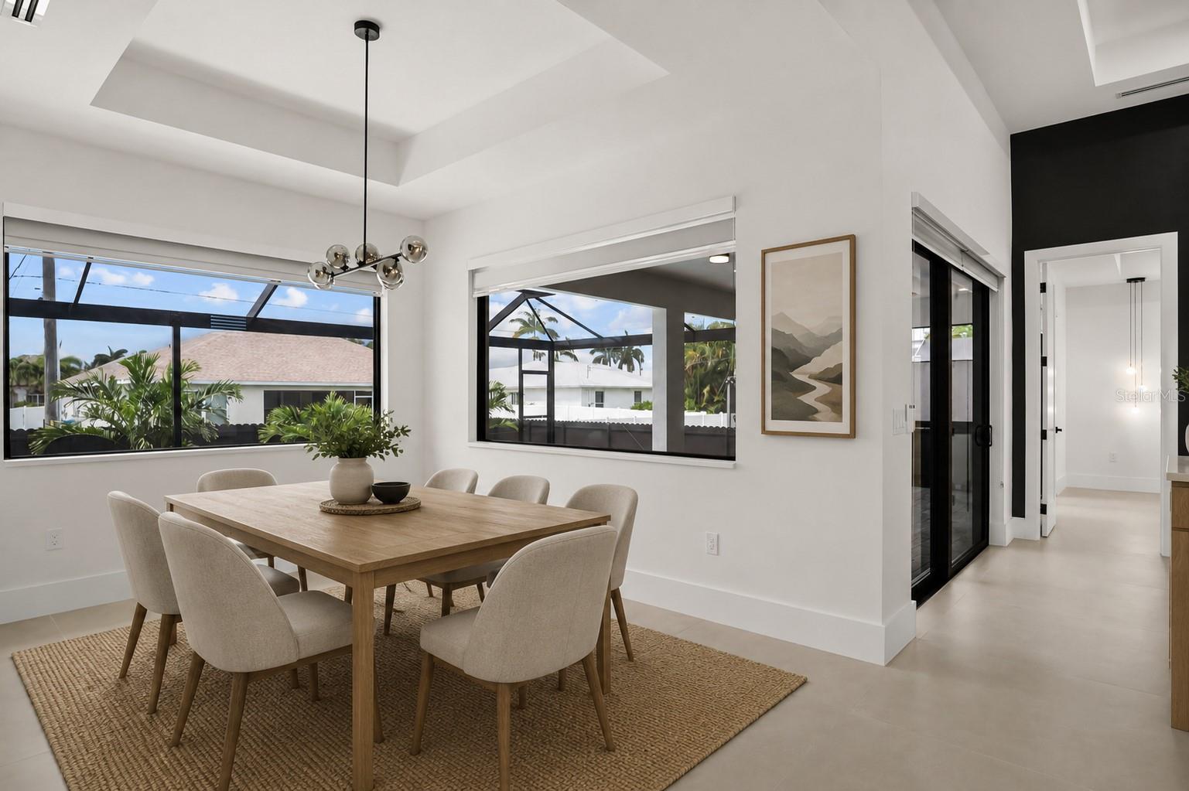
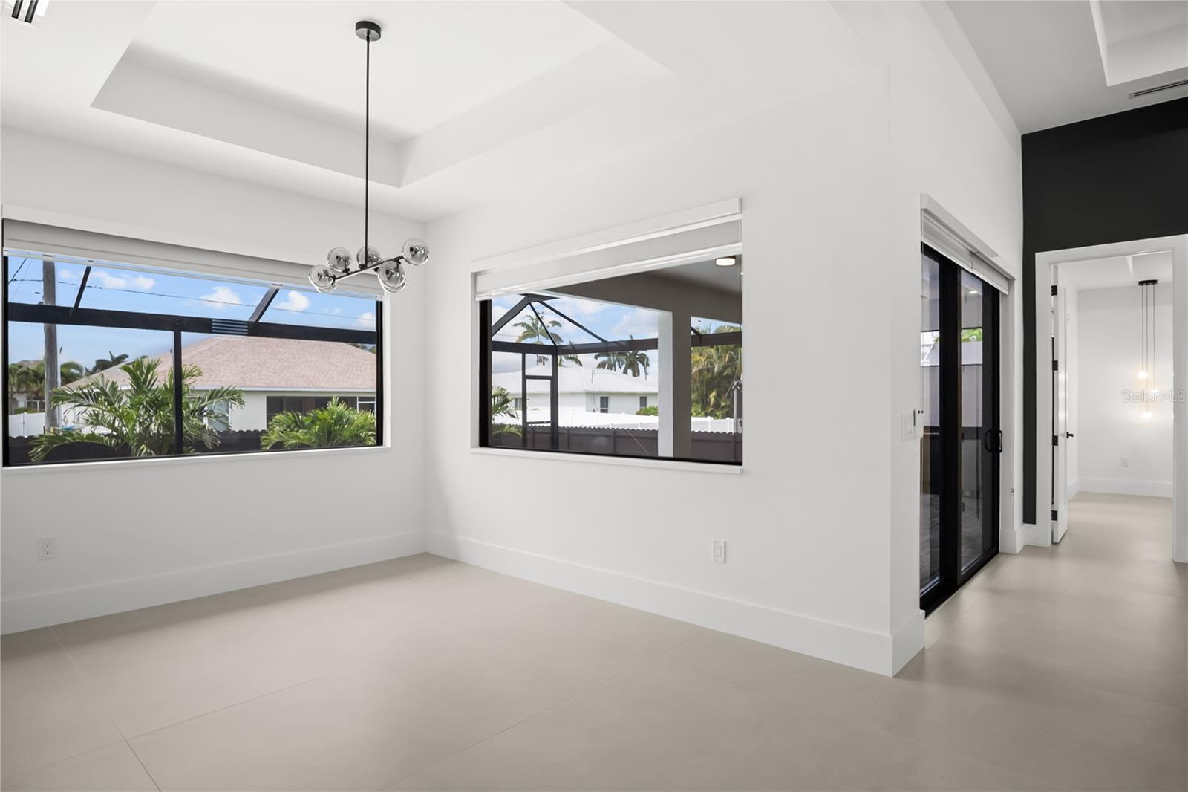
    Eat-in Kitchen, High Ceilings, Open Floorplan, Tray Ceiling(s)

  • Total Bedrooms

    4

  • Bathrooms

    3

  • Cooling YN

    YES

  • Cooling

    Central Air

  • Fireplace YN

    NO

  • Heating YN

    YES

  • Heating

    Central, Electric

  • Pet friendly

    Yes

Exterior

  • Garage

    Yes

  • Garage spaces

    3

  • Construction Materials

    Stucco

  • Other Exterior Features

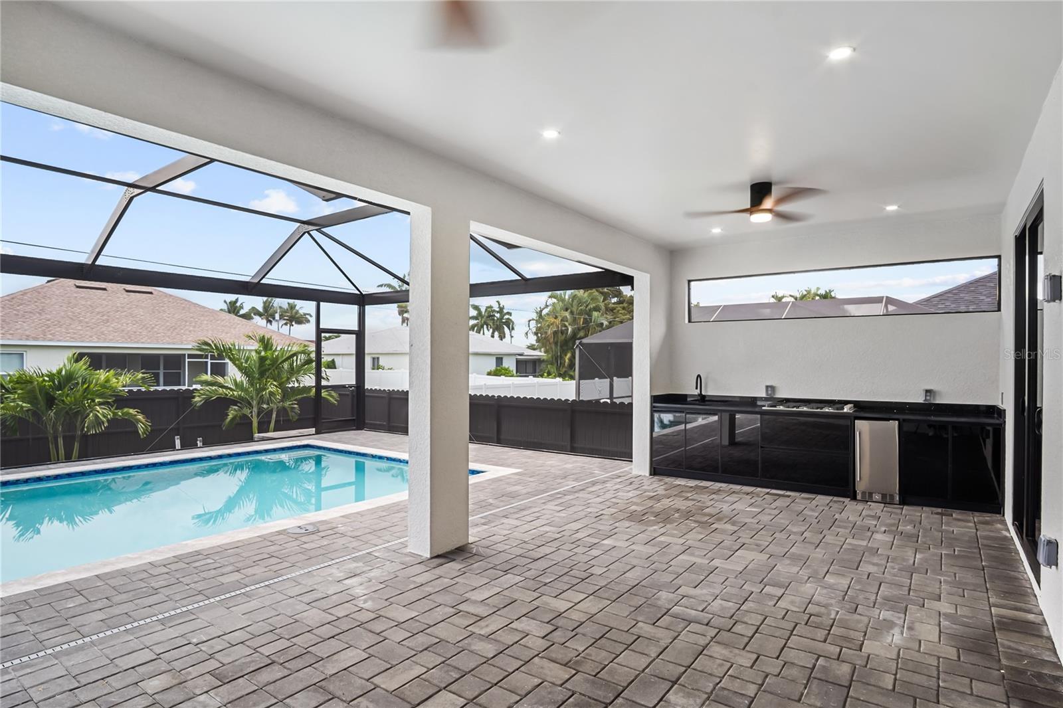
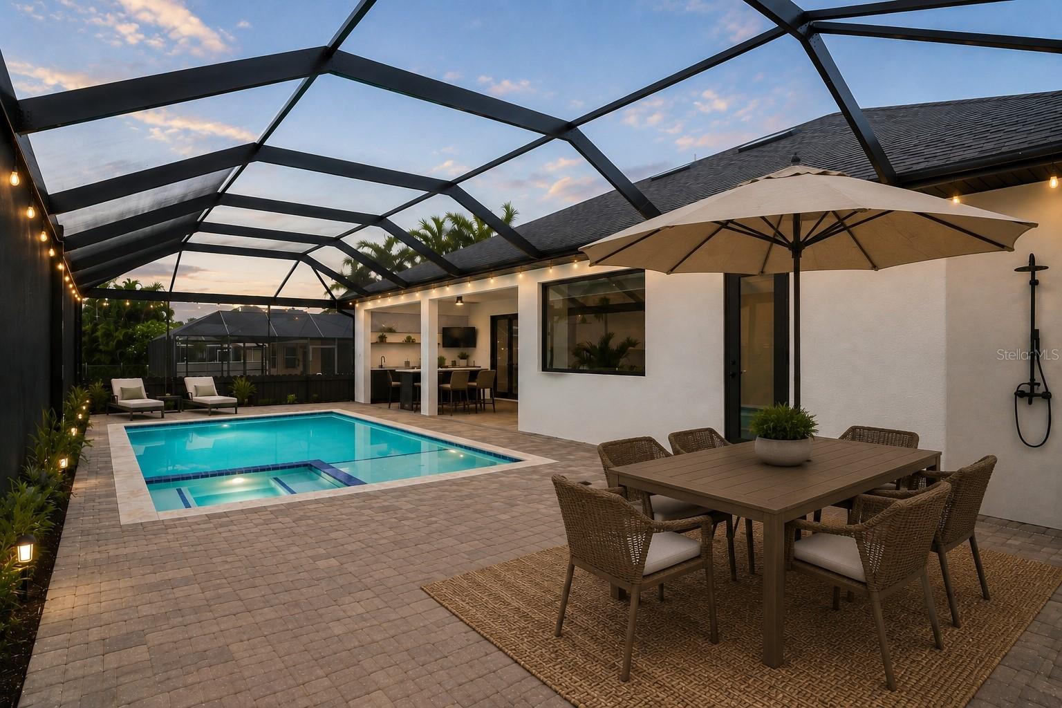
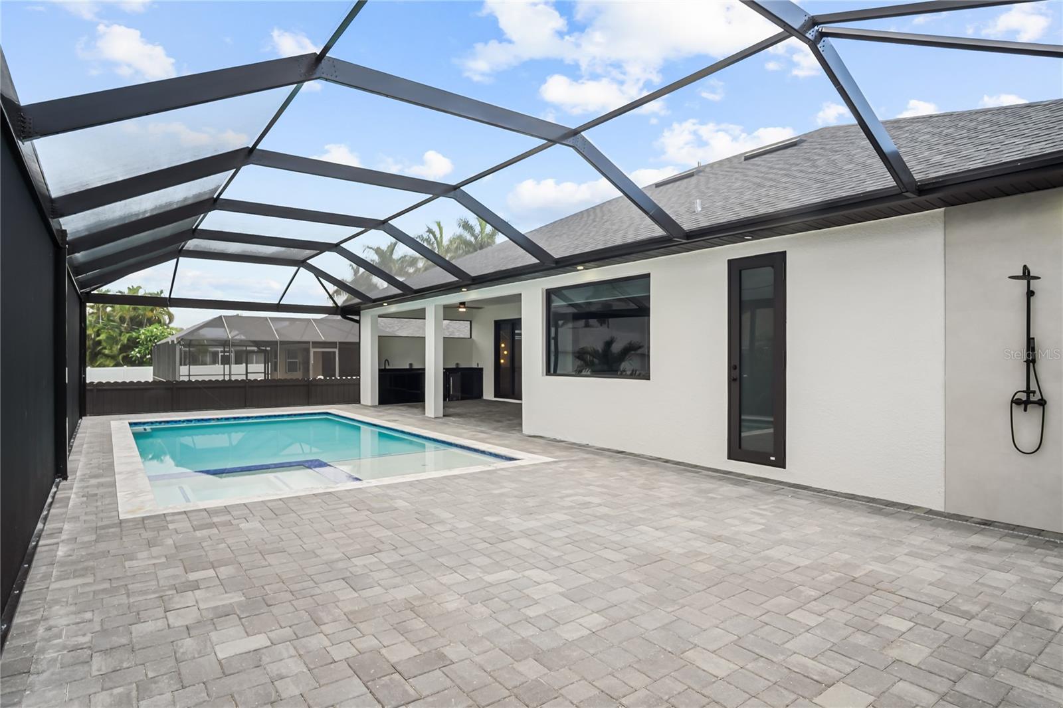
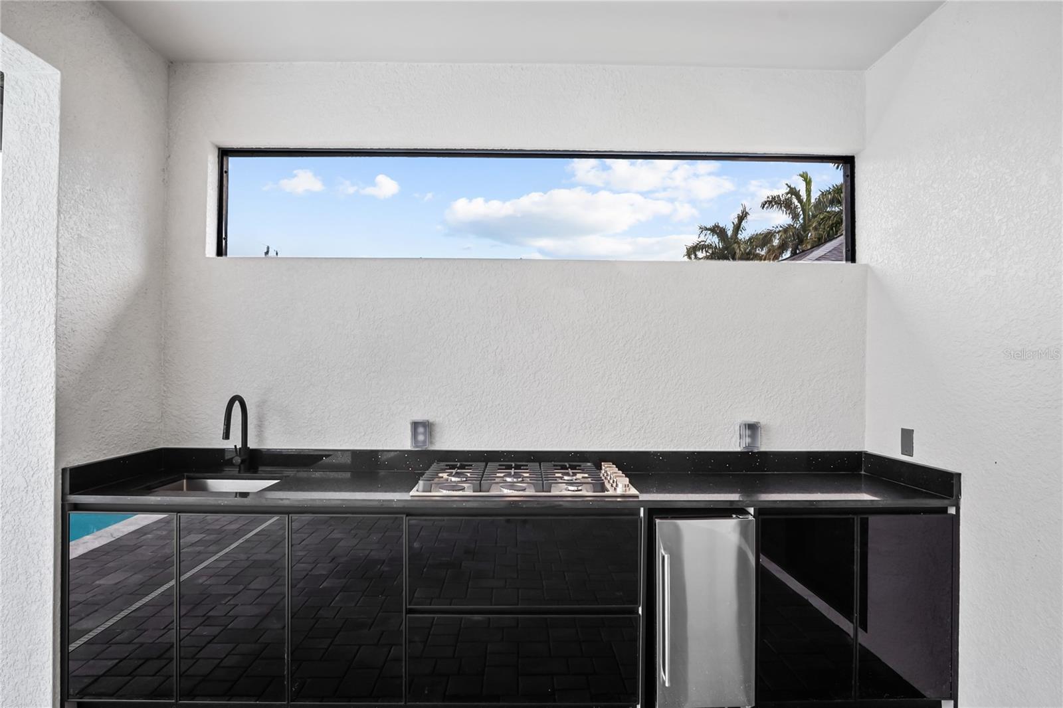
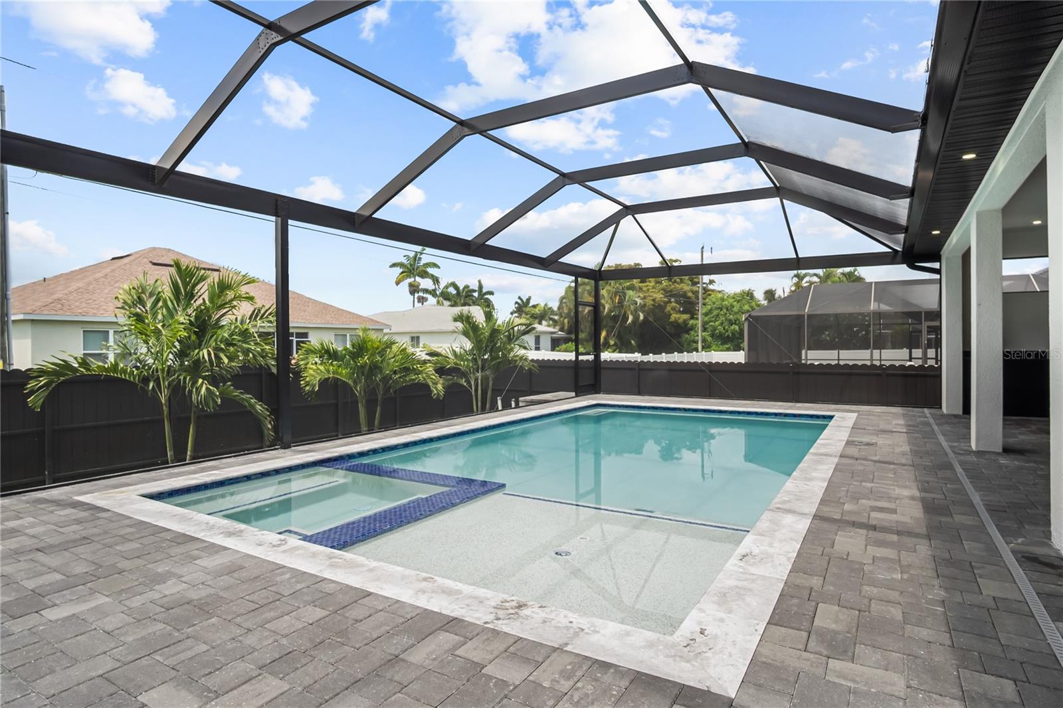
    Lighting, Outdoor Kitchen, Outdoor Shower, Rain Gutters

  • Parking

    Attached

  • Pool

    Yes

  • Pool Features

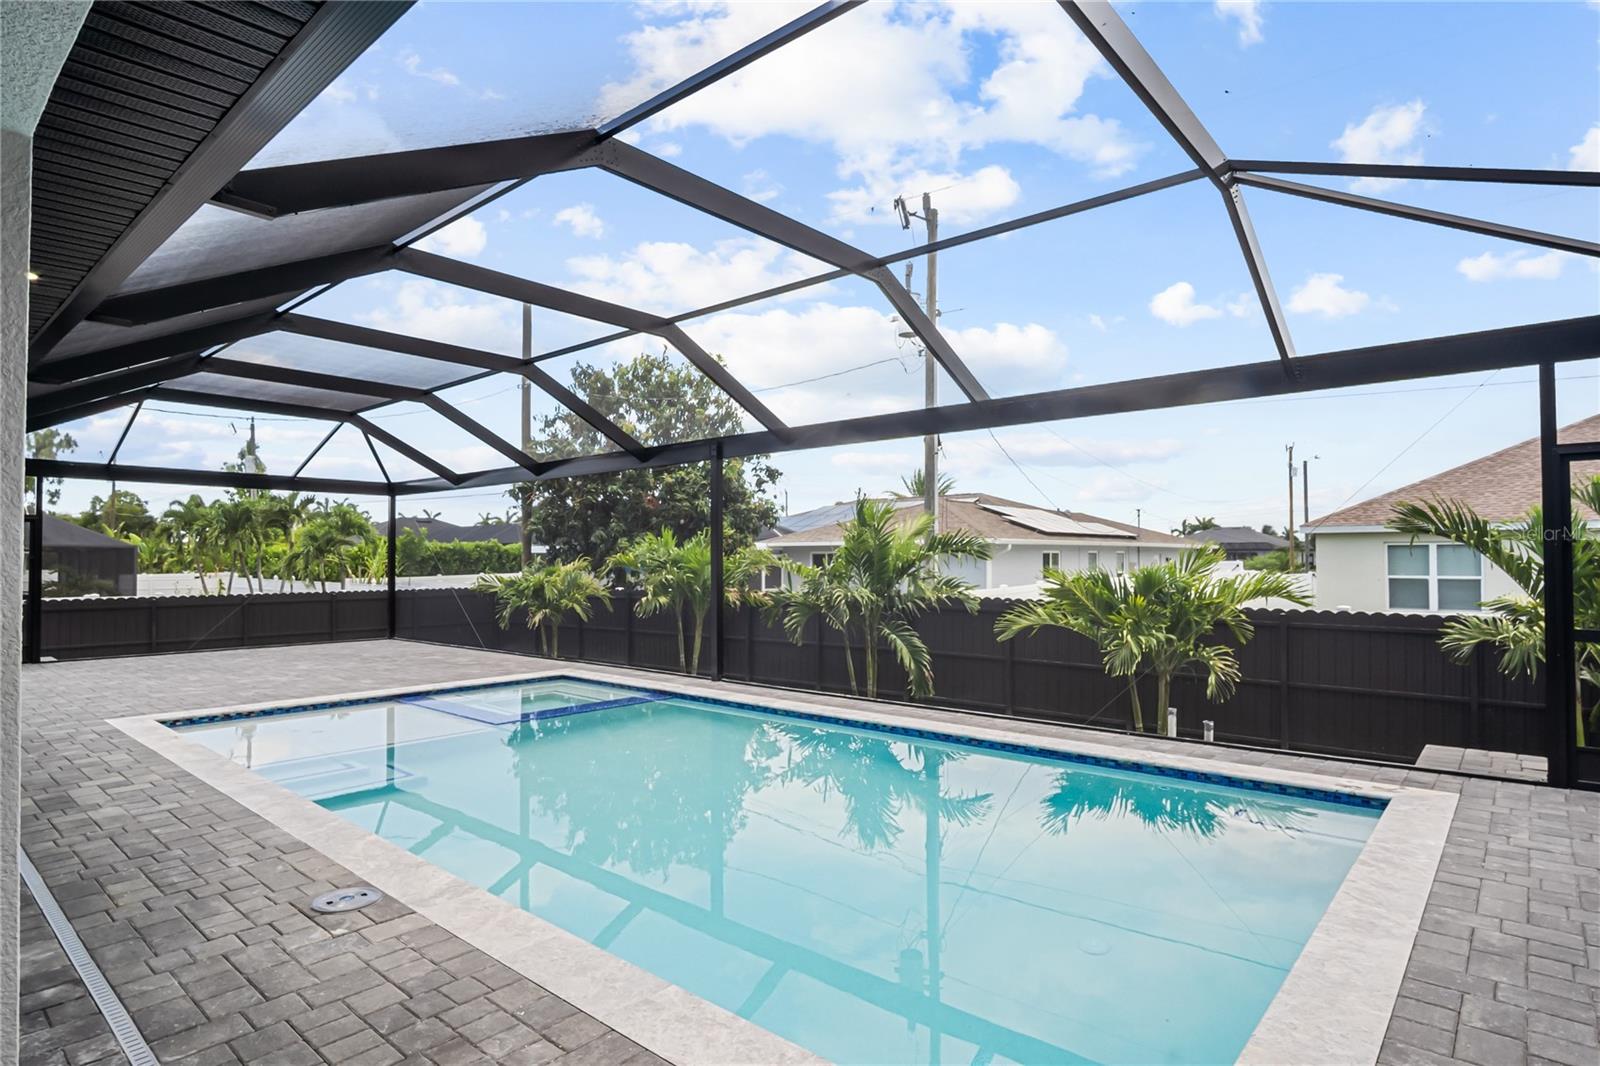
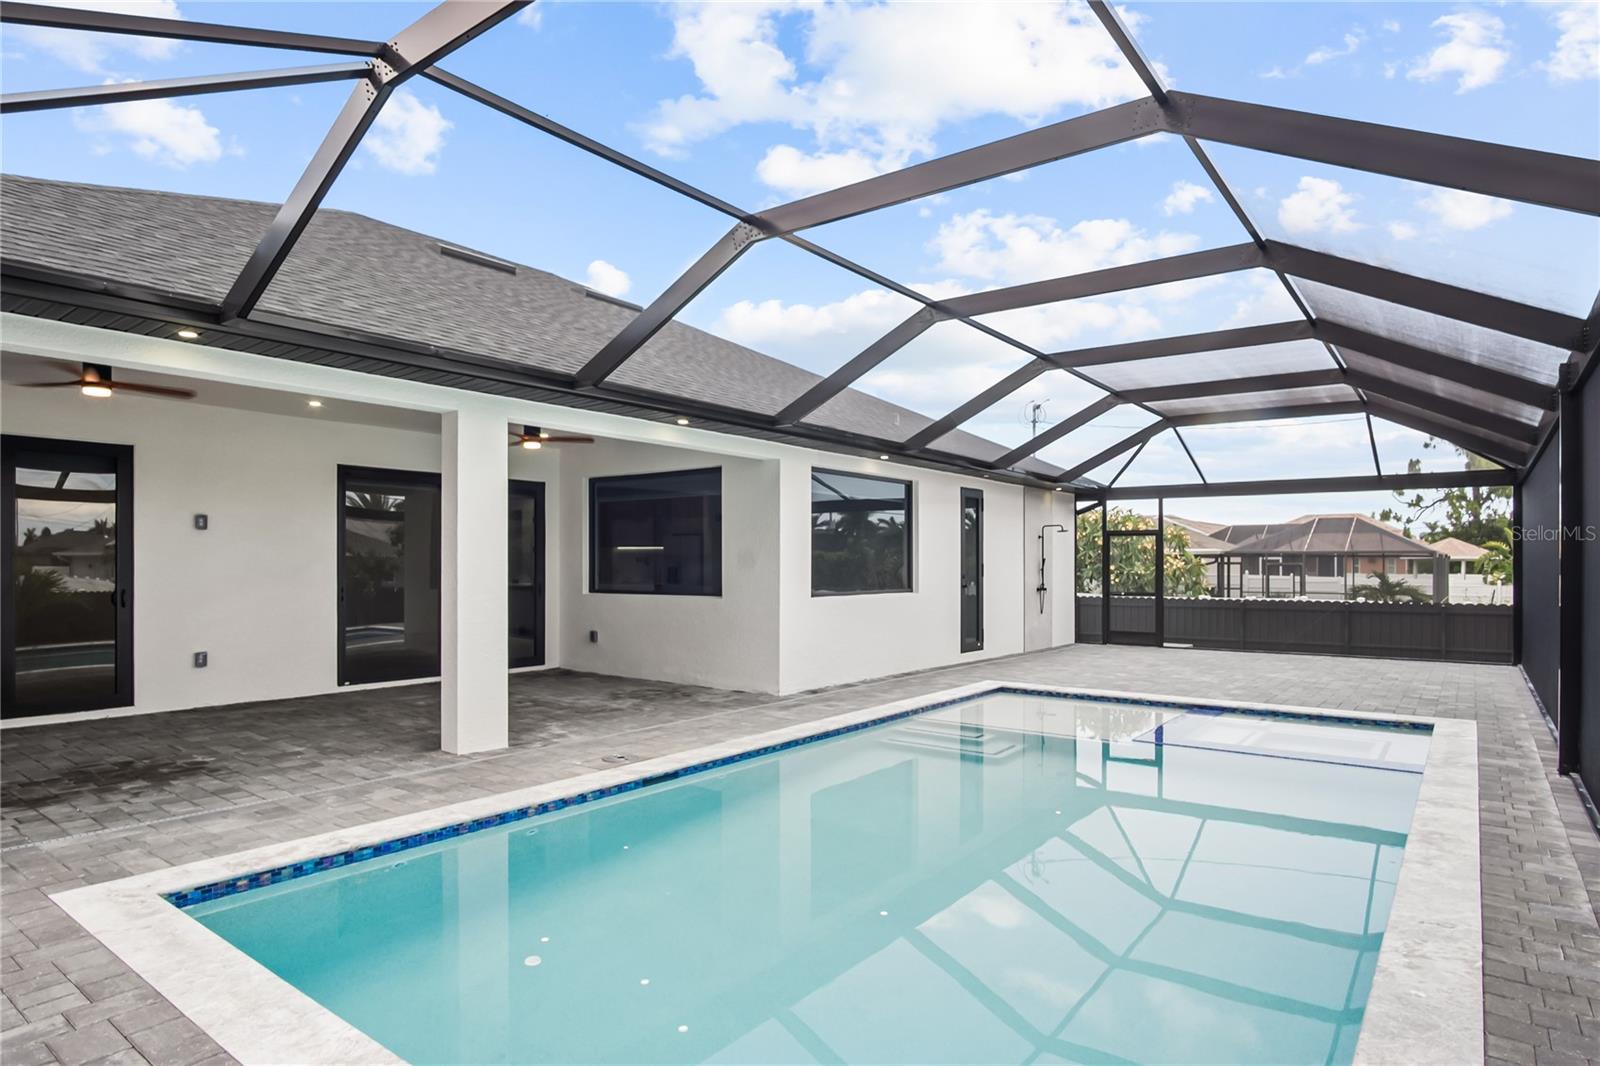
    Gunite, Heated, In Ground, Screen Enclosure, Private

  • Waterfront YN

    NO

Area & Lot

  • Lot Size(acres)

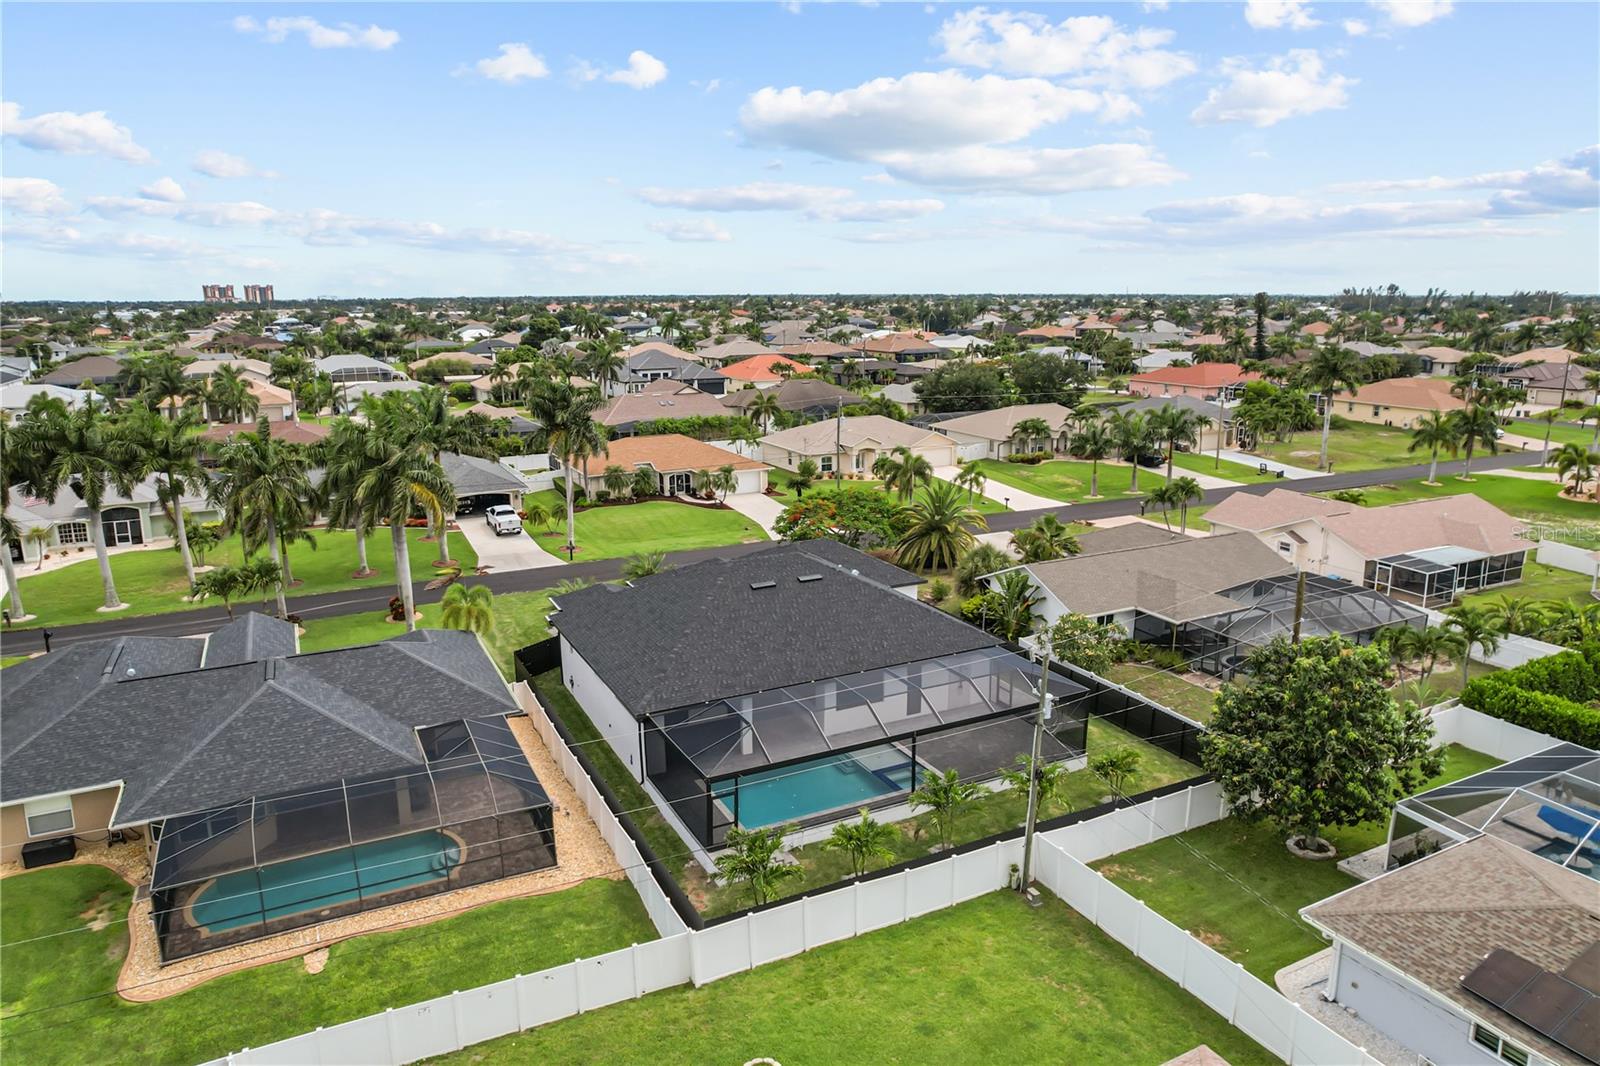
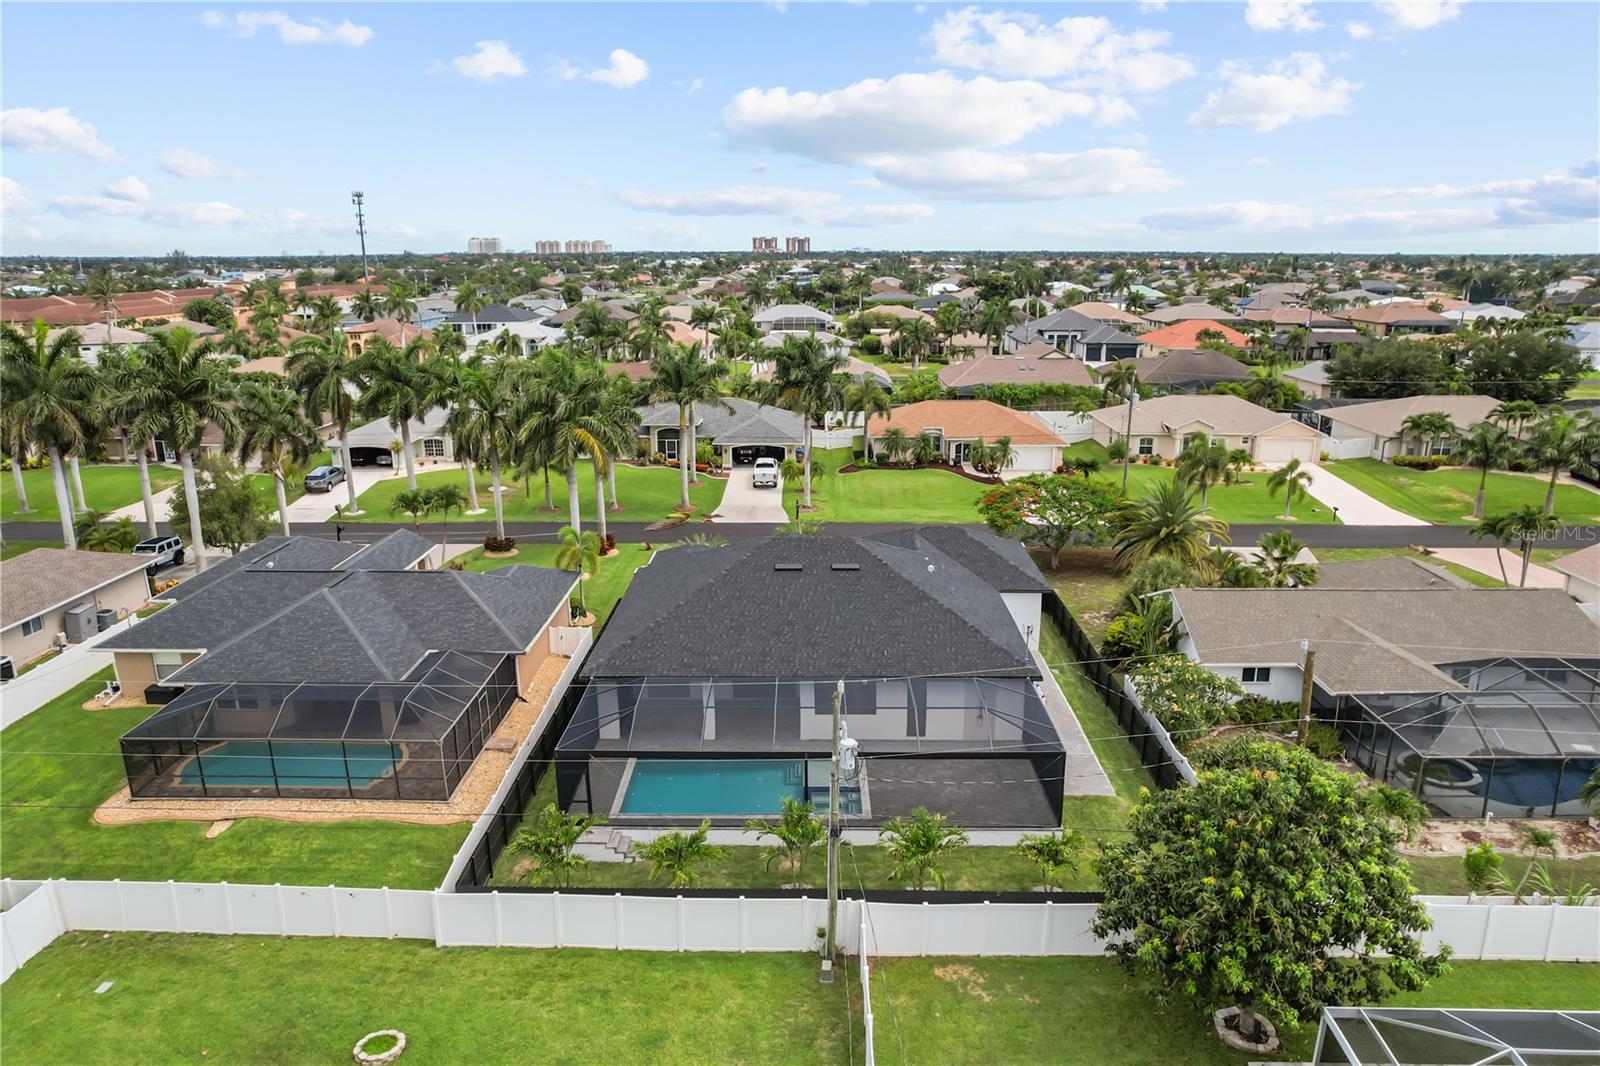
    0.23

  • Lot Size(square feet)

    10,019

  • Property Type

    Residential

  • Property Sub Type

    Single Family Residence

Price

  • Sales Price

    $739,900

  • Tax Amount

    $1,996.87

  • Sq. Footage

    2,002

  • Price/SqFt

    $369

HOA

  • Association

    No

School District

  • Elementary School

    N/A

  • Middle School

    N/A

  • High School

    N/A

Property Features

  • New Construction

    YES

  • Foundation Details

    Slab

  • Ownership

    Fee Simple

  • Senior Community YN

    NO

  • Sewer

    Public Sewer

  • Tax Lot

    38

  • Water Source

    Public

Schedule a Showing

Showing scheduled successfully.

<
>
IN PERSON
VIA CHAT

What is 3 + 4 ?


Change time

Mortgage calculator
Estimate your monthly mortgage payment, including the principal and interest, property taxes, and HOA. Adjust the values to generate a more accurate rate.

Your payment

Principal and Interest:

$

Property taxes:

$

HOA fees:

$

Total loan payment:

$

Total interest amount:

$

Location

County

Lee

Elementary School

Middle School

High School

Listing Courtesy of Veldin Miskic , PELICAN VISTA REALTY

RealHub Information is provided exclusively for consumers' personal, non-commercial use, and it may not be used for any purpose other than to identify prospective properties consumers may be interested in purchasing. All information deemed reliable but not guaranteed and should be independently verified. All properties are subject to prior sale, change or withdrawal. RealHub website owner shall not be responsible for any typographical errors, misinformation, misprints and shall be held totally harmless.

Agent Emil Garinga

Executive Assistant

Emil Garinga

Call Emil today to schedule a private showing.


* Listings on this website come from the FMLS IDX Compilation and may be held by brokerage firms other than the owner of this website. The listing brokerage is identified in any listing details. Information is deemed reliable but is not guaranteed. If you believe any FMLS listing contains material that infringes your copyrighted work please click here to review our DMCA policy and learn how to submit a takedown request.© 2024 FMLS.
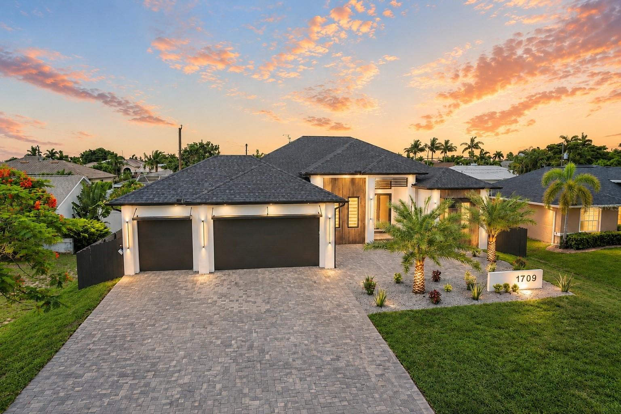
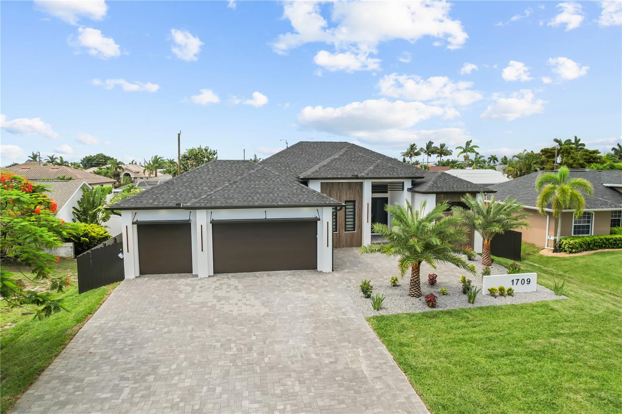
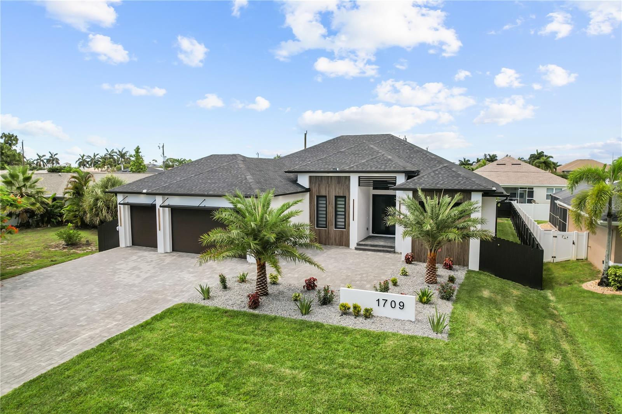
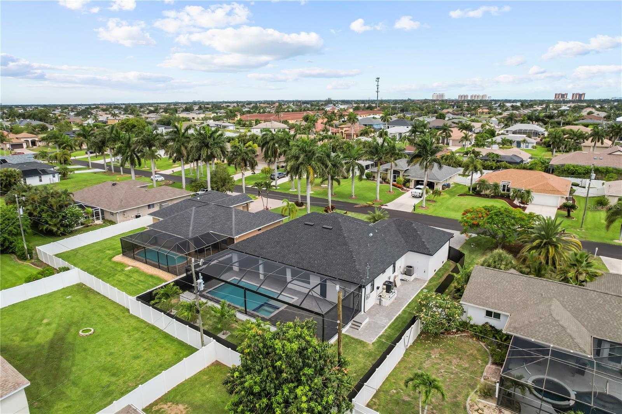
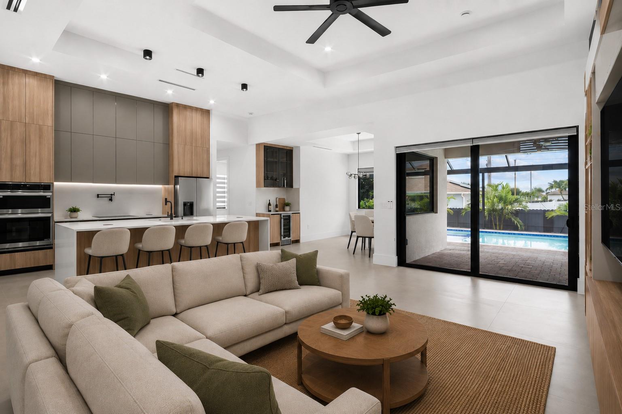
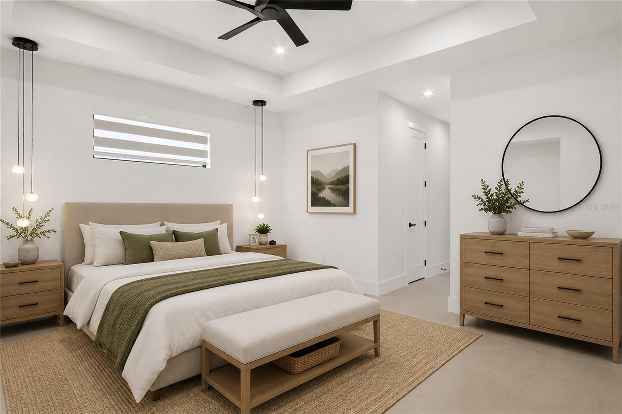
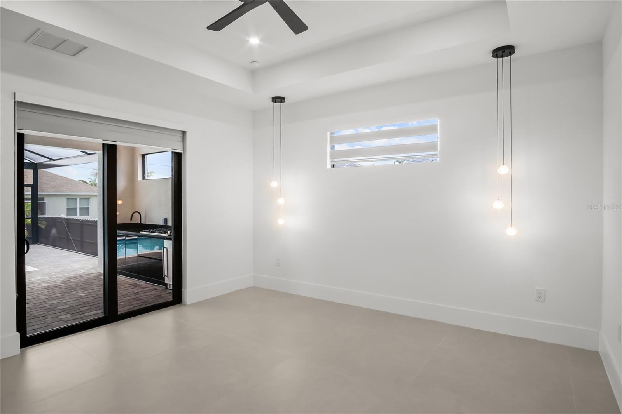
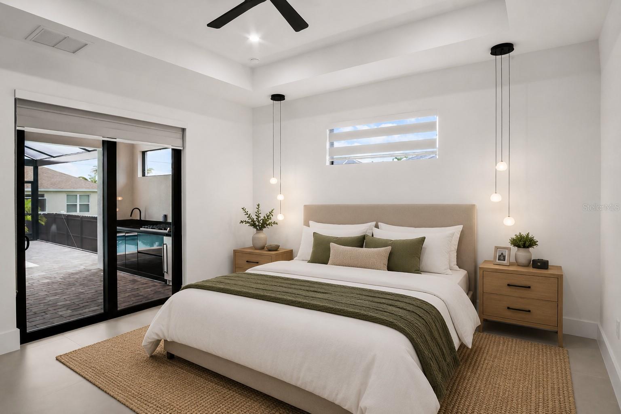
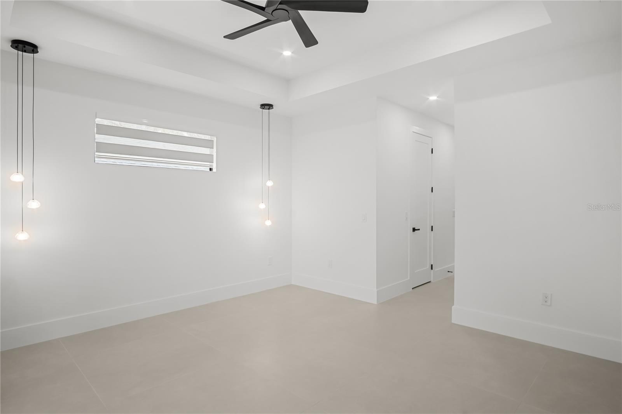
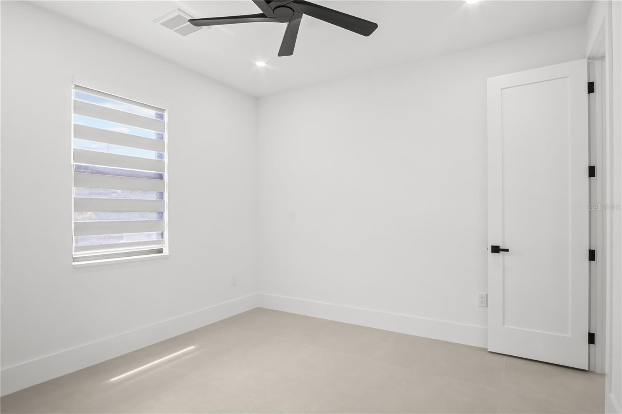
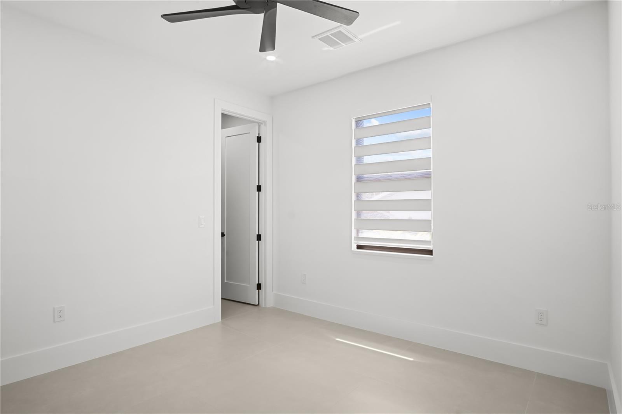
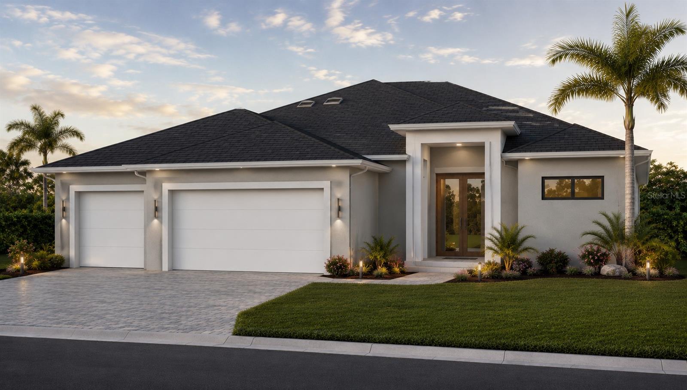
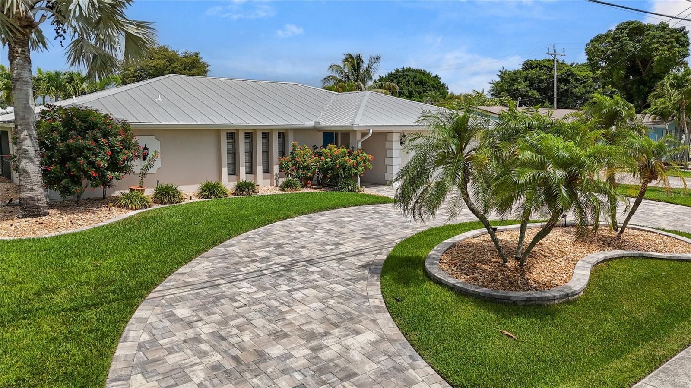
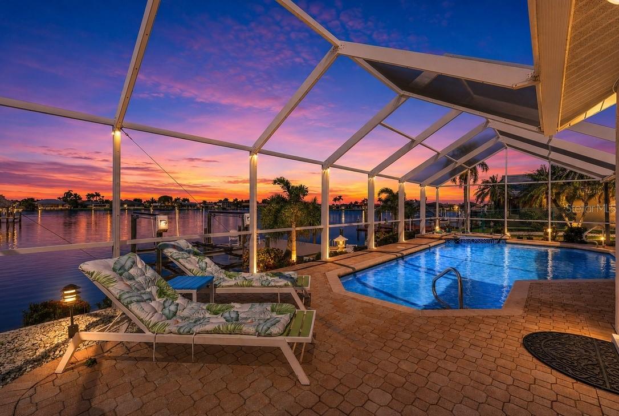
Virtually Staged. Welcome to your dream home in a quiet, highly sought-after SW Cape Coral neighborhood. This brand new construction residence offers 4 bedrooms, 3 full bathrooms, a spacious 3-car garage, and a resort-style heated saltwater pool and spa, all within a screened-in lanai designed for maximum relaxation and year-round enjoyment. Enjoy tranquil mornings from the lanai as the sun rises over your private tropical oasis. The oversized pool deck includes a built-in outdoor kitchen, making it perfect for hosting gatherings or simply unwinding in style. Inside, you’re welcomed by soaring ceilings, an open layout, and high-end finishes throughout. 

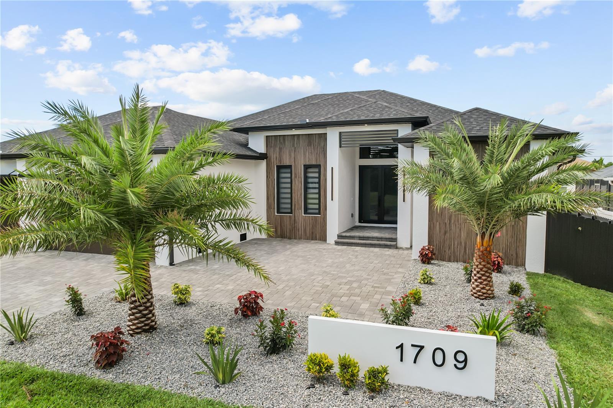
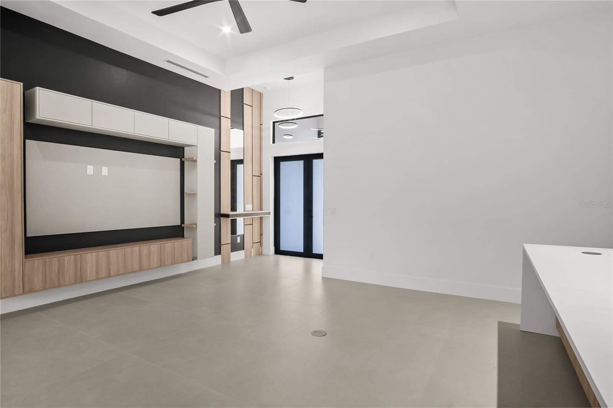
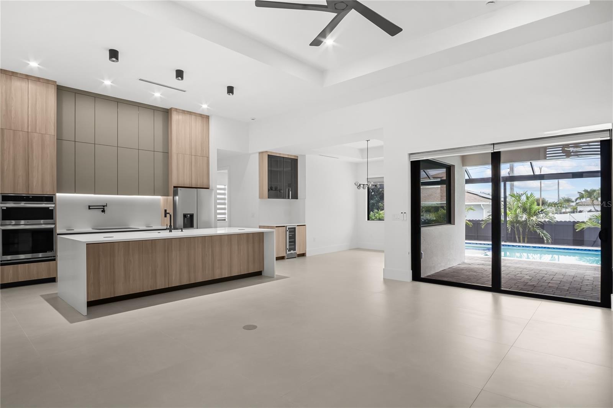
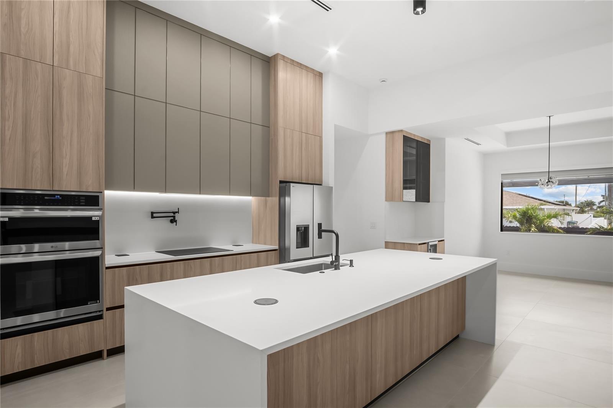
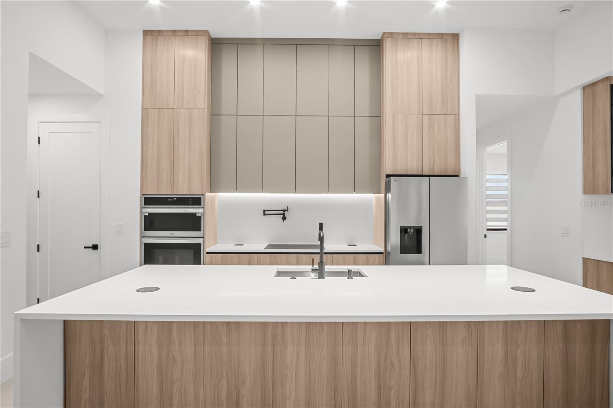
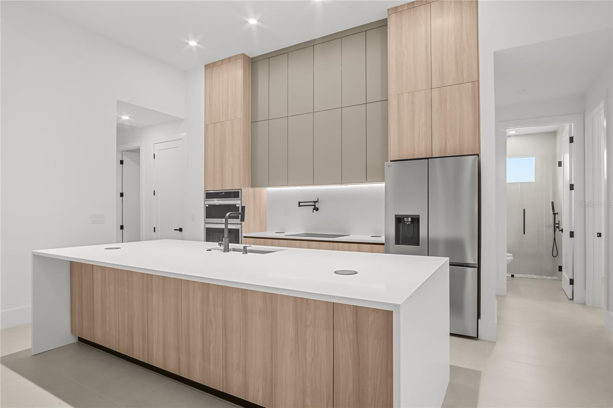
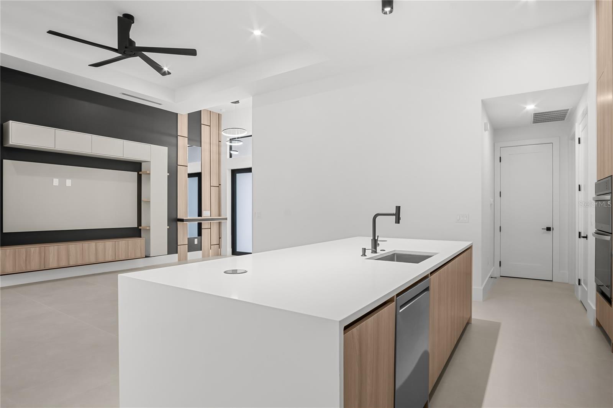
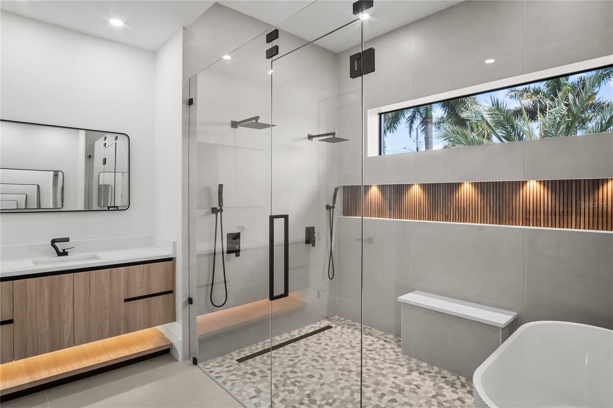
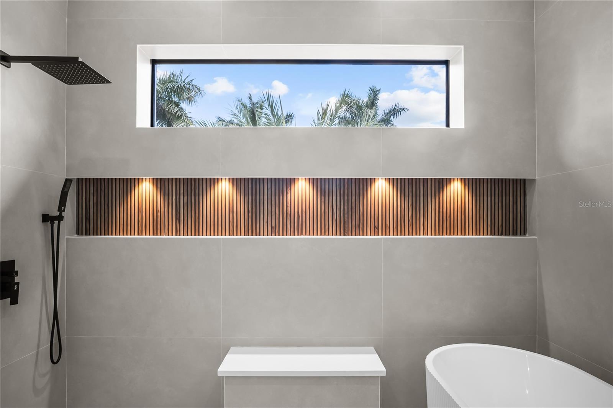
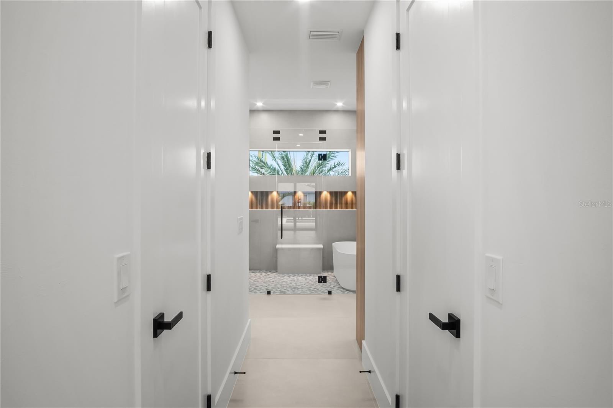
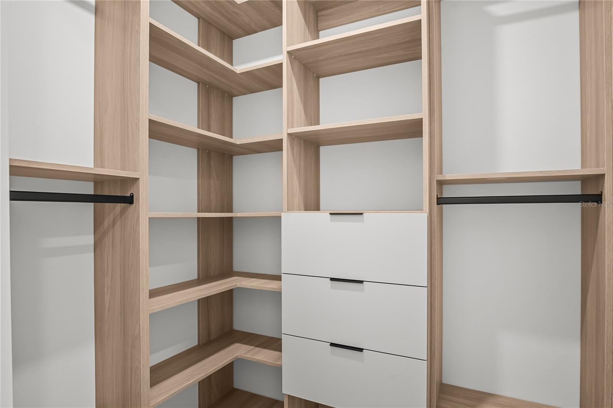
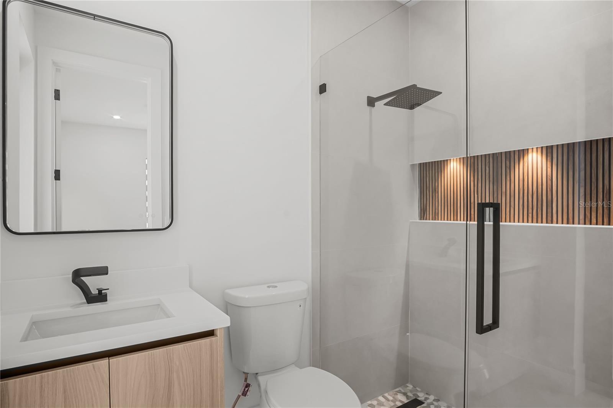
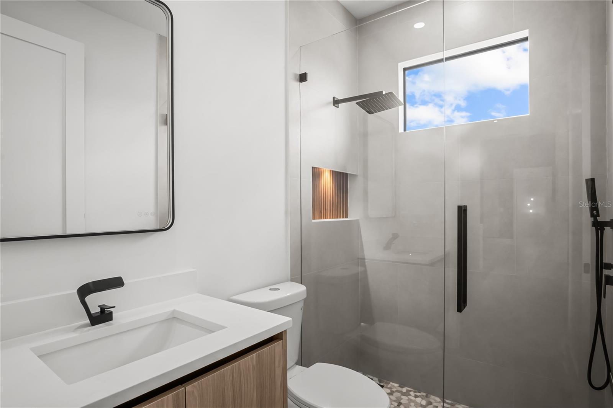
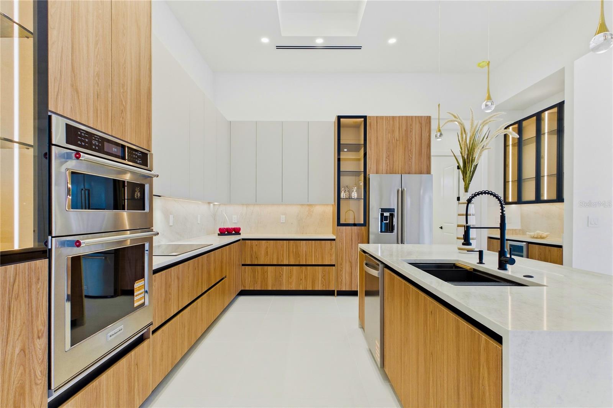
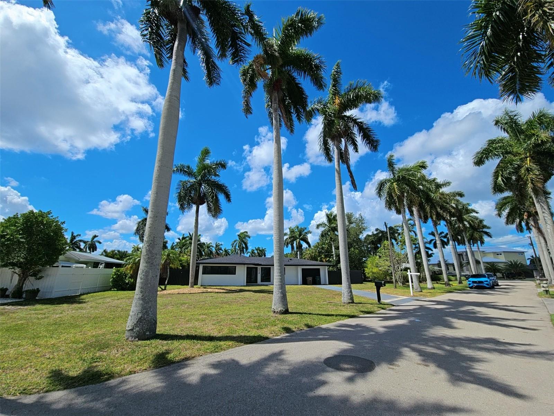
The chef-inspired kitchen is a showstopper, complete with European-style cabinetry, granite countertops, a spacious island, and stainless steel appliances. The living room features a custom-built TV wall with accent lighting and designer tile. The owner’s suite offers a luxurious escape with dual walk-in closets, a spa-like bathroom featuring a freestanding soaking tub, a massive walk-in shower, and double vanities with modern fixtures and finishes. Curb appeal shines with professionally landscaped grounds, highlighted by majestic Sylvester palms and accent lighting, while the fully fenced backyard provides a safe and private retreat for children and pets. ASSESSMENTS PAID IN FULL, this home is the perfect blend of modern elegance, functionality, and peace of mind. Don’t miss this rare opportunity to own a one-of-a-kind new build in one of SW Cape Coral’s most desirable locations. Schedule your private tour today!

1709 SW 43RD LANE

Message successfully sent.

What would you like to know?

What is 3 + 4 ?

I agree to receive email communication and understand I can unsubscribe at any time.

I agree to be contacted by The Graf Group of Coldwell Banker via call, email, and text for real estate services. To opt out, you can reply 'stop' at any time or reply 'help' for assistance. You can also click the unsubscribe link in the emails. Message and data rates may apply. Message frequency may vary. Privacy Policy

Related Properties

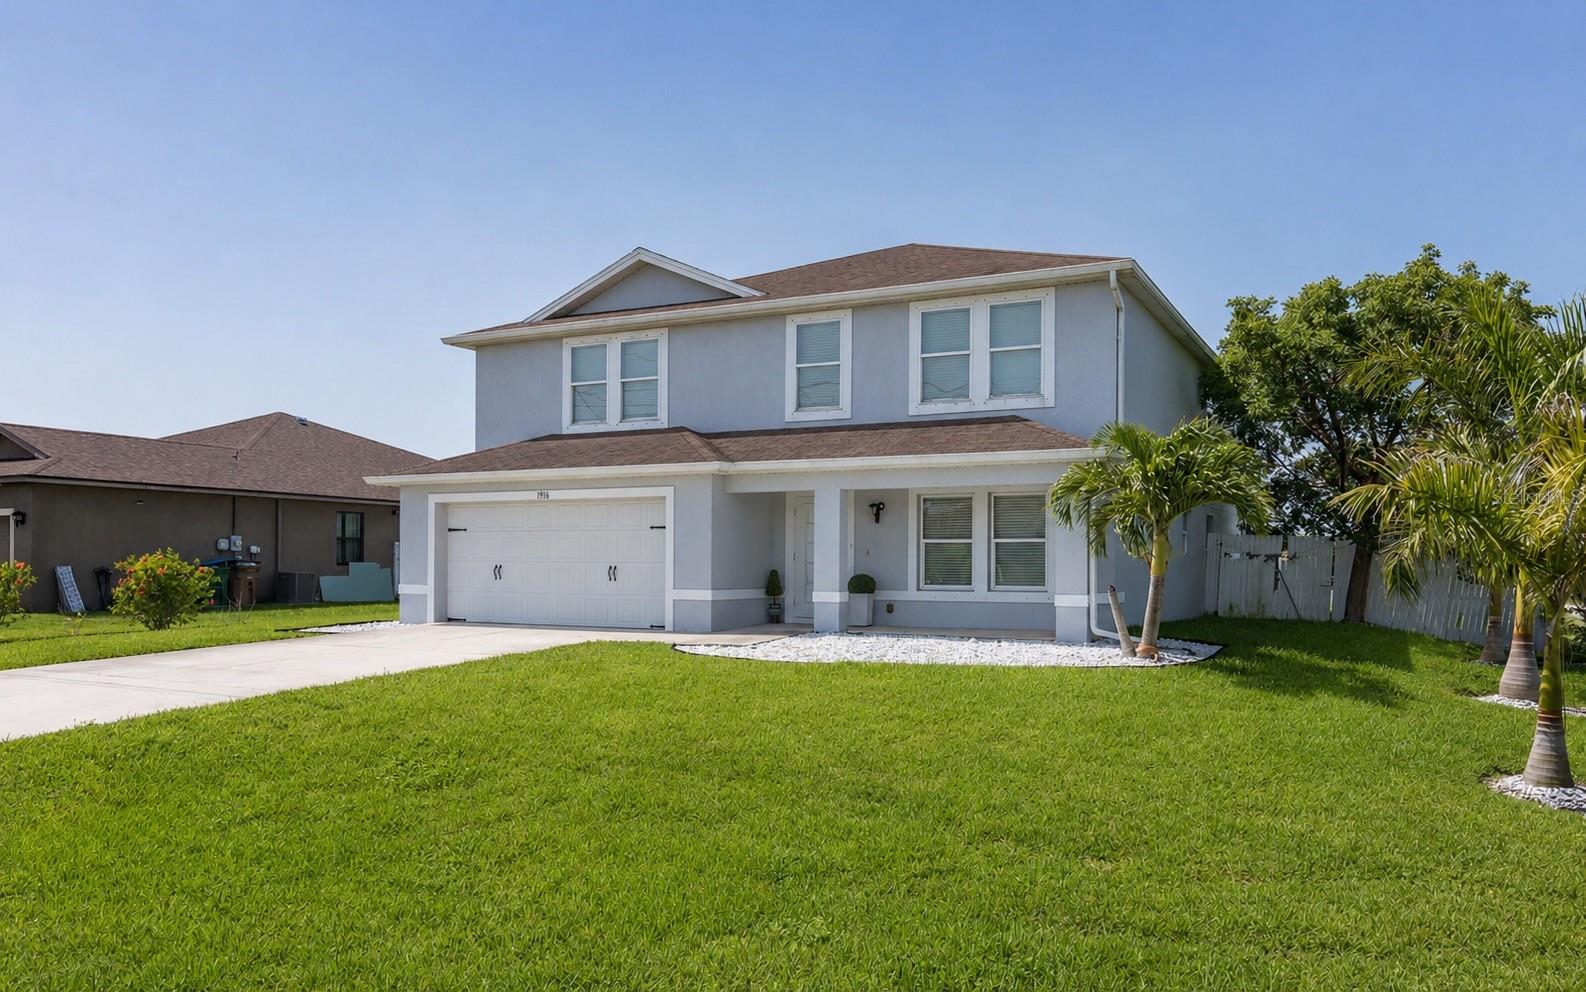
This beautifully maintained 4-bedroom + den, 3-bath home offers over 3,200 square feet of living space and a layout that's perfect for growing families or multi-generational living. Built in 2017 and recently updated, the home features neutral colors throughout, no carpet, and is truly move-in ready. The open floor plan provides plenty of space to gather, while the large upstairs bonus room is ideal for a second living area, playroom, media room, or home office. Step outside to enjoy the newer saltwater pool, screened lanai, and fully fenced yard creating the perfect space to relax or entertain. Located near some of SW Cape Coral's top-rated schools, as well as shopping, dining, and everyday conveniences, this home offers both space and a great location. All assessments are in and paid, and the property is located in Flood Zone X, so no flood insurance is required. If you've been looking for a home with room for everyone, this one is a must-see.
#TB8529604

CAPE CORAL

1916 SW 12TH TERRACE

4 Beds

3 Baths

3,210 Sq.Ft.

$620,000

MLS#: TB8529604

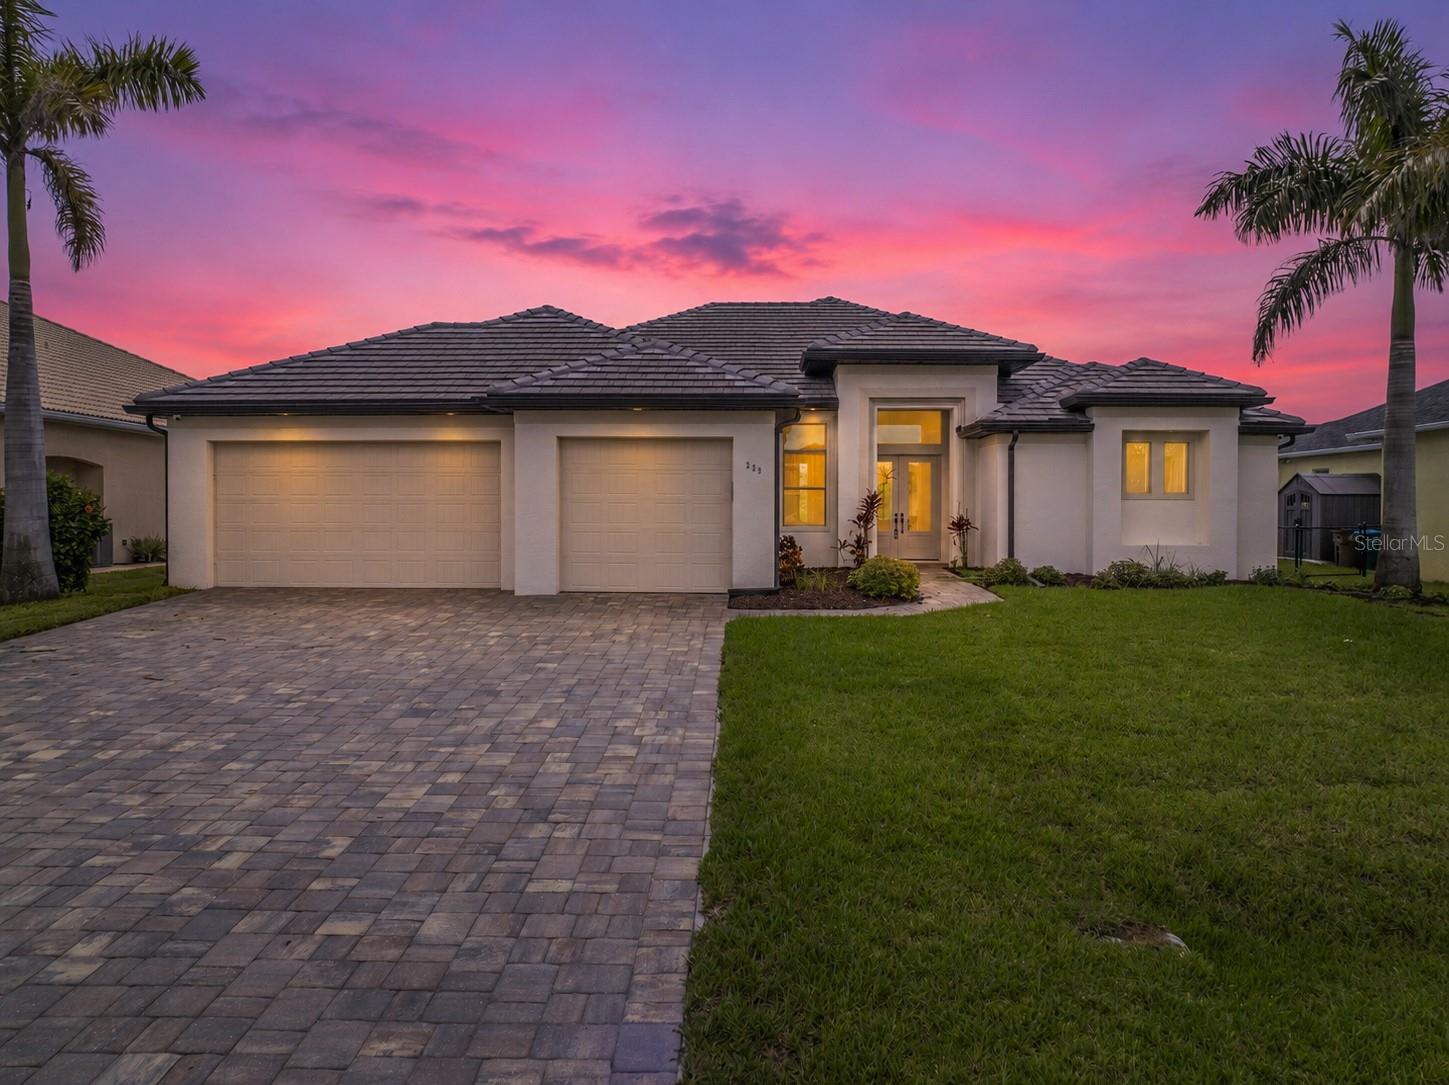
Nestled in a sought-after neighborhood just minutes from shopping and dining, this nearly 2,400 sq ft home offers 3 bedrooms plus a den and 2 baths, built in 2021 by a respected custom/semi custom SWFL home builder. A 3-car garage adds everyday convenience to a home designed for the ultimate Florida lifestyle.

Inside, light-filled living spaces flow effortlessly to the outdoors, where an expansive lanai and sparkling pool create the perfect setting for entertaining or unwinding. With gulf access, boaters and water lovers will appreciate the ease of getting out on the water right from home.

Impact glass windows throughout offer added peace of mind. City water and sewer are already in, a major value add.

Thoughtfully designed and beautifully finished throughout, this is Florida living at its finest.
#C7528227

CAPE CORAL

229 NW 33RD AVENUE

3 Beds

2 Baths

2,399 Sq.Ft.

$875,000

MLS#: C7528227

Pre-Construction. To be built. Welcome to your dream home, currently available for preconstruction in one of the most sought-after established neighborhoods! This stunning 4-bedroom, 3-full bathroom POOL home boasts an open floor plan designed for modern living and effortless entertaining. Step inside the inviting entrance foyer that leads you into a spacious kitchen with a large island—perfect for meal prep or casual gatherings. Adjacent to the kitchen, you’ll find a separate dining area ideal for family dinners or special occasions.  The master suite is a true retreat, featuring two walk-in closets, dual vanities, and a luxurious bathroom with a separate tub and shower. Throughout the home, beautiful tile flooring ensures durability and easy maintenance. Enjoy outdoor living at its finest on the covered lanai equipped with an outdoor kitchen – perfect for entertaining while overlooking the wide freshwater canal.  Enjoy the Florida weather floating in you swimming pool. Additional amenities include a convenient laundry room with a utility sink and a spacious three-car garage. Impact-resistant doors and windows provide added security and peace of mind. This exceptional home is perfectly situated close to shopping, dining, top-rated schools, medical services, and the prestigious Palmetto Pines Country Club Golf Course.  Don’t miss this rare opportunity to build the perfect blend of luxury, comfort, and location tailored just for you. Located in an X Flood zone so no flood insurance here. Your new beginning starts here!
#A4698958

CAPE CORAL

1801 SW 15TH PLACE

4 Beds

3 Baths

2,046 Sq.Ft.

$599,000

MLS#: A4698958

This is an exceptional fully remodeled waterfront home located off the Bimini Basin in Cape Coral’s desirable Yacht Club area. Purchased and upgraded through a contractor who intended to make it his own residence, this home reflects a higher level of quality, detail, and finish throughout. Offering 4 bedrooms plus a den and 3 baths, this residence blends luxury interior upgrades with one of Cape Coral’s most sought-after boating lifestyles. Inside, the home features hurricane impact windows and doors, luxury vinyl flooring, spray foam insulation, custom closets, remote-controlled window coverings, and pocket sliders that open to an unobstructed waterfront view. The kitchen is beautifully finished with custom wood cabinetry, quartz countertops with a waterfall edge, designer backsplash, stainless steel appliances, and an open layout ideal for entertaining. The bathrooms continue the upscale feel with frameless shower doors and quality finishes. Major updates provide additional peace of mind, including plumbing and electrical replaced in 2019, roof replaced in 2019, and a newer A/C system. This is not a basic cosmetic remodel — it is a thoughtfully upgraded home with quality improvements inside and out. Step outside to enjoy the best of Southwest Florida waterfront living. The fenced rear yard offers privacy, while the composite deck, built-in summer kitchen, boat dock, canvas canopy, and boat lift create the perfect setup for boating, relaxing, and entertaining. The dock, canvas, and boat lift were completed in 2021. Located on deep water with sailboat access, no bridges, and just minutes to the river, this is an ideal location for boaters who want quick and easy access to open water. At the end of the day, unwind on the lanai and take in beautiful sunset views over the water. Close to Bimini Basin, fine dining, waterfront restaurants, shopping, and entertainment, this home delivers the perfect combination of luxury finishes, quality renovations, boating convenience, and the Cape Coral lifestyle buyers are looking for.
#O6422896

CAPE CORAL

5204 TOWER DRIVE

4 Beds

3 Baths

1,959 Sq.Ft.

$785,000

MLS#: O6422896

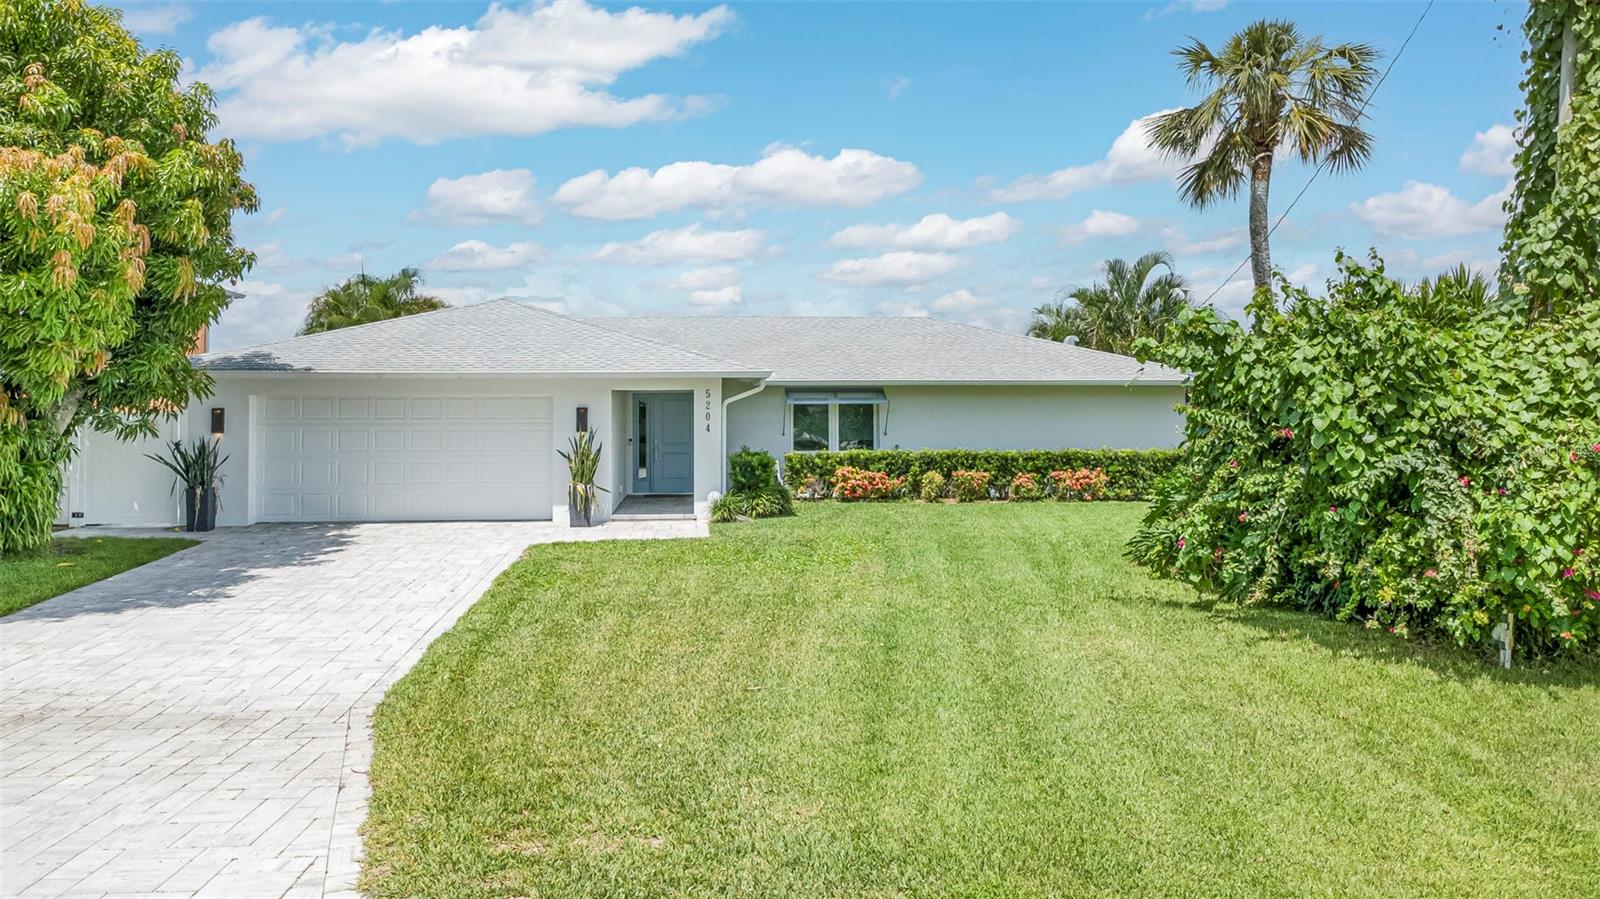
LUXURY LIVING MEETS THE ULTIMATE SWFL LIFESTYLE in the highly desirable SW Cape Coral Paradise! Perfectly positioned just min from Cape Coral Pkwy, Chiquita Blvd, Tarpon Point Marina, Cape Harbour, waterfront dining, boutique shopping, entertainment, parks & everyday conveniences, this MOVE-IN READY residence offers ideal combination of LOCATION, LUXURY & LIFESTYLE. ALL ASSESSMENTS ARE PAID IN FULL, adding significant value & peace of mind! Start your mornings w/ beautiful eastern rear exposure & abundant natural light while enjoying coffee poolside in your private tropical retreat. Offering 2,420 sq ft of living space, this thoughtfully designed home features 3 BEDS + DEN (easily a 4th bed), 3.5 BATHROOMS, Spain porcelain tile throughout, designer lighting & modern ceiling fans. Welcoming front porch w/ elegant columns & flat wood ceiling creates impressive curb appeal, while tinted double entry doors lead into grand foyer & breathtaking great room featuring soaring 16-foot cove ceiling accented by wood beams & custom trim. Stunning feature wall w/ custom cabinetry, shelving & LED lighting creates perfect backdrop for entertaining, relaxing, or gathering w/ family & friends. The heart is a SHOWSTOPPING GOURMET KITCHEN designed for everyday living & entertaining. Custom cabinetry w/ under-cabinet & storage lighting, Taj Mahal-inspired quartz countertops & full backsplash, oversized sink w/ black faucet, pot-filler, wall oven, wall microwave, electric cooktop, dishwasher & French-door refrigerator/freezer. A dedicated coffee & beverage station adds convenience & style while maximizing storage & functionality. Host memorable dinners in the spacious formal dining room featuring stackable doors to lanai & large picture window overlooking the pool area. The luxurious owner's suite features dual walk-in closets & spa-inspired bathroom w/ tiled rainfall shower, handheld showerhead, freestanding soaking tub, custom vanities w/ oversized vessel sinks, Taj Mahal-inspired quartz countertops & electric toilets. Split floorplan offers privacy for family & guests, including a spacious 2nd primary suite w/ ensuite bathroom, additional guest bedroom & full hall bath. Step outside & discover your own private SWFL oasis. Sparkling pool, artificial turf, composite wooden-look deck & lush tropical landscaping. Outdoor kitchen is fully equipped w/ grill, hood vent, mini refrigerator & commercial-grade sink. Expansive covered lanai w/ flat wood ceiling offers abundant space for dining, lounging & hosting unforgettable gatherings! Laundry room w/ utility sink, washer & dryer in custom cabinetry & built-in cabinetry, 3-car garage, tile roof & fully fenced yard. Offering the perfect balance of luxury, comfort & location, this exceptional home allows you to embrace the very best of SWFL living! Just bring your suitcase and start enjoying sunny days, waterfront dining, nearby marinas & a lifestyle centered around relaxation, recreation & year-round SUNSHINE!!! NO HOA FEES!
#A4697716

CAPE CORAL

4627 SW 17TH AVENUE

3 Beds

3 Baths

2,420 Sq.Ft.

$839,900

MLS#: A4697716

Price reduced
Owner/Agent. . .***Watch before and after video***WELCOME TO A WATERFRONT SHOWCASE OF QUALITY, CRAFTSMANSHIP, AND THOUGHTFUL DESIGN. This is not a flip and not a cosmetic renovation. This contractor-owned residence was transformed by choice with the assistance by a professional architect to create a truly exceptional Gulf-access home designed for long-term enjoyment. Perfectly positioned on a DIRECT GULF-ACCESS CANAL with SOUTHERN REAR EXPOSURE and approximately five-minute access to the Caloosahatchee River, this remarkable home offers 3 bedrooms, 3 full baths, approximately 2,200 square feet of living area, and a resort-style pool. The most important thing to understand about this home is that the renovation was completely voluntary. The home never flooded and was not renovated because it had to be. The owners simply wanted to create their ideal Southwest Florida waterfront retreat. A professional architect was hired to redesign the floor plan, creating an open-concept layout that maximizes functionality, entertaining space, natural light, and waterfront living. Walls and ceilings were removed and redesigned. Flooring was professionally leveled before the installation of beautiful wood-plank tile throughout the home. The result is a residence that lives and feels like a much newer custom waterfront property. The chef's kitchen features a massive 10-FOOT QUARTZ ISLAND, custom wood cabinetry with pull-out shelving, designer lighting, abundant storage, and an open layout perfect for entertaining. The adjoining great room showcases a custom-built media wall with fireplace. Because the owner is a contractor, the improvements extended far beyond cosmetic finishes. Extensive SPRAY FOAM INSULATION was installed throughout the home and lanai. Electrical and plumbing systems were replaced, and every improvement was completed with a focus on quality, efficiency, and durability. Outdoor living was completely reimagined. The original lanai was removed and rebuilt. The spa was removed to create additional entertaining space, and a PANORAMIC PICTURE-SCREEN ENCLOSURE was installed to maximize unobstructed canal views. The rebuilt lanai features a stunning CYPRESS-PLANK CEILING, upgraded lighting, brick paver decking, and a beautiful pool designed to embrace the Southwest Florida lifestyle. Additional upgrades include IMPACT WINDOWS AND DOORS, NEW ROOF (2022), NEW A/C SYSTEM (2025), NEW WATER HEATER (2023), CROWN MOLDING, PLANTATION SHUTTERS, CUSTOM WOODWORK, RECESSED LIGHTING, AND NEW ELECTRICAL AND PLUMBING COMPONENTS. This is a rare opportunity to own a thoughtfully designed, professionally executed Gulf-access home where every improvement was made for the owners themselves—not for resale.
#O6416431

CAPE CORAL

1820 SE 36TH TERRACE

3 Beds

3 Baths

2,150 Sq.Ft.

$875,000

MLS#: O6416431

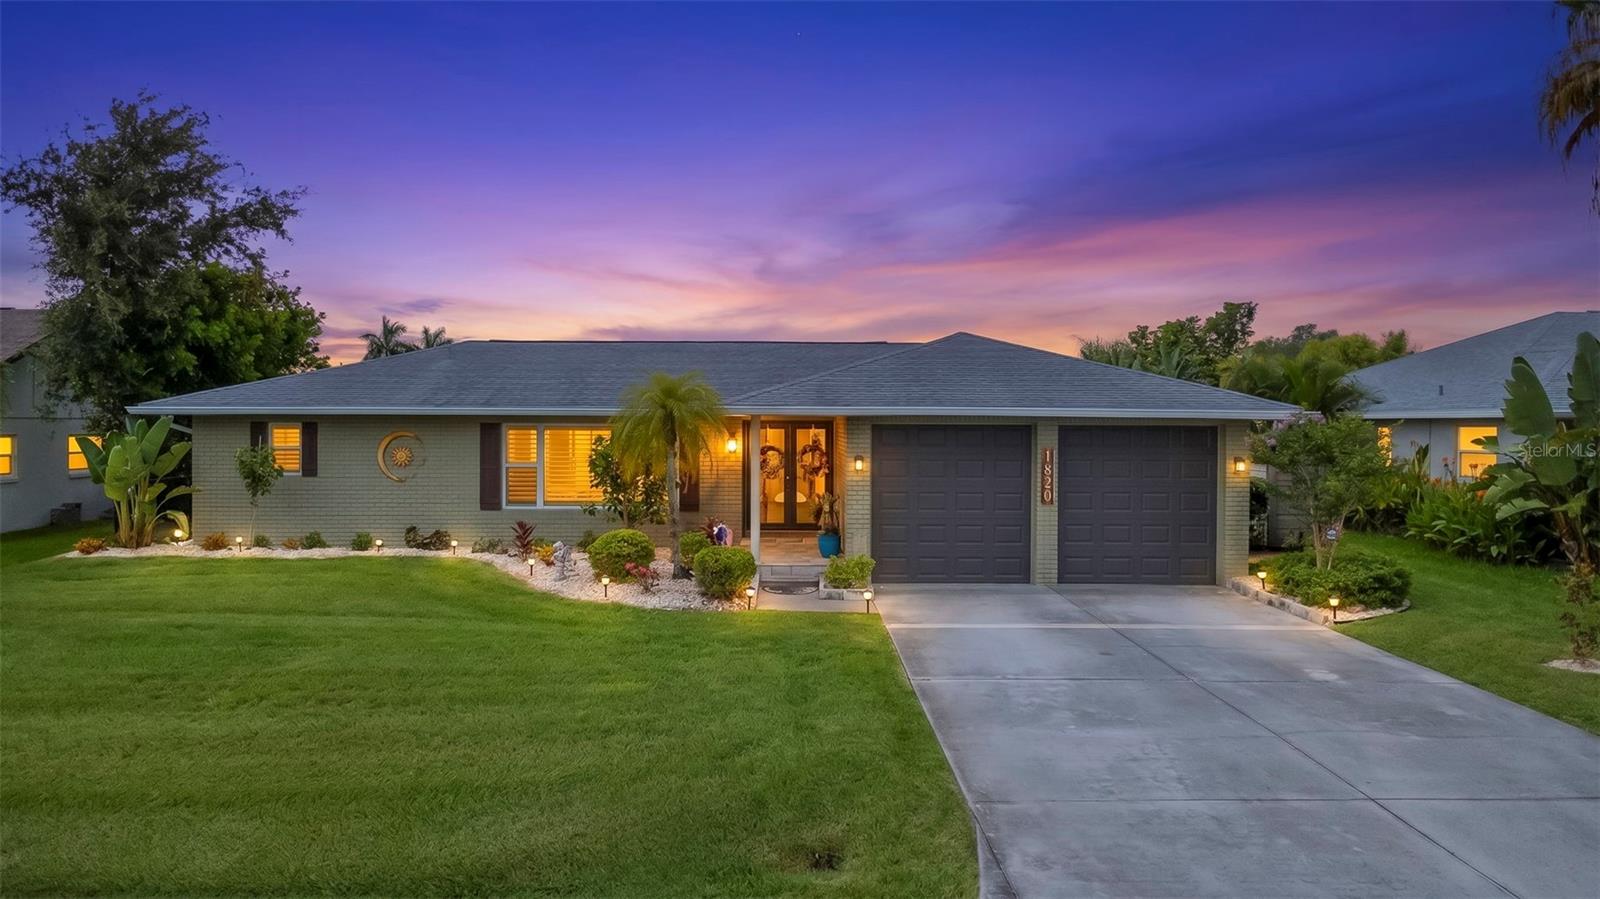
Turnkey furnished 4 bedroom, 2.5 bath pool home with direct Gulf access and a highly desirable Southwest Cape Coral location. The outdoor living area is designed for enjoying the waterfront lifestyle with a resurfaced saltwater pool and sunshelf completed in 2023, electric heat, composite dock with captain’s walk around, 10,000 lb boat lift and tiki hut. The fully fenced yard adds privacy while the canal views create a relaxing setting throughout the property. Inside, the spacious island kitchen features wood shaker cabinets, ample counter space, bar seating for 8, a pot filler and pass through impact window to the lanai. The large primary suite offers sliding glass doors to the pool area with views of the canal and a beautifully renovated en suite bath with a freestanding soaking tub, oversized walk in shower and large vanity. Two spacious guest bedrooms are located toward the back of the home and share a large bath that also functions as a pool bath. The fourth bedroom sits just off the kitchen with French doors and works perfectly as a home office, gym, playroom or additional guest space. A half bath and interior laundry room add convenience and functionality. Located within walking distance to Rotary Park and nature trails and just a short bike ride to Tarpon Point Marina with waterfront dining, shopping and entertainment, this property also places you minutes from everyday conveniences while offering the best of Southwest Florida living.
#C7526731

CAPE CORAL

5215 PELICAN BOULEVARD

4 Beds

2 Baths

1,983 Sq.Ft.

$875,000

MLS#: C7526731

Beautifully updated pool home featuring 3 bedrooms and 2.5 bathrooms in a prime Cape Coral location surrounded by luxury waterfront properties and just minutes from the marina, shopping, dining, and the Gulf lifestyle. Bright and spacious with an open layout, modern kitchen, tile floors throughout, and plenty of natural light. Enjoy the private pool and generous outdoor space perfect for entertaining. Incredible opportunity to own in a fast-growing neighborhood with nearby homes over $1M. Move-in ready and easy to show!
#TB8510858

CAPE CORAL

112 BAYSHORE DRIVE

3 Beds

2 Baths

1,681 Sq.Ft.

$724,900

MLS#: TB8510858

Discover Your Gulf Access Dream Home on Lake Britannia of the Desirable 8 Lakes Neighborhood. Have you been looking for and updated pool home that combines BIG water views and quick boating access? Look no further as this stunning 3-bedroom home offers the perfect blend of style, comfort, and convenience. With gulf access and a new shingle roof (2022), this property features a 2-car garage, circular driveway, and fresh, tropical landscaping accented by gravel transitions. Enjoy year-round outdoor living with a solar and electric heated pool, complete with a relaxing water feature and a spacious pavered pool deck. The large screened-in lanai provides plenty of room to lounge, dine, and BBQ. For boating enthusiasts, the oversized composite dock features captain's walk and boat lift operated by a wireless remote, ready for all your water adventures. Bridge height is 8.75 feet at high tide and it take approximately 15 minutes to reach open water at idle speed through the picturesque Rose Garden. Best of all, flood insurance is not required thanks to the property’s recent LOMA (Letter of Map Amendment) status. Inside, you’ll be greeted by vaulted ceilings and breathtaking views of the pool and water beyond. The home offers two living areas, one of which features a cozy stacked stone fireplace and wood beam ceiling. An additional flex space can serve as a game room, office, den, or kids' playroom. The kitchen is a chef's delight with granite countertops, soft-close cabinets, and stainless steel appliances. The kitchen island is perfect for casual meals, while the pass-through window makes it easy to serve guests on the lanai. The primary bedroom offers a large walk-in closet with a built-in closet system and a spacious en-suite bathroom featuring wood-toned cabinets, granite countertops, dual sinks, and an expansive walk-in shower filled with natural light. New additions include a brand new pool pump (April 2025) and pool cage screws. Additional highlights include a pool bathroom with dual sinks and walk-in shower, a fenced dog run, and a laundry room with extra storage and a laundry sink. Whether you’re enjoying breakfast from the kitchen table or relaxing on the lanai, you'll often spot manatees, dolphins, and fish right outside. Every day brings new surprises depending on the season and time of day. On perfect weather days, you can open the sliders to seamlessly blend indoor and outdoor living. This is waterfront living at its finest—schedule your showing today!
#TB8508315

CAPE CORAL

719 EL DORADO PARKWAY W

3 Beds

2 Baths

2,196 Sq.Ft.

$825,000

MLS#: TB8508315

 - property

Send a message

Message successfully sent.

Your message

What is 3 + 4 ?

Reason for contacting?

I agree to receive email communication and understand I can unsubscribe at any time.

I agree to be contacted by The Graf Group of Coldwell Banker via call, email, and text for real estate services. To opt out, you can reply 'stop' at any time or reply 'help' for assistance. You can also click the unsubscribe link in the emails. Message and data rates may apply. Message frequency may vary. Privacy Policy

Sign Out

Virtual Assistant

Would you like to take the next step with this property? We can help you schedule a showing or virtual tour, or send you more details.

Yes, I would like more information.

Thank You for Your Reply, One of Our Agents will contact you as soon as possible

No, maybe later.

Thank you, you can always contact me via email, phone number or through the contact form.

Realhub AI

Lucy - Your AI-Powered Realtor
Update Your Temporary Password

Personalize your search

Enter your email and we'll notify you immediately when new listings match what you're looking for.

or enter email address
Already have an account ? Login here

Continue your home search

I agree to receive communications and understand I can unsubscribe at any time.

I agree to be contacted by The Graf Group of Coldwell Banker via call, email, and text for real estate services. To opt out, you can reply 'stop' at any time or reply 'help' for assistance. You can also click the unsubscribe link in the emails. Message and data rates may apply. Message frequency may vary. Privacy Policy

Already have an account ? Login here

We use cookies

We use cookies primarily for analytics to enhance your experience. By accepting, you agree to our use of these cookies. You can manage your preferences or learn more about our cookies policy.