.webp?size=346x80)
- Properties
- Meet our agents
- Communities
- Market Report
- Home Value
- Calculator
Contemporary, Traditional
17129 SW 11TH COURT
NEWBERRY, FL 32669
MLS#: GC542801
$2,314,000


Property
Beds
4
Full Baths
4
1/2 Baths
1
Year Built
2027
Sq.Footage
4,517
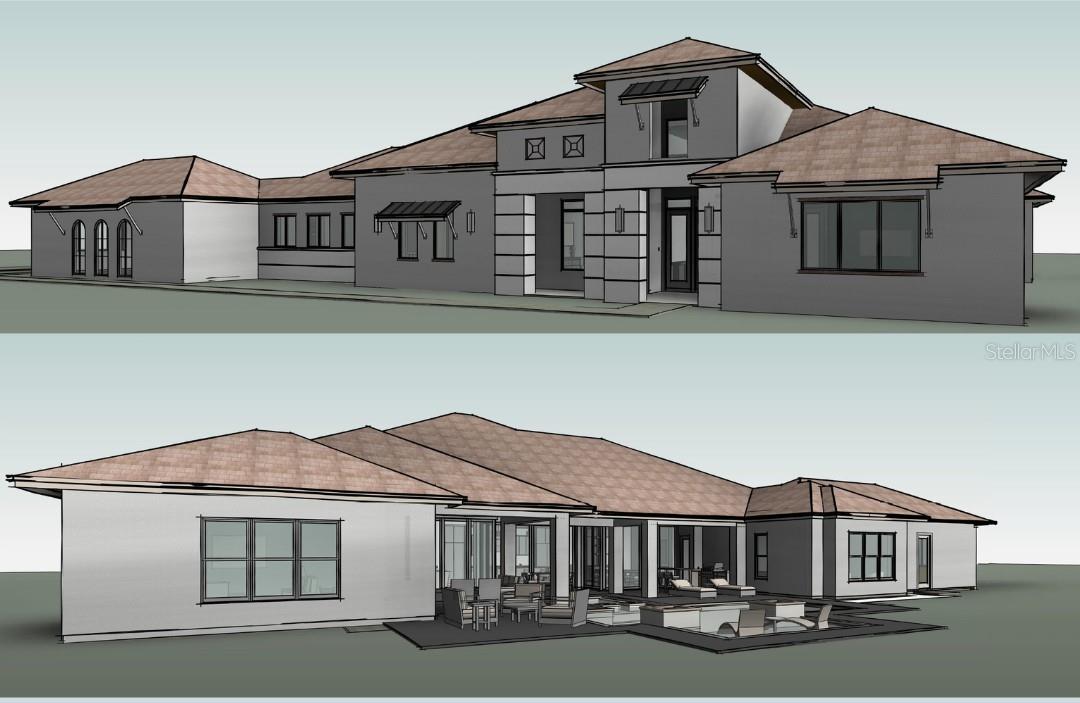
Under Construction. This home was designed to make an impression, but it is the details that make it memorable. Unexpected architectural elements, custom lighting, European cabinetry, and an incredible connection between the interior and outdoor living spaces give this home a character entirely its own. The great room sets the tone with a soaring cathedral ceiling accented by decorative beams and a custom 72-inch linear natural gas fireplace with an oversized tile surround and hearth. Custom LED-lit shelving flanks the fireplace, while the open design flows naturally into the kitchen and dining areas. The kitchen takes a modern European approach with custom Nobilia cabinetry, specialty LED lighting, and an oversized island topped with natural stone, waterfall-edge detailing, and a raised breakfast bar. Premium SKS appliances include a 48-inch natural gas range and 48-inch built-in refrigerator, complemented by Kohler plumbing fixtures, a chef's utility sink, and pot filler. Just beyond, the chef's pantry serves as a true working extension of the kitchen with quartz countertops, open shelving, extensive prep space, and separate refrigerator and freezer. The dining area brings its own personality with a custom wine wall and built-in bar with wine chiller, while a floating ceiling with integrated LED lighting creates an unexpected architectural focal point. The owner's retreat was designed to feel private and connected to the outdoors. A vaulted primary bath ceiling with cypress beams overlooks a private garden through a wall of glass, bringing natural light and greenery into the space. The bath features a soaking tub, expansive walk-in shower with full-height porcelain tile and linear drain, Kohler fixtures, and separate raised vanities with quartz countertops and illuminated mirrors. His-and-her closets provide exceptional storage, including custom cabinetry and a center island in her dressing room. A cypress V-joint ceiling adds warmth to the bonus room, where a full wet bar features Nobilia cabinetry, quartz countertops, wine chiller, and illuminated glass-front upper cabinets. Outdoor living is an integral part of the home's design. The expansive covered lanai offers space for dining, lounging, television viewing, and gathering around the 36-inch wood-burning fireplace. The full summer kitchen includes a gas grill, hood, ice maker, beverage center, and dedicated Big Green Egg station. Beyond the lanai, the custom pool creates a resort-like setting with a raised spa, sun shelf, waterfall-edge feature, and steps accessible from both sides. An expansive paver deck provides plenty of room for entertaining, while the screened enclosure features oversized picture-window-style openings designed to preserve the surrounding views, along with convenient doggie-door access. From its architectural ceilings and cypress details to European cabinetry, premium SKS appliances, specialty lighting, and thoughtfully designed indoor and outdoor entertaining spaces, this is a home where craftsmanship, function, and distinctive design come together beautifully.
Features & Amenities
Interior
-
Other Interior Features
Built-in Features, Cathedral Ceiling(s), High Ceilings
-
Total Bedrooms
4
-
Bathrooms
4
-
1/2 Bathrooms
1
-
Cooling YN
YES
-
Cooling
Central Air, Zoned
-
Fireplace YN
YES
-
Heating YN
YES
-
Heating
Central, Exhaust Fan, Natural Gas, Zoned
-
Pet friendly
Yes
Exterior
-
Garage
Yes
-
Garage spaces
3
-
Construction Materials
Cement Siding, Stone, Stucco, Frame
-
Other Exterior Features
Outdoor Grill, Outdoor Kitchen, Private Yard, Rain Gutters
-
Parking
Attached
-
Pool
Yes
-
Pool Features
Heated, Salt Water, Screen Enclosure, Private
-
Waterfront YN
NO
Area & Lot
-
Lot Size(acres)
2.0
-
Lot Size(square feet)
87,120
-
Property Type
Residential
-
Property Sub Type
Single Family Residence
-
Architectural Style
Contemporary, Traditional
Price
-
Sales Price
$2,314,000
-
Tax Amount
$2,327
-
Sq. Footage
4,517
-
Price/SqFt
$512
HOA
-
Association
YES
-
Association Fee
$1,500
-
Association Fee Frequency
Annually
-
Association Fee Includes
N/A
-
Total Monthly Fees
$125
School District
-
Elementary School
N/A
-
Middle School
N/A
-
High School
N/A
Property Features
-
New Construction
YES
-
Foundation Details
Slab
-
Ownership
Fee Simple
-
Senior Community YN
NO
-
Sewer
Septic Tank
-
Tax Lot
1
-
Water Source
Private, Well
Schedule a Showing
Showing scheduled successfully.
Mortgage calculator
Estimate your monthly mortgage payment, including the principal and interest, property taxes, and HOA. Adjust the values to generate a more accurate rate.
Your payment
Principal and Interest:
$
Property taxes:
$
HOA fees:
$
Total loan payment:
$
Total interest amount:
$
Location
County
Alachua
Elementary School
Middle School
High School
Listing Courtesy of Carly Waters, COLDWELL BANKER M.M. PARRISH REALTORS
RealHub Information is provided exclusively for consumers' personal, non-commercial use, and it may not be used for any purpose other than to identify prospective properties consumers may be interested in purchasing. All information deemed reliable but not guaranteed and should be independently verified. All properties are subject to prior sale, change or withdrawal. RealHub website owner shall not be responsible for any typographical errors, misinformation, misprints and shall be held totally harmless.

Executive Assistant
Emil Garinga
Call Emil today to schedule a private showing.

* Listings on this website come from the FMLS IDX Compilation and may be held by brokerage firms other than the owner of this website. The listing brokerage is identified in any listing details. Information is deemed reliable but is not guaranteed. If you believe any FMLS listing contains material that infringes your copyrighted work please click here to review our DMCA policy and learn how to submit a takedown request.© 2024 FMLS.
Related Properties

NEWBERRY
16525 SW 5TH PLACE
4 Beds
3 Baths
2,414 Sq.Ft.
$2,450,000
MLS#: OM729985

NEWBERRY
19826 NW 6TH AVENUE
3 Beds
2 Baths
2,932 Sq.Ft.
$2,000,000
MLS#: GC542417
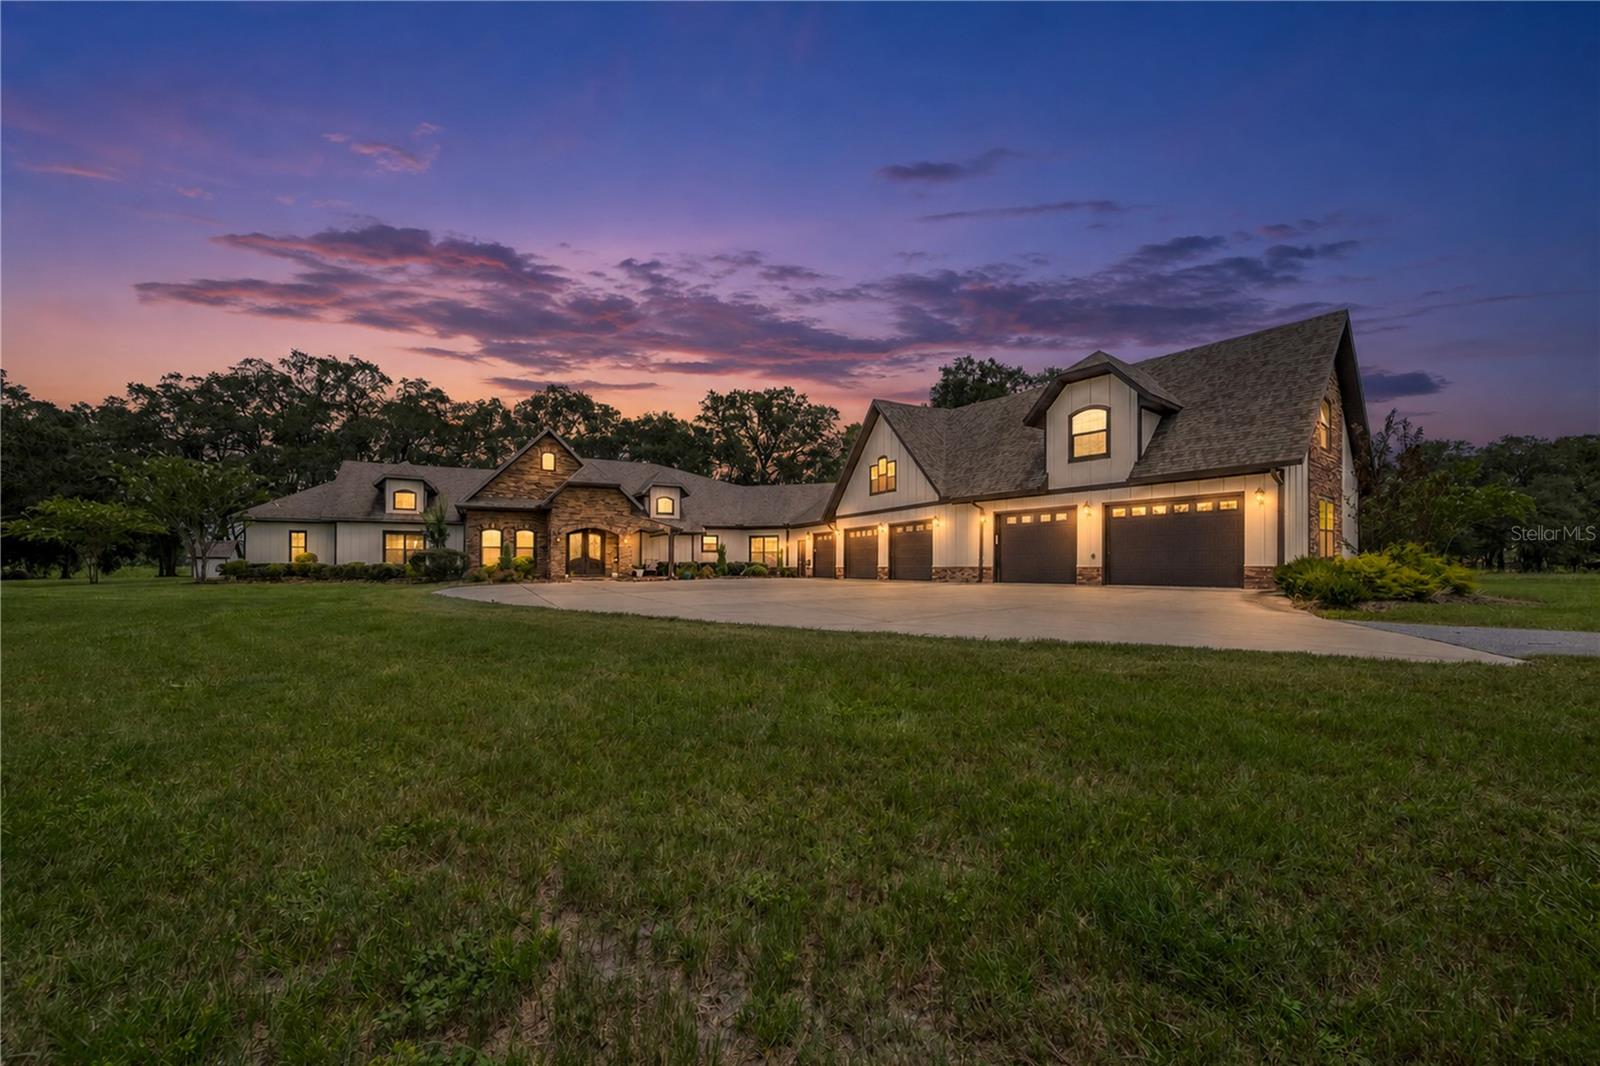
NEWBERRY
4107 SW STATE ROAD 45
4 Beds
4 Baths
5,489 Sq.Ft.
$1,890,000
MLS#: GC542119
NEWBERRY
12364 SW 16TH LANE
4 Beds
4 Baths
4,580 Sq.Ft.
$2,164,000
MLS#: GC537536
