.webp?size=346x80)
- Properties
- Meet our agents
- Communities
- Market Report
- Home Value
- Calculator


Property
Beds
4
Full Baths
5
1/2 Baths
1
Year Built
2026
Sq.Footage
4,189
Why wait to build? Less than one year old and available furnished/turnkey, this exceptional residence is equipped with hurricane-impact windows and doors and offers 4,189-square-feet of well-designed space in Everly at Wellen Park combining dramatic architecture, extensive upgrades and extraordinary indoor-outdoor living. Offering 4 bedrooms, 5 full baths and 1 half bath, plus an office or optional fifth bedroom and upper-level loft, the home is introduced by double iron entry doors and a striking open-riser staircase with substantial wood treads, steel supports and contemporary cable railings that continue around the upper-level hall. The impressive great room rises to a 24-foot, two-story ceiling open to the upper level, creating a dramatic sense of scale, while wood flooring, designer lighting, quartz countertops and custom-organized closets contribute to the refined interior. A full prep kitchen complements the main kitchen, providing valuable additional space for preparation, entertaining and storage. Outdoor living is truly exceptional, with approximately 1,000 square feet of covered lanai space, a full outdoor kitchen complete with a double gas burner, a beautifully designed saltwater pool and spa, and panoramic screening that showcases the long lake and natural preserve views. Split garages accommodating three cars further enhance the home. Additional features include crown molding, an upper-level storage room, a tile roof, three HVAC systems and two tankless water heaters. Everly residents enjoy gated security and a private amenity center with a resort-style pool, fitness center and studio, pickleball and tennis, all within Wellen Park and close to Downtown Wellen’s dining, shopping, entertainment and recreation.
Features & Amenities
Interior
-
Other Interior Features
Built-in Features, Crown Molding, Dry Bar, Eat-in Kitchen, High Ceilings
-
Total Bedrooms
4
-
Bathrooms
5
-
1/2 Bathrooms
1
-
Cooling YN
YES
-
Cooling
Central Air
-
Fireplace YN
NO
-
Heating YN
YES
-
Heating
Central
-
Pet friendly
Yes
Exterior
-
Garage
Yes
-
Garage spaces
3
-
Construction Materials
Concrete
-
Other Exterior Features
Outdoor Kitchen, Rain Barrel/Cistern(s)
-
Parking
Attached
-
Pool
Yes
-
Pool Features
In Ground, Salt Water, Private
-
Waterfront YN
NO
Area & Lot
-
Lot Size(acres)
0.35
-
Lot Size(square feet)
15,190
-
Property Type
Residential
-
Property Sub Type
Single Family Residence
Price
-
Sales Price
$2,595,000
-
Tax Amount
$8,259
-
Sq. Footage
4,189
-
Price/SqFt
$619
HOA
-
Association
YES
-
Association Fee
$357
-
Association Fee Frequency
Monthly
-
Association Fee Includes
N/A
-
Total Monthly Fees
$357
School District
-
Elementary School
N/A
-
Middle School
N/A
-
High School
N/A
Property Features
-
New Construction
NO
-
Association Amenities
Clubhouse, Fitness Center, Recreation Facilities, Security
-
Foundation Details
Slab
-
Ownership
Fee Simple
-
Senior Community YN
NO
-
Sewer
Public Sewer
-
Tax Lot
98
-
Water Source
Public
Schedule a Showing
Showing scheduled successfully.
Mortgage calculator
Estimate your monthly mortgage payment, including the principal and interest, property taxes, and HOA. Adjust the values to generate a more accurate rate.
Your payment
Principal and Interest:
$
Property taxes:
$
HOA fees:
$
Total loan payment:
$
Total interest amount:
$
Location
County
Sarasota
Elementary School
Middle School
High School
Listing Courtesy of Katina Shanahan, COLDWELL BANKER REALTY
RealHub Information is provided exclusively for consumers' personal, non-commercial use, and it may not be used for any purpose other than to identify prospective properties consumers may be interested in purchasing. All information deemed reliable but not guaranteed and should be independently verified. All properties are subject to prior sale, change or withdrawal. RealHub website owner shall not be responsible for any typographical errors, misinformation, misprints and shall be held totally harmless.

Business Coach | Executive Sales Associate | Realtor®
Michael Graf
Call Michael today to schedule a private showing.

* Listings on this website come from the FMLS IDX Compilation and may be held by brokerage firms other than the owner of this website. The listing brokerage is identified in any listing details. Information is deemed reliable but is not guaranteed. If you believe any FMLS listing contains material that infringes your copyrighted work please click here to review our DMCA policy and learn how to submit a takedown request.© 2024 FMLS.
Related Properties

VENICE
9240 FALCON COURT
4 Beds
5 Baths
5,402 Sq.Ft.
$2,949,900
MLS#: A4698341
VENICE
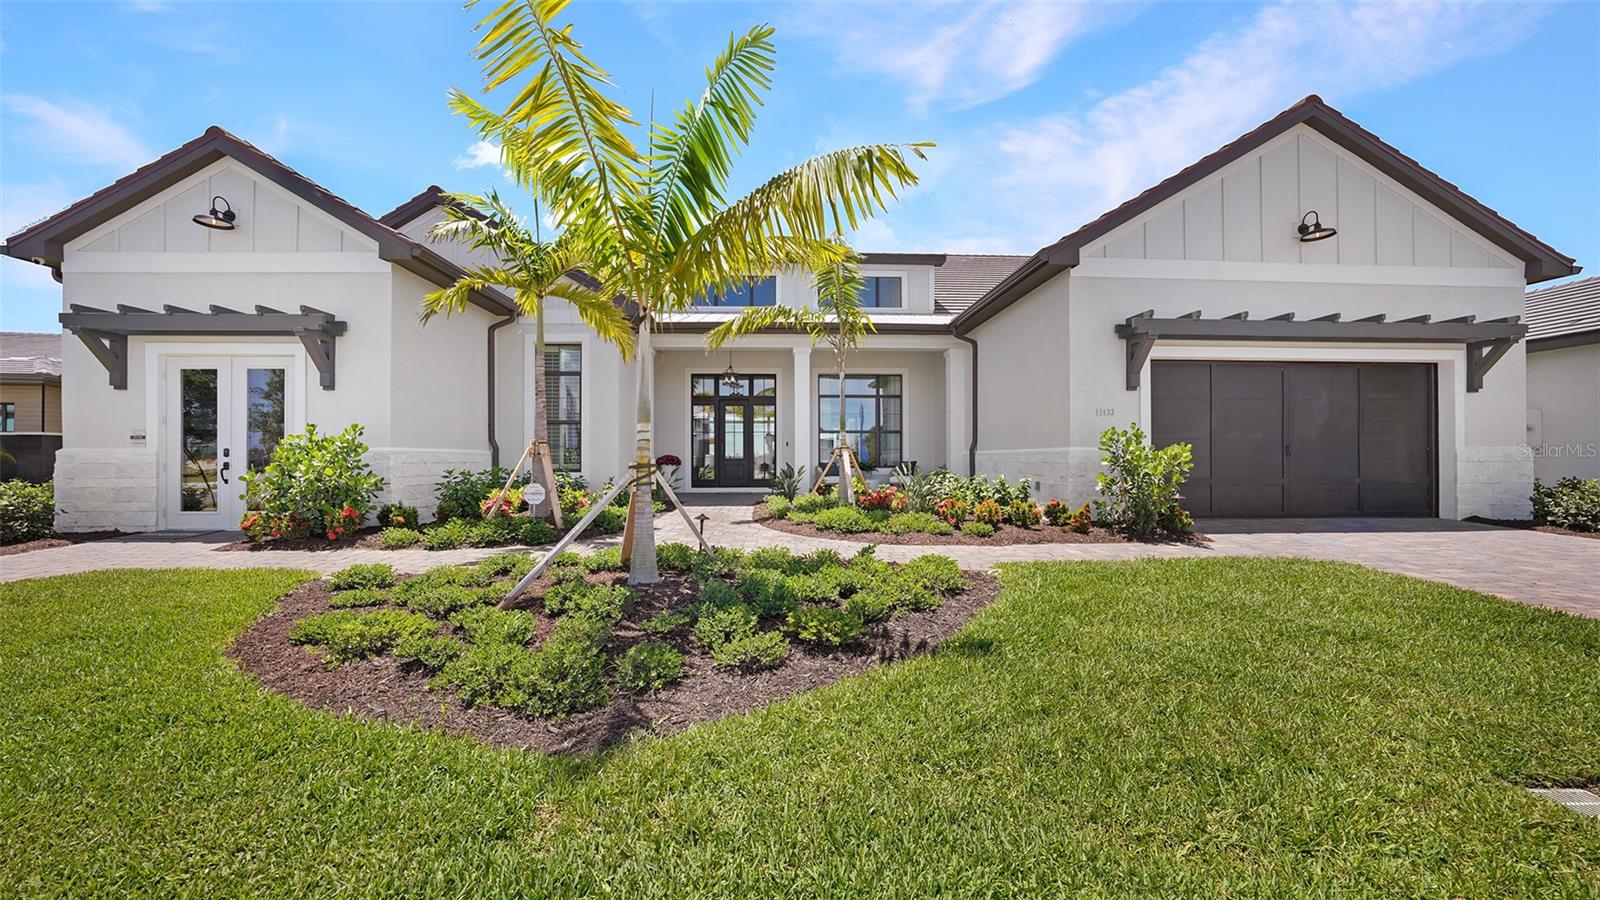
11433 BRIGHTLY DRIVE
4 Beds
4 Baths
3,555 Sq.Ft.
$2,311,990
MLS#: A4697281

VENICE
746 EAGLE POINT DRIVE
4 Beds
3 Baths
3,723 Sq.Ft.
$2,195,000
MLS#: A4684361
VENICE
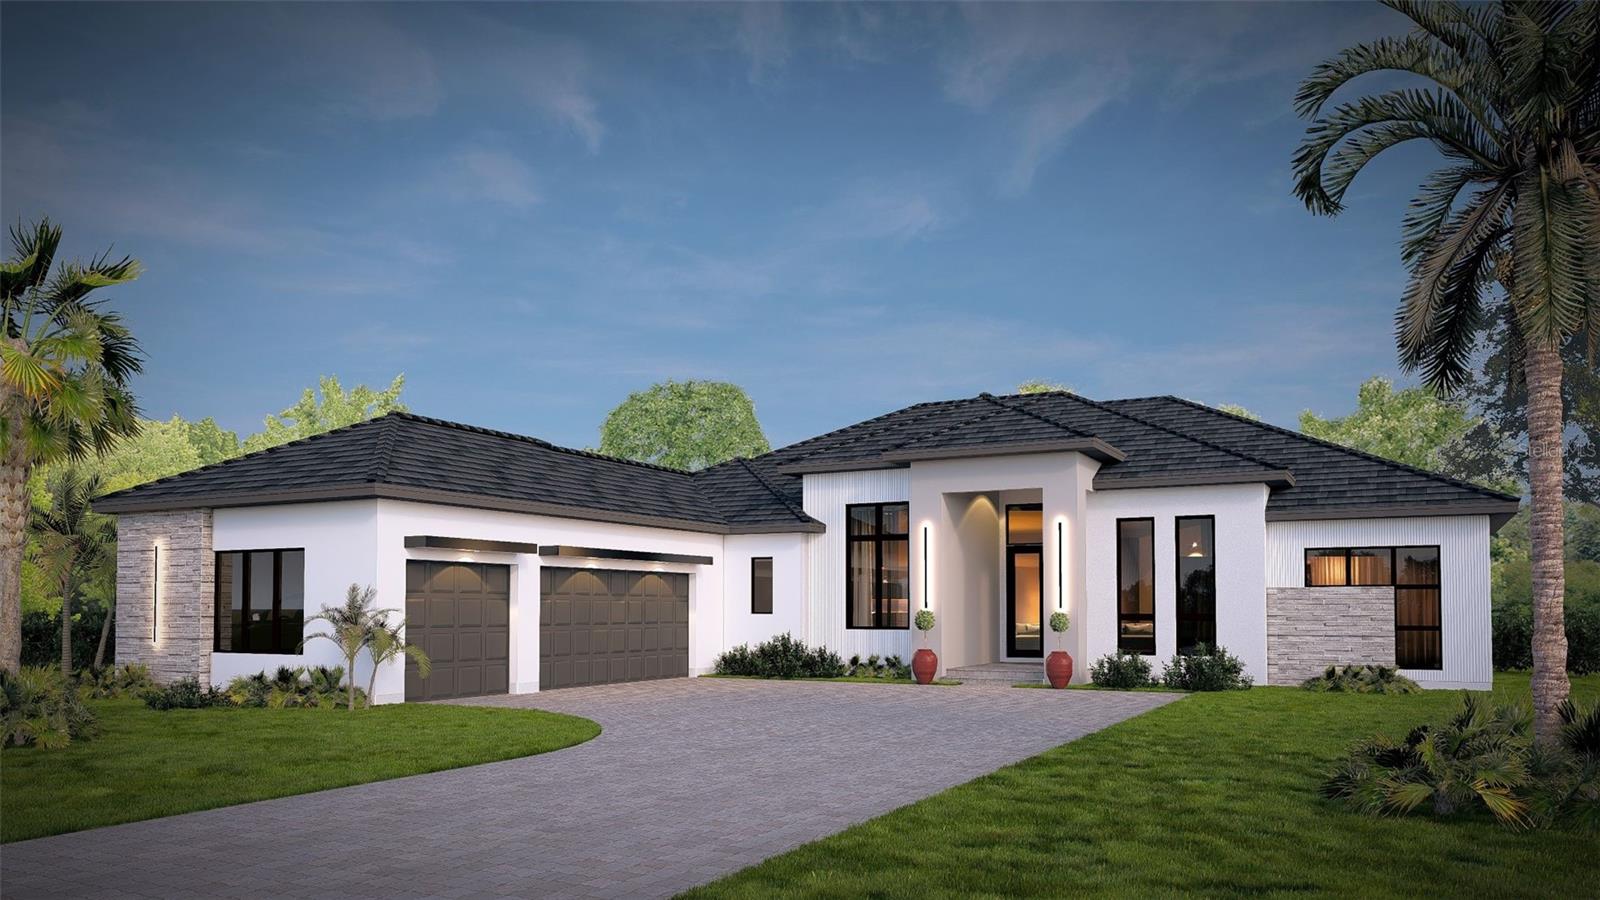
17071 WATERWORKS TERRACE
3 Beds
3 Baths
3,169 Sq.Ft.
$2,349,000
MLS#: A4684239
