Features & Amenities

Interior

  • Other Interior Features

    Crown Molding, High Ceilings, Open Floorplan, Stone Counters, Tray Ceiling(s), Walk-In Closet(s)

  • Total Bedrooms

    3

  • Bathrooms

    3

  • 1/2 Bathrooms

    1

  • Cooling YN

    YES

  • Cooling

    Central Air

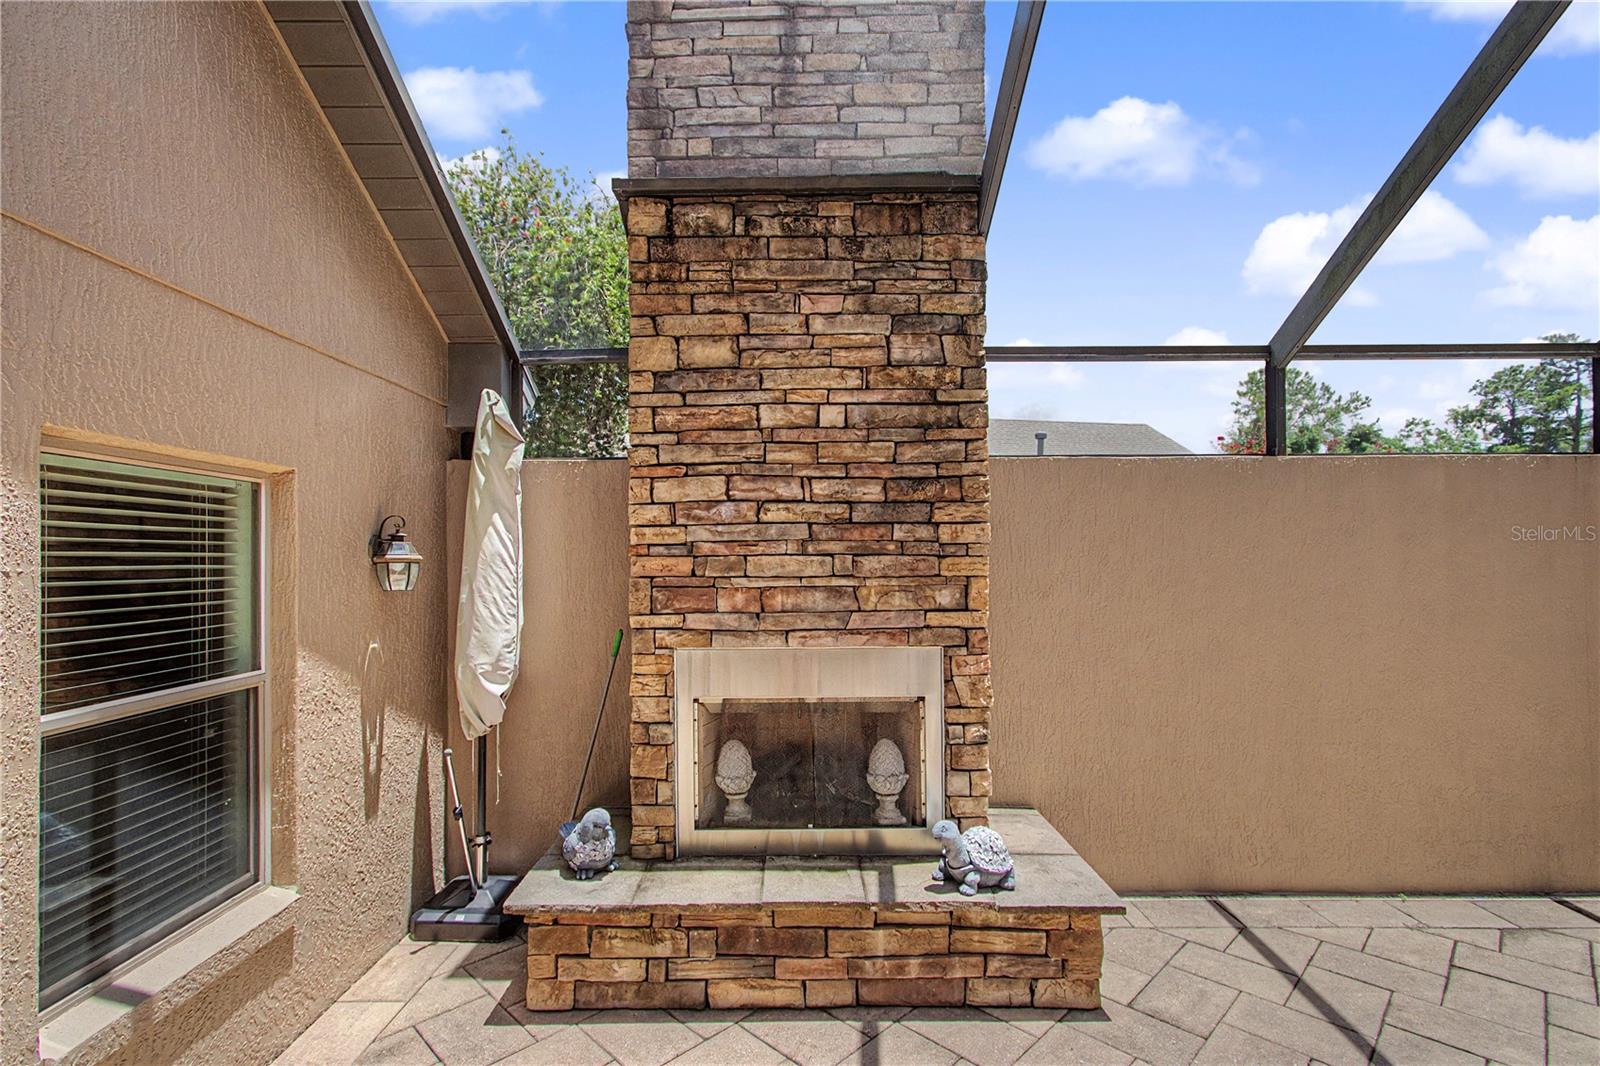
  • Fireplace YN

    YES

  • Heating YN

    YES

  • Heating

    Central

  • Pet friendly

    Cats OK, Dogs OK

Exterior

  • Garage

    Yes

  • Garage spaces

    2

  • Construction Materials

    Block, Stucco

  • Other Exterior Features

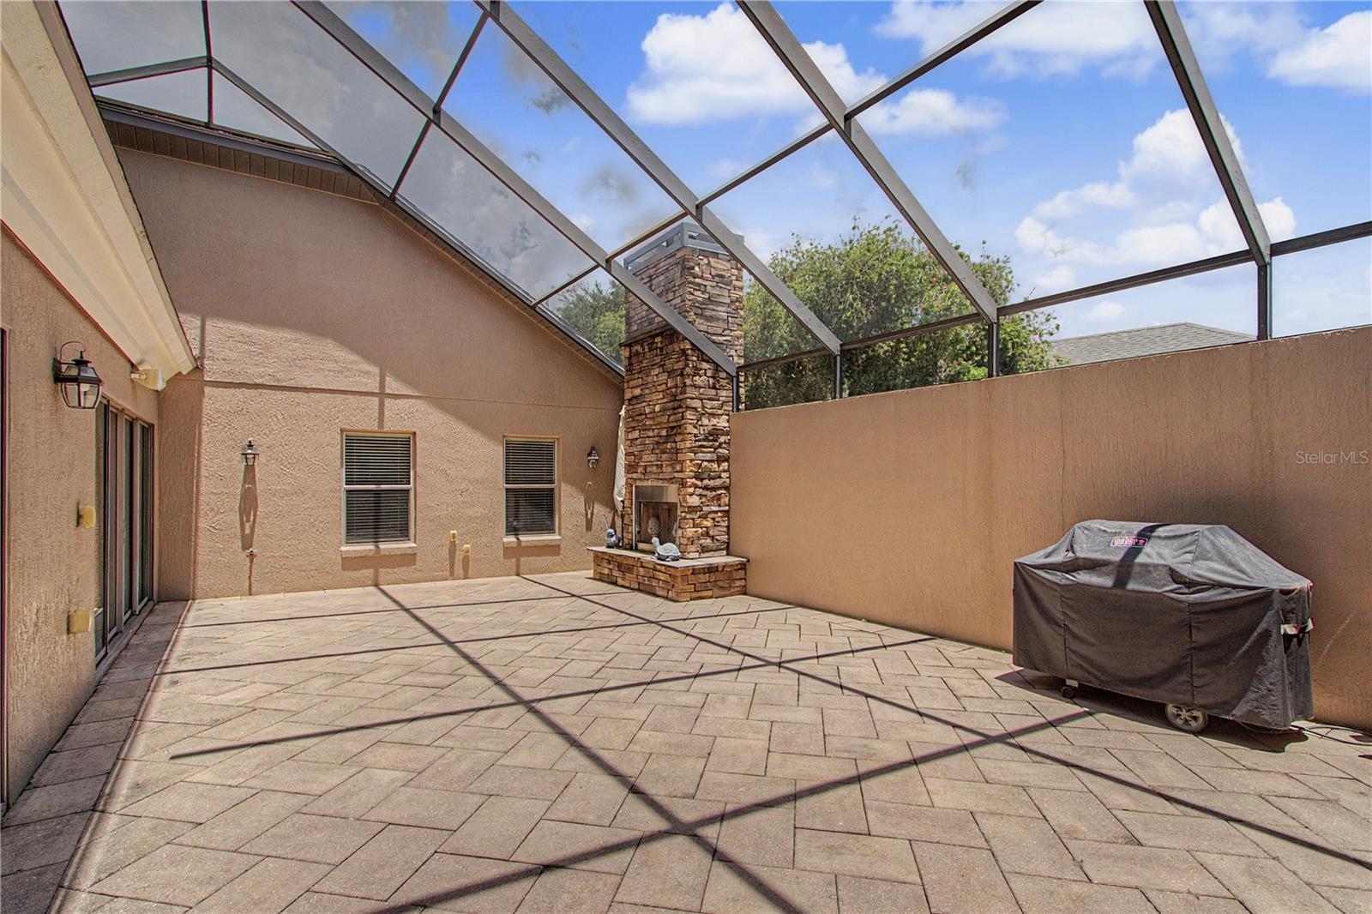
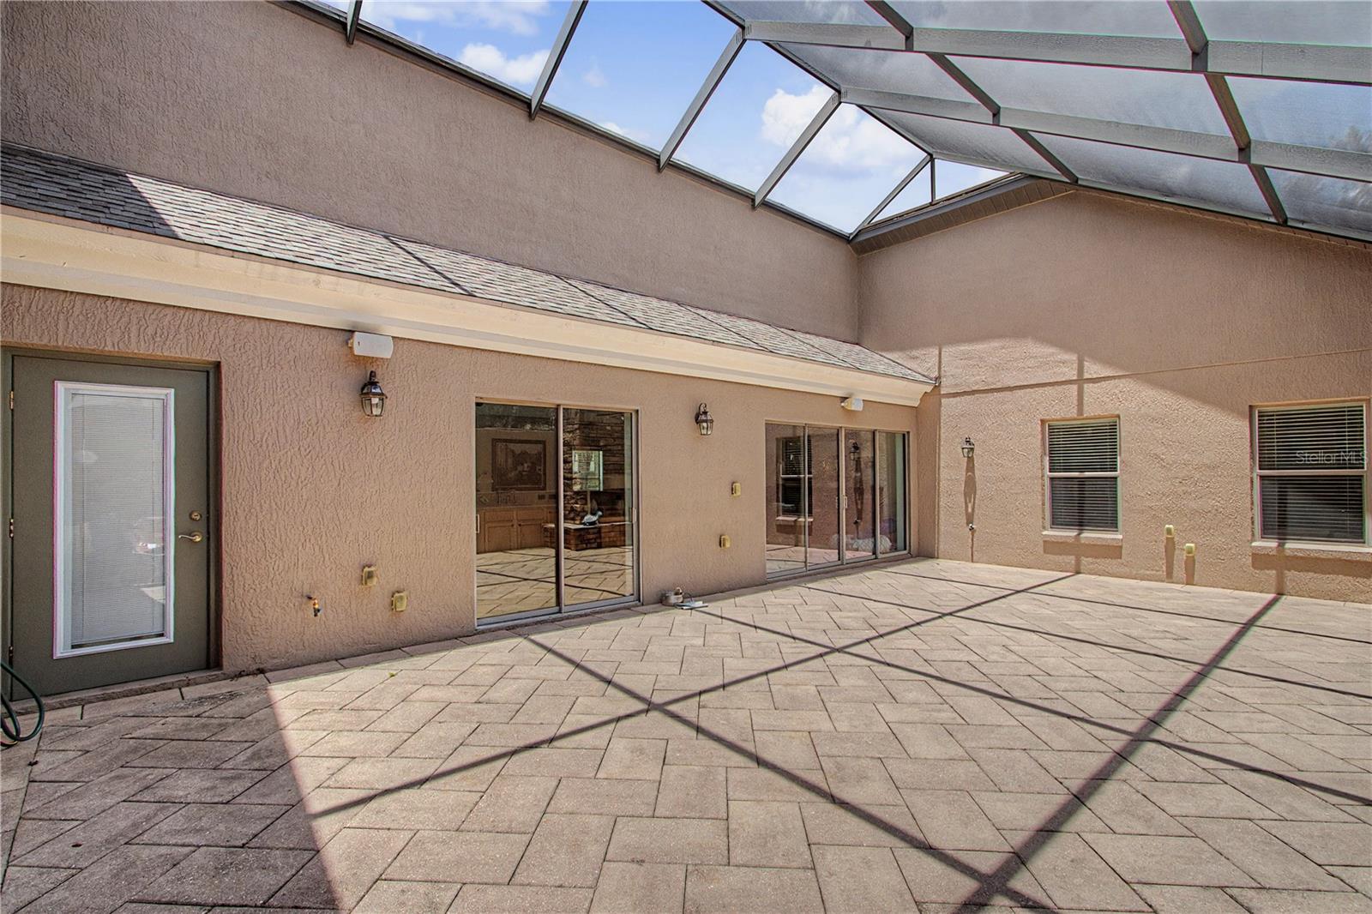
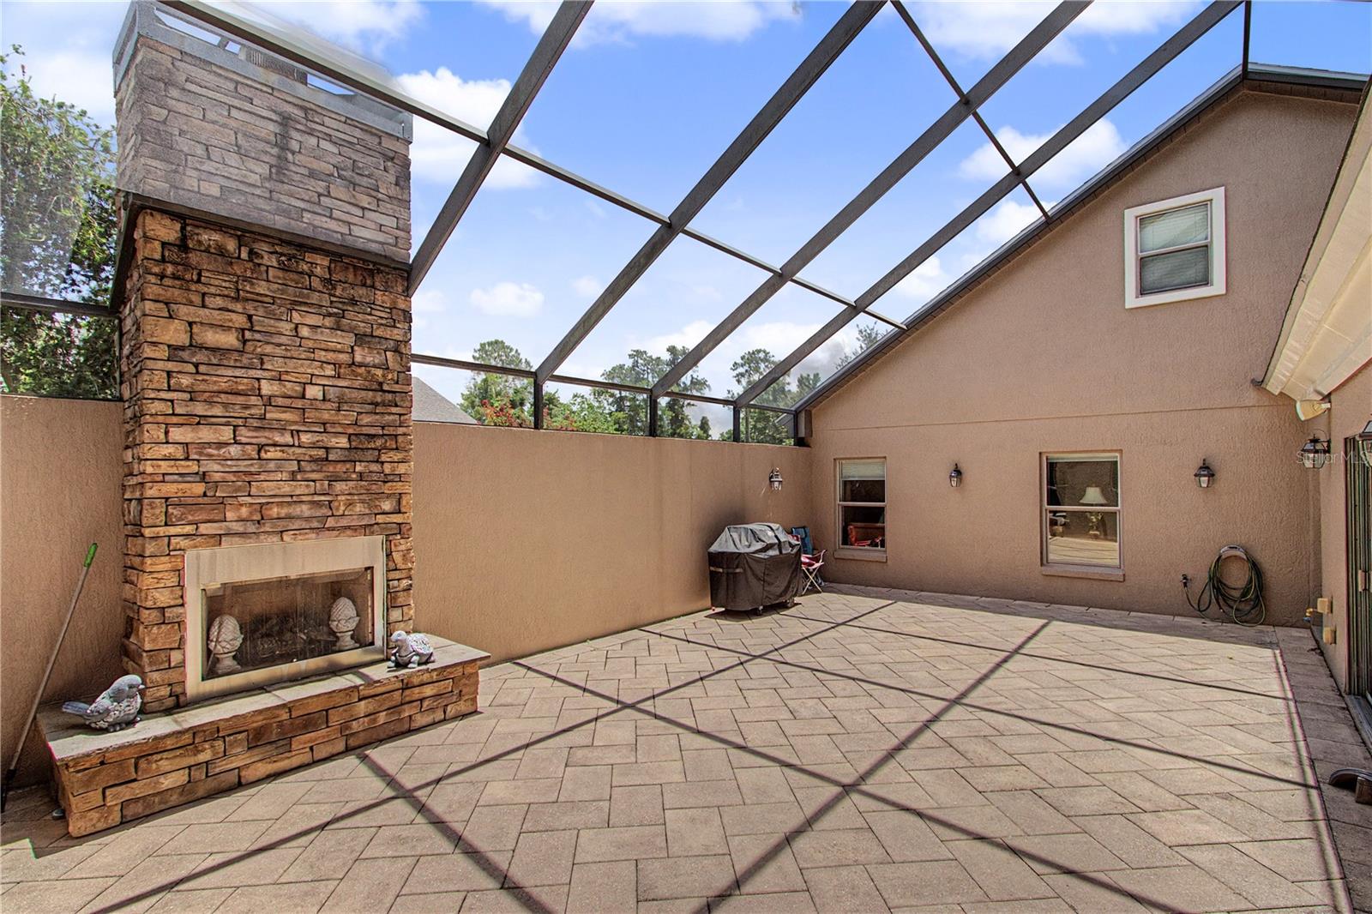
    Courtyard

  • Parking

    Garage Faces Side, Attached

  • Patio and Porch Features

    Screened

  • Pool

    No

  • Waterfront YN

    NO

Area & Lot

  • Lot Features

    Cul-De-Sac, Landscaped, Paved

  • Lot Size(acres)

    0.16

  • Lot Size(square feet)

    6,970

  • Property Type

    Residential

  • Property Sub Type

    Single Family Residence

Price

  • Sales Price

    $489,000

  • Tax Amount

    $7,864.33

  • Sq. Footage

    2,754

  • Price/SqFt

    $177

HOA

  • Association

    YES

  • Association Fee

    $1,250

  • Association Fee Frequency

    Semi-Annually

  • Association Fee Includes

    N/A

  • Total Monthly Fees

    $208.33

School District

  • Elementary School

    N/A

  • Middle School

    Osceola Middle School

  • High School

    Forest High School

Property Features

  • Stories

    2

  • New Construction

    NO

  • Foundation Details

    Slab

  • Ownership

    Fee Simple

  • Senior Community YN

    NO

  • Sewer

    Public Sewer

  • Tax Lot

    13

  • Water Source

    Public

Schedule a Showing

Showing scheduled successfully.

<
>
IN PERSON
VIA CHAT

What is 3 + 4 ?


Change time

Mortgage calculator

Estimate your monthly mortgage payment, including the principal and interest, property taxes, and HOA. Adjust the values to generate a more accurate rate.

Your payment

Principal and Interest:

$

Property taxes:

$

HOA fees:

$

Total loan payment:

$

Total interest amount:

$

Location

County

Marion

Elementary School

Middle School

Osceola Middle School

High School

Forest High School

Listing Courtesy of Kristen Dreyer , FLORIDA ADVANTAGE REALTY GROUP

RealHub Information is provided exclusively for consumers' personal, non-commercial use, and it may not be used for any purpose other than to identify prospective properties consumers may be interested in purchasing. All information deemed reliable but not guaranteed and should be independently verified. All properties are subject to prior sale, change or withdrawal. RealHub website owner shall not be responsible for any typographical errors, misinformation, misprints and shall be held totally harmless.

Agent Emil Garinga

Executive Assistant

Emil Garinga

Call Emil today to schedule a private showing.


* Listings on this website come from the FMLS IDX Compilation and may be held by brokerage firms other than the owner of this website. The listing brokerage is identified in any listing details. Information is deemed reliable but is not guaranteed. If you believe any FMLS listing contains material that infringes your copyrighted work please click here to review our DMCA policy and learn how to submit a takedown request.© 2024 FMLS.
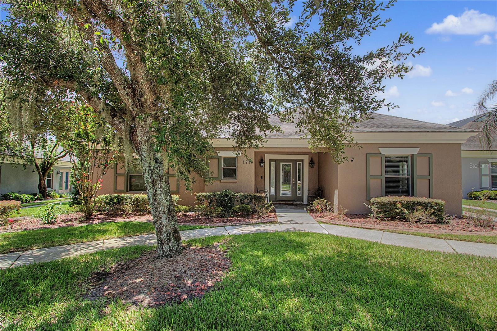
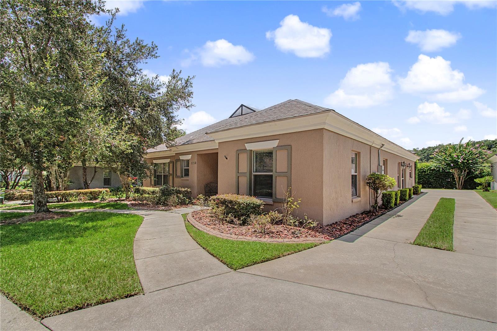
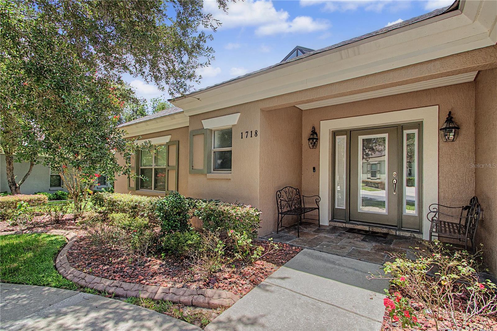
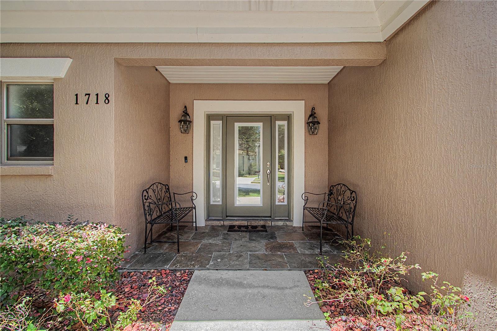
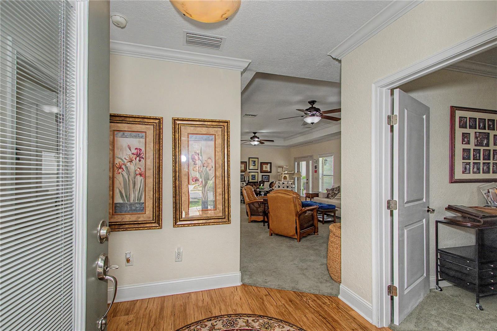
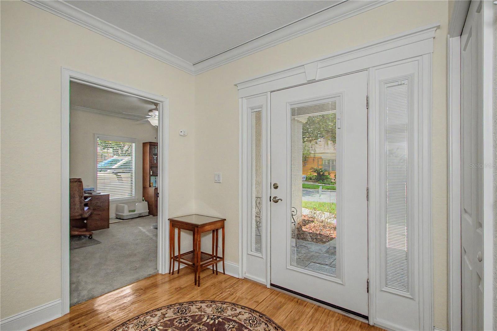
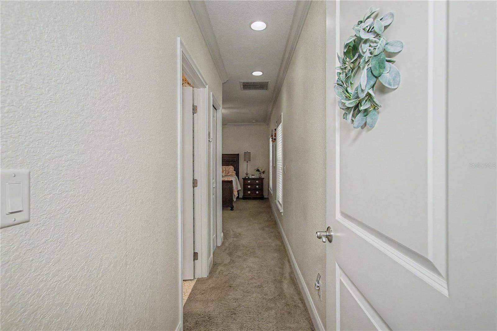
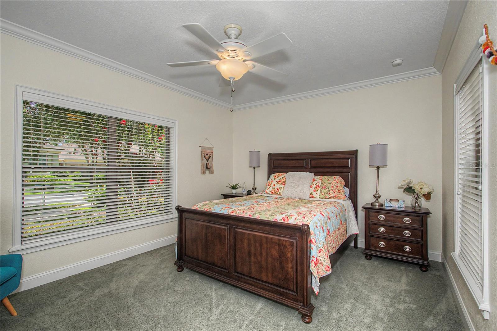
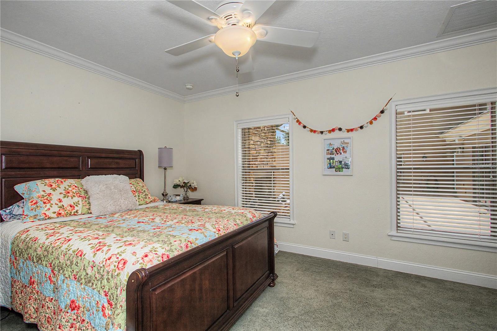
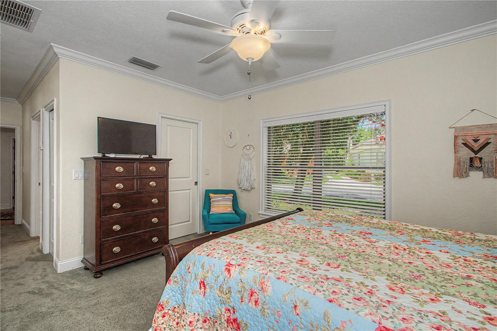
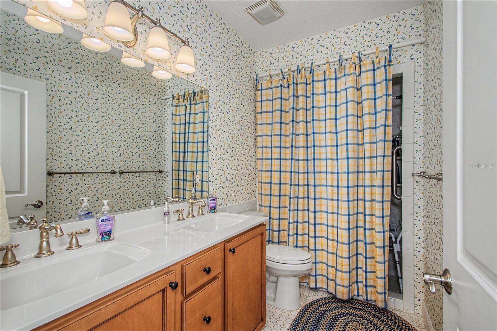
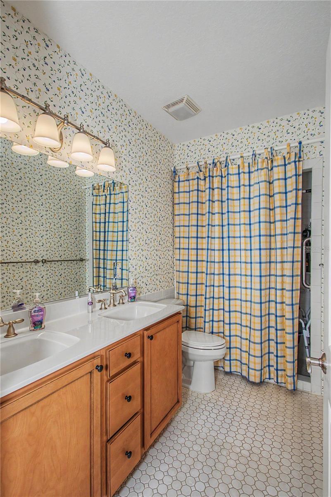
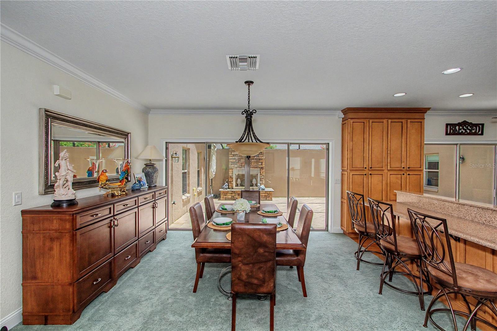
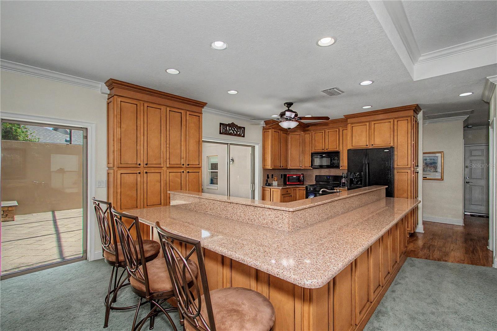
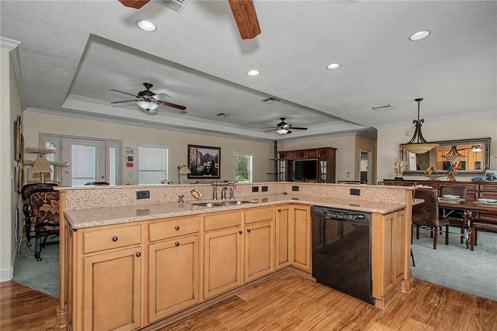
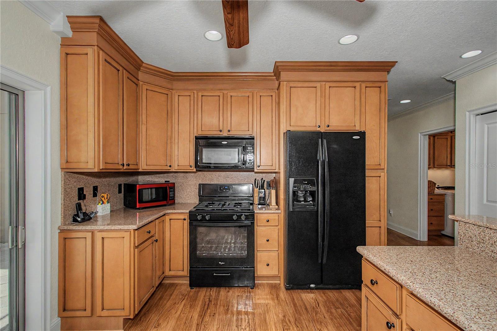
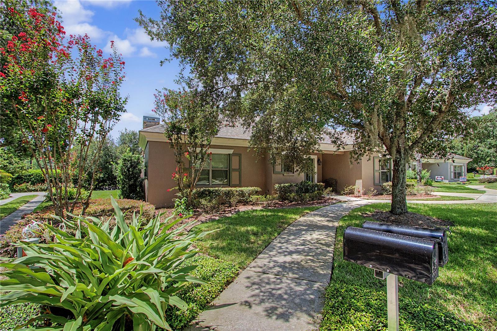
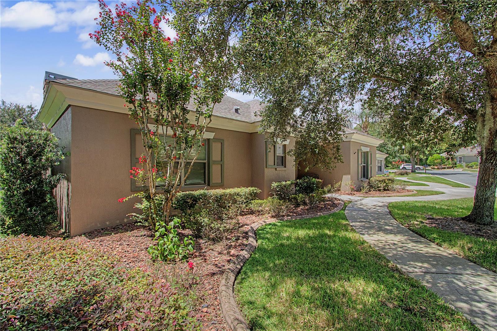
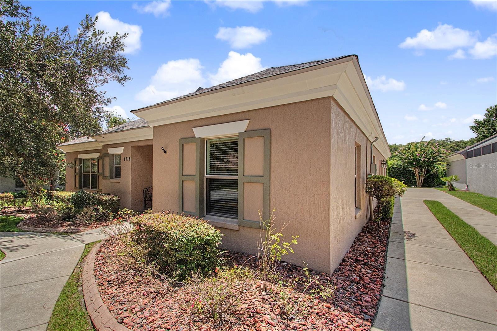
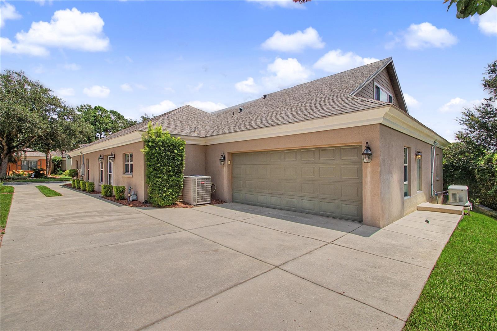
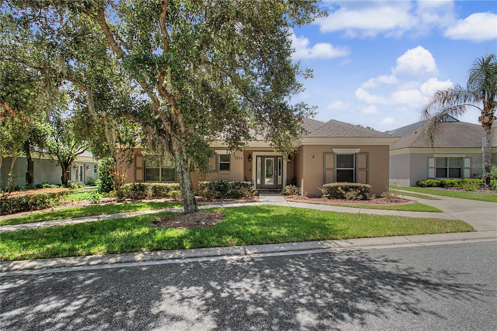
Opportunities like this do not happen often!  Located in one of Ocala's most desirable Southeast Ocala neighborhoods, The Marquesas, this maintenance free, courtyard home is what you've been waiting for.  Featuring 3 Bedrooms, 3.5 Bathrooms, a private Office, inside Laundry Room, open floorplan with large Kitchen/Dining/Living Room combo and tons of closets!  The kitchen is equipped with wood cabinets, granite countertops, a double bowl undermount sink, pantry closet and a generously sized bar seating area. The Master Bedroom includes a large walk-in closet and an en-suite bath with a walk-in bathtub and double vanities. The Guest wing offers privacy for visitors featuring a smaller version of a Master Suite with an en-suite Bathroom to include a double sink and walk-in shower, linen closet, and walk-in closet overlooking the courtyard.  Upstairs you will find another Bedroom with a full Bathroom with walk-in shower and closet space.  The indoor Laundry Room has a generous amount of cabinet space, room for a deep freezer or craft table and a large built in sink.  This home has interior upgraded custom features such as a tray ceiling in the main living area, recessed lighting, bullnose corners and crown molding throughout. Outside you will find a Generac generator, fiber optic internet, a side entry garage and mature landscaping. Roof was replaced in 2021, exterior was painted in 2021, windows in the upstairs bedroom were replaced in 2021, retaining wall and french drains installed in 2023.  Multiple access points lead to the gorgeous courtyard and a half bath for guests can be used as a future pool bath with easy access to the courtyard via a french door. Four panel sliding doors offer a gorgeous view from the living and dining room overlooking features such as brick pavers and a gas fireplace surrounded by a privacy wall. The Marquesas is a maintenance free community offering exterior landscaping services so you can enjoy life on your terms.  The Marquesas is located in the heart of Ocala and has easy access to shopping, medical centers, restaurants and the numerous outdoor activities that Ocala & Marion County, FL provides.  There are miles of paved trails and sidewalks adjacent to the community as well as a City of Ocala park that offers outdoor workout equipment. When you see it you will love it!

1718 SE 28TH STREET

Message successfully sent.

What would you like to know?

What is 3 + 4 ?

I agree to receive email communication and understand I can unsubscribe at any time.

I agree to be contacted by The Graf Group of Coldwell Banker via call, email, and text for real estate services. To opt out, you can reply 'stop' at any time or reply 'help' for assistance. You can also click the unsubscribe link in the emails. Message and data rates may apply. Message frequency may vary. Privacy Policy

Related Properties

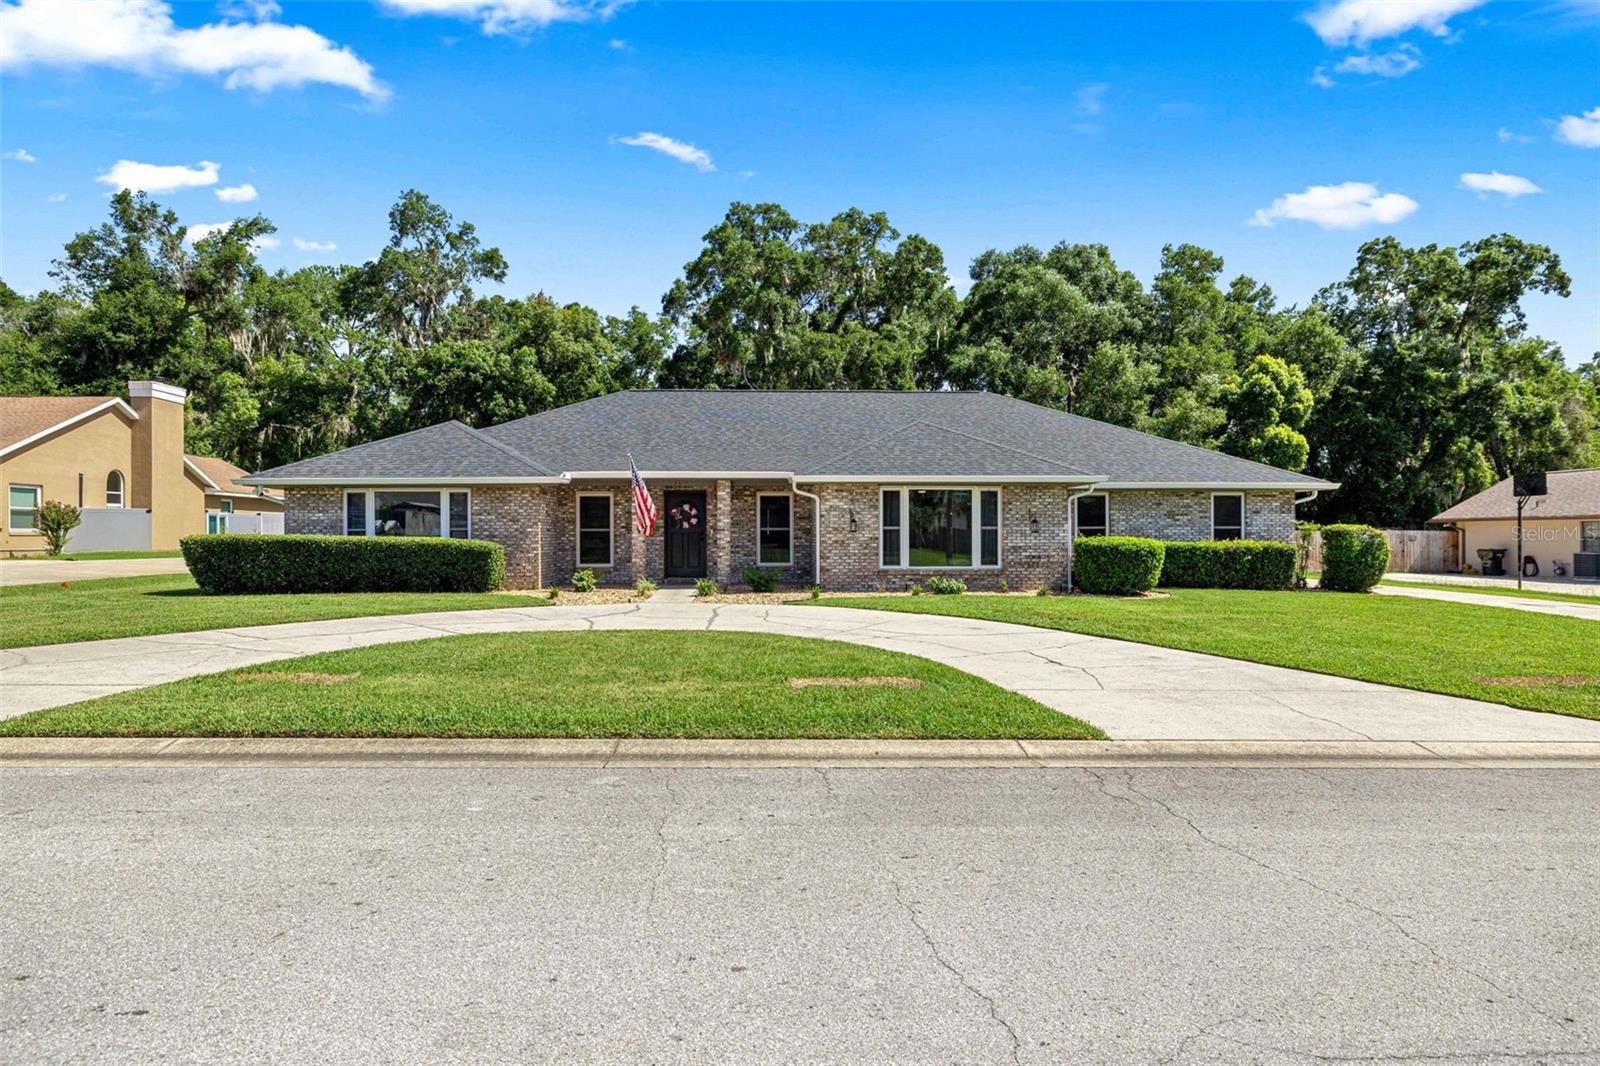
Welcome home to this beautifully maintained 5-bedroom, 3-bath pool home in one of SE Ocala's most desirable communities! Tucked among mature oaks just minutes from town, this spacious single-story residence blends timeless charm with room to live, entertain, and unwind. Step inside to soaring vaulted ceilings and an open, light-filled great room anchored by a stunning floor-to-ceiling brick wood-burning fireplace — the perfect gathering spot on cool Florida evenings, tile flooring flows throughout the main living areas, complemented by fresh designer paint and modern fixtures. Many updates include a roof and new HVAC in 2023, new windows in 2022 and the waterheater replaced in 2026.
The split floor plan offers five true bedrooms, giving everyone space to spread out — ideal for guests, a home office, or multigenerational living. But the real showstopper is out back: your own private oasis featuring a sparkling in-ground pool, expansive paver-accented patio, and covered lanai overlooking a huge fully fenced backyard with plenty of room to play, garden, or add whatever you can dream up. The curved driveway, brick-accented facade, and manicured landscaping deliver picture-perfect curb appeal on a quiet, established street.
All of this just minutes from shopping, dining, golf, and everything near downtown Ocala.  Homes like this — space, pool, location, and move-in ready condition — don't come along often. Schedule your private showing today!
#OM728454

OCALA

2611 SE 27 STREET

5 Beds

3 Baths

3,116 Sq.Ft.

$519,000

MLS#: OM728454
New on site today
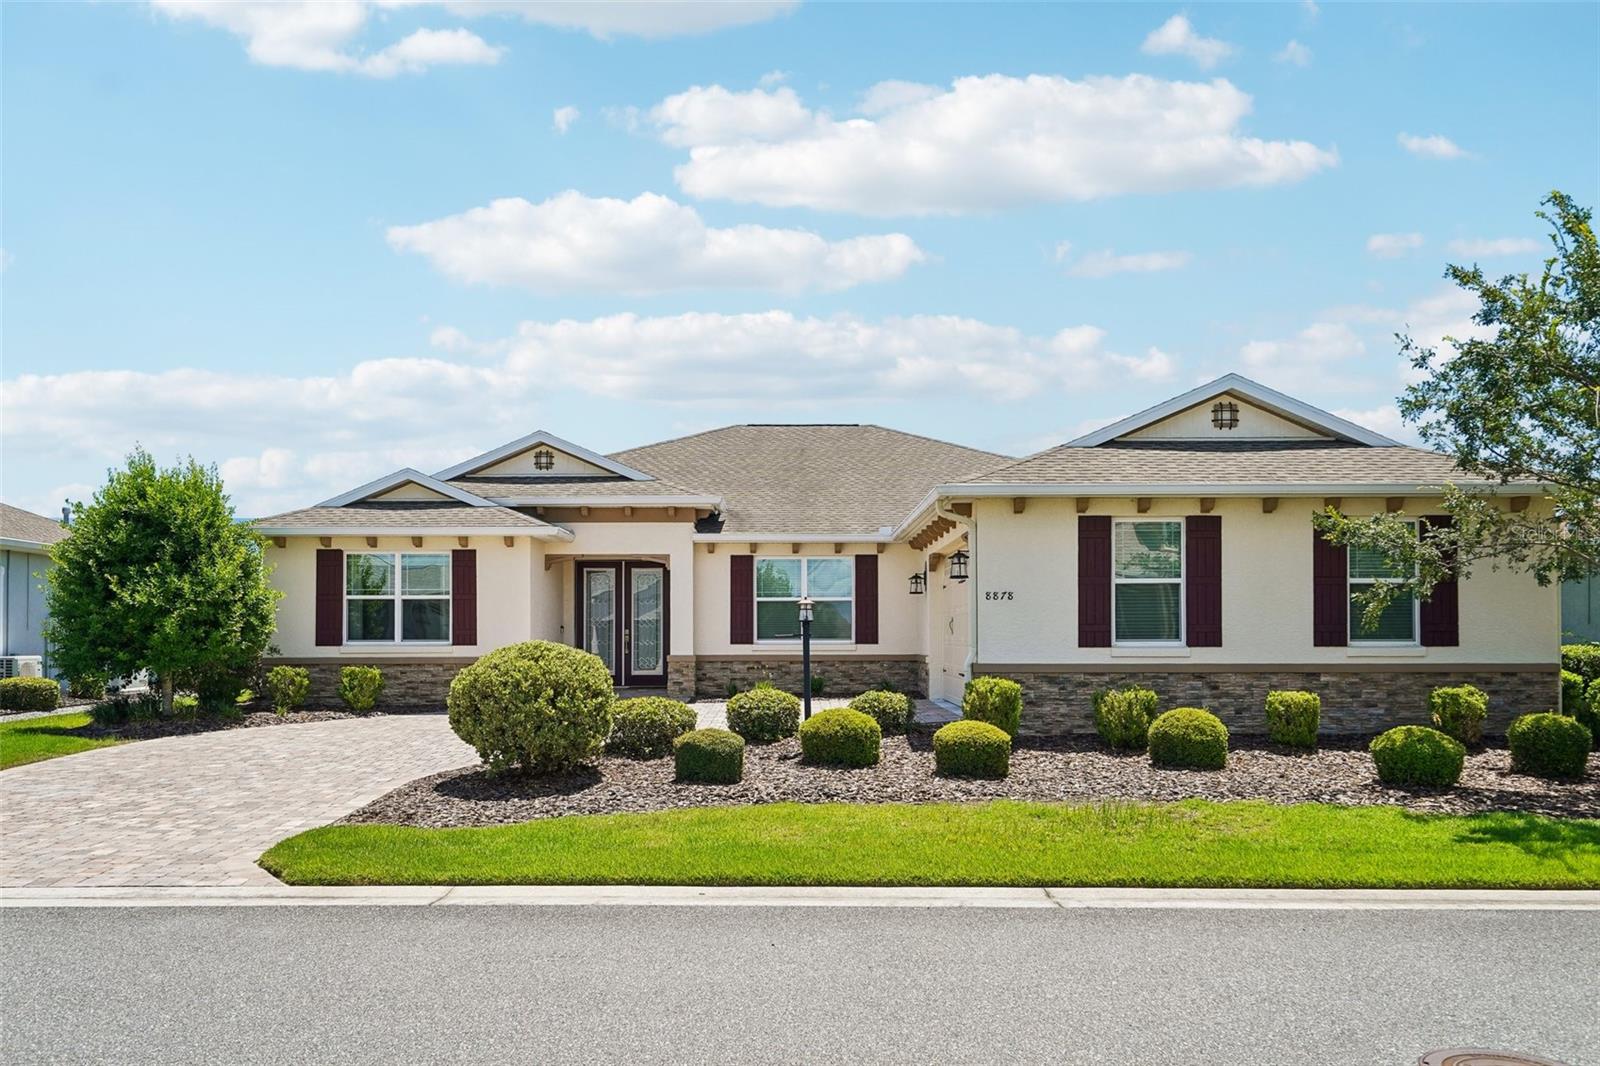
Experience an Exquisite Living Experience in this beautifully designed and meticulously maintained 3-bedroom, 2-bath home with a well-appointed study/den. Surrounded by lush landscaping, this exceptional residence welcomes you with outstanding curb appeal and a thoughtfully designed flowing layout that seamlessly blends style with everyday functionality. From the moment you step inside, you’ll appreciate the attention to detail and refined finishes that make this home feel like a model home. Elegant crown molding throughout adds timeless sophistication, while the expansive 10' x 31' enclosed lanai provides approximately 310 square feet of additional living space—perfect for entertaining, relaxing, or creating a flexible living area to suit your lifestyle. The heart of the home is the stunning gourmet kitchen, thoughtfully appointed with a stainless appliance package, oversized center island, beautiful quartz countertops, gas cooktop, built-in wall oven and convection microwave, abundant rich wood cabinetry with soft-close drawers and doors, and exceptional prep space for the home chef. The spacious owner's suite is a true retreat, featuring dual walk-in closets and a spa-inspired ensuite with a Roman shower and an expansive vanity offering abundant storage. The oversized third bedroom provides incredible versatility, making it an ideal guest suite, hobby room, media room, or man cave. Completing the home's thoughtful design is an exceptionally large laundry room with ample space for storage and organization. Located in the highly sought-after On Top of the World, residents enjoy a resort-style lifestyle with championship golf courses, multiple clubhouses, state-of-the-art fitness centers, resort-style pools, tennis and pickleball courts, dining, and countless clubs and activities. Conveniently located near shopping, restaurants, medical facilities, and everyday conveniences, this premier Ocala community offers the perfect blend of luxury, recreation, and carefree living. ***Adding even more value, this home offers a rare opportunity for a qualified buyer to assume the seller’s VA loan with a low interest rate (2.25) —an exceptional benefit in today’s market.***
#OM729204

OCALA

8878 SW 85TH LOOP

3 Beds

2 Baths

2,658 Sq.Ft.

$490,000

MLS#: OM729204
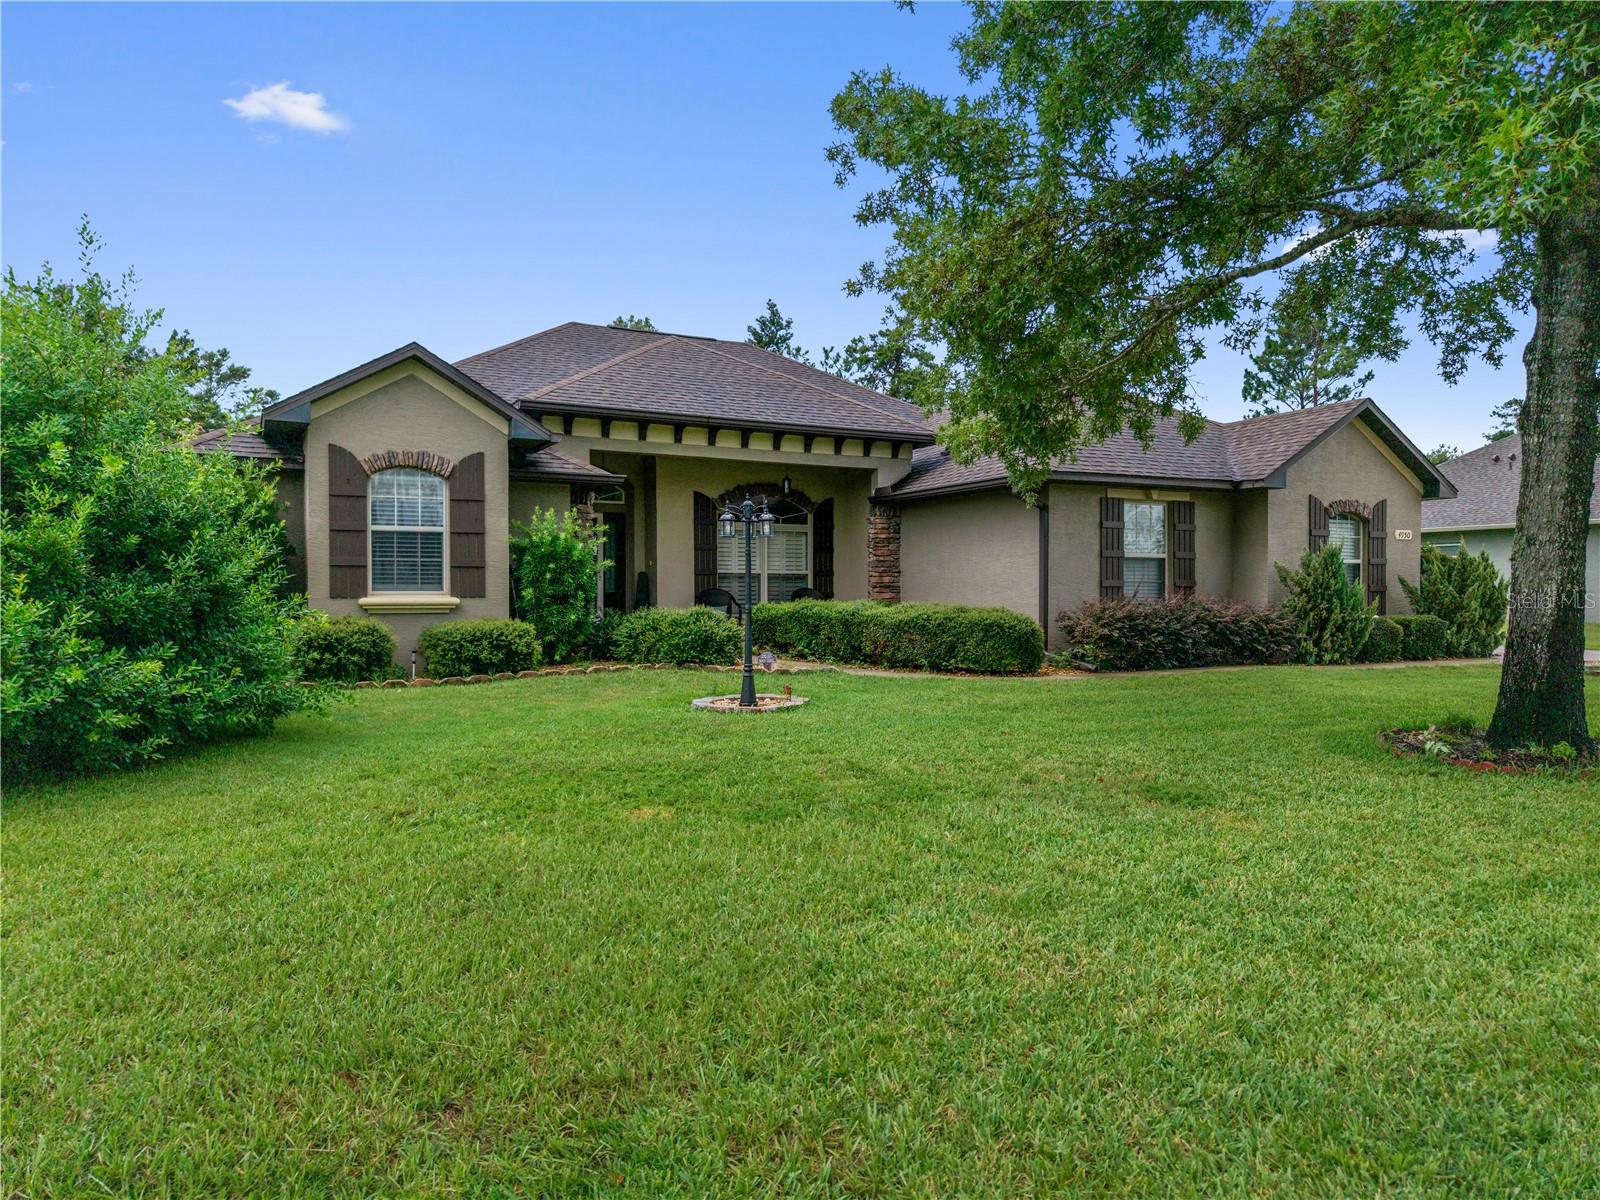
The largest of Marco Polo Village II's original builder custom built model homes loaded with upgrades, this thoughtfully enhanced custom residence offers architectural character, exceptional functionality, and nearly half an acre in one of southwest Ocala's most desirable locations. From the moment you enter, you'll appreciate rich hardwood flooring, rounded drywall corners, crown molding, decorative niches, dramatic architectural ceilings, open floor plan and a beautiful tongue-and-groove wood ceiling in the family room. One of the home's signature features is the fully pocketing sliding glass doors that disappear into the wall, seamlessly connecting the living and family rooms into one expansive entertaining space. The gourmet kitchen features granite countertops, furniture-style cabinetry, Whirlpool stainless steel appliances, dual microwaves, pot filler, pantry, breakfast bar and a built-in coffee and tea station. Just beyond, the spacious laundry room offers abundant cabinetry, utility sink, washer and dryer, plus a second walk-in pantry for exceptional storage. Designed as a true retreat, the split-plan owner's suite features a private lounge with an elegant chandelier—perfect as a home library, office, nursery, or quiet place to begin or end your day. Two custom walk-in closets and a spa-inspired bath with separate vanities, Roman shower, jetted tub, private water closet, and custom reclaimed wood and industrial pipe shelving complete the suite. The guest bedrooms have tray ceilings. Outside, enjoy a pergola-covered patio, dedicated fire pit gathering area, fully fenced backyard, side-entry garage, and a 12' × 24' fully powered workshop. With nearly one-half acre, there's still plenty of room for a future custom pool. Ideally located near the World Equestrian Center and the Florida Trail's 49th Avenue Trailhead, yet just minutes from shopping, dining, medical facilities, and I-75, this beautifully maintained home offers the perfect balance of peaceful living and everyday convenience.
#GC541922

OCALA

4950 SW 114TH STREET ROAD

3 Beds

2 Baths

2,292 Sq.Ft.

$452,900

MLS#: GC541922
New on site 2 days ago
Virtually Staged. Welcome to this exceptional home in the highly sought-after On Top of the World 55+ community, where comfort, elegance, and resort-style living come together. This beautifully maintained residence features a spacious layout with a formal living room, formal family room, formal dining room, and a private den, providing plenty of space for entertaining or relaxing. Soaring 10-foot ceilings, tray ceilings, crown molding, plantation shutters, ceiling fans throughout, and an abundance of natural light create a bright and inviting atmosphere.

The kitchen is designed for both functionality and style, showcasing beautiful Zodiac countertops, maple wood cabinetry, Corian accents, convenient countertop outlets, a Samsung stainless steel refrigerator, and Whirlpool appliances including the range, microwave, and dishwasher. The adjacent laundry room is equally impressive with maple wood cabinetry and a large LG washer and dryer.

The spacious primary suite is a true retreat with dual walk-in closets, a luxurious en-suite bathroom featuring Corian double vanities with upgraded Delta faucets, a Jacuzzi soaking tub, a separate tiled walk-in shower, a private water closet, and a linen closet. Guest bedrooms feature oversized and double closets, while the guest bathroom includes tile finishes and a skylight that fills the space with natural sunlight.

Step outside to your own private screened-in pool, resurfaced just eight years ago and in excellent condition. The pool is heated efficiently with **owned, free-and-clear solar panels**, and the pool motherboard was replaced in 2023 for added peace of mind. The outdoor space also includes a movable marble bar, a Sam's Club grill, and plenty of room to entertain family and friends year-round. Also, you have a 2+ car garage with a garage for your golf cart as well!

Additional upgrades include a new roof (2023), hot water heater (2024), Hunter wireless sprinkler system (2024), a gas fireplace with an electric insert, a roll-away screen in the primary bedroom, a spacious two-car garage with an additional golf cart bay, and extra built-in cabinetry for exceptional storage.

Enjoy everything On Top of the World has to provide, including golf courses, resort-style pools, fitness centers, pickleball and tennis courts, walking trails, clubs, social activities, and countless amenities, all while being conveniently located near shopping, dining, medical facilities, and everything Ocala has to provide. This meticulously maintained home is a rare opportunity to own a move-in-ready property with outstanding upgrades and a private backyard oasis.
#OM729080

OCALA

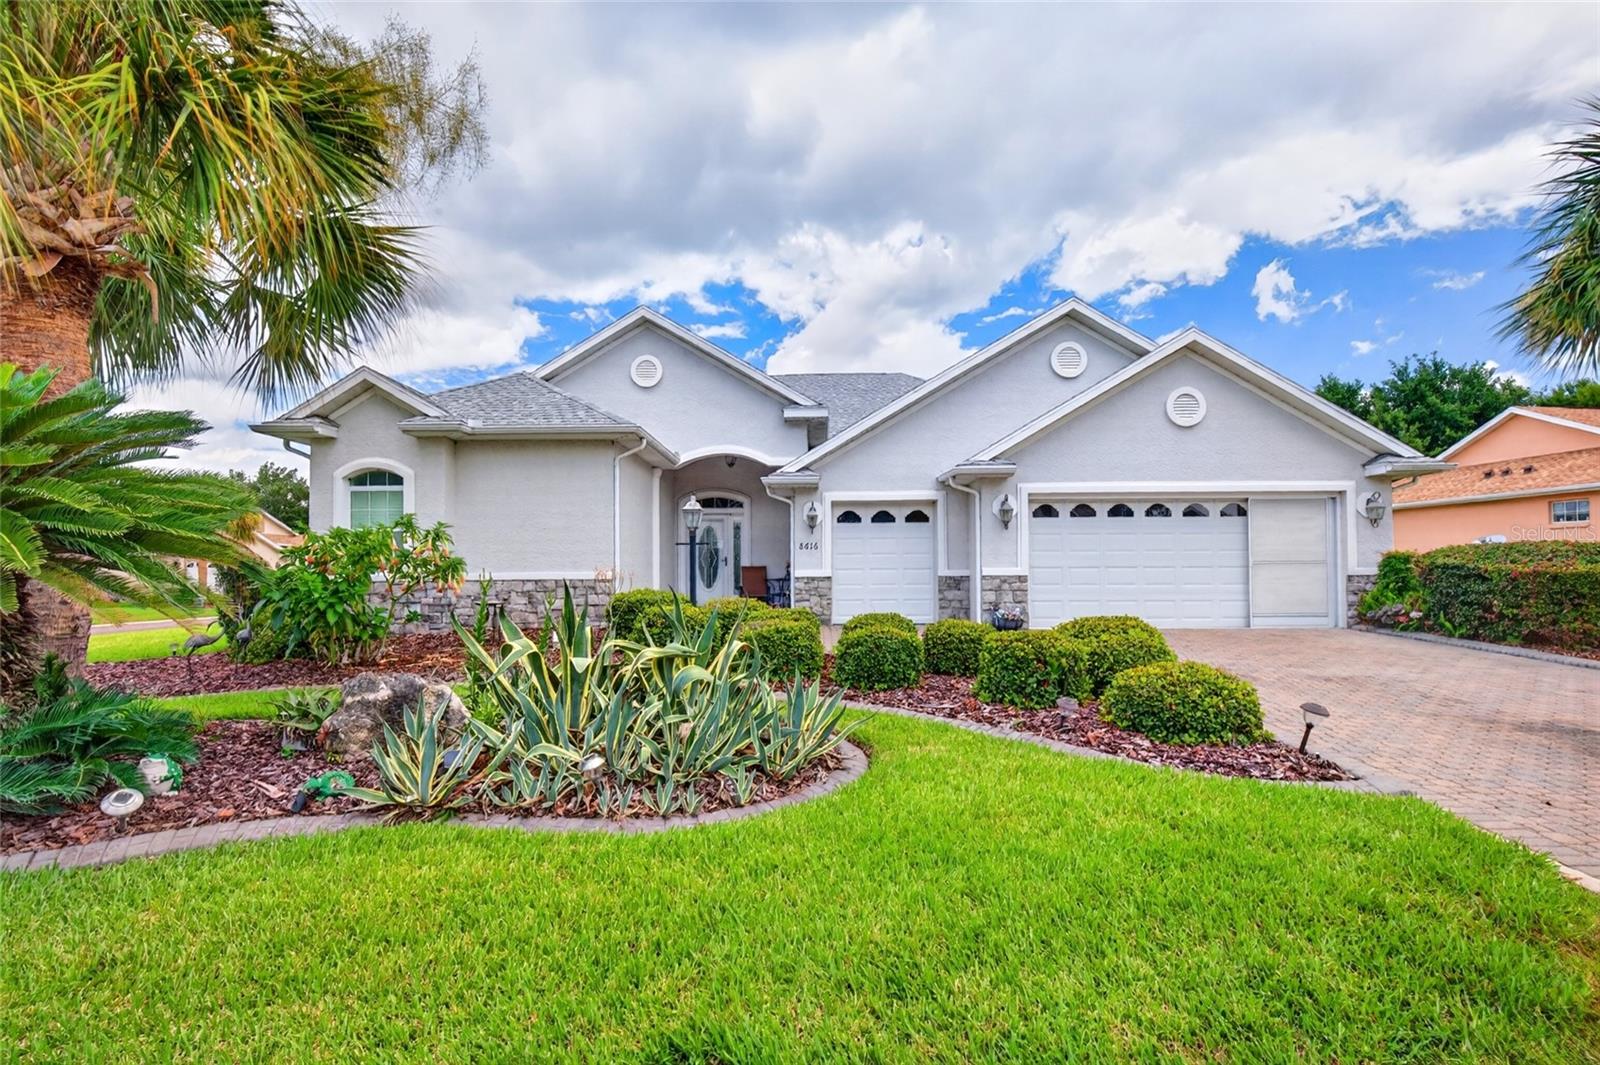
8616 SW 82ND TERRACE

3 Beds

2 Baths

2,283 Sq.Ft.

$514,900

MLS#: OM729080
New on site 1 day ago
(Some images have been altered with AI) Welcome to Ocala Waterway, one of Marion County's most desirable neighborhoods! Tucked away on a quiet cul-de-sac on nearly a full acre, this spacious property offers endless potential with plenty of room to build your dream workshop, detached garage, or in-law suite. Quality-crafted in 2006 by renowned custom builder Triple Crown Homes, this 4-bedroom, 3-bathroom residence delivers major peace of mind with a New Roof (2023), New A/C (2026), and a whole-home Generac generator. Plus, enjoy the added utility savings of your own private well and septic system! Unbeatable location: walk to local elementary and middle schools, and enjoy being just 3 miles from US-200, 5 minutes to shopping, dining, and the VA Clinic, and 15 minutes to the World Equestrian Center, Paddock Mall, and I-75. Quality construction, space, and a premier location, priced to sell! Schedule your private tour today!
#OM729036

OCALA

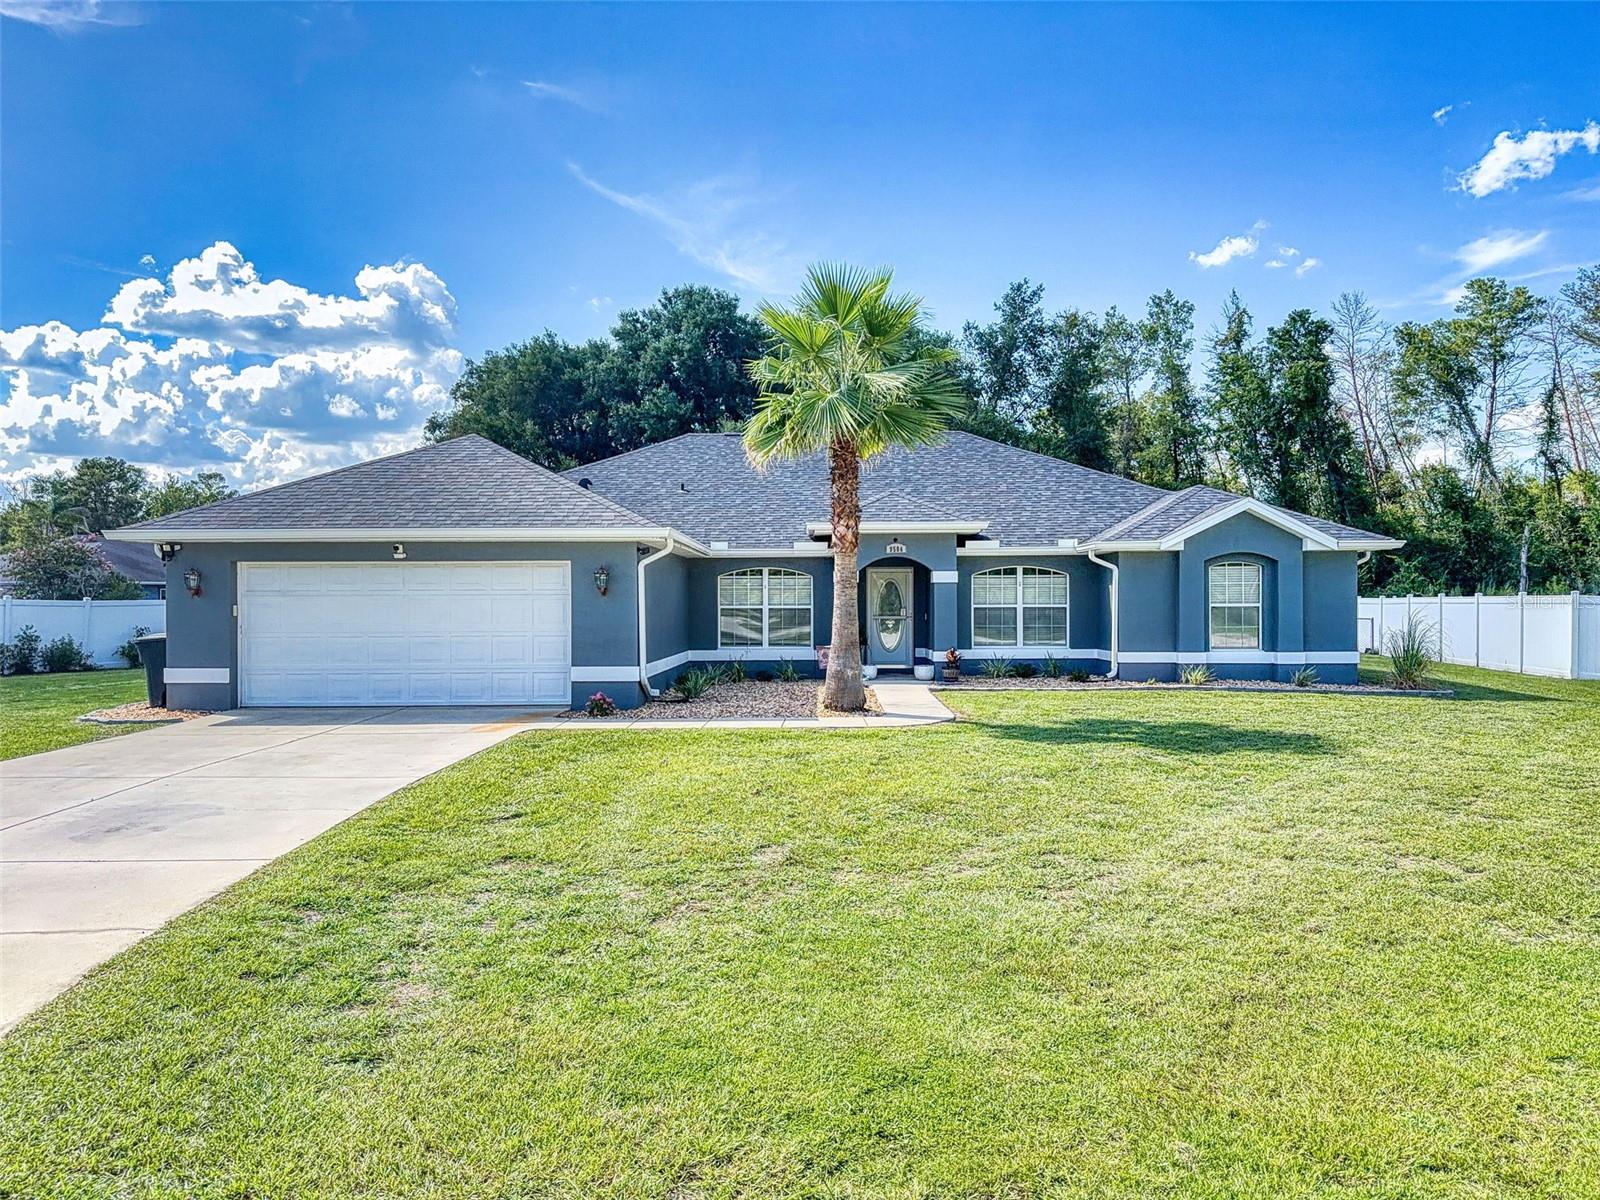
9584 SW 42ND COURT

4 Beds

3 Baths

2,530 Sq.Ft.

$425,000

MLS#: OM729036
New on site 2 days ago
Welcome to your dream home in the desirable Rolling Hills community! Situated on 1.16 private acres and set approximately 75 feet back from the road, this beautifully built 4-bedroom, 2-bath home offers the perfect blend of privacy, comfort, and modern design. Step inside to an open, inviting floor plan featuring stunning 22-mil, 9” x 72” luxury vinyl plank flooring throughout and a beautifully designed kitchen with soft-close shaker cabinetry and bright LED lighting. The versatile third bedroom is perfect for a home office, nursery, or guest room. The spacious primary suite is a true retreat, complete with a deep soaking tub, walk-in shower, and an oversized walk-in closet with plenty of room for custom shelving or even a safe. The additional bedrooms also feature large or walk-in closets, providing exceptional storage space. Built with quality and efficiency in mind, this home includes insulated block walls for improved energy savings, GAF HDZ architectural shingles with a “no wind speed” protection and lastly a Cobra Ridge Vent system to improve attic ventilation and overall efficiency, helping you save on your electric! Outside, you’ll enjoy the peace and privacy of your expansive lot, complete with a 175-foot-deep well and a full irrigation system to keep your lawn and landscaping lush year-round. If you’re looking for a move-in-ready home with premium finishes, energy-efficient construction, and room to enjoy the Florida lifestyle, this one is a must-see!
#OM729122

OCALA

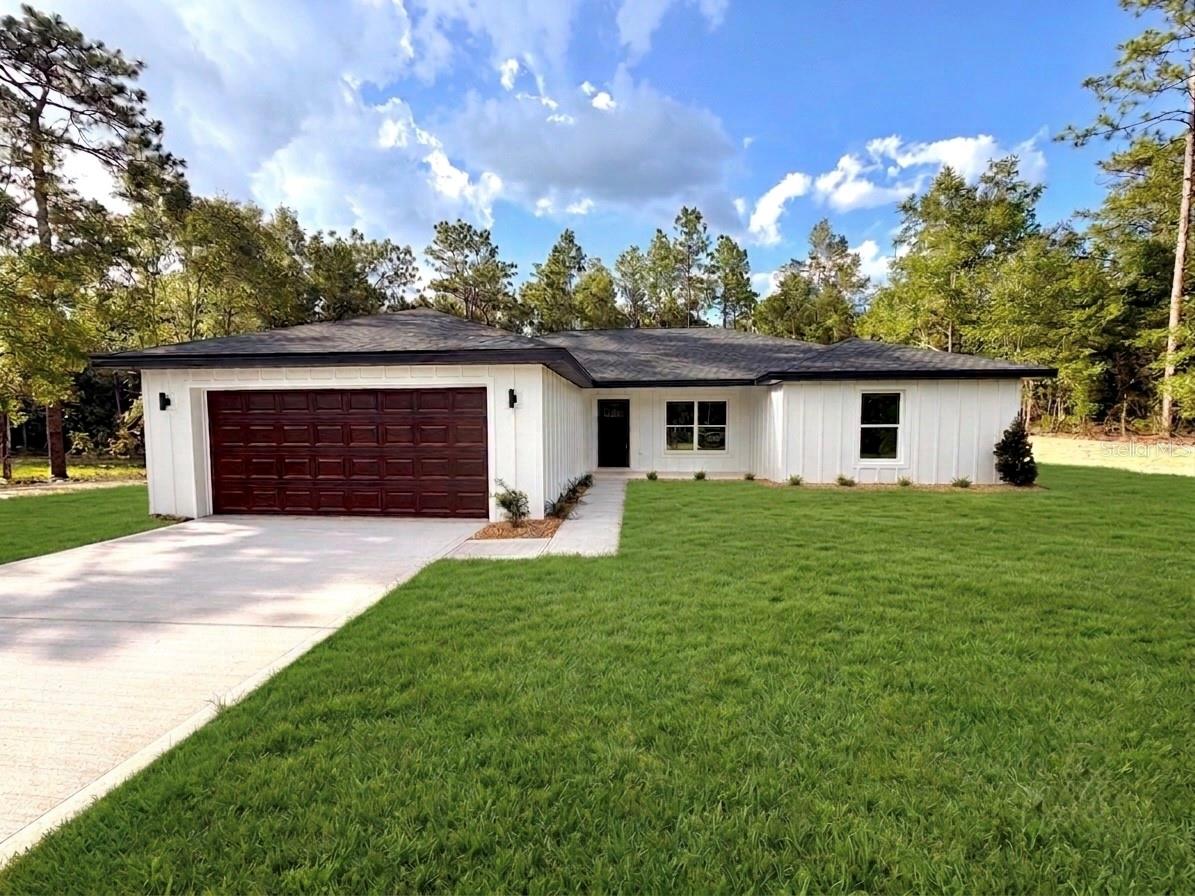
12385 SW 45TH STREET

4 Beds

2 Baths

1,700 Sq.Ft.

$407,000

MLS#: OM729122
New on site 2 days ago
Exciting opportunity! This beautiful 3-bedroom, 2 full-bath home is back on the market solely due to the seller's job transfer out of state. Located in the desirable Southeast Ocala, this gorgeous residence with a circular driveway offers a perfect blend of comfort, character and curb appeal. Step inside to find beautiful wood floors, tinted sliding glass doors and stunning exposed timber beams that add warmth, charm, and timeless architectural attributes. The thoughtfully designed floor plan with 17-foot ceilings is filled with natural light, and natural beauty. The versatile home theater room can double as a media room, game room, man cave or a home office. This new renovated spacious kitchen features solid wood cabinetry and granite counter space. A kitchen made for entertaining with all new appliances. The striking brick wall and cast-iron wood- burning stove creates a perfect focal point. Walk inside the garden to find professionally manicured landscaping with citrus and fruit trees, an irrigation well and a fenced backyard for your furry friends to play in and you to barbecue during those picturesque Florida evenings. Included is 12 X 14 workshop off the garage as well as a 2020 generator and a new 2021 roof. A one of a kind Florida home!
#OM729145

OCALA

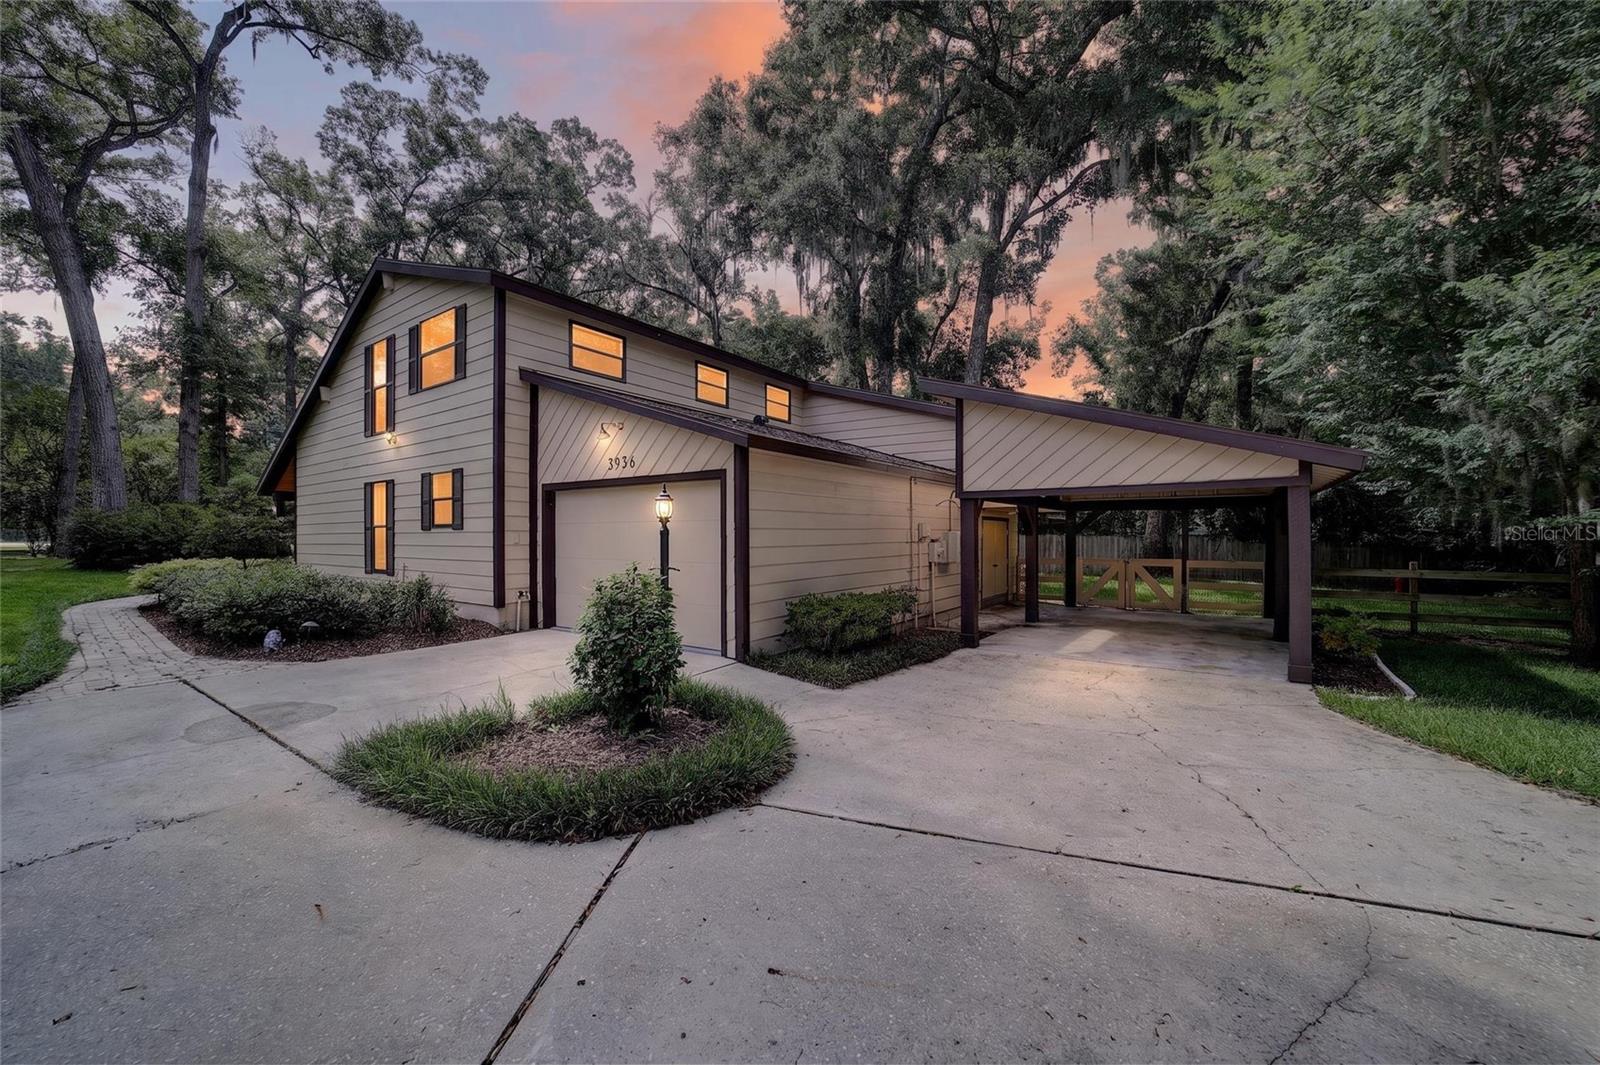
3936 SE 23RD TERRACE

3 Beds

2 Baths

1,813 Sq.Ft.

$399,000

MLS#: OM729145
New on site 3 days ago
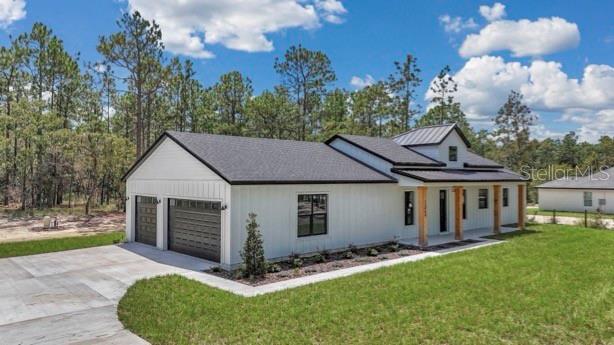
Under Construction. Welcome to modern farmhouse living on over an acre in the beautiful rolling hills of Ocala. Set along a peaceful paved road, this thoughtfully designed three-bedroom home blends clean, modern style with the space and privacy buyers are searching for.

Inside, the open-concept layout features a spacious kitchen with a large center island, generous dining area, and an inviting great room —perfect for everyday living and entertaining. The private owner’s suite includes a spacious walk-in closet and well-appointed spa bath with standing tub, while two additional bedrooms provide comfortable accommodations for family, guests, or a home office. A dedicated laundry room, abundant storage, oversized garage, welcoming front porch, and back covered lanai add even more functionality.

Enjoy quiet country surroundings without sacrificing convenience. Located approximately 15 minutes from the World Equestrian Center and just 20 minutes from area hospitals and I-75, this home offers the perfect combination of peaceful acreage living and easy access to Ocala’s most desirable destinations. Modern design, a beautiful setting, and room to breathe—this is the Florida lifestyle you’ve been waiting for. Currently under construction but being on a paved road these homes go quickly, completion date end of October
#O6427501

OCALA

5014 SW 134TH TERRACE

3 Beds

2 Baths

1,834 Sq.Ft.

$525,000

MLS#: O6427501
New on site 3 days ago
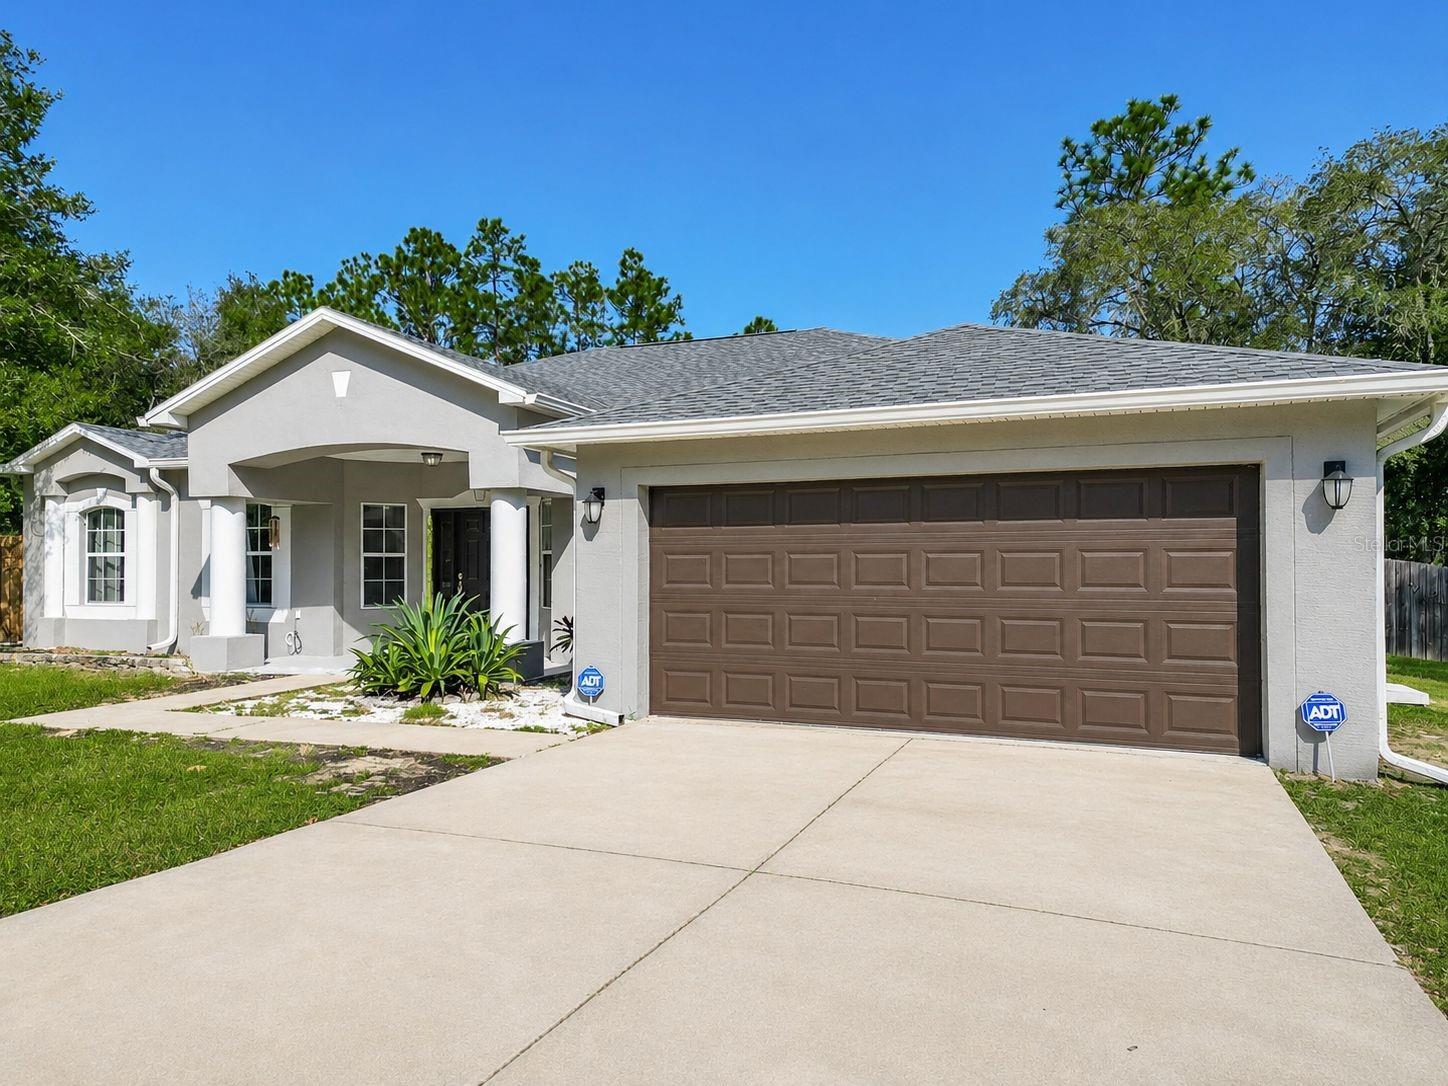
Now offered at $429,900, this thoughtfully updated 4-bedroom, 2-bath home with flexible living space is situated on a spacious 1.52-acre corner lot in Rolling Hills with NO HOA. The bright, open interior features porcelain tile throughout the main living areas, cathedral ceilings, a desirable split-bedroom floor plan, formal dining room, and a versatile flex room ideal for a home office, sitting room, playroom, or hobby space.

The kitchen includes stainless steel appliances, solid wood cabinetry, and a breakfast nook overlooking the main living area. Privately positioned behind the kitchen, the generous primary suite offers a walk-in closet and direct access to the covered lanai.

Outdoor features add exceptional value, including a 24-foot above-ground pool, private fencing, a 30x40 detached workshop with two separate rooms and its own driveway, a 20x40 RV carport, attached 2-car garage, and additional covered parking for vehicles, trailers, equipment, or recreational toys.

Major improvements include a new roof installed in August 2025, HVAC replaced in 2023, and a new hot water tank installed in 2026. Well and septic help keep monthly ownership costs manageable.

Conveniently located approximately 20 minutes from Rainbow Springs State Park and the World Equestrian Center, this property offers peaceful acreage living with easy access to shopping, recreation, and area amenities. Some listing photos have been virtually staged to help showcase the home’s potential. Schedule your private showing today and discover the space, versatility, and freedom this Rolling Hills property has to give.
#OM729013

OCALA

12805 SW 64TH LANE

4 Beds

2 Baths

2,238 Sq.Ft.

$429,900

MLS#: OM729013

 - property

Send a message

Message successfully sent.

Your message

What is 3 + 4 ?

Reason for contacting?

I agree to receive email communication and understand I can unsubscribe at any time.

I agree to be contacted by The Graf Group of Coldwell Banker via call, email, and text for real estate services. To opt out, you can reply 'stop' at any time or reply 'help' for assistance. You can also click the unsubscribe link in the emails. Message and data rates may apply. Message frequency may vary. Privacy Policy

Sign Out

Virtual Assistant

Would you like to take the next step with this property? We can help you schedule a showing or virtual tour, or send you more details.

Yes, I would like more information.

Thank You for Your Reply, One of Our Agents will contact you as soon as possible

No, maybe later.

Thank you, you can always contact me via email, phone number or through the contact form.

Realhub AI

Lucy - Your AI-Powered Realtor

Update Your Temporary Password

Personalize your search

Enter your email and we'll notify you immediately when new listings match what you're looking for.

or enter email address

Already have an account ? Login here

Continue your home search

I agree to receive communications and understand I can unsubscribe at any time.

I agree to be contacted by The Graf Group of Coldwell Banker via call, email, and text for real estate services. To opt out, you can reply 'stop' at any time or reply 'help' for assistance. You can also click the unsubscribe link in the emails. Message and data rates may apply. Message frequency may vary. Privacy Policy

Already have an account ? Login here

We use cookies

We use cookies primarily for analytics to enhance your experience. By accepting, you agree to our use of these cookies. You can manage your preferences or learn more about our cookies policy.