Features & Amenities

Interior

  • Other Interior Features

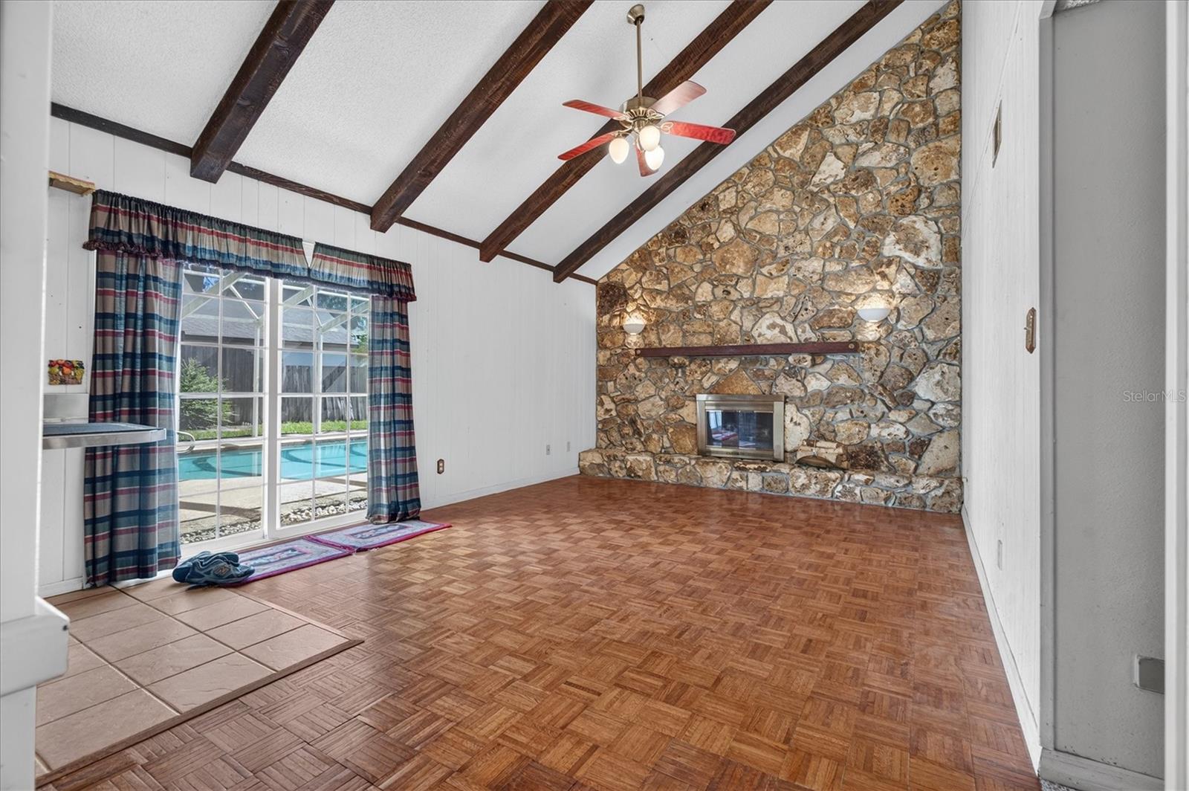
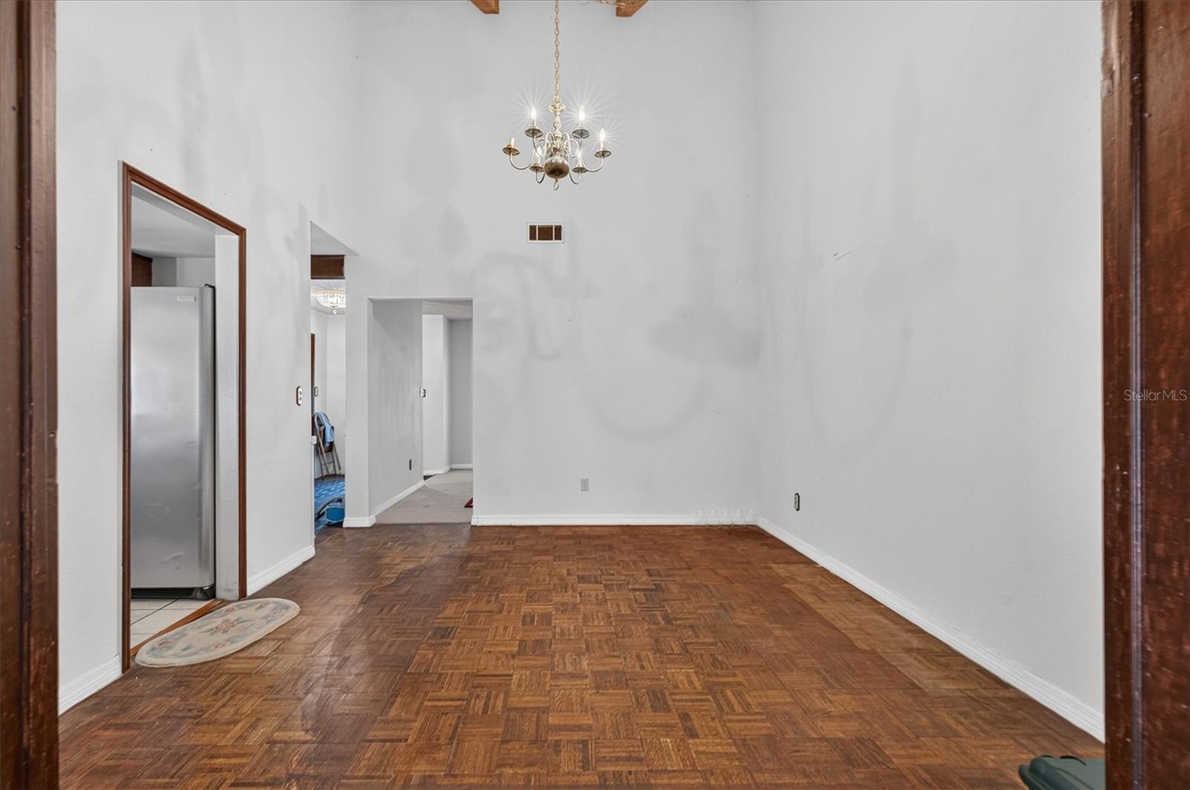
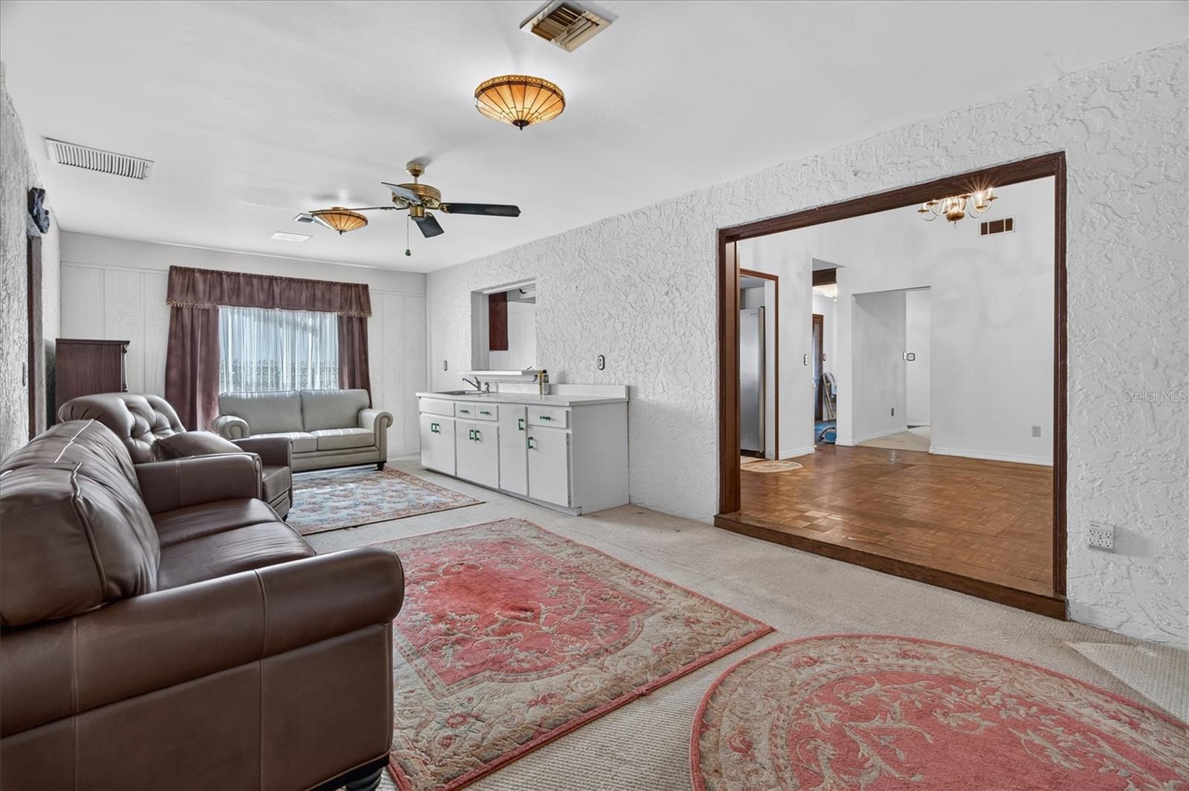
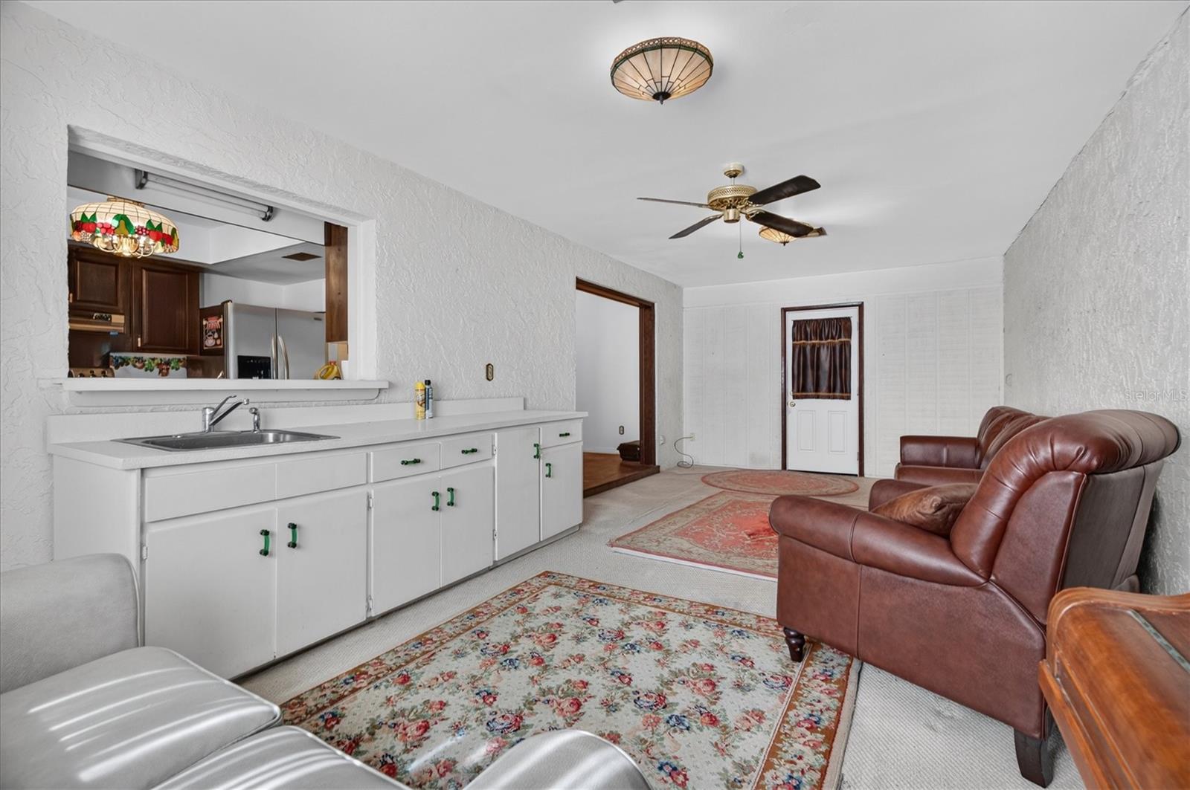
    Crown Molding, High Ceilings, Open Floorplan, In-Law Floorplan

  • Total Bedrooms

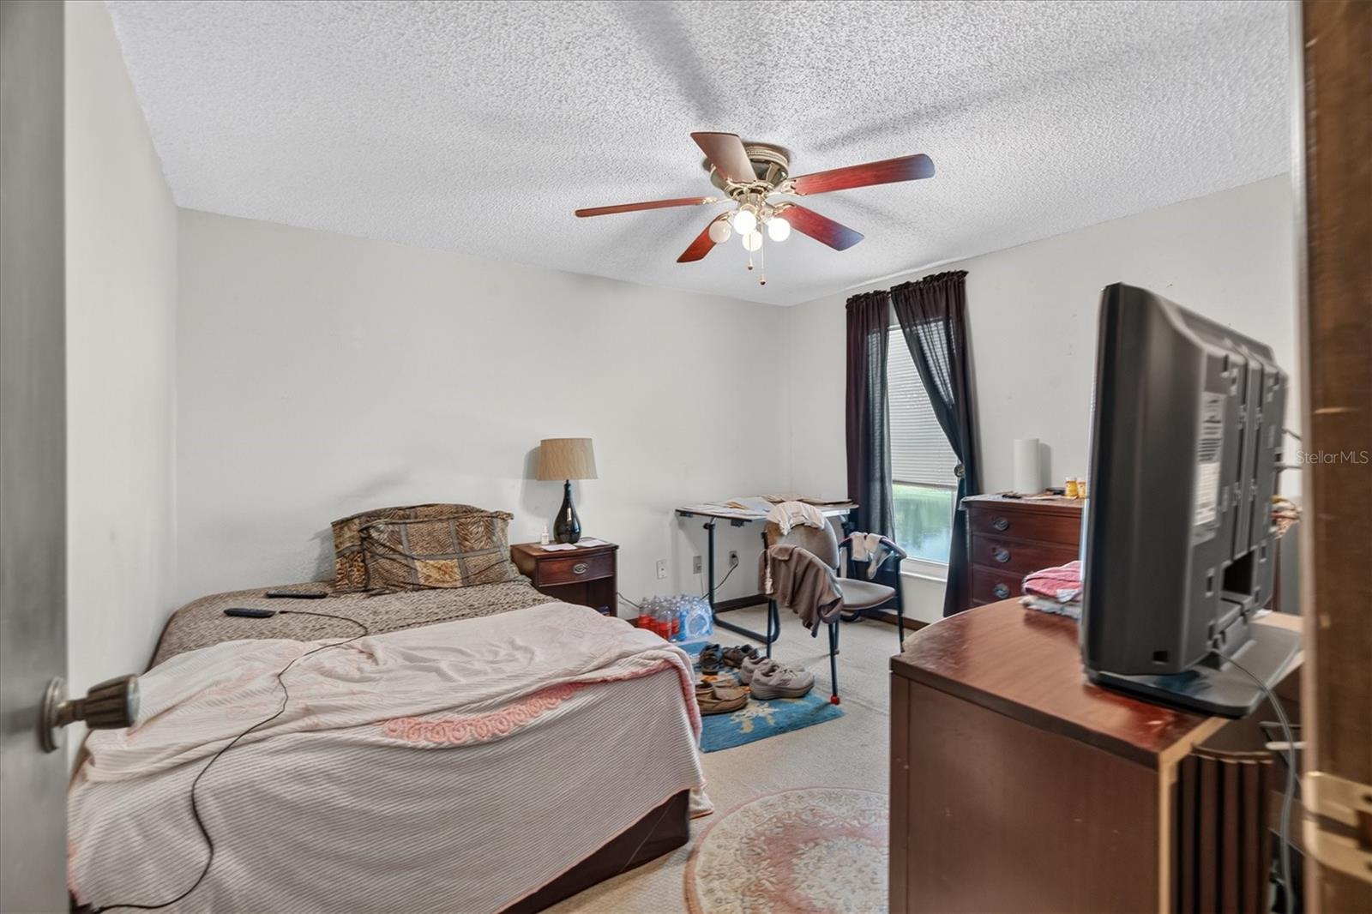
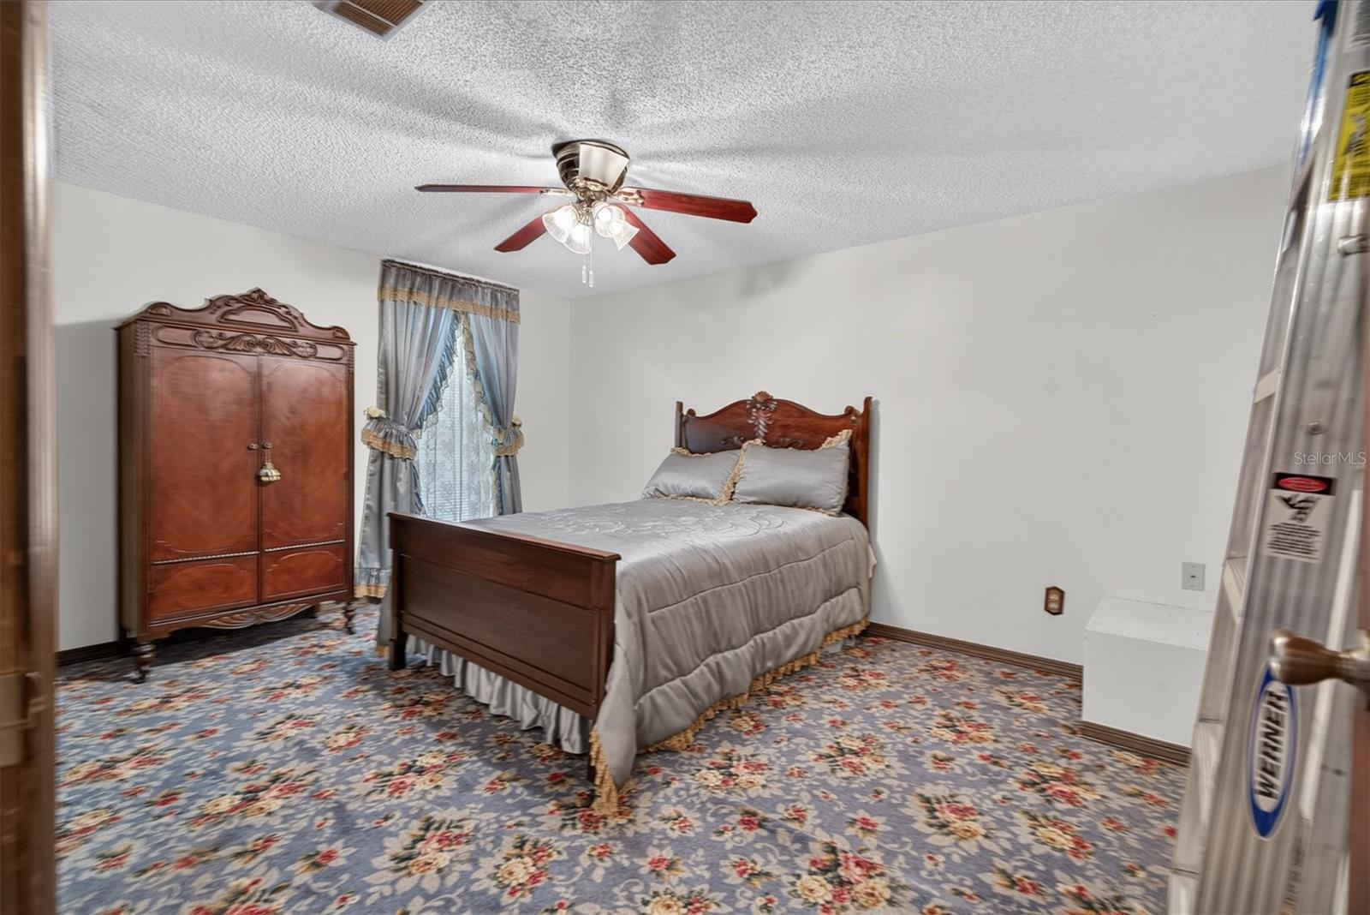
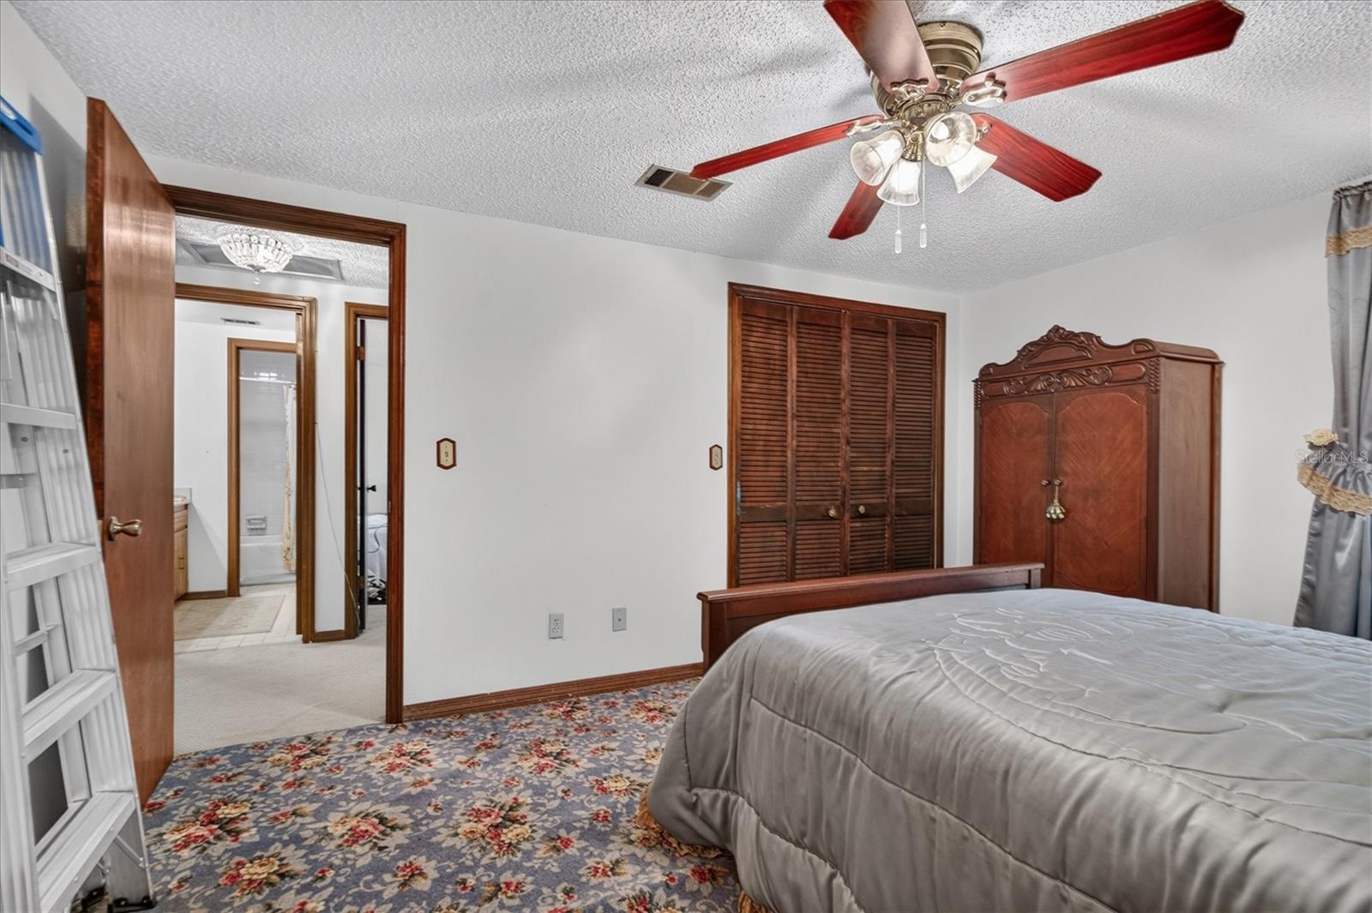
    4

  • Bathrooms

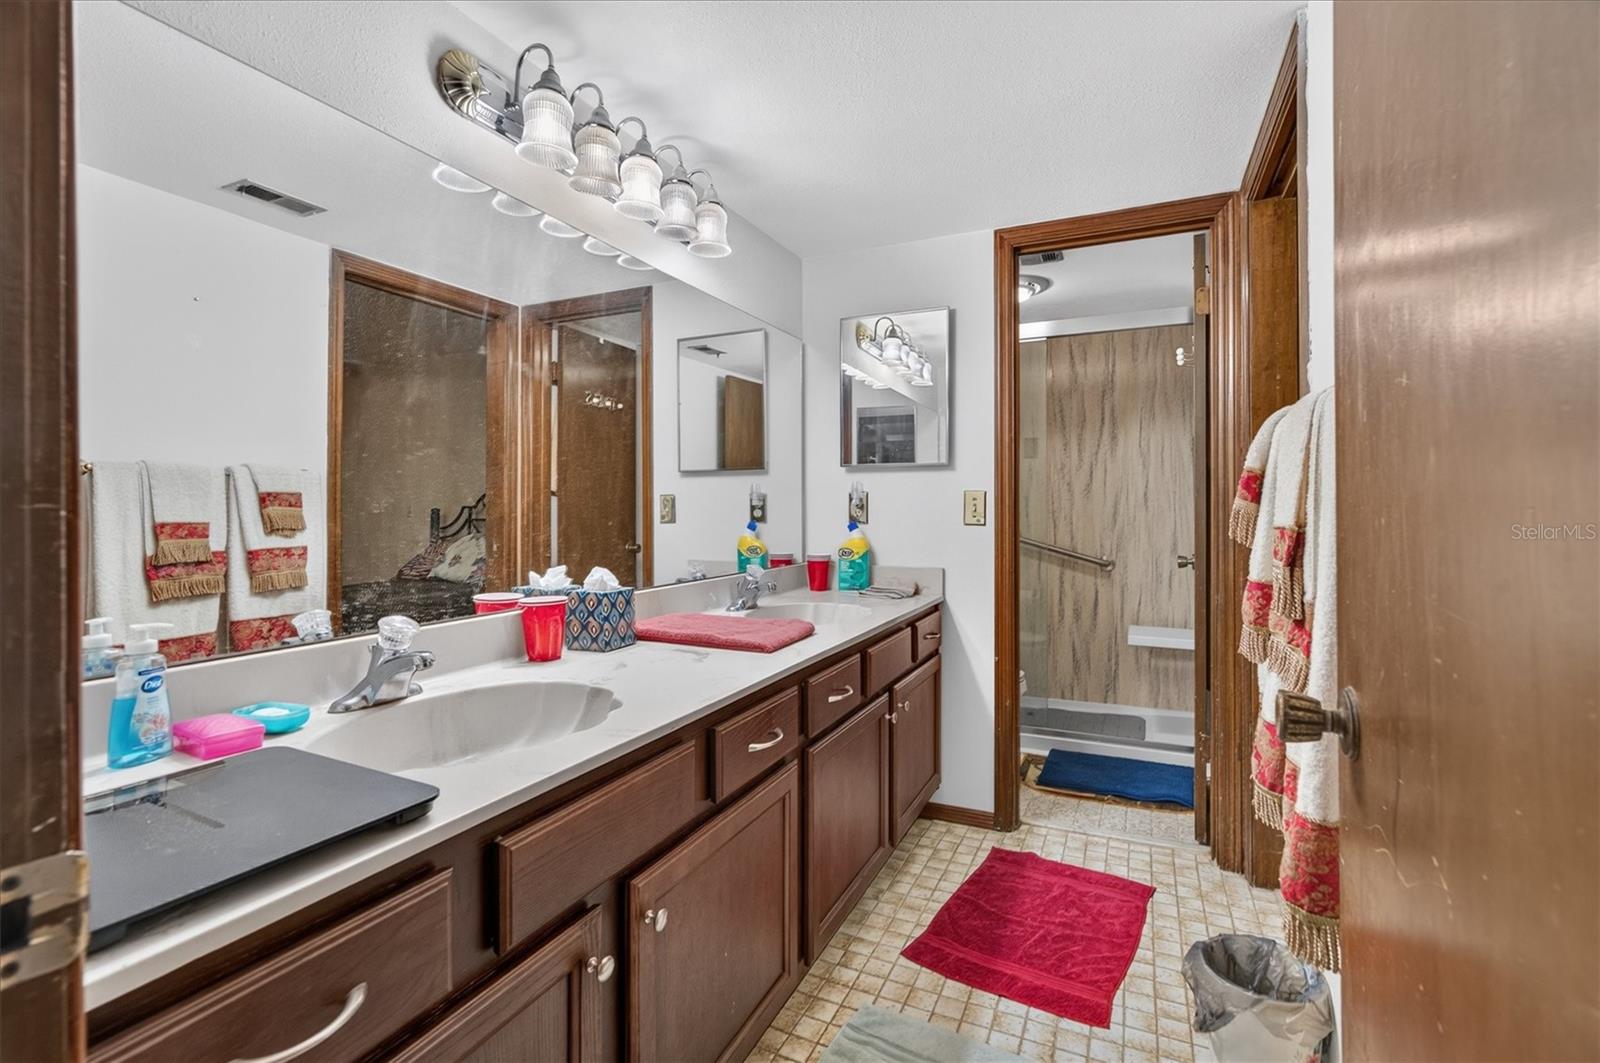
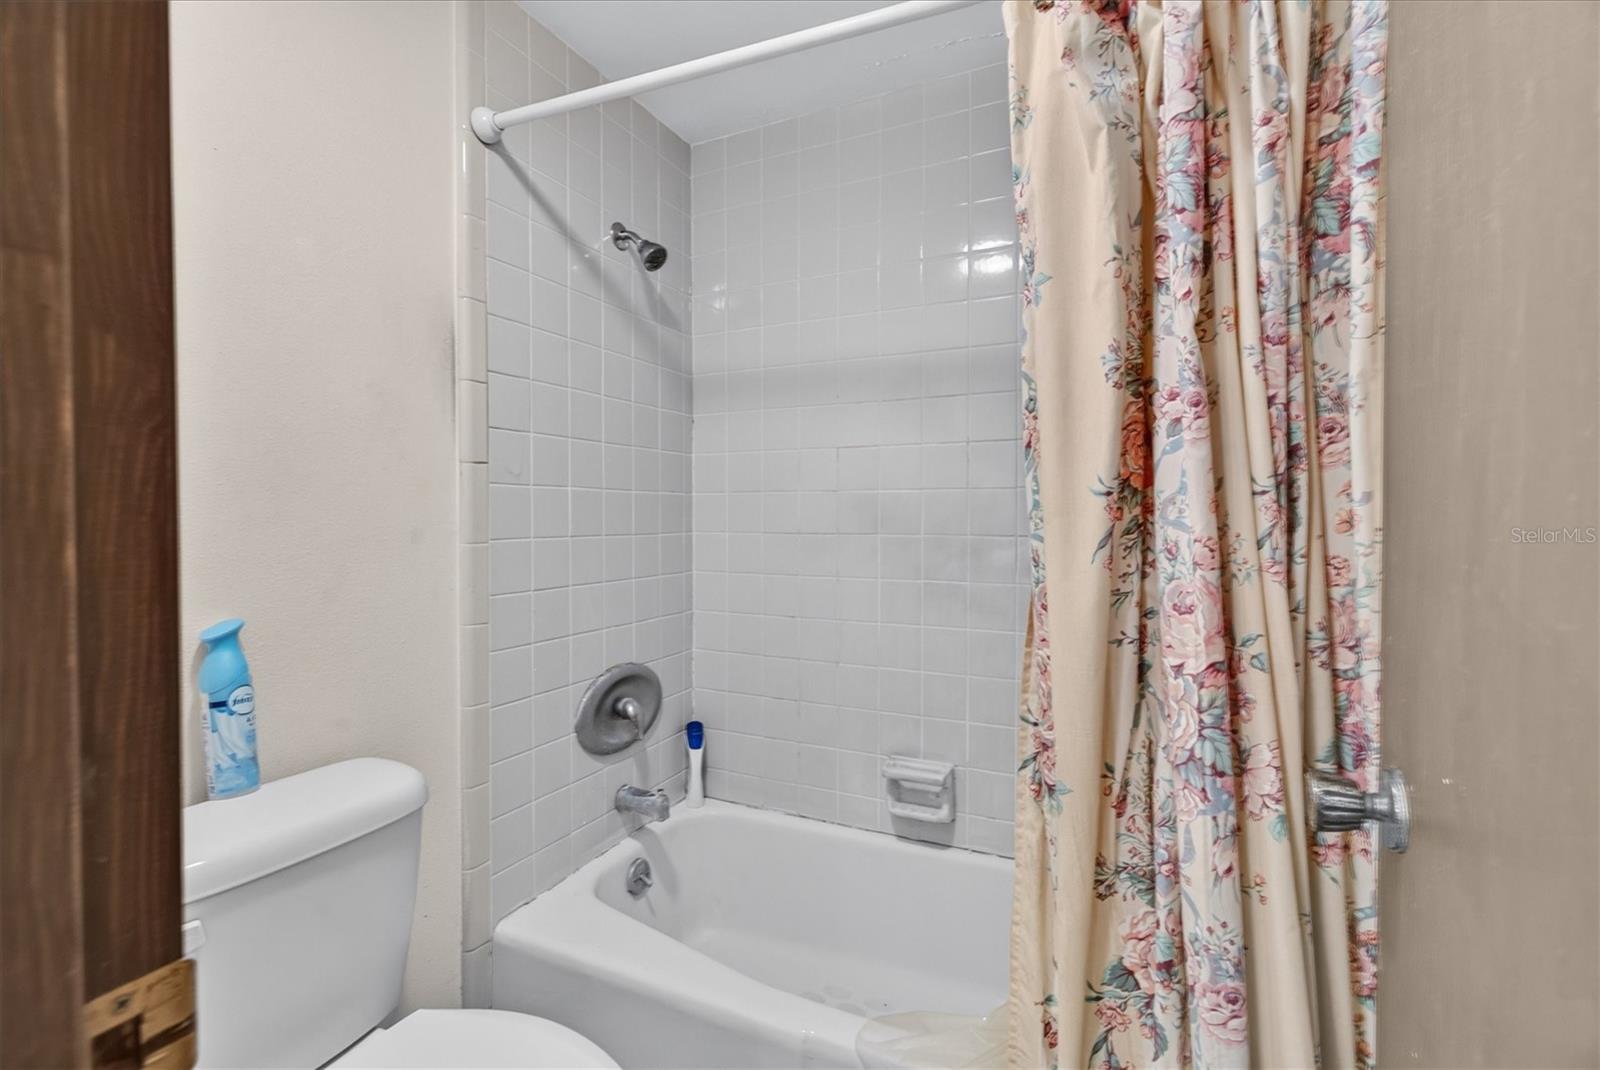
    3

  • Cooling YN

    YES

  • Cooling

    Central Air

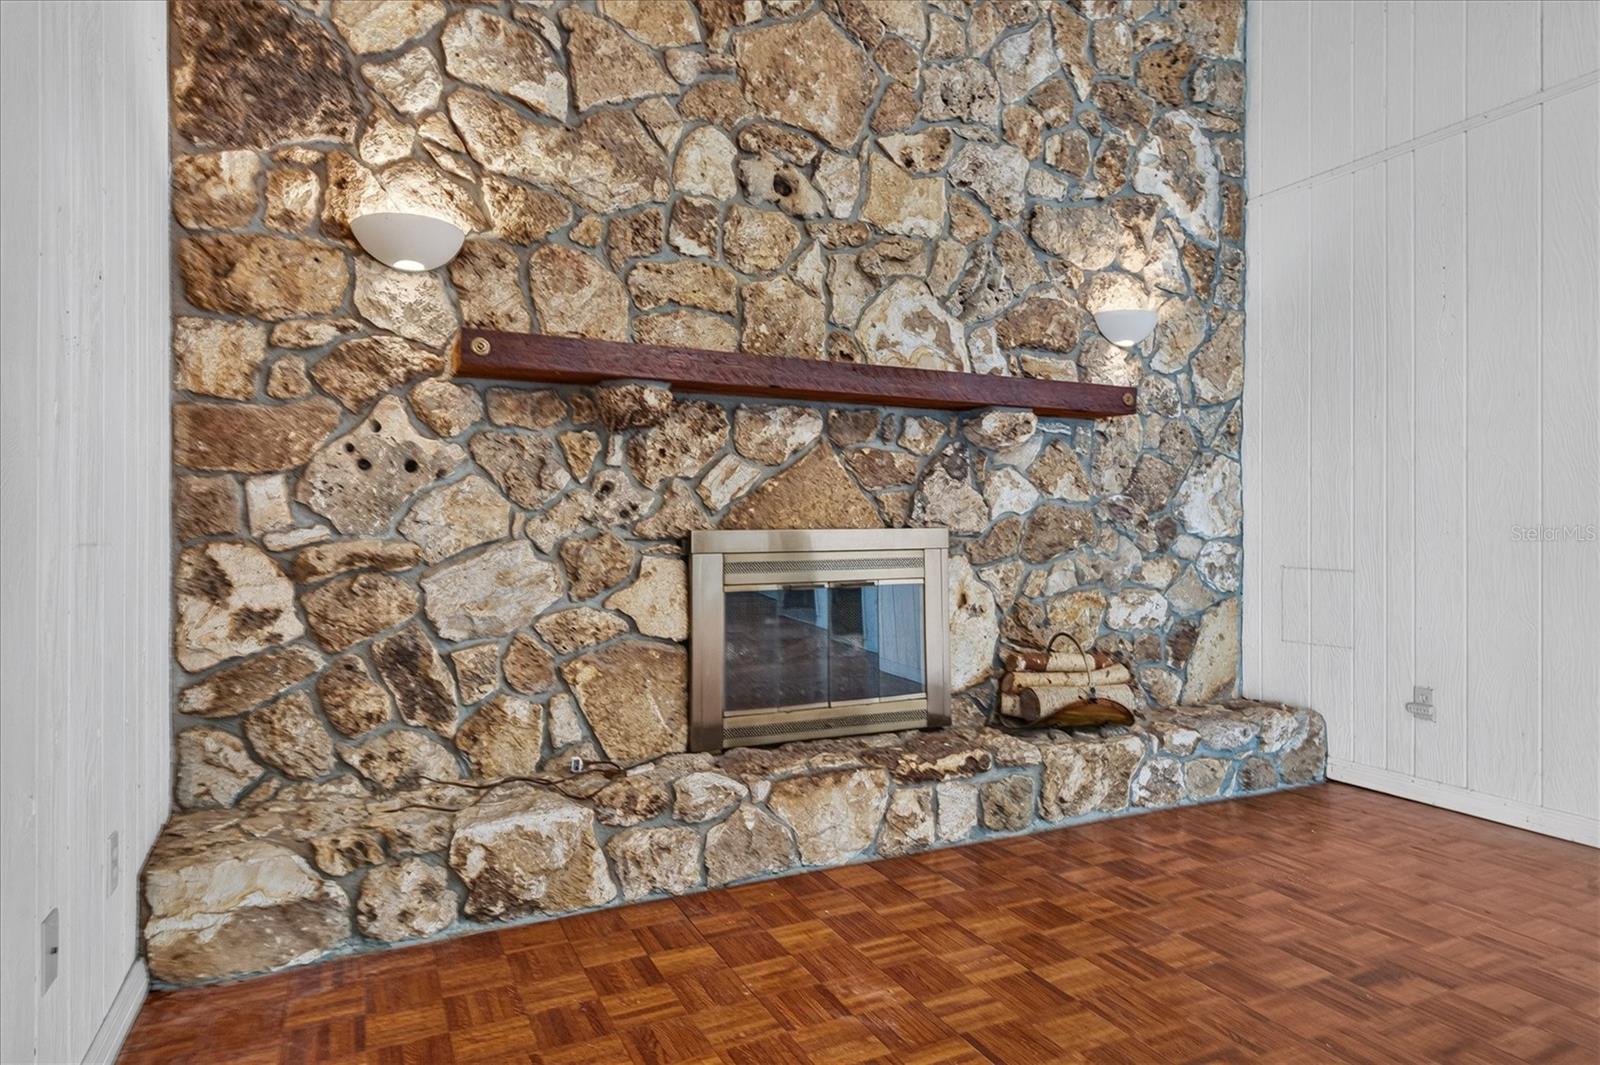
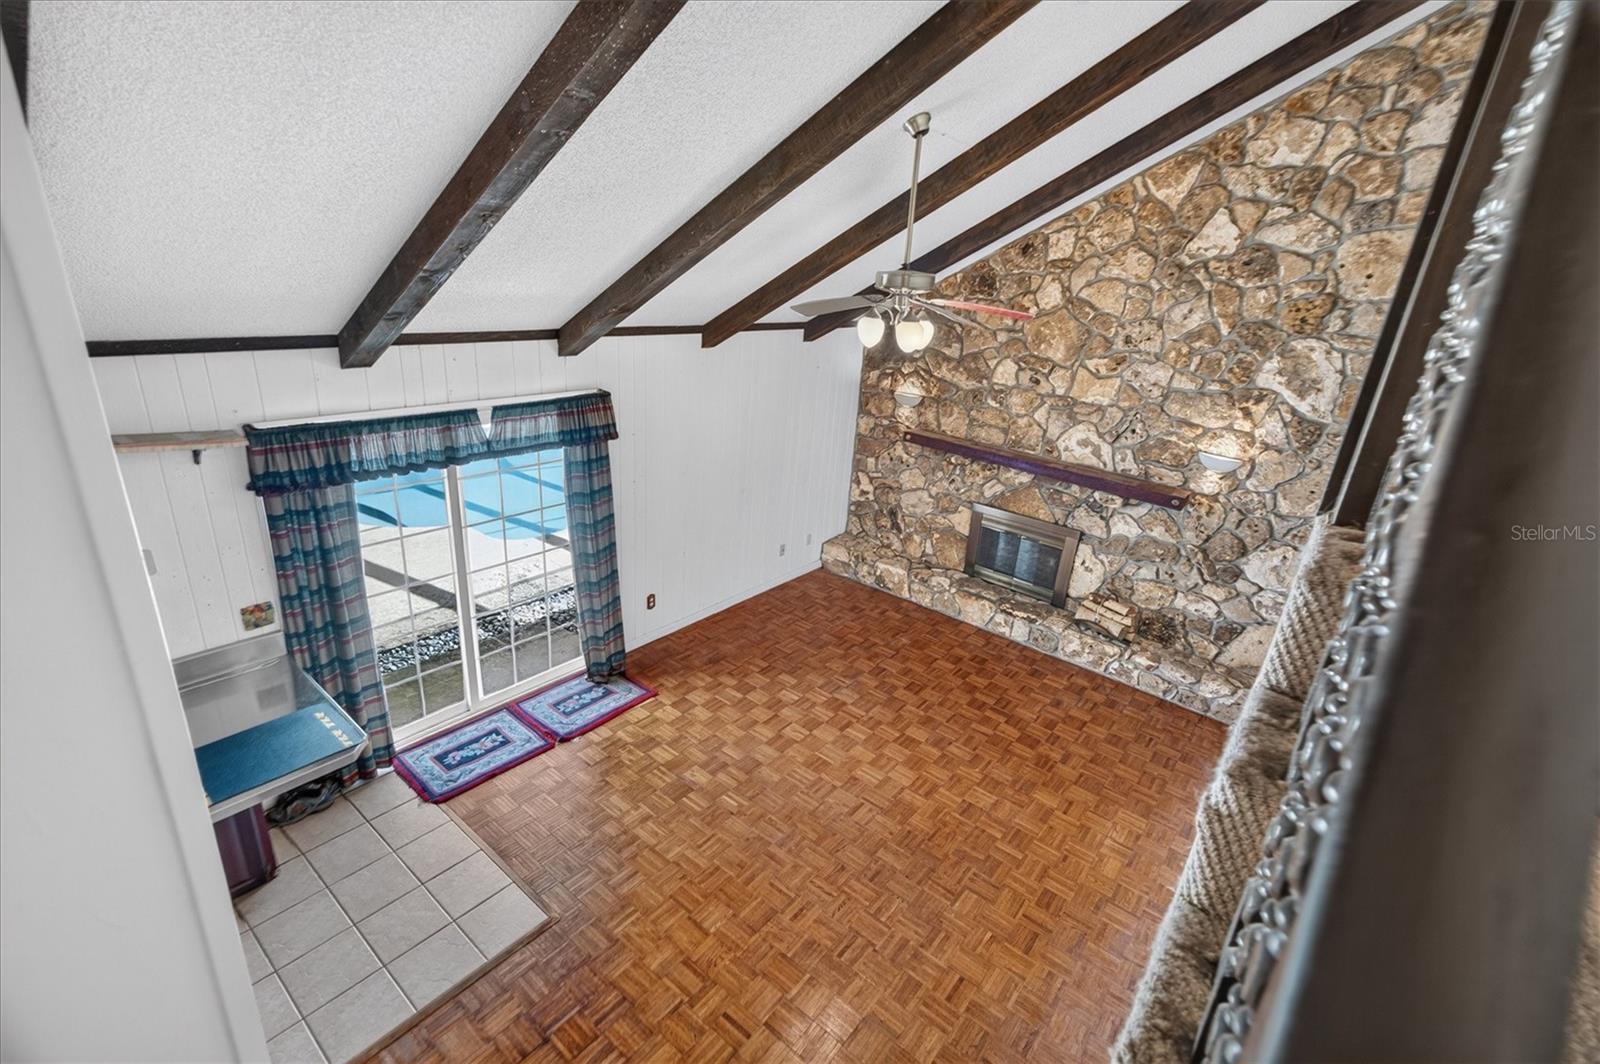
  • Fireplace YN

    YES

  • Heating YN

    YES

  • Heating

    Central, Electric

  • Pet friendly

    Yes

Exterior

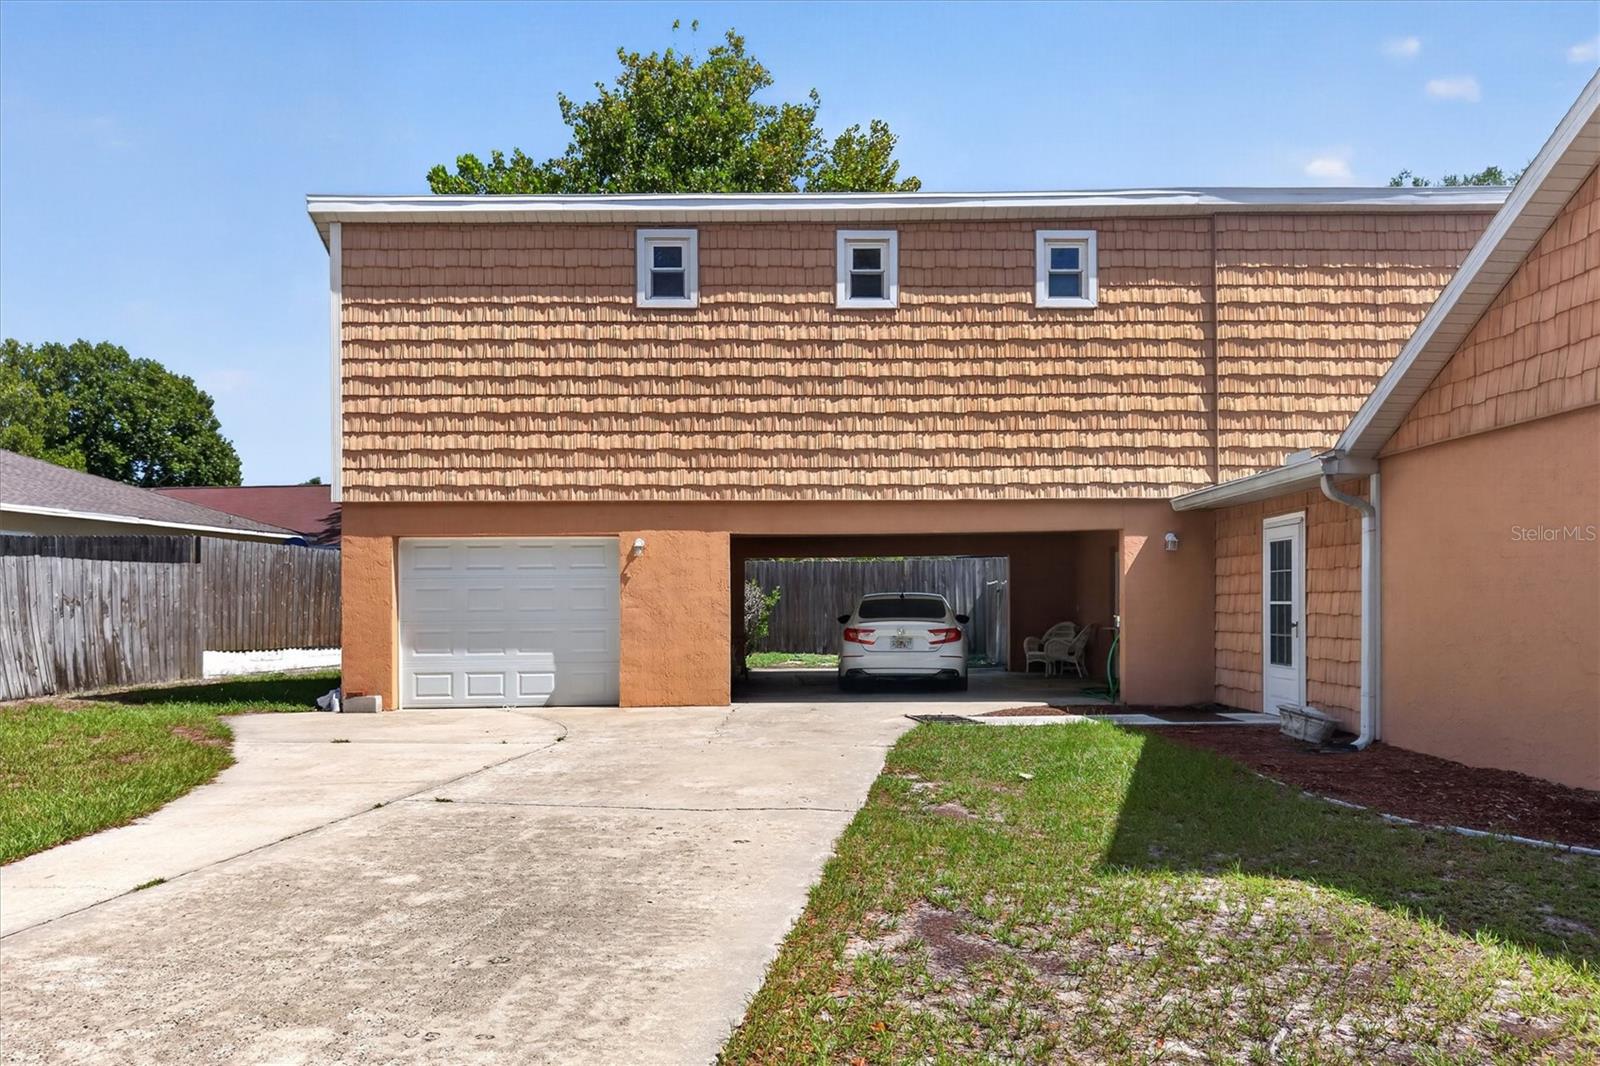
  • Garage

    Yes

  • Garage spaces

    1

  • Construction Materials

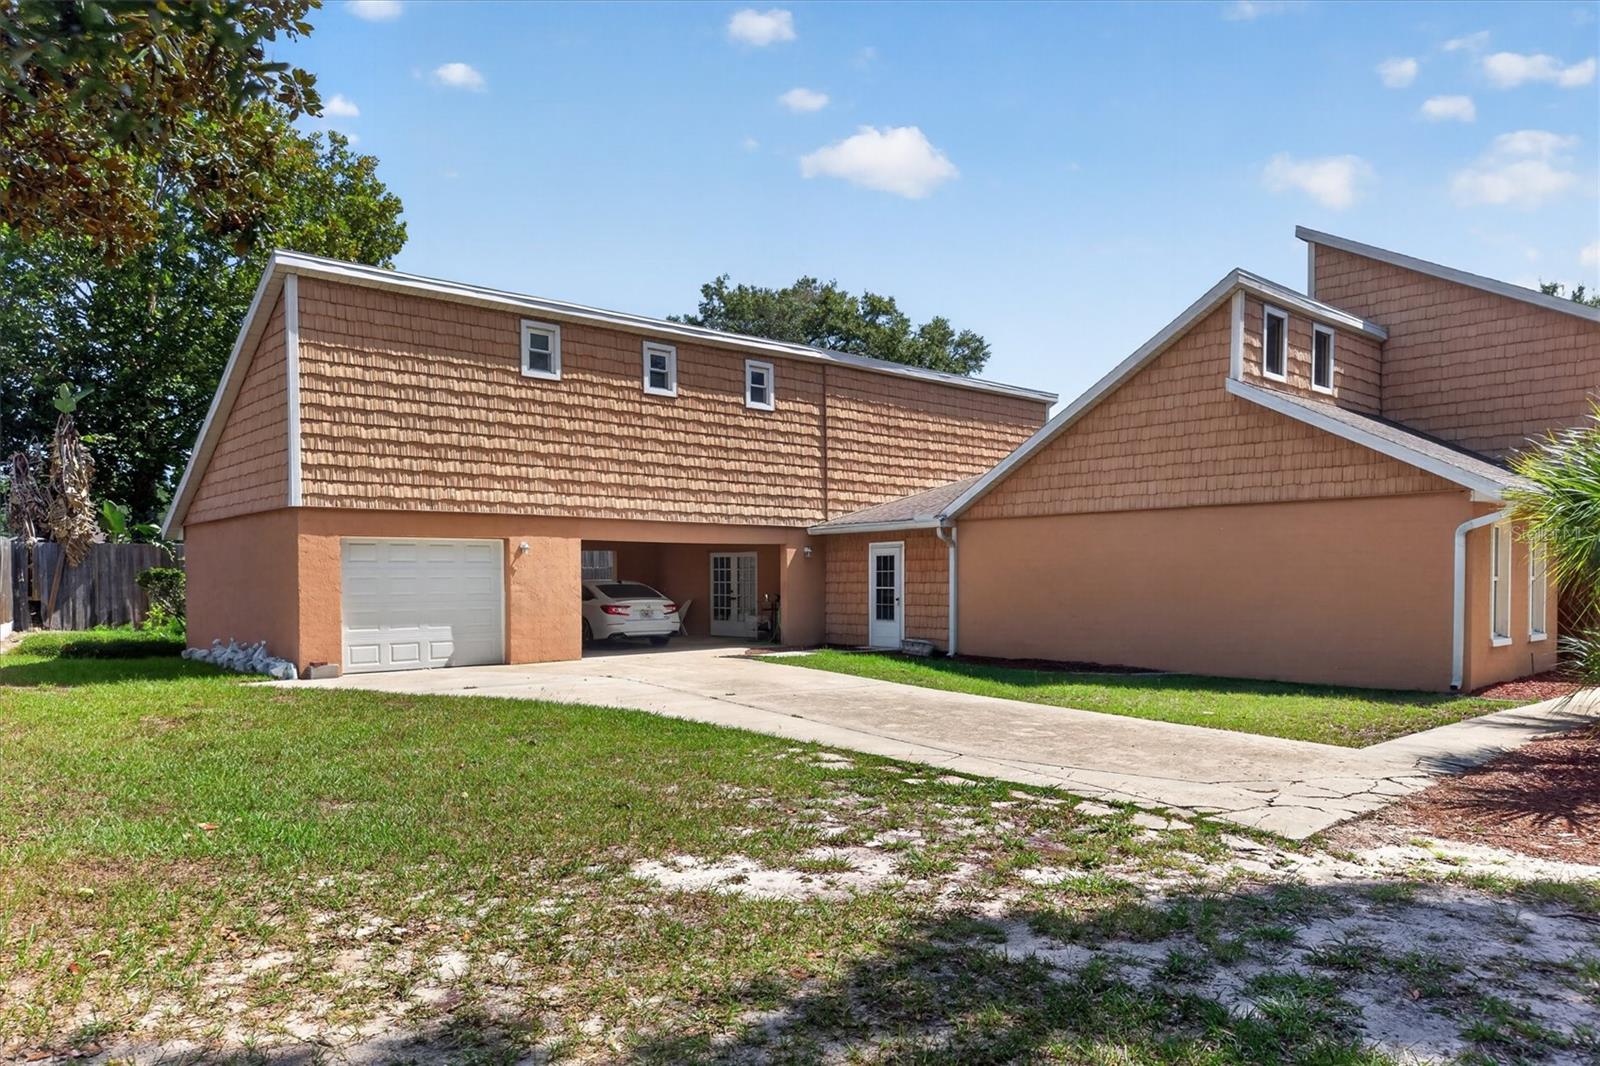
    Block, Cement Siding, Stucco

  • Other Exterior Features

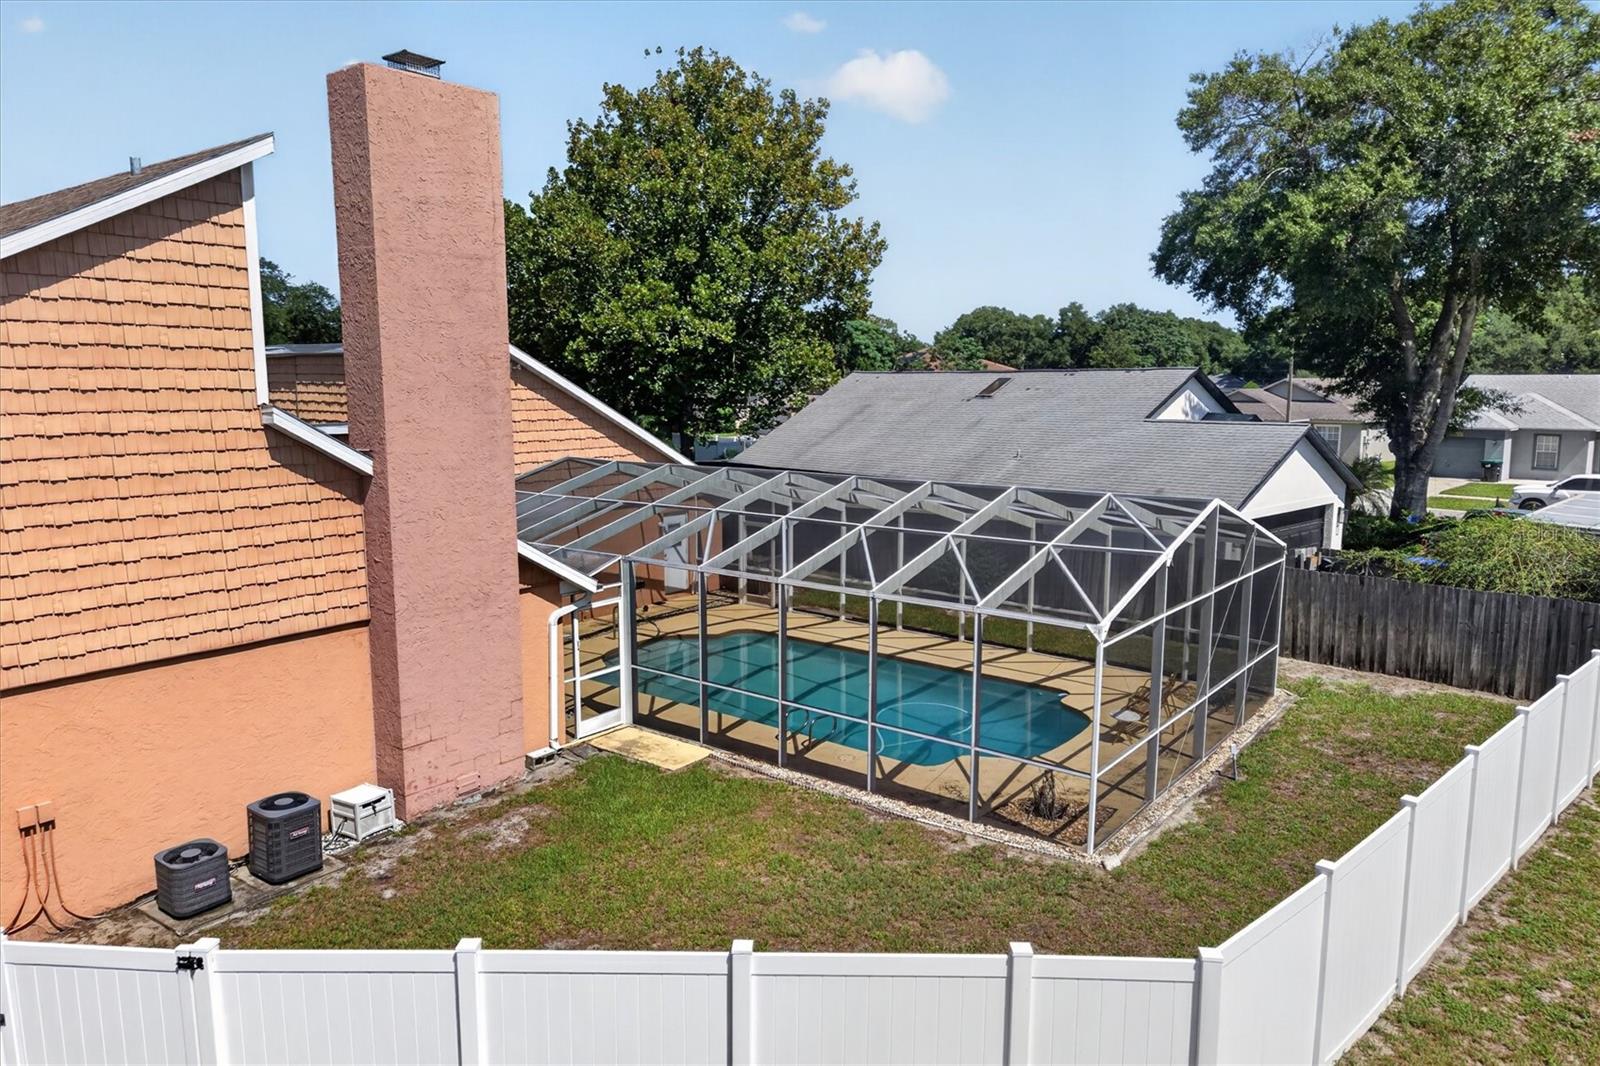
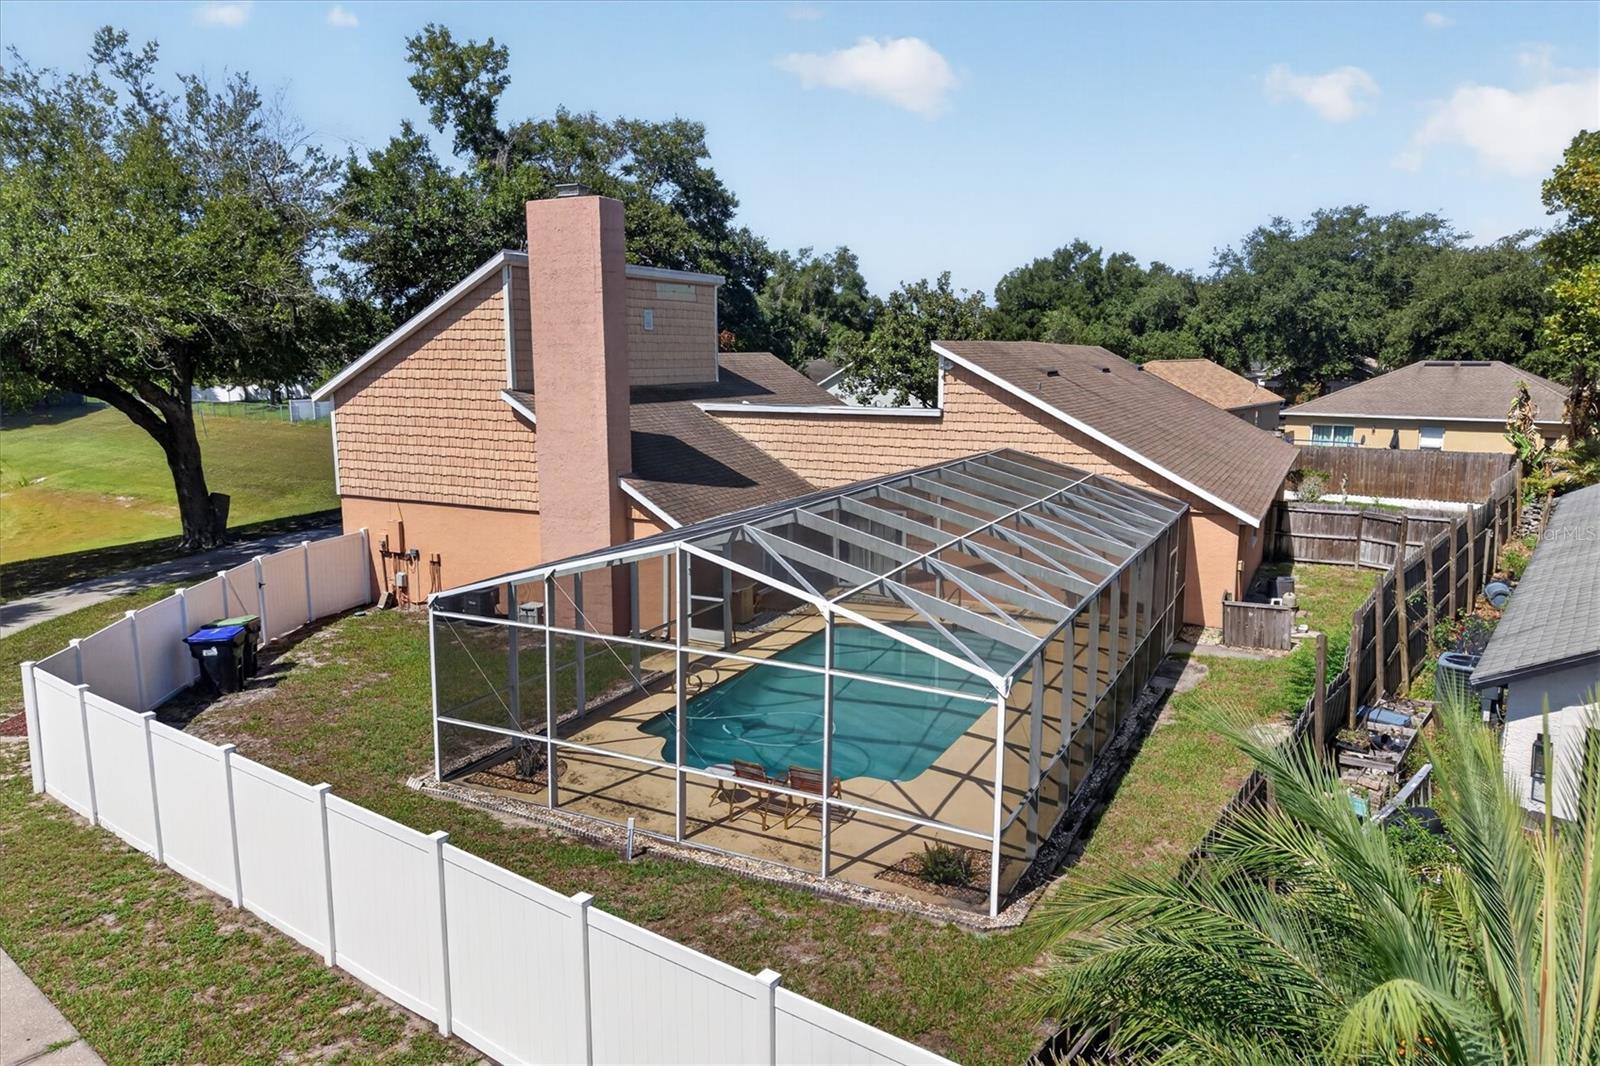
    Lighting, Private Entrance, Private Yard

  • Parking

    Attached

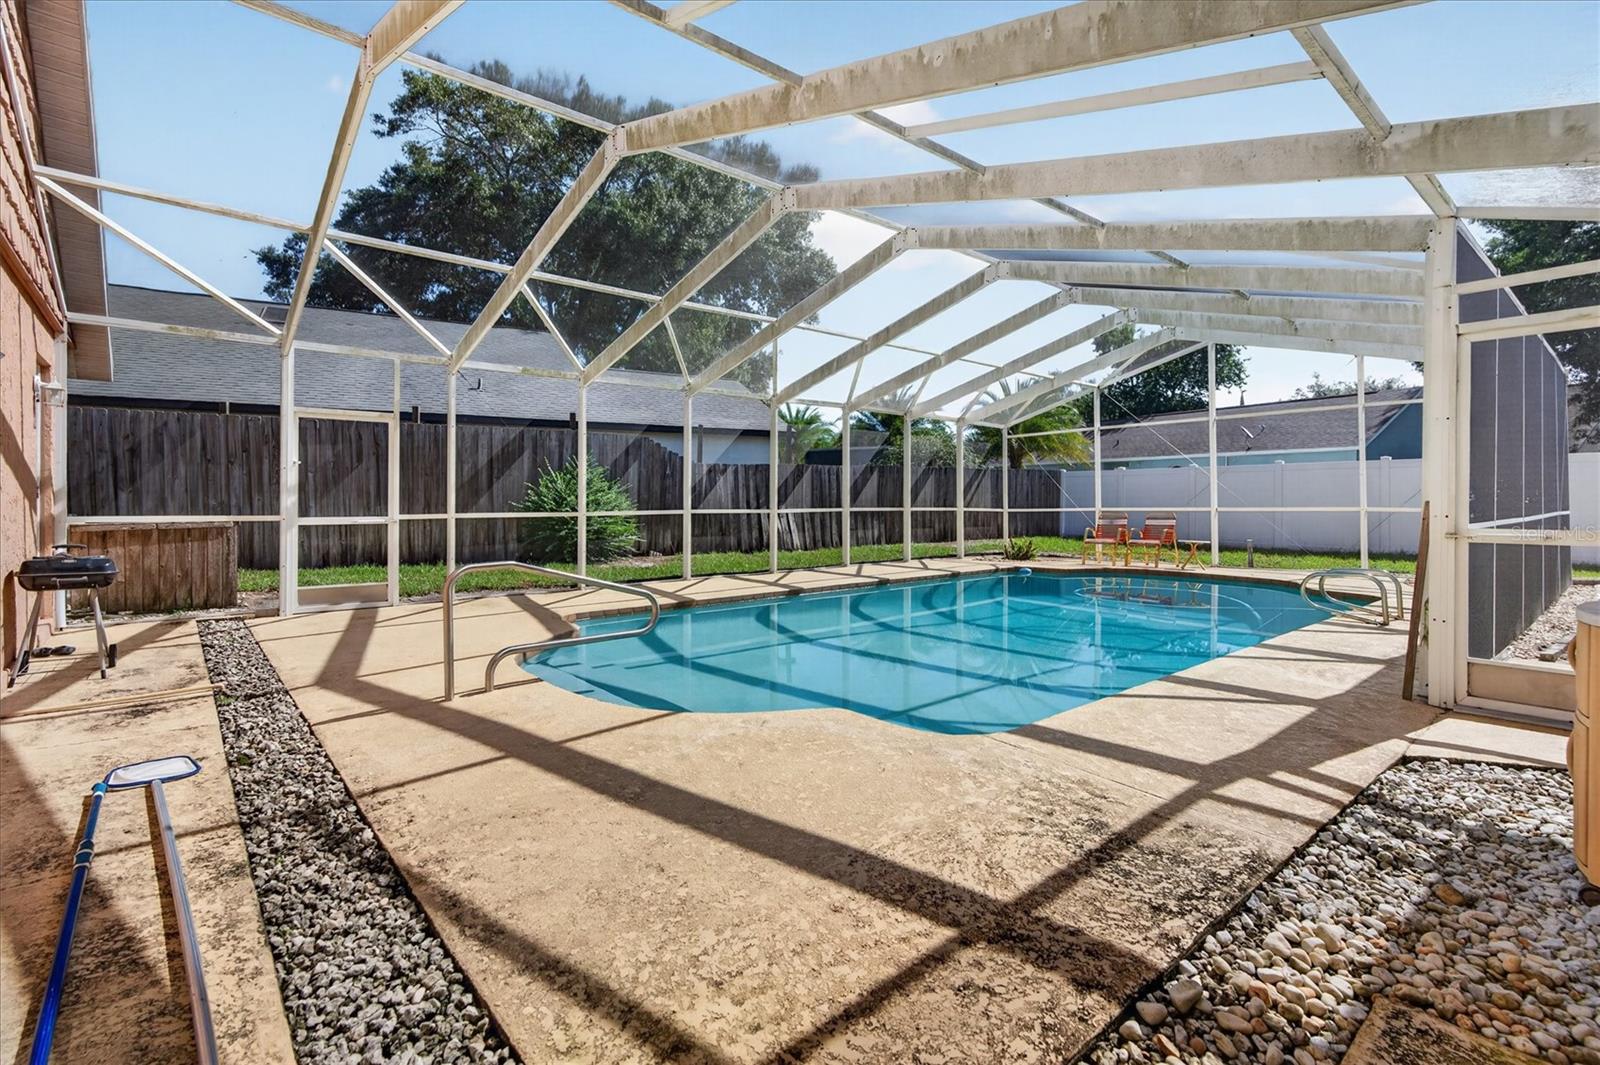
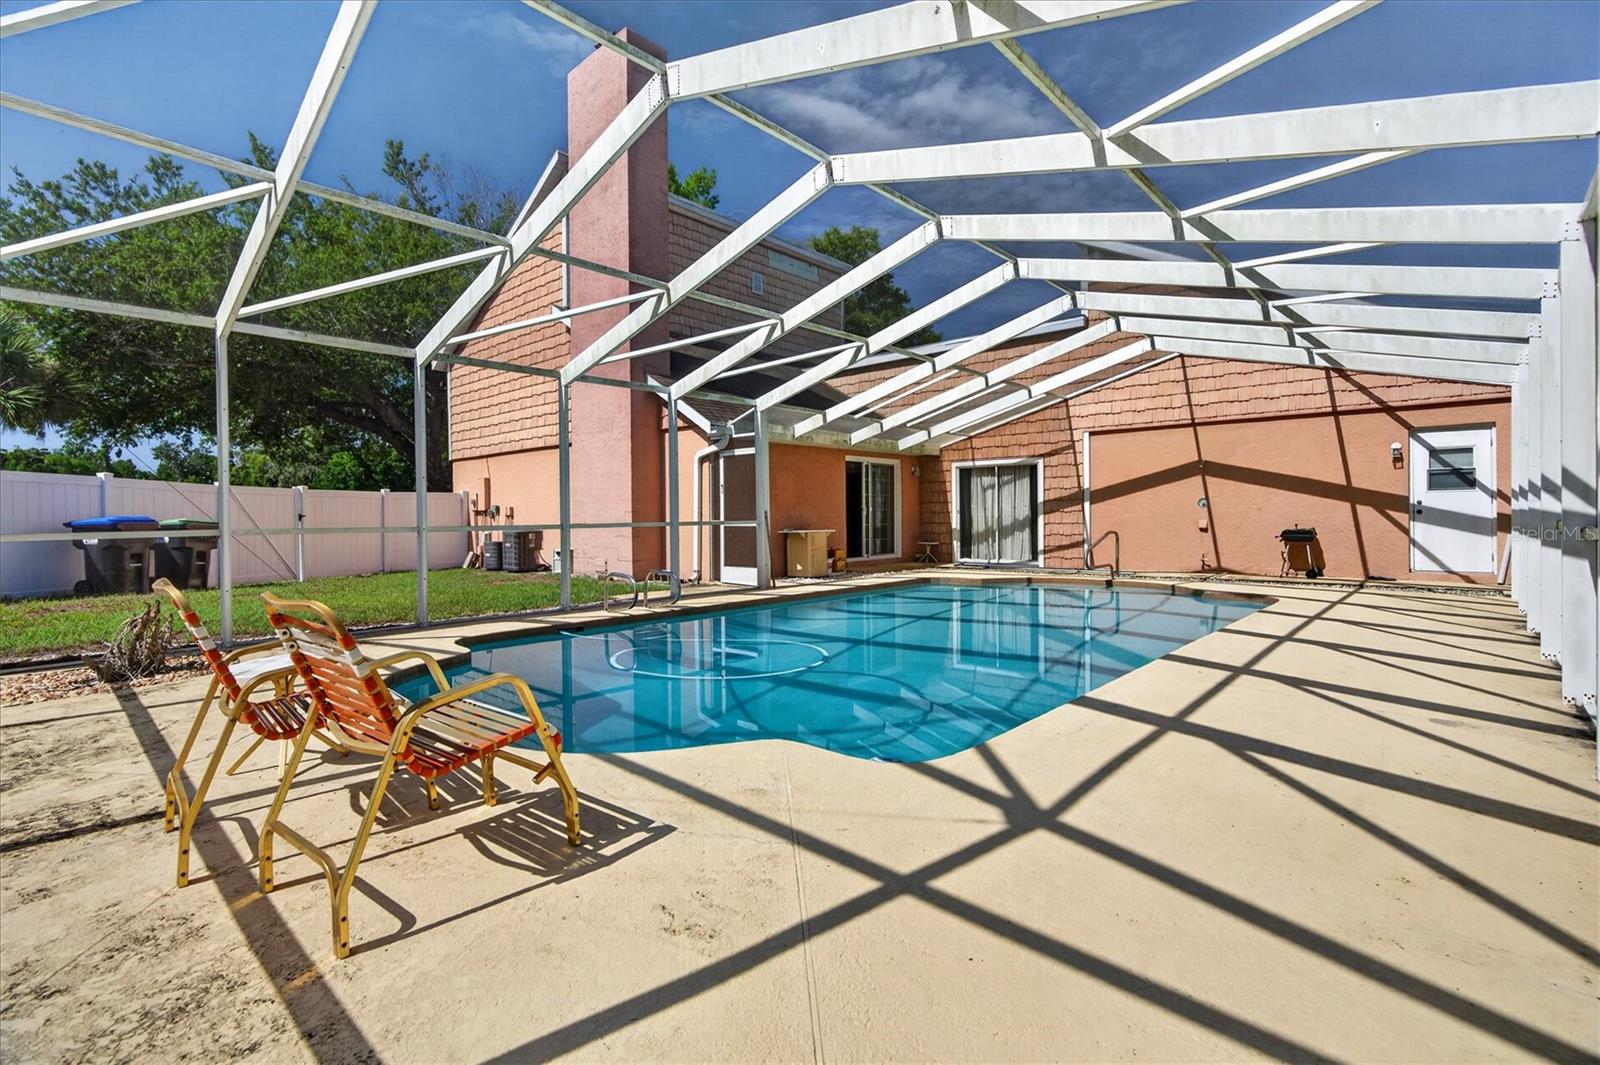
  • Pool

    Yes

  • Pool Features

    In Ground, Private

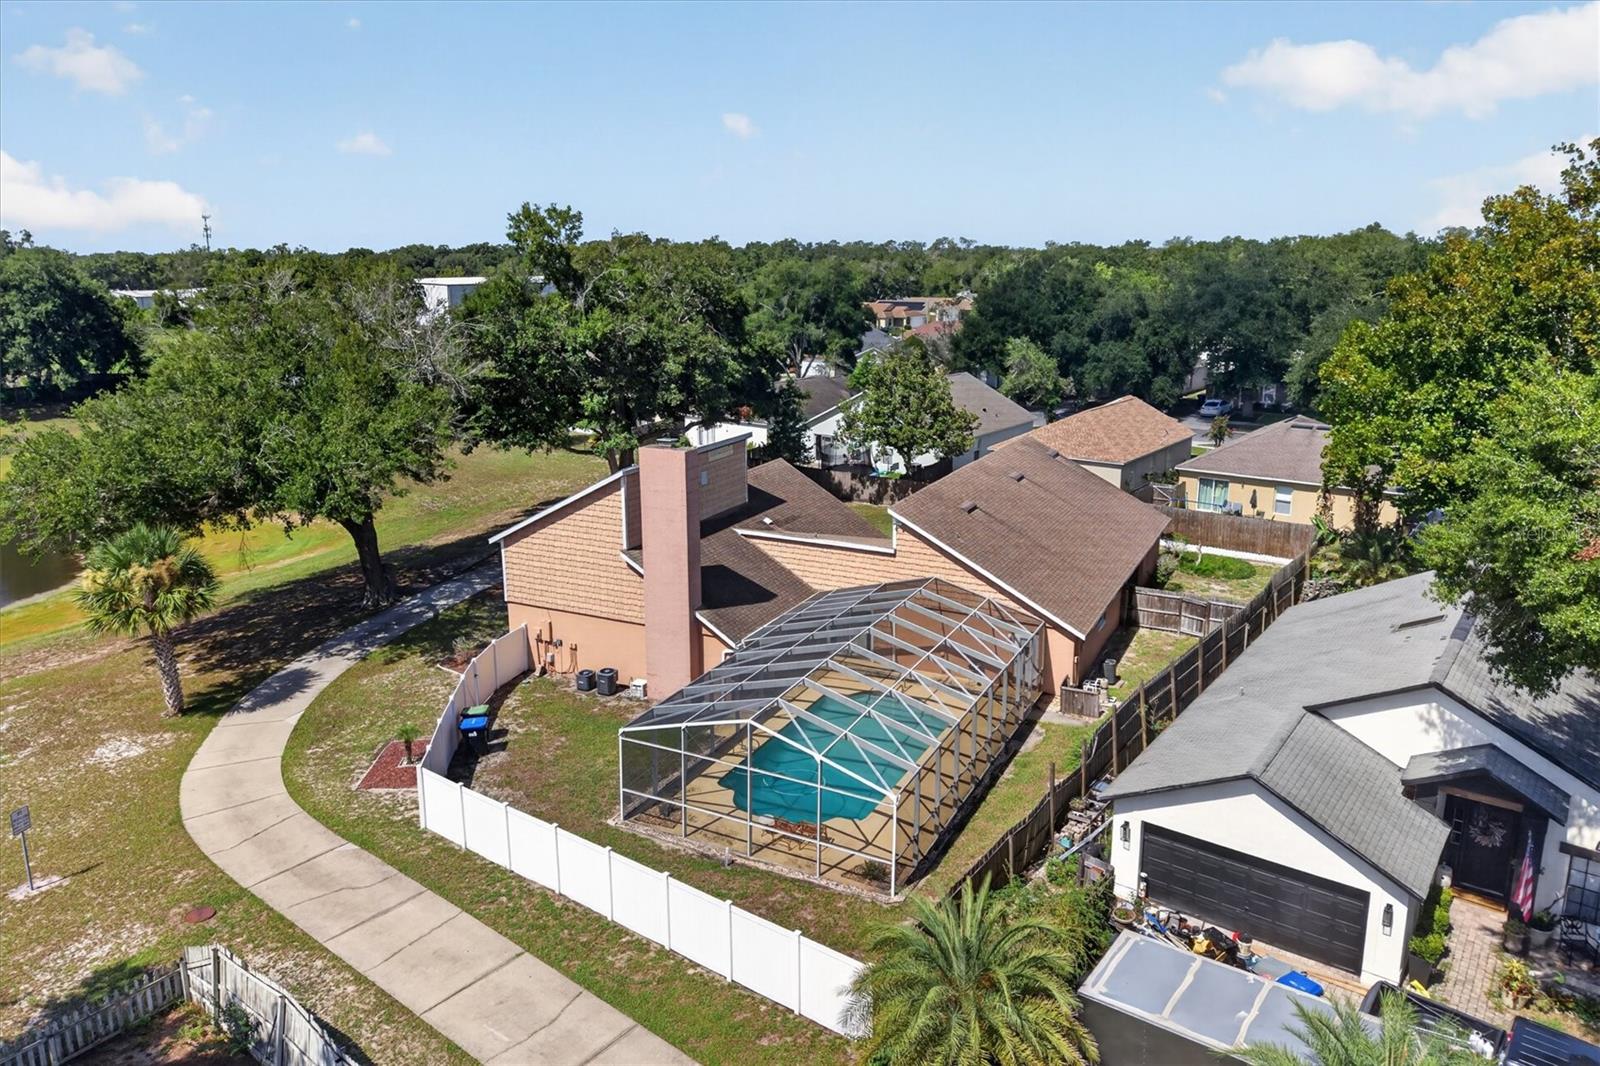
  • Waterfront YN

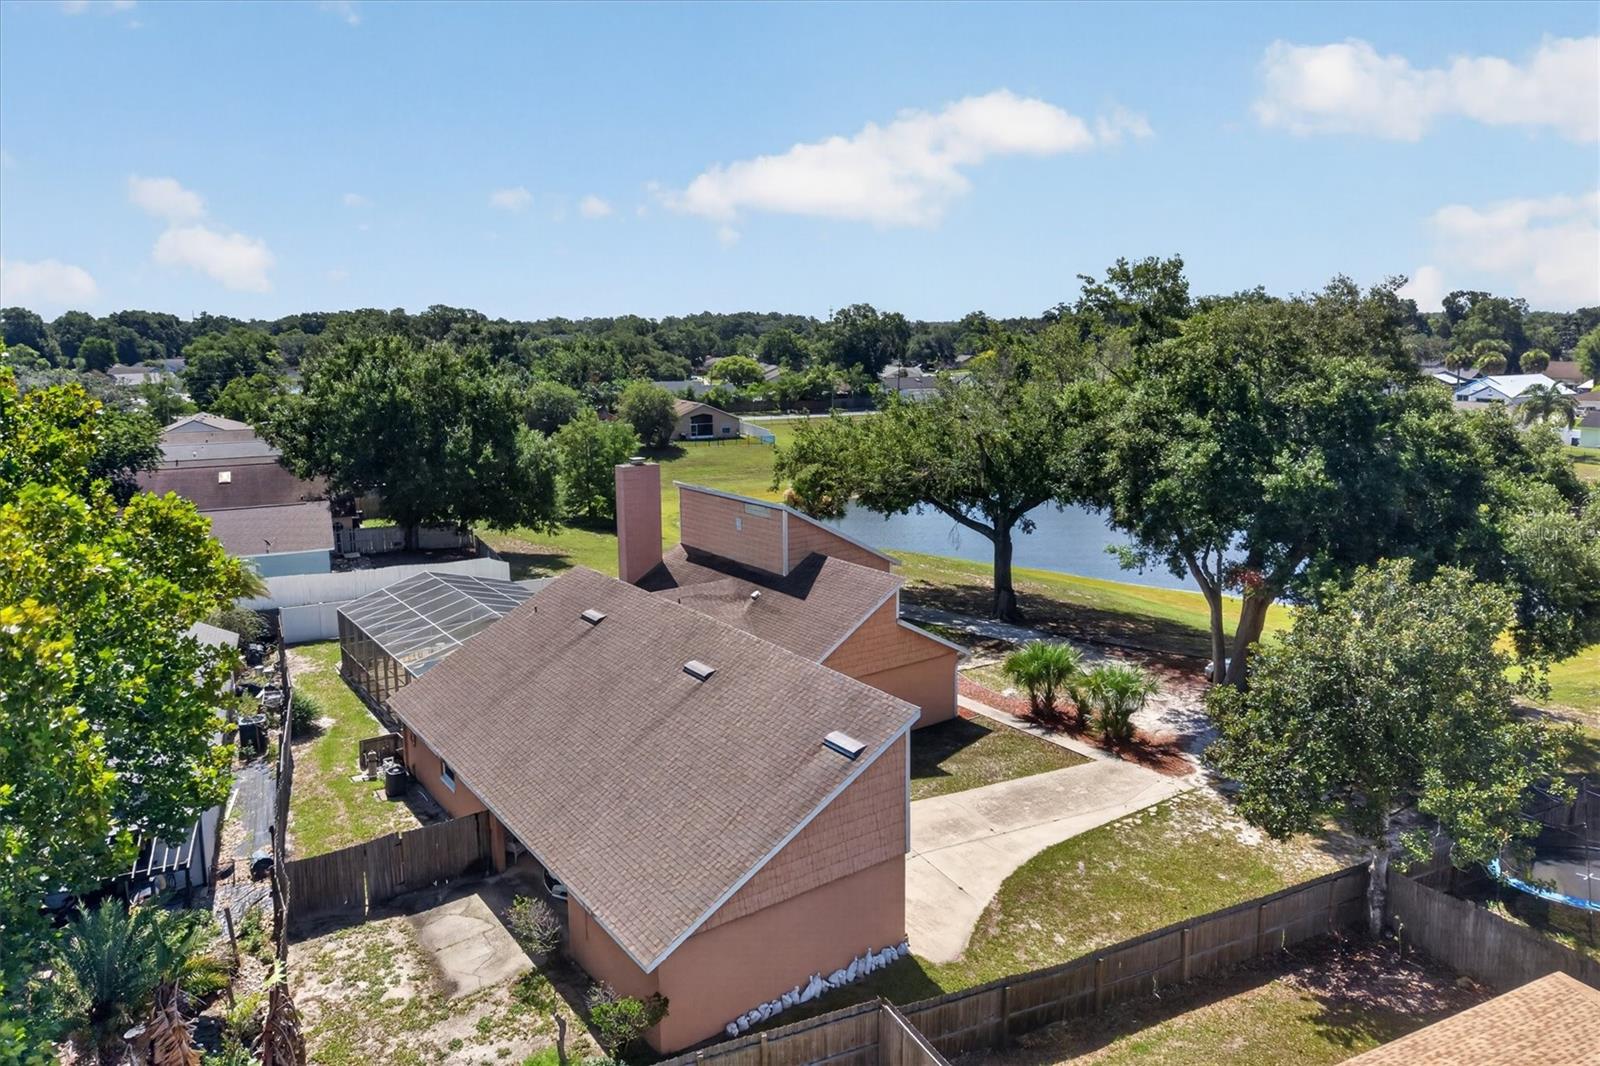
    YES

  • View

    Pond, Water

Area & Lot

  • Lot Features

    Waterfront

  • Lot Size(acres)

    0.42

  • Lot Size(square feet)

    18,446

  • Property Type

    Residential

  • Property Sub Type

    Single Family Residence

Price

  • Sales Price

    $460,000

  • Tax Amount

    $2,004.45

  • Sq. Footage

    2,778

  • Price/SqFt

    $165

HOA

  • Association

    YES

  • Association Fee

    $42.5

  • Association Fee Frequency

    Monthly

  • Association Fee Includes

    N/A

  • Total Monthly Fees

    $42.5

School District

  • Elementary School

    Clay Springs Elem

  • Middle School

    Piedmont Lakes Middle

  • High School

    Wekiva High

Property Features

  • Stories

    2

  • New Construction

    NO

  • Foundation Details

    Slab

  • Ownership

    Fee Simple

  • Senior Community YN

    NO

  • Sewer

    Public Sewer

  • Tax Lot

    61

  • Water Source

    Public

Schedule a Showing

Showing scheduled successfully.

<
>
IN PERSON
VIA CHAT

What is 3 + 4 ?


Change time

Mortgage calculator
Estimate your monthly mortgage payment, including the principal and interest, property taxes, and HOA. Adjust the values to generate a more accurate rate.

Your payment

Principal and Interest:

$

Property taxes:

$

HOA fees:

$

Total loan payment:

$

Total interest amount:

$

Location

County

Orange

Elementary School

Clay Springs Elem

Middle School

Piedmont Lakes Middle

High School

Wekiva High

Listing Courtesy of Liam Glover PA , KELLER WILLIAMS WINTER PARK

RealHub Information is provided exclusively for consumers' personal, non-commercial use, and it may not be used for any purpose other than to identify prospective properties consumers may be interested in purchasing. All information deemed reliable but not guaranteed and should be independently verified. All properties are subject to prior sale, change or withdrawal. RealHub website owner shall not be responsible for any typographical errors, misinformation, misprints and shall be held totally harmless.

Agent Michael Graf

Business Coach | Executive Sales Associate | Realtor®

Michael Graf

Call Michael today to schedule a private showing.


* Listings on this website come from the FMLS IDX Compilation and may be held by brokerage firms other than the owner of this website. The listing brokerage is identified in any listing details. Information is deemed reliable but is not guaranteed. If you believe any FMLS listing contains material that infringes your copyrighted work please click here to review our DMCA policy and learn how to submit a takedown request.© 2024 FMLS.
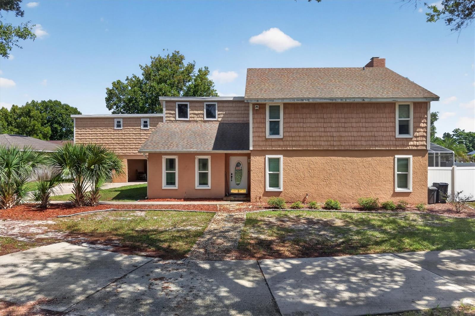
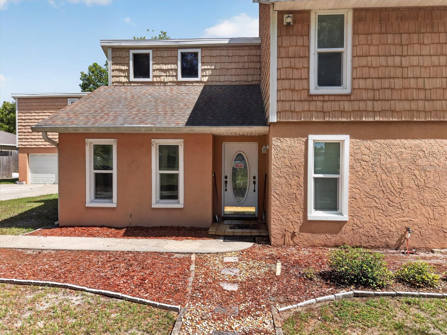
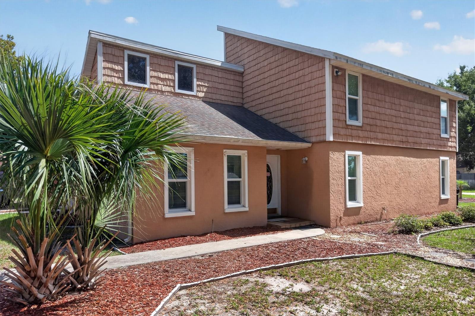
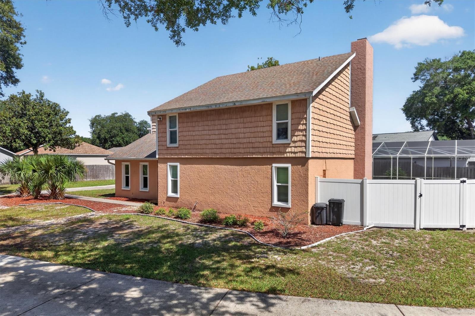
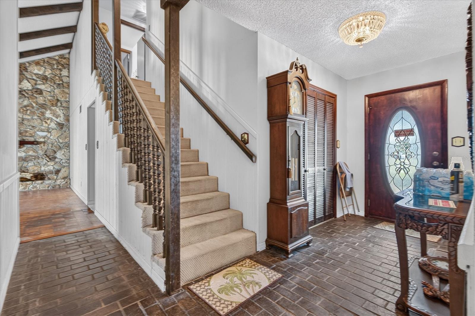
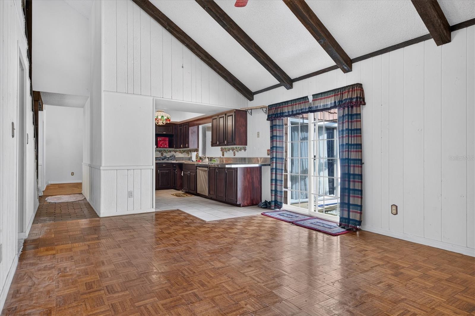
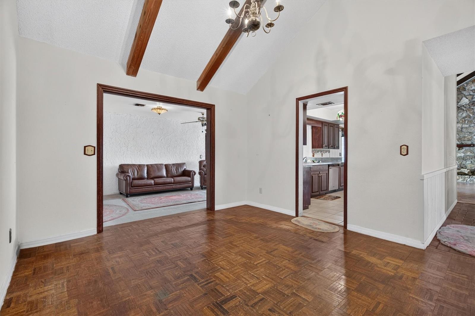
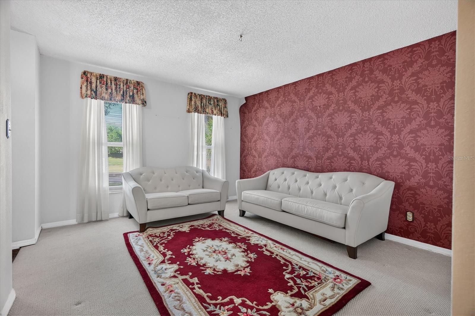
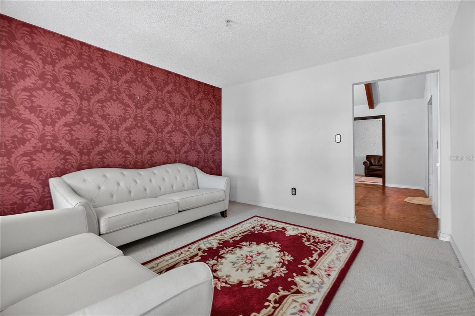
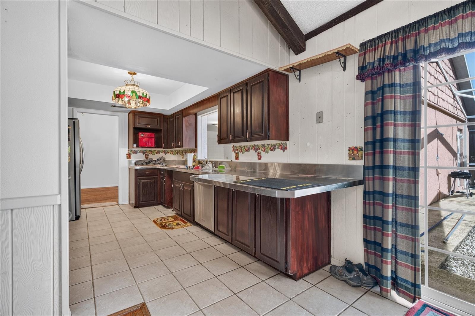
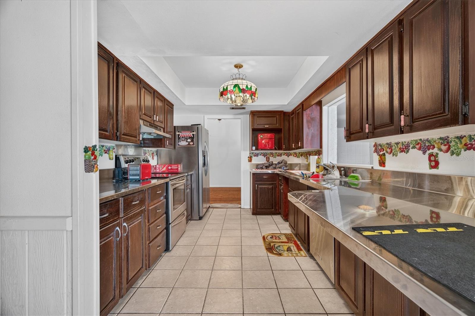
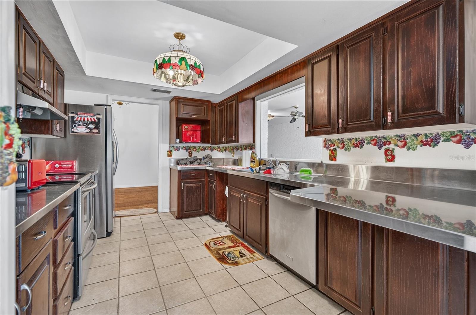
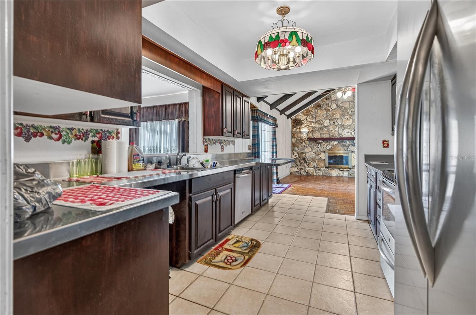
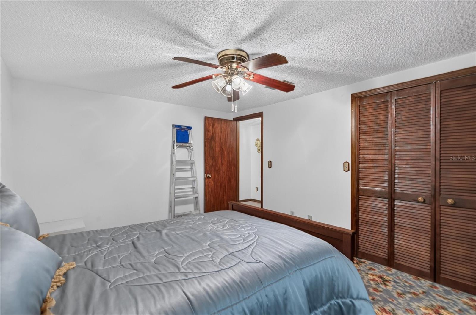
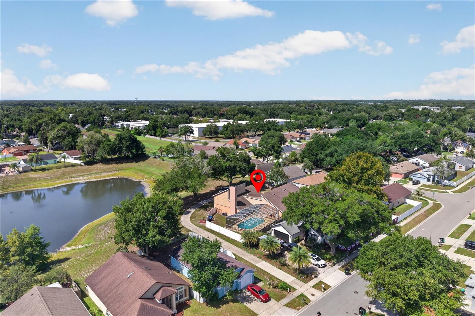
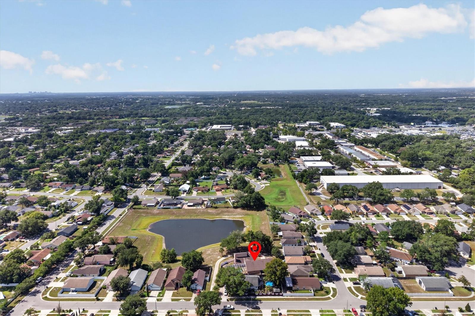
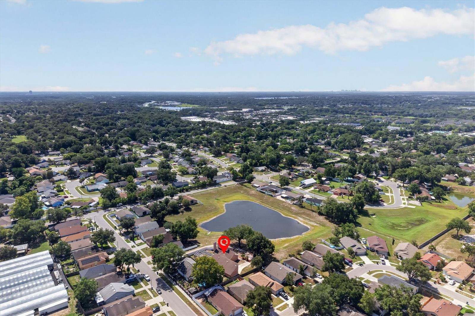
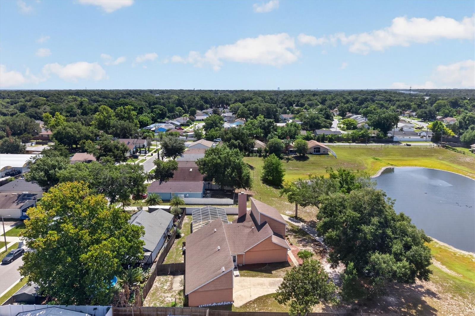
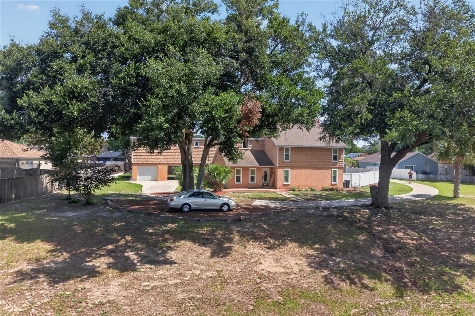
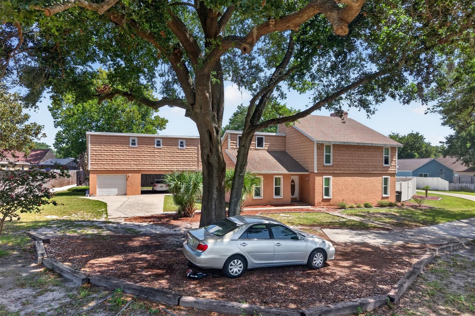
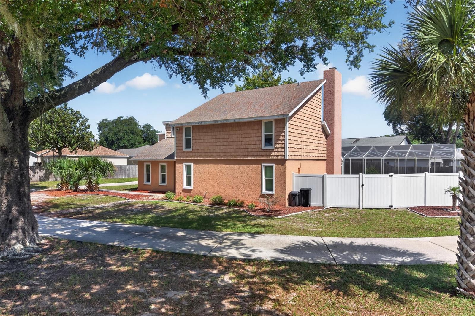
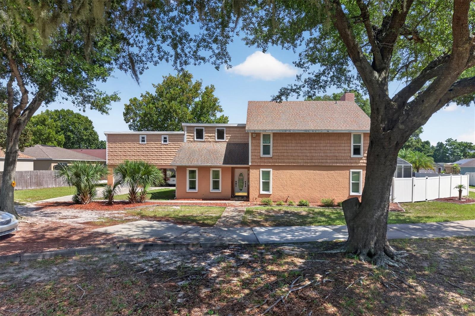
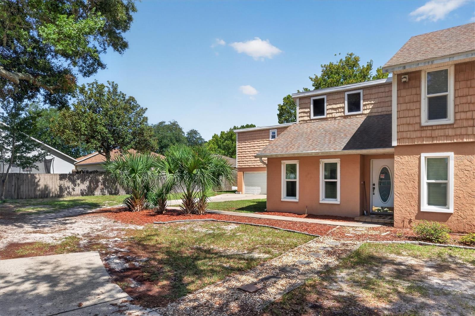
Welcome to 1720 Sunset View Circle, a one-of-a-kind opportunity in the heart of Apopka! Tucked away at the back of the community with peaceful retention pond views, this is the largest home in the neighborhood and offers a layout that's nearly impossible to find.

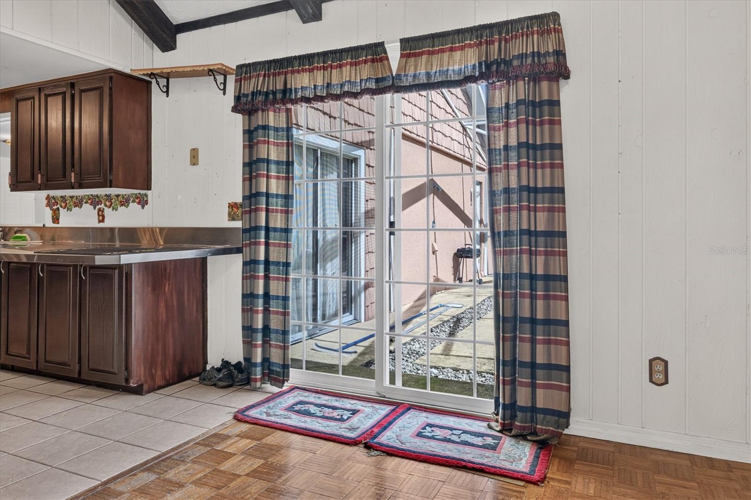
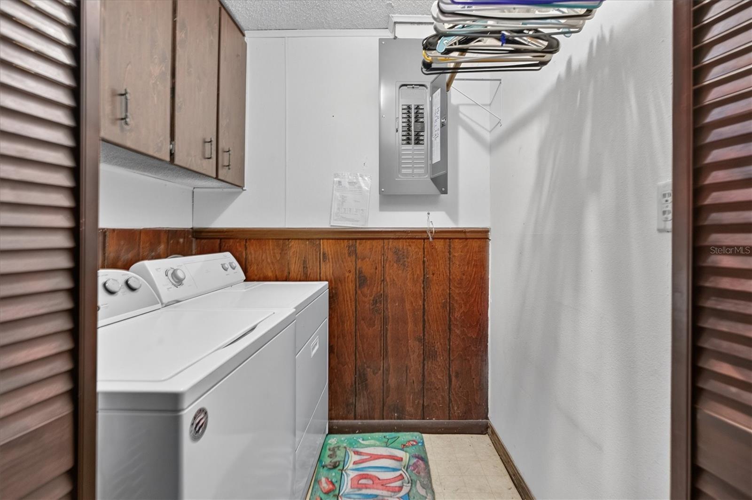
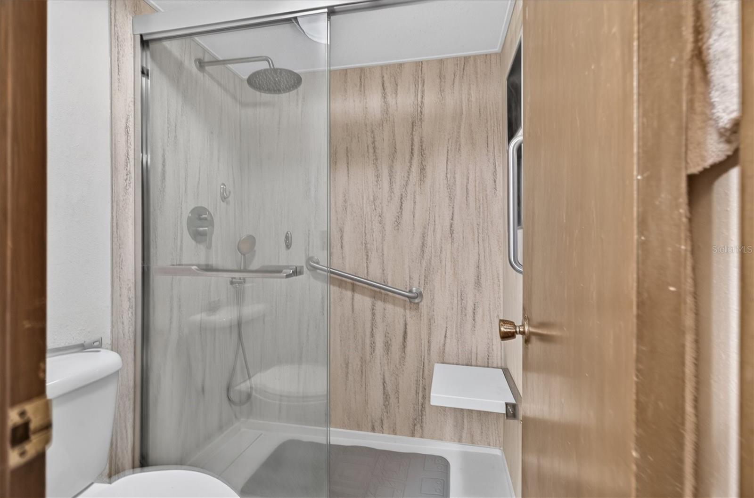
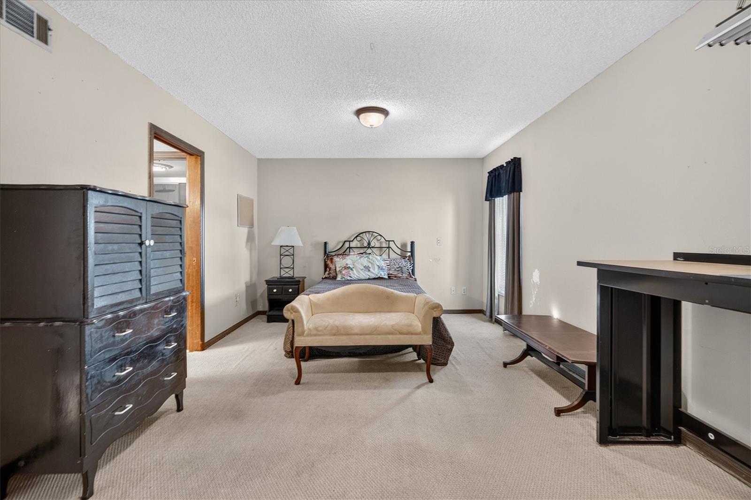
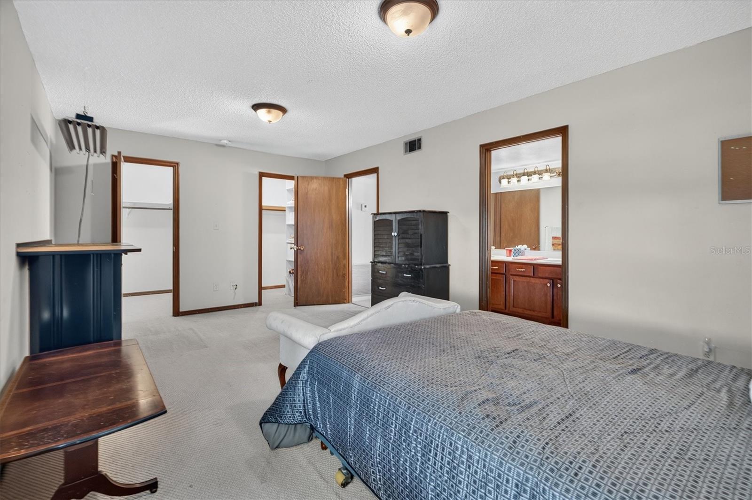
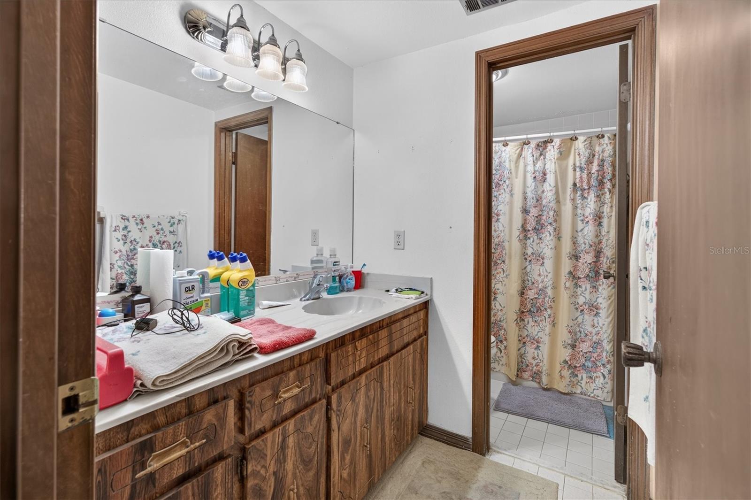
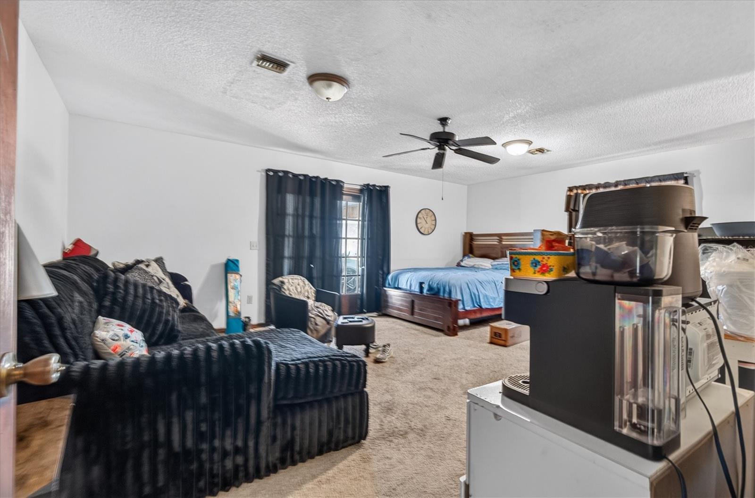
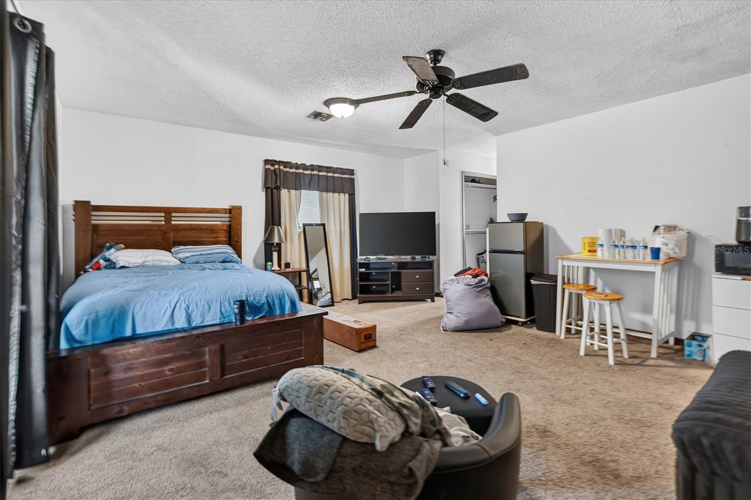
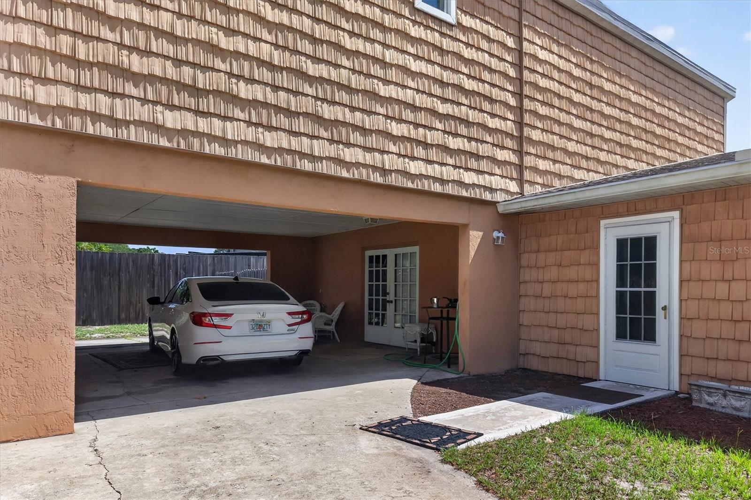
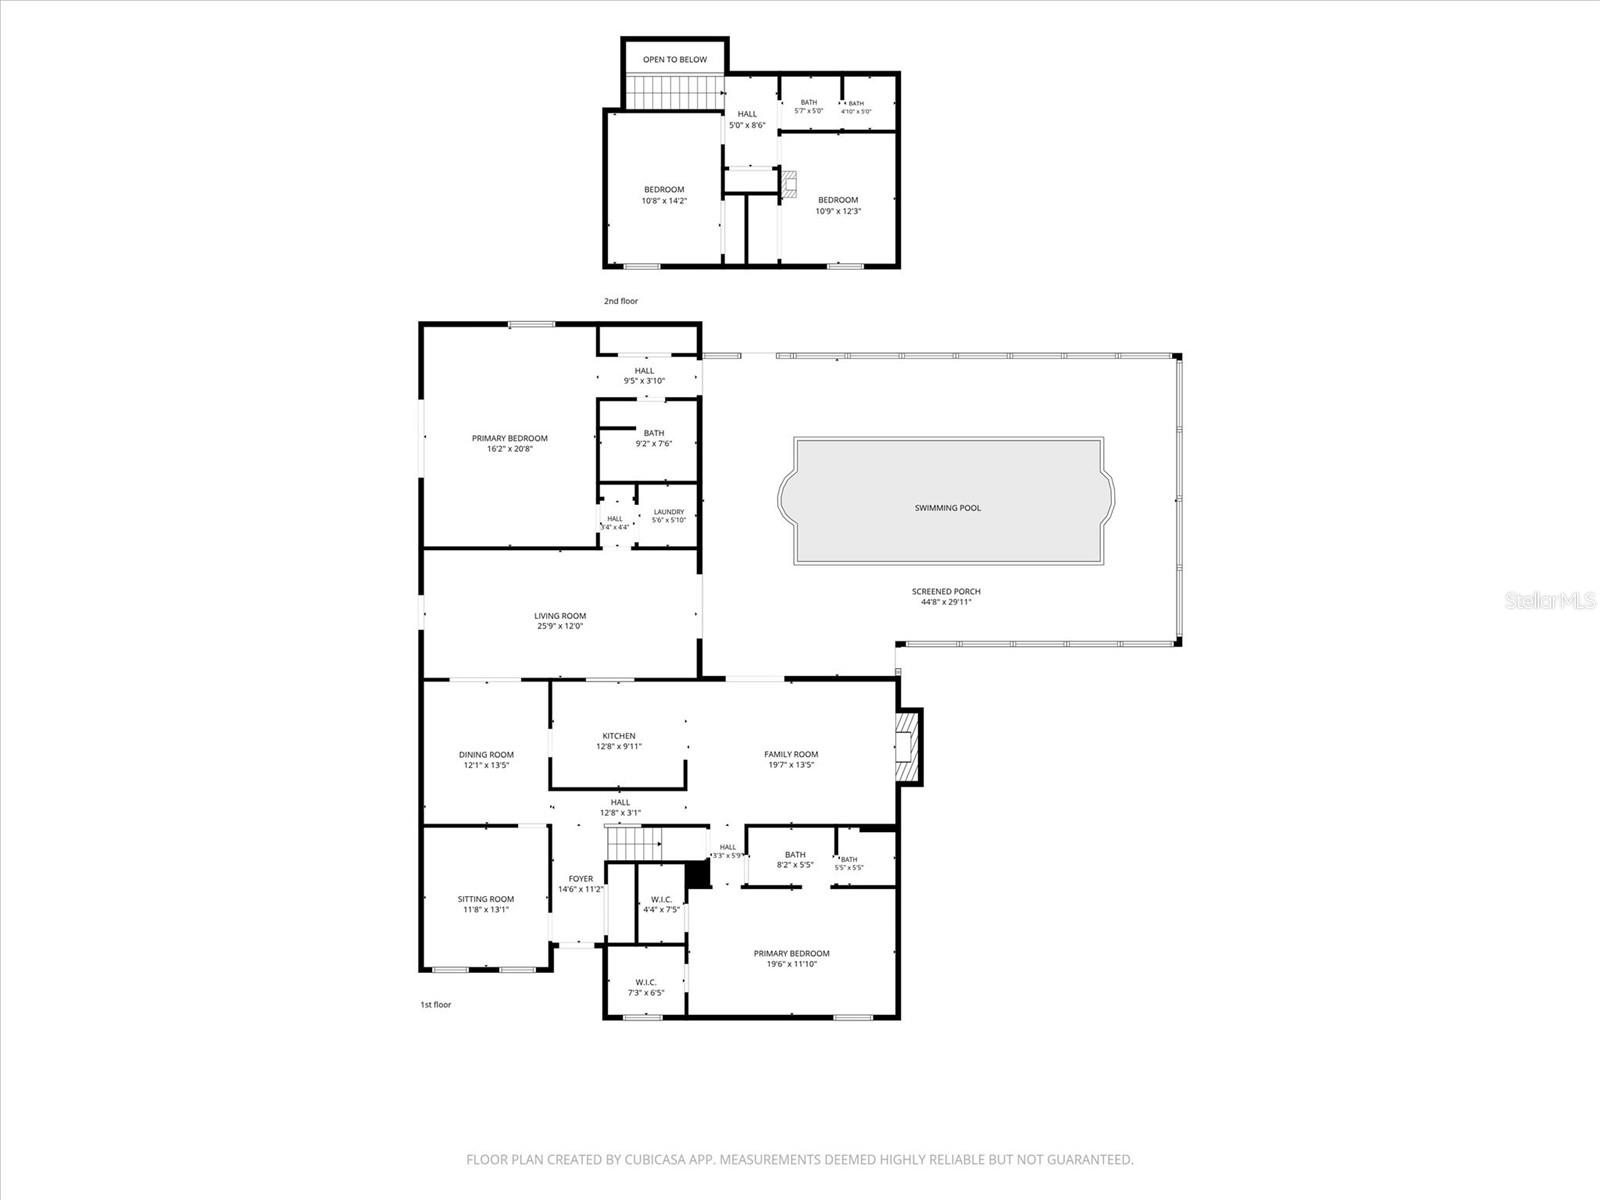
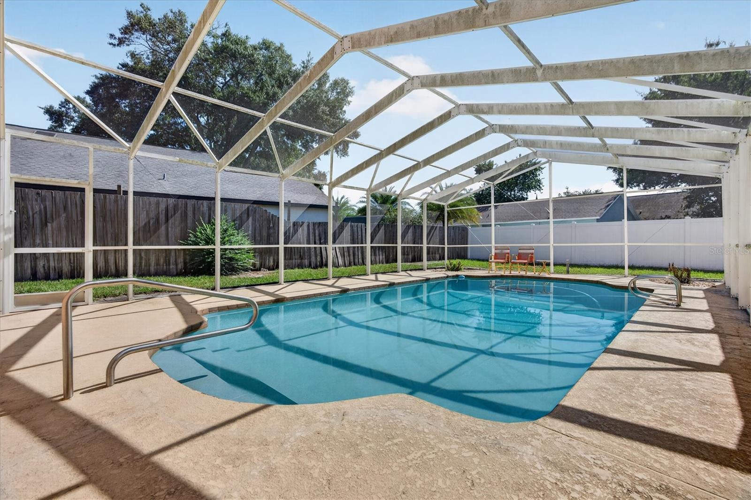
The main residence features soaring vaulted ceilings, generous living spaces, and a private pool perfect for relaxing or entertaining. Attached to the home is a fully equipped 1-bedroom, 1-bath suite with its own living space, making it ideal for multigenerational living, guests, a private home office, or income-producing potential.

Whether you're looking to house hack, generate rental income, create the perfect next-generation living setup, or simply enjoy the extra space, the possibilities are endless. With its premium location, flexible floor plan, and incredible potential, this is more than just a home. It's an investment in your future.

1720 SUNSET VIEW CIRCLE

Message successfully sent.

What would you like to know?

What is 3 + 4 ?

I agree to receive email communication and understand I can unsubscribe at any time.

I agree to be contacted by The Graf Group of Coldwell Banker via call, email, and text for real estate services. To opt out, you can reply 'stop' at any time or reply 'help' for assistance. You can also click the unsubscribe link in the emails. Message and data rates may apply. Message frequency may vary. Privacy Policy

Related Properties

New on site 1 day ago
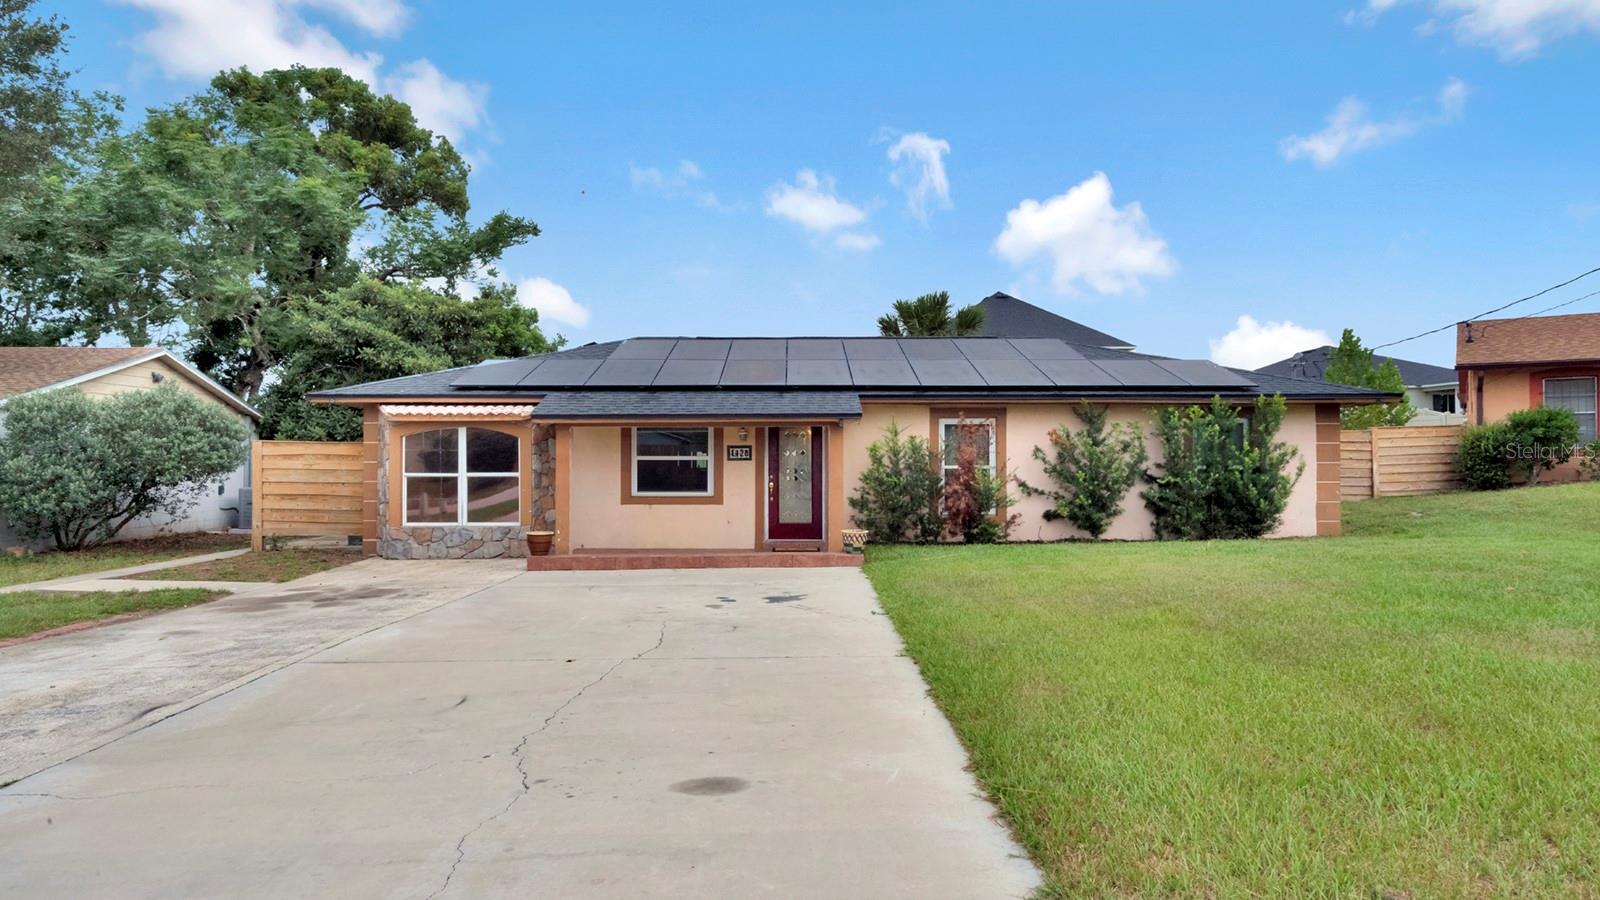
Welcome to this beautifully updated 3-bedroom, 2-bath home, where modern upgrades, energy efficiency, and versatile living come together. Thoughtfully designed for comfort and flexibility, the home features a private entrance to the third bedroom, making it ideal for guests, multi-generational living or  a home office. 
Inside, you'll find a freshly painted interior, new light fixtures, an updated kitchen, renovated bathrooms, and a new roof installed in 2023, providing both style and peace of mind. A new tankless water heater (2026) adds modern efficiency and convenience, while double-pane, ENERGY STAR® qualified storm windows enhance comfort and energy savings. The security system conveys with the home, offering added convenience and peace of mind.
One of the home's most valuable features is the extensive solar panel system, which will be fully paid off by the seller at closing. The new owner can immediately enjoy the benefits of substantially reduced utility costs without assuming any solar loan payments.
Whether you're searching for a primary residence or investment property, this move-in-ready home offers the perfect combination of modern updates, energy efficiency, and flexible living space in a desirable location. Schedule your private showing today.
#O6425492

APOPKA

1426 ELLEN LANE

3 Beds

2 Baths

1,942 Sq.Ft.

$400,000

MLS#: O6425492

New on site 1 day ago
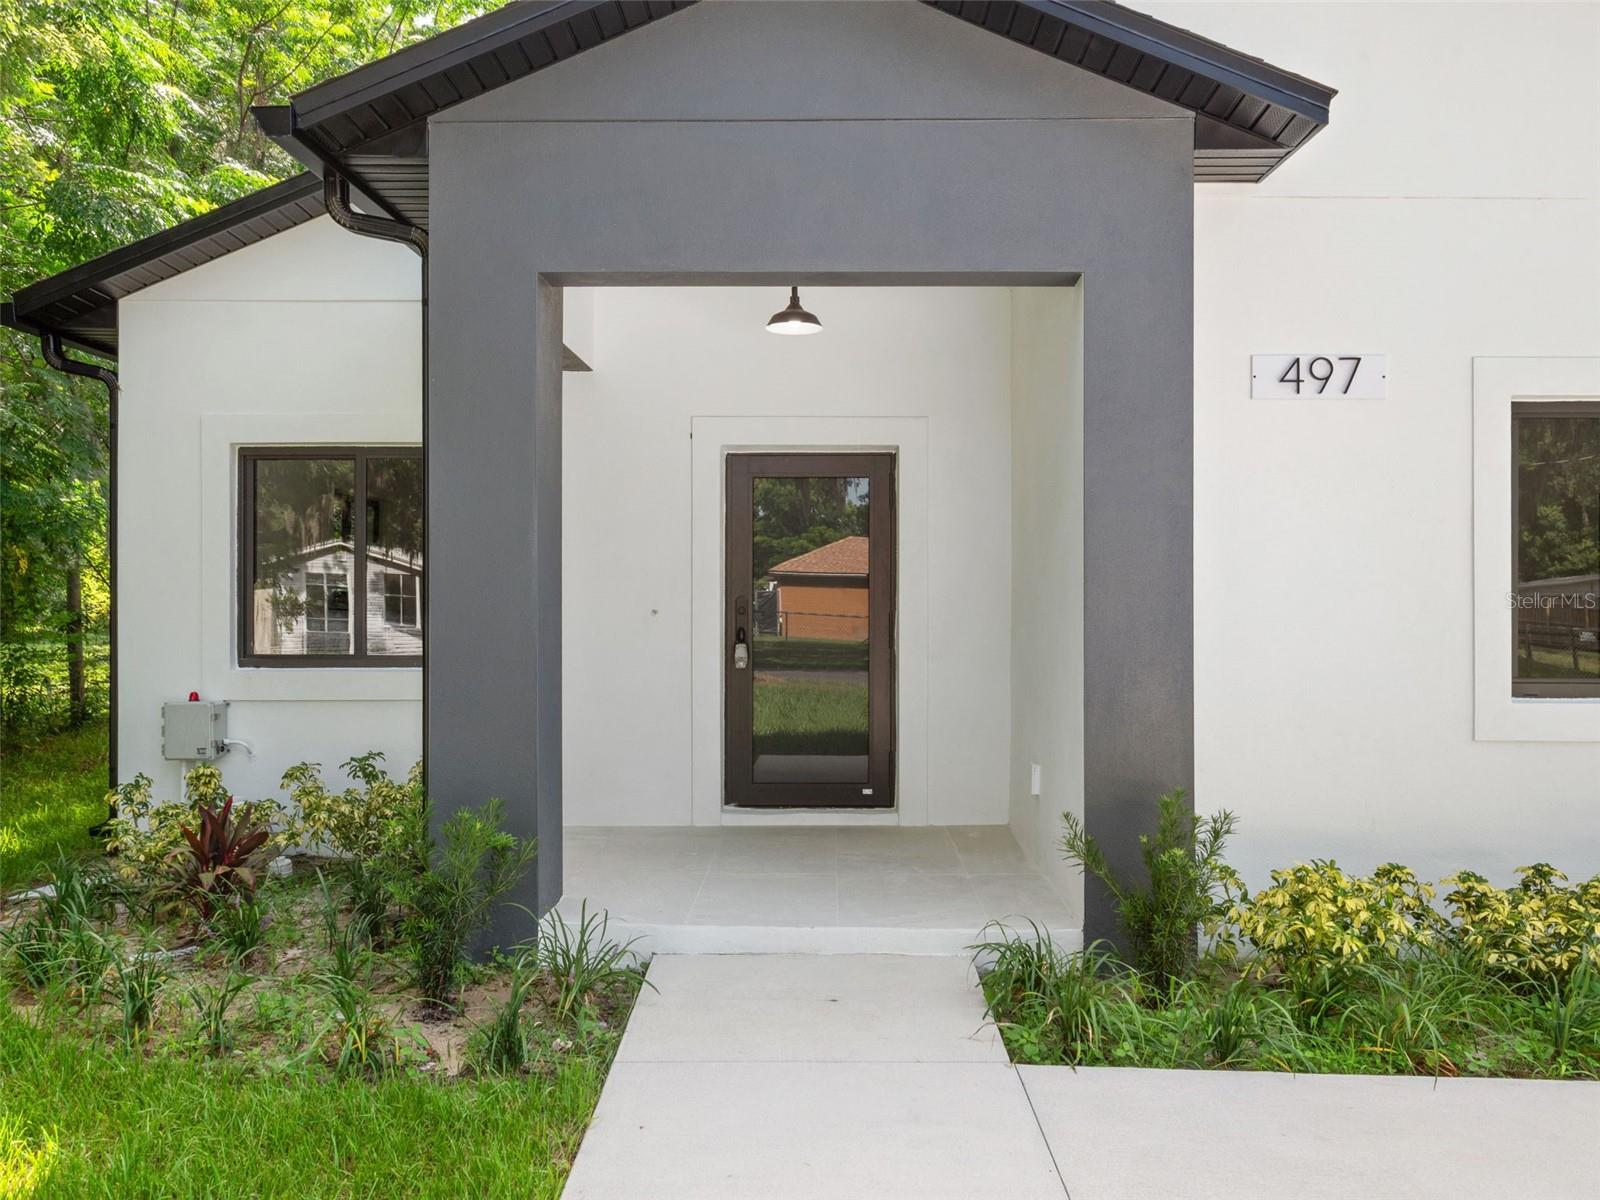
Beautiful 4-bedroom, 3-bathroom home featuring luxury vinyl flooring throughout and porcelain tile in all bathrooms. The spacious, open-concept kitchen flows seamlessly into the living areas, complemented by high ceilings that create a bright, airy feel throughout. The master suite and front bedroom function like a mother-in-law suite, perfect for an investor or a family in need of extra income. This home also offers easy access to major highways like 436, 429, and I-4, plus an abundance of restaurants, shopping, and outdoor recreation nearby at Kelly Park and the Wekiva River. This could be your next home to create many memories in.
#O6425804

APOPKA

497 OCEAN AVENUE

4 Beds

3 Baths

1,924 Sq.Ft.

$440,000

MLS#: O6425804
New on site 1 day ago
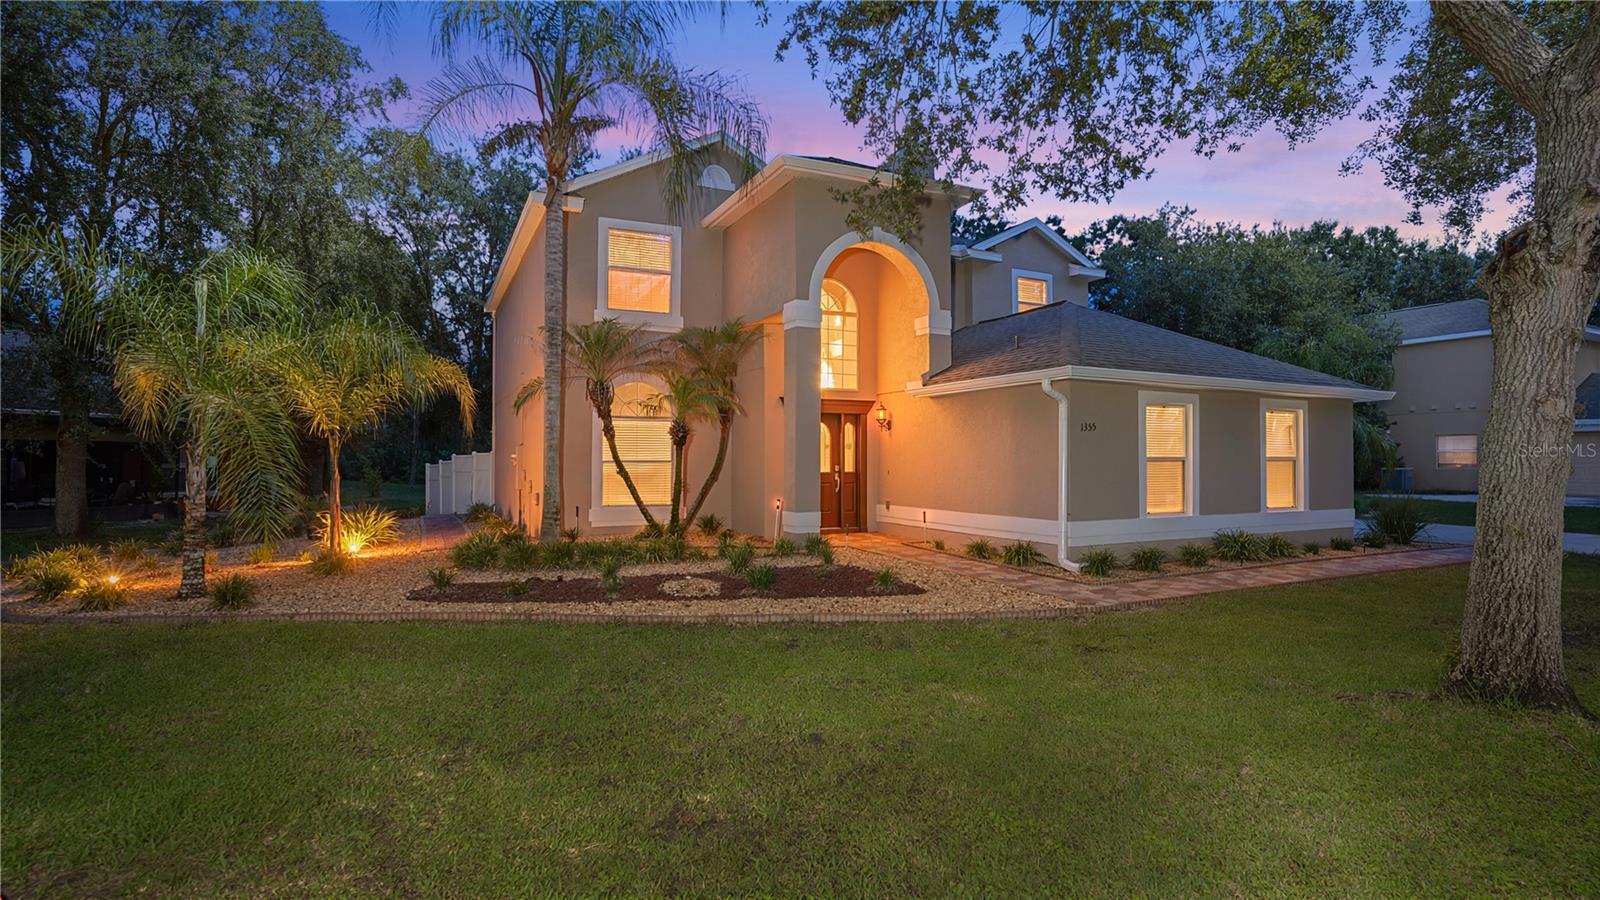
Virtually Staged. Welcome to this beautifully maintained 4-bedroom, 2.5-bath home offering 2,496 square feet of living space on a spacious 0.30-acre lot in the desirable Oak Hill Reserve community of Apopka. Built in 2006 and featuring a new HVAC system (2022), this move-in ready home offers the perfect blend of comfort, functionality, and pride of ownership. The thoughtfully designed floor plan includes a dedicated home office, separate living and family rooms, a spacious kitchen overlooking the main living area, and all four bedrooms conveniently located upstairs for added privacy. Oak Hill Reserve is known for its mature trees, beautifully maintained landscaping, and strong sense of community. Residents enjoy a community pool, playground, sidewalks, and park, with HOA dues of just $252 per quarter.
Conveniently located near SR-429, Wekiva Parkway, shopping, dining, and AdventHealth Apopka, this home is also just minutes from Kelly Park/Rock Springs, Wekiwa Springs State Park, and the West Orange Trail, making it easy to enjoy everything Central Florida has to offer. Don't miss your opportunity to own this exceptional home in one of Apopka's most established and sought-after neighborhoods! 3D and Video Tour available.
#O6425487

APOPKA

1355 EDISON TREE ROAD

4 Beds

2 Baths

2,496 Sq.Ft.

$480,000

MLS#: O6425487
New on site 1 day ago
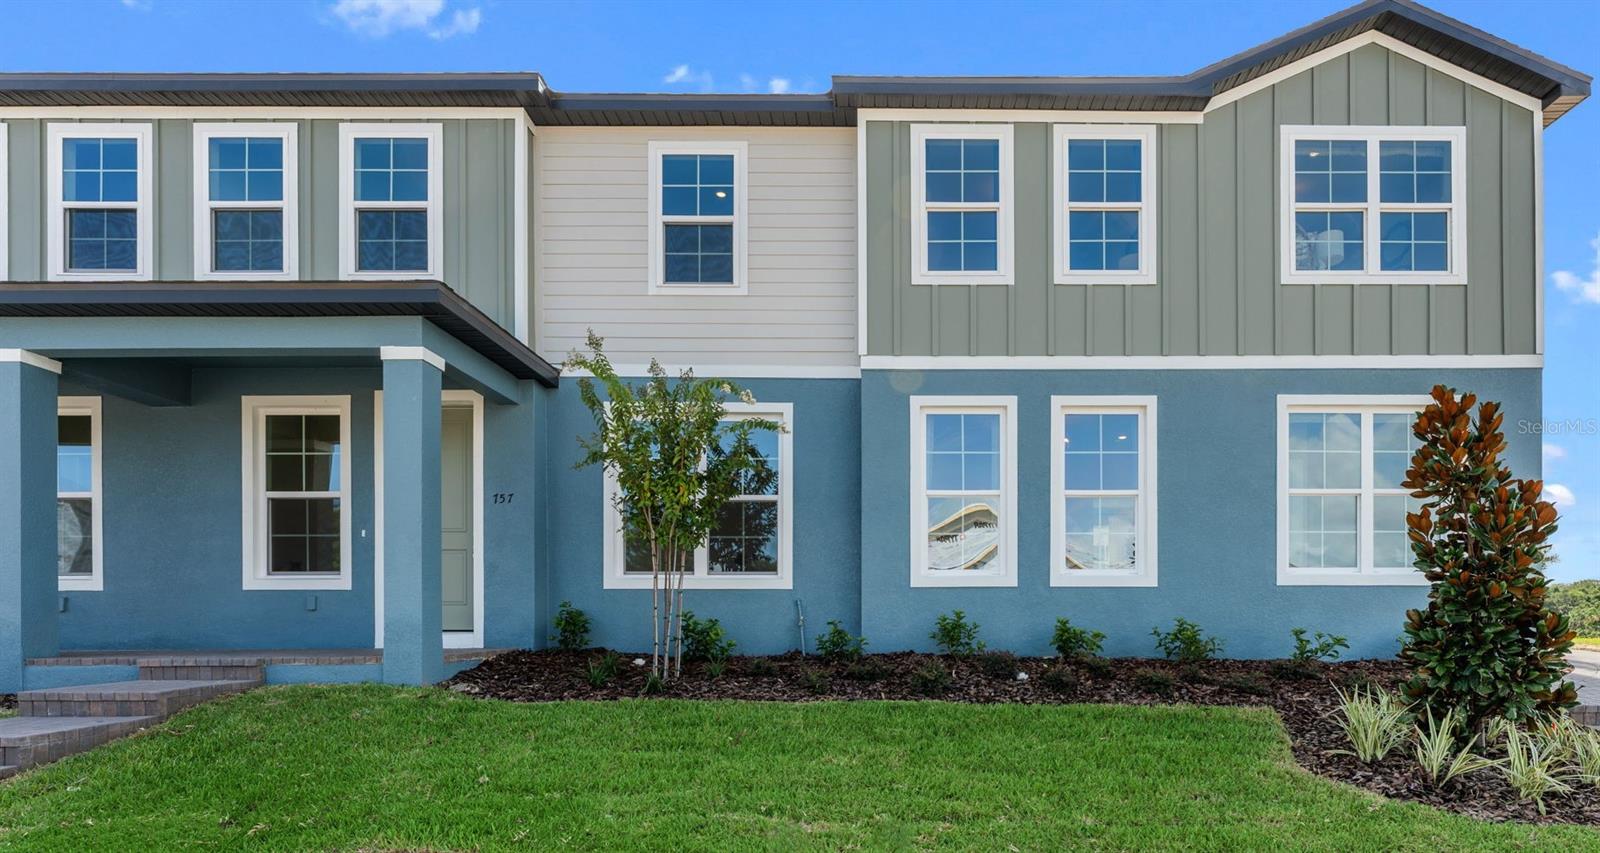
Under Construction. Estimated Completion: September 2026. The thoughtfully designed Amity floor plan offers a stunning 4-bedroom corner townhome with an oversized two-car garage and paver driveway; with the option to convert the 4th bedroom into a secondary guest suite with ensuite bathroom. Enter through the impressive 8' front door and step into a bright, open-concept layout featuring 9'4" ceilings and luxury vinyl plan flooring throughout the first floor. The spacious kitchen, dining, and great room flow seamlessly perfect for everyday living and entertaining. The first-floor primary suite offers a private retreat with a dual-sink vanity with quartz countertops, a floor-to-ceiling tiled shower with glass enclosure, and a generous walk-in closet. The gourmet kitchen is both stylish and functional, showcasing Almond stained 42" cabinets, stainless steel appliances, sleek quartz countertops, and an oversized center island ideal for gathering. The light-filled great room and dining area overlook your private 24' x 15' paver courtyard, perfect for relaxing or hosting guests, with convenient access to the garage. Upstairs, enjoy a spacious loft ideal for a media room, home office, or homework space, along with a full laundry room, full bathroom, and three generously sized bedrooms, including one with a walk-in closet. As a resident of Eden Crest, you'll enjoy resort-style amenities including a zero-entry pool, shaded cabana with grills, dog park, scenic walking trails, and lawn maintenance included offering low-maintenance living in a beautifully designed community. Ask about our closing cost incentives! DISCLAIMER: Photos and/or renderings are for illustrative purposes only and may depict upgraded landscaping, elevations, decorative features, or optional upgrades that may not be included in the home offered. Pricing, Incentives and Promotions are subject to change at anytime. Promotions cannot be combined with any other offer. Ask the Sales and Marketing Representative for details on promotions.
#W7887771

APOPKA

652 EMERALD GROVE DRIVE

4 Beds

2 Baths

1,782 Sq.Ft.

$378,290

MLS#: W7887771
New on site 2 days ago
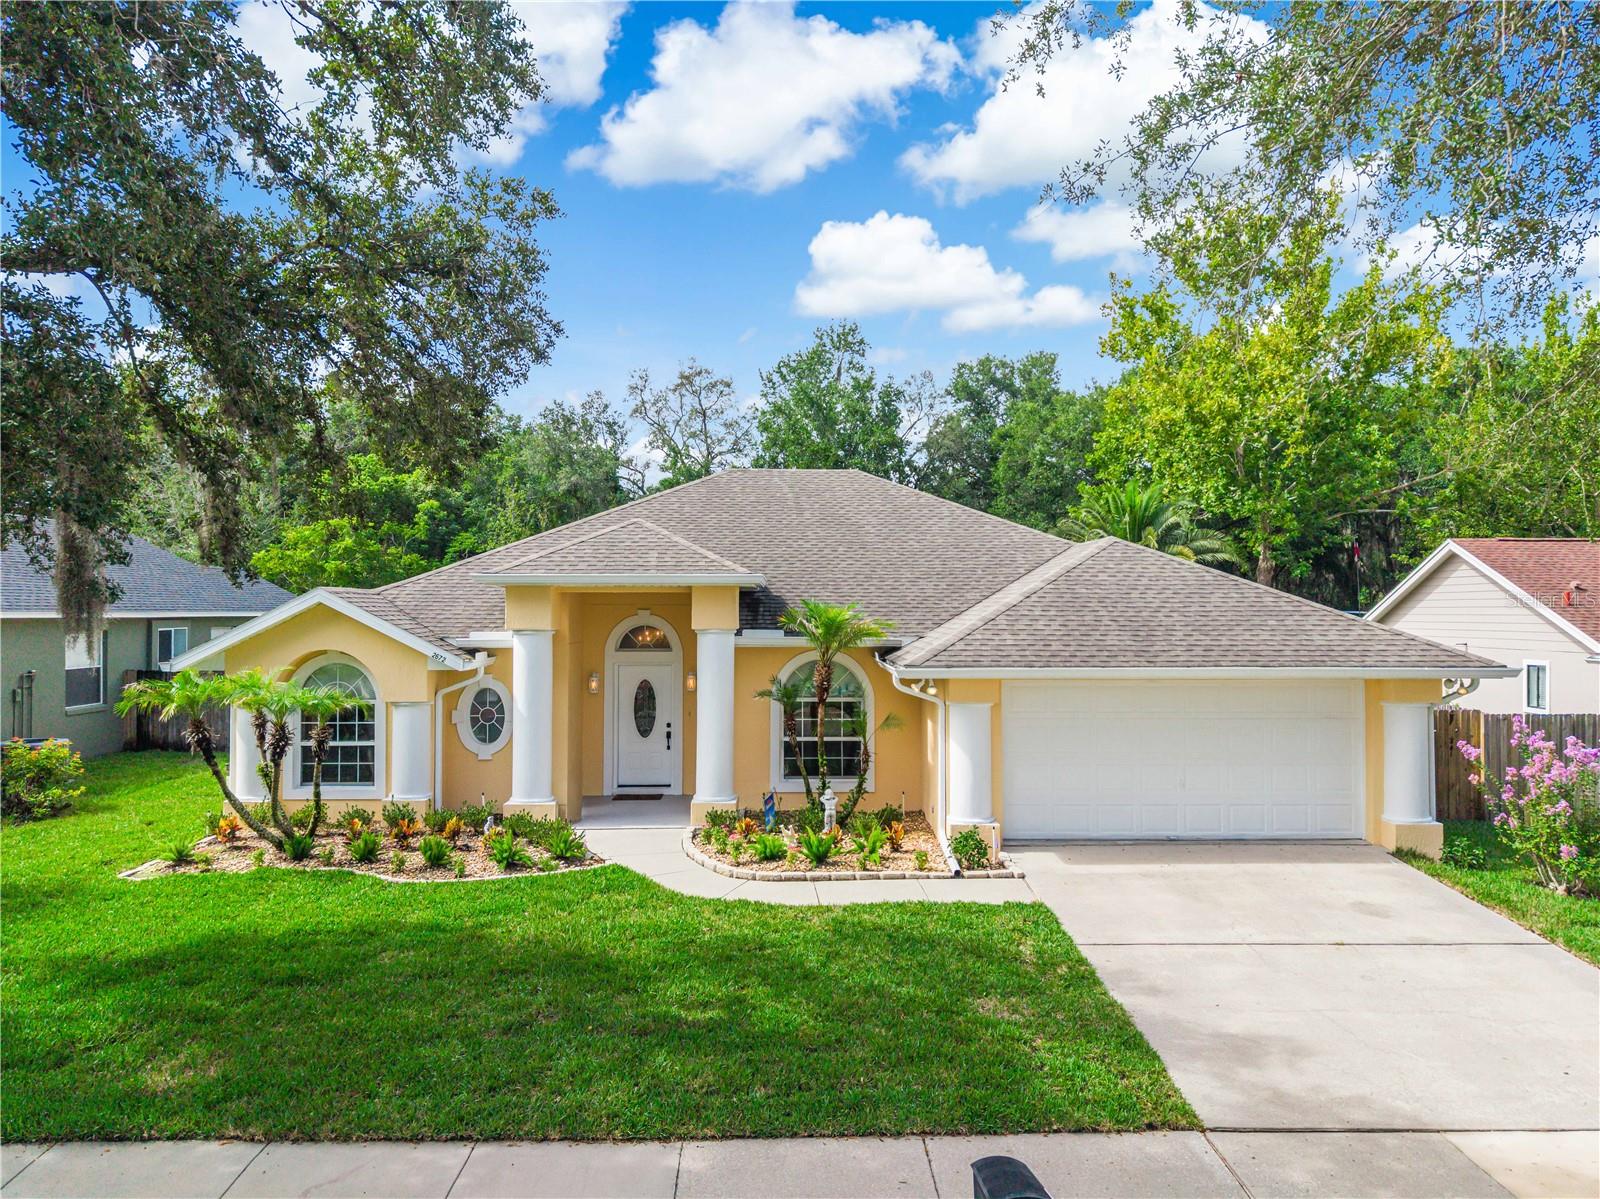
Built by the current owner, this home showcases meticulous attention to detail and true pride of ownership in every square inch. Constructed for lasting quality, the home features steel rebar reinforcement every 4 feet in the exterior walls plus 3/4" insulation, delivering excellent energy efficiency along with the ability to withstand winds up to 150 mph.
Step inside to rich cherry hardwood floors throughout, custom crown molding, and designer lighting fixtures. The home offers separate living, family, and dining rooms, along with a dinette just off the kitchen that sits next to the sliding glass doors leading out to the screened back patio. Vaulted ceilings paired with elegant ceiling fans add to the home's sense of space and style. The spacious primary suite is a true retreat, featuring dual vanity sinks, a relaxing jacuzzi tub, a large separate shower, and generous his and hers walk in closets.
Recent updates provide peace of mind and move in ready appeal: new roof (2020) with 5/8" plywood decking, new HVAC system (2021), new kitchen appliances, new front door, new patio screens, and a freshly painted exterior.
Outside, the front yard has been updated with new grass, and the large backyard with no rear neighbors offers privacy rarely found in a community setting. Community amenities include a sparkling pool with tranquil lake views, tennis courts, and a playground, perfect for families of all ages.

Don't miss the opportunity to own this beautiful home.
#O6426662

APOPKA

2672 LAKE JACKSON CIRCLE

3 Beds

2 Baths

2,068 Sq.Ft.

$419,995

MLS#: O6426662
New on site 2 days ago
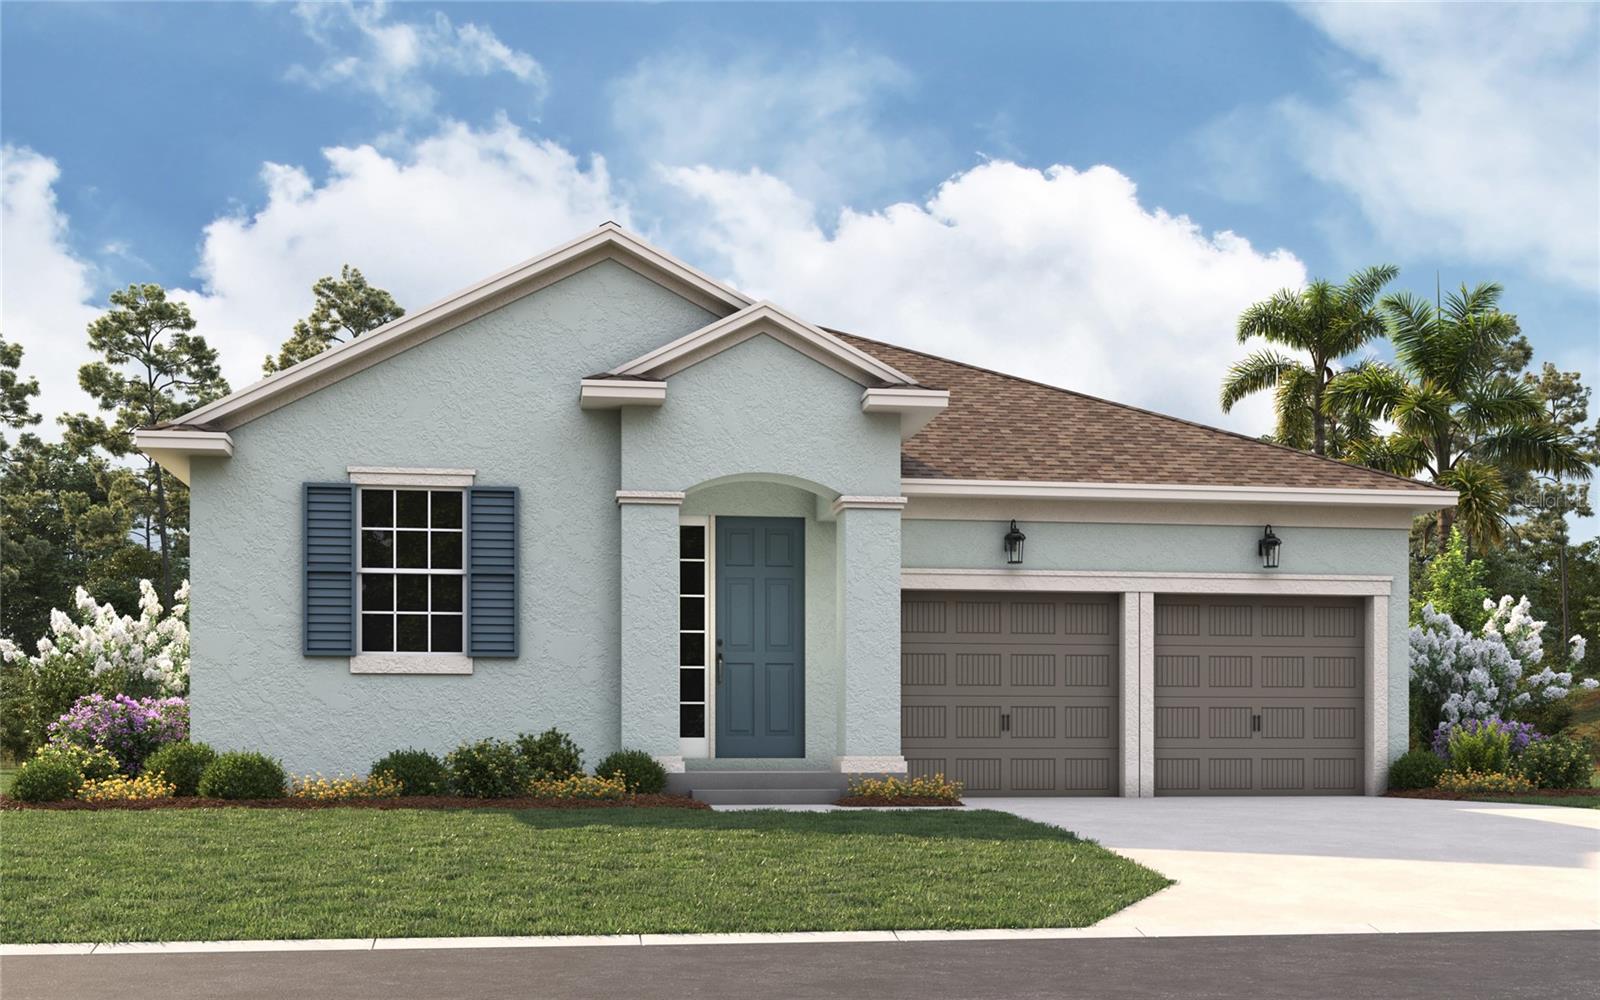
Virtually Staged. Under Construction. The Lexington floorplan is a spacious one-story design, featuring three comfortable bedrooms and two bathrooms, offering a total of 1,856 square feet. This home includes a versatile three-car garage with tandem space, perfect for extra storage or a workshop area. The open-concept layout connects the great room, café, and kitchen, creating a welcoming atmosphere for entertaining and everyday living. The primary suite is a private retreat with a large walk-in closet and a luxurious bathroom. With additional bedrooms, a covered patio, and thoughtful flow, the Lexington floorplan combines convenience and style in a single-level home.
#G5115343

APOPKA

5378 MARSHELDER STREET

3 Beds

2 Baths

1,893 Sq.Ft.

$479,990

MLS#: G5115343
New on site 2 days ago
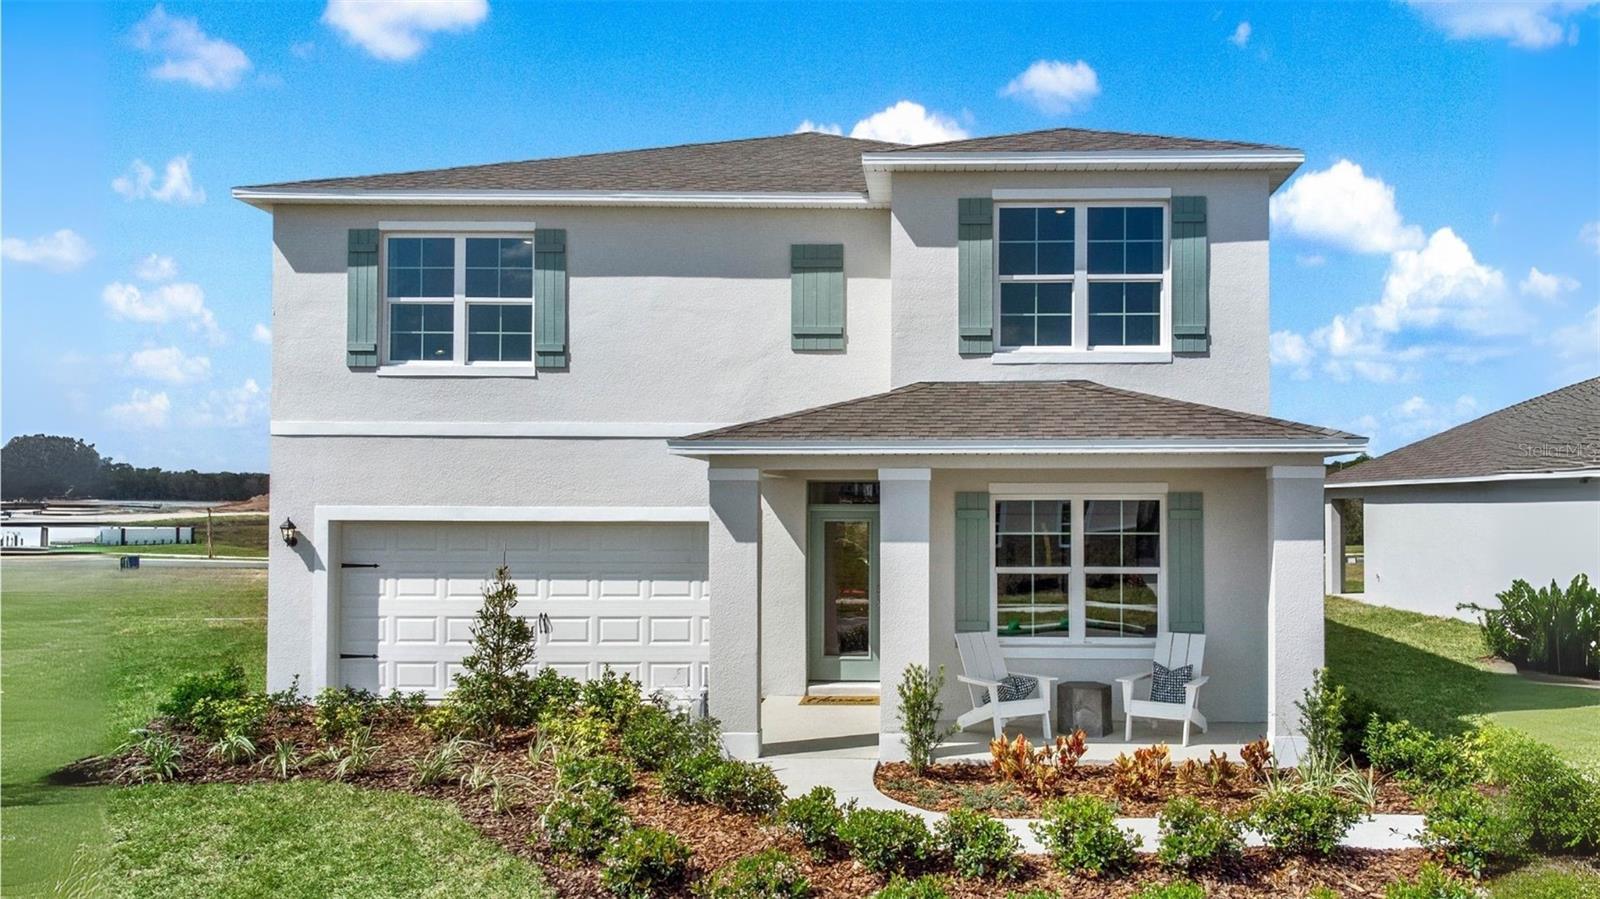
Under Construction. Crossroads at Kelly Park presents the Parker. This all concrete block constructed, two-story layout optimizes living space with an open concept layout. As you enter the foyer you are greeted with a flex room that provides an area for work or play. The well-appointed kitchen overlooks the living area and dining room making entertaining a breeze. This home features a spacious kitchen island with a built in sink and dishwasher to optimize counter space, dining area and a walk-in pantry for extra storage. All homes in this community will have stainless steel appliances, making cooking a piece of cake. Bedroom two is located off of the kitchen space in the back of the home for privacy with an en suite bathroom for convenience. Your laundry room is located on the second floor as well as extra storage closets and powder room. As we head upstairs, you are greeted with a loft area and all three bedrooms and one full bathroom. Like all homes in Crossroads at Kelly Park, the Parker includes Smart home technology package which allows you to control your home with your smart device while near or away. 

*Photos are of similar model but not that of exact house. Pictures, photographs, colors, features, and sizes are for illustration purposes only and will vary from the homes as built. Home and community information including pricing, included features, terms, availability and amenities are subject to change and prior sale at any time without notice or obligation. Please note that no representations or warranties are made regarding school districts or school assignments; you should conduct your own investigation regarding current and future schools and school boundaries.*
#O6426573

APOPKA

4931 MARSHELDER STREET

5 Beds

3 Baths

2,663 Sq.Ft.

$514,990

MLS#: O6426573
New on site 4 days ago
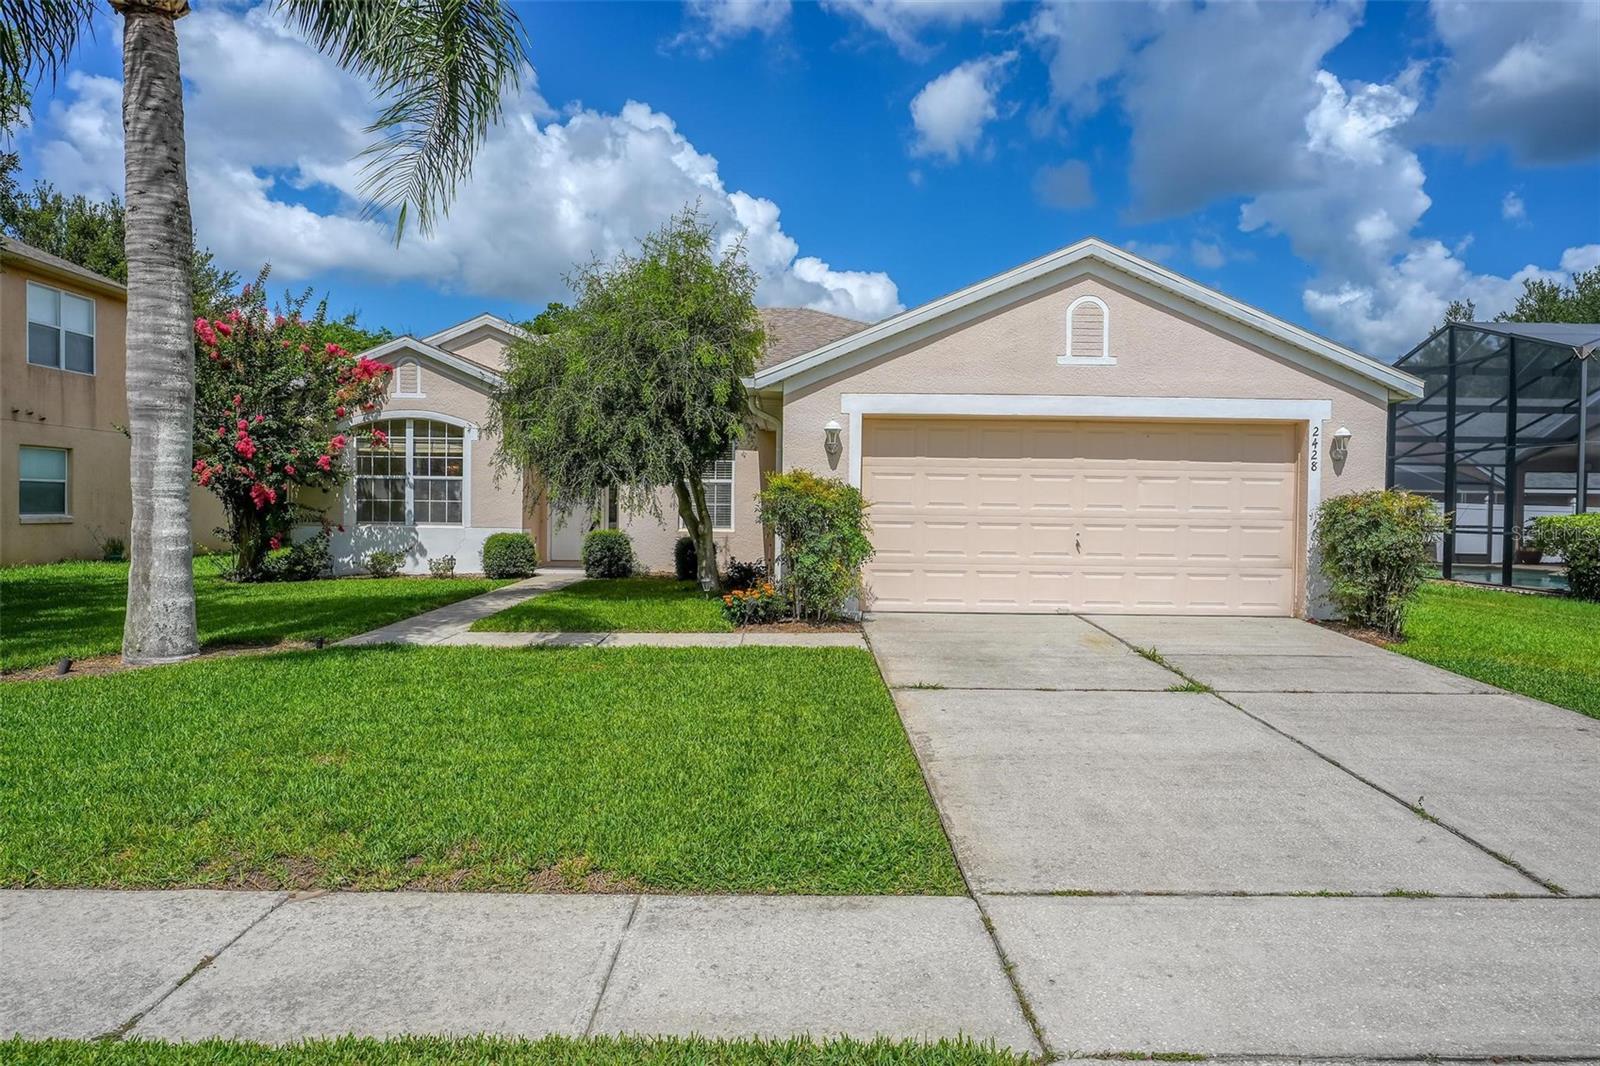
This exceptional, move-in-ready 3-bedroom, 2-bathroom home in Wekiva Club is the perfect match for first-time buyers or anyone looking to downsize. From the moment you step inside, you will appreciate the effortlessly flowing layout of this spacious split floor plan. The expansive living and dining rooms both overlook the central, generous kitchen, creating an ideal setup for easy entertaining and daily connection. Start your mornings in the bright, roomy dinette space right off the kitchen, which serves as a cozy breakfast nook. For maximum privacy, the primary suite is tucked away from the other bedrooms and serves as your own personal oasis, featuring a massive walk-in closet and a spa-like en-suite bathroom complete with a dual-sink vanity, deep garden tub, walk-in shower, and a private water closet. The additional two bedrooms are surprisingly spacious and boast soaring high ceilings that make the rooms feel open and airy. Best of all, you will enjoy total peace of mind with a roof that was fully replaced in 2021, saving you from a major future expense. Perfectly situated close to shopping and major roads, this low-maintenance property delivers the ultimate blend of comfort, convenience, and value.
#O6426315

APOPKA

2428 WALNUT HEIGHTS ROAD

3 Beds

2 Baths

1,772 Sq.Ft.

$409,900

MLS#: O6426315
New on site 4 days ago
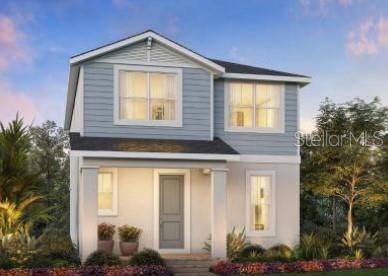
Virtually Staged. Under Construction. This beautifully crafted luxury bungalow style home offers 1,814  square-feet, 3 bedrooms, and 2.5 bathrooms. Upon entering the inviting foyer, you will find an expansive great room before opening to the bright kitchen and casual dining area. The stunning kitchen is highlighted by a designer backsplash, modern cabinets, and upgraded countertops. With free-flowing space between the kitchen, great room and the casual dining area, this home offers the perfect open-concept living space. Secluded on the second floor is the primary bedroom, complete with a large walk-in closet and two additional secondary bedrooms that share a full bathroom. Additional highlights include a rear courtyard area and a 2-car garage. Come take a look and see why it’s the one! Convenient location minutes to the 429, Kelly Park Rock Springs State Park, Lake Apopka, and Wyld Oaks. Community amenities include swimming pool, cabana, tot lot, dog park, splash pad, and two parks with walking paths.
#O6426327

APOPKA

2608 LONG PINE AVENUE

3 Beds

2 Baths

1,814 Sq.Ft.

$429,000

MLS#: O6426327

 - property

Send a message

Message successfully sent.

Your message

What is 3 + 4 ?

Reason for contacting?

I agree to receive email communication and understand I can unsubscribe at any time.

I agree to be contacted by The Graf Group of Coldwell Banker via call, email, and text for real estate services. To opt out, you can reply 'stop' at any time or reply 'help' for assistance. You can also click the unsubscribe link in the emails. Message and data rates may apply. Message frequency may vary. Privacy Policy

Sign Out

Virtual Assistant

Would you like to take the next step with this property? We can help you schedule a showing or virtual tour, or send you more details.

Yes, I would like more information.

Thank You for Your Reply, One of Our Agents will contact you as soon as possible

No, maybe later.

Thank you, you can always contact me via email, phone number or through the contact form.

Realhub AI

Lucy - Your AI-Powered Realtor

Update Your Temporary Password

Personalize your search

Enter your email and we'll notify you immediately when new listings match what you're looking for.

or enter email address

Already have an account ? Login here

Continue your home search

I agree to receive communications and understand I can unsubscribe at any time.

I agree to be contacted by The Graf Group of Coldwell Banker via call, email, and text for real estate services. To opt out, you can reply 'stop' at any time or reply 'help' for assistance. You can also click the unsubscribe link in the emails. Message and data rates may apply. Message frequency may vary. Privacy Policy

Already have an account ? Login here

We use cookies

We use cookies primarily for analytics to enhance your experience. By accepting, you agree to our use of these cookies. You can manage your preferences or learn more about our cookies policy.