.webp?size=346x80)
- Properties
- Meet our agents
- Communities
- Market Report
- Home Value
- Calculator
Property
Beds
3
Full Baths
3
1/2 Baths
None
Year Built
2024
Sq.Footage
2,651
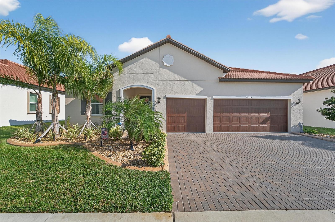
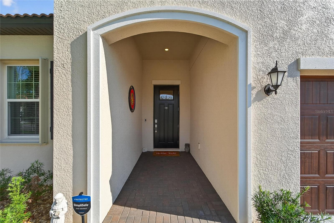
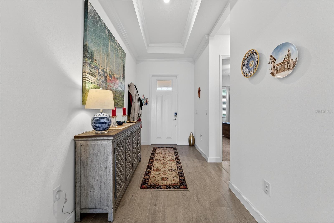
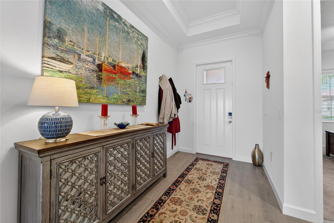
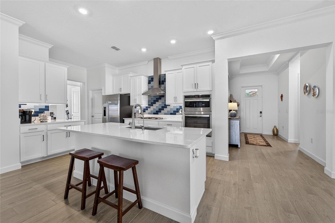
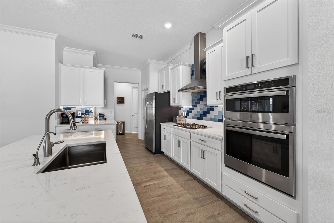
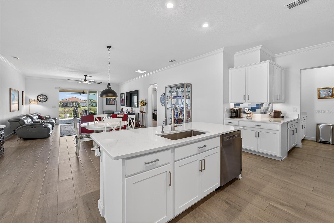
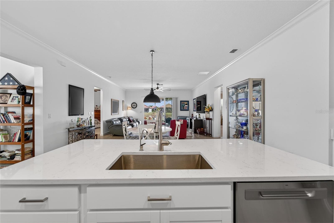
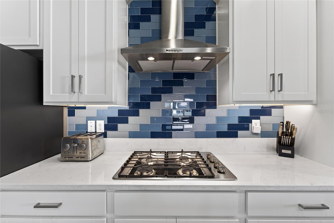
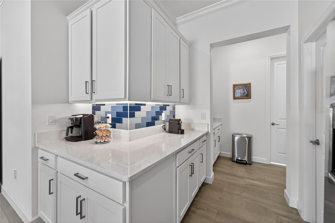
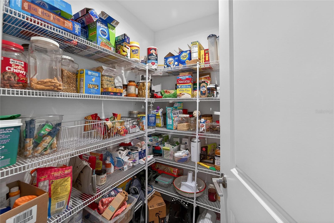
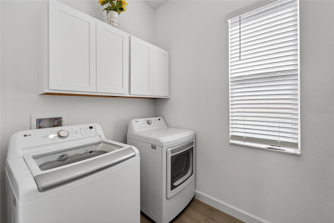
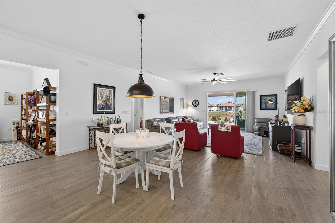
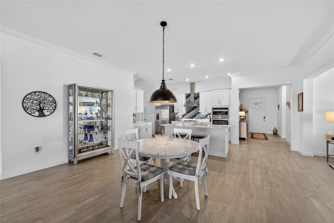
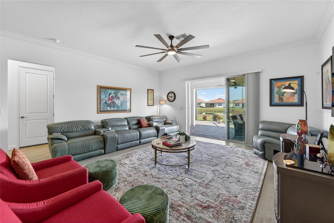
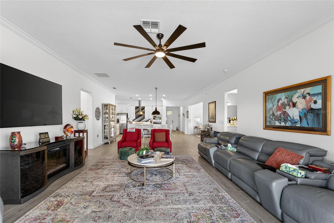
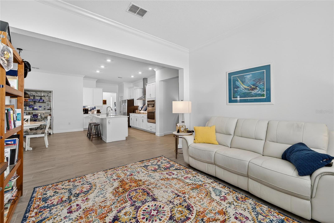
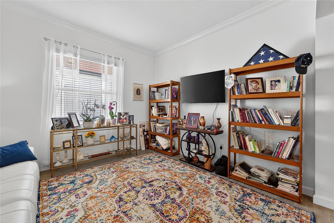
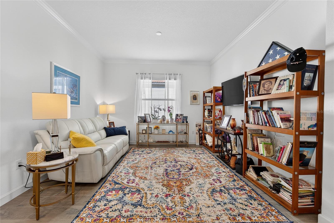
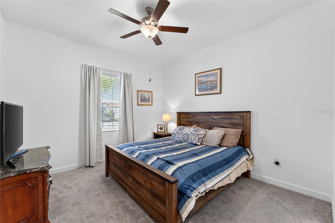
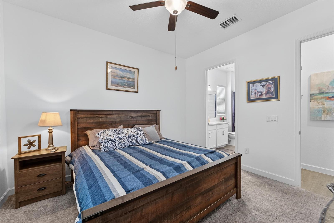
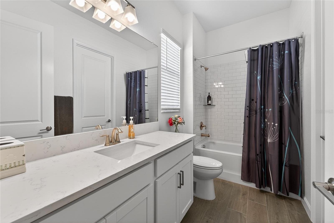
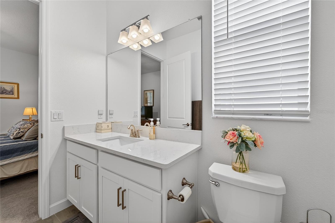
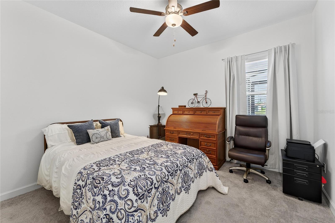
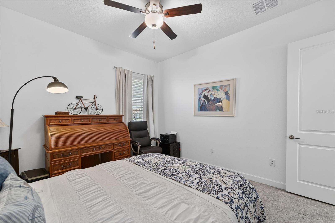
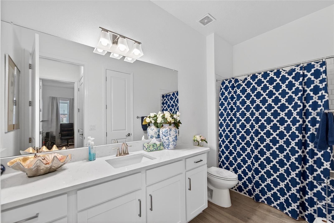
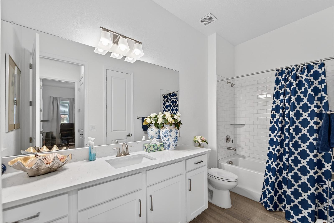
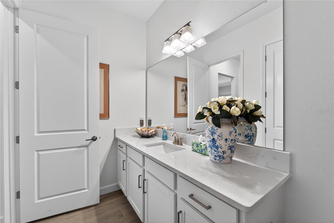
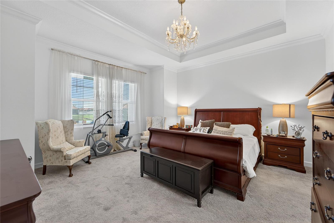
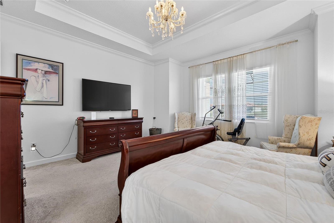
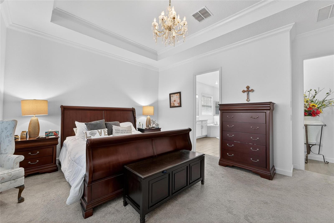
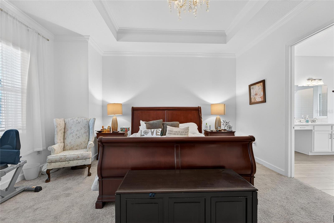
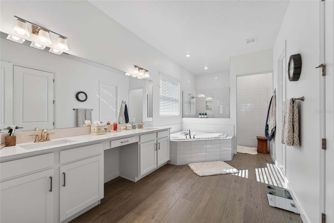
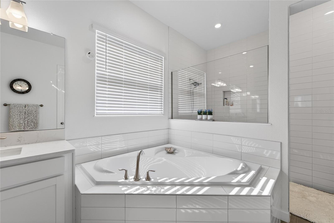
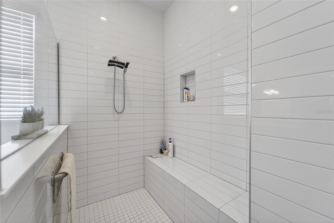
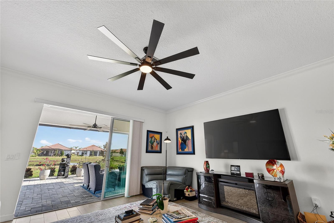
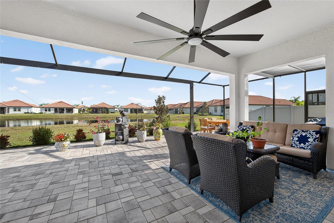
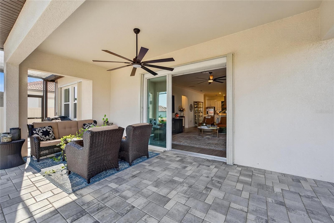
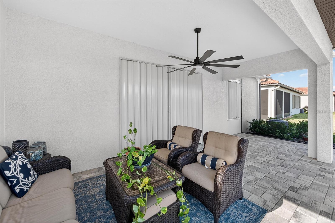
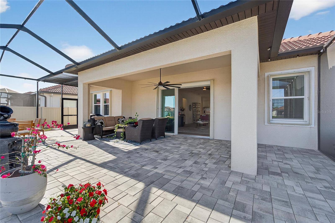
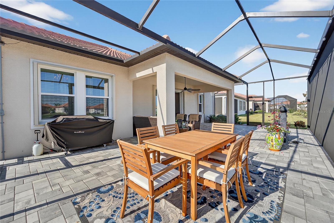
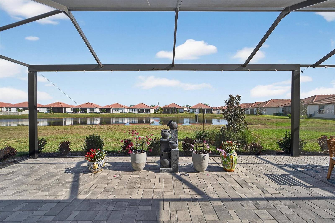
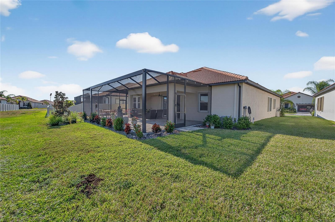
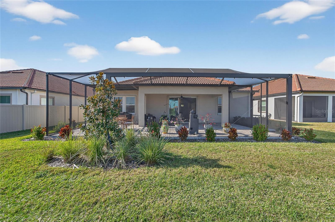
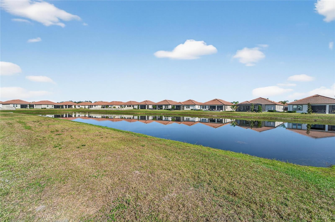
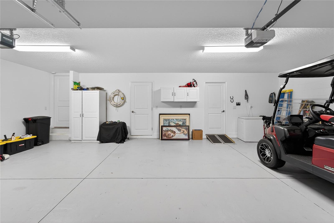
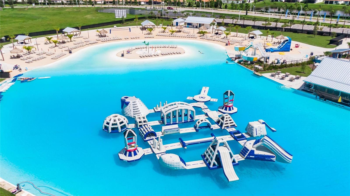
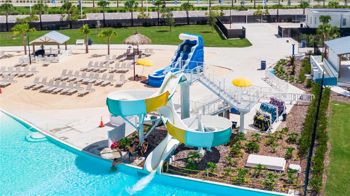
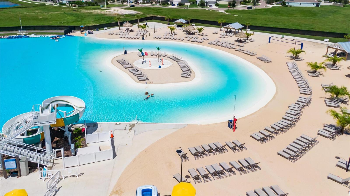
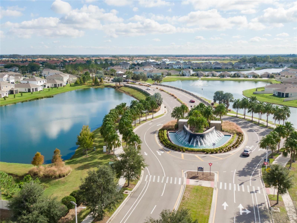
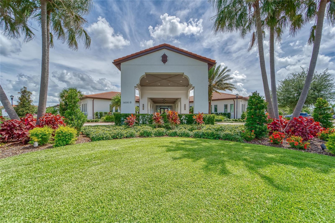
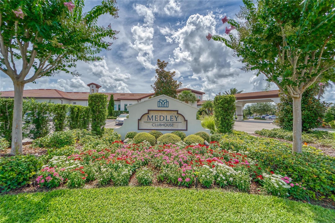
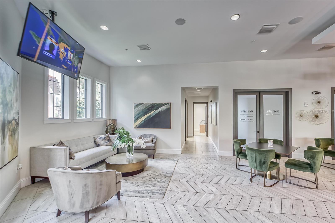
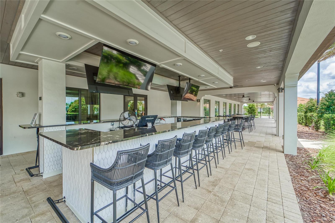
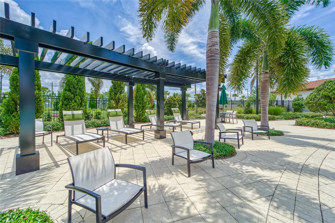
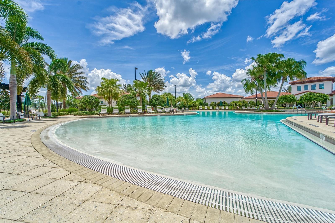
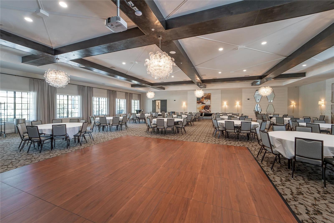
Experience luxury living in the desirable Southshore Bay Lagoon, Forest Brooke Active Adult community with this stunning 2024-built, 3-bedroom, 3-bath home offering 2,651 sq. ft. of elegant, open-concept living. Nestled on a premium water lot with serene pond views, this Eventide floorplan showcases a large paver patio and screened lanai, upgraded rock landscaping, accordion hurricane shutters, and a Generac 22KW automatic backup power system for ultimate comfort and peace of mind. Inside, 12-foot ceilings, upgraded fans in every room, crown molding, and beautiful quartz countertops create a bright and refined atmosphere. The gourmet kitchen features stainless steel GE appliances, a gas cooktop and oven, and abundant workspace, while the upgraded GE washer and dryer elevate the functionality of the spacious laundry room. The luxurious primary suite offers a walk-in shower with white ceramic subway tiles to the ceiling and a separate soaking tub for spa-like relaxation. An impressive bonus storage room and a rare 3-car garage with direct access to additional storage provide exceptional convenience. Thoughtfully designed for both privacy and effortless entertaining, this move-in-ready home blends comfort, style, and high-end upgrades in a vibrant community known for its lagoon lifestyle, amenities, and active social atmosphere.
Features & Amenities
Interior
-
Other Interior Features
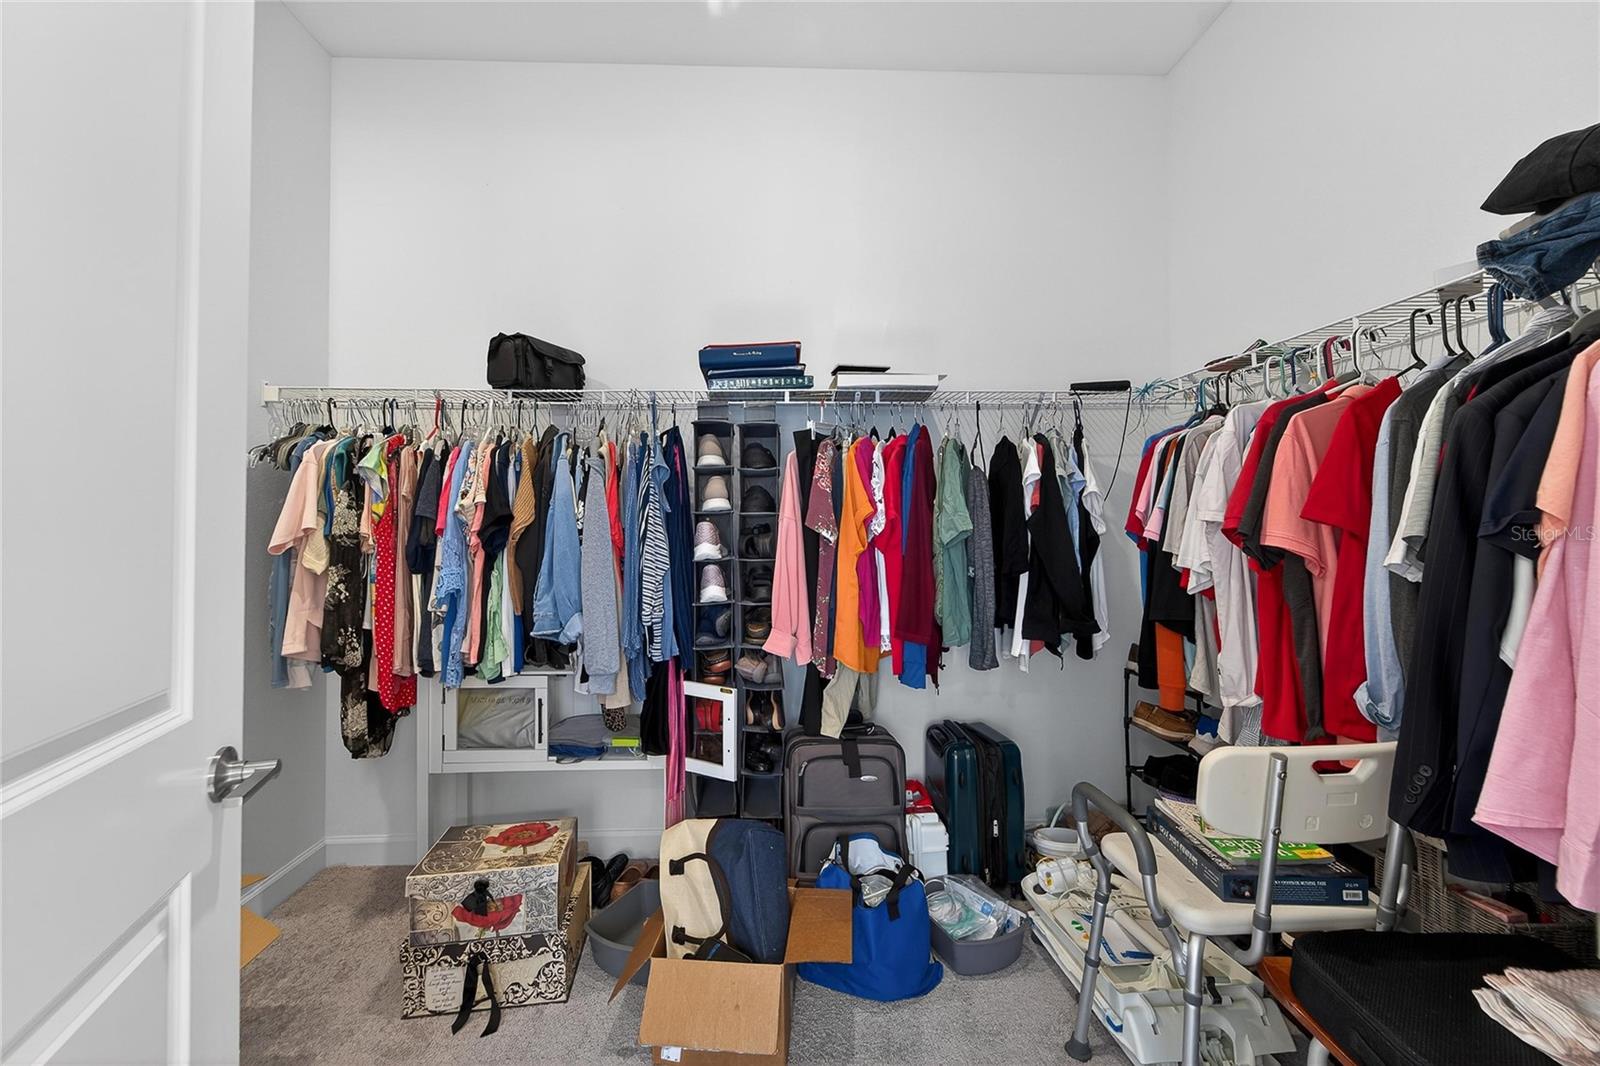
High Ceilings, Open Floorplan, Tray Ceiling(s), Walk-In Closet(s)
-
Total Bedrooms
3
-
Bathrooms
3
-
Cooling YN
YES
-
Cooling
Central Air
-
Heating YN
YES
-
Heating
Central
-
Pet friendly
Yes
Exterior
-
Garage
Yes
-
Garage spaces
3
-
Parking
Attached
-
Pool
No
-
Waterfront YN
NO
-
View
Pond, Water
Area & Lot
-
Lot Size(acres)
0.18
-
Lot Size(square feet)
7,936
-
Property Type
Residential Lease
-
Property Sub Type
Single Family Residence
Price
-
Sales Price
$3,500
-
Sq. Footage
2,651
-
Price/SqFt
$1
HOA
-
Association
YES
-
Association Fee Includes
N/A
School District
-
Elementary School
Reddick Elementary School
-
Middle School
Shields-HB
-
High School
Sumner High School
Property Features
-
Stories
2
-
New Construction
NO
-
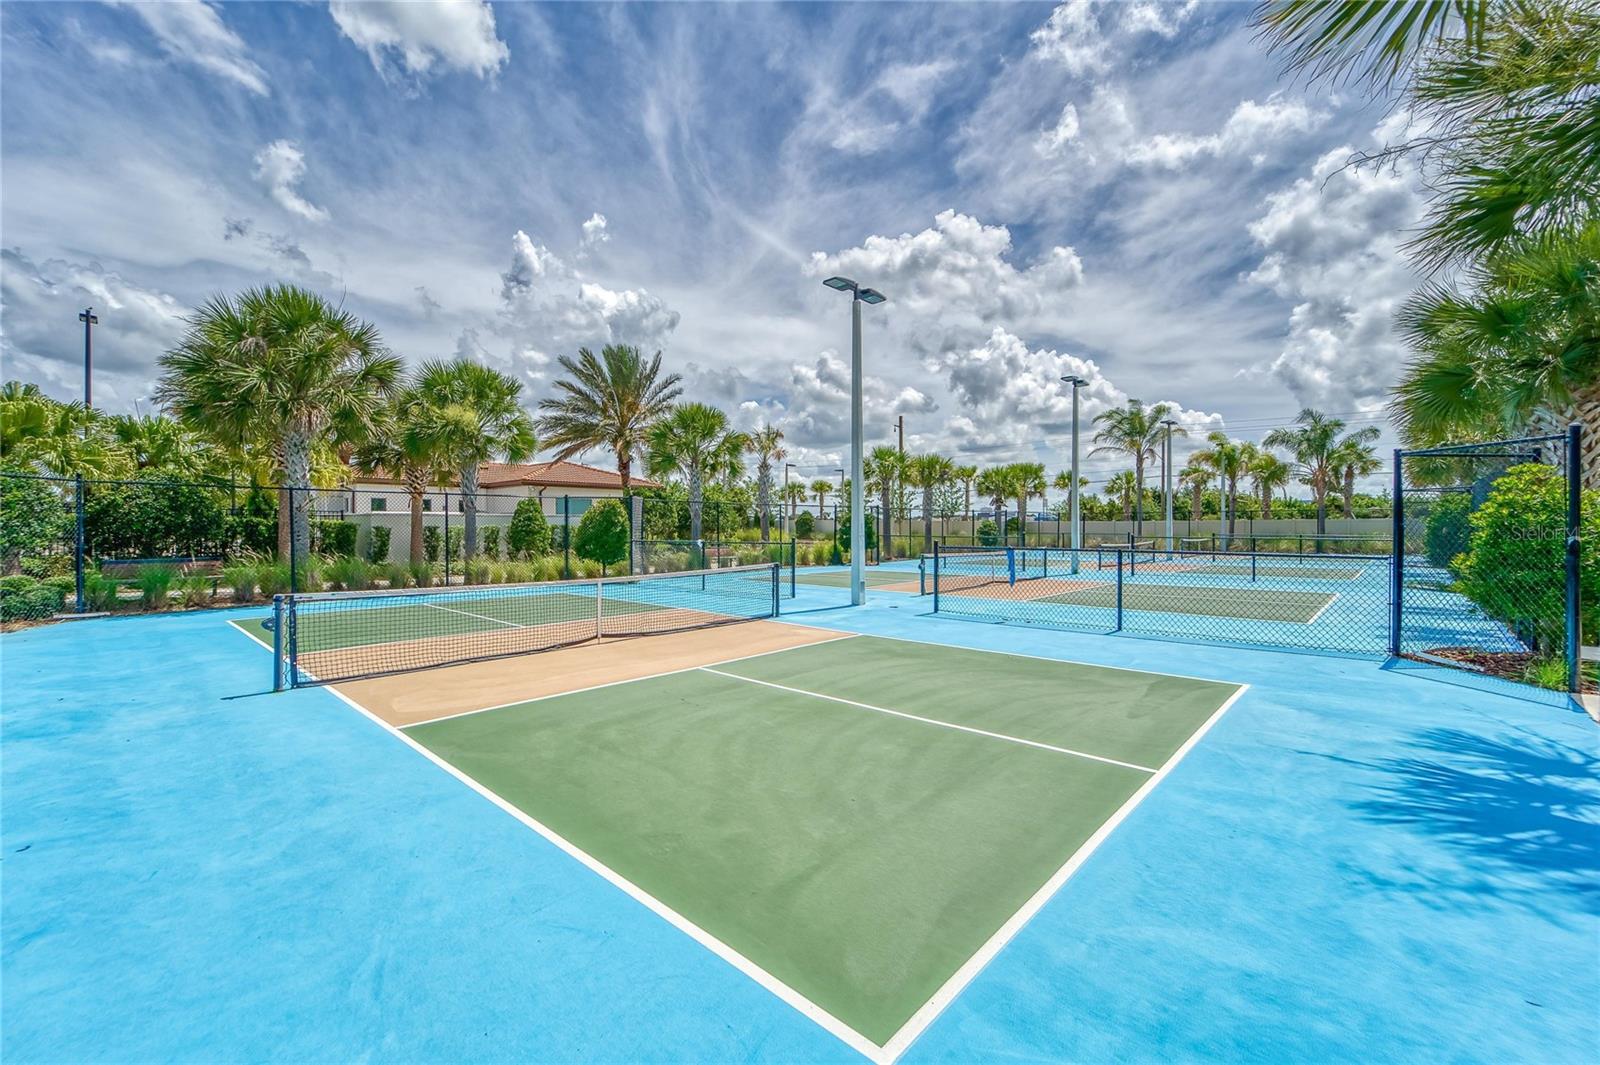
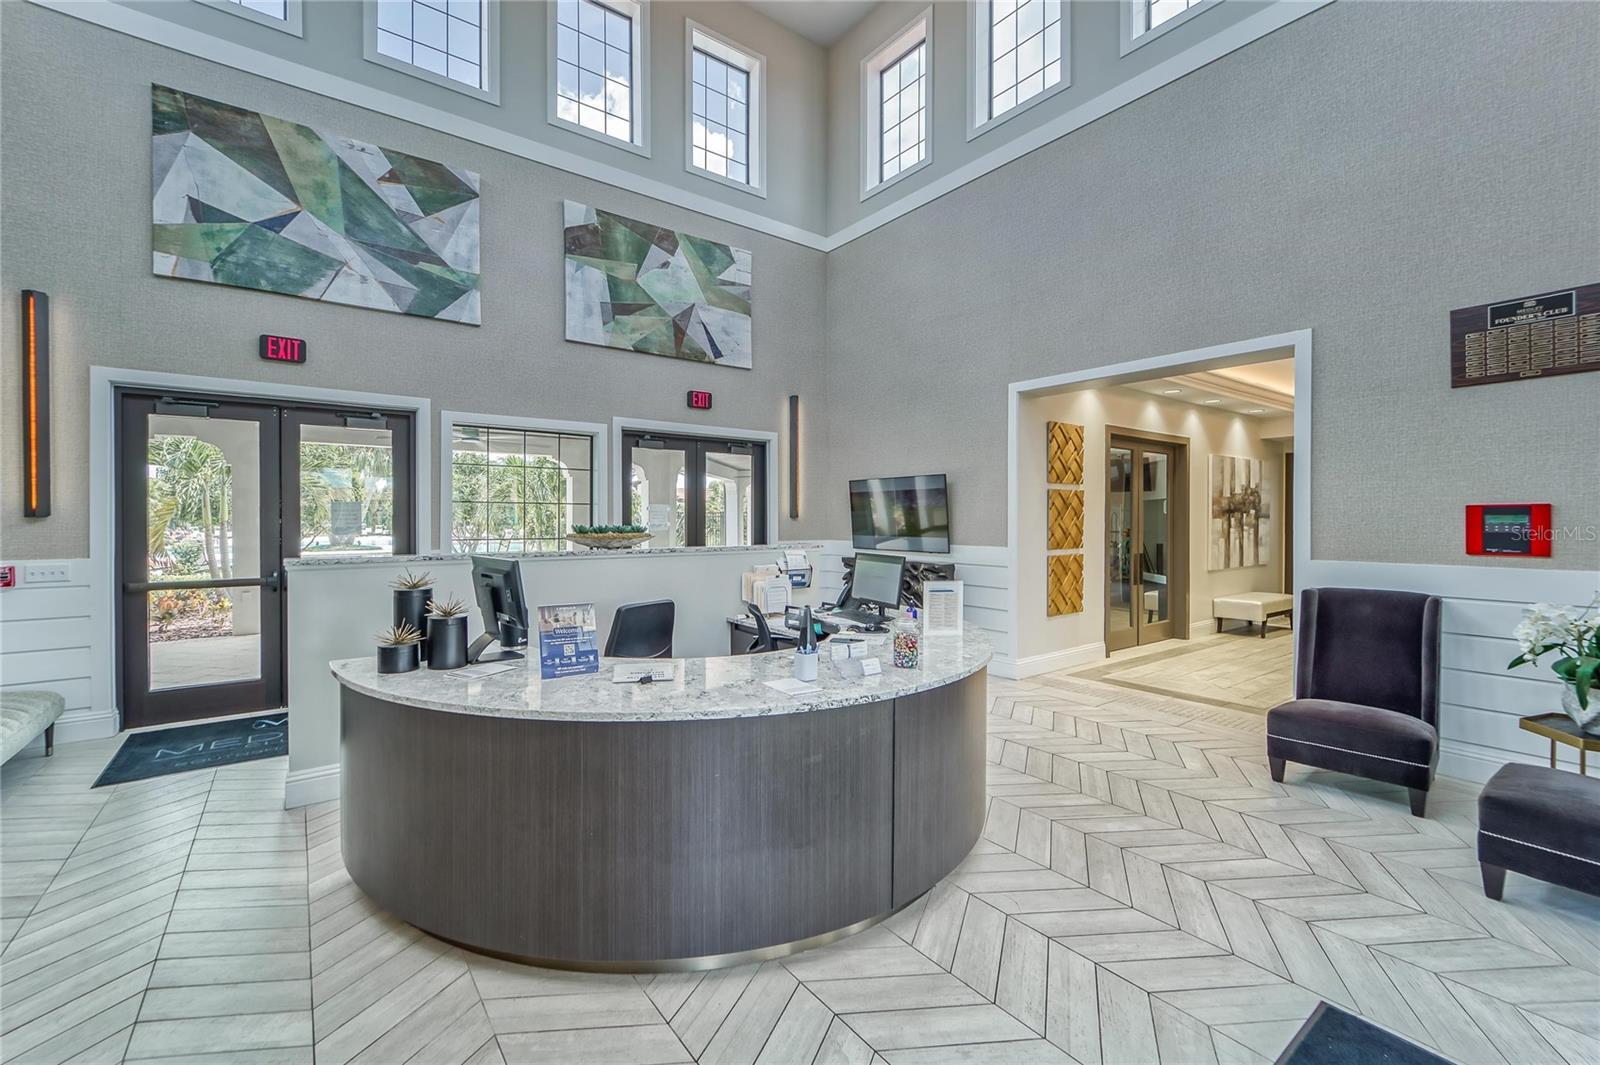
Association Amenities
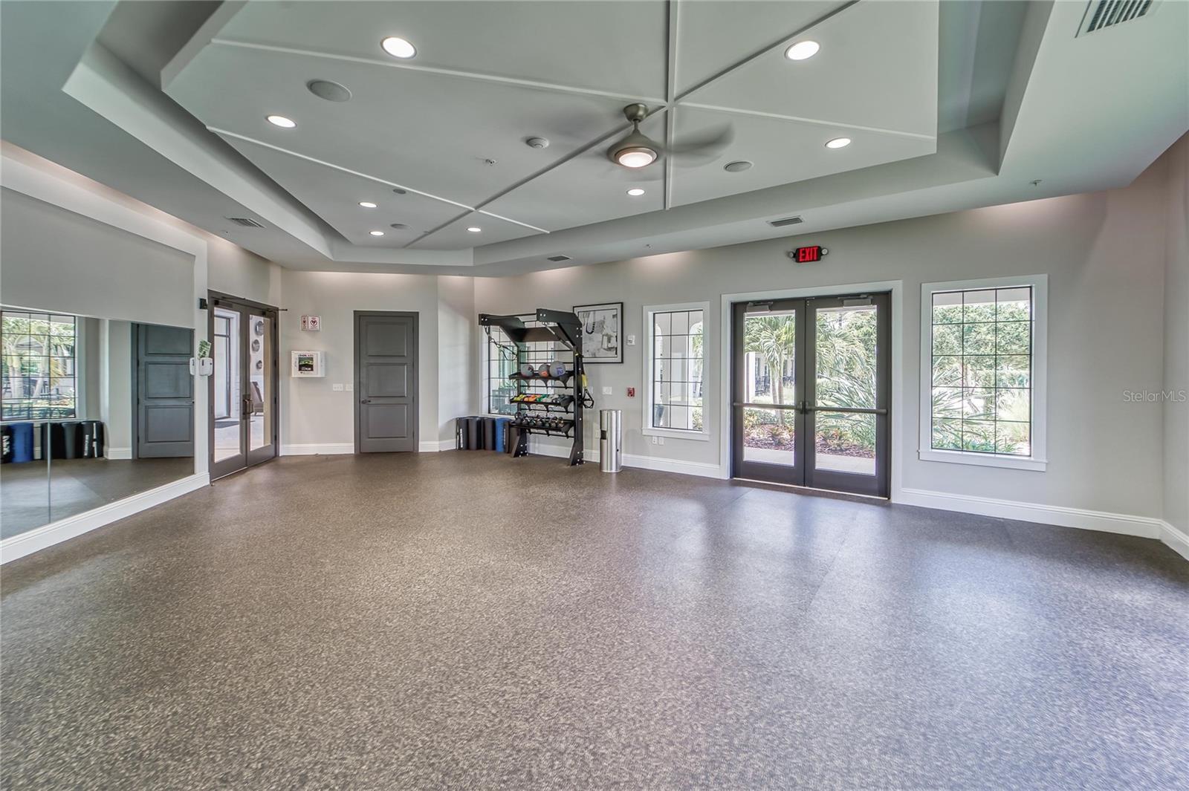
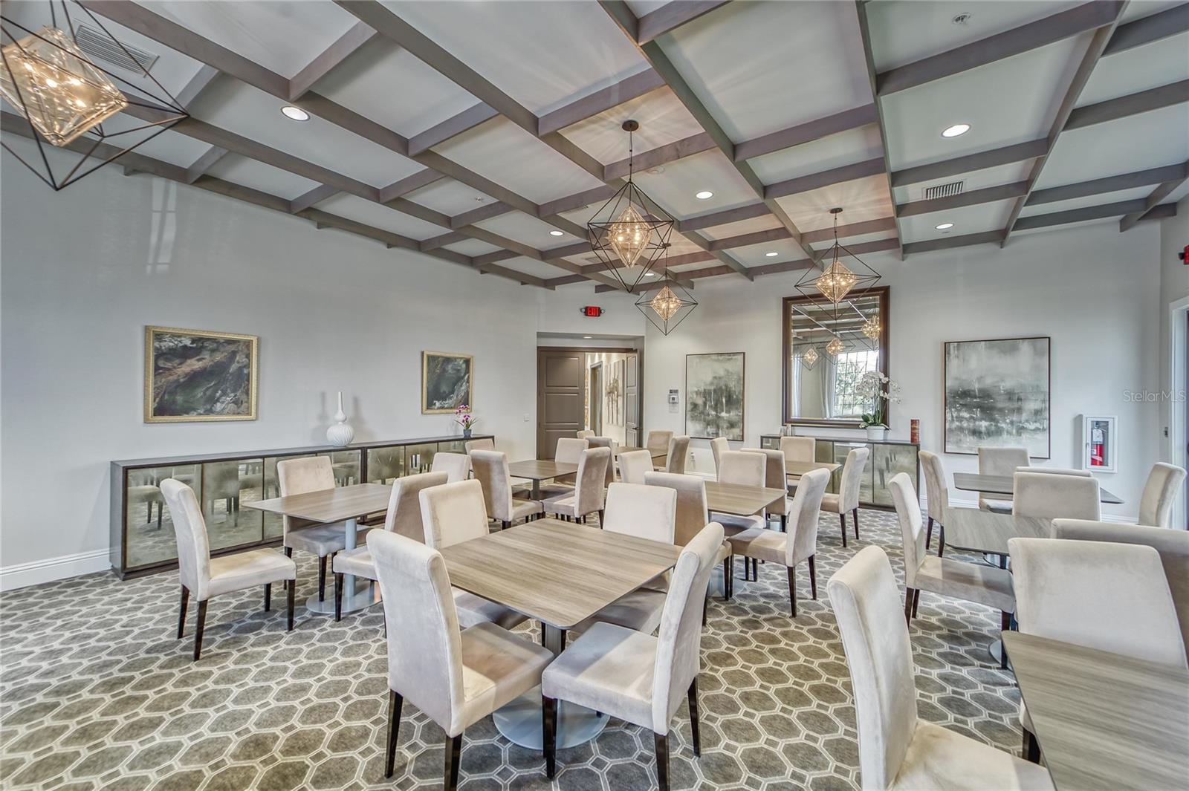
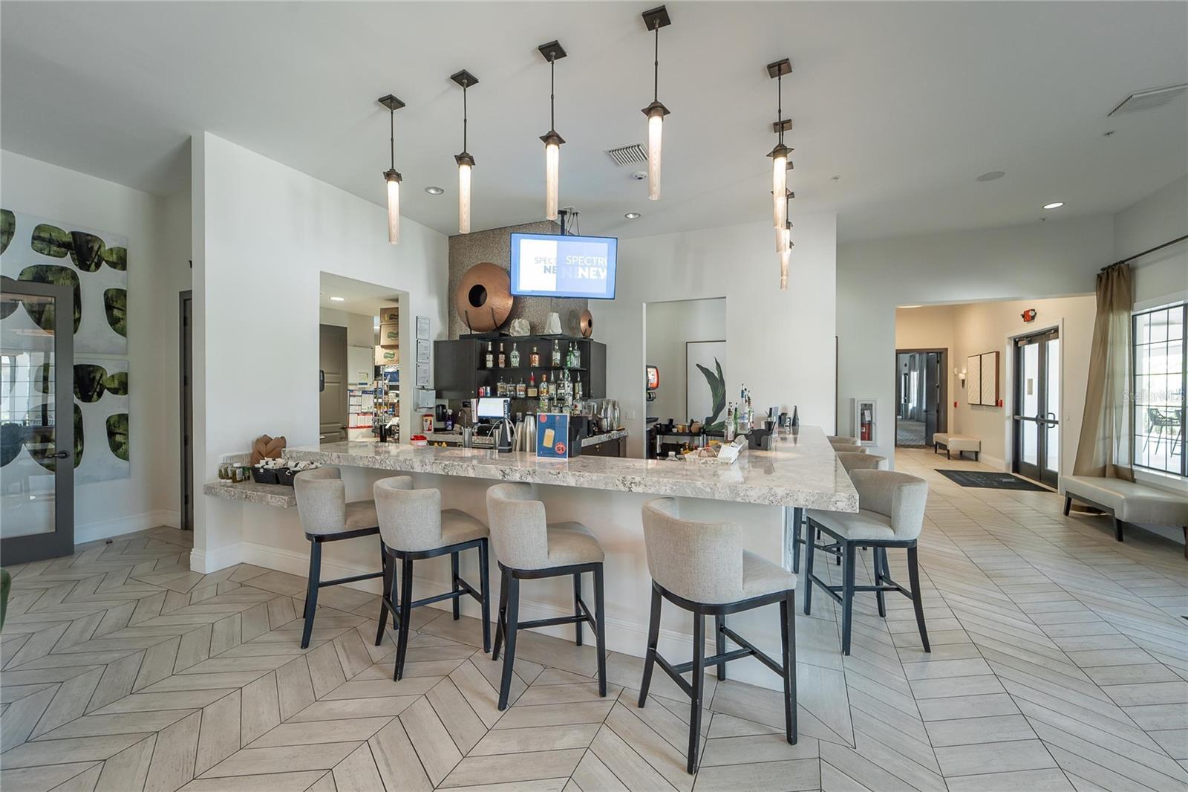
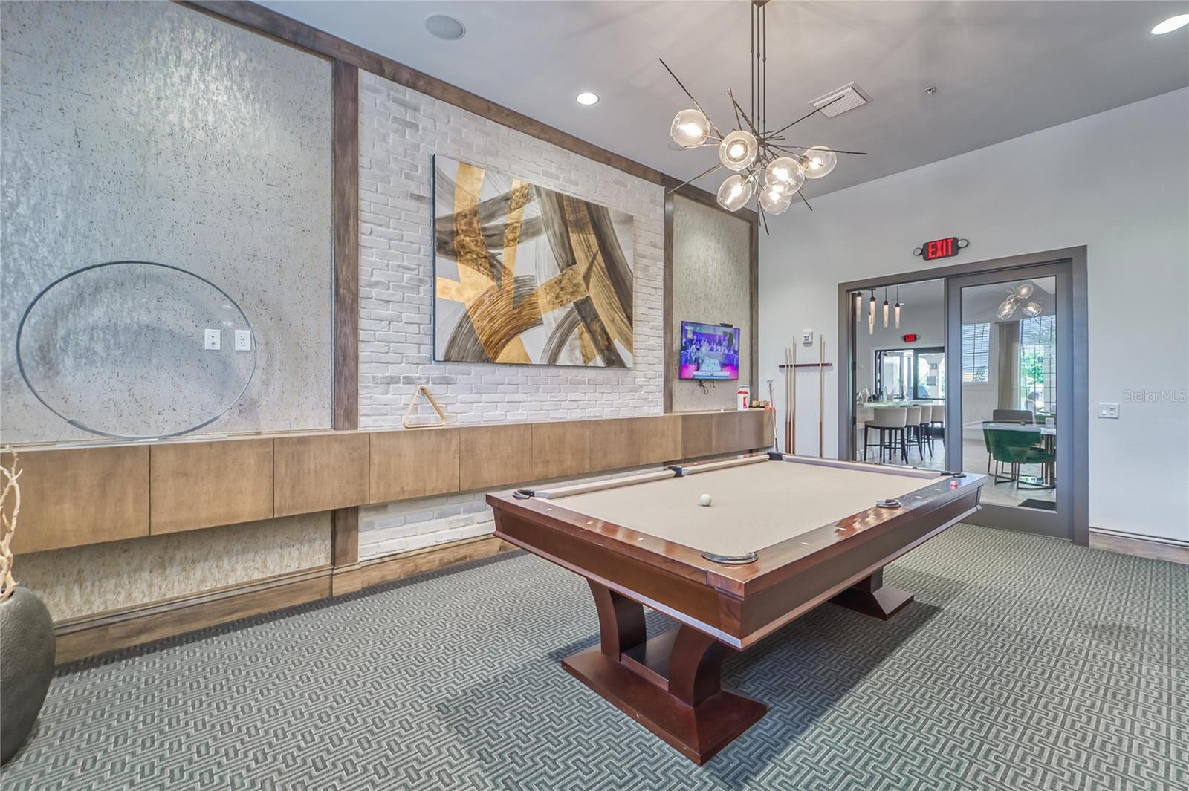
Clubhouse, Fitness Center, Tennis Court(s)
-
Senior Community YN
NO
Schedule a Showing
Showing scheduled successfully.
Mortgage calculator
Estimate your monthly mortgage payment, including the principal and interest, property taxes, and HOA. Adjust the values to generate a more accurate rate.
Your payment
Principal and Interest:
$
Property taxes:
$
HOA fees:
$
Total loan payment:
$
Total interest amount:
$
Location
County
Hillsborough
Elementary School
Reddick Elementary School
Middle School
Shields-HB
High School
Sumner High School
Listing Courtesy of Michele Herndon, PA , KELLER WILLIAMS SOUTH TAMPA
RealHub Information is provided exclusively for consumers' personal, non-commercial use, and it may not be used for any purpose other than to identify prospective properties consumers may be interested in purchasing. All information deemed reliable but not guaranteed and should be independently verified. All properties are subject to prior sale, change or withdrawal. RealHub website owner shall not be responsible for any typographical errors, misinformation, misprints and shall be held totally harmless.

Executive Assistant
Emil Garinga
Call Emil today to schedule a private showing.

* Listings on this website come from the FMLS IDX Compilation and may be held by brokerage firms other than the owner of this website. The listing brokerage is identified in any listing details. Information is deemed reliable but is not guaranteed. If you believe any FMLS listing contains material that infringes your copyrighted work please click here to review our DMCA policy and learn how to submit a takedown request.© 2024 FMLS.
