.webp?size=346x80)
- Properties
- Meet our agents
- Communities
- Market Report
- Home Value
- Calculator
Property
Beds
4
Full Baths
3
1/2 Baths
1
Year Built
2006
Sq.Footage
2,048
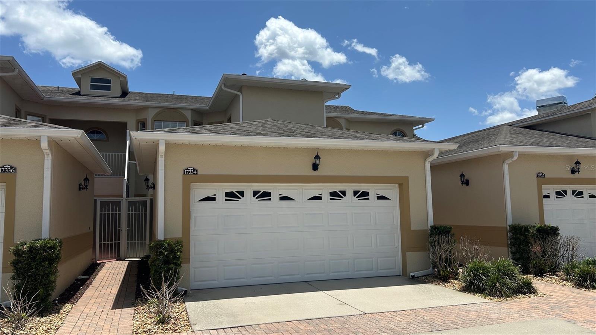
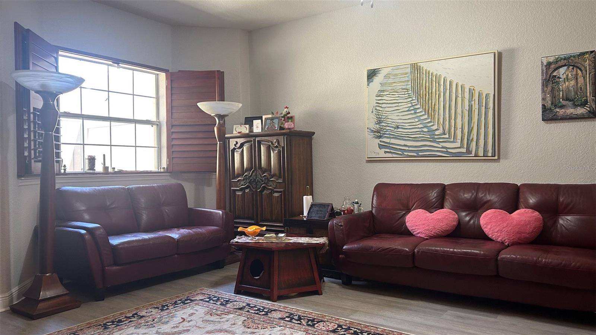
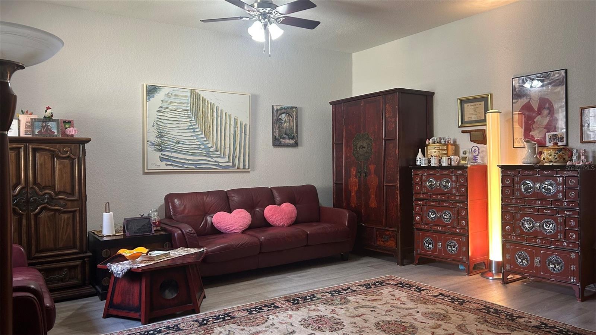
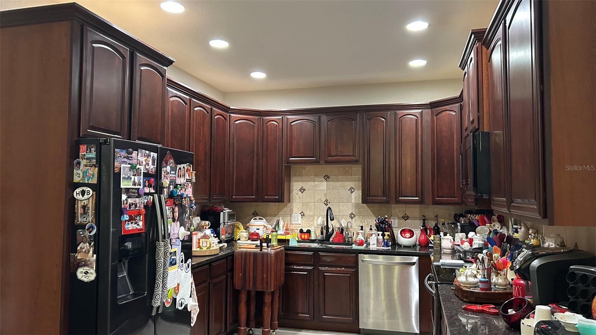
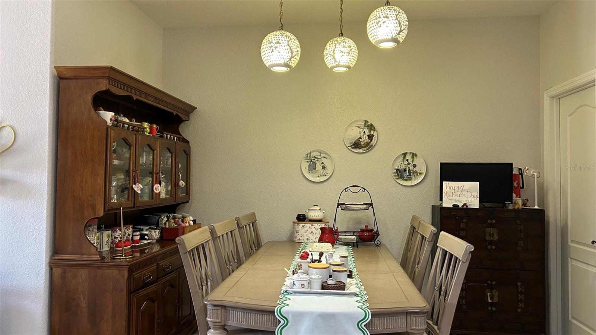
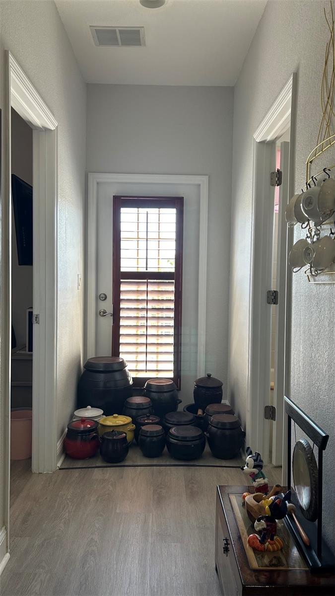
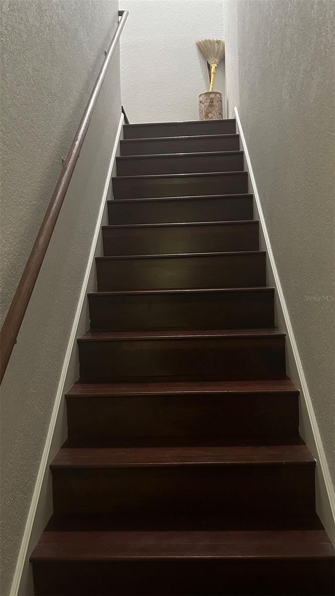
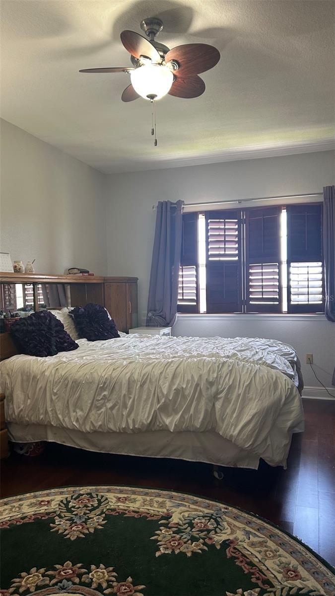
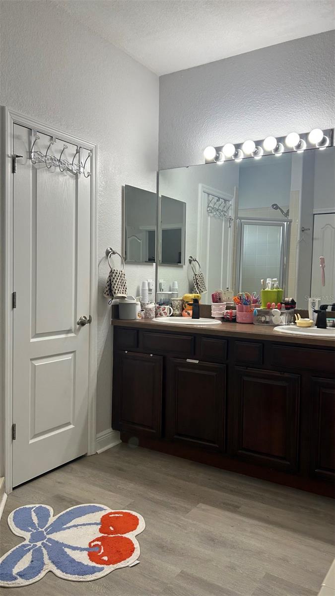
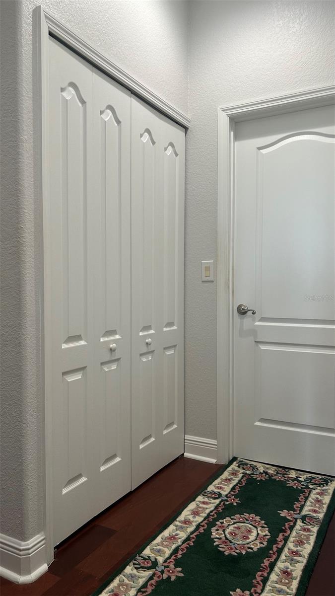
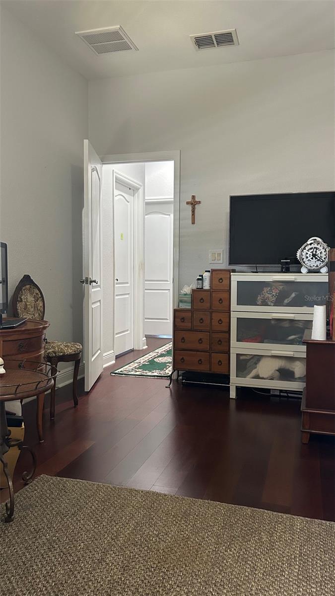
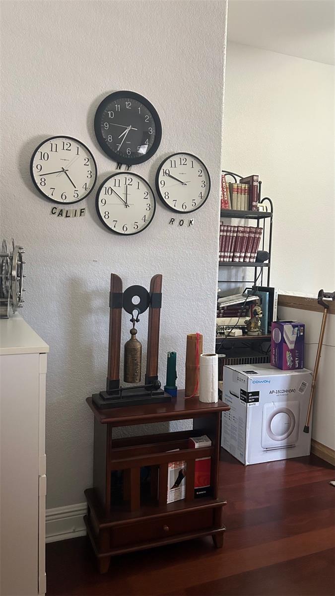
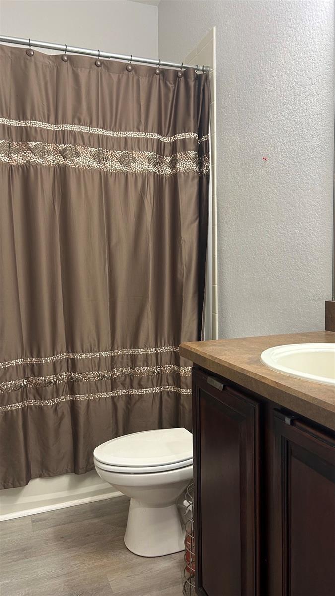
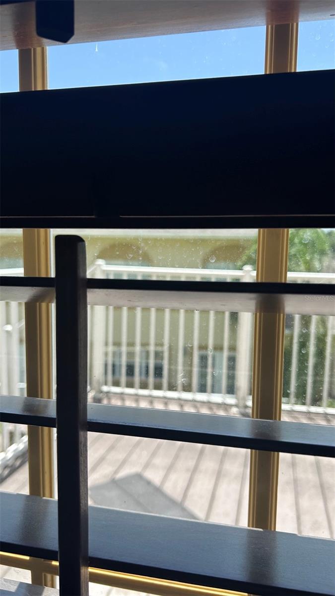
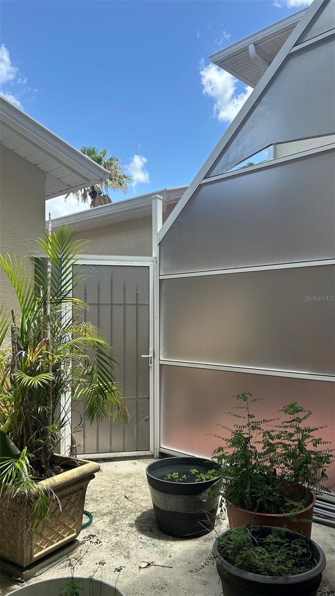
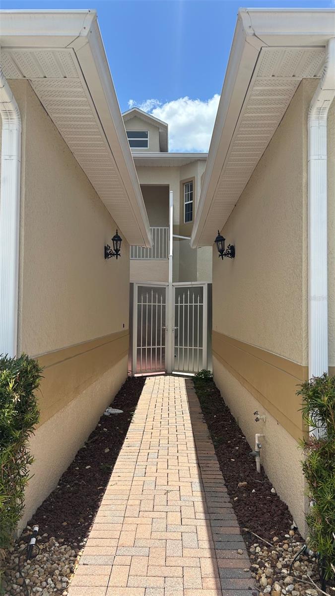
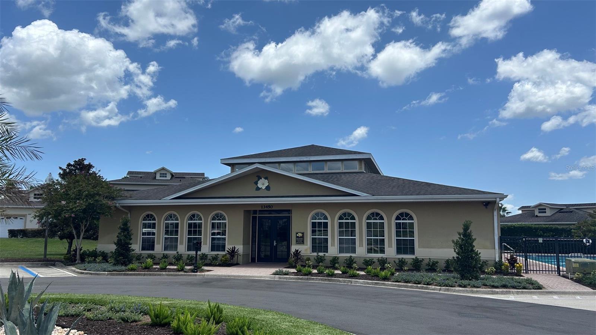
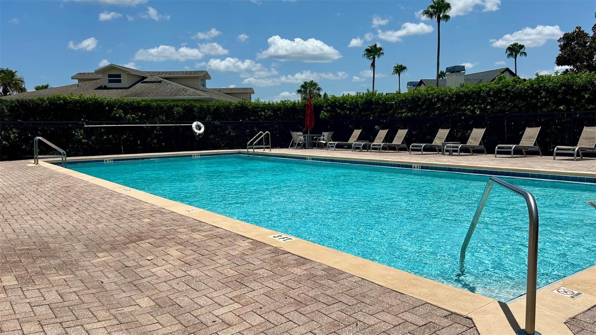
Welcome to this beautifully maintained, spacious home featuring over 2,000 sq ft of living space, 4 bedrooms, and 3.5 bathrooms. Located in the highly secure, gated community of Magnolia Pointe, this property offers ultimate peace of mind. Lovingly owner occupied for over 15 years, the home showcases exceptional care and pride of ownership. Recent update include brand-new flooring throughout the entire first floor. As you pass through a cute courtyard, the front door opens to a bright, welcoming living room featuring custom wood blinds. The kitchen features granite countertops, stainless steel appliances, and 42-inch premium cabinets. It flows seamlessly into a separate dining room, offering the perfect space to enjoy beautiful meals with family. The main floor also conveniently features a guest bedroom, a full bathroom, a separate powder room, and a cozy balcony where you can unwind and enjoy a quite afternoon tea. Follow the beautiful wooden staircase to the second floor, where you will find the luxurious master suite. The private retreat boasts over-sized walk in closet, dual vanity sinks, separate shower and a jetted jacuzzi tub. Two additional bedrooms on the level add to the home's elegance each featuring ceiling fans and gorgeous hardwood floors throughout. Magnolia Pointe is a premier community that offers an unparalleled lifestyle. Residents enjoy world-class amenities including a clubhouse, resort-style swimming pool, fully equipped fitness center, playground, tennis courts. Beyond the gates, you are just minutes away from a vibrant selection of dining, shopping, and excellent commuter access, making the this perfect place to call home. Don't miss the chance to own this pristine home. Schedule your private tour today.
Features & Amenities
Interior
-
Other Interior Features
Stone Counters, Walk-In Closet(s)
-
Total Bedrooms
4
-
Bathrooms
3
-
1/2 Bathrooms
1
-
Cooling YN
YES
-
Cooling
Central Air
-
Fireplace YN
NO
-
Heating YN
YES
-
Heating
Central, Electric
-
Pet friendly
Breed Restrictions
Exterior
-
Garage
Yes
-
Garage spaces
2
-
Construction Materials
Block
-
Other Exterior Features
Courtyard
-
Parking
Attached
-
Pool
No
-
Waterfront YN
NO
Area & Lot
-
Lot Size(acres)
0.04
-
Lot Size(square feet)
1,822
-
Property Type
Residential
-
Property Sub Type
Townhouse
Price
-
Sales Price
$324,900
-
Tax Amount
$4,895
-
Sq. Footage
2,048
-
Price/SqFt
$158
HOA
-
Association
YES
-
Association Fee 2
$372
-
Association Fee
$421
-
Association Fee Frequency
Monthly
-
Association Fee 2 Frequency
Quarterly
-
Association Fee Includes
N/A
-
Total Monthly Fees
$545
School District
-
Elementary School
Grassy Lake Elementary
-
Middle School
Windy Hill Middle
-
High School
East Ridge High
Property Features
-
New Construction
NO
-
Foundation Details
Slab
-
Ownership
Fee Simple
-
Senior Community YN
NO
-
Sewer
Public Sewer
-
Tax Lot
01803
-
Water Source
Public
Schedule a Showing
Showing scheduled successfully.
Mortgage calculator
Estimate your monthly mortgage payment, including the principal and interest, property taxes, and HOA. Adjust the values to generate a more accurate rate.
Your payment
Principal and Interest:
$
Property taxes:
$
HOA fees:
$
Total loan payment:
$
Total interest amount:
$
Location
County
Lake
Elementary School
Grassy Lake Elementary
Middle School
Windy Hill Middle
High School
East Ridge High
Listing Courtesy of Helen Lee , SOGO REAL ESTATE SERVICES LLC
RealHub Information is provided exclusively for consumers' personal, non-commercial use, and it may not be used for any purpose other than to identify prospective properties consumers may be interested in purchasing. All information deemed reliable but not guaranteed and should be independently verified. All properties are subject to prior sale, change or withdrawal. RealHub website owner shall not be responsible for any typographical errors, misinformation, misprints and shall be held totally harmless.

Executive Assistant
Emil Garinga
Call Emil today to schedule a private showing.

* Listings on this website come from the FMLS IDX Compilation and may be held by brokerage firms other than the owner of this website. The listing brokerage is identified in any listing details. Information is deemed reliable but is not guaranteed. If you believe any FMLS listing contains material that infringes your copyrighted work please click here to review our DMCA policy and learn how to submit a takedown request.© 2024 FMLS.
Related Properties
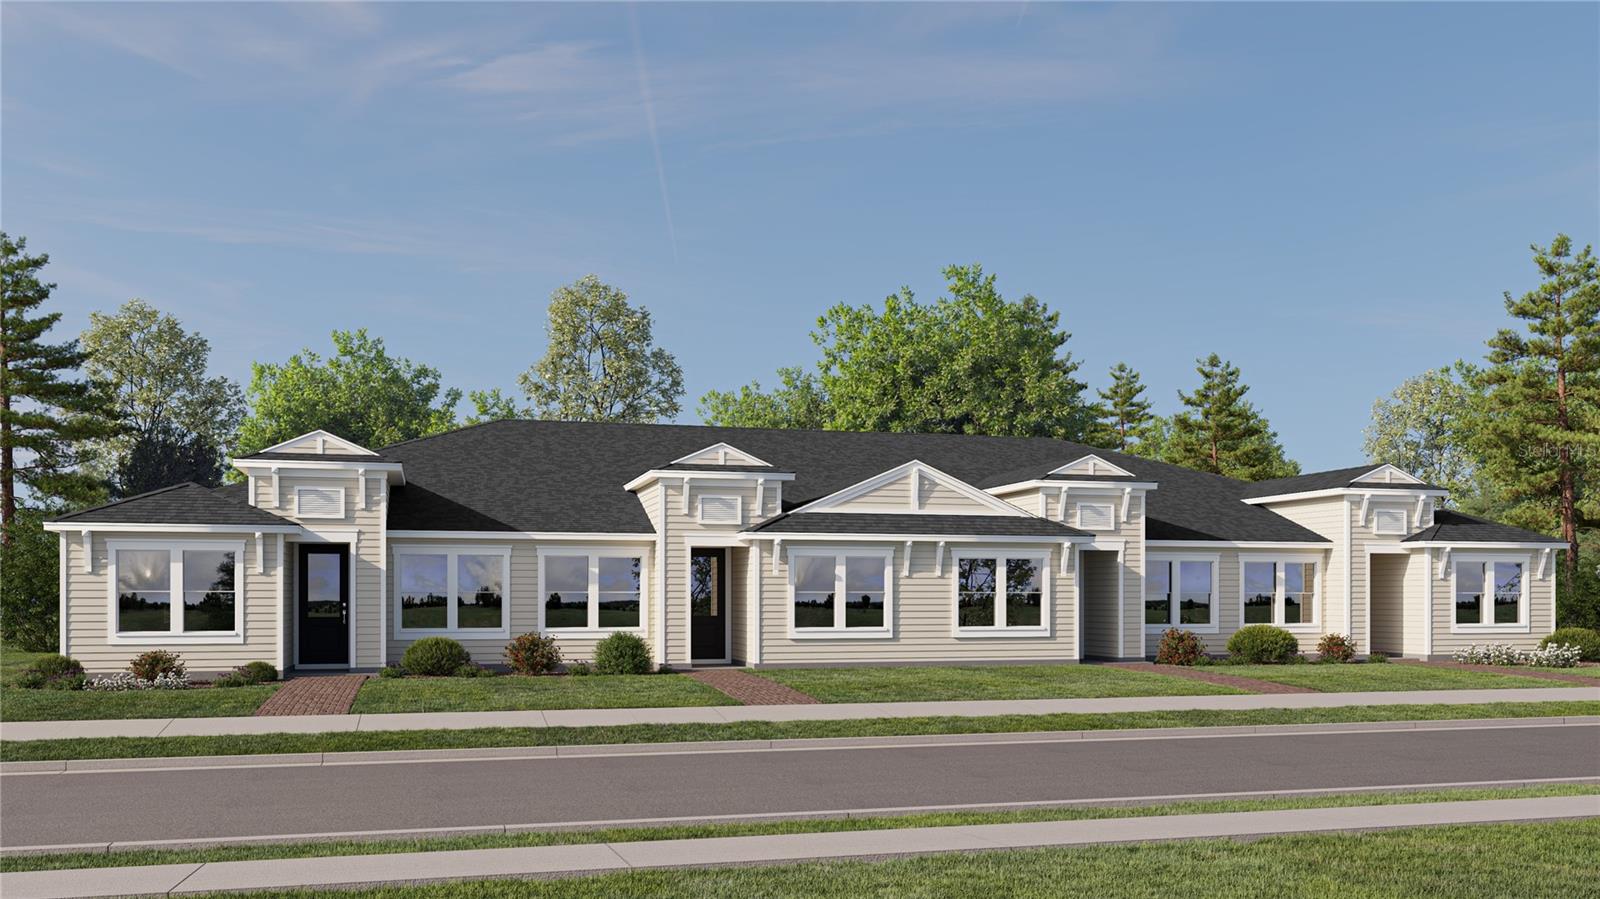
CLERMONT
3128 REPOSE DRIVE
2 Beds
2 Baths
1,421 Sq.Ft.
$274,990
MLS#: O6426971
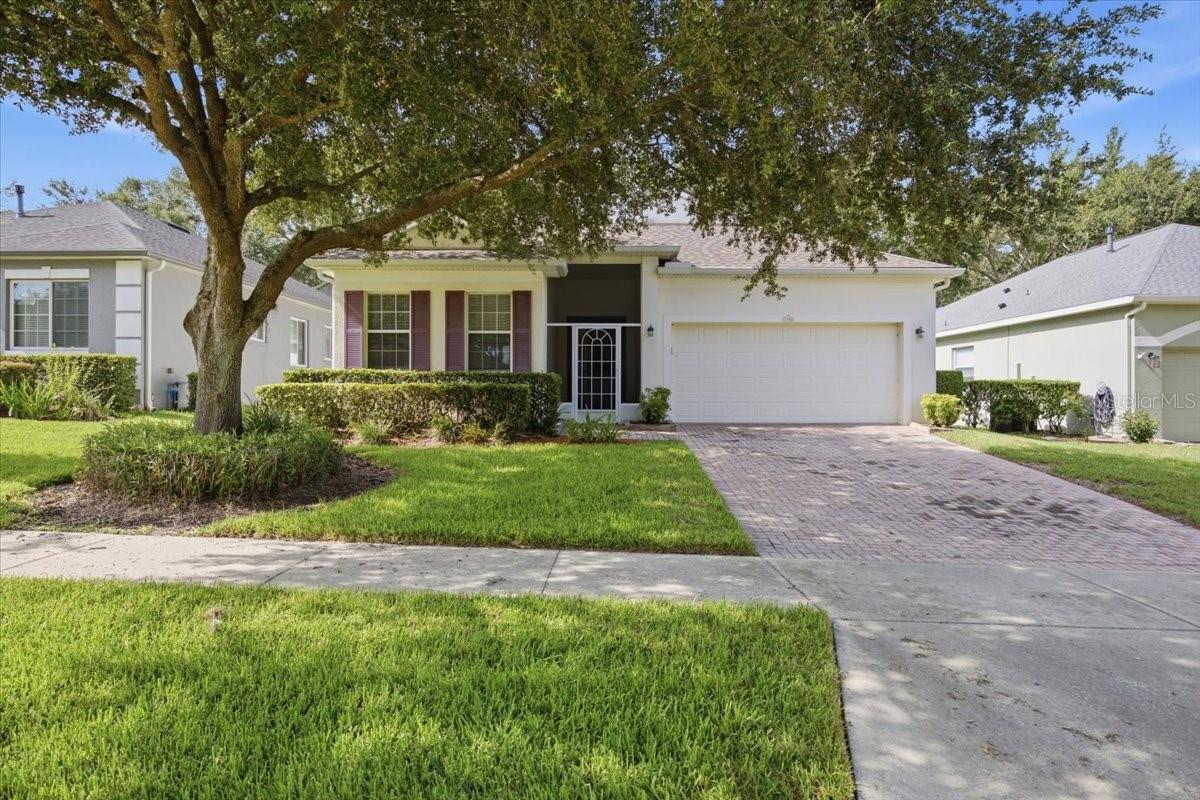
CLERMONT
794 WOLF CREEK STREET
3 Beds
2 Baths
1,747 Sq.Ft.
$360,000
MLS#: TB8529298
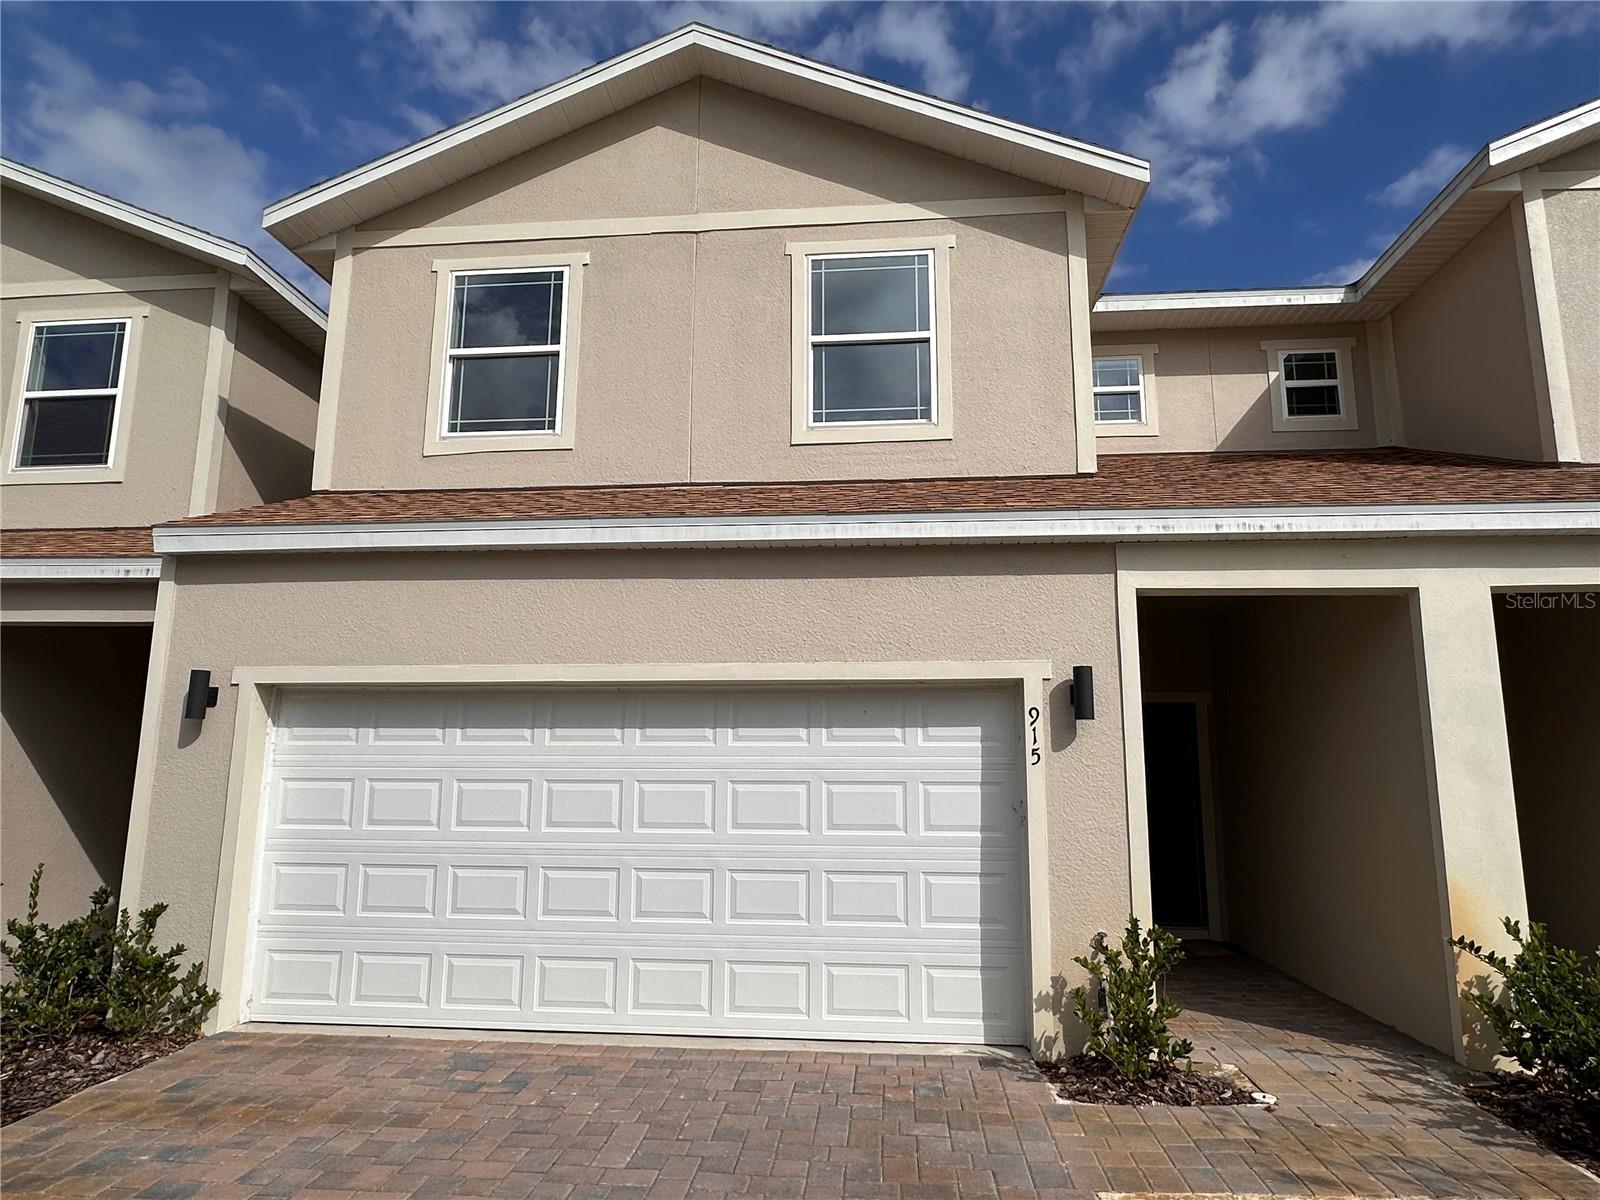
CLERMONT
915 LAKEFRONT VILLAGE DRIVE
3 Beds
2 Baths
1,560 Sq.Ft.
$334,000
MLS#: S5154021
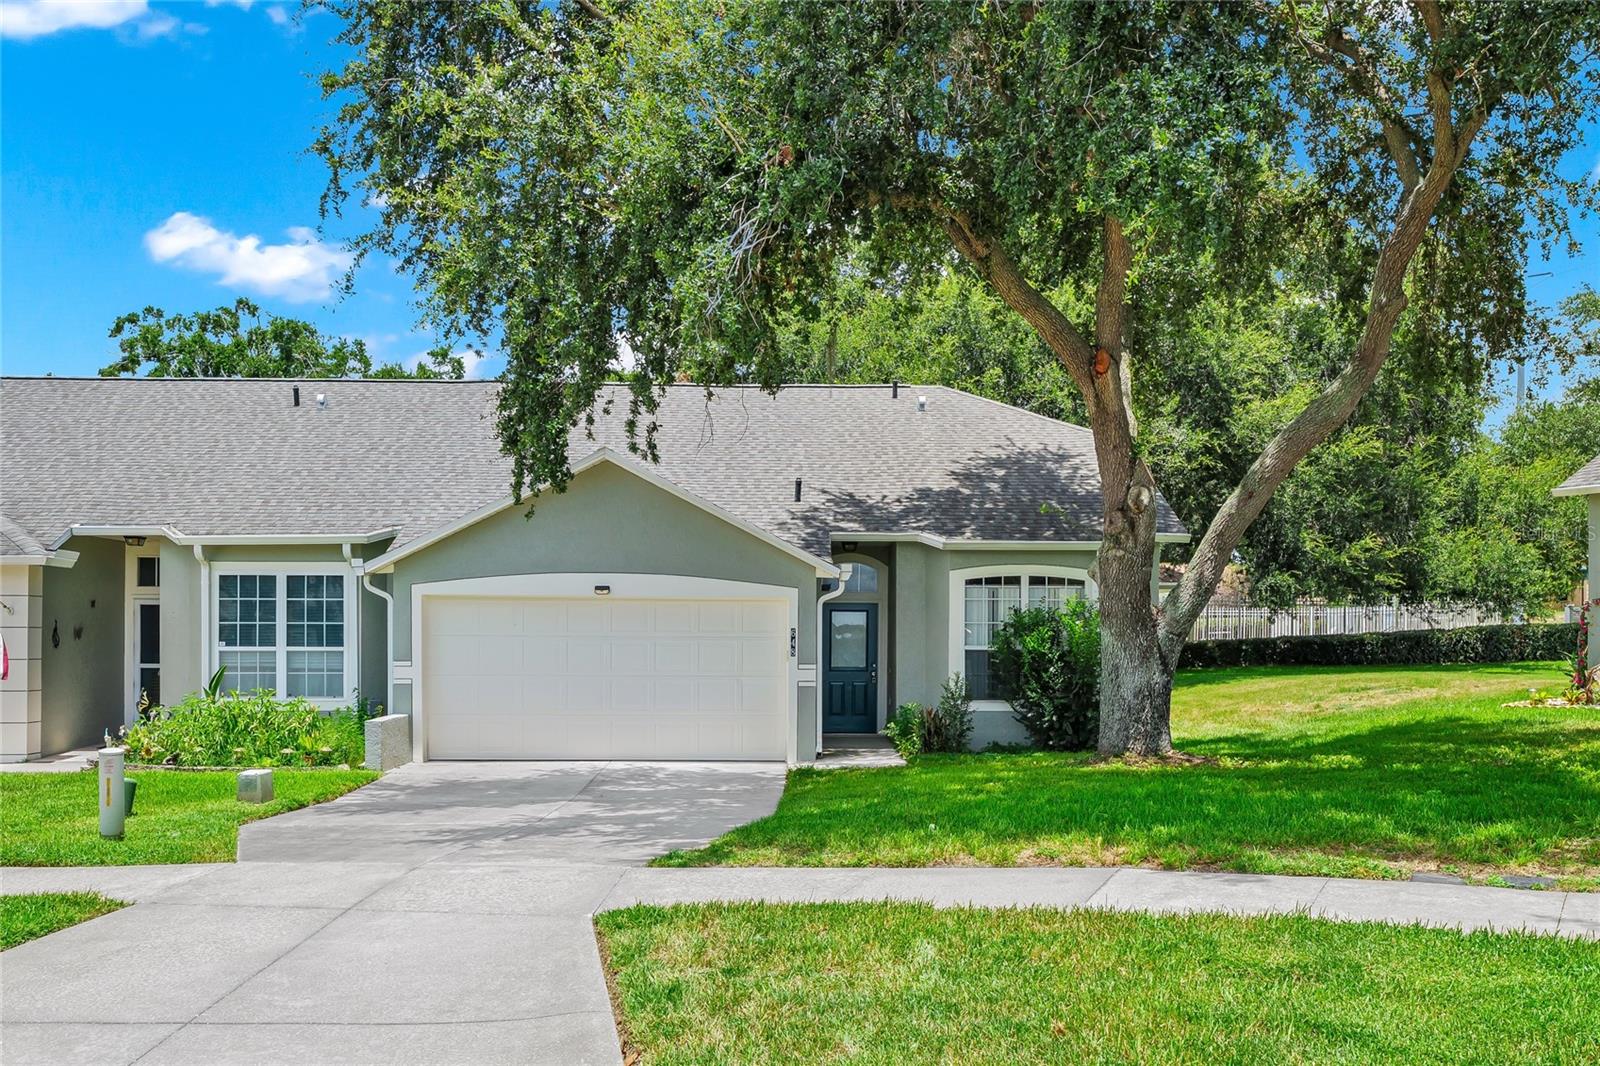
CLERMONT
648 HARBOR VILLA COURT 648
2 Beds
2 Baths
1,244 Sq.Ft.
$275,000
MLS#: O6426351
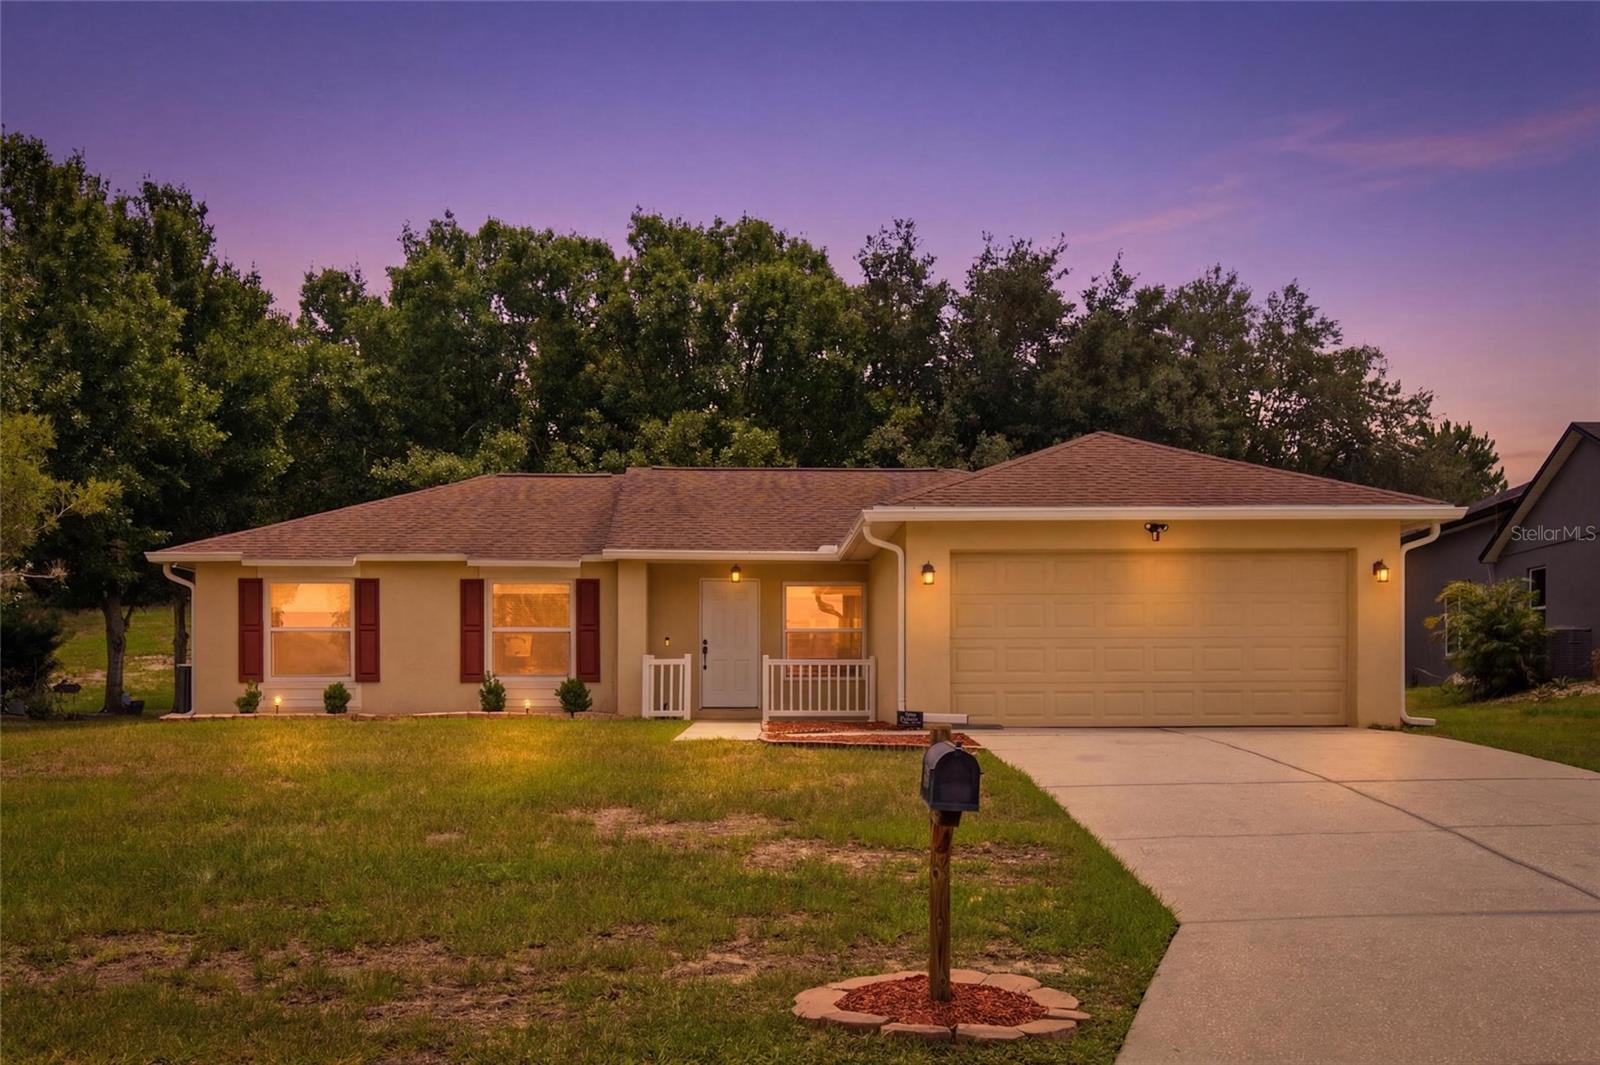
CLERMONT
13326 PINYON DRIVE
3 Beds
2 Baths
1,347 Sq.Ft.
$345,000
MLS#: G5115188
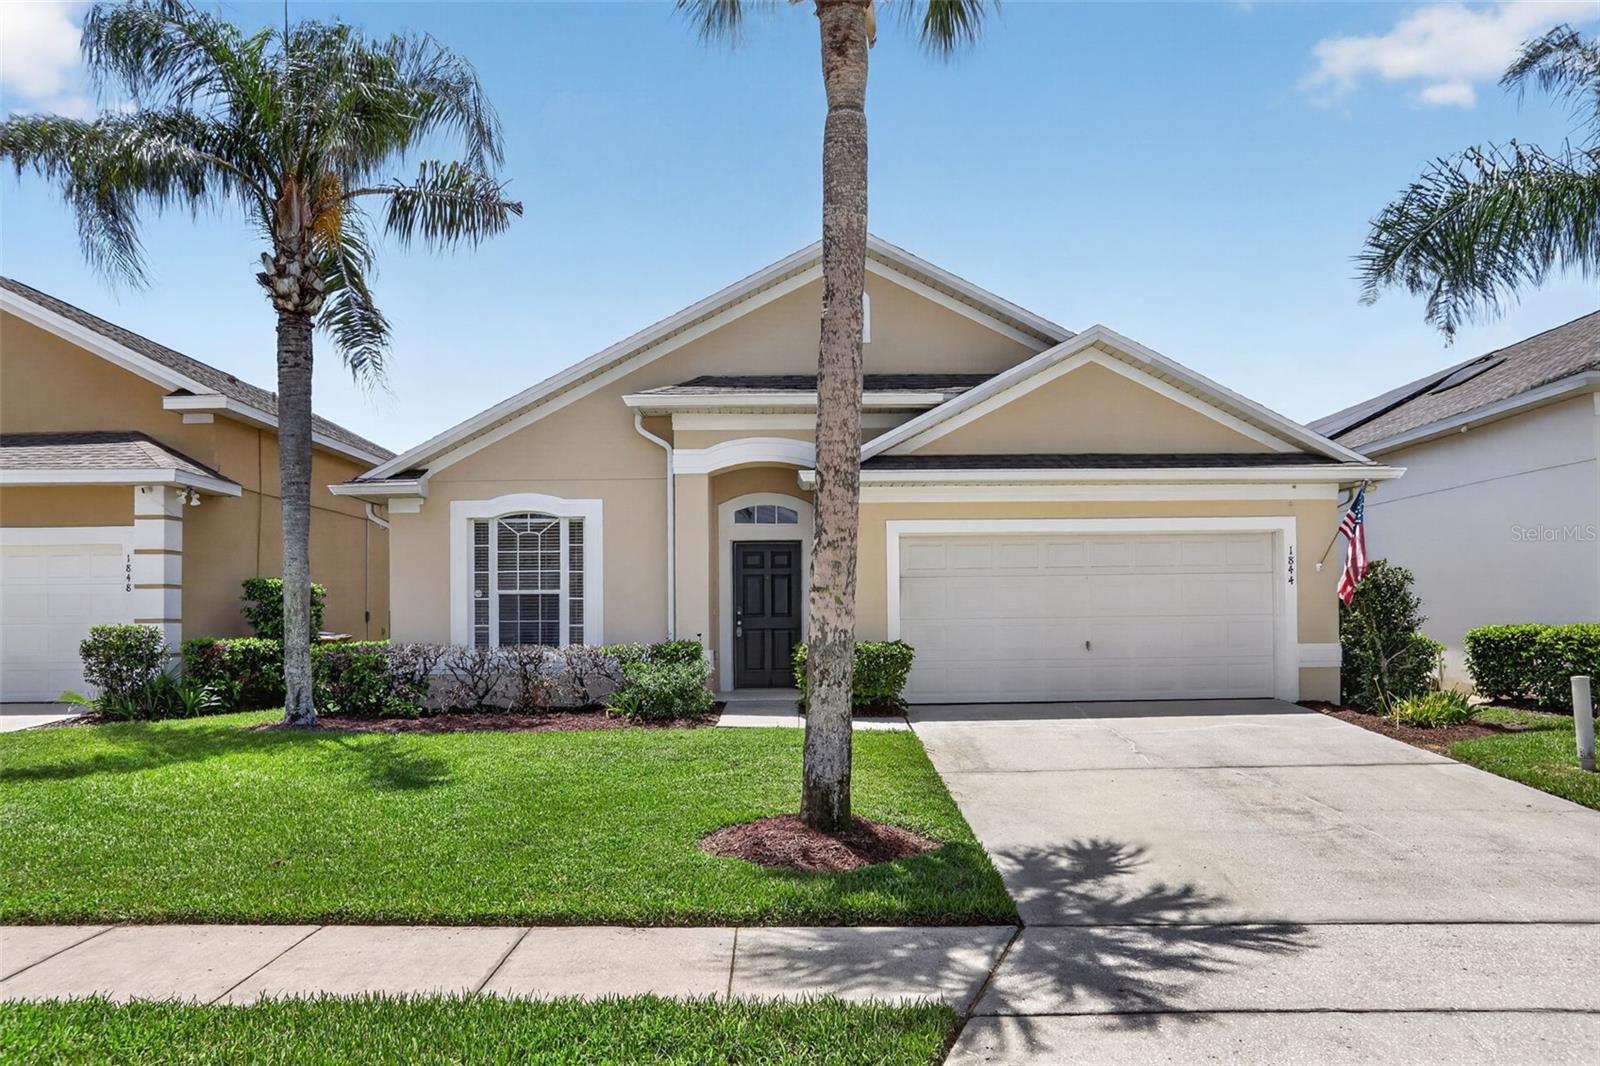
CLERMONT
1844 MORNING STAR DRIVE
5 Beds
4 Baths
1,942 Sq.Ft.
$365,000
MLS#: O6425951
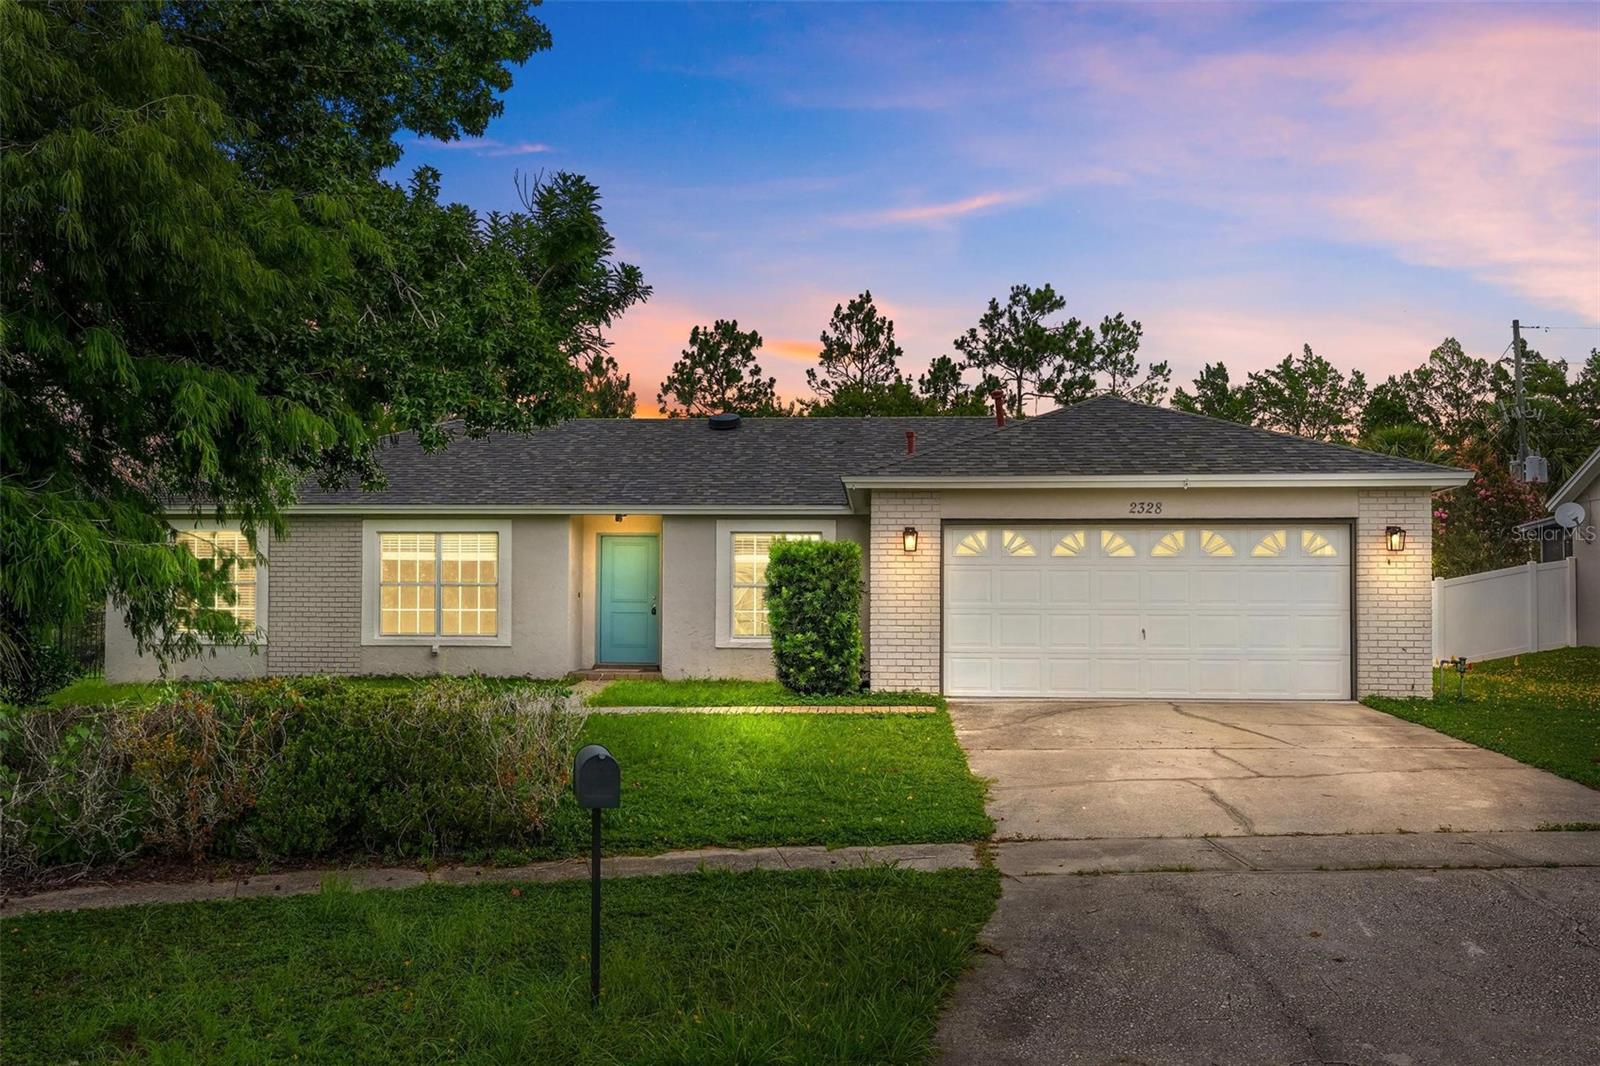
CLERMONT
2328 CLEMENTINE TRAIL
3 Beds
2 Baths
1,638 Sq.Ft.
$365,000
MLS#: G5115044
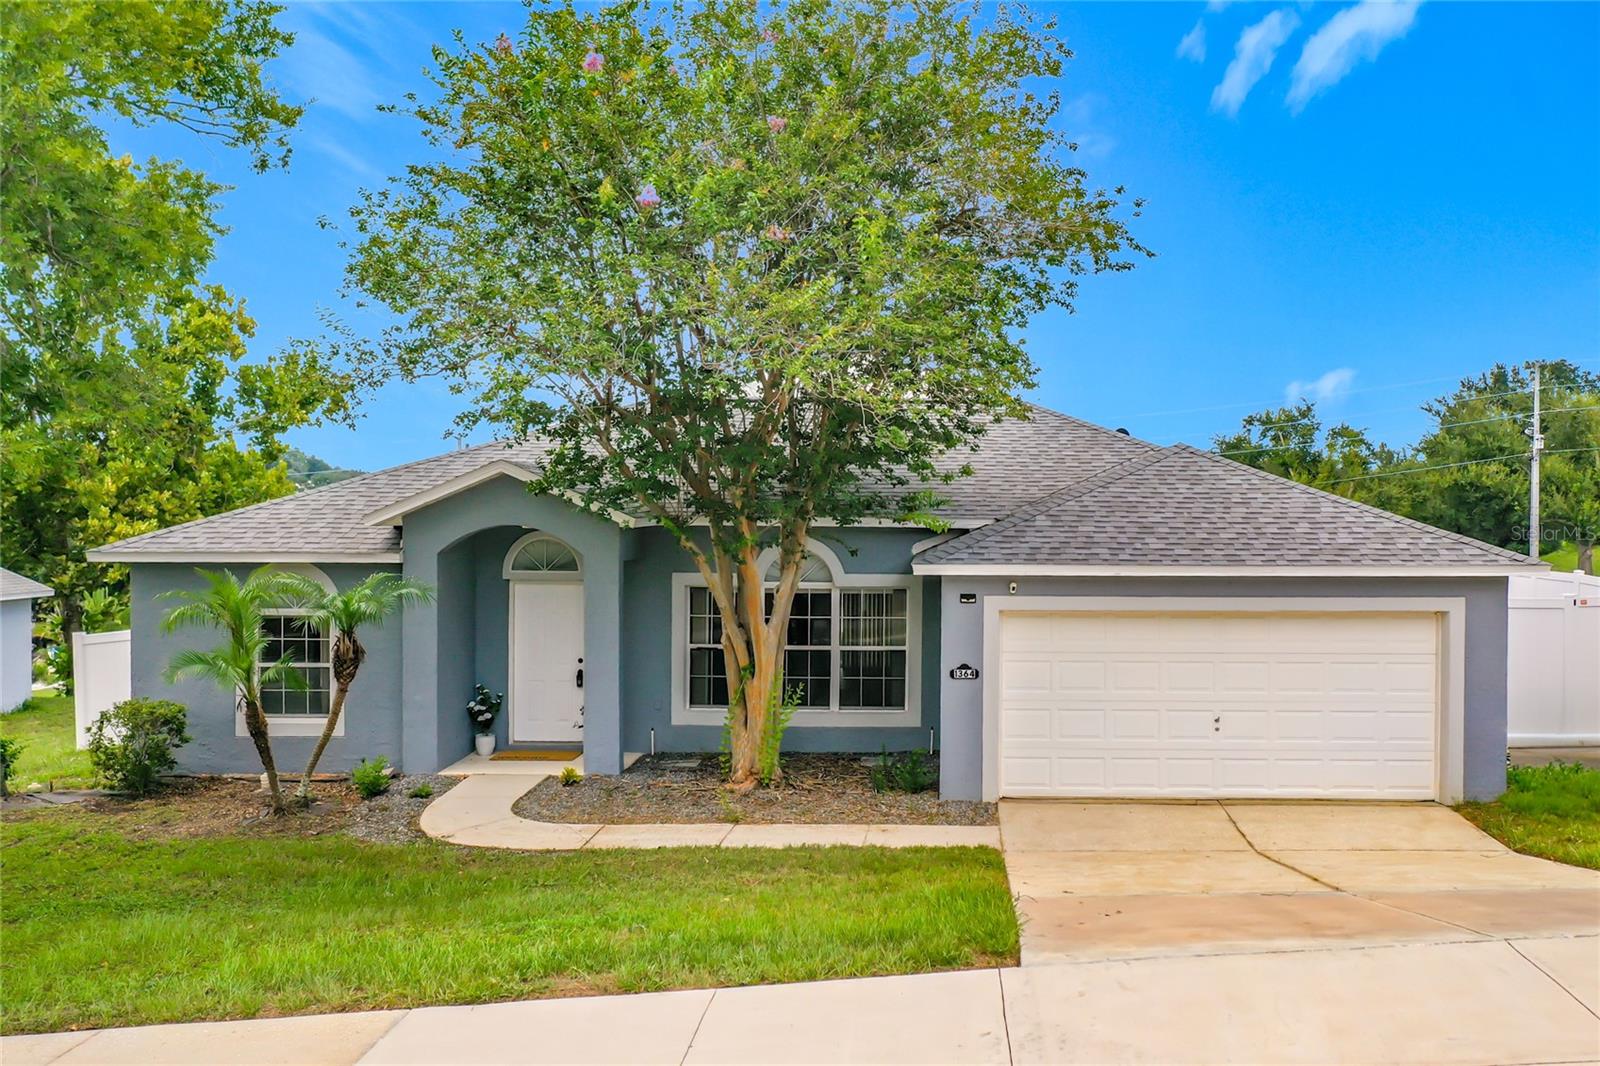
CLERMONT
1364 HILLVIEW DRIVE
3 Beds
2 Baths
1,423 Sq.Ft.
$350,000
MLS#: O6424595
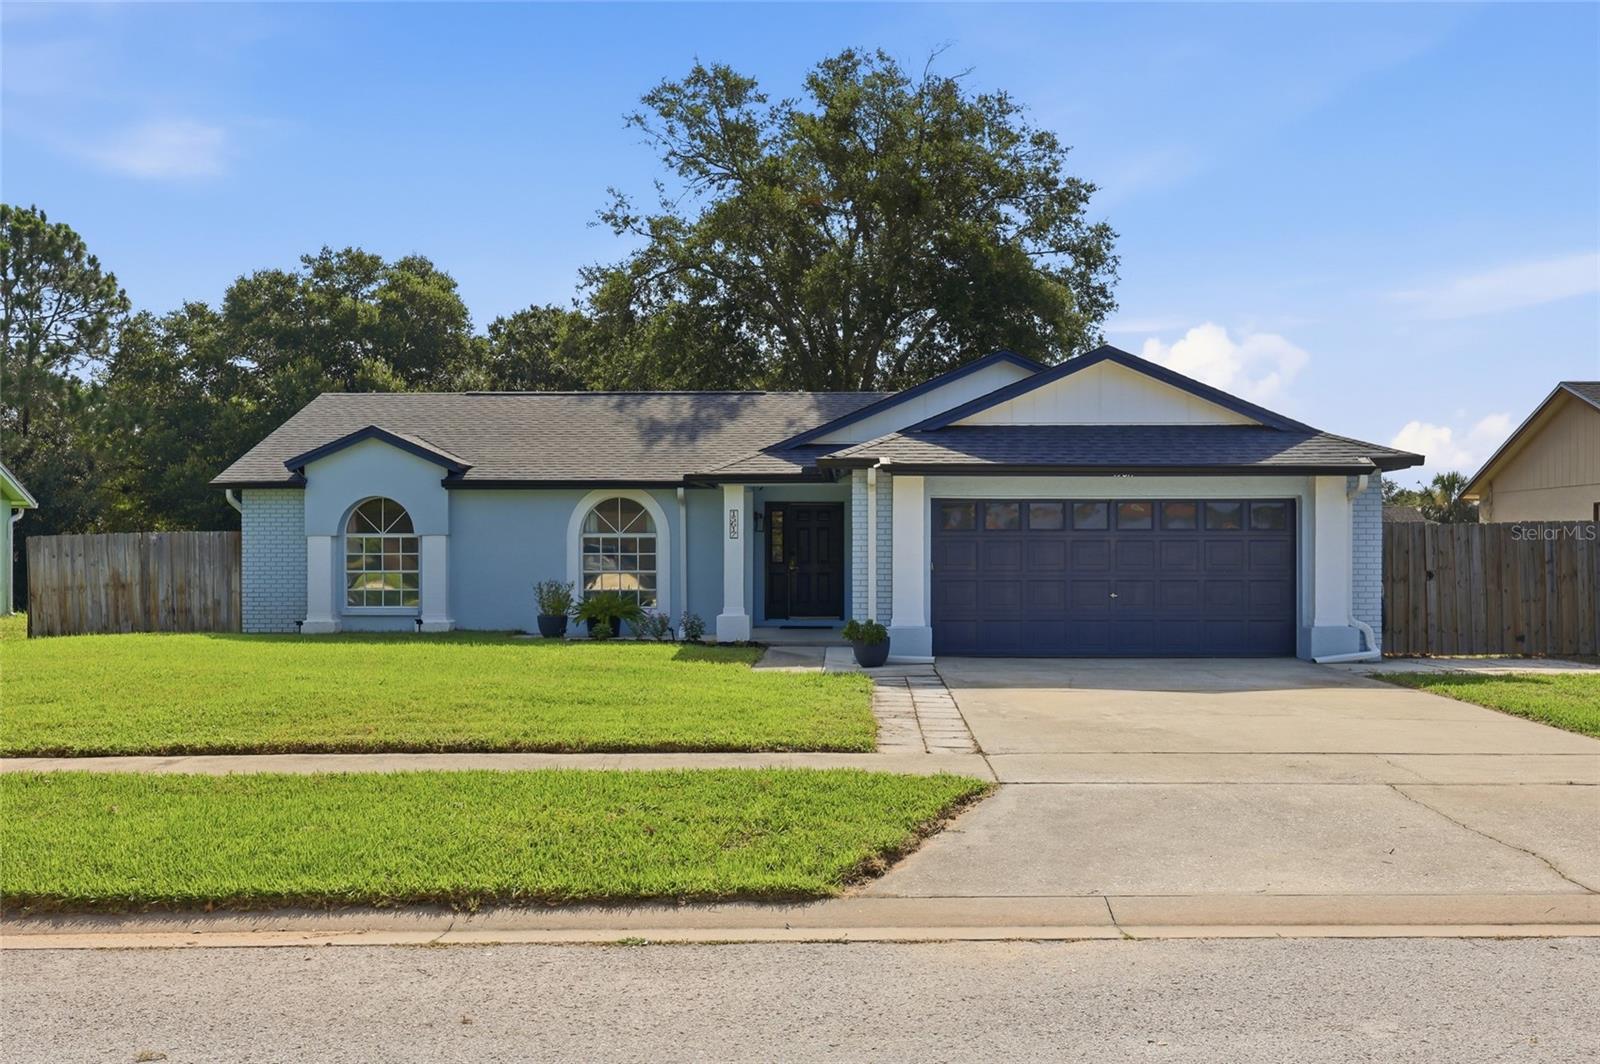
CLERMONT
15617 KENSINGTON TRAIL
3 Beds
2 Baths
1,531 Sq.Ft.
$389,000
MLS#: O6425165
