Features & Amenities

Interior

  • Other Interior Features

    Built-in Features, Eat-in Kitchen, Elevator, High Ceilings, Open Floorplan, Stone Counters, Walk-In Closet(s), Wet Bar

  • Total Bedrooms

    4

  • Bathrooms

    4

  • 1/2 Bathrooms

    1

  • Cooling YN

    YES

  • Cooling

    N/A

  • Fireplace YN

    YES

  • Heating YN

    YES

  • Heating

    Central, Electric

  • Pet friendly

    N/A

Exterior

  • Garage

    Yes

  • Garage spaces

    3

  • Construction Materials

    Block, Stucco

  • Other Exterior Features

    Balcony, Lighting

  • Parking

    Circular Driveway, Driveway, Tandem, Attached

  • Patio and Porch Features

    Covered, Deck, Patio

  • Pool

    Yes

  • Pool Features

    Heated, In Ground, Salt Water, Private

  • Waterfront YN

    YES

  • View

    Water

Area & Lot

  • Lot Features

    Waterfront

  • Lot Size(acres)

    0.56

  • Lot Size(square feet)

    24,324

  • Property Type

    Residential

  • Property Sub Type

    Single Family Residence

  • Architectural Style

    Contemporary

Price

  • Sales Price

    $7,950,000

  • Tax Amount

    $51,867

  • Sq. Footage

    5,700

  • Price/SqFt

    $1,394

HOA

  • Association

    No

School District

  • Elementary School

    San Jose Elementary-PN

  • Middle School

    Palm Harbor Middle-PN

  • High School

    Dunedin High-PN

Property Features

  • New Construction

    NO

  • Accessibility Features

    Accessible Entrance, Customized Wheelchair Accessible

  • Foundation Details

    Slab

  • Ownership

    Fee Simple

  • Sewer

    Public Sewer

Schedule a Showing

Showing scheduled successfully.

<
>
IN PERSON
VIA CHAT

What is 3 + 4 ?


Change time

Mortgage calculator

Estimate your monthly mortgage payment, including the principal and interest, property taxes, and HOA. Adjust the values to generate a more accurate rate.

Your payment

Principal and Interest:

$

Property taxes:

$

HOA fees:

$

Total loan payment:

$

Total interest amount:

$

Location

County

Pinellas

Elementary School

San Jose Elementary-PN

Middle School

Palm Harbor Middle-PN

High School

Dunedin High-PN

Listing Courtesy of Jennifer Zales, COLDWELL BANKER REALTY

RealHub Information is provided exclusively for consumers' personal, non-commercial use, and it may not be used for any purpose other than to identify prospective properties consumers may be interested in purchasing. All information deemed reliable but not guaranteed and should be independently verified. All properties are subject to prior sale, change or withdrawal. RealHub website owner shall not be responsible for any typographical errors, misinformation, misprints and shall be held totally harmless.

Agent Emil Garinga

Executive Assistant

Emil Garinga

Call Emil today to schedule a private showing.


* Listings on this website come from the FMLS IDX Compilation and may be held by brokerage firms other than the owner of this website. The listing brokerage is identified in any listing details. Information is deemed reliable but is not guaranteed. If you believe any FMLS listing contains material that infringes your copyrighted work please click here to review our DMCA policy and learn how to submit a takedown request.© 2024 FMLS.
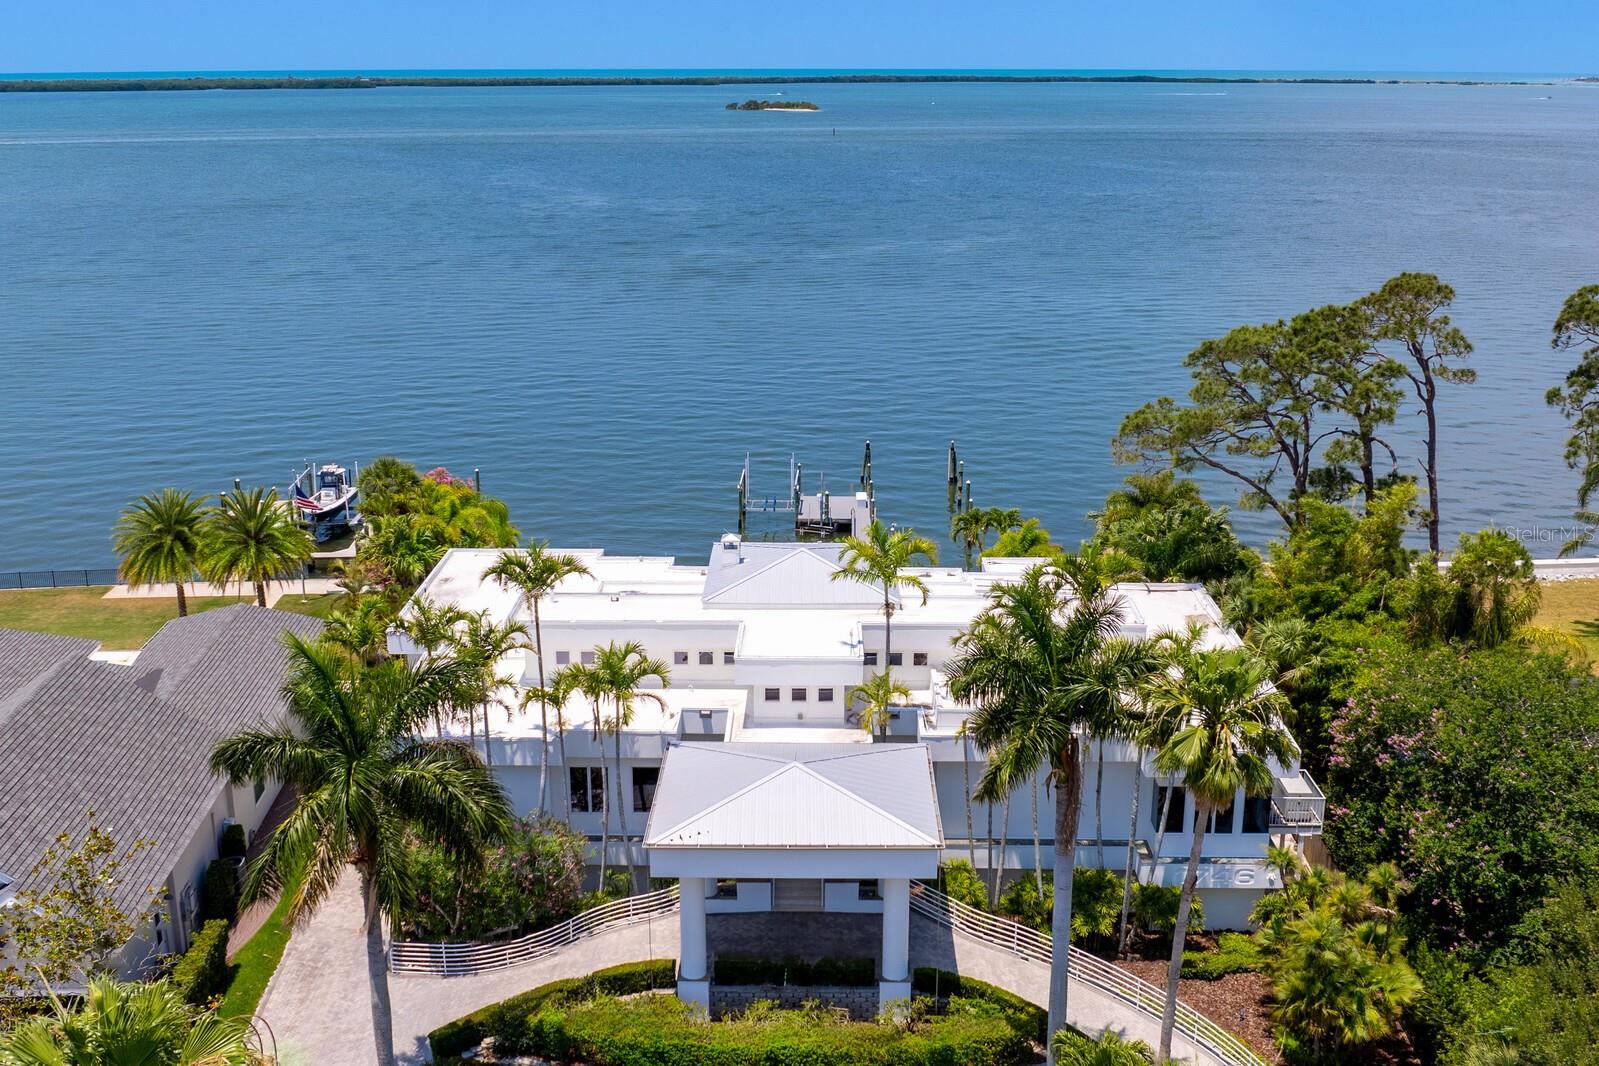
Masterful architectural scale and scope are yours in this stunning contemporary waterfront home offering an unparalleled coastal lifestyle.  Nestled in Dunedin on Santa Barbara Drive, one of the most sought-after streets overlooking the Gulf of Mexico. This tranquil oasis delivers a boating and entertaining slice of waterfront paradise situated on a double lot with a private deep-water dock and multiple slips, lift and dockage for a yacht. From the fully-equipped gym to the state-of-the-art theatre, this legacy home provides the very best of waterfront living in approximately 14,000 total constructed square feet. Step inside and be greeted by a sleek and modern interior adorned with soaring ceilings, floor-to-ceiling windows and expansive retracting doors that flood the living spaces with abundant natural light. Breathtaking vistas, refined finishes, and designer lighting provide the perfect canvas for dramatic coastal luxury at every turn. A grand foyer entry welcomes you to the expansive living room with fireplace, entertaining wet bar and sweeping water views beyond. Beyond the living area is an expansive covered terrace overlooking the water and outdoor entertaining areas. A sleek chef’s kitchen provides top-of-the-line appliances Sub-Zero & Thermador, along with a breakfast area, formal dining room and family room with fireplaces. The opulent primary suite and executive office occupy one side of this alluring floor plan, and provide a waterfront sitting area, fireplace, terrace access, gracious luxury bath and elite custom closet. An unmatched outdoor entertaining area boasts an impressive multi-tiered resort pool with an elevated catwalk, spa, slide, gathering areas and observation deck, multiple waterfalls, tropical landscape and fiber optic lighting. Additional appointments include a grand circular drive and underground garage, 4 ensuite guest bedrooms, elevator, whole home generator, AV security system and full irrigation system. With its prime location in the heart of Dunedin, this waterfront haven combines the serenity of coastal living with the abundance of this tranquil coastal community. By bike or golf cart, enjoy charming downtown Dunedin, with its shopping, restaurants and entertainment, along with the nearby Pinellas bike trail, marinas and Dunedin Golf Club. Acclaimed Honeymoon Island and incredible sugar sand beaches are nearby, along with award-winning Clearwater Beach. Make your escape to this idyllic waterfront location in one of the oldest towns on Florida’s west coast. With miles of picturesque waterfront and a tropical vibe, enjoy a relaxed lifestyle, great schools and abundant activities for all interests.

1746 SANTA BARBARA DRIVE

Message successfully sent.

What would you like to know?

What is 3 + 4 ?

I agree to receive email communication and understand I can unsubscribe at any time.

I agree to be contacted by The Graf Group of Coldwell Banker via call, email, and text for real estate services. To opt out, you can reply 'stop' at any time or reply 'help' for assistance. You can also click the unsubscribe link in the emails. Message and data rates may apply. Message frequency may vary. Privacy Policy

Related Properties

WATERFRONT ESTATE · DUNEDIN, FLORIDA Where Every Sunset Becomes a Private Performance...
Estates with this particular alchemy of location, craftsmanship, and unobstructed sunset water views rarely come to market — and rarer still do they come with the amenities to enjoy them properly. This distinguished opportunity is for the discerning buyer who understands what true luxury is. Set directly upon the shimmering waters of St. Joseph Sound, this extraordinary waterfront estate offers a rare convergence of natural beauty and refined living. From the moment the sun begins its slow descent over the Sound, painting the sky in ribbons of amber and rose, it becomes clear that this is not simply a residence — it is a front-row seat to one of Florida’s most coveted views, held in trust for whoever is fortunate enough to call it home.

Just minutes from the boutiques, waterfront cafés, and marina life of downtown Dunedin, this address offers the best of both worlds: the serenity of a private waterfront retreat and the vibrant charm of one of the Gulf Coast’s most beloved small towns, all within easy reach.

Inside, the residence unfolds across gracious, natural light-filled living spaces where craftsmanship and comfort meet in equal measure. Multiple fireplaces anchor the home’s principal rooms, each one a study in warmth and quiet elegance — a refined stone hearth in the formal living room and another surrounded by brick as the centerpiece of the luxurious yet cozy dining area. Together, they lend the home a sense of timeless comfort. Walls of glass throughout the main living areas draw the eye — and the light — toward the water and beyond,  blurring the line between indoors and out and ensuring that the water views are never far from view, whatever the hour or occasion.
LIFE ON THE WATER, ELEVATED
For the boating enthusiast, this property delivers in kind. A recently upgraded boat lift stands ready at the private dock, offering effortless access to St. Joseph Sound and, beyond it, the open waters of the Gulf of Mexico.
Whether the pursuit is sunset cruises, a morning of fishing, or simply keeping a vessel safe, dry, and ready at a moment’s notice, the infrastructure here has been thoughtfully appointed to match the caliber of the home it serves.
Downtown Dunedin — with its acclaimed dining, art galleries, live music, and the Pinellas Trail winding along the water’s edge — lies just a short distance away, offering the rare  privilege of true waterfront tranquility without sacrificing proximity to culture and community. Honeymoon Island and Caladesi Island State Parks are close athand as well, rounding out a lifestyle defined equally by natural beauty and effortless convenience.

PRIVATE SHOWINGS BY APPOINTMENT
#O6432620

DUNEDIN

1744 SANTA BARBARA DRIVE

4 Beds

4 Baths

5,065 Sq.Ft.

$6,500,000

MLS#: O6432620
Price reduced
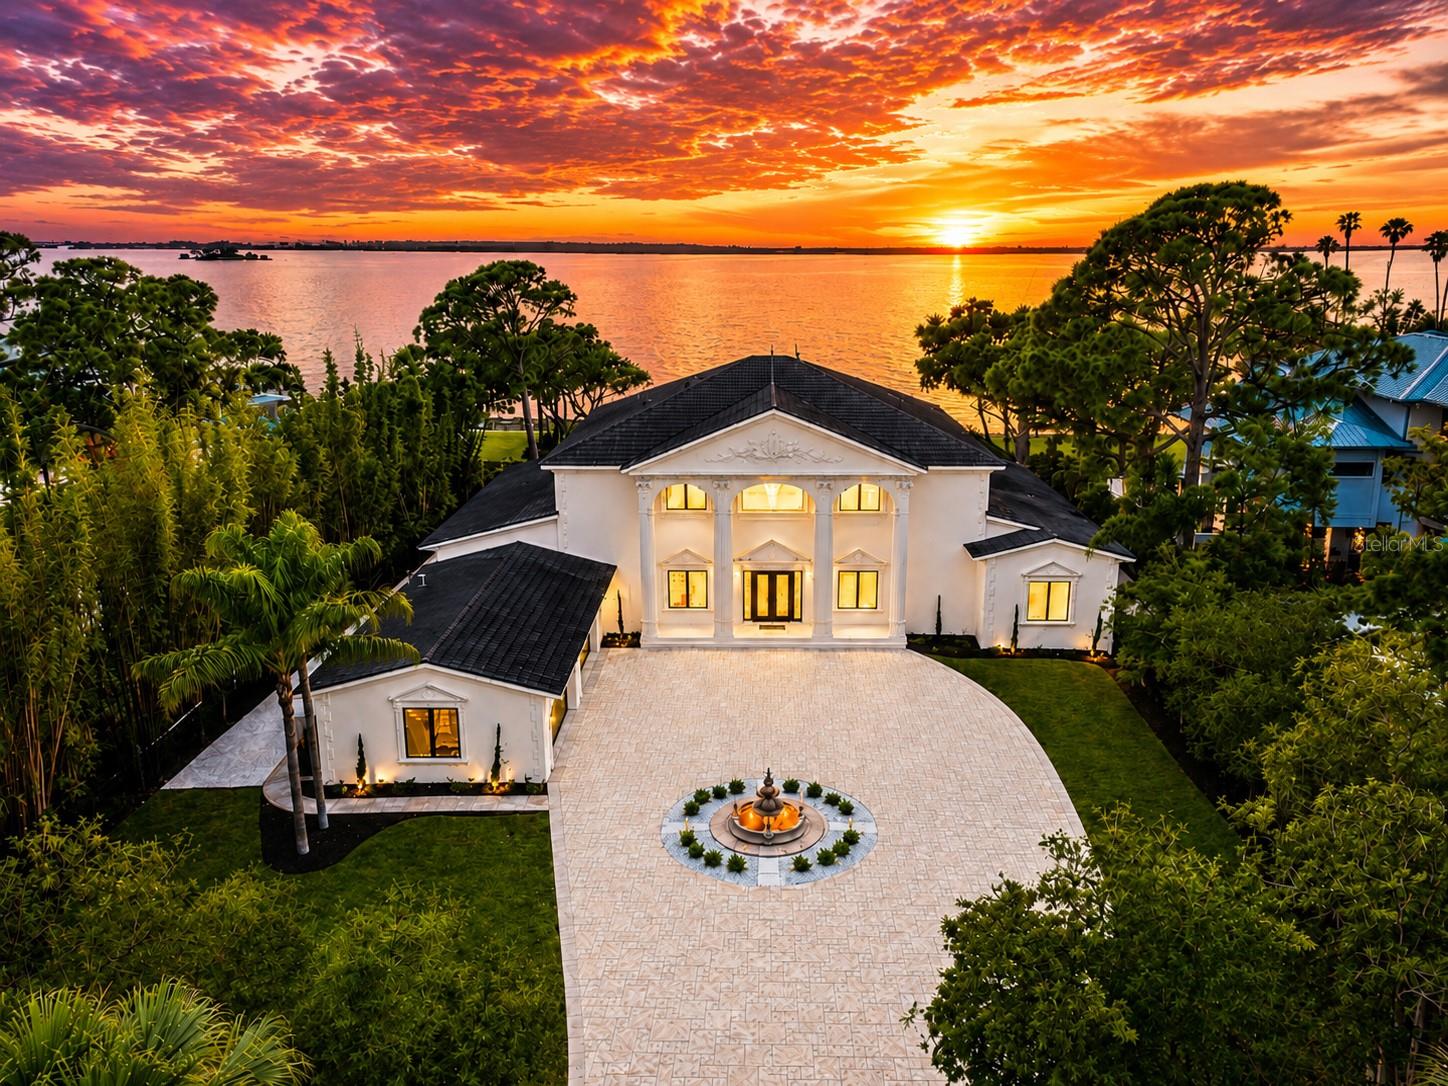
MASTERFULLY REIMAGINED, THIS EXTRAORDINARY WATERFRONT ESTATE HAS NEVER FLOODED, HAS NEVER EXPERIENCED HURRICANE DAMAGE, AND SITS AT AN IMPRESSIVE ELEVATION OF  11.8 FEET. A rare combination of coveted western exposure and deep protected water makes this a boater’s dream, with spectacular sunsets year-round. The residence occupies a magnificent 1.1-acre lot overlooking the Intracoastal Waterway and the pristine shores of Caladesi Island. Originally built in 2002 and extensively upgraded in 2026, the home was constructed with enduring quality and resilience, featuring insulated concrete form (ICF) walls, rebar reinforced hurricane impact windows and doors, and a roof fortified by metal trusses, delivering exceptional structural integrity and peace of mind. Beyond the gated entrance, a sweeping shellstone driveway and curated landscaping introduce a home of elegance and distinction. Inspired by Coastal Tuscan architecture, stately pillars frame a grand foyer with soaring 24-foot ceilings. Exquisite porcelain flooring, artisan crafted millwork, graceful archways, fluted columns, designer lighting, and smooth Level 5 walls create a sophisticated and timeless aesthetic. The expansive waterfront living room flows seamlessly into a formal dining area, ideal for entertaining. At the heart of the home, the chef’s kitchen showcases dramatic double slab translucent quartzite countertops with ogee edge detailing, matching quartzite backsplash, custom raised panel cabinetry with under cabinet lighting, premium appliances, gas cooking, built in refrigeration, and dual islands with bar seating, all opening effortlessly to the pool deck and waterfront beyond. The spacious family room enjoys sweeping water views and features a custom multi level entertainment bar and serving center with Sub Zero refrigeration and a dedicated ice maker. The waterfront executive office is appointed with extensive custom built ins and offers generous space for workstations and conference style seating. The luxurious owner’s suite is a private waterfront sanctuary, featuring a spacious sitting area and two beautifully designed custom closet systems. The spa inspired owner’s bath is a showpiece of craftsmanship and luxury, finished in marble, quartzite, and translucent quartzite. Highlights include dual vanities, a dedicated cosmetics center, sauna, private rest room, freestanding microjet soaking tub, and a spectacular dual entry walk in rain shower with five additional body sprays. Each of the four guest suites offers exceptional scale and comfort, complete with walk in closet systems and beautifully appointed ensuite baths extensively finished in marble. Outdoors, the estate evokes the glamour and grandeur of a private waterfront resort. A dazzling 5,000 square foot elevated shellstone deck with elegant diamond pattern design surrounds the pool and spa and is enclosed by custom cast stone balustrades.
#TB8519415

DUNEDIN

1516 BAYSHORE BOULEVARD

5 Beds

5 Baths

7,931 Sq.Ft.

$6,900,000

MLS#: TB8519415

 - property

Send a message

Message successfully sent.

Your message

What is 3 + 4 ?

Reason for contacting?

I agree to receive email communication and understand I can unsubscribe at any time.

I agree to be contacted by The Graf Group of Coldwell Banker via call, email, and text for real estate services. To opt out, you can reply 'stop' at any time or reply 'help' for assistance. You can also click the unsubscribe link in the emails. Message and data rates may apply. Message frequency may vary. Privacy Policy

Sign Out

Virtual Assistant

Would you like to take the next step with this property? We can help you schedule a showing or virtual tour, or send you more details.

Yes, I would like more information.

Thank You for Your Reply, One of Our Agents will contact you as soon as possible

No, maybe later.

Thank you, you can always contact me via email, phone number or through the contact form.

Realhub AI

Lucy - Your AI-Powered Realtor

Update Your Temporary Password

Personalize your search

Enter your email and we'll notify you immediately when new listings match what you're looking for.

or enter email address

Already have an account ? Login here

Continue your home search

I agree to receive communications and understand I can unsubscribe at any time.

I agree to be contacted by The Graf Group of Coldwell Banker via call, email, and text for real estate services. To opt out, you can reply 'stop' at any time or reply 'help' for assistance. You can also click the unsubscribe link in the emails. Message and data rates may apply. Message frequency may vary. Privacy Policy

Already have an account ? Login here

We use cookies

We use cookies primarily for analytics to enhance your experience. By accepting, you agree to our use of these cookies. You can manage your preferences or learn more about our cookies policy.