Features & Amenities

Interior

  • Other Interior Features

    Open Floorplan, Walk-In Closet(s)

  • Total Bedrooms

    3

  • Bathrooms

    2

  • Cooling YN

    YES

  • Cooling

    Central Air

  • Fireplace YN

    NO

  • Heating YN

    YES

  • Heating

    Central, Electric, Heat Pump

  • Pet friendly

    Cats OK, Dogs OK

Exterior

  • Garage

    Yes

  • Garage spaces

    2

  • Construction Materials

    Block, Stucco

  • Other Exterior Features

    Awning(s)

  • Parking

    Garage Door Opener, Attached

  • Patio and Porch Features

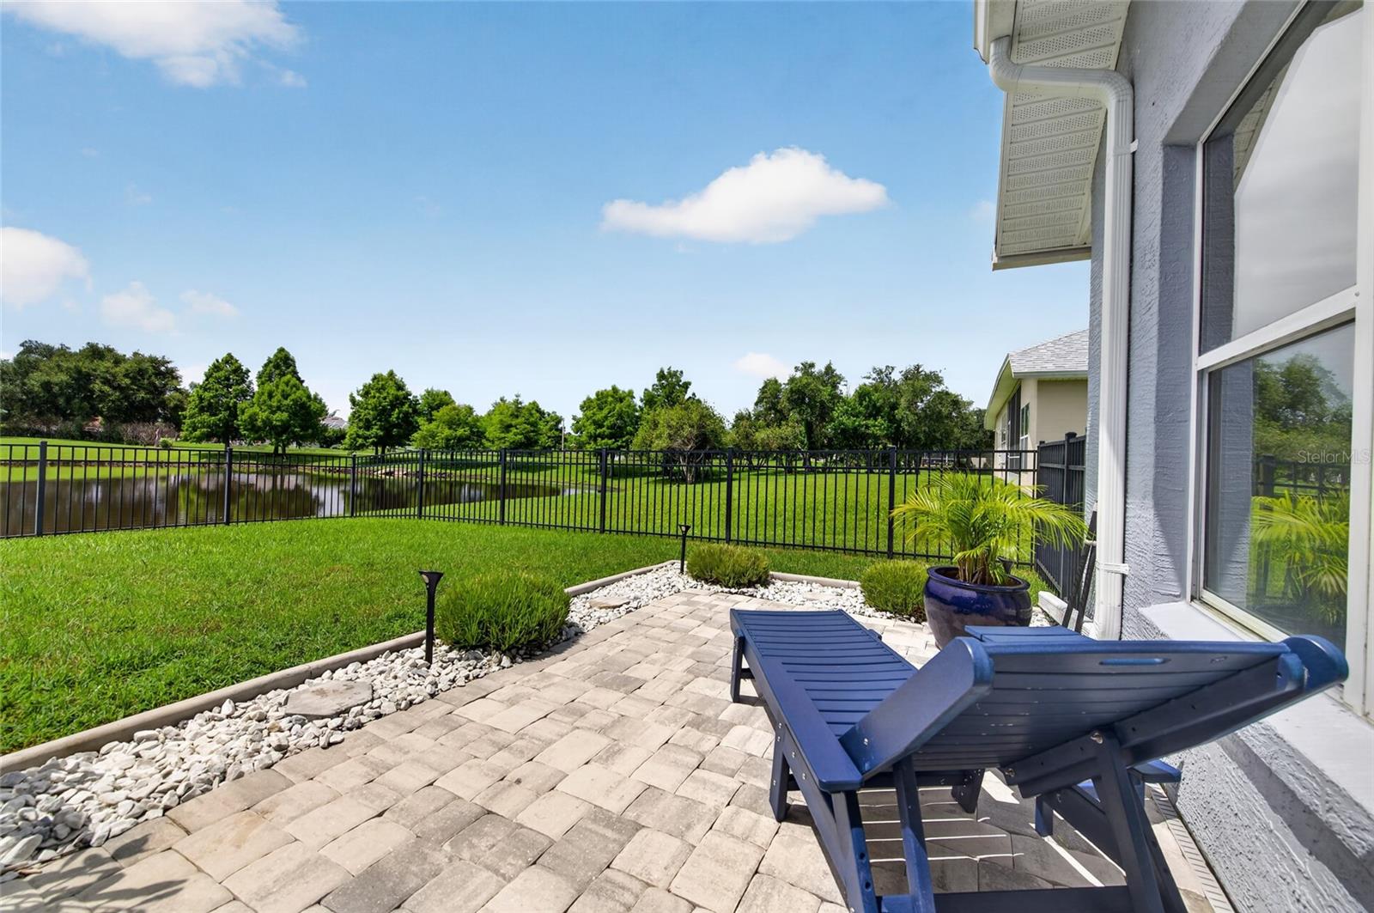
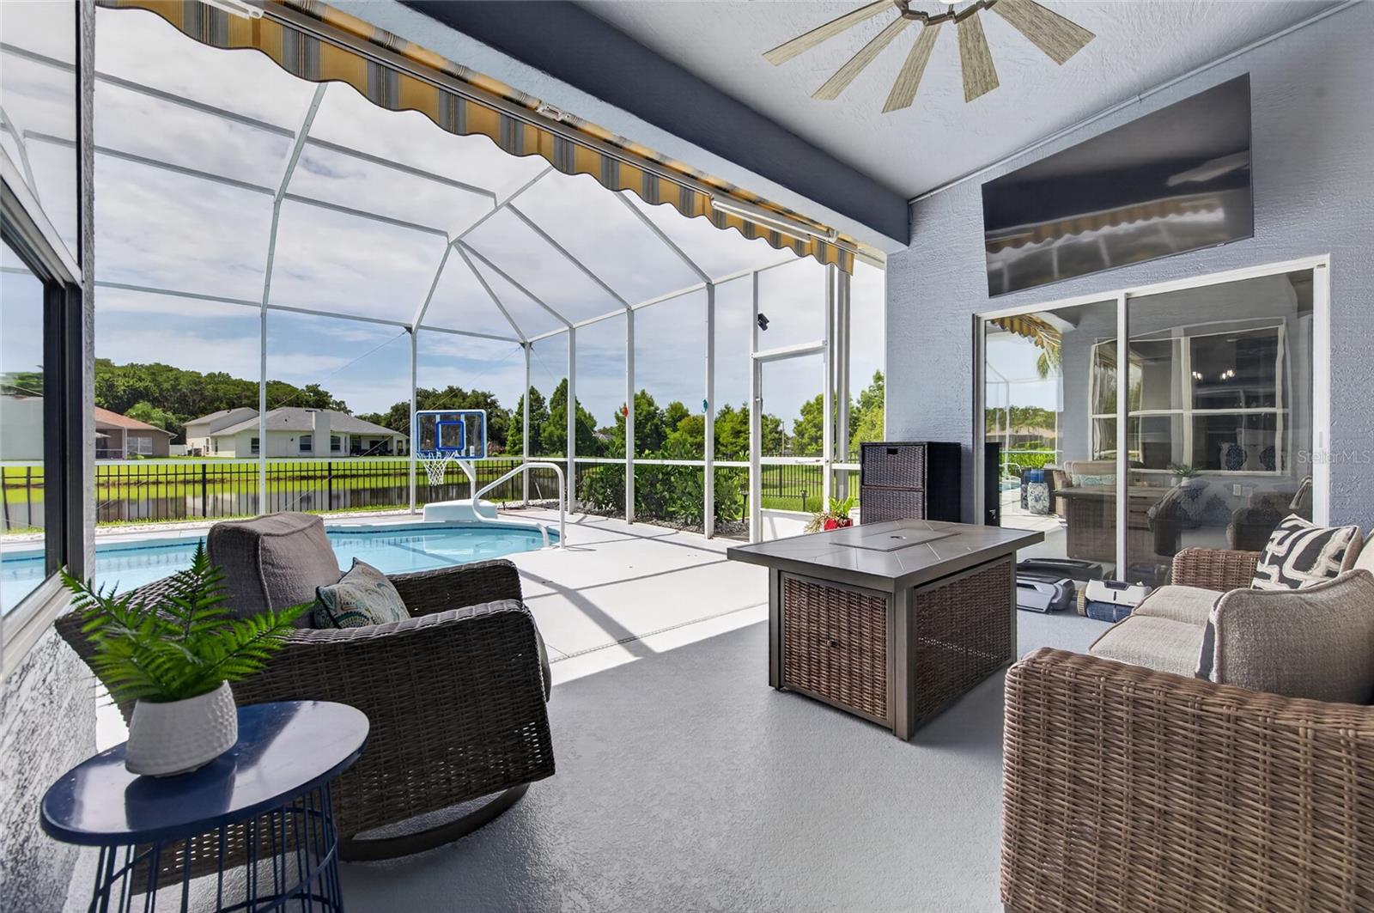
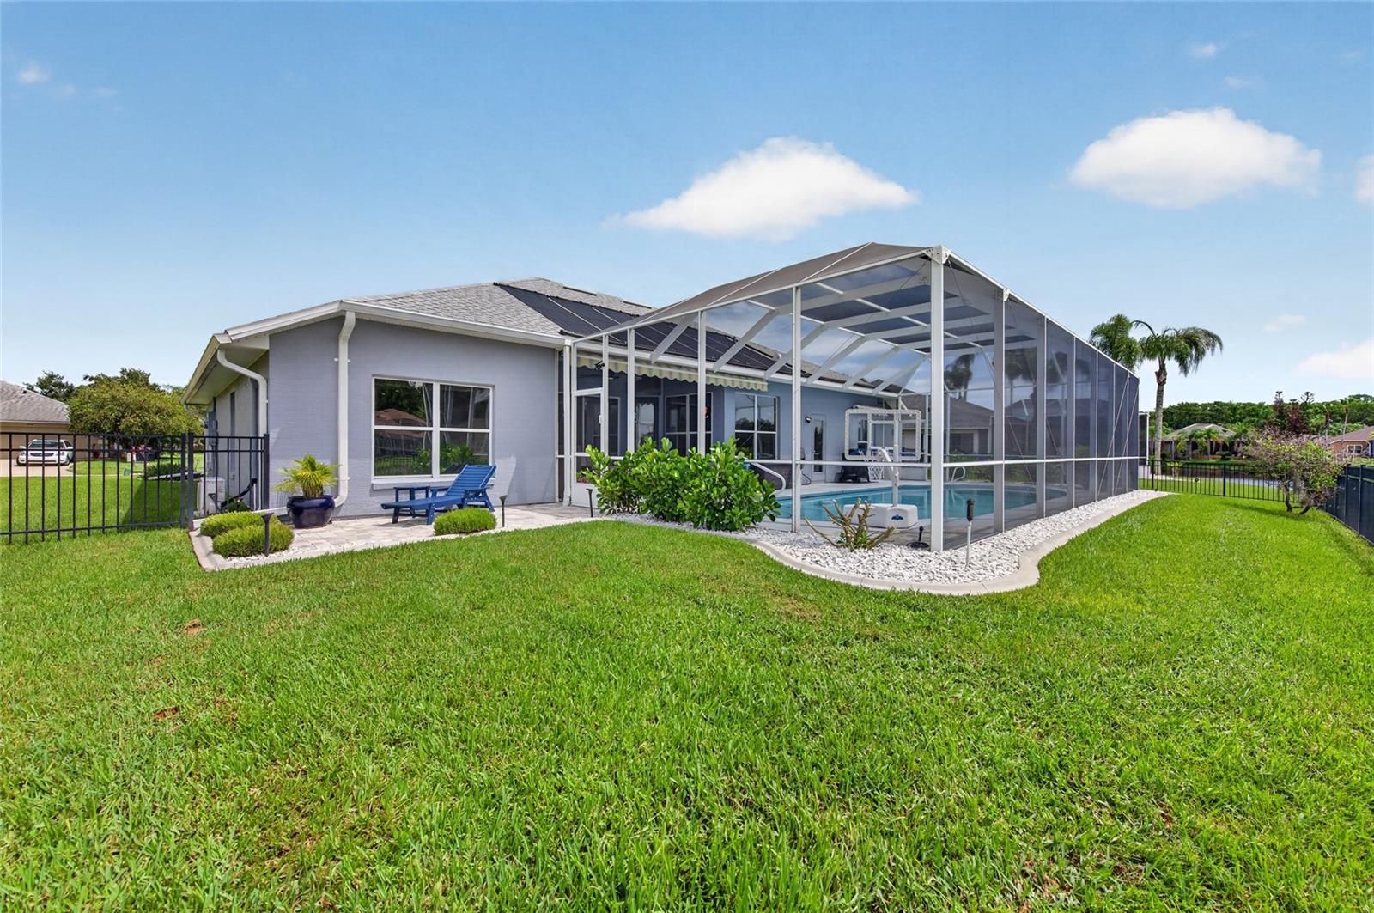
    Covered, Porch, Rear Porch, Screened

  • Pool

    Yes

  • Pool Features

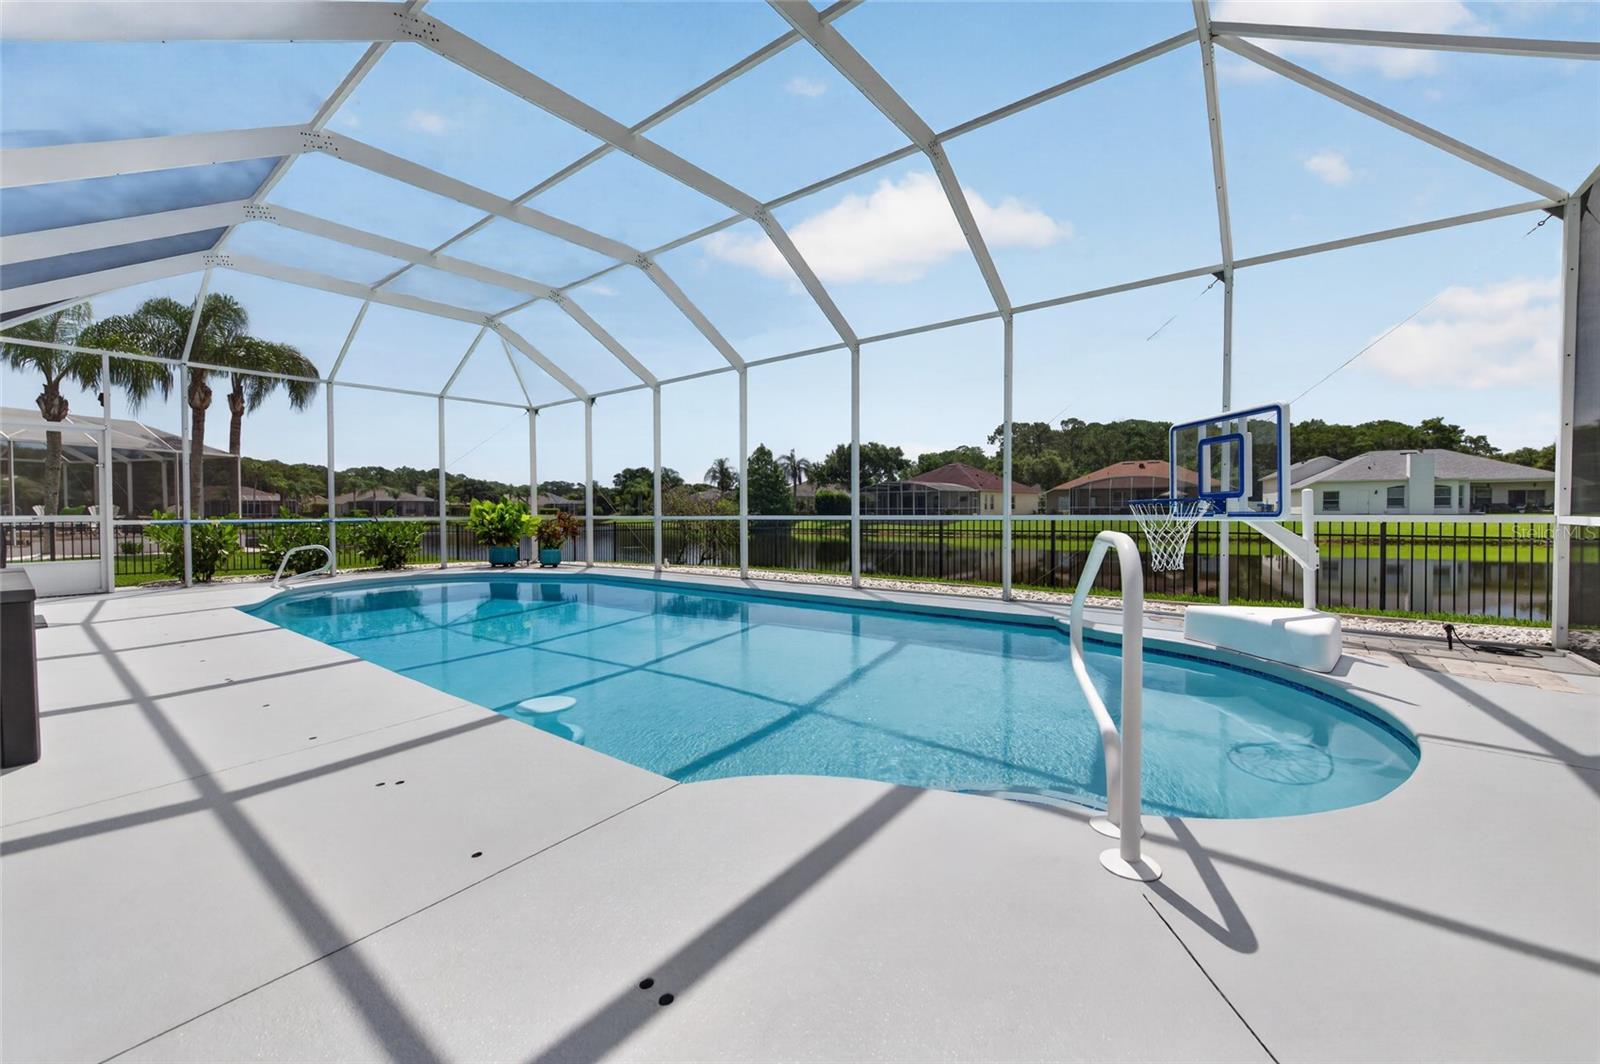
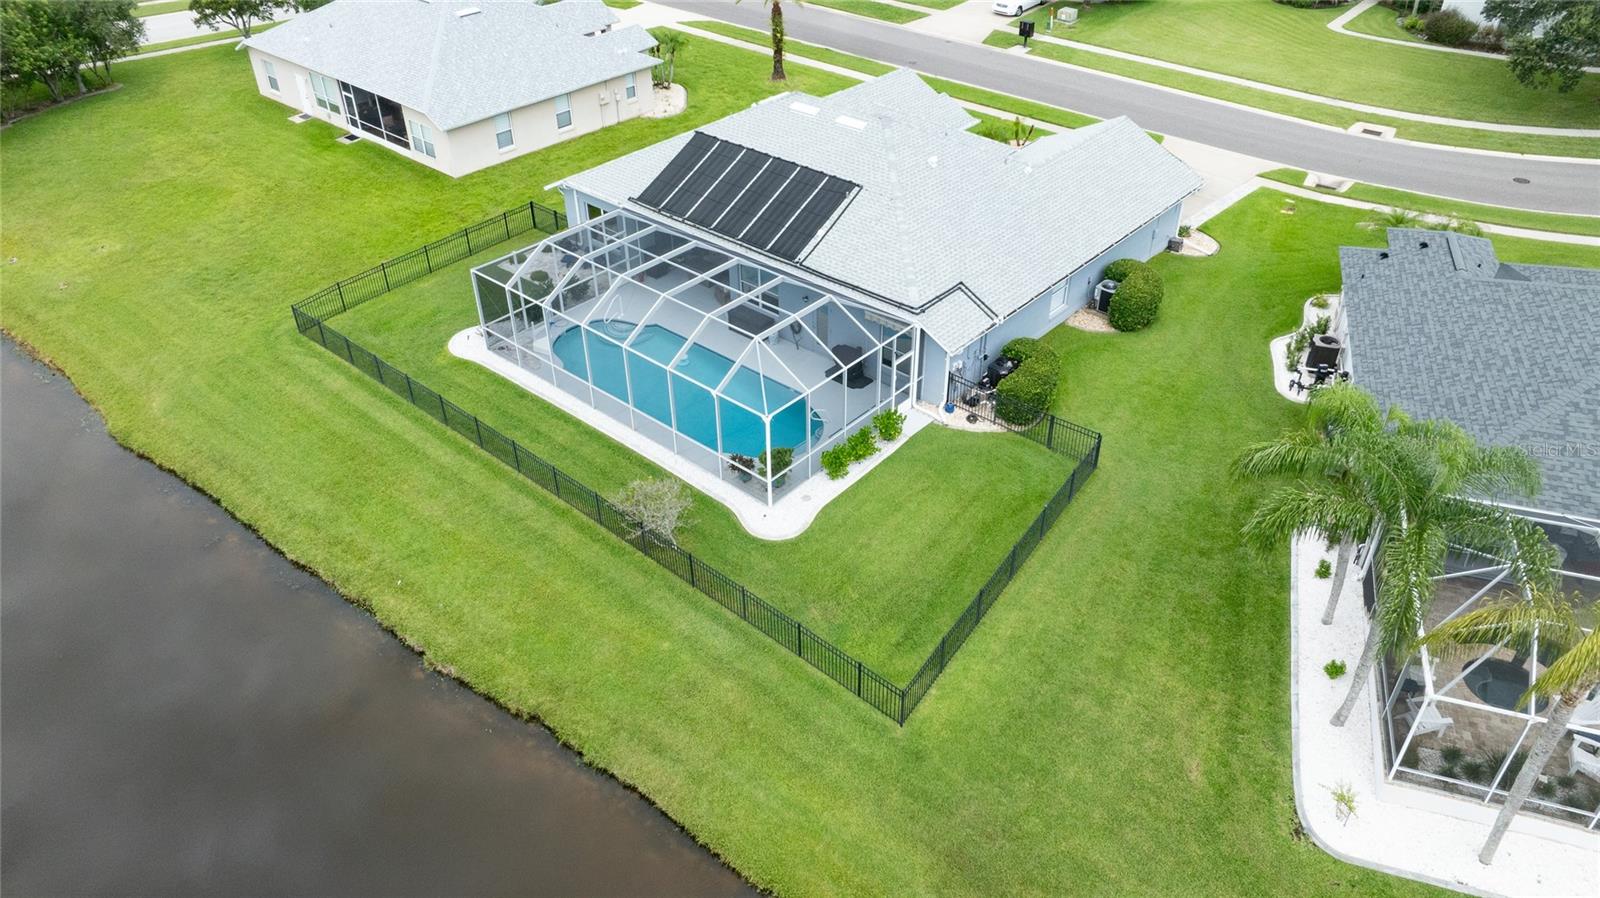
    Heated, In Ground, Lap, Salt Water, Screen Enclosure, Solar Heat, Private

  • Waterfront YN

    YES

  • View

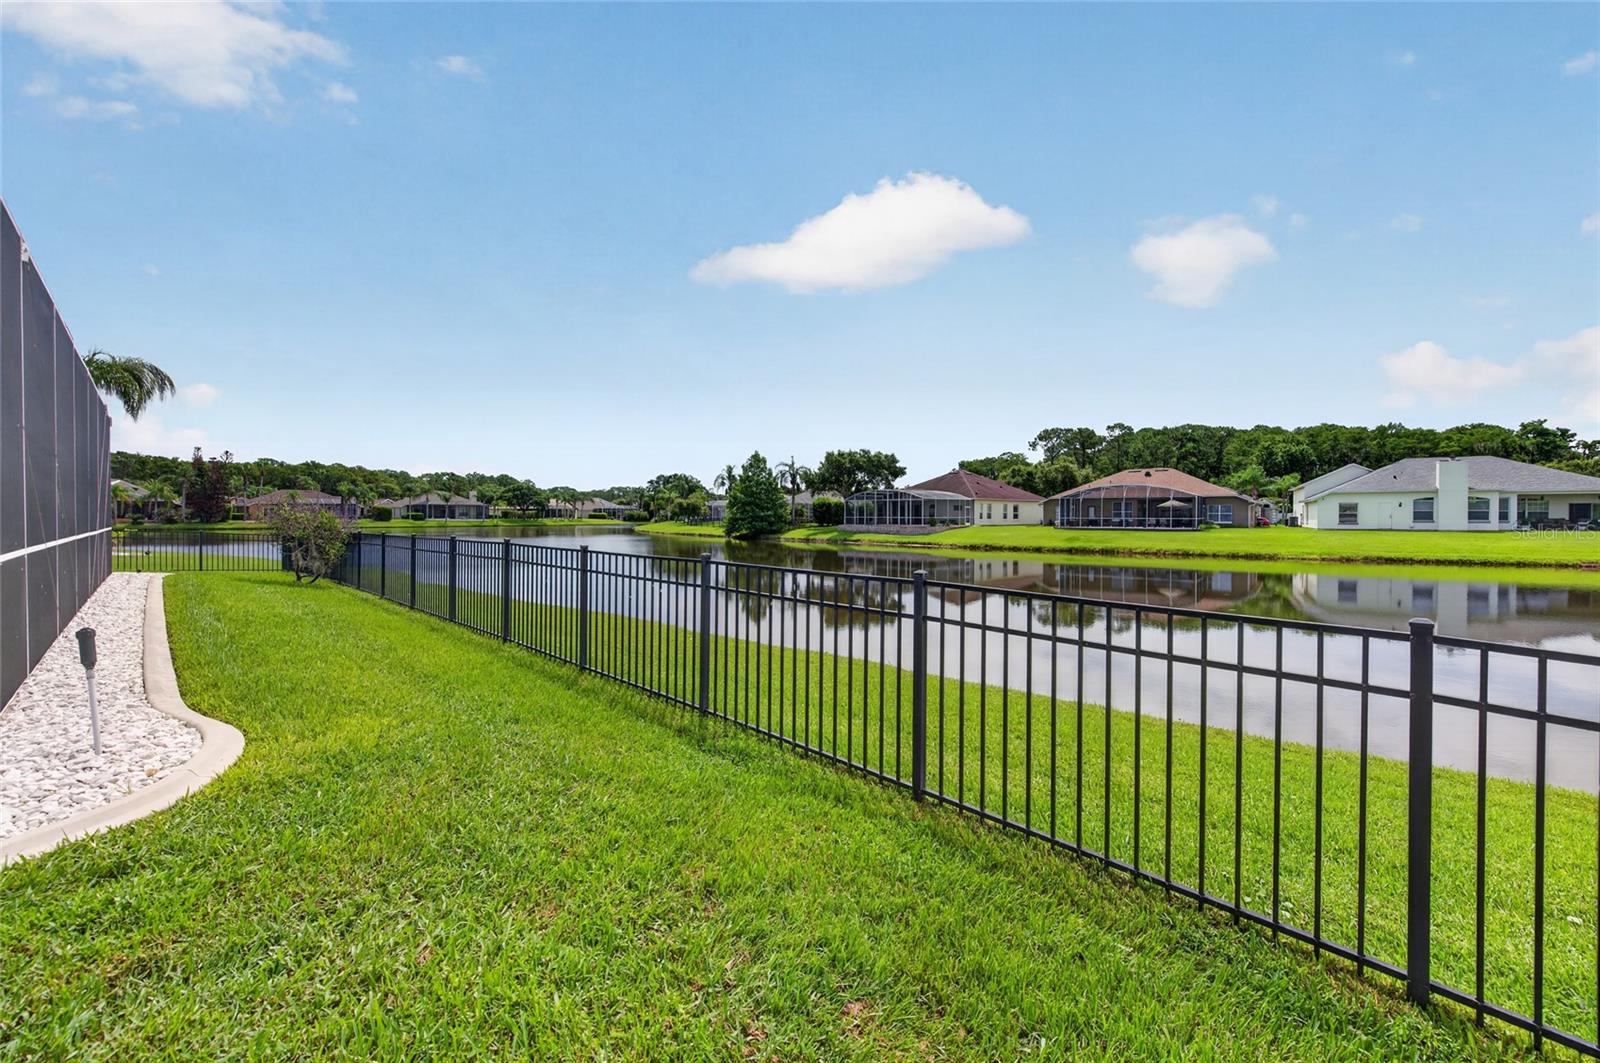
    Lake, Pond, Water

Area & Lot

  • Lot Features

    Waterfront

  • Lot Size(acres)

    0.2

  • Lot Size(square feet)

    8,680

  • Property Type

    Residential

  • Property Sub Type

    Single Family Residence

  • Architectural Style

    Florida

Price

  • Sales Price

    $569,900

  • Tax Amount

    $6,394.19

  • Sq. Footage

    2,109

  • Price/SqFt

    $270

HOA

  • Association

    YES

  • Association Fee

    $160

  • Association Fee Frequency

    Quarterly

  • Association Fee Includes

    N/A

  • Total Monthly Fees

    $53.33

School District

  • Elementary School

    Cypress Creek Elementary

  • Middle School

    Silver Sands Middle

  • High School

    Spruce Creek High School

Property Features

  • Stories

    1

  • New Construction

    NO

  • Foundation Details

    Slab

  • Ownership

    Fee Simple

  • Senior Community YN

    NO

  • Sewer

    Public Sewer

  • Tax Lot

    758

  • Water Source

    Public

Schedule a Showing

Showing scheduled successfully.

<
>
IN PERSON
VIA CHAT

What is 3 + 4 ?


Change time

Mortgage calculator
Estimate your monthly mortgage payment, including the principal and interest, property taxes, and HOA. Adjust the values to generate a more accurate rate.

Your payment

Principal and Interest:

$

Property taxes:

$

HOA fees:

$

Total loan payment:

$

Total interest amount:

$

Location

County

Volusia

Elementary School

Cypress Creek Elementary

Middle School

Silver Sands Middle

High School

Spruce Creek High School

Listing Courtesy of Alireza Toutounchian , EXECUTIVE REALTY GROUP LLC

RealHub Information is provided exclusively for consumers' personal, non-commercial use, and it may not be used for any purpose other than to identify prospective properties consumers may be interested in purchasing. All information deemed reliable but not guaranteed and should be independently verified. All properties are subject to prior sale, change or withdrawal. RealHub website owner shall not be responsible for any typographical errors, misinformation, misprints and shall be held totally harmless.

Agent Emil Garinga

Executive Assistant

Emil Garinga

Call Emil today to schedule a private showing.


* Listings on this website come from the FMLS IDX Compilation and may be held by brokerage firms other than the owner of this website. The listing brokerage is identified in any listing details. Information is deemed reliable but is not guaranteed. If you believe any FMLS listing contains material that infringes your copyrighted work please click here to review our DMCA policy and learn how to submit a takedown request.© 2024 FMLS.
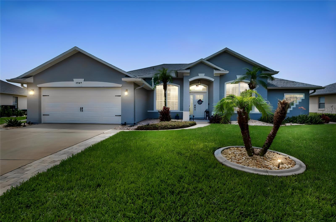
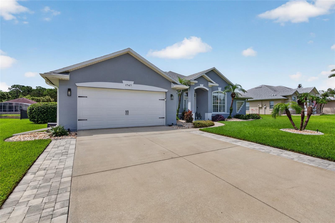
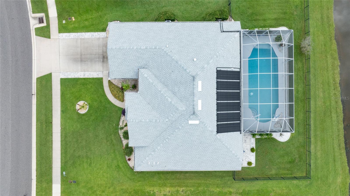
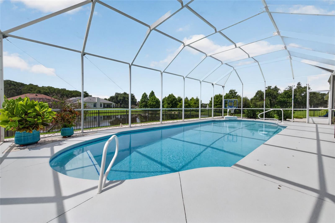
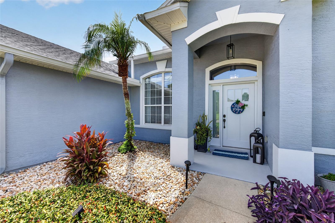
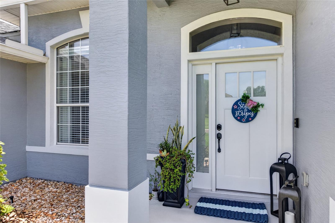
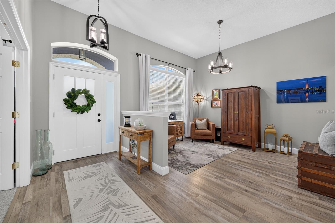
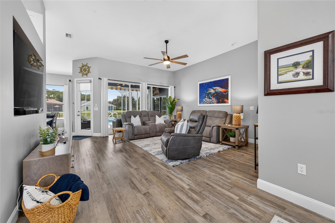
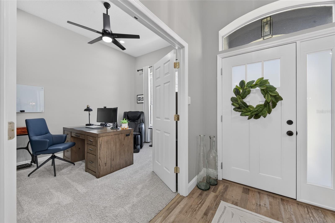
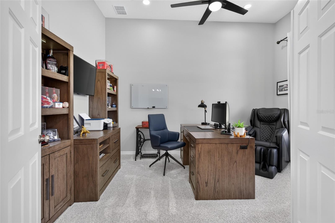
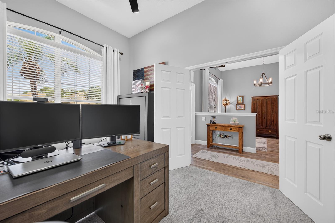
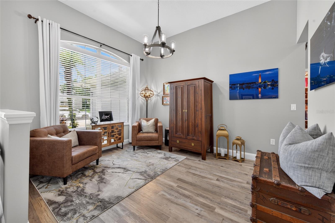
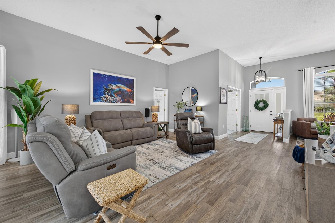
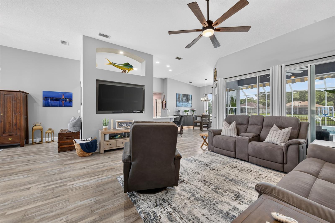
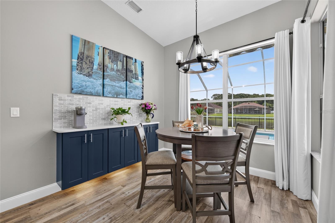
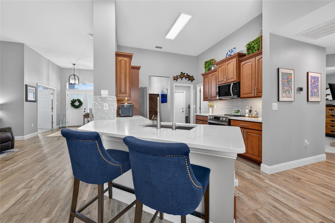
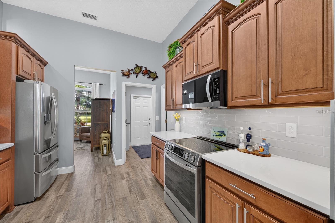
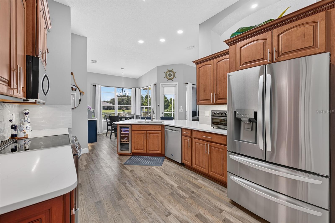
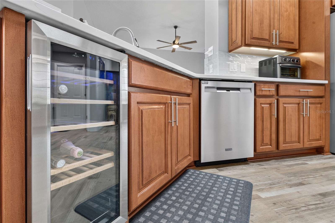
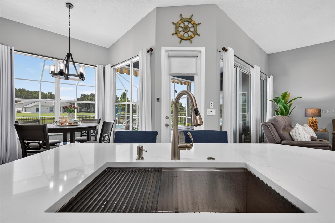
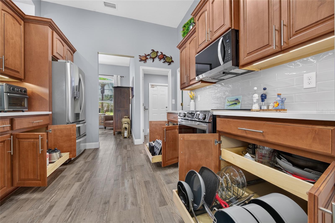
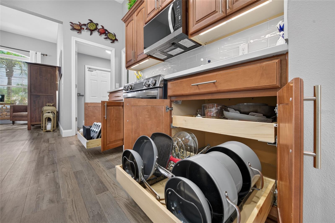
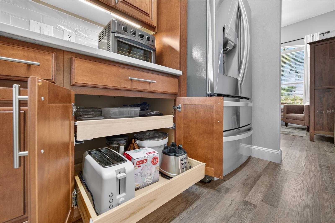
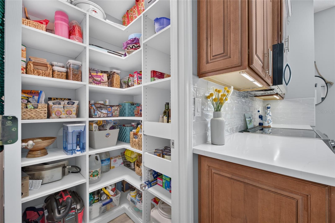
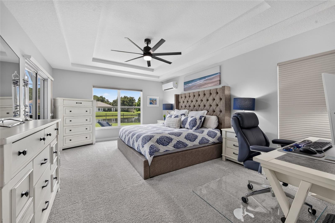
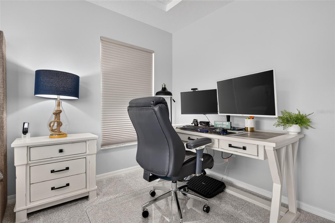
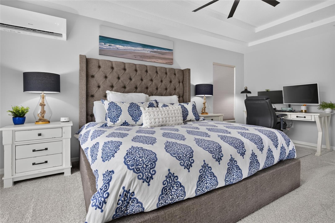
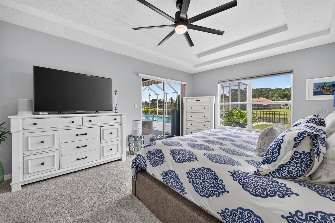
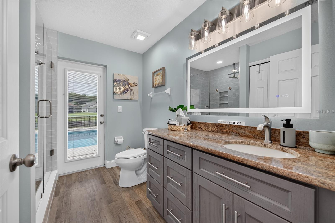
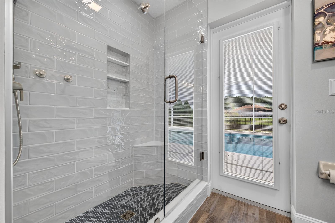
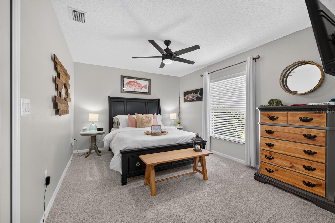
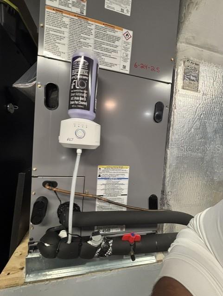
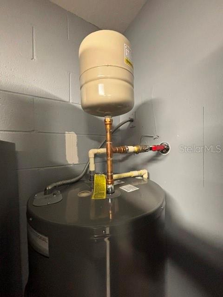
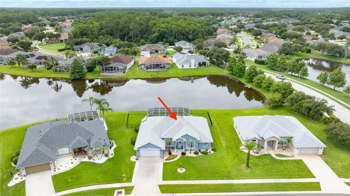
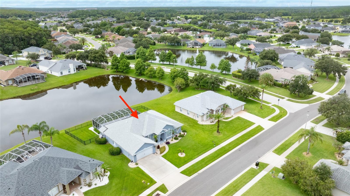
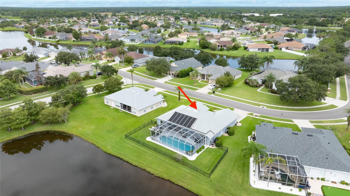
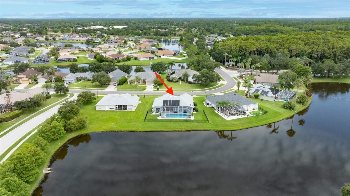
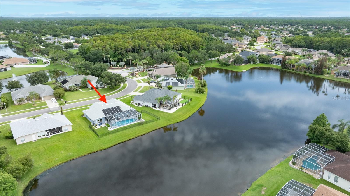
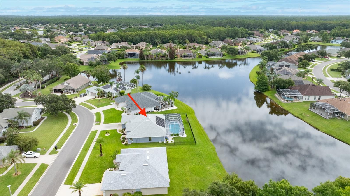
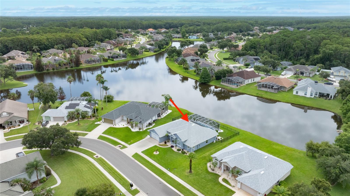
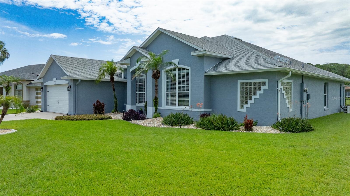
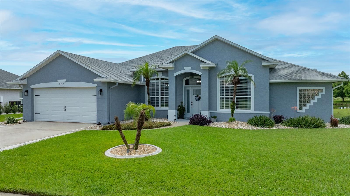
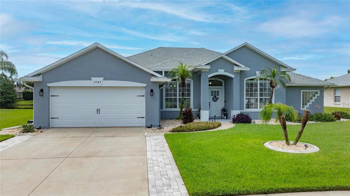
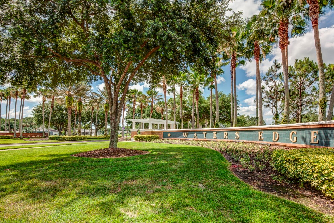
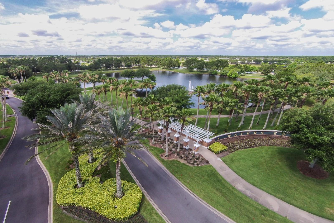
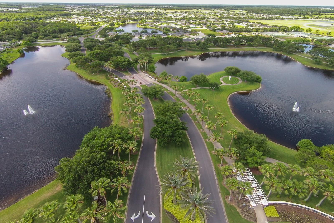
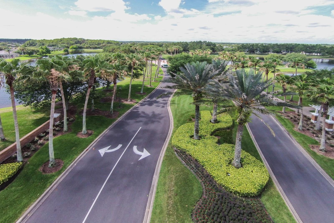
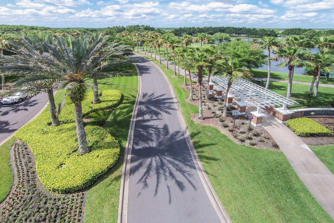
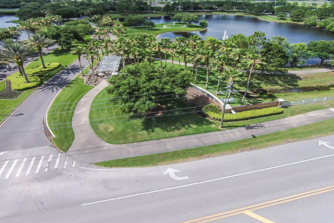
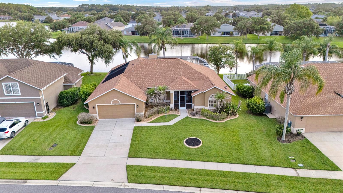
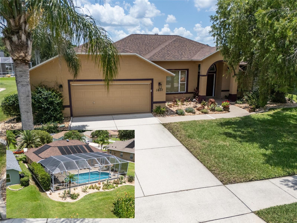
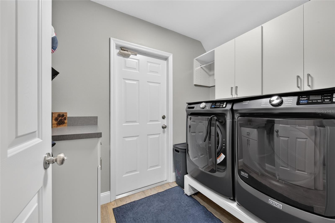
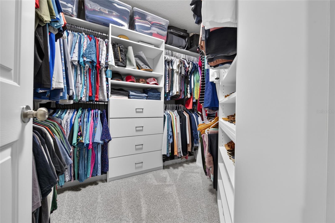
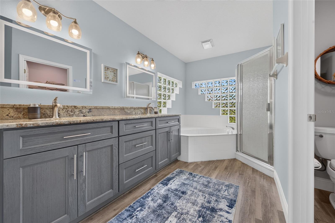
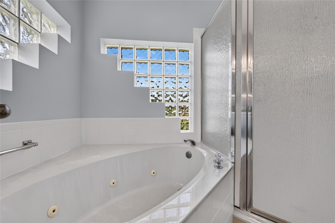
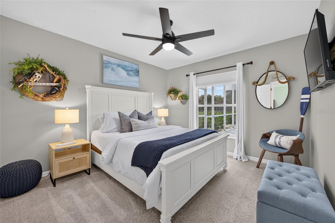
Virtually Staged. POOL HOME ON THE LAKE! Beautifully maintained and extensively updated 3 bedroom, 2 bath home with oversized bedrooms plus a DEN/OFFICE that can easily serve as a 4TH BEDROOM with double doors. This desirable SPLIT FLOOR PLAN features TALL CEILINGS, an abundance of natural light, and an open GREAT ROOM DESIGN with the kitchen overlooking the main living area, creating the perfect space for everyday living and entertaining. Relax by your SCREENED-IN POOL while enjoying peaceful LAKE VIEWS, A LARGE FENCED BACKYARD WITH BLACK ALUMINUM FENCING, and FRONT ROW VIEWS OF FLORIDA'S SPECTACULAR ROCKET LAUNCHES directly across the lake. The beautifully updated kitchen offers wood cabinetry with pull-out drawers, NEW QUARTZ COUNTERTOPS (2026), newer LG appliances (2025), and a CUSTOM COFFEE BAR with matching quartz countertops. The private owner's suite includes a dedicated 1-TON MINI-SPLIT A/C SYSTEM (2023), allowing personalized comfort without cooling the entire home. Major improvements include a NEW 4-TON A/C & AIR HANDLER (2025), ARCHITECTURAL ROOF (2017), NEW GARAGE DOOR WITH Wi-Fi OPENER (2024), NEW WATER HEATER (2026), DOUBLE-PANE WINDOWS, EPOXY GARAGE FLOOR, GUTTERS (2023), updated irrigation (2023), INTERIOR & EXTERIOR PAINT, NEW CARPET IN ALL BEDROOMS, custom closet organizers, updated lighting, NEW BLINDS, and an UPDATED GUEST BATH featuring a custom tiled shower (2026). The RESURFACED SALTWATER POOL is HEATED AND COOLED with both a NEW ELECTRIC HEATER and SOLAR HEATING SYSTEM, plus a variable-speed pump and a NEW HAYWARD WiFi POOL CONTROLLER/remote for ease of use. Located in the highly desirable Waters Edge community with scenic lakes, walking trails, parks, playgrounds, and sought-after Spruce Creek High School zoning. Conveniently located near shopping, restaurants, medical facilities, I-95, and just minutes to the beach. Truly MOVE-IN READY with the major updates already completed.

1747 TRIBUTORY LANE

Message successfully sent.

What would you like to know?

What is 3 + 4 ?

I agree to receive email communication and understand I can unsubscribe at any time.

I agree to be contacted by The Graf Group of Coldwell Banker via call, email, and text for real estate services. To opt out, you can reply 'stop' at any time or reply 'help' for assistance. You can also click the unsubscribe link in the emails. Message and data rates may apply. Message frequency may vary. Privacy Policy

Related Properties

New on site 1 day ago
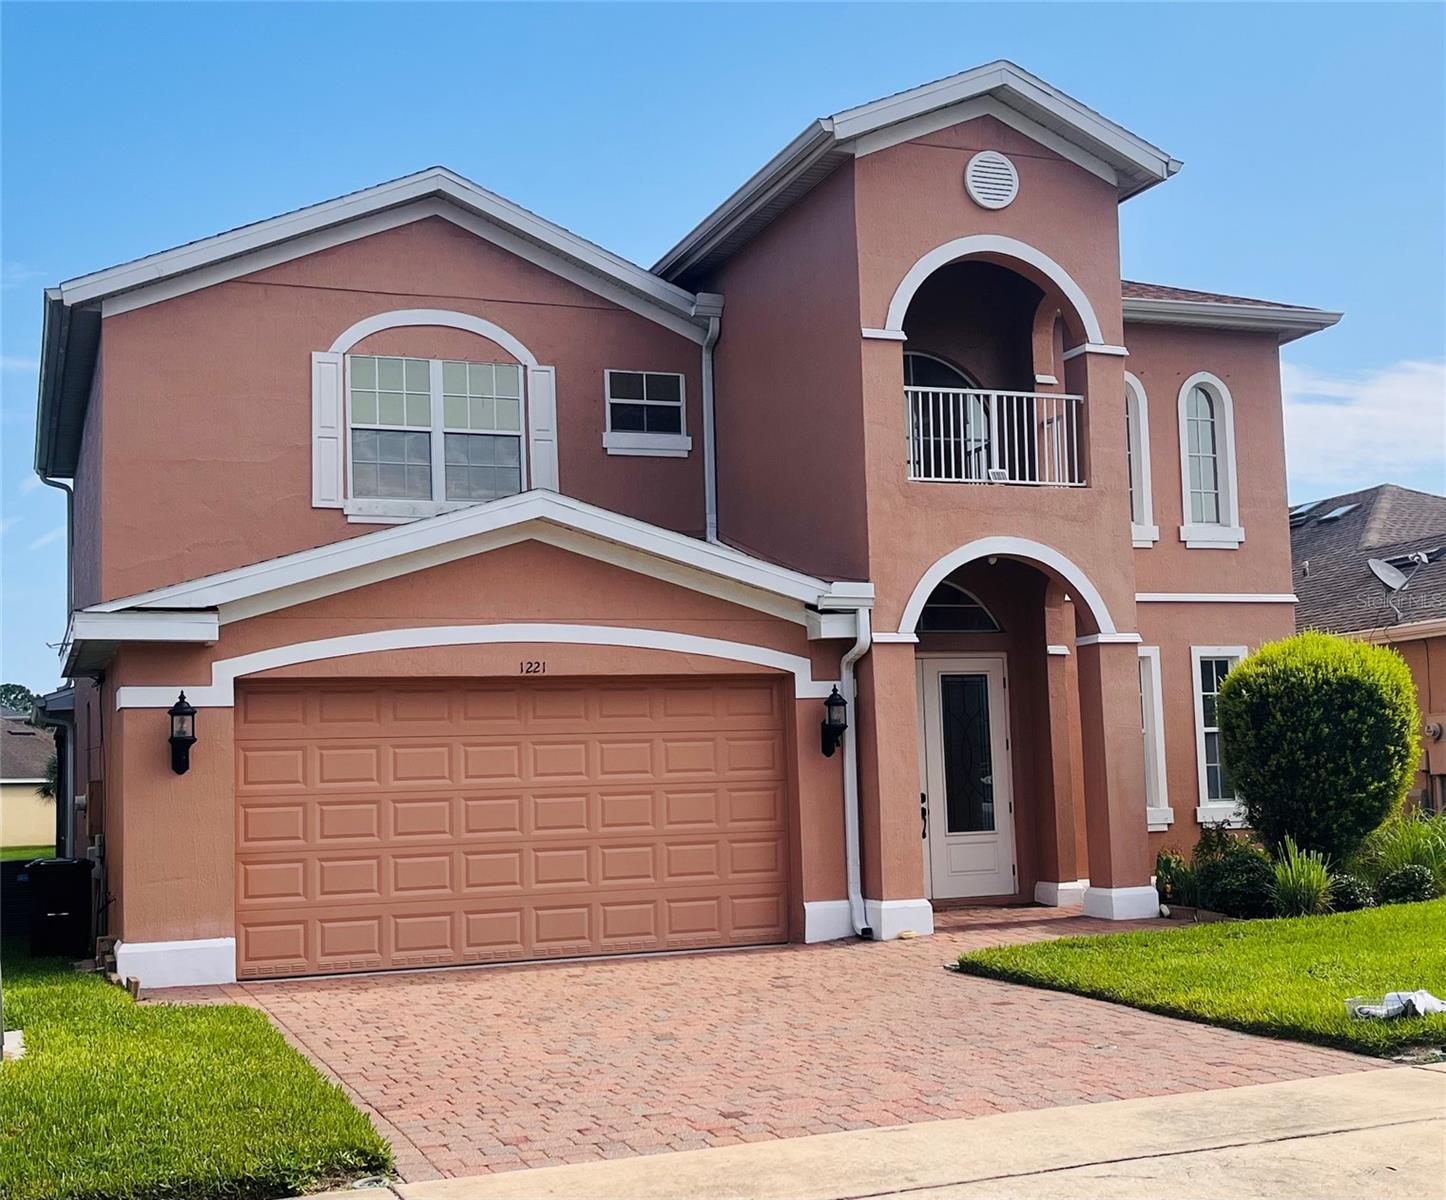
SUBJECT PROPERTY CONSISTS OF A 4 BEDROOM / 2.5 BATH DWELLING THAT IS CONSTRUCTED OF CB/STUCCO (FIRST FLOOR) WITH WOOD FRAME/STUCCO (SECOND FLOOR) AND ENCOMPASSES 2,656 SF IN HVAC'D SPACE AND A 400 SF GARAGE. THIS HOME HAS A 10 YEAR OLD ROOF AND 1 YEAR OLD HVAC SYSTEM NOW IN PLACE AND WAS ORIGINALLY BUILT AND COMPLETED IN 2007. THE HOME IS ADORNED IN BOTH TILE AND WOOD FLOORING ALL THROUGHOUT THE STRUCTURE WITH A LARGER KITCHEN WHICH HAS A BREAKFAST NOOK FACING THE SCENIC REAR YARD AND COMMUNITY POND. THERE IS A QUIET COMMUNITY DOCK AND PLAYGROUND AMENITY FOR USE BY THE COMMUNITY RESIDENTS WITHIN THIS NEIGHBORHOOD, WHICH HAS GREAT ACCESS TO DUNLAWTON BOULEVARD WITH ITS MANY ESSENTIAL SERVICES AND RETAIL SHOPS, AS WELL AS I-95.
#NS1088793

PORT ORANGE

1221 DUMAINE AVENUE

4 Beds

2 Baths

2,656 Sq.Ft.

$509,000

MLS#: NS1088793

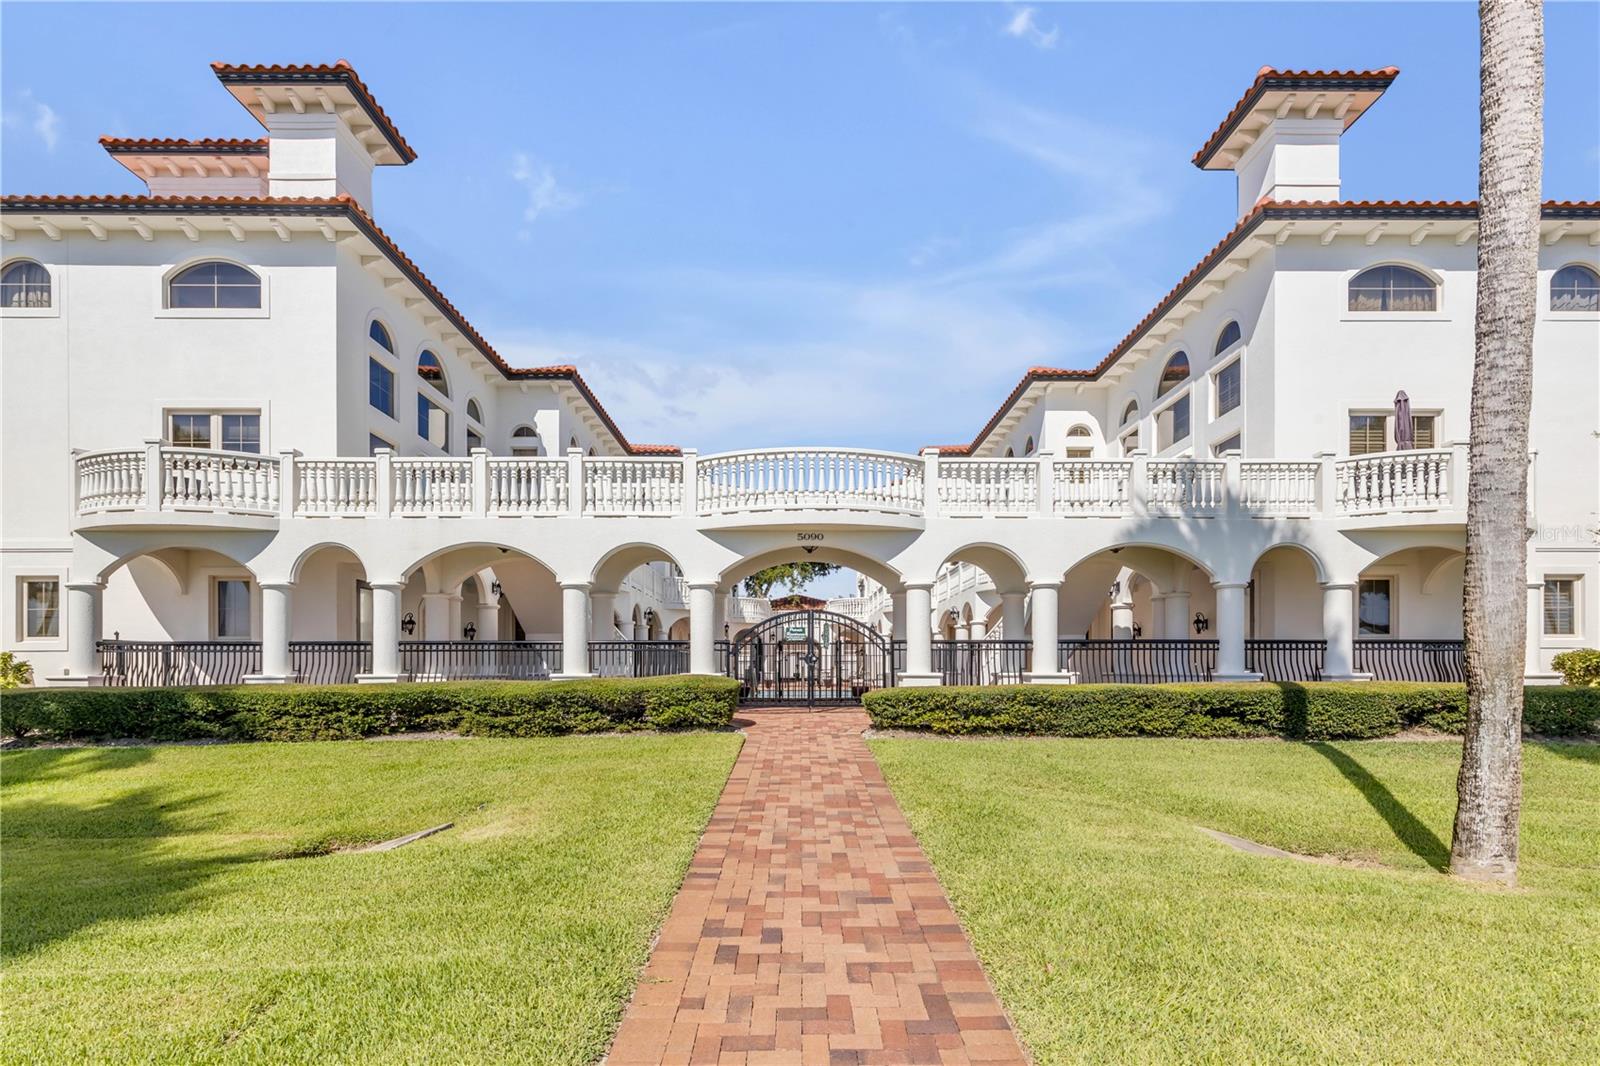
Welcome to Portofino at Port Orange, an intimate eight-residence waterfront community where Mediterranean architecture, sweeping river views, and maintenance-free living come together in a home unlike the typical condominium. With 2,704 square feet across three thoughtfully designed levels, a private interior elevator, and a detached two-car garage, this residence delivers the space and separation of a single-family home with the ease of boutique condo living.  The ground floor offers exceptional flexibility with two bedrooms, a den with wet bar, and a full bathroom. Each room has its own exterior entrance, creating a private and comfortable setting for overnight guests, a home office, hobbies, or a quiet retreat away from the main living areas.  Take the elevator or stairs to the dramatic second-floor living level, where soaring 20-foot windows frame views of the Halifax River and fill the interior with natural light. Custom drapery and motorized blinds provide effortless control, while hardwood flooring, porcelain tile, and crown molding add warmth and architectural character. The open living and dining areas flow naturally toward a balcony overlooking the serene courtyard, community pool, and Intracoastal Waterway—the perfect backdrop for morning coffee, evening conversation, or simply watching boats move along the river.  The chef’s kitchen is designed for both everyday living and entertaining, featuring granite countertops, stainless steel appliances, abundant cabinetry, and a generous walk-in pantry. A conveniently located powder room completes the main living floor.  The entire third level is dedicated to the owner’s penthouse suite. This private sanctuary includes a sitting area, spacious walk-in closet, and spa-inspired bathroom with a garden tub and separate shower. A Juliet balcony overlooks the living room below, preserving the home’s open architectural flow while giving the suite a distinctive sense of arrival.  Outside, Portofino’s eight residences surround a peaceful private courtyard and pool. Covered boat docks enhance the waterfront lifestyle, while the boutique scale offers a welcome sense of privacy rarely found in larger condominium communities.  This is a home for those who want fewer maintenance responsibilities without sacrificing space, individuality, or direct connection to the water. From relaxed mornings overlooking the river to dinner parties beneath the dramatic windows, every level supports a different part of the way you live.
**Practical details:** Up to two pets permitted, with a maximum weight of 30 pounds each. Community amenities include a courtyard pool and covered boat docks. Conveniently located near restaurants, shopping, area beaches, and everyday services.
#NS1088776

PORT ORANGE

5090 RIVERSIDE DRIVE 105

3 Beds

2 Baths

2,704 Sq.Ft.

$650,000

MLS#: NS1088776

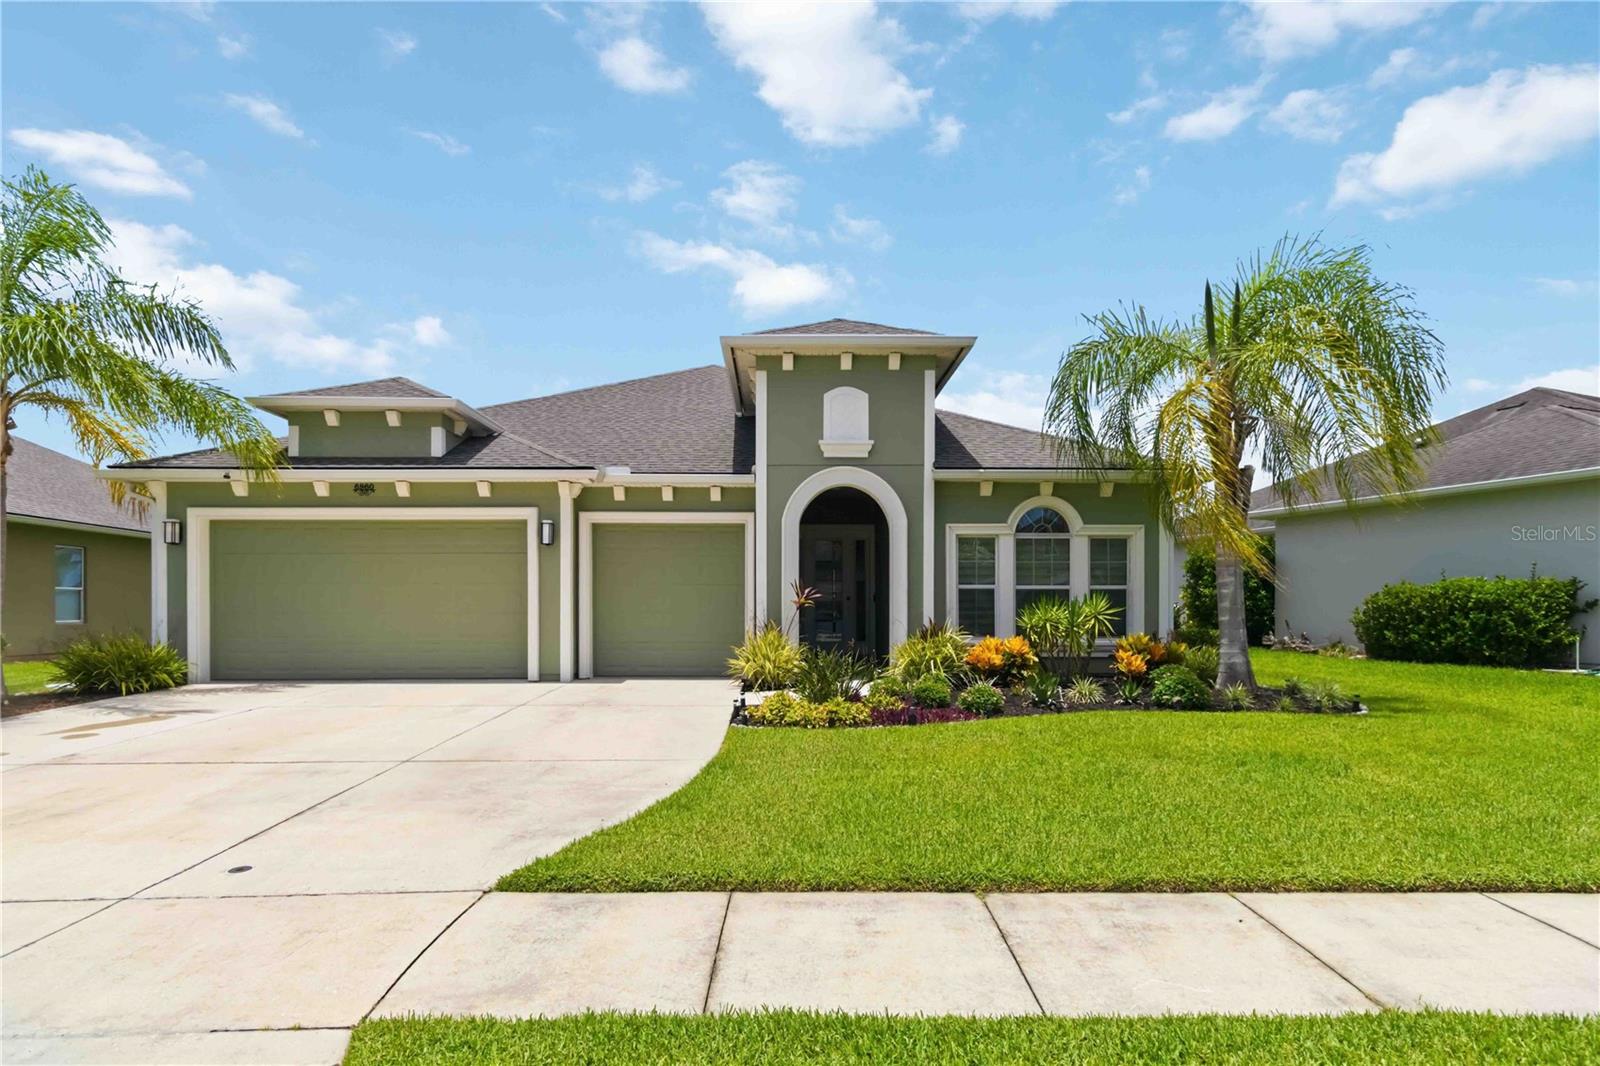
Experience the perfect blend of comfort, style, and waterfront living in this beautifully updated 4-bedroom, 3-bath home with a 3-car garage, ideally situated on a picturesque pond-front homesite in the sought-after Waters Edge community of Port Orange. Offering more than 2,400 square feet of thoughtfully designed living space, this move-in-ready home showcases an open, light-filled layout with luxury waterproof vinyl flooring, fresh interior paint, custom window treatments, and expansive windows that frame tranquil water views. The spacious kitchen is designed for both everyday living and entertaining, featuring a large center island, granite countertops, professionally refinished cabinetry with updated hardware, and a complete Whirlpool appliance suite, including the refrigerator, range, microwave, dishwasher, washer, and dryer. The split floor plan provides a private owner's retreat with generous walk-in closets and an en-suite bath featuring dual vanities, a relaxing garden tub, and a separate walk-in shower. Outside, enjoy your own backyard retreat with a screened lanai, sparkling low-maintenance gunite saltwater pool featuring a SunBlazer heating and cooling pump that extends the swimming season for nearly year-round enjoyment while also cooling the water during the hottest summer months, all overlooking peaceful pond views within a fully fenced yard. Additional improvements include full exterior paint, professional landscaping, a full-perimeter rain gutter system, a 50-gallon water heater, hurricane storm protection with steel window panels and a Kevlar front door drape, and a newly screened lanai. Conveniently located near I-95, shopping, dining, parks, and everyday conveniences, this exceptional waterfront home offers the perfect combination of quality upgrades, scenic surroundings, and modern Florida living.
#O6422009

PORT ORANGE

6860 FORKMEAD LANE

4 Beds

3 Baths

2,424 Sq.Ft.

$600,000

MLS#: O6422009

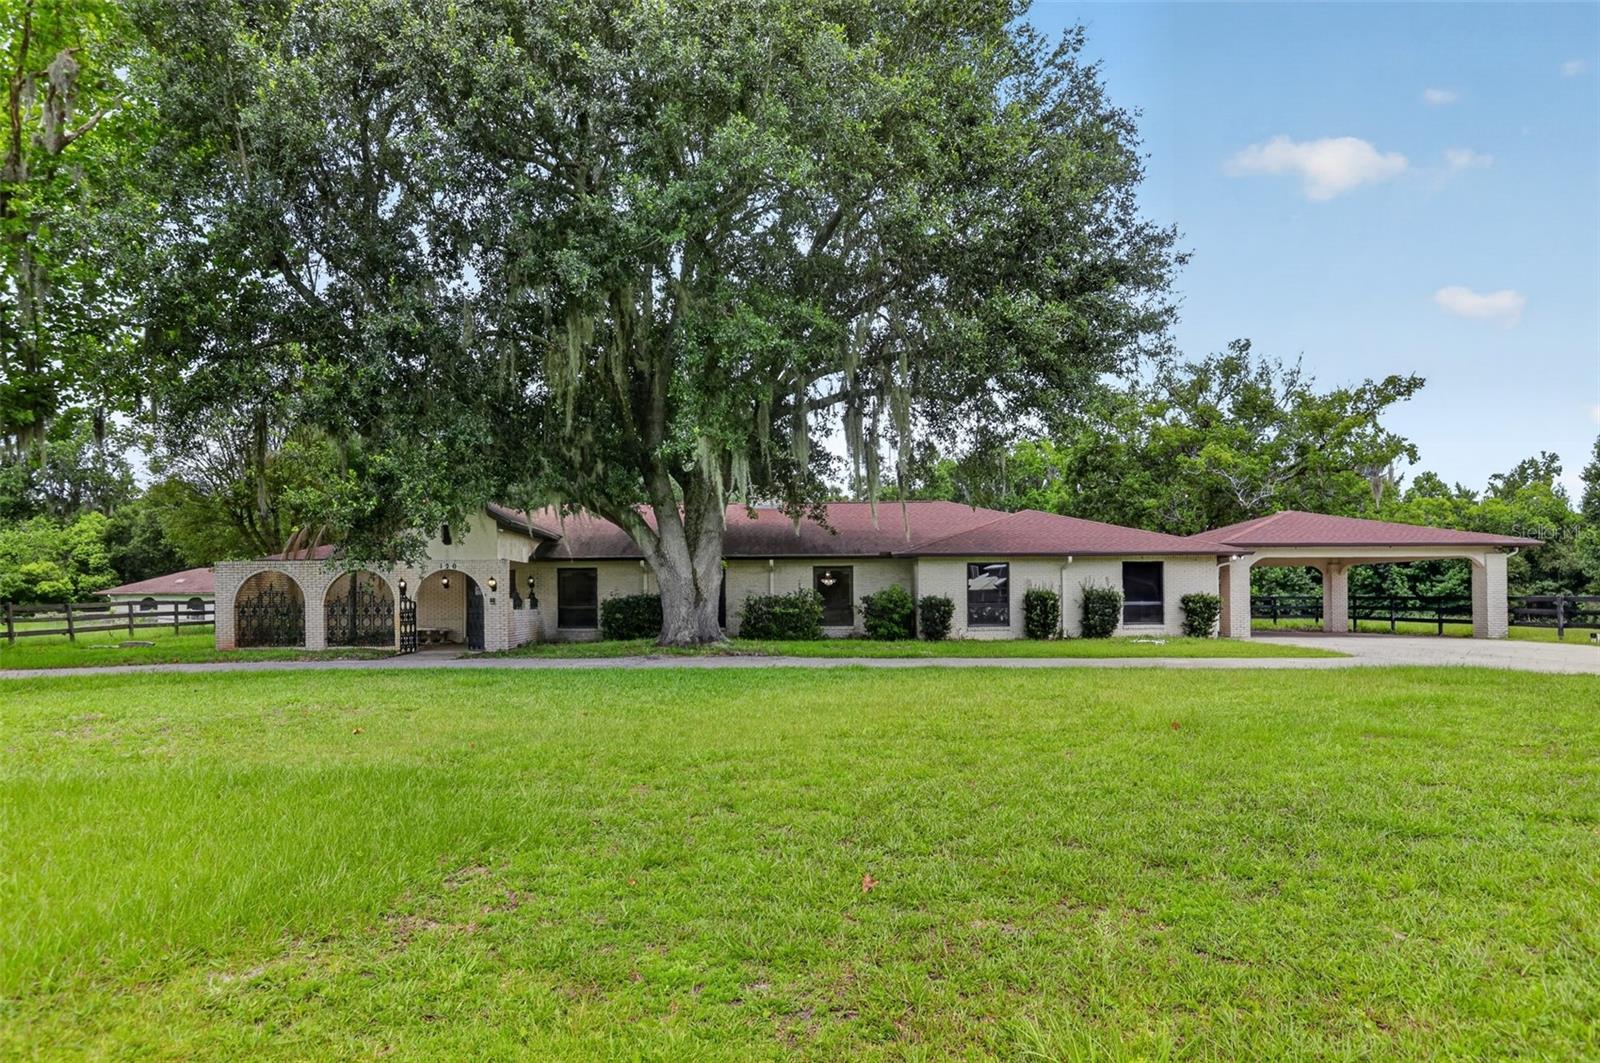
Discover a truly one-of-a-kind estate where privacy, space, and endless possibilities come together. Nestled on more than six picturesque acres along Spruce Creek in a quiet Port Orange cul-de-sac, this custom brick ranch offers an exceptional opportunity to enjoy country living with the convenience of direct navigable water access. Launch a kayak or canoe from your own backyard and explore miles of scenic waterways leading all the way to the Atlantic Ocean.

Inside, you'll find over 4,700 square feet of living space designed for both entertaining and everyday comfort. Expansive living and dining areas provide room to gather, while the impressive 43-foot Florida room is filled with natural light from skylights and lined with French doors and sliders overlooking the beautiful property. A distinctive double-sided brick fireplace creates a warm focal point between the living spaces, adding character and warmth to the home's inviting layout.

Outdoor enthusiasts will appreciate everything this remarkable property has to offer. The detached 2,500+ square foot concrete block barn, workshop, and garage includes two horse stalls, a tack room, and its own electrical panel, making it ideal for equestrian pursuits, hobbyists, collectors, or additional workspace. The property also features a riding arena with lighting, a 50-amp RV hookup with water and sewer connections, mature landscaping, and a courtyard.

Whether you're dreaming of an equestrian retreat, a private family estate, a place to store all your toys, or simply room to spread out and enjoy Florida's natural beauty, this extraordinary property offers a rare combination of acreage, recreation, and waterfront living in an exceptional Port Orange location.
#O6425197

PORT ORANGE

120 CREEK CROSSING ROAD

3 Beds

2 Baths

4,009 Sq.Ft.

$679,900

MLS#: O6425197

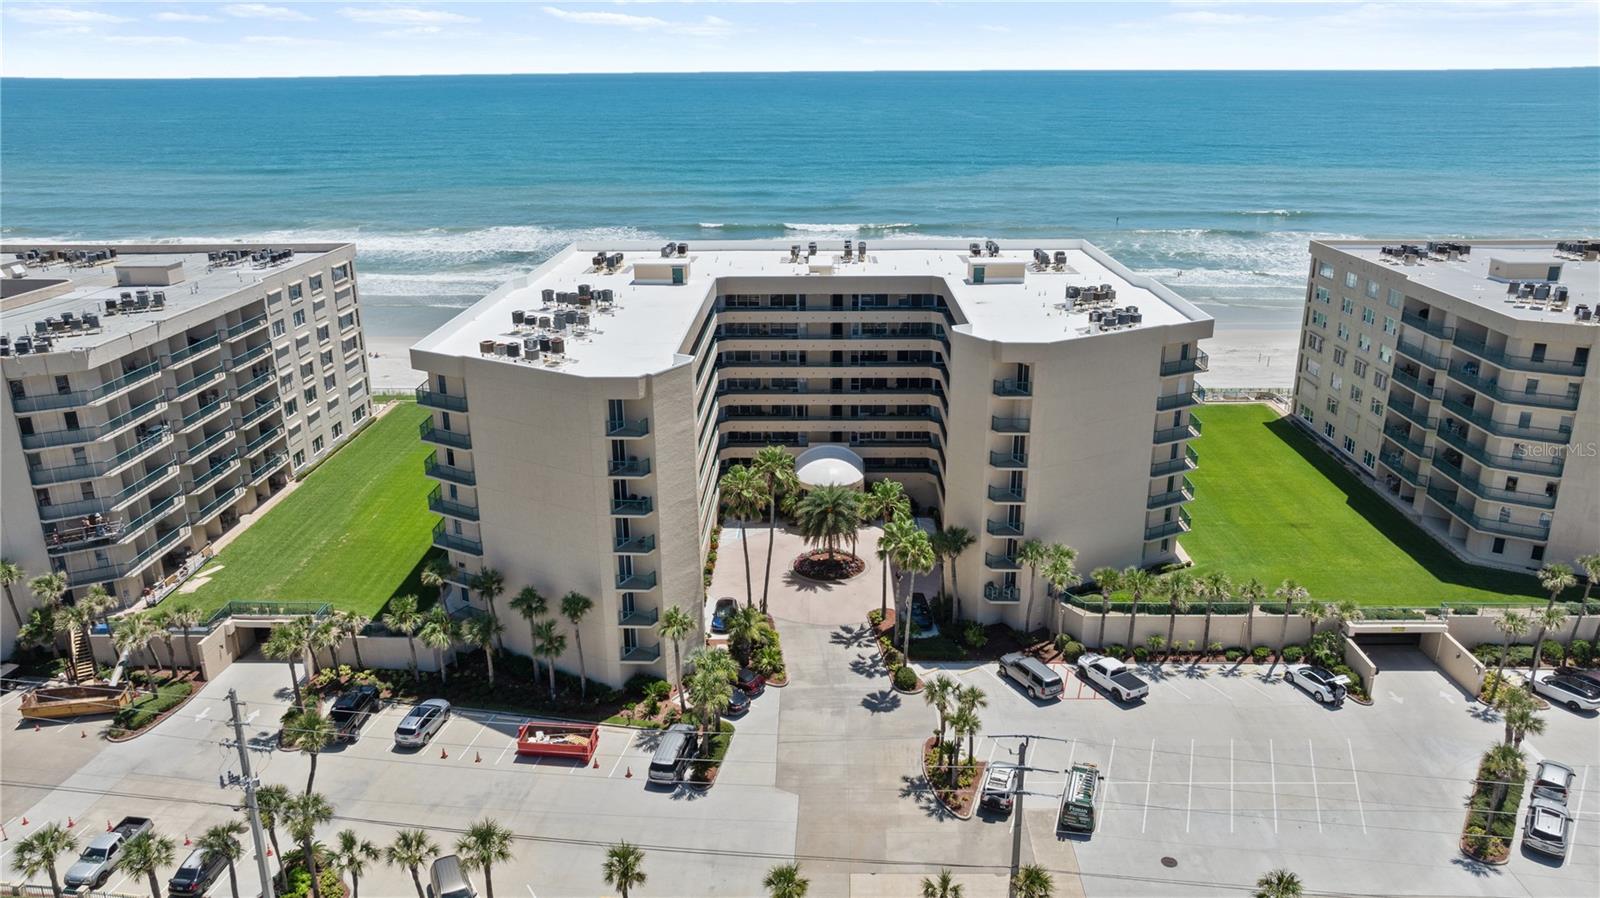
Experience luxury coastal living in Towers at Ponce Inlet, building 5, this beautifully renovated 3 bedroom, 3 bath residence is truly turnkey and offers beautiful oceans views from its desirable side location.  Every detail has been thoughtfully updated, creating a move in ready home with modern finishes and timeless style.
The spacious floor plan is ideal for both everyday living and entertaining, featuring a stunning updated kitchen, beautifully renovated bathrooms, and quality finished throughout.  Just bring your suitcase and start enjoying the beach lifestyle.
Resort style amenities include three swimming pools, tennis courts, a fully equipped fitness center, sauna, and beautifully maintained grounds.  Enjoy the peaceful charm of Ponce Inlet while just minutes from the beach, waterfront restaurants, marinas, parks, and the iconic Ponce Inlet Lighthouse.  Furnishings are negotiable, making this an exceptional opportunity for a full time residence, vacation getaway, or investment property.  All information is deemed reliable however not guaranteed.
#O6423769

PORT ORANGE

4565 S ATLANTIC AVENUE 5110

3 Beds

3 Baths

2,065 Sq.Ft.

$674,900

MLS#: O6423769

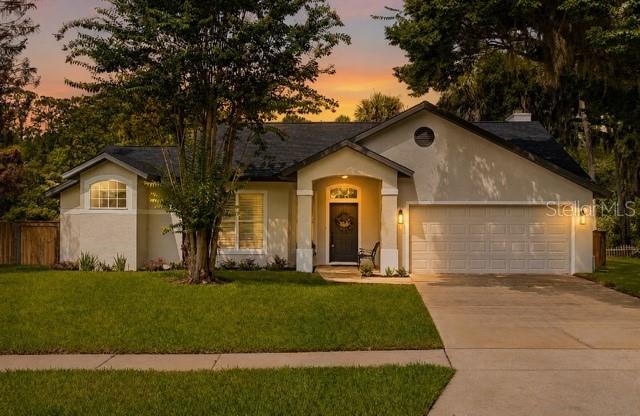
Welcome to one of the most sought after floor plans in Waters Edge, the Westminster. This well maintained 4 bedroom, 2 bathroom lakefront home offers a split bedroom layout, an oversized 2 car garage, and a screened saltwater pool, creating the ideal blend of comfort, privacy, and Florida living. Situated on a scenic waterfront lot, the backyard features a screened 2012 saltwater pool and an extended covered lanai, providing plenty of space for relaxing or entertaining while enjoying peaceful lake views. The screened front entry adds another inviting outdoor living space.
Inside, the home features tile flooring throughout the main living areas, tinted windows, hurricane shutters, granite countertops, raised panel cabinetry, and upgraded kitchen appliances. The spacious primary suite offers tray ceilings, abundant natural light, private access to the lanai, dual walk-in closets with upgraded shelving, dual vanities, a garden tub, and an updated walk-in shower. The guest bedrooms are privately located on the opposite side of the home, and the guest bathroom includes an updated shower. The exterior showcases stone accents, professionally maintained landscaping, decorative concrete curbing, palm trees, and river rock surrounding the home to help protect the exterior finish. Located in the desirable Waters Edge community, residents enjoy convenient access to nearby schools, parks, playgrounds, basketball courts, tennis courts, walking paths, and everyday shopping and dining. Additional highlights include a 2 car garage , a water treatment system, hurricane shutters, and negotiable furnishings.
#O6422619

PORT ORANGE

1714 CREEKWATER BOULEVARD

4 Beds

2 Baths

2,441 Sq.Ft.

$599,000

MLS#: O6422619

Price reduced
Fully renovated from top to bottom, this 3-bedroom, 2-bath home sits on one of the most private lots in the neighborhood, offering unobstructed lake views from two sides, no rear neighbors, and no neighboring home on one side.

The split floor plan features an open, functional layout with high-end finishes throughout. The kitchen has been completely redesigned with custom cabinetry, quartz countertops, new stainless steel appliances, and generous prep and storage space. High-grade 12mm luxury vinyl plank flooring runs throughout the home, while the family room is highlighted by a custom real stone feature wall, individually laid stone by stone.

Both bathrooms have been fully renovated with quartz countertops, European-style tile, frameless glass shower enclosures, and designer finishes. Every renovation was completed with an emphasis on quality craftsmanship rather than builder-grade materials.

Major updates include a new roof, upgraded privacy fencing, and a new irrigation system with fresh landscaping and sod. The combination of meticulous renovations, exceptional privacy, and expansive water views creates a home that is truly one of a kind
#O6422285

PORT ORANGE

427 PENDREY DRIVE

3 Beds

2 Baths

1,665 Sq.Ft.

$475,000

MLS#: O6422285

Enjoy the best of Florida living in the scenic Waters Edge community of Port Orange, where peaceful lakes, fountains, and beautifully maintained surroundings create a tranquil setting to call home. This thoughtfully designed residence offers an open and inviting floor plan with distinct living and dining spaces, plus a sunny breakfast area just off the kitchen for casual meals and morning coffee. The spacious living room opens to a screened lanai through expansive sliding glass doors, creating a seamless connection between indoor and outdoor living. Situated along a pond with fountain views, the large vinyl-fenced backyard offers plenty of space to relax, entertain, or create your own outdoor oasis. The private primary suite is tucked away from the secondary bedrooms and features a walk-in closet and an ensuite bath with dual sinks and a spacious shower. Three additional bedrooms, including one that can easily serve as a home office or study, provide flexibility for a variety of lifestyles. A convenient exterior door from the secondary bathroom to the lanai adds everyday functionality. Located just minutes from area golf courses, shopping, dining, and approximately 15 minutes from the beach, this home also offers easy access to Orlando's world-famous attractions. Experience the comfort, convenience, and relaxed coastal lifestyle that make Port Orange such a desirable place to live. Click the Virtual Tour link to view the 3D walkthrough. Discounted rate options and no lender fee future refinancing may be available for qualified buyers of this home.
#O6420624

PORT ORANGE

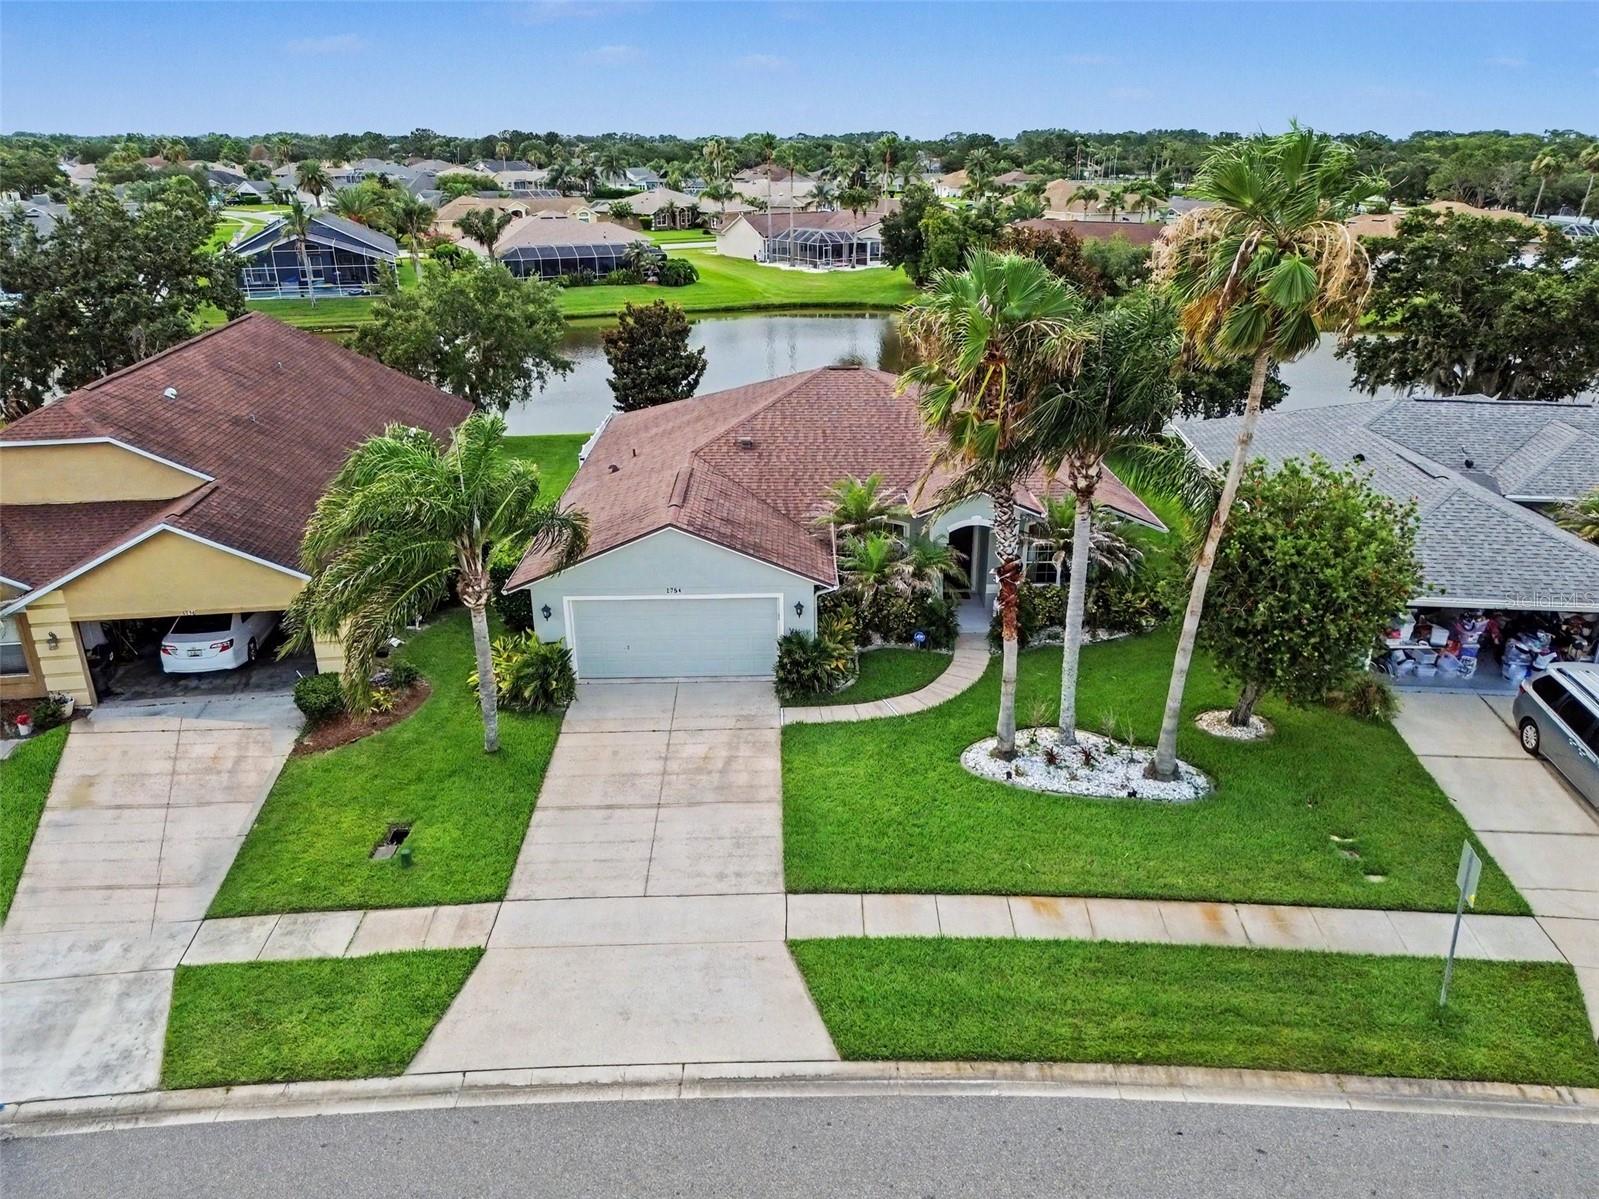
1754 TRIBUTORY LN

4 Beds

2 Baths

1,726 Sq.Ft.

$460,000

MLS#: O6420624

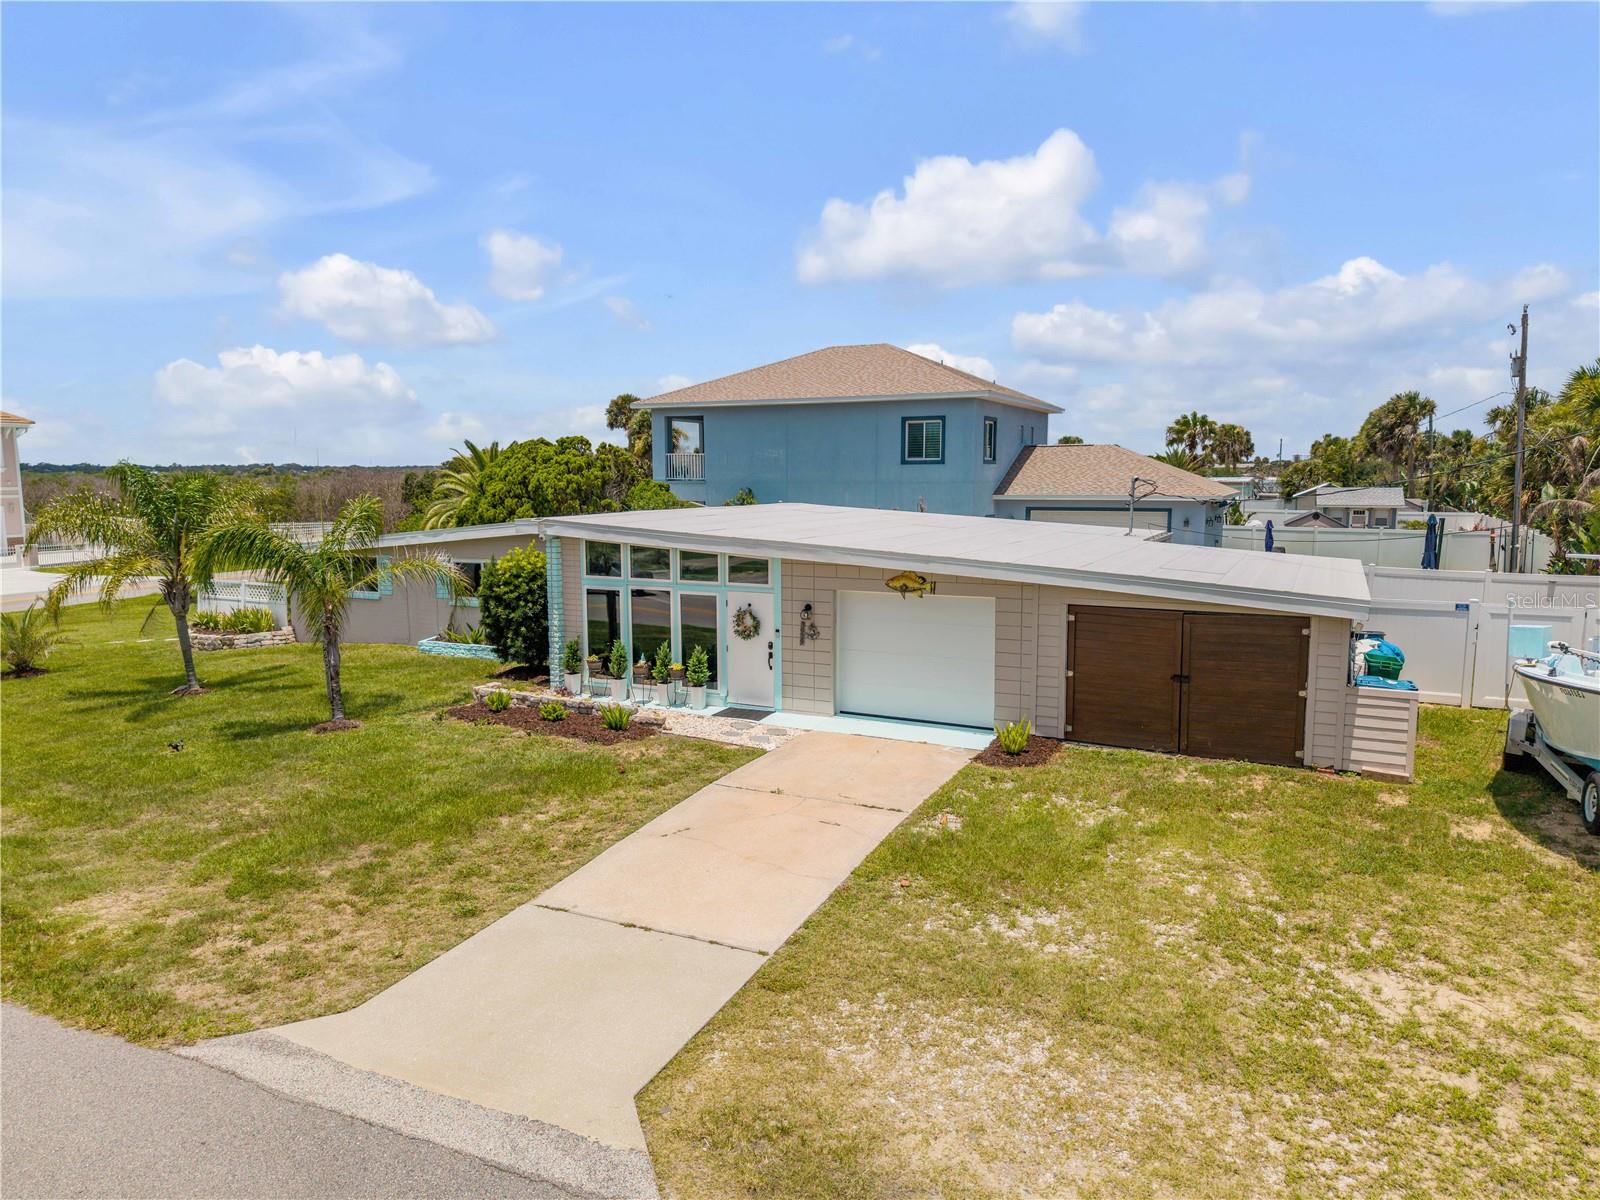
Beachside living starts here in Wilbur-by-the-Sea, just three blocks from the Atlantic Ocean. This 3-bedroom, 2-bath mid-century beach home sits on an oversized no-HOA corner lot with room for your boat, RV, golf cart, and beach toys.

Inside, enjoy bright open living spaces with volume ceilings, wall-to-wall windows, and a covered patio perfect for relaxing or entertaining after a day at the beach. The primary suite offers a private patio entrance, giving you added flexibility for guests or a potential in-law setup.

Major updates include a new roof, soffit, fascia, and gutters in 2025, new fence in 2024, new windows and doors in 2023, A/C in 2020, and septic pumped in 2026.

With an attached garage, boat house/workshop, and room to expand, this home offers space, updates, and location all in one. Walk to the no-drive beach, enjoy ocean sunrises, and launch nearby at Wilbur Boat House — this is the coastal lifestyle buyers are looking for.
#NS1088599

PORT ORANGE

3929 S PENINSULA DRIVE

3 Beds

2 Baths

1,641 Sq.Ft.

$529,000

MLS#: NS1088599

Port Orange is located in Volusia County just south of Daytona Beach. A popular, family-friendly community known for its excellent schools, beautiful parks, and convenient access to the Atlantic coast. Waters Edge is a peaceful neighborhood known for its scenic lake views, well-maintained homes, and welcoming atmosphere. Residents enjoy quiet residential streets along with easy access to top-rated schools, shopping, dining, and everyday conveniences. This exceptionally well-maintained pool (salt and solar heated) home has been lovingly cared for by its original owners and reflects true pride of ownership. The home features oak and durable ceramic flooring throughout, plantation shutters, and granite counters. There are no rental restrictions in the community, offering flexibility for homeowners and investors alike. Additional updates and features include: new roof (2023), surround sound system inside and outside the home, and an oversized garage.
#V4949815

PORT ORANGE

1887 CREEKWATER BOULEVARD

3 Beds

2 Baths

1,931 Sq.Ft.

$515,000

MLS#: V4949815

 - property

Send a message

Message successfully sent.

Your message

What is 3 + 4 ?

Reason for contacting?

I agree to receive email communication and understand I can unsubscribe at any time.

I agree to be contacted by The Graf Group of Coldwell Banker via call, email, and text for real estate services. To opt out, you can reply 'stop' at any time or reply 'help' for assistance. You can also click the unsubscribe link in the emails. Message and data rates may apply. Message frequency may vary. Privacy Policy

Sign Out

Virtual Assistant

Would you like to take the next step with this property? We can help you schedule a showing or virtual tour, or send you more details.

Yes, I would like more information.

Thank You for Your Reply, One of Our Agents will contact you as soon as possible

No, maybe later.

Thank you, you can always contact me via email, phone number or through the contact form.

Realhub AI

Lucy - Your AI-Powered Realtor
Update Your Temporary Password

Personalize your search

Enter your email and we'll notify you immediately when new listings match what you're looking for.

or enter email address
Already have an account ? Login here

Continue your home search

I agree to receive communications and understand I can unsubscribe at any time.

I agree to be contacted by The Graf Group of Coldwell Banker via call, email, and text for real estate services. To opt out, you can reply 'stop' at any time or reply 'help' for assistance. You can also click the unsubscribe link in the emails. Message and data rates may apply. Message frequency may vary. Privacy Policy

Already have an account ? Login here

We use cookies

We use cookies primarily for analytics to enhance your experience. By accepting, you agree to our use of these cookies. You can manage your preferences or learn more about our cookies policy.