.webp?size=346x80)
- Properties
- Meet our agents
- Communities
- Market Report
- Home Value
- Calculator
Property
Beds
3
Full Baths
3
1/2 Baths
None
Year Built
2022
Sq.Footage
2,647
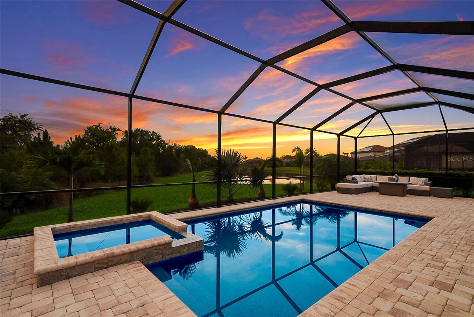
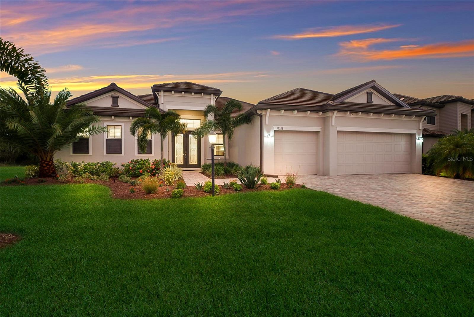
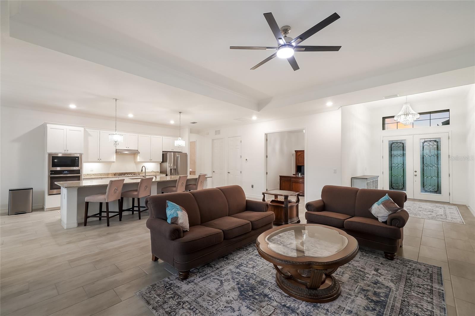
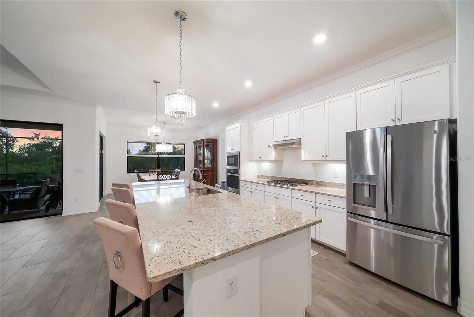
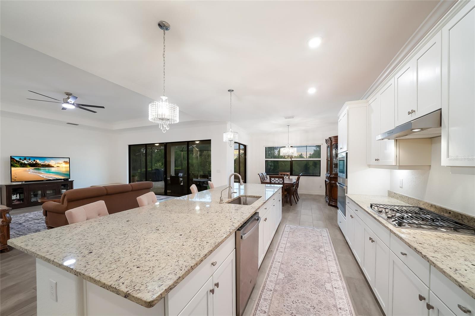
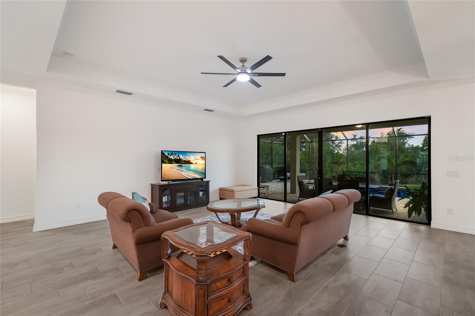
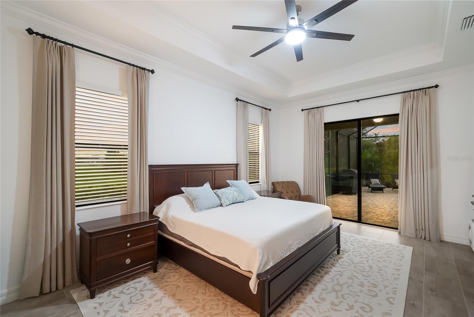
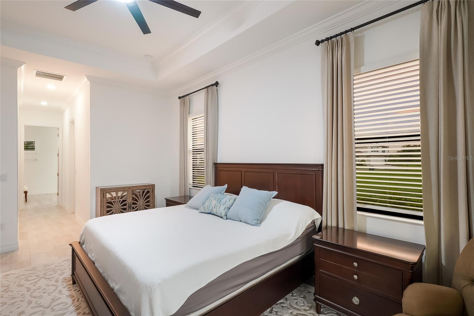
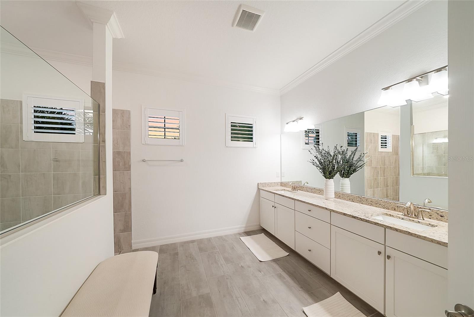
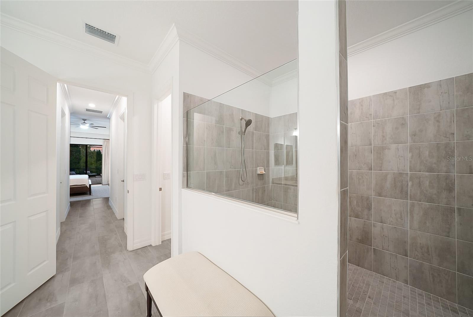
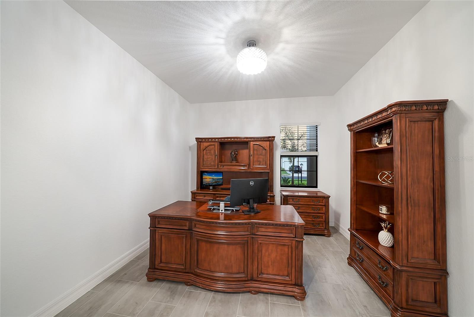
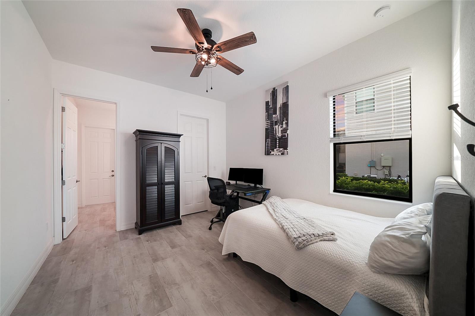
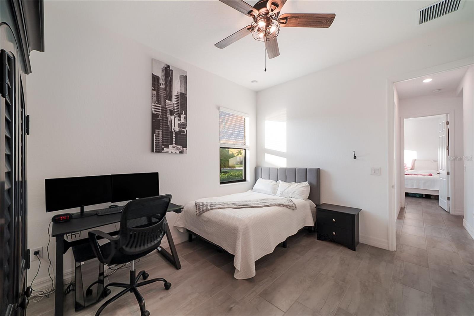
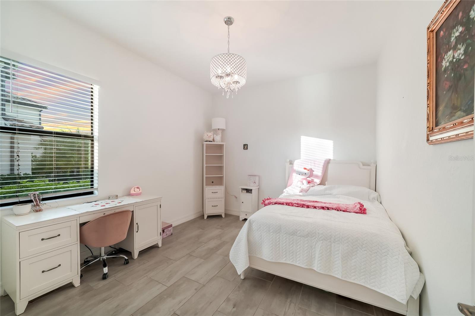
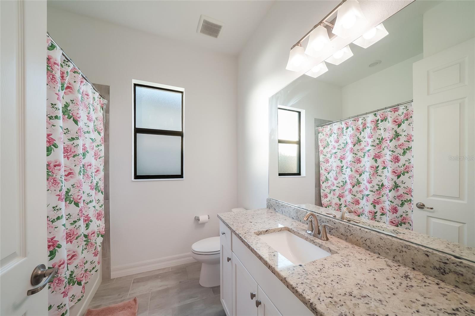
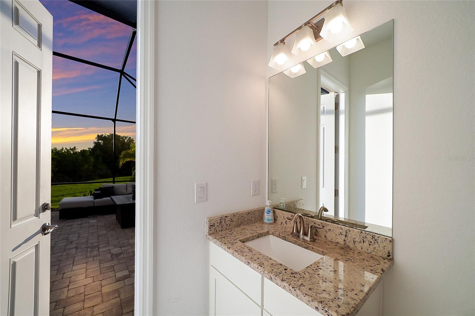
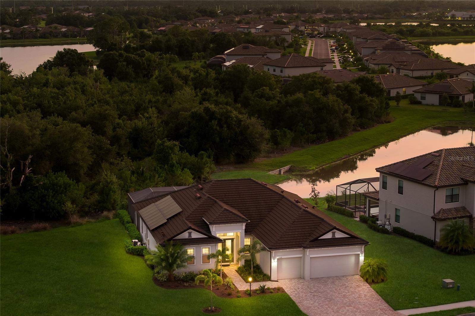
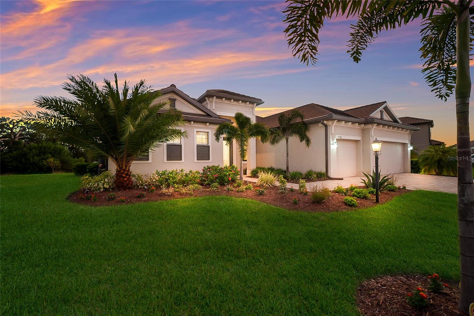
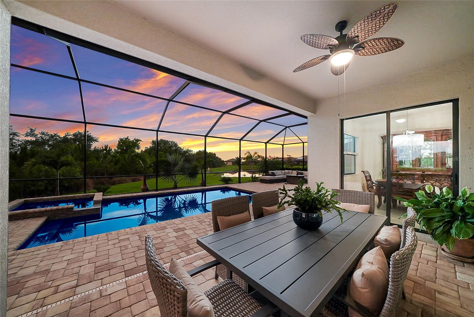
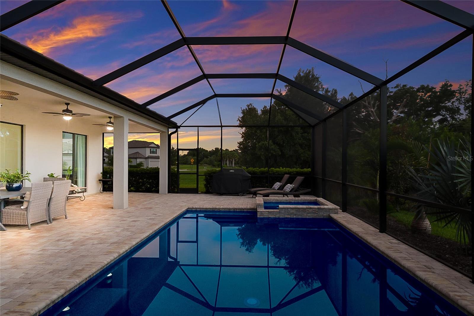
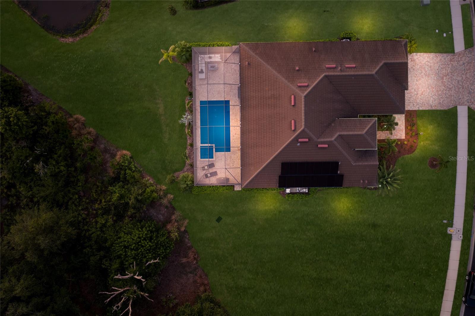
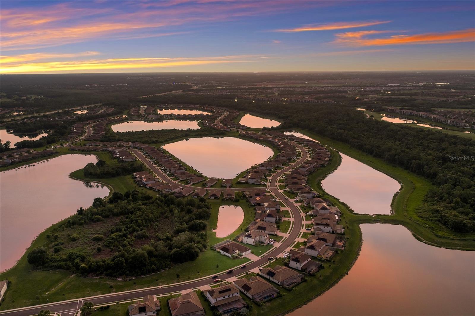
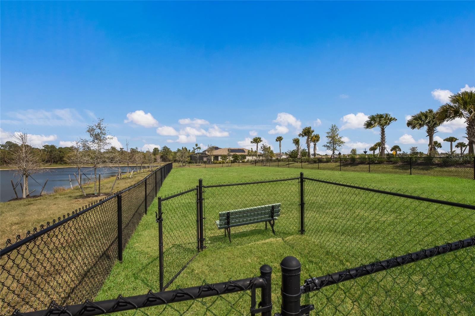
Step into luxury with this highly sought-after, beautifully upgraded Sunset Model in the premier community of Polo Run. Meticulously maintained and completely move-in ready, this home sits on one of the most spectacular homesites in the entire neighborhood. Designed for modern living and effortless entertaining, this home welcomes you with soaring ceilings, elegant tray inserts, and a massive bonus room. Easy-to-maintain tile flooring flows seamlessly throughout the entire open-concept floor plan. At the heart of the home is a beautifully appointed kitchen anchored by a massive center island that is perfect for gathering with family and friends. The current owners have invested heavily in high-end enhancements to elevate everyday living. Upgrades include a Culligan whole house filtration system, a double osmosis water system connected to the kitchen and refrigerator, all-new designer fixtures, and custom closet systems. The home is also equipped with complete smart home security including cameras and sensors. Retreat to the primary suite, serving as a true sanctuary with custom blackout curtains and timeless plantation shutters in the spa-like en-suite bath. Step through sliding glass doors equipped with added security locks to discover your own private outdoor resort. The expansive covered lanai features three ceiling fans for maximum comfort and overlooks a magnificent large heated pool and spa. The exterior has been beautifully enhanced with freshly sealed pavers and lush new landscaping, including beautiful palm trees. What truly sets this property apart is the lot. Situated on a premium, oversized quarter-acre homesite, you get unparalleled privacy with no neighbors behind you or on one side. Best of all, you will enjoy breathtaking sunset water views right from your pool deck every single evening. This meticulously maintained gem truly checks every single box.
Features & Amenities
Interior
-
Other Interior Features
Crown Molding, Eat-in Kitchen, High Ceilings, Open Floorplan, Tray Ceiling(s), Walk-In Closet(s)
-
Total Bedrooms
3
-
Bathrooms
3
-
Cooling YN
YES
-
Cooling
Central Air
-
Fireplace YN
NO
-
Heating YN
YES
-
Heating
Central, Electric
-
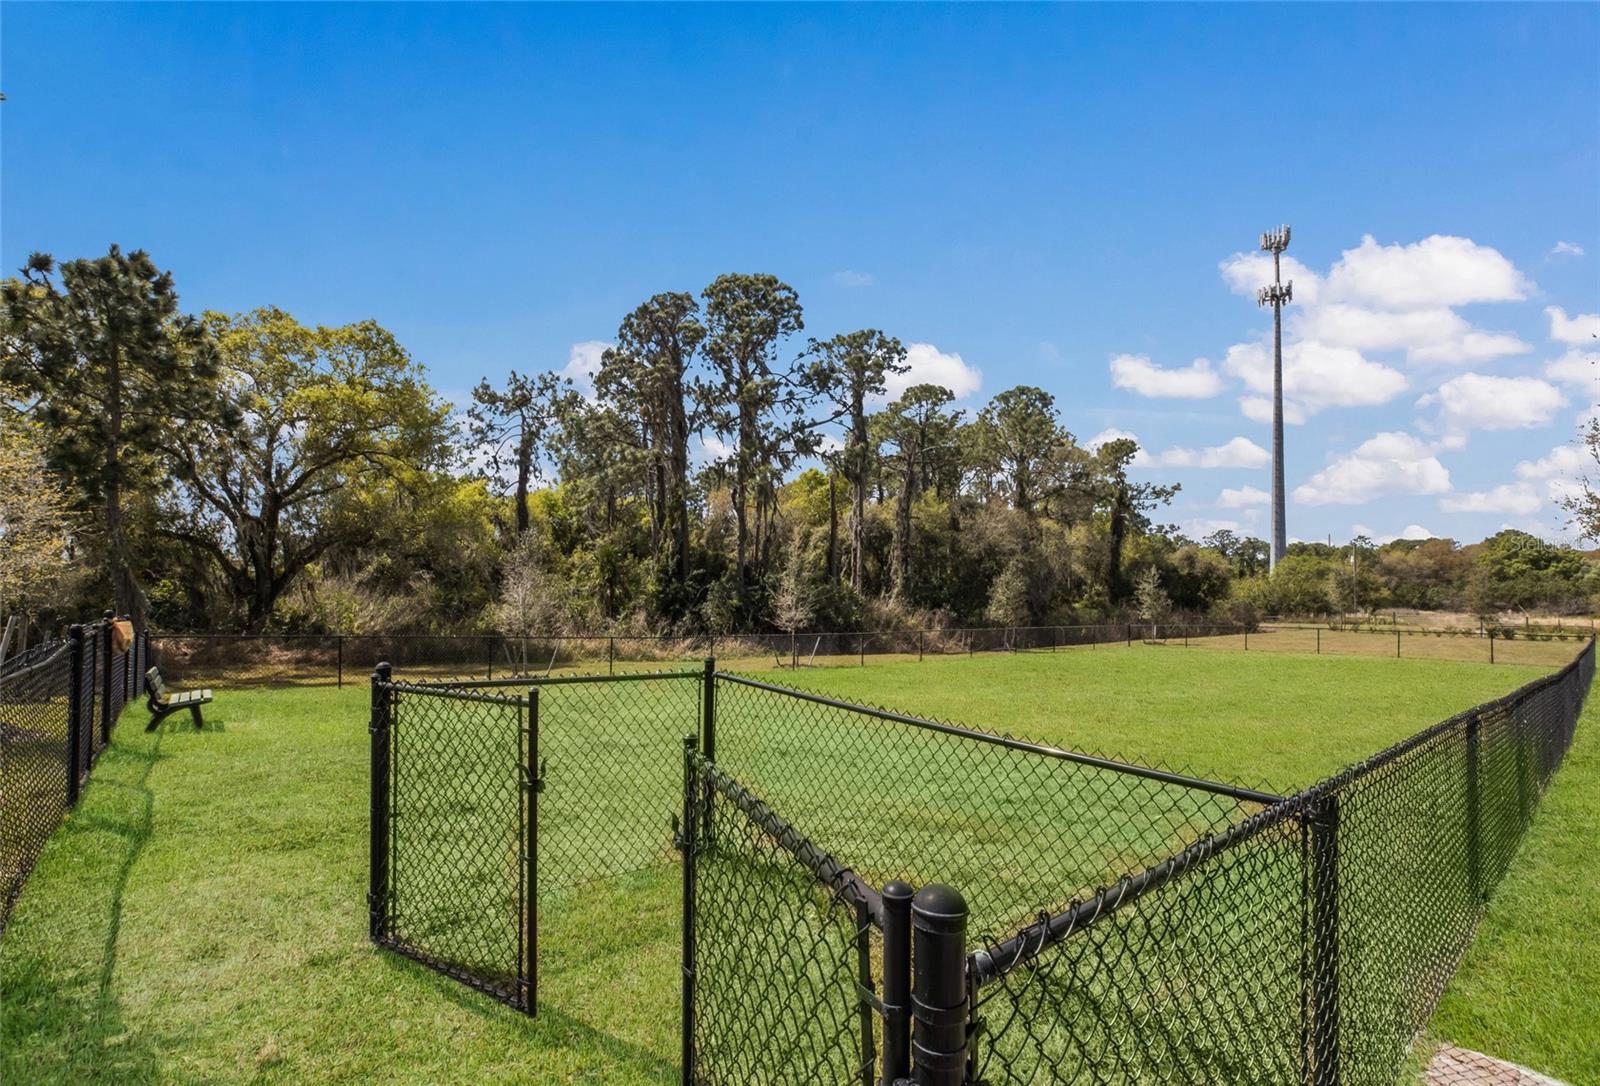
Pet friendly
Cats OK, Dogs OK
Exterior
-
Garage
Yes
-
Garage spaces
3
-
Construction Materials
Block, Stucco
-
Other Exterior Features
Rain Gutters
-
Parking
Driveway, Garage Door Opener, Attached
-
Pool
Yes
-
Pool Features
Gunite, Heated, In Ground, Screen Enclosure, Private
-
Waterfront YN
NO
-
View
Pond, Water, Pool, Trees/Woods
Area & Lot
-
Lot Features
Landscaped, Paved
-
Lot Size(acres)
0.27
-
Lot Size(square feet)
11,870
-
Property Type
Residential
-
Property Sub Type
Single Family Residence
Price
-
Sales Price
$839,900
-
Tax Amount
$12,057.39
-
Sq. Footage
2,647
-
Price/SqFt
$317
HOA
-
Association
YES
-
Association Fee
$1,200.09
-
Association Fee Frequency
Quarterly
-
Association Fee Includes
N/A
-
Total Monthly Fees
$400.03
School District
-
Elementary School
Gullett Elementary
-
Middle School
Dr Mona Jain Middle
-
High School
Lakewood Ranch High
Property Features
-
Stories
1
-
New Construction
NO
-
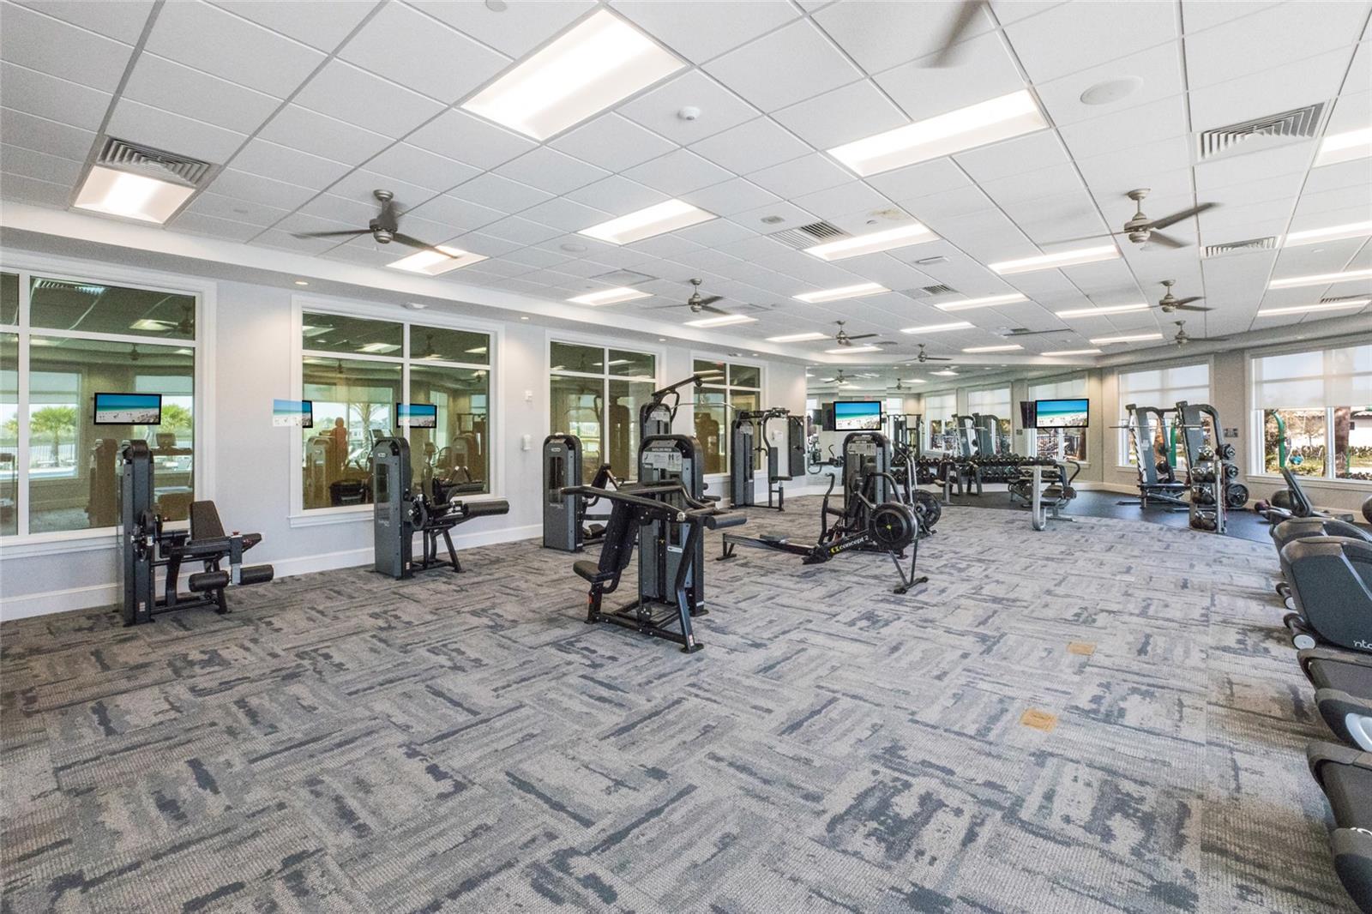
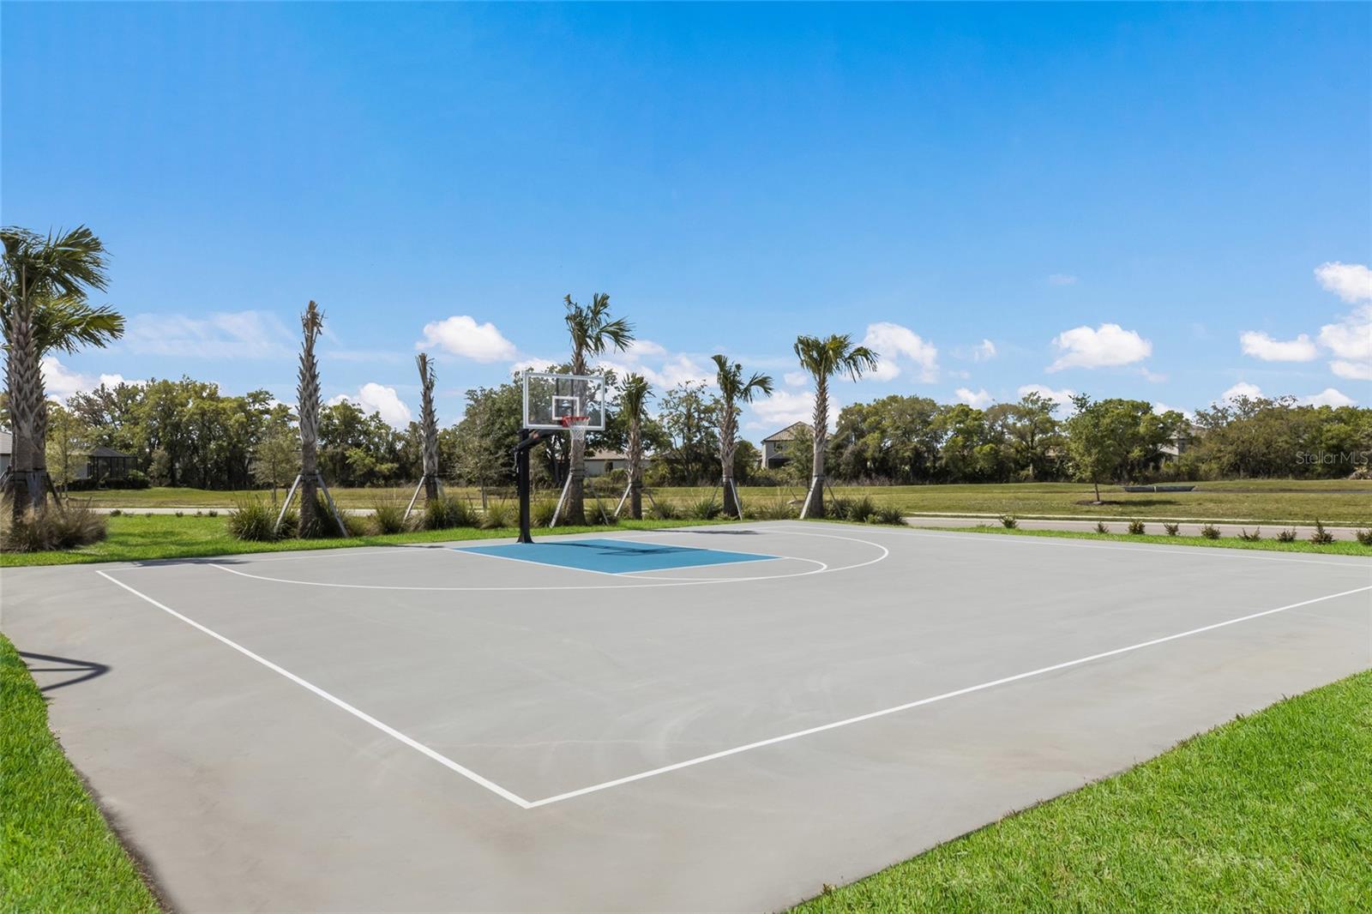
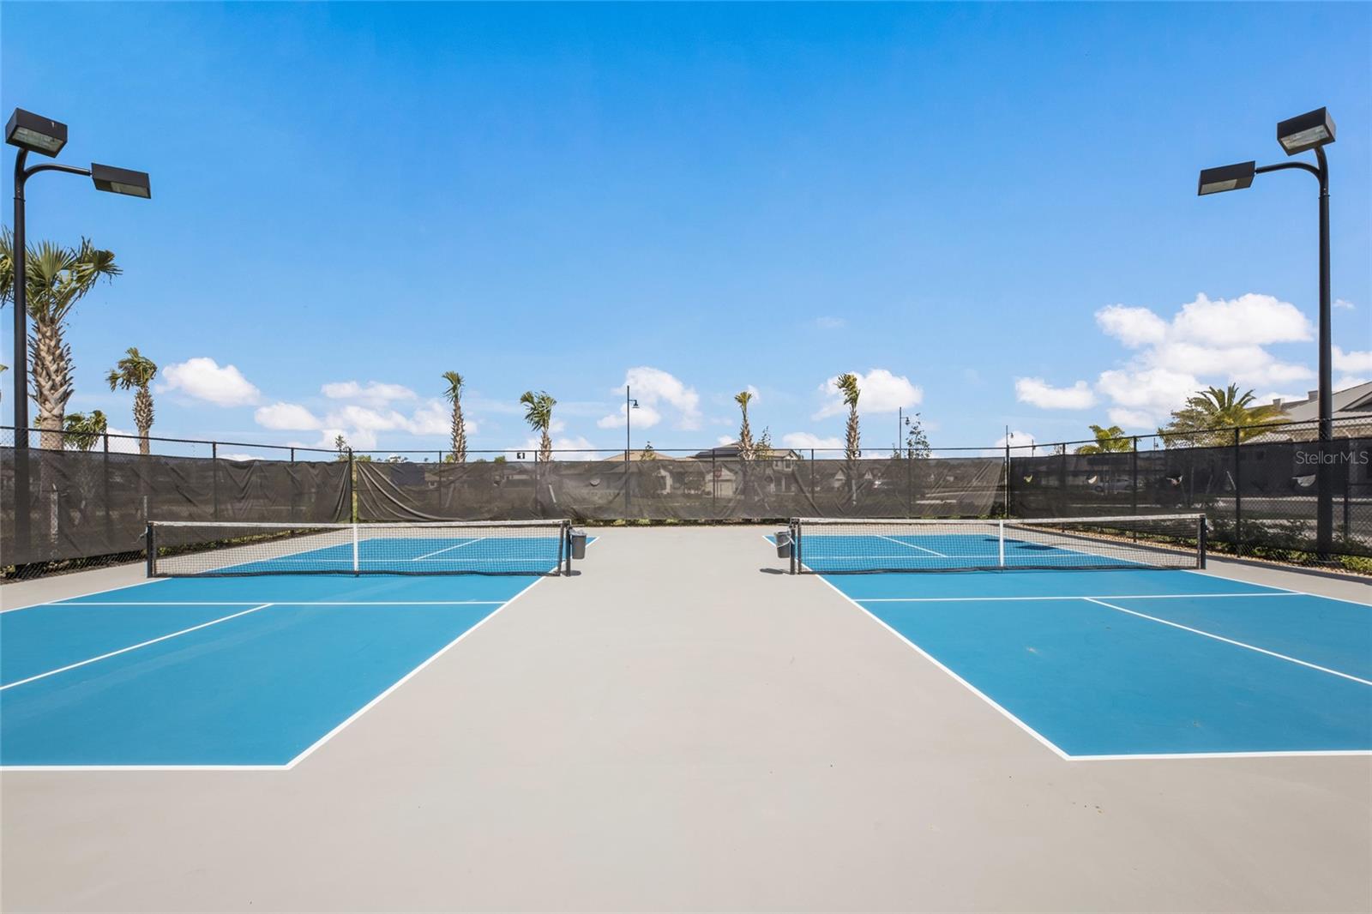
Association Amenities
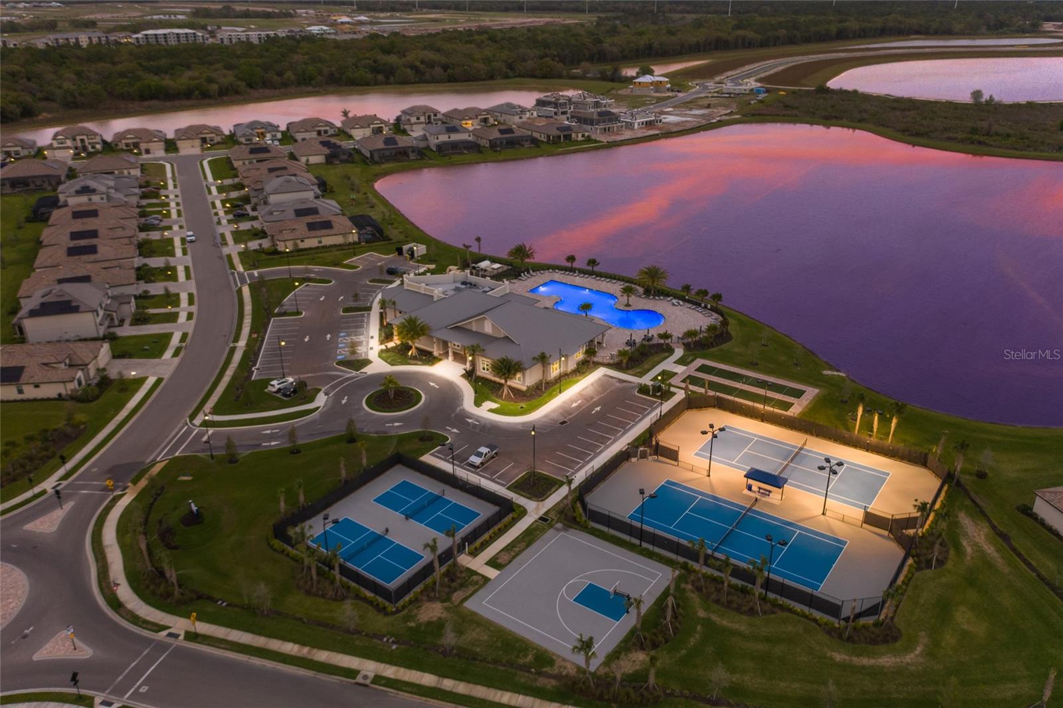
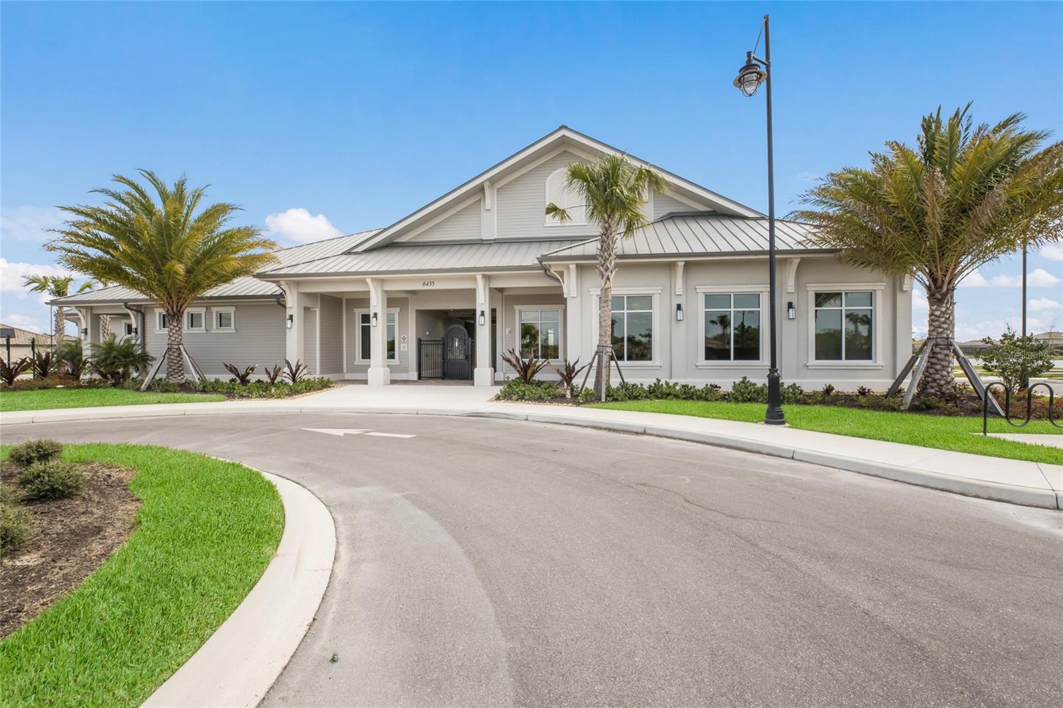
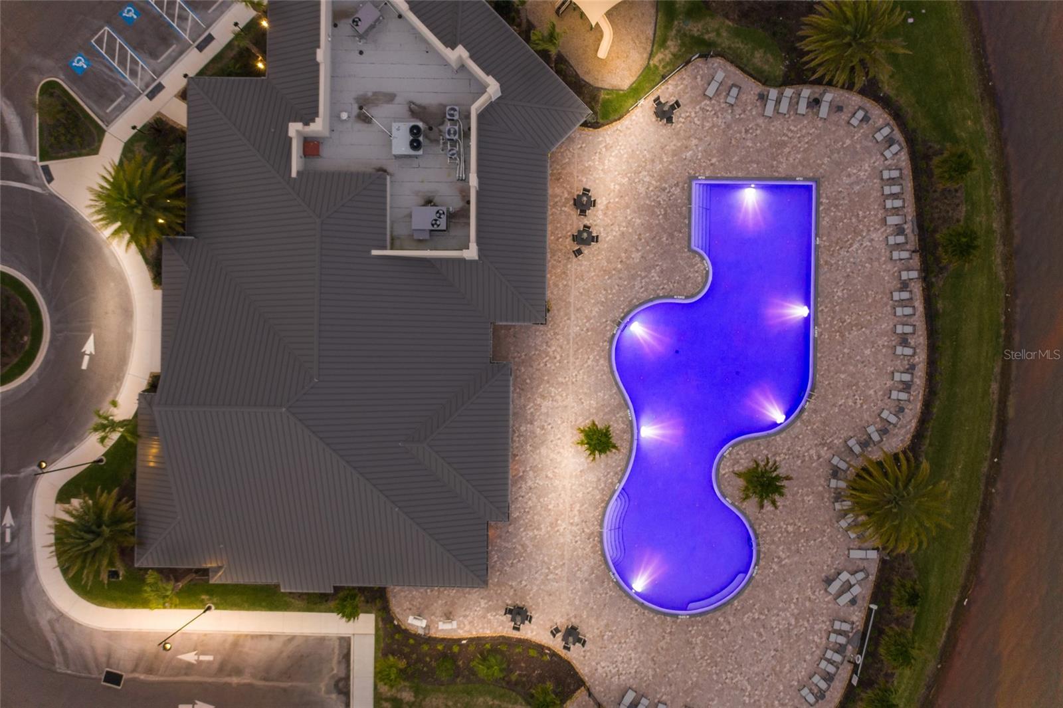
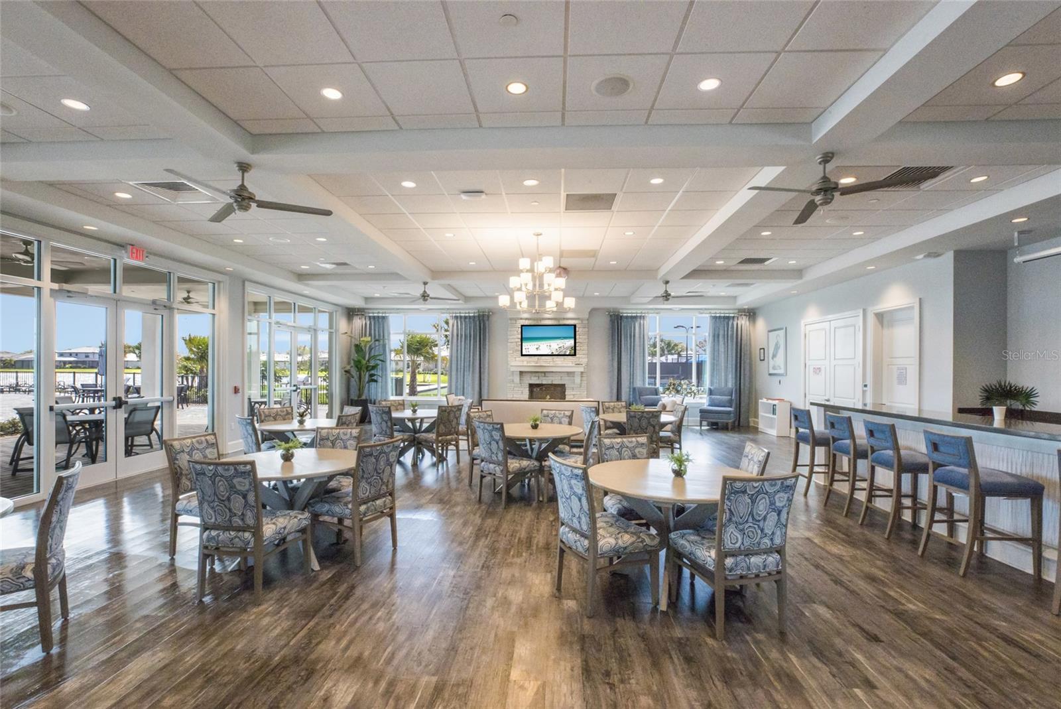
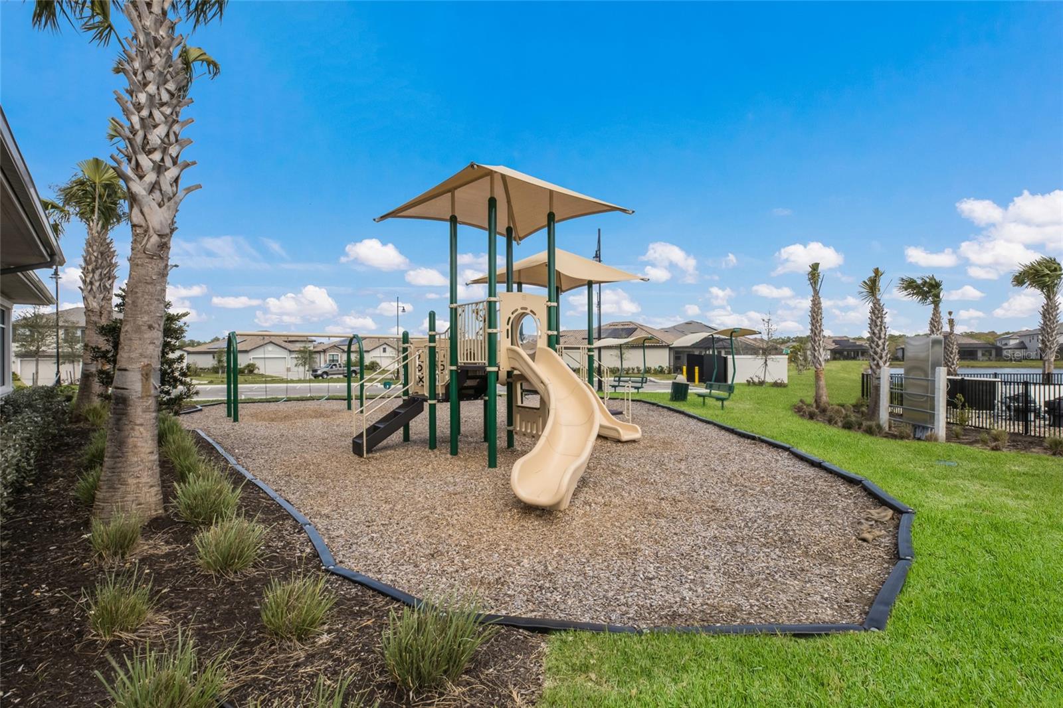
Clubhouse, Gated, Maintenance, Pool, Recreation Facilities
-
Foundation Details
Slab
-
Ownership
Fee Simple
-
Senior Community YN
NO
-
Sewer
Public Sewer
-
Tax Lot
423
-
Water Source
Public
Schedule a Showing
Showing scheduled successfully.
Mortgage calculator
Estimate your monthly mortgage payment, including the principal and interest, property taxes, and HOA. Adjust the values to generate a more accurate rate.
Your payment
Principal and Interest:
$
Property taxes:
$
HOA fees:
$
Total loan payment:
$
Total interest amount:
$
Location
County
Manatee
Elementary School
Gullett Elementary
Middle School
Dr Mona Jain Middle
High School
Lakewood Ranch High
Listing Courtesy of John Shanahan , COMPASS FLORIDA LLC
RealHub Information is provided exclusively for consumers' personal, non-commercial use, and it may not be used for any purpose other than to identify prospective properties consumers may be interested in purchasing. All information deemed reliable but not guaranteed and should be independently verified. All properties are subject to prior sale, change or withdrawal. RealHub website owner shall not be responsible for any typographical errors, misinformation, misprints and shall be held totally harmless.

Business Coach | Executive Sales Associate | Realtor®
Michael Graf
Call Michael today to schedule a private showing.

* Listings on this website come from the FMLS IDX Compilation and may be held by brokerage firms other than the owner of this website. The listing brokerage is identified in any listing details. Information is deemed reliable but is not guaranteed. If you believe any FMLS listing contains material that infringes your copyrighted work please click here to review our DMCA policy and learn how to submit a takedown request.© 2024 FMLS.
Related Properties

LAKEWOOD RANCH
19707 TROUT TERRACE
2 Beds
2 Baths
1,850 Sq.Ft.
$832,605
MLS#: TB8539660

LAKEWOOD RANCH
6538 ROSEHILL FARM RUN
3 Beds
3 Baths
2,455 Sq.Ft.
$858,000
MLS#: A4703165

LAKEWOOD RANCH
19715 TROUT TERRACE
2 Beds
2 Baths
2,061 Sq.Ft.
$860,607
MLS#: TB8539663

LAKEWOOD RANCH
17226 SEAFORD WAY
3 Beds
3 Baths
2,488 Sq.Ft.
$787,500
MLS#: A4703078

LAKEWOOD RANCH
14988 SERENE SHORES LOOP
5 Beds
3 Baths
3,257 Sq.Ft.
$684,900
MLS#: A4702850

LAKEWOOD RANCH
4829 LONG POINT RUN
3 Beds
2 Baths
2,056 Sq.Ft.
$846,140
MLS#: TB8536935

LAKEWOOD RANCH
19732 TROUT TERRACE
2 Beds
2 Baths
1,850 Sq.Ft.
$766,605
MLS#: TB8534766

LAKEWOOD RANCH
6020 MOUND KEY RUN
4 Beds
3 Baths
2,725 Sq.Ft.
$883,204
MLS#: TB8534762

LAKEWOOD RANCH
5938 MOUND KEY RUN
4 Beds
3 Baths
2,268 Sq.Ft.
$795,554
MLS#: TB8534755

LAKEWOOD RANCH
18716 HEARTLAND PLACE
4 Beds
3 Baths
2,624 Sq.Ft.
$786,043
MLS#: TB8534445
