.webp?size=346x80)
- Properties
- Meet our agents
- Communities
- Market Report
- Home Value
- Calculator


Property
Beds
5
Full Baths
4
1/2 Baths
1
Year Built
2027
Sq.Footage
3,784
Under Construction. Set within Winter Park’s highly sought-after Tree Streets, this exceptional new home delivers a sophisticated blend of architectural presence, refined interiors, and effortless indoor-outdoor living. A striking façade creates an unforgettable first impression, while a marble mosaic entry introduces the artistry and attention to detail found throughout the home. The main living space is designed to feel both impressive and inviting, centered around a dramatic electric fireplace wrapped in fluted stone. Expansive sliding glass doors fill the room with natural light and create a seamless connection to the outdoor entertaining areas. Open to the living room, the chef’s kitchen is a true statement, pairing richly veined Calacatta Gioia countertops with custom cabinetry, a built-in refrigerator, and a full suite of Thermador appliances. A generous walk-in pantry provides abundant storage and preparation space while maintaining the kitchen’s clean, elevated aesthetic.The first-floor primary suite offers a private retreat with vaulted ceilings and direct access to the backyard. Its spa-inspired bathroom is a sanctuary of beautifully selected marble tile and a serene, sophisticated color palette. A freestanding soaking tub, oversized walk-in shower, dual vanities, and thoughtfully curated finishes create an atmosphere reminiscent of a luxury resort. Also located on the main level is a versatile secondary bedroom that could serve beautifully as a private home office or guest suite, along with a well-appointed powder bath and a combined laundry and mudroom designed for everyday convenience. Upstairs, three additional guest suites provide comfort and privacy, while a spacious loft offers flexibility as a second living room, media space, or playroom. A second laundry room adds another layer of functionality to the thoughtfully planned layout. Outside, the home continues to impress with a covered lanai and full summer kitchen, creating the perfect setting for year-round entertaining. A marble pool deck surrounds the sparkling pool and spa, while the spacious backyard offers room to relax, gather, and enjoy the Central Florida lifestyle in complete comfort. The location is what really sets this home apart. New construction opportunities are becoming increasingly rare within the up-and-coming Tree Streets, making this residence an especially compelling offering. Just a short walk from the Winter Park YMCA, Phelps Park, and Interlachen Country Club, the home places recreation and everyday conveniences close at hand. Hop on your golf cart and arrive to Park Avenue's boutiques, cafes, and restaurants within minutes. A home of this caliber in such a coveted location is a rare find and it won’t remain available for long.
Features & Amenities
Interior
-
Other Interior Features
Built-in Features, Dry Bar, Eat-in Kitchen, High Ceilings, Open Floorplan, Tray Ceiling(s), Walk-In Closet(s), Wet Bar
-
Total Bedrooms
5
-
Bathrooms
4
-
1/2 Bathrooms
1
-
Cooling YN
YES
-
Cooling
Central Air
-
Fireplace YN
YES
-
Heating YN
YES
-
Heating
Central
-
Pet friendly
N/A
Exterior
-
Garage
Yes
-
Garage spaces
2
-
Construction Materials
Block, Stone, Stucco
-
Other Exterior Features
Lighting, Outdoor Grill, Outdoor Kitchen, Rain Gutters
-
Parking
Attached
-
Pool
Yes
-
Pool Features
Gunite, In Ground, Private
-
Waterfront YN
NO
Area & Lot
-
Lot Size(acres)
0.23
-
Lot Size(square feet)
10,100
-
Property Type
Residential
-
Property Sub Type
Single Family Residence
Price
-
Sales Price
$2,725,000
-
Tax Amount
$10,390
-
Sq. Footage
3,784
-
Price/SqFt
$720
HOA
-
Association
No
School District
-
Elementary School
Lakemont Elem
-
Middle School
Maitland Middle
-
High School
Winter Park High
Property Features
-
New Construction
YES
-
Foundation Details
Slab
-
Ownership
Fee Simple
-
Senior Community YN
NO
-
Sewer
Public Sewer
-
Tax Lot
15
-
Water Source
Public
Schedule a Showing
Showing scheduled successfully.
Mortgage calculator
Estimate your monthly mortgage payment, including the principal and interest, property taxes, and HOA. Adjust the values to generate a more accurate rate.
Your payment
Principal and Interest:
$
Property taxes:
$
HOA fees:
$
Total loan payment:
$
Total interest amount:
$
Location
County
Orange
Elementary School
Lakemont Elem
Middle School
Maitland Middle
High School
Winter Park High
Listing Courtesy of Christopher Christensen, ONE LUXURY INTERNATIONAL LLC
RealHub Information is provided exclusively for consumers' personal, non-commercial use, and it may not be used for any purpose other than to identify prospective properties consumers may be interested in purchasing. All information deemed reliable but not guaranteed and should be independently verified. All properties are subject to prior sale, change or withdrawal. RealHub website owner shall not be responsible for any typographical errors, misinformation, misprints and shall be held totally harmless.

Executive Assistant
Emil Garinga
Call Emil today to schedule a private showing.

* Listings on this website come from the FMLS IDX Compilation and may be held by brokerage firms other than the owner of this website. The listing brokerage is identified in any listing details. Information is deemed reliable but is not guaranteed. If you believe any FMLS listing contains material that infringes your copyrighted work please click here to review our DMCA policy and learn how to submit a takedown request.© 2024 FMLS.
Related Properties

WINTER PARK
311 E MORSE BOULEVARD 1-5
3 Beds
3 Baths
2,316 Sq.Ft.
$2,475,000
MLS#: O6441437

WINTER PARK
200 S INTERLACHEN AVENUE 350
3 Beds
3 Baths
3,110 Sq.Ft.
$2,350,000
MLS#: O6438596

WINTER PARK
1761 LEGION DRIVE
5 Beds
5 Baths
4,924 Sq.Ft.
$3,265,000
MLS#: O6435967

WINTER PARK
648 WORTHINGTON DRIVE
5 Beds
4 Baths
3,588 Sq.Ft.
$2,700,000
MLS#: O6430279

WINTER PARK
361 E KINGS WAY
4 Beds
4 Baths
3,737 Sq.Ft.
$3,199,000
MLS#: O6421810

WINTER PARK
1840 LAUREL ROAD
5 Beds
5 Baths
2,868 Sq.Ft.
$2,299,000
MLS#: O6428841
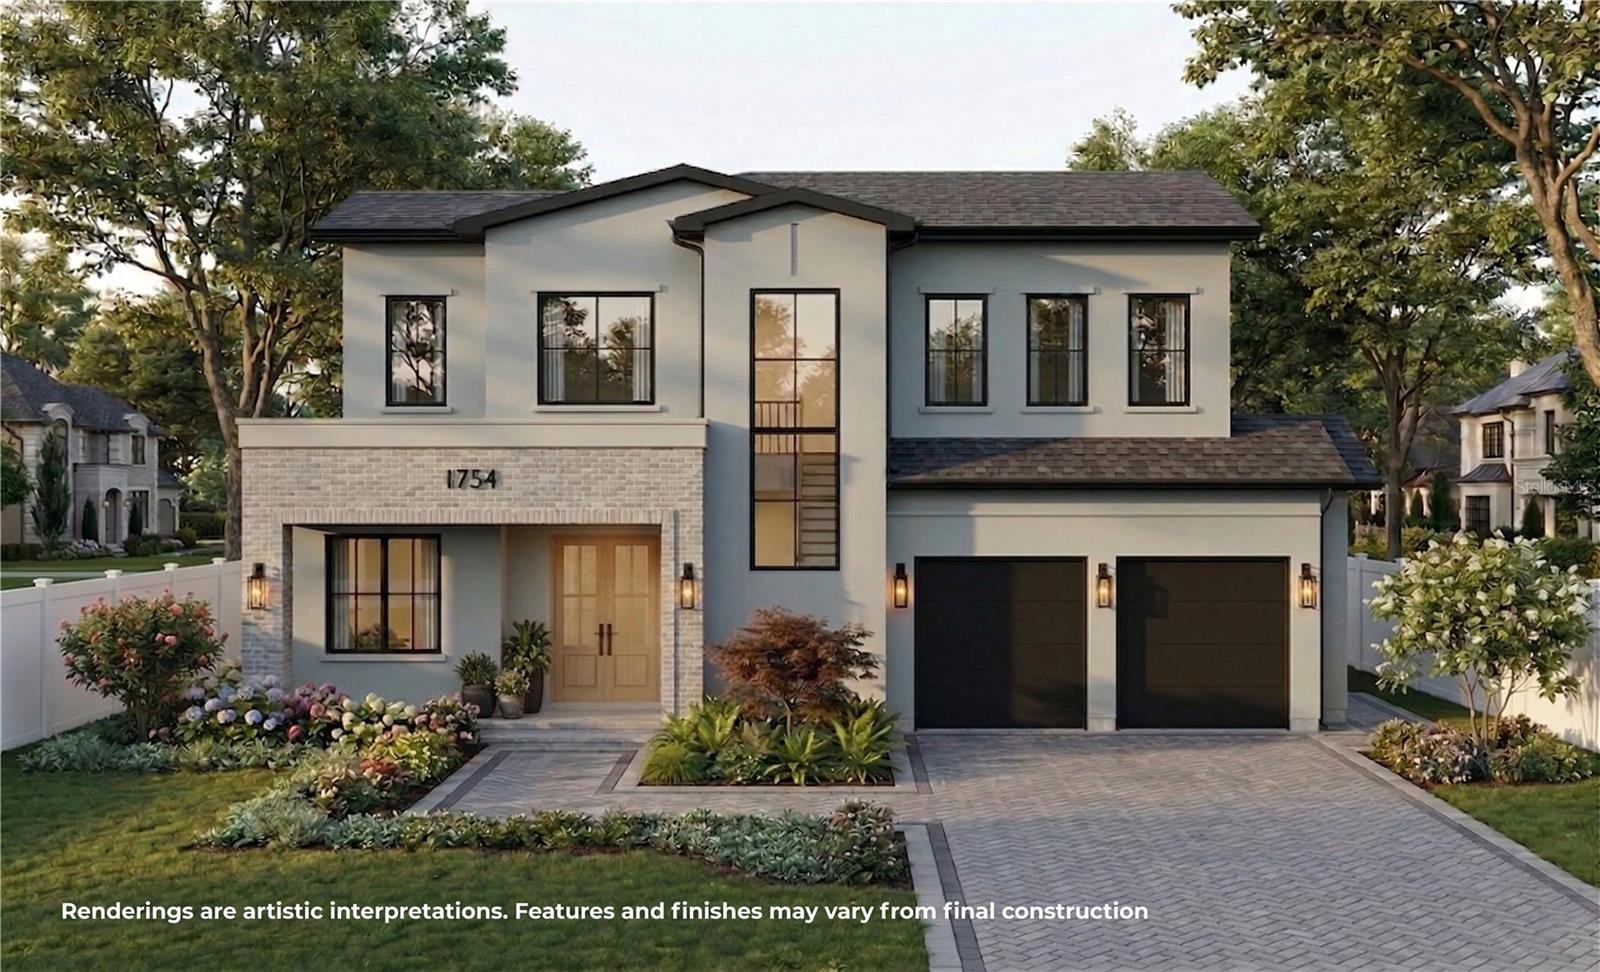
WINTER PARK
1754 TAYLOR AVENUE
5 Beds
4 Baths
3,670 Sq.Ft.
$2,569,999
MLS#: O6421927
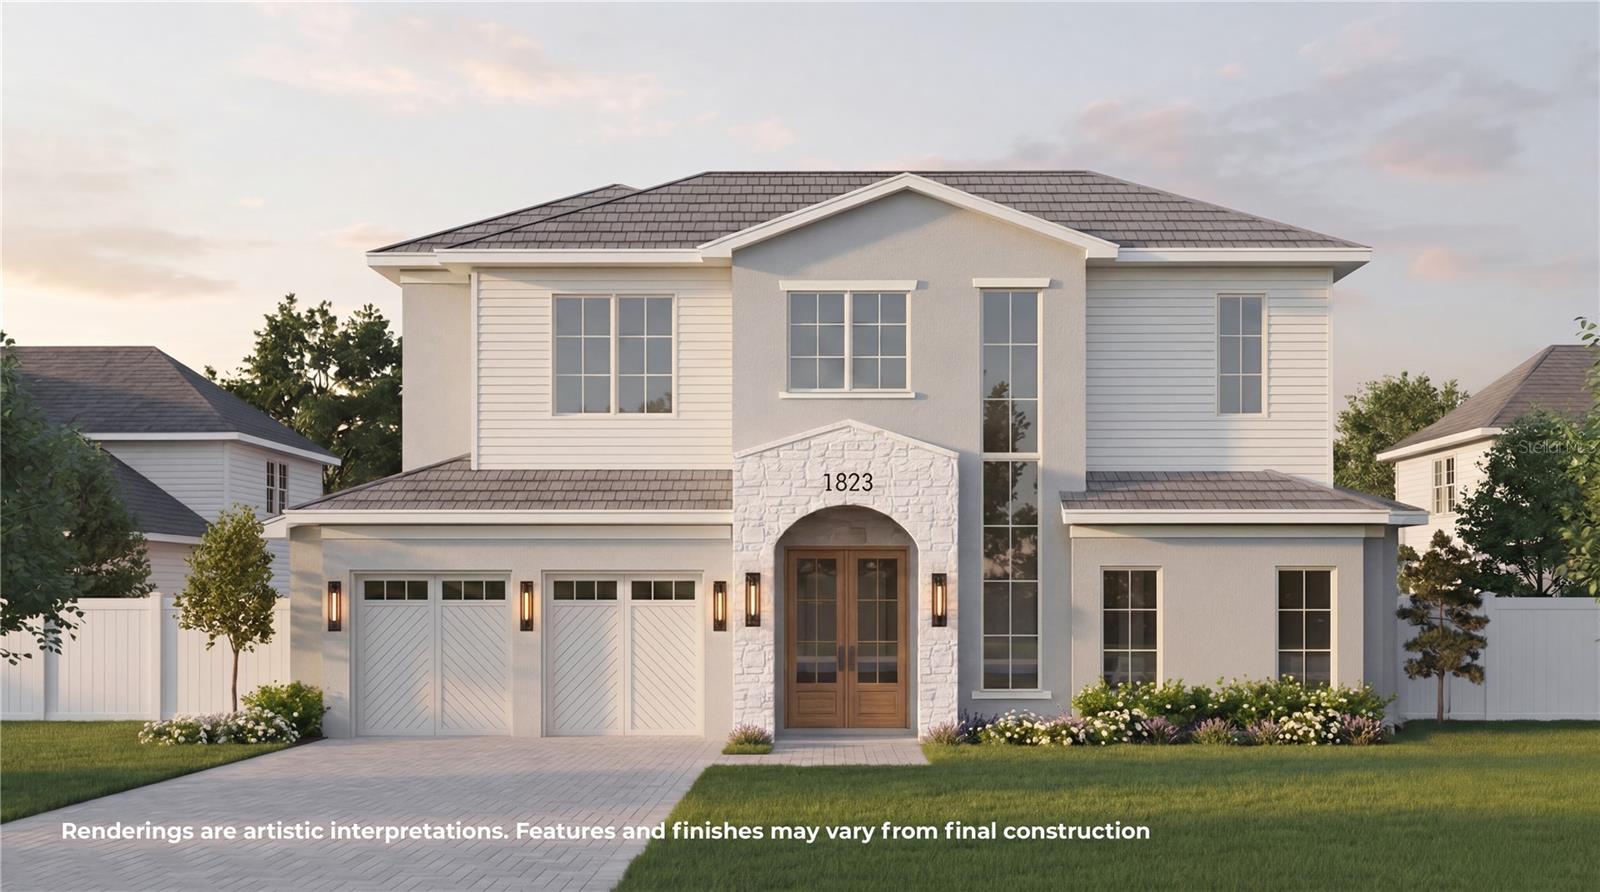
WINTER PARK
1823 SUNSET DRIVE
5 Beds
4 Baths
3,479 Sq.Ft.
$2,549,000
MLS#: O6421690

WINTER PARK
660 W MORSE BOULEVARD
3 Beds
3 Baths
3,286 Sq.Ft.
$2,800,000
MLS#: O6419377
