Features & Amenities

Interior

  • Other Interior Features

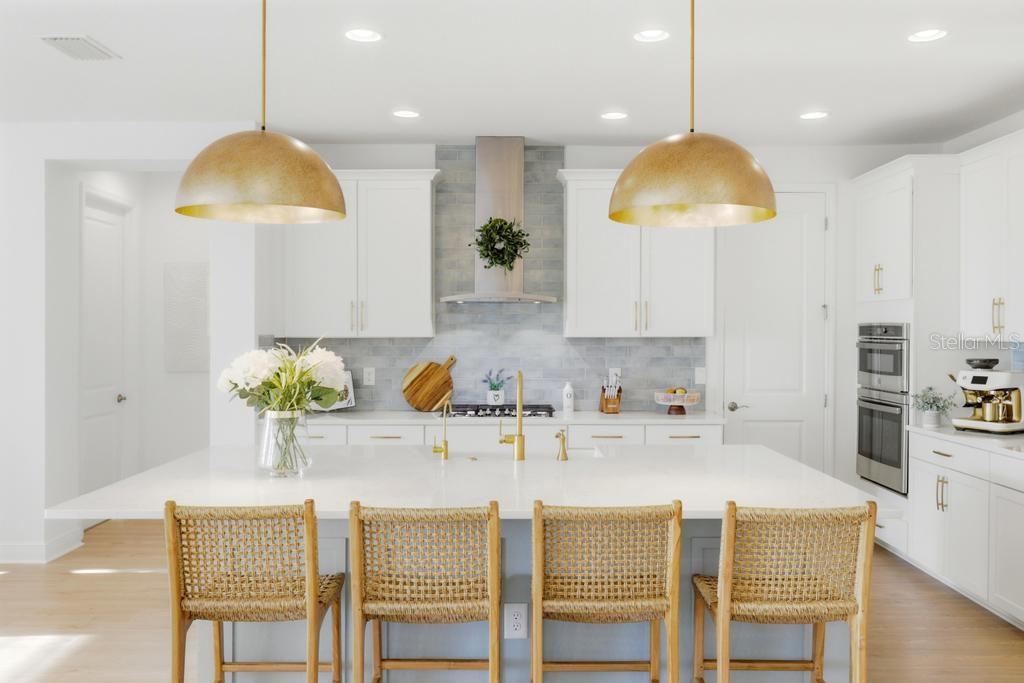
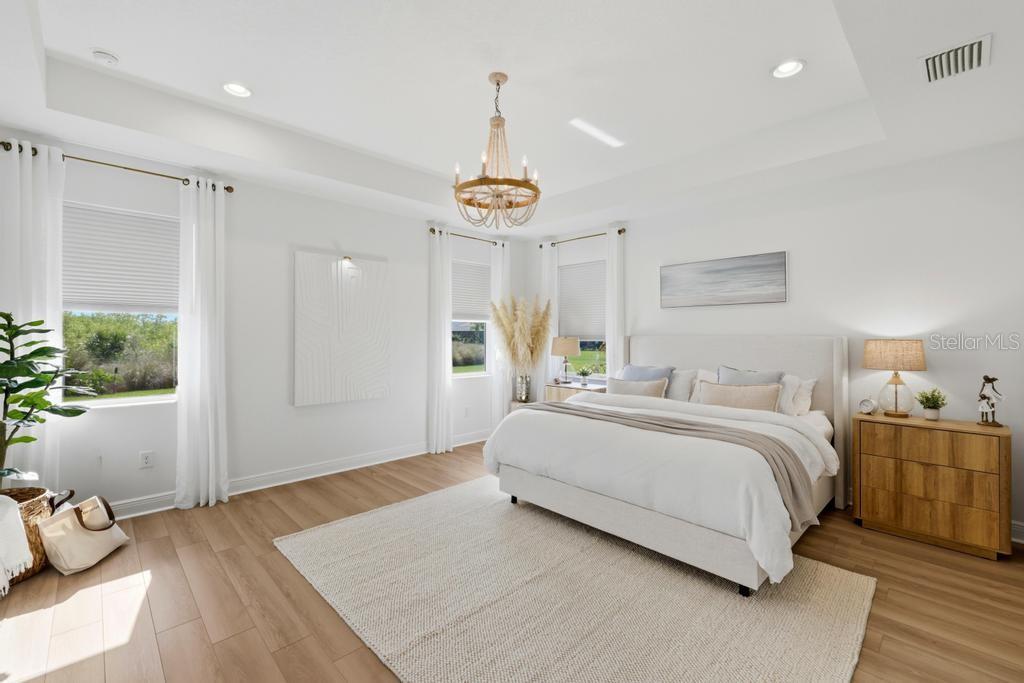
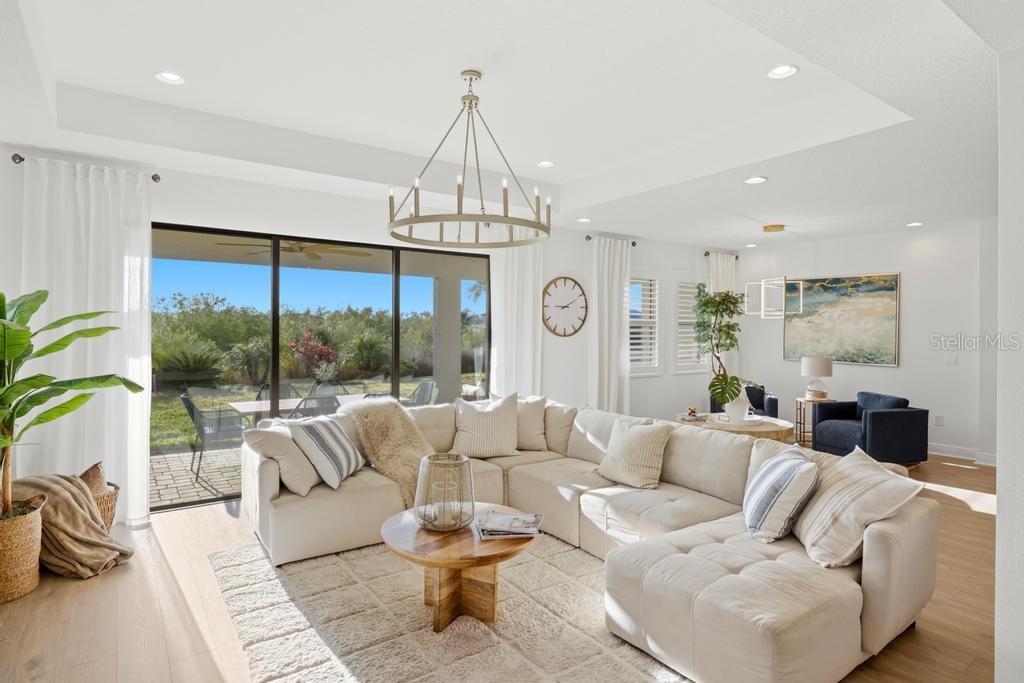
    Dry Bar, Eat-in Kitchen, High Ceilings, Open Floorplan, Stone Counters, Tray Ceiling(s), Walk-In Closet(s)

  • Total Bedrooms

    4

  • Bathrooms

    3

  • 1/2 Bathrooms

    1

  • Cooling YN

    YES

  • Cooling

    Central Air, Humidity Control, Zoned

  • Fireplace YN

    NO

  • Heating YN

    YES

  • Heating

    Central, Electric, Zoned

  • Pet friendly

    Yes

Exterior

  • Garage

    Yes

  • Garage spaces

    3

  • Construction Materials

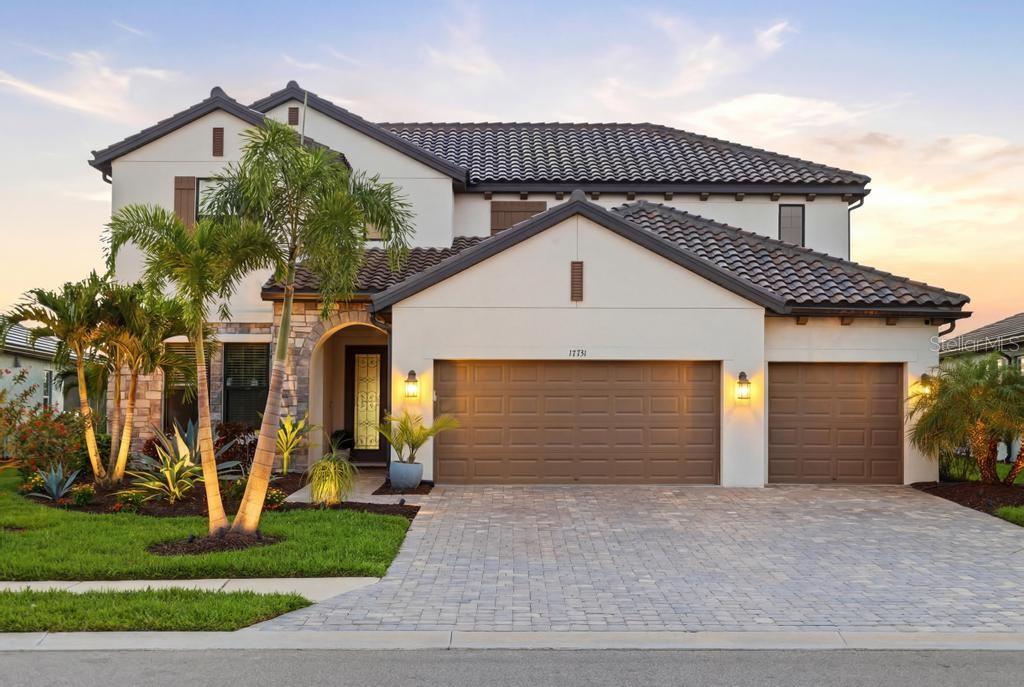
    Block, Concrete, Stone, Stucco

  • Other Exterior Features

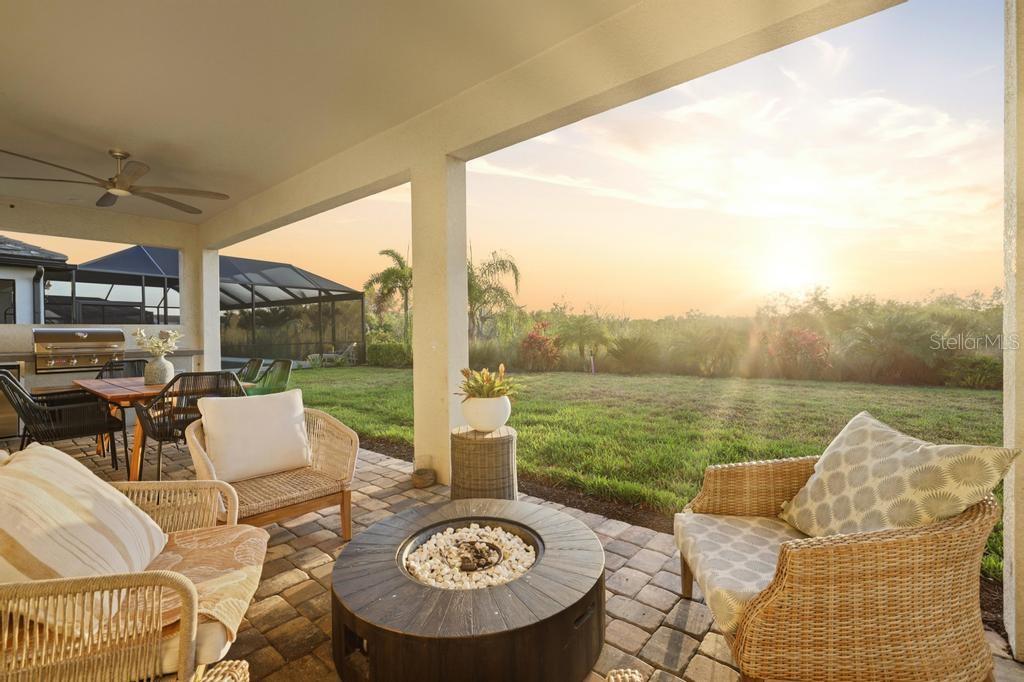
    Lighting, Outdoor Kitchen, Rain Gutters

  • Parking

    Driveway, Garage Door Opener, Golf Cart Garage, Attached

  • Patio and Porch Features

    Covered

  • Pool

    No

  • Waterfront YN

    NO

  • View

    Trees/Woods

Area & Lot

  • Lot Features

    Landscaped, Paved

  • Lot Size(acres)

    0.2

  • Lot Size(square feet)

    8,847

  • Property Type

    Residential

  • Property Sub Type

    Single Family Residence

  • Architectural Style

    Mediterranean

Price

  • Sales Price

    $975,000

  • Tax Amount

    $13,949

  • Sq. Footage

    3,651

  • Price/SqFt

    $267

HOA

  • Association

    YES

  • Association Fee

    $353.3

  • Association Fee Frequency

    Monthly

  • Association Fee Includes

    N/A

  • Total Monthly Fees

    $353.3

School District

  • Elementary School

    Gullett Elementary

  • Middle School

    Dr Mona Jain Middle

  • High School

    Lakewood Ranch High

Property Features

  • New Construction

    NO

  • Association Amenities

    Basketball Court, Clubhouse, Fitness Center, Maintenance, Playground, Recreation Facilities

  • Foundation Details

    Slab

  • Ownership

    Fee Simple

  • Senior Community YN

    NO

  • Sewer

    Public Sewer

  • Tax Lot

    263

  • Water Source

    Public

Schedule a Showing

Showing scheduled successfully.

<
>
IN PERSON
VIA CHAT

What is 3 + 4 ?


Change time

Mortgage calculator
Estimate your monthly mortgage payment, including the principal and interest, property taxes, and HOA. Adjust the values to generate a more accurate rate.

Your payment

Principal and Interest:

$

Property taxes:

$

HOA fees:

$

Total loan payment:

$

Total interest amount:

$

Location

County

Manatee

Elementary School

Gullett Elementary

Middle School

Dr Mona Jain Middle

High School

Lakewood Ranch High

Listing Courtesy of Mireille Barbora , COMPASS FLORIDA LLC

RealHub Information is provided exclusively for consumers' personal, non-commercial use, and it may not be used for any purpose other than to identify prospective properties consumers may be interested in purchasing. All information deemed reliable but not guaranteed and should be independently verified. All properties are subject to prior sale, change or withdrawal. RealHub website owner shall not be responsible for any typographical errors, misinformation, misprints and shall be held totally harmless.

Agent Michael Graf

Business Coach | Executive Sales Associate | Realtor®

Michael Graf

Call Michael today to schedule a private showing.


* Listings on this website come from the FMLS IDX Compilation and may be held by brokerage firms other than the owner of this website. The listing brokerage is identified in any listing details. Information is deemed reliable but is not guaranteed. If you believe any FMLS listing contains material that infringes your copyrighted work please click here to review our DMCA policy and learn how to submit a takedown request.© 2024 FMLS.
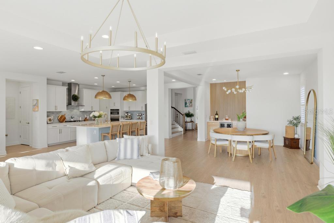
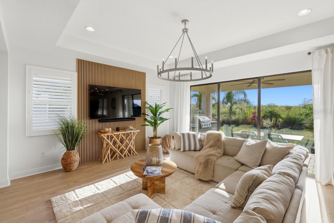
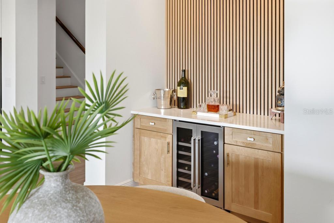
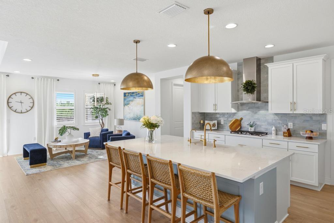
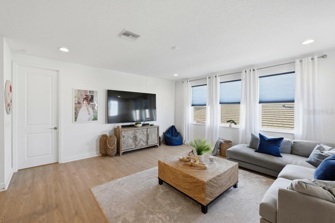
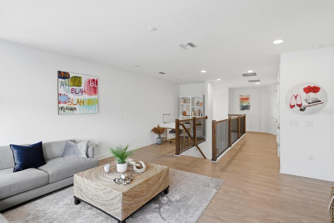
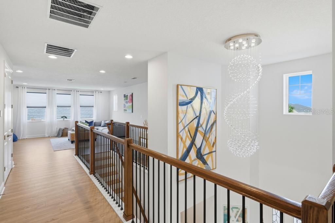
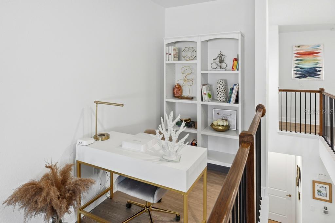
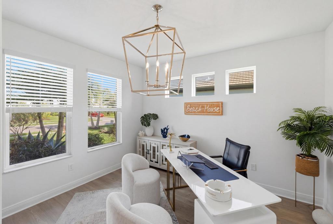
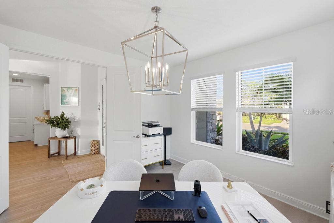
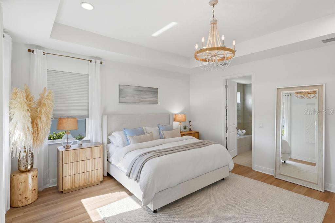
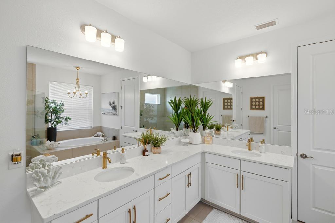
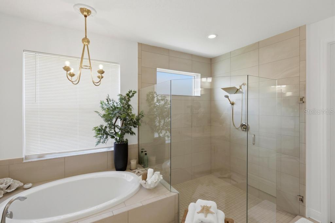
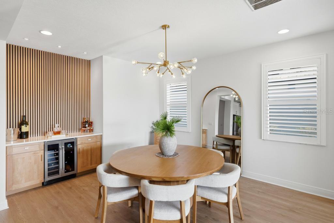
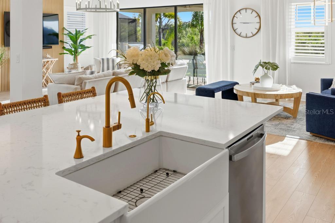
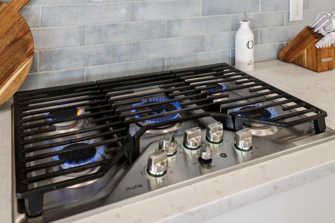
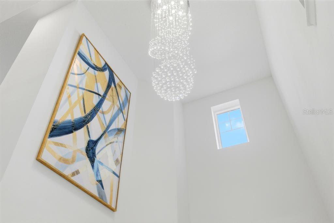
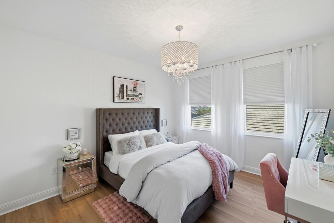
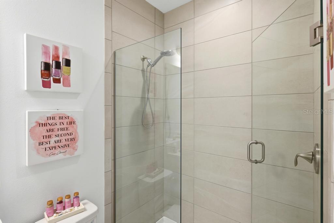
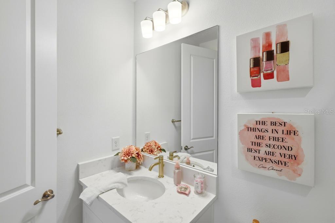
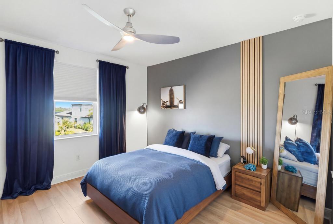
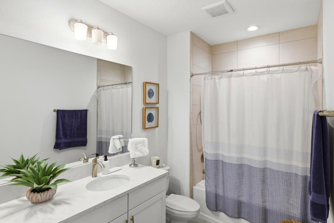
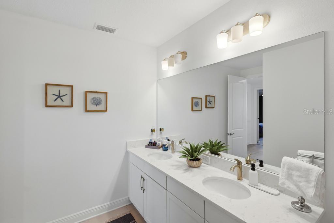
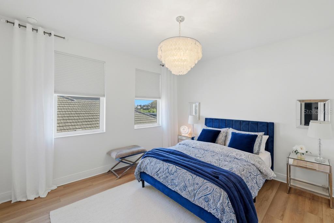
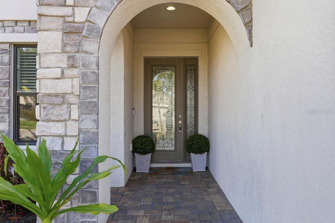
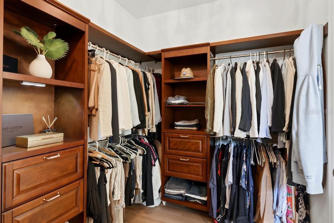
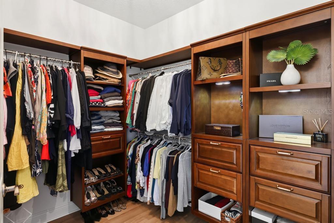
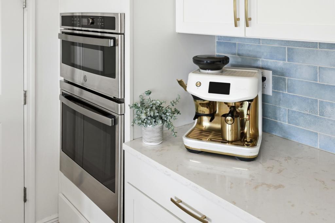
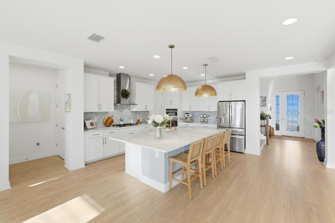
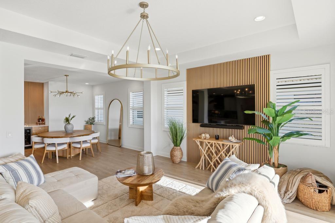
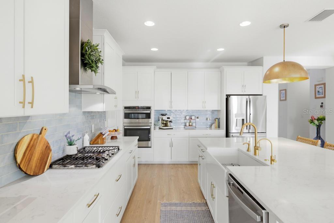
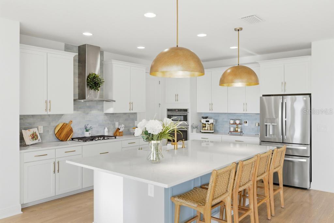
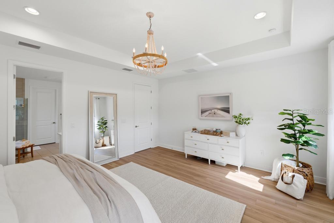
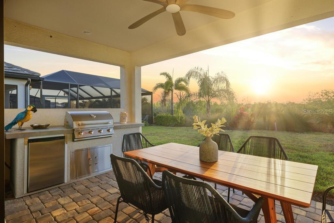
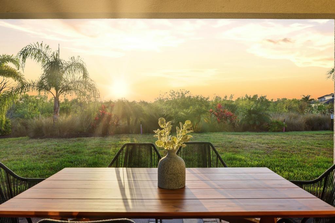
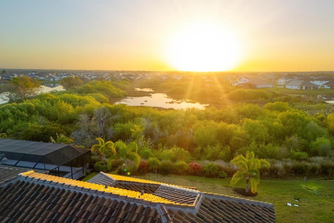
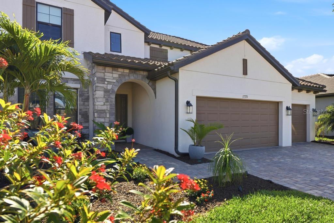
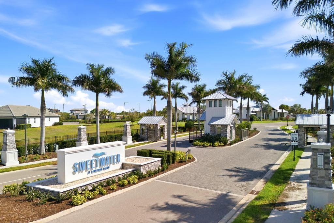
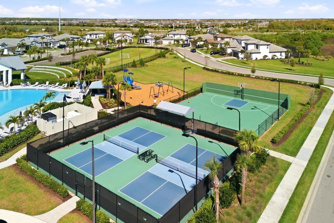
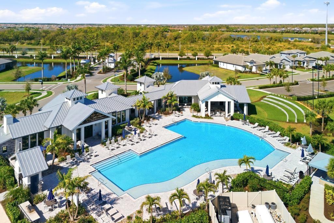
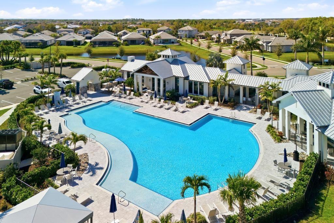
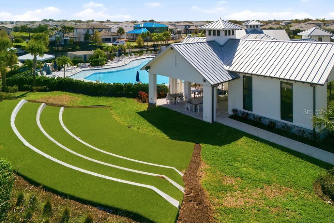
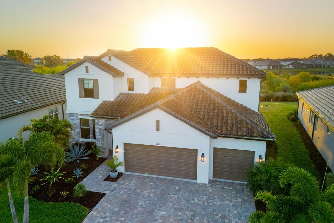
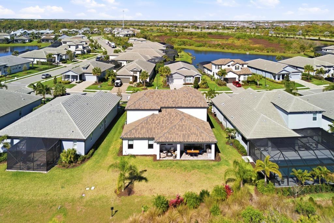
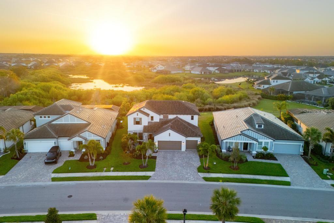
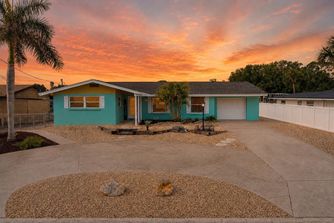
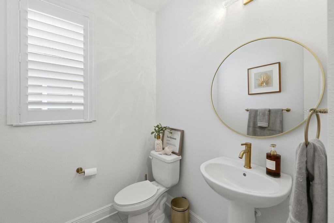
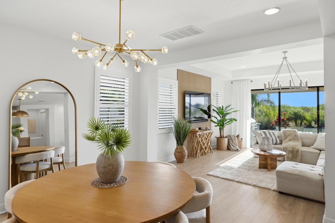
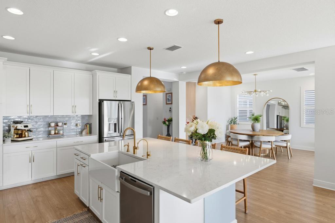
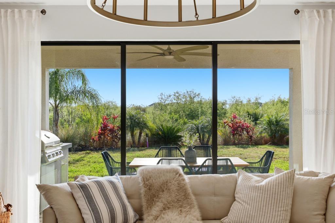
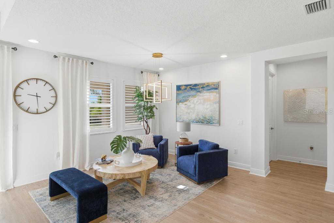
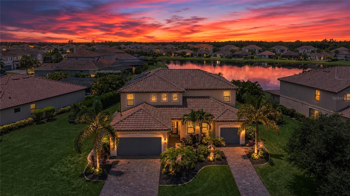
New Price!! *Exceptional Value!!*  Luxury, space, and thoughtful upgrades come together in this Exceptional Juniper floor plan in the sought-after Sweetwater community of Lakewood Ranch. Offering more than 3,650 square feet of beautifully designed living space on a premium preserve homesite, this four-bedroom, three-and-a-half-bath residence delivers the feel of a model home with upgrades rarely found in competing resale properties. Wake each morning to breathtaking sunrise views while enjoying the privacy of a tranquil preserve setting. Designed for both everyday comfort and effortless entertaining, the open-concept floor plan features soaring 9-foot ceilings, elegant tray ceilings, 8-foot interior doors, and an abundance of natural light throughout. At the heart of the home is a stunning chef's kitchen overlooking the spacious great room and dining area. Curated upgrades include a fireclay farmhouse apron sink, custom dry bar, designer lighting, plantation shutters and custom shades, whole-house water filtration, reverse osmosis drinking water, and luxury vinyl plank flooring throughout - absolutely no carpet. The first-floor primary suite is a private retreat featuring a tray ceiling, abundant natural light, an oversized glass-enclosed shower, dual vanities, and an expansive custom walk-in closet designed to impress. A dedicated den provides the perfect space for a home office, library, or flex room. Step outside to the extended covered lanai, where a fully equipped custom outdoor kitchen creates the perfect setting for year-round Florida entertaining, weekend cookouts, and evenings with family and friends. Upstairs, a spacious loft offers endless flexibility as a media room, game room, or second family room. Three generously sized guest bedrooms, all with walk-in closets are complemented by two full bathrooms, including a private en-suite that creates an ideal guest retreat. Additional premium upgrades include a whole-home generator, custom walk-in pantry, seamless gutters surrounding the home, professionally designed landscaping, and architectural landscape lighting that enhances both curb appeal and evening ambiance. Just steps from your front door, enjoy Sweetwater's outstanding resort-style amenities, including a heated pool, pickleball courts, fitness center, clubhouse, and playground. Perfectly positioned just minutes from top-rated schools, premier sports facilities, the UTC shopping and dining district, and the world-renowned Gulf Coast beaches, this home offers the ideal combination of luxury, convenience, and lifestyle. Why wait months for new construction when this extensively upgraded, move-in-ready home is available today? Offering exceptional value, designer finishes, and an unbeatable location, this is a rare opportunity to enjoy Florida living at its finest. If entertaining family and friends is on your wish list this summer, you've found your home.

17731 SAVORY MIST CIRCLE

Message successfully sent.

What would you like to know?

What is 3 + 4 ?

I agree to receive email communication and understand I can unsubscribe at any time.

I agree to be contacted by The Graf Group of Coldwell Banker via call, email, and text for real estate services. To opt out, you can reply 'stop' at any time or reply 'help' for assistance. You can also click the unsubscribe link in the emails. Message and data rates may apply. Message frequency may vary. Privacy Policy

Related Properties

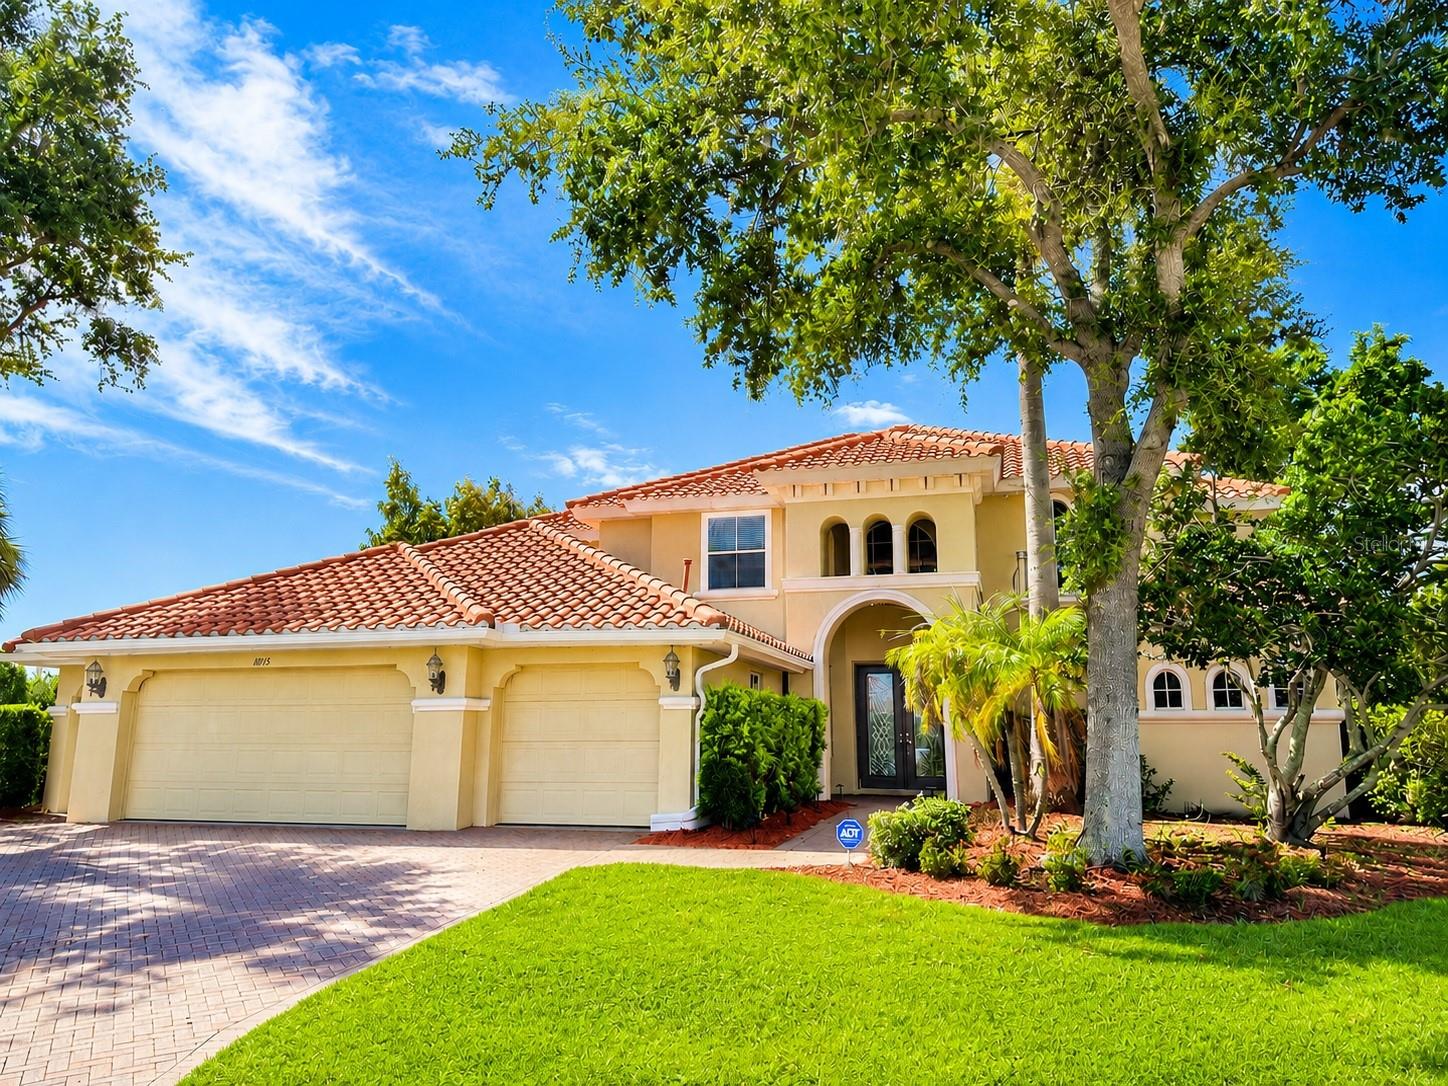
Located in the highly sought after Country Club in Lakewood Ranch, this beautifully updated Arthur Rutenberg home stands out immediately with full hurricane impact windows and sliding doors throughout—a premium upgrade that provides year-round protection, energy efficiency, quiet interiors, and peace of mind for Florida living.
Inside, the home offers exceptional comfort and modern style with 4 bedrooms and 3 full bathrooms, including a convenient downstairs guest suite ideal for family or multigenerational living. A first-floor office adds valuable flexibility for remote work or study. Upstairs, a game/tv room can be used as a 5th bedroom if needed.
The kitchen was fully renovated in 2025 with top-of-the-line Café appliances by GE, new lighting, and a fresh modern design. All bedrooms feature new flooring with no carpet anywhere, and updated lighting enhances every room. The home is being sold fully furnished, and all appliances are less than a year old.
Major improvements include the complete impact window package, a new upstairs AC unit, and a roof that is only four years old. The exterior has been freshly painted, giving the home standout curb appeal.
Outdoor living is a highlight, with a large, screened lanai overlooking the sparkling pool. The pool cage has been fully refreshed with new screens and nails. Upstairs, the primary bedroom opens to its own private screened lanai—an ideal retreat for morning coffee or evening relaxation.
This is a truly moving ready home with premium upgrades throughout, perfect for full-time residents, seasonal owners, or remote professionals seeking comfort, security, and quality in one of Lakewood Ranch’s most desirable gated neighborhoods. The HOA includes exterior and grounds maintenance, pest control, internet, and cable. Optional memberships are available at the Lakewood Ranch Golf & Country Club, offering four championship golf courses, two clubhouses, tennis, pickleball, a state-of-the-art fitness center, heated pools, and a vibrant social calendar.
Enjoy easy access to University Town Center, premier shopping and dining, and the Sarasota airport. Schedule your private showing today. 3D tour and floorplan available
#A4696601

BRADENTON

7627 DESERT INN WAY

4 Beds

3 Baths

2,960 Sq.Ft.

$1,099,000

MLS#: A4696601

New on site 1 day ago
Professional Photography Coming Soon!

Welcome to 15008 Verole Place in Esplanade at Azario, Lakewood Ranch. This beautifully appointed NON-GOLF Lazio offers a rare opportunity to own one of the community's most desirable combinations of floor plan and homesite. Perfectly positioned on a premium waterfront corner homesite, this residence is tucked away on an intimate cul-de-sac with just 16 homes. With only one adjoining residence and an easement providing additional space and privacy, the setting is truly special. The builder is sold out of Lazio non-golf waterfront homes, making this an opportunity no longer available through new construction.

Offering 2,421 square feet, the home features 3 bedrooms, an open den, 3 baths, and tandem 3-car garage. Structural enhancements include the expanded casual dining area, bay windows in both the primary suite and guest bedroom, and the signature tray ceiling package. The expanded primary suite measures approximately 14' x 20' and includes a separate custom built in walk-in closet.

A light-filled, open floor plan showcases 10-foot ceilings, 8-foot doors, crown molding, impact-resistant windows, Storm Smart motorized screens, designer lighting & ceiling fans, automatic shades, blinds, and sealed wood-look tile flooring throughout the main living areas. The kitchen features upgraded painted cabinetry with soft-close doors and full-extension drawers, quartz countertops, GE stainless steel appliances, including the refrigerator, and an oversized island perfect for entertaining.

The extended covered lanai is designed for year-round enjoyment with a custom vented outdoor kitchen, an oversized saltwater pool and spa with paver deck overlooking tranquil water with a glimpse of the golf course beyond. The desirable southwest rear exposure provides all-day sunshine across the pool and spectacular Florida sunsets.

Additional upgrades include a Lutron smart lighting and alarm system, Aqua Pure water softener, whole-house lightning surge protection, and a Westinghouse 14.5 kW remote-start tri-fuel generator with a professionally installed 50-amp inlet.
Esplanade at Azario offers a true resort lifestyle with a spectacular pool, Bahama Bar, Culinary Center, fitness center, spa, tennis, pickleball, bocce, dog park, walking trails, and an active social calendar. Owners also have the opportunity to purchase an Annual Golf Membership (subject to availability), providing championship golf without mandatory deeded golf fees.

With its premium homesite, exceptional finishes, and outstanding location, 15008 Verole Place offers an extraordinary opportunity to enjoy luxury living in one of Lakewood Ranch's premier resort communities.
#A4699735

BRADENTON

15008 VEROLE PLACE

3 Beds

3 Baths

2,421 Sq.Ft.

$1,016,000

MLS#: A4699735

New on site 1 day ago
Discover the ultimate horse property, whether you are an avid rider looking to keep your horses at home, dreaming of running your own boarding facility, or envisioning new creative uses for a versatile barn. This 9.41-acre estate offers all the essential elements: flat, cleared, and spacious land with fencing and cross-fencing, creating a safe and inviting environment for both family and animals. Nestled within this peaceful setting is a custom-built 4-bedroom, 3-bath, 2-story home that blends comfort with nature. A brand-new (2025) metal roof ensures peace of mind. The main floor boasts a chef-inspired kitchen with center island, stainless appliances, abundant counter space, and storage. Cozy up by the wood-burning fireplace on chilly evenings or enjoy views of the pool and hot tub. The owner’s suite on the first floor is filled with natural light and features a deluxe en-suite with jetted tub, walk-in shower, and dual sinks, plus a generous walk-in closet. A second bedroom on the main level provides flexibility for guests or a private office. Upstairs, a spacious loft doubles as a game or movie room, along with two large bedrooms and a full bath. Outdoor living shines here with an enclosed pool deck and covered entertaining spaces. The oversized detached barn features 8 stalls, tack room, wash area, storage room, excellent ventilation, and water and electricity to all stalls. Five separate pastures, two with direct stall paddocks, and an additional shelter building with water sources ensure comfort and convenience for your horses. Numerous nearby riding trails enhance the equestrian lifestyle. The barn’s concrete flooring makes this property especially versatile. As it stands, it’s a premier equestrian setup with income potential: Full Boarding @ $1,100/month, Partial Boarding @ $650/month, Self-Boarding @ $450/month. Alternatively, the barn offers exciting and unique possibilities as a BARNDOMINIUM (Barndos) conversion—transforming into a full residential living space, adding a second-level apartment, or remodeling into a classic car storage / garage (see attached floor plans). With acreage supporting two homes, this property allows flexible living and working solutions. Picture mornings as the sun rises over your land, relaxing by the stocked pond, or fishing from the rebuilt bridge that leads to your private island, complete with bonfire space for memorable gatherings. Just outside Panther Ridge, you’ll enjoy the best of both worlds—close to shopping, schools, and medical facilities, yet far enough to savor privacy and tranquility with no HOA fees or Deed Restrictions. Just 15 minutes to I-75, it’s an ideal location for your equestrian lifestyle. Do not miss out—saddle up and make this dream property your own!
#A4699243

BRADENTON

7108 229TH STREET E

4 Beds

3 Baths

2,789 Sq.Ft.

$1,095,000

MLS#: A4699243

New on site 2 days ago
****SELLER WILL DO OWNER FINANCING with great terms and zero closing costs!**** Luxury Living at a Steal! Welcome to luxurious living in the prestigious community of Waterlefe Golf & River Club! Nestled within this stunning community and surrounded by lush landscaping, this expansive quarters boasts elegance and grandeur at every turn. All it’s waiting for is you to give it the attention it needs with some TLC. As you approach the grand entrance of this executive estate home, you'll immediately be captivated by its majestic presence. Indulge in breathtaking panoramic views from almost every room, as this premium cul-de-sac lot offers wrap-around water and golf course vistas. Step inside to discover a spacious foyer that sets the tone for the opulence that awaits. The formal family room and dining room exude sophistication, perfect for entertaining guests or enjoying intimate gatherings with loved ones. Enjoy the seamless flow between spaces, enhanced by the architectural elegance of dual staircases. The second staircase leads you to the heart of the home - a true chef's dream. Featuring 42" wood cabinets, granite counters, stainless steel appliances, a double oven, and a convenient breakfast bar for casual dining. Entertain guests in style with a wet bar, perfect for hosting gatherings and creating unforgettable memories. Cozy up by the fireplace in the family room off the kitchen, which also offers access to the pool area, ideal for enjoying indoor-outdoor living year-round. No detail has been overlooked in this impeccable residence. Plantation shutters and crown molding add to the charm and allure of the interior. Retreat to the first-floor Owner's Suite and step into luxury - offering a private entrance to the pool area and abundant natural light. Enjoy two large walk-in closets with custom shelving, while the ensuite features dual sinks, a walk-in shower, and a spa-like bath, providing a haven of relaxation and indulgence. Outside, the extended lanai beckons you to unwind in style. Relax on the pavered deck or take a dip in the heated pool/spa with a tranquil waterfall feature, all while soaking in the picturesque surroundings of lush landscaping. Upstairs, discover three well-proportioned bedrooms, each offering ample space and privacy, providing an ideal balance for comfortable living. This generously sized 3 car garage with an extra door for your golf cart, offers ample room for all your vehicles and recreational gear, ensuring convenience and organization for your lifestyle needs. Beyond the confines of this magnificent home, the Waterlefe Community offers an unparalleled lifestyle. With a myriad of amenities including boating, fishing, kayaking, nature trails, and spectacular river views, there's something for everyone to enjoy. Indulge in dining and entertainment opportunities, or simply connect with neighbors in this vibrant and welcoming community. Golf enthusiasts will delight in the championship par 72 course designed by Ted McAnlis, featuring five unforgettable signature golf holes along the Manatee River. With eight different tees catering to golfers of all skill levels, it's the perfect place to hone your skills or simply enjoy a leisurely round amidst breathtaking natural surroundings. Experience the epitome of luxury living in Waterlefe Golf & River Club - where every day feels like a vacation and your dream home awaits.
#A4699714

BRADENTON

10115 DAY LILY COURT

5 Beds

4 Baths

4,049 Sq.Ft.

$999,999

MLS#: A4699714

New on site 2 days ago
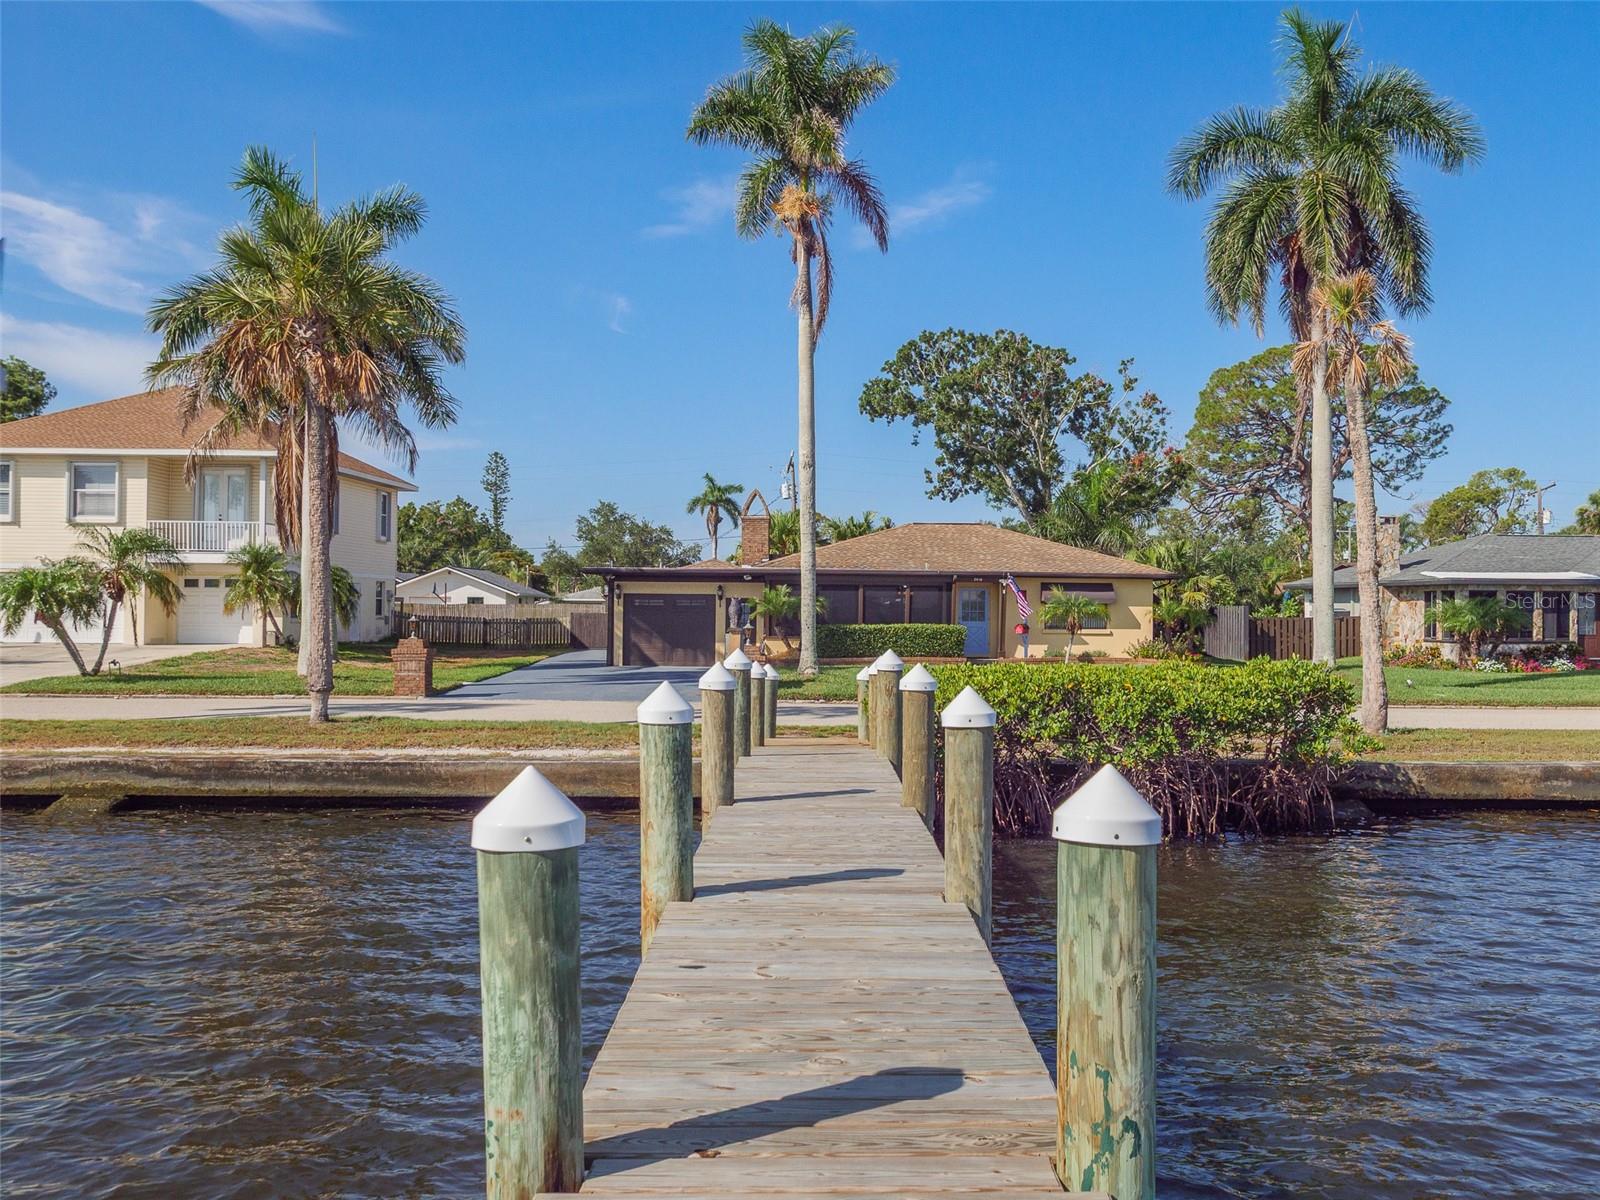
Wake up to river views every day in this completely updated 3-bedroom, 3-bathroom Manatee River waterfront home, ideally positioned in the heart of Bradenton, FL. This home faces directly onto the Manatee River, offering the kind of peaceful, water-view lifestyle that's increasingly rare to find so close to the city.
The kitchen has been fully reimagined with all-new cabinetry, brand-new appliances, and elegant new quartz countertops — a clean, modern space ready for everyday living or entertaining. A cozy wood-burning fireplace brings warmth and character to the living area, and practical upgrades continue behind the scenes with a new 40-gallon water heater plus a separate 30-gallon water heater dedicated to the primary bath, ensuring hot water never runs short.
Step out to a beautiful screened-in patio overlooking the river — the perfect spot for morning coffee or evening sunsets, rain or shine. The quiet, secluded backyard adds another layer of privacy, making the whole property feel like a personal retreat.
For hobbyists, boaters, and RV owners, this home checks boxes you won't find elsewhere: a dedicated workshop for projects and storage, plus ample parking for a boat, RV, or all your Gulf Coast toys. And speaking of boats — across the street, the property includes its own deeded dock on the Manatee River, meaning direct water access right at your doorstep.
Location is everything, and this one delivers on both convenience and lifestyle. You're just minutes from Downtown Bradenton, where a growing scene of local restaurants, riverfront parks, boutique shopping, and community events puts nightlife, dining, and culture within easy reach. Commuters and travelers will love the quick, easy access to I-75, connecting you effortlessly to Sarasota, Tampa, St. Petersburg, and beyond.
This is a rare opportunity to own a true Manatee River waterfront property. Call and schedule you private tour today.
#A4699450

BRADENTON

2410 RIVERSIDE DRIVE E

3 Beds

3 Baths

1,895 Sq.Ft.

$895,000

MLS#: A4699450

New on site 3 days ago
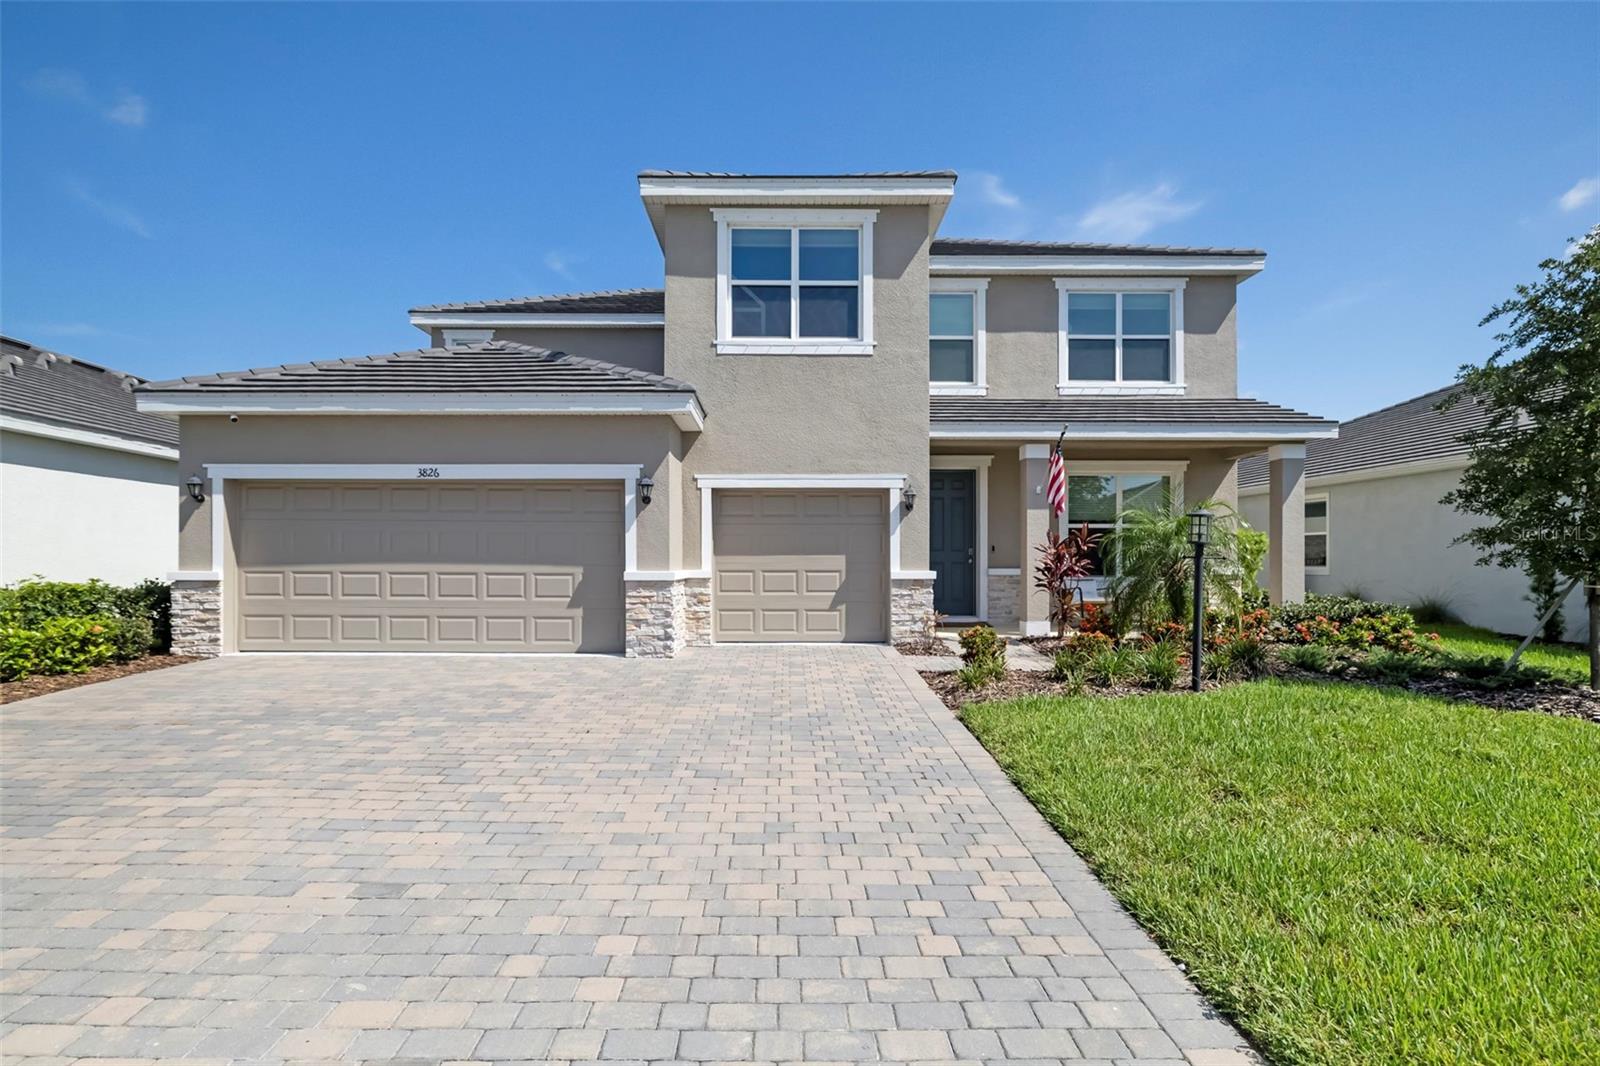
Why wait to build when you can own a highly sought-after Emerald Series Jordyn model that is no longer offered by the builder? This beautifully upgraded home features 4 bedrooms, 3.5 bathrooms, a dedicated den, and a thoughtfully designed layout perfect for today's lifestyle.

The first floor offers a convenient guest bedroom, a private den ideal for a home office, and an open-concept living space highlighted by a stunning custom feature wall with built-in cabinetry. The spacious kitchen is designed for both everyday living and entertaining, featuring abundant cabinet space, a large walk-in pantry, an oversized island, and a bright breakfast area.

Step outside to enjoy the expansive, fully fenced backyard with plenty of room to relax, entertain, or add a future pool.

Upstairs, every bedroom showcases its own custom accent wall, adding warmth and designer character throughout. Additional upgrades include custom shutters on the first level and a spacious 3-car garage with a durable epoxy floor.

With designer finishes, functional living spaces, and a floor plan that's no longer available from the builder, this exceptional home is a rare opportunity you won't want to miss.
#A4697280

BRADENTON

3826 BUTTE TRAIL

4 Beds

3 Baths

3,314 Sq.Ft.

$785,000

MLS#: A4697280

New on site 3 days ago
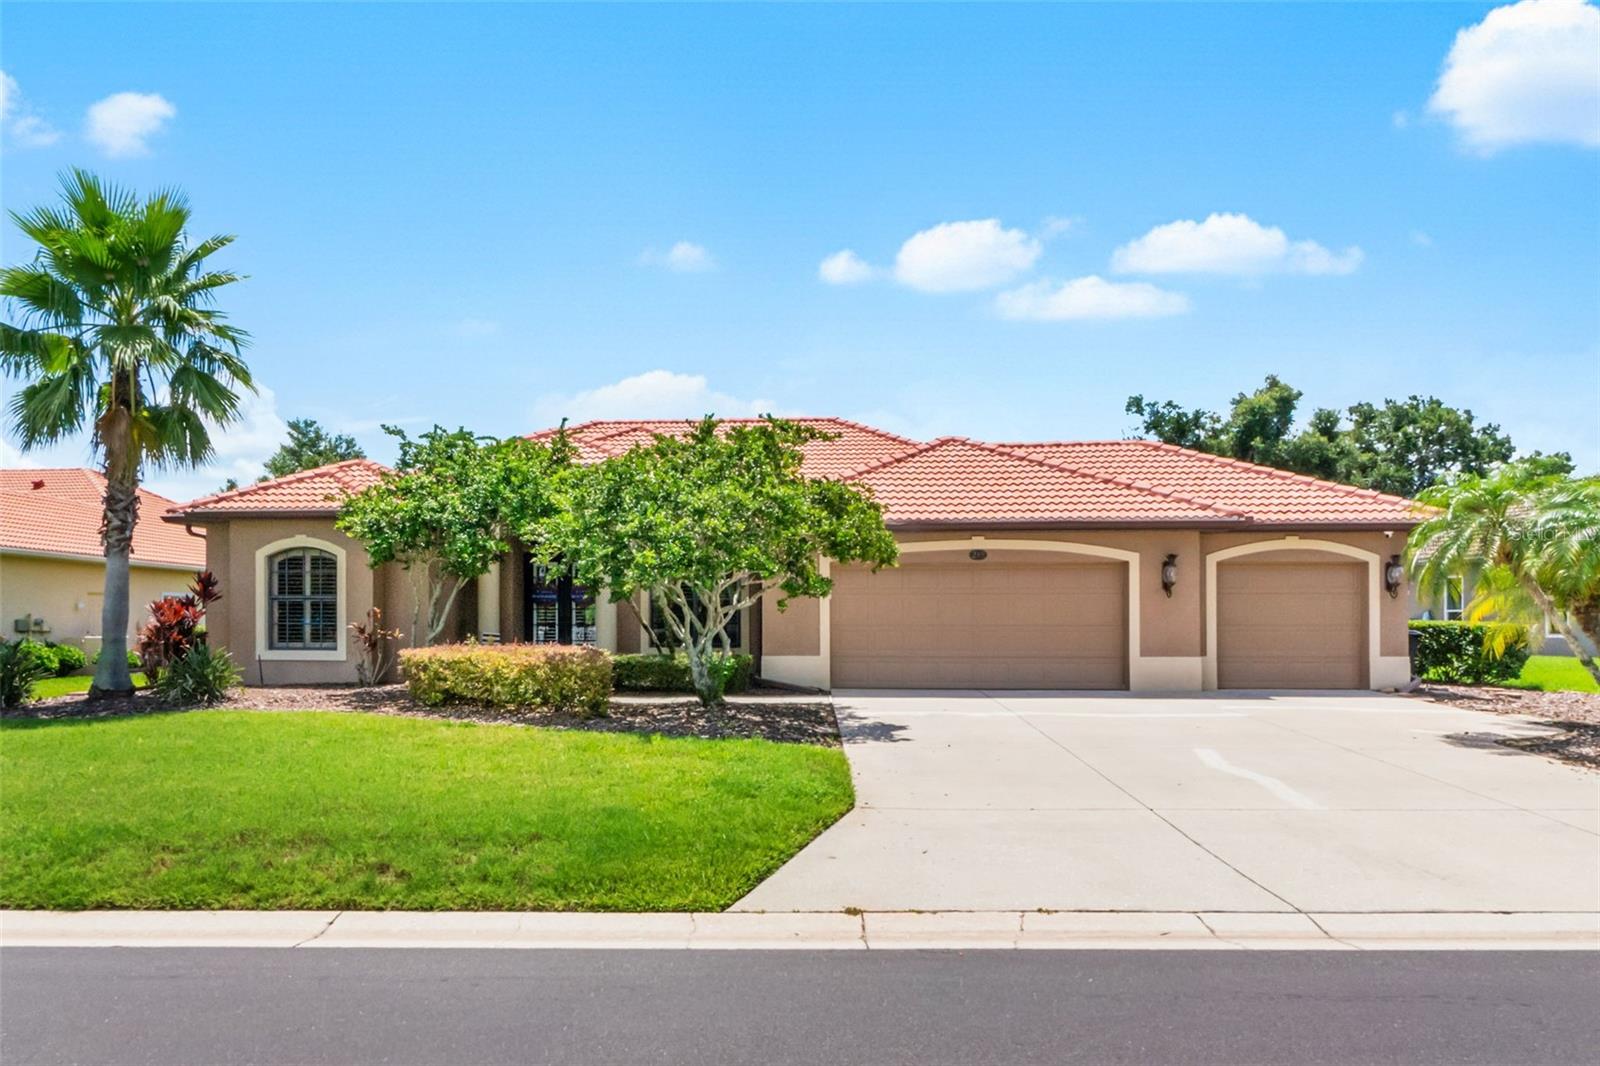
Welcome home to this beautifully appointed 3 bedroom plus den, 3 bathroom residence nestled within the gates of the highly sought after Greyhawk Landing, where resort style living meets exceptional value with remarkably low HOA fees for the incredible amenities offered.

From the moment you arrive, you'll be captivated by the breathtaking canopy roads, towering oak trees, lush mature landscaping, outstanding amenities, and access to top rated schools. Greyhawk Landing is more than a neighborhood. It is a lifestyle, offering resort style pools, a fitness center, tennis and pickleball courts, playgrounds, miles of scenic walking and biking trails, and a vibrant calendar of community events, all designed to make every day feel like a vacation.

Crafted by renowned Sam Rodgers, this impeccably maintained residence blends timeless elegance with effortless Florida living. Beyond the grand double door entry, your eyes are immediately drawn to the spectacular outdoor oasis, where the sparkling pool becomes the centerpiece of the home.

Thoughtfully reimagined, this spectacular outdoor retreat was designed to maximize both beauty and functionality. Surrounded by lush tropical landscaping that creates a private and serene backdrop, the lanai features a panoramic picture window screen enclosure, beautiful new travertine decking, a stunning new PebbleTec pool finish, updated pool equipment including a heater, elegant fire and water features, and ambient pool lighting that transforms the space after sunset. Whether hosting unforgettable gatherings or unwinding with a peaceful evening swim, this exceptional outdoor oasis captures the essence of Florida living and offers a true resort experience right at home.

Inside, every detail has been thoughtfully curated to create a warm yet sophisticated atmosphere. Coastal inspired finishes flow throughout with beautiful laminate flooring, crisp white cabinetry, granite countertops, abundant natural light, and an airy palette that evokes a sense of calm from the moment you step inside.

At the heart of the residence is a stunning chef's kitchen designed for both entertaining and everyday living. Featuring a gas cooktop, stainless steel appliances, a generous center island for meal preparation, and a second island with additional seating, this space naturally brings family and friends together and is sure to become the backdrop for countless celebrations and lasting memories.

The thoughtfully designed floor plan offers two spacious living areas, a charming breakfast nook, a formal dining room, and a versatile den complete with its own mini split air conditioning system and an adjacent full bathroom, making it ideal for a private home office, guest suite, fitness room, or flex space to fit your lifestyle.

Adding to the home's exceptional appeal, enjoy direct access from your backyard to Greyhawk Landing's miles of picturesque walking and biking trails, inviting you to explore the beauty of the community right outside your door.

This is more than a beautiful home. It is an invitation to embrace a lifestyle defined by luxury, recreation, and everyday comfort in one of East Manatee's most sought after communities. With timeless design, extraordinary outdoor living, thoughtful updates, and an unparalleled community atmosphere, this exceptional residence is ready to welcome you home.
#A4699316

BRADENTON

289 PETREL TRAIL

3 Beds

3 Baths

2,616 Sq.Ft.

$799,000

MLS#: A4699316

New on site 3 days ago
Welcome to this beautifully updated waterfront home located on a deep saltwater canal with direct, no-bridge access to Palma Sola Bay, the Intracoastal Waterway, and the Gulf of Mexico. Offering 3 bedrooms, 2 bathrooms, and a desirable split floor plan, this meticulously maintained home combines comfortable living with an exceptional boating lifestyle. For added peace of mind, this home sustained NO damage from Hurricanes Helene or Milton and features low assumable flood insurance, making waterfront ownership even more attractive.
Inside, you'll find water views from multiple rooms, a spacious living area, and an updated kitchen featuring solid wood cabinetry with soft-close doors and drawers, a built-in pantry, solid surface countertops, and black stainless-steel appliances. The primary suite offers a sitting area, walk-in closet, and a beautifully remodeled en-suite bath with an oversized walk-in shower. Two additional bedrooms and an updated guest bath provide plenty of space for family and guests. The screened and covered lanai overlooks the canal and creates the perfect space for relaxing or entertaining while enjoying frequent visits from dolphins and manatees. The 64-foot WearDeck dock is designed for serious boaters and includes a 10,000-pound covered boat lift, updated dock electrical service, fish cleaning station, bench seating, ladder, and LED dock lighting. With no bridges to open water, you'll enjoy quick access to Palma Sola Bay, the Intracoastal Waterway, and the Gulf.
Recent improvements include a new roof (2024), remodeled primary bath (2024), remodeled kitchen and guest bath (2023), fresh interior and exterior paint (2024), WearDeck dock (2022), impact-rated PGT windows and exterior doors (2016), screened paver lanai (2017), HVAC (2016), new blower motor (2025), new heater (2026), and new compressor (2026). Located approximately two miles from the Gulf beaches, this property is ideal as a primary residence, seasonal home, or investment property with excellent short-term rental potential. Most furnishings are negotiable. Schedule your private showing today and experience everything this exceptional waterfront property has to offer.
#A4699488

BRADENTON

9907 ROYAL PALM DRIVE

3 Beds

2 Baths

1,556 Sq.Ft.

$949,000

MLS#: A4699488
New on site 4 days ago
This stunning 4300+ sq ft. Next Gen home® is perfectly situated on a ¼-acre premium waterfront lot in Lakewood Ranch—one of the nation’s top award-winning master-planned communities. The highly sought-after fully upgraded Liberation model offers an exceptional blend of space and versatility, combining main living with a fully private suite that is ideal for multigenerational living, overnight guests, or a young adult who wants the privacy of their own space while still living at home. Entertain guests in this stunning home with beautiful water views in the open floor plan featuring a large updated kitchen with high-end Bertazzoni stainless steel appliances, a gas stove, quartz countertops, abundant cabinetry, and an island that opens to the roomy living room. Just off the kitchen, a versatile flex room can easily serve as a formal dining room, sitting area, playroom, or home office. Step outside to the extended screened lanai where a refreshing heated pool and spa with LED lighting create the perfect setting to relax or entertain while enjoying the tranquil waterfront backdrop. Enjoy exceptional curb appeal with over $60,000 in professionally designed landscaping, custom landscape up-lighting, and lush tropical surroundings that provide outstanding beauty and exceptional privacy. Upstairs, you’ll find 5 additional generously sized bedrooms—including the large primary suite—along with a spacious bonus room and conveniently located laundry room. The primary retreat features an over-sized walk-in closet, dual vanities, a soaking tub, and a separate walk-in shower. The private Next Gen suite offers its own entrance and functions like a home within a home, complete with a comfortable living room with built in Murphy hideaway bed, kitchenette with breakfast nook, wine fridge, generously sized private bedroom, walk-in closet, full bath, in-suite washer and dryer, private lanai access, and a dedicated one-car garage. Thoughtful upgrades throughout include Luxury Vinyl Plank (LVP), Plantation shutters with custom window trim, and custom woodwork throughout home, crown molding, custom drop zone, custom overhead storage systems in both garages with epoxy flooring, ceiling fans, Tesla® Solar Panels, and 2 Tesla Powerwall® backup battery systems that keeps your home powered during outages—eliminating the need for a traditional noisy backup generator while helping reduce utility costs. Located in the highly desirable gated community of Savanna at Lakewood Ranch, residents enjoy resort-style amenities including a clubhouse, fitness center, resort-style pool, playground, dog park, basketball court, and scenic walking trails. Ideally positioned just minutes from A-rated schools, upscale dining, and premier shopping, this home also offers convenient access to the stunning Gulf Coast beaches of Anna Maria Island and Siesta Key—both renowned for their white sand and crystal-clear turquoise waters.
#A4697957

BRADENTON

13510 SAW PALM CREEK TRAIL

6 Beds

4 Baths

4,315 Sq.Ft.

$1,050,000

MLS#: A4697957
New on site 4 days ago
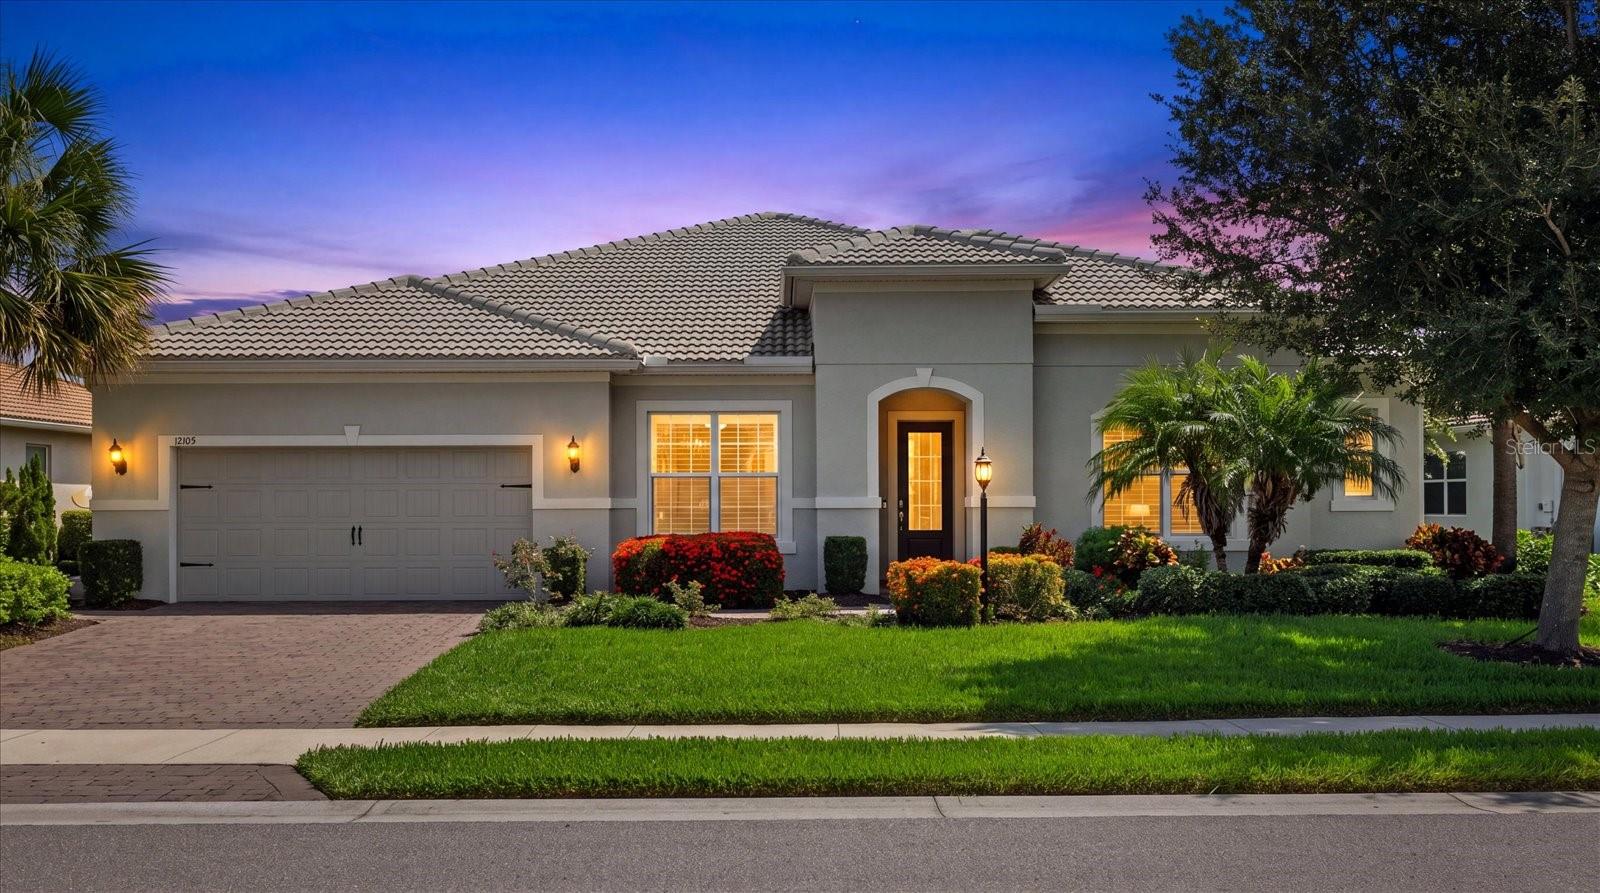
Virtually Staged. THE PREMIER NOBILITY MODEL IN MALLORY PARK. Positioned on the community's most desirable lakefront homesite, this residence showcases breathtaking water and preserve views, the highest upgrade package offered for both structural and interior selections, Level 6 wide-plank tile flooring, soaring 12-foot ceilings with 8-foot doors, a custom coastal media wall with electric fireplace, a panoramic screened lanai with a fully custom saltwater pool and spa, an oversized backyard with room for a dog run or additional outdoor living, and an upgraded side walkway providing convenient access to the garage. This is a rare opportunity to own one of the most extensively upgraded and aggressively priced homes in all of Mallory Park.

Experience the best of Florida living in this stunning coastal-inspired home designed for everyday living and entertaining. The open-concept floor plan is highlighted by soaring ceilings, plantation shutters throughout, and an expansive great room featuring a custom built-in entertainment wall with an electric fireplace. At the heart of the home, the gourmet kitchen boasts an oversized island, abundant cabinetry, a spacious walk-in pantry with custom shelving, and an adjoining dining area perfect for gatherings.

The private owner's retreat is a true sanctuary, offering peaceful pond views, its own secluded den, a spa-inspired bath, and an oversized custom walk-in closet with built-ins. Two secondary bedrooms are connected by a thoughtfully designed Jack-and-Jill bath, each featuring its own vanity, walk-in closet, and shared shower. A fourth bedroom is ideal as a guest room, home office, fitness room, game room or flex space. Additional highlights include a dedicated planning center ideal for homework or a home office, a spacious laundry room with built-in cabinetry, sink, and additional refrigerator, a convenient drop zone, Halo whole-home water filtration system, and an oversized three-car tandem garage.

Open the dramatic zero-corner sliding glass doors and step into your private outdoor oasis, where a custom saltwater pool and spa await. The panoramic screen enclosure captures the stunning lake and preserve views, creating the perfect setting to relax and entertain year-round.

Life in Mallory Park is about so much more than the home, it's about the lifestyle. This maintenance-free community offers exceptional amenities including a clubhouse with a fitness center and gathering room, resort-style pool and spa, pickleball and basketball courts, playground, scenic walking trails, and more. Adjacent Bob Gardner Park offers walking and biking trails, dog park, sports fields, and playgrounds.

Ideally located in the heart of Lakewood Ranch, Mallory Park places you just minutes from Lakewood Ranch Main Street, Waterside Place, University Town Center, and Downtown Sarasota, with world-renowned Gulf Coast beaches including Siesta Key, Lido Key, and Anna Maria Island just a short drive away. Families will also appreciate the community's direct walking path to Gullett Elementary and Mona Jain Middle School, while Lakewood Ranch High School is less than five minutes away.

This is more than just a home, it's an opportunity to embrace the luxury, convenience, and vibrant Florida lifestyle that makes Lakewood Ranch one of the nation's most desirable places to live.
#A4699132

BRADENTON

12105 SEABROOK AVENUE

4 Beds

2 Baths

3,178 Sq.Ft.

$899,900

MLS#: A4699132

 - property

Send a message

Message successfully sent.

Your message

What is 3 + 4 ?

Reason for contacting?

I agree to receive email communication and understand I can unsubscribe at any time.

I agree to be contacted by The Graf Group of Coldwell Banker via call, email, and text for real estate services. To opt out, you can reply 'stop' at any time or reply 'help' for assistance. You can also click the unsubscribe link in the emails. Message and data rates may apply. Message frequency may vary. Privacy Policy

Sign Out

Virtual Assistant

Would you like to take the next step with this property? We can help you schedule a showing or virtual tour, or send you more details.

Yes, I would like more information.

Thank You for Your Reply, One of Our Agents will contact you as soon as possible

No, maybe later.

Thank you, you can always contact me via email, phone number or through the contact form.

Realhub AI

Lucy - Your AI-Powered Realtor

Update Your Temporary Password

Personalize your search

Enter your email and we'll notify you immediately when new listings match what you're looking for.

or enter email address

Already have an account ? Login here

Continue your home search

I agree to receive communications and understand I can unsubscribe at any time.

I agree to be contacted by The Graf Group of Coldwell Banker via call, email, and text for real estate services. To opt out, you can reply 'stop' at any time or reply 'help' for assistance. You can also click the unsubscribe link in the emails. Message and data rates may apply. Message frequency may vary. Privacy Policy

Already have an account ? Login here

We use cookies

We use cookies primarily for analytics to enhance your experience. By accepting, you agree to our use of these cookies. You can manage your preferences or learn more about our cookies policy.