Features & Amenities

Interior

  • Other Interior Features

    Open Floorplan, Other, Walk-In Closet(s)

  • Total Bedrooms

    3

  • Bathrooms

    4

  • Cooling YN

    YES

  • Cooling

    Central Air

  • Fireplace YN

    YES

  • Heating YN

    YES

  • Heating

    Electric

  • Pet friendly

    N/A

Exterior

  • Garage

    Yes

  • Garage spaces

    2

  • Construction Materials

    Other

  • Other Exterior Features

    Other

  • Parking

    Attached

  • Pool

    Yes

  • Pool Features

    In Ground, Pool Sweep, Private

  • Waterfront YN

    NO

Area & Lot

  • Lot Size(acres)

    5.01

  • Lot Size(square feet)

    218,236

  • Property Type

    Residential

  • Property Sub Type

    Single Family Residence

Price

  • Sales Price

    $1,899,000

  • Tax Amount

    $11,910

  • Sq. Footage

    4,227

  • Price/SqFt

    $449

HOA

  • Association

    No

School District

  • Elementary School

    N/A

  • Middle School

    N/A

  • High School

    N/A

Property Features

  • New Construction

    NO

  • Foundation Details

    Other

  • Ownership

    Fee Simple

  • Senior Community YN

    NO

  • Sewer

    Private Sewer

  • Tax Lot

    0

  • Water Source

    Private, Well

Schedule a Showing

Showing scheduled successfully.

<
>
IN PERSON
VIA CHAT

What is 3 + 4 ?


Change time

Mortgage calculator

Estimate your monthly mortgage payment, including the principal and interest, property taxes, and HOA. Adjust the values to generate a more accurate rate.

Your payment

Principal and Interest:

$

Property taxes:

$

HOA fees:

$

Total loan payment:

$

Total interest amount:

$

Location

County

Volusia

Elementary School

Middle School

High School

Listing Courtesy of Steven Koleno , BEYCOME OF FLORIDA LLC

RealHub Information is provided exclusively for consumers' personal, non-commercial use, and it may not be used for any purpose other than to identify prospective properties consumers may be interested in purchasing. All information deemed reliable but not guaranteed and should be independently verified. All properties are subject to prior sale, change or withdrawal. RealHub website owner shall not be responsible for any typographical errors, misinformation, misprints and shall be held totally harmless.

Agent Michael Graf

Business Coach | Executive Sales Associate | Realtor®

Michael Graf

Call Michael today to schedule a private showing.


* Listings on this website come from the FMLS IDX Compilation and may be held by brokerage firms other than the owner of this website. The listing brokerage is identified in any listing details. Information is deemed reliable but is not guaranteed. If you believe any FMLS listing contains material that infringes your copyrighted work please click here to review our DMCA policy and learn how to submit a takedown request.© 2024 FMLS.
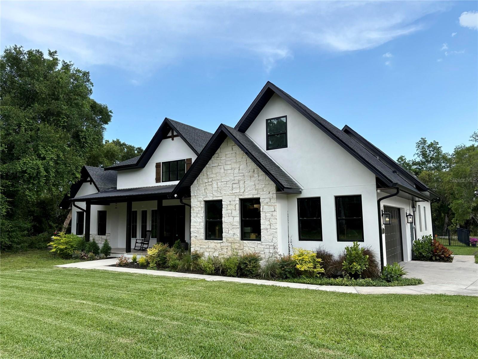
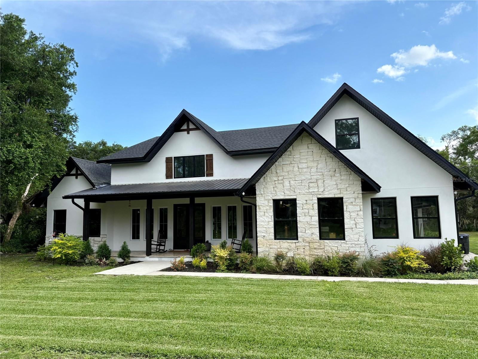
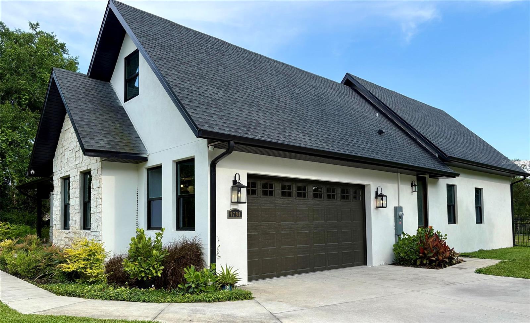
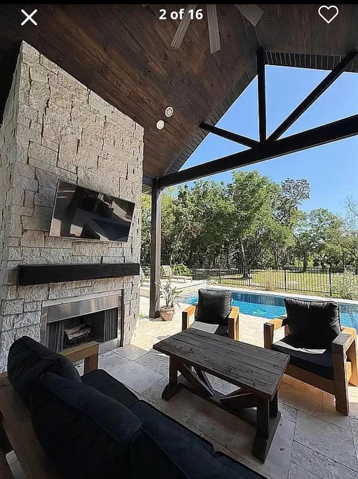
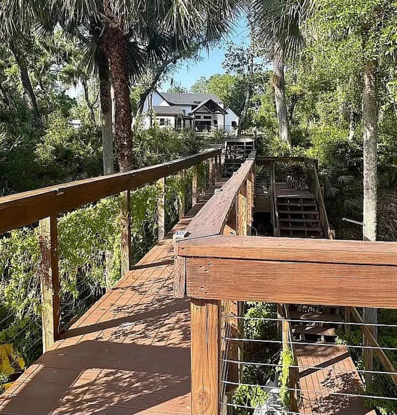
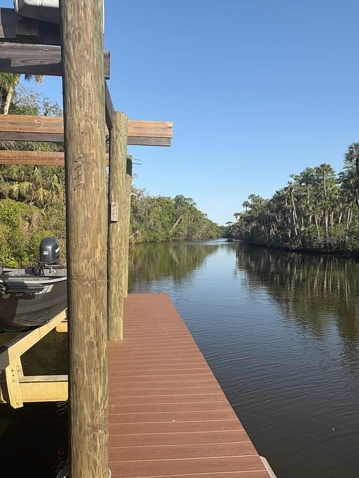
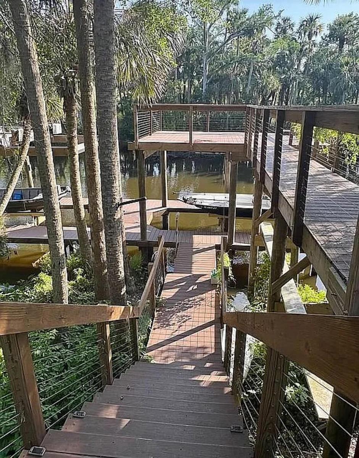
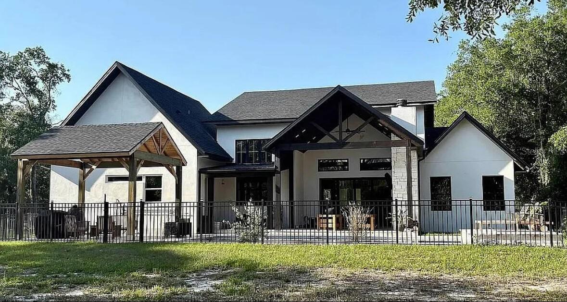
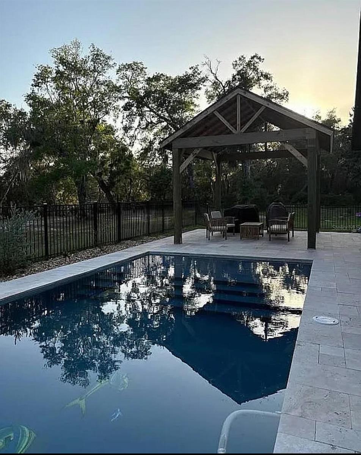
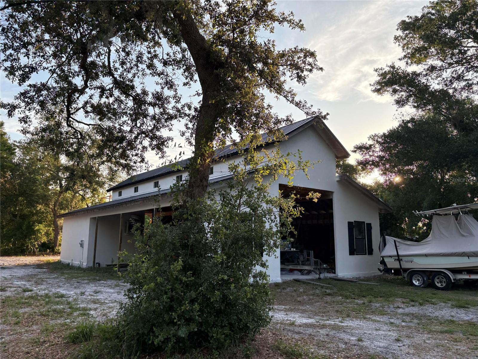
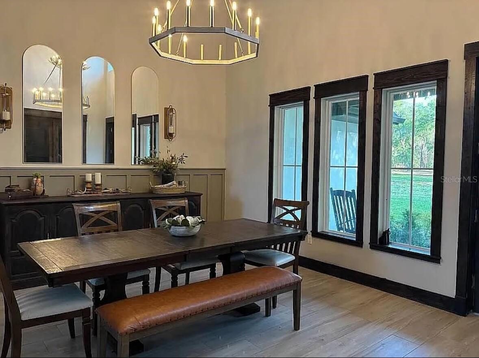
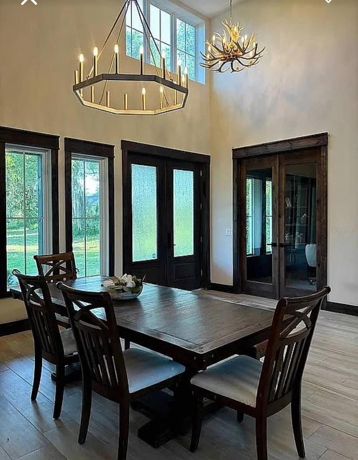
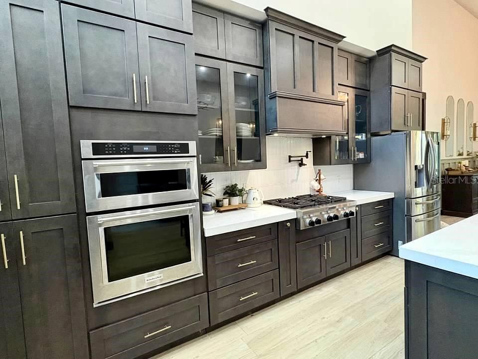
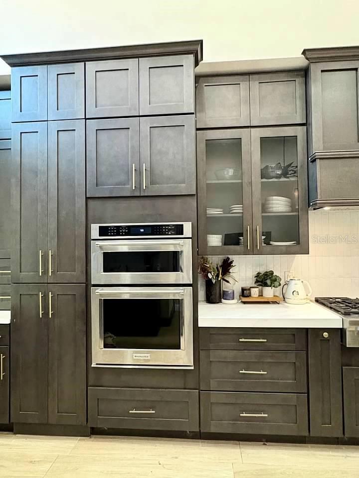
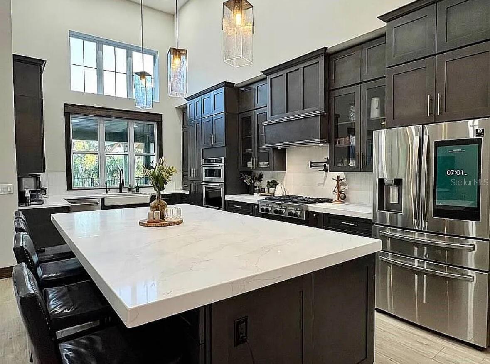
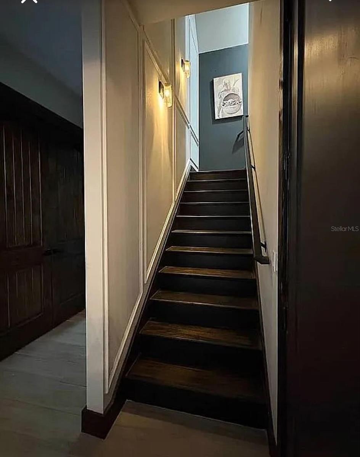
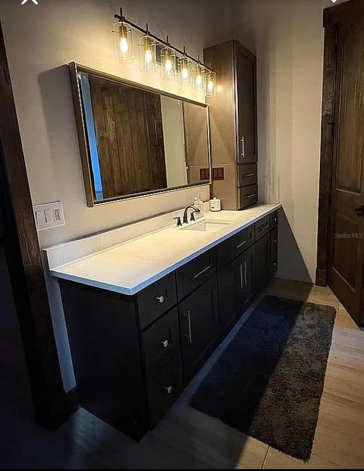
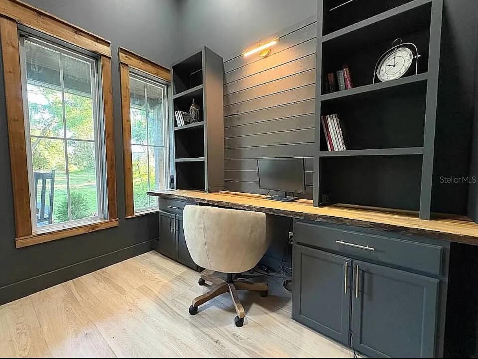
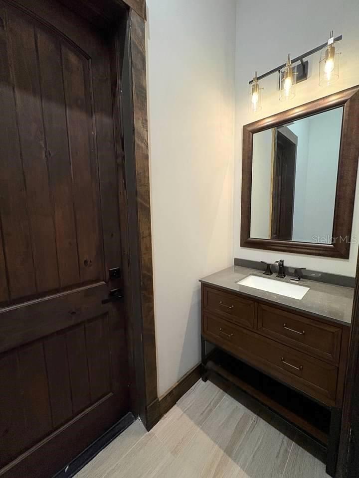
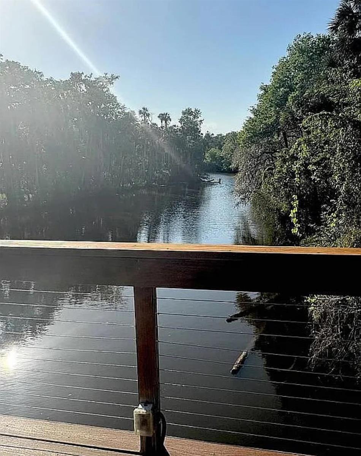
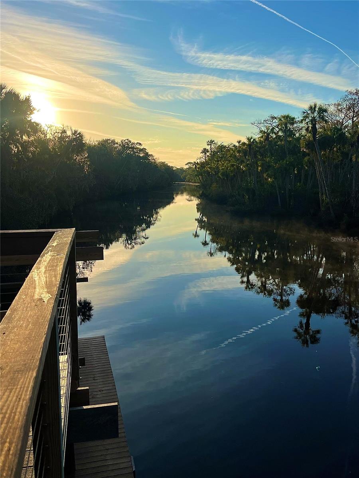
Welcome to your private waterfront paradise! This stunning 4-bedroom, 4-bath estate sits on 5 beautiful acres with 200 feet of Spruce Creek waterfront, offering breathtaking views, privacy, and direct access to the water. The property features a large private dock with two boat lifts, excellent for water activities. Designed for both entertaining and everyday living, the home showcases soaring ceilings and a spacious open floor plan filled with natural light. The chef's kitchen includes a walk-in pantry and ample prep space, well-suited for hosting gatherings or preparing family meals. Movie nights and game days are enhanced by the custom home theater right at home. Step outside to a resort-style retreat with a sparkling pool, pergola, and outdoor fireplace, creating a serene space for relaxing evenings or hosting gatherings while enjoying the waterfront views. The property also includes a fully equipped barn with flexible space for horses, hobbies, a workshop, or additional storage.

An in-law suite with its own private bathroom and kitchen provides convenient accommodations for guests, extended family, or multigenerational living. Nature lovers will appreciate the abundant wildlife and serene surroundings, all while enjoying the confidence of a property that is not in a flood zone. A gated entry, oversized garage, and lush landscaping complete this exceptional estate. Despite its private setting, this remarkable property is just minutes from shops, dining, and top-rated schools, providing a balanced combination of seclusion and convenience. This rare Spruce Creek waterfront estate combines luxury, privacy, and outdoor living at its finest.

1781 TAYLOR ROAD

Message successfully sent.

What would you like to know?

What is 3 + 4 ?

I agree to receive email communication and understand I can unsubscribe at any time.

I agree to be contacted by The Graf Group of Coldwell Banker via call, email, and text for real estate services. To opt out, you can reply 'stop' at any time or reply 'help' for assistance. You can also click the unsubscribe link in the emails. Message and data rates may apply. Message frequency may vary. Privacy Policy

Related Properties

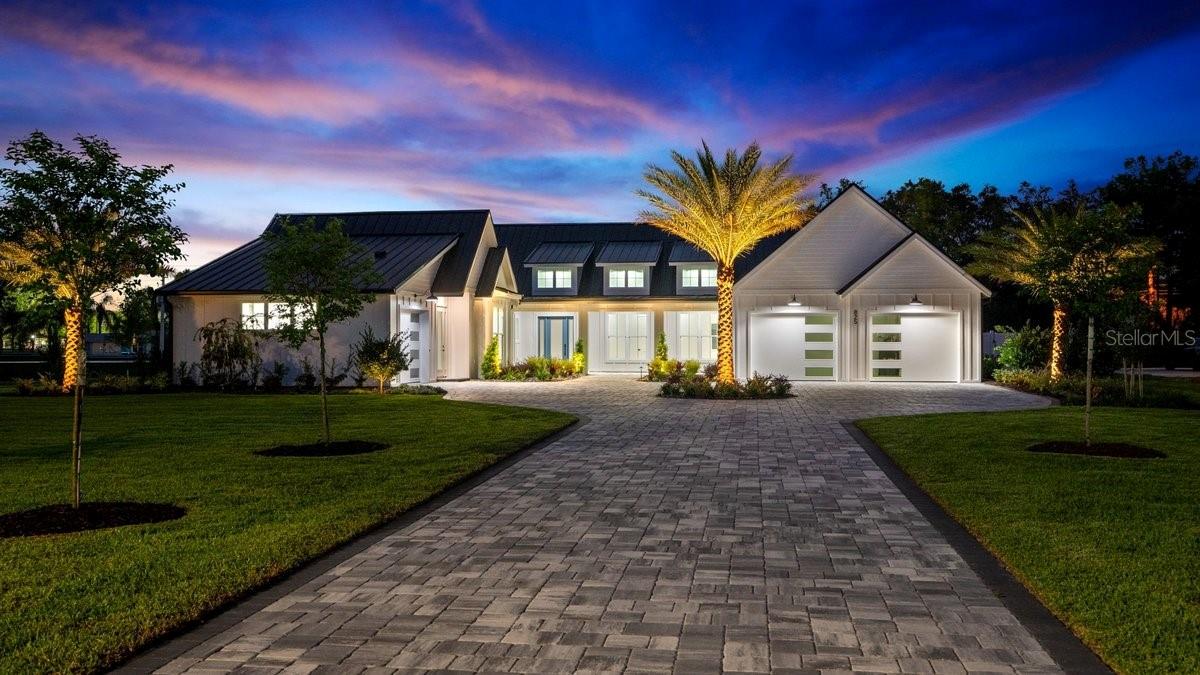
Welcome to 825 Pheasant Run Court West, a true luxury estate by Maier James Construction, where modern farmhouse design meets exceptional craftsmanship, quality, and thoughtful execution.

Privately positioned on a 1-acre cul-de-sac homesite, this stunning residence offers more than 3,700 square feet of living space, including 4 bedrooms, a flex room, 4.5 bathrooms, and a fully independent in-law suite with its own private entrance, kitchen, laundry, and separate systems—ideal for multigenerational living or long-term guests.

From the moment you arrive, the home makes a striking impression with its modern farmhouse architecture, wrapped in clean board-and-batten siding, complemented by a standing seam metal roof and professionally curated landscaping.
Inside, soaring ceilings, wide-plank engineered white oak flooring, and designer finishes create a refined yet comfortable atmosphere. The chef’s kitchen is a true showpiece, featuring a full Thermador appliance package, custom cabinetry, designer stone selections, and an expansive walk-in pantry with additional refrigeration.

Built to a superior standard, this home features reinforced concrete block construction, spray foam insulation, high-efficiency systems, and premium PGT impact-rated windows and doors for exceptional durability, energy efficiency, and peace of mind.

Step outside to your own private resort-style retreat, complete with a custom pool with sun shelf, screened enclosure, and a fully equipped outdoor kitchen with Blaze grill and beverage refrigerator. Two gas fireplaces and dramatic 15-foot vaulted ceilings, including a stunning outdoor feature ceiling, create seamless indoor-outdoor living year-round. The backyard is fully enclosed with a white vinyl privacy fence, offering both security and a clean, finished look.

Additional highlights include a 3-car garage with epoxy floors, smart home integration, spa-inspired bathrooms, and professionally designed landscaping enhanced by ambient LED lighting.

This is a rare opportunity to own a Maier James custom-built home in one of Port Orange’s premier and most desirable neighborhoods.
#V4948411

PORT ORANGE

825 PHEASANT RUN COURT W

4 Beds

4 Baths

3,723 Sq.Ft.

$2,199,900

MLS#: V4948411
Price reduced
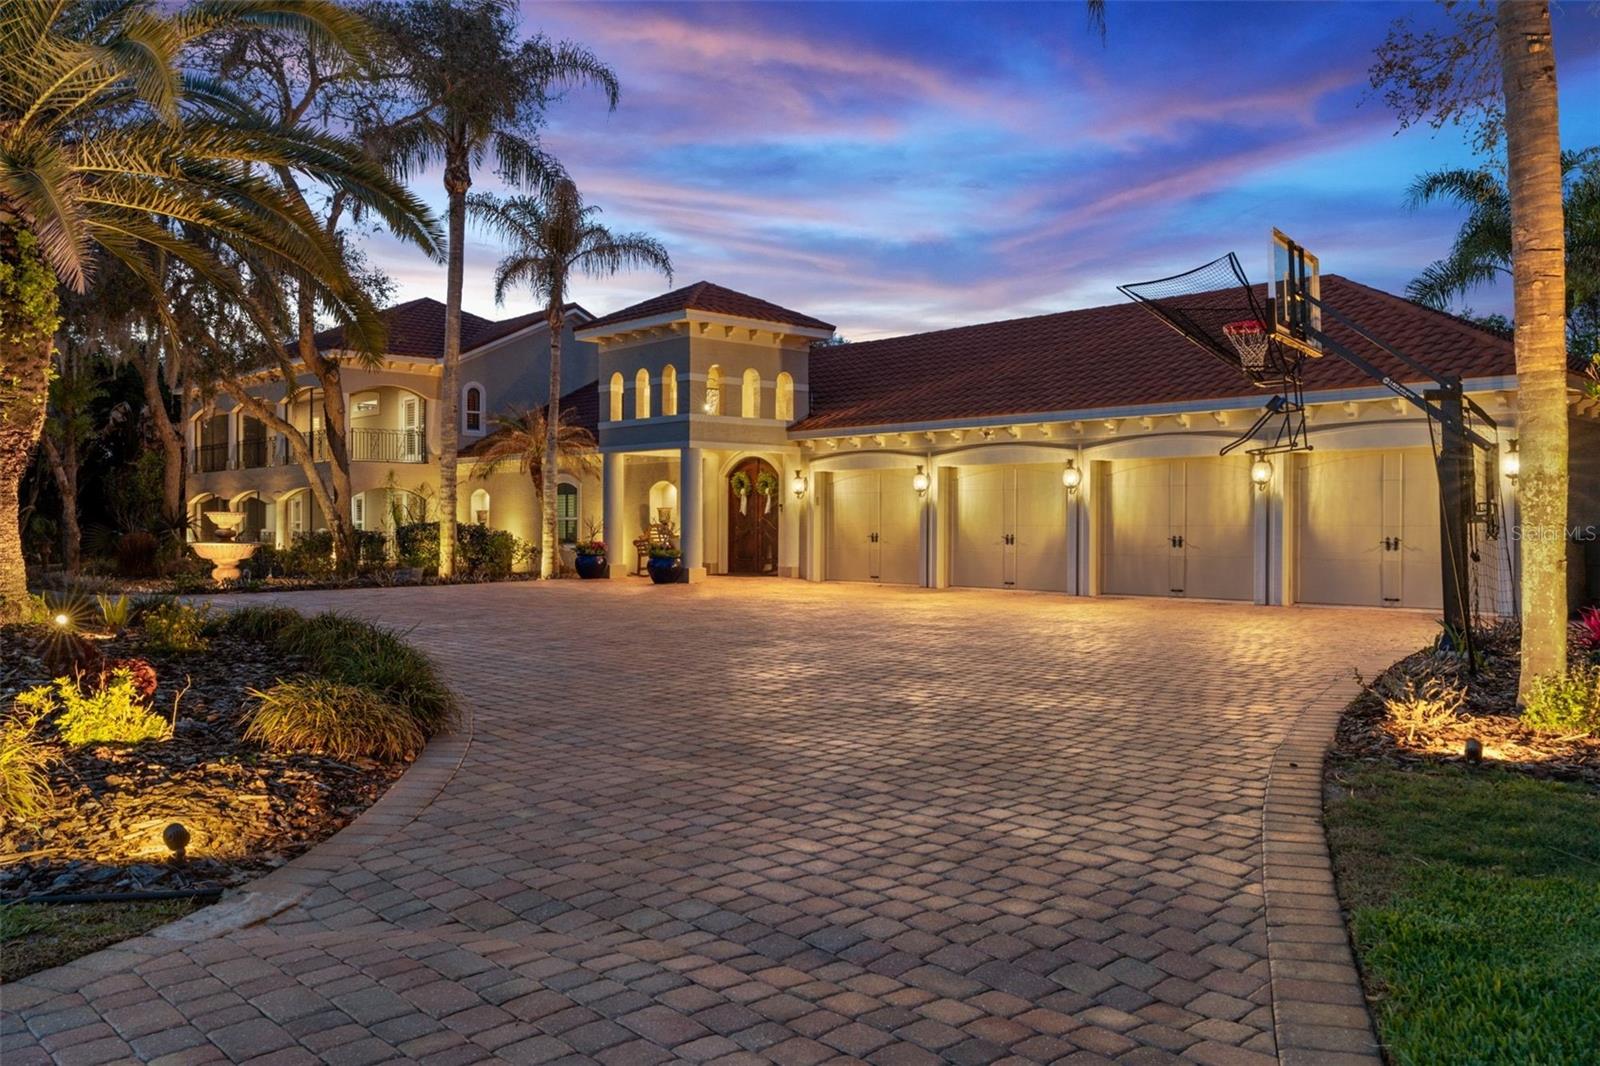
A TRUE MASTERPIECE - This fully upgraded Mediterranean compound spans 5,825 square feet surrounding a STUNNING courtyard built only for the most refined palates -- all privately positioned on a cul-de-sac, with no HOA, on 1.13 acres in one of Port Orange's top-rated school zones.

Designed around the most inviting pool oasis, this estate features a versatile layout ideal for multi-generational living and long term guests, with each spacious bedroom offering an en-suite bath. Expansive living areas provide ample space for entertaining at scale and everyday comfort, while the thoughtful upgrades make it an unforgettable statement. 

Current owners invested significantly in ideal improvements, including:
• Remodeled primary bath
• Remodeled junior en-suite 
- Two tankless gas water heaters 
- Whole-house water filtration system 
- New Café appliances in the bar & Bosch dishwasher
- Mudroom built-in, Closet built-ins, Murphy bed
- New pool pumps and wireless pool controls
- Exterior LED lighting, with Speakers & Video

These upgrades provide true turn-key luxury with minimal deferred maintenance. 

The 4-car garage with oversized attics offer exceptional storage and flexibility. Located minutes from top-rated schools, the Pavilion, the Intracoastal and pristine beaches, this estate combines architectural character with modern mechanical upgrades in a highly sought-after location.

Private showings available by appointment only.
#O6392288

PORT ORANGE

817 HAIL COURT

5 Beds

5 Baths

5,825 Sq.Ft.

$1,740,000

MLS#: O6392288

 - property

Send a message

Message successfully sent.

Your message

What is 3 + 4 ?

Reason for contacting?

I agree to receive email communication and understand I can unsubscribe at any time.

I agree to be contacted by The Graf Group of Coldwell Banker via call, email, and text for real estate services. To opt out, you can reply 'stop' at any time or reply 'help' for assistance. You can also click the unsubscribe link in the emails. Message and data rates may apply. Message frequency may vary. Privacy Policy

Sign Out

Virtual Assistant

Would you like to take the next step with this property? We can help you schedule a showing or virtual tour, or send you more details.

Yes, I would like more information.

Thank You for Your Reply, One of Our Agents will contact you as soon as possible

No, maybe later.

Thank you, you can always contact me via email, phone number or through the contact form.

Realhub AI

Lucy - Your AI-Powered Realtor

Update Your Temporary Password

Personalize your search

Enter your email and we'll notify you immediately when new listings match what you're looking for.

or enter email address

Already have an account ? Login here

Continue your home search

I agree to receive communications and understand I can unsubscribe at any time.

I agree to be contacted by The Graf Group of Coldwell Banker via call, email, and text for real estate services. To opt out, you can reply 'stop' at any time or reply 'help' for assistance. You can also click the unsubscribe link in the emails. Message and data rates may apply. Message frequency may vary. Privacy Policy

Already have an account ? Login here

We use cookies

We use cookies primarily for analytics to enhance your experience. By accepting, you agree to our use of these cookies. You can manage your preferences or learn more about our cookies policy.