.webp?size=346x80)
- Properties
- Meet our agents
- Communities
- Market Report
- Home Value
- Calculator


Property
Beds
3
Full Baths
4
1/2 Baths
1
Year Built
2027
Sq.Footage
3,435
Under Construction. Experience elevated living in the Kingfisher 2, a luxury floor plan by Neal Signature Homes offering 3,435 square feet of thoughtfully designed living space. This spacious residence features 3 bedrooms, 4.5 bathrooms, and an open-concept layout designed for both everyday living and effortless entertaining. The welcoming foyer leads to an expansive great room that flows seamlessly into the gourmet kitchen, complete with a wall oven, scullery, and generous pantry space. Two secondary bedrooms serve as private guest suites with their own en suite bathrooms, providing comfort and privacy for family and visitors. The primary suite offers a spacious retreat with a spa-inspired bathroom featuring a large walk-in shower, creating the perfect space to begin and end each day. Thoughtful design, functional living spaces, and upscale finishes come together to create a home that is both elegant and inviting.
Features & Amenities
Interior
-
Other Interior Features
Crown Molding, Open Floorplan, Smart Home, Stone Counters, Tray Ceiling(s), Walk-In Closet(s)
-
Total Bedrooms
3
-
Bathrooms
4
-
1/2 Bathrooms
1
-
Cooling YN
YES
-
Cooling
Central Air, Humidity Control
-
Fireplace YN
YES
-
Heating YN
YES
-
Heating
Central, Electric
-
Pet friendly
Yes
Exterior
-
Garage
Yes
-
Garage spaces
3
-
Construction Materials
Block, Stucco
-
Parking
Garage Door Opener, Attached
-
Patio and Porch Features
Screened
-
Pool
Yes
-
Pool Features
Gunite, Heated, Salt Water, Screen Enclosure, Tile, Private
-
Waterfront YN
NO
-
View
Trees/Woods
Area & Lot
-
Lot Features
Landscaped, Paved
-
Lot Size(acres)
0.47
-
Lot Size(square feet)
20,552
-
Property Type
Residential
-
Property Sub Type
Single Family Residence
-
Architectural Style
Traditional
Price
-
Sales Price
$1,997,990
-
Sq. Footage
3,435
-
Price/SqFt
$581
HOA
-
Association
YES
-
Association Fee
$2,089
-
Association Fee Frequency
Quarterly
-
Association Fee Includes
N/A
-
Total Monthly Fees
$696.33
School District
-
Elementary School
Robert E Willis Elementary
-
Middle School
Nolan Middle
-
High School
Lakewood Ranch High
Property Features
-
New Construction
YES
-
Association Amenities
Gated
-
Foundation Details
Slab
-
Ownership
Fee Simple
-
Senior Community YN
NO
-
Sewer
Public Sewer
-
Tax Lot
21
-
Water Source
Public
Schedule a Showing
Showing scheduled successfully.
Mortgage calculator
Estimate your monthly mortgage payment, including the principal and interest, property taxes, and HOA. Adjust the values to generate a more accurate rate.
Your payment
Principal and Interest:
$
Property taxes:
$
HOA fees:
$
Total loan payment:
$
Total interest amount:
$
Location
County
Manatee
Elementary School
Robert E Willis Elementary
Middle School
Nolan Middle
High School
Lakewood Ranch High
Listing Courtesy of John Neal , NEAL COMMUNITIES REALTY, INC.
RealHub Information is provided exclusively for consumers' personal, non-commercial use, and it may not be used for any purpose other than to identify prospective properties consumers may be interested in purchasing. All information deemed reliable but not guaranteed and should be independently verified. All properties are subject to prior sale, change or withdrawal. RealHub website owner shall not be responsible for any typographical errors, misinformation, misprints and shall be held totally harmless.

Executive Assistant
Emil Garinga
Call Emil today to schedule a private showing.

* Listings on this website come from the FMLS IDX Compilation and may be held by brokerage firms other than the owner of this website. The listing brokerage is identified in any listing details. Information is deemed reliable but is not guaranteed. If you believe any FMLS listing contains material that infringes your copyrighted work please click here to review our DMCA policy and learn how to submit a takedown request.© 2024 FMLS.
Related Properties

BRADENTON
1614 145TH STREET E
5 Beds
4 Baths
3,751 Sq.Ft.
$1,599,000
MLS#: A4703555

BRADENTON
1211 61ST STREET NW
6 Beds
5 Baths
4,305 Sq.Ft.
$2,100,000
MLS#: A4702958

BRADENTON
15424 SAN LAZZARO AVENUE
3 Beds
3 Baths
3,116 Sq.Ft.
$1,850,000
MLS#: TB8537904

BRADENTON
7215 CHATSWORTH COURT
4 Beds
3 Baths
3,272 Sq.Ft.
$1,695,000
MLS#: A4702183

BRADENTON
21724 DEER POINTE CROSSING
3 Beds
3 Baths
4,081 Sq.Ft.
$1,888,000
MLS#: A4702308

BRADENTON
4116 BUTTE TRAIL
3 Beds
4 Baths
3,399 Sq.Ft.
$2,100,000
MLS#: A4700440

BRADENTON
20011 65TH AVENUE E
5 Beds
3 Baths
3,721 Sq.Ft.
$2,100,000
MLS#: A4698969
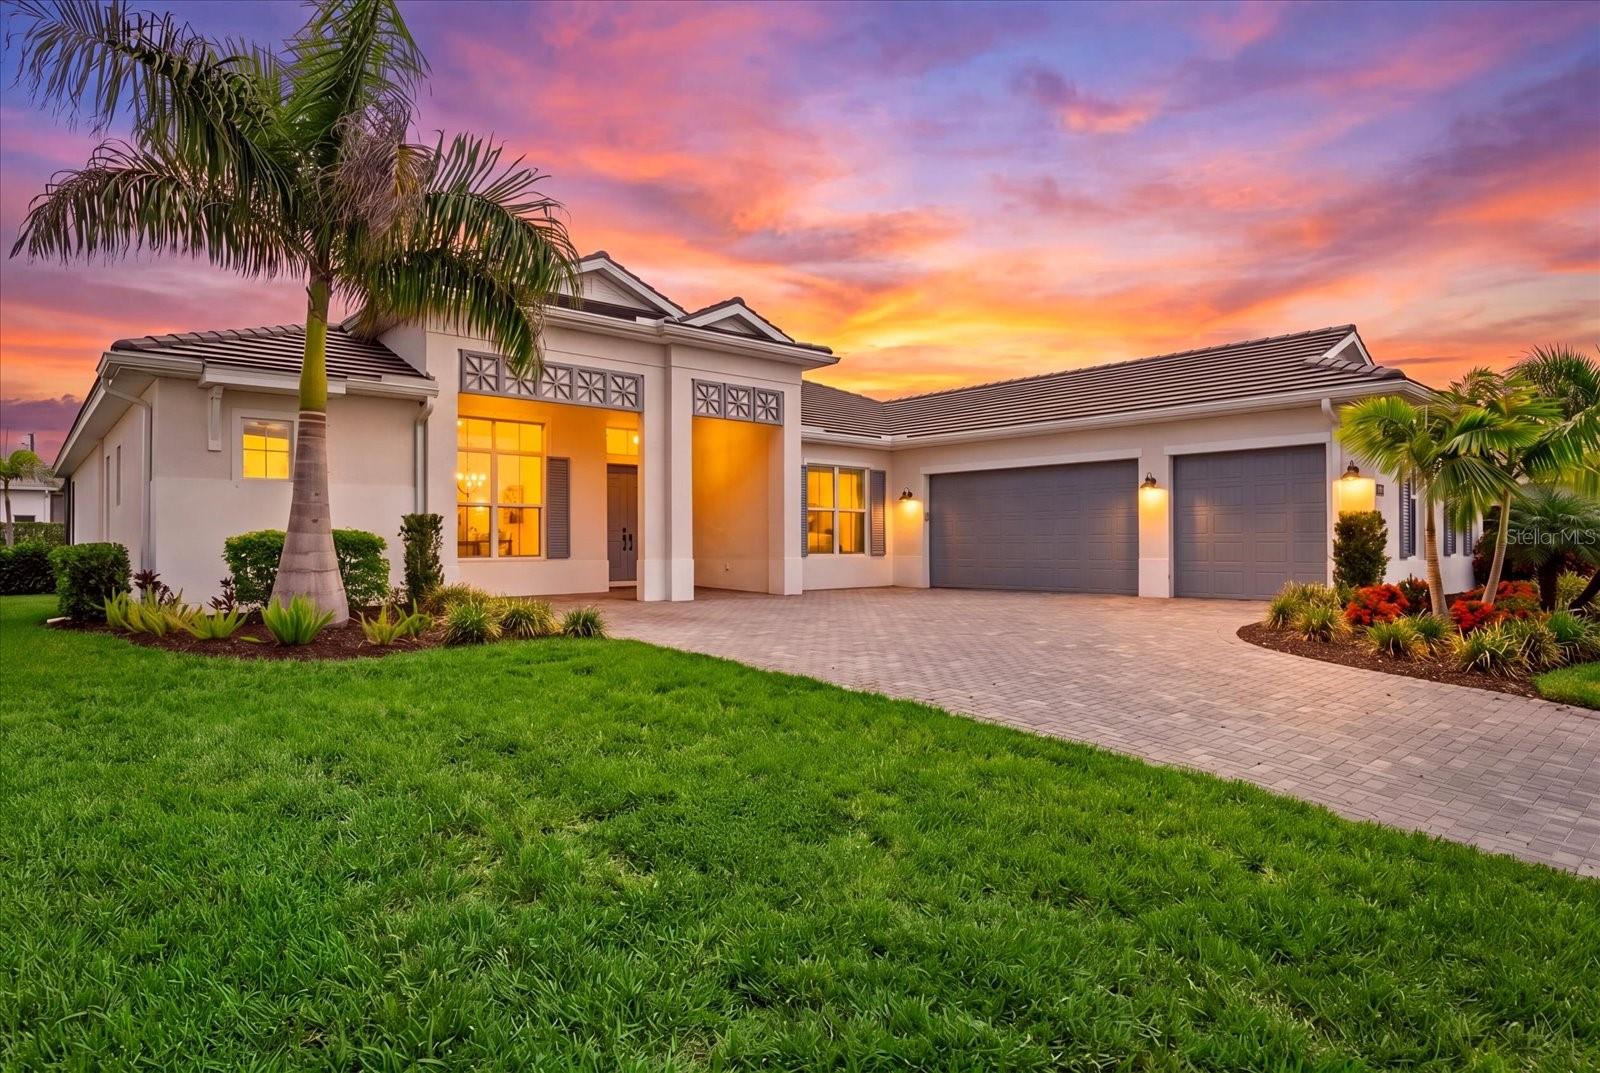
BRADENTON
8133 NEVIS RUN
4 Beds
4 Baths
3,604 Sq.Ft.
$1,649,000
MLS#: A4698345
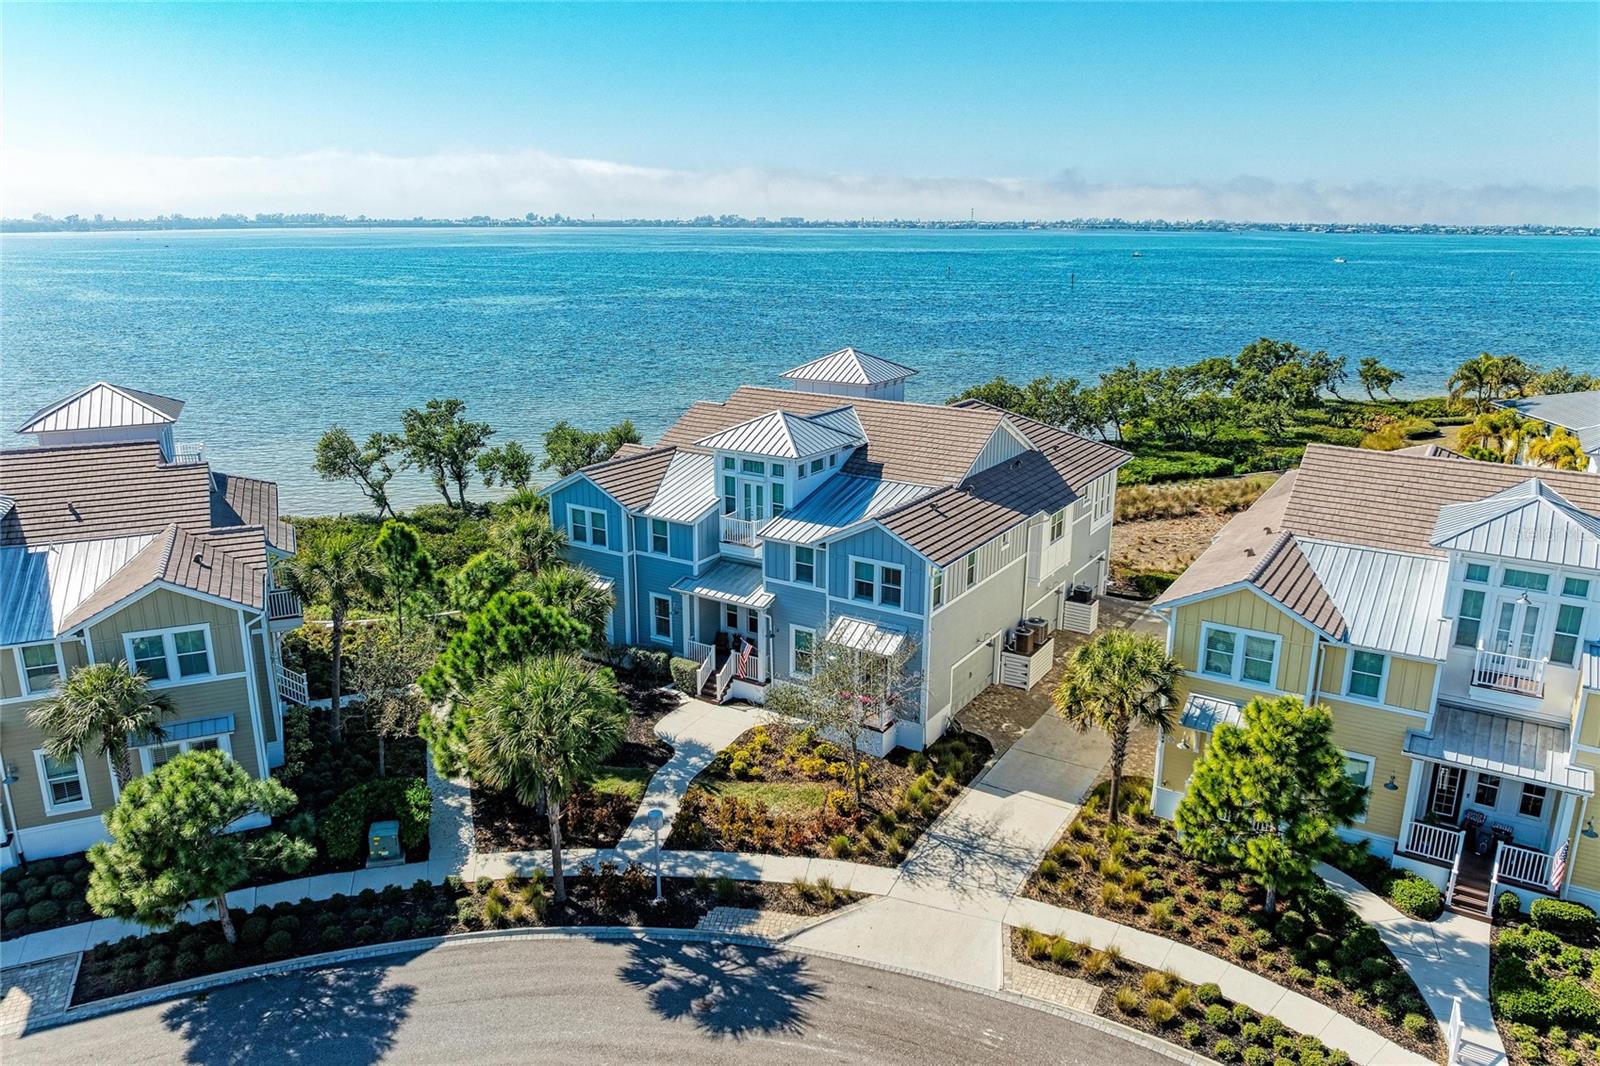
BRADENTON
268 SAINT LUCIA DRIVE 101
4 Beds
3 Baths
2,214 Sq.Ft.
$1,650,000
MLS#: A4699253
