Features & Amenities

Interior

  • Other Interior Features

    Crown Molding, High Ceilings, Open Floorplan, Stone Counters

  • Total Bedrooms

    3

  • Bathrooms

    2

  • Cooling YN

    YES

  • Cooling

    Central Air

  • Fireplace YN

    NO

  • Heating YN

    YES

  • Heating

    Central

  • Pet friendly

    Yes

Exterior

  • Garage

    Yes

  • Garage spaces

    2

  • Construction Materials

    Block, Stucco

  • Other Exterior Features

    Rain Gutters

  • Parking

    Garage Door Opener, On Street, Attached

  • Patio and Porch Features

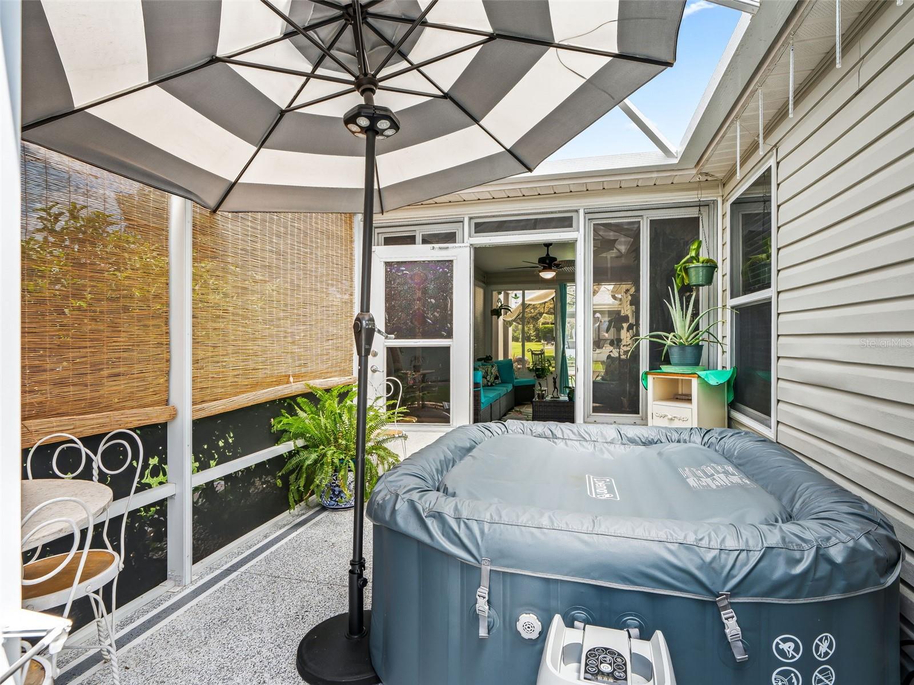
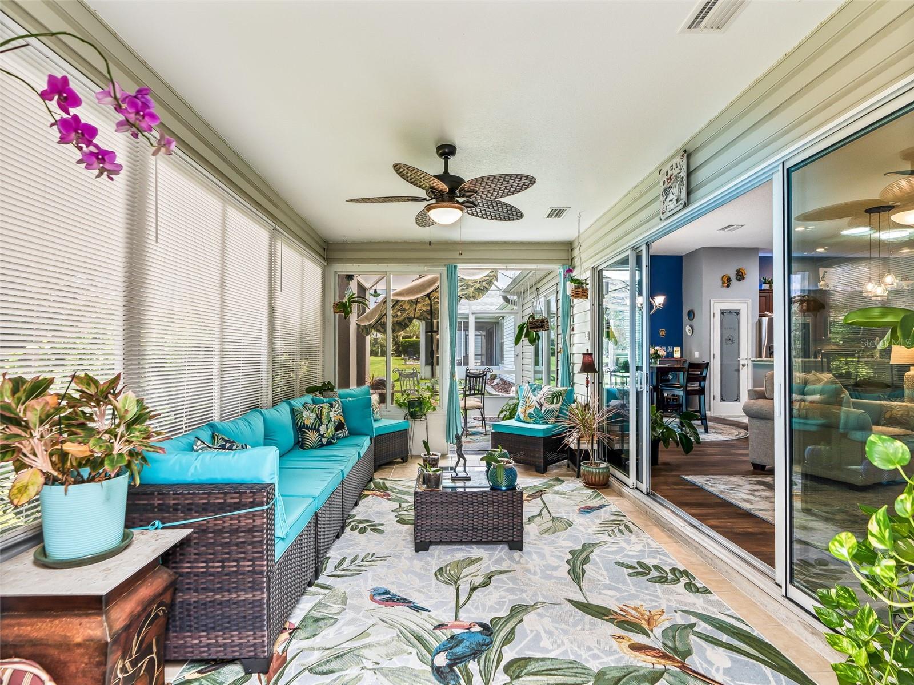
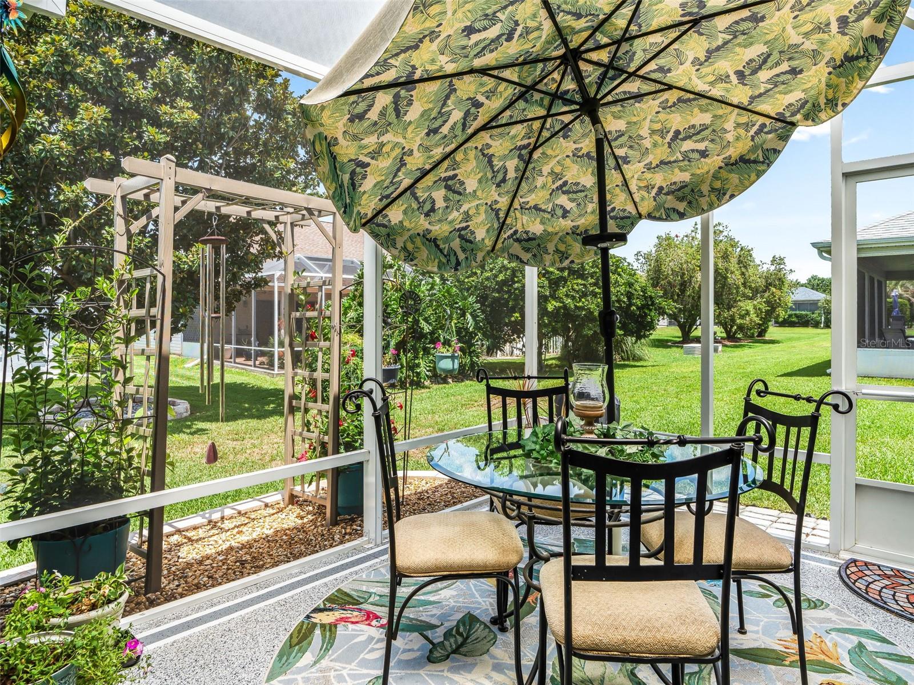
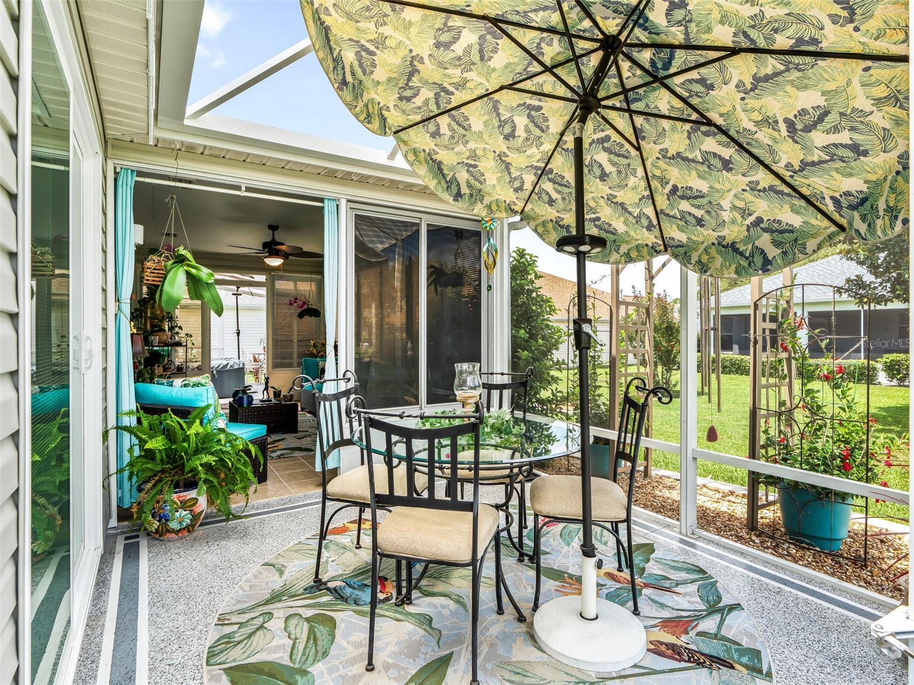
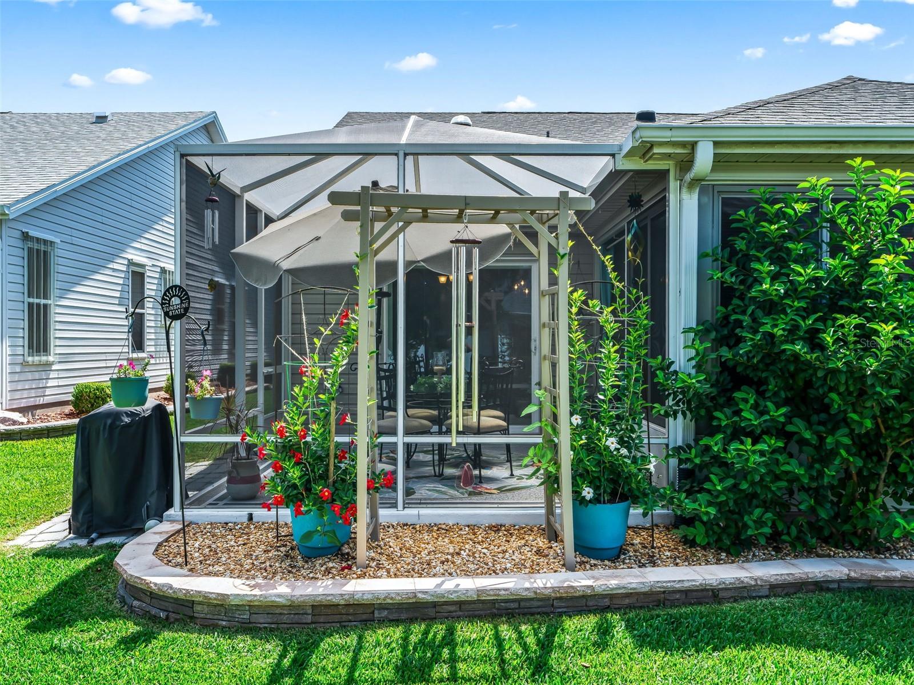
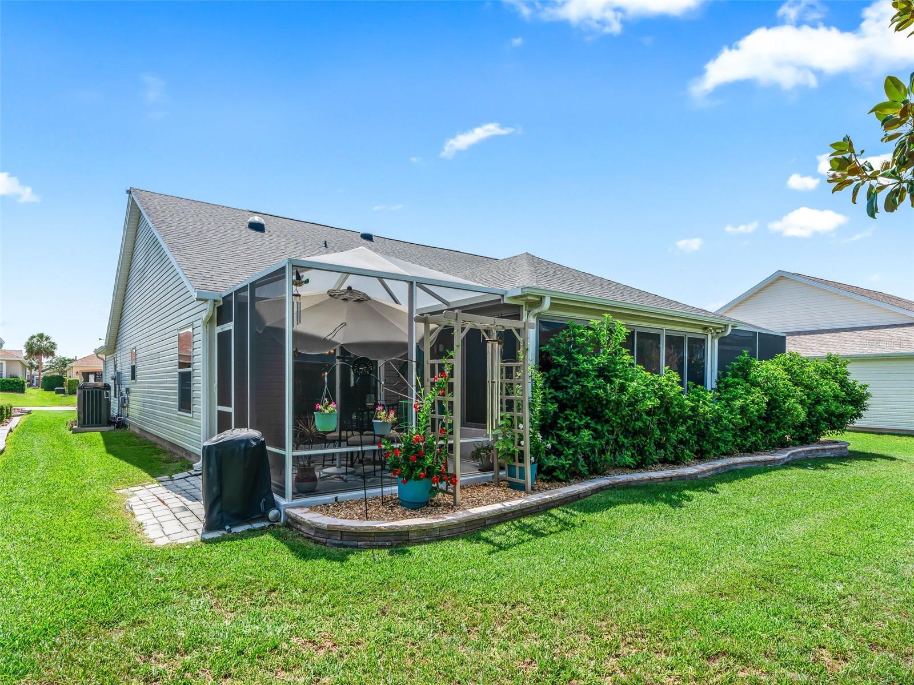
    Covered, Patio, Rear Porch, Screened

  • Pool

    No

  • Waterfront YN

    NO

Area & Lot

  • Lot Features

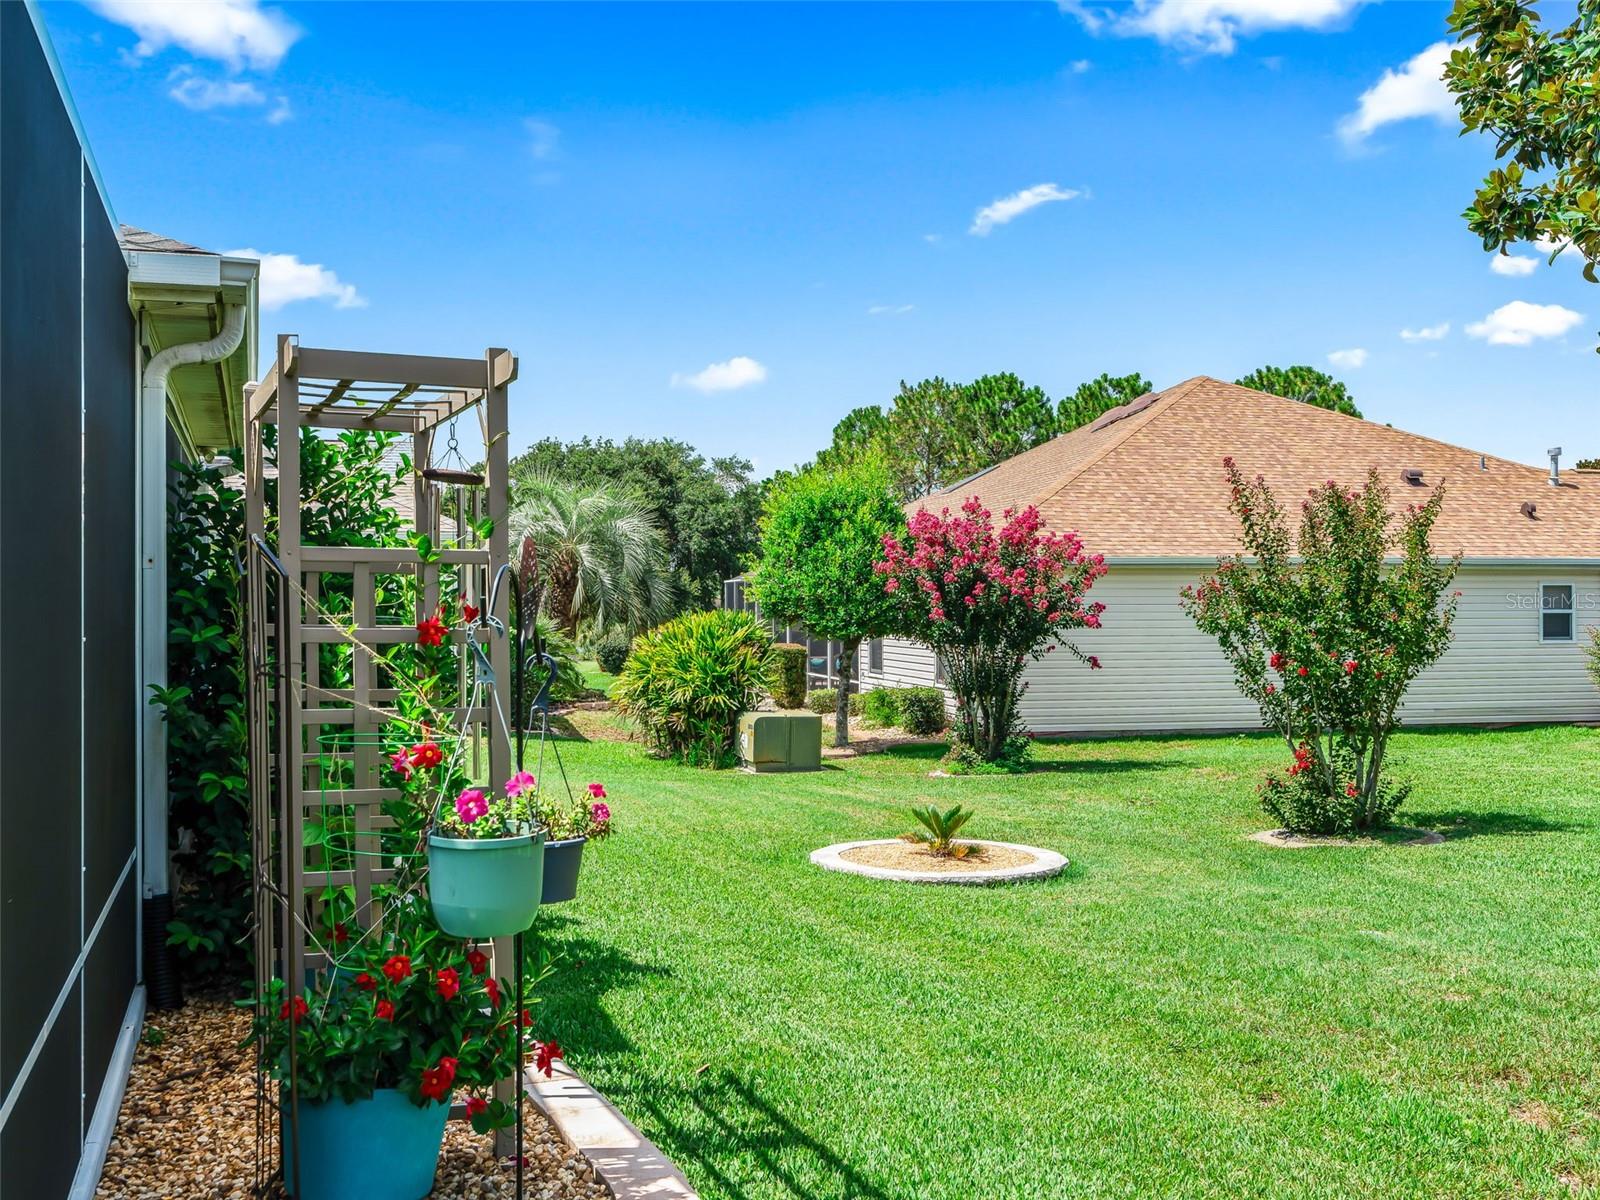
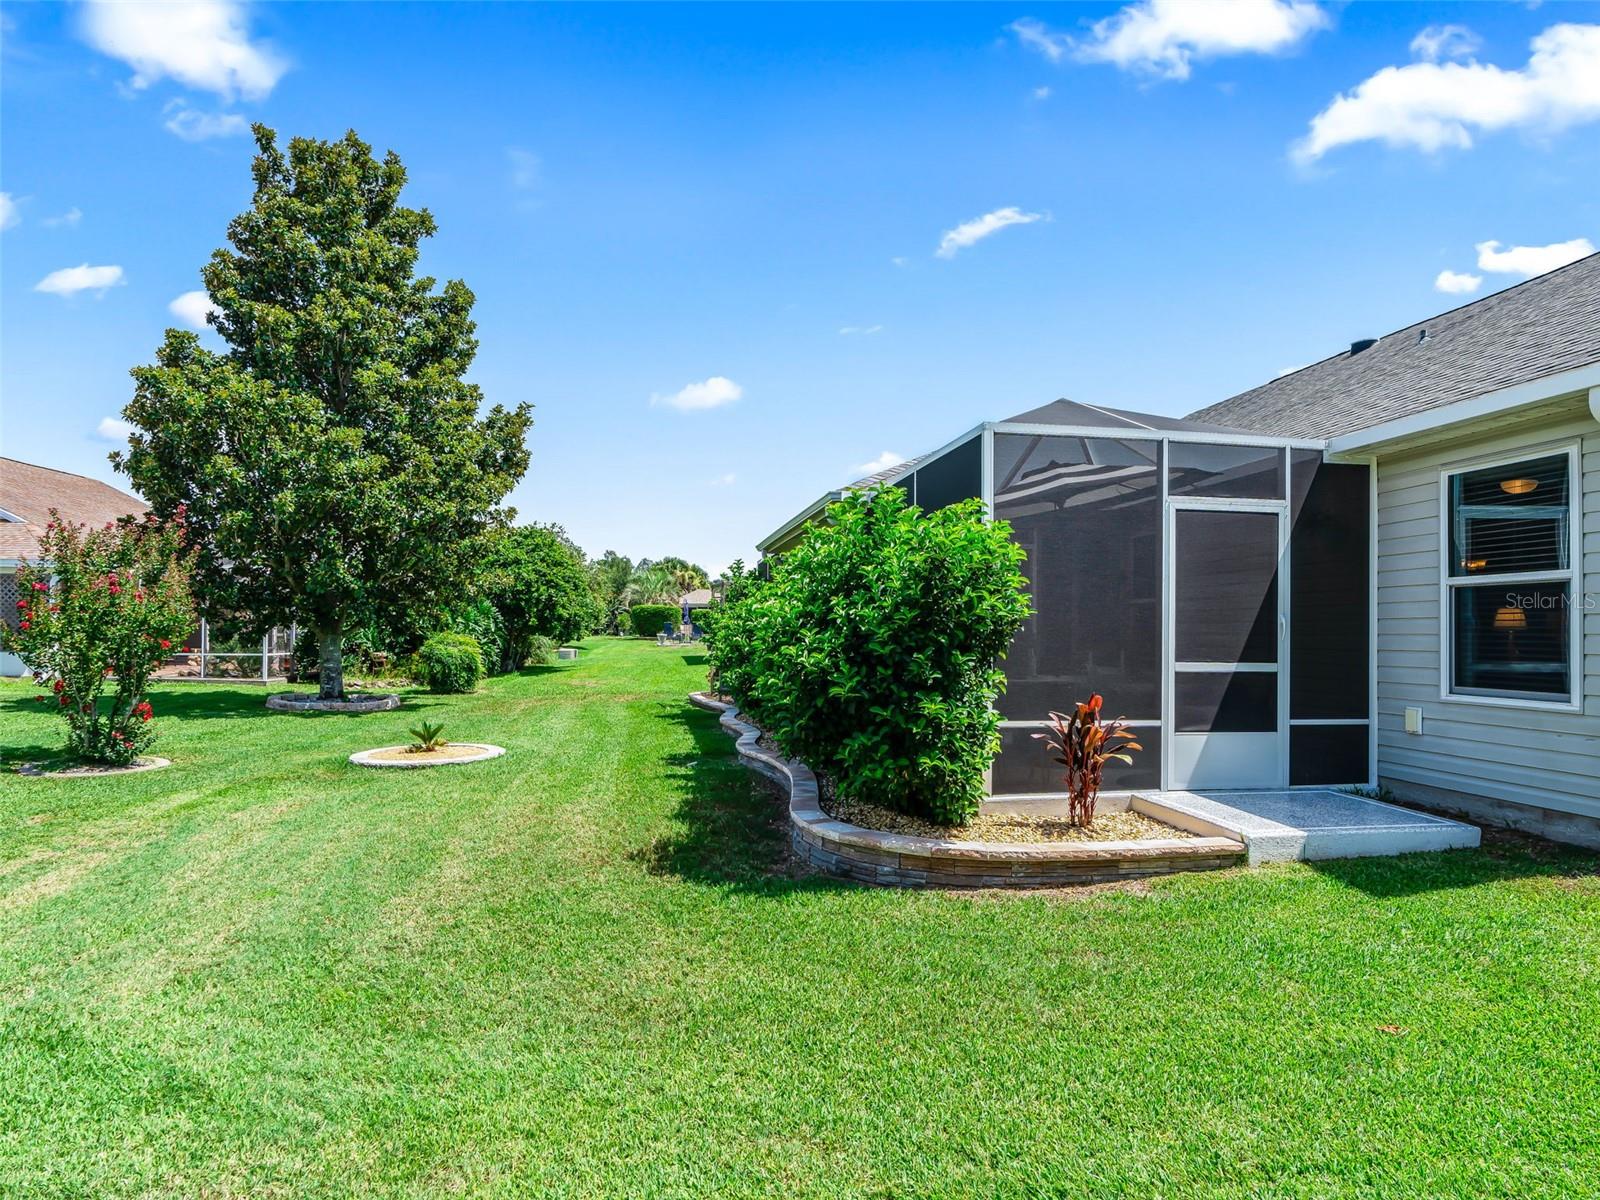
    Landscaped, Paved

  • Lot Size(acres)

    0.15

  • Lot Size(square feet)

    6,534

  • Property Type

    Residential

  • Property Sub Type

    Single Family Residence

  • Architectural Style

    Ranch

Price

  • Sales Price

    $450,000

  • Tax Amount

    $4,977.5

  • Sq. Footage

    2,013

  • Price/SqFt

    $223

HOA

  • Association

    No

School District

  • Elementary School

    N/A

  • Middle School

    N/A

  • High School

    N/A

Property Features

  • Stories

    1

  • New Construction

    NO

  • Association Amenities

    Golf Course, Pool, Recreation Facilities, Shuffleboard Court, Tennis Court(s)

  • Foundation Details

    Slab

  • Ownership

    Fee Simple

  • Senior Community YN

    YES

  • Sewer

    Public Sewer

  • Tax Lot

    175

  • Water Source

    Public

Schedule a Showing

Showing scheduled successfully.

<
>
IN PERSON
VIA CHAT

What is 3 + 4 ?


Change time

Mortgage calculator
Estimate your monthly mortgage payment, including the principal and interest, property taxes, and HOA. Adjust the values to generate a more accurate rate.

Your payment

Principal and Interest:

$

Property taxes:

$

HOA fees:

$

Total loan payment:

$

Total interest amount:

$

Location

County

Marion

Elementary School

Middle School

High School

Listing Courtesy of Michelle Luukko , REALTY EXECUTIVES IN THE VILLAGES

RealHub Information is provided exclusively for consumers' personal, non-commercial use, and it may not be used for any purpose other than to identify prospective properties consumers may be interested in purchasing. All information deemed reliable but not guaranteed and should be independently verified. All properties are subject to prior sale, change or withdrawal. RealHub website owner shall not be responsible for any typographical errors, misinformation, misprints and shall be held totally harmless.

Agent Michael Graf

Business Coach | Executive Sales Associate | Realtor®

Michael Graf

Call Michael today to schedule a private showing.


* Listings on this website come from the FMLS IDX Compilation and may be held by brokerage firms other than the owner of this website. The listing brokerage is identified in any listing details. Information is deemed reliable but is not guaranteed. If you believe any FMLS listing contains material that infringes your copyrighted work please click here to review our DMCA policy and learn how to submit a takedown request.© 2024 FMLS.
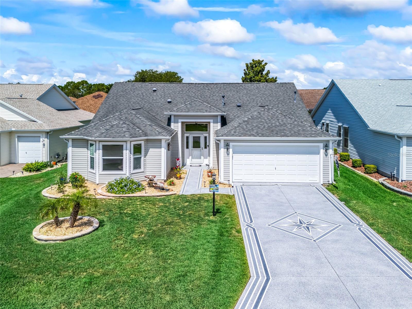
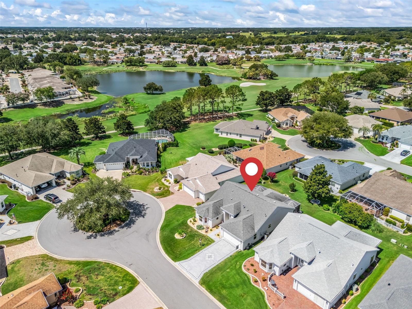
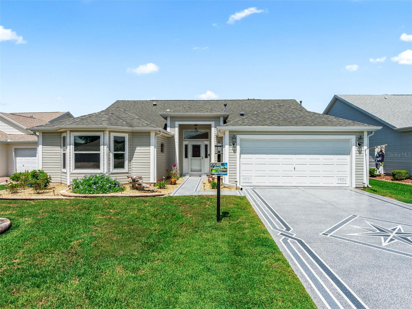
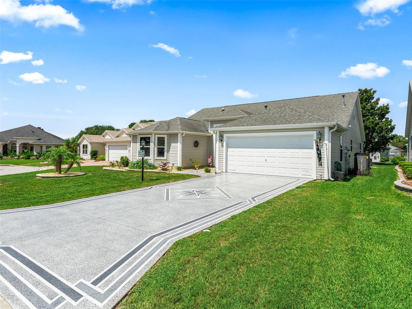
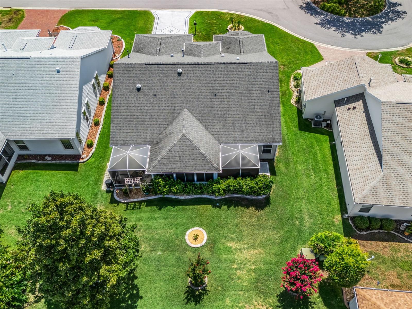
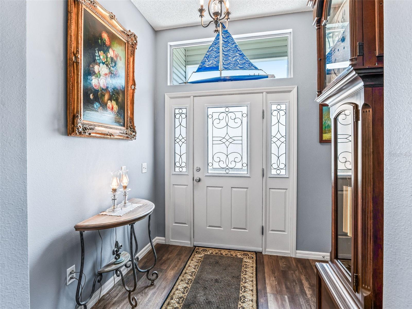
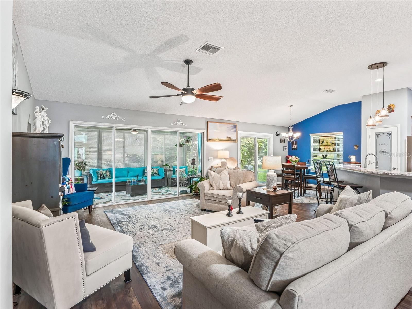
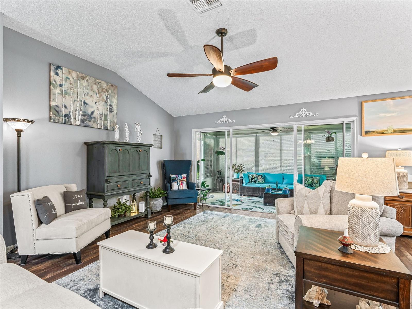
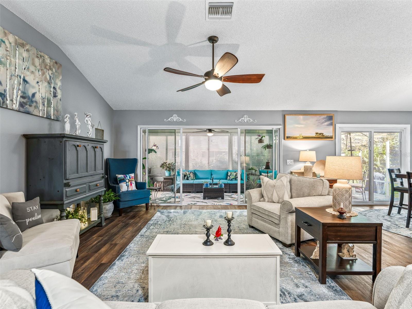
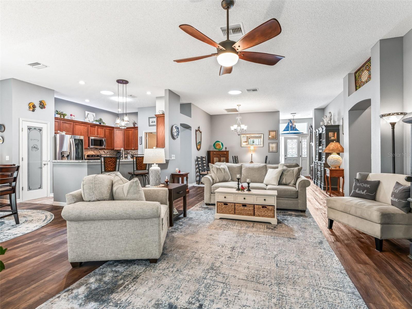
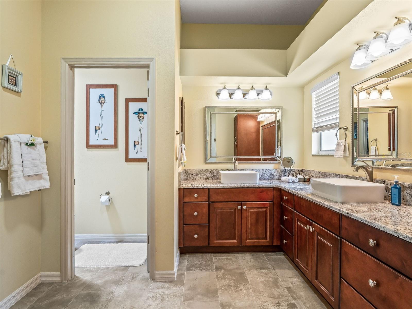
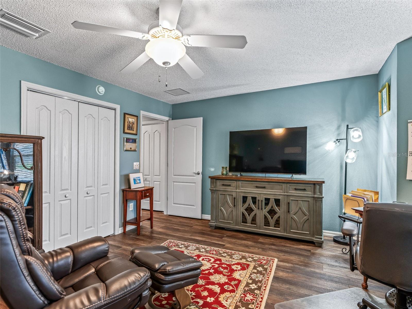
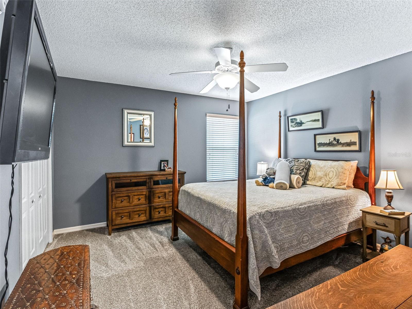
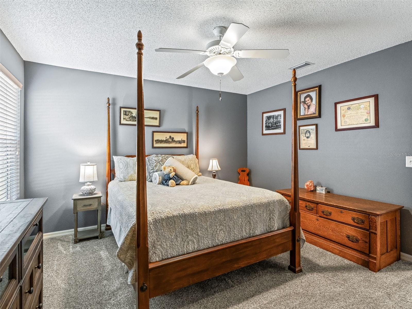
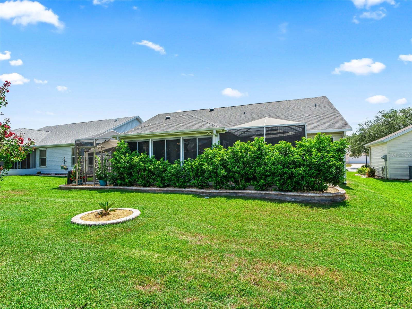
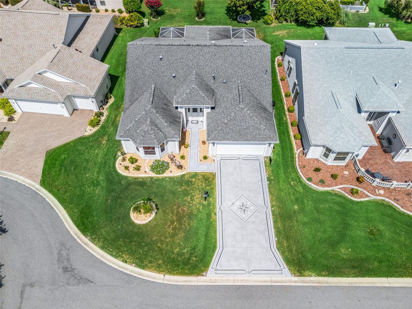
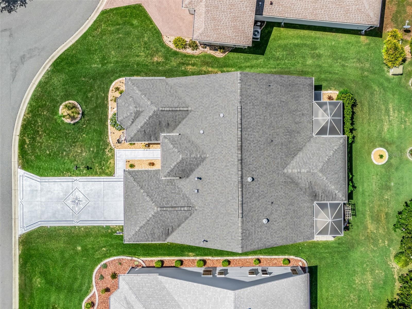
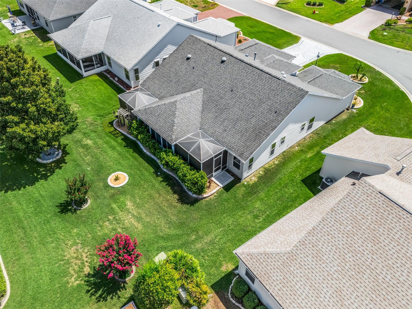
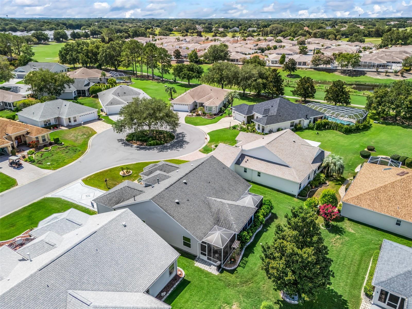
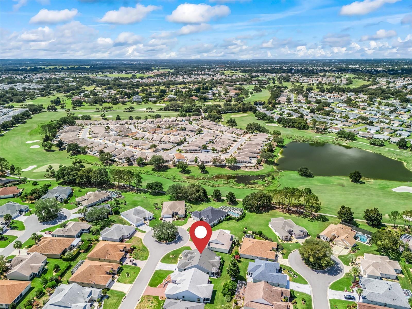
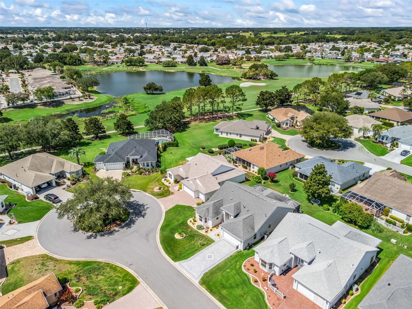
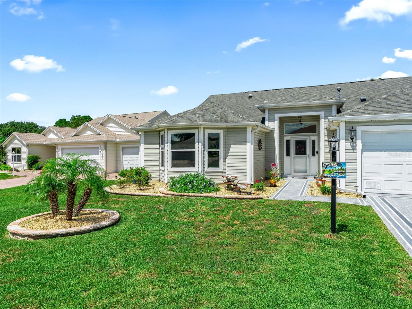
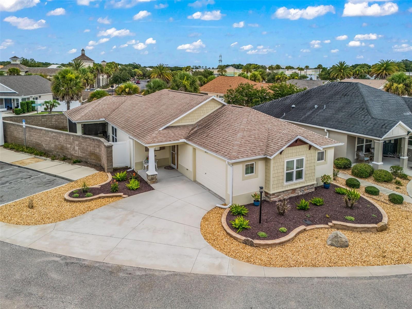
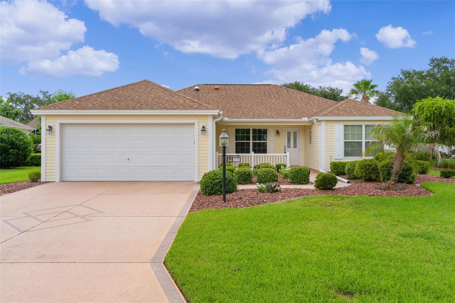
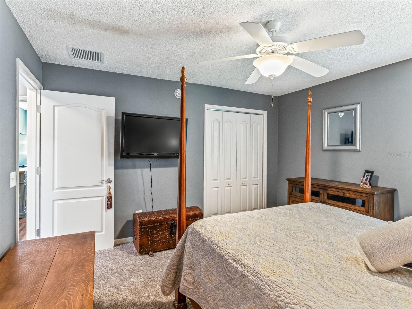
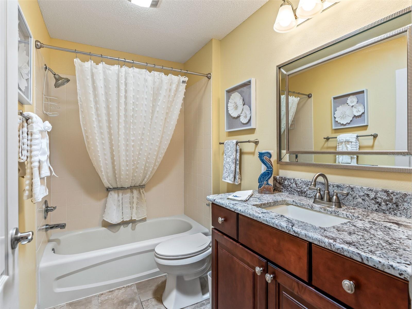
BOND PAID! Welcome to this beautifully maintained 3-BEDROOM, 2-BATH CREPE MYRTLE/Juniper (Lantana) DESIGNER offering 2,013 SQ. FT. of bright, comfortable living space! Nestled on a QUIET CUL-DE-SAC on an EXTENDED DEEP LOT, this move-in-ready home has been thoughtfully UPDATED and is ready for you to start enjoying The Villages Lifestyle.
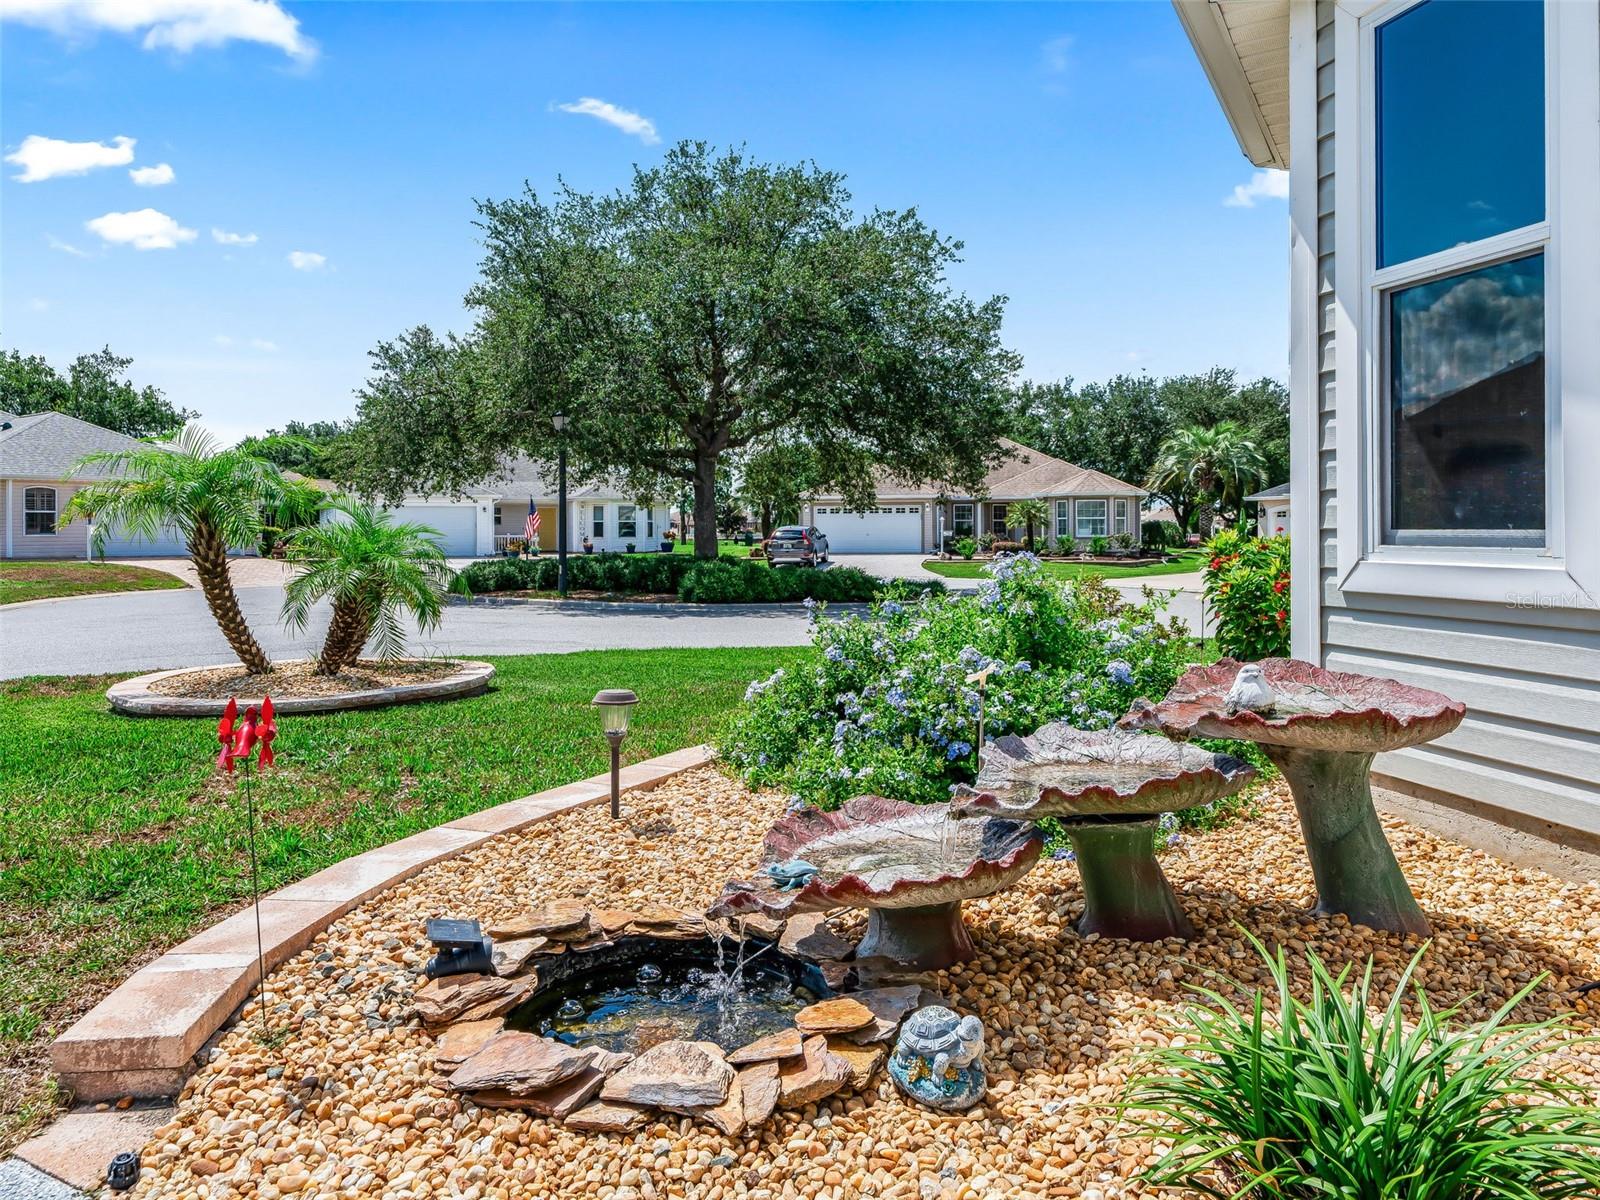
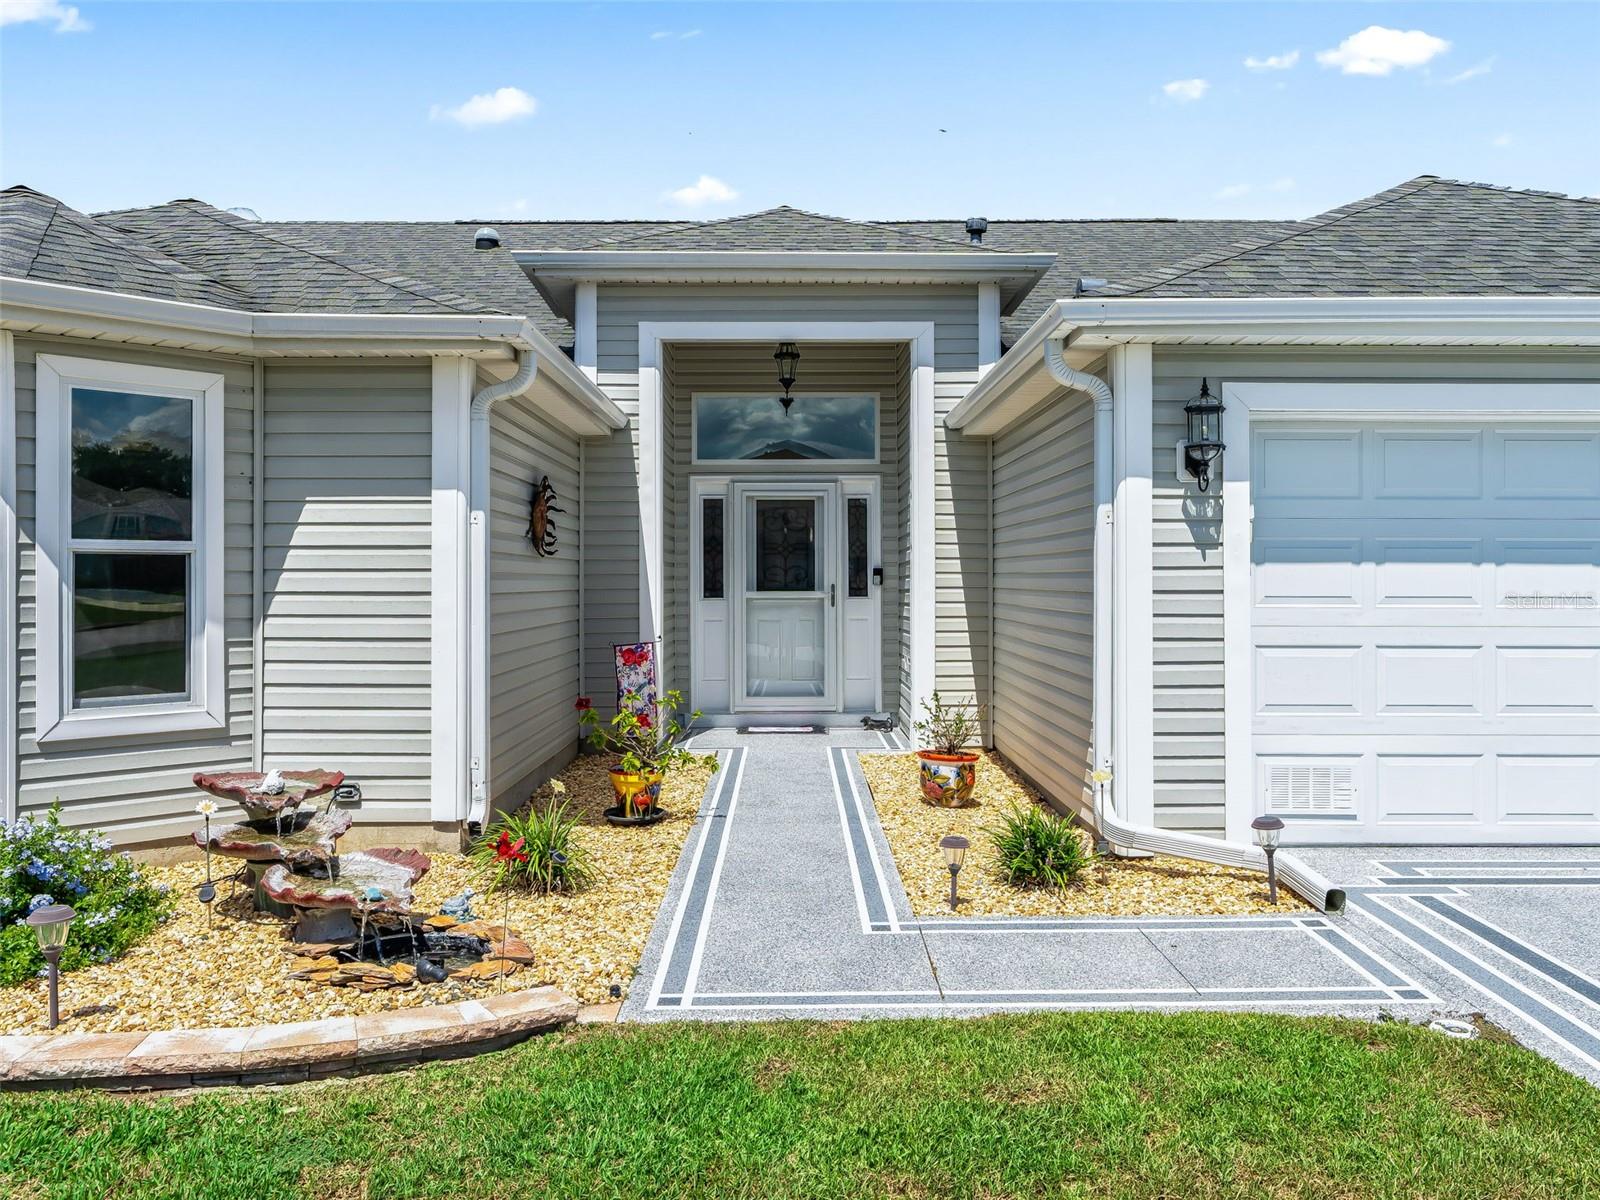
You'll appreciate the inviting CURB APPEAL featuring a Newly CUSTOM PAINTED DRIVEWAY, mature landscaping, and a charming FRONT WATER FEATURE/FOUNTAIN that creates a peaceful and welcoming first impression.
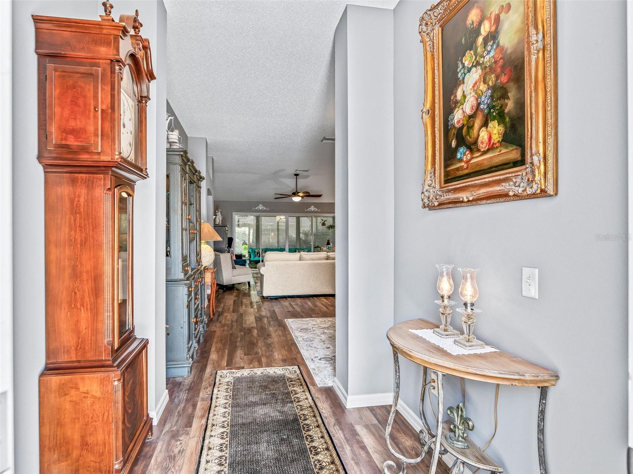
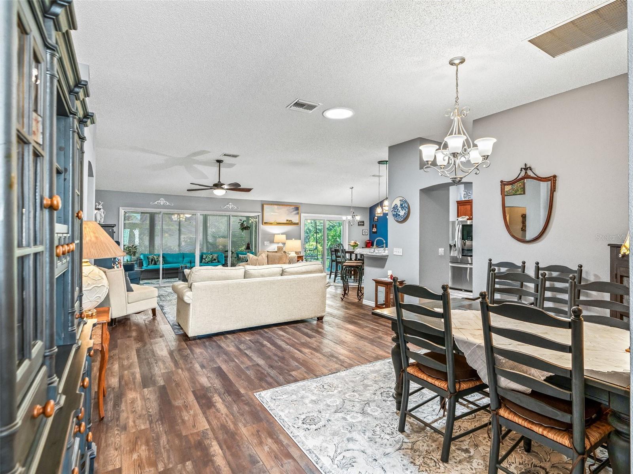
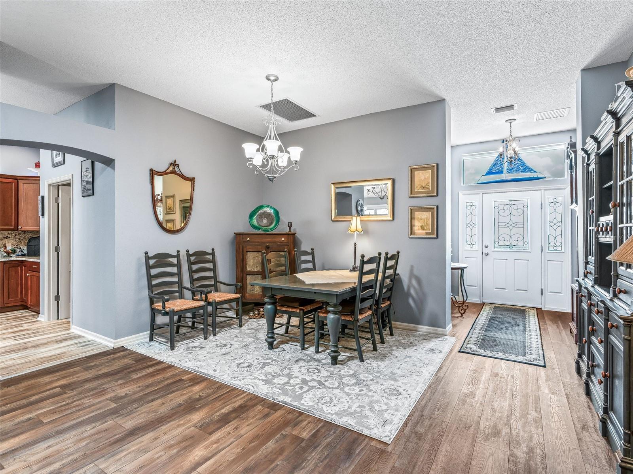
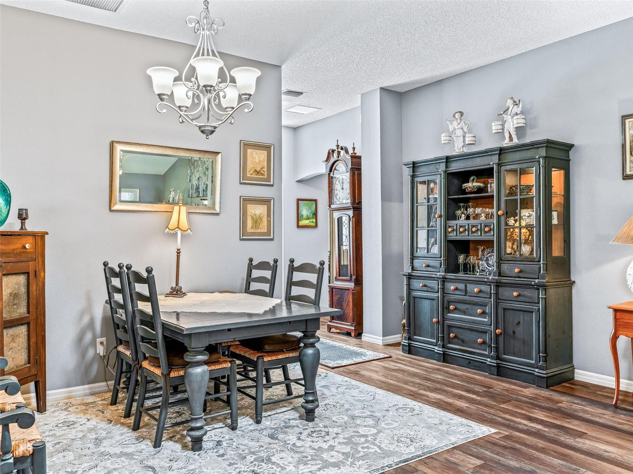
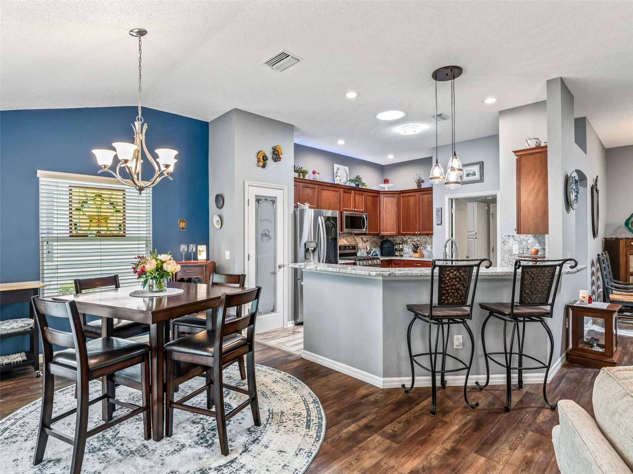
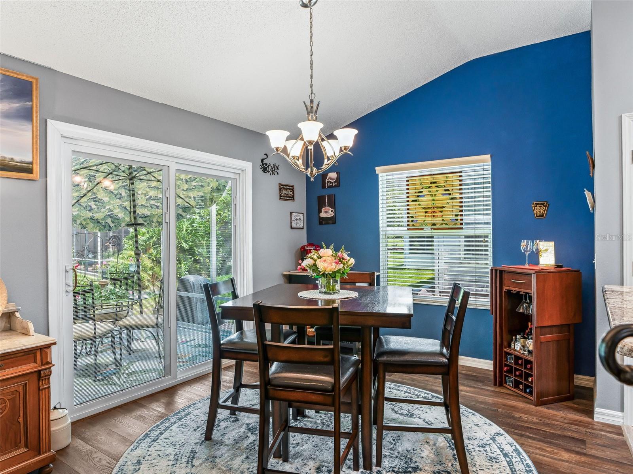
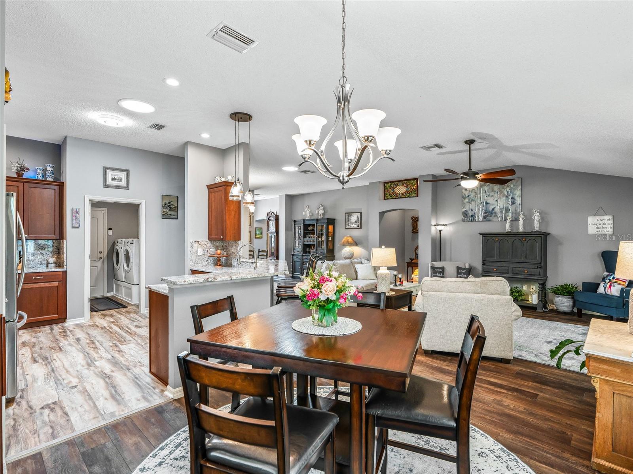
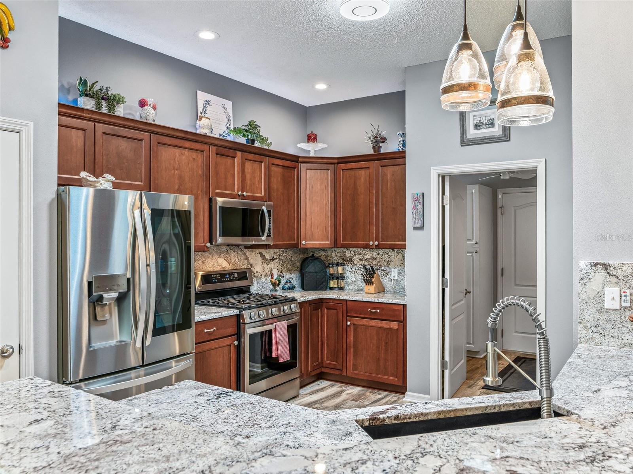
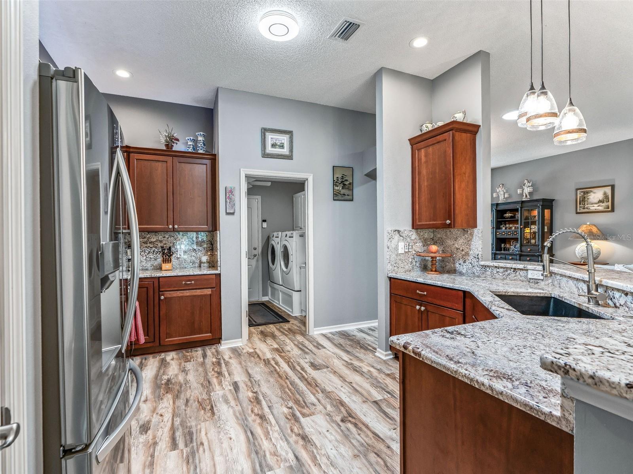
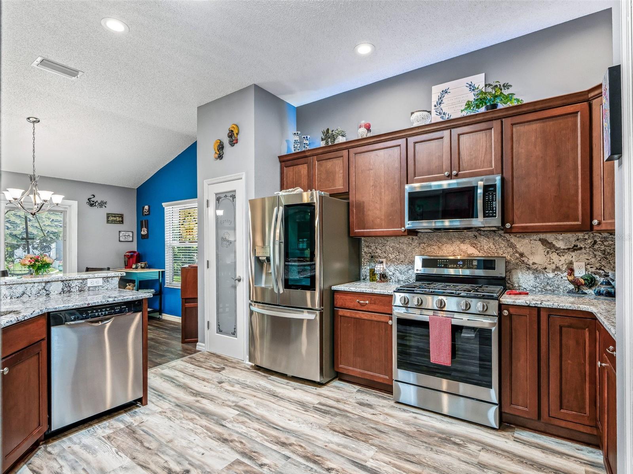
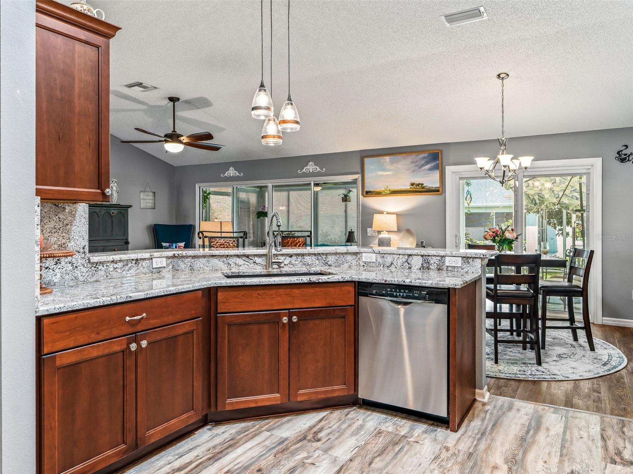
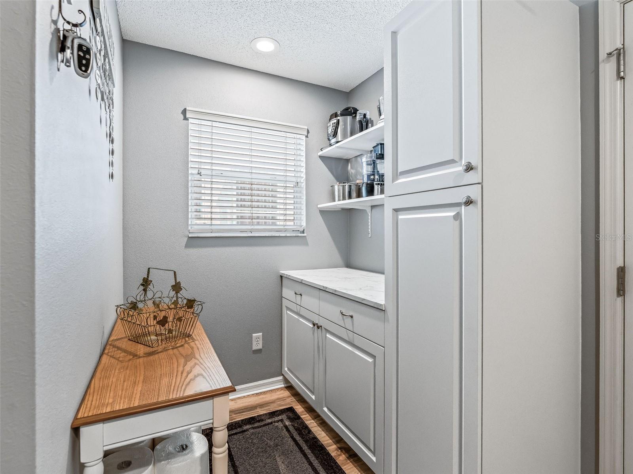
Step inside to discover a light-filled, open floor plan enhanced by FOUR SOLAR TUBES that flood the home with natural light. The spacious kitchen features NEWER STAINLESS STEEL APPLIANCES, Beautiful Crowned Cabinetry w/ lighting, a PANTRY closet, along with beautiful STAIN MASTER WATERPROOF LAMINATE FLOORING, installed in Nov 2026, offering both style and durability. The adjoining living and dining areas showcase SHAW FLOORTE WATERPROOF LUXURY VINYL PLANK FLOORING, installed in 2022, creating an elegant, low-maintenance living space perfect for everyday living and entertaining.
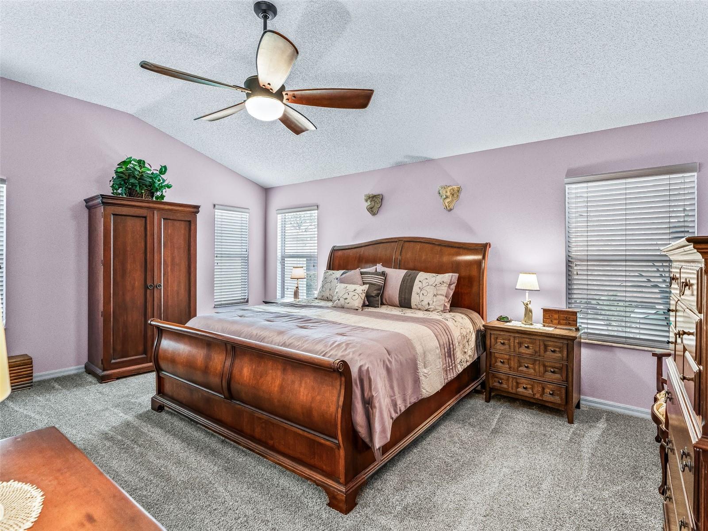
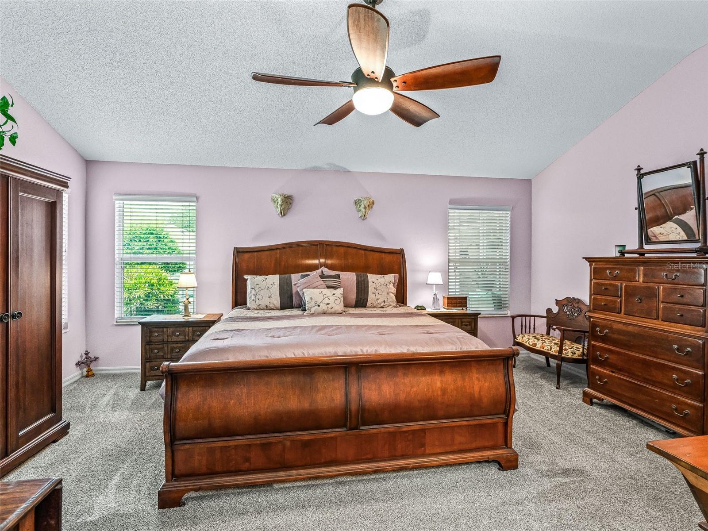
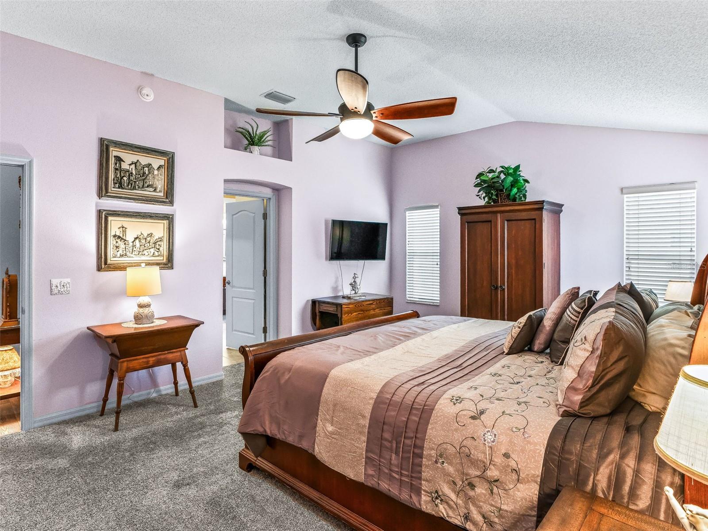
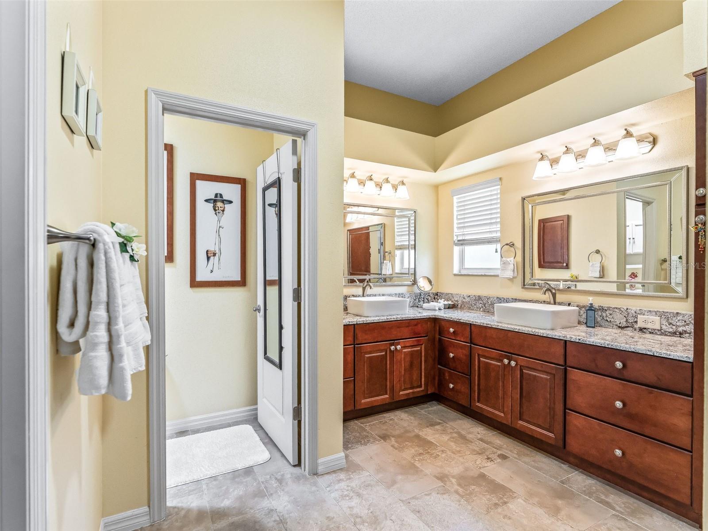
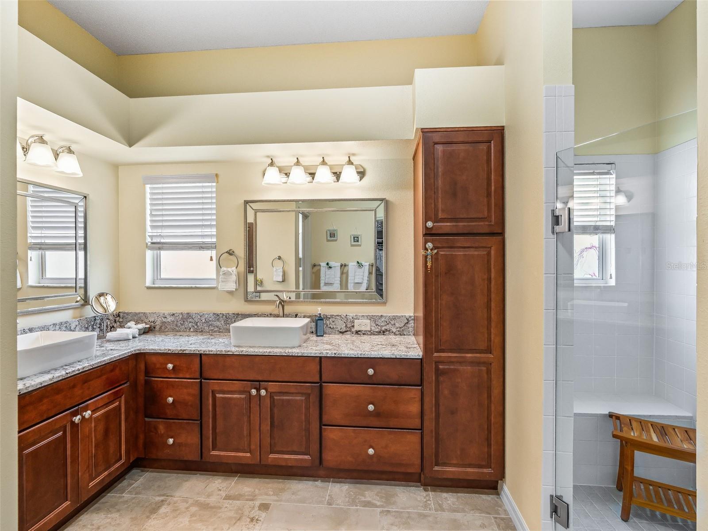
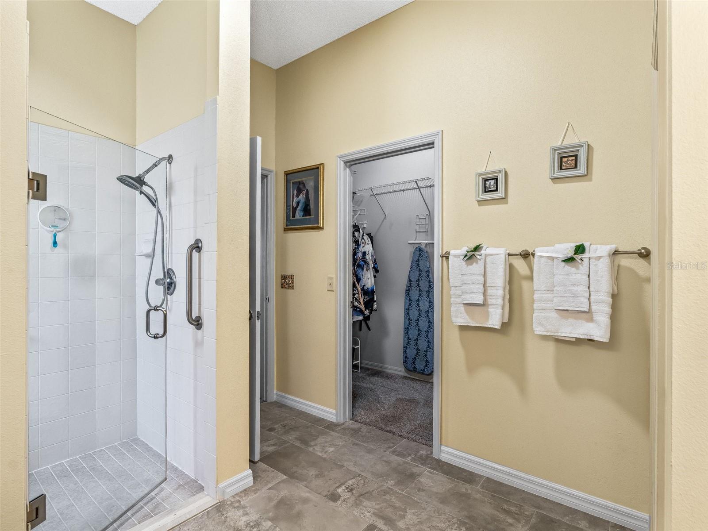
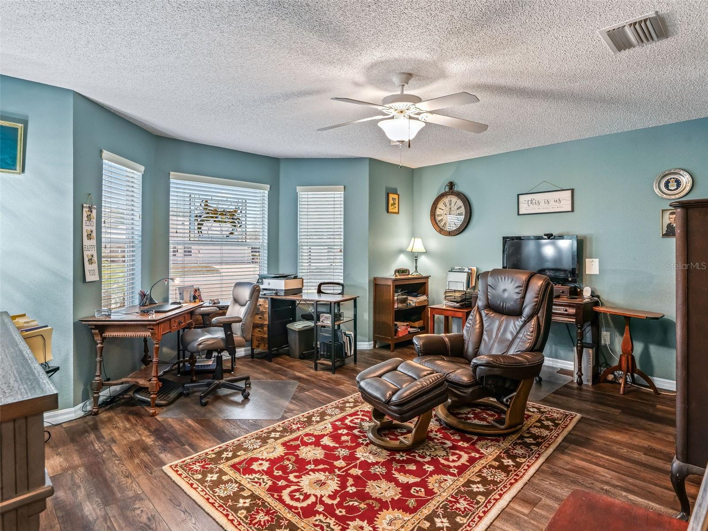
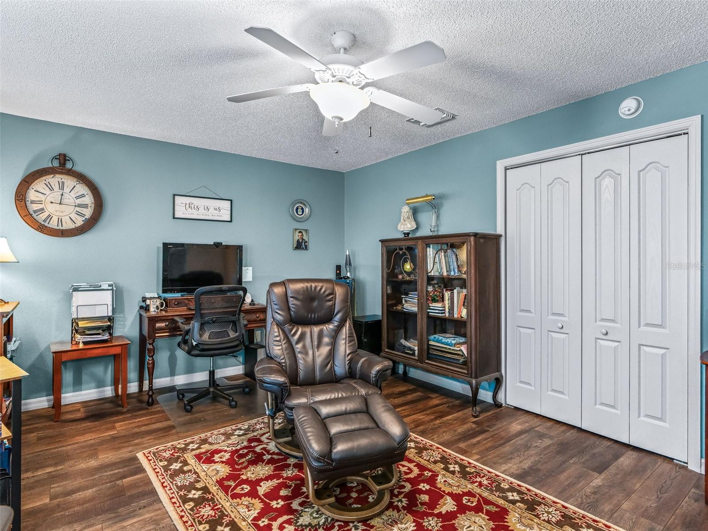
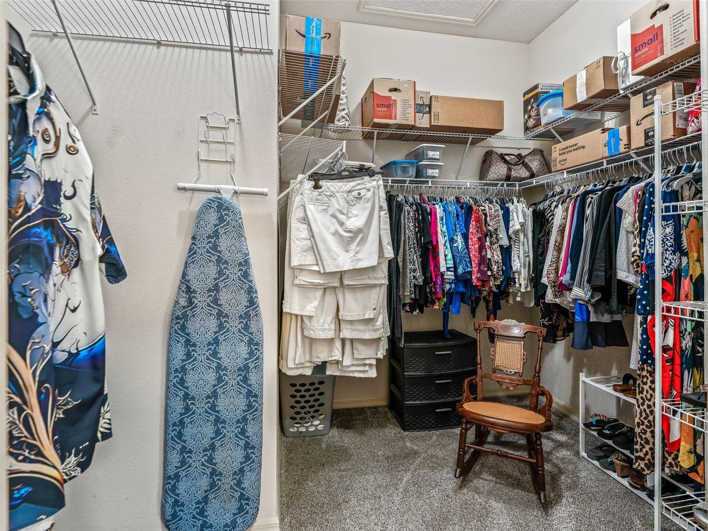
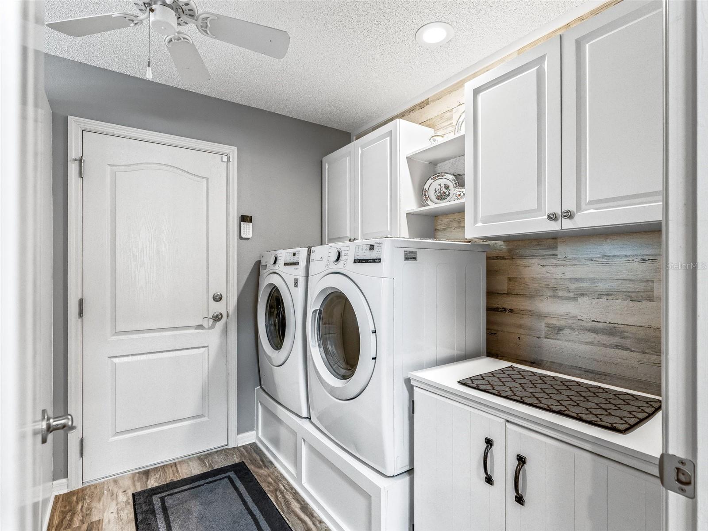
The SPACIOUS PRIMARY SUITE offers a relaxing retreat with a LARGE WALK-IN CLOSET and an en-suite bath featuring a WALK-IN SHOWER. Two generously sized guest bedrooms provide comfortable accommodations for family and friends, while the INSIDE LAUNDRY ROOM w/ added Cabinetry & SHIPLAP adds STYLE w/everyday convenience.
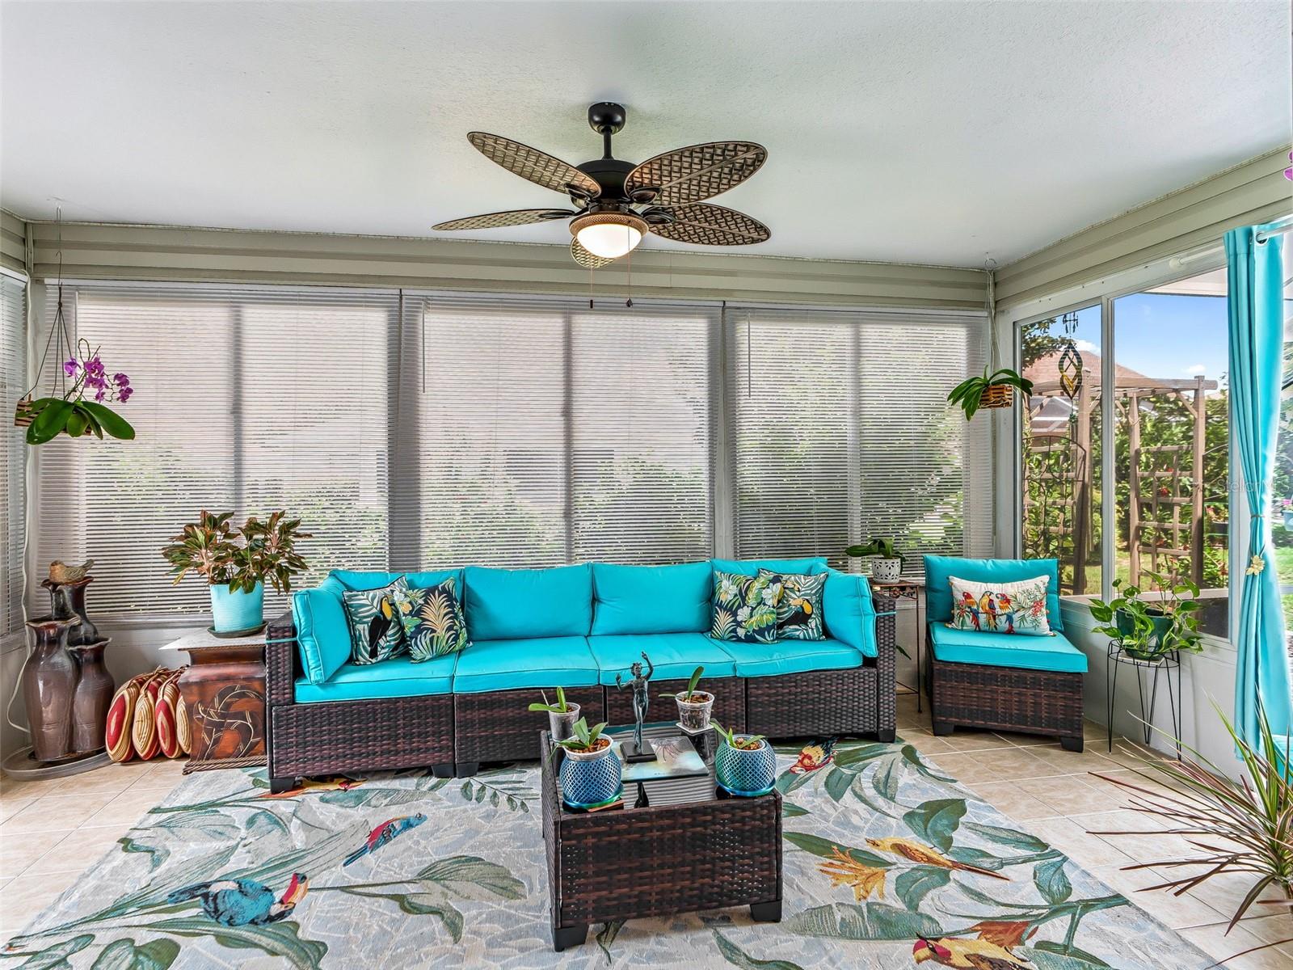
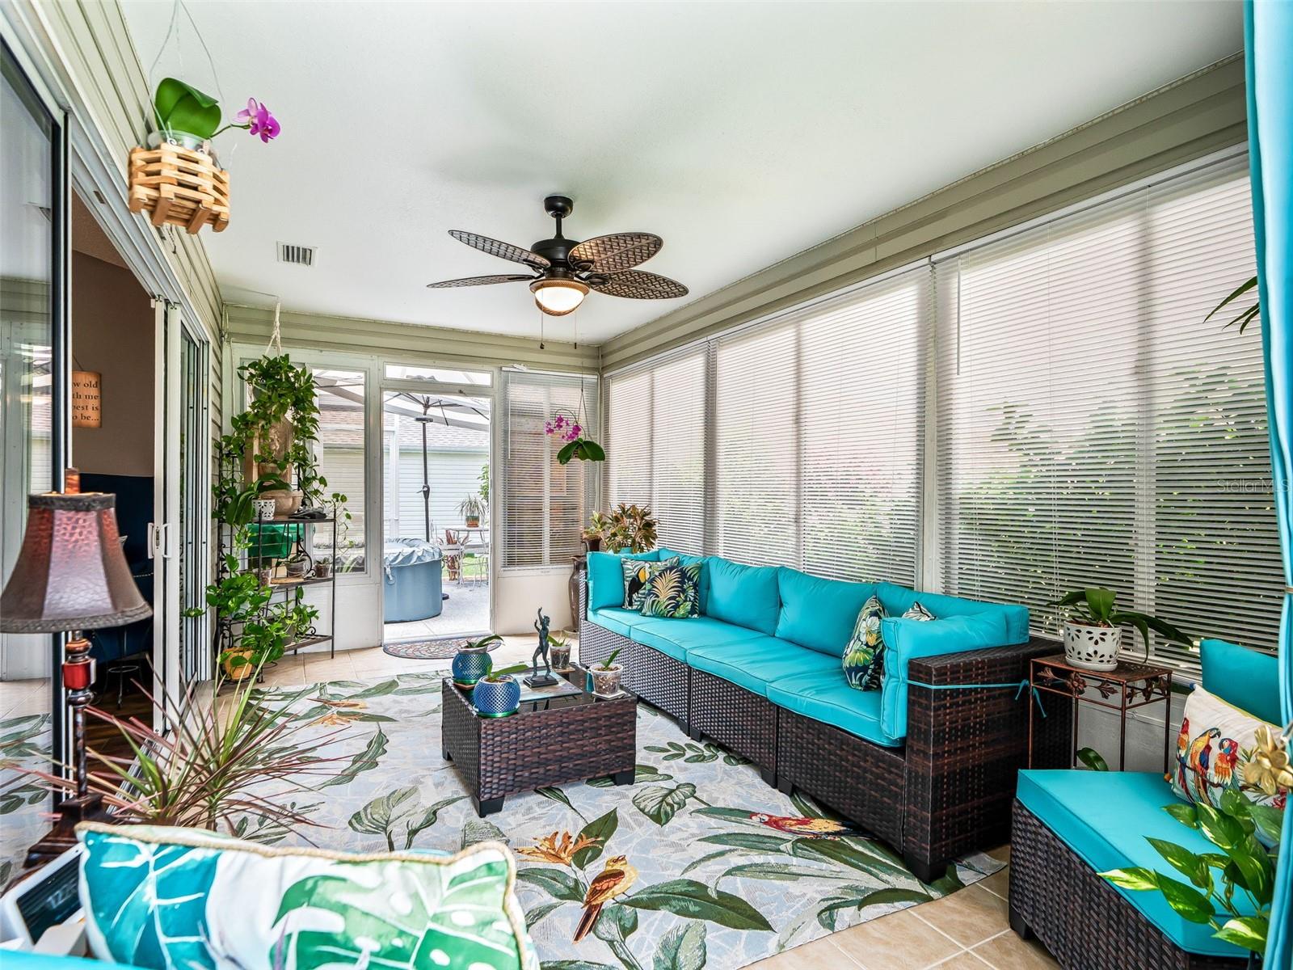
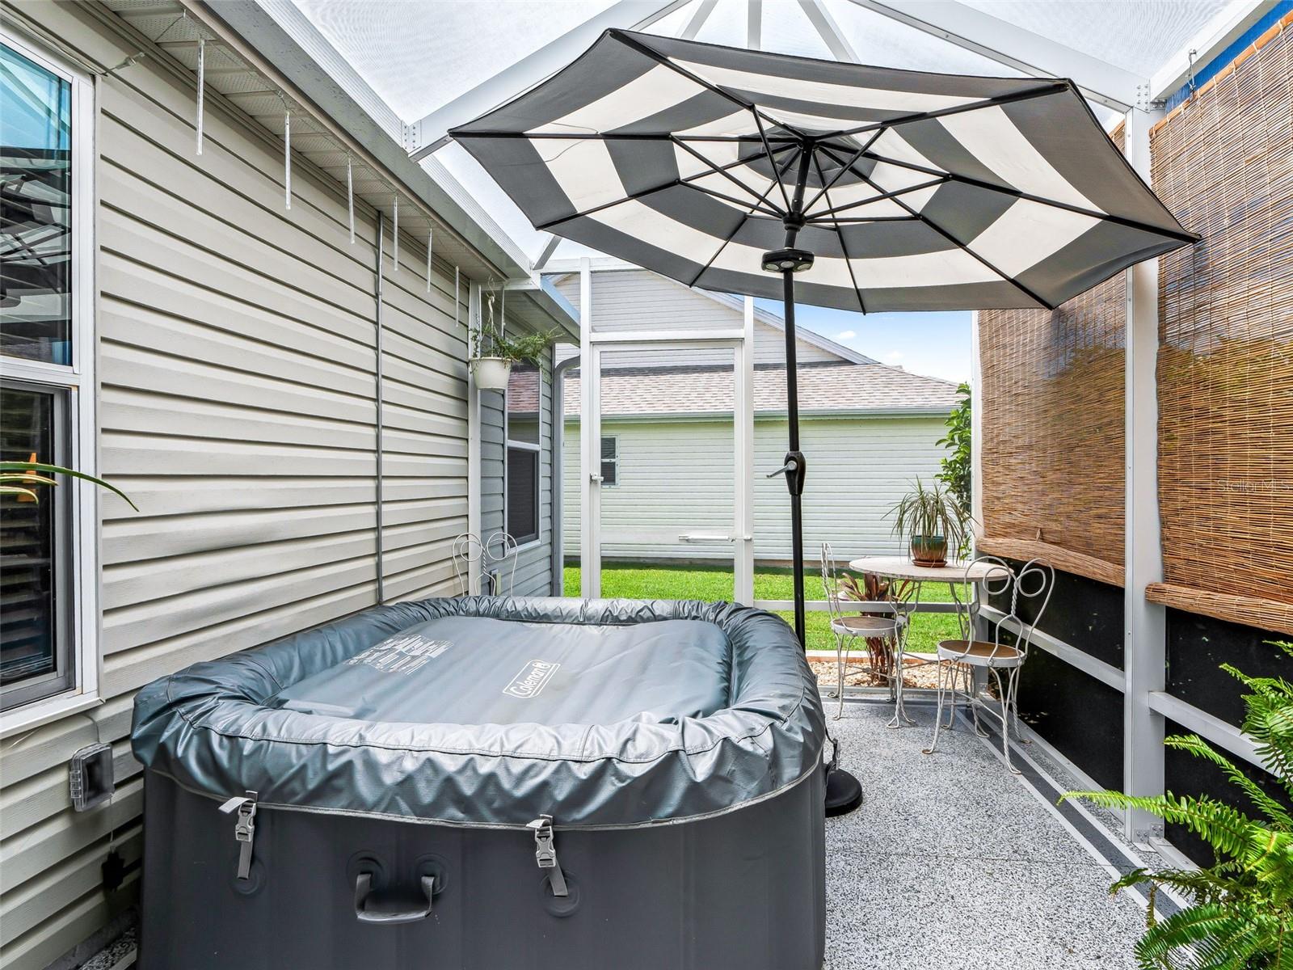
Florida living truly shines in the EXCEPTIONAL OUTDOOR SPACES! Enjoy the partially ENCLOSED LANAI year-round, or step outside further to either of the TWO SCREENED BIRD CAGES (NEW 2024), providing multiple outdoor living and entertaining areas perfect for morning coffee, evening cocktails, grilling, or simply relaxing while enjoying Florida's beautiful weather!
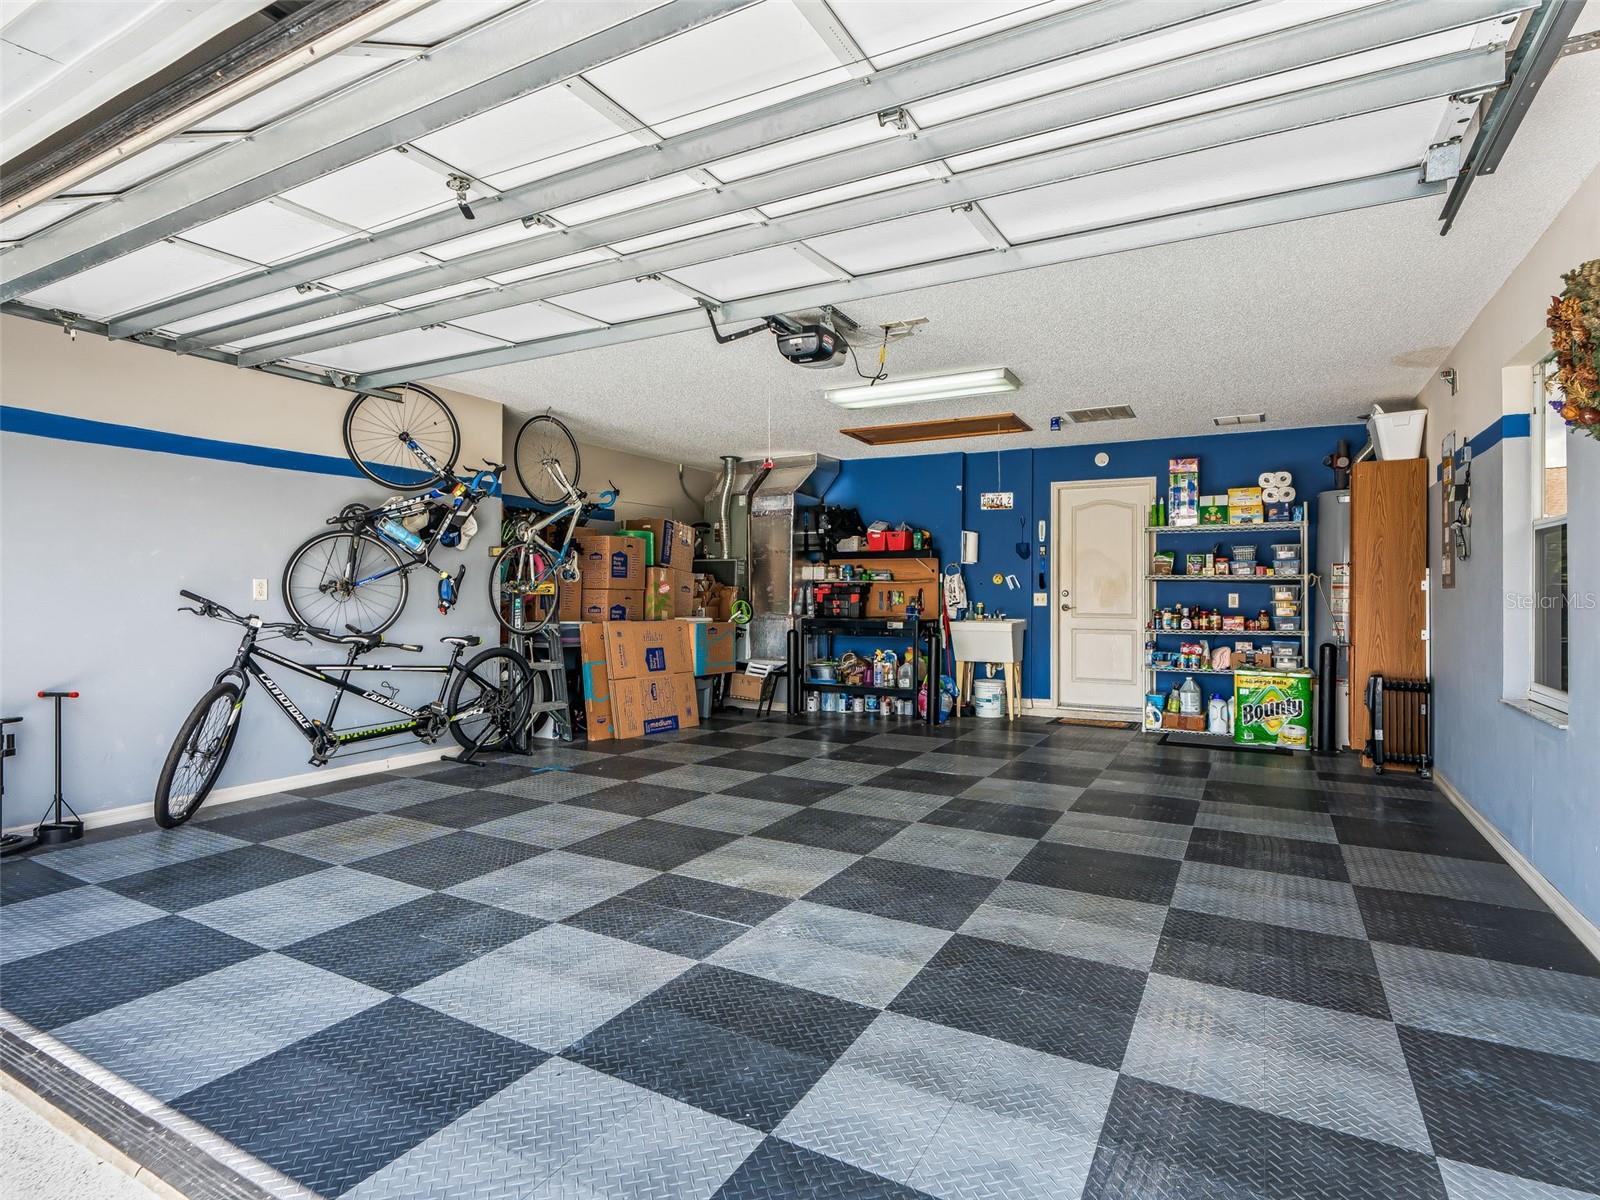
Major improvements for peace of mind include a NEW ROOF (2019), a TRANE 16-SEER, 3.5-TON HVAC SYSTEM WITH NEW AIR HANDLER (2022) professionally installed by DeSantis and backed by a 12-YEAR WARRANTY, and a HOT WATER HEATER (2015). The garage is equally impressive with its durable ½-INCH PVC INTERLOCKING NON-SKID FLOORING, creating a durable finished appearance.
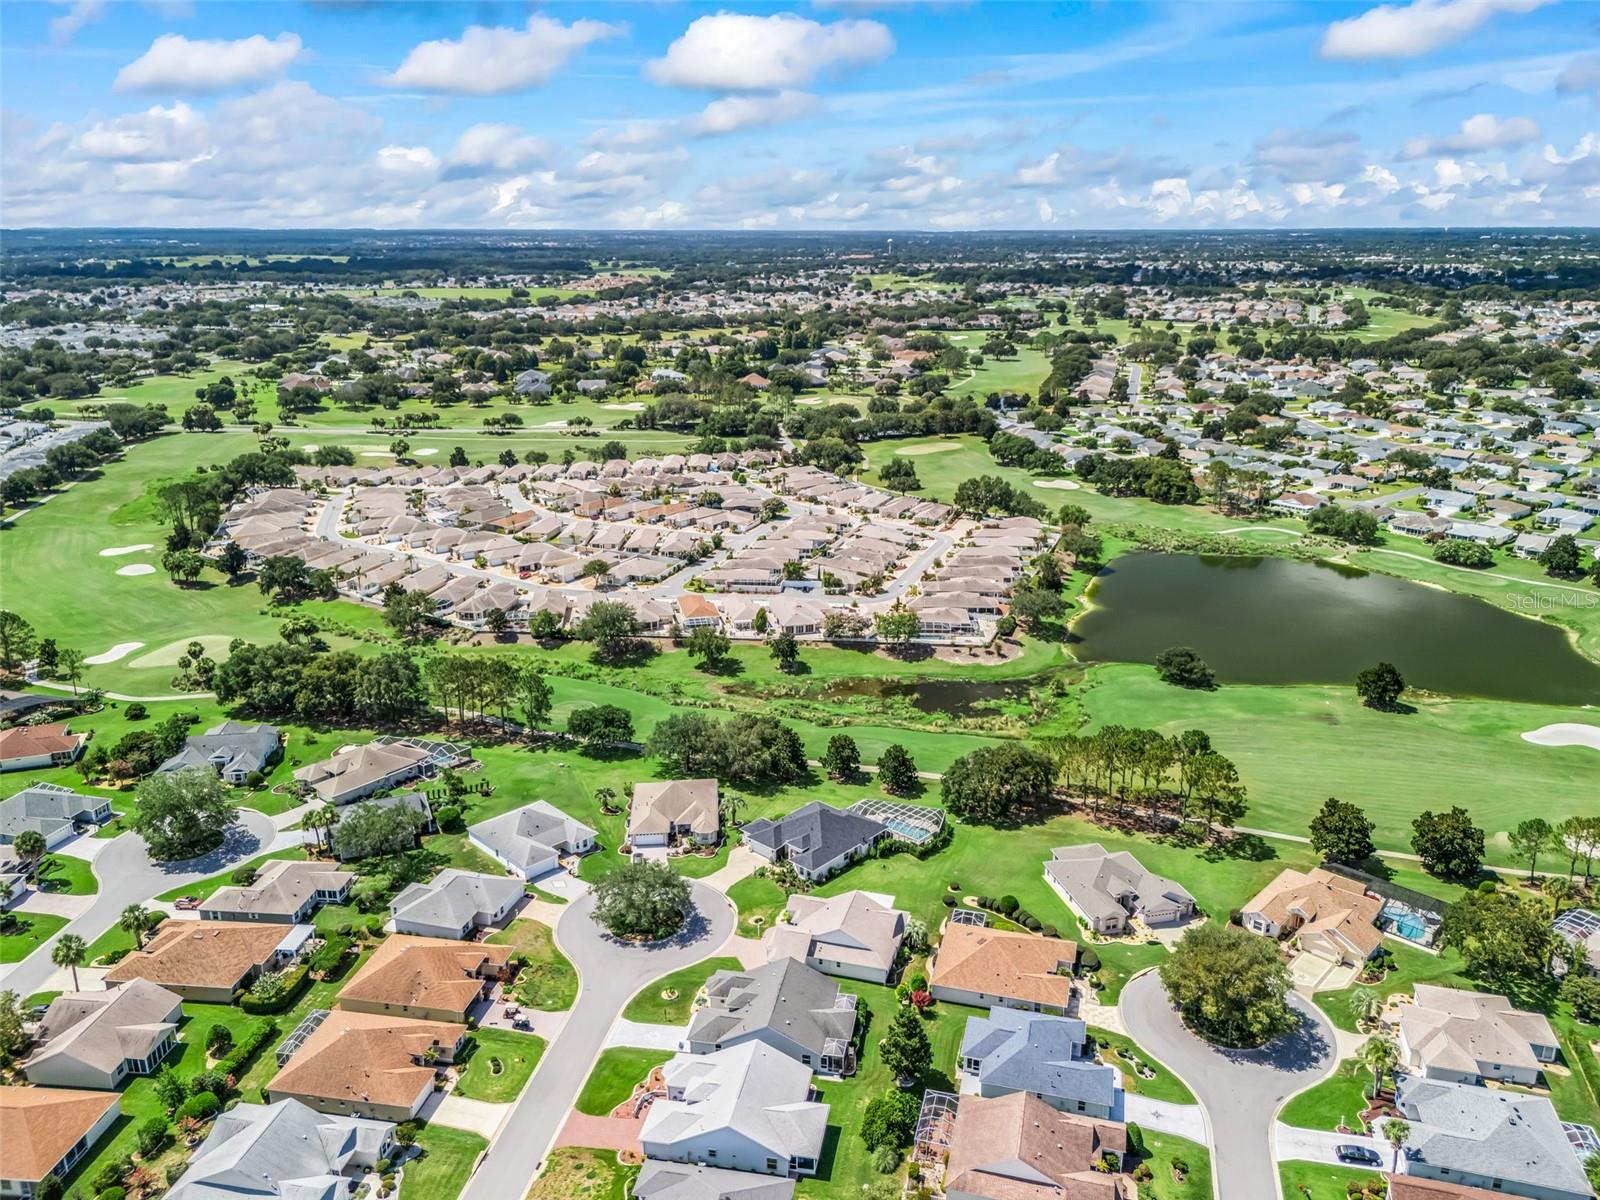
Ideally located in the highly desirable Village of Piedmont, this exceptional home is just 1-1/2mi (~5min golf cart ride) either way to NANCY LOPEZ LEGACY & GLENVIEW CHAMPIONSHIP COUNTRY CLUBS and close to MULTIPLE RECREATION CENTERS, SWIMMING POOLS, pickleball, walking trails, shopping, restaurants, medical facilities, and all of the world-class amenities that make THE VILLAGES one of Florida's premier active adult communities.

17946 SE 87TH MELROSE COURT

Message successfully sent.

What would you like to know?

What is 3 + 4 ?

I agree to receive email communication and understand I can unsubscribe at any time.

I agree to be contacted by The Graf Group of Coldwell Banker via call, email, and text for real estate services. To opt out, you can reply 'stop' at any time or reply 'help' for assistance. You can also click the unsubscribe link in the emails. Message and data rates may apply. Message frequency may vary. Privacy Policy

Related Properties

Bring your Golf Clubs and come retire in America's TOP Retirement Community- The Villages - Virginia Trace Villas! Not only does this Villa feature the largest lot in the community on the Mallory Championship Golf Course with room for a POOL, it also features 3 bedroom (most villas are just 2 bedrooms) with 1612sqft inside plus a screened patio.  Come see the brand new custom Kitchen with quartz countertops, stainless steel appliances, 2024 Roof, 2026 HVAC, vaulted ceilings, fresh paint, a generous owners suite complete with full private bathroom, and a walk in closet.  Non flood zone, low monthly fees.1.1 miles to LAKE SUMTER LANDING SQUARE!!!! Enjoy jaw-dropping sunsets (NO cart path behind) from your screened lanai. Located in a highly desirable golf course community, residents enjoy access to multiple pools, championship golf and a variety of recreation centers. Conveniently close to shopping, restaurants and entertainment. Taxes include NON AD VALOREM FEE OF $1129.
#TB8529203

THE VILLAGES

1546 CONWAY COURT

3 Beds

2 Baths

1,612 Sq.Ft.

$399,900

MLS#: TB8529203

New on site 2 days ago
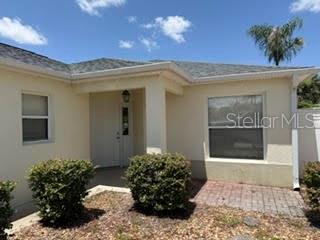
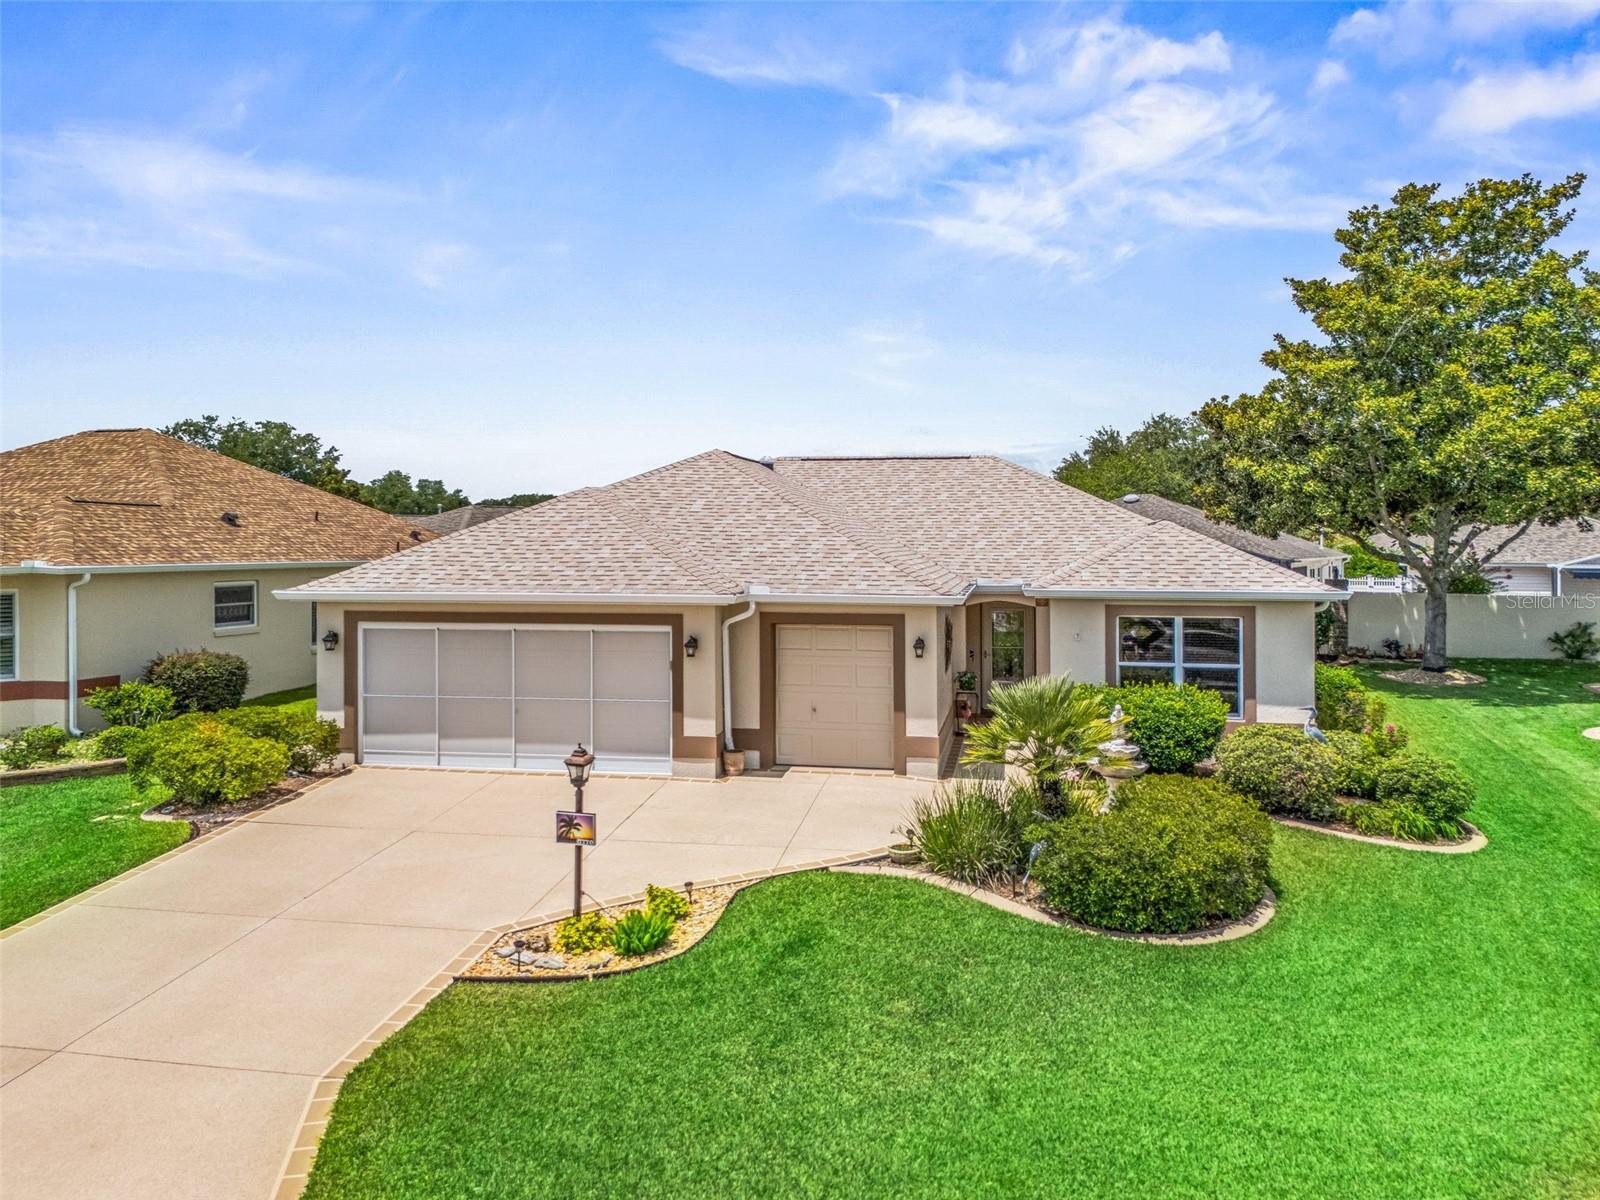
Location...Location...Location...Welcome to this beautifully maintained Jasmine model in the highly desirable Village of Sanibel, conveniently located just minutes from Brownwood Paddock Square ~ This 3-bedroom, 2-bath home offers a perfect blend of comfort, style, and low-maintenance living. A beautifully designed decorative painted driveway and walkway create an impressive first impression while adding exceptional curb appeal and a custom designer touch. Attractive rock landscaping, freshly painted exterior (2025) a freshly painted interior (2026), block-and-stucco construction creates exceptional beauty from the moment you arrive. Inside, you’ll find vaulted ceilings, ceramic tile flooring, crown molding, plantation shutters, and ceiling fans throughout. The kitchen showcases granite countertops, a matching granite backsplash, convenient pull-out shelving in the lower cabinets, and new stainless steel appliances. The open floor plan creates an inviting space for both everyday living and entertaining. A pocket door provides added privacy for the guest wing, where both guest bedrooms feature built-in closets and share a guest bath with a cast-iron tub and shower combination. The spacious primary suite offers a walk-in closet, dual sinks, and a Roman shower. Additional features include an indoor laundry room with utility sink and linen closet, pull-down attic access for additional storage, a spacious 2-car garage offers additional room to accommodate a golf cart, and a convenient electrical outlet on the front lamp post for seasonal lighting and outdoor décor. Perfectly positioned to enjoy everything The Villages has to offer, this home is just a short golf cart ride to Brownwood Paddock Square, numerous championship and executive golf courses, recreation centers, swimming pools, pickleball and tennis courts, walking trails, shopping, dining, and nightly entertainment. Simply move in and begin enjoying The Villages lifestyle ~ This isn’t just your next home…it’s the beginning of your next adventure!
#G5113900

THE VILLAGES

726 BRADFORD LOOP

3 Beds

2 Baths

1,561 Sq.Ft.

$425,000

MLS#: G5113900

New on site 2 days ago
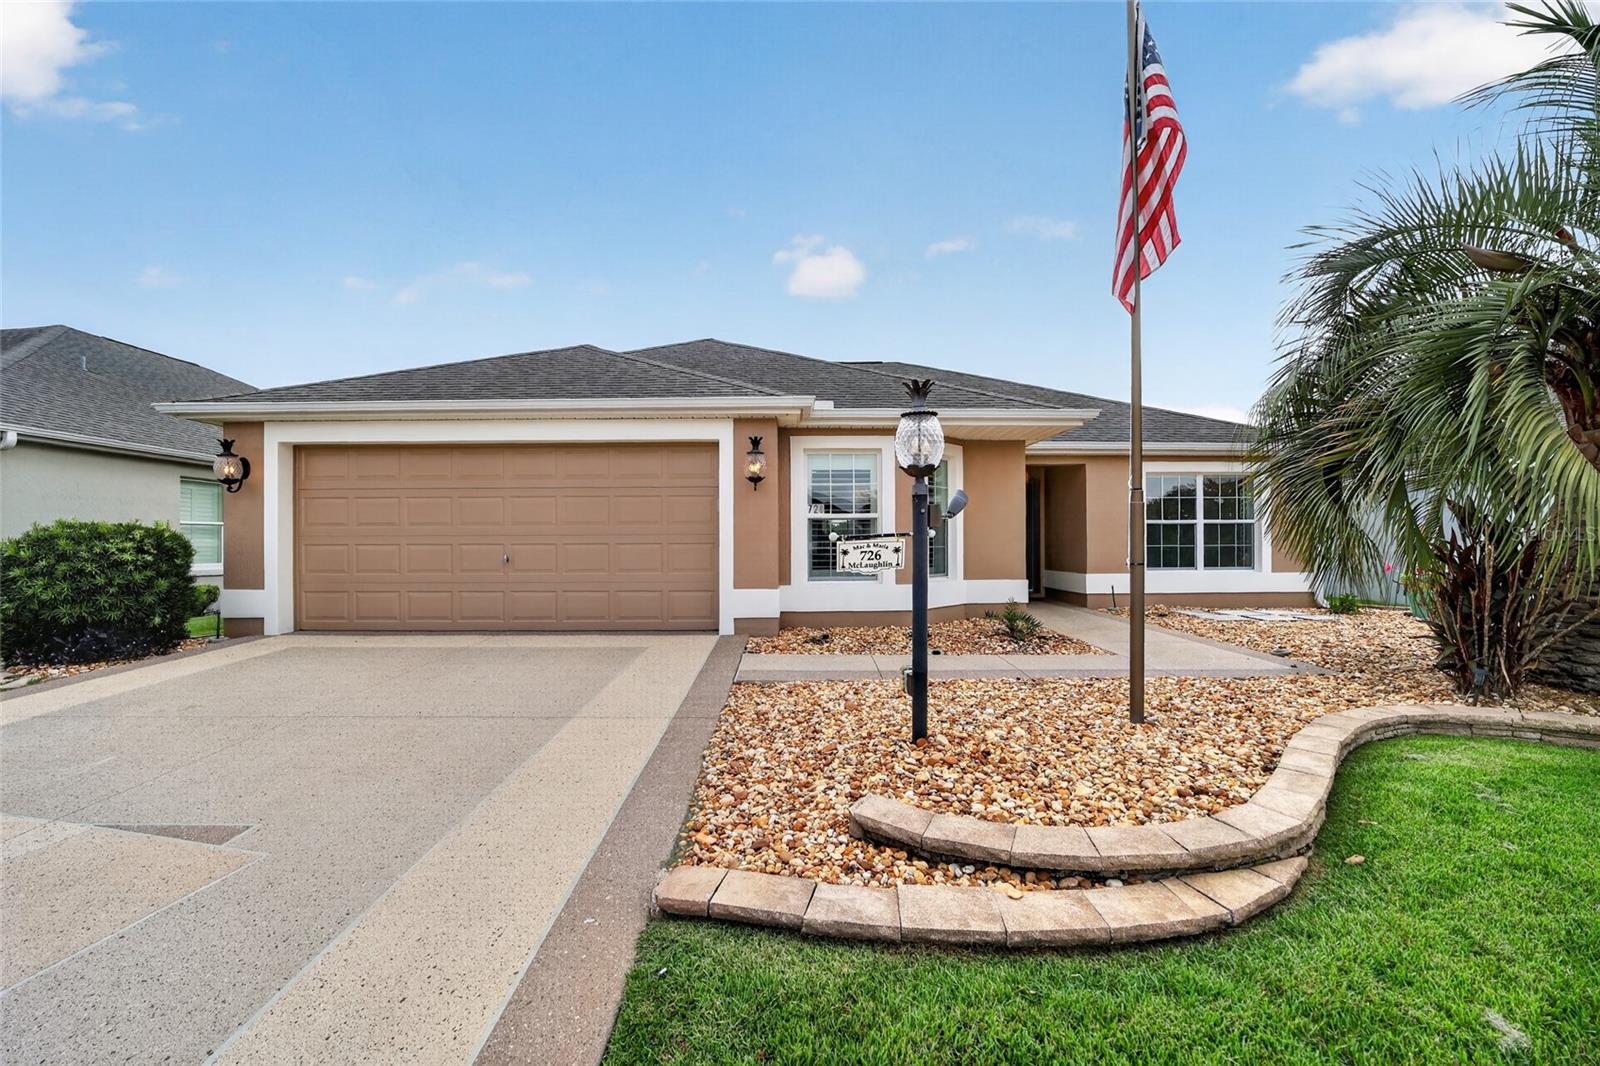
No Bond and waterfront! This beautifully maintained 2-bedroom, 2-bath Austin model is located in the highly sought-after Village of Summerhill in The Villages. Pride of ownership is evident throughout, making this one of the cleanest and most meticulously cared-for homes you’ll find.

Recent updates include a new roof (2020), water heater (2019), and HVAC system installed in May 2018 (manufactured November 2017). The home features 15-inch ceramic tile flooring, high ceilings, a whole-home entertainment system, and a spacious screened lanai overlooking the water—an ideal place to relax and enjoy the peaceful setting.

The home is plumbed for natural gas for the range, dryer, furnace, and water heater, with the furnace and water heater currently utilizing gas. Mature landscaping enhances the curb appeal, and the garage is well organized and includes a convenient rear service door.

Perfectly situated just minutes by golf cart from Lake Sumter Landing, Spanish Springs, the Savannah Center, Saddlebrook Recreation Center and Softball Complex, Buffalo Glen Softball Complex, and the Polo Fields. Shopping, dining, and everyday conveniences along County Road 466 are all nearby, including Publix, Costco, Walmart, Fresh Market, ALDI, Starbucks, Bonefish Grill, Olive Garden, Tequila Cantina, and numerous other restaurants and retailers.

Location truly is everything, and this home offers the lifestyle you’ve been looking for. Schedule your private showing today, or request a FaceTime tour if you’re unable to visit in person.
#G5115145

THE VILLAGES

917 EASTMONT COURT

2 Beds

2 Baths

1,202 Sq.Ft.

$395,000

MLS#: G5115145

New on site 3 days ago
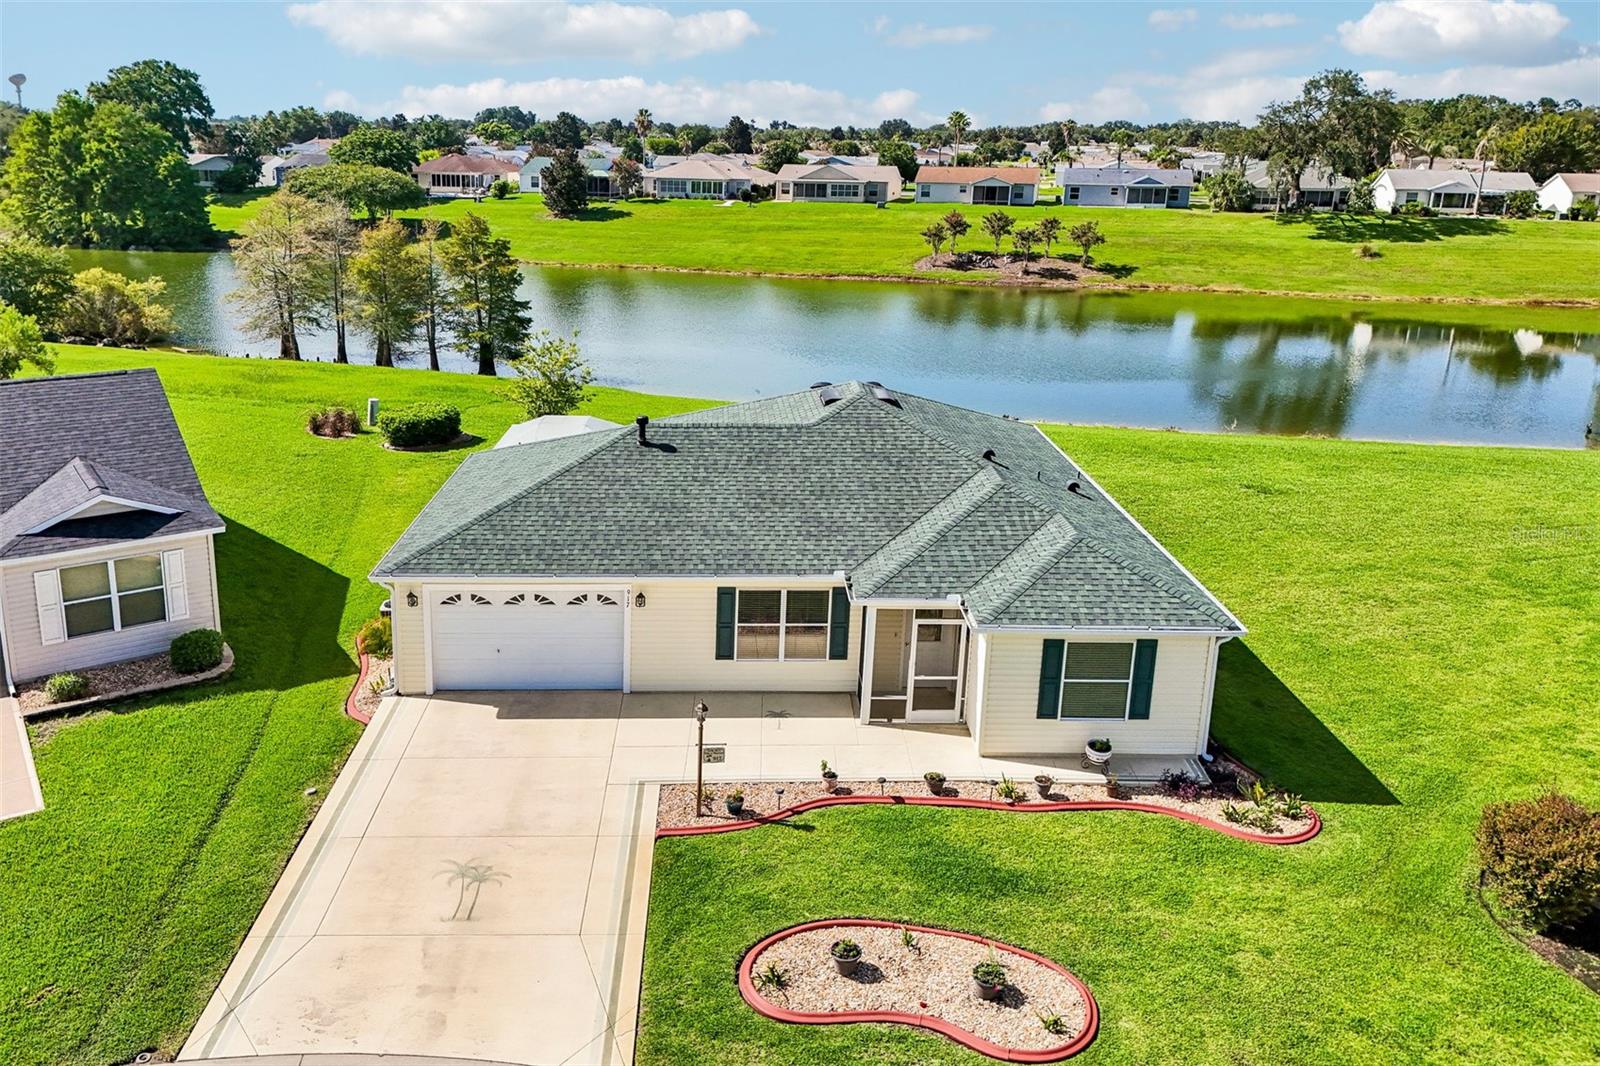
Here's a great opportunity because the works been done!  Bond paid, new HVAC in 2022 and a new roof in 2023 plus many upgrades have been added to this block and stucco 3 bedroom, 2 bath Azalea model home.  Start with a golf cart garage and mini workshop and easy access overhead storage for off season goodies in the garage.  Inside, the solar tubes add lots of extra natural light, the vaulted ceilings contribute to the spacious feeling of this open floor plan. The expanded floor plan features a 4 season den/family rm, a Florida room and a lanai.  There's also a screen room with 'evening shades', overlooking the professionally landscaped back yard featuring your own practice putting green, a patio & grilling area, and a side pet yard.  The a breakfast bar center island with ample storage cabinets is made for on the go living.  The laundry (washer dryer included) has another set of pantry storage cabinets.  Crown molding, Recessed lighting throughout, some new lights and ceiling fans are all part of the upgrades here.  An inviting leaded glass entry door makes this home a stand out.  Near Nancy Lopez golf and country club and a short golf cart ride away from Spanish Springs Square, medical, restaurants, recreation centers and lots of shopping.
#OM728768

THE VILLAGES

17770 SE 85TH ELLERBE AVENUE

3 Beds

2 Baths

1,749 Sq.Ft.

$420,000

MLS#: OM728768

New on site 4 days ago
Located in the highly desirable Village of Santo Domingo, this WELL-MAINTAINED 3 BEDROOM, 2 BATH home offers a FLEXIBLE FLOOR PLAN, SCREENED LANAI, 2-CAR GARAGE, and a 2017 ROOF—all in one of the most CONVENIENT and ESTABLISHED locations in The Villages®. Whether you're searching for a full-time residence, seasonal getaway, or investment opportunity, this home combines COMFORT, FUNCTIONALITY, and an EXCEPTIONAL LOCATION.

Step inside to discover a bright, inviting layout designed for easy everyday living and entertaining. The spacious living and dining areas flow comfortably together, creating a welcoming space to gather with family and friends or simply relax at home. The DEN adds valuable flexibility and can easily serve as a home office, hobby room, reading retreat, or additional space for overnight guests.

The thoughtfully designed kitchen is centrally located, allowing you to stay connected to the main living areas while preparing meals or entertaining. With ample cabinet and counter space, it's well suited for both everyday living and casual gatherings.

The primary suite provides a comfortable retreat, while the guest bedroom and second full bath offer privacy and convenience for visiting family and friends.

Just beyond the living area, the EMCLOSED UNDER-AIR LANAI creates the perfect place to enjoy your morning coffee, unwind with an evening beverage, or take advantage of Florida's beautiful weather in a comfortable outdoor setting. The attached 2-CAR GARAGE provides plenty of space for parking, storage, and all the essentials needed to enjoy The Villages lifestyle.

Adding even more value, the home features a 2017 ROOF, offering added peace of mind for years to come.

Beyond the home itself, you'll love supportive friendly neighbors and the CENTRAL LOCATION within The Villages®. Enjoy convenient access to both Spanish Springs Town Square and Lake Sumter Landing Market Square, where you'll find shopping, restaurants, and FREE nightly live entertainment. Nearby recreation centers include La Hacienda and Chula Vista, while golfers will appreciate being just minutes from Hacienda Hills, Tierra Del Sol, De La Vista, and numerous additional executive and championship golf courses. Everyday conveniences, including shopping along US-441 and UF Health The Villages Hospital, are also just a short drive or golf cart ride away.  

DON'T MISS YOUR OPPORTUNITY to own this well-located home offering a versatile floor plan, desirable location, and easy access to everything that makes The Villages® one of Florida's premier active adult communities. Schedule your private showing today!
#G5115054

THE VILLAGES

1302 JIMENEZ COURT

3 Beds

2 Baths

1,724 Sq.Ft.

$394,900

MLS#: G5115054

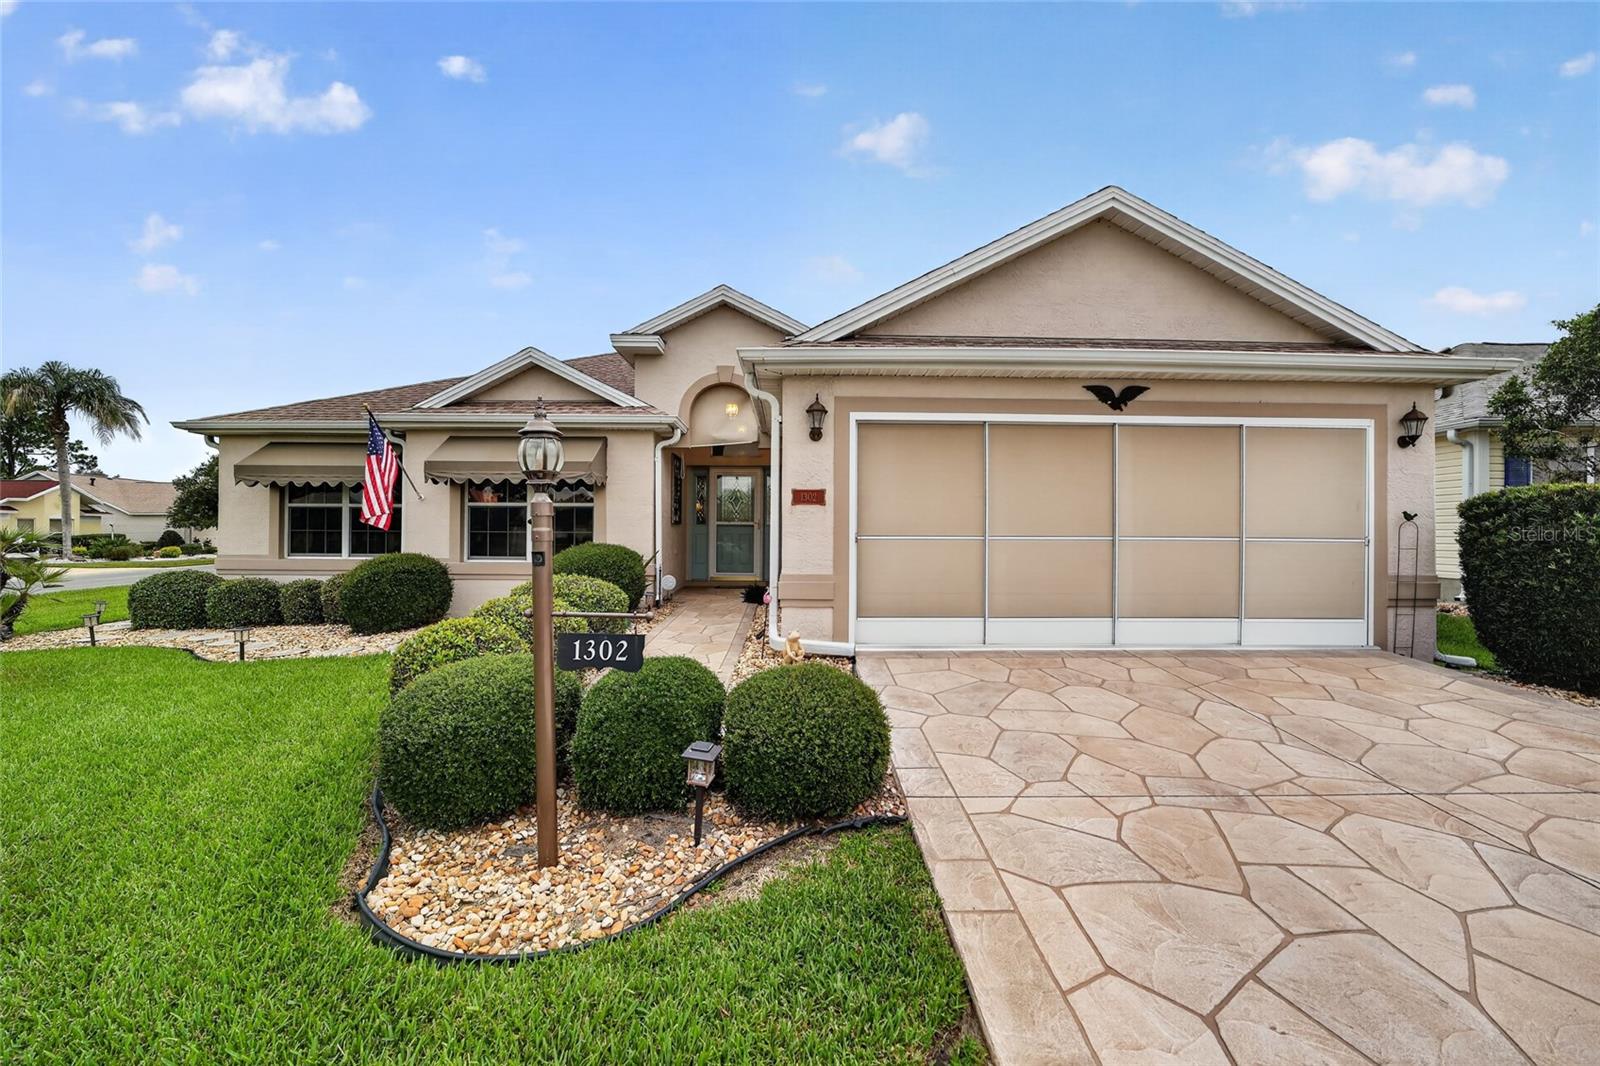
Enjoy the best of The Villages lifestyle in this beautifully furnished 3-bedroom, 2-bath Wisteria model located in the desirable Village of Marsh Bend!** This move-in-ready home features an open-concept floor plan and exceptional golf cart access to some of the area's most popular destinations, including Edna’s on the Green, Magnolia Plaza, Brownwood Paddock Square, Eastport, and Sawgrass Grove.  Inside, the spacious kitchen offers a charming eat-in nook overlooking the front yard and flows seamlessly into the living and dining areas. The popular split-bedroom floor plan provides privacy, with two guest bedrooms and a full bath separated by a pocket door.  The primary suite features a walk-in closet and an en-suite bath with a tiled Roman shower. Relax on the east-facing screened lanai with pull-down privacy shades, perfect for enjoying your morning coffee or unwinding in the afternoons and evenings. The spacious backyard offers plenty of room to add your dream pool.  Living in Marsh Bend means easy access to championship and executive golf courses, recreation centers, resort-style pools, pickleball and tennis courts, scenic walking trails, shopping, dining, and nightly entertainment. Whether you're looking for a full-time residence or a seasonal retreat, this home offers the perfect combination of comfort, convenience, and the unmatched lifestyle that makes The Villages so desirable.
#G5115134

THE VILLAGES

5055 FRANCIS LOOP

3 Beds

2 Baths

1,569 Sq.Ft.

$399,000

MLS#: G5115134

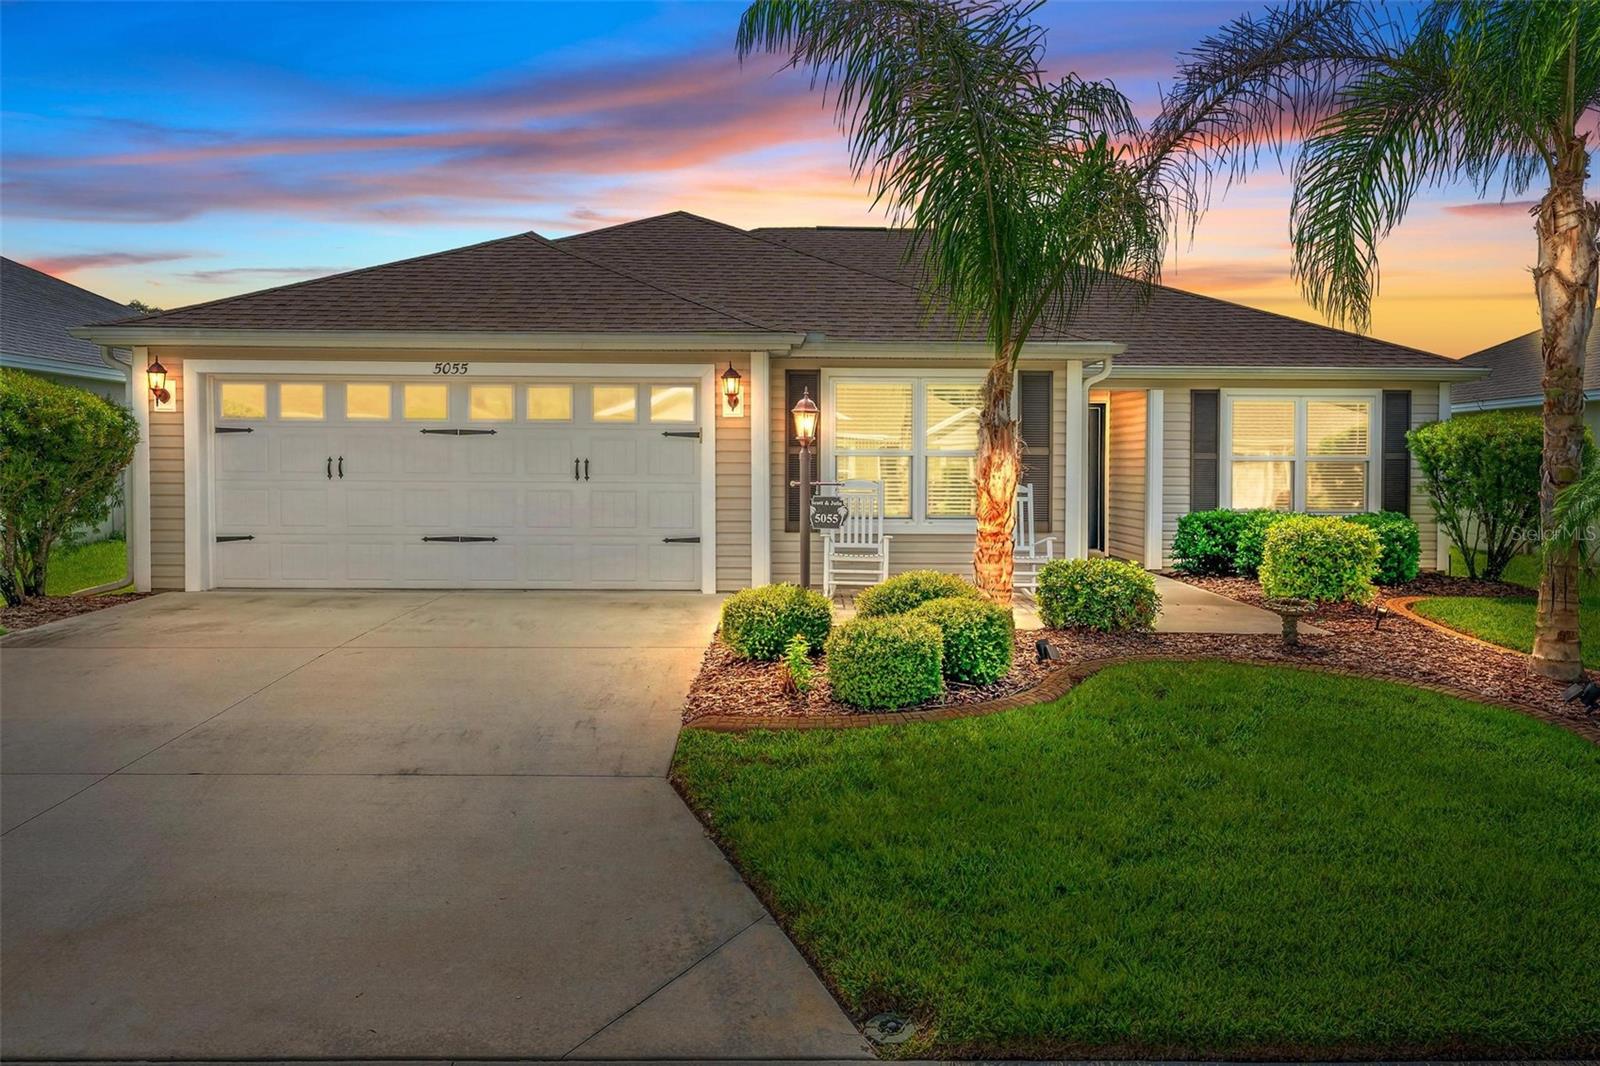
BOND PAID, NEW ROOF, BEAUTIFULLY UPDATED—and absolutely move-in ready! Impressive curb appeal welcomes you with lush landscaping,  palms, a blooming crape myrtle, and a paver driveway leading to a charming front porch. Inside, thoughtful updates continue with luxury vinyl plank flooring throughout, modern knockdown ceilings with no popcorn, and a show-stopping kitchen. Two-tone cabinetry, stone countertops, a subway tile backsplash, and brand-new appliances create a fresh, polished look. The owner’s suite offers a beautifully refreshed bathroom with new cabinetry and stone countertops, plus a spacious walk-in closet. For a quiet escape, unwind on the private lanai and enjoy the Florida lifestyle. Major updates include a NEW ROOF in 2025 and HVAC in 2020. This is the updated home you’ve been waiting for!
#G5115225

THE VILLAGES

1506 ROCHA LANE

3 Beds

2 Baths

1,859 Sq.Ft.

$374,900

MLS#: G5115225

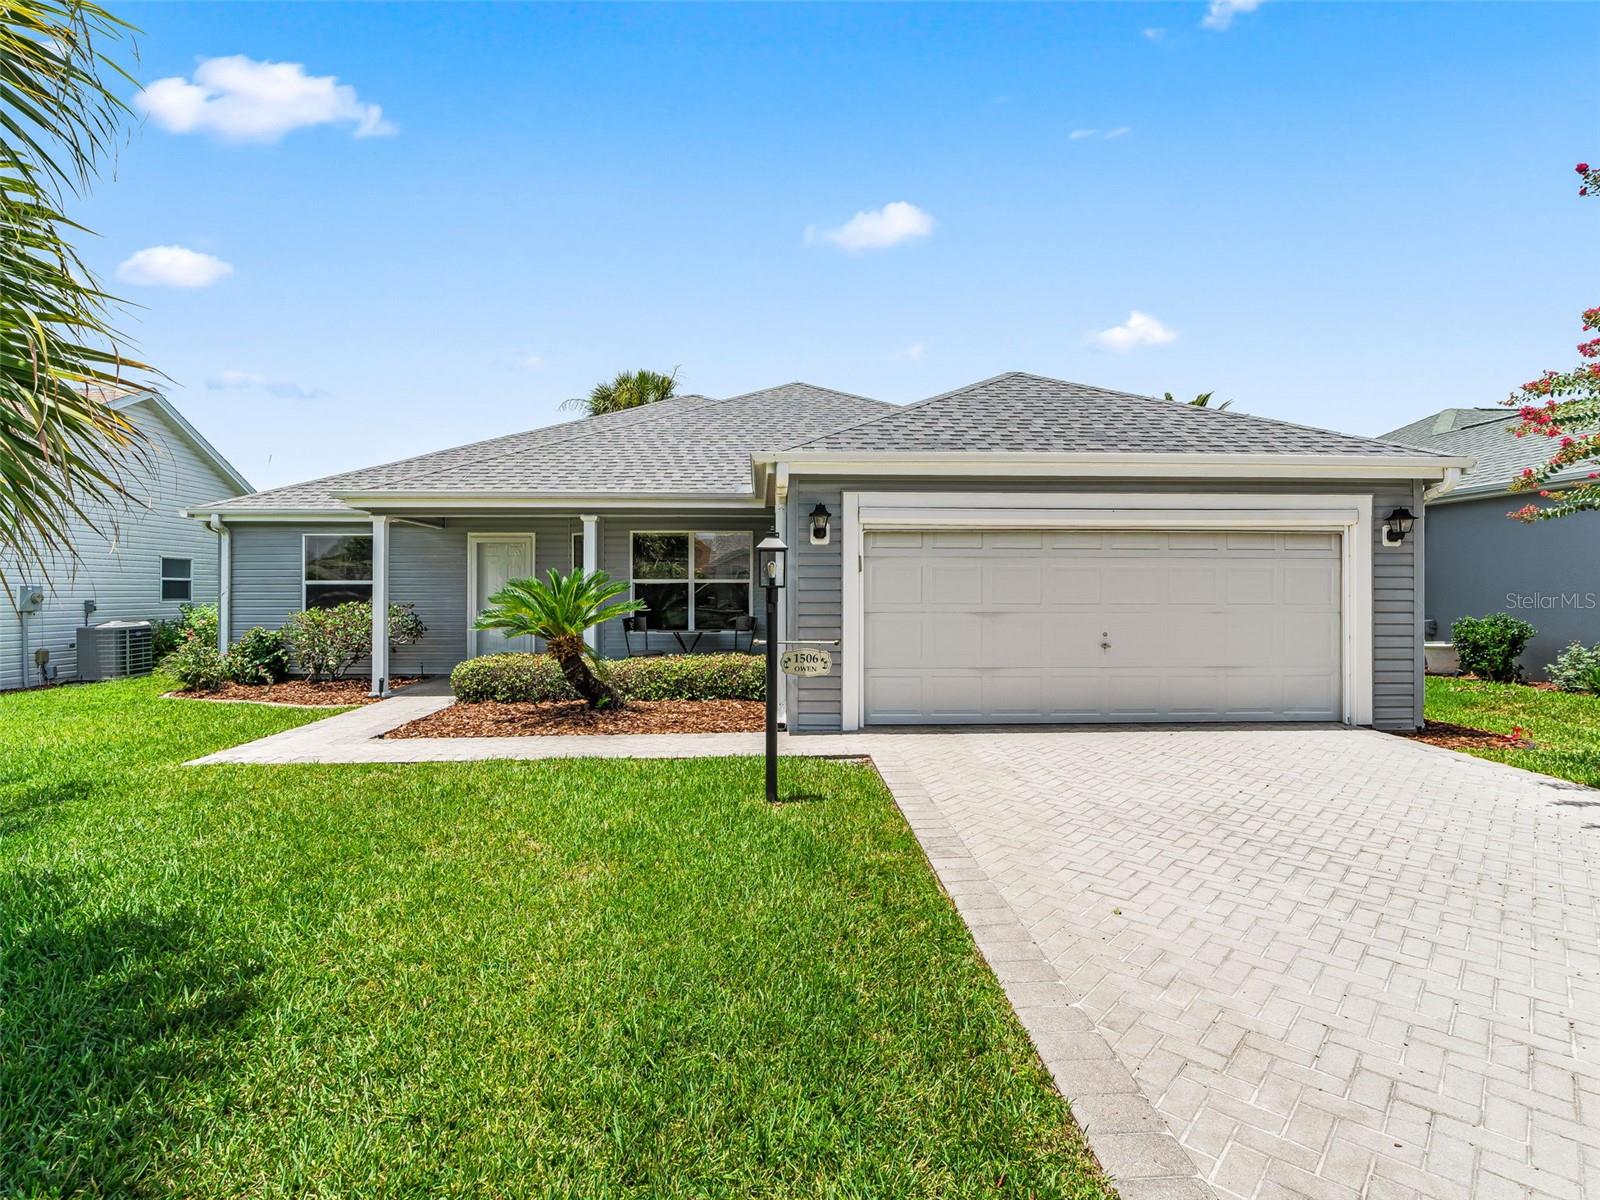
WELCOME to this beautiful COURTYARD VILLA in THE VILLAGES! Right away you'll notice the clean landscaping with decorative stone, colorful flowers, and great curb appeal. Step inside to BEAUTIFUL TILE FLOORING and a thoughtfully designed SPLIT FLOOR PLAN featuring a POCKET DOOR that separates the TWO GUEST BEDROOMS and GUEST BATH, giving family and friends their own private space. The OPEN KITCHEN AND LIVING AREA is bright and spacious, making it perfect for everyday living or entertaining. The kitchen features GRANITE COUNTERTOPS, plenty of CABINET AND COUNTER SPACE, and STAINLESS STEEL APPLIANCES, while the living room offers VAULTED CEILINGS that create an open, airy feel. The OWNER'S SUITE features a TRAY CEILING and an ensuite bathroom with DUAL SINKS, a WALK-IN CLOSET, and a ROMAN WALK-IN SHOWER. One of the highlights of this home is the THREE LARGE SLIDING GLASS DOORS that open to the spacious WRAPAROUND SCREENED LANAI, providing the perfect place to enjoy your morning coffee, relax with a good book, or entertain family and friends while enjoying the beautiful Florida weather. Beyond the home, you'll experience everything that makes THE VILLAGES one of the nation's premier active adult communities, with championship and executive golf courses, recreation centers, swimming pools, pickleball and tennis courts, scenic walking paths, hundreds of clubs and activities, and the convenience of traveling by golf cart to shopping, restaurants, and nightly live entertainment at the town squares. Whether you're looking for a full-time residence or a seasonal getaway, this home offers the LOW-MAINTENANCE LIFESTYLE, endless amenities, and vibrant retirement experience that make THE VILLAGES so desirable.
#G5115085

THE VILLAGES

2877 FEUSTEL AVENUE

3 Beds

2 Baths

1,384 Sq.Ft.

$395,000

MLS#: G5115085

Located in the HIGHLY SOUGHT-AFTER Village of Hadley, this BEAUTIFULLY MAINTAINED 2 BEDROOM, 2 BATH Woodlawn Courtyard Villa combines a BRAND NEW ROOF (2024), NO BOND, NEW LUXURY VINYL PLANK FLOORING, an OVERSIZED 2-CAR GARAGE, and a PRIVATE WRAP-AROUND COURTYARD—all in one of the most DESIRABLE LOCATIONS in The Villages®. Perfectly positioned between Lake Sumter Landing Market Square and Brownwood Padd is the expansive PRIVATE COURTYARD. Whether you're entertaining guests, grilling with friends, gardening, or simply relaxing in your own outdoor oasis, the LARGE WRAP-AROUND COURTYARD and SCREENED LANAI provide exceptional outdoor living space that's difficult to find in a courtyard villa.

Adding even more value is the OVERSIZED 2-CAR GARAGE—a rare feature north of State Road 44. With ample room for two vehicles plus room for extra storage, or even a workshop area, the garage offers flexibility to fit your lifestyle.

Additional highlights include a BRAND NEW ROOF installed in May 2024, NO BOND, and convenient OVERFLOW PARKING located directly across the street for visiting family and friends.

Beyond the home itself, you'll love the exceptional location in the Village of Hadley. Situated between Lake Sumter Landing Market Square and Brownwood Paddock Square, you'll enjoy convenient golf cart access to restaurants, shopping, medical facilities, recreation centers, championship and executive golf courses, Colony Plaza, and countless amenities that make The Villages® one of Florida's premier active adult communities.

Whether you're searching for a full-time residence, sock Square, you'll enjoy convenient golf cart access to shopping, dining, recreation, golf, and FREE nightly live entertainment.

Step inside and you'll immediately appreciate the abundance of NATURAL LIGHT that fills the open-concept living spaces, creating a bright, warm, and welcoming atmosphere. NEW LUXURY VINYL PLANK flooring flows throughout the home, while FRESH PAINT in the main living areas provides a clean, modern look that's ready for you to enjoy from day one. The open floor plan creates a comfortable setting for everyday living while offering an ideal space for entertaining family and friends.

The spacious primary suite serves as a relaxing retreat, featuring a LARGE WALK-IN CLOSET, private en-suite bathroom, and SLIDING GLASS DOORS that open directly to the SCREENED LANAI—making it easy to step outside and enjoy your morning coffee or unwind after a day of enjoying The Villages lifestyle.

One of this home's most impressive featureseasonal retreat, or investment opportunity, this exceptional villa offers the perfect combination of LOCATION, PRIVACY, MODERN UPDATES, and LOW-MAINTENANCE LIVING.

DON'T MISS YOUR OPPORTUNITY to own this beautifully updated Courtyard Villa with NO BOND, a BRAND NEW ROOF, and one of the most desirable locations in The Villages®. Schedule your private showing today.
#G5114809

THE VILLAGES

308 ALMERIA STREET

2 Beds

2 Baths

1,132 Sq.Ft.

$369,000

MLS#: G5114809

~2020 Roof~ ~2019 HVAC~ ~2018 HOT WATER HEATER~ ~NO BOND~ ~CORNER LOT~ ~5 SOLAR TUBES~ ~ROOM FOR POOL~ ~FURNISHED~ ~NO CARPET~
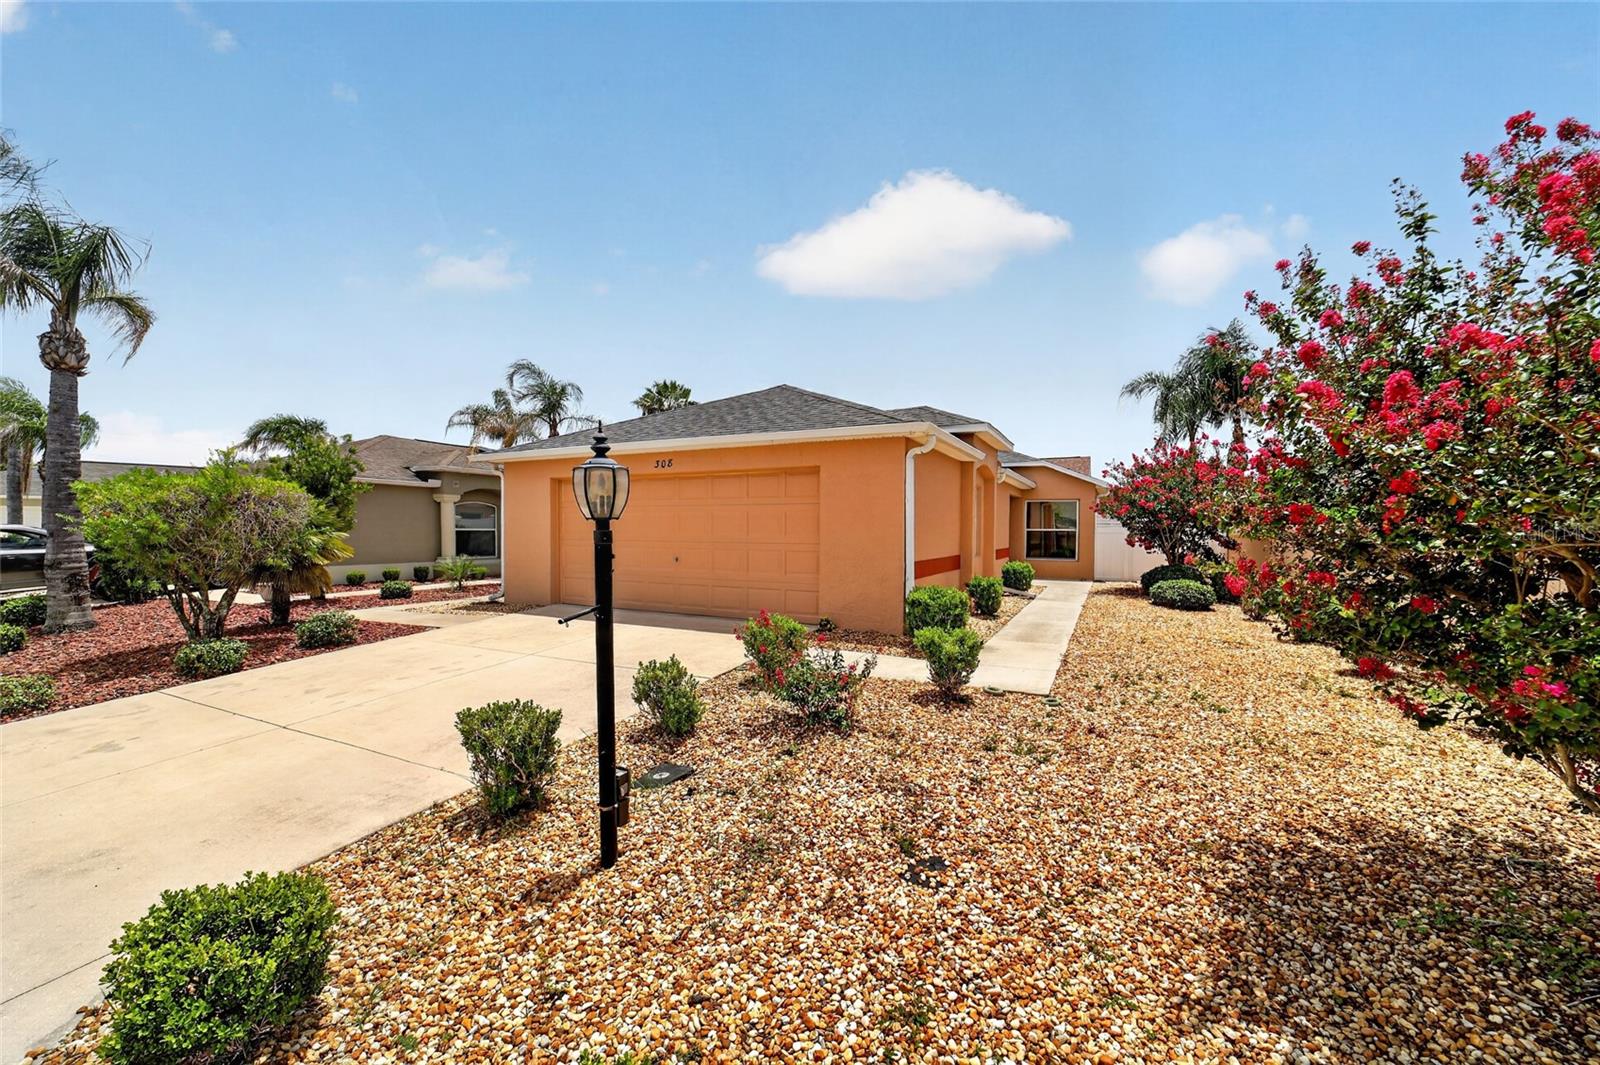
Welcome to this beautifully maintained BOUGAINVILLEA in the happy Village of BELVEDERE, ideally situated on a spacious CORNER LOT on a quiet street that is a CUL DE SAC. Step inside to discover HARDWOOD flooring everywhere but the laundry room, complemented by soaring VAULTED CEILINGS and abundant natural light. The spacious living room features a ceiling fan and a SOLAR TUBE, creating a bright and inviting gathering space. The kitchen is both stylish and functional with a center island, TILE backsplash, recessed lighting, a SOLAR TUBE, and ample cabinetry, making it perfect for everyday living and entertaining. The adjoining dining area showcases vaulted ceilings, adding to the home's open and airy feel. The spacious primary suite offers ceiling fan and 2 WALK-IN closets. The ensuite bath features a TILED WALK-IN shower, HI-DEF countertops, private commode, and SOLAR TUBE that fills the space with natural light. 2 comfortable guest bedrooms each include ceiling fans and built-in closets. The guest bath provides TILED tub/shower combination, HI-DEF countertop, another SOLAR TUBE, creating a bright and welcoming space for family and visitors. Additional conveniences include an INTERIOR LAUNDRY ROOM with extra storage, making organization a breeze. One of the home's standout features is the ENCLOSED LANAI under heat and air, complete with blinds and a ceiling fan, creating valuable year-round living space. Step outside to the adjoining BIRDCAGE enclosing a STAMPED CONCRETE PATIO, with privacy hedge creating the perfect setting for relaxing, entertaining, or enjoying Florida's beautiful weather. A whole-house stereo system, including the lanai, adds the finishing touch for effortless indoor-outdoor entertaining. The oversized 2-car garage is loaded with desirable features, including EPOXY flooring, built-in cabinets, a workbench, attic stairs, and a pull-down garage screen, providing generous storage and functionality. With beautiful hardwood floors, numerous upgrades, exceptional outdoor living spaces, and an outstanding Belvedere location, this Bougainvillea is a wonderful opportunity to enjoy the very best of The Villages lifestyle. It is super close to the Belvedere Pool, a short ride to Glenview Country Club, Savannah Center, Arnold Palmer Country Club, and Laurel Manor Regional Rec Center. You are well located among unlimited dining and shopping including Costco, Publix, Fresh Market, Starbucks, Culvers, Tap House Social and Bonefish Grill.
#G5115031

THE VILLAGES

649 RAVENEL COURT

3 Beds

2 Baths

1,392 Sq.Ft.

$373,000

MLS#: G5115031

 - property

Send a message

Message successfully sent.

Your message

What is 3 + 4 ?

Reason for contacting?

I agree to receive email communication and understand I can unsubscribe at any time.

I agree to be contacted by The Graf Group of Coldwell Banker via call, email, and text for real estate services. To opt out, you can reply 'stop' at any time or reply 'help' for assistance. You can also click the unsubscribe link in the emails. Message and data rates may apply. Message frequency may vary. Privacy Policy

Sign Out

Virtual Assistant

Would you like to take the next step with this property? We can help you schedule a showing or virtual tour, or send you more details.

Yes, I would like more information.

Thank You for Your Reply, One of Our Agents will contact you as soon as possible

No, maybe later.

Thank you, you can always contact me via email, phone number or through the contact form.

Realhub AI

Lucy - Your AI-Powered Realtor
Update Your Temporary Password

Personalize your search

Enter your email and we'll notify you immediately when new listings match what you're looking for.

or enter email address
Already have an account ? Login here

Continue your home search

I agree to receive communications and understand I can unsubscribe at any time.

I agree to be contacted by The Graf Group of Coldwell Banker via call, email, and text for real estate services. To opt out, you can reply 'stop' at any time or reply 'help' for assistance. You can also click the unsubscribe link in the emails. Message and data rates may apply. Message frequency may vary. Privacy Policy

Already have an account ? Login here

We use cookies

We use cookies primarily for analytics to enhance your experience. By accepting, you agree to our use of these cookies. You can manage your preferences or learn more about our cookies policy.