Features & Amenities

Interior

  • Other Interior Features

    Built-in Features, Coffered Ceiling(s), Crown Molding, Eat-in Kitchen, High Ceilings, Open Floorplan, Tray Ceiling(s), Walk-In Closet(s)

  • Total Bedrooms

    4

  • Bathrooms

    3

  • Cooling YN

    YES

  • Cooling

    Central Air

  • Fireplace YN

    NO

  • Heating YN

    YES

  • Heating

    Central

  • Pet friendly

    Yes

Exterior

  • Garage

    Yes

  • Garage spaces

    3

  • Construction Materials

    Block

  • Other Exterior Features

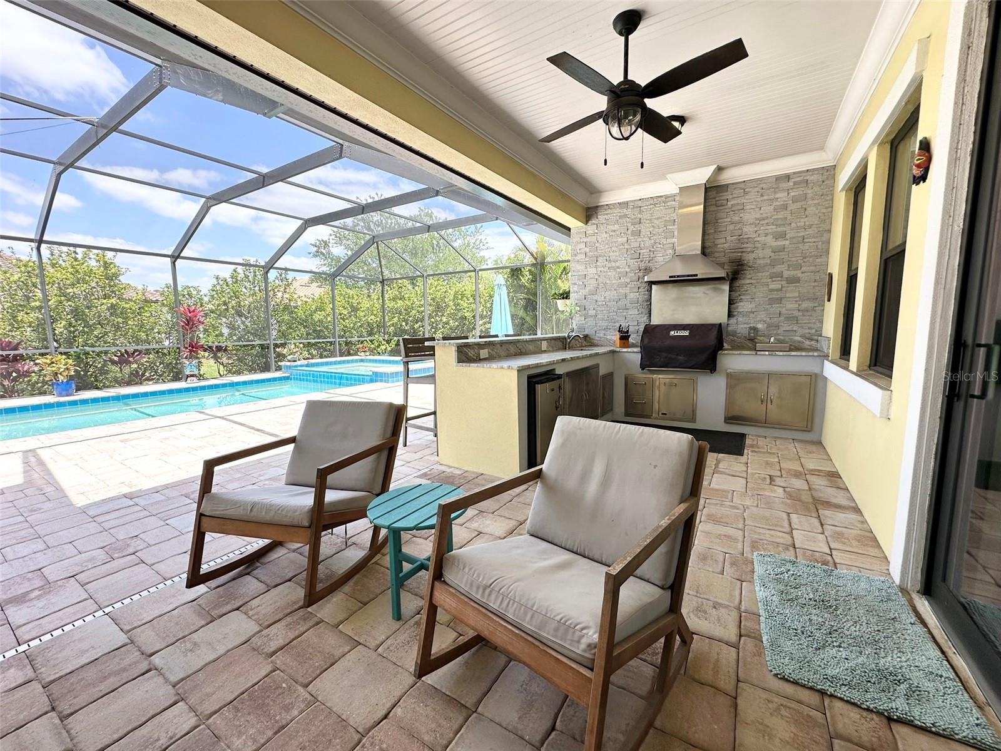
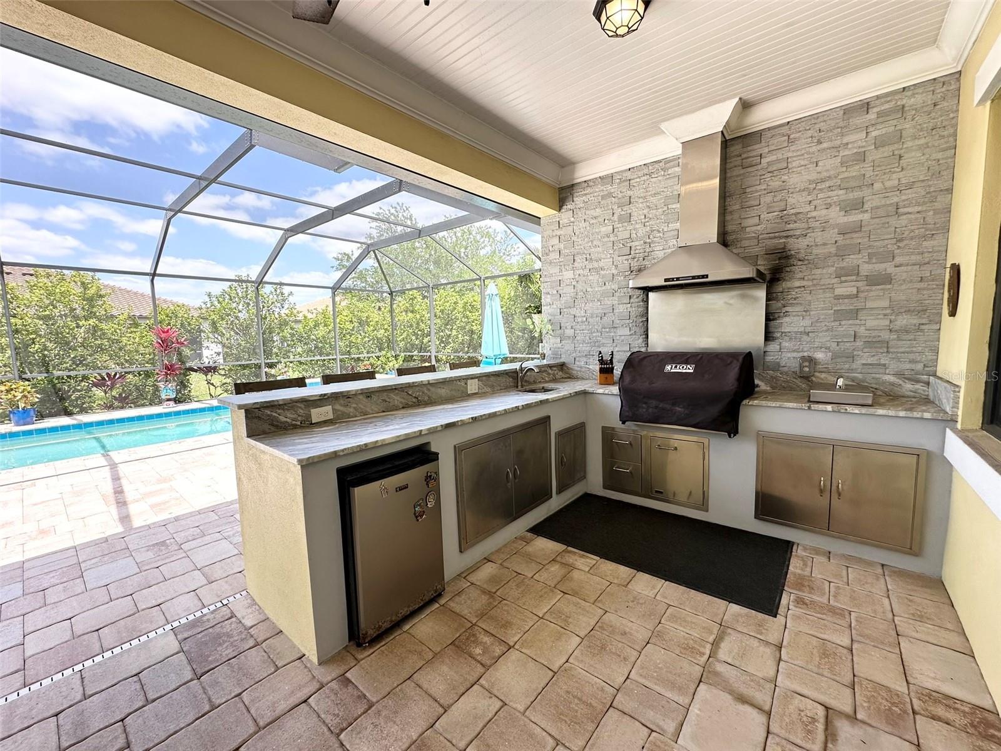
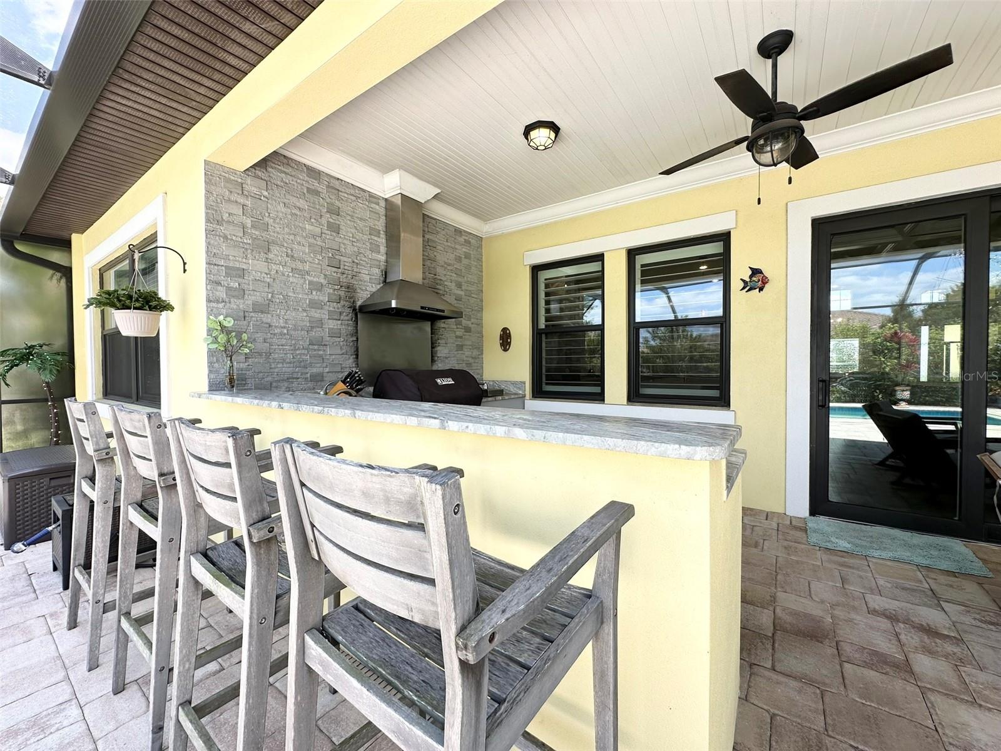
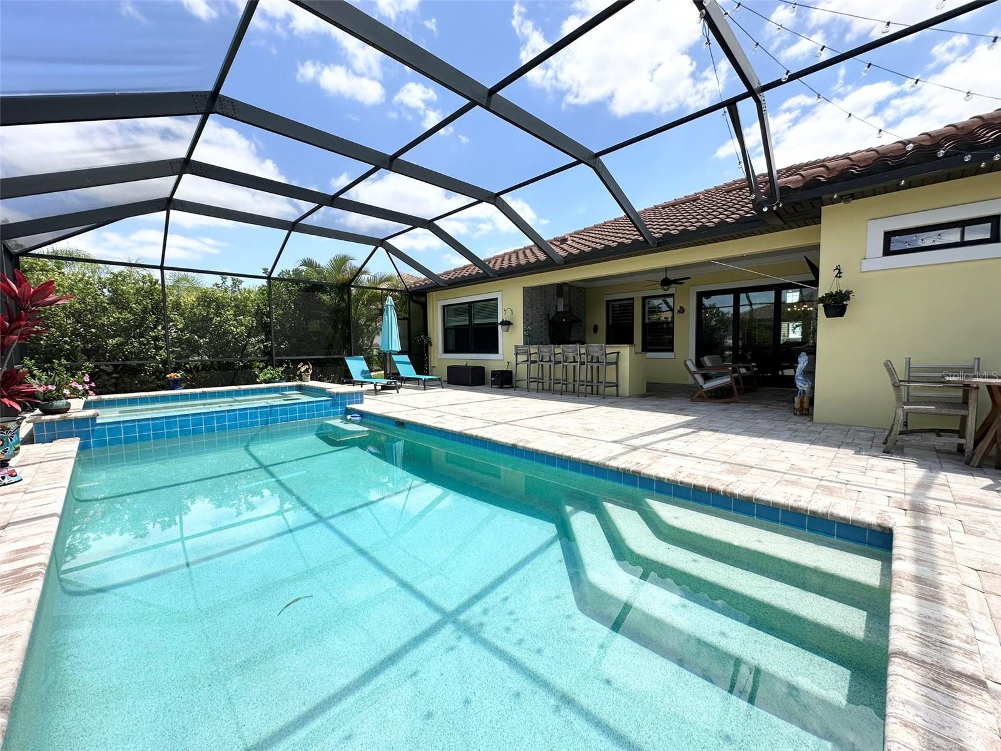
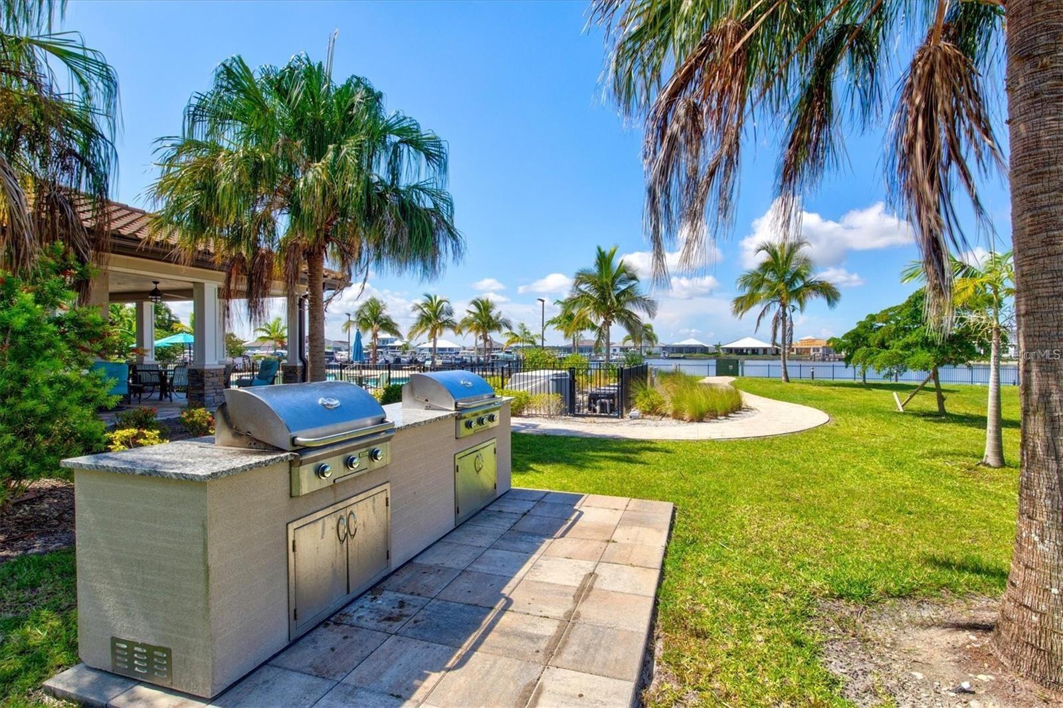
    Outdoor Grill, Outdoor Kitchen, Dock

  • Parking

    Attached

  • Patio and Porch Features

    Covered, Front Porch, Rear Porch, Screened

  • Pool

    Yes

  • Pool Features

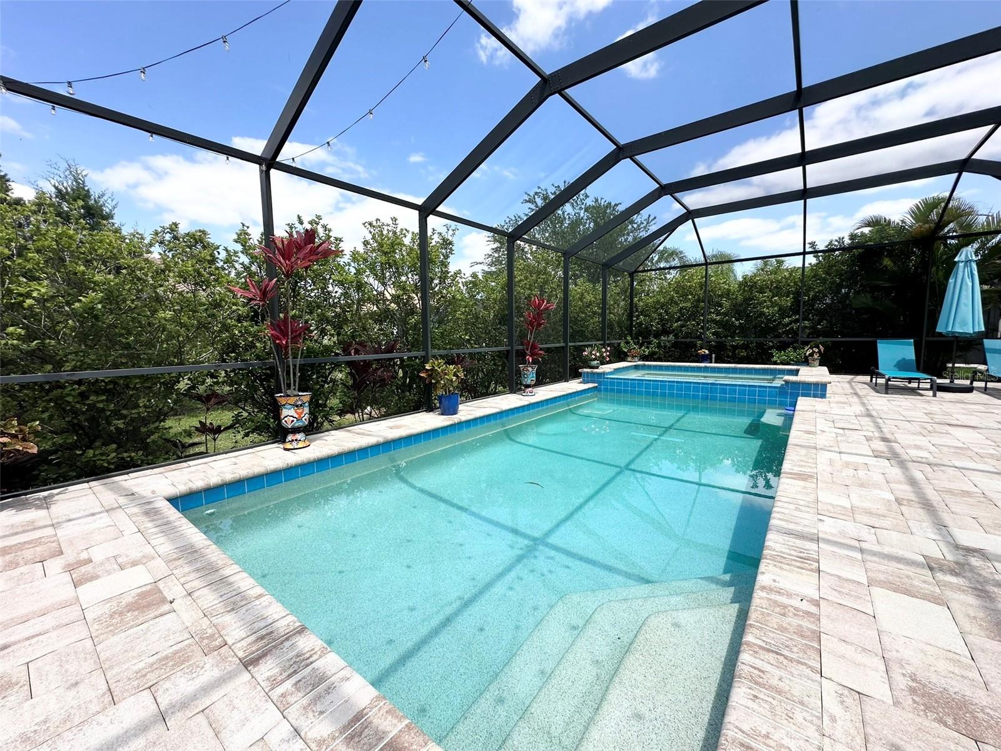
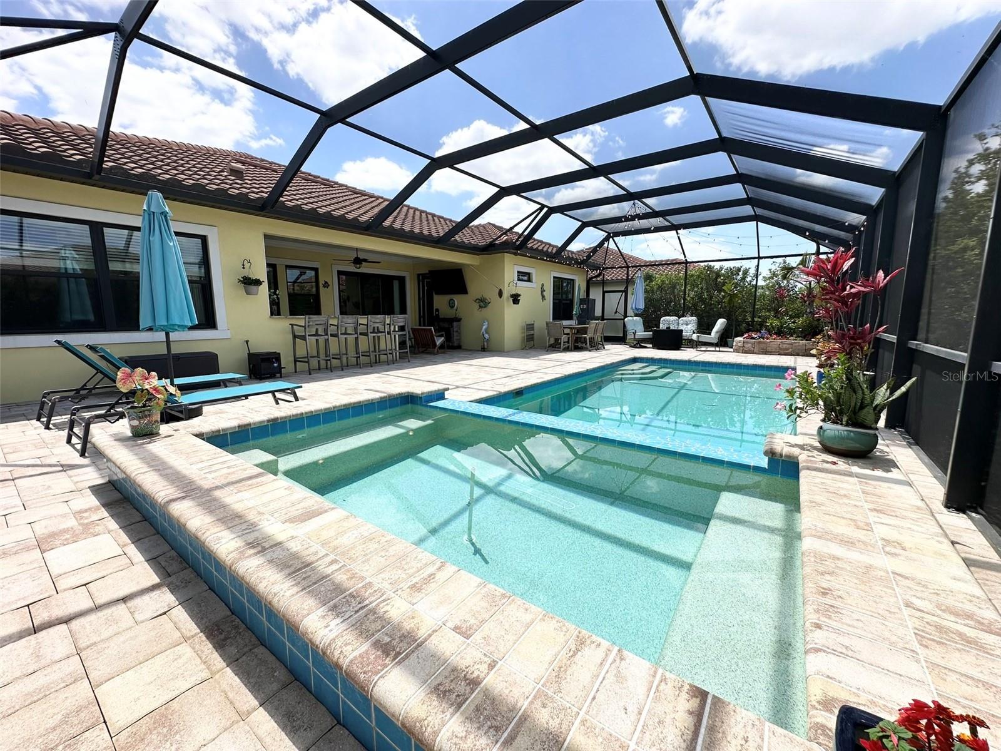
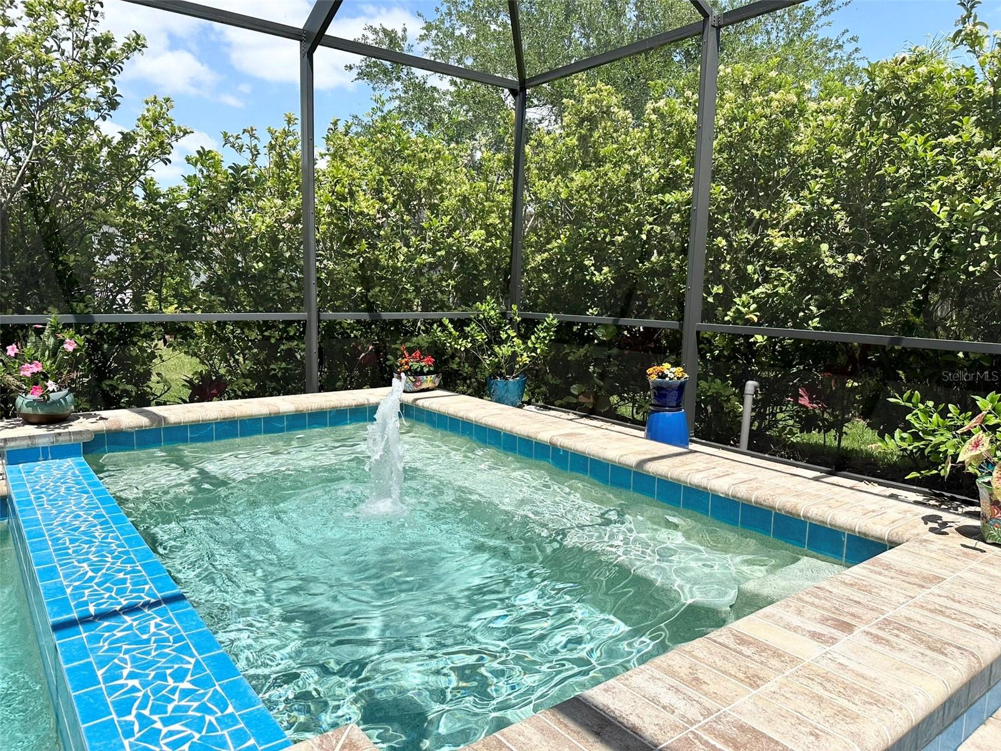
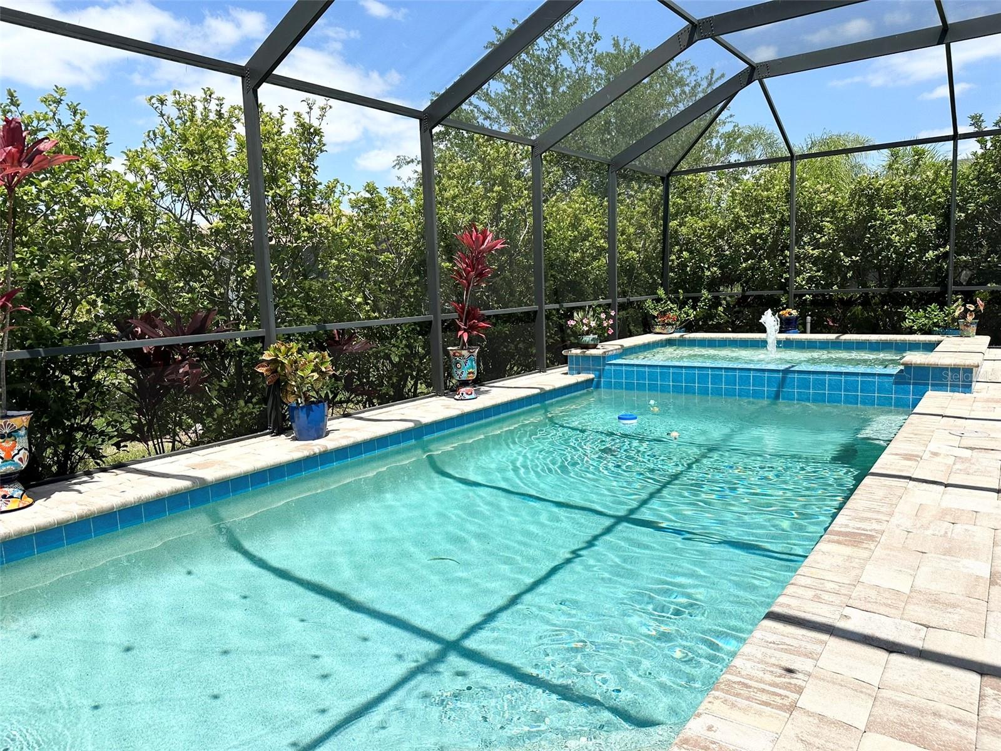
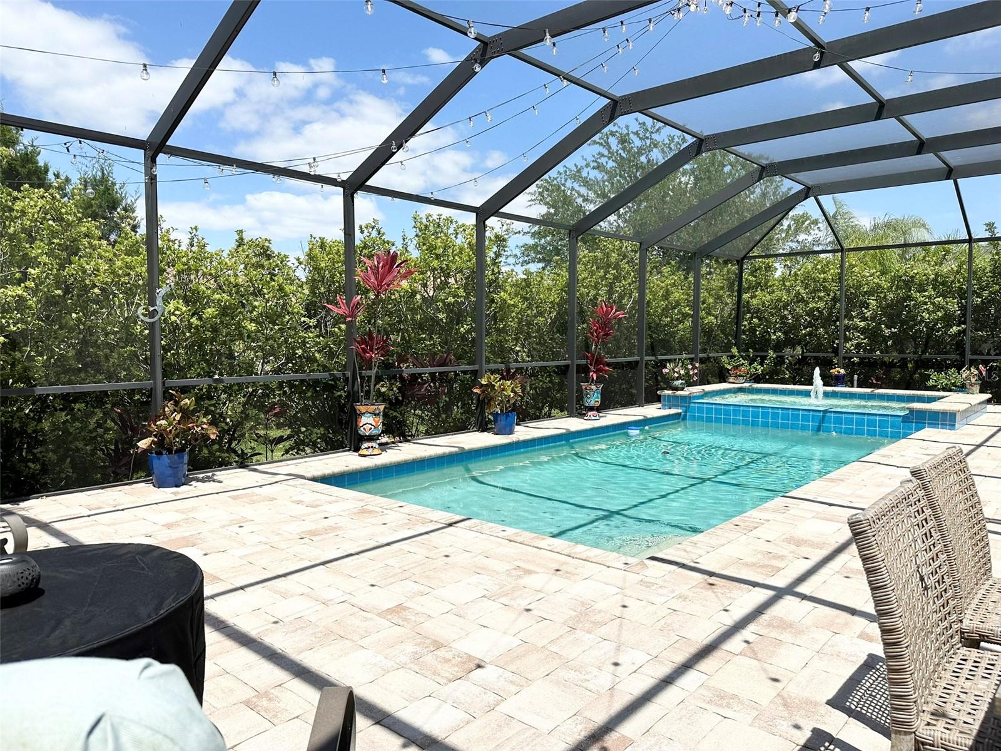
    Gunite, Heated, In Ground, Salt Water, Screen Enclosure, Private

  • Waterfront YN

    NO

  • View

    Marina, River, Water

Area & Lot

  • Lot Size(acres)

    0.24

  • Lot Size(square feet)

    10,402

  • Property Type

    Residential

  • Property Sub Type

    Single Family Residence

Price

  • Sales Price

    $999,000

  • Tax Amount

    $13,298.62

  • Sq. Footage

    2,581

  • Price/SqFt

    $387

HOA

  • Association

    YES

  • Association Fee

    $273

  • Association Fee Frequency

    Monthly

  • Association Fee Includes

    N/A

  • Total Monthly Fees

    $273

School District

  • Elementary School

    James Tillman Elementary

  • Middle School

    Buffalo Creek Middle

  • High School

    Palmetto High

Property Features

  • Stories

    1

  • New Construction

    NO

  • Association Amenities

    Clubhouse, Fitness Center, Gated, Maintenance, Spa/Hot Tub

  • Foundation Details

    Slab

  • Ownership

    Fee Simple

  • Senior Community YN

    NO

  • Sewer

    Public Sewer

  • Tax Lot

    28

  • Water Source

    Public

Schedule a Showing

Showing scheduled successfully.

<
>
IN PERSON
VIA CHAT

What is 3 + 4 ?


Change time

Mortgage calculator
Estimate your monthly mortgage payment, including the principal and interest, property taxes, and HOA. Adjust the values to generate a more accurate rate.

Your payment

Principal and Interest:

$

Property taxes:

$

HOA fees:

$

Total loan payment:

$

Total interest amount:

$

Location

County

Manatee

Elementary School

James Tillman Elementary

Middle School

Buffalo Creek Middle

High School

Palmetto High

Listing Courtesy of Bruce Harris , HARRIS REAL ESTATE AND INVESTMENTS

RealHub Information is provided exclusively for consumers' personal, non-commercial use, and it may not be used for any purpose other than to identify prospective properties consumers may be interested in purchasing. All information deemed reliable but not guaranteed and should be independently verified. All properties are subject to prior sale, change or withdrawal. RealHub website owner shall not be responsible for any typographical errors, misinformation, misprints and shall be held totally harmless.

Agent Michael Graf

Business Coach | Executive Sales Associate | Realtor®

Michael Graf

Call Michael today to schedule a private showing.


* Listings on this website come from the FMLS IDX Compilation and may be held by brokerage firms other than the owner of this website. The listing brokerage is identified in any listing details. Information is deemed reliable but is not guaranteed. If you believe any FMLS listing contains material that infringes your copyrighted work please click here to review our DMCA policy and learn how to submit a takedown request.© 2024 FMLS.
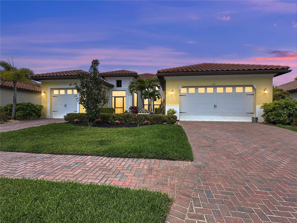
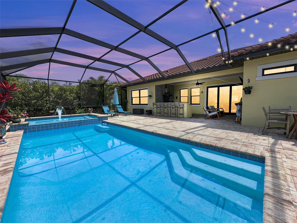
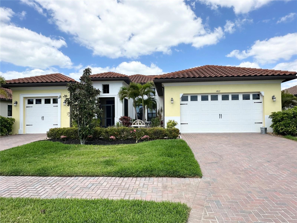
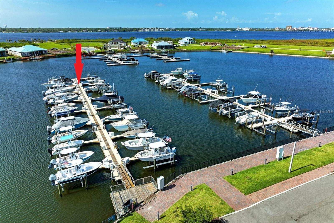
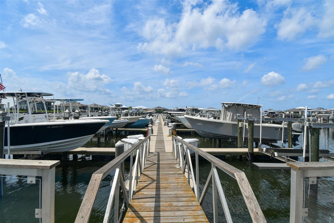
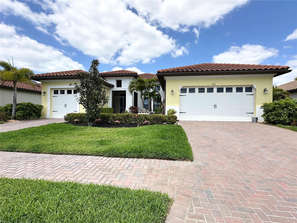
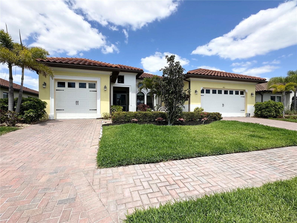
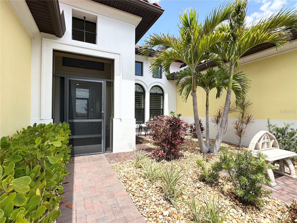
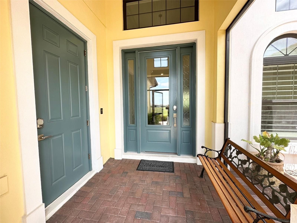
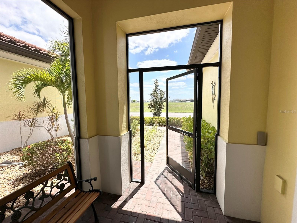
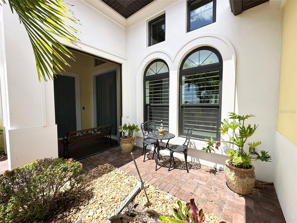
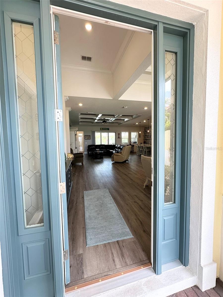
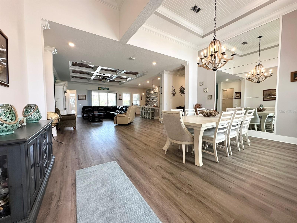
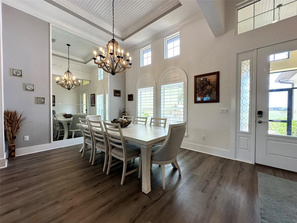
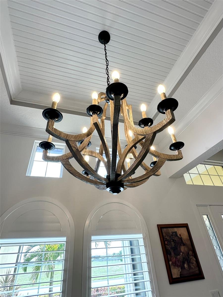
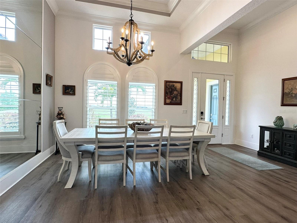
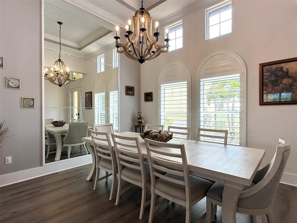
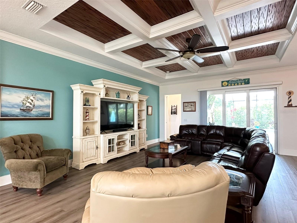
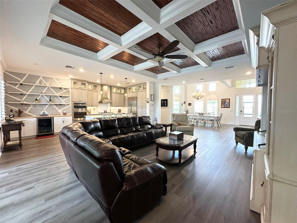
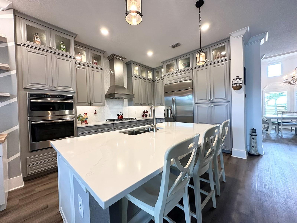
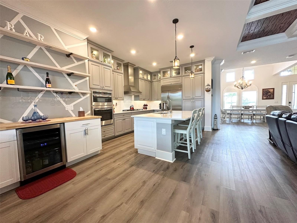
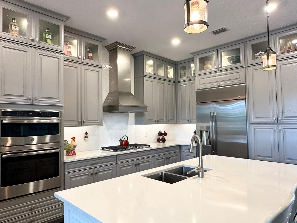
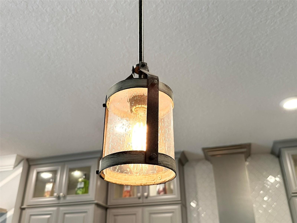
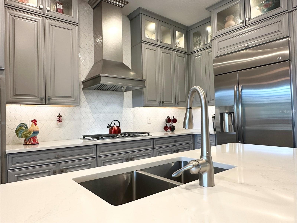
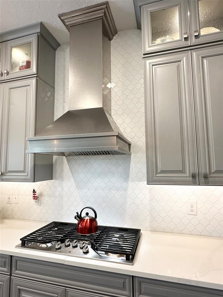
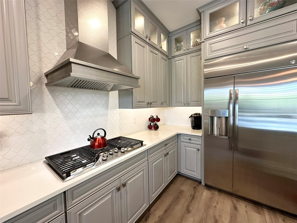
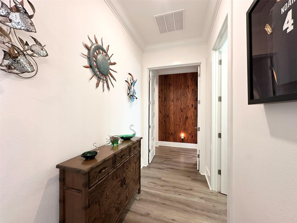
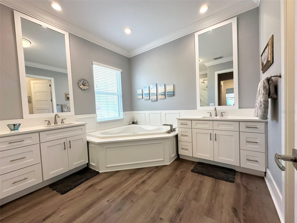
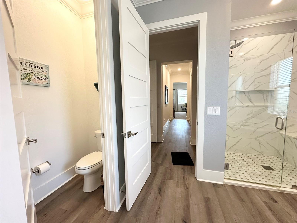
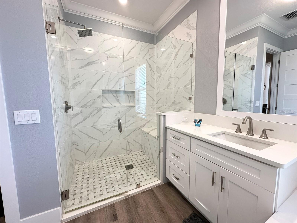
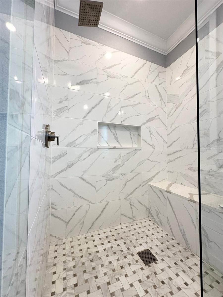
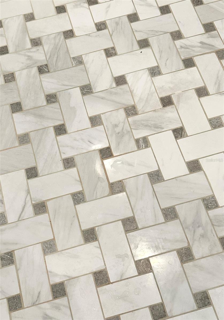
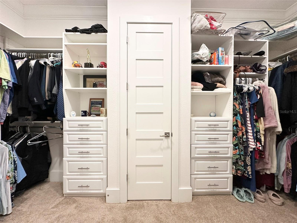
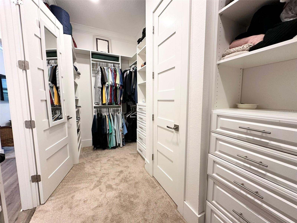
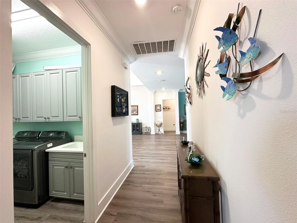
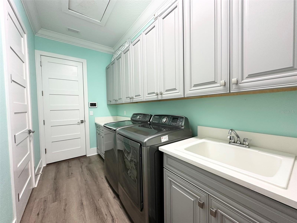
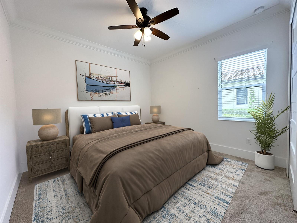
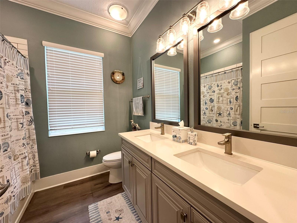
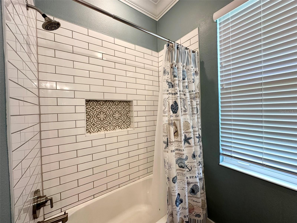
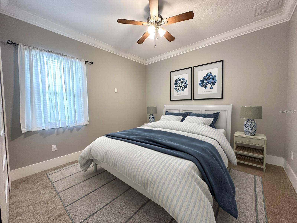
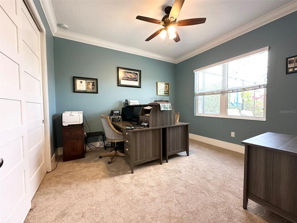
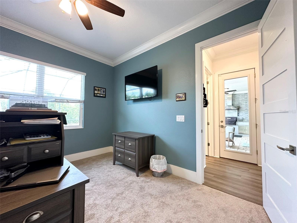
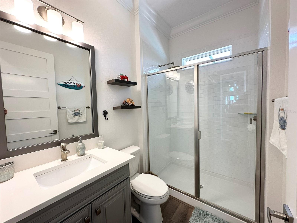
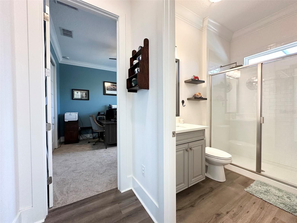
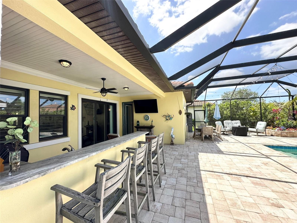
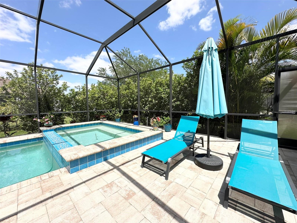
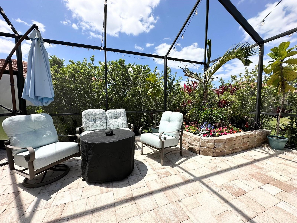
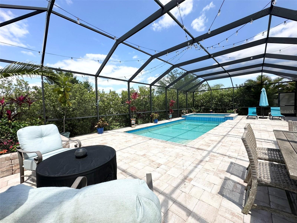
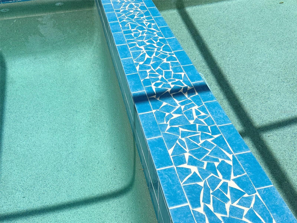
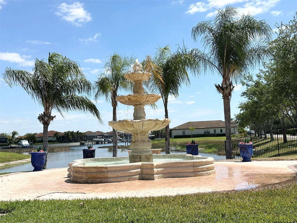
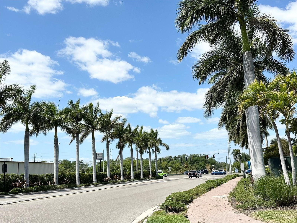
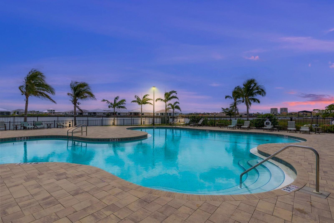
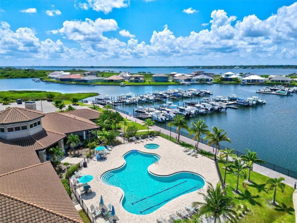
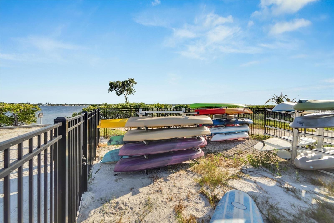
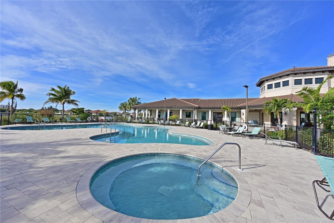
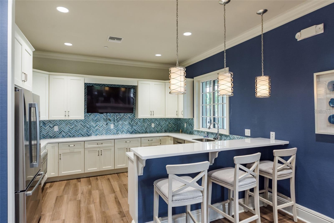
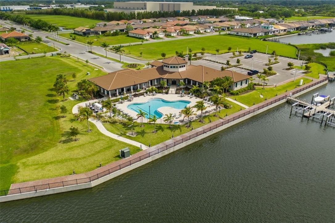
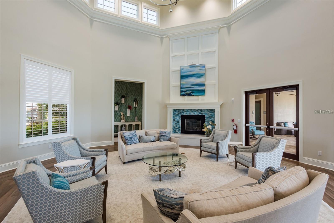
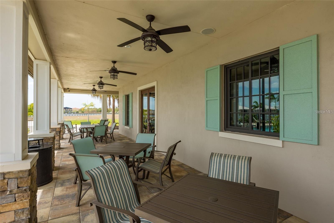
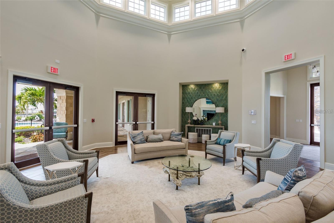
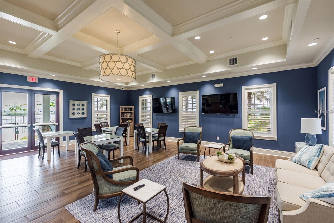
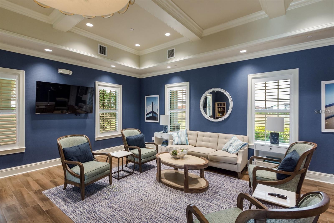
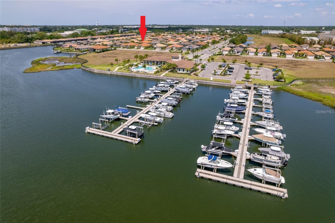
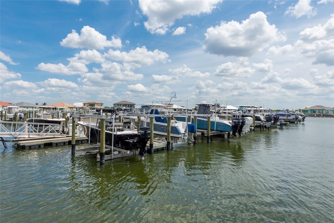
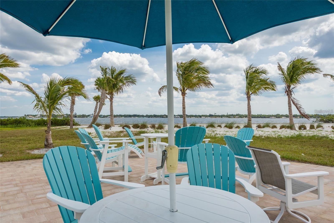
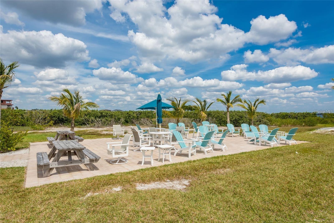
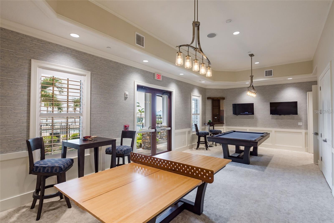
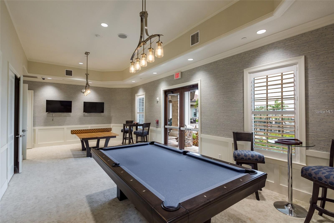
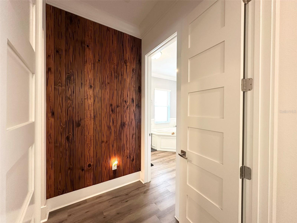
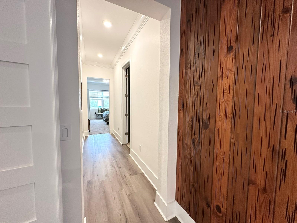
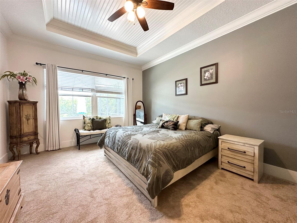
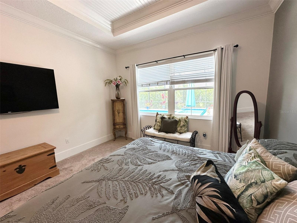
Welcome to this COASTAL DREAM HOME with DEEDED BOAT SLIP & LIFT located in the highly sought-after gated WATERFRONT BOATING COMMUNITY of Sanctuary Cove, perfectly positioned along the Manatee River in a NON-FLOOD ZONE with direct access to the Gulf of America. Offering the most sought-after floor plan (BORETTO) 4 bedrooms, and 3 bathrooms, this smart home combines luxury finishes, thoughtful design, and true Florida waterfront living. From the moment you arrive, you’ll notice the elevated curb appeal with a tile roof, paver driveway, 8-foot glass front entry door, and screened front entry that invites in the coastal breeze, especially with no neighbors across the street, enhancing privacy and openness. Inside, the spacious open-concept layout features luxury vinyl plank flooring, tall ceilings, crown molding, plantation shutters, and premium paint throughout. Architectural details include a coffered living room ceiling, tray ceilings, and a stunning Florida-style pecky cypress wood accent feature that adds warmth and character. The chef’s kitchen is designed for entertaining with GE Profile stainless steel appliances, including a natural gas cooktop, double wall ovens, brand-new dishwasher, built-in refrigerator, quartz countertops, two-tone cabinetry (coastal gray and white island), upper cabinet lighting, and a custom beverage station with dual-zone wine storage. This desirable 3 -way split floor plan offers privacy for all. The primary suite is a luxurious retreat featuring a pecky cypress foyer, dual vanities, soaking Jacuzzi tub with jets, oversized walk-in shower with glass doors, marble basketweave flooring, and a spacious walk-in closet with custom California Closet systems. Three additional bedrooms are thoughtfully positioned, including a guest suite with its own bath and a flexible pool bath layout perfect for visitors and entertaining. The outdoor living space is truly exceptional. Step through the pocket sliding doors into your private screened lanai featuring a heated pool, oversized spa with fountain feature, and a ELEVATED outdoor kitchen with fantasy brown leather granite countertops. This space is ideal for year-round entertaining and Florida sunshine living. Additional upgrades include a spacious 3-car garage with custom built-in cabinetry, Samsung washer and dryer in a large laundry room with quartz folding counters, built-in storage, and a utility sink. Smart home features include WiFi-enabled lighting, outlets, switches, a Honeywell smart thermostat, built-in security system, and a smart video doorbell. This home also includes DEEDED BOAT SLIP #29 in the community marina, complete with water and electric, and a boat lift accommodating vessels up to 31 feet, offering direct deepwater access to the Gulf of America. Sanctuary Cove delivers an unmatched resort lifestyle with amenities including a beautiful clubhouse, heated pool and spa, fitness center, marina, beach and nature preserve, and vibrant community events such as holiday golf cart parades and seasonal gatherings. Lawn maintenance, trimming, and irrigation services are included for easy living. Conveniently located just minutes from I-75 and I-275, this home provides easy access to St. Petersburg, Tampa, Bradenton, and Sarasota, as well as nearby shopping and dining, including the FAMOUS Detwiler’s Market. This is more than a home. It’s a WATERFRONT LIFESTYLE. Luxury, location, and boating convenience all come together in one extraordinary property.

1802 5TH STREET E

Message successfully sent.

What would you like to know?

What is 3 + 4 ?

I agree to receive email communication and understand I can unsubscribe at any time.

I agree to be contacted by The Graf Group of Coldwell Banker via call, email, and text for real estate services. To opt out, you can reply 'stop' at any time or reply 'help' for assistance. You can also click the unsubscribe link in the emails. Message and data rates may apply. Message frequency may vary. Privacy Policy

Related Properties

New on site 2 days ago
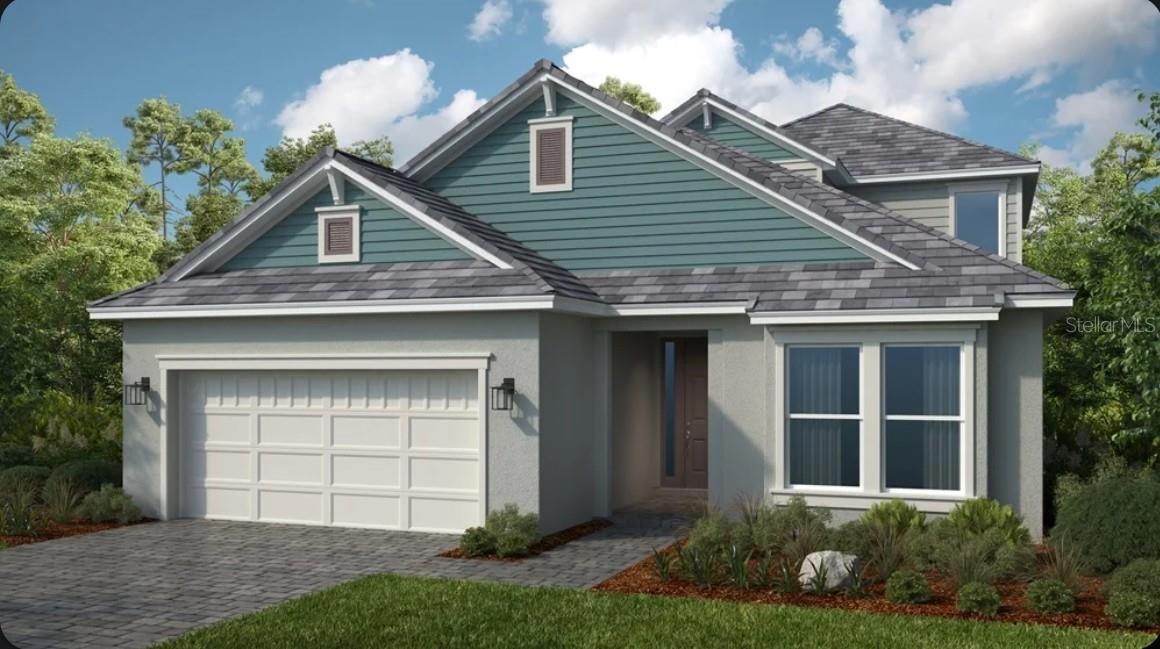
Under Construction. What's Special: Covered Extended Lanai | Loft | Deep Backyard. New Construction - December Completion! Built by America's Most Trusted Home Builder. Welcome to the Genoa at 13919 Iona Avenue in Esplanade at Coasterra! This beautifully designed new home features a gourmet kitchen with a large island and walk-in pantry, overlooking the dining area and great room, where a cozy fireplace creates a warm and inviting gathering space. The private primary suite is tucked away on the main floor and features a spacious bathroom and a walk-in closet with convenient access to the laundry room. A secondary bedroom suite, flex room, and expansive lanai complete the first floor. Upstairs, the generous loft includes a stylish wet bar, along with an additional bedroom, bathroom, and flex space, providing plenty of room for guests or hobbies. Enjoy extra storage with the two-car tandem garage. Additional Highlights Include: Whole house impact windows, 10' ceilings at 1st floor, tray ceiling pkg, 8' interior doors, rain shower head at primary shower, outdoor kitchen rough-in, and whole house stair rail with straight metal spindles. Virtually staged photos are for representative purposes only. MLS#TB8531015
Discover Esplanade at Coasterra, your gateway to a new level of resort-style living in Palmetto, Florida. This vibrant gated community is designed to inspire meaningful connections and elevate your lifestyle with signature amenities and curated programs that invigorate the mind, body, and spirit. From beautifully appointed homes to concierge services and endless activities, every detail is crafted to make each day feel like a dream vacation. Life at Esplanade means enjoying a shimmering resort-style pool and spa with poolside cabanas, tennis and pickleball courts, and a state-of-the-art fitness center featuring Technogym® equipment. Unwind with signature spa services, gather with friends at the Bahama Bar, or challenge yourself in the virtual games suite. Outdoor enthusiasts will love the community garden, fire-side seating, and event lawn, while nature lovers can explore the NWF Monarch Butterfly Garden and NWF Nature Play Space. There’s even a bark park for your furry friends. With so many thoughtfully designed spaces, Esplanade at Coasterra offers everything you need to live your best life, every single day.
#TB8531015

PALMETTO

13919 IONA AVENUE

3 Beds

3 Baths

2,903 Sq.Ft.

$818,259

MLS#: TB8531015

Perfectly positioned on one of Esplanade at Artisan Lakes' premier WATER VIEW homesites, this beautifully upgraded Taylor Morrison Lazio model, built in 2024, offers an exceptional combination of quality craftsmanship, designer finishes, and resort style outdoor living. Featuring approximately 2,332 square feet, this move in ready residence includes 3 bedrooms, a private den, 3 full bathrooms, and an oversized 3 CAR GARAGE. Located OUTSIDE THE FLOOD ZONE with NO FLOOD INSURANCE REQUIRED, the home is ideally situated with convenient access to I-75 and I-275, placing Tampa, St. Petersburg, Sarasota, premier shopping, dining, airports, and the Gulf Coast's award-winning beaches within easy reach.
Designed for comfortable everyday living and effortless entertaining, the open-concept floor plan is filled with natural light and showcases soaring ceilings, designer wall treatments, and seamless indoor and outdoor living. The gourmet kitchen serves as the heart of the home, featuring quartz countertops, timeless cabinetry, premium stainless-steel appliances, abundant storage, and an oversized center island overlooking the spacious great room and dining area.
The private primary suite is a peaceful retreat highlighted by a charming bay window framing tranquil pond and pool views. The spa inspired ensuite features dual vanities, an oversized walk-in shower, and a custom designed walk-in closet offering exceptional organization and storage. Two generously sized guest bedrooms and two additional full bathrooms provide comfort and privacy for family and visitors, while the private den behind French doors offers the flexibility of a home office, library, media room, or guest space.
Designed to embrace Florida's year-round lifestyle, the expansive screened lanai is the home's signature gathering space. Enjoy a HEATED SALTWATER POOL, HEATED SPA, FULLY EQUIPPED OUTDOOR KITCHEN, motorized lanai screens, ceiling fans, built in entertainment speakers, and tranquil waterfront views that create an exceptional outdoor living experience.
Residents of Esplanade at Artisan Lakes enjoy a nearly 7,000 square foot clubhouse, resort style pool, resistance pool, spa, fitness center, movement studio, tennis, pickleball, billiards, dog park, fire pit, scenic walking trails, and a full time Lifestyle Director who coordinates an active calendar of clubs, fitness classes, and social events.
Beautifully maintained, thoughtfully upgraded, and ideally situated on one of the community's most desirable waterfront homesites, this exceptional residence presents a rare opportunity to enjoy refined Florida living in one of Palmetto's premier gated communities.
#A4698303

PALMETTO

5312 CASERTA COURT

3 Beds

3 Baths

2,332 Sq.Ft.

$975,000

MLS#: A4698303

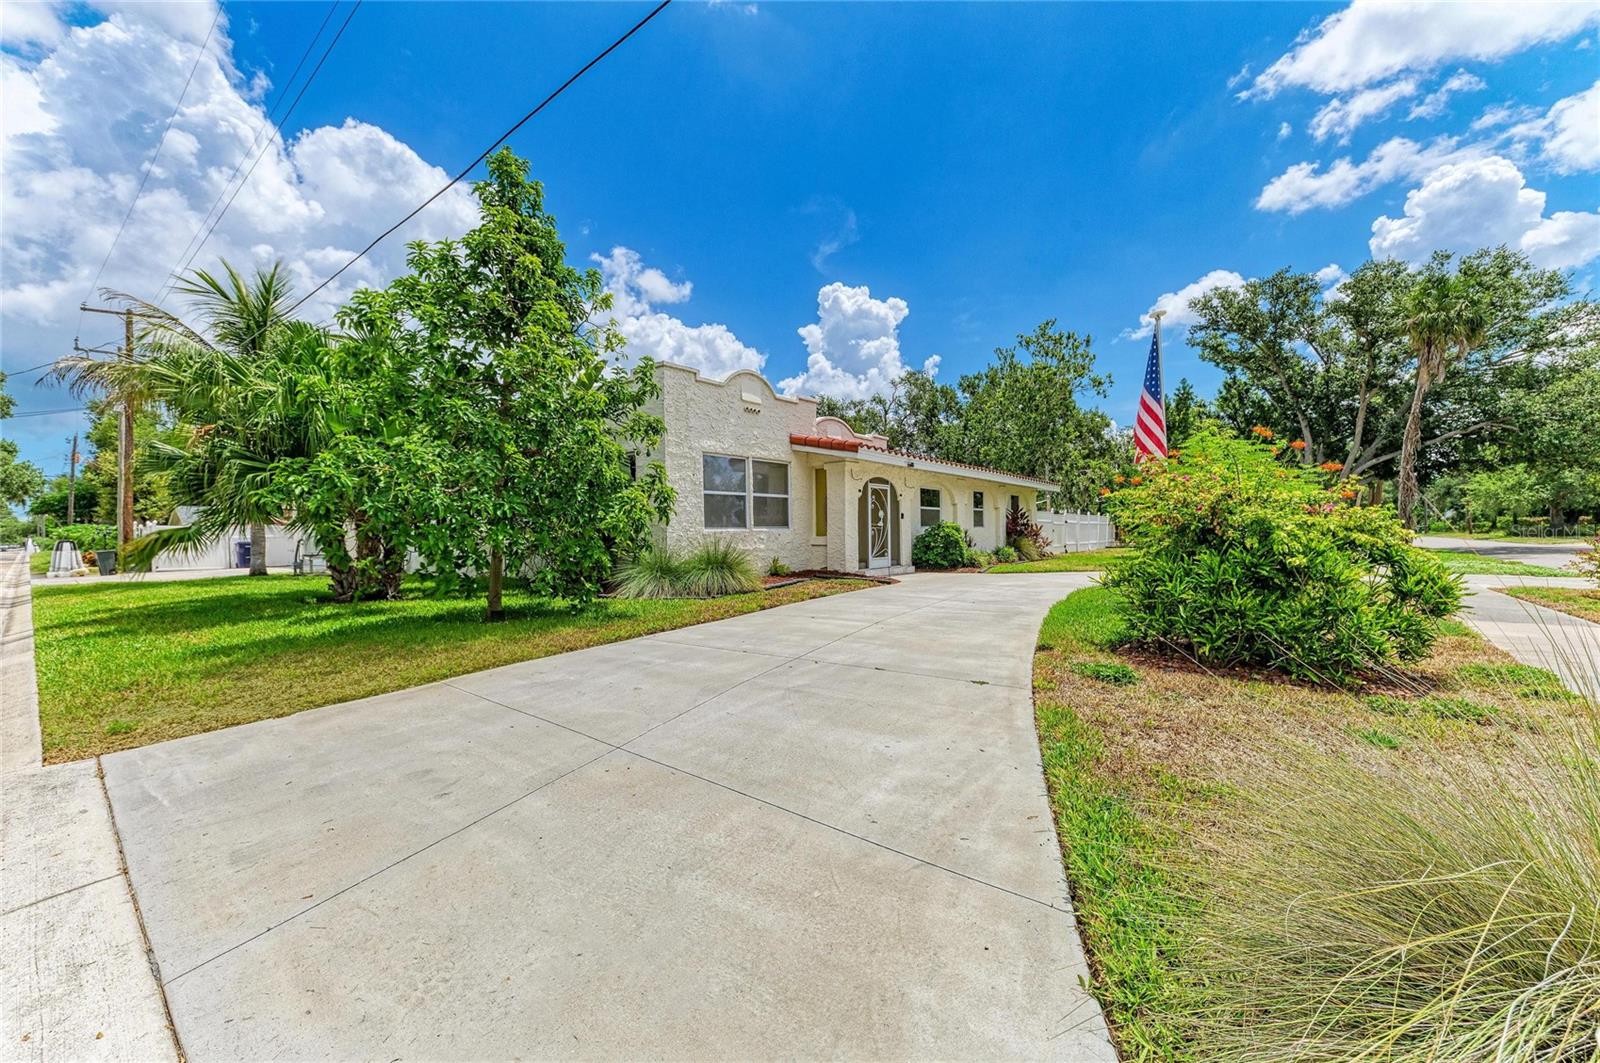
Set on nearly four-tenths of an acre beneath mature oaks in one of West Palmetto's most established neighborhoods, this beautifully renovated residence blends timeless character with modern design just minutes from the Manatee River. Offering approximately 2,400 square feet, the home has been thoughtfully transformed into an inviting space designed for everyday living and unforgettable entertaining.
The open floor plan centers around an expansive chef's kitchen featuring custom cabinetry, granite countertops, stainless appliances, oversized island seating, abundant storage, skylights, and beautiful architectural details that flow seamlessly into the great room. Coffered ceilings, a wood-burning fireplace, custom built-ins, and walls of glass create warmth while filling the home with natural light. The primary suite is a true retreat with a spa-inspired bathroom, oversized custom walk-in closet, and generous proportions rarely found in homes of this era. Two additional bedrooms provide flexibility for guests, family, or a dedicated home office. Step outside and discover why this property is so special. The oversized screened lanai surrounds a sparkling pool with expansive brick paver decking, creating multiple outdoor living spaces for entertaining, relaxing, and enjoying Florida year-round. Beyond the pool, the fenced backyard offers exceptional privacy, mature landscaping, room to garden, play, or even expand your outdoor living vision. Located just minutes from Emerson Point Preserve, Regatta Pointe Marina, downtown Bradenton, waterfront dining, local coffee shops, and the beaches of Anna Maria Island, this home delivers the kind of lifestyle buyers move to Florida to find. Nearby Emerson Point Preserve offers kayaking, fishing, observation towers, walking trails, and wildlife viewing, while the Bradenton Riverwalk and downtown waterfront are just a short drive away.
#A4700141

PALMETTO

1712 4TH STREET W

3 Beds

2 Baths

2,399 Sq.Ft.

$900,000

MLS#: A4700141

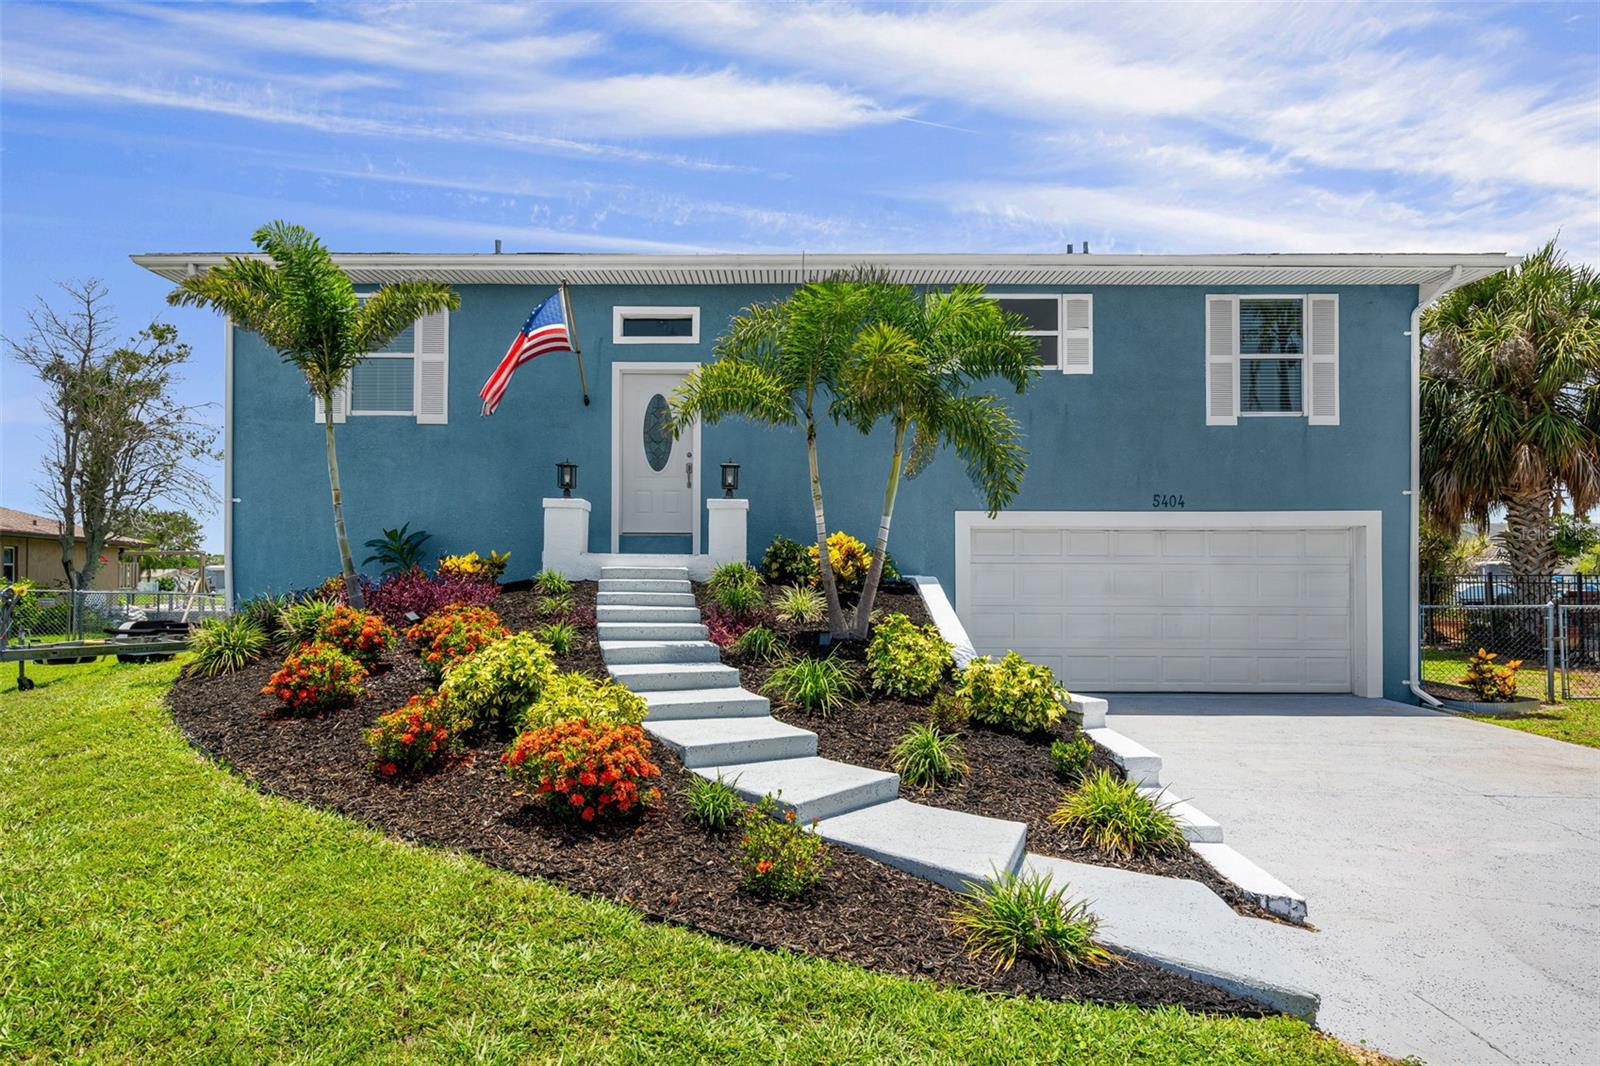
Experience the ultimate Florida waterfront lifestyle in one of Palmetto's best kept secrets, Bay Colony. This elevated coastal retreat offers 3 bedrooms, 3 bathrooms, and 2,220 square feet of thoughtfully designed living space. Perfectly positioned along a deep-water canal with easy access to Terra Ceia Bay and the Gulf, this exceptional property blends modern comfort with endless outdoor living opportunities. Inside, an open and inviting floor plan with updated impact doors and windows is enhanced by abundant natural light, elegant finishes, and seamless flow for both everyday living and entertaining. The beautifully updated kitchen serves as the heart of the home, featuring sleek quartz countertops, a stylish designer backsplash, ample cabinetry, and generous prep space for gatherings large and small. The spacious primary suite offers a peaceful retreat, while two additional bedrooms provide comfortable accommodations for family and guests. On the lower level, a versatile bonus room with a full bathroom offers exceptional flexibility, making it ideal for a guest suite, home office, fitness room, media room, or private space for visiting family and friends. Designed for those who appreciate life on the water, the property boasts an updated private dock complete with a 15,000-pound boat lift, making it effortless to spend your days fishing, boating, or cruising the Gulf waters. Outside, the expansive lot offers an incredible opportunity to create the backyard of your dreams. With plenty of room to add a custom pool and outdoor kitchen, you can design your own private tropical oasis perfectly suited to your lifestyle. The home's elevated construction provides added peace of mind while maximizing coastal breezes and the beauty of its waterfront setting. Conveniently located near waterfront dining, marinas, pristine Gulf beaches, and the vibrant destinations of Sarasota, St. Petersburg, and Tampa, this exceptional residence offers the perfect balance of tranquility, luxury, and adventure. Whether you're searching for a full-time waterfront residence or the ultimate coastal getaway, this property presents a rare opportunity to own a slice of paradise with direct boating access, flexible living space, and endless possibilities for creating the Florida lifestyle you've always envisioned.  Call today for your own private tour!
#A4700079

PALMETTO

5404 BAY STATE ROAD

3 Beds

3 Baths

2,220 Sq.Ft.

$849,900

MLS#: A4700079

An elegant waterfront retreat—without the waterfront price—nestled on a corner , pond front lot in the gated, maintenance-free Northshore at Riviera Dunes. This turnkey luxury residence offers private 40’ dockage with a 16,000 lb. boat lift (2022) with access to a full-service marina and to the popular Manatee River, the Gulf and Tampa Bay! Recently and tastefully updated, the home features a new roof (2025) and a new 5 ton Carrier HVAC (2026). The chef’s kitchen (2024) is a study in refined function: quartz countertops, induction cooktop, Zephyr hood, Bosch dishwasher, LG ThinQ refrigerator, pot filler, GE Profile double oven, farmhouse sink, pull out drawers, decorative backsplash, showcase cabinetry, under cabinet accent lighting, and a glass front breakfast buffet with integrated wine cooler. The primary suite is a serene enclave with bamboo hardwood floors, plantation shutters, recessed lighting, soaring ceilings, dual walk in closets with custom organizers, and dual French doors opening to the poolside oasis. The remodeled primary bath (2024) evokes spa like calm with a garden tub, stand-up shower with pebble flooring, bidet, dual vanities with illuminated custom shelving and millwork and contemporary fixtures set against granite countertops. Voluminous family room with soaring ceilings, electronic blinds and triple sliders extends to an oversized screened lanai with brick pavers and a gleaming pool with waterfall, overlooking lush landscaping and a tranquil pond. Formal living and dining rooms feature hardwood floors, cathedral ceilings, plantation shutters and refined millwork. Upstairs, a versatile bonus room with sitting area and built ins desk/cabinetry complements two generous guest suites appointed with hardwood floors and updated recessed lighting.
Residents enjoy exceptional community amenities: fitness centers, pools, tennis courts/pickleball , gym, retail shops, a boat fueling station, scenic/private walking paths to the  Riviera Dunes Dockside bar & restaurant—an ambiance curated for leisure and convenience. A commanding combination of waterfront access, thoughtful upgrades and timeless finishes—this home is ready to welcome its next discerning owner.
#TB8527671

PALMETTO

1110 3RD STREET E

3 Beds

2 Baths

2,634 Sq.Ft.

$965,000

MLS#: TB8527671

This 3.38 acre estate located North of Palmetto, Fl, offers modern comfort and rural living. this residence offers a 3/bd 2.5 bath, with a den. Built in 2006 with a 2 car garage and screened in pool. Included is a 30' x 50' workshop with concrete floor / 220 power / water/2 10' x 10' role up doors and 12' x 40' RV/Boat carport. The entire property is fenced, zoned A-1,with no Deed restrictions and NO CDD. Located just 3 miles from I-75 and I-275 makes commuting to St Pete, Sarasota or Tampa convenient. Schools, Golf Course and Parks within 1 Mile and 3 miles to Publix! Appiontment only / Owner Real Estate Agent
#A4699289

PALMETTO

6930 69TH STREET E

3 Beds

2 Baths

2,386 Sq.Ft.

$985,000

MLS#: A4699289

Welcome to luxury living at Esplanade at Artisan Lakes, where elegance, comfort, and resort-style amenities come together in this exceptional Taylor Morrison pool home. Showcasing the highly desirable Trevi floor plan, this thoughtfully designed residence offers sophisticated finishes, flexible living spaces, and an unparalleled lifestyle. Inside, you’ll find 3 spacious bedrooms, 3 full bathrooms, 2 half bathrooms and a versatile flex room ideal for a home office, fitness room, or den. A large bonus room provides additional space for entertaining, relaxing, or accommodating guests. The home features dual owner’s suites, each offering spa-inspired en-suite baths with frameless walk-in showers, dual vanities, and generous walk-in closets. The gourmet kitchen is a chef’s dream, featuring premium Monogram appliances, including a gas cooktop, double wall ovens, built-in wine refrigerator, and Café Series refrigerator. Beautiful quartz countertops, a designer tile backsplash, soft-close cabinetry, and a large walk-in pantry complete the space. A charming breakfast nook with plantation shutters creates the perfect setting for casual dining. Step outside to your private screened lanai and resistance pool, creating a peaceful retreat for relaxation and wellness. The adjacent pool bath adds convenience, while the beautifully designed outdoor living area offers the ideal setting for enjoying Florida’s year-round sunshine. Additional upgrades include a reverse osmosis water filtration system, water softener, and high-speed internet for modern comfort and convenience. Residents of Esplanade at Artisan Lakes enjoy an exceptional array of amenities, including a state-of-the-art fitness center, tennis courts, pickleball courts, bocce ball, scenic walking trails, dog parks, playgrounds, a butterfly garden, and a vibrant social calendar. The resort-style pool, cabanas, and hot tub provide a true vacation-at-home experience. This home offers both convenience and luxury. As an added benefit, the HOA includes cable TV, high-speed internet, and lawn maintenance, allowing you to enjoy a truly low-maintenance lifestyle. Experience the perfect blend of luxury, comfort, and community in one of the area’s most sought-after neighborhoods. Schedule your private showing today. Ideally located with easy access to Tampa Bay, Bradenton, Sarasota, I-75, Tampa International Airport, Sarasota-Bradenton International Airport, and some of Florida’s most celebrated Gulf Coast beaches.
#A4696789

PALMETTO

9728 HIGHLAND PARK PLACE

3 Beds

3 Baths

2,888 Sq.Ft.

$850,000

MLS#: A4696789

EXPERIENCE THE ULTIMATE FLORIDA LIFESTYLE WITH THIS EXCEPTIONAL RESIDENCE THAT INCLUDES A PRIVATE 40 FT BOAT SLIP WITH LIFT AND ACCESS TO A FULL SERVICE MARINA, OFFERING DIRECT PASSAGE TO THE MANATEE RIVER AND THE INTERCOASTAL WATERWAY. WHETHER YOUR AN AVID BOATER, FISHERMAN, OR SIMPLY ENJOY SUNSET CRUISES ON THE WATER, THIS HOME PLACES YOUR VESSELL JUST STEPS AWAY AND YOUR NEXT ADVENTURE WITHIN EASY REACH.
BOASTING NEARLY 3000 SQ FT OF THOUGHTFULLY DESIGNED LIVING SPACE, THIS 4 BEDROOM, 2 1/2 BATH HOME OFFERS AN OPEN-CONCEPT FLOOR PLAN IDEAL FOR BOTH EVERYDAY LIVING AND ENTERTAINING. THE DRAMATIC 22 FT CEILINGS CREATE A GRAND IMPRESSION WHILE AN ABUNDANCE OF NATURAL LIGHT POURS THROUGH EXPANSIVE WINDOWS, ENHANCING THE SPACIOUS FEEL THROUGHOUT THE HOME. RECENT IMPROVEMENTS INCLUDE 2025 NEW ROOF AND ELEGANT PLANTATION SHUTTERS THAT ADD BOTH STYLE AND VALUE. AT THE HEART OF THE HOME, THE SPACIOUS KITCHEN SEAMLESSLY FLOWS INTO THE LIVING AND DINING AREAS, MAKING IT EASY TO ENTERTAIN. LARGE SLIDING GLASS DOORS LEAD TO A SCREENED LANAI AND SPARKLING POOL OVERLOOKING TRANQUIL WATER VIEWS, CREATING THE PERFECT SETTING FOR MORNING COFFEE OR EVENING GATHERINGS.
THE EXPANSIVE PRIMARY SUITE SERVES AS A PRIVATE RETREAT, FEATURING A GENEROUS WALK IN CLOSET AND WELL APPOINTED ENSUITE BATH COMPLETE WITH DUAL VANITIES AND GARDEN TUB. 
 A TRULY MUST SEE PROPERTY LOCATED IN THE HIGHLY DESIREABLE RIVIERA DUNES, RESIDENTS ENJOY ACCESS TO A CLUBHOUSE, FITNESS CENTER AND BEAUTIFULLY MAINTAINED SURROUNDINGS . THIS GATED COMMUNITY IS KNOWN FOR IT'S IMPRESSIVE MARINA, SCENIC WATER VIEWS, ONSITE RESTAURANT AND CONVENIENT LOCATION NEAR SHOPPING, DINING AND SHORT DISTANCE TO ANNA MARIA ISLAND OR TAMPA.
#A4695757

PALMETTO

308 10TH AVENUE E

4 Beds

2 Baths

2,954 Sq.Ft.

$849,900

MLS#: A4695757

FULLY FENCED & GATED HOMESITE, NO HOA, IMPACT WINDOWS AND DOORS, NEWER ROOF, UPDATED HVAC, TANKLESS WATER HEATER, AND SPACIOUS PRIVATE GROUNDS! Positioned on a private, fully fenced and gated homesite in one of Palmetto's most desirable locations, this beautifully reimagined residence offers a rare blend of refined living, expansive outdoor space, and exceptional convenience. Thoughtfully redesigned with a focus on both functionality and style, the home presents a seamless open-concept floor plan filled with natural light and timeless finishes throughout. At the center of the home, a stunning chef's kitchen serves as the heart of the living space, showcasing custom cabinetry, expansive quartz countertops, premium appliances, designer lighting, and an oversized island ideal for gathering and entertaining. Wide-plank flooring, impact-rated windows and doors, custom trim work, and carefully selected finishes create a cohesive sense of elegance that extends throughout the residence. The spacious primary suite offers a private retreat, complete with a beautifully appointed bath and custom walk-in closet designed to balance comfort and sophistication. Additional bedrooms and baths continue the home's elevated aesthetic with thoughtful design and quality craftsmanship at every turn. Beyond the interior, the property unfolds into a setting that is increasingly difficult to find. A circular driveway welcomes guests, while the expansive grounds provide an exceptional sense of privacy and flexibility. Whether envisioning space for recreational vehicles, boating equipment, outdoor entertaining, gardening, or simply enjoying the tranquility of your own land, the possibilities are endless. Offering peace of mind, the property features a newer roof, updated HVAC system, tankless water heater, impact-rated windows and doors, updated electrical systems, and a recently replaced septic system. Ideally located near Terra Ceia Bay, Emerson Point Preserve, local marinas, waterfront dining, and the vibrant destinations of downtown Bradenton, St. Petersburg, and Tampa, this exceptional property offers the perfect balance of privacy, convenience, and modern Florida living. A rare opportunity to enjoy a thoughtfully renovated home on a spacious homesite with no HOA restrictions, all just moments from the very best of Florida's Gulf Coast lifestyle.
#A4696161

PALMETTO

1515 21ST STREET W

3 Beds

2 Baths

2,608 Sq.Ft.

$800,000

MLS#: A4696161

Price reduced
Welcome to your ultimate dream home. This executive Taylor Morrison Trevi model spans 2,740 square feet of meticulously upgraded living space, offering 2 bedrooms, 3.5 baths, a den, and a show-stopping custom theater room. Built for luxury, privacy, and peace of mind, this property pairs resort-style community living with unmatched personal amenities. The Ultimate Cinematic Escape--The crown jewel of this estate is a custom 600-square-foot, state-of-the-art home theater inspired by Walt Disney’s original 20,000 Leagues Under the Sea. This fully soundproofed room features: Top-of-the-line Sony 4K projector and a massive 120-inch movie screen, Immersive 11.1 digital channel audio with 13 speakers and dual 15-inch subwoofers, Two-tiered seating with 6 individual custom leather recliners and matching themed furniture, Programmable wireless multi-color lighting to set the perfect cinematic mood. Premium Interior & Smart Home Technology--Step inside to find upscale architectural details, including crown molding, custom interior paint, refined shiplap accents in the hallway and primary suite, and upgraded lighting, mirrors, and plumbing fixtures throughout. Dual En-Suites: Both spacious bedrooms feature private en-suite bathrooms, with a custom walk-in closet system in the primary bedroom. Smart Comfort & Utility: A 5-ton dual-zone A/C system with wireless thermostats, tankless whole-house water heater, central vacuum system, and a dedicated laundry room with custom cabinets and a utility sink. Audiophile Dream: Whole-house speaker system covering the main living areas, garage, and patio, featuring 7.1 surround sound in the living room and 5.1 surround sound in the primary bedroom. High-Tech Security: Ethernet connectivity in every room, a whole-house wired security system with motion sensors, and a 7-camera IP security system with an NVR monitor. Outdoor Oasis & Elite Curb Appeal: Situated on a rare, oversized lot with no neighbors directly in front or behind, this property maximizes privacy and outdoor enjoyment. Pool & Patio: Dip into the pristine 10,000-gallon pool, powered by a remote-controlled Pentair saltwater system. The extended patio features premium pavers, a full screen enclosure, privacy screening, and privacy blinds. Curb Appeal: A welcoming screened-in front porch, freshly repainted exterior, and an extended driveway leading to a spacious 3-car garage equipped with ceiling storage racks and wireless openers. Location, Safety, and Community--Located in a highly desirable, private gated community, you will enjoy maintenance-free living at its finest. Resort Amenities: HOA fees include Spectrum high-speed internet, extensive cable channels, streaming apps, a fully equipped gym, and pickleball and tennis courts. Unbeatable Location: Commuting is a breeze with quick, central access to I-75, US-41, and Highway 275. Storm Readiness: Peace of mind comes built-in with a high-elevation lot located completely outside of flood and evacuation zones. The home is protected by metal storm shutters, motion-activated exterior lighting, an automated 5-zone sprinkler system, and runs on a clean natural gas utility system. This pristinely kept home is move in ready so come see it soon!
#TB8513507

PALMETTO

9760 HIGHLAND PARK PLACE

2 Beds

3 Baths

2,703 Sq.Ft.

$949,900

MLS#: TB8513507

 - property

Send a message

Message successfully sent.

Your message

What is 3 + 4 ?

Reason for contacting?

I agree to receive email communication and understand I can unsubscribe at any time.

I agree to be contacted by The Graf Group of Coldwell Banker via call, email, and text for real estate services. To opt out, you can reply 'stop' at any time or reply 'help' for assistance. You can also click the unsubscribe link in the emails. Message and data rates may apply. Message frequency may vary. Privacy Policy

Sign Out

Virtual Assistant

Would you like to take the next step with this property? We can help you schedule a showing or virtual tour, or send you more details.

Yes, I would like more information.

Thank You for Your Reply, One of Our Agents will contact you as soon as possible

No, maybe later.

Thank you, you can always contact me via email, phone number or through the contact form.

Realhub AI

Lucy - Your AI-Powered Realtor

Update Your Temporary Password

Personalize your search

Enter your email and we'll notify you immediately when new listings match what you're looking for.

or enter email address

Already have an account ? Login here

Continue your home search

I agree to receive communications and understand I can unsubscribe at any time.

I agree to be contacted by The Graf Group of Coldwell Banker via call, email, and text for real estate services. To opt out, you can reply 'stop' at any time or reply 'help' for assistance. You can also click the unsubscribe link in the emails. Message and data rates may apply. Message frequency may vary. Privacy Policy

Already have an account ? Login here

We use cookies

We use cookies primarily for analytics to enhance your experience. By accepting, you agree to our use of these cookies. You can manage your preferences or learn more about our cookies policy.