.webp?size=346x80)
- Properties
- Meet our agents
- Communities
- Market Report
- Home Value
- Calculator
Property
Beds
4
Full Baths
3
1/2 Baths
None
Year Built
1986
Sq.Footage
2,526
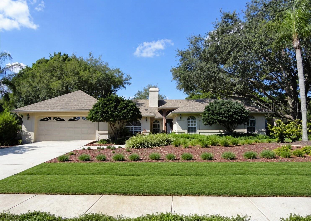
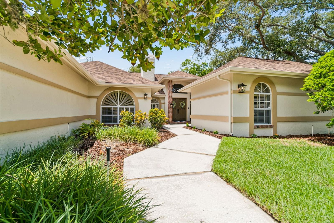
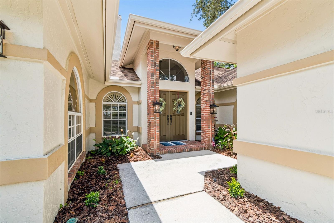
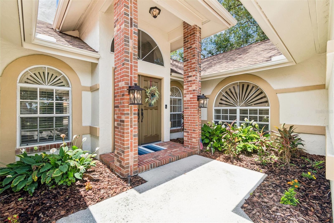
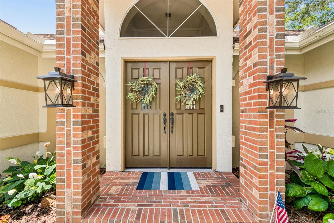
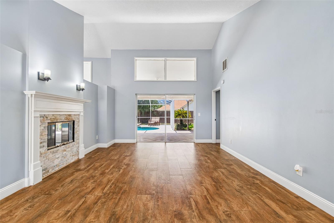
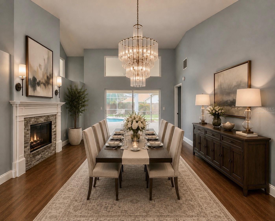
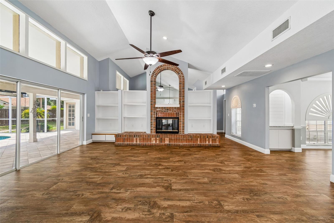
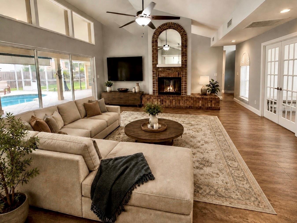
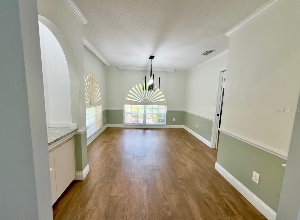
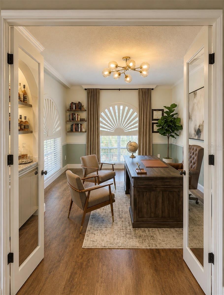
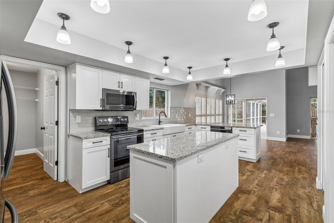
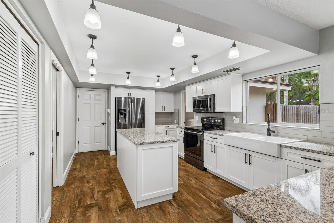
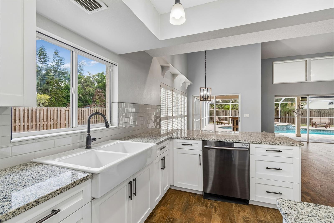
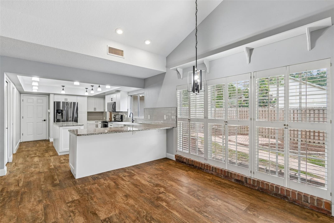
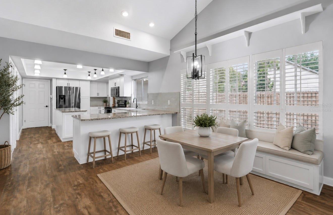
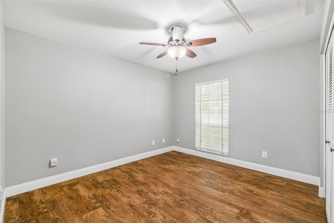
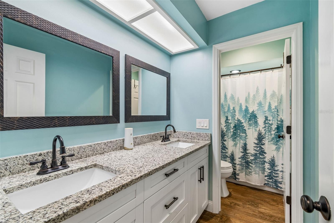
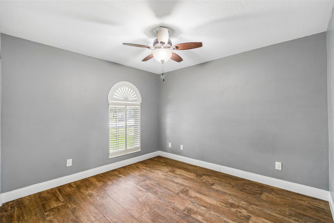
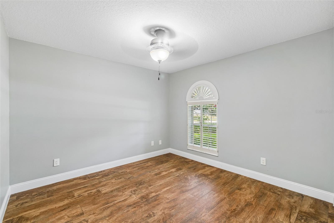
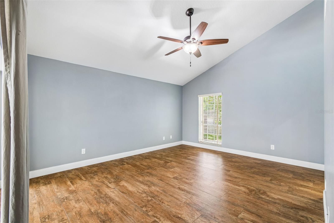
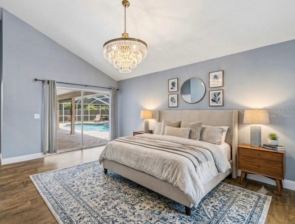
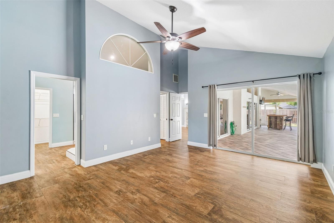
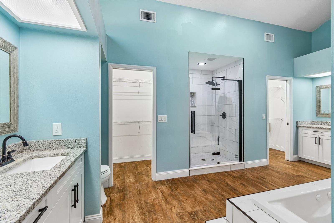
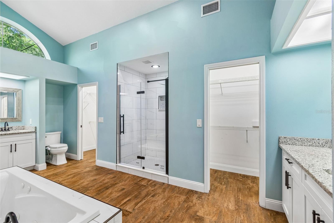
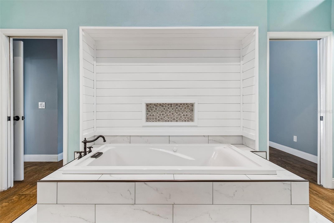
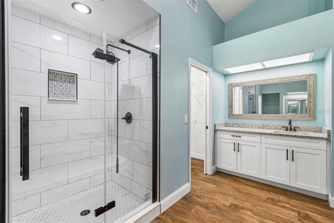
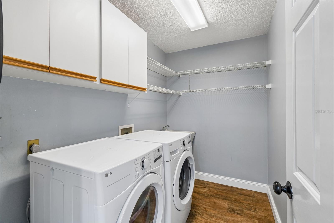
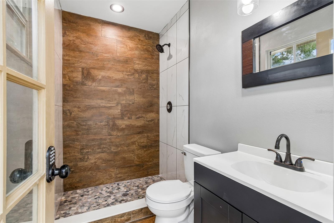
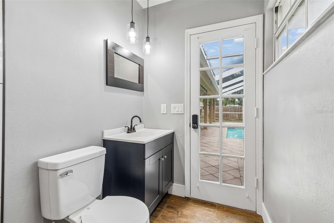
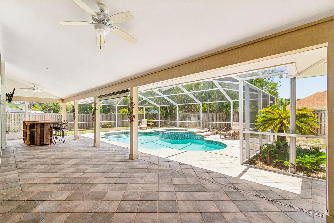
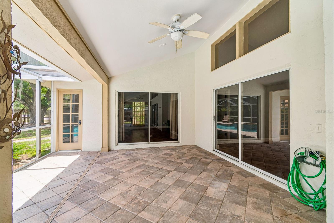
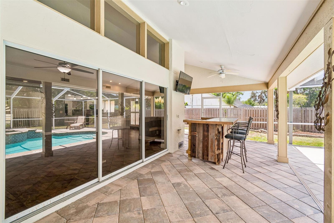
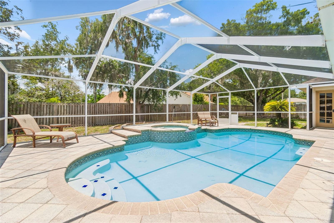
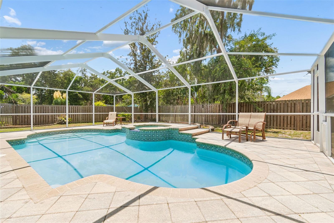
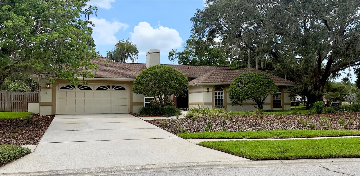
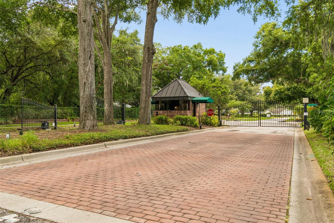
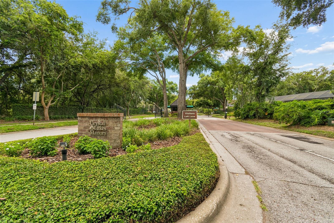
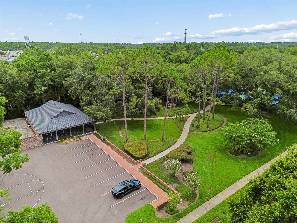
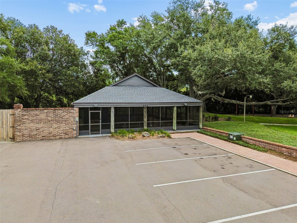
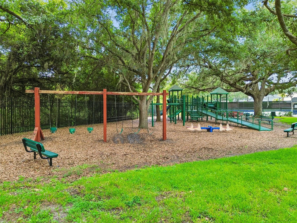
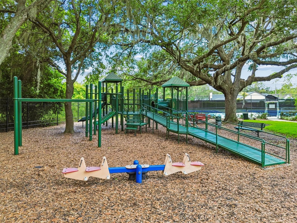
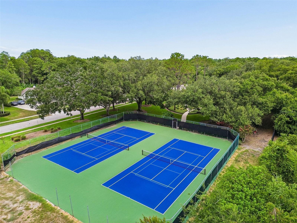
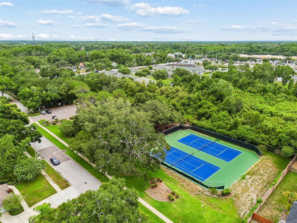
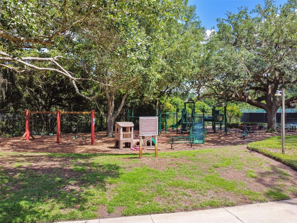
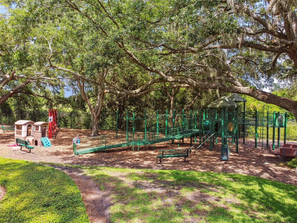
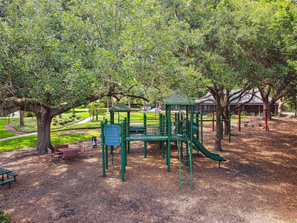
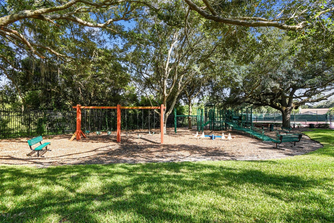
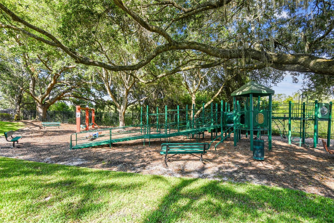
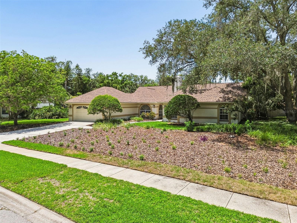
Welcome home to timeless elegance in the prestigious guard-gated community of The Manors at Crystal Lakes. Perfectly nestled beneath majestic oak trees, this beautifully maintained residence combines thoughtful updates, architectural charm, and resort-style outdoor living in one exceptional package. From the moment you arrive, the curb appeal shines with mature landscaping, custom xeriscaping, fresh sod, exterior paint (2026) and a welcoming brick-accent front porch. Inside, soaring cathedral ceilings, luxury wood-look tile flooring, abundant natural light, and custom plantation shutters create an inviting atmosphere designed for both everyday living and effortless entertaining. A striking double-sided fireplace anchors the formal living and family rooms, adding warmth and character, while the beautifully updated kitchen serves as the heart of the home with white cabinetry, granite countertops, stainless steel appliances, pendant lighting, and generous prep space. Designed to offer both beauty and peace of mind, this home features a 2021 roof, resurfaced pool (2021), 2024 water heater, beautifully updated bathrooms, and numerous thoughtful improvements throughout, allowing you to move in with confidence. Retreat to the spacious primary suite featuring vaulted ceilings and a fully remodeled spa-inspired bathroom with custom cabinetry, granite countertops, a jetted soaking tub, and a walk-in shower. Three additional bedrooms provide flexibility for family, guests, or a home office. Step outside and experience your own private Florida retreat. The resurfaced screened-in pool, expansive brick paver patio, renovated pool bath, and outdoor entertaining area create the perfect backdrop for relaxing weekends and unforgettable gatherings. Best of all, the outdoor TV, pool bar, bar stools, and lounge chairs all convey—making this home truly move-in ready. Additional highlights include a spacious laundry room with built-in cabinetry, abundant storage, and a two-car garage with shelving. Residents enjoy 24-hour guard-gated security, tennis and pickleball courts, a clubhouse, playground, and year-round community events—all with a low HOA and no CDD fees. Located within the highly sought-after Steinbrenner High School district and convenient to Lutz K-8 School, Lutz Preparatory School, shopping, dining, Tampa International Airport, Downtown Tampa, and the Gulf Coast beaches. This isn't just a home—it's the lifestyle you've been waiting for.
Features & Amenities
Interior
-
Other Interior Features
High Ceilings, Walk-In Closet(s)
-
Total Bedrooms
4
-
Bathrooms
3
-
Cooling YN
YES
-
Cooling
Central Air
-
Fireplace YN
YES
-
Heating YN
YES
-
Heating
Central, Electric
-
Pet friendly
Breed Restrictions, Yes
Exterior
-
Garage
Yes
-
Garage spaces
2
-
Construction Materials
Block
-
Parking
Attached
-
Patio and Porch Features
Covered, Front Porch, Rear Porch
-
Pool
Yes
-
Pool Features
In Ground, Screen Enclosure, Private
-
Waterfront YN
NO
-
View
Pool
Area & Lot
-
Lot Features
Corner Lot, Cul-De-Sac
-
Lot Size(acres)
0.42
-
Lot Size(square feet)
18,600
-
Property Type
Residential
-
Property Sub Type
Single Family Residence
Price
-
Sales Price
$709,900
-
Tax Amount
$5,021.36
-
Sq. Footage
2,526
-
Price/SqFt
$281
HOA
-
Association
YES
-
Association Fee
$165
-
Association Fee Frequency
Monthly
-
Association Fee Includes
N/A
-
Total Monthly Fees
$165
School District
-
Elementary School
Lutz-HB
-
Middle School
Buchanan-HB
-
High School
Steinbrenner High School
Property Features
-
New Construction
NO
-
Association Amenities
Clubhouse, Gated, Park, Playground, Security, Tennis Court(s)
-
Foundation Details
Slab
-
Ownership
Fee Simple
-
Senior Community YN
NO
-
Sewer
Public Sewer
-
Tax Lot
000350
-
Water Source
Public
Schedule a Showing
Showing scheduled successfully.
Mortgage calculator
Estimate your monthly mortgage payment, including the principal and interest, property taxes, and HOA. Adjust the values to generate a more accurate rate.
Your payment
Principal and Interest:
$
Property taxes:
$
HOA fees:
$
Total loan payment:
$
Total interest amount:
$
Location
County
Hillsborough
Elementary School
Lutz-HB
Middle School
Buchanan-HB
High School
Steinbrenner High School
Listing Courtesy of Jourdin Reece , GULF SHORES REALTY ERA POWERED LLC
RealHub Information is provided exclusively for consumers' personal, non-commercial use, and it may not be used for any purpose other than to identify prospective properties consumers may be interested in purchasing. All information deemed reliable but not guaranteed and should be independently verified. All properties are subject to prior sale, change or withdrawal. RealHub website owner shall not be responsible for any typographical errors, misinformation, misprints and shall be held totally harmless.

Executive Assistant
Emil Garinga
Call Emil today to schedule a private showing.

* Listings on this website come from the FMLS IDX Compilation and may be held by brokerage firms other than the owner of this website. The listing brokerage is identified in any listing details. Information is deemed reliable but is not guaranteed. If you believe any FMLS listing contains material that infringes your copyrighted work please click here to review our DMCA policy and learn how to submit a takedown request.© 2024 FMLS.
Related Properties
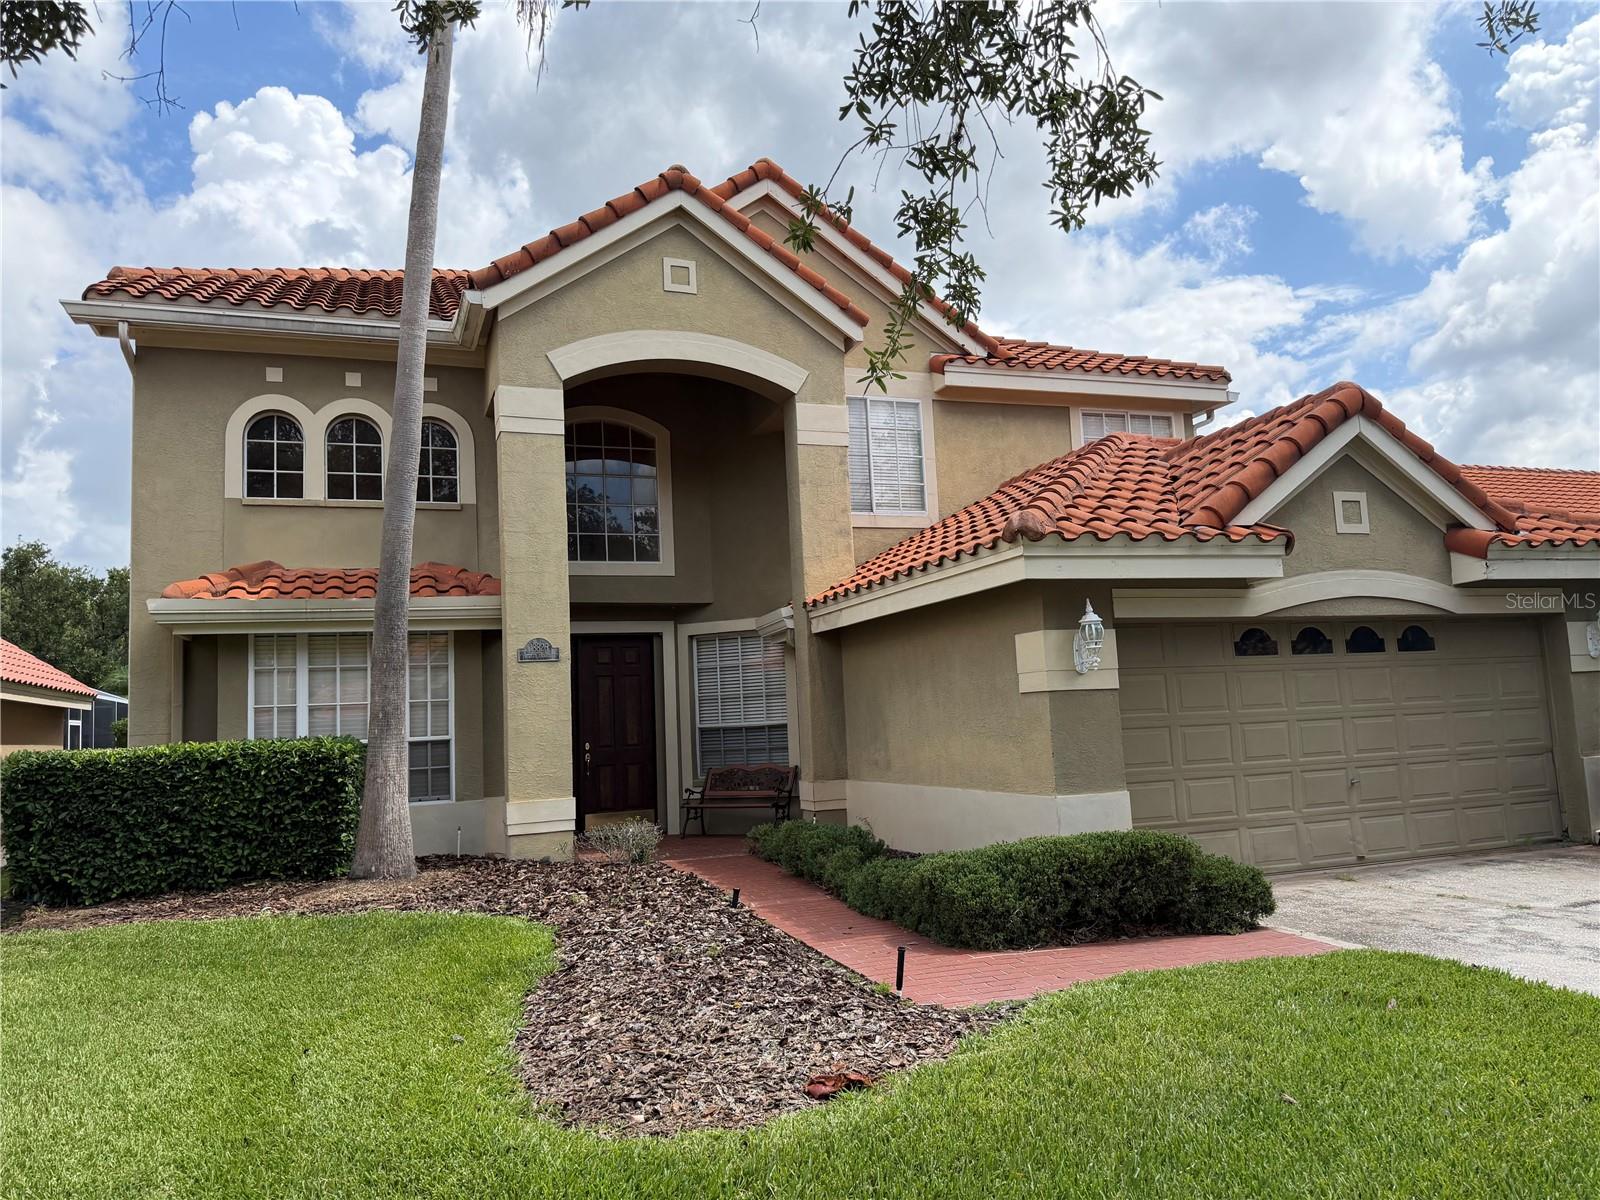
LUTZ
18826 AVENUE BIARRITZ
4 Beds
3 Baths
2,870 Sq.Ft.
$679,000
MLS#: TB8528480
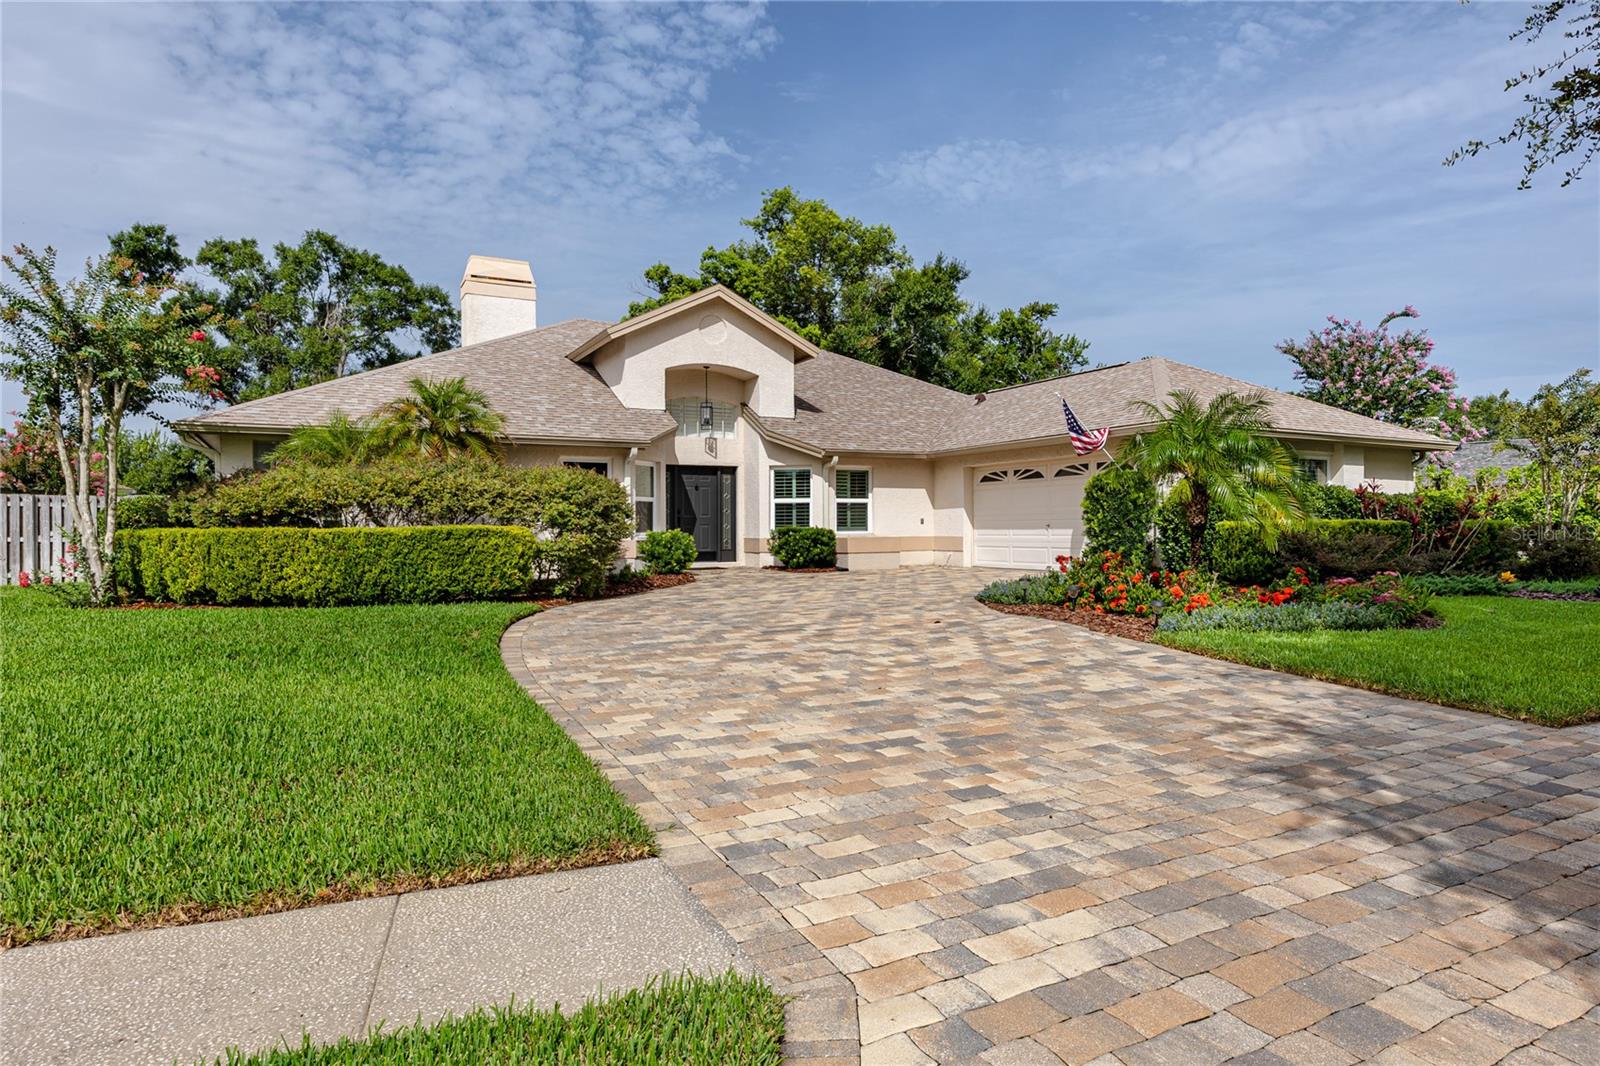
LUTZ
16706 WINDSOR PARK DRIVE
4 Beds
2 Baths
2,234 Sq.Ft.
$615,000
MLS#: TB8530445
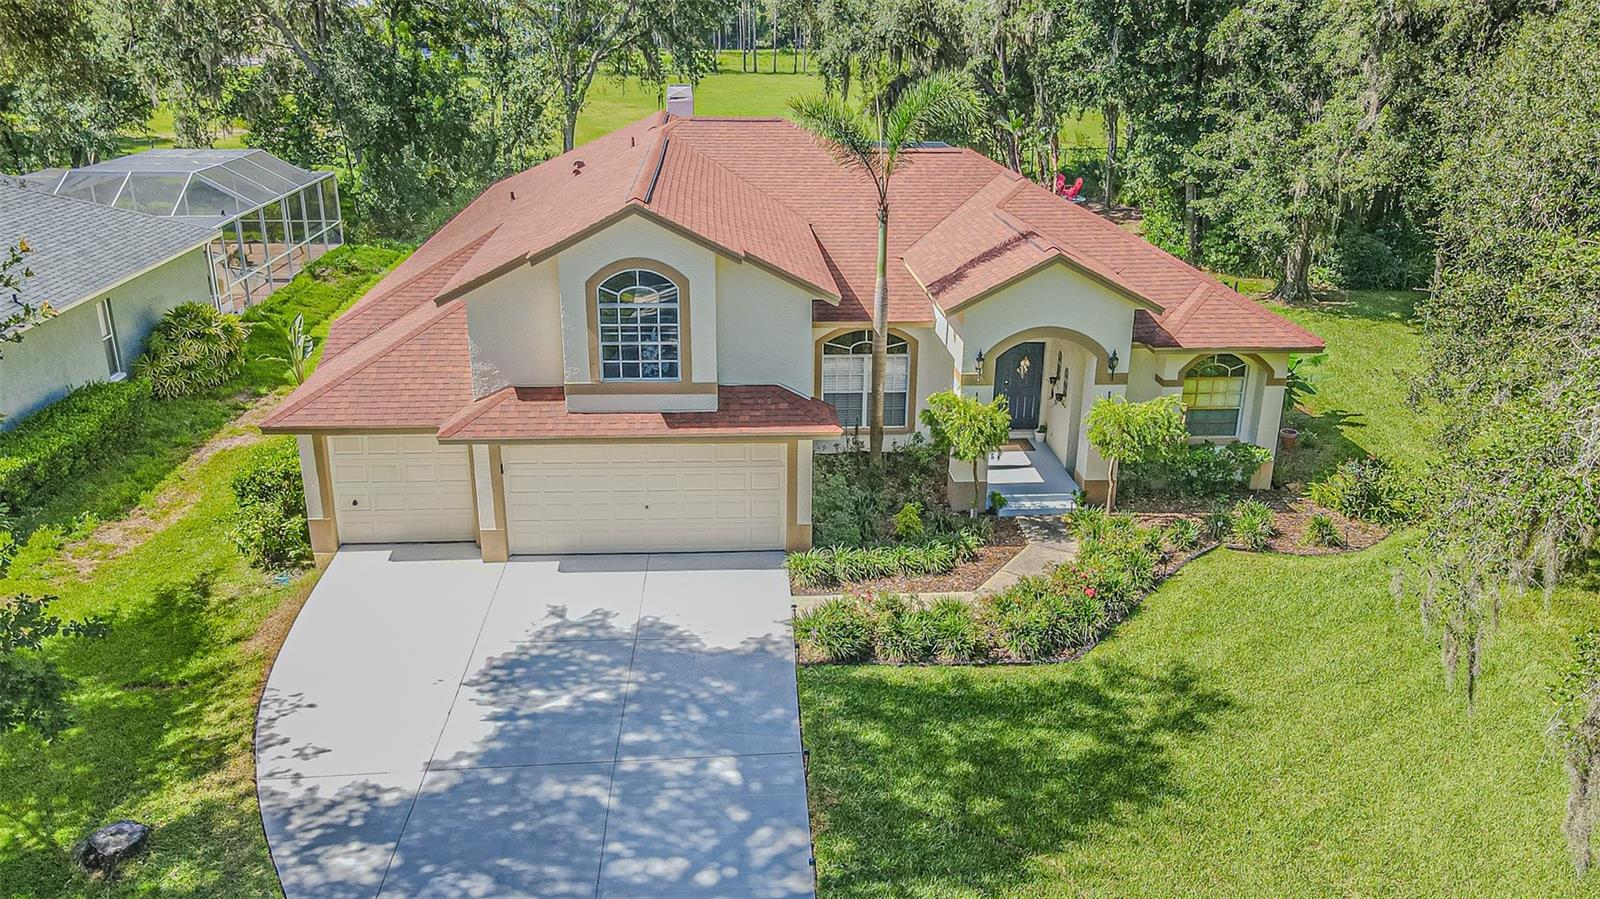
LUTZ
2409 FOX FOREST DRIVE
4 Beds
3 Baths
3,267 Sq.Ft.
$825,000
MLS#: TB8530564
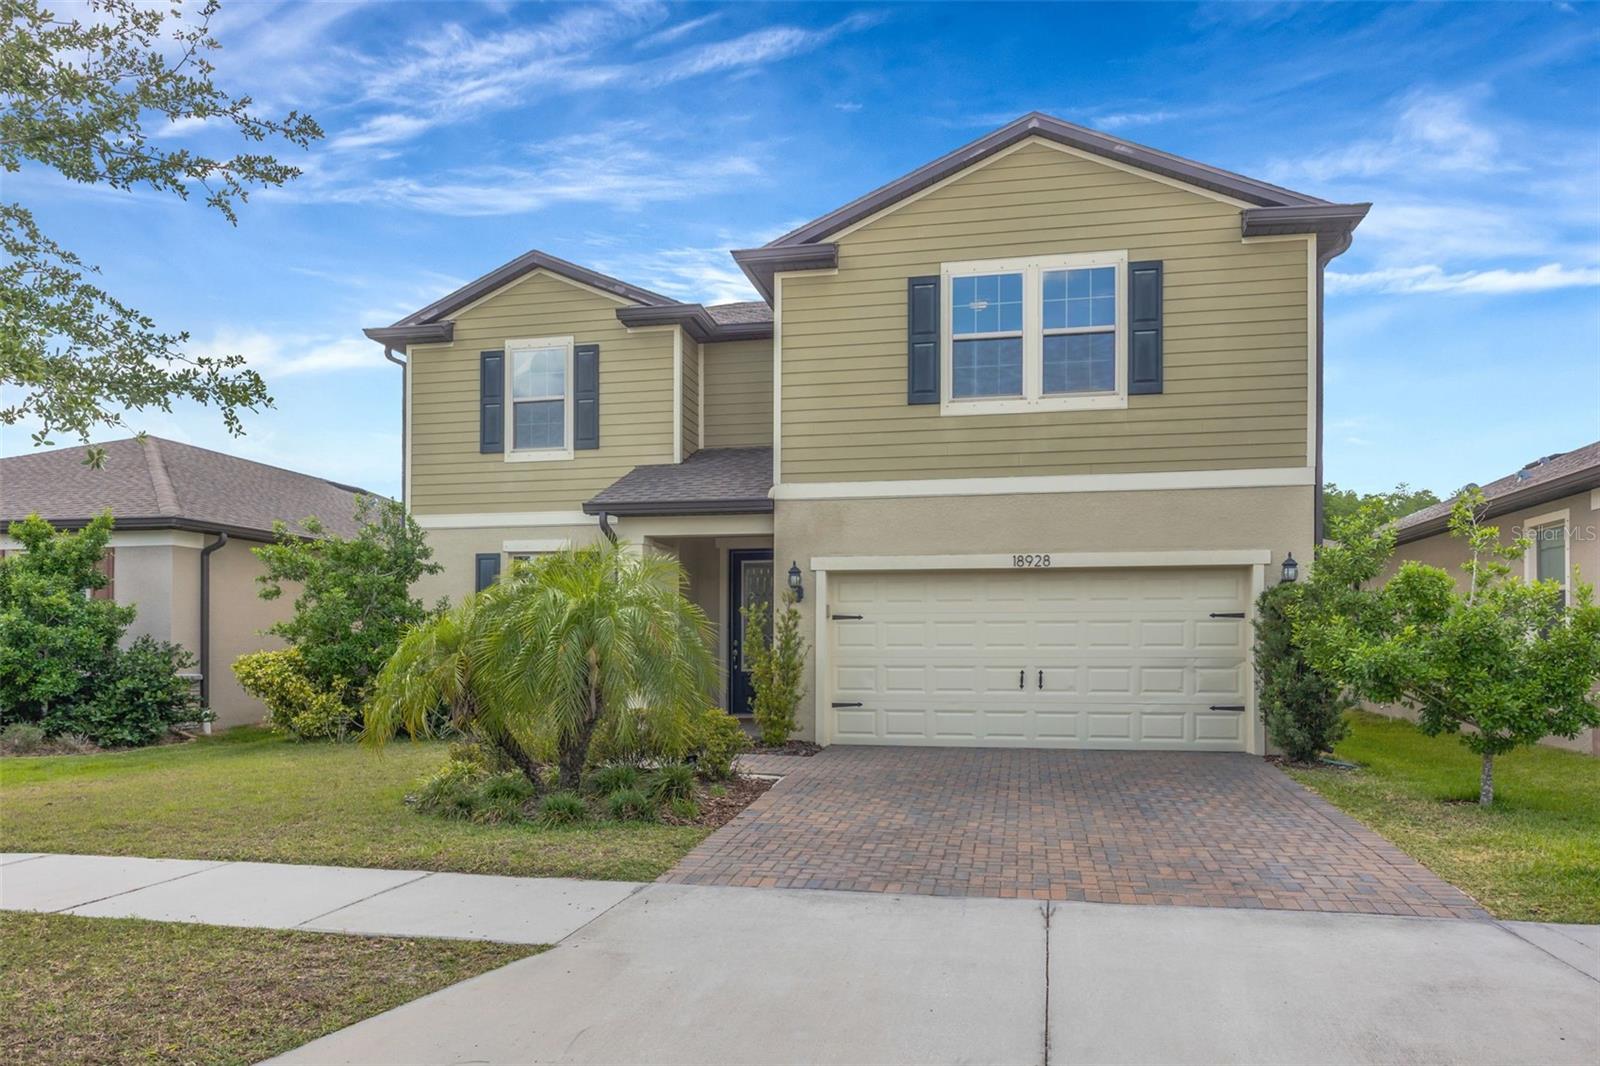
LUTZ
18928 WILLOWMORE CEDAR DRIVE
5 Beds
3 Baths
2,859 Sq.Ft.
$649,900
MLS#: TB8529065
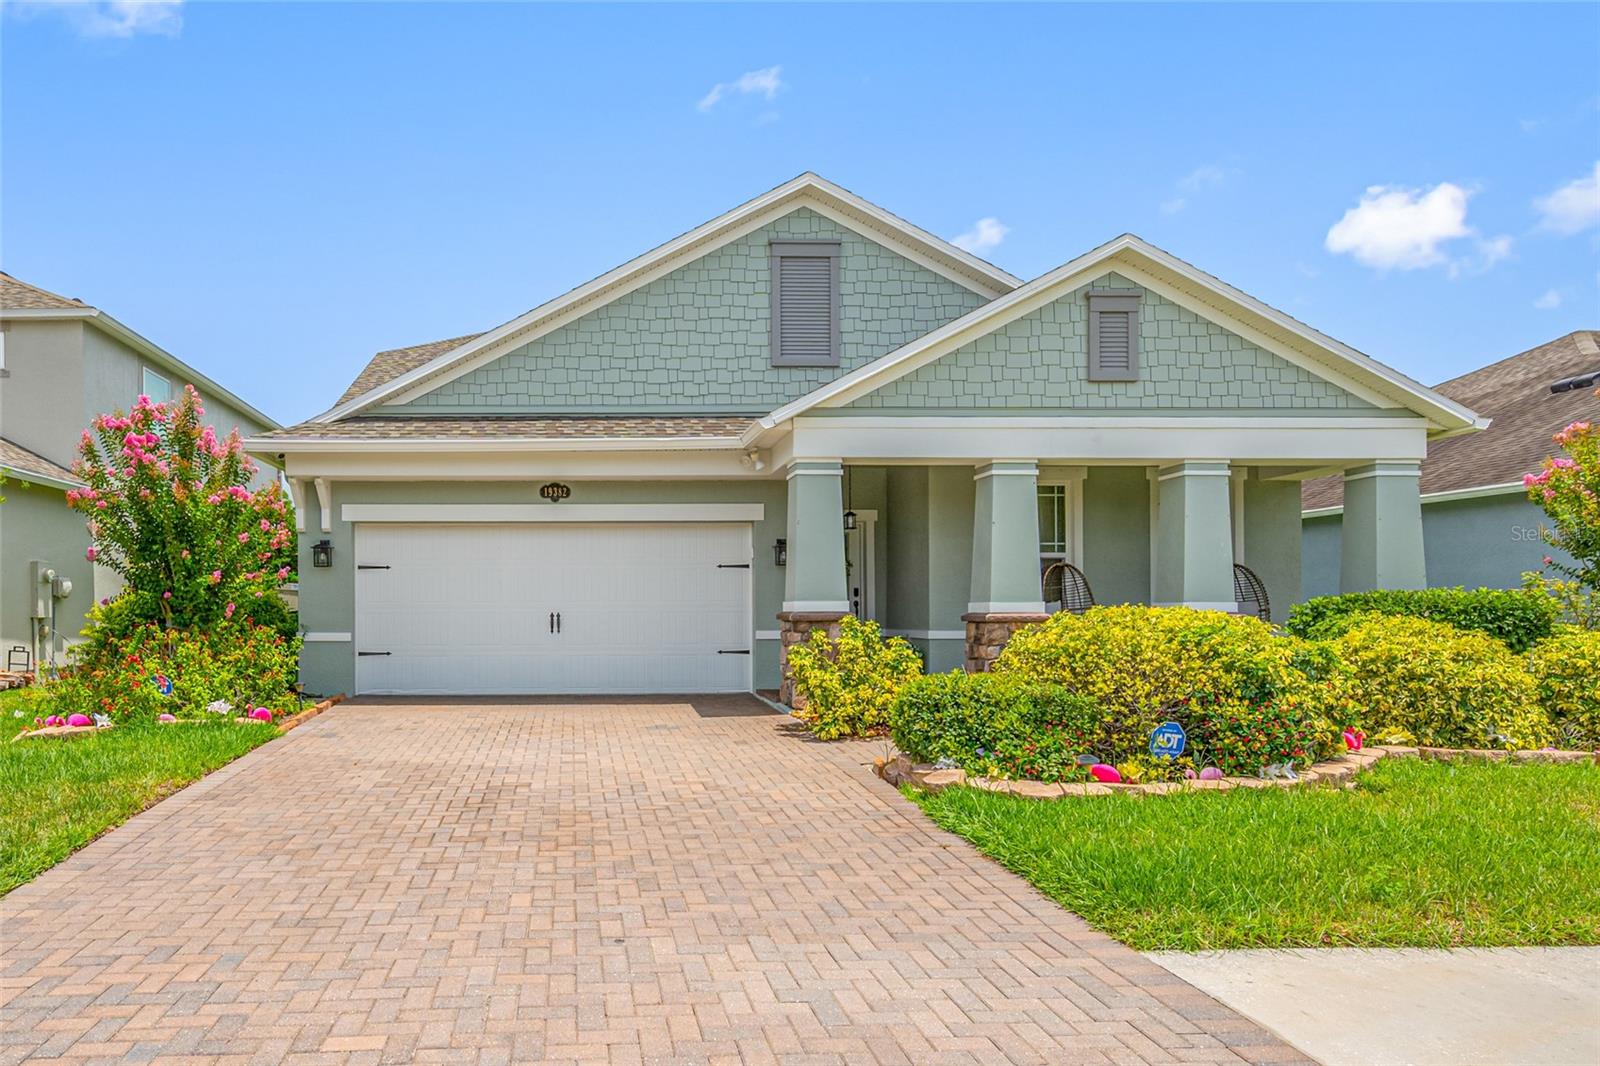
LUTZ
19382 LONG LAKE RANCH BOULEVARD
4 Beds
3 Baths
2,546 Sq.Ft.
$625,000
MLS#: TB8528333
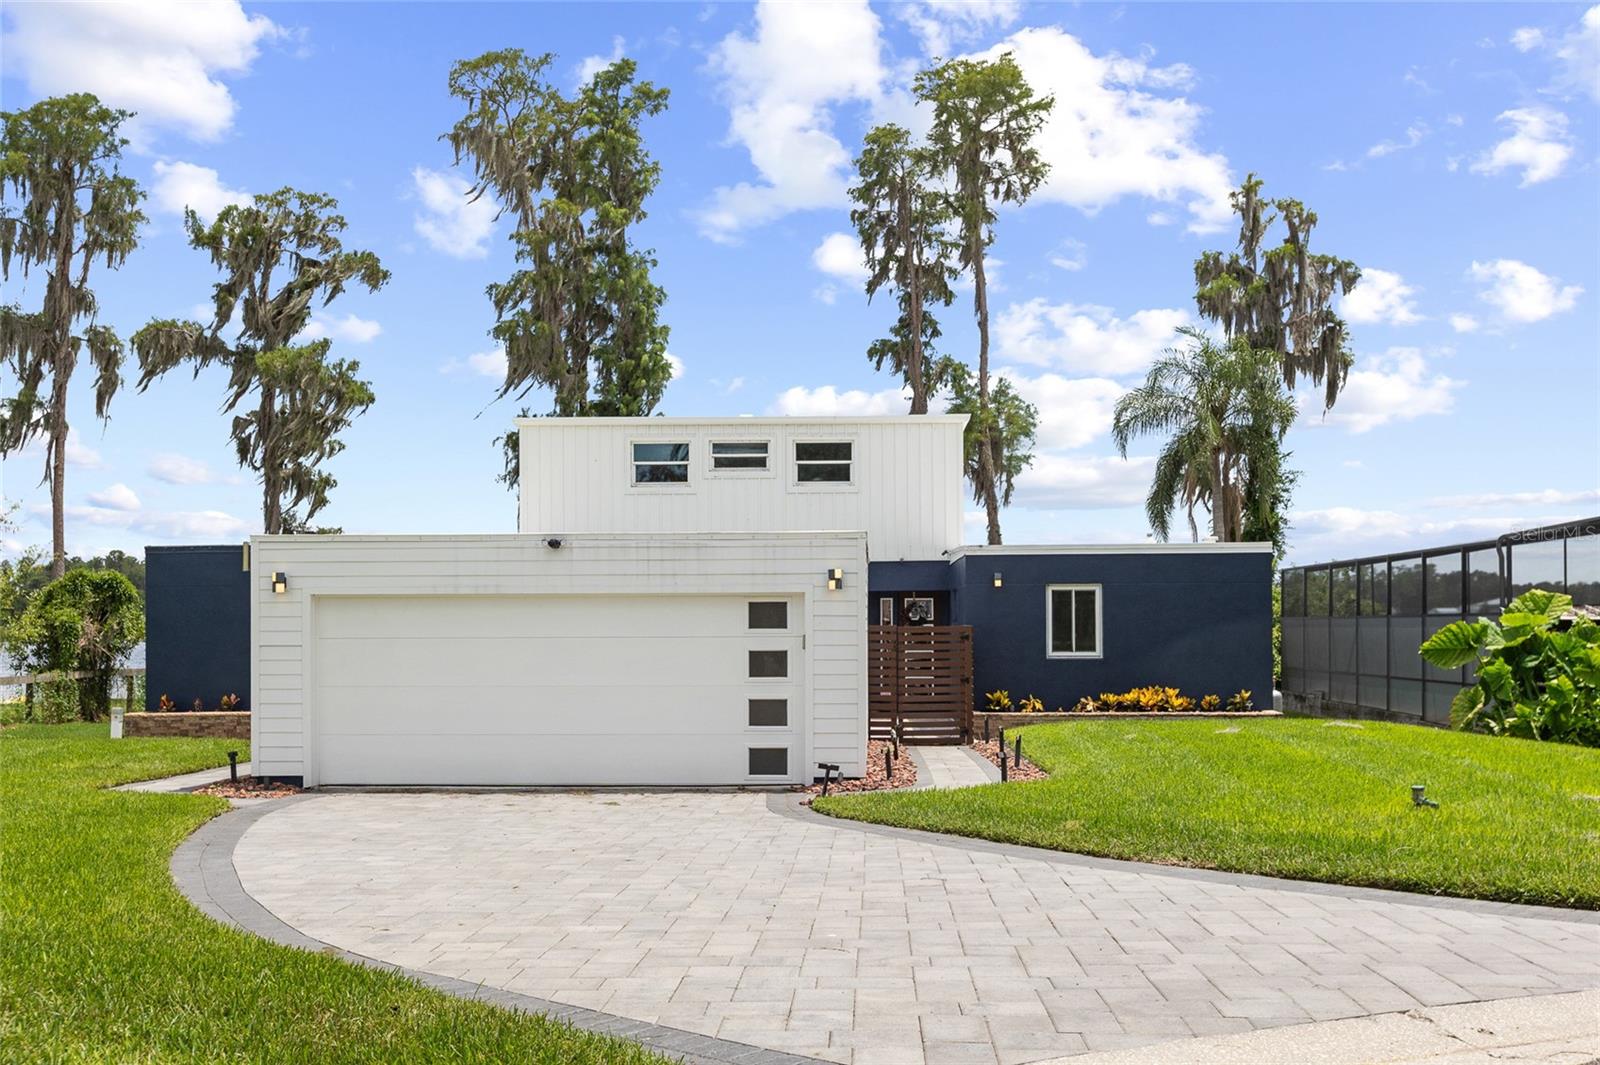
LUTZ
18200 CYPRESS COVE LANE
4 Beds
3 Baths
2,307 Sq.Ft.
$690,000
MLS#: TB8528738
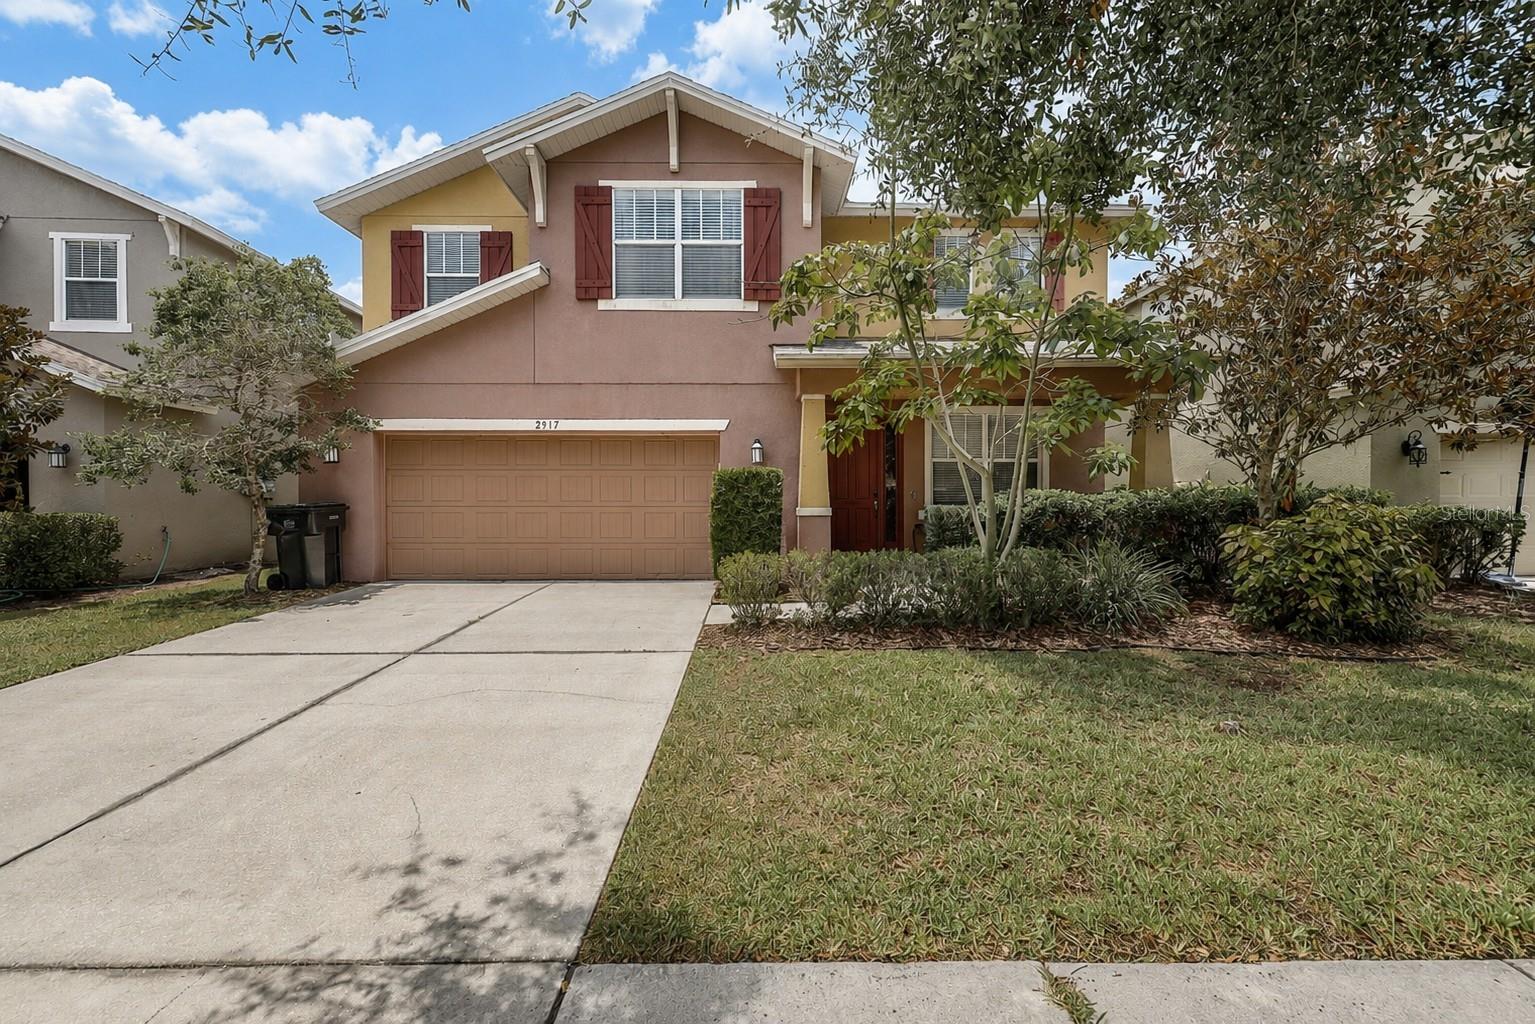
LUTZ
2917 WINGLEWOOD CIRCLE
4 Beds
3 Baths
3,285 Sq.Ft.
$674,999
MLS#: TB8527338
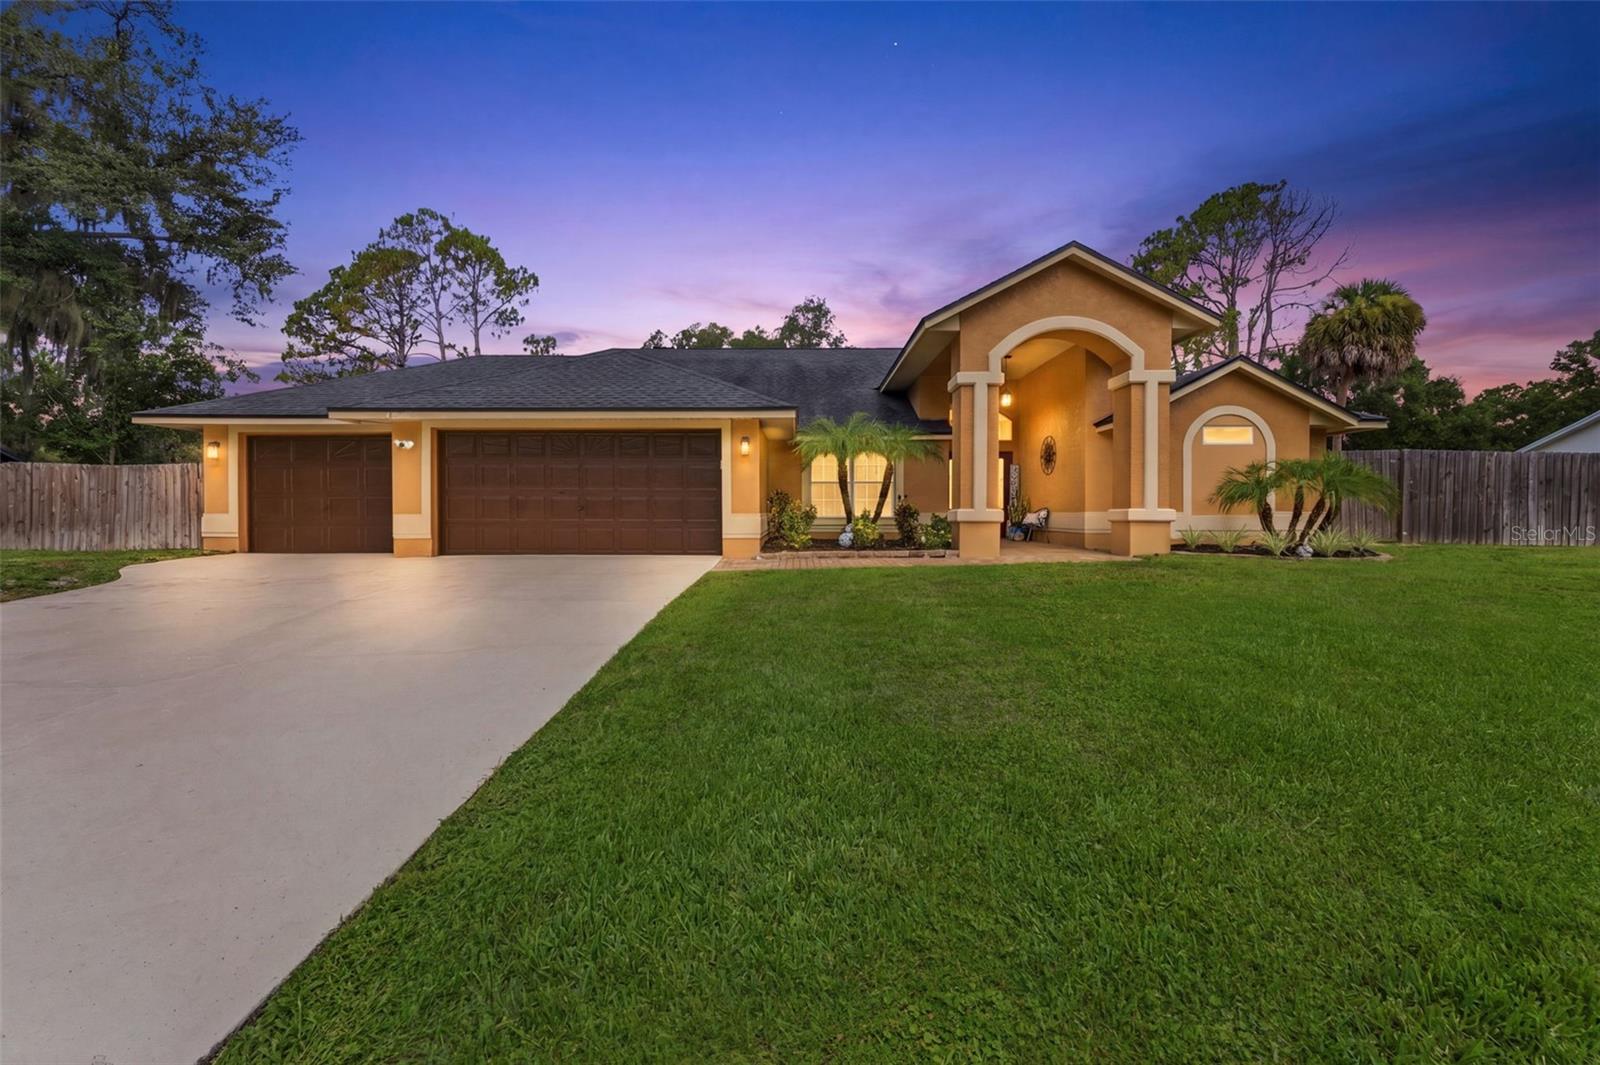
LUTZ
19906 JODI DRIVE
4 Beds
3 Baths
2,584 Sq.Ft.
$749,000
MLS#: TB8528374
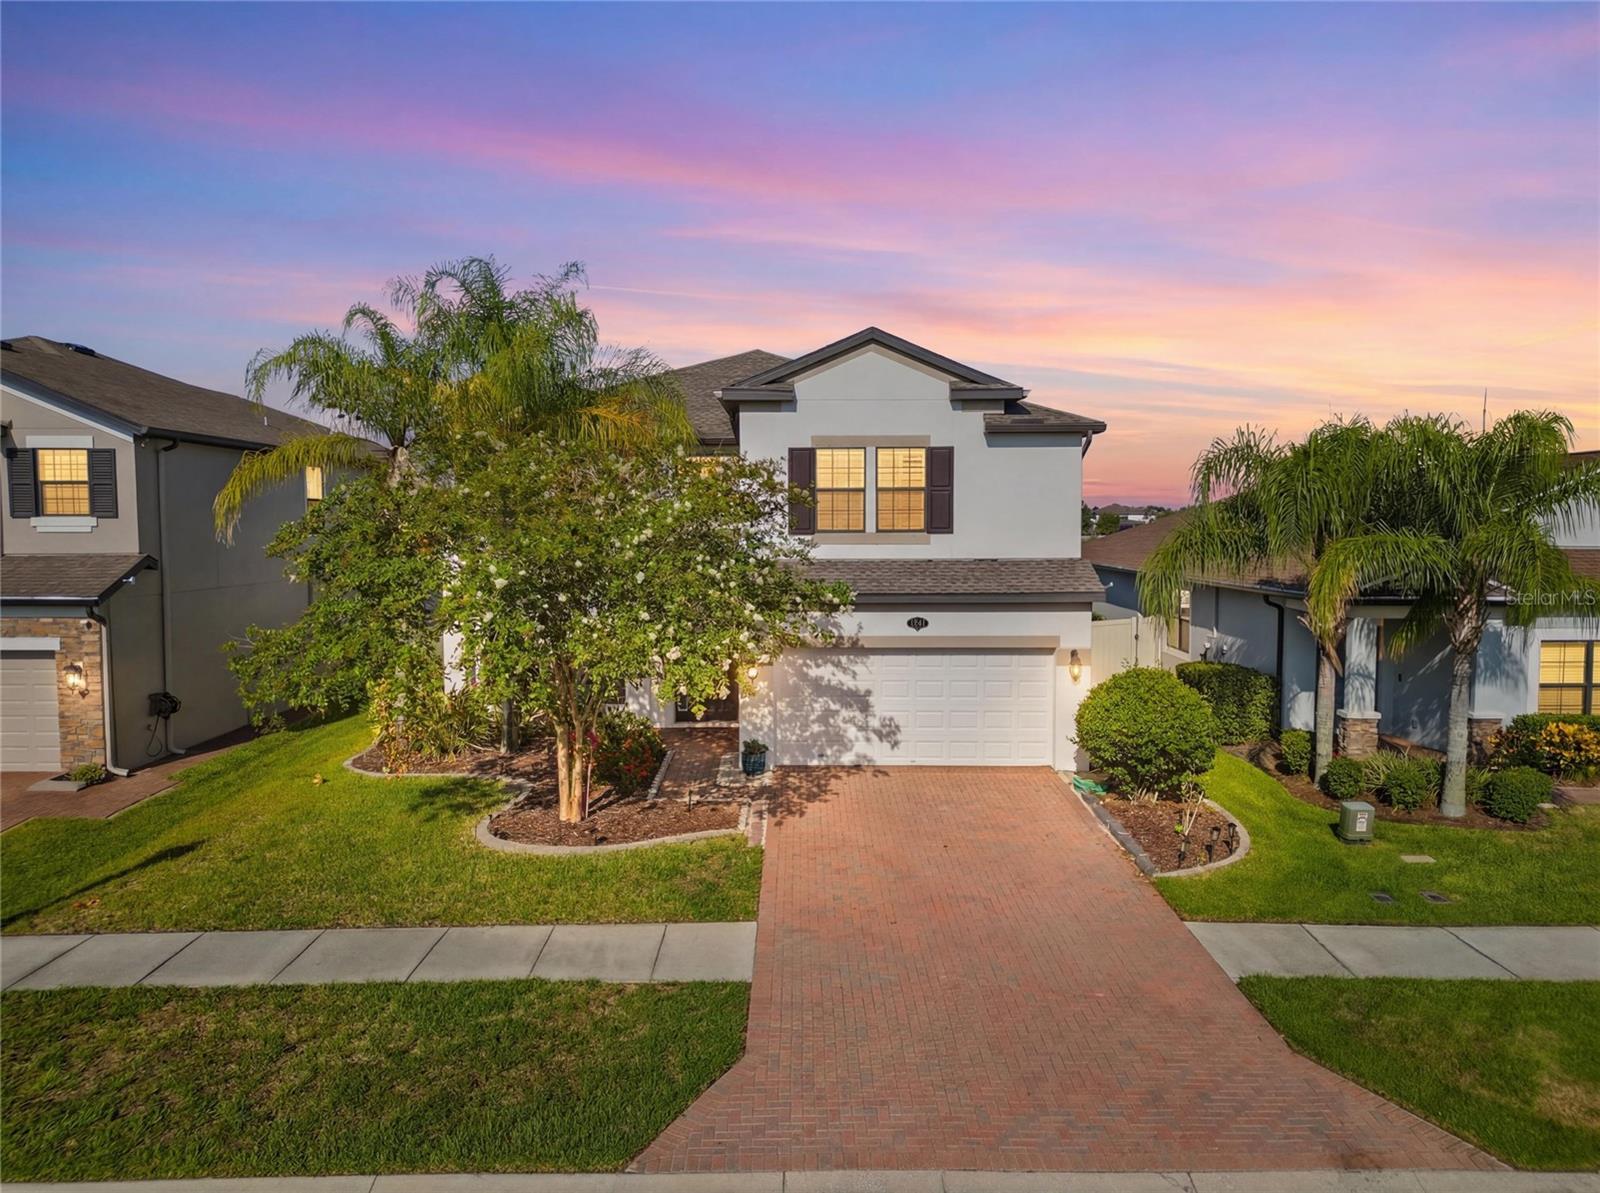
LUTZ
1806 NATURE VIEW DRIVE
5 Beds
3 Baths
3,316 Sq.Ft.
$759,000
MLS#: L4963381
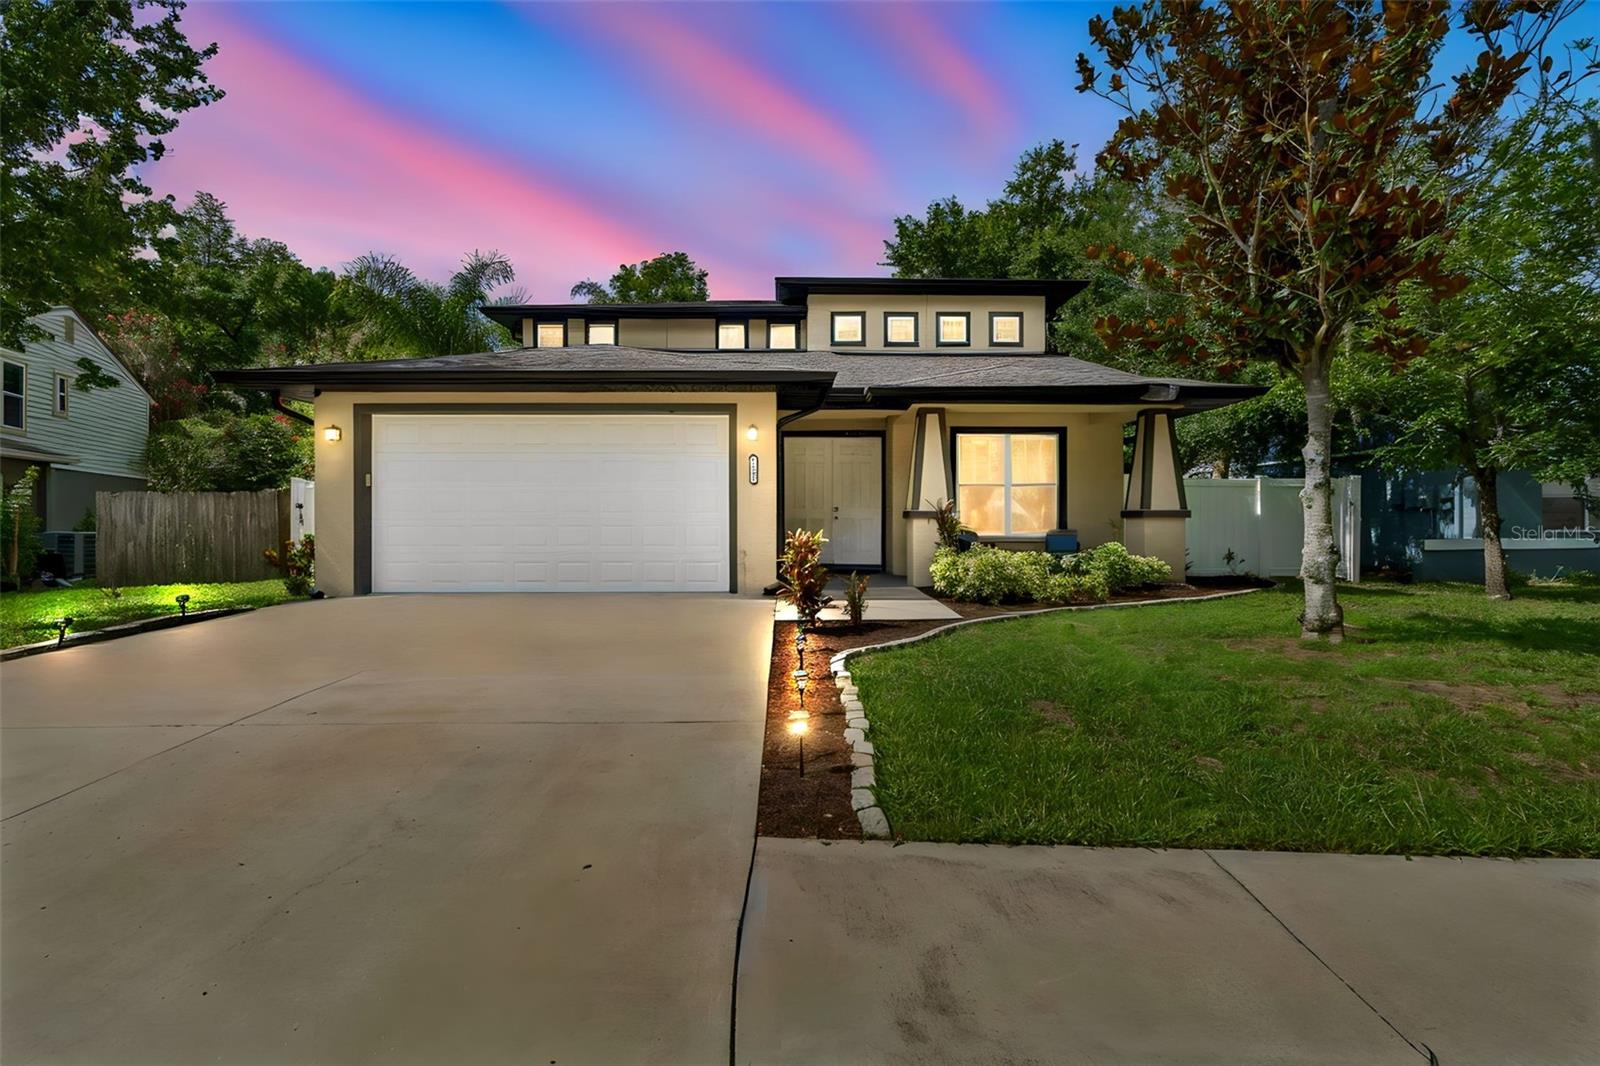
LUTZ
21620 TEAL COURT
4 Beds
3 Baths
2,521 Sq.Ft.
$575,000
MLS#: TB8525991
