Features & Amenities

Interior

  • Other Interior Features

    Built-in Features, High Ceilings, Open Floorplan, Stone Counters, Walk-In Closet(s), Wet Bar

  • Total Bedrooms

    4

  • Bathrooms

    4

  • 1/2 Bathrooms

    1

  • Cooling YN

    YES

  • Cooling

    N/A

  • Fireplace YN

    YES

  • Heating YN

    YES

  • Heating

    Central, Electric

  • Pet friendly

    Cats OK, Dogs OK

Exterior

  • Garage

    Yes

  • Garage spaces

    2

  • Construction Materials

    Concrete, Stucco

  • Other Exterior Features

    Balcony, Dock

  • Parking

    Driveway, Garage Door Opener, Golf Cart Garage, On Street, Attached

  • Patio and Porch Features

    Covered, Deck

  • Pool

    Yes

  • Pool Features

    Gunite, Heated, In Ground, Salt Water, Private

  • Waterfront YN

    YES

  • View

    Water, Pool

Area & Lot

  • Lot Features

    Cul-De-Sac, Landscaped, Level, Private, Paved, Waterfront

  • Lot Size(acres)

    0.31

  • Lot Size(square feet)

    13,643

  • Property Type

    Residential

  • Property Sub Type

    Single Family Residence

  • Architectural Style

    Coastal, Custom

Price

  • Sales Price

    $11,200,000
  • Tax Amount

    $62,537.73

  • Sq. Footage

    3,811

  • Price/SqFt

    $2,938

HOA

  • Association

    YES

  • Association Fee

    $1,766

  • Association Fee Frequency

    Annually

  • Association Fee Includes

    N/A

School District

  • Elementary School

    The Island School

  • Middle School

    L.A. Ainger Middle

  • High School

    Lemon Bay High

Property Features

  • Stories

    2

  • New Construction

    NO

  • Foundation Details

    Slab

  • Ownership

    Fee Simple

  • Senior Community YN

    NO

  • Sewer

    Private Sewer

Schedule a Showing

Showing scheduled successfully.

<
>
IN PERSON
VIA CHAT

What is 3 + 4 ?


Change time

Mortgage calculator

Estimate your monthly mortgage payment, including the principal and interest, property taxes, and HOA. Adjust the values to generate a more accurate rate.

Your payment

Principal and Interest:

$

Property taxes:

$

HOA fees:

$

Total loan payment:

$

Total interest amount:

$

Location

County

Lee

Elementary School

The Island School

Middle School

L.A. Ainger Middle

High School

Lemon Bay High

Listing Courtesy of Angela Steffan , GULF TO BAY SOTHEBY'S INTERNAT

RealHub Information is provided exclusively for consumers' personal, non-commercial use, and it may not be used for any purpose other than to identify prospective properties consumers may be interested in purchasing. All information deemed reliable but not guaranteed and should be independently verified. All properties are subject to prior sale, change or withdrawal. RealHub website owner shall not be responsible for any typographical errors, misinformation, misprints and shall be held totally harmless.

Agent Michael Graf

Business Coach | Executive Sales Associate | Realtor®

Michael Graf

Call Michael today to schedule a private showing.


* Listings on this website come from the FMLS IDX Compilation and may be held by brokerage firms other than the owner of this website. The listing brokerage is identified in any listing details. Information is deemed reliable but is not guaranteed. If you believe any FMLS listing contains material that infringes your copyrighted work please click here to review our DMCA policy and learn how to submit a takedown request.© 2024 FMLS.
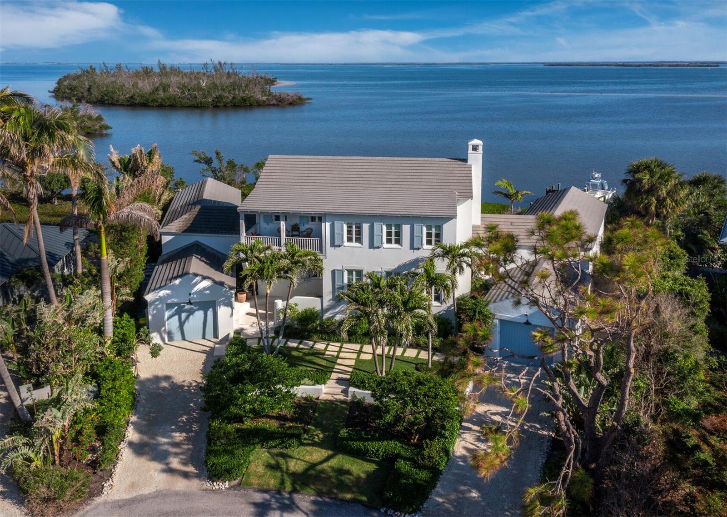
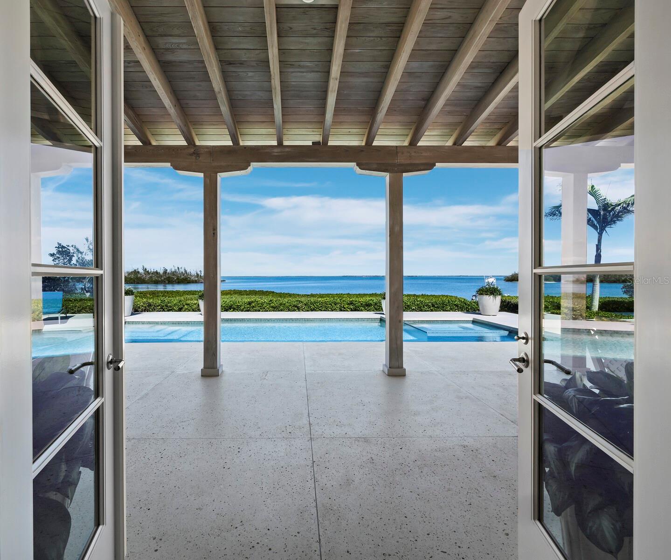
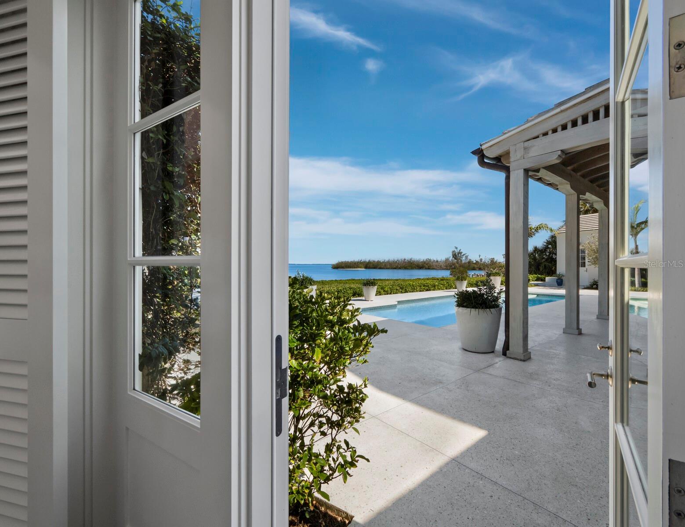
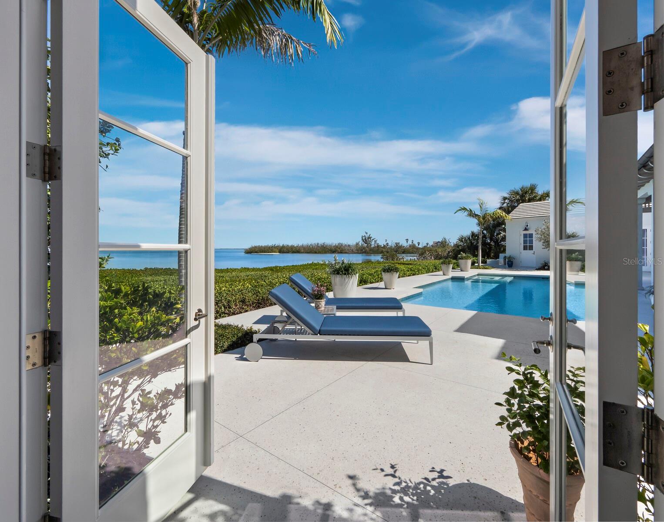
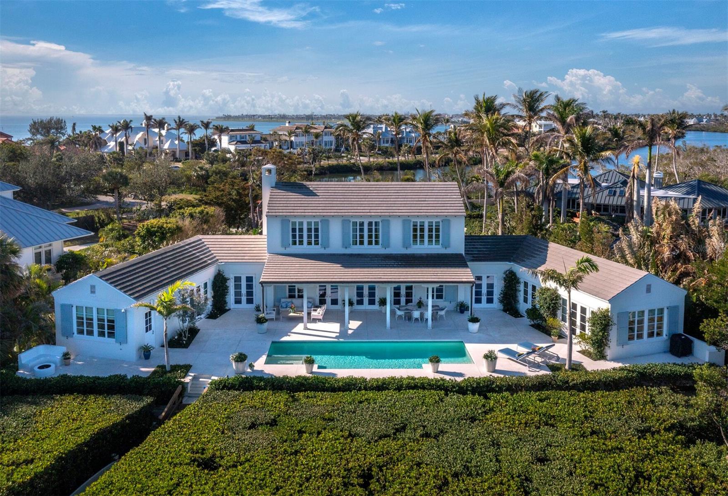
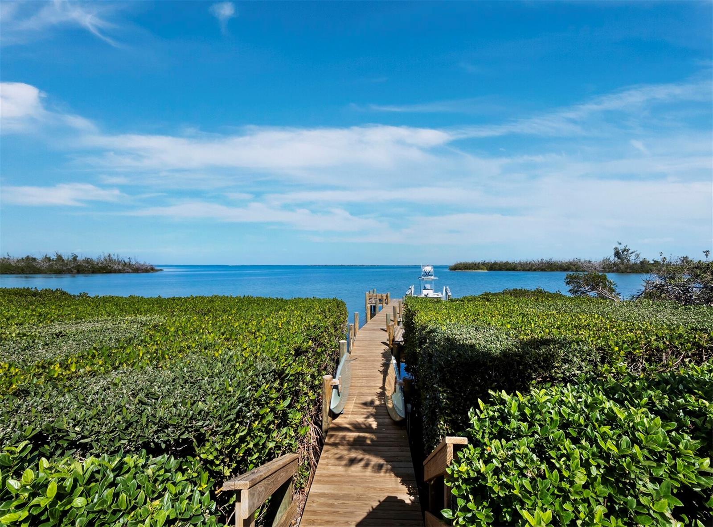
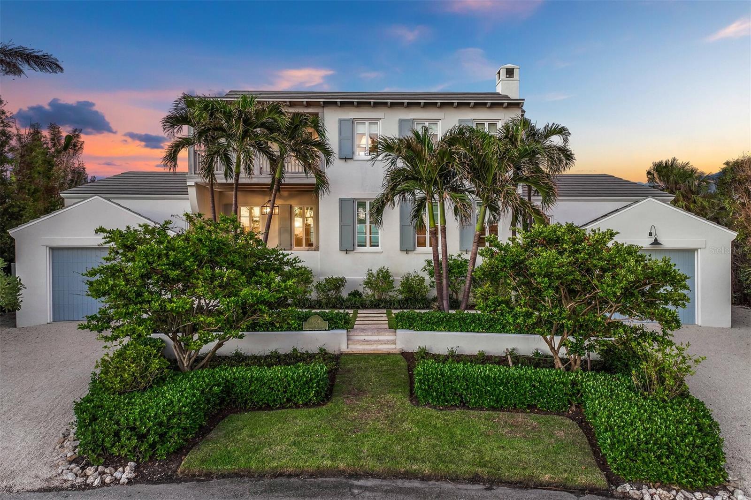
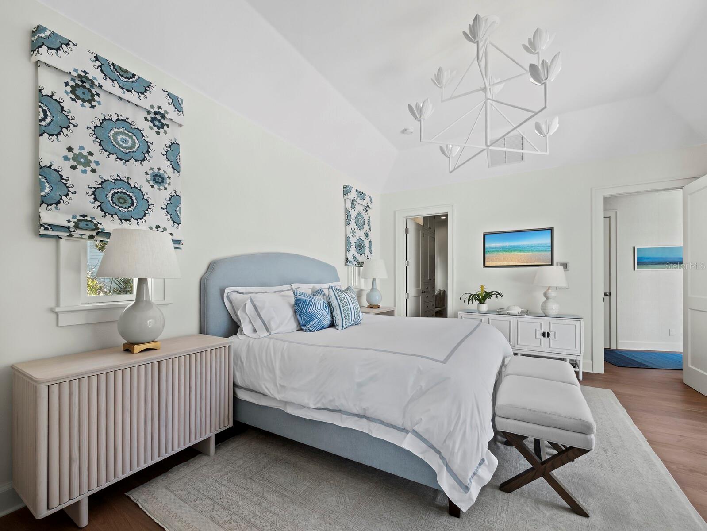
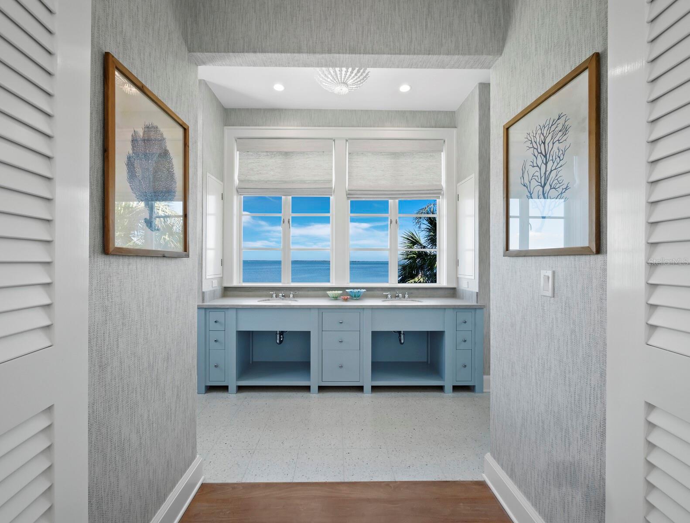
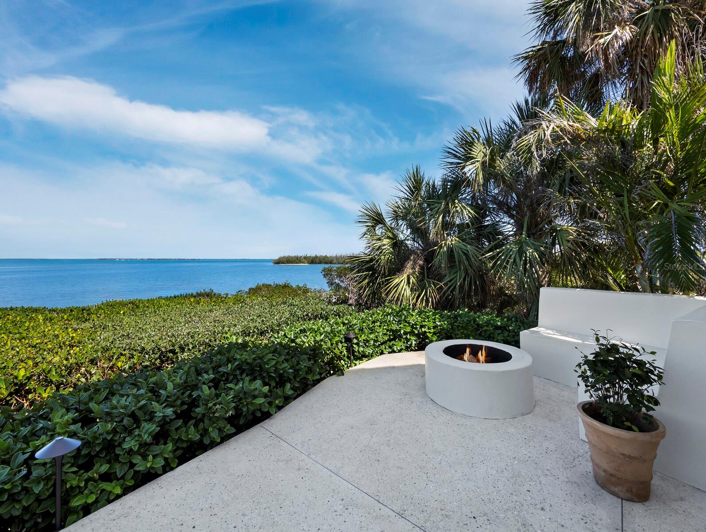
Tucked away in the northern end of Boca Grande Isles, 1824 Jack Point Lane pairs a one of a kind setting with wonderful design, detail and quality. Situated on 150ft of waterfront with views idyllically framed by the protected land of Hoagen Key and Three Sisters, this home provides an unmatched level of privacy and tranquility.

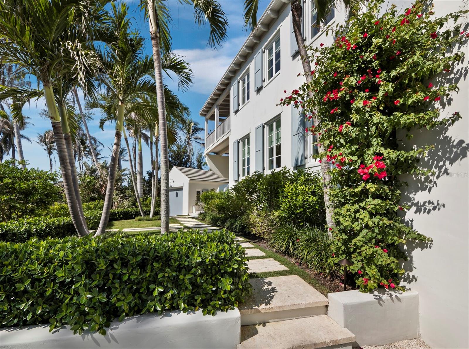
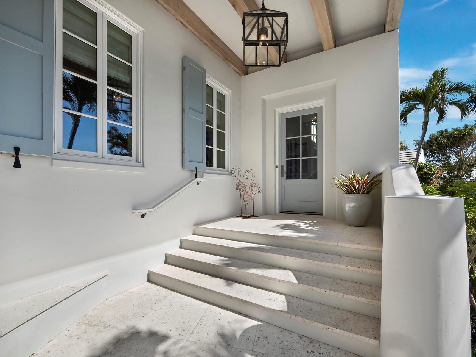
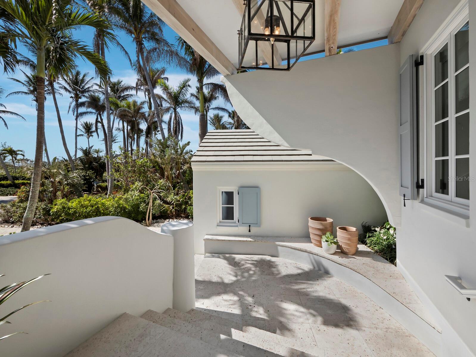
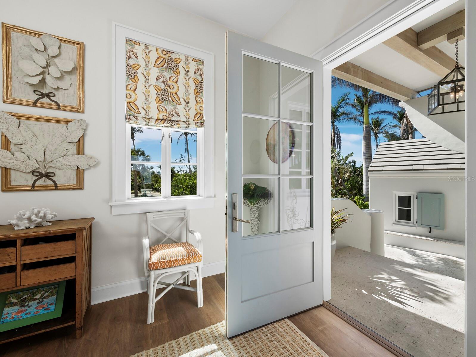
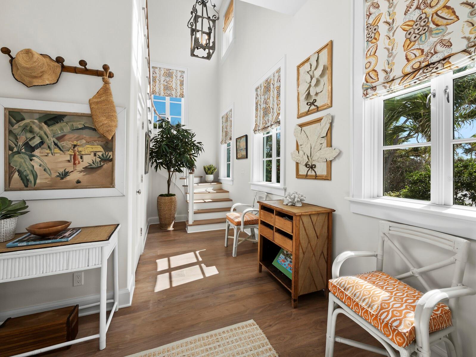
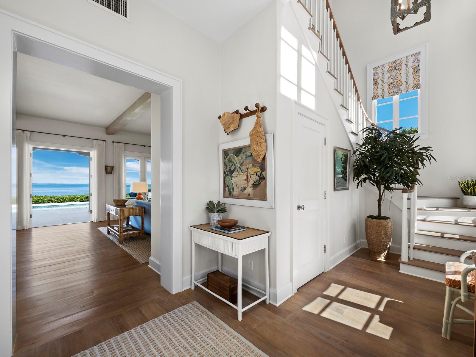
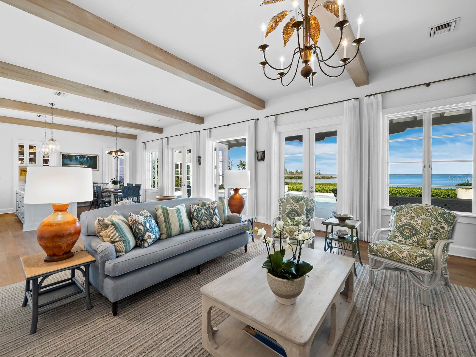
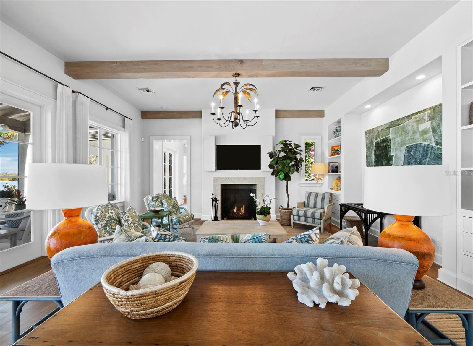
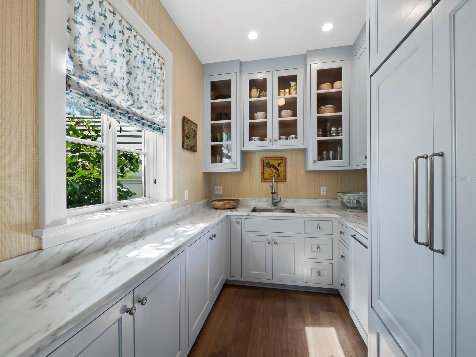
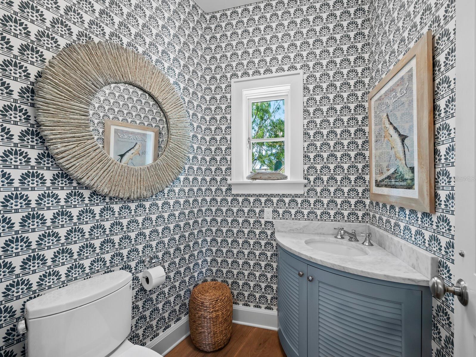
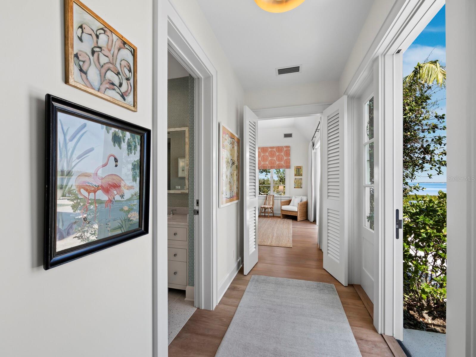
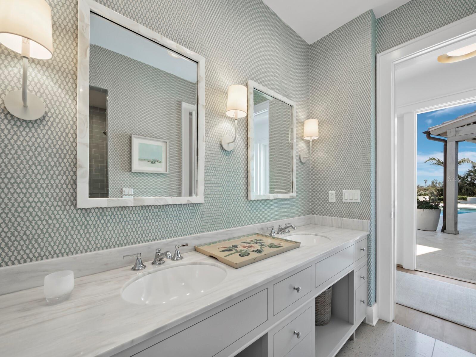
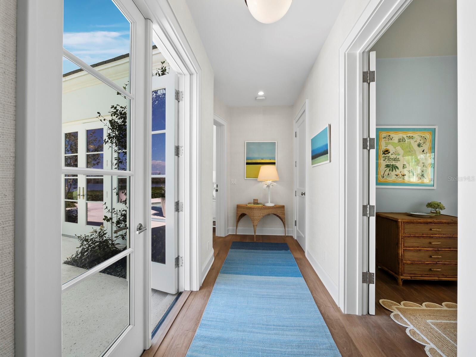
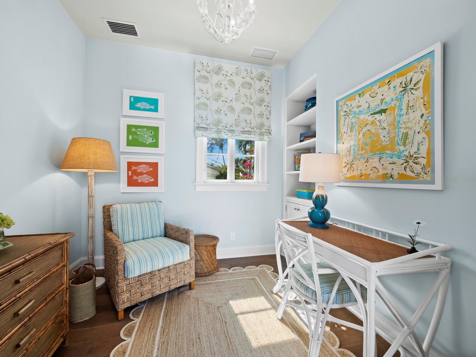
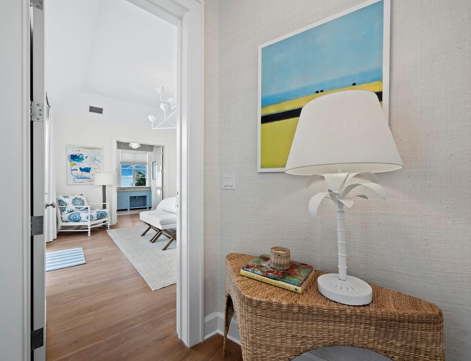
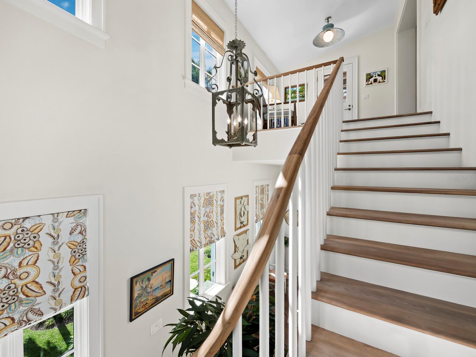
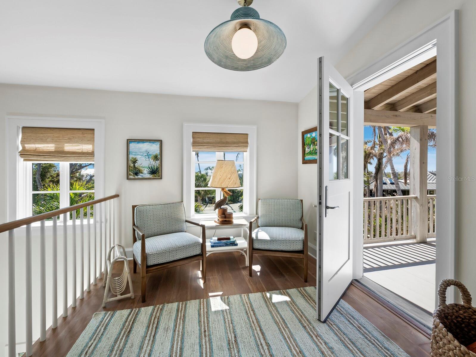
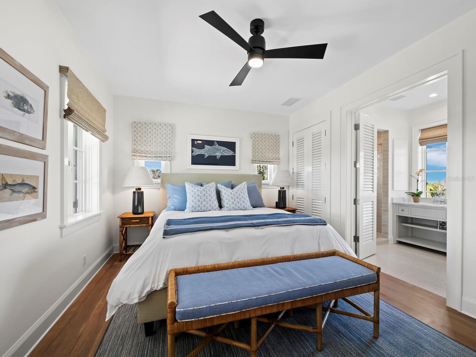
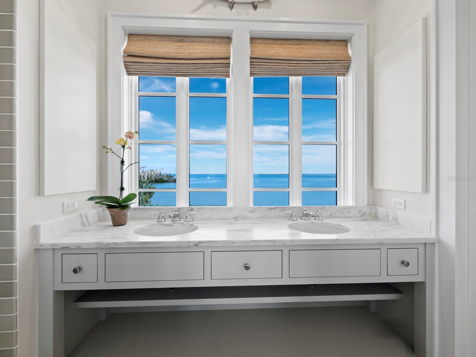
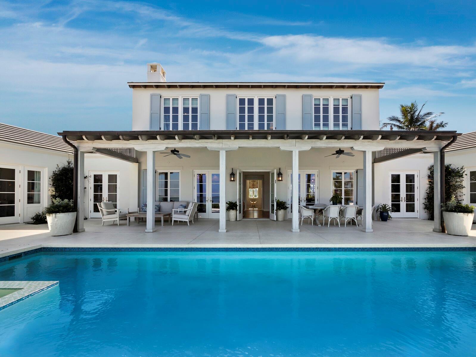
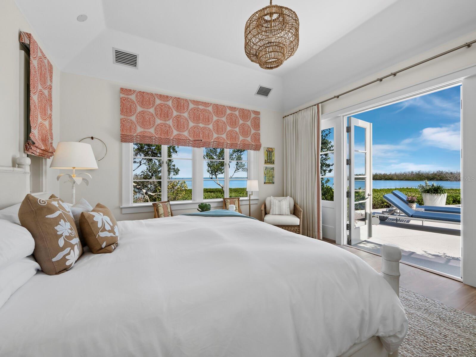
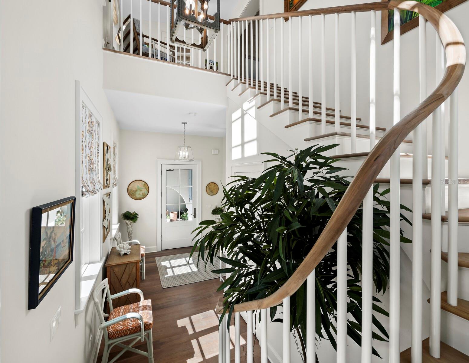
Completed in 2019, it captures the classic old Florida feel with stucco over cinderblock construction, old growth cypress inside and out, working shutters, a 2,200 sq ft custom terrazzo patio and hand crafted cement roof tiles. Interior details include bleached solid walnut floors, Waterworks fixtures, tiles and counters throughout, custom lightings from Paul Ferrante and Remains that collectively create an elegant yet low key vibe to enhance the breathtaking outside setting.

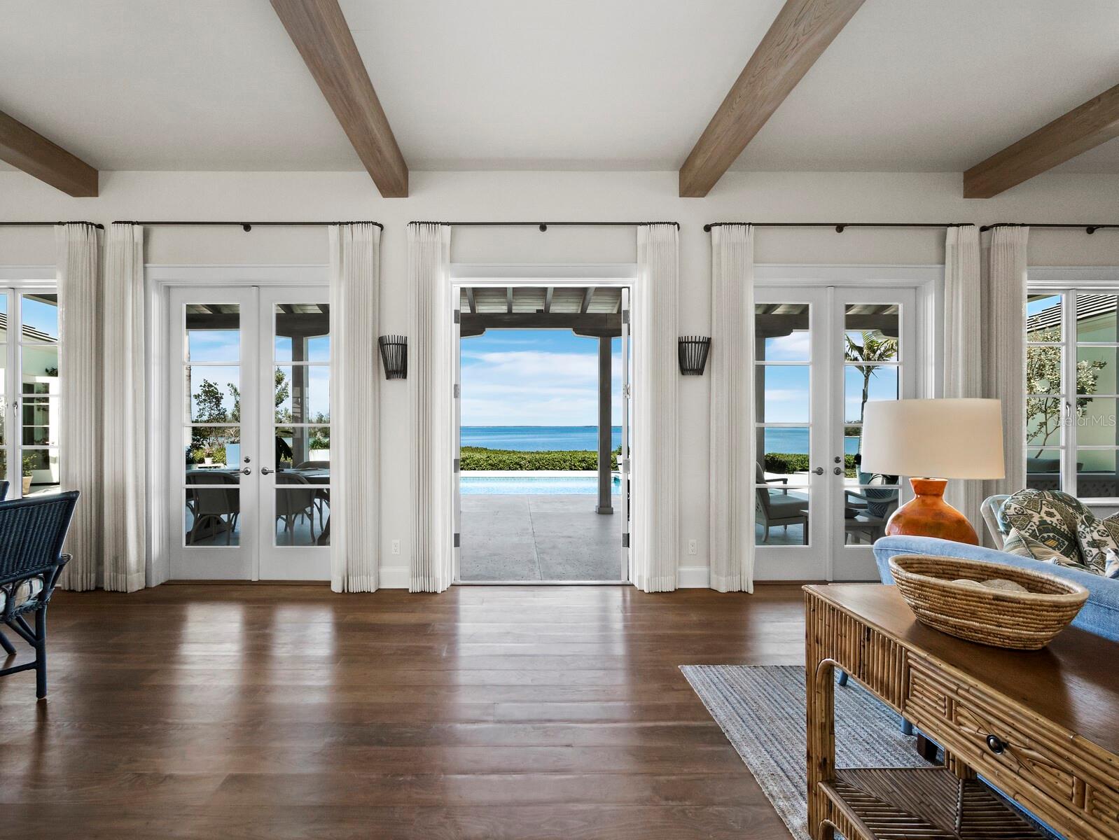
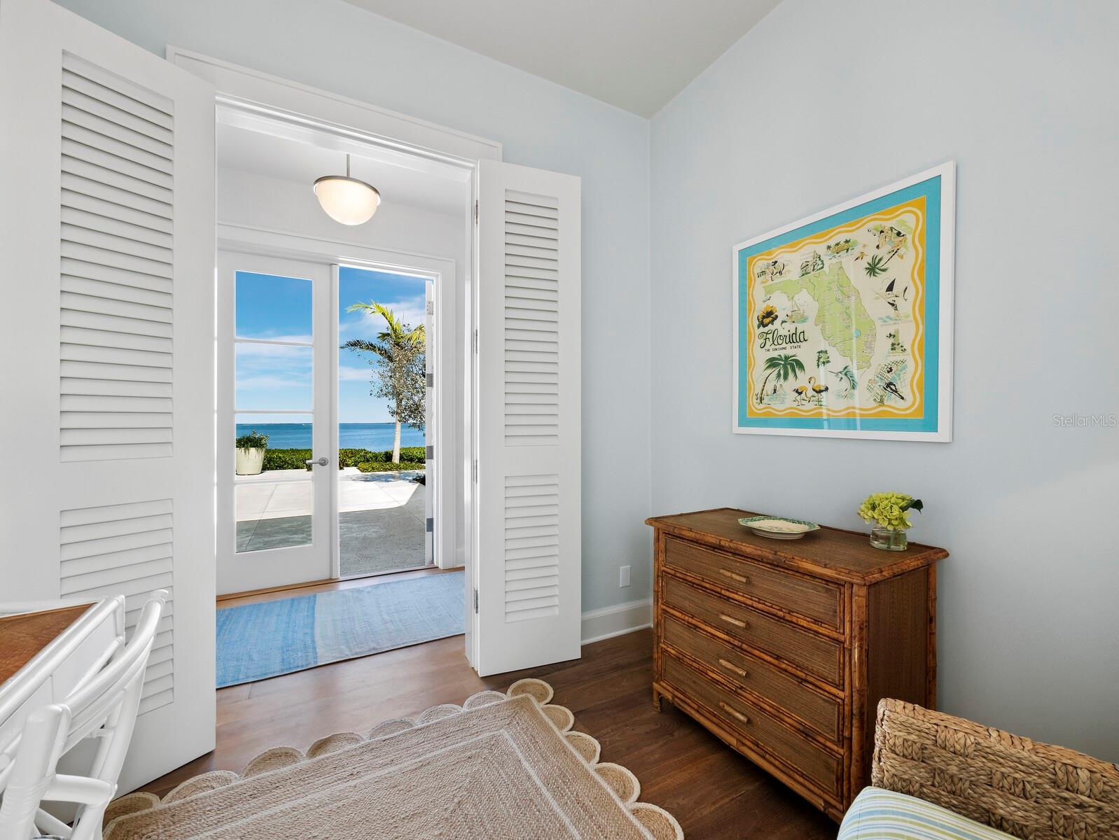
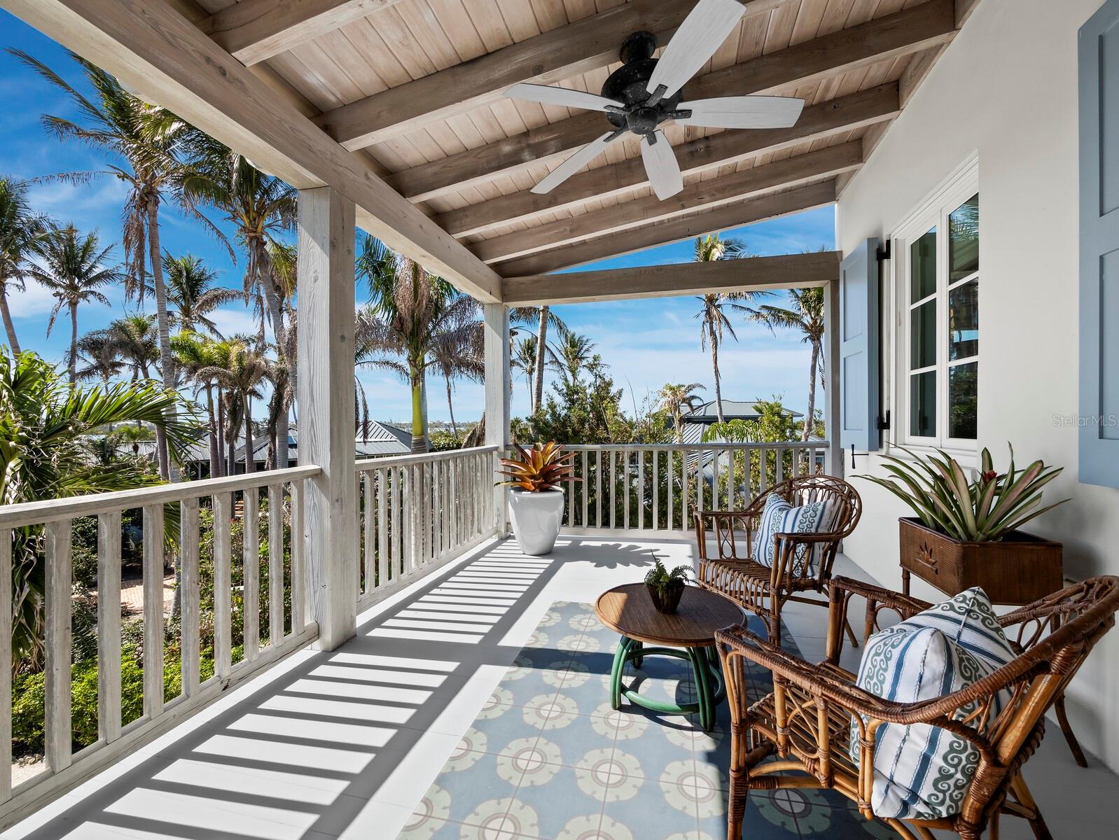
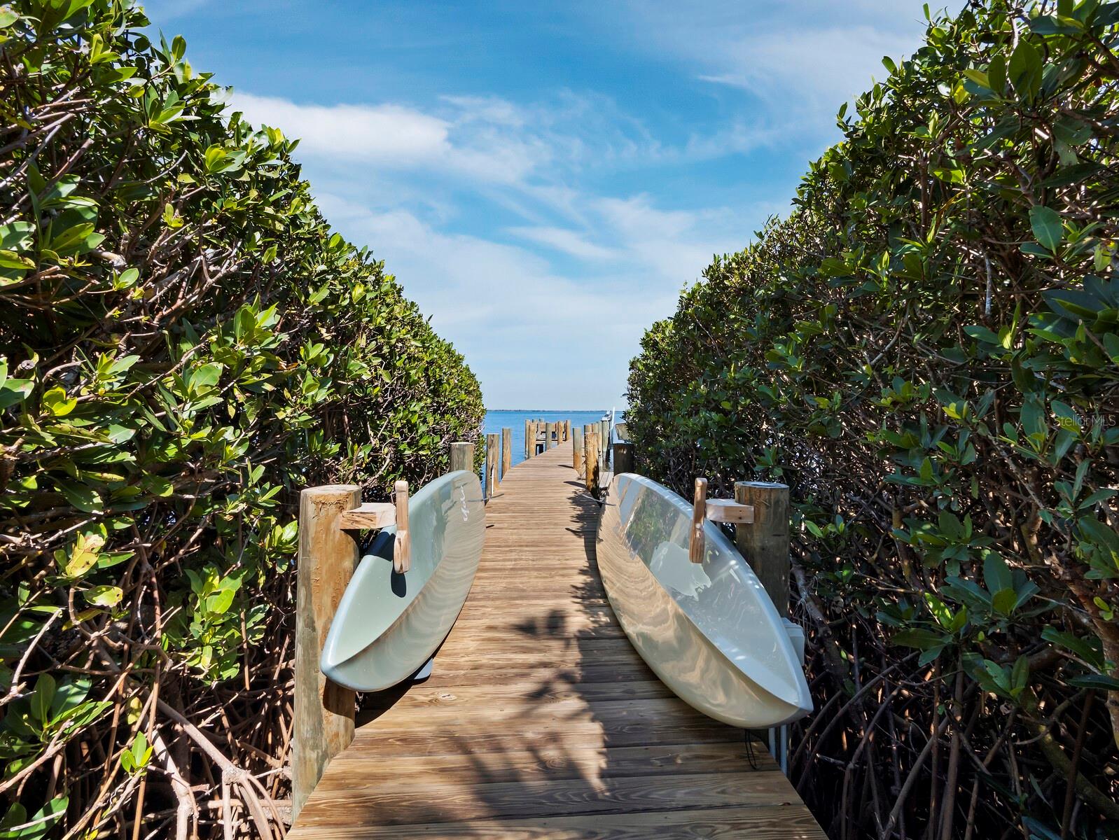
The home’s spacious design creates true indoor-outdoor living with direct water views from every room and 9 sets of French doors flowing out to the rear loggia and patio from the nearly 3,000 sq ft first floor. Outside enjoy a swim in the pool, paddle boarding in the protected bay, a boat adventure or just sitting on the logia watching the osprey and white pelicans in this serene natural setting.

1824 Jack Point Lane is a truly unique combination of design, quality and nature that must be seen to be fully appreciated.

1824 JACK POINT LANE

Message successfully sent.

What would you like to know?

What is 3 + 4 ?

I agree to receive email communication and understand I can unsubscribe at any time.

I agree to be contacted by The Graf Group of Coldwell Banker via call, email, and text for real estate services. To opt out, you can reply 'stop' at any time or reply 'help' for assistance. You can also click the unsubscribe link in the emails. Message and data rates may apply. Message frequency may vary. Privacy Policy

Related Properties

Bermuda-inspired coastal residence set within Boca Grande Isles, a private gated enclave overlooking sunrise views across Hole-in-the-Wall Bay. This spacious five-bedroom, four-and-a-half-bath home spans nearly 5,600 square feet of thoughtfully designed living space with classic architectural detail and relaxed island character.

The exterior features clean stucco lines, white tile roof, and a gracious front porch. A circular paver drive leads to a maturely landscaped courtyard with palms and native coastal plantings. Inside, solid oak flooring, trowel-finished walls, and understated lighting create a calm backdrop for everyday living and entertaining. The living room includes a fireplace with custom carved woodwork and built-ins, and opens to a stone-floored sunroom framing views of the infinity pool and bay.

The kitchen and keeping room form the center of the home, with granite counters, custom cabinetry, Sub-Zero refrigeration, Bosch dishwasher, double ovens, warming drawer, brick backsplash, and a wet bar with ice maker and wine refrigerator. The primary suite occupies the main level and offers dual walk-in closets, a sitting area, and a well-appointed bath with soaking tub and walk-in shower. Four additional bedrooms include two private guest suites, and an elevator provides convenient access to all levels.

Outdoor living unfolds over terraced spaces surrounding the infinity pool, set along the bay and sheltered by mature landscaping. An oversized garage accommodates two vehicles plus a golf cart, with storage for kayaks, bikes, and beach gear.

Located minutes from Boca Grande’s historic village and Gulf beaches, this property combines privacy, scale, and waterfront living in one of the island’s most desirable settings.
#D6145548

BOCA GRANDE

1640 JEAN LAFITTE DRIVE

5 Beds

4 Baths

5,592 Sq.Ft.

$9,500,000
MLS#: D6145548

Welcome to 4150 Snail Island Court, a truly one-of-a-kind gated waterfront estate set on 3.57 acres of pristine land and bordered by a protected nature conservatory, offering unmatched privacy and natural beauty. A dramatic, palm-lined driveway with custom lighting creates a grand entrance to this exceptional residence. Built to last, the home is elevated approximately ten steps to the entry and constructed with solid block and concrete, impact-rated windows and doors, and a metal roof. Inside, the home showcases custom solid-wood doors with elegant arched detailing, and a private ELEVATOR servicing all levels for convenience and ease. The main floor is designed for comfortable entertaining and guest accommodations, featuring three guest bedrooms, each with its own ensuite bathroom. The spacious kitchen offers quartz countertops, stainless steel appliances, a breakfast bar, and a cozy dining nook. Adjacent are the formal dining area, living room, and a den with closing doors, ideal for movie nights or flex space. Sliding doors open to a spacious balcony with room for dining, overlooking the pool and surrounding nature. The third floor is dedicated entirely to the owner’s retreat, showcasing a luxurious primary suite with a private balcony, an attached secondary living room with kitchenette, a dedicated office, and two oversized walk-in closets with built-in shelving. The primary bathroom is spacious, has imported Mirano tiles, custom marble countertops, and also features a steam room. Elevated finishes include tray ceilings and decorative wall accents. On the ground floor, a large storage room—easily convertible into a bar or lounge—opens to the outdoor living area. Enjoy a covered lanai, heated pool and spa, and a backyard fire pit, perfect for relaxing or entertaining. Waterfront amenities include a recently rebuilt dock with high-end composite decking and two covered boat lifts. Adding to the uniqueness of this estate, the front yard features a private driving range, making this property as extraordinary as it is luxurious. This rare waterfront offering blends privacy, durability, and resort-style living—an exceptional opportunity on Boca Grande
#TB8458432

BOCA GRANDE

4150 SNAIL ISLAND COURT

4 Beds

4 Baths

4,141 Sq.Ft.

$11,900,000

MLS#: TB8458432

Nestled on a rare 1.6-acre waterfront parcel with views of Gasparilla Sound is a coastal masterpiece that has just undergone a complete, top-to-bottom remodel by PCI, embracing a serene coastal theme with light, airy colors throughout. Conveniently located on Loomis Avenue, just moments from the charming shops, restaurants, and amenities of historic downtown Boca Grande, this exquisite estate offers tranquility with sweeping breathtaking unobstructed water views. Boasting an impressive 159 feet of prime waterfront, the property features 4 spacious bedrooms, a versatile flex den room, 4.5 luxurious baths, and multiple inviting living areas designed for seamless flow and relaxation. The chef’s dream kitchen is outfitted with premium Wolf brand appliances, perfect for culinary enthusiasts. Convenience abounds with laundry facilities on both the lower and top floors. Step outside to one of the largest pools on Boca Grande, ideal for lavish gatherings, complemented by a grand main-floor patio area and a private master suite balcony on the top floor—both perfect for entertaining guests in style. The estate includes a massive 5-6 car garage with convenient side-entry doors, ample parking via an elegant circle drive, hurricane-rated windows and doors for peace of mind, and a private elevator for effortless access between levels. An open floor plan enhances the home’s light-filled ambiance, while mature, lush landscaping envelops the grounds in tropical serenity. This is more than a home—it’s a slice of paradise, where luxury meets the laid-back charm of island living, all just a short stroll or bike ride from town.
#D6144651

BOCA GRANDE

4070 LOOMIS AVENUE

4 Beds

4 Baths

5,472 Sq.Ft.

$12,500,000
MLS#: D6144651

Rare Opportunity: Exclusive Gulf-Front Estate on Boca Grande

Nestled on the highly sought-after North end of Boca Grande, this extraordinary beachfront estate offers an unparalleled blend of privacy, exclusivity, and natural beauty. Spanning 1.26 acres with 127 feet of pristine Gulf frontage, this property is a rare gem in the luxury real estate market. With an expansive beach and no history of flooding during Florida’s recent hurricanes, it stands as a testament to exceptional craftsmanship and location.

The residence boasts over 8,304 total square feet, including substantial storage space beneath the home, and was meticulously designed to maximize indoor-outdoor living. Featuring three oversized bedrooms, four full baths, and one half bath, the home provides a comfortable yet elegant retreat for hosting family and guests. High ceilings throughout enhance the sense of space and light, while breezeways, spacious open and screened porches, and inviting Gulf-front living areas bring the serene coastal environment into every corner of the home.

A three-car garage and an expansive under-roof, screened-in game room provide versatility and endless possibilities. Whether enjoying the Gulf breeze from the spacious porches or entertaining in the bonus spaces, this property promises effortless luxury in every detail.

The unparalleled privacy of the North end of Boca Grande, coupled with the expansive, serene beach, creates an idyllic escape for those seeking tranquility. Ready for its next owner’s personal touch, this well-built custom home is an extraordinary opportunity to create your dream beachfront sanctuary.

Don’t miss your chance to own one of the few remaining over-acre Gulf-front estates on Boca Grande. Contact us today for a private showing of this timeless treasure.
#D6140036

BOCA GRANDE

16271 N ISLAND COURT

3 Beds

4 Baths

3,465 Sq.Ft.

$8,999,000

MLS#: D6140036

Price reduced
Truly a one-of-a-kind location rarely presented on exclusive Shore Lane will now be offered for purchase! Located just one estate off the Historic District and the closest in proximity to the downtown Village of Boca Grande, this prominent beachfront treasure will surely take your breath away. Built in 2016 with the owner’s vison for entertaining family and guests while creating a secluded tropical oasis unique to anything else on Gasparilla Island. This influenced Caribbean architectural gem encompasses a majestic courtyard offering the ultimate blend of solitude and spa like atmosphere. The 5-star resort style split plan lives exceptionally featuring a VIP beachside ensuite with three additional ensuite guest quarters connected by a charming covered breezeway lined with Bahama shutters and Brazilian Ipe wood hallways. Designed specifically to capture the azure seascape and green flash sunsets from nearly every room, this luxurious interior layout features an exquisite common living area with wood cladded vaulted ceilings, massive fixed-glass impact windows and doors, and a stunning dual faced coral stone handmade fireplace that commands your attention. The chef’s kitchen exudes elegance and is complimented by white oak wood cabinetry, a chic mosaic tiled mural backsplash, and a marble prep galley with cooking island & breakfast bar all being serviced by Wolf and Sub-Zero appliances. Enjoy the comfortable family and dining room concept with convenient access to the enclosed lanai operated with electric screens or relax on the open veranda with a cocktail secured by reinforced modern glass railings. The VIP master Gulfside wing features an integrated media room accompanied by a lovely terrace overlooking the courtyard pool in addition to a private covered sea watch lanai awarding the best views imaginable. Escape to the lush VIP bath enclave offering custom double wood and marble vanities, a beautiful free standing tub, and the showcase walk in marble laid shower with rain head controls. The guest wing quarters are just as impressive highlighted by a discrete office, and a unique bonus room that could serve as the 5th bedroom if needed. All the guest ensuites are complimented with white oak wood flooring, subway tiled showers, stone countertops, and each having its own personal Juliet balcony positioned prominently over the courtyard garden. Exterior storage is fantastic with over 4,000 square feet of space on lower level for all the beach toys and fishing equipment, and not to mention the additional 2 car detached twin bay garages for vehicles with convenient access to elevator. Whether spending the day basking in the sun next to the lap pool in your private courtyard or taking a swim in the warm cerulean waters of the Gulf of Mexico, this once in a lifetime setting will create a legacy retreat for family & guests that will be enjoyed for many generations to come.
#D6139748

BOCA GRANDE

2031 SHORE LANE

5 Beds

4 Baths

4,342 Sq.Ft.

$10,898,000
MLS#: D6139748

 - property

Send a message

Message successfully sent.

Your message

What is 3 + 4 ?

Reason for contacting?

I agree to receive email communication and understand I can unsubscribe at any time.

I agree to be contacted by The Graf Group of Coldwell Banker via call, email, and text for real estate services. To opt out, you can reply 'stop' at any time or reply 'help' for assistance. You can also click the unsubscribe link in the emails. Message and data rates may apply. Message frequency may vary. Privacy Policy

Sign Out

Virtual Assistant

Would you like to take the next step with this property? We can help you schedule a showing or virtual tour, or send you more details.

Yes, I would like more information.

Thank You for Your Reply, One of Our Agents will contact you as soon as possible

No, maybe later.

Thank you, you can always contact me via email, phone number or through the contact form.

Realhub AI

Lucy - Your AI-Powered Realtor

Update Your Temporary Password

Personalize your search

Enter your email and we'll notify you immediately when new listings match what you're looking for.

or enter email address

Already have an account ? Login here

Continue your home search

I agree to receive communications and understand I can unsubscribe at any time.

I agree to be contacted by The Graf Group of Coldwell Banker via call, email, and text for real estate services. To opt out, you can reply 'stop' at any time or reply 'help' for assistance. You can also click the unsubscribe link in the emails. Message and data rates may apply. Message frequency may vary. Privacy Policy

Already have an account ? Login here

We use cookies

We use cookies primarily for analytics to enhance your experience. By accepting, you agree to our use of these cookies. You can manage your preferences or learn more about our cookies policy.