Features & Amenities

Interior

  • Other Interior Features

    Built-in Features, Eat-in Kitchen, High Ceilings, Open Floorplan, Walk-In Closet(s)

  • Total Bedrooms

    3

  • Bathrooms

    2

  • Cooling YN

    YES

  • Cooling

    Central Air

  • Fireplace YN

    NO

  • Heating YN

    YES

  • Heating

    Central, Natural Gas

  • Pet friendly

    Cats OK, Dogs OK

Exterior

  • Garage

    Yes

  • Garage spaces

    2

  • Construction Materials

    Block, Stucco

  • Parking

    Driveway, Garage Door Opener, Golf Cart Garage, Attached

  • Pool

    No

  • Waterfront YN

    NO

Area & Lot

  • Lot Size(acres)

    0.27

  • Lot Size(square feet)

    11640.0

  • Property Type

    Residential

  • Property Sub Type

    Single Family Residence

Price

  • Sales Price

    $824,900

  • Tax Amount

    $3,323

  • Sq. Footage

    2, 502

  • Price/SqFt

    $329

HOA

  • Association

    Yes

  • Association Fee Includes

    N/A

  • Total Monthly Fees

    $204

School District

  • Elementary School

    N/A

  • Middle School

    N/A

  • High School

    N/A

Property Features

  • New Construction

    NO

  • Foundation Details

    Slab

  • Ownership

    Fee Simple

  • Senior Community YN

    YES

  • Sewer

    Public Sewer

  • Tax Lot

    8

  • Water Source

    Public

Schedule a Showing

Showing scheduled successfully.

<
>
IN PERSON
VIA CHAT

What is 3 + 4 ?


Change time

Mortgage calculator

Estimate your monthly mortgage payment, including the principal and interest, property taxes, and HOA. Adjust the values to generate a more accurate rate.

Your payment

Principal and Interest:

$

Property taxes:

$

HOA fees:

$

Total loan payment:

$

Total interest amount:

$

Location

County

Sumter

Elementary School

Middle School

High School

Listing Courtesy of Kim Coffer , SALLY LOVE REAL ESTATE

RealHub Information is provided exclusively for consumers' personal, non-commercial use, and it may not be used for any purpose other than to identify prospective properties consumers may be interested in purchasing. All information deemed reliable but not guaranteed and should be independently verified. All properties are subject to prior sale, change or withdrawal. RealHub website owner shall not be responsible for any typographical errors, misinformation, misprints and shall be held totally harmless.

Agent Michael Graf

Business Coach | Executive Sales Associate | Realtor®

Michael Graf

Call Michael today to schedule a private showing.


* Listings on this website come from the FMLS IDX Compilation and may be held by brokerage firms other than the owner of this website. The listing brokerage is identified in any listing details. Information is deemed reliable but is not guaranteed. If you believe any FMLS listing contains material that infringes your copyrighted work please click here to review our DMCA policy and learn how to submit a takedown request.© 2024 FMLS.
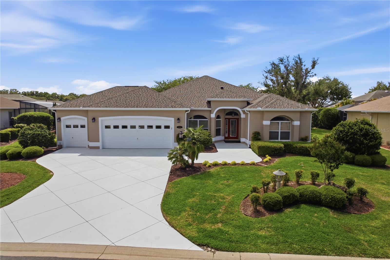
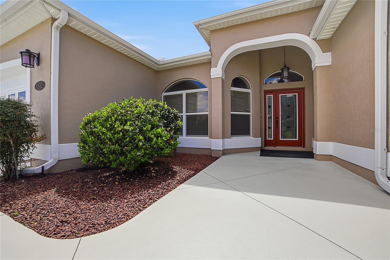
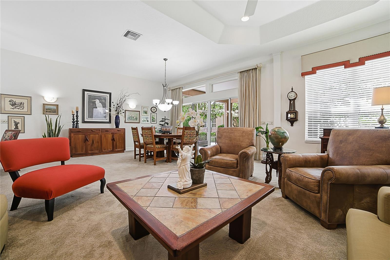
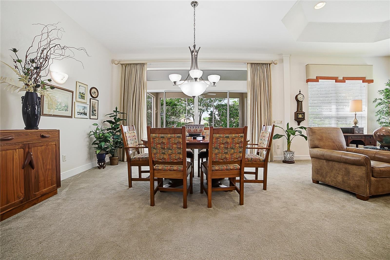
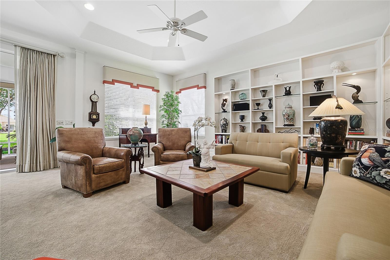
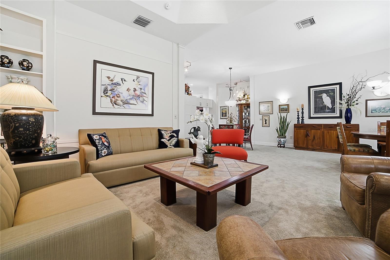
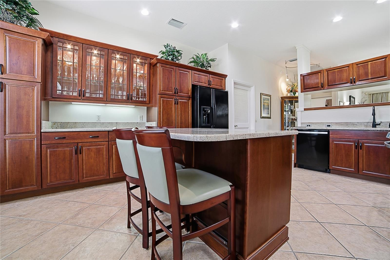
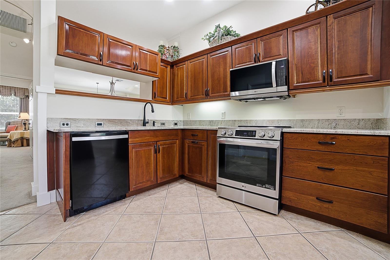
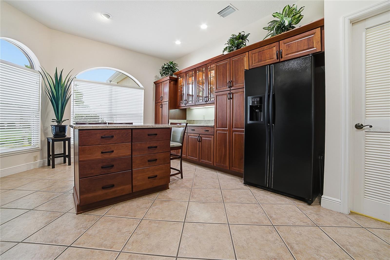
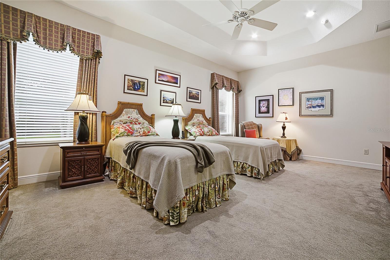
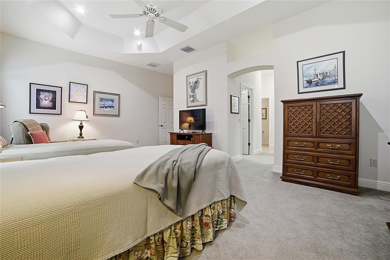
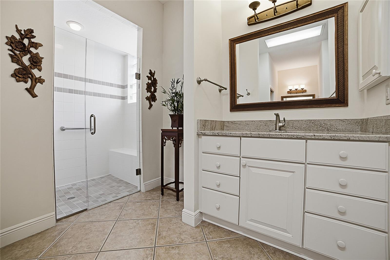
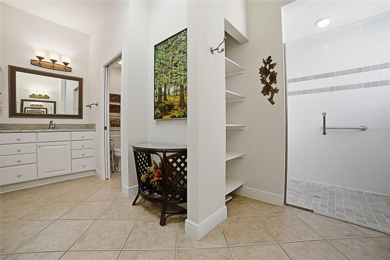
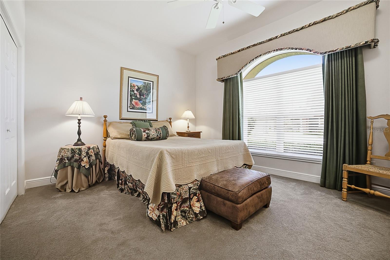
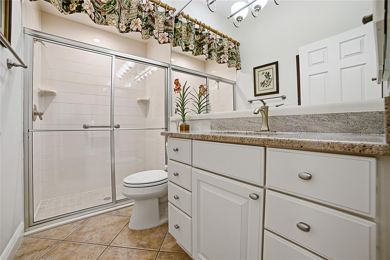
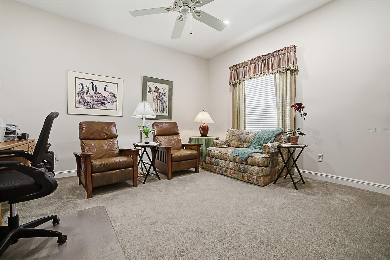
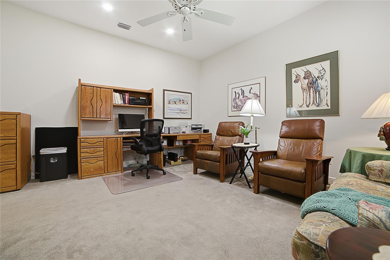
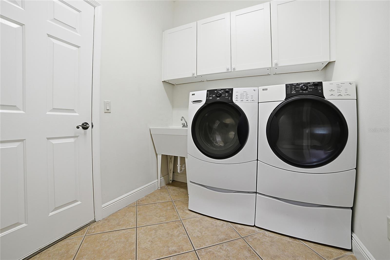
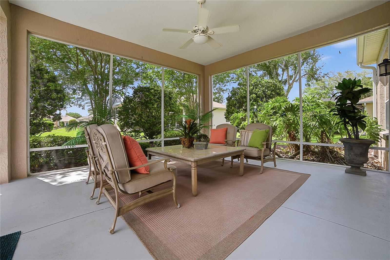
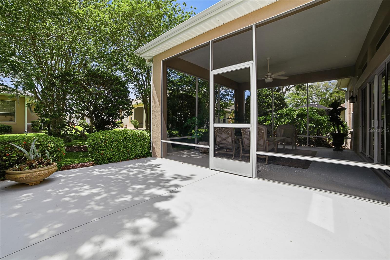
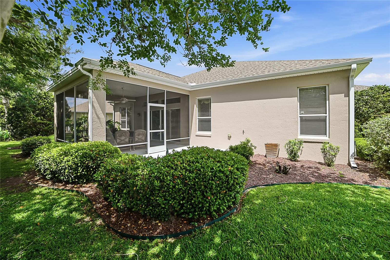
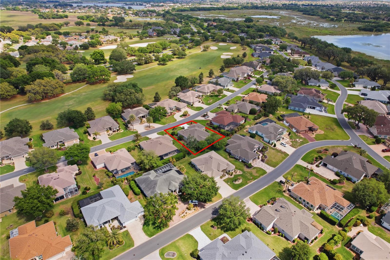
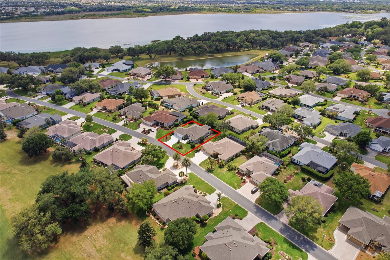
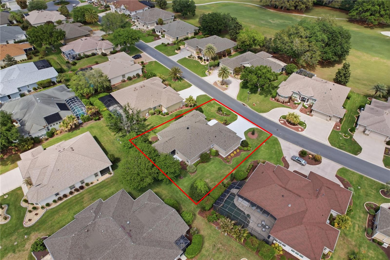
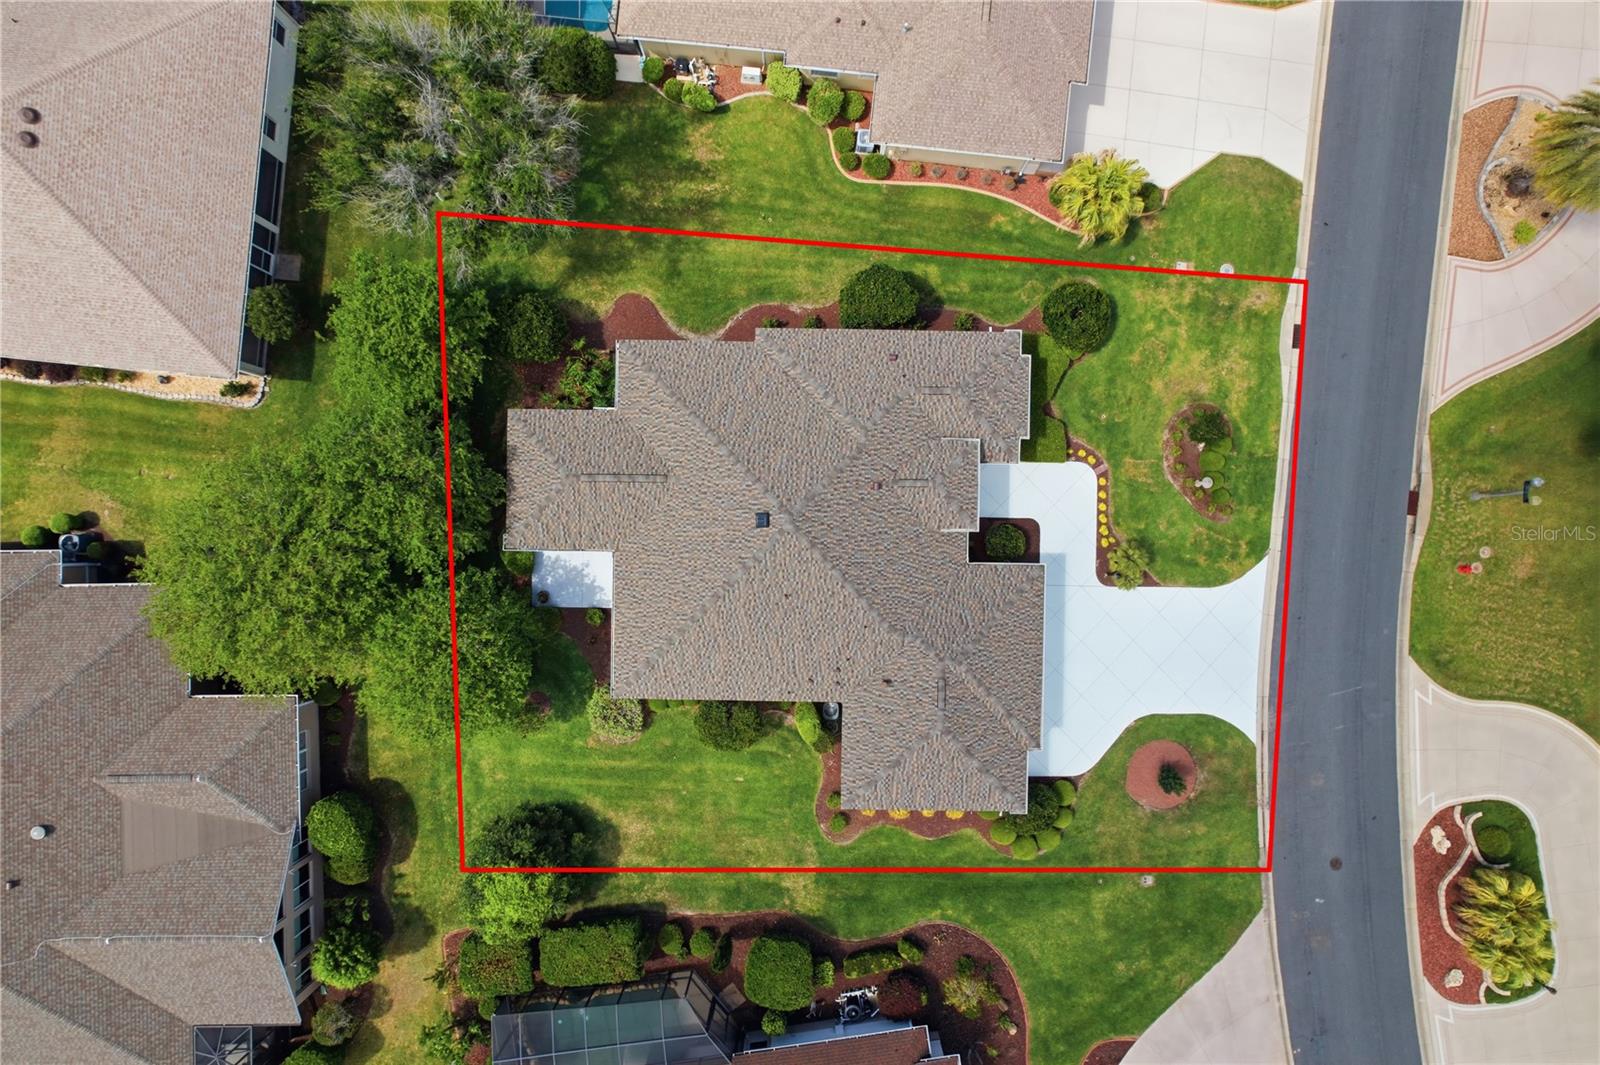
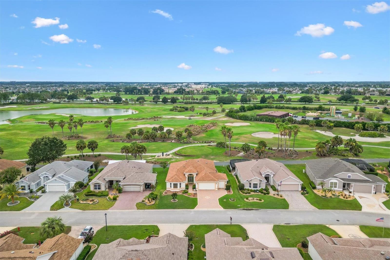
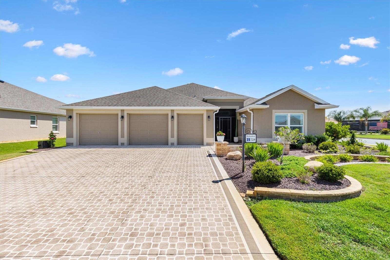
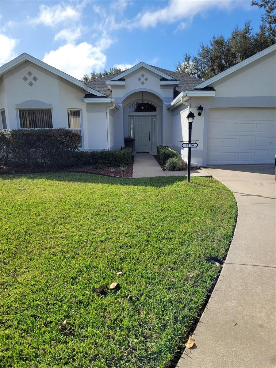
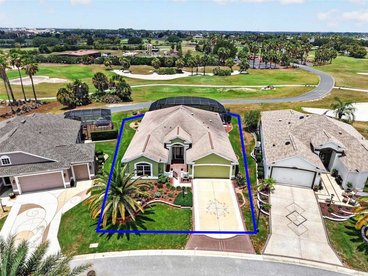
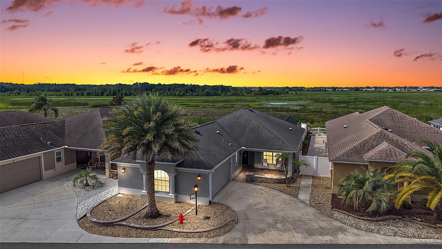
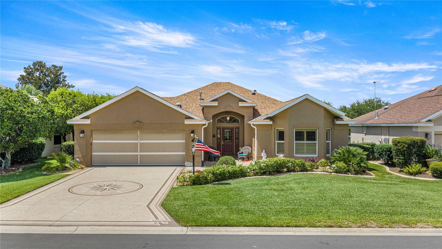
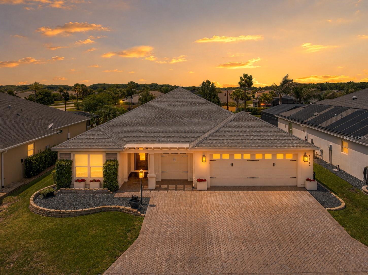
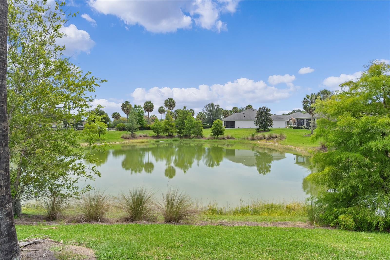
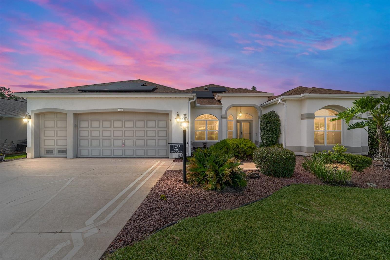
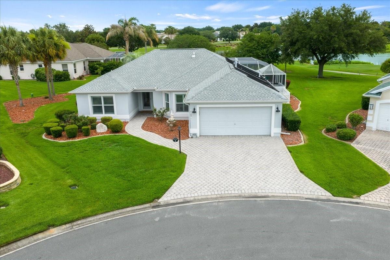
LOVELY CUSTOM & EXPANDED PREMIER HOME located on an Oversized Lot with ENHANCED LANDSCAPING and ROOM FOR A POOL!  Located in BRIDGEPORT AT LAKE MIONA w/2502 sq ft of Living Space!  BOND PAID! GAF SHINGLED ROOF (2023).  Timeless Elegance, Neutral Decor & Impeccably Maintained, this 3/2 PREMIER HOME has an Expanded 2 CAR + GOLF CART GARAGE including pull down attic stairs and a rare 9.5 x10 built-in A/C Storage Room. CUSTOM REDISIGNED Eat-in Kitchen has Rich Cherry Cabinets, GRANITE Counter Tops, an Island enhanced w/GRANITE & Electrical Outlets, Upgraded Appliances including an INDUCTION RANGE, and two closest pantries.  OPEN, BRIGHT & AIRY Living/Dining Room Combo with Volume Ceilings, Cozy Carpet, Built-ins and Sliding Glass Doors leading to a 18x16 ROOF COVERED/SCREENED LANAI. Off the Lanai you will find a 16x10 PATIO perfect for Grilling or enjoying FL Sunshine!  The Substantial Primary Ensuite includes his/her Walk-in Closets, Two Granite Top Vanity Sinks, and a Large Walk-in TILED SHOWER w/ Bench Seat.  The Guest Bedrooms are on the Opposite side of the home offering complete Privacy for your Guests.  The Guest Bath sits between the Guest Bedrooms and has a Tiled Walk-in Shower.  Additional items you will appreciate in this BEAUTIFUL home: Whole House Water Treatment System, Lots of Storage, Great Curb Appeal, NO KISSING LANAIS, PREMIER NEIGHBORHOOD.  The Village of Bridgeport Lake Miona is located on the northern shore of Lake Miona (between 466 & 466A) and is close in proximity to Lake Sumter Landing Market Square and the Palmer Legends Country Club.  Bridgeport neighbors enjoy all the amenities The Villages has to offer - one of which is their very own neighborhood swimming pool and postal boxes.

1832 HARTFORD PATH

Message successfully sent.

What would you like to know?

What is 3 + 4 ?

I agree to receive email communication and understand I can unsubscribe at any time.

I agree to be contacted by The Graf Group of Coldwell Banker via call, email, and text for real estate services. To opt out, you can reply 'stop' at any time or reply 'help' for assistance. You can also click the unsubscribe link in the emails. Message and data rates may apply. Message frequency may vary. Privacy Policy

Related Properties

3 Bedroom, 2 Bathroom Mayberry Veranda Designer Model in the Village of Oak Hollow | Built in 2025 | Pond View | Expanded 3-Car Garage | Quartz Countertops | Natural Gas | Like-New Pristine Condition

Welcome home to this beautifully designed Mayberry Veranda Designer Model located in the highly sought-after Village of Oak Hollow, one of the newest and fastest-growing areas in The Villages. Built in 2025 and offering modern finishes, thoughtful upgrades, and peaceful pond views, this pristine 3-bedroom, 2-bathroom home combines contemporary style with functional everyday living in a prime location near Eastport Village and Brownwood Town Center.

From the moment you arrive, the home welcomes you with attractive curb appeal, a screened front entry enclosure, low-maintenance landscaping, and a clean modern exterior design. Inside, volume ceilings and abundant natural light create a bright, open atmosphere throughout the home. Luxury vinyl plank flooring flows seamlessly through the main living areas, while the bedrooms feature pristine like-new carpeting for added comfort.

The kitchen is designed for both entertaining and daily convenience, featuring quartz countertops, stainless steel appliances, natural gas cooking, extensive cabinetry with pullout drawers, a spacious island with cabinetry storage and open layout and a built-in beverage bar complete with a wine rack for additional serving and storage space. The spacious open-concept living and dining areas overlook the pond, creating a relaxing backdrop and an ideal setting for hosting guests or enjoying quiet evenings at home.

The primary suite offers a peaceful retreat with tray ceilings, large windows for natural light, and a spacious walk-in closet enhanced with customized organizational shelving. The ensuite bathroom is elegantly finished with dual quartz vanities, modern fixtures, and a seamless glass walk-in shower with built-in bench seating.

Both guest bedrooms are generously sized with ample closet space and pristine finishes, making them ideal for visitors, hobbies, or a home office. One of the 2 guest bedrooms is enclosed with a pocket door system to give your guests their privacy and access to guest bathroom.  The guest bathroom continues the upscale design with quartz countertops, tile tub and shower enclosure  and contemporary styling.

Outdoor living is equally inviting with an enclosed rear veranda and backyard area positioned beside a tranquil pond, offering additional privacy and a relaxing outdoor setting for morning coffee, grilling, or evening gatherings.

One of the standout features of this home is the expanded approximately 28-foot-deep garage with three full car bays, providing exceptional room for vehicles, golf carts, storage, hobbies, or workshop space.

Perfectly positioned near the exciting Eastport area, Brownwood Paddock Square, championship golf, recreation centers, dining, shopping, and the newest amenities The Villages has to offer, this move-in-ready designer home offers the ideal combination of luxury, location, and low-maintenance Florida living.
#G5112545

THE VILLAGES

6716 BUDDY LANE

3 Beds

2 Baths

1,931 Sq.Ft.

$725,000

MLS#: G5112545

Welcome to 2696 Midland Terrace located in the beautiful village of Hemingway. This home is situated on a premium lot with an expansive golf course and water view. This upgraded and stretched Lantana model offers expanded living space and an oversized garage for added comfort and functionality. This meticulously maintained home features all-tile flooring throughout, creating a seamless and elegant look with easy maintenance. The spacious open layout provides generous living and entertaining areas while maximizing natural light throughout the home. Enjoy Florida living all year in the enclosed lanai featuring impact windows, creating an ideal additional space complete with a wet bar and mini refrigerator that is perfect for entertaining guests or relaxing with your morning coffee. Other upgrades include motorized shades on both the front door and lanai for added convenience and privacy. The master bedroom offers a spacious retreat with a walk-in shower. The extra long garage includes space for two vehicles plus a dedicated golf cart bay, giving you extra storage and flexibility. Major updates include a brand new roof in 2025, offering added value and peace of mind. Lake Sumter Landing is about a 9 minute drive away, and this home is located in the heart of The Villages. Bond has been paid in full. $648.88 annual CDD maintenance fee. $320.71 annual fire. $195 monthly amenity fee.
#O6408111

THE VILLAGES

2696 MIDLAND TERRACE

3 Beds

2 Baths

2,133 Sq.Ft.

$899,000

MLS#: O6408111

INDULGE in REFINED FLORIDA LIVING in this EXTRAORDINARY, TURNKEY, 3/3 Designer Indigo showcasing SWEEPING WATERFRONT VIEWS, RESORT-STYLE SWIMMING POOL and SPA with a SUN DECK, OVERSIZED 660sf 2-CAR + GOLF CART GARAGE, and possible IN-LAW SUITE - perfect for multigenerational living - located in the VIBRANT Village of Lake Denham! This AMAZING home INCLUDES EVERYTHING YOU NEED! Constructed in 2023 with meticulous finishes throughout, this nearly new home embodies effortless Florida living with timeless architectural appeal! ENHANCED TIERED hardscaping and DECORATIVELY PAINTED drive and walkways lead to a covered vestibule and side-lit entry, creating a striking first impression. A grand foyer boasting an ENTRY CLOSET opens to the EXPANSIVE OPEN-CONCEPT interior where NATURAL LIGHT, SOARING ceilings, and seamless design create an atmosphere of UNDERSTATED LUXURY! Offering both beauty and durability, RICH LUXURY VINYL PLANK flooring flows seamlessly throughout the living, dining, and kitchen. The SHOW-STOPPING GOURMET kitchen features WHITE SHAKER cabinetry, gleaming QUARTZ countertops, TILE backsplash, stainless appliances with GAS cooking, and an impressive DOUBLE PANTRY with custom PULL-OUTS. Anchoring the space is an EXPANSIVE CENTER ISLAND with double-sided cabinetry and counter-height seating—perfect for intimate gatherings or casual dining with family and friends. A combination BUTLER’S PANTRY and interior laundry room, adjacent to the kitchen, boasts additional WHITE SHAKER cabinetry with QUARTZ tops, a built-in utility sink, and shelving. Sliding glass doors from either the living room or kitchen open to a SPECTACULAR PRIVATE OUTDOOR RETREAT! Here, a shimmering SWIMMING POOL with BEACH ENTRY and cascading WATERFALL SPA overlook TRANQUIL PANORAMIC WATERFRONT VIEWS, creating a breathtaking setting for entertaining or relaxing! The luxurious primary suite is highlighted by an elegant TRAY ceiling, 2 windows framing water views, and an expansive WALK-IN closet. Its en-suite bath is beautifully appointed with WHITE SHAKER cabinetry with QUARTZ top and DUAL sinks, corner TILE WALK-IN shower with frameless glass, and private water closet. A secluded second bedroom and bath, situated behind a POCKET door, creates a PRIVATE guest wing or potential in-law suite for multigenerational living. The suite features DOUBLE windows, built-in closet, and a beautifully finished bath with WHITE SHAKER vanity and QUARTZ top, frameless glass TILE WALK-IN shower, and a hall LINEN. On the opposite side of the home, the third bedroom, enhanced by a VAULTED ceiling, offers additional flexibility as a guest retreat, office, or den and is complemented by a nearby full bath featuring a WHITE SHAKER vanity with QUARTZ top and TILE tub/shower combination. Completing this remarkable residence is the EXPANSIVE 31’x21’ OVERSIZED GARAGE with EPOXIED floors, providing generous room for vehicles, golf carts, and plenty of storage! The Village of Lake Denham is IDEALLY LOCATED between the NEW Eastport Town Center with shopping, dining, and live nightly entertainment and the ever popular Sawgrass Grove! Close to Franklin, Dabney, Saluki, Homestead, and Olympia Recreation Centers; Southern Oaks and Shallow Creek Championship Golf Course; Farragut Softball Complex; Boosters Bar and Grill; Sophie Doodles Canine Park & more! PLEASE WATCH OUR VIDEO of this MAGNIFICENT TURNKEY WATERFRONT HOME with a POOL and SPA and CALL TODAY to schedule your private showing or virtual tour!
#G5111986

THE VILLAGES

6857 BAYSINGER PATH

3 Beds

3 Baths

1,947 Sq.Ft.

$949,900

MLS#: G5111986

One or more photo(s) has been virtually staged. Welcome to your peaceful oasis in The Villages, FL! This one-of-a-kind, STRETCHED Jasmine Designer home is perfectly positioned on a private 0.19-acre cul-de-sac lot in the highly desirable Village of Pine Ridge, offering the ideal blend of luxury, privacy, and resort-style living. From the moment you arrive, the exceptional curb appeal captures your attention with a paver driveway and walkway, stacked stone landscaping, colorful flowering gardens, outdoor lighting, and architectural shingle hip roof (2017).

Step inside and experience timeless elegance with soaring vaulted ceilings, diagonal-set tile flooring, neutral interior paint, and a custom built-in entertainment center that anchors the spacious open-concept living and dining area. Stack-back sliding glass doors at once draw your eyes to the show-stopping outdoor oasis.

Designed for both everyday comfort and entertainment, the upgraded kitchen features painted cabinetry with crown molding, soft-close drawers, pull-outs, lazy Susan, built-in pantry, granite countertops, stainless farmhouse sink, and stainless-steel appliances. The cozy breakfast nook with a large front window creates the perfect setting for morning coffee.

The stretched design truly shines in the oversized primary suite, complete with vaulted ceilings, luxury vinyl plank flooring, dual closets including an impressive custom walk-in closet system, and a spa-inspired ensuite bath featuring dual vanities with exotic granite countertops, comfort-height toilet, and a fully tiled Roman shower with built-in seat and decorative glass block wall.

Guests will appreciate the private guest wing tucked behind a pocket door, offering two spacious bedrooms with custom closet systems and a beautifully appointed guest bath with granite countertops and tiled tub/shower surround.

Outdoor living is where this home truly becomes extraordinary. Enjoy your own outdoor living haven featuring a solar-heated swimming pool and spa beneath a mansard screen enclosure, surrounded by lush tropical landscaping, flowering plants, butterfly gardens, and coveted rear privacy. Whether relaxing poolside, gardening, or entertaining guests on the screened lanai, every space has been thoughtfully designed to feel like a private retreat.

Added highlights include a 2.5-car garage with abundant storage space, insulated garage door, whole-house water treatment system, HVAC & water heater (2017), pool pump (2023), interior laundry room with utility sink and extra cabinetry, and concrete/stucco construction.
Experience the unmatched lifestyle, recreation, golf, dining, and amenities that make The Villages one of Florida’s premier active adult communities. This exquisite “slice of paradise” is truly move-in ready and unlike anything else on the market. Schedule your private showing today before this dream home is gone! Bond Balance: Approx. $19,401.16
#OM724285

THE VILLAGES

3285 DRESSENDORFER DRIVE

3 Beds

2 Baths

1,903 Sq.Ft.

$669,000

MLS#: OM724285

Hello I'm IRIS, Iris  FLOORPLAN :) in the BROWNWOOD AREA, tucked at the end of a quiet CUL DE SAC where the loudest traffic is someone walking their dog. I am BLOCK AND STUCCO, a 3 BEDROOM, 2 BATH home with a smart SPLIT BEDROOM layout for privacy, and yes, let’s get this out of the way… NO BOND. You’re welcome. ROOM FOR A POOL drawing available

And just minutes from BROWNWOOD PADDOCK SQUARE, so dinner, music, and a night out are always within easy golf cart distance. 

Now let’s talk UPGRADES, I do have a list attached just ask,  because I did not come to play.

I have a BRAND NEW 2026 ROOF and a 2023 HVAC, so the big-ticket items are already handled. My UPDATED KITCHEN features QUARTZ COUNTERTOPS, and I’ve upgraded to LVP & TILE throughout NO CARPET OR POPCORN. The PRIMARY BATHROOM has been refreshed, and every closet includes CUSTOM ORGANIZERS because clutter is not part of the lifestyle here.

Step outside, and this is where things get fun.

I have an OUTDOOR KITCHEN AND BAR, a MASTER SPA TWILIGHT HOT TUB, and an EXTENDED BIRDCAGE that actually gives you room to live, not just sit. Add in LANAI LIGHTING and EXTERIOR SHADES, and you’ve got a space that works morning, noon, and night.

Inside, I show off with CROWN MOLDING and CUSTOM WINDOW AND DOOR TRIM, plus a GLASS FRONT DOOR WITH SCREEN that lets the Florida breeze do its thing.

And then there’s the garage… not an afterthought.

Think EPOXY FLOORS, HUSKY STORAGE, a GARAGE SCREEN, and NEW GARAGE DOOR OPENERS. Bring the car, the golf cart, and yes, all the extras.

I am MOVE-IN READY, low maintenance, and already upgraded where it matters most.

Now here’s the truth, homes like me usually come with a project list. I don’t.
Come see me before someone else realizes that… and beats you to it.
#G5111942

THE VILLAGES

3860 UNDERWOOD STREET

3 Beds

2 Baths

1,957 Sq.Ft.

$699,000

MLS#: G5111942

Welcome to 5991 Barley Path, located in the highly desirable Village of Citrus Grove—where upscale finishes, thoughtful design, and impeccable condition come together to create a truly exceptional home.
From the moment you arrive, the beautifully manicured homesite and expansive lot set the tone, complemented by an elegant brick paver driveway that enhances curb appeal and provides a refined first impression. The oversized homesite offers ample space to accommodate a future pool and backs to a peaceful wooded preserve, delivering both privacy and a serene natural setting.
Inside, the home reflects a sophisticated eye for design, with every detail carefully curated. The open, light-filled floor plan is enhanced by crown molding, plantation shutters, five-panel doors, and stylish shiplap accent walls. High-end finishes and cohesive design elements create a warm yet elevated living environment throughout.
The kitchen is a true centerpiece, featuring quartz countertops, a farmhouse sink, tile backsplash, under-cabinet lighting, and elegant fixtures. It opens seamlessly to the main living and dining areas, offering the perfect layout for both everyday living and entertaining.
The spacious primary suite serves as a luxurious retreat, complete with custom “his and hers” closets and a large, spa-like master bath featuring dual vanities and a striking all-white walk-in shower for a clean, timeless aesthetic.
One of the home’s most impressive features is the oversized glass-enclosed lanai, where tile flooring flows seamlessly from the interior. With 12 glass doors and its own mini-split air conditioning system, this climate-controlled space is filled with natural light and provides comfortable, year-round enjoyment while overlooking the lush wooded preserve.
Car enthusiasts and hobbyists will appreciate the immaculate three-car climate-controlled garage, complete with finished flooring and a Kinetico water system—an uncommon and highly desirable upgrade.
As an added bonus, the home includes a 2019 Yamaha EFI golf cart and two Townie bikes, making it easy to immediately embrace The Villages lifestyle.
This is a rare opportunity to own a meticulously maintained, move-in ready home in one of the area’s most sought-after neighborhoods. Every detail has been thoughtfully upgraded and impeccably cared for—simply bring your belongings and begin enjoying the lifestyle this exceptional property offers.
#OM724032

THE VILLAGES

5991 BARLEY PATH

3 Beds

2 Baths

2,016 Sq.Ft.

$851,248

MLS#: OM724032

LOCATION, LOCATION, LOCATION! This stunning block and stucco Designer Home is located in the highly desirable Village of Virginia Trace and is just a short WALK to Lake Sumter Landing Market Square — enjoy nightly entertainment, dining, shopping, and the scenic waterfront without ever needing a car or golf cart! Perfectly situated on the MALLORY CHAMPIONSHIP GOLF COURSE (Virginia Course) hole #6, this residence showcases an expansive panoramic fairway view, offering beautiful vistas from sunrise to sunset. Step inside to find engineered hardwood flooring flowing through the main living room, dining room, and kitchen. The kitchen is a showstopper with White Bay cabinetry, granite countertops, and stainless steel appliances, including a French-door refrigerator and a gas double-oven range — ideal for cooking enthusiasts. Elegant touches continue throughout with high baseboards and a chair rail in the dining room. The oversized garage (23.5 deep) provides additional storage and flexibility for vehicles, golf carts, or hobby space. For peace of mind, the a new roof (2026) and hot water heater (2026) were installed. Furniture and the golf cart are available separately through the owners, making this an easy option for those seeking a turnkey lifestyle close to the heart of The Villages. With an unbeatable golf-front view, premium interior finishes, and one of the BEST walkable locations in all of The Villages — just steps from Lake Sumter Landing — this home is a rare opportunity you won’t want to miss!
#G5112031

THE VILLAGES

1456 HONEA PATH

3 Beds

2 Baths

2,021 Sq.Ft.

$665,000

MLS#: G5112031

Price reduced
EXCEPTIONAL, WATERFRONT, 3/2 BLOCK and STUCCO, PRIVATE, END-UNIT Winslow C Bungalow Villa showcasing a SPECTACULAR PAVER PATIO and SCREENED LANAI overlooking SERENE WATER and PRESERVE VIEWS and featuring an EXPANSIVE, OVERSIZED 673sf TWO CAR + GOLF CAR garage in the highly desirable Village of Richmond! JUST MINUTES from Brownwood Paddock Square, this nearly NEW 2022 home delivers LOW-MAINTENANCE living paired with stylish MODERN design! DECORATIVELY PAINTED DRIVE and WALKWAYS, LOW-MAINTENANCE STONED landscaping beds with TIERED WALLS, QUAINT FRONT PORCH, and side-lit entry welcome you into the GENEROUS foyer. Soaring VAULTED ceilings and an OPEN CONCEPT layout seamlessly connect the living, dining, and kitchen areas, creating a BRIGHT and EXPANSIVE main living space. DIAGONAL TILE flooring adds visual interest, while TWO sets of DOUBLE windows fill the home with ABUNDANT NATURAL LIGHT. The AMAZING kitchen is a CULINARY HAVEN boasting LIGHT CHESTNUT cabinetry with PULL-OUTS, GRANITE countertops, TILE backsplash, STAINLESS appliances with GAS cooking, DOUBLE built-in PANTRY, CENTER ISLAND, and an EXPANSIVE U-shaped COUNTER-HEIGHT EAT-IN breakfast bar - perfect for casual dining. From the living room, FOUR-PANEL POCKET sliding glass doors invite you into the screened lanai featuring a DECORATIVELY PAINTED floor, two ceiling fans, REAR PRIVACY WALL, and exterior door leading to the EXPANSIVE side PAVER patio. This FABULOUS space is enhanced by PRIVACY walls and creates a SECLUDED OUTDOOR OASIS designed for both relaxation and entertaining. Overlooking PEACEFUL WATER and PRESERVE VIEWS, it offers a TRANQUIL, PICTURESQUE BACKDROP filled with NATURAL BEAUTY! Whether you’re enjoying a quiet morning coffee, unwinding at sunset, or hosting gatherings with friends and family, this inviting retreat captures the essence of Florida’s outdoor living at its finest! Back inside, the LUXURIOUS primary bedroom features TILE flooring, TRAY ceiling, DOUBLE windows, and a SPACIOUS CUSTOMIZED WALK-IN closet. Its en-suite bathroom boasts LIGHT CHESTNUT cabinetry, GRANITE countertops, DUAL sinks, built-in LINEN closet, TILE WALK-IN shower, and a SEPARATE water closet. Bedroom two offers TILE flooring, VAULTED ceiling, DOUBLE windows, and a built-in closet. The second bathroom features a LIGHT CHESTNUT vanity with GRANITE top, tub-and-shower combination, and a hall LINEN closet. The third bedroom - ideal for a home office or additional sleeping - boasts TILE flooring and a built-in closet. A CENTRALLY LOCATED, INTERIOR laundry room offers a UTILITY SINK and WHITE SHAKER cabinetry. Completing the package is an OVERSIZED 29’ x 26’ TWO-CAR + GOLF CART GARAGE with EPOXIED floors and attic access with stairs. DON’T MISS YOUR OPPORTUNITY to make this MAGNIFICENT HOME YOUR OWN! The Village of Richmond is JUST MINUTES to Brownwood Paddock Square with shopping, restaurants, and nightly live entertainment; Richmond, Clarendon, and  Lake Okahumpka Recreation Centers; Richmond Pitch and Putt; Water Lily Bridge; Hogeye Preserve; the new Harry and the Natives Restaurant; the ever popular Edna's on the Green; Sawgrass Grove; the up and coming Eastport Town Center; Magnolia shopping plaza; and SR 44 and CR 466A with a plethora of shopping, restaurants, banks, medical, and more! PLEASE WATCH OUR WALKTHROUGH VIDEO of this EXQUISITE WATERFRONT HOME in a PRIME LOCATION and call today to schedule your Private Showing or Virtual Tour!
#G5111719

THE VILLAGES

4044 MAXWELL TERRACE

3 Beds

2 Baths

1,969 Sq.Ft.

$675,000

MLS#: G5111719

Positioned on a premier golf-front homesite along the 8th hole of the Evans Prairie Osprey Championship Course in the highly sought-after Village of Pinellas.

Offering 3,249 total square feet, including 2,109 square feet of living space, this home presents a spacious, well-designed layout with multiple living areas, abundant natural light, and upgraded crown molding. The kitchen connects directly to the main living space and features granite countertops.

With no rear neighbors, the setting offers open, uninterrupted golf course views. The screened lanai features a saltwater pool, creating a private outdoor space designed to take full advantage of the surroundings.

Located within a golf cart ride to both Brownwood Paddock Square and Lake Sumter Landing, offering nightly live entertainment, dining, and shopping. Also nearby are recreation centers, neighborhood pools, pickleball, medical facilities, and more. Bond balance of $15,971.

Golf-front homesites in the Village of Pinellas rarely come available.
#G5111806

THE VILLAGES

1912 YEARLING WAY

3 Beds

2 Baths

2,109 Sq.Ft.

$965,000

MLS#: G5111806

Tucked at the end of a quiet cul-de-sac in the centrally located Village of Caroline, this beautifully maintained 3-bedroom, 2-bath pool home offers 1,887 square feet of comfortable, thoughtfully designed living space. Mature, manicured landscaping and paver accents create standout curb appeal, while the 2-car garage plus dedicated golf cart garage adds everyday convenience. Inside, the open-concept layout features crown molding, elegant finishes, and no carpet throughout. The kitchen is equipped with top-of-the-line stainless steel appliances, a breakfast bar, and a dining area that flows seamlessly into the spacious living room, where sliding glass doors open to a fully enclosed Florida room, filling the space with natural light. The primary suite is a true retreat, offering generous space, private sliding glass door access to the lanai, and a well-appointed en suite bath with a large dual-sink vanity, walk-in shower, and a comfortable, functional layout designed for ease and relaxation. The split-bedroom floor plan provides added privacy for guests or additional living space. Out back, enjoy a large screened enclosure with an in-ground pool and peaceful preserve views, all set on just under a quarter acre—ideal for both relaxing and entertaining. Residents enjoy access to nearby recreation, including the Caroline Neighborhood Recreation Center with a pool, as well as Coconut Cove Village Recreation Center offering another pool, tennis, pickleball, shuffleboard, and more. Conveniently located near golf and major roadways, with shopping and dining just minutes away at Lake Sumter Landing Market Square, this home also features the added benefit of no bond. Seller willing to offer a credit to the buyer, providing flexibility for future updates or improvements. Mortgage savings may be available for buyers of this listing.
#O6403381

THE VILLAGES

1309 BRUNSON WAY

3 Beds

2 Baths

1,887 Sq.Ft.

$700,000

MLS#: O6403381

 - property

Send a message

Message successfully sent.

Your message

What is 3 + 4 ?

Reason for contacting?

I agree to receive email communication and understand I can unsubscribe at any time.

I agree to be contacted by The Graf Group of Coldwell Banker via call, email, and text for real estate services. To opt out, you can reply 'stop' at any time or reply 'help' for assistance. You can also click the unsubscribe link in the emails. Message and data rates may apply. Message frequency may vary. Privacy Policy

Sign Out

Virtual Assistant

Would you like to take the next step with this property? We can help you schedule a showing or virtual tour, or send you more details.

Yes, I would like more information.

Thank You for Your Reply, One of Our Agents will contact you as soon as possible

No, maybe later.

Thank you, you can always contact me via email, phone number or through the contact form.

Realhub AI

Lucy - Your AI-Powered Realtor

Update Your Temporary Password

Personalize your search

Enter your email and we'll notify you immediately when new listings match what you're looking for.

or enter email address

Already have an account ? Login here

Continue your home search

I agree to receive communications and understand I can unsubscribe at any time.

I agree to be contacted by The Graf Group of Coldwell Banker via call, email, and text for real estate services. To opt out, you can reply 'stop' at any time or reply 'help' for assistance. You can also click the unsubscribe link in the emails. Message and data rates may apply. Message frequency may vary. Privacy Policy

Already have an account ? Login here

We use cookies

We use cookies primarily for analytics to enhance your experience. By accepting, you agree to our use of these cookies. You can manage your preferences or learn more about our cookies policy.