Features & Amenities

Interior

  • Other Interior Features

    Built-in Features, Crown Molding, Eat-in Kitchen, High Ceilings, Open Floorplan, Walk-In Closet(s), In-Law Floorplan

  • Total Bedrooms

    6

  • Bathrooms

    4

  • Cooling YN

    YES

  • Cooling

    Central Air

  • Fireplace YN

    YES

  • Heating YN

    YES

  • Heating

    Electric

  • Pet friendly

    Yes

Exterior

  • Garage

    Yes

  • Garage spaces

    3

  • Construction Materials

    Block

  • Other Exterior Features

    Balcony, Lighting, Storage

  • Parking

    Covered, Driveway, Garage Faces Rear, Garage Faces Side, Guest, Oversized, Parking Pad, Attached

  • Patio and Porch Features

    Front Porch, Patio

  • Pool

    Yes

  • Pool Features

    Heated, In Ground, Private

  • Waterfront YN

    NO

  • View

    City, Pool, Trees/Woods

Area & Lot

  • Lot Features

    Landscaped

  • Lot Size(acres)

    0.27

  • Lot Size(square feet)

    11,800

  • Property Type

    Residential

  • Property Sub Type

    Single Family Residence

  • Architectural Style

    Mediterranean

Price

  • Sales Price

    $3,790,000

  • Tax Amount

    $18,010.57

  • Sq. Footage

    4,755

  • Price/SqFt

    $797

HOA

  • Association

    No

School District

  • Elementary School

    Southside Elementary

  • Middle School

    Brookside Middle

  • High School

    Sarasota High

Property Features

  • Stories

    2

  • New Construction

    YES

  • Foundation Details

    Slab

  • Ownership

    Fee Simple

  • Senior Community YN

    NO

  • Sewer

    Public Sewer

  • Tax Lot

    10

  • Water Source

    Public

Schedule a Showing

Showing scheduled successfully.

<
>
IN PERSON
VIA CHAT

What is 3 + 4 ?


Change time

Mortgage calculator
Estimate your monthly mortgage payment, including the principal and interest, property taxes, and HOA. Adjust the values to generate a more accurate rate.

Your payment

Principal and Interest:

$

Property taxes:

$

HOA fees:

$

Total loan payment:

$

Total interest amount:

$

Location

County

Sarasota

Elementary School

Southside Elementary

Middle School

Brookside Middle

High School

Sarasota High

Listing Courtesy of Kelly Gettel , COLDWELL BANKER REALTY

RealHub Information is provided exclusively for consumers' personal, non-commercial use, and it may not be used for any purpose other than to identify prospective properties consumers may be interested in purchasing. All information deemed reliable but not guaranteed and should be independently verified. All properties are subject to prior sale, change or withdrawal. RealHub website owner shall not be responsible for any typographical errors, misinformation, misprints and shall be held totally harmless.

Agent Emil Garinga

Executive Assistant

Emil Garinga

Call Emil today to schedule a private showing.


* Listings on this website come from the FMLS IDX Compilation and may be held by brokerage firms other than the owner of this website. The listing brokerage is identified in any listing details. Information is deemed reliable but is not guaranteed. If you believe any FMLS listing contains material that infringes your copyrighted work please click here to review our DMCA policy and learn how to submit a takedown request.© 2024 FMLS.
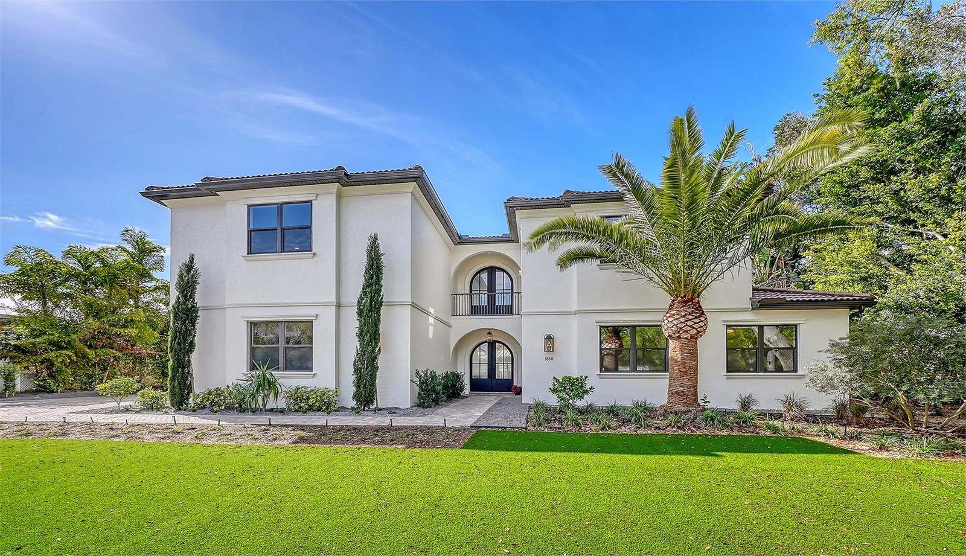
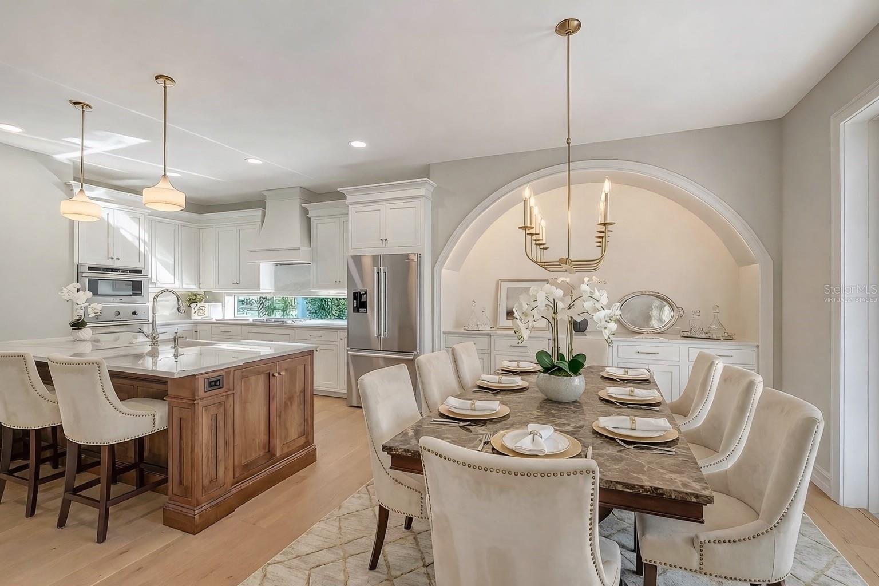
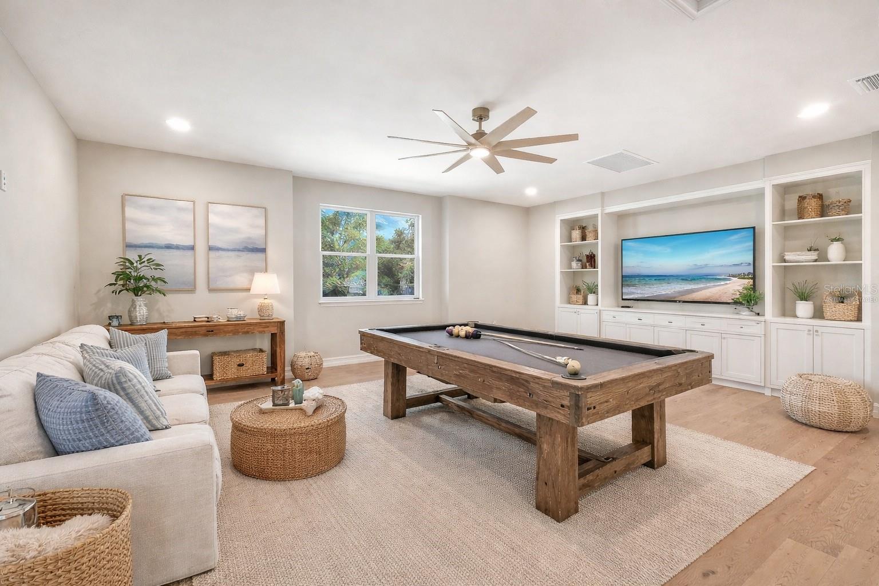
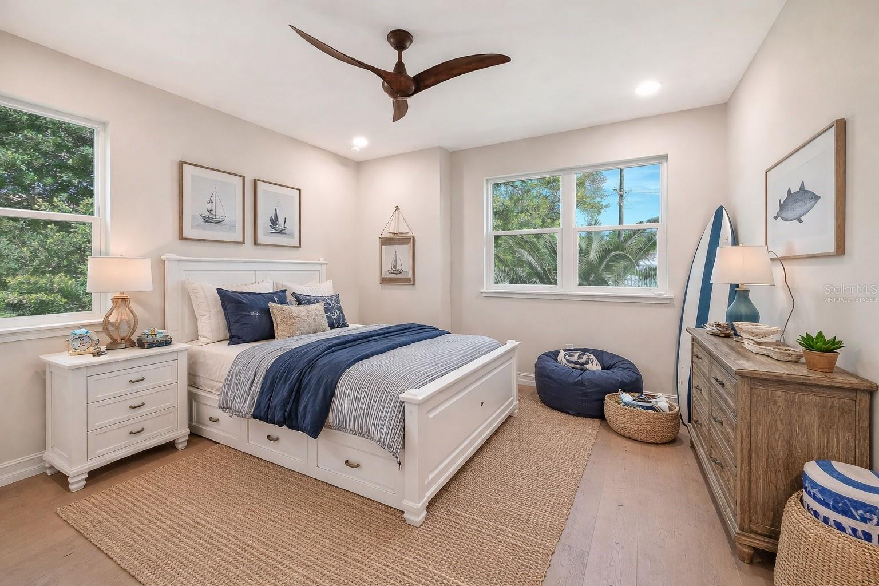
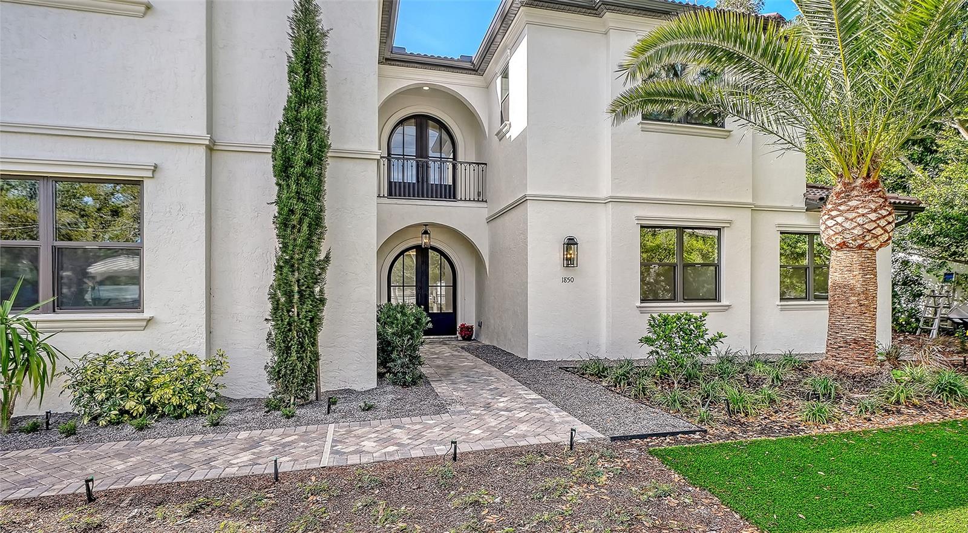
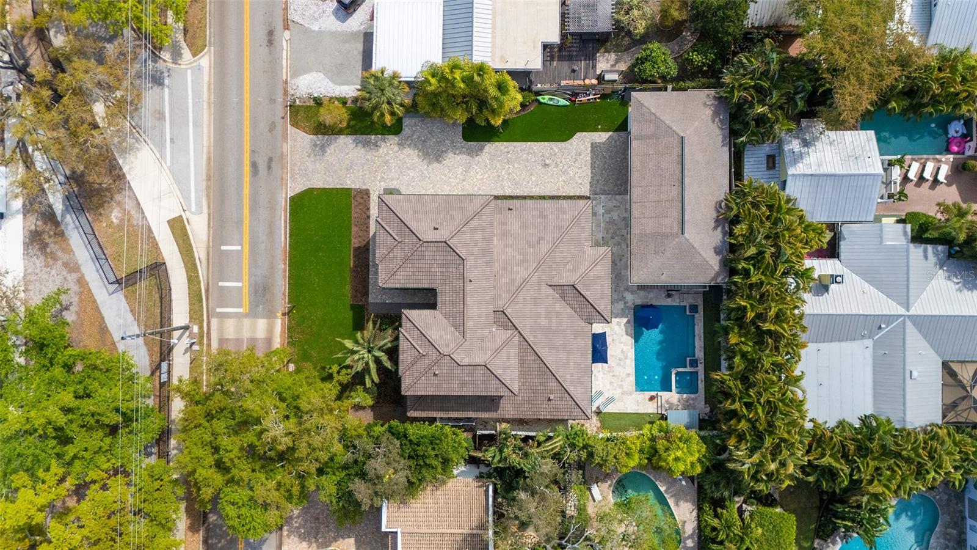
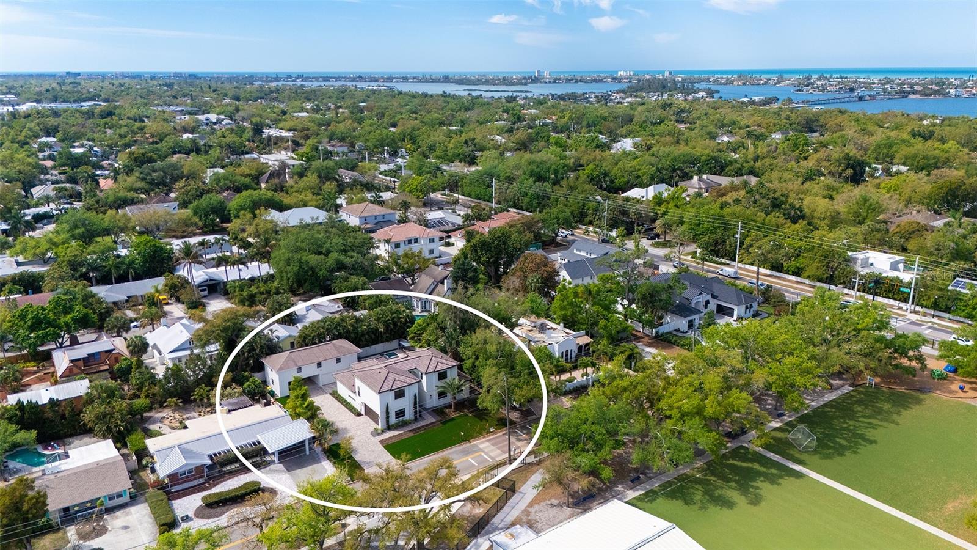
Virtually Staged. West of trail, 2026 Custom Build, Exquisite Modern Mediterranean estate with a seamless blend of classic architecture and contemporary finishes. 

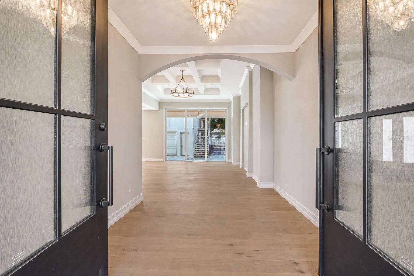
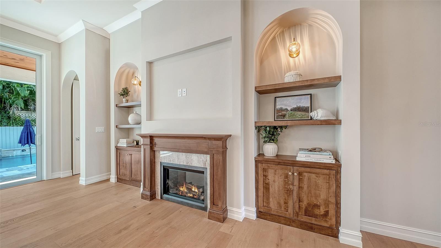
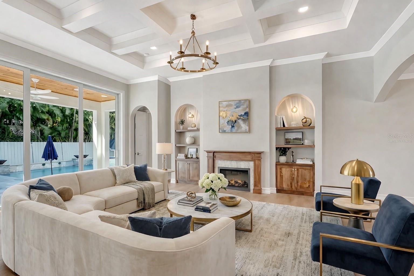
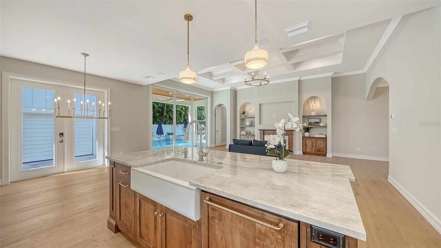
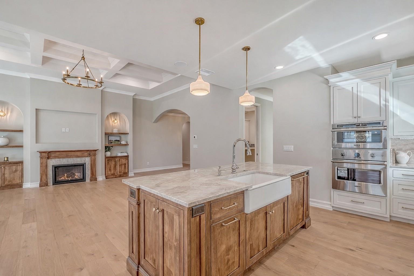
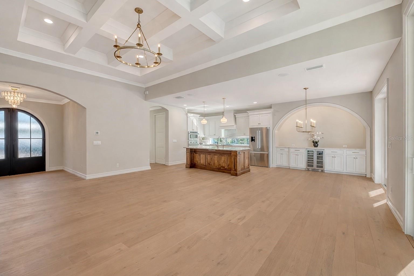
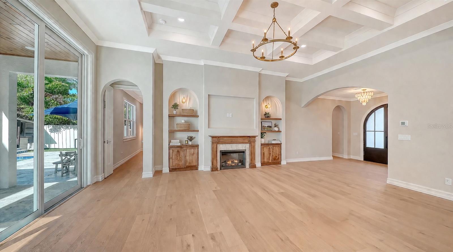
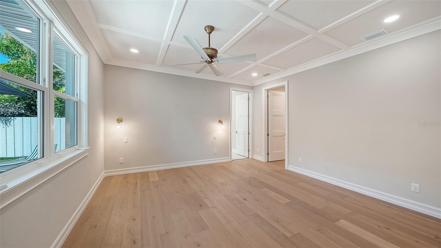
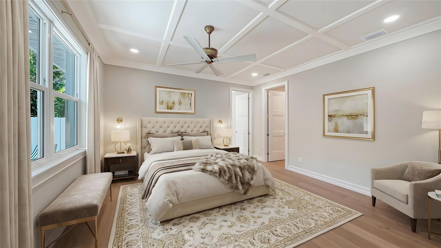
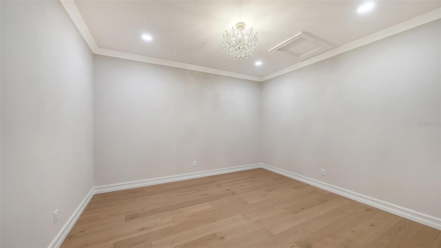
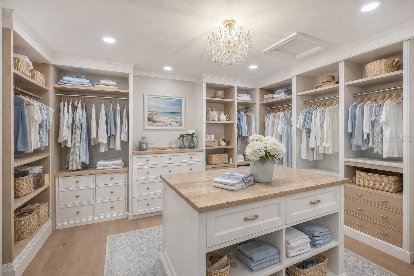
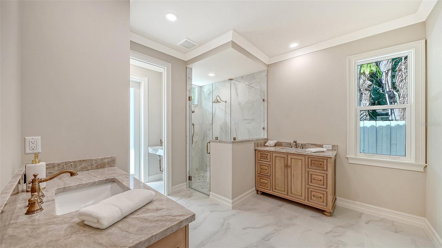
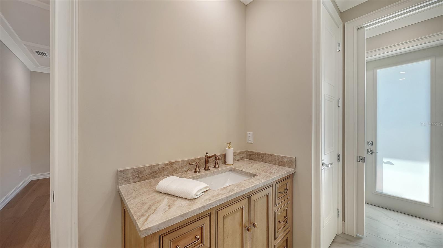
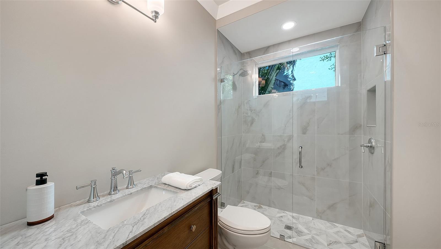
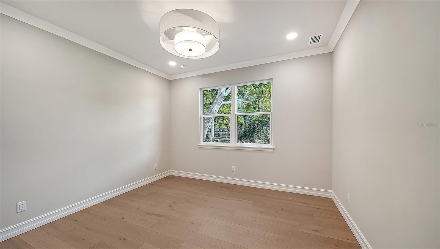
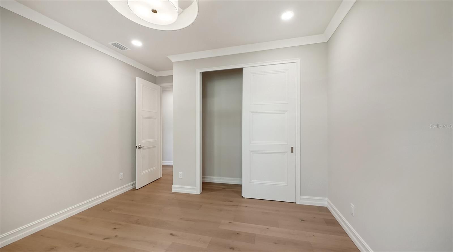
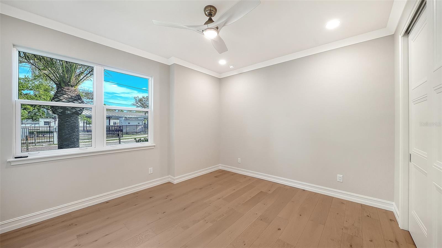
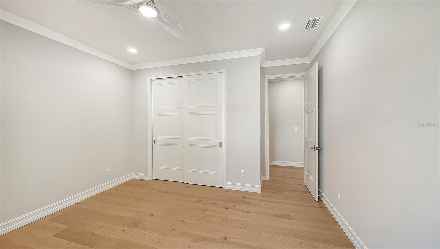
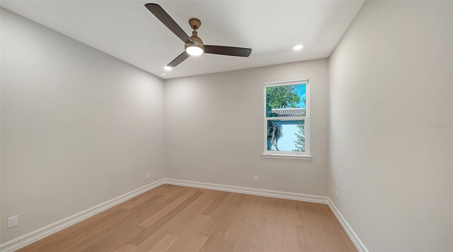
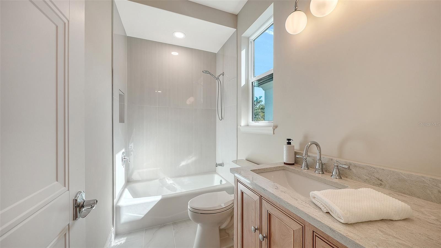
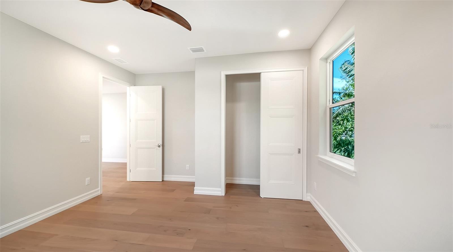
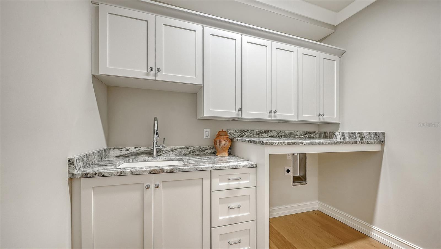
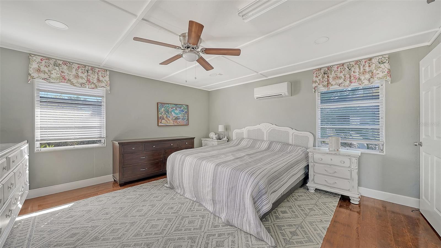
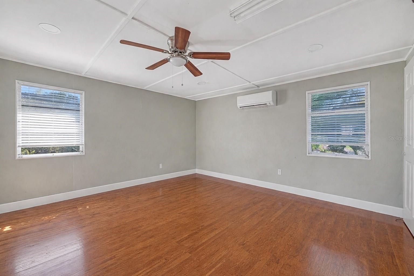
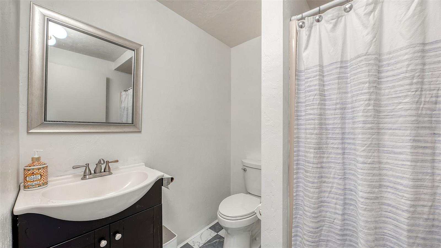
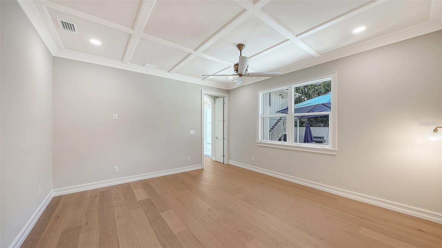
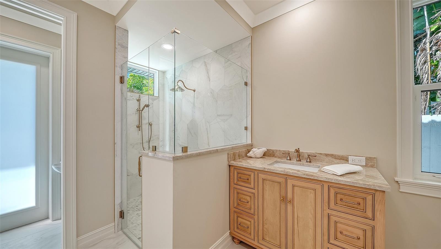
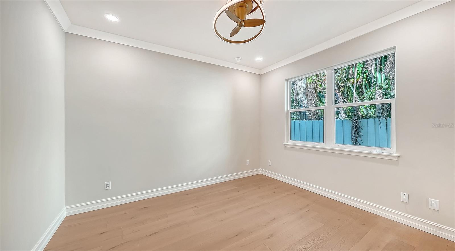
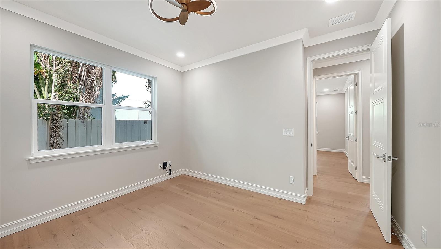
This exceptional 5-bedroom, 4-bathroom residence is thoughtfully designed for both everyday living and effortless entertaining. The main level features a luxurious first-floor primary suite with a walk-in closet and spa-inspired bathroom with dual vanities, along with two first-floor guest bedrooms and a private office. Wide-plank oak hardwood floors, custom built-ins and maple wood cabinetry with inset doors , and a warm, inviting electric fireplace enhance the home’s elegant yet comfortable ambiance. A fully integrated surround sound system extends throughout the living room, kitchen, and outdoor entertaining areas.

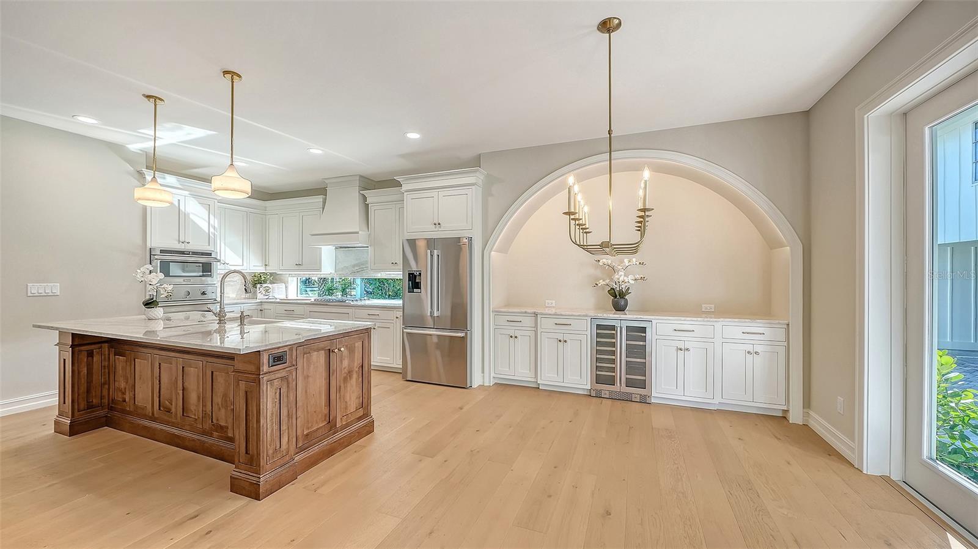
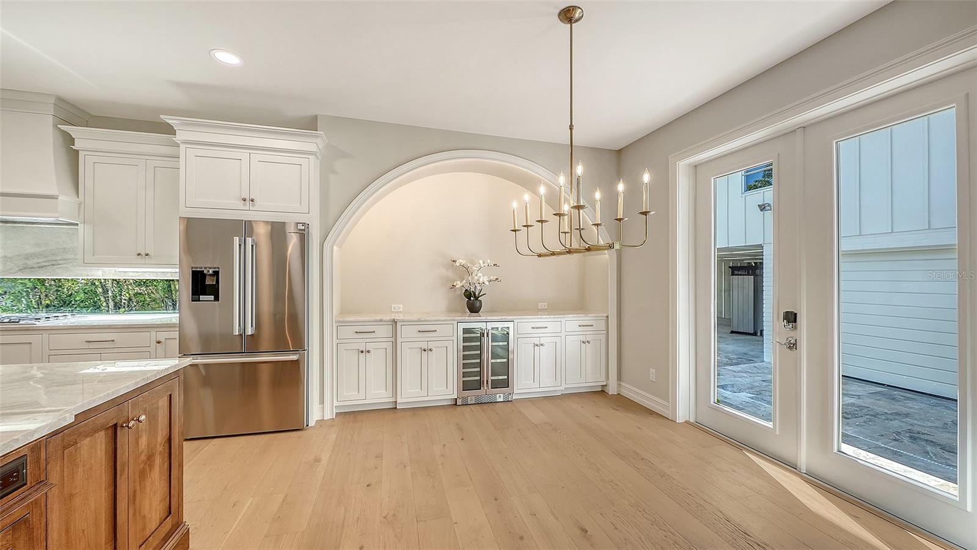
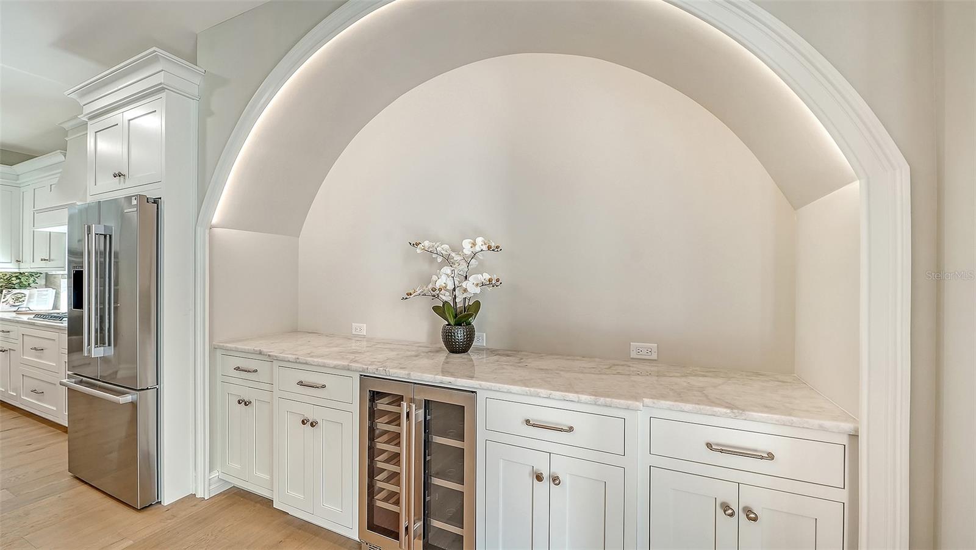
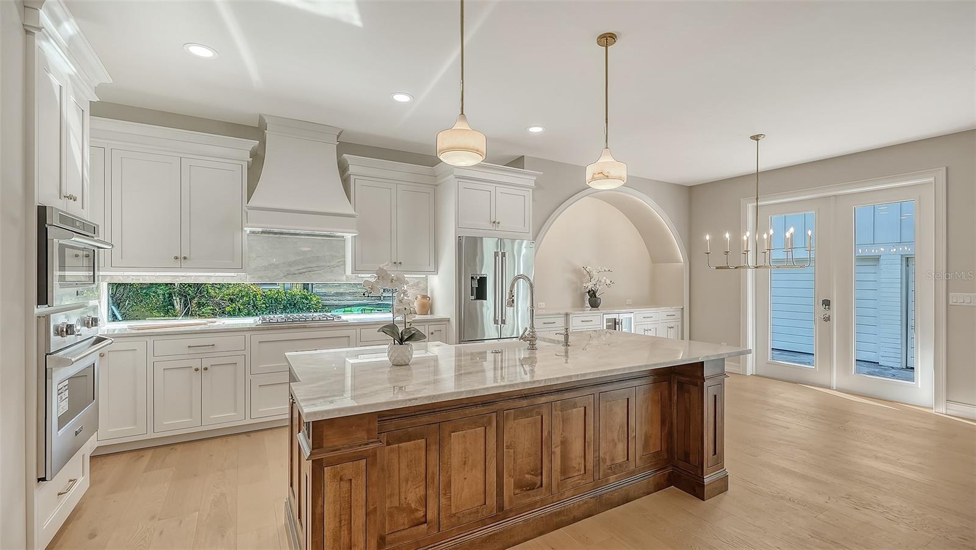
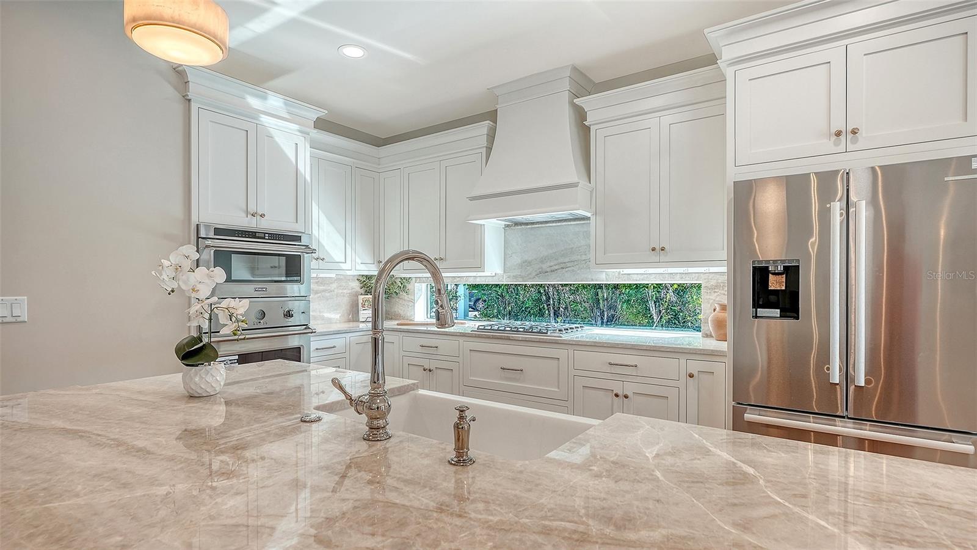
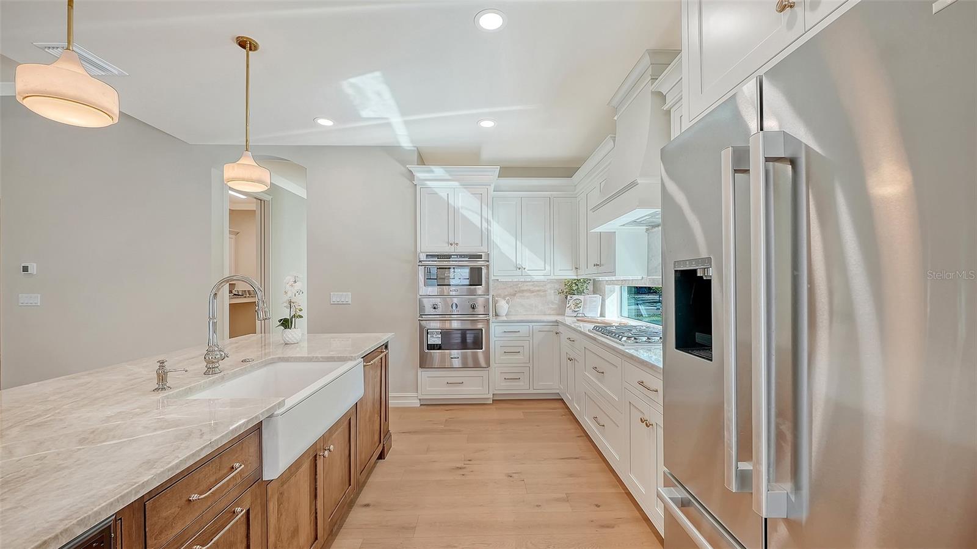
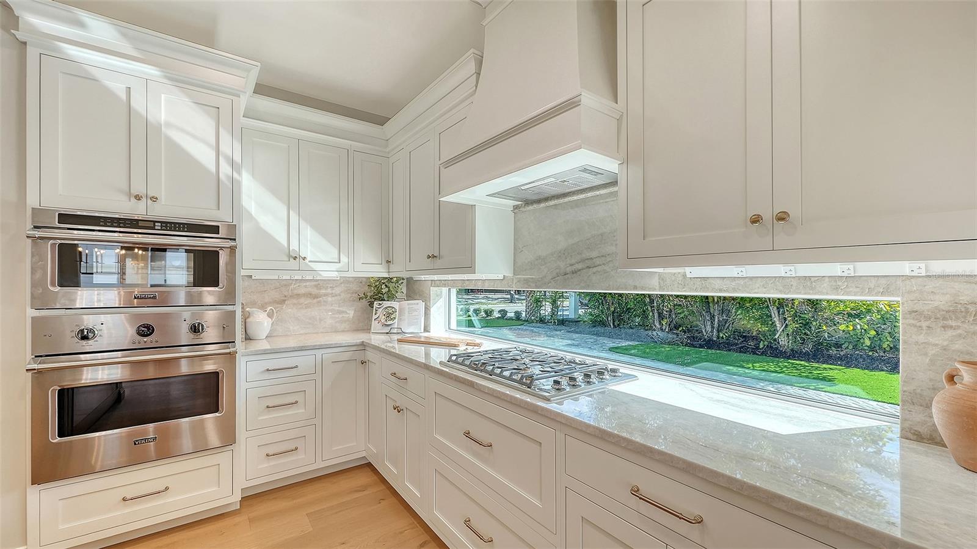
The chef’s kitchen is beautifully appointed with premium Viking appliances, Taj Mahal quartzite countertops, custom cabinetry, elevated fixtures and designer lighting, along with a stylish bar featuring Cristallo quartzite and a beverage center—perfect for hosting and entertaining.

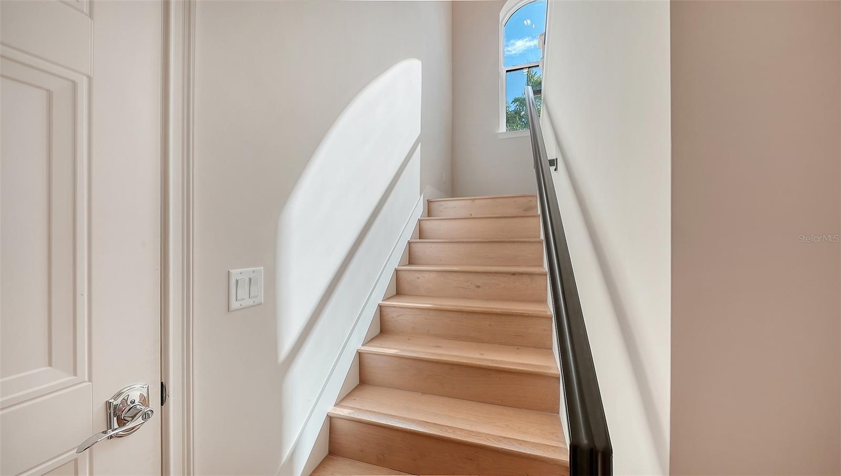
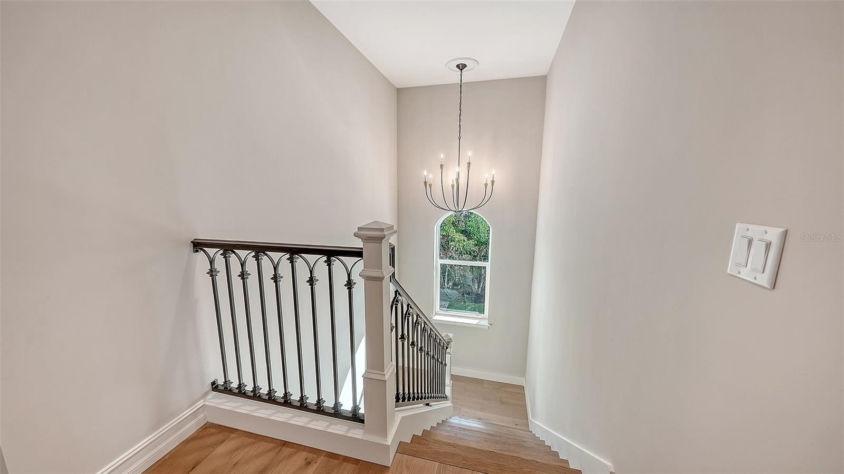
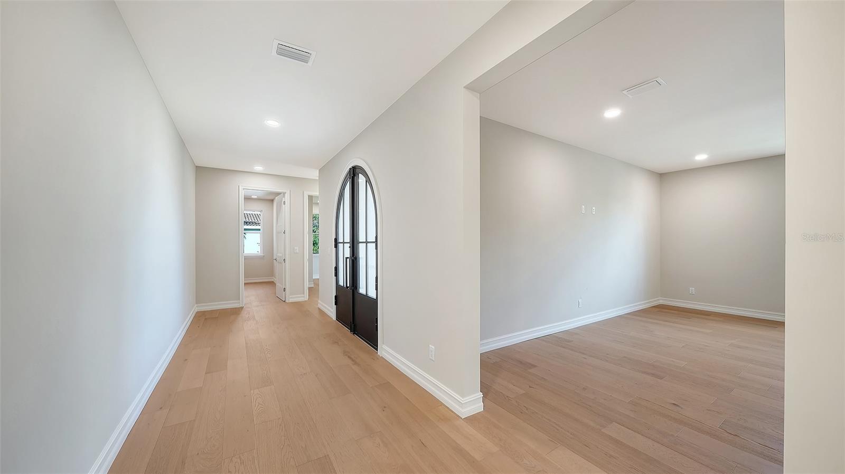
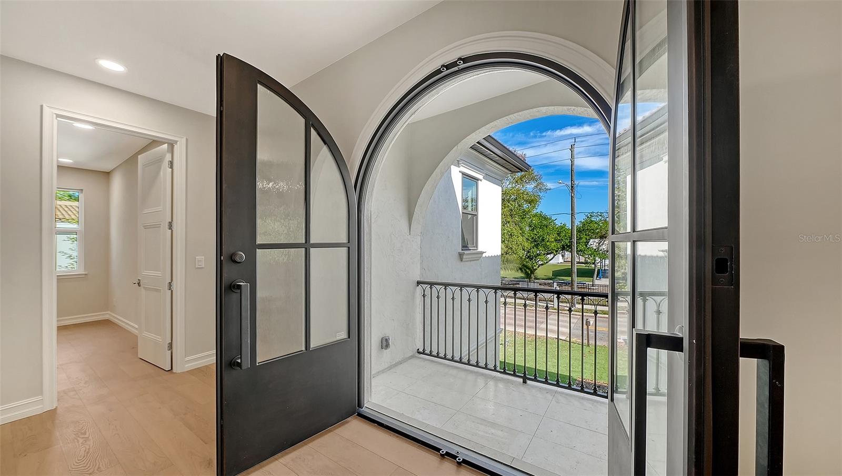
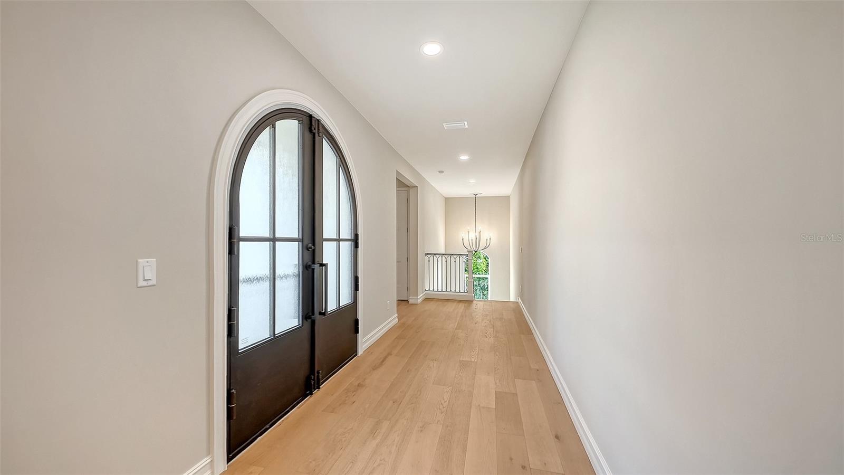
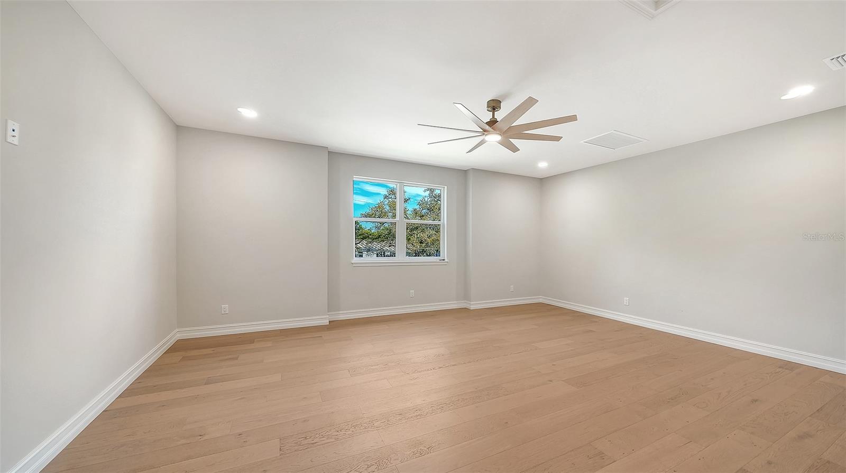
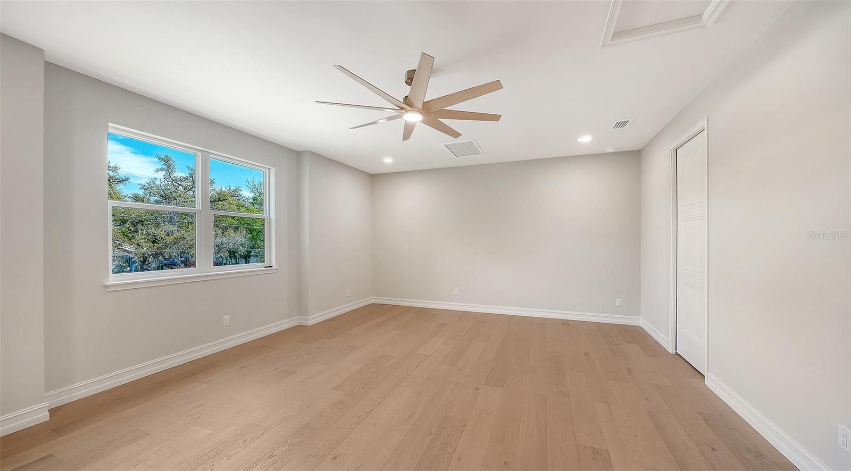
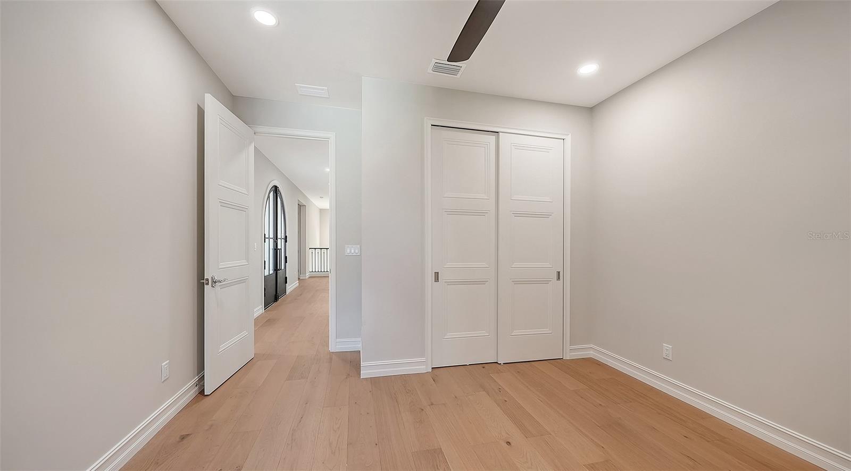
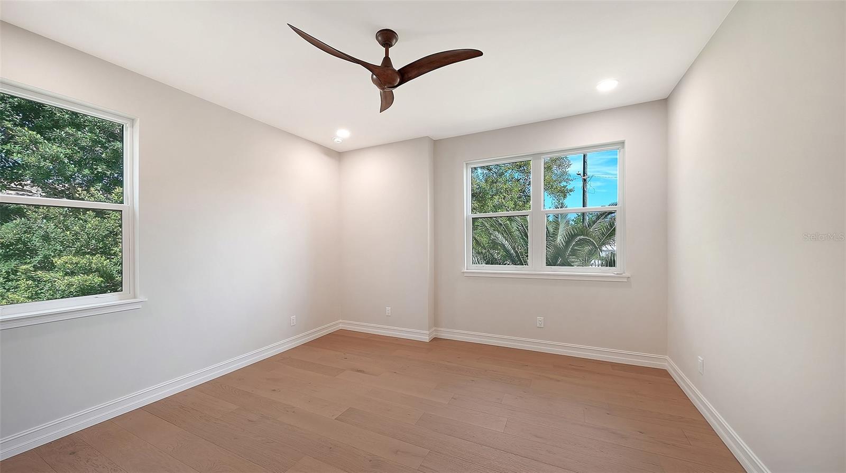
The second level offers a spacious bonus room ideal for a media lounge or game room, along with two additional bedrooms and a gallery-style hallway with an open balcony, adding architectural interest and natural light.

Additional highlights include natural gas, a gas-on-demand water heater, enhanced exterior insulation for energy efficiency, a concrete tile roof, irrigation system, and abundant storage throughout.

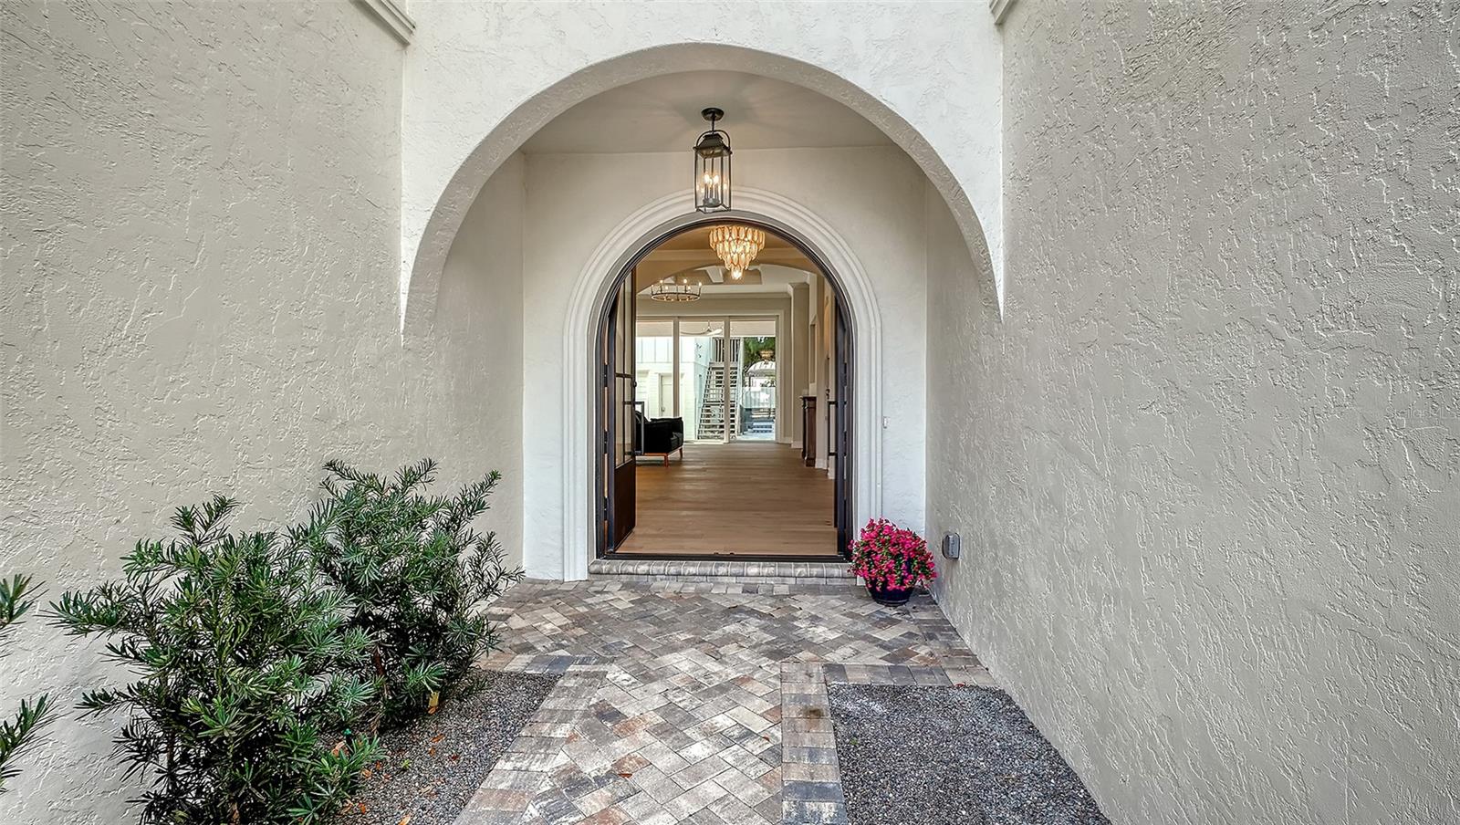
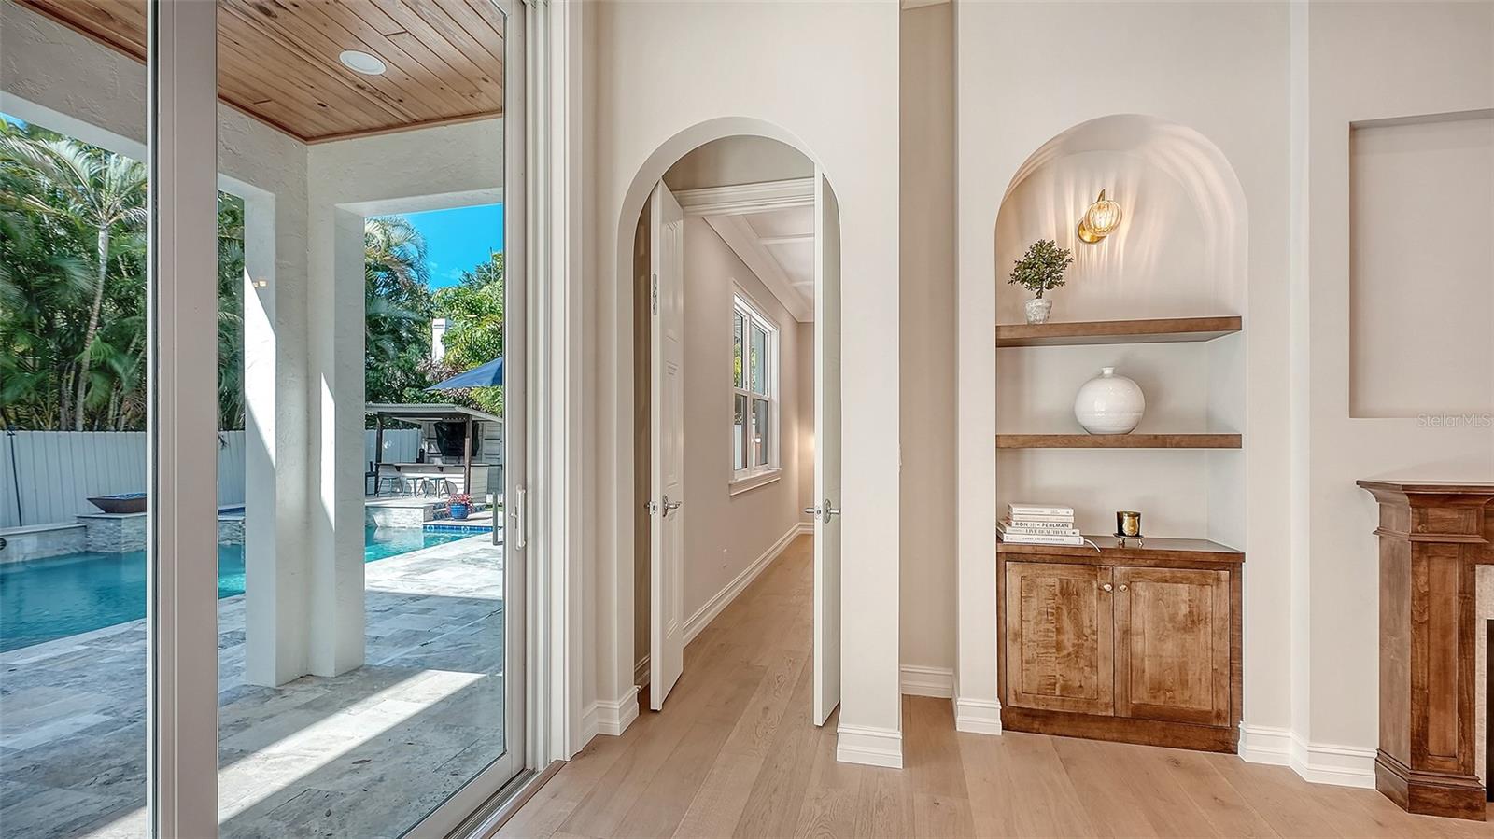
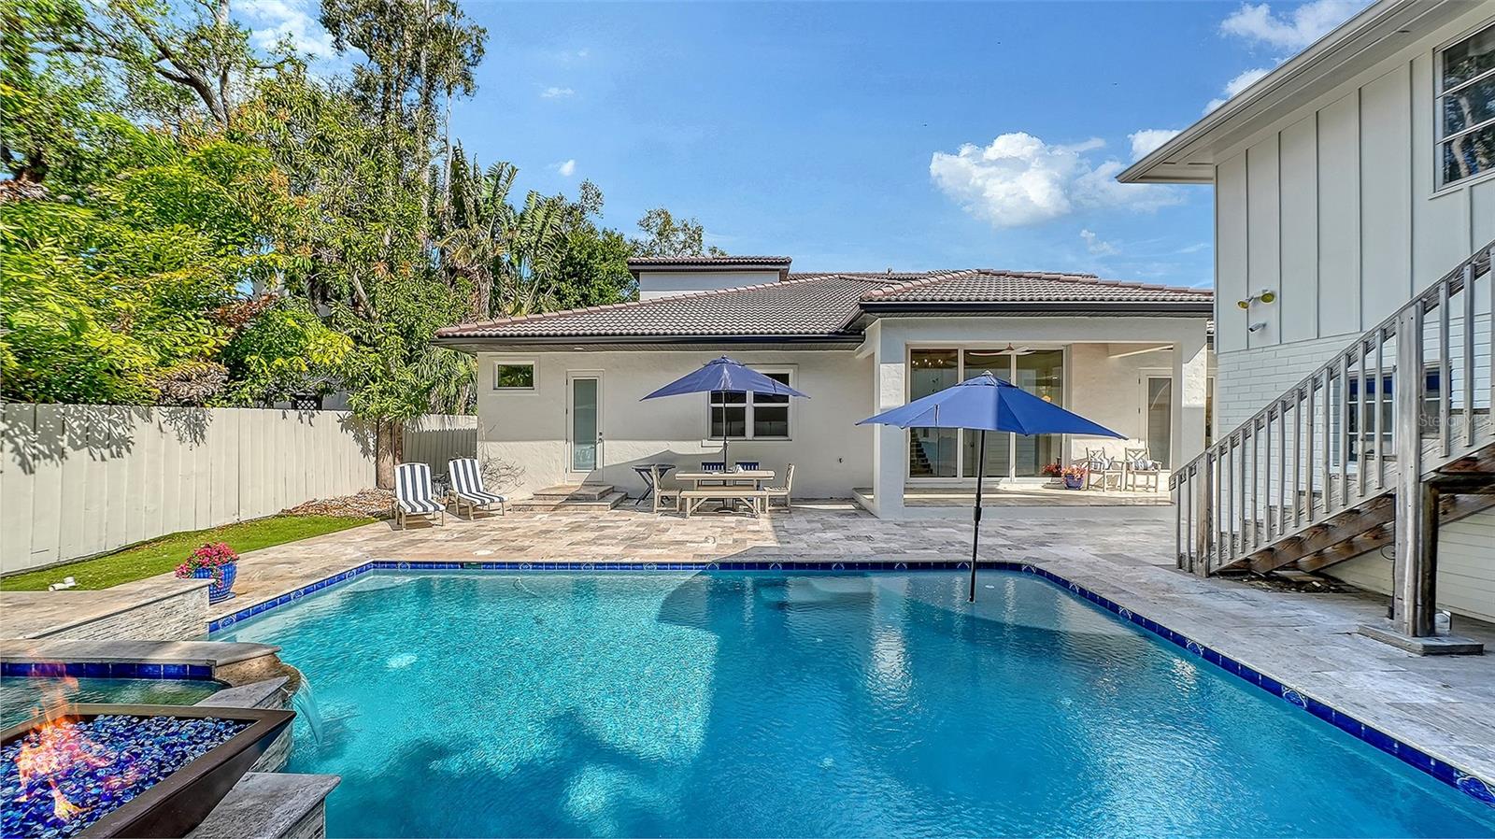
Architecturally, the home embraces classic Mediterranean elements with a modern sensibility. Arched doorways, windows, and passageways create a sense of flow and understated grandeur, while intricate wrought iron detailing and extensive millwork add depth and craftsmanship. Statement chandeliers and curated designer lighting elevate each space, enhancing the home’s refined aesthetic.

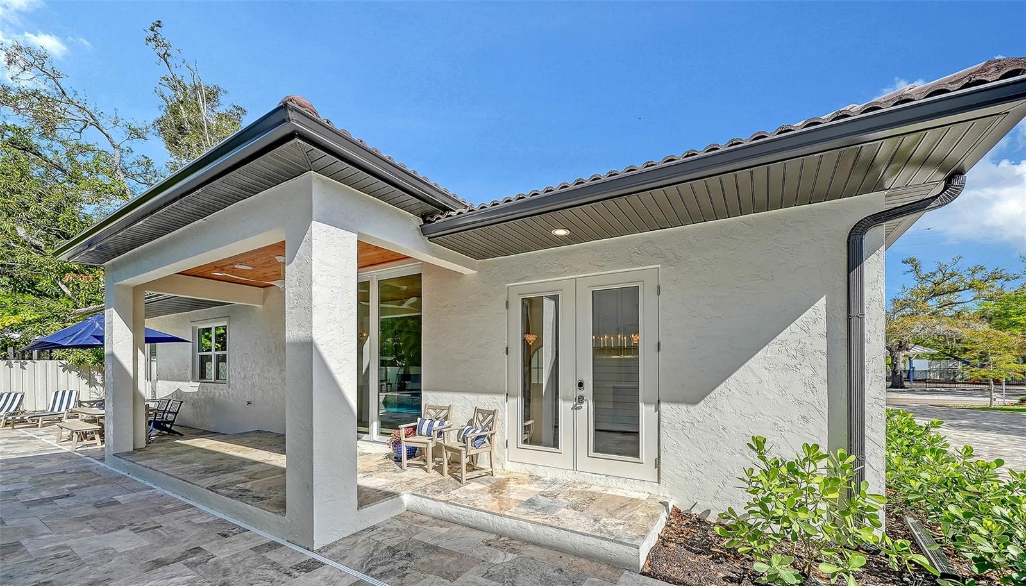
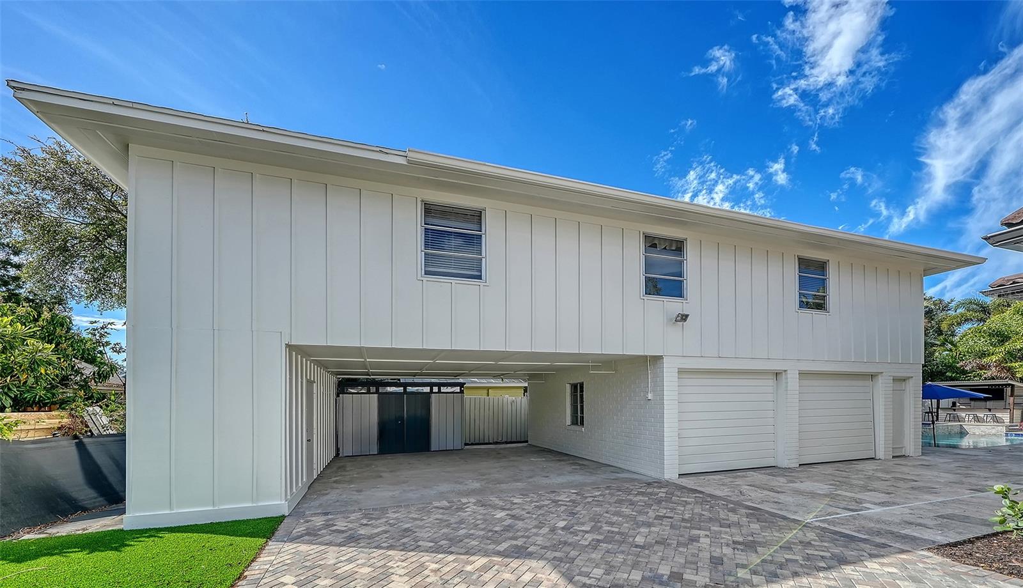
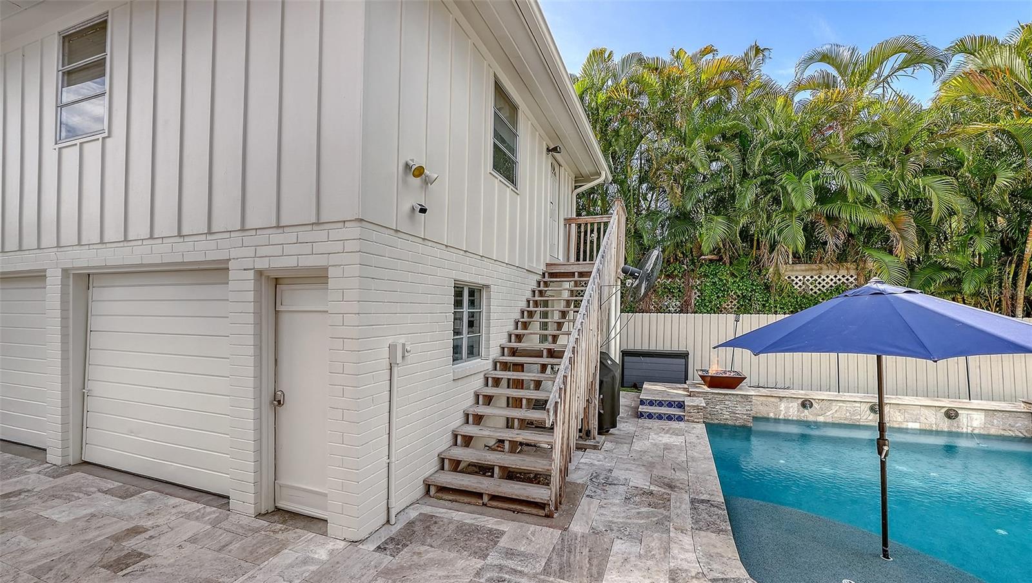
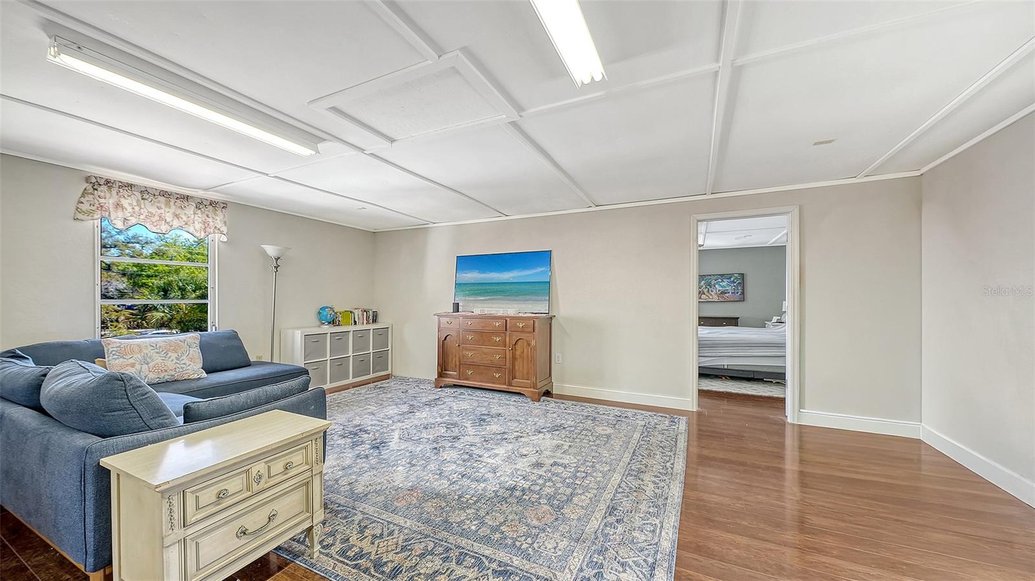
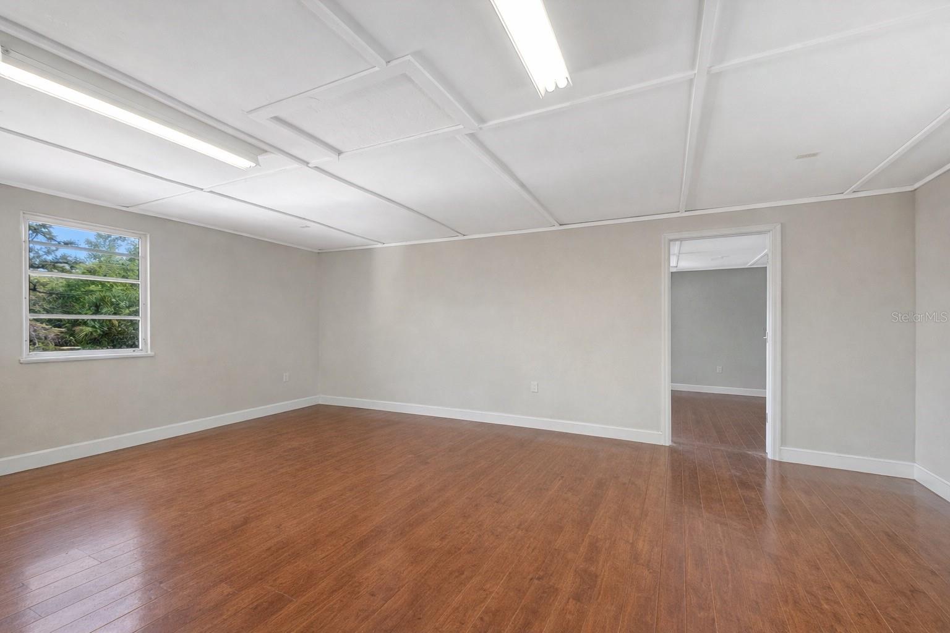
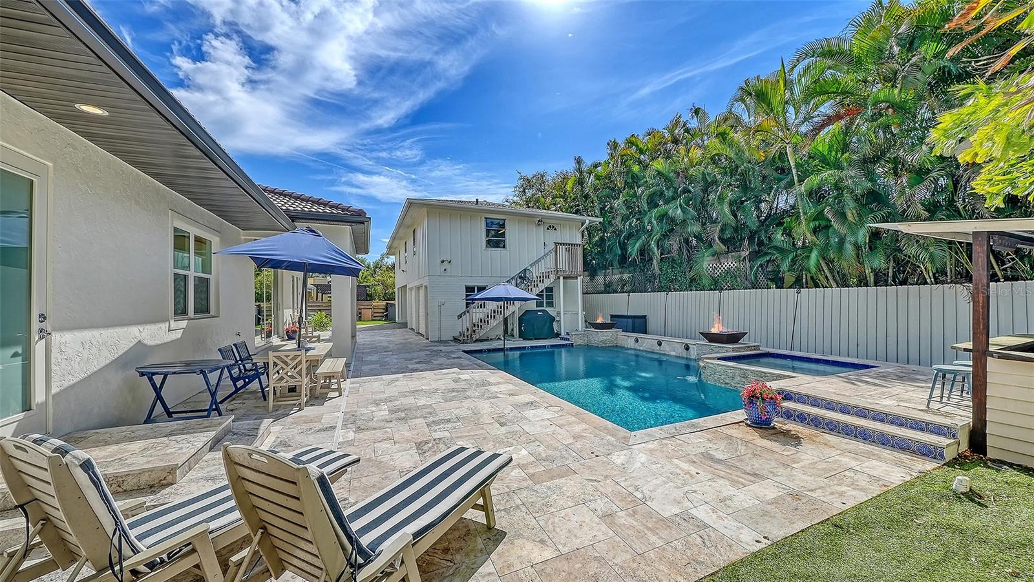
A detached guest home, complete with a private bedroom, full bathroom, and living area, offers ideal accommodations for guests or extended stays.

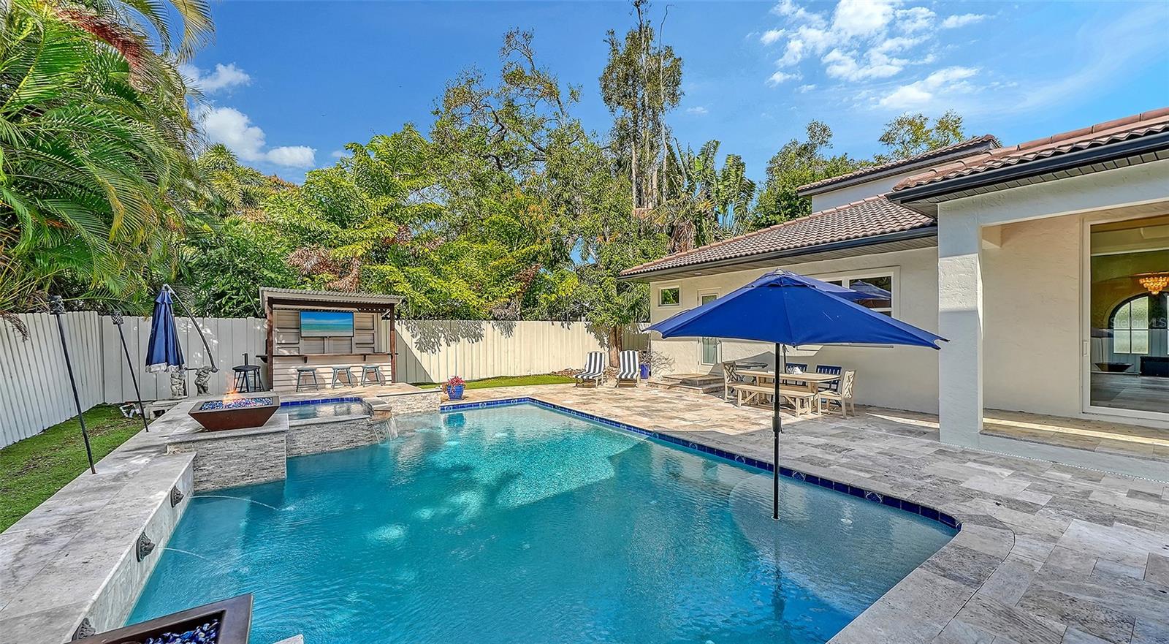
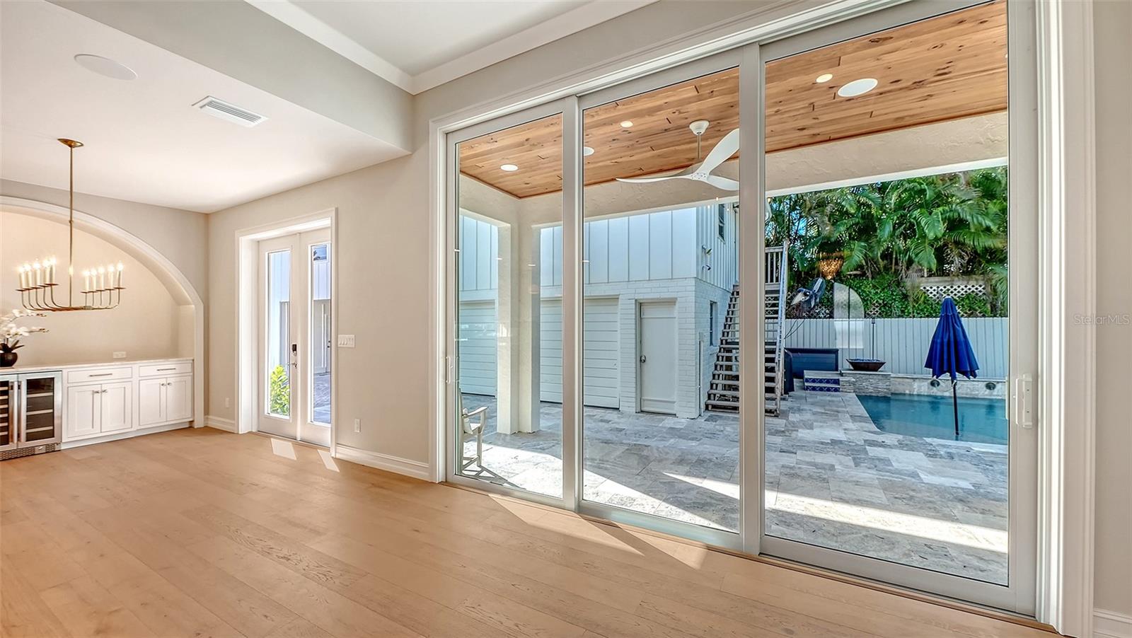
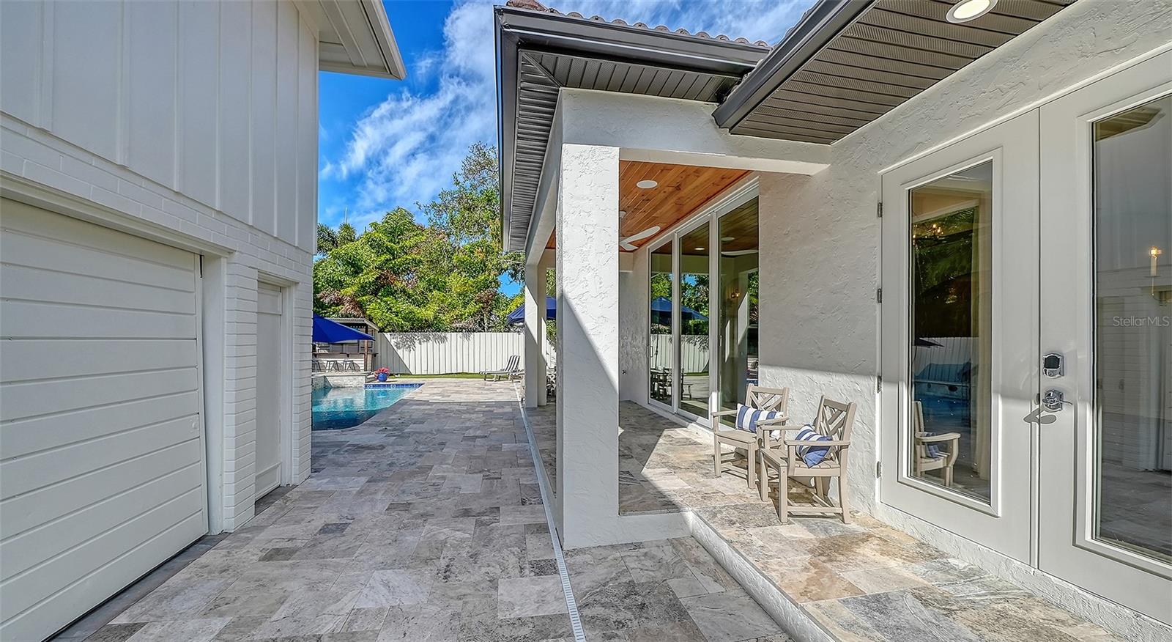
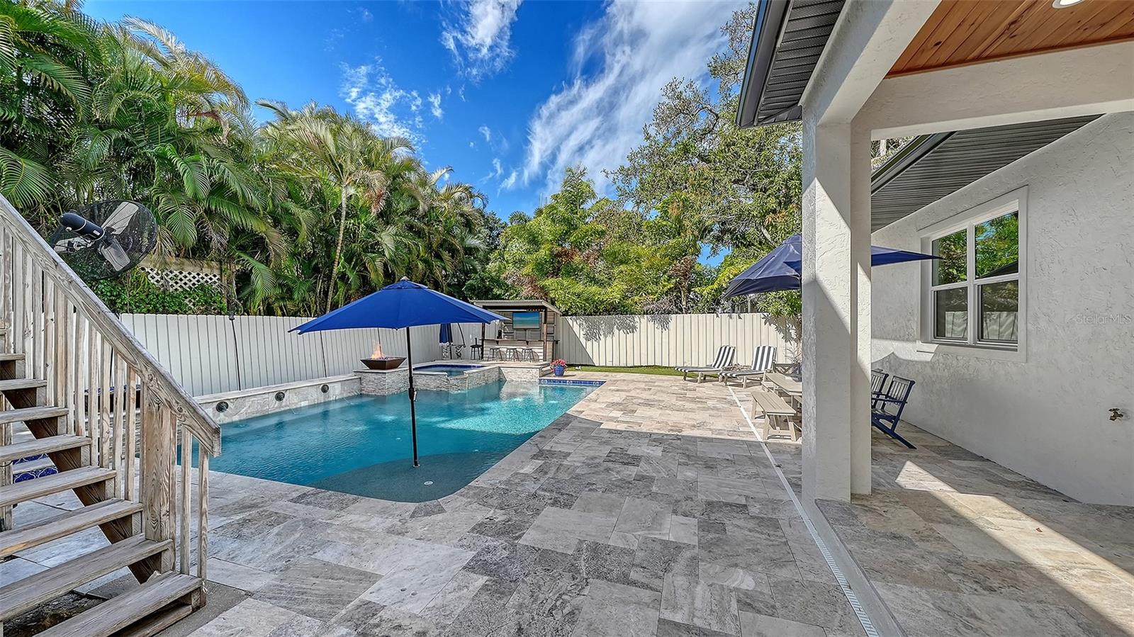
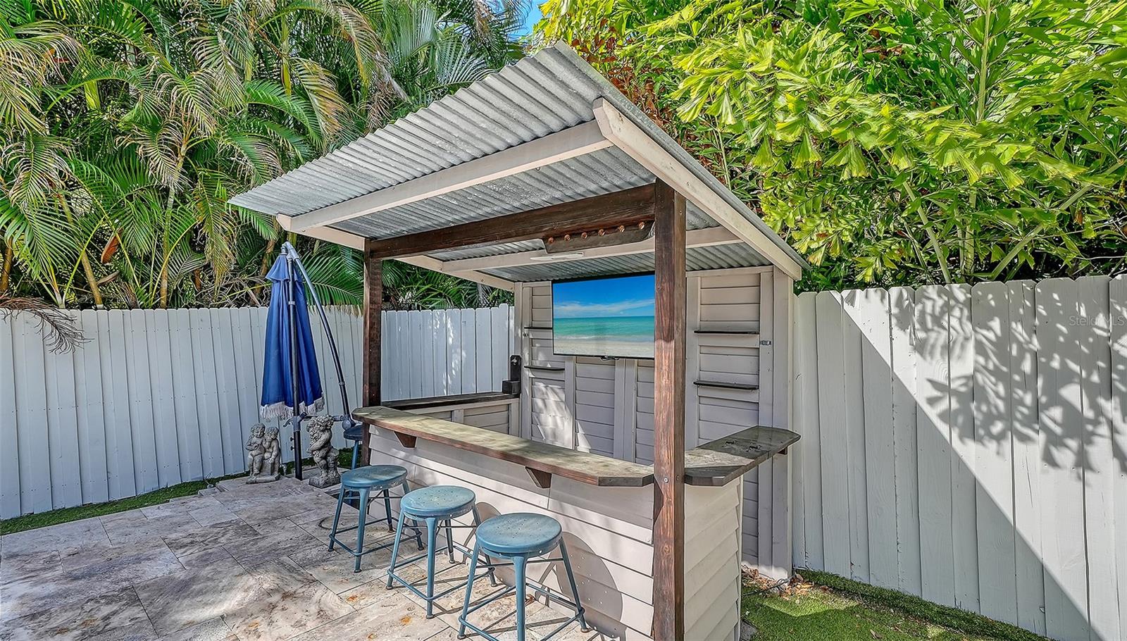
Outdoors, a custom-designed oversized pool showcases timeless Mediterranean blue tile, complemented by elegant fire bowls and a cascading waterfall spa—creating a true resort-style setting. The property is complete with a 2-car attached garage in the main home, 2 car covered parking under the guesthouse, and an additional two-car garage, offering both functionality and flexibility.

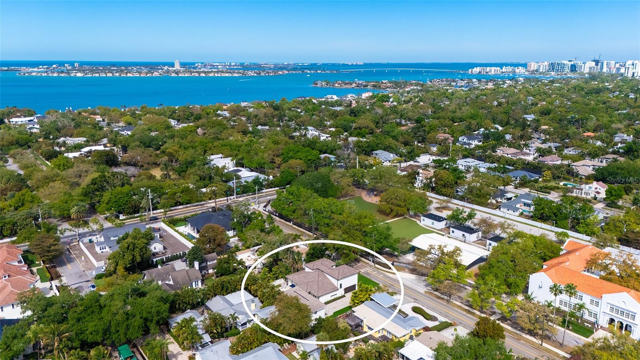
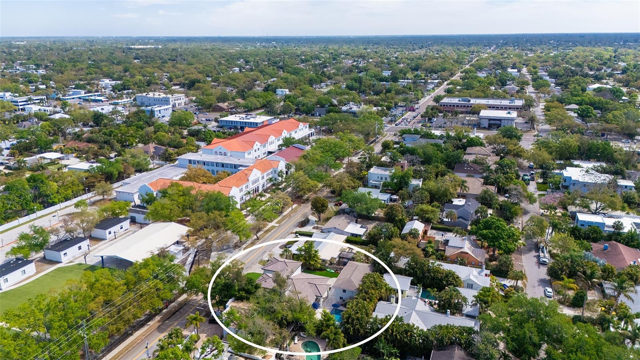
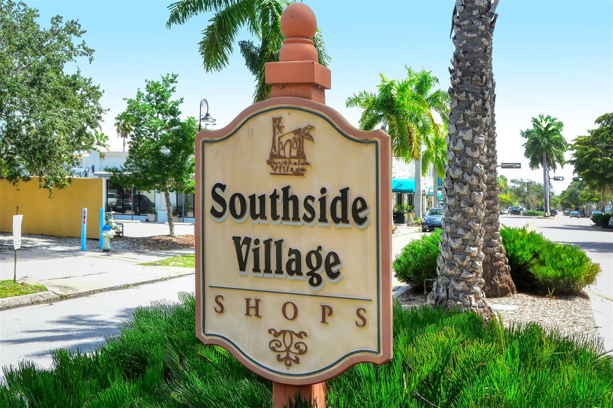
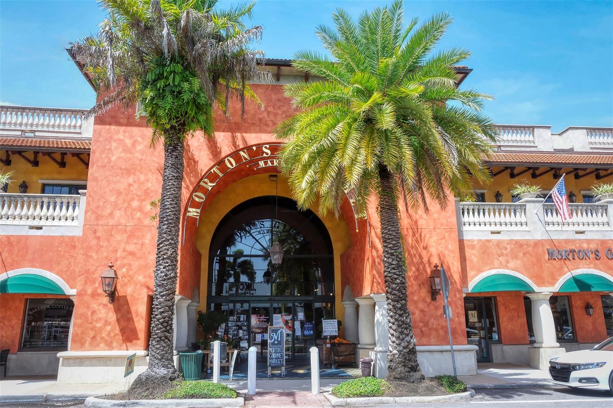
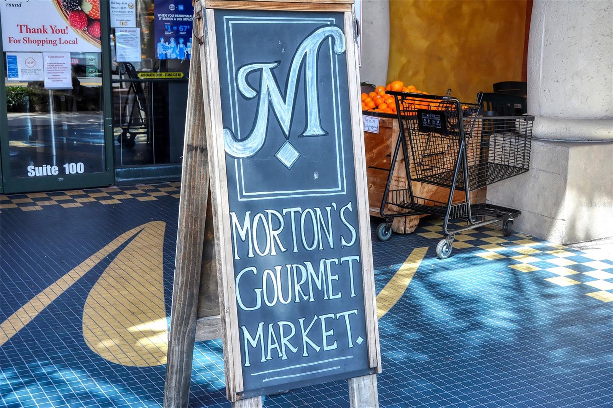
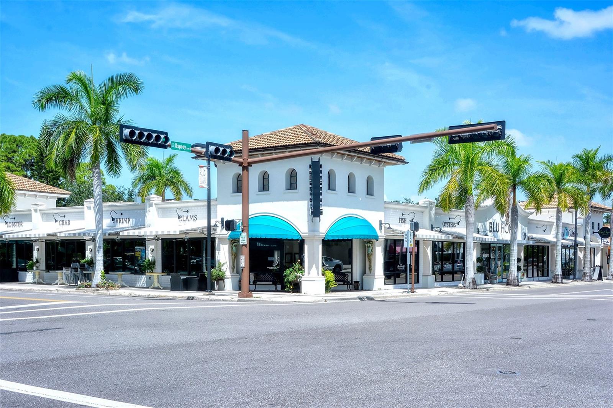
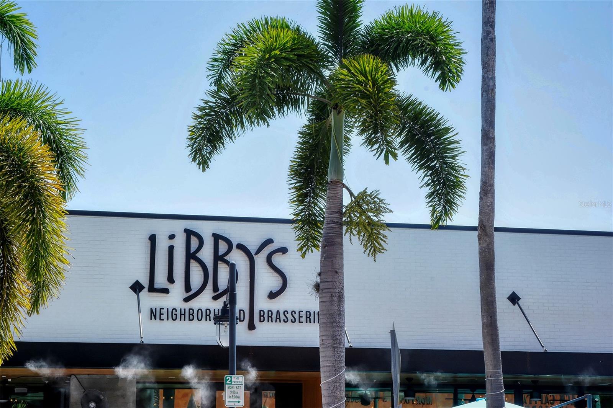
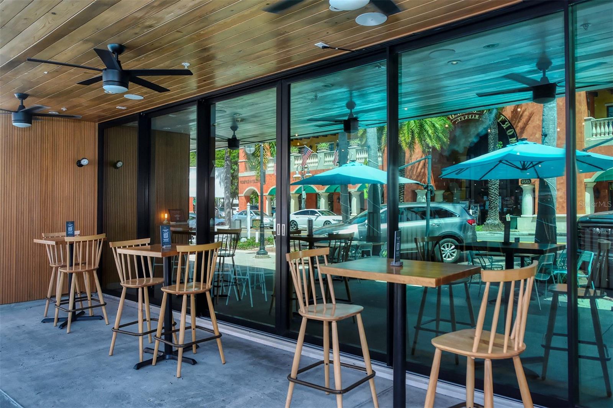
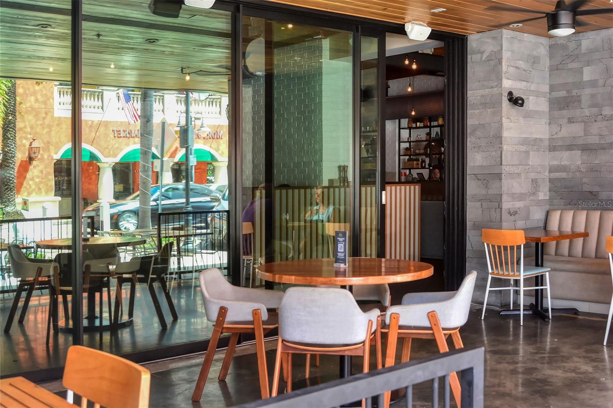
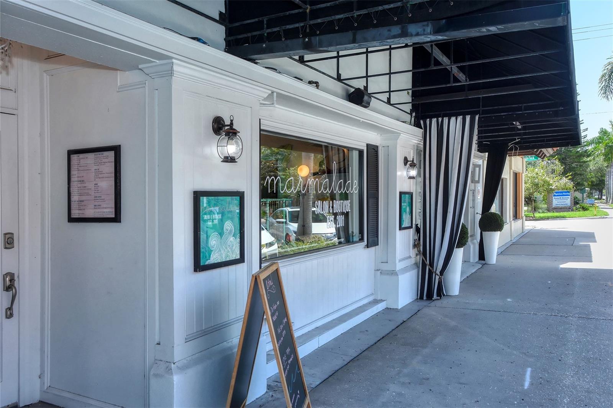
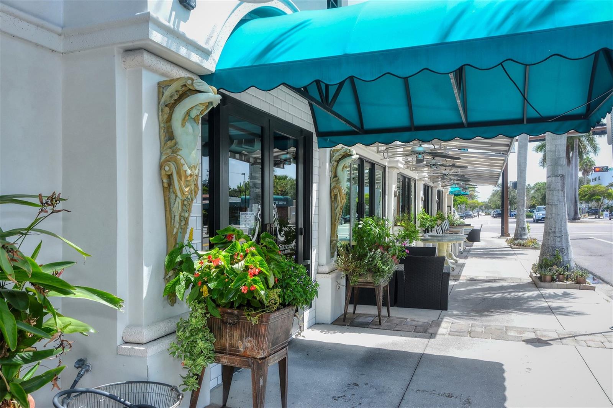
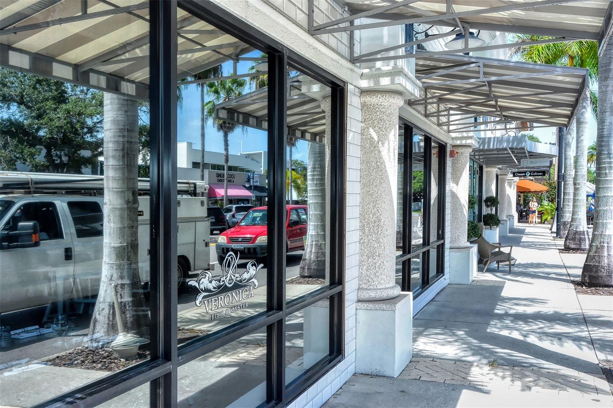
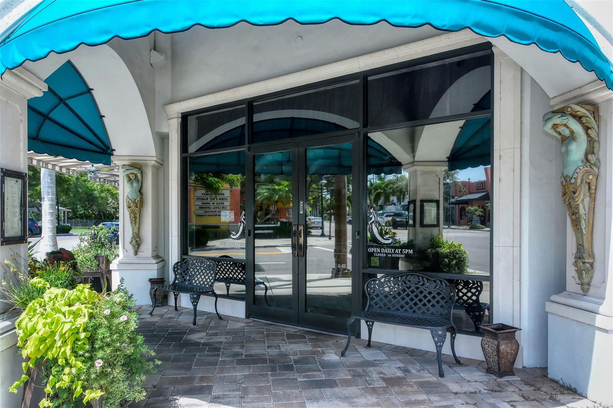
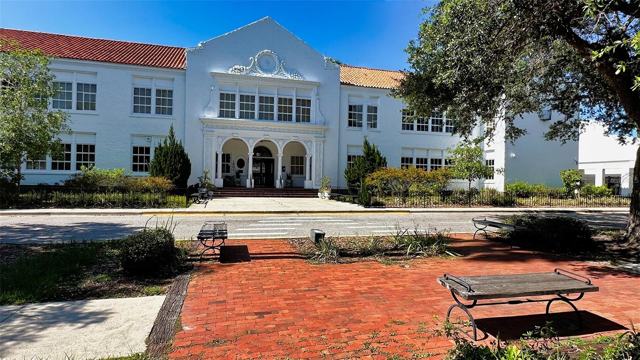
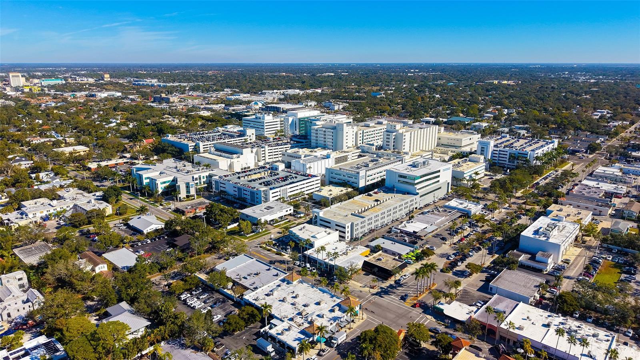
Ideally situated in Southside Village, this residence offers a highly walkable lifestyle just moments from Southside Elementary, Morton's Gourmet Market, local restaurants, and boutique shopping.

1850 WEBBER STREET

Message successfully sent.

What would you like to know?

What is 3 + 4 ?

I agree to receive email communication and understand I can unsubscribe at any time.

I agree to be contacted by The Graf Group of Coldwell Banker via call, email, and text for real estate services. To opt out, you can reply 'stop' at any time or reply 'help' for assistance. You can also click the unsubscribe link in the emails. Message and data rates may apply. Message frequency may vary. Privacy Policy

Related Properties

Under Construction. A striking expression of modern luxury, this custom-built residence by Segatto Property Solutions Inc. is an exceptional new offering in Sarasota's highly sought-after Arlington Park. Scheduled for completion in 2026, this architecturally refined estate blends sophisticated design, uncompromising craftsmanship, and enduring quality in one of the city's most desirable locations.
Designed for elevated living, the five-bedroom, four-and-a-half-bath residence with a private office welcomes you with dramatic 22-foot ceilings, expansive walls of glass, and an abundance of natural light that accentuates its clean architectural lines and curated designer finishes. The open-concept great room is anchored by a sleek contemporary LED fireplace and flows effortlessly into the dining area and gourmet kitchen, creating an elegant setting for both intimate gatherings and grand entertaining.
The chef's kitchen is thoughtfully appointed with luxury SKS appliances, custom cabinetry, premium finishes, and an expansive island designed to be the heart of the home. Wide-plank luxury vinyl flooring, designer lighting with dimmable controls, and meticulous attention to detail elevate every space, creating a refined yet welcoming atmosphere.
Built entirely of concrete block from foundation to roofline, this residence is engineered for lasting strength and peace of mind. Hurricane-impact windows and sliding glass doors, combined with a standing-seam metal roof, provide exceptional durability, energy efficiency, and resilience without compromising architectural beauty.
The thoughtfully designed floor plan offers five spacious bedrooms, including luxurious private retreats, four-and-a-half beautifully appointed baths, and a dedicated office ideal for today's lifestyle. Every room has been carefully planned to maximize comfort, functionality, and privacy.
Outdoor living is equally spectacular. Expansive covered lanais overlook the heated saltwater pool, creating a seamless extension of the home's living space. A fully equipped outdoor kitchen and bar invite effortless entertaining, while the maintenance-free turf backyard features a private putting green, generous fire pit gathering area, and beautifully designed spaces to relax and enjoy Sarasota's year-round sunshine.
Completing the residence is an oversized three-car garage, LG Smart washer and dryer, premium designer fixtures, and thoughtfully integrated smart-home technology that enhances everyday living with modern convenience.
Perfectly positioned in Arlington Park, residents enjoy immediate access to Sarasota Memorial Hospital, Southside Village, and downtown Sarasota's celebrated collection of fine dining, boutiques, galleries, and performing arts venues. Arlington Park's recreational amenities, the pristine beaches of Siesta Key, and Sarasota's picturesque waterfront are all just minutes away.
Offering exceptional craftsmanship, luxurious amenities, and an unrivaled location, this is a rare opportunity to own a custom-built residence that embodies the very best of contemporary Sarasota living.
Renderings are conceptual only and subject to change without notice during construction.
#A4700905

SARASOTA

2122 WALDEMERE STREET

5 Beds

4 Baths

4,865 Sq.Ft.

$3,275,000

MLS#: A4700905

Under Construction. Welcome to Wild Blue at Waterside — where refined coastal living, natural beauty, and exceptional design come together.

This stunning Gardenia inventory home by Stock Luxury Homes brings many of the signature features and design elements showcased in the Wild Blue model experience into a beautifully appointed private residence. Designed for effortless Florida living, the home offers 3 bedrooms, 4.5 bathrooms, a dedicated Study, spacious Great Room, and an impressive Bonus Room that provides exceptional flexibility for entertaining, relaxing, or hosting guests.

Expansive indoor-outdoor living takes center stage, with generous living spaces flowing seamlessly to a spectacular outdoor retreat featuring a resort-style pool and spa. A 3-car garage adds both convenience and storage, while the thoughtfully designed floor plan and semi-custom details reflect the quality and craftsmanship synonymous with Stock Luxury Homes.

Located within Wild Blue at Waterside, one of Sarasota's most distinctive new-home communities, this home offers an exceptional opportunity to experience luxury living surrounded by nature, trails, and the beauty of the Waterside area.

Estimated completion: December 2026.

Please contact a Stock Luxury Homes Sales Consultant for additional inventory opportunities that may not be listed on the MLS.
#A4703099

SARASOTA

148 BLUE MIST WAY

3 Beds

4 Baths

3,713 Sq.Ft.

$3,037,950

MLS#: A4703099

Currently under renovation. Welcome to an exceptional newly updated residence on he highly coveted Bay Island neighborhood on north Siesta Key, where timeless coastal architecture and modern luxury come together in one of Siesta Key’s most desirable locations. Situated on an expansive 0.48-acre homesite, this beautifully designed home offers 4,536 square feet of refined living space with a total of 5 bedrooms, 5 full bathrooms, and 1 half bath. Thoughtfully enhanced with new finishes, designer upgrades, and premium appliances throughout, the home also enjoys glimpses of the ocean water that complement its tranquil coastal setting. A private gated driveway leads to a detached 4-car garage, and guest suite with 2 bedrooms and 2 bathrooms, providing both privacy and convenience.

At the center of the residence is a stunning chef’s kitchen designed for both everyday living and entertaining, complete with premium Sub-Zero refrigeration, professional-grade gas appliances, custom cabinetry, elegant stone surfaces, and a spacious center island. The adjoining great room and dining area seamlessly connect to the outdoor living spaces, while the luxurious primary suite provides a private retreat with a spa-inspired bathroom, generous walk-in closets, and peaceful views of the surrounding tropical landscape.

Step outside to your own private coastal oasis, where a screened pool and expansive pool deck create the perfect setting for relaxation and entertaining year-round. Beautifully landscaped grounds and thoughtfully designed outdoor living areas enhance the home's resort-style atmosphere. Located just moments from Siesta Key’s world-renowned beaches, waterfront dining, boutique shopping, and Sarasota’s vibrant cultural amenities, this exceptional residence offers an unparalleled blend of privacy, sophistication, and convenience. A rare opportunity to own a luxury home on Norsota Way, where exceptional craftsmanship and the coveted island lifestyle come together. Photos and renderings may include virtual staging and virtual enhancements intended to illustrate the property's anticipated completion and design.
#A4702465

SARASOTA

604 NORSOTA WAY

5 Beds

5 Baths

4,536 Sq.Ft.

$4,190,000

MLS#: A4702465

Welcome to this exceptional new construction, upgraded residence located West of Trail, featuring 5 bedrooms, 5 full bathrooms, and 3,640 square feet of thoughtfully curated living space. Designed with a refined modern aesthetic, the home blends clean architectural lines with elevated finishes and seamless indoor-outdoor living. Upon entry, soaring 20-foot ceilings, warm designer lighting, and an expansive open-concept floor plan create an immediate sense of scale and refinement. The chef’s kitchen is appointed with premium GE Café appliances, quartz countertops, and custom cabinetry, flowing effortlessly into the main living and entertaining spaces. The residence also includes a spacious two-car garage equipped with an installed electric vehicle charger for added convenience and modern functionality.

Walls of sliding glass doors open to a beautifully enhanced outdoor retreat featuring lush upgraded landscaping, a resort-style pool with a newly added waterfall feature, a fully equipped outdoor kitchen, and a covered dining area complete with remote-controlled mosquito and sun screens for year-round comfort and effortless entertaining. The primary suite serves as a private sanctuary, filled with natural light and designed for both comfort and elegance. The space features a generous walk-in closet, direct access to the outdoor living area, and a spa-inspired bath with a soaking tub and separate glass-enclosed shower. A newly installed stainless steel Bosch built-in coffee system adds an additional layer of luxury, while designer wallpaper and remote-controlled screens throughout the home provide a refined finish and enhanced comfort.

Upstairs, three spacious guest suites each feature their own en-suite bathroom, creating ideal accommodations for family and visitors alike, in addition to a spacious media room designed for relaxed living and entertaining. A large rooftop terrace overlooking the pool provides an exceptional setting for relaxing or entertaining. Perfectly positioned between Siesta Key and Downtown Sarasota, this residence offers convenient access to world-class beaches, dining, shopping, and cultural attractions. Thoughtfully designed with timeless architecture, elevated finishes, and exceptional attention to detail throughout, this home delivers an elevated yet comfortable living experience for modern luxury living.
#A4702123

SARASOTA

1805 GOLDENROD STREET

5 Beds

5 Baths

3,640 Sq.Ft.

$3,790,000

MLS#: A4702123

Nestled in the heart of West of the Trail, this luxury single-story estate represents the pinnacle of modern living. Encompassing 3,262 square feet, the home features 4 bedrooms, 4 full bathrooms, and 2 half baths, all thoughtfully designed for both comfort and functionality. Set on an expansive 15,930-square-foot lot, the residence offers tranquility just moments from the shops and dining of Southside Village. Enjoy the convenience of a circular driveway with a custom paver design and garage space for three cars. With striking architecture, impeccable craftsmanship, and beautiful, thoughtfully curated finishings—showcasing detailed trim work and refined design throughout—this residence delivers sophistication and all-inclusive resort-style living in one of the area’s most desirable locations.

Inside, soaring 18-foot vaulted ceilings and custom tray ceilings enhance the open-concept layout, while 12-foot full pocket sliders seamlessly connect indoor and outdoor living spaces. The living room is anchored by a sleek fireplace, creating a warm yet modern focal point. The chef’s kitchen is equipped with professional-grade gas appliances, a waterfall-edge quartz island, custom cabinetry, and an expansive butler’s pantry for effortless entertaining. A glass-enclosed wine display and tray ceiling details add dramatic appeal. The primary suite features 14-foot ceilings and a spa-inspired bath with a freestanding soaking tub, dual vanities, and a luxurious walk-in shower. All bedrooms include custom California Closets. A designated large office, spacious laundry room, and private gym complete the interior amenities. The home also has a full security system installed.

Outdoors, the resort-style backyard showcases a heated saltwater pool and hot tub spa with elegant water features. The back patio, finished with a Brazilian hardwood ceiling, is enhanced with remote-controlled mosquito blinds with sun protection for year-round comfort, as well as a full sound system that can be app controlled. A fully equipped outdoor kitchen, fire pit, and outdoor SunBrite TV create the ultimate entertaining space, while a private putt-putt golf course adds a one-of-a-kind touch to this exceptional property.

Please let us know how we can help and give us a call to set up a tour of this beautiful home. Thank you.
#A4702122

SARASOTA

1800 WEBBER STREET

4 Beds

4 Baths

3,262 Sq.Ft.

$4,490,000

MLS#: A4702122

With gulf sunset views, and 3-minute walkable private beach access, this New Construction Modern Beach House on Siesta Key mixes a sought-after location with modern luxury. Experience the best of coastal living in this brand-new 4 bed, 4.5 bath home with walking access to Turtle Beach. With 3,676 SF of thoughtfully designed space, this home offers ocean views throughout, multiple outdoor patios and terraces, rooftop deck, and seamless indoor-outdoor flow.

Feel the sea breeze in the spacious backyard, including a pool, hot tub, and outdoor kitchen. Enjoy light-toned engineered hardwood floors, a chef’s kitchen with top-tier appliances, and spacious en-suite bedrooms, including a stunning primary suite with a private terrace and spa-like bath. Additional features include a 3-car garage, and 6 covered carport spaces for recreational utility vehicles such as, jet skis, golf carts, or a boat, with easy gate access. Enjoy an elevator included layout, and high-end finishes throughout—all just minutes from Siesta Village’s shops and dining.
This newly built residence offers peace of mind with the latest in building codes, energy efficiency, and storm protection. Modern insulation, impact-rated windows and doors, and up-to-date mechanical systems translate into lower utility bills, reduced maintenance, and enhanced safety. You’ll also benefit from turnkey readiness—no need for costly renovations or updates.

Whether for full-time living or a coastal getaway, this is Siesta Key luxury at its finest.
#A4702119

SARASOTA

8800 MIDNIGHT PASS ROAD

4 Beds

4 Baths

3,676 Sq.Ft.

$3,690,000

MLS#: A4702119

Award-Winning Waterfront Model Home | 18-Month Triple-Net Leaseback Opportunity
Experience exceptional waterfront living in Lee Wetherington Homes' award-winning Sand Dollar model, professionally designed and impeccably furnished in the prestigious Shellstone at Waterside community of Lakewood Ranch.
This professionally furnished model home is offered with a separately purchased designer furnishings package under a separate Bill of Sale. Simultaneous closing includes an exclusive 18-month triple-net leaseback to Lee Wetherington Homes, creating a rare opportunity to own one of the area's premier luxury model homes while it is professionally maintained and showcased.
Throughout the lease term, Lee Wetherington Homes, as tenant, will be responsible under the terms of the lease for property taxes, non-ad valorem assessments, HOA dues, hazard and liability insurance, utilities, property maintenance, operating expenses, and the initial capital contribution and amenity fee. Buyers may elect to receive lease payments monthly throughout the lease term or apply the full lease amount as a credit at closing.
Designed to celebrate Florida's signature indoor-outdoor lifestyle, the Sand Dollar offers sophisticated architecture, expansive living spaces, designer-selected finishes, and a beautifully curated interior. Walls of 12ft tall glass frame tranquil waterfront views of a 200 acre lake, while seamlessly connecting the great room, gourmet kitchen, and outdoor living areas, creating an ideal setting for both everyday living and effortless entertaining.
The luxurious owner's retreat offers a private sanctuary with a spa-inspired bath, while generously appointed guest suites provide exceptional comfort and privacy. Every detail reflects the renowned craftsmanship, innovative design, and timeless elegance that have defined Lee Wetherington Homes for more than four decades.
Residents of Shellstone at Waterside enjoy access to the newly completed Summit Hall amenity campus, featuring a resort-style pool, state-of-the-art fitness center, elegant clubhouse, and the 13 acre Midway sports park which offers pickle-ball, tennis, basketball, outdoor fitness, dog park and playground, all within one of Lakewood Ranch's most sought-after waterfront communities.
A truly exceptional opportunity to own an award-winning luxury model home with the confidence of a professionally managed triple-net leaseback. Leaseback terms, furnishings package, and additional details are available upon request.
#A4702160

SARASOTA

800 BLUE SHELL LOOP

3 Beds

4 Baths

3,289 Sq.Ft.

$3,499,900

MLS#: A4702160

Completed in 2025, this exceptional residence offers a rare opportunity to step into a brand-new partially furnished home without the wait. As opportunities to purchase newly built homes on Siesta Key become increasingly limited, this home delivers the quality, craftsmanship, and peace of mind of new construction in one of the island's most desirable neighborhoods, just moments from Siesta Beach. Spanning more than 5,200 sq ft, the home has been thoughtfully designed with a floor plan that feels as good as it looks. Natural light fills the interiors through expansive PGT impact-rated windows and sliding glass doors, while soaring cathedral and coffered ceilings, wide-plank wood flooring, and clean architectural detailing create a timeless backdrop throughout. The spaces flow naturally from one to the next, striking the right balance between openness and definition. At the center of the home, the kitchen anchors the main living spaces. An oversized quartz island, custom cabinetry, Sub-Zero refrigeration, a Wolf gas range, and generous prep space combine beauty with everyday practicality. Overlooking the great room and dining area, it's where family naturally comes together, while a beautifully appointed wet bar adds another gathering place when entertaining friends. Like any great Florida home, the living spaces don't stop at the back door. Walls of sliding glass open to a covered lanai with a wood-paneled ceiling, leading to a heated pool and spa surrounded by lush tropical landscaping. An outdoor kitchen, pool bath, and outdoor shower complete a backyard designed to be enjoyed year-round, whether hosting family and friends or simply enjoying the privacy of your own home. The thoughtful layout continues with a privately positioned primary suite on the first floor, offering cathedral ceilings, dual walk-in closets, and a beautifully finished bath with a freestanding soaking tub, oversized walk-in shower, and dual vanities. A dedicated office, mudroom, and laundry room complete the main level. Upstairs, three additional en-suite bedrooms, each with walk-in closets and private baths, are joined by a den overlooking the pool, a spacious bonus room with its own Romeo and Juliet balcony, and a second laundry room, providing flexibility as your needs evolve. Built with concrete block construction, a standing seam metal roof, and impact-rated windows and doors throughout, the home reflects the lasting quality buyers expect from a newly completed residence. A split three-car garage and generous paver driveway reinforce the home's thoughtful design and everyday functionality. The location is every bit as compelling as the home itself. Just moments from Siesta Key Beach, you'll have one of the country's most celebrated stretches of coastline practically at your doorstep, while Siesta Village's restaurants, boutiques, and cafés are just minutes away. Downtown Sarasota is an easy drive across the bridge, offering exceptional dining, waterfront parks, galleries, marinas, and the performing arts. It's a location that strikes a rare balance between the relaxed pace of island living and the conveniences of the city.
For buyers considering building on Siesta Key, this presents an increasingly rare opportunity. Instead of spending years acquiring land, designing, permitting, and building, you can enjoy a brand-new home from day one, with the home being offered furnished. Beautifully executed and ready now, this is a home built for the next chapter.
#A4701595

SARASOTA

656 TROPICAL CIRCLE

4 Beds

4 Baths

5,238 Sq.Ft.

$4,150,000

MLS#: A4701595

Price reduced
This exceptional newer-built coastal retreat on Lido Key featuring eight bedrooms and nine and a half bathrooms, each thoughtfully crafted for comfort, style, and relaxation. The home showcases a bright, modern coastal aesthetic with shiplap detailing, wood-paneled ceilings, and designer lighting throughout. The expansive great room flows seamlessly into the dining and kitchen areas, creating an inviting atmosphere for gatherings of all sizes. The gourmet kitchen is a standout feature with quartz countertops, high-end appliances, open shelving, custom cabinetry, and a large island perfect for casual seating and entertaining. Every bedroom includes its own en-suite bathroom, providing privacy and convenience for guests, while the dedicated bunk room offers a charming and functional space for younger visitors. The interior also features an elevator for easy access across all levels. Entertainment is effortless with a game area that includes indoor activities such as shuffleboard and sports arcade games, along with multiple lounge spaces for relaxing or socializing. A rooftop deck adds yet another desirable element, offering wide-open views ideal for enjoying sunsets, morning coffee, or evening cocktails. The outdoor living experience is truly resort-style, highlighted by a heated pool with a curved waterslide, shallow sun shelves, tropical landscaping, and generous covered lounge areas that allow guests to enjoy the Florida climate in comfort, whether in the sun or shade. Ample seating, outdoor dining areas, and a spacious patio make this home perfect for poolside enjoyment and hosting memorable gatherings. Living on Lido Key means embracing a lifestyle defined by sugar-white beaches, clear blue water, and access to one of the most charming coastal communities on the Gulf Coast. The home is located just minutes from St. Armands Circle, known for its upscale dining, boutique shopping, and vibrant social scene. Outdoor recreation is abundant, with opportunities for boating, paddleboarding, kayaking, and exploring nearby nature trails. The island offers the perfect balance of relaxation, recreation, and sophistication. In addition to its beauty and amenities, this home is also a proven high-performing vacation rental, attracting steady demand from guests seeking space, luxury, and convenience. Its generous layout, resort-style features, and prime location make it a top choice for large groups and returning visitors, providing an exceptional investment opportunity on one of Florida’s most desirable barrier islands.
#A4701350

SARASOTA

211 GRANT DRIVE

8 Beds

9 Baths

4,060 Sq.Ft.

$3,690,000

MLS#: A4701350

On an elevated lot in the quiet, refined community of Kentwood Estates near Oyster Bay, this modern residence exudes Zen-like sophistication. From its contemporary architecture to its park-like half-acre grounds, 1556 Eastbrook Drive offers a uniquely compelling experience. Vaulted ceilings and insightfully placed windows create an ethereal ambiance as you enter this home. Bleached oak flooring (throughout the entire home) and abundant LED lighting create a bright, inviting environment. And, with concrete block construction, impact windows and doors, and a location well above flood zone, you’ll be secure no matter what the environment. Created for entertaining and effortless daily living, the upscale kitchen provides everything a home-chef wants, such as Thermador appliance package including custom separate built-in refrigerator and freezer, 48-inch dual fuel professional range and dishwasher; built-in drawer microwave, custom cabinetry, aluminum tambour, quartz countertops, rare quartzite backsplash, two sinks with disposals, Kohler Karbon articulating faucets and reverse osmosis drinking water system. Tucked behind the kitchen is a large utility area functioning as a butler’s pantry/work zone with John Boos countertops and wine cooler. On the other side of the kitchen is a full bath that serves as the pool bath. The main living area presents a 20-foot vaulted ceiling, architectural windows, gas fireplace, built-ins with accent lighting and a wall of sliding glass that leads to the outdoor retreat and pool. This central living area, including the open kitchen and dining space, ideally separates the guest rooms from the owners’ suite. Going from the main living area into the owners’ suite, you enter a large private area that can serve as an office/den, exercise space or quiet reflection area with its five oversized windows. The suite continues with a generous sleeping area and sliding glass doors. The adjacent spa-like bath is exquisite with floor-to-ceiling tile, designer fixtures, a multi-head shower and views of the tropical foliage outside. Walk-in closets include built-in custom cabinetry and remote control hangers. On the other side of the home are two generous guest rooms and full bath. The outdoor living area provides the epitome of Florida lifestyle. Accessed from the main living area and the owners’ suite, it offers ample covered sitting areas to accompany the outdoor kitchen with an Alfresco Grill, dining area and entertaining space with cypress ceiling and cabinetry. The heated saltwater pool includes fountains, underwater lighting, and an abundance of deck space to take in the sun and fun. The professionally landscaped half-acre lot is ideal for sports, pets, gardening or simply a park-like respite in daily life. The significantly oversized, climate-controlled garage is large enough for two full-sized vehicles and a work area, and it also includes an electric car charger. Essentially a smart home, most functions can be controlled through apps on your smartphone, as audio, security, climate, lighting and more are in your hands. Additionally, the owners replaced all three HVAC systems and invested more than $100,000 in landscaping. Optimally in the desired West of Trail area, this residence is close to Red Rock Park, The Field Club (historic private waterfront club with boating facilities), South Side Village, access to Siesta Key and everything that makes Sarasota a place to call home.
#A4701375

SARASOTA

1556 EASTBROOK DRIVE

3 Beds

3 Baths

3,307 Sq.Ft.

$3,100,000

MLS#: A4701375

 - property

Send a message

Message successfully sent.

Your message

What is 3 + 4 ?

Reason for contacting?

I agree to receive email communication and understand I can unsubscribe at any time.

I agree to be contacted by The Graf Group of Coldwell Banker via call, email, and text for real estate services. To opt out, you can reply 'stop' at any time or reply 'help' for assistance. You can also click the unsubscribe link in the emails. Message and data rates may apply. Message frequency may vary. Privacy Policy

Sign Out

Virtual Assistant

Would you like to take the next step with this property? We can help you schedule a showing or virtual tour, or send you more details.

Yes, I would like more information.

Thank You for Your Reply, One of Our Agents will contact you as soon as possible

No, maybe later.

Thank you, you can always contact me via email, phone number or through the contact form.

Realhub AI

Lucy - Your AI-Powered Realtor

Update Your Temporary Password

Personalize your search

Enter your email and we'll notify you immediately when new listings match what you're looking for.

or enter email address

Already have an account ? Login here

Continue your home search

I agree to receive communications and understand I can unsubscribe at any time.

I agree to be contacted by The Graf Group of Coldwell Banker via call, email, and text for real estate services. To opt out, you can reply 'stop' at any time or reply 'help' for assistance. You can also click the unsubscribe link in the emails. Message and data rates may apply. Message frequency may vary. Privacy Policy

Already have an account ? Login here

We use cookies

We use cookies primarily for analytics to enhance your experience. By accepting, you agree to our use of these cookies. You can manage your preferences or learn more about our cookies policy.