.webp?size=346x80)
- Properties
- Meet our agents
- Communities
- Market Report
- Home Value
- Calculator


Property
Beds
3
Full Baths
2
1/2 Baths
None
Year Built
2024
Sq.Footage
1,802
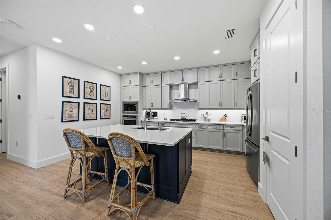
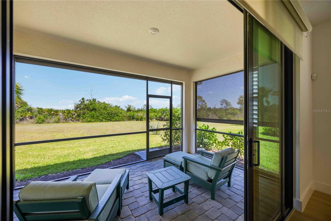
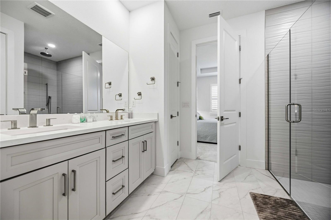
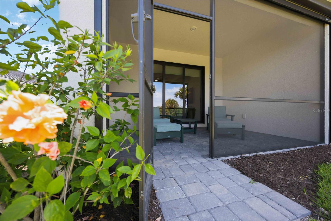
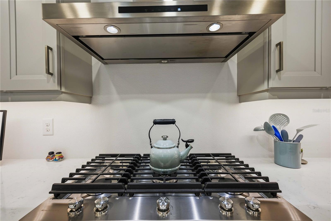
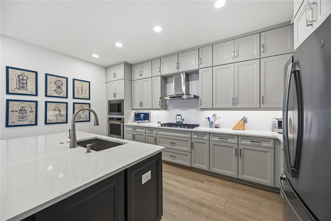
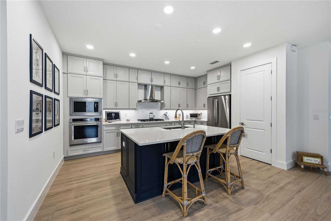
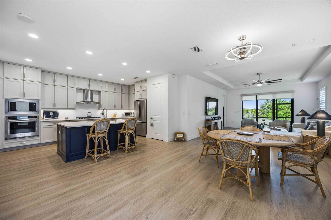
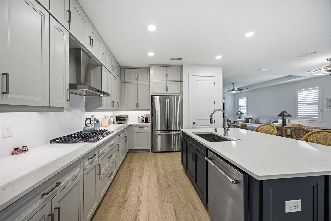
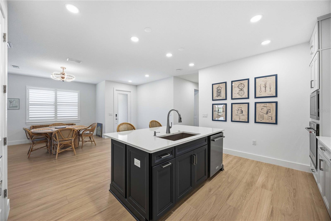
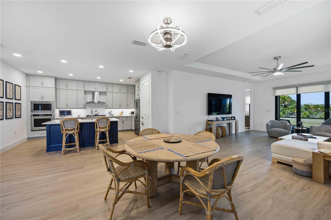
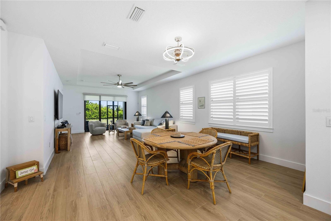
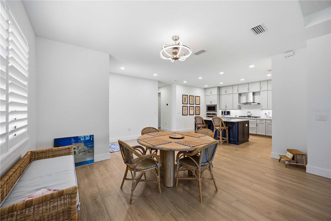
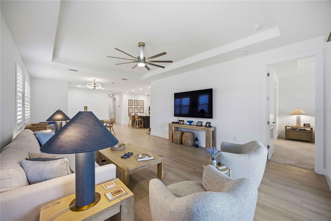
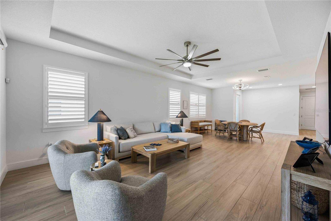
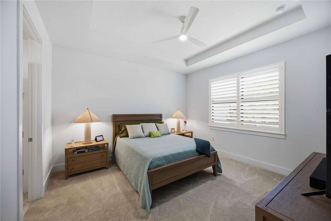
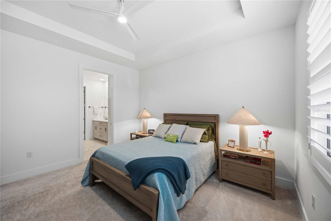
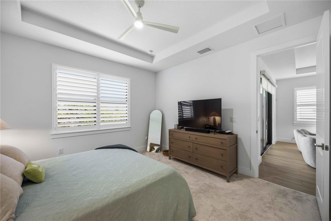
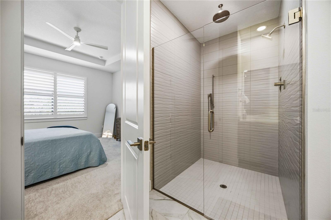
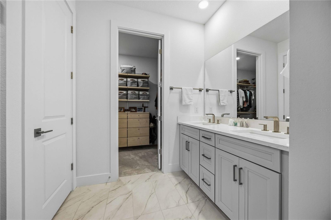
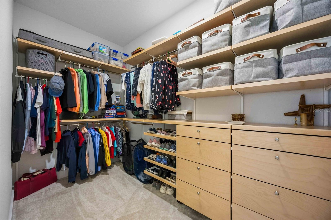
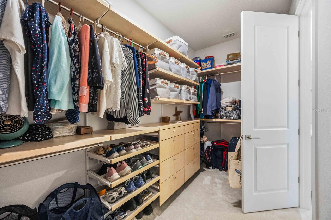
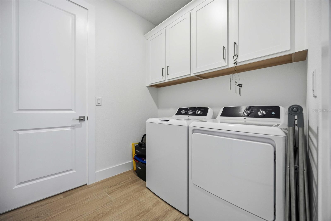
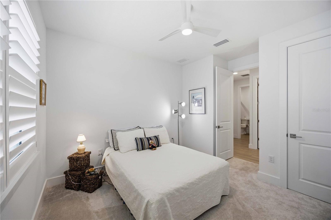
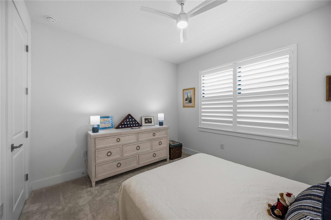
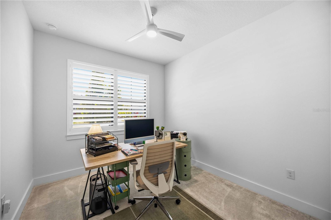
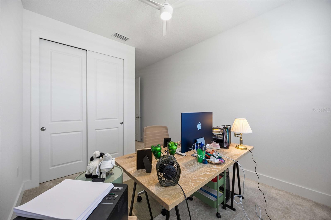
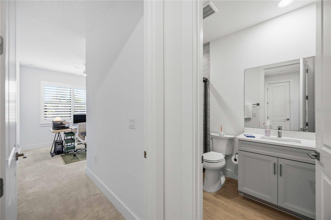
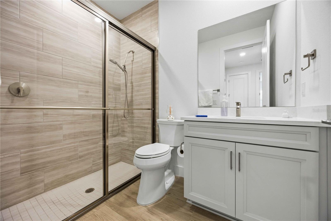
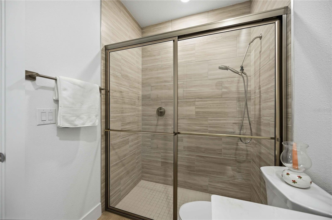
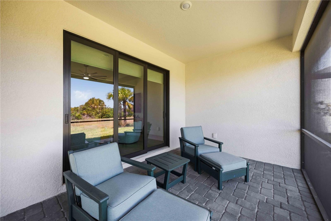
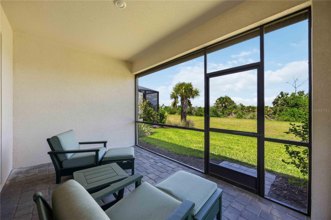
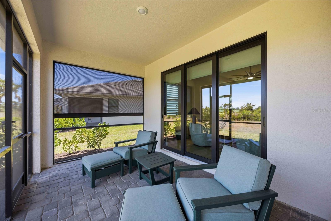
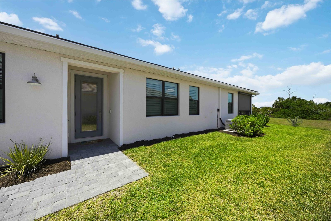
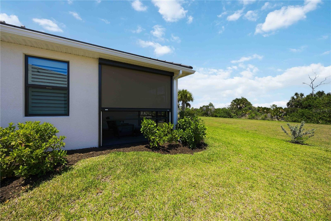
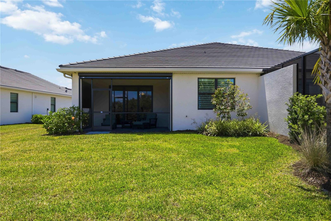
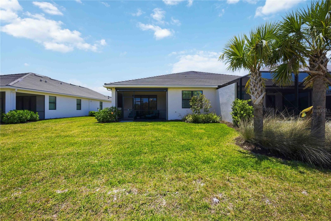
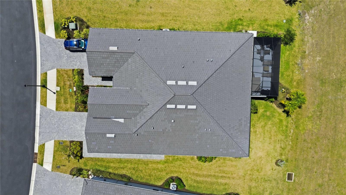
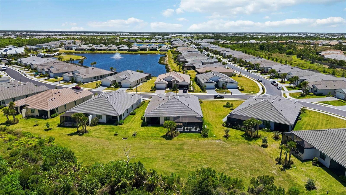
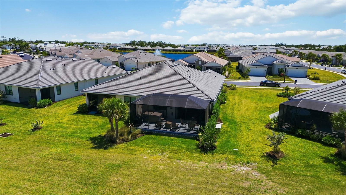
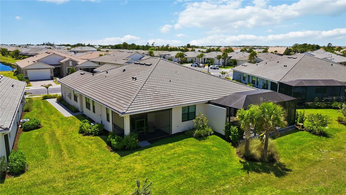
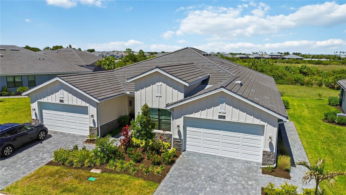
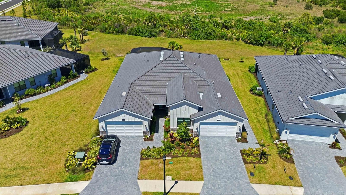
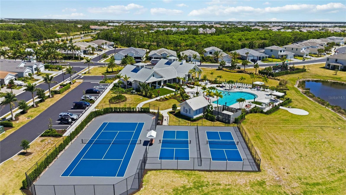
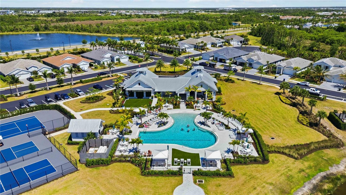
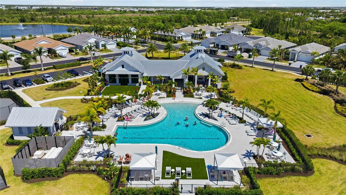
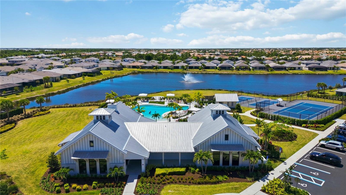
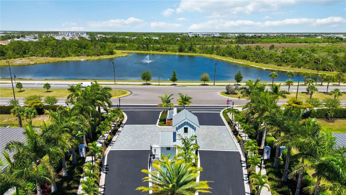
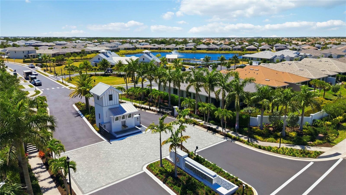
Lock-and-leave living at its best — HOA maintains the landscaping, so you can travel or simply enjoy your weekends. This better-than-new 2024 Toll Brothers Dunnet villa offers 1,800+ SF of thoughtfully upgraded living space without the wait of building new. Built to a higher standard from the ground up, this coastal-elevation home features full impact windows and doors, an impact-rated garage door, and a swing-out architectural entry door with decorative glass. Automatic storm screens on the lanai work alongside motorized shades on the sliding glass doors, delivering storm protection and everyday privacy in one system. A door and window alarm system and surge suppression panel add extra peace of mind. Inside: KitchenAid appliances, cabinetry upgraded to the ceiling with under-cabinet lighting, both baths fully tiled with comfort-height toilets, and tray ceilings in the primary and great room. Additional upgrades include a gas dryer, laundry room cabinetry, upgraded Wi-Fi, plantation shutters, a dining area fandalier, a custom primary closet, and an epoxy garage floor. The private, oversized rear yard offers plenty of room for a future pool, giving you the flexibility to create your own outdoor oasis in a setting that feels wonderfully secluded. HOA fees include internet, cable TV, roof reserve, and landscape maintenance — a rare combination of savings and worry-free living. This upgrade list would cost significantly more to replicate in a new build today. Located in Solstice at Wellen Park, you will enjoy resort-style amenities and easy access to the walkable downtown, dining, and entertainment that make Wellen Park one of Florida's fastest-growing and most desirable communities.
Features & Amenities
Interior
-
Other Interior Features
Eat-in Kitchen, Open Floorplan, Tray Ceiling(s), Walk-In Closet(s)
-
Total Bedrooms
3
-
Bathrooms
2
-
Cooling YN
YES
-
Cooling
Central Air, Humidity Control
-
Fireplace YN
NO
-
Heating YN
YES
-
Heating
Electric
-
Pet friendly
Yes
Exterior
-
Garage
Yes
-
Garage spaces
2
-
Construction Materials
Block, HardiPlank Type, Stone
-
Other Exterior Features
Rain Gutters
-
Parking
Attached
-
Patio and Porch Features
Covered, Screened
-
Pool
No
-
Waterfront YN
NO
Area & Lot
-
Lot Features
Landscaped, Paved
-
Lot Size(acres)
0.12
-
Lot Size(square feet)
5,439
-
Property Type
Residential
-
Property Sub Type
Townhouse
-
Architectural Style
Coastal
Price
-
Sales Price
$489,000
-
Tax Amount
$4,812
-
Sq. Footage
1,802
-
Price/SqFt
$271
HOA
-
Association
YES
-
Association Fee
$528
-
Association Fee Frequency
Monthly
-
Association Fee Includes
N/A
-
Total Monthly Fees
$528
School District
-
Elementary School
Taylor Ranch Elementary
-
Middle School
Venice Area Middle
-
High School
Venice Senior High
Property Features
-
Stories
1
-
New Construction
NO
-
Association Amenities
Cable TV, Clubhouse, Fitness Center, Gated, Maintenance, Playground, Pool, Recreation Facilities, Spa/Hot Tub, Tennis Court(s)
-
Foundation Details
Slab
-
Ownership
Fee Simple
-
Senior Community YN
NO
-
Sewer
Public Sewer
-
Tax Lot
184
-
Water Source
None
Schedule a Showing
Showing scheduled successfully.
Mortgage calculator
Estimate your monthly mortgage payment, including the principal and interest, property taxes, and HOA. Adjust the values to generate a more accurate rate.
Your payment
Principal and Interest:
$
Property taxes:
$
HOA fees:
$
Total loan payment:
$
Total interest amount:
$
Location
County
Sarasota
Elementary School
Taylor Ranch Elementary
Middle School
Venice Area Middle
High School
Venice Senior High
Listing Courtesy of Michael Ryan , KELLER WILLIAMS ISLAND LIFE REAL ESTATE
RealHub Information is provided exclusively for consumers' personal, non-commercial use, and it may not be used for any purpose other than to identify prospective properties consumers may be interested in purchasing. All information deemed reliable but not guaranteed and should be independently verified. All properties are subject to prior sale, change or withdrawal. RealHub website owner shall not be responsible for any typographical errors, misinformation, misprints and shall be held totally harmless.

Executive Assistant
Emil Garinga
Call Emil today to schedule a private showing.

* Listings on this website come from the FMLS IDX Compilation and may be held by brokerage firms other than the owner of this website. The listing brokerage is identified in any listing details. Information is deemed reliable but is not guaranteed. If you believe any FMLS listing contains material that infringes your copyrighted work please click here to review our DMCA policy and learn how to submit a takedown request.© 2024 FMLS.
Related Properties

VENICE
12485 GHIBERTI CIRCLE 201
3 Beds
2 Baths
2,187 Sq.Ft.
$394,900
MLS#: A4685723

VENICE
210 SANTA MARIA STREET 248
2 Beds
2 Baths
1,013 Sq.Ft.
$409,000
MLS#: N6145439

VENICE
848 OLYMPIA ROAD
4 Beds
2 Baths
1,840 Sq.Ft.
$439,900
MLS#: TB8541408

VENICE
1840 FLAMETREE LANE
3 Beds
3 Baths
1,691 Sq.Ft.
$499,000
MLS#: O6435114

VENICE
286 MOUNT VERNON DRIVE
3 Beds
2 Baths
1,772 Sq.Ft.
$425,000
MLS#: D6148509

VENICE
11321 PINOT DRIVE
3 Beds
3 Baths
2,214 Sq.Ft.
$499,900
MLS#: A4703635

VENICE
1139 PRIMROSE ROAD
3 Beds
2 Baths
1,530 Sq.Ft.
$444,000
MLS#: N6145433

VENICE
11383 BOUNDLESS TERRACE
2 Beds
2 Baths
1,687 Sq.Ft.
$521,592
MLS#: TB8540283

VENICE
11125 BALFOUR STREET
3 Beds
3 Baths
2,214 Sq.Ft.
$430,000
MLS#: C7528716

VENICE
5148 FLORIDA ROAD
3 Beds
2 Baths
1,856 Sq.Ft.
$545,000
MLS#: N6145377
