.webp?size=346x80)
- Properties
- Meet our agents
- Communities
- Market Report
- Home Value
- Calculator
Property
Beds
2
Full Baths
2
1/2 Baths
None
Year Built
2023
Sq.Footage
1,646
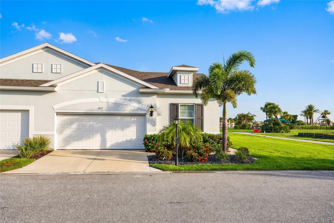
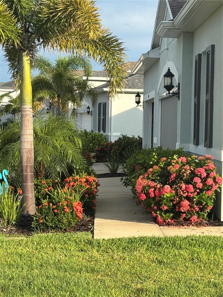
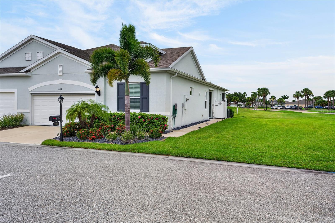
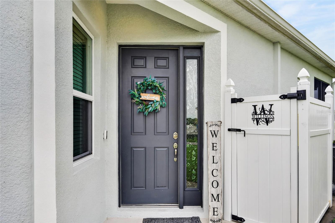
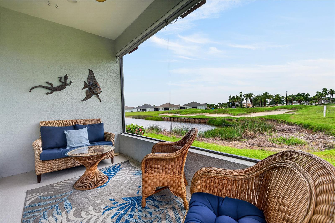
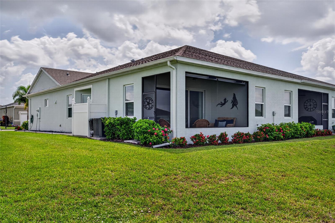
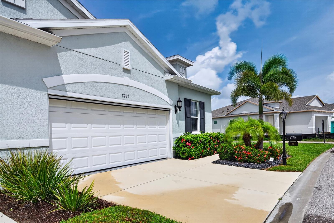
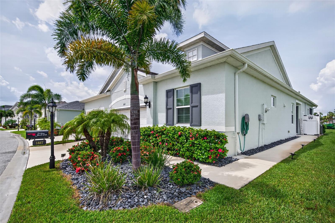
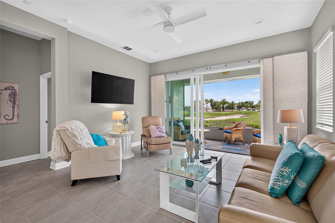
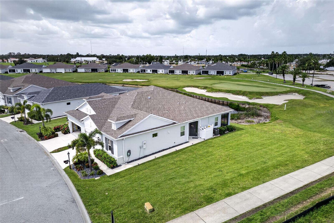
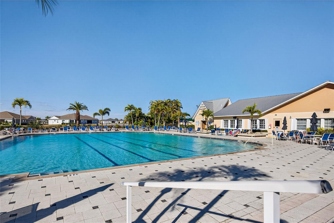
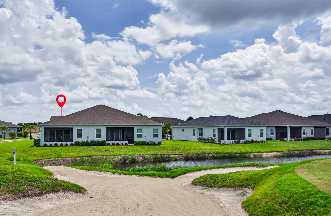
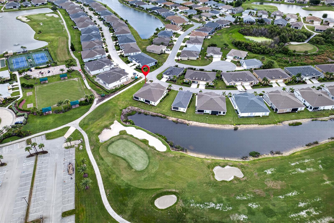
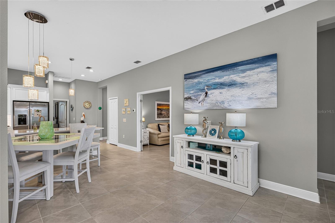
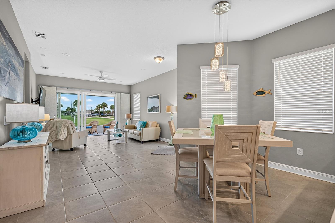
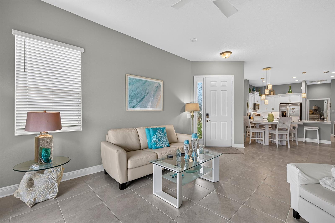
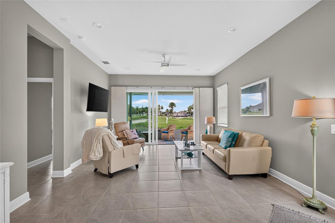
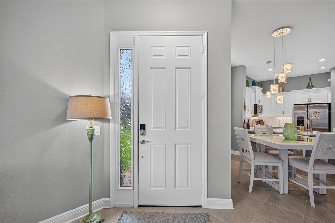
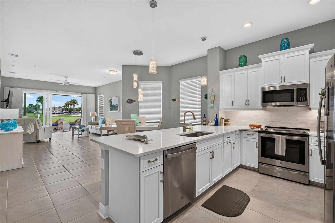
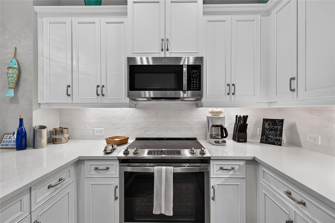
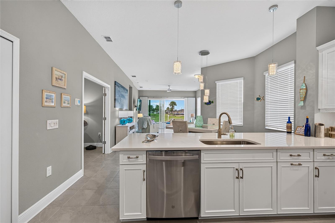
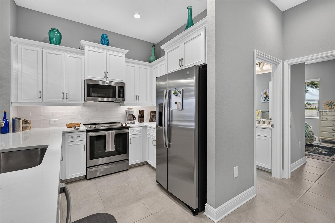
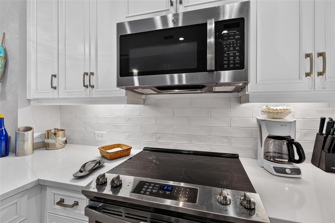
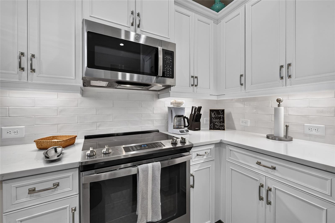
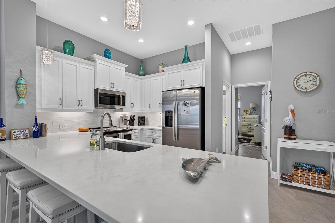
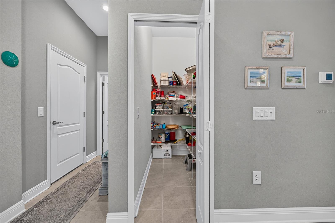
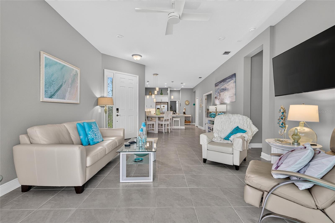
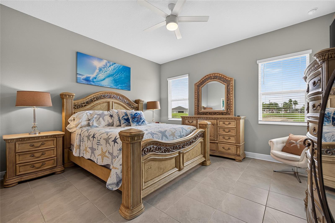
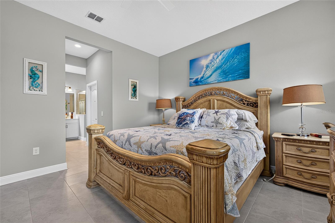
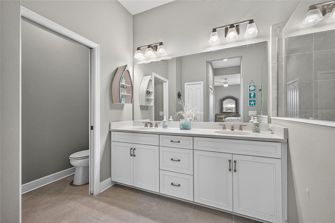
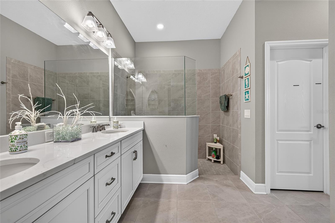
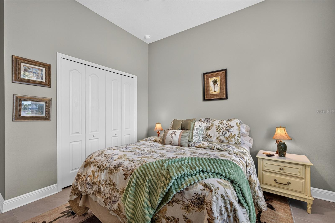
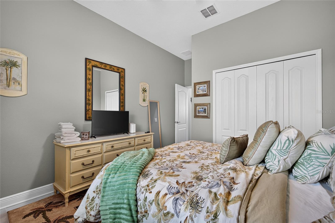
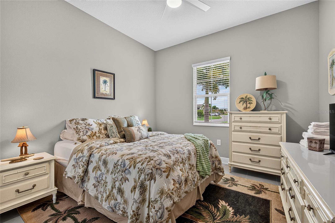
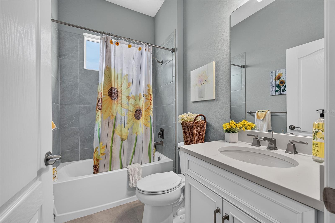
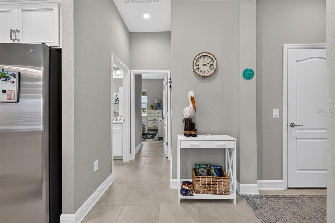
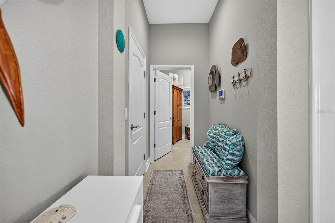
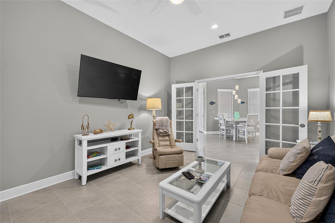
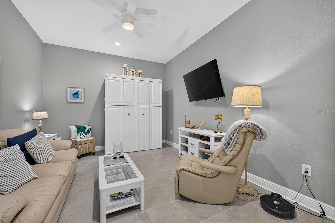
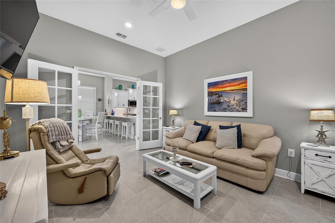
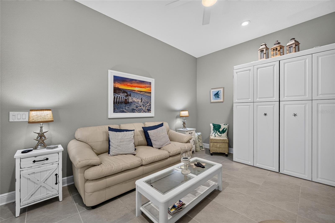
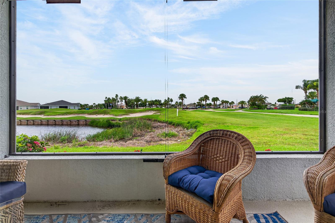
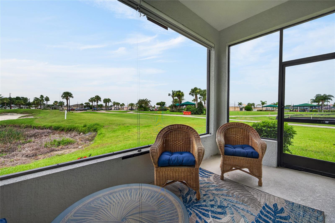
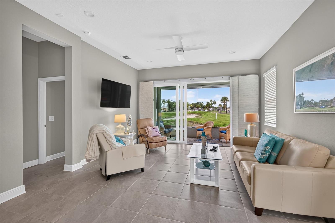
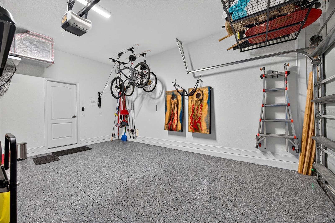
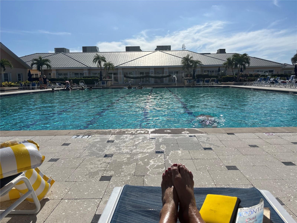
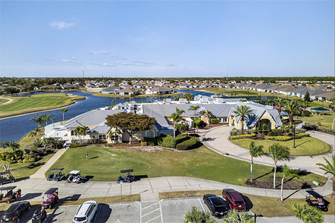
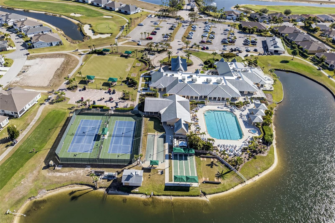
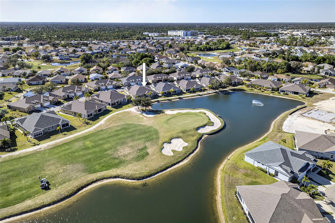
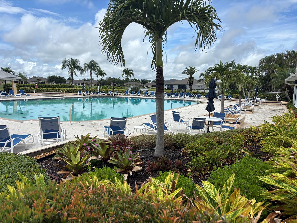
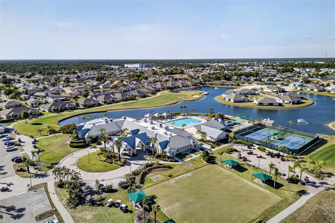
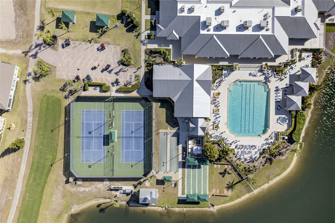
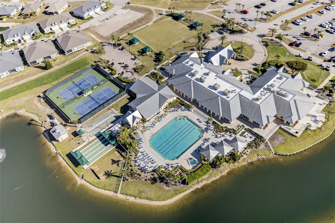
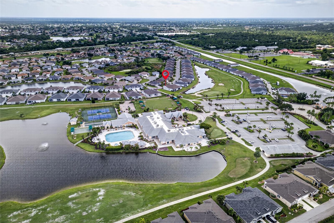
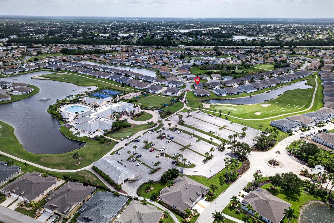
Welcome to this exceptional 2023 custom-built Venetian model located in the highly sought-after Kings Gate, a premier gated 55+ golf course community offering resort-style living at its finest. Situated in Flood Zone X (no required flood insurance), this stunning turnkey villa has been thoughtfully upgraded throughout and is truly move-in ready. Built with hurricane-impact windows and doors, 10-foot ceilings, Smart Home technology, upgraded lighting, ceiling fans with remote controls in every room, and elegant finishes, this home combines luxury, comfort, and peace of mind. The spacious open-concept kitchen features beautiful quartz counter tops, an over sized island with seating, abundant cabinetry, and a generous walk-in pantry. The over sized laundry room offers additional storage, a large closet, and space for a home office. Enjoy breathtaking views of the 18th fairway and tranquil pond from the living room and screened lanai. The flexible floor plan includes two spacious bedrooms plus a den/family room with custom French doors and a queen-size Murphy bed, easily serving as a third bedroom for guests. Additional upgrades include Hunter Douglas blinds, new solar shades on the lanai, an electronic screened garage with two remotes, epoxy garage flooring, overhead storage racks, and a custom-built outdoor trash enclosure with vinyl privacy fencing. Most furnishings are included, making this an outstanding turnkey opportunity (excluding the primary bedroom furniture, select décor, and golf cart, which is available separately). Lawn irrigation is supplied by the community well, providing the added benefit of no irrigation water expense. Kings Gate offers an unmatched lifestyle with an 18-hole executive golf course, Olympic-size heated pool and spa, tennis, pickleball, lawn bowling, fitness center with sauna and showers, library, ballroom, and the popular Lions Den Restaurant & Bar. Residents enjoy a full calendar of social activities including bingo, Texas Hold'em, karaoke, and more. One of the community's most unique features is the ability to drive your golf cart directly to nearby shopping, dining, banking, and everyday conveniences. Ideally located within the community, this home is just a short walk to the clubhouse, pool, ballroom, and restaurant. With virtually everything new and thoughtfully upgraded, this beautiful villa offers an exceptional opportunity to enjoy the very best of Florida's active adult lifestyle.
Features & Amenities
Interior
-
Other Interior Features
Eat-in Kitchen, High Ceilings
-
Total Bedrooms
2
-
Bathrooms
2
-
Cooling YN
YES
-
Cooling
Central Air
-
Fireplace YN
NO
-
Heating YN
YES
-
Heating
Heat Pump
-
Pet friendly
Cats OK, Dogs OK, Number Limit
Exterior
-
Garage
Yes
-
Garage spaces
2
-
Construction Materials
Block
-
Other Exterior Features
Storage
-
Parking
Attached
-
Patio and Porch Features
Patio, Rear Porch, Screened
-
Pool
Yes
-
Pool Features
Gunite, Heated
-
Waterfront YN
NO
-
View
Water
Area & Lot
-
Lot Features
Corner Lot, On Golf Course, Paved
-
Lot Size(acres)
0.11
-
Lot Size(square feet)
4,583
-
Property Type
Residential
-
Property Sub Type
Townhouse
Price
-
Sales Price
$399,999
-
Tax Amount
$4,753
-
Sq. Footage
1,646
-
Price/SqFt
$243
HOA
-
Association
YES
-
Association Fee 2
$436
-
Association Fee
$391.18
-
Association Fee Frequency
Monthly
-
Association Fee 2 Frequency
Quarterly
-
Association Fee Includes
N/A
-
Total Monthly Fees
$536.51
School District
-
Elementary School
N/A
-
Middle School
N/A
-
High School
N/A
Property Features
-
New Construction
NO
-
Association Amenities
Cable TV, Clubhouse, Fitness Center, Gated, Golf Course
-
Foundation Details
Slab
-
Ownership
Fee Simple
-
Senior Community YN
YES
-
Sewer
Public Sewer
-
Tax Lot
1
-
Water Source
Public
Schedule a Showing
Showing scheduled successfully.
Mortgage calculator
Estimate your monthly mortgage payment, including the principal and interest, property taxes, and HOA. Adjust the values to generate a more accurate rate.
Your payment
Principal and Interest:
$
Property taxes:
$
HOA fees:
$
Total loan payment:
$
Total interest amount:
$
Location
County
Charlotte
Elementary School
Middle School
High School
Listing Courtesy of Debra Willison , RE/MAX PALM REALTY
RealHub Information is provided exclusively for consumers' personal, non-commercial use, and it may not be used for any purpose other than to identify prospective properties consumers may be interested in purchasing. All information deemed reliable but not guaranteed and should be independently verified. All properties are subject to prior sale, change or withdrawal. RealHub website owner shall not be responsible for any typographical errors, misinformation, misprints and shall be held totally harmless.

Business Coach | Executive Sales Associate | Realtor®
Michael Graf
Call Michael today to schedule a private showing.

* Listings on this website come from the FMLS IDX Compilation and may be held by brokerage firms other than the owner of this website. The listing brokerage is identified in any listing details. Information is deemed reliable but is not guaranteed. If you believe any FMLS listing contains material that infringes your copyrighted work please click here to review our DMCA policy and learn how to submit a takedown request.© 2024 FMLS.
Related Properties
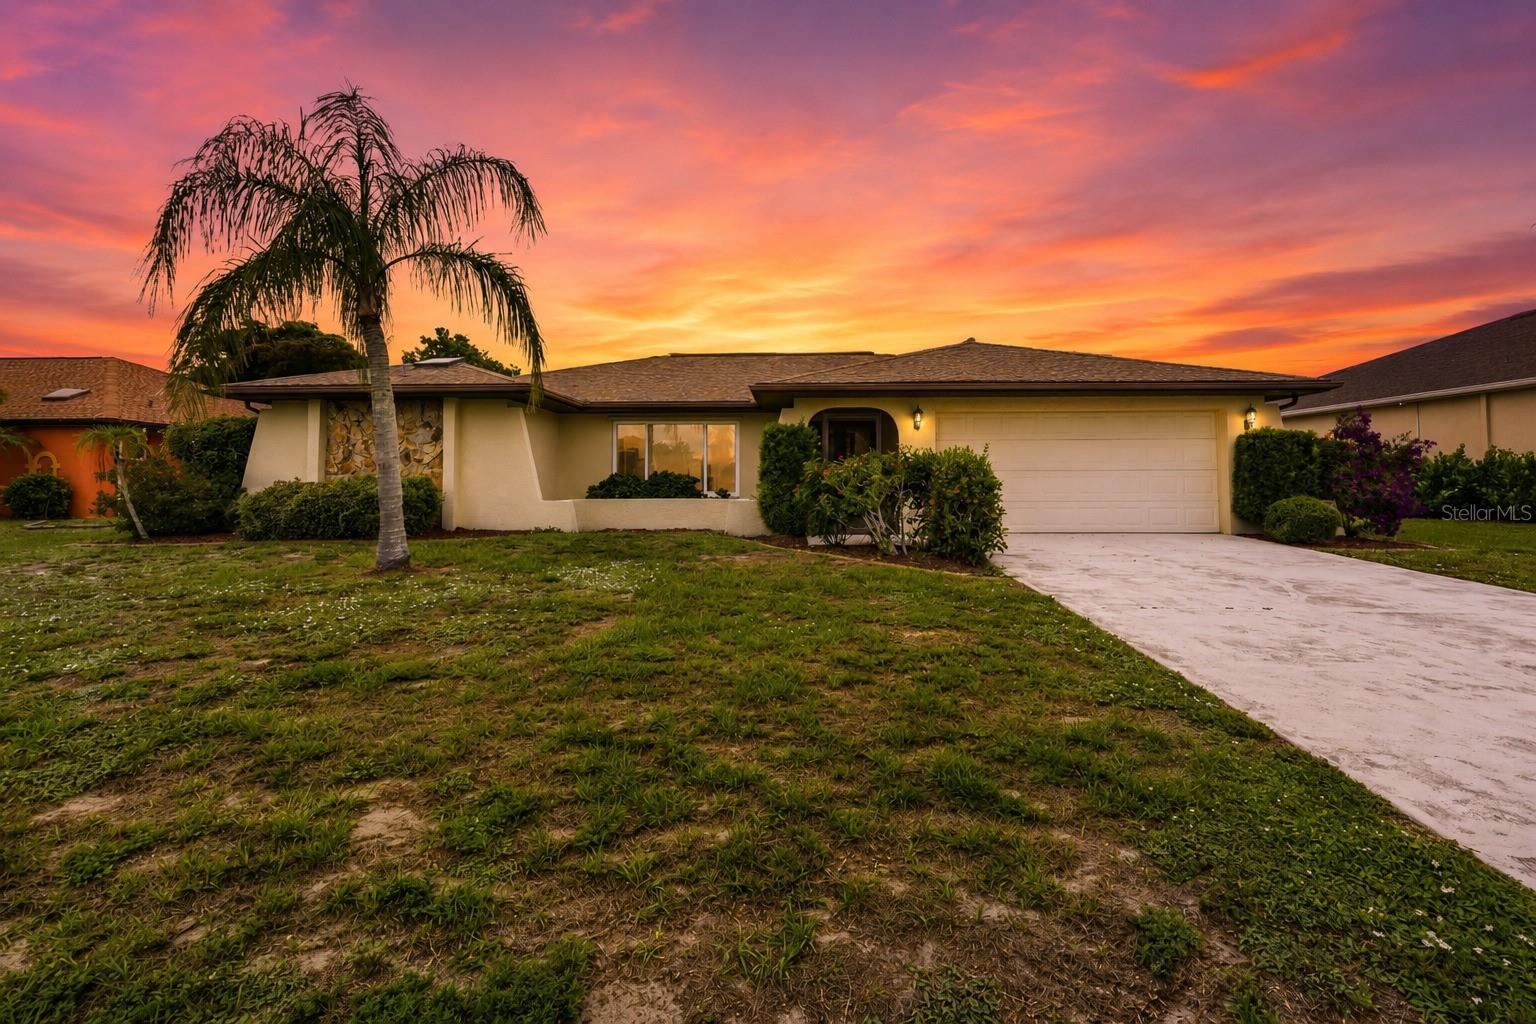
PUNTA GORDA
2431 MAURITANIA ROAD
3 Beds
2 Baths
1,841 Sq.Ft.
$369,888
MLS#: C7528578
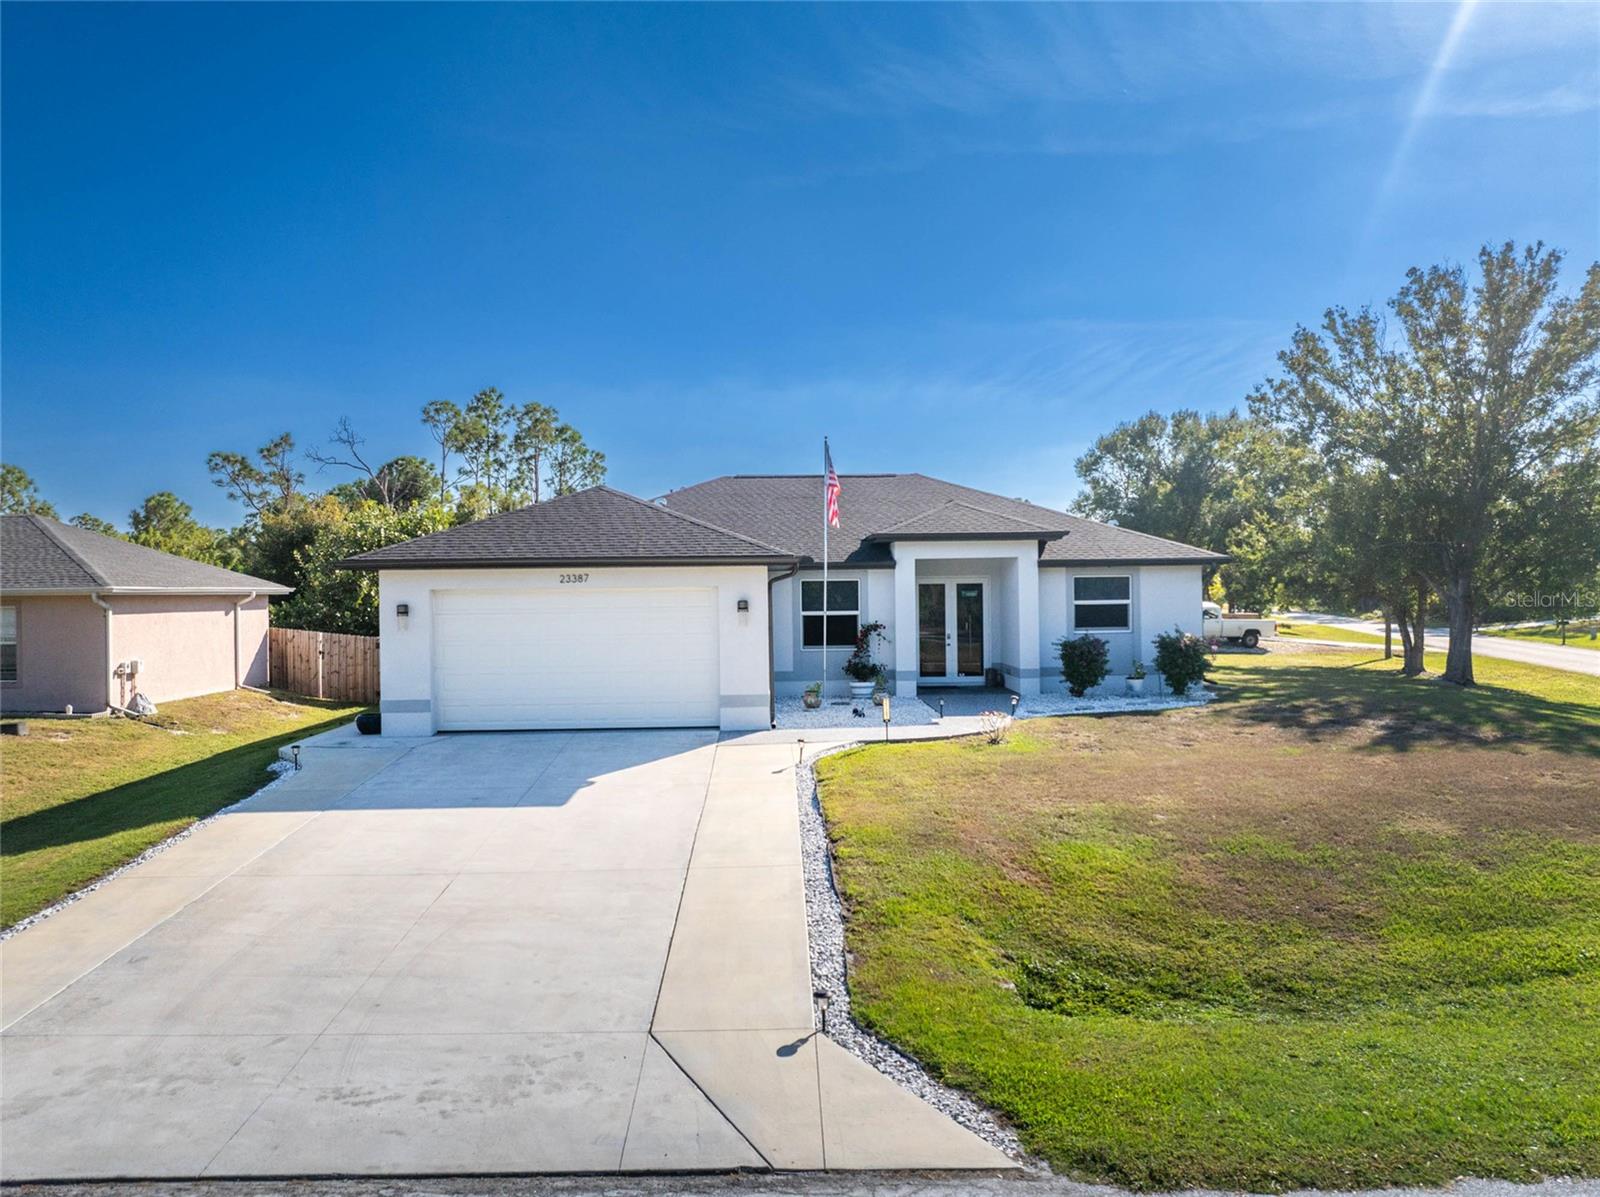
PUNTA GORDA
23387 CEDARTON AVENUE
3 Beds
2 Baths
1,618 Sq.Ft.
$354,900
MLS#: C7528617
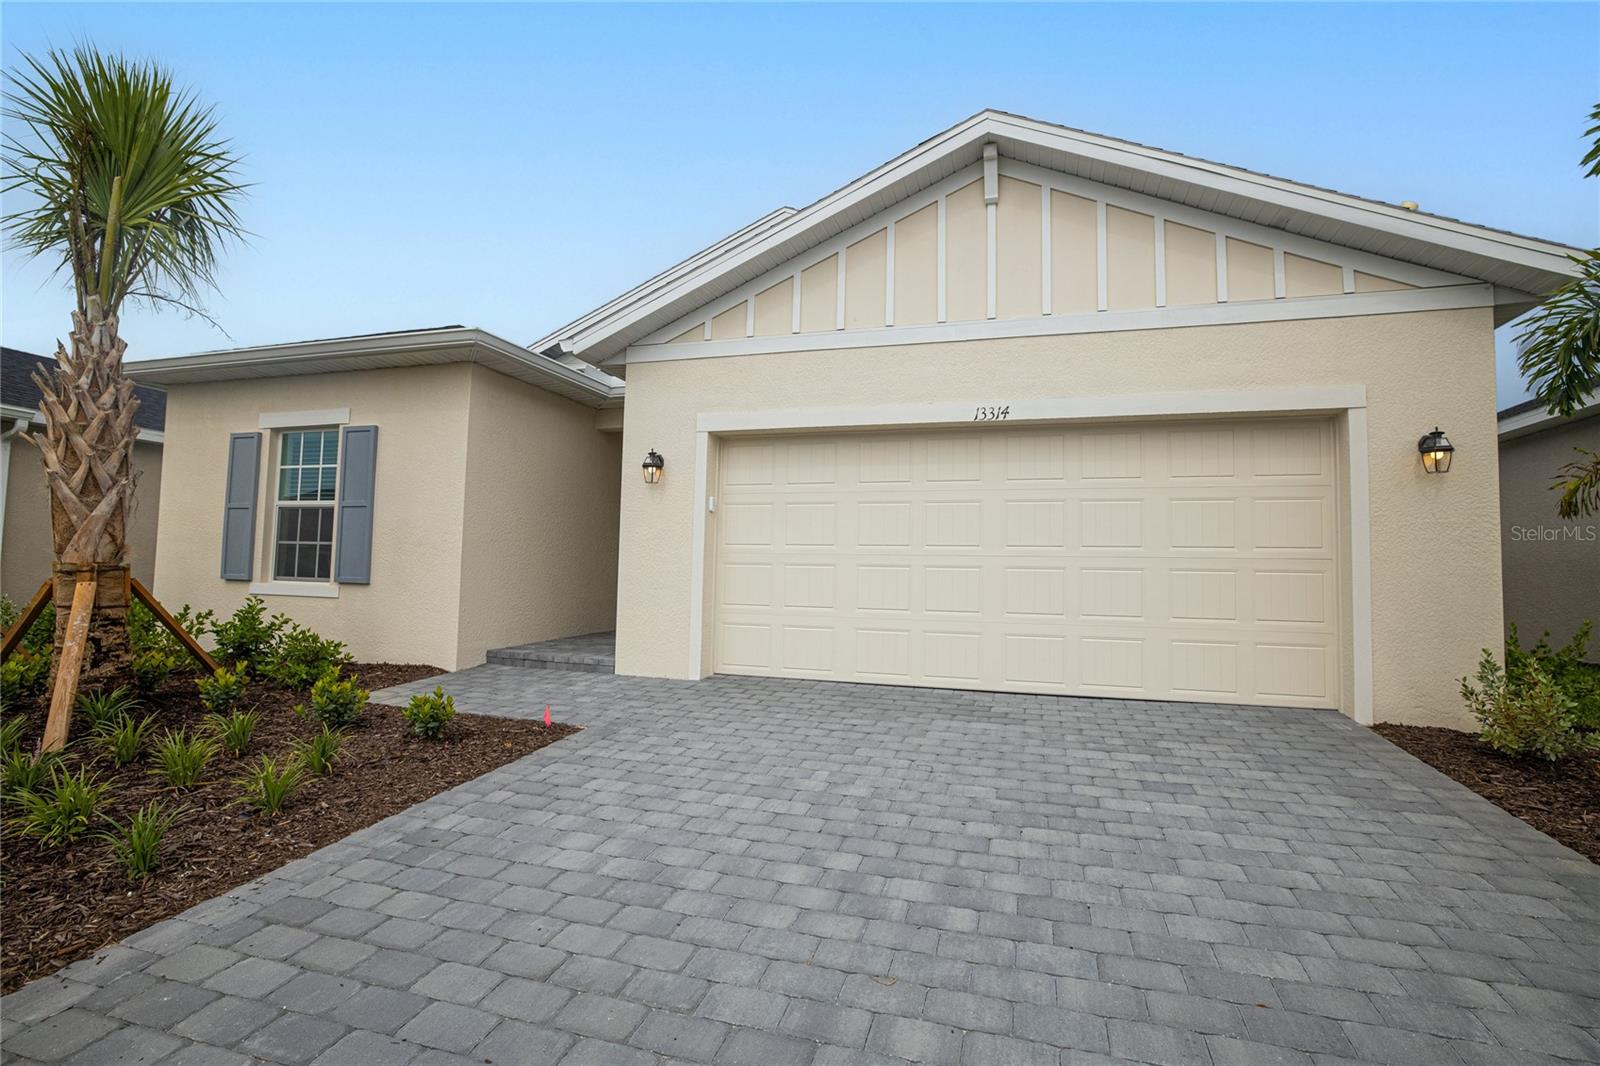
PUNTA GORDA
13314 GRASSMERE COURT
4 Beds
3 Baths
1,933 Sq.Ft.
$424,499
MLS#: C7528527
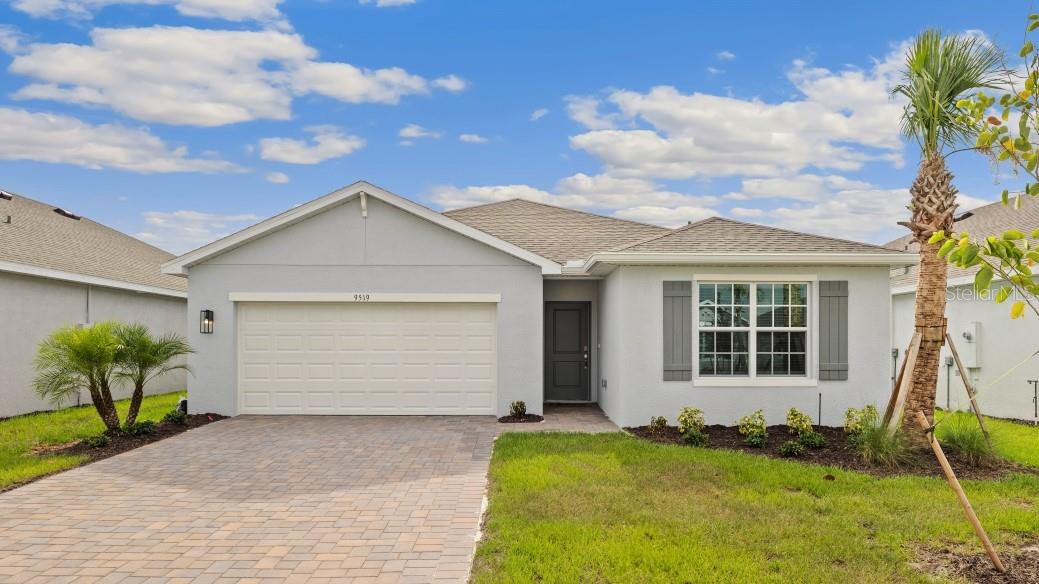
PUNTA GORDA
26263 CORAL LAKES DRIVE
5 Beds
3 Baths
2,077 Sq.Ft.
$358,275
MLS#: C7528615
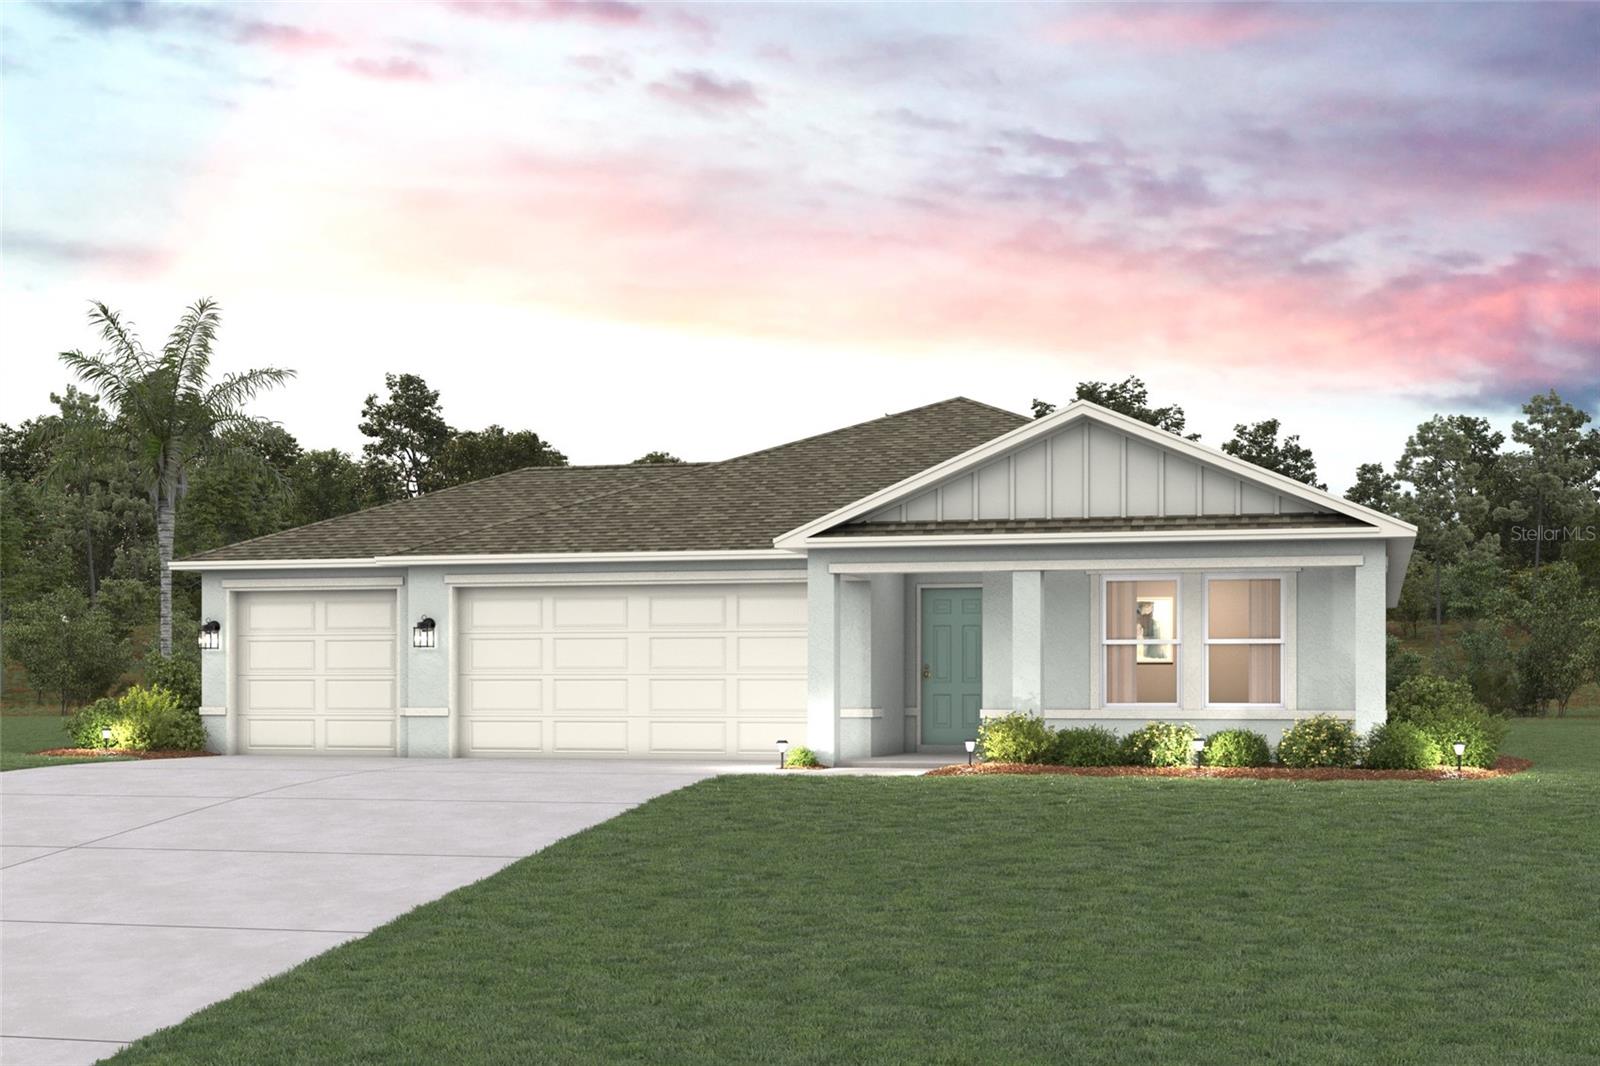
PUNTA GORDA
16065 MINORCA DRIVE
4 Beds
2 Baths
1,808 Sq.Ft.
$338,990
MLS#: C7528566
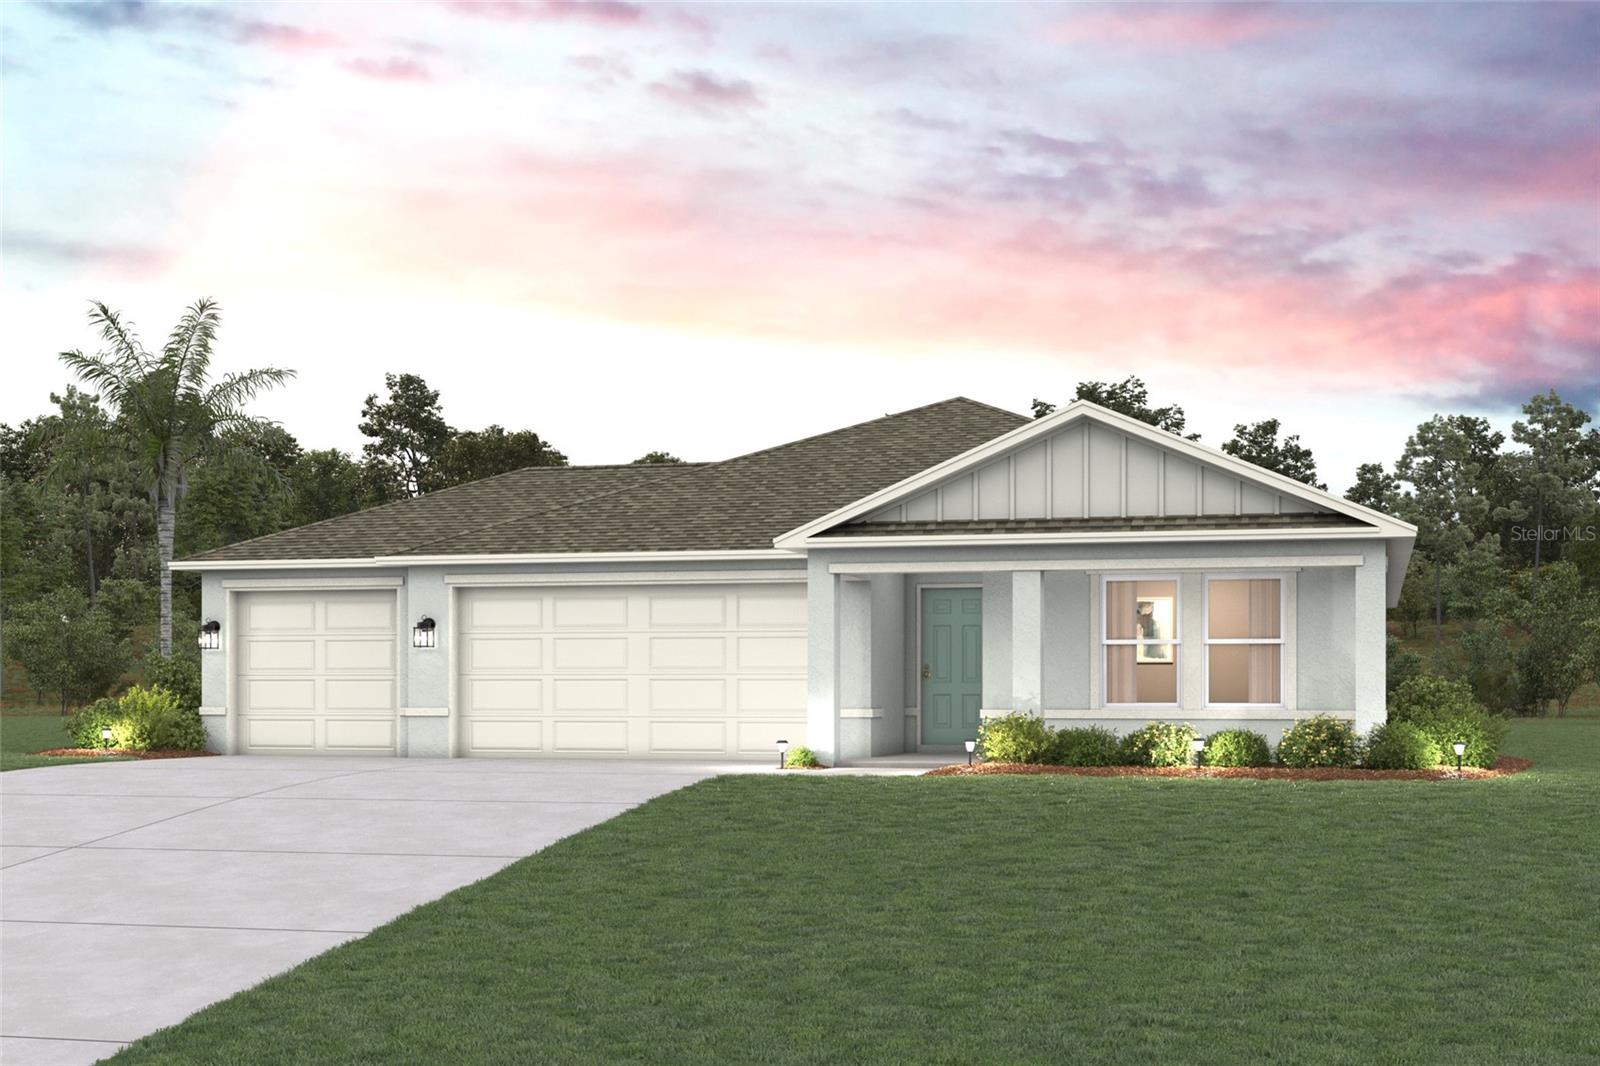
PUNTA GORDA
16107 MINORCA DRIVE
4 Beds
2 Baths
1,808 Sq.Ft.
$336,990
MLS#: C7528568
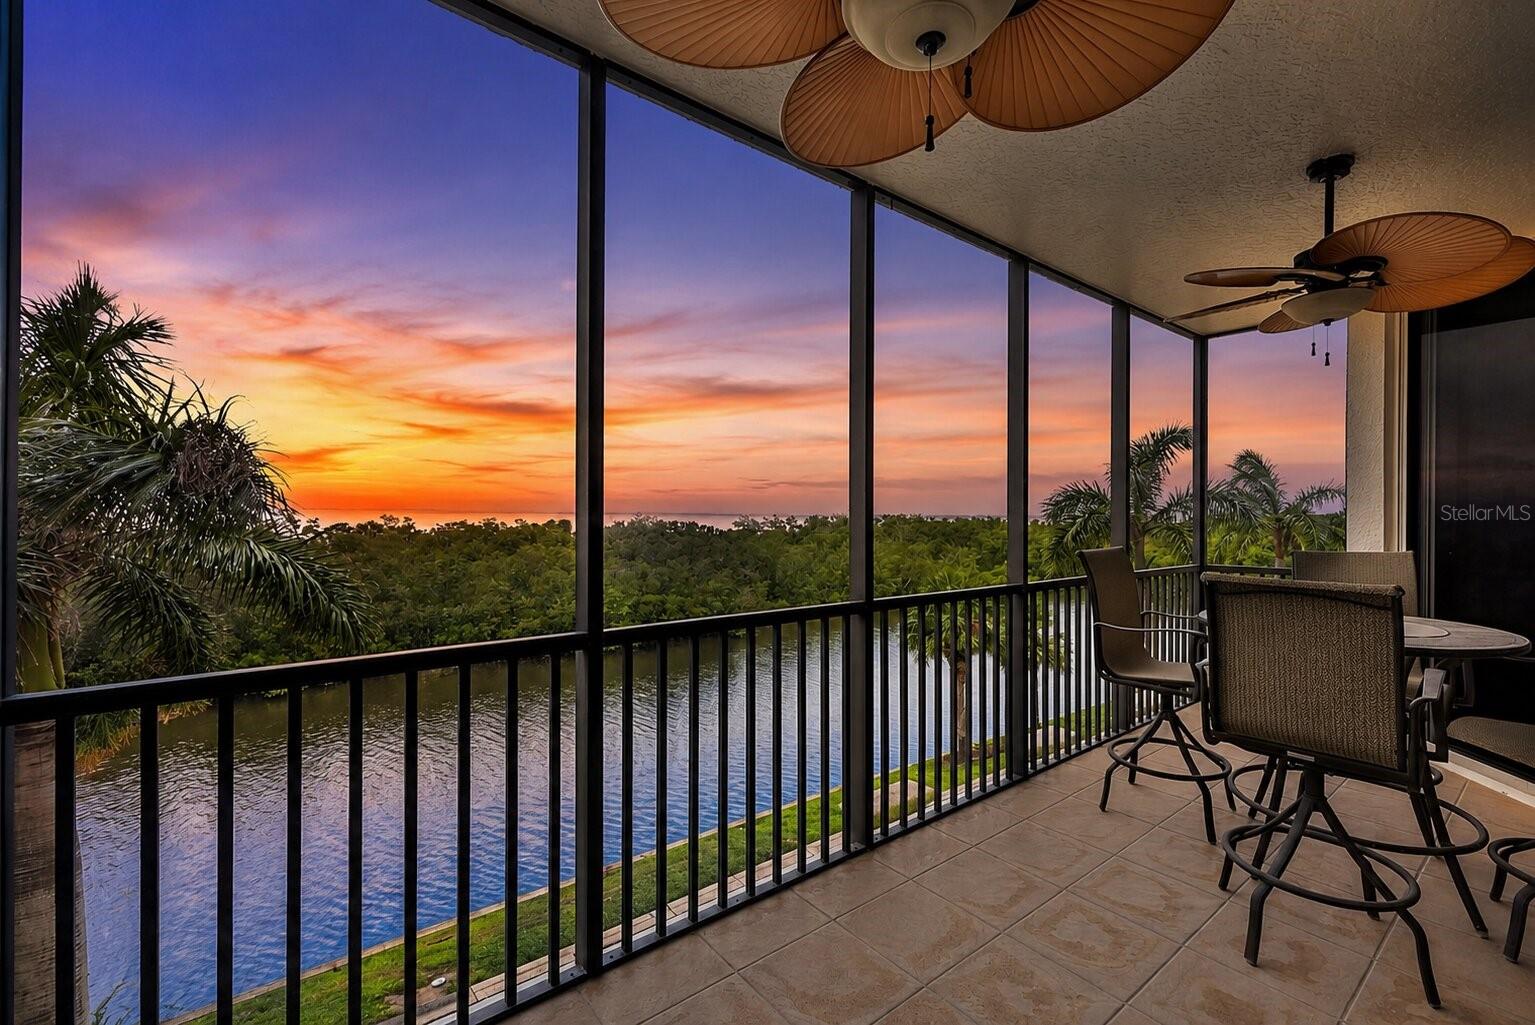
PUNTA GORDA
3329 SUNSET KEY CIRCLE 204
3 Beds
2 Baths
1,986 Sq.Ft.
$419,900
MLS#: C7528347
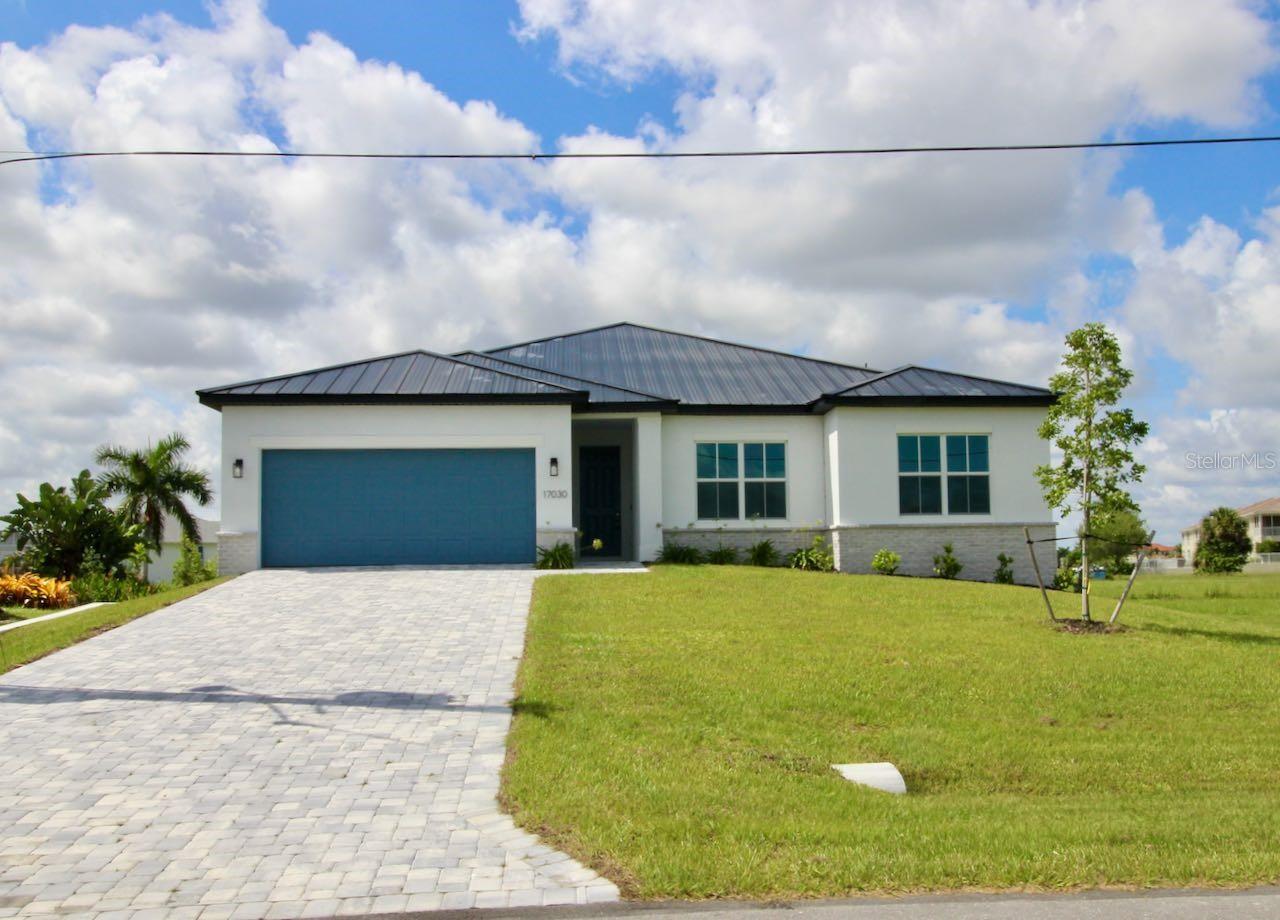
PUNTA GORDA
17030 ESPANA CIRCLE
4 Beds
3 Baths
2,092 Sq.Ft.
$415,000
MLS#: C7528064
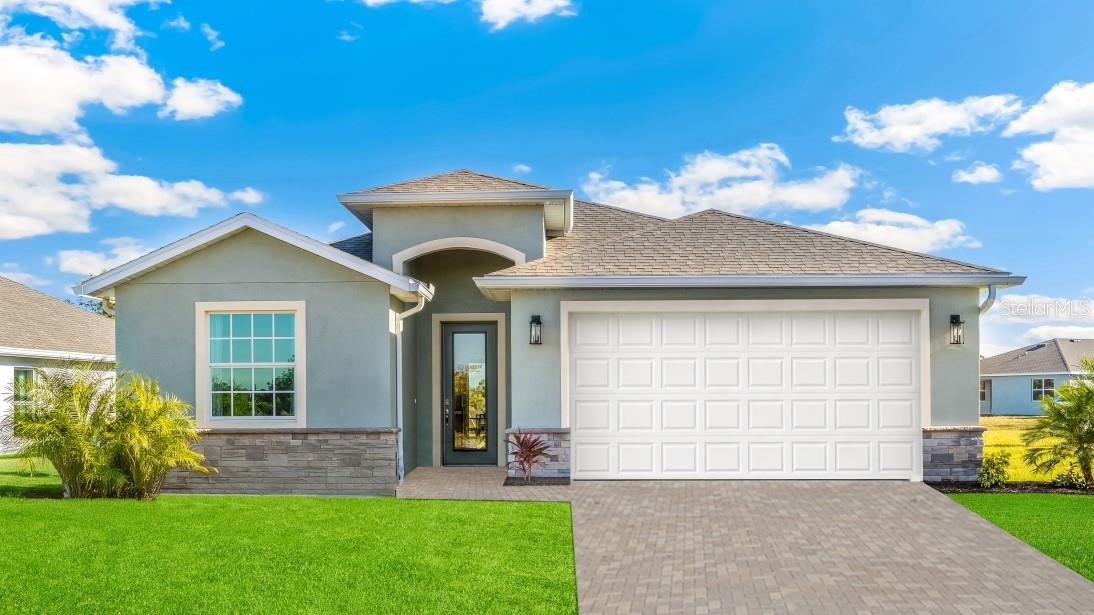
PUNTA GORDA
12757 SEAGRASS DRIVE
4 Beds
2 Baths
2,045 Sq.Ft.
$401,240
MLS#: C7528616
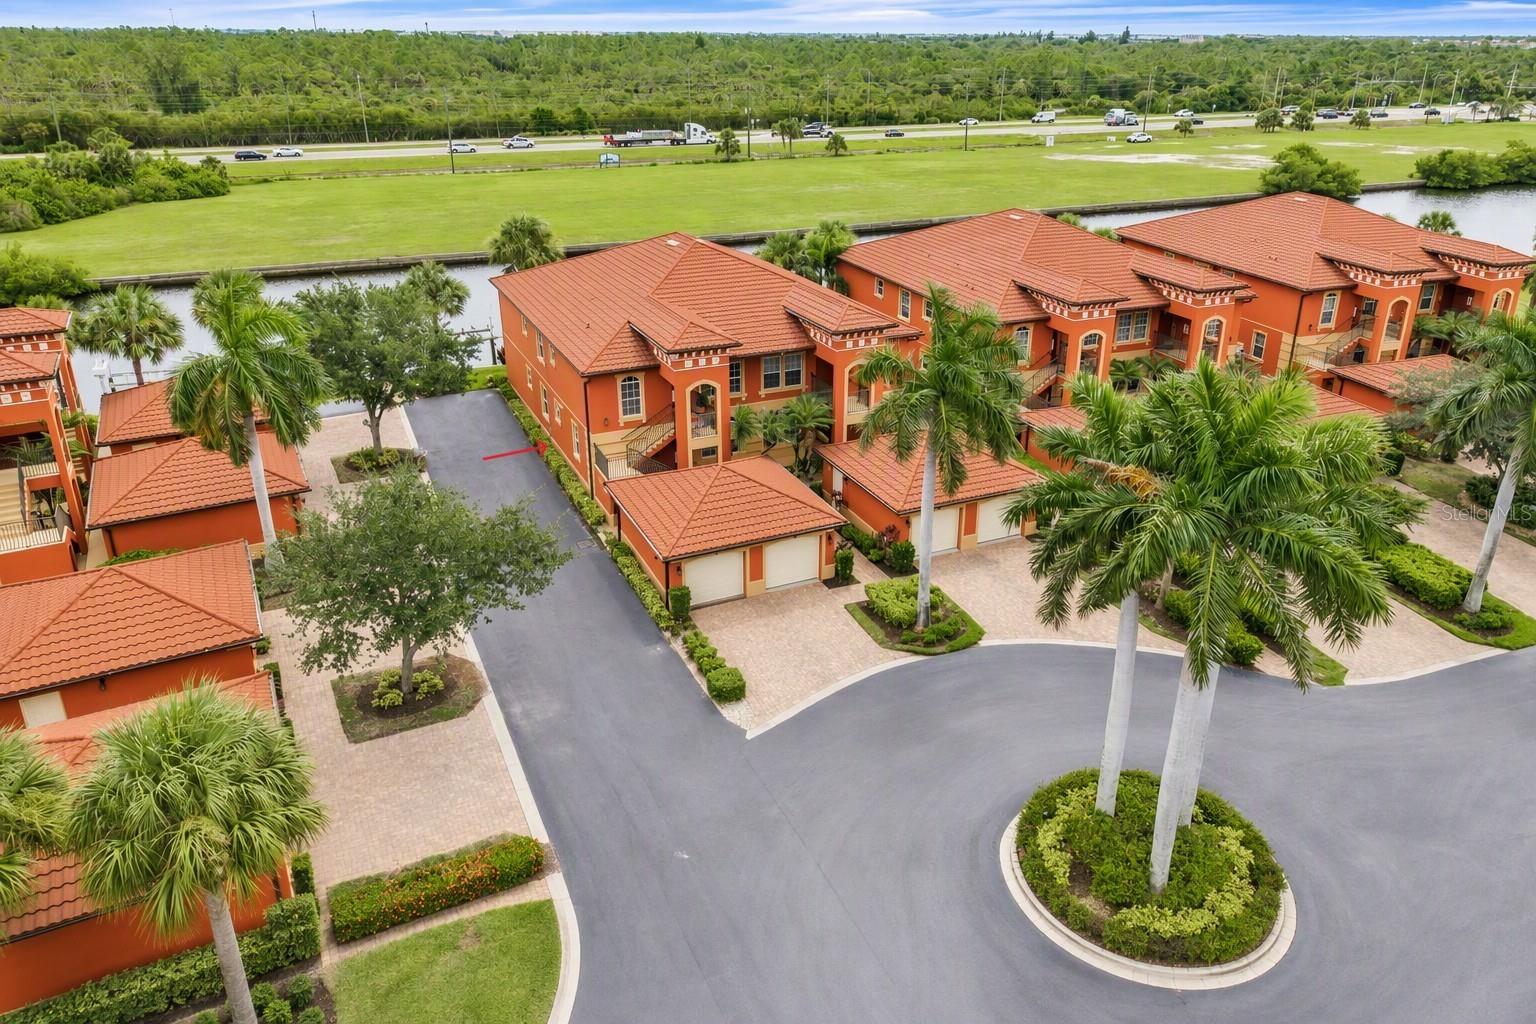
PUNTA GORDA
3500 MONDOVI COURT 811
3 Beds
2 Baths
1,596 Sq.Ft.
$359,000
MLS#: C7528528
