.webp?size=346x80)
- Properties
- Meet our agents
- Communities
- Market Report
- Home Value
- Calculator
Contemporary, Mid-Century Modern
18702 69TH AVENUE E
BRADENTON, FL 34211
MLS#: A4670128
$2,995,000

Property
Beds
6
Full Baths
5
1/2 Baths
1
Year Built
1999
Sq.Footage
6,023
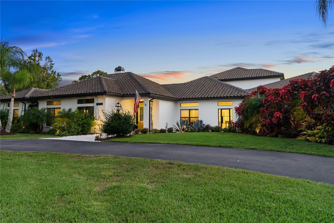
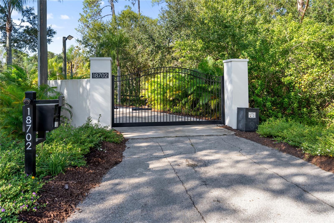
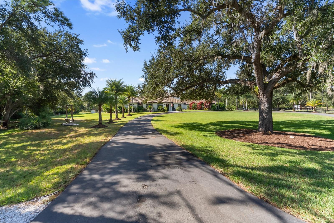
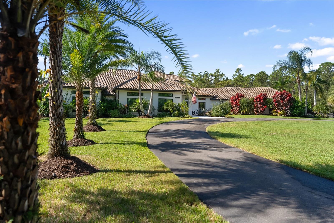
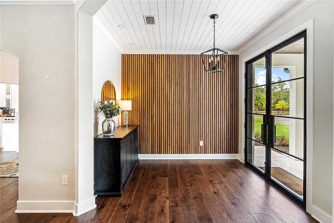
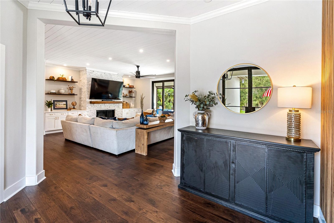
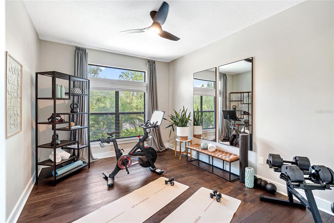
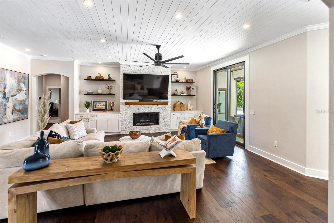
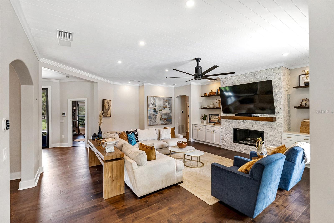
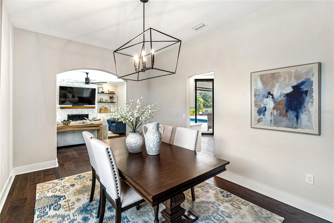
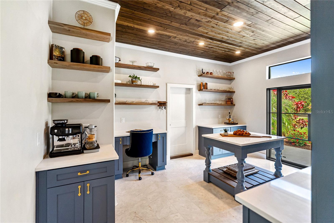
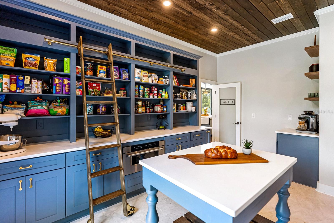
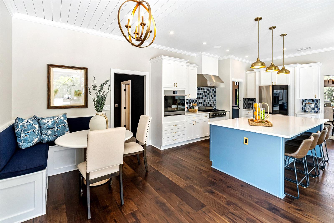
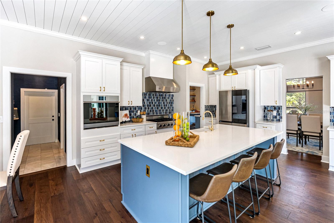
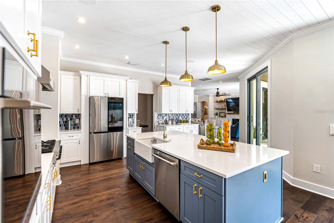
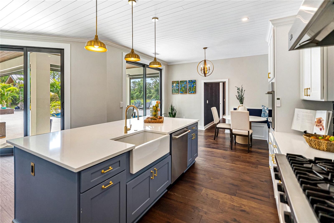
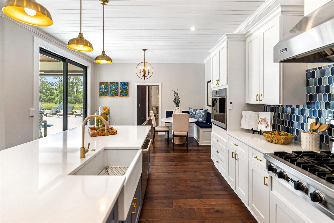
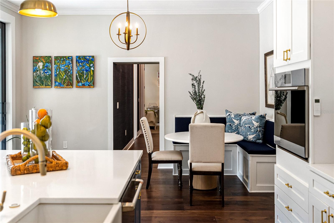
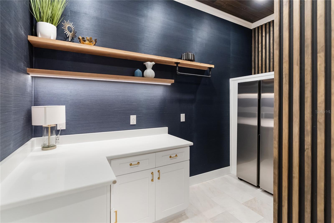
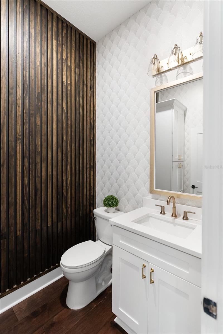
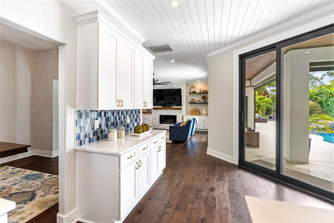
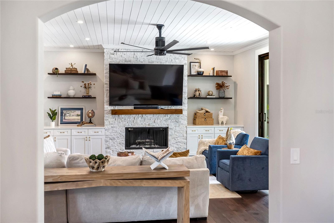
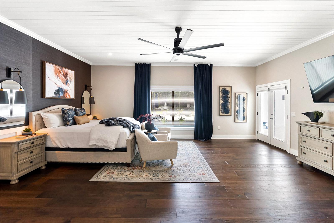
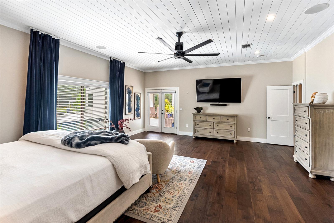
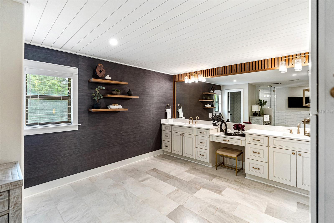
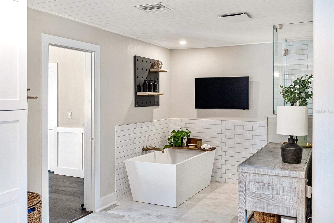
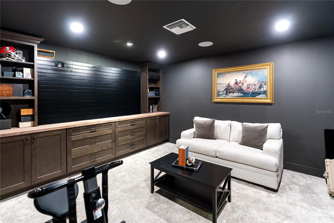
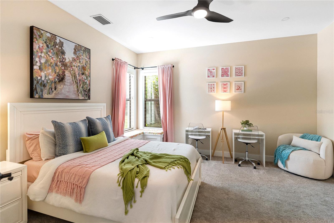
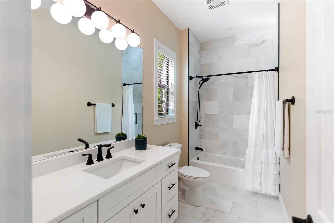
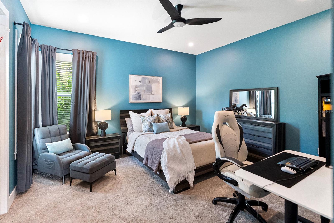
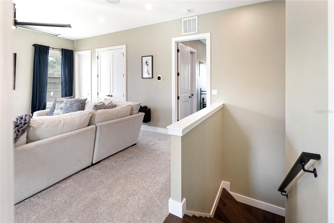
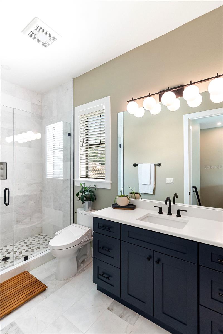
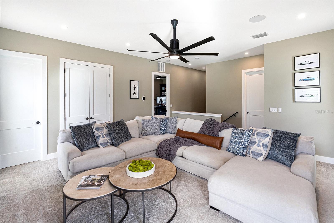
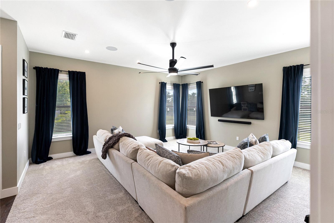
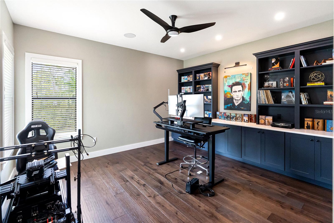
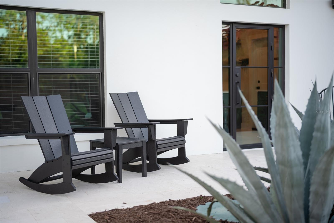
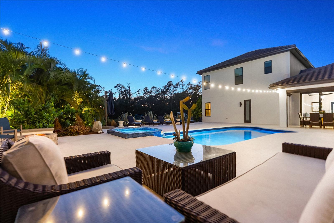
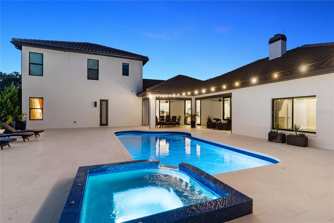
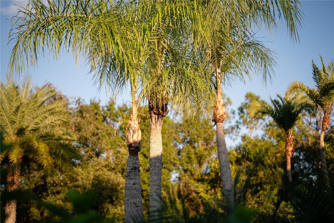
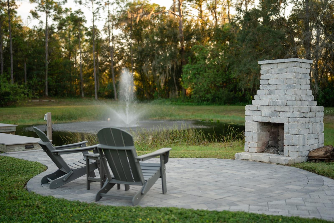
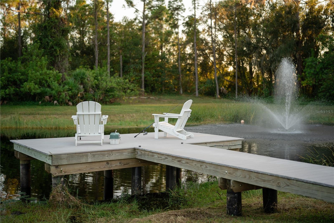
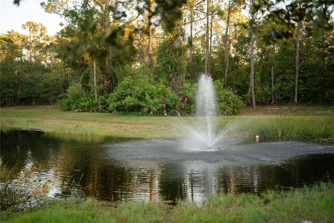
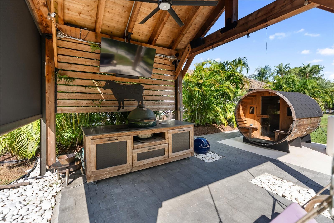
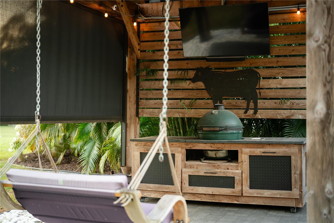
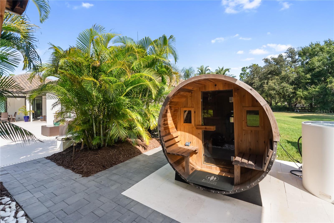
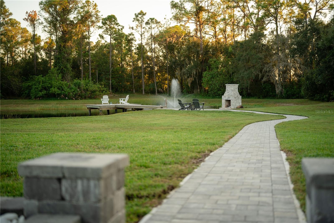
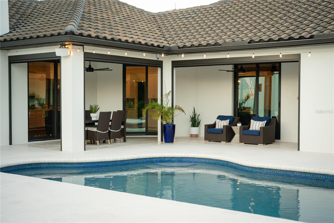
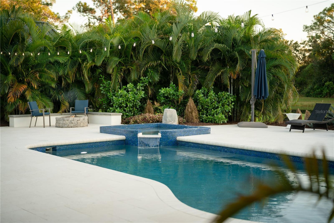
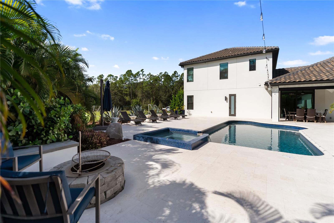
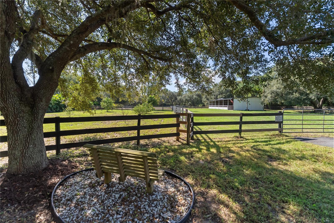
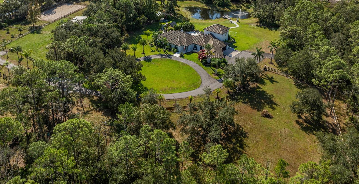
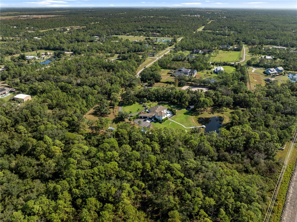
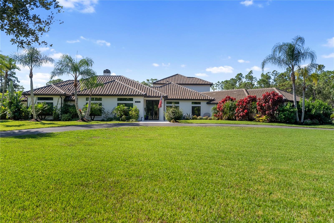
Set on 7.83 private acres in The Forest at Panther Ridge, this exceptional custom estate delivers the space, privacy, and lifestyle that are increasingly difficult to find. Fully fenced and gated, the property is introduced by a grand wrought-iron entry gate with coded access and wired connectivity. A pair of striking wrought-iron front doors creates an unforgettable arrival, introducing more than 6,000 square feet of refined living space with 6 bedrooms and 5.5 baths. Inside, rich wood flooring, plank ceilings, custom millwork, and thoughtfully designed living spaces create a warm, elevated feel throughout. Formal and casual dining areas, a dedicated office, and an upstairs suite offer flexibility for entertaining, work-from-home needs, guests, or multigenerational living. The primary retreat is a true escape, complete with a spa-inspired bath, oversized custom closet, and a discreet triple-concrete safe room. The home’s showpiece pantry is both beautiful and functional, accessed through its own wrought-iron door and featuring floor-to-ceiling cabinetry, a rolling library ladder, generous prep space, and a large center island. The property is also a smart home, with Sonos surround sound throughout the interior and every outdoor entertaining space—including the outdoor gym. Outside, the property lives like a private resort. Enjoy a pool and spa, covered outdoor dining, expansive poolside lounge areas, and a separate outdoor media pavilion with swings. A stocked pond with a dock and fire pit creates another destination for gathering, while a full-size soccer field, multiple fenced pastures, wide-open lawn, mature tropical landscaping, and wooded areas offer room to play, relax, and explore. Located within The Forest at Panther Ridge, this home is part of a sought-after equestrian community with approximately 17 miles of riding trails, nature preserves, and an estate-style setting. With agricultural zoning and room for horses, gardens, trails, or future structures, the property offers rare flexibility—while remaining just minutes from Lakewood Ranch’s shopping, dining, and conveniences.
Features & Amenities
Interior
-
Other Interior Features
Eat-in Kitchen, High Ceilings, Stone Counters
-
Total Bedrooms
6
-
Bathrooms
5
-
1/2 Bathrooms
1
-
Cooling YN
YES
-
Cooling
Central Air
-
Fireplace YN
YES
-
Heating YN
YES
-
Heating
Electric
-
Pet friendly
Yes
Exterior
-
Garage
Yes
-
Garage spaces
5
-
Construction Materials
Block, Stucco
-
Other Exterior Features
Lighting, Outdoor Grill, Outdoor Shower, Storage, Dock
-
Parking
Attached
-
Pool
Yes
-
Pool Features
Heated, In Ground, Tile, Private
-
Waterfront YN
NO
-
View
Pond, Water, Trees/Woods
Area & Lot
-
Lot Features
Landscaped, Level, Pasture, Private
-
Lot Size(acres)
7.83
-
Lot Size(square feet)
341,249
-
Property Type
Residential
-
Property Sub Type
Single Family Residence
-
Architectural Style
Contemporary, Mid-Century Modern
Price
-
Sales Price
$2,995,000
-
Tax Amount
$20,144
-
Sq. Footage
6,023
-
Price/SqFt
$497
HOA
-
Association
YES
-
Association Fee
$870
-
Association Fee Frequency
Annually
-
Association Fee Includes
N/A
-
Total Monthly Fees
$72.5
School District
-
Elementary School
N/A
-
Middle School
N/A
-
High School
N/A
Property Features
-
New Construction
NO
-
Foundation Details
Slab
-
Ownership
Fee Simple
-
Senior Community YN
NO
-
Sewer
Septic Tank
-
Tax Lot
1
-
Water Source
Private, Well
Schedule a Showing
Showing scheduled successfully.
Mortgage calculator
Estimate your monthly mortgage payment, including the principal and interest, property taxes, and HOA. Adjust the values to generate a more accurate rate.
Your payment
Principal and Interest:
$
Property taxes:
$
HOA fees:
$
Total loan payment:
$
Total interest amount:
$
Location
County
Manatee
Elementary School
Middle School
High School
Listing Courtesy of Katie Cobb, PREFERRED SHORE LLC
RealHub Information is provided exclusively for consumers' personal, non-commercial use, and it may not be used for any purpose other than to identify prospective properties consumers may be interested in purchasing. All information deemed reliable but not guaranteed and should be independently verified. All properties are subject to prior sale, change or withdrawal. RealHub website owner shall not be responsible for any typographical errors, misinformation, misprints and shall be held totally harmless.

Executive Assistant
Emil Garinga
Call Emil today to schedule a private showing.

* Listings on this website come from the FMLS IDX Compilation and may be held by brokerage firms other than the owner of this website. The listing brokerage is identified in any listing details. Information is deemed reliable but is not guaranteed. If you believe any FMLS listing contains material that infringes your copyrighted work please click here to review our DMCA policy and learn how to submit a takedown request.© 2024 FMLS.
Related Properties

BRADENTON
7208 19TH AVENUE NW
4 Beds
4 Baths
4,307 Sq.Ft.
$2,490,000
MLS#: A4705655

BRADENTON
17226 SALERNO DRIVE
4 Beds
4 Baths
3,046 Sq.Ft.
$2,499,000
MLS#: A4704296

BRADENTON
6809 BELMONT COURT
5 Beds
4 Baths
5,701 Sq.Ft.
$3,099,000
MLS#: A4704028

BRADENTON
7935 BOWSPIRIT WAY
3 Beds
4 Baths
3,136 Sq.Ft.
$2,600,000
MLS#: A4703390

BRADENTON
7310 201ST STREET E
5 Beds
4 Baths
3,685 Sq.Ft.
$2,695,000
MLS#: A4702863

BRADENTON
6264 CHAMPIONS ROW STREET
4 Beds
3 Baths
3,291 Sq.Ft.
$3,275,000
MLS#: A4703171

BRADENTON
5904 RIVERVIEW BOULEVARD
3 Beds
3 Baths
3,779 Sq.Ft.
$2,990,000
MLS#: A4702716
BRADENTON
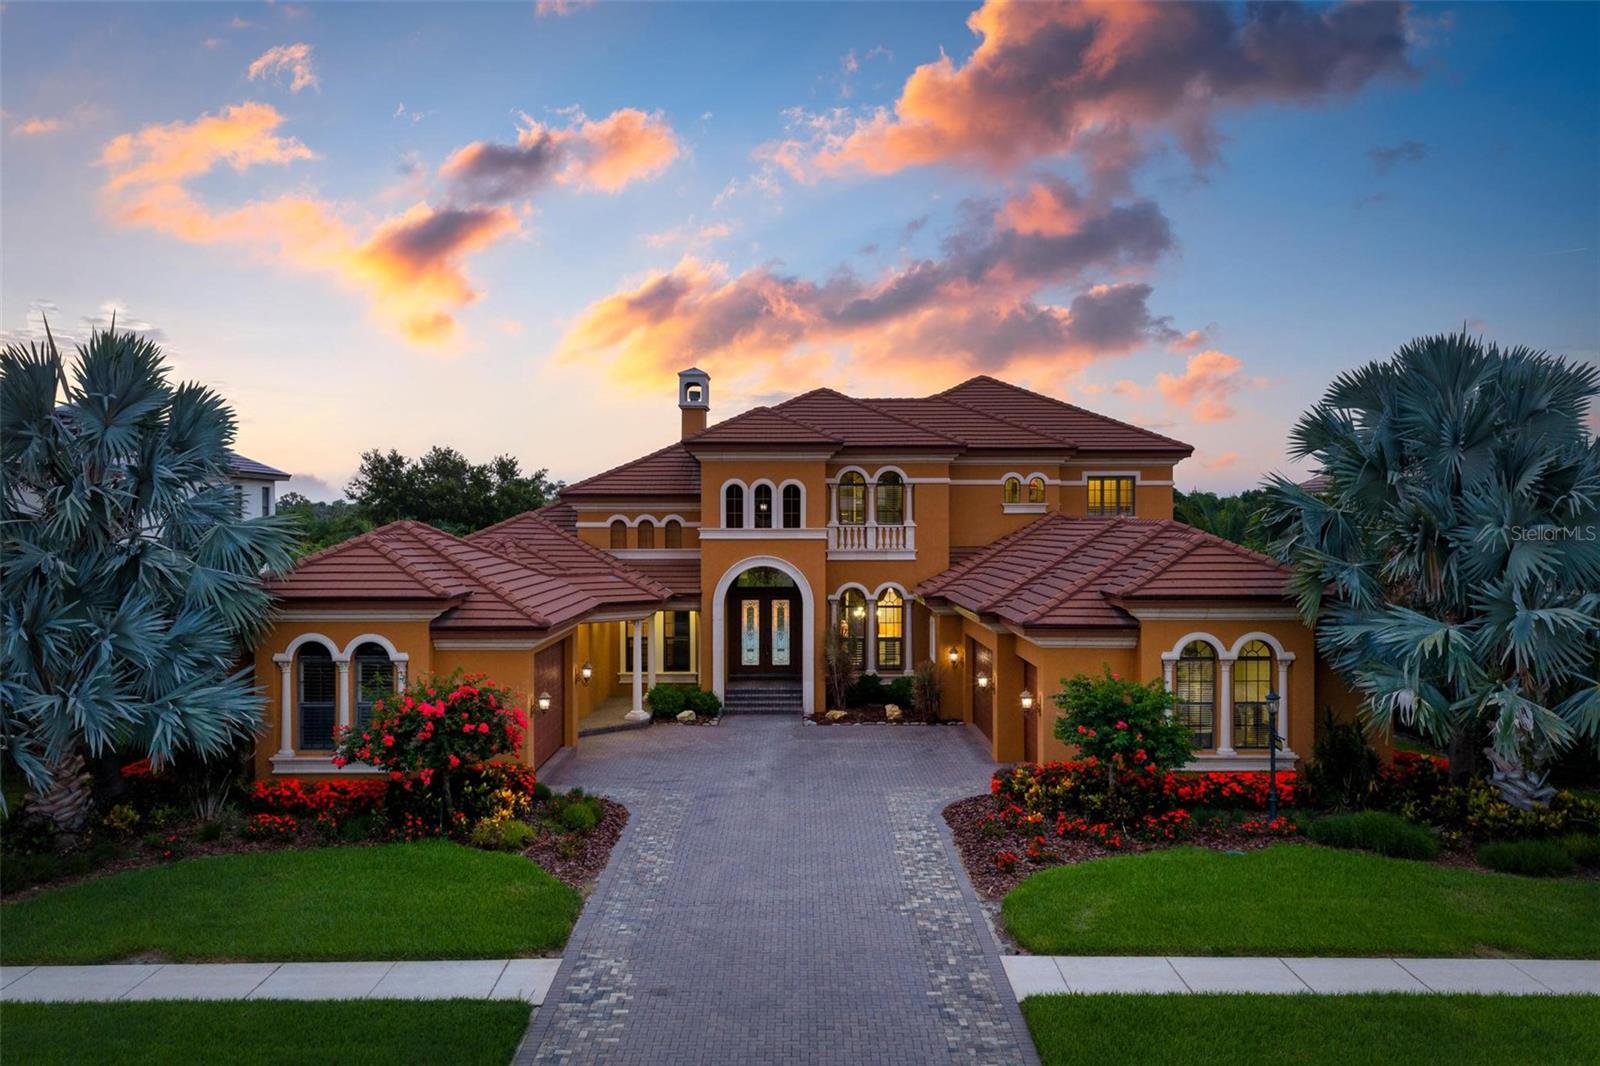
14115 11TH TERRACE NE
4 Beds
5 Baths
5,574 Sq.Ft.
$2,875,000
MLS#: A4699519
BRADENTON
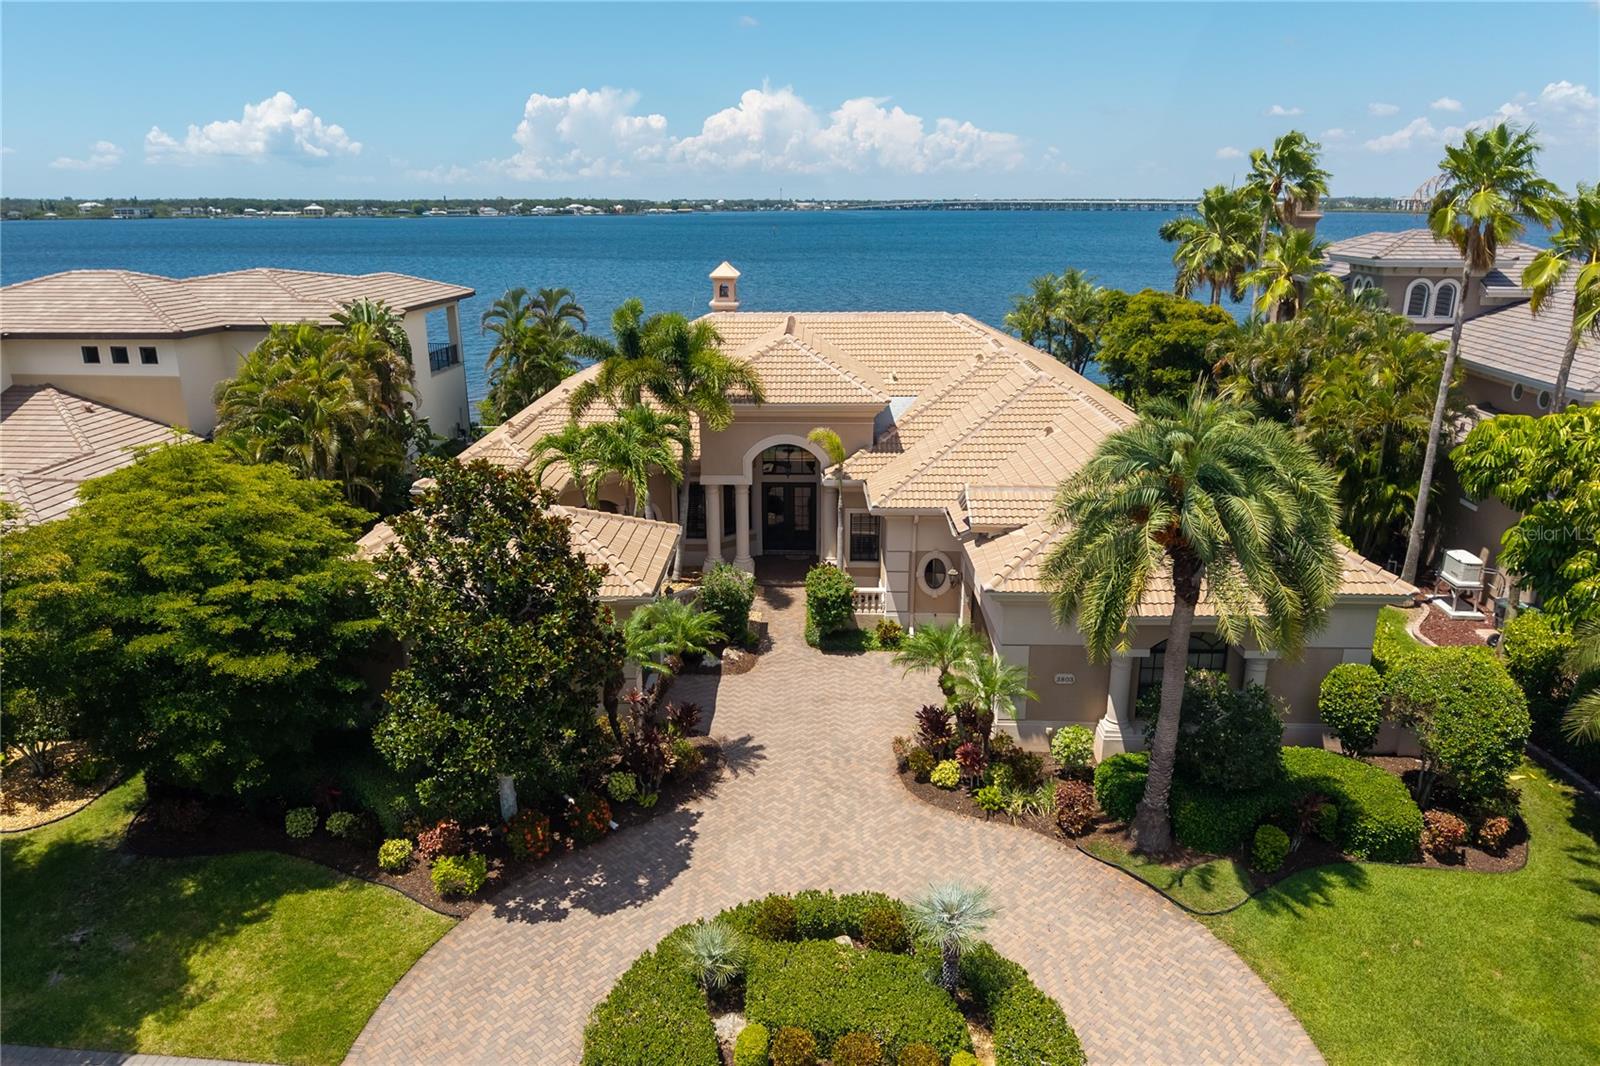
3803 HAWK ISLAND DRIVE
4 Beds
4 Baths
4,414 Sq.Ft.
$2,850,000
MLS#: A4697779
BRADENTON
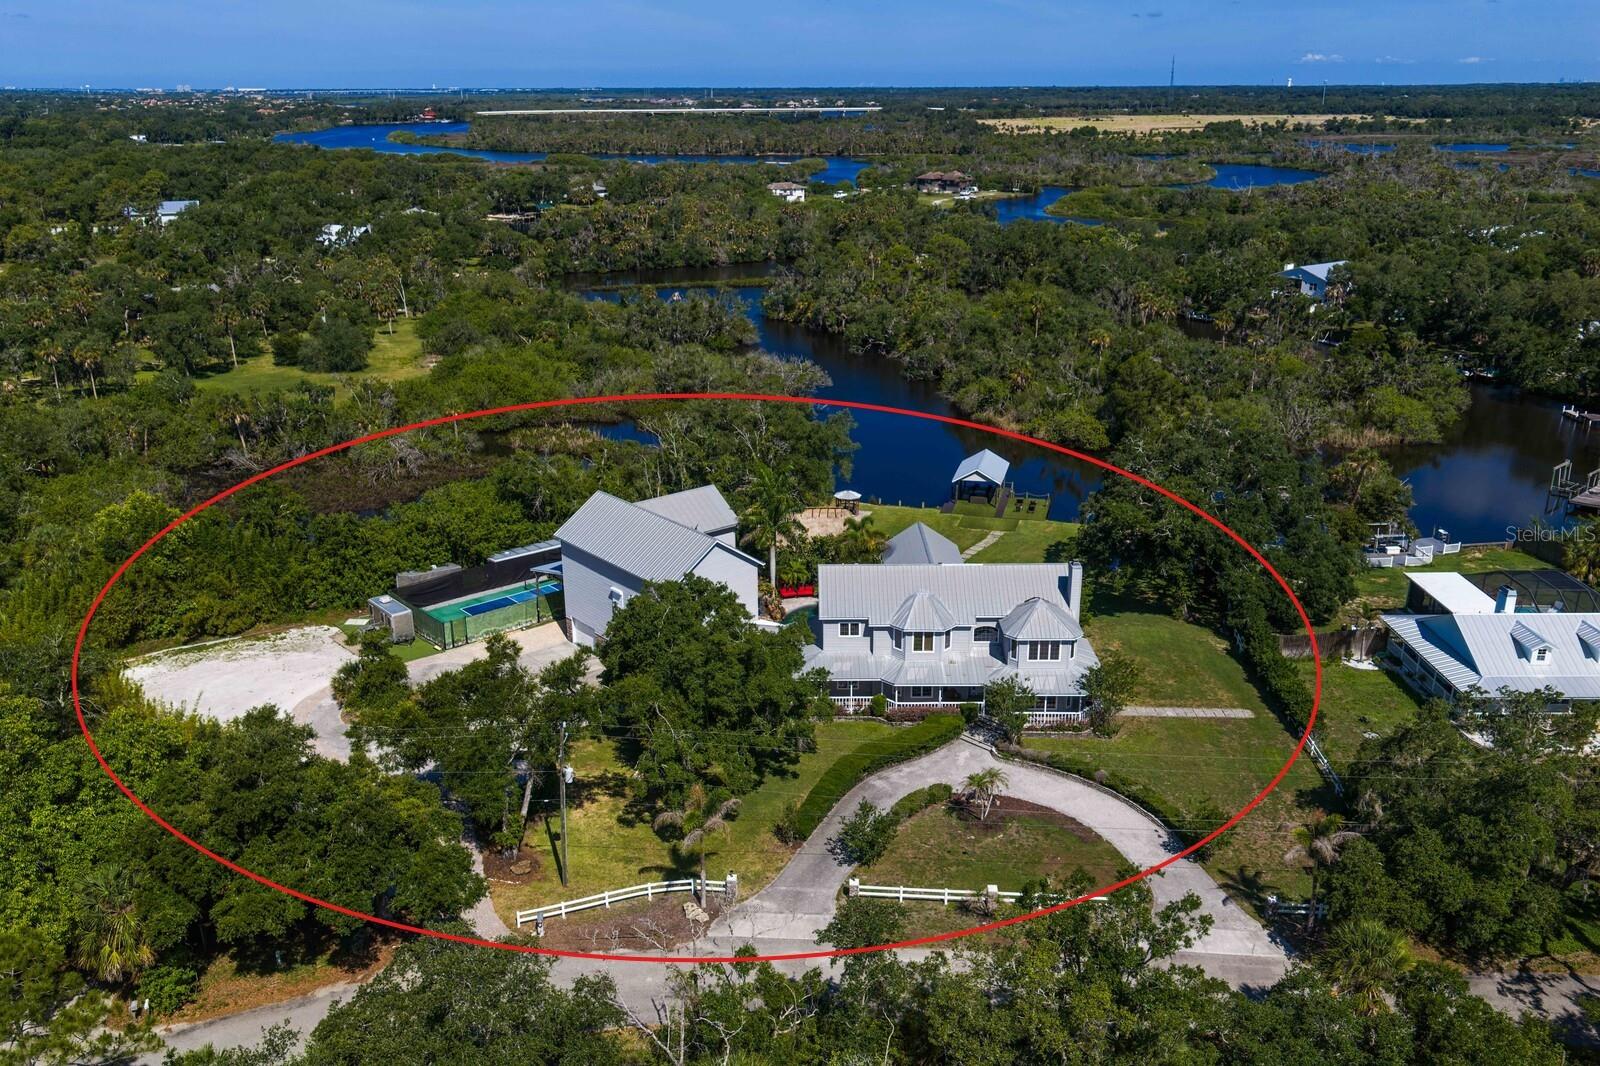
1030 MILL CREEK ROAD
9 Beds
5 Baths
7,102 Sq.Ft.
$2,750,000
MLS#: A4696298
