.webp?size=346x80)
- Properties
- Meet our agents
- Communities
- Market Report
- Home Value
- Calculator
Property
Beds
3
Full Baths
2
1/2 Baths
1
Year Built
2017
Sq.Footage
1,703
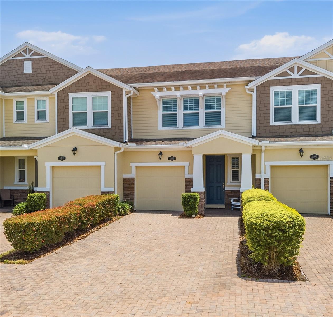
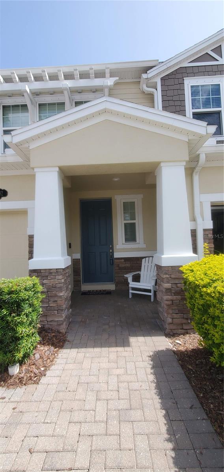
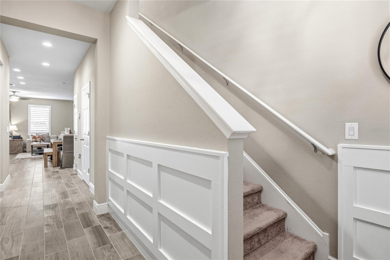
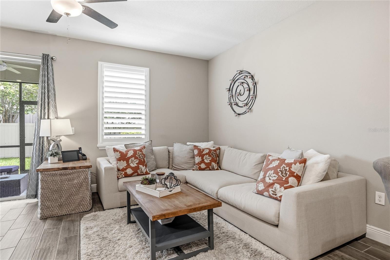
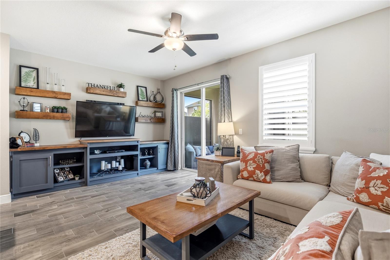
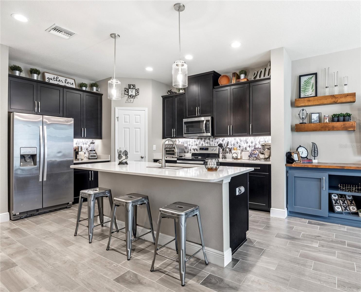
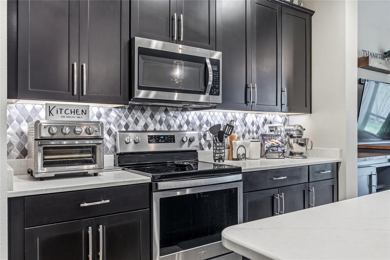
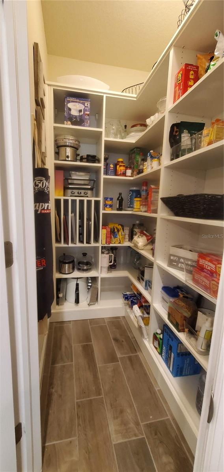
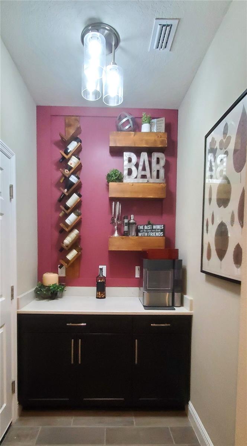
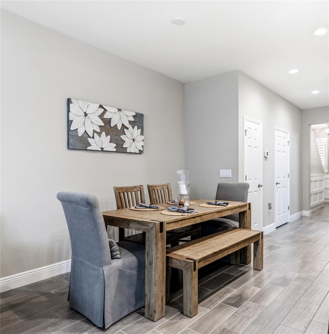
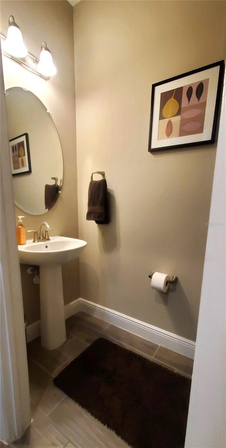
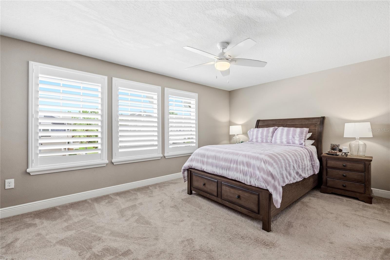
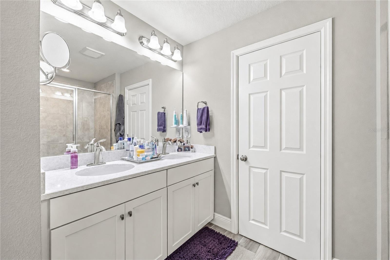
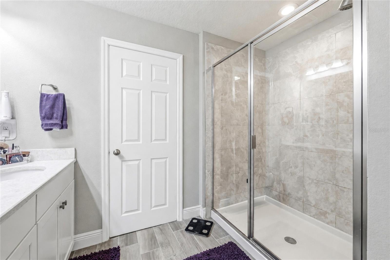
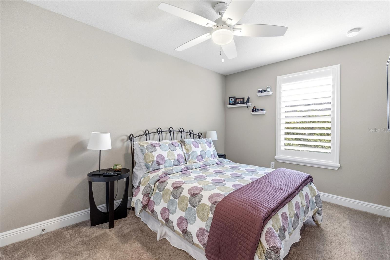
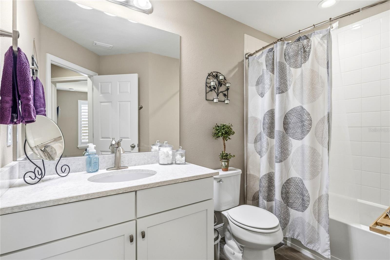
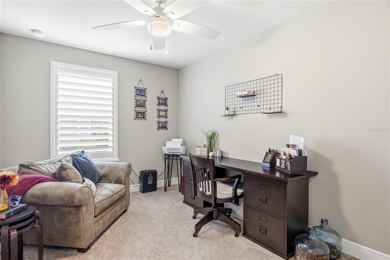
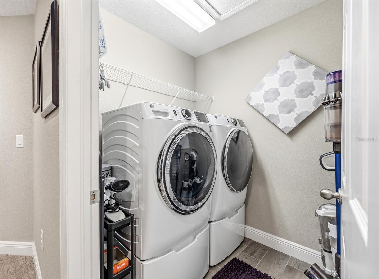
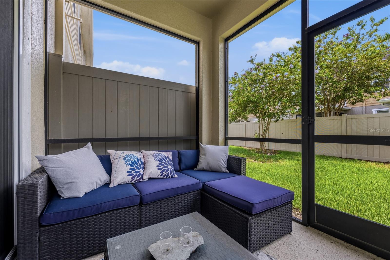
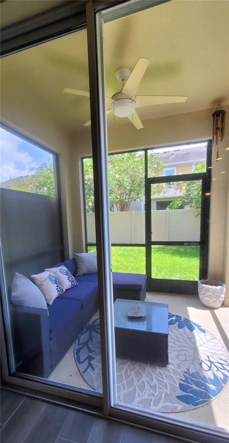
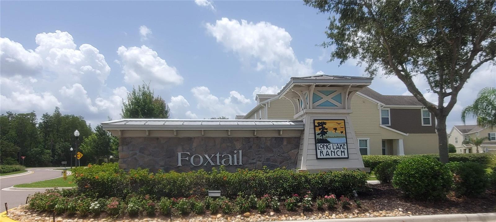
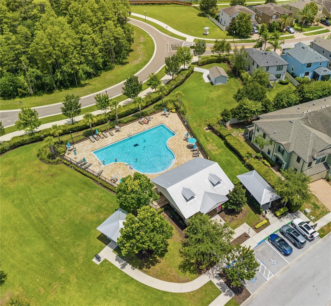
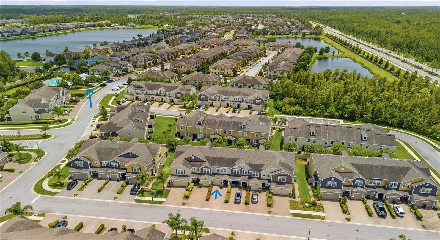
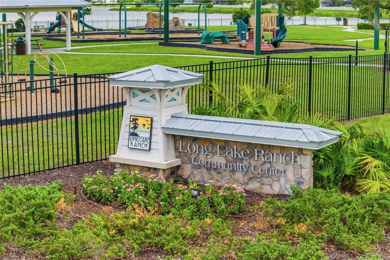
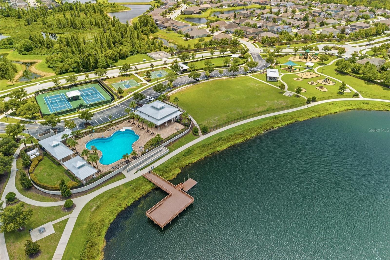
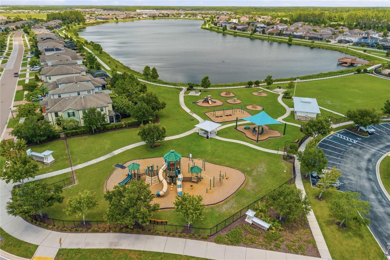
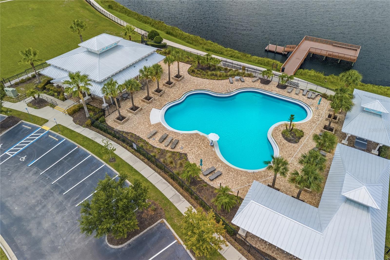
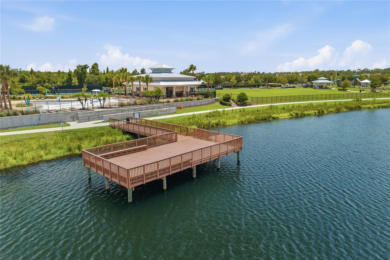
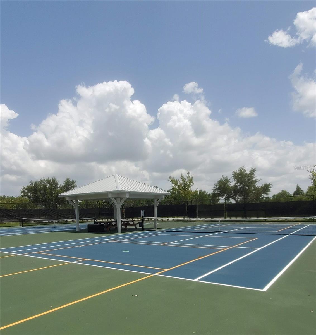
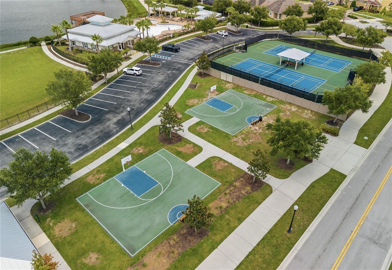
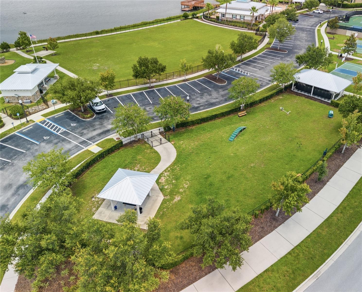
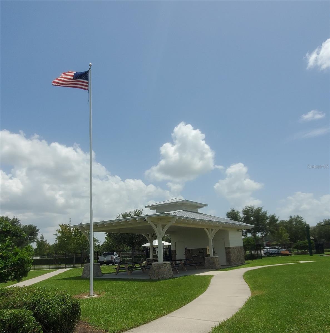
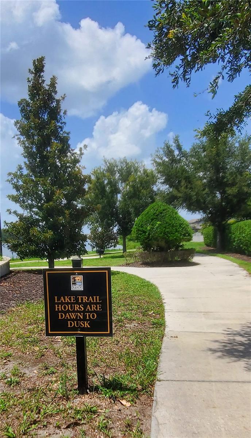
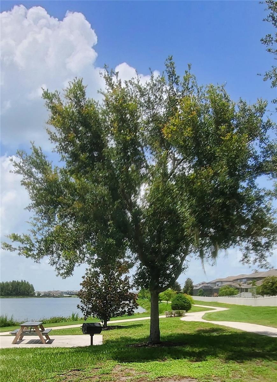
Welcome Home to this Beautifully appointed 3-bedroom, 2.5-bath Townhouse offering 1,700 sq. ft. of stylish and comfortable Living Space, complete with your own Garage. Thoughtfully designed for both everyday living and entertaining, this home features an open-concept layout enhanced by plantation shutters throughout, adding timeless elegance and privacy. The spacious kitchen is the heart of the home, showcasing a large center island, breakfast bar seating, and a custom pantry that provides exceptional storage and organization. The adjoining living and dining areas create a seamless flow, perfect for gathering with family and friends. A custom built-in cabinet with a rich wood surface and matching floating wall shelves adds both character and functionality, creating the perfect space for storage and a stylish display area. Designer touches can be found throughout the home, including upgraded light fixtures and ceiling fans, custom backsplash, stylish pendant lighting, and recessed lighting that create a warm and inviting atmosphere while enhancing the home's modern appeal. Retreat to the oversized Primary Suite, offering plenty of space for a sitting area or home gym space. The luxurious En-suite Bath features a dual-sink vanity, step-in shower, and an expansive walk-in closet. Two additional Bedrooms and a full Bath provide flexibility for guests, family members, or a home office. Beyond the home, enjoy an exceptional amenity-rich lifestyle. Residents have access to a resort-style community pool, pickleball courts, basketball courts, a dog park, scenic lake with a dock, walking trails surrounding the water, a playground, and a covered picnic pavilion—providing endless opportunities for recreation, relaxation, and outdoor enjoyment. Combining desirable upgrades, generous living spaces, and outstanding community amenities, this move-in-ready home offers the perfect blend of comfort, functionality, and lifestyle. Don't miss the opportunity to make this exceptional property your next home.
Features & Amenities
Interior
-
Other Interior Features
High Ceilings, Open Floorplan, Walk-In Closet(s)
-
Total Bedrooms
3
-
Bathrooms
2
-
1/2 Bathrooms
1
-
Cooling YN
YES
-
Cooling
Central Air
-
Fireplace YN
NO
-
Heating YN
YES
-
Heating
Central
-
Pet friendly
Cats OK, Dogs OK, Number Limit, Yes
Exterior
-
Garage
Yes
-
Garage spaces
1
-
Construction Materials
Block, Stucco
-
Other Exterior Features
Rain Gutters
-
Parking
Garage Door Opener, Attached
-
Patio and Porch Features
Covered, Enclosed, Rear Porch, Screened
-
Pool
No
-
Waterfront YN
NO
Area & Lot
-
Lot Features
Landscaped, Paved
-
Lot Size(acres)
0.05
-
Lot Size(square feet)
2,250
-
Property Type
Residential
-
Property Sub Type
Townhouse
-
Architectural Style
Craftsman
Price
-
Sales Price
$325,000
-
Tax Amount
$5,528.79
-
Sq. Footage
1,703
-
Price/SqFt
$190
HOA
-
Association
YES
-
Association Fee
$325
-
Association Fee Frequency
Monthly
-
Association Fee Includes
N/A
-
Total Monthly Fees
$325
School District
-
Elementary School
Oakstead Elementary-PO
-
Middle School
Charles S. Rushe Middle-PO
-
High School
Sunlake High School-PO
Property Features
-
Stories
2
-
New Construction
NO
-
Association Amenities
Basketball Court, Playground, Pool, Tennis Court(s), Trail(s)
-
Foundation Details
Slab
-
Ownership
Fee Simple
-
Senior Community YN
NO
-
Sewer
Public Sewer
-
Tax Lot
9
-
Water Source
Public
Schedule a Showing
Showing scheduled successfully.
Mortgage calculator
Estimate your monthly mortgage payment, including the principal and interest, property taxes, and HOA. Adjust the values to generate a more accurate rate.
Your payment
Principal and Interest:
$
Property taxes:
$
HOA fees:
$
Total loan payment:
$
Total interest amount:
$
Location
County
Pasco
Elementary School
Oakstead Elementary-PO
Middle School
Charles S. Rushe Middle-PO
High School
Sunlake High School-PO
Listing Courtesy of Lisa Spain , KELLER WILLIAMS REALTY- PALM HARBOR
RealHub Information is provided exclusively for consumers' personal, non-commercial use, and it may not be used for any purpose other than to identify prospective properties consumers may be interested in purchasing. All information deemed reliable but not guaranteed and should be independently verified. All properties are subject to prior sale, change or withdrawal. RealHub website owner shall not be responsible for any typographical errors, misinformation, misprints and shall be held totally harmless.

Business Coach | Executive Sales Associate | Realtor®
Michael Graf
Call Michael today to schedule a private showing.

* Listings on this website come from the FMLS IDX Compilation and may be held by brokerage firms other than the owner of this website. The listing brokerage is identified in any listing details. Information is deemed reliable but is not guaranteed. If you believe any FMLS listing contains material that infringes your copyrighted work please click here to review our DMCA policy and learn how to submit a takedown request.© 2024 FMLS.
Related Properties
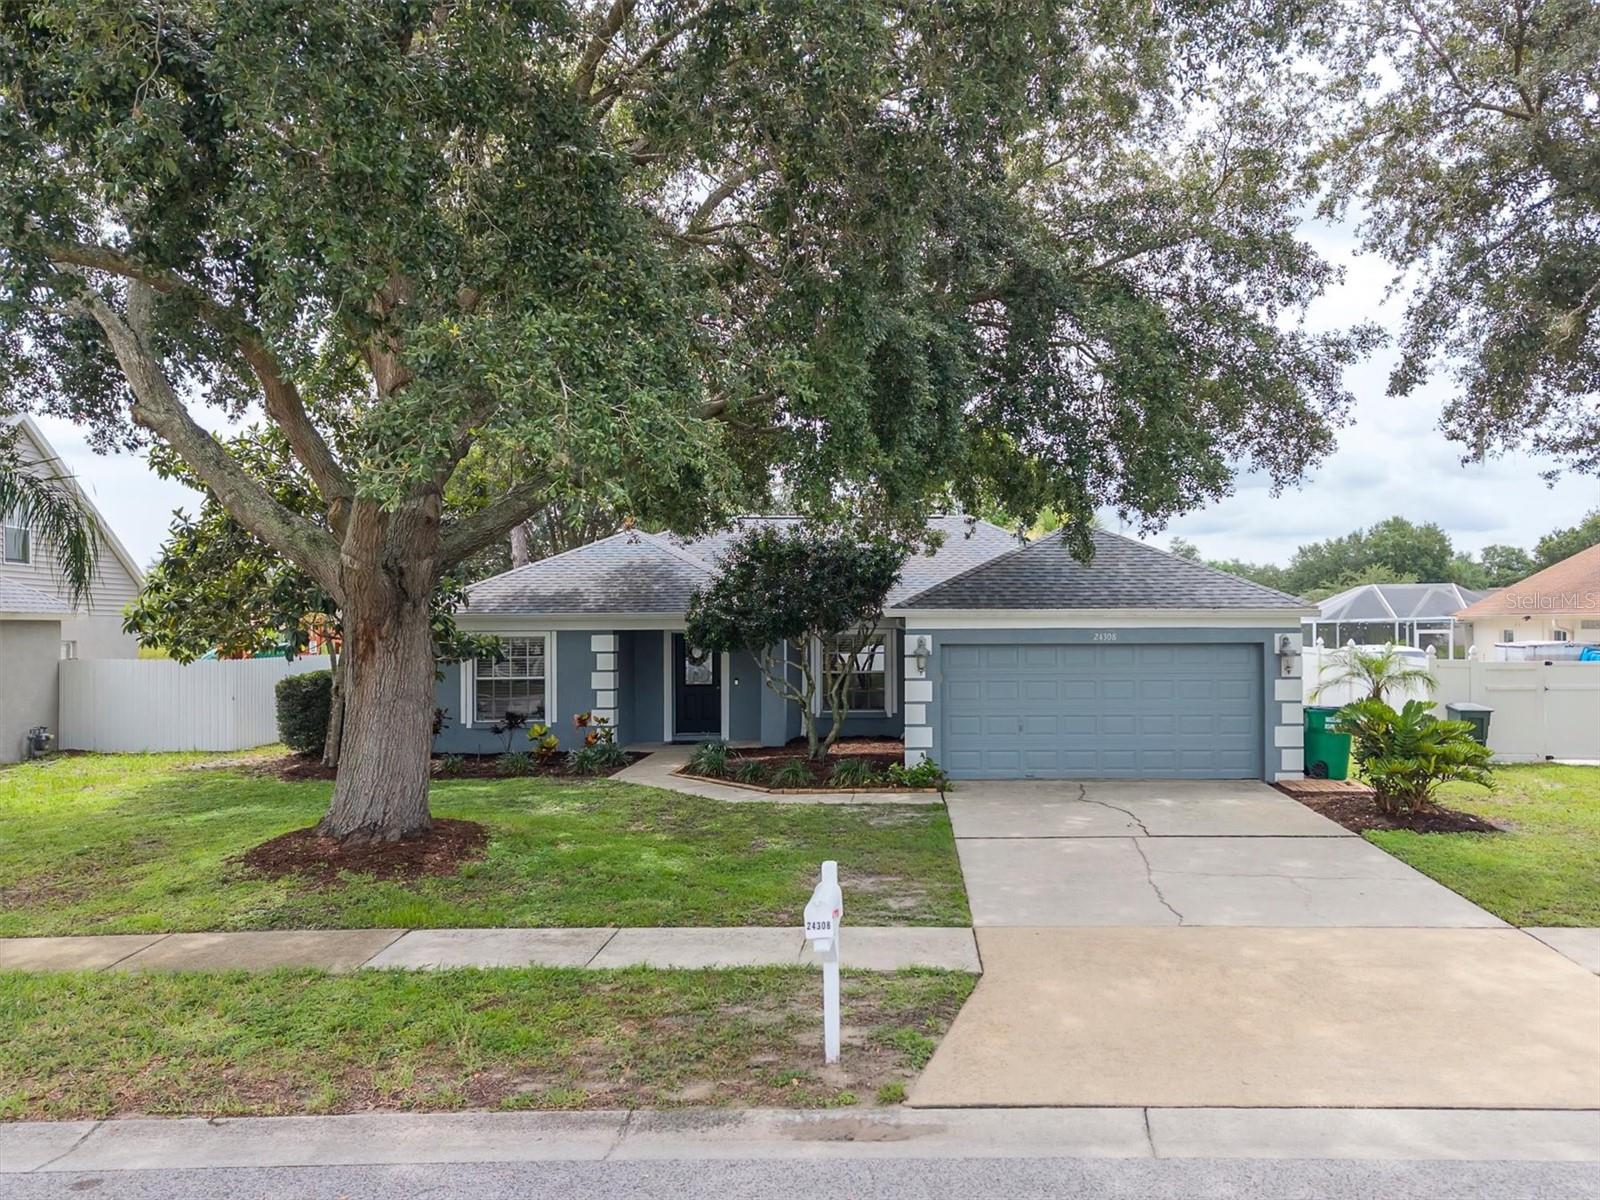
LUTZ
24308 LANDING DRIVE
3 Beds
2 Baths
1,562 Sq.Ft.
$359,000
MLS#: W7887708
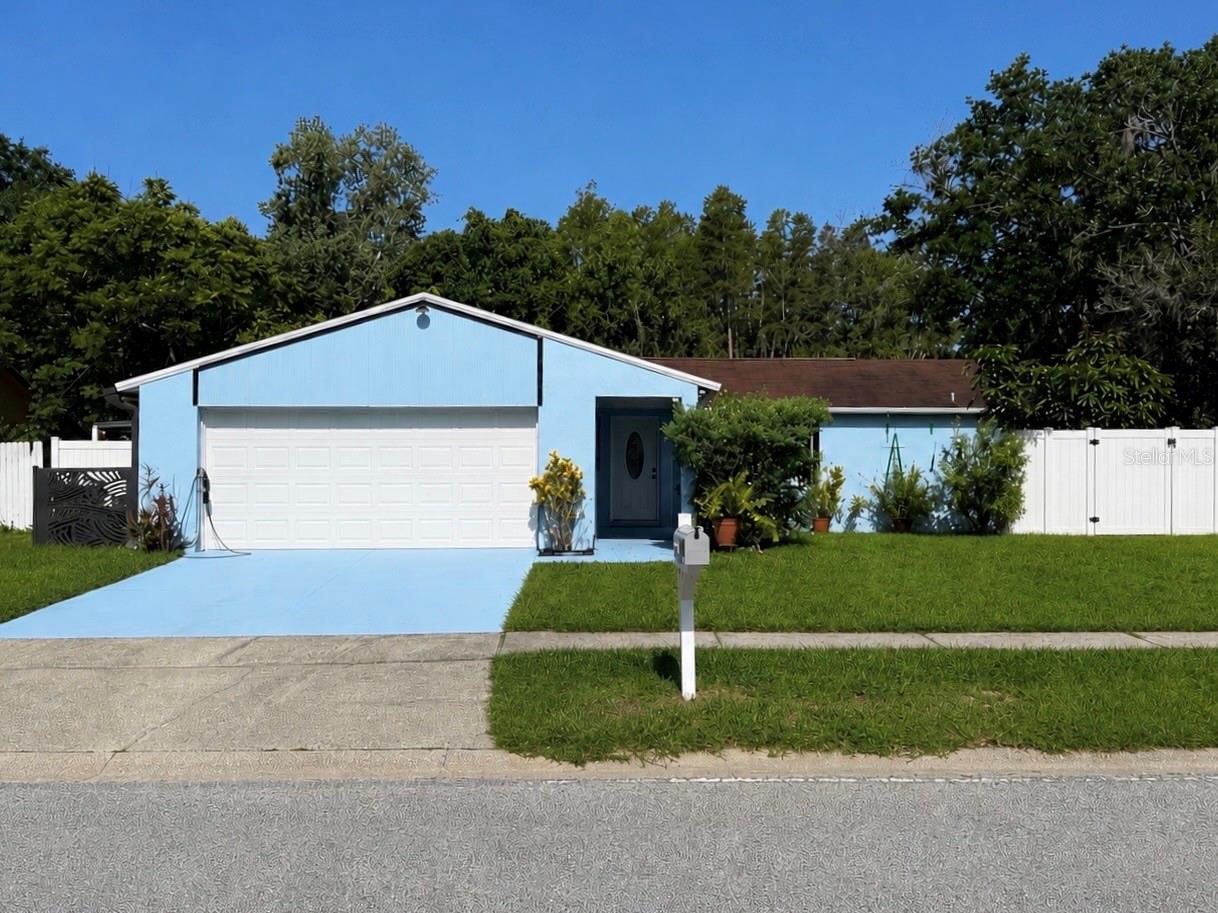
LUTZ
1341 FOXWOOD DRIVE
4 Beds
3 Baths
1,600 Sq.Ft.
$369,900
MLS#: TB8528444
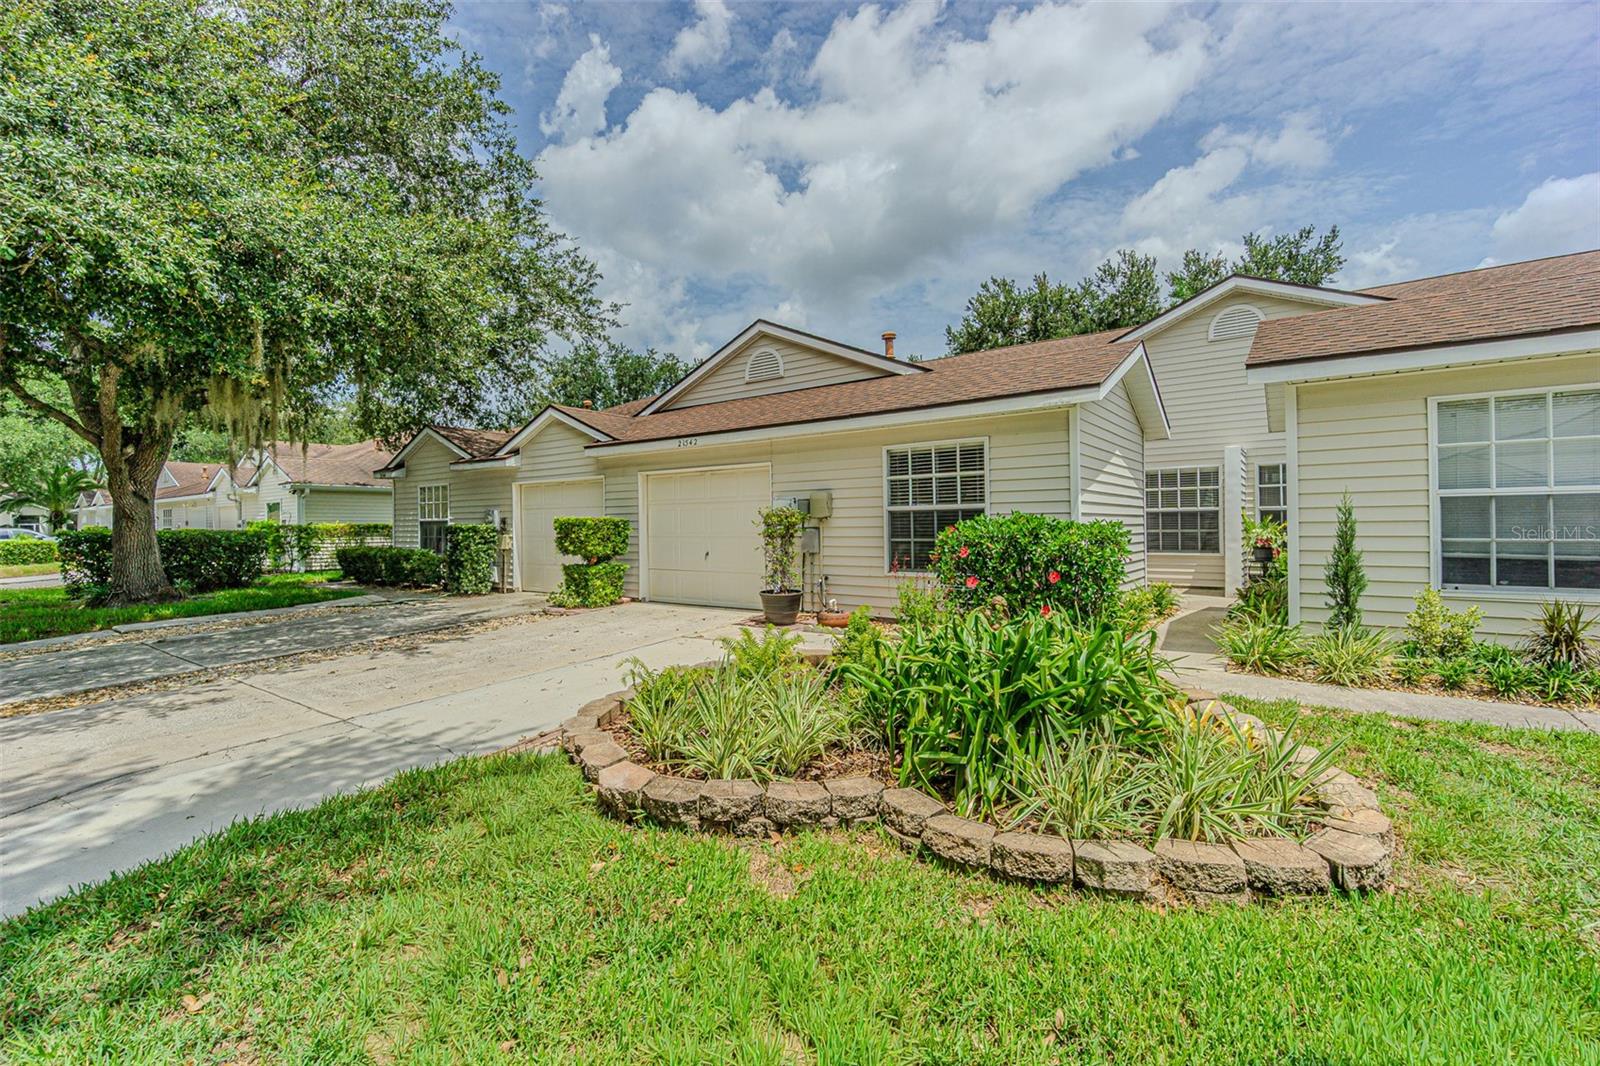
LUTZ
21542 CLUBSIDE LOOP
3 Beds
2 Baths
1,288 Sq.Ft.
$310,000
MLS#: TB8528358
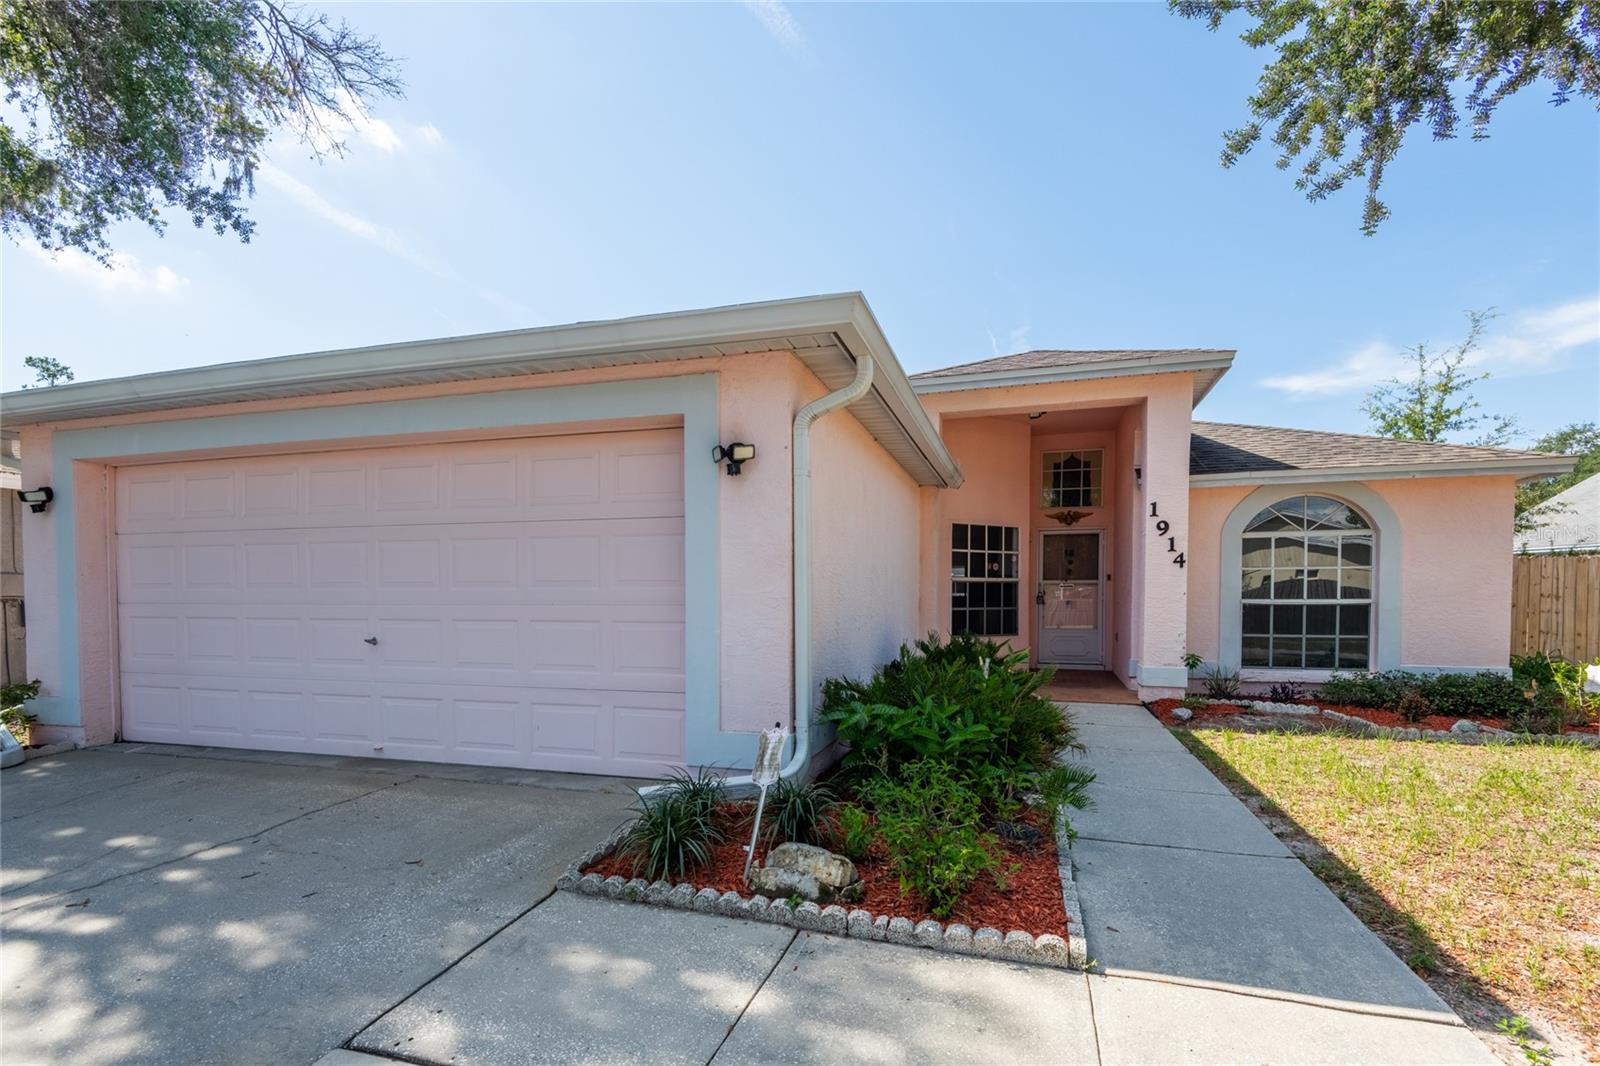
LUTZ
1914 WOODCUT DRIVE
3 Beds
2 Baths
1,465 Sq.Ft.
$340,000
MLS#: TB8526047
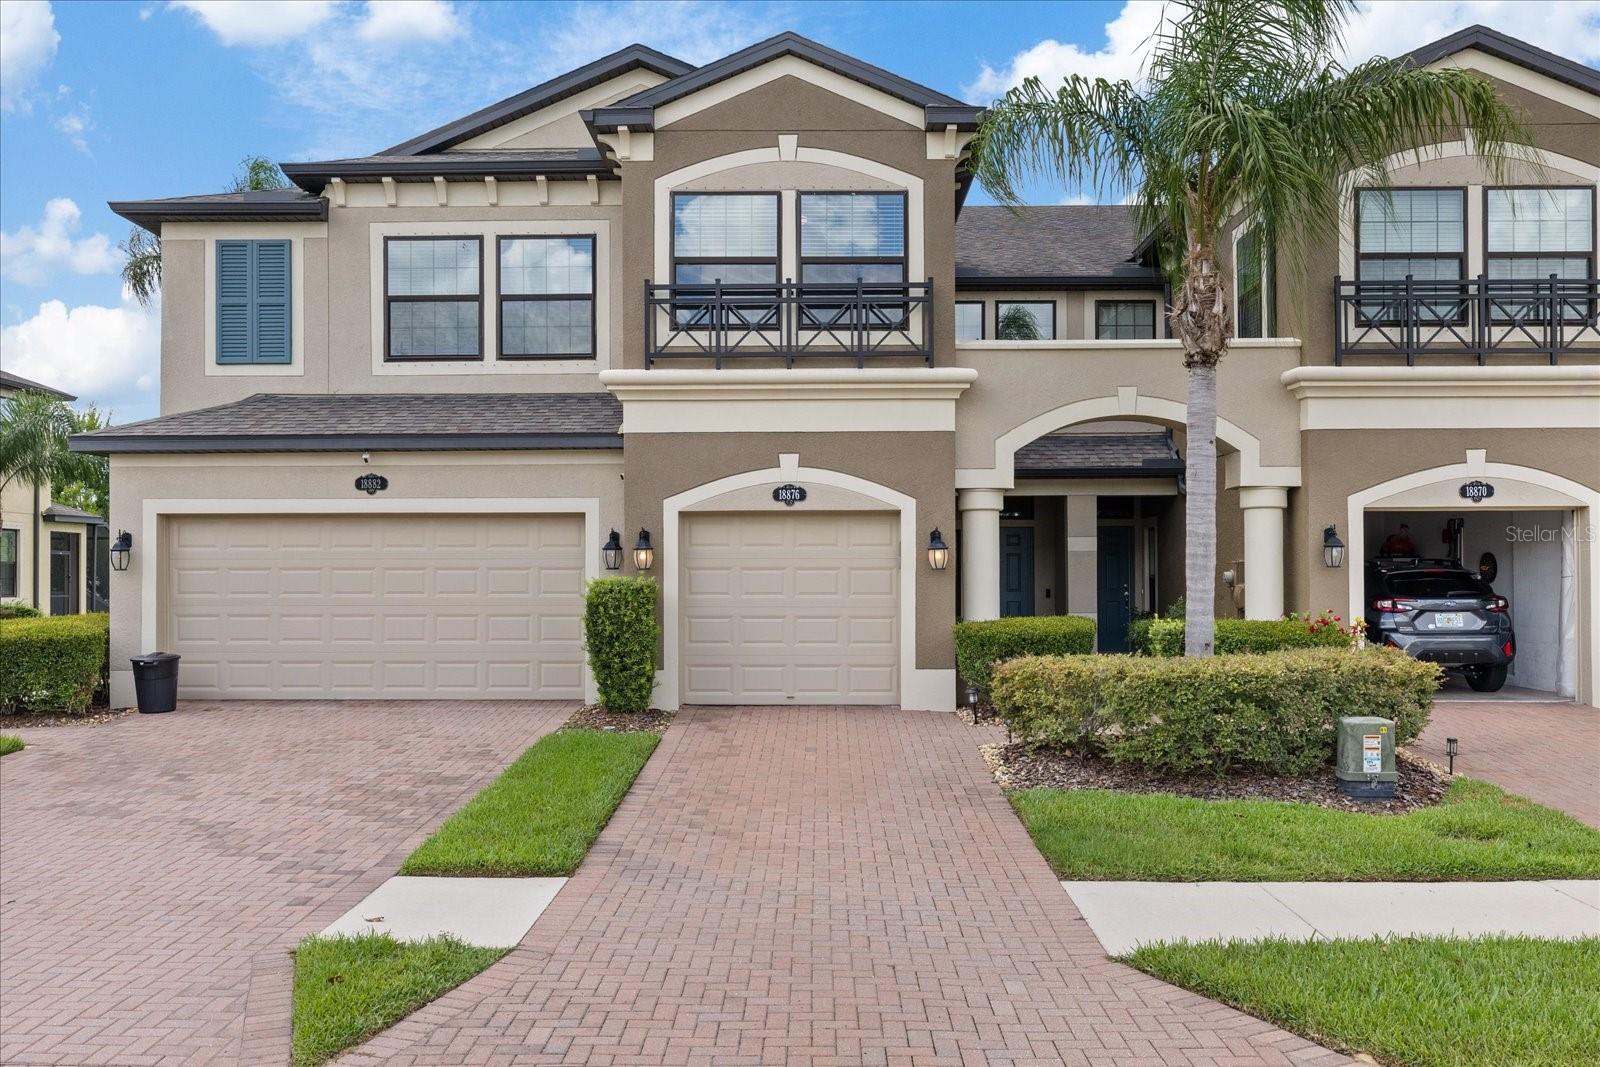
LUTZ
18876 BEAUTYBERRY COURT
3 Beds
2 Baths
1,853 Sq.Ft.
$379,000
MLS#: TB8524719
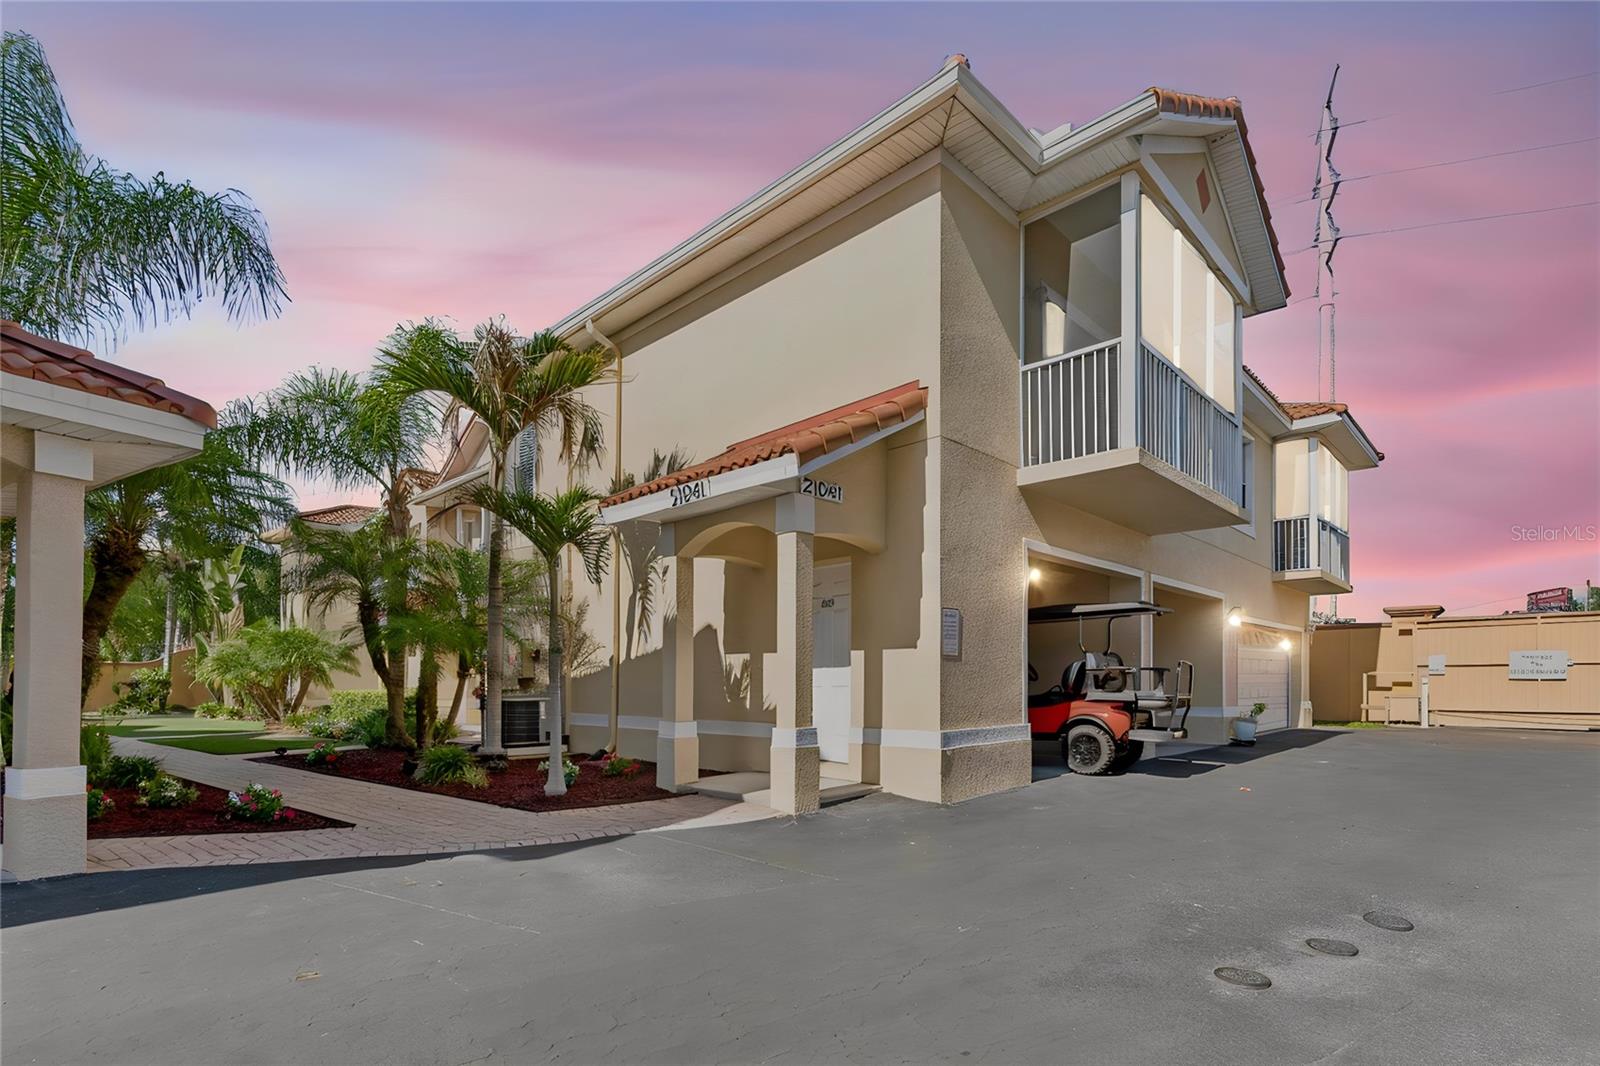
LUTZ
21041 SUNPOINT WAY 201
3 Beds
2 Baths
2,155 Sq.Ft.
$300,000
MLS#: TB8521805
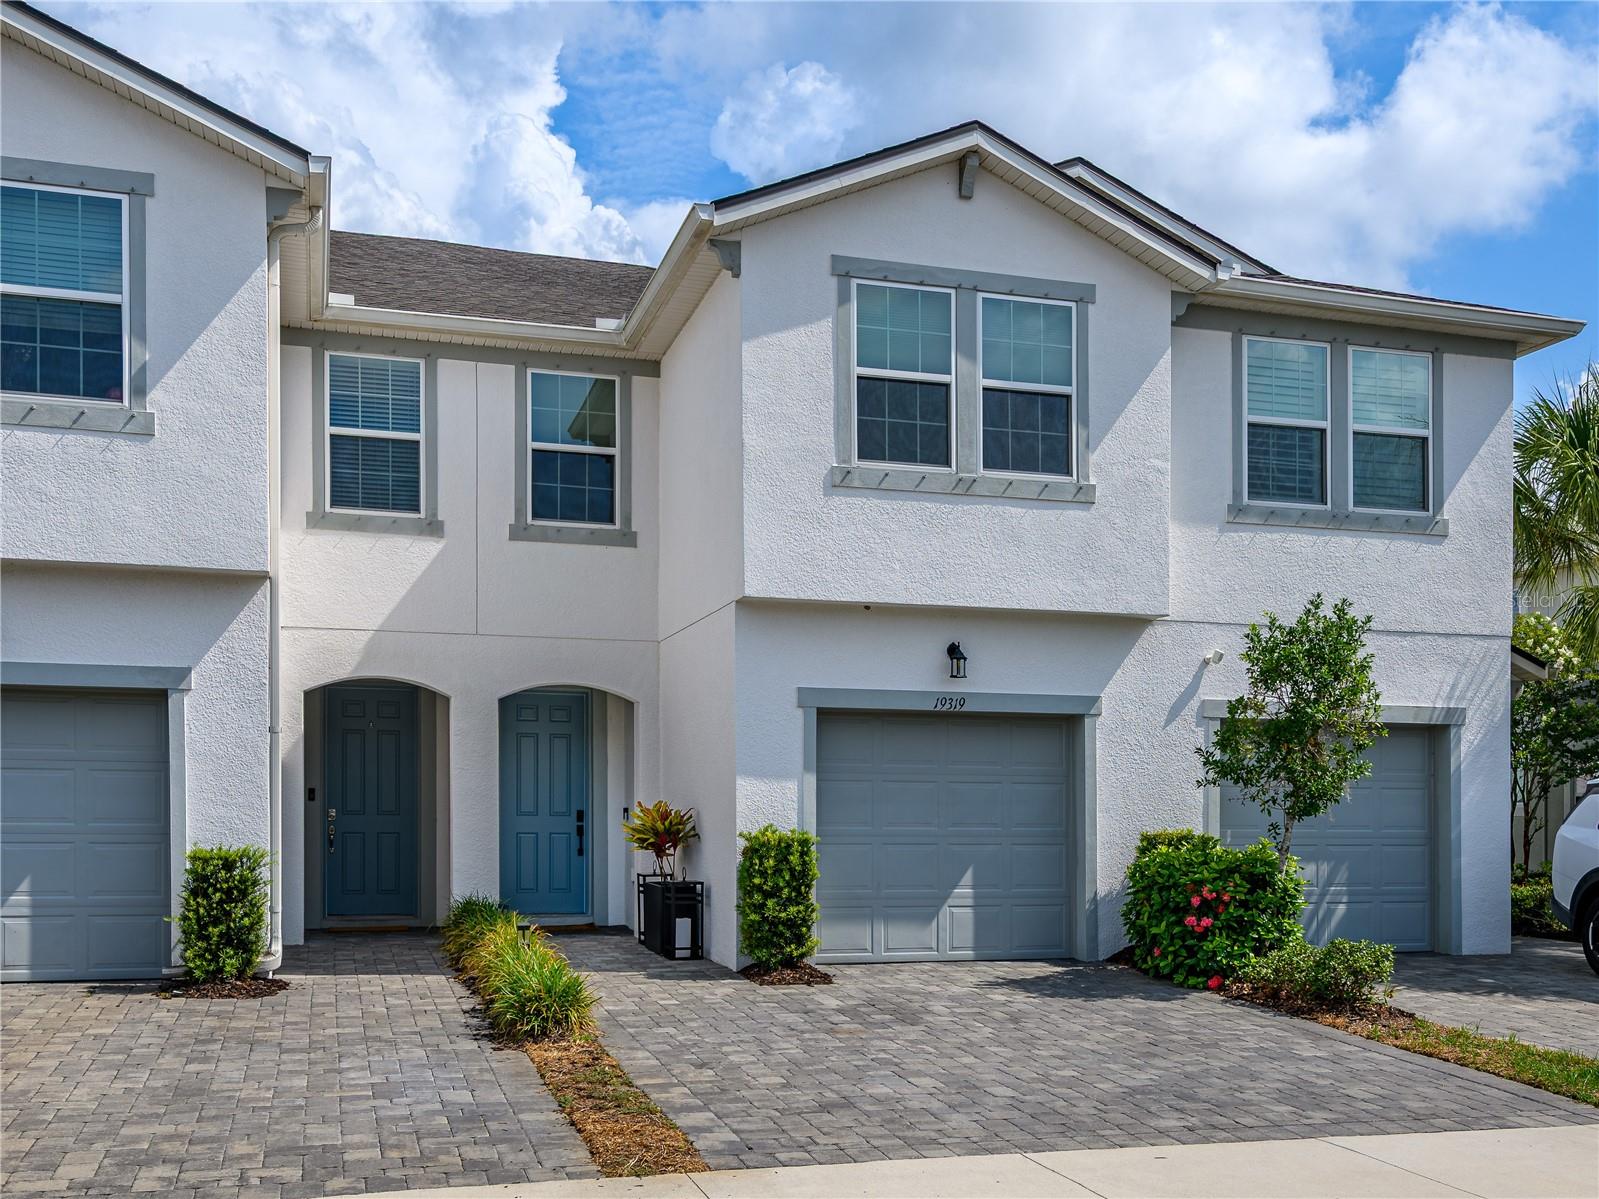
LUTZ
19319 BLUE POND DRIVE 22
3 Beds
2 Baths
1,667 Sq.Ft.
$373,500
MLS#: TB8522958
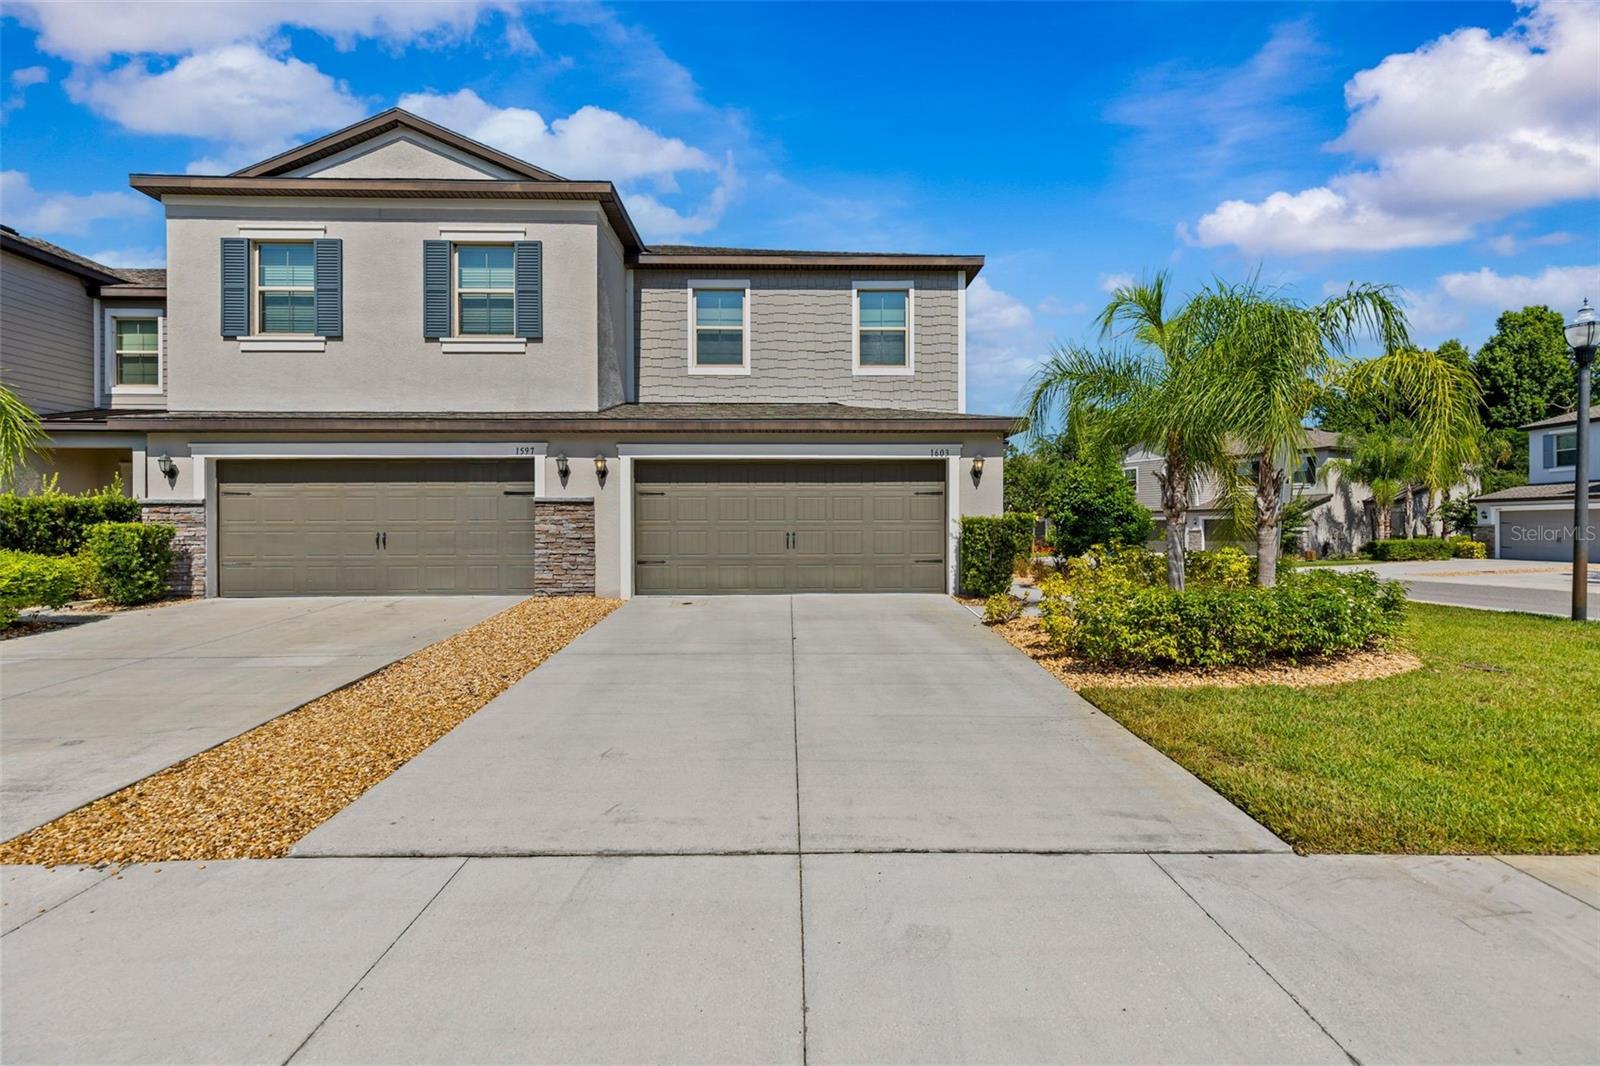
LUTZ
1603 ROSEVILLE STREET
3 Beds
2 Baths
1,801 Sq.Ft.
$339,000
MLS#: TB8524924
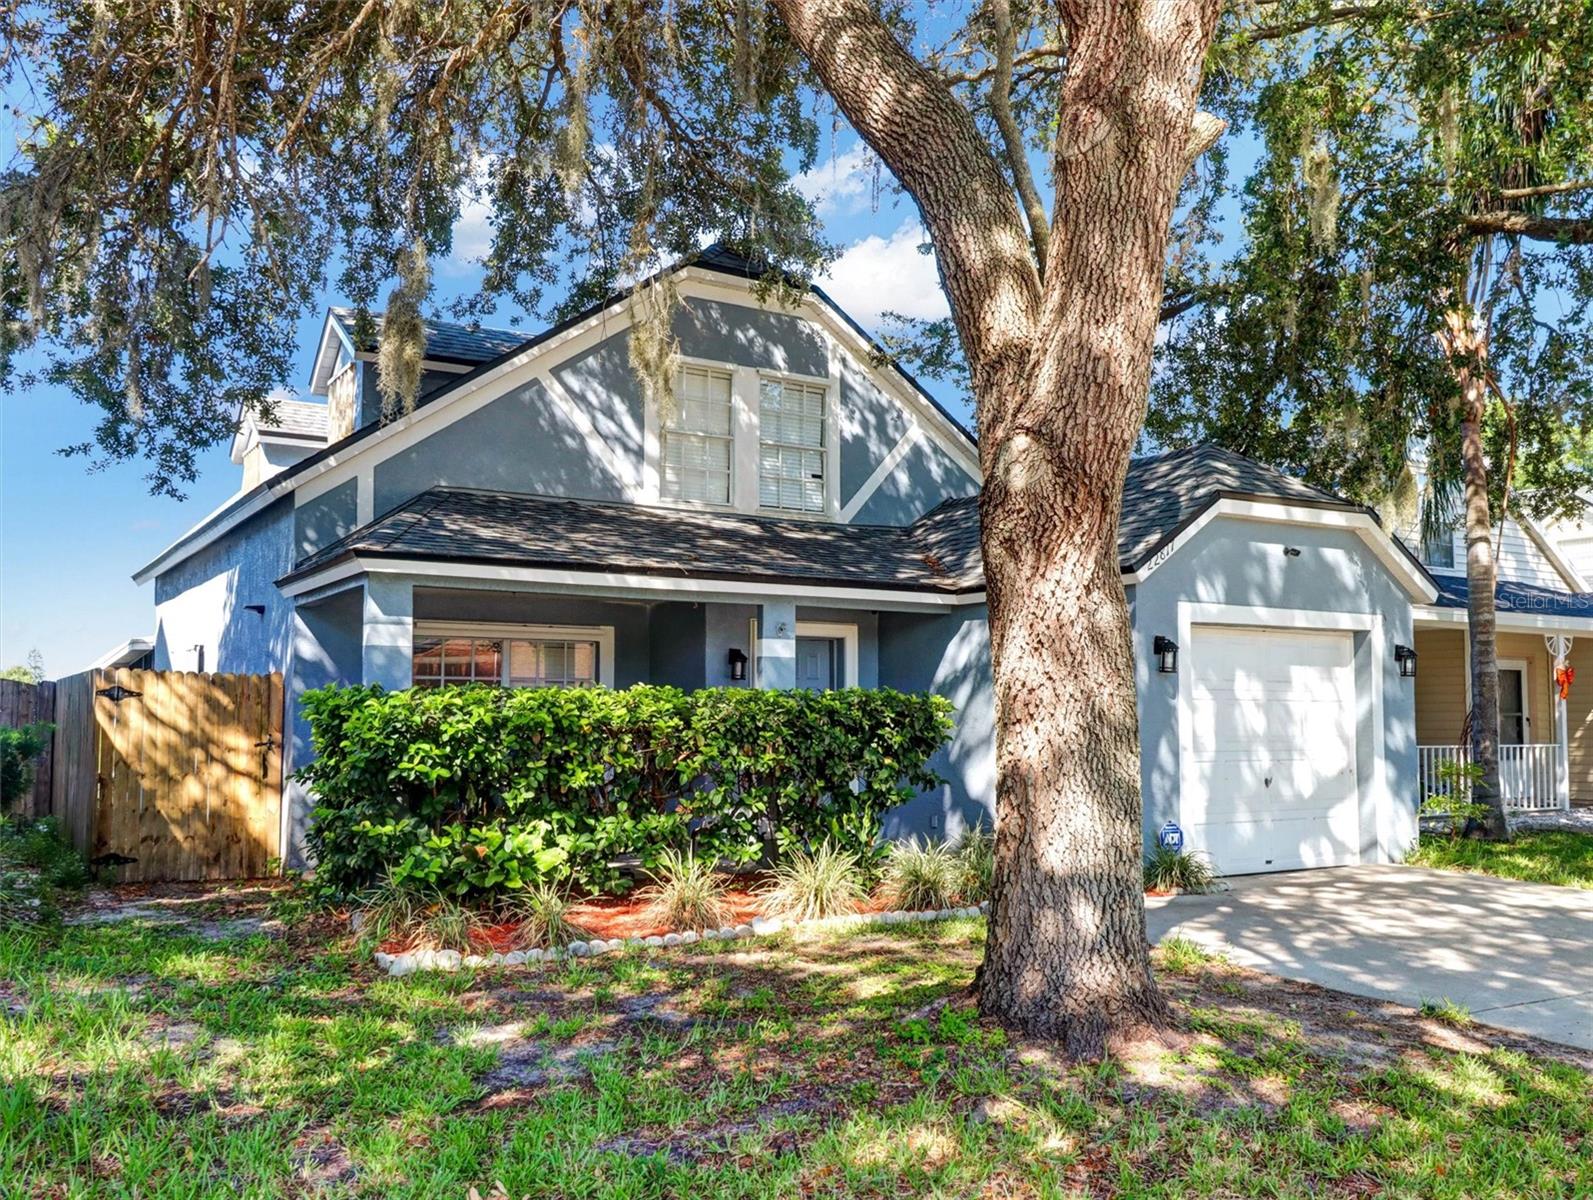
LUTZ
22817 SAINT THOMAS CIRCLE
4 Beds
2 Baths
1,450 Sq.Ft.
$349,900
MLS#: TB8523099
