Features & Amenities

Interior

  • Other Interior Features

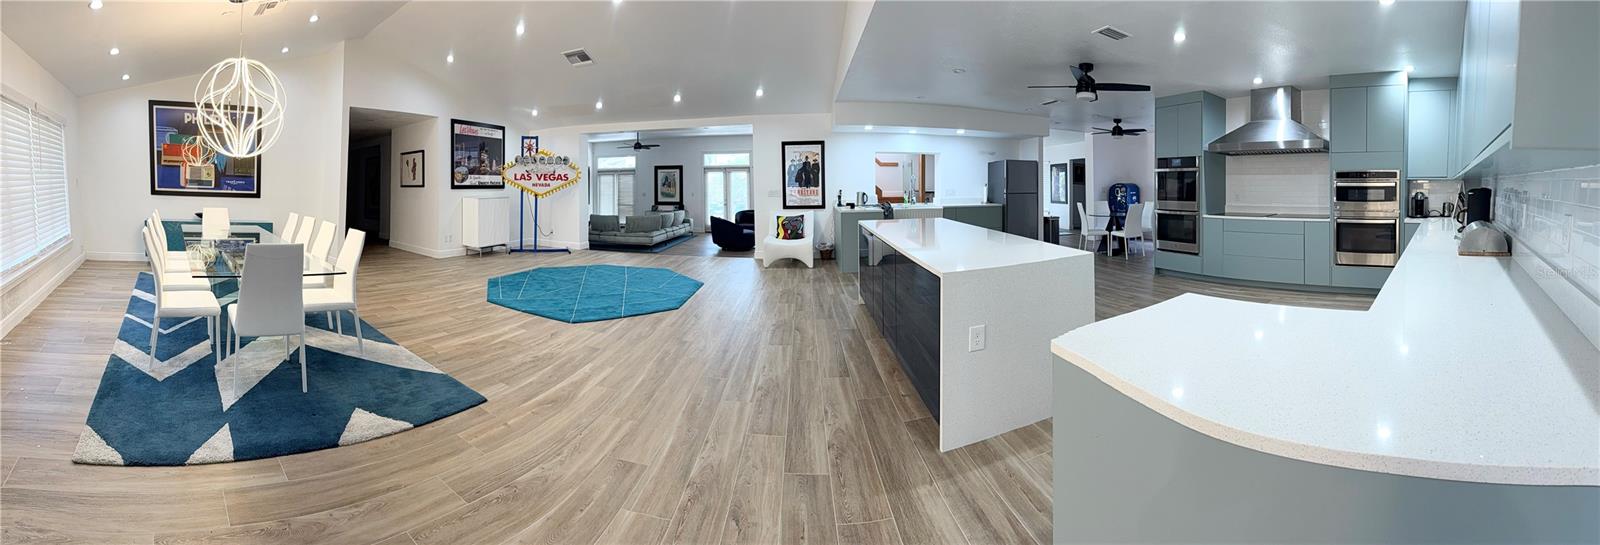
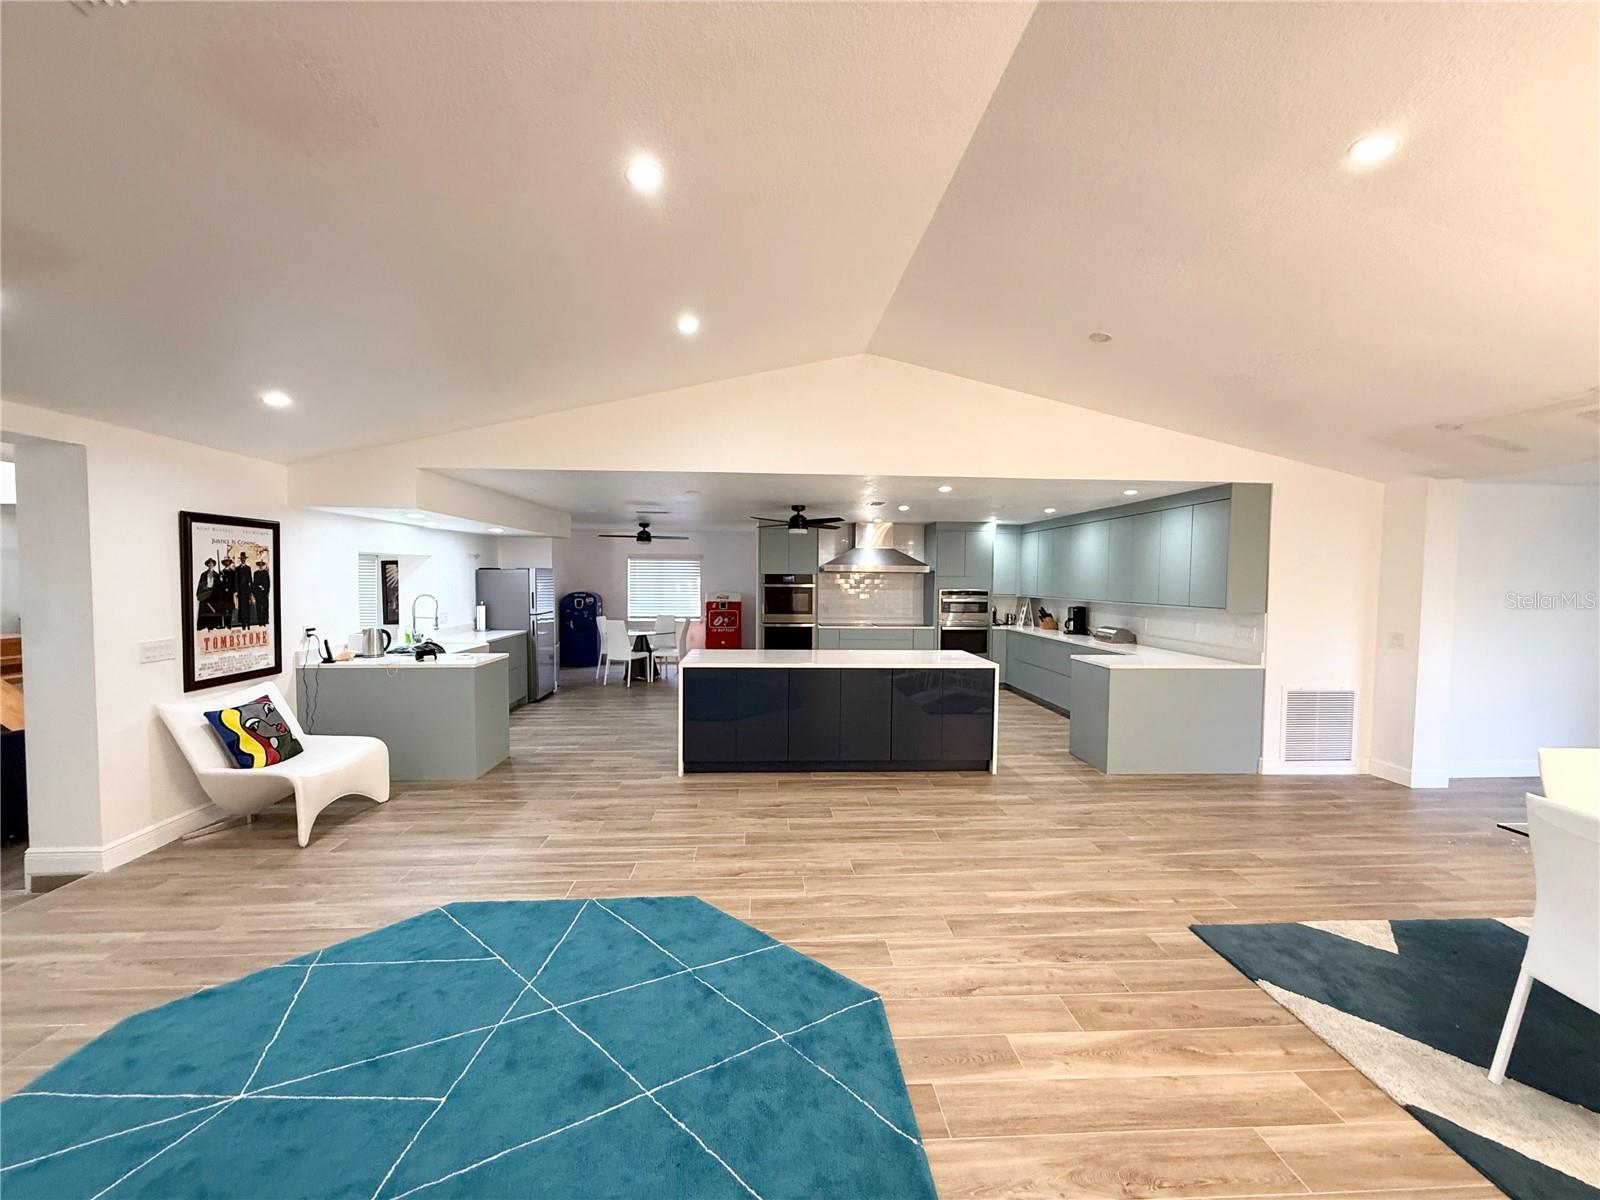
    Built-in Features, Eat-in Kitchen, High Ceilings, Open Floorplan, Walk-In Closet(s)

  • Total Bedrooms

    7

  • Bathrooms

    6

  • 1/2 Bathrooms

    1

  • Cooling YN

    YES

  • Cooling

    Central Air

  • Fireplace YN

    NO

  • Heating YN

    YES

  • Heating

    Central, Electric

  • Pet friendly

    N/A

Exterior

  • Garage

    Yes

  • Garage spaces

    2

  • Construction Materials

    Block

  • Other Exterior Features

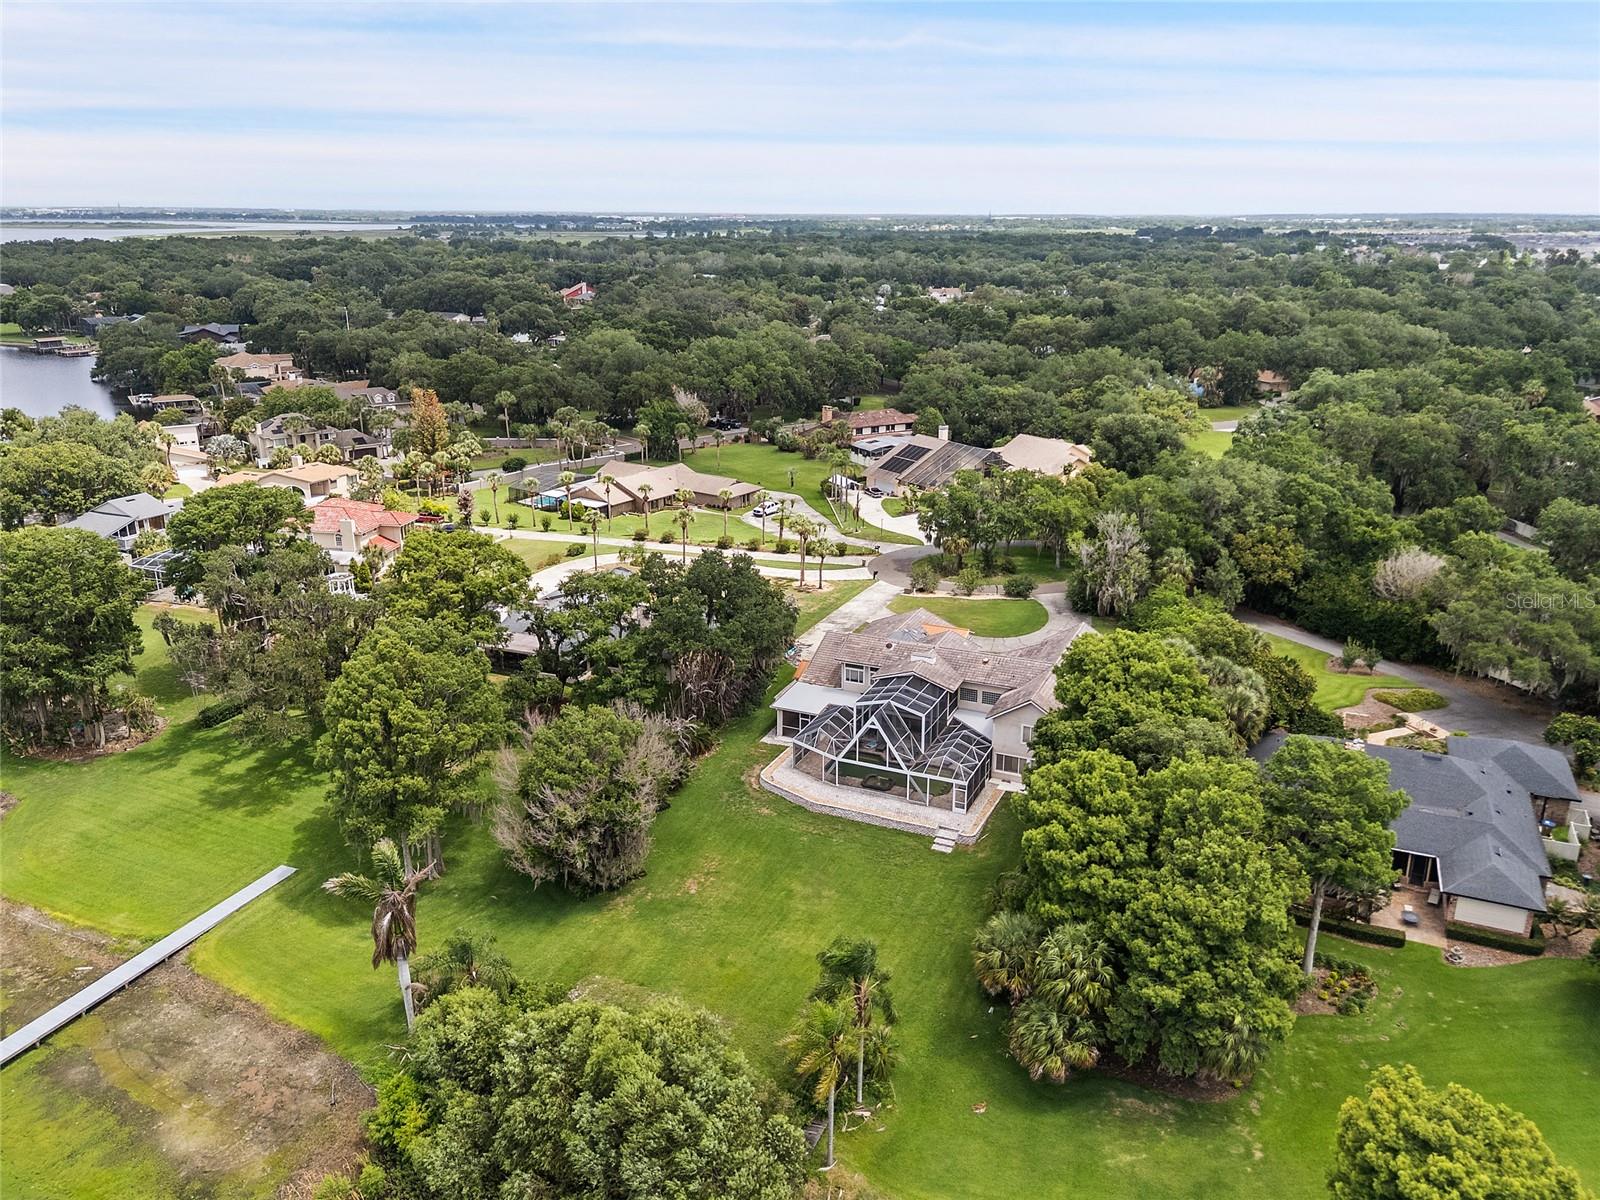
    Balcony, Outdoor Grill, Private Yard, Dock

  • Parking

    Attached

  • Pool

    Yes

  • Pool Features

    In Ground, Private

  • Waterfront YN

    YES

  • View

    Lake, Water

Area & Lot

  • Lot Features

    Waterfront

  • Lot Size(acres)

    0.72

  • Lot Size(square feet)

    31,407

  • Property Type

    Residential

  • Property Sub Type

    Single Family Residence

Price

  • Sales Price

    $2,179,000

  • Tax Amount

    $14,882

  • Sq. Footage

    7,247

  • Price/SqFt

    $300

HOA

  • Association

    No

School District

  • Elementary School

    N/A

  • Middle School

    N/A

  • High School

    N/A

Property Features

  • New Construction

    NO

  • Foundation Details

    Slab

  • Ownership

    Fee Simple

  • Senior Community YN

    NO

  • Sewer

    Public Sewer

  • Tax Lot

    5

  • Water Source

    Public

Schedule a Showing

Showing scheduled successfully.

<
>
IN PERSON
VIA CHAT

What is 3 + 4 ?


Change time

Mortgage calculator
Estimate your monthly mortgage payment, including the principal and interest, property taxes, and HOA. Adjust the values to generate a more accurate rate.

Your payment

Principal and Interest:

$

Property taxes:

$

HOA fees:

$

Total loan payment:

$

Total interest amount:

$

Location

County

Osceola

Elementary School

Middle School

High School

Listing Courtesy of Jon Eichelberger, ME REALTY, LLC

RealHub Information is provided exclusively for consumers' personal, non-commercial use, and it may not be used for any purpose other than to identify prospective properties consumers may be interested in purchasing. All information deemed reliable but not guaranteed and should be independently verified. All properties are subject to prior sale, change or withdrawal. RealHub website owner shall not be responsible for any typographical errors, misinformation, misprints and shall be held totally harmless.

Agent Michael Graf

Business Coach | Executive Sales Associate | Realtor®

Michael Graf

Call Michael today to schedule a private showing.


* Listings on this website come from the FMLS IDX Compilation and may be held by brokerage firms other than the owner of this website. The listing brokerage is identified in any listing details. Information is deemed reliable but is not guaranteed. If you believe any FMLS listing contains material that infringes your copyrighted work please click here to review our DMCA policy and learn how to submit a takedown request.© 2024 FMLS.
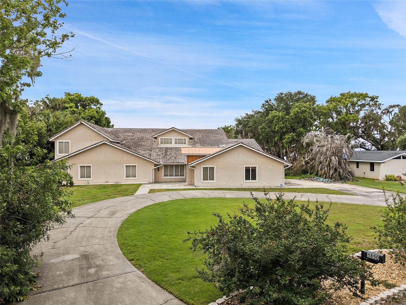
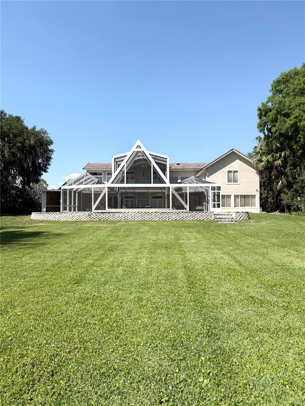
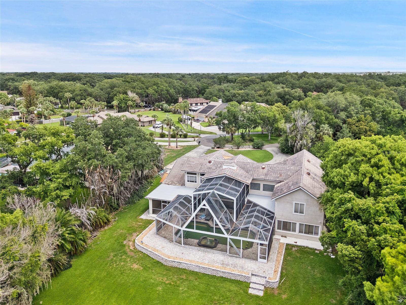
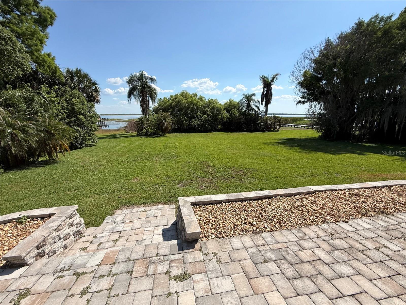
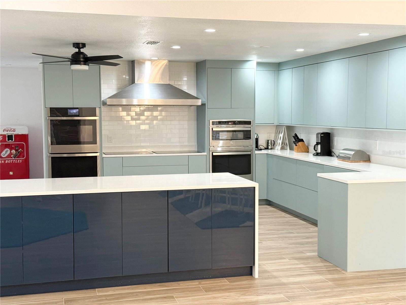
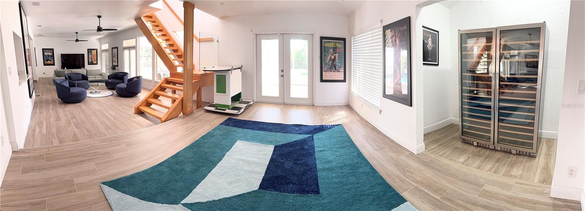
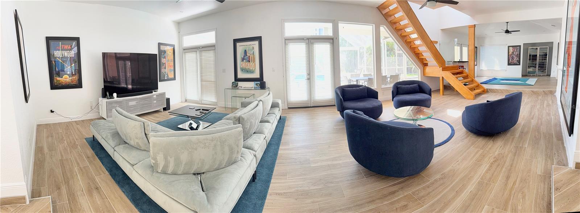
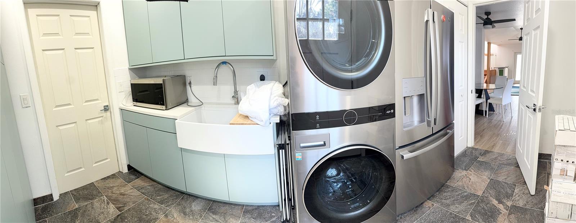
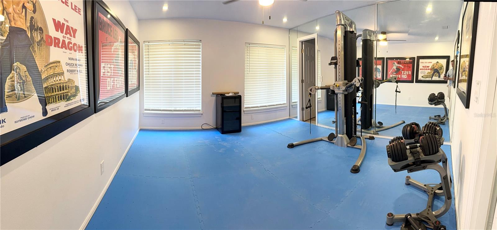
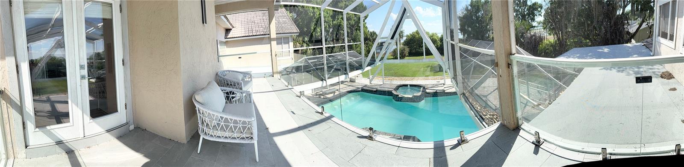
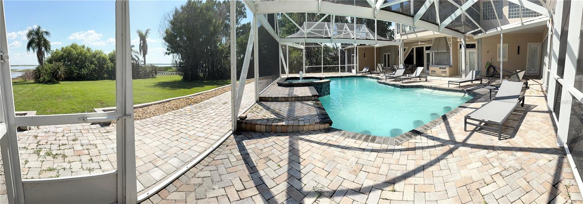
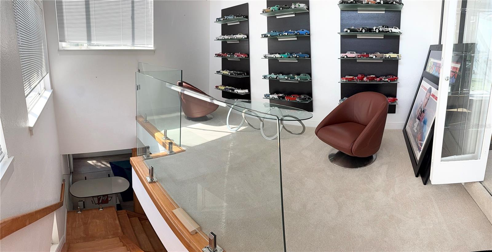
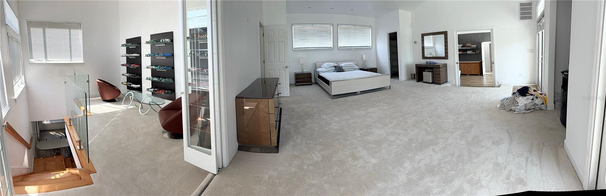
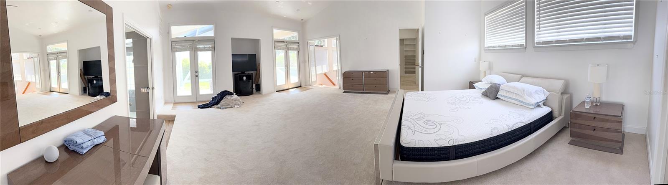
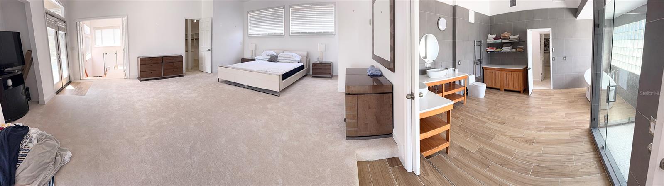
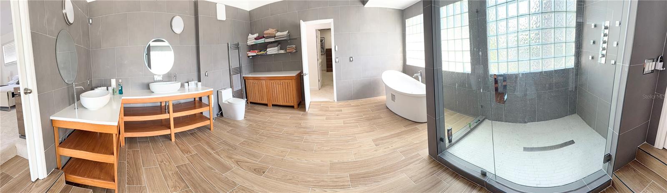
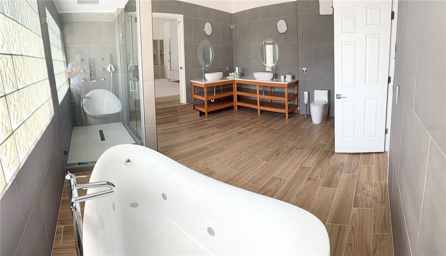
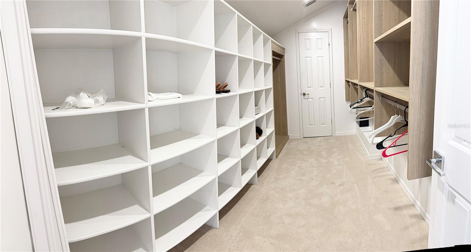
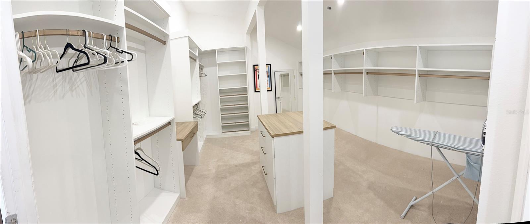
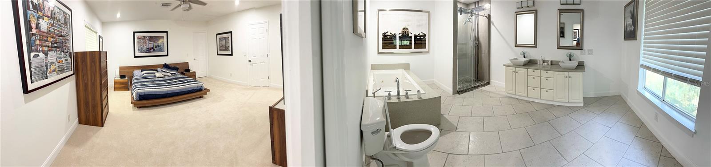
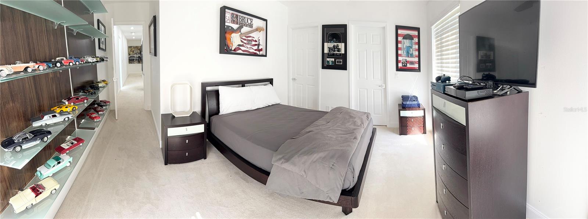
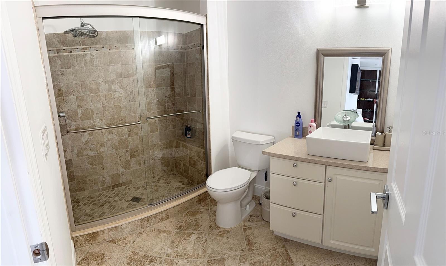
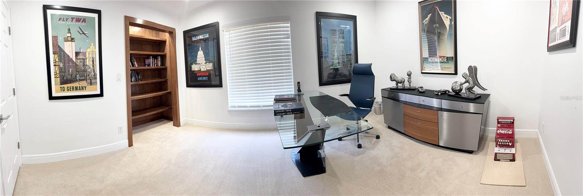
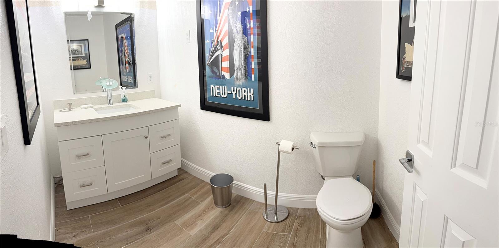
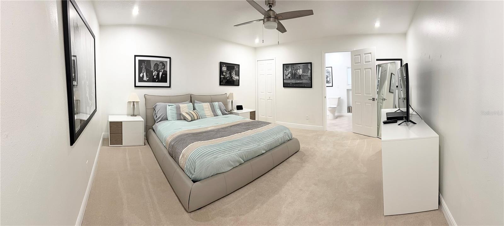
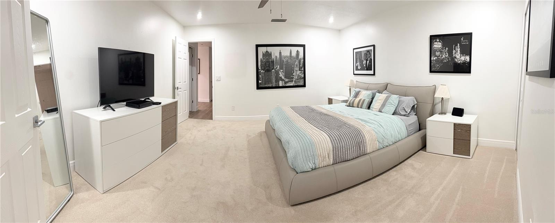
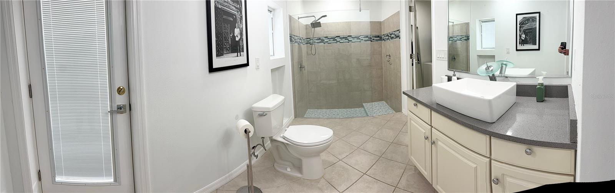
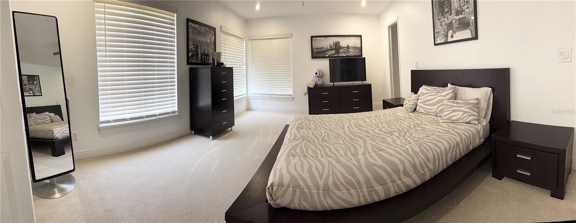
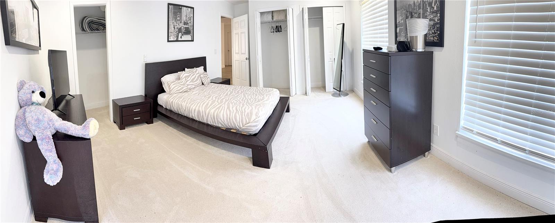
Welcome to an extraordinary private lakefront estate on the shores of legendary Lake Tohopekaliga. Situated on nearly three-quarters of an acre at the end of a quiet cul-de-sac, this nearly 8,000 square foot architectural showpiece has been completely reimagined from the ground up with an uncompromising full-scale luxury renovation. Every detail was thoughtfully curated—from the expansive hardwood flooring throughout the main living areas and designer lighting to the stunning chef’s kitchen featuring oversized quartz islands, custom cabinetry, premium appliances, and double built-in ovens designed for effortless entertaining. The home offers an incredible blend of modern sophistication and resort-style living with multiple oversized living spaces, a private fitness studio, dramatic open staircases, soaring ceilings, panoramic lake views, and an expansive screened pool retreat overlooking Lake Toho and a private dock. The upstairs primary suite is truly a sanctuary of its own, featuring an enormous 20x24 bedroom, private balcony with breathtaking sunset views over the water, spa-inspired bath with soaking tub and oversized walk-in shower, and separate his-and-hers custom walk-in closets. With 6 bedrooms, 7 bathrooms, extraordinary entertaining spaces, and luxury finishes throughout, this estate delivers a rare opportunity to own a fully renovated waterfront masterpiece that feels like a private resort while remaining just minutes from Orlando, world-class attractions, and Central Florida’s premier lifestyle amenities.

1890 SAHA COURT

Message successfully sent.

What would you like to know?

What is 3 + 4 ?

I agree to receive email communication and understand I can unsubscribe at any time.

I agree to be contacted by The Graf Group of Coldwell Banker via call, email, and text for real estate services. To opt out, you can reply 'stop' at any time or reply 'help' for assistance. You can also click the unsubscribe link in the emails. Message and data rates may apply. Message frequency may vary. Privacy Policy

Related Properties

OPEN 09/14- 09/18 For you and your clients!  Yes, Fly in and see it! Lifestyle, Luxury and Legacy can all be found at one address- 7617 Excitement Drive. AND THE LOT NEXT DOOR CAN BE PART OF THE PURCHASE!  Just imagine a family gathering here? This is where memories are made!  A Grandparent taking their grandchild for a swim, all the kids being excited to stay in the Jurassic Park Room, or the parents’ relief that the whole vacation can happen under one roof!  When I say this home has it all I mean it.  This home is being offered with a ***REUNION RESORT MEMBERSHIP*** This 6 bedroom 6 ½ bathroom property was designed and themed with Family Fun in mind. This 2024 DOUBLE LOT build property is located in the most researched community in the Disney Corridor, REUNION RESORT, just ask your AI, and now you have a chance to call it your own. A CUSTOM BUILT 2024 home with over 5800 square feet of entertainment space, custom theming and a WATERPARK in the backyard! A complete TURNKEY OPPORTUNITY with "$" on the books for 2026 and 2027 reservations. Please look at the pictures at least 3 times to take it all in. Pulling into the oversized drive, you know you have arrived. The homes’ large double doors and entrance are just the start of welcoming you to the open floor plan. Once inside, the home then wraps its arms around you and invites you to see more. Clean, fresh and Florida Perfect, this home makes sure not an inch is wasted. The living space is comfortable, the kitchen is large and versatile, the dining room space is a great jumping point off for the day, or the place a family gathers around at night to recount the events of the day. The first floor is complimented by two master suites that are well thought out and include custom design features. If you love Florida living remember it’s not only what’s inside, but it’s also about what’s outside. The outside space of this home is like none other in the resort and comes with its very own pizza oven!! Included in the outdoor space is a custom water slide and GROTTO, a sun-lovers dream ray catching area, a putting green, a fire pit, tons of paver patio space, a covered outdoor kitchen area, and just the right spot to grab an afternoon snooze. REUNION HAS IT'S OWN STADIUM and it fits perfectly into this oversized garage space. With VIP seating, every sports arcade game you can think of, a custom slide and THE ONLY REUNION JUMBO-TRON, this property has it all under the same roof. If you are still reading this- yes there is more! The second story is more impressive than the first. Adults deserve a space for themselves as well, and the loft is the perfect homage to Casino Night with your own roulette table, slot machines, bar area and private balcony. The theming continues in two of the bedrooms upstairs. In the Jurassic Park themed room you may just see Chris Pratt training Velociraptors. Maybe you REALLY want to go glamping under the stars and not worry about Dinosaurs, then the next themed room might be for you! Your very own custom Winnebago bunk is tucked inside this second themed room and you never have to empty the tanks! It even has its own ladder and real tires. Sounds like it’s too much to list and it’s because it is. READY FOR THIS- THE LOT NEXT DOOR CAN BE NEGOTIATED IN PART OF THE PURCHASE. Can you imagine what the possibilities could be for this property, or should I say mini-resort? This is your UNICORN! *ACTIVE REUNION MEMBERSHIP*
#O6441260

KISSIMMEE

7617 EXCITEMENT DRIVE

6 Beds

6 Baths

5,300 Sq.Ft.

$1,975,000

MLS#: O6441260

Welcome to 1516 Sunset Pointe Place, an extraordinary luxury estate nestled within the exclusive gated Sunset Pointe community. Perfectly positioned on a beautifully landscaped half-acre corner lot overlooking a tranquil pond, this exceptional residence offers 4,966 square feet of elegant living space, 5 spacious bedrooms, each with its own private en-suite bathroom, 2 half bathrooms, a media/bonus room, and an oversized 3-car garage.

Designed for both sophisticated entertaining and everyday comfort, the home showcases soaring ceilings, designer chandeliers, rich wood, tile, and carpet flooring, three HVAC systems, and a spectacular chef's kitchen featuring premium appliances, custom cabinetry, an oversized island, luxury finishes, and a convenient pot filler above the cooktop. The owner's retreat offers a spa-inspired bath with a Jacuzzi tub, oversized walk-in shower, his-and-her walk-in closets, and an elegant mirror gallery. Outdoors, enjoy a screen-enclosed resort-style pool, summer kitchen, mature tropical landscaping, and peaceful pond views that create your own private oasis.

Beyond the home, residents enjoy one of Central Florida's premier luxury lifestyles. Located just minutes from Lake Tohopekaliga (Lake Toho), Brownie Wise Park, and the award-winning St. Cloud Lakefront, you'll enjoy world-class boating, bass fishing, kayaking, waterfront parks, beaches, marinas, nature trails, dining, and year-round community events. The property is also ideally situated near NeoCity, Central Florida's internationally recognized 500-acre technology and innovation district, featuring semiconductor manufacturing, artificial intelligence, robotics, advanced research facilities, the future AdventHealth Medical Campus, the exciting NeoCity City Center, and NeoCity Academy, a National Blue Ribbon STEM school preparing students for tomorrow's high-tech careers.

Conveniently located near Florida's Turnpike, US-192, US-441, Osceola Parkway, SR-417, Lake Nona Medical City, Orlando International Airport, Walt Disney World, premier shopping, fine dining, healthcare, and top-rated schools, this remarkable estate offers an exceptional blend of luxury, privacy, recreation, and long-term investment potential in one of Central Florida's fastest-growing and most desirable communities.
#O6430459

KISSIMMEE

1516 SUNSET POINTE PLACE

5 Beds

5 Baths

4,966 Sq.Ft.

$1,775,000

MLS#: O6430459

Nearly 6 acres of private waterfront on beautiful East Lake Tohopekaliga (East Lake Toho)—an exceptionally rare opportunity to own one of Central Florida's most unique waterfront properties. Offering direct lake access, majestic oak trees, and an existing residence, this remarkable property is the perfect setting to build your dream waterfront estate, create a private family compound, or secure a one-of-a-kind investment.
The existing home provides immediate use while you design your future vision. With no HOA, you'll enjoy the freedom to create the lifestyle you've always imagined, with room for boats, RVs, detached garages, workshops, expansive outdoor living, and more. Whether your vision is a custom waterfront estate, a multi-generational family compound, or exploring future development or rezoning opportunities, this remarkable property offers exceptional flexibility, subject to zoning, county approvals, and buyer due diligence.
Enjoy world-class boating and fishing, breathtaking sunsets, abundant wildlife, and the peaceful privacy that only waterfront acreage can provide—all while being just minutes from Lake Nona, Medical City, Orlando International Airport, SR-417, Florida's Turnpike, shopping, dining, and entertainment.
Large waterfront parcels of this size in such a prime location rarely come to market. Whether you're looking to build your forever home, create a legacy property for generations to enjoy, or invest in one of Central Florida's most desirable waterfront locations, this is an opportunity that is becoming increasingly difficult to find.
Nearly 6 private waterfront acres. No HOA. Endless possibilities. A place to build not just a home—but a legacy.
#O6430422

KISSIMMEE

2794 HOLIDAY WOODS DRIVE

4 Beds

3 Baths

2,970 Sq.Ft.

$2,250,000

MLS#: O6430422
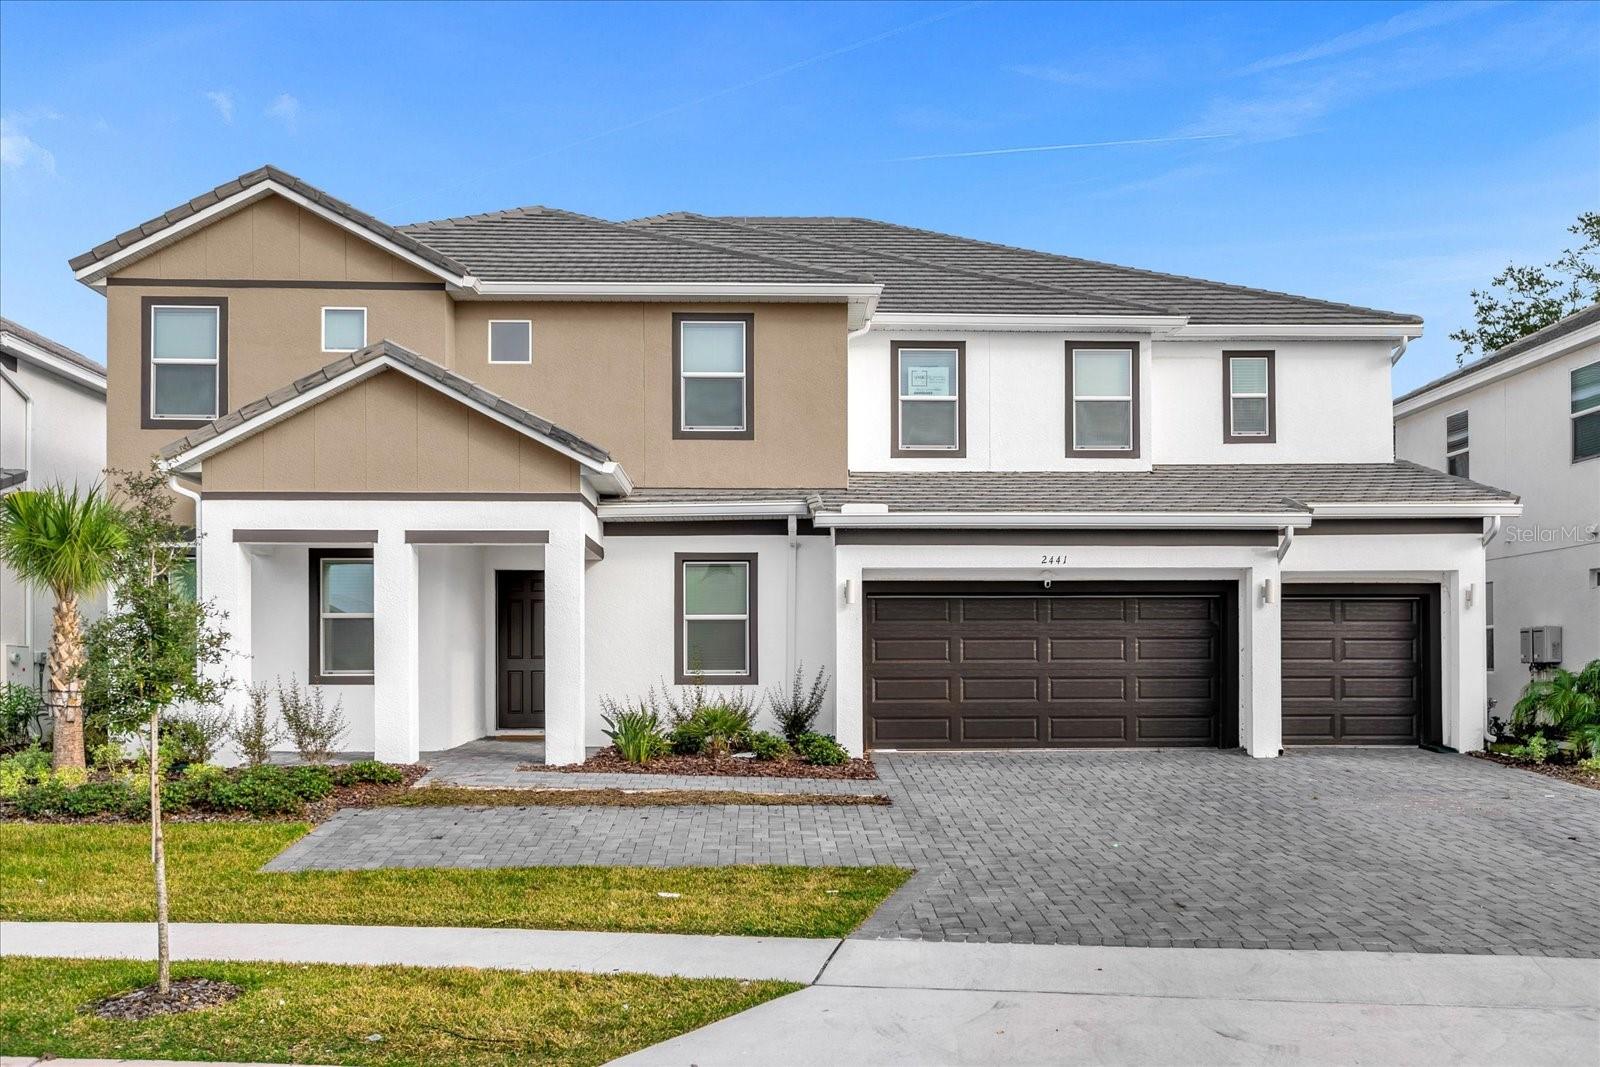
Virtually Staged. Welcome to an extraordinary vacation home experience at 2441 Shanti Dr, featuring an impressive 15 bedrooms, 15 full bathrooms, and 1 half bathroom designed to create unforgettable memories. This one-of-a-kind property offers a private pool and incredible themed spaces that bring imagination and entertainment to life.

Step into a world of magic with professionally designed themed bedrooms inspired by beloved characters and adventures, including a Mickey-themed room, The Lion King, Monsters, Inc., Jurassic Park, Alice in Wonderland, and an amazing Simpsons-themed gamer room perfect for guests of all ages.

Every detail of this home was thoughtfully created to provide the ultimate entertainment retreat, combining comfort, luxury, and immersive experiences. With expansive accommodations, multiple themed suites, and a private outdoor oasis, this property is ideal for vacation rentals, large families, or investors looking for a truly unique opportunity in Central Florida.

Located near world-famous attractions, dining, and entertainment, this spectacular home offers the perfect blend of location, style, and unforgettable experiences. A rare opportunity to own a one-of-a-kind property where every stay becomes a magical experience!
#O6420771

KISSIMMEE

2441 SHANTI DRIVE

15 Beds

15 Baths

6,249 Sq.Ft.

$1,950,000

MLS#: O6420771
Price reduced
Water View!
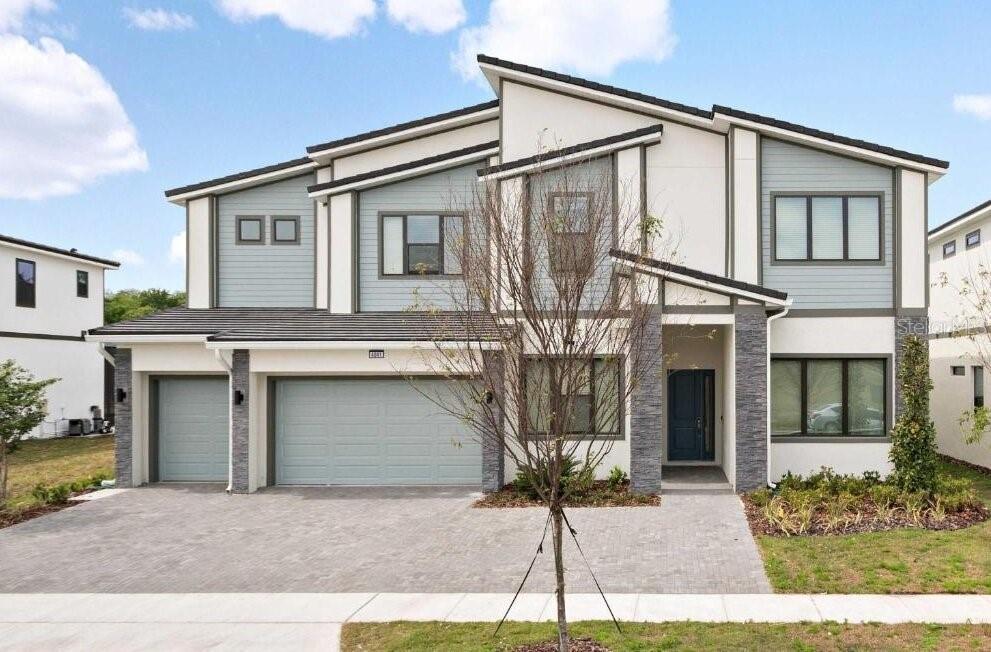
Welcome to an extraordinary luxury vacation residence in the highly sought-after Sonoma Resort at Tapestry, where sophisticated modern design meets exceptional short-term rental potential. Perfectly positioned with tranquil water views at the back, this professionally curated home delivers a true resort-style experience just minutes from Disney, world-class dining, shopping, and Orlando’s premier attractions. Designed for both elegance and functionality, the home showcases expansive open-concept living spaces enhanced by  tile flooring throughout all common areas — completely free of carpet in the main living spaces for a refined aesthetic and easy maintenance. The chef-inspired kitchen seamlessly flows into the oversized dining and gathering areas, creating the ideal setting for entertaining large groups and luxury vacation stays. Every detail of this residence has been thoughtfully elevated, from the designer lighting and upscale finishes to the spectacular themed entertainment spaces that set this property apart from the competition. Multiple immersive themed bedrooms create unforgettable guest experiences, while the custom game rooms offer resort-level amenities rarely found in comparable properties. The beautifully designed themed suites provide both visual impact and strong guest appeal, making this home exceptionally attractive for high-performing vacation rental income. Step outside to your private screened pool and outdoor living area, offering the perfect Florida retreat for relaxation and entertaining year-round. Whether utilized as a primary residence, second home, or income-producing investment property, this exceptional home combines luxury, location, and proven vacation-rental desirability in one of Central Florida’s premier resort communities.
#O6409546

KISSIMMEE

4041 SONOMA BOULEVARD

15 Beds

15 Baths

6,303 Sq.Ft.

$1,749,900

MLS#: O6409546

Luxury 10-Bedroom Golf Front Estate in

Reunion Resort. This property comes with the Gold Membership and access to Golf, Water Parks and the Tennis Facilities.

– Fully Turnkey Investment Opportunity

Welcome to an exceptional 10-bedroom, 9.5-bath luxury estate perfectly positioned on a premium oversized lot backing directly onto the golf course—offering rare privacy and stunning views just off the tee box in Reunion Resort.

This fully furnished, turnkey vacation home is designed to impress, combining high-end living with unbeatable income potential.


Property Highlights

10 Bedrooms | 9.5 Bathrooms
3 Bedrooms on the ground floor, ideal for multi-generational living
7 Bedrooms upstairs, including multiple en-suites, great kitchen with 2 Refrigerators, 2 Ranges, 2 Microwaves and 2 Dishwashers and there is an upstairs and downstairs laundry rooms.
Two luxurious master suites with walk-in showers and a Butler's Pantry.
Professionally designed with high-end, luxury furnishings included


Entertainment Like No Other

This home is built for unforgettable guest experiences:

Huge private theater room with luxury electric recliners
Custom karaoke stage – a rare and fun showpiece
First floor, fully loaded games room 13x19. Upstairs an expansive loft/game area featuring pool table & poker table
Three fully themed bedrooms:
Moana, Monsters Inc and Minions. 


Resort-Style Outdoor Living

Step outside into your private oasis:

Large pool & spa with elegant block pavers
Natural gas fire pit for evening relaxation
Fully equipped outdoor kitchen
No rear neighbors – enjoy peaceful golf course views and total privacy
Convenient pool bath (half bath) for outdoor access, there is a 5x19 owners closet.


?? Investment + Lifestyle

Whether you’re looking for a high-performing short-term rental or an incredible full-time residence, this home delivers both lifestyle and returns.

Located just minutes from Disney and Orlando attractions, homes of this caliber in Reunion Resort are in high demand for luxury vacation rentals.
This is a rare opportunity to own one of the most feature-packed, guest-ready homes in one of Central Florida’s premier resort communities.
#O6402997

KISSIMMEE

7442 GATHERING COURT

10 Beds

9 Baths

5,563 Sq.Ft.

$1,999,999

MLS#: O6402997
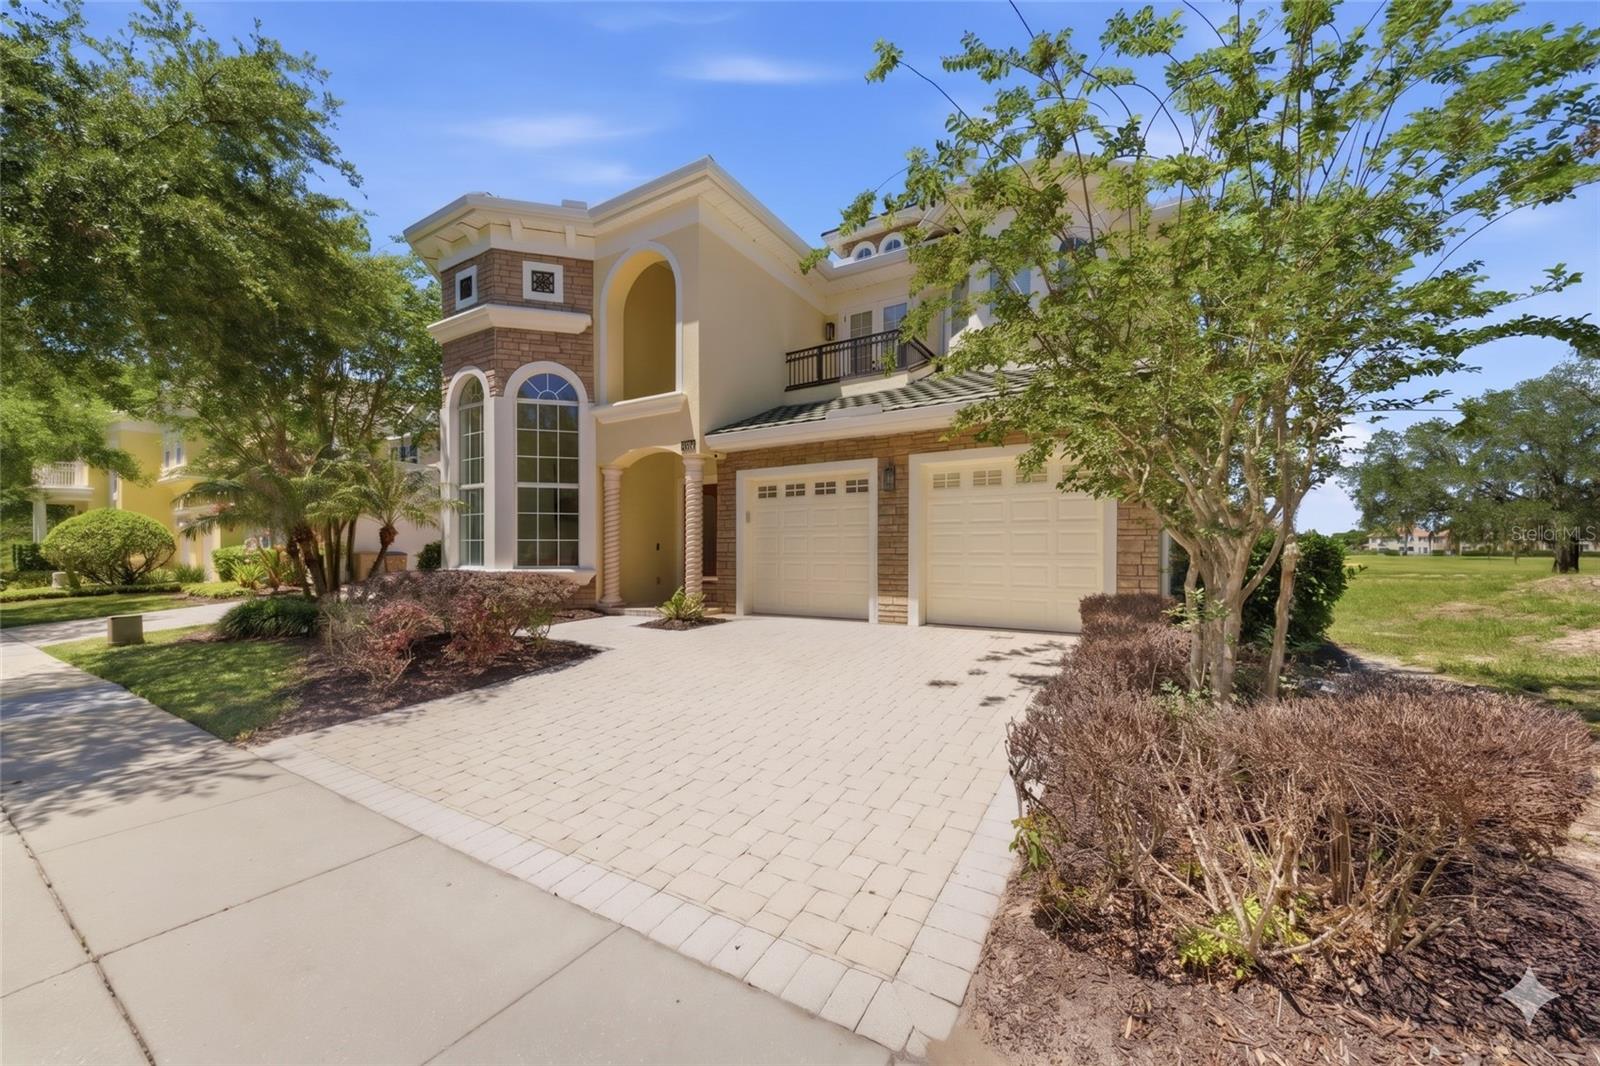
*ACTIVE MEMBERSHIP AVAILABLE*** MUST SEE HOME!!! Located at the end of a quiet cul-de-sac backing up to the tee box of the 7th hole of the Watson designed course in the one of a kind Reunion Resort & Golf Club. Architecturally designed to impress, and accentuated with HIGH-END finishes throughout such as, upgraded light fixtures, soaring ceilings, Cambria Quartz countertops throughout and  large windows throughout enhancing the natural light. The Great room opens up into the expansive Lanai area, boasting a large pool & Sauna all WEST FACING WITH SPECTACULAR SUNSET & GOLF COURSE VIEWS! This home has been used only as a personal rental home and has never been rented. It has been meticulously maintained by the current and original owners, it has been equipped with all the upgrades to make it a top rental performer. The current owner has converted the garage to be the ultimate themed game room with all the fan favorites such as the multiple game arcade machine, the Golden Tee, side by side immersive racing machines , Skee Ball, and Basketball Shoot game. Able to occupy 15 guests, and suited for both families or adult groups. It features a Mickey themed bunk room as well as a Encanto themed room. The downstairs billiard room is equipped with a professional style pool table and leads into the oversized dining room table and separate gathering area, perfect for entertaining. The two large upstairs en- suites, with king sized beds, both have private access to the oversized balcony and sensational views, with one featuring a small office area for those who must bring their work with them. The first floor oversized Master Bedroom features a stand alone tub and sliding doors that open up to the lanai. All rooms beside the Encanto themed room are en-suites. This home went through an extensive renovation by previous owners in 2022 with the following upgrades: All new flooring throughout the entire home, repainted ceilings, walls, & trim throughout the home, complete remodel of both master bathrooms with BRAND NEW custom showers in three bathrooms. Stand-alone tubs and designer champagne bronze tub fillers added in both master baths, nearly every window in the home has been replaced, and updated every light fixture in the home. BRAND NEW LED can lights both inside and outside of the homer. Custom linen draperies, shutters and blinds from Cameron Designs in Orlando, All new Cambria Quartz countertops throughout -- kitchen, baths, laundry room, upstairs bar area and dining room buffet. Removed the upstairs laundry room, moved walls, and added an additional bedroom. Additional HVAC venting and electrical added for the new room. Flat screen TV's, double front-load washer and dryer to laundry room. Added a second vent and electrical for additional units, and more! No expense was spared during the renovations of this truly TURN KEY property! Located in a luxury Reunion Resort, one of the kind in the World, the 3 World Class Championship GOLF COURSES and so much more to enjoy! Make this home your primary residence, second home, or income producing rental home! Start making lifelong family memories today!! Dream home, dream views, dream location for family who loves elegance! Schedule your showing today!
#O6400833

KISSIMMEE

7390 GATHERING COURT

5 Beds

5 Baths

4,615 Sq.Ft.

$1,750,000

MLS#: O6400833

Stunning 15-Bedroom Luxury Vacation Home Near Disney – Perfect for Large Groups & Investors!
Welcome to this exquisite 15-bedroom, 16-bathroom vacation home, ideally located in the heart of Kissimmee’s premier tourist district—just minutes from Walt Disney World, Universal Studios, and top attractions!
Key Features:
- 6,249 sq. ft. of Luxury Living Space – Spacious single-family home built in 2023 on an 8,276 sq. ft. lot
- Fully Renovated ($200,000+ in Upgrades!) – Modern finishes, high-end furnishings, and resort-style amenities
- Private Swimming Pool & Heated Spa – Perfect for relaxation after a day at the parks
- 15 Themed Bedrooms – Each with en-suite bathrooms, ensuring comfort & privacy for large groups
- Prime Rental Investment – High demand in Orlando’s vacation rental market with strong ROI potential
- Close to Attractions – Disney, Universal, shopping, dining, and entertainment just minutes away

This turnkey vacation home is ideal for investors seeking a high-income rental property or families looking for a luxurious retreat. Don’t miss this rare opportunity!
Fully Furnished & Move-In Ready – Ideal for short-term rentals
Gaming/Theater Room – Added appeal for family vacations
Resort-Style Backyard – Pool, spa, outdoor seating, and BBQ area
Zoned for Short-Term Rentals – No restrictions on vacation rentals
#O6310805

KISSIMMEE

3880 SONOMA BOULEVARD

15 Beds

15 Baths

6,374 Sq.Ft.

$1,750,000

MLS#: O6310805
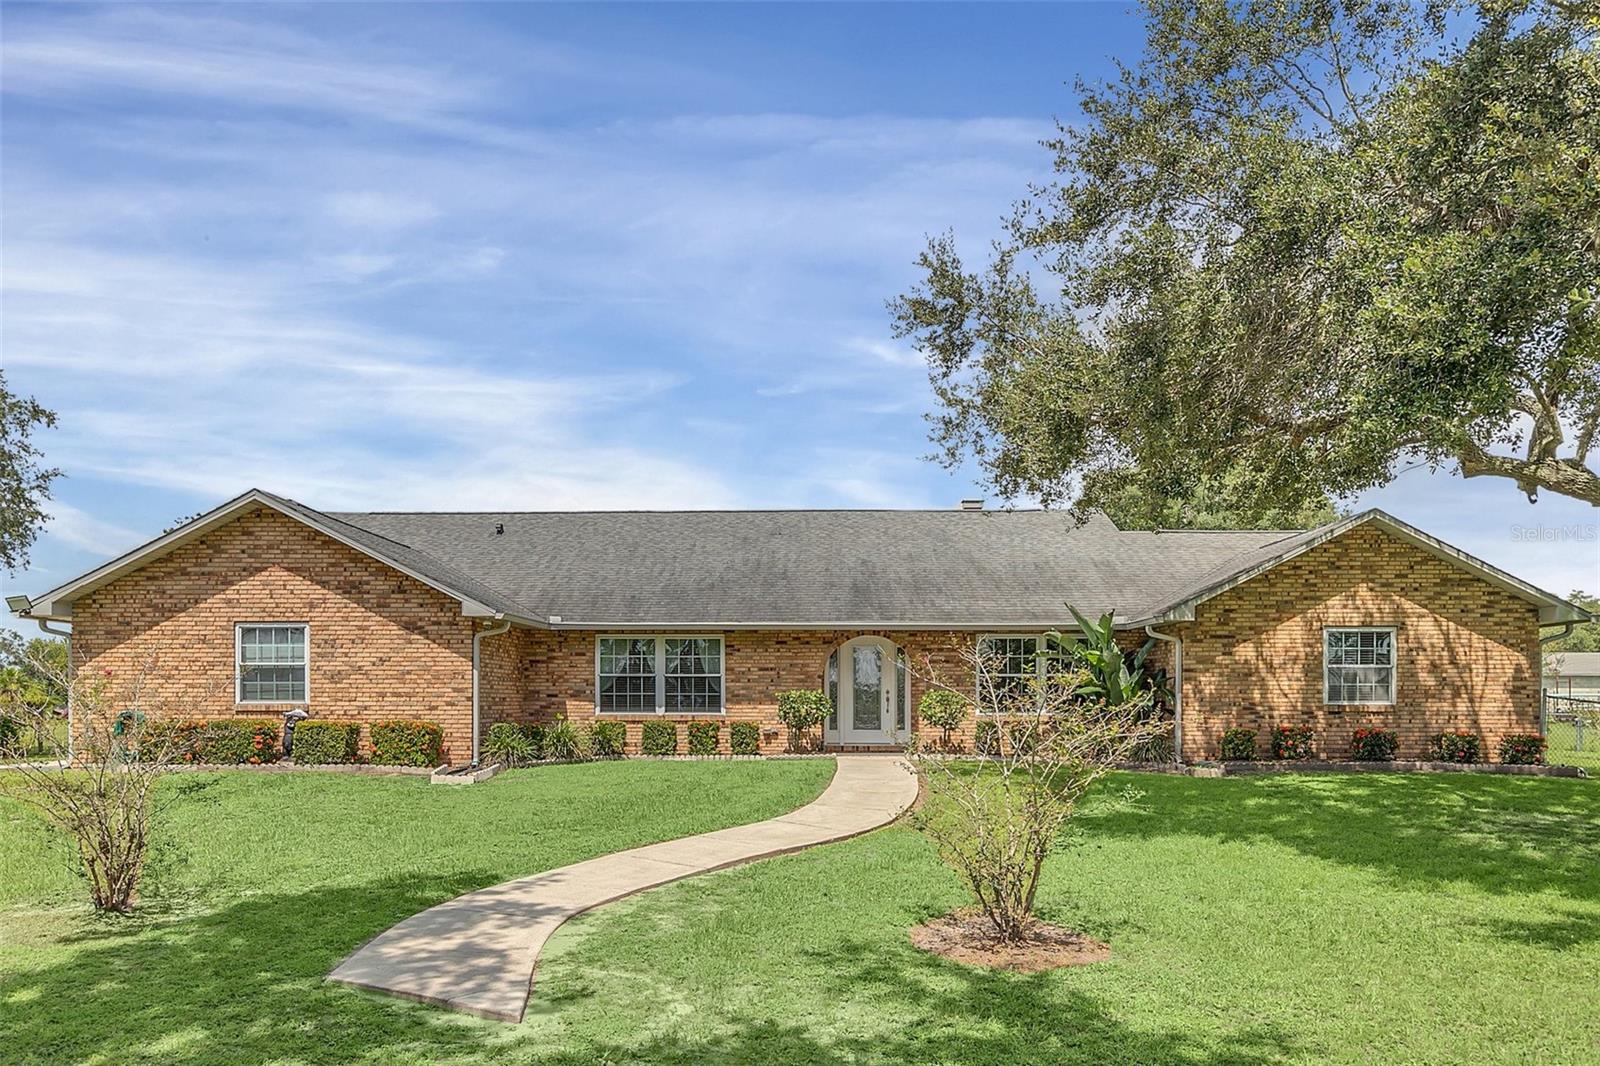
This property has it all! 2.50 Acres with a 3 bed/2 bath pool home and a 2016 1 bed/1 bath Guest House. The main house is 3250 total sq. ft. and the guest house is 968 sq. ft. with a total of 4218 sq. ft. Both of these homes have real brick exteriors. The sunken living room has a beautiful wood burning brick fireplace, high ceilings and Italian Porcelain Tile. There's a beautiful salt water sports pool with a spa and heater. In the kitchen you'll find a dinette area and a kitchen island. It has Level 4 Granite countertops and custom hickory kitchen cabinets. The kitchen has a breakfast bar with seating for 8. The main house has been updated with double pane windows, new plumbing, new water softener, water heater, real wood floors, Italian Porcelain tile, custom blinds, French doors, custom crown & molding, custom toilet and porcelain tub in the Master bath, and seamless gutters with leaf guards. The septic drain field was replaced in 2016 and the roof on both homes are only 7 years old. The Guest House has custom hickory kitchen cabinets with granite countertops, custom blinds, and custom crown and base molding. The property has a Swan security system with cameras and a monitor. The fire alarm system is connected to both homes so if one goes off they all go off. It has a 2 car garage with a new garage door opener and camera. There is a stand alone 12x20 carport, 10x20 small shed, 12x24 large shed with AC, and a 20x32 Big Shop. The property is beautifully landscaped with lots of fruit trees including Mango, Papaya, Peach, Pomegranate and Star Fruit. The property behind the home and across the front is fenced with chain link, and it has an electric gate at the entrance. It also has a cross fence behind the home so there's plenty of room for your animals. Perfect location to everything, only 8.5 miles to the Orlando Airport, 6.5 miles to Lake Nona, 8.7 miles to the FL Turnpike, and Austin Tindall Park is right across the street. All measurements are approximate.
#S5112039

KISSIMMEE

4147 BOGGY CREEK ROAD

4 Beds

3 Baths

2,932 Sq.Ft.

$1,850,000

MLS#: S5112039

 - property

Send a message

Message successfully sent.

Your message

What is 3 + 4 ?

Reason for contacting?

I agree to receive email communication and understand I can unsubscribe at any time.

I agree to be contacted by The Graf Group of Coldwell Banker via call, email, and text for real estate services. To opt out, you can reply 'stop' at any time or reply 'help' for assistance. You can also click the unsubscribe link in the emails. Message and data rates may apply. Message frequency may vary. Privacy Policy

Sign Out

Virtual Assistant

Would you like to take the next step with this property? We can help you schedule a showing or virtual tour, or send you more details.

Yes, I would like more information.

Thank You for Your Reply, One of Our Agents will contact you as soon as possible

No, maybe later.

Thank you, you can always contact me via email, phone number or through the contact form.

Realhub AI

Lucy - Your AI-Powered Realtor

Update Your Temporary Password

Personalize your search

Enter your email and we'll notify you immediately when new listings match what you're looking for.

or enter email address

Already have an account ? Login here

Continue your home search

I agree to receive communications and understand I can unsubscribe at any time.

I agree to be contacted by The Graf Group of Coldwell Banker via call, email, and text for real estate services. To opt out, you can reply 'stop' at any time or reply 'help' for assistance. You can also click the unsubscribe link in the emails. Message and data rates may apply. Message frequency may vary. Privacy Policy

Already have an account ? Login here

We use cookies

We use cookies primarily for analytics to enhance your experience. By accepting, you agree to our use of these cookies. You can manage your preferences or learn more about our cookies policy.