Features & Amenities

Interior

  • Other Interior Features

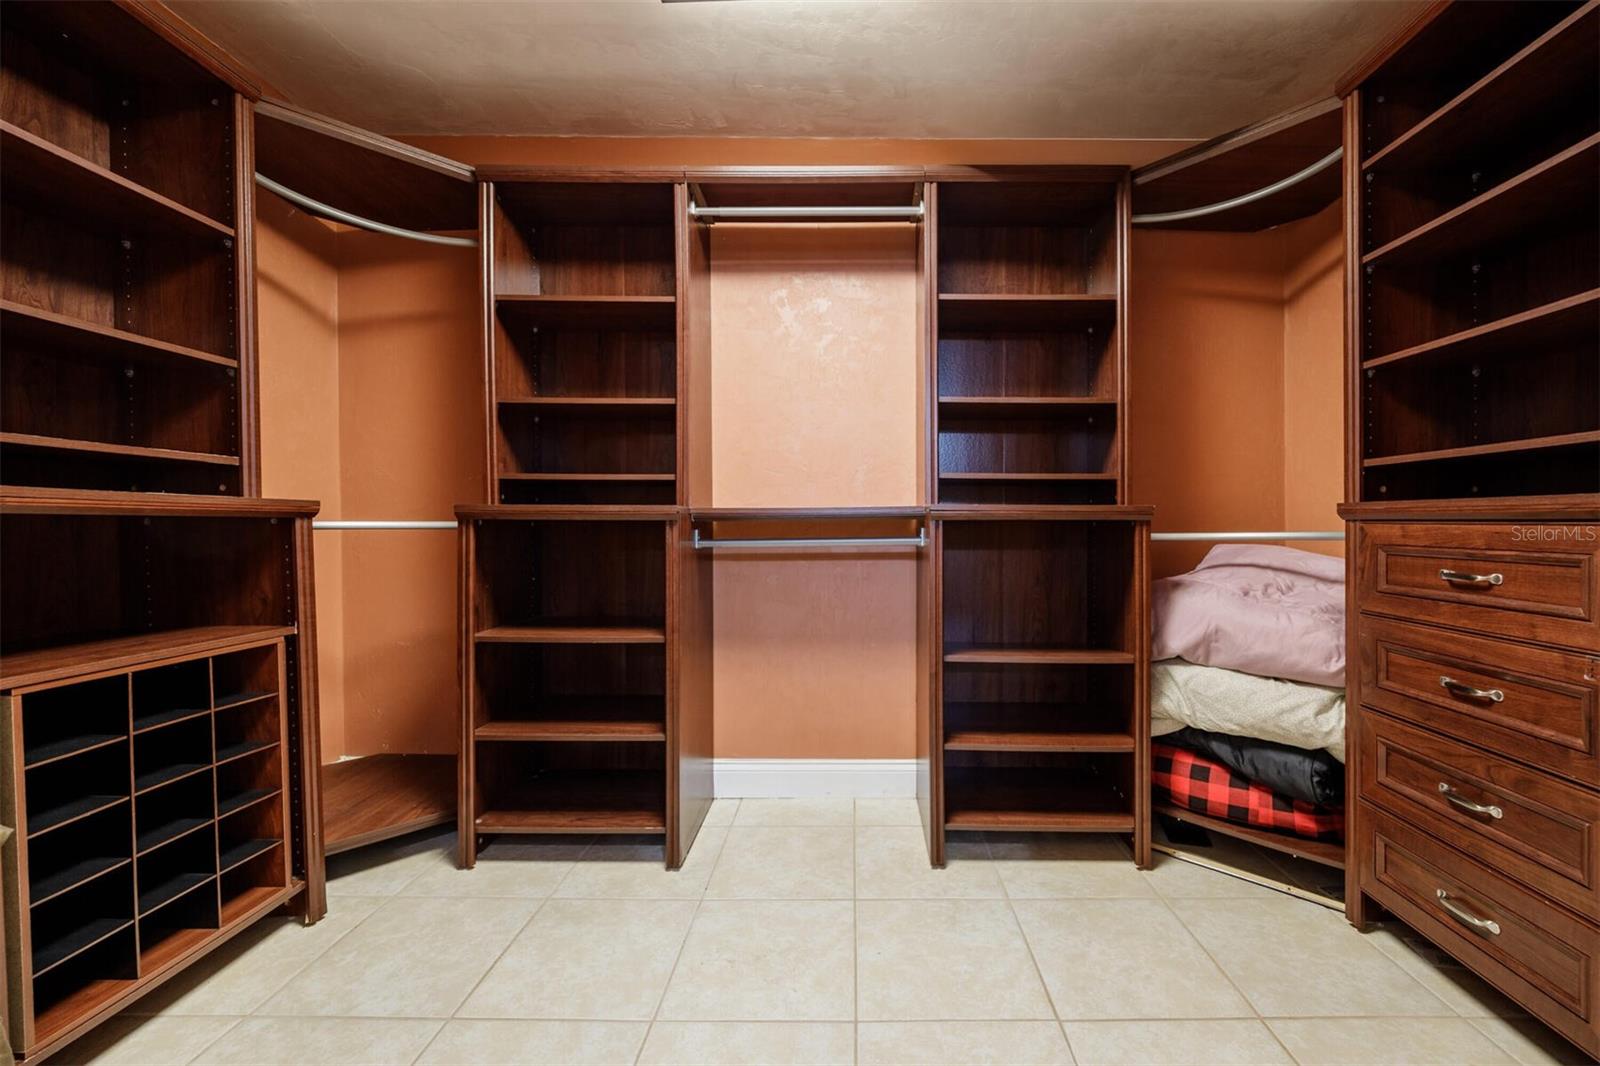
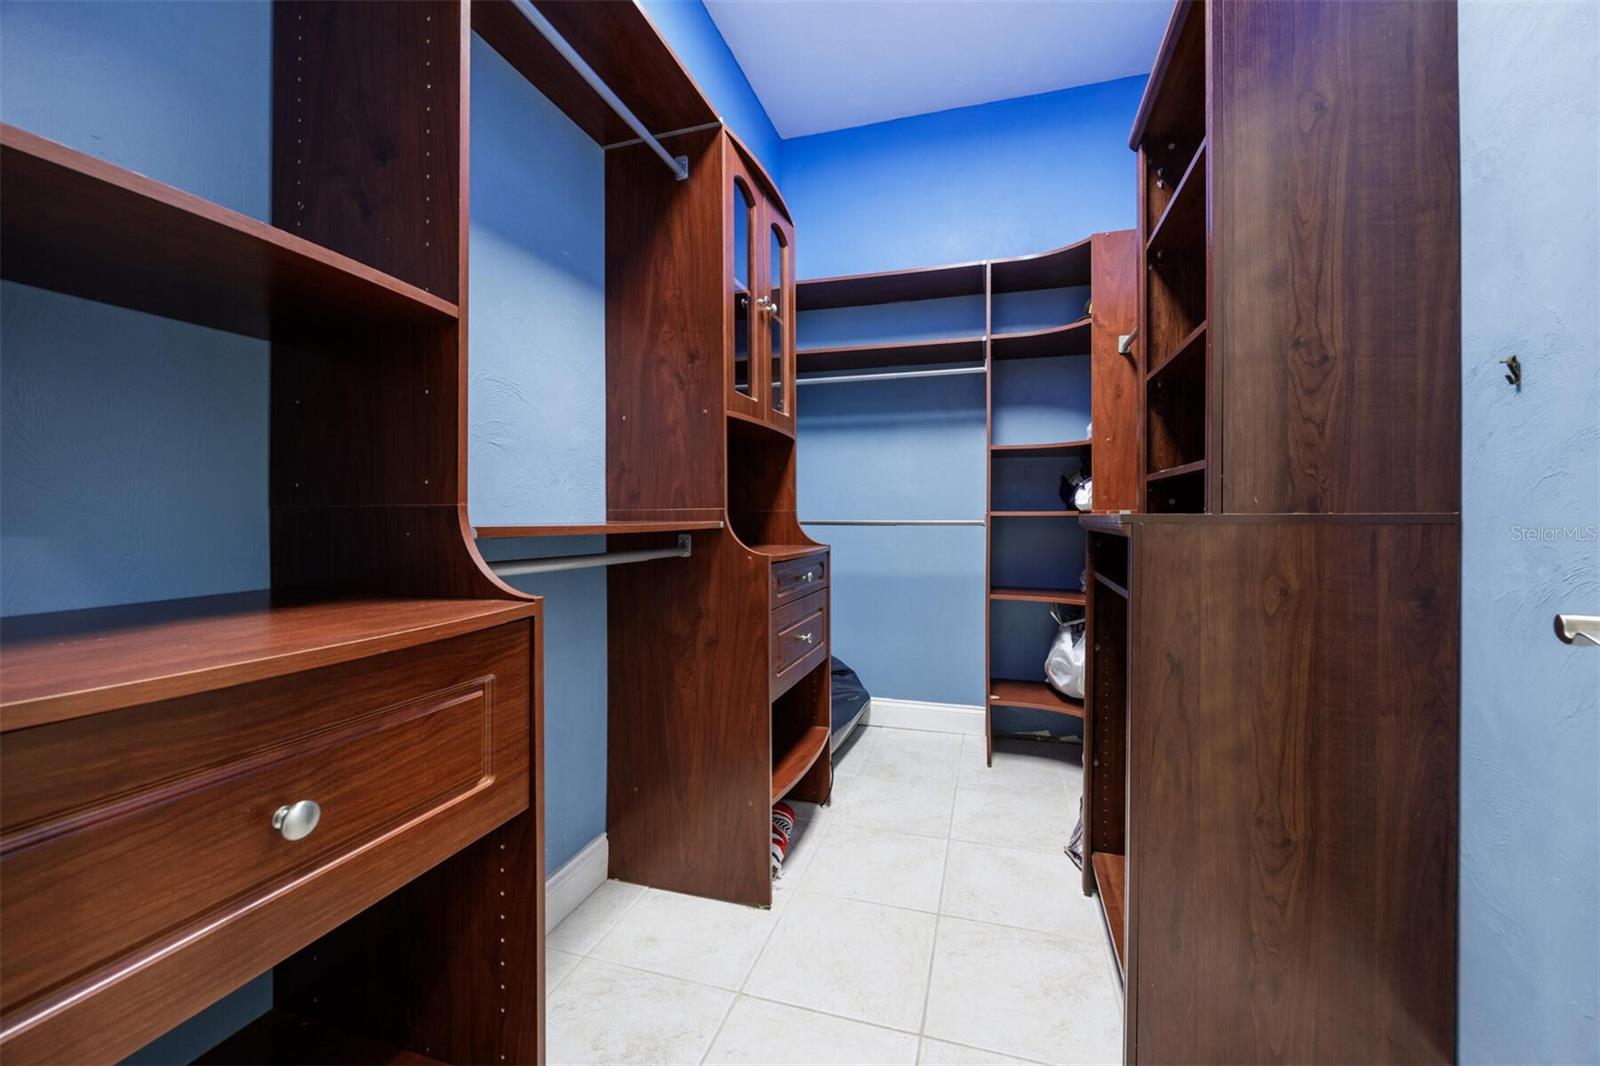
    Built-in Features, Crown Molding, Dry Bar, Eat-in Kitchen, High Ceilings, Other, Walk-In Closet(s)

  • Total Bedrooms

    5

  • Bathrooms

    5

  • Cooling YN

    YES

  • Cooling

    Central Air

  • Fireplace YN

    YES

  • Heating YN

    YES

  • Heating

    Central, Electric

  • Pet friendly

    N/A

Exterior

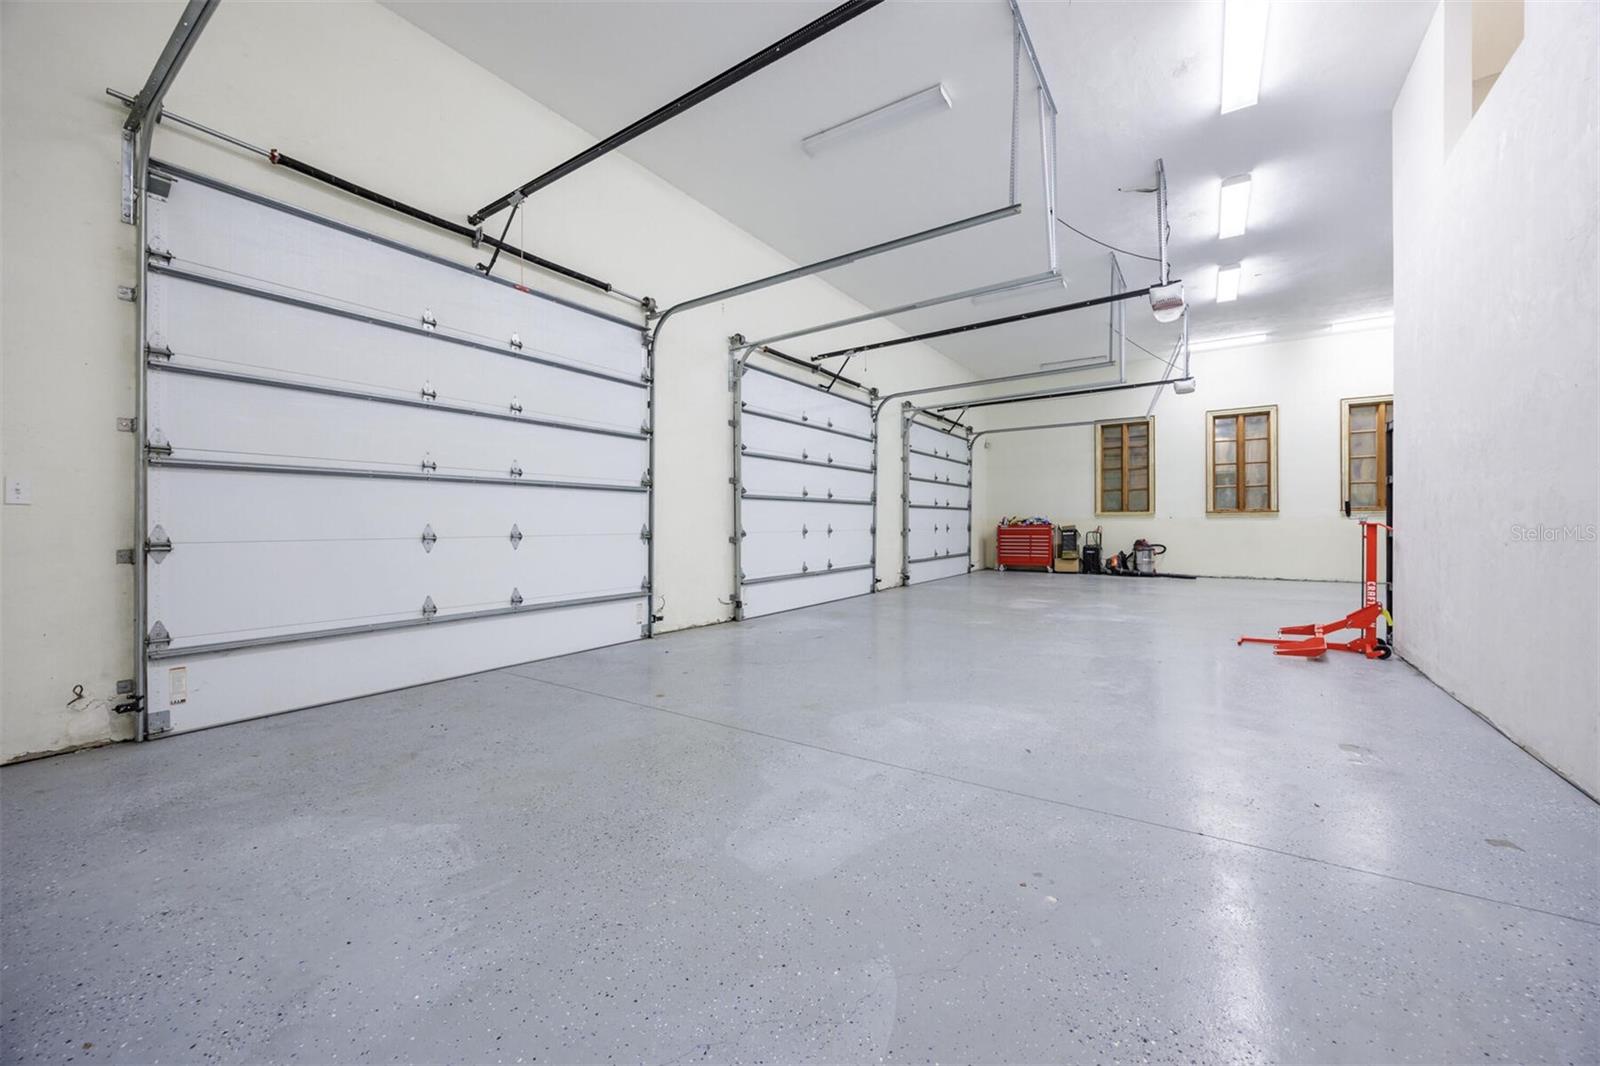
  • Garage

    Yes

  • Garage spaces

    3

  • Construction Materials

    Stucco

  • Other Exterior Features

    Lighting, Private Entrance, Private Yard

  • Parking

    Circular Driveway, Deeded, Garage Door Opener, Attached

  • Patio and Porch Features

    Covered, Front Porch, Patio, Wrap Around

  • Pool

    Yes

  • Pool Features

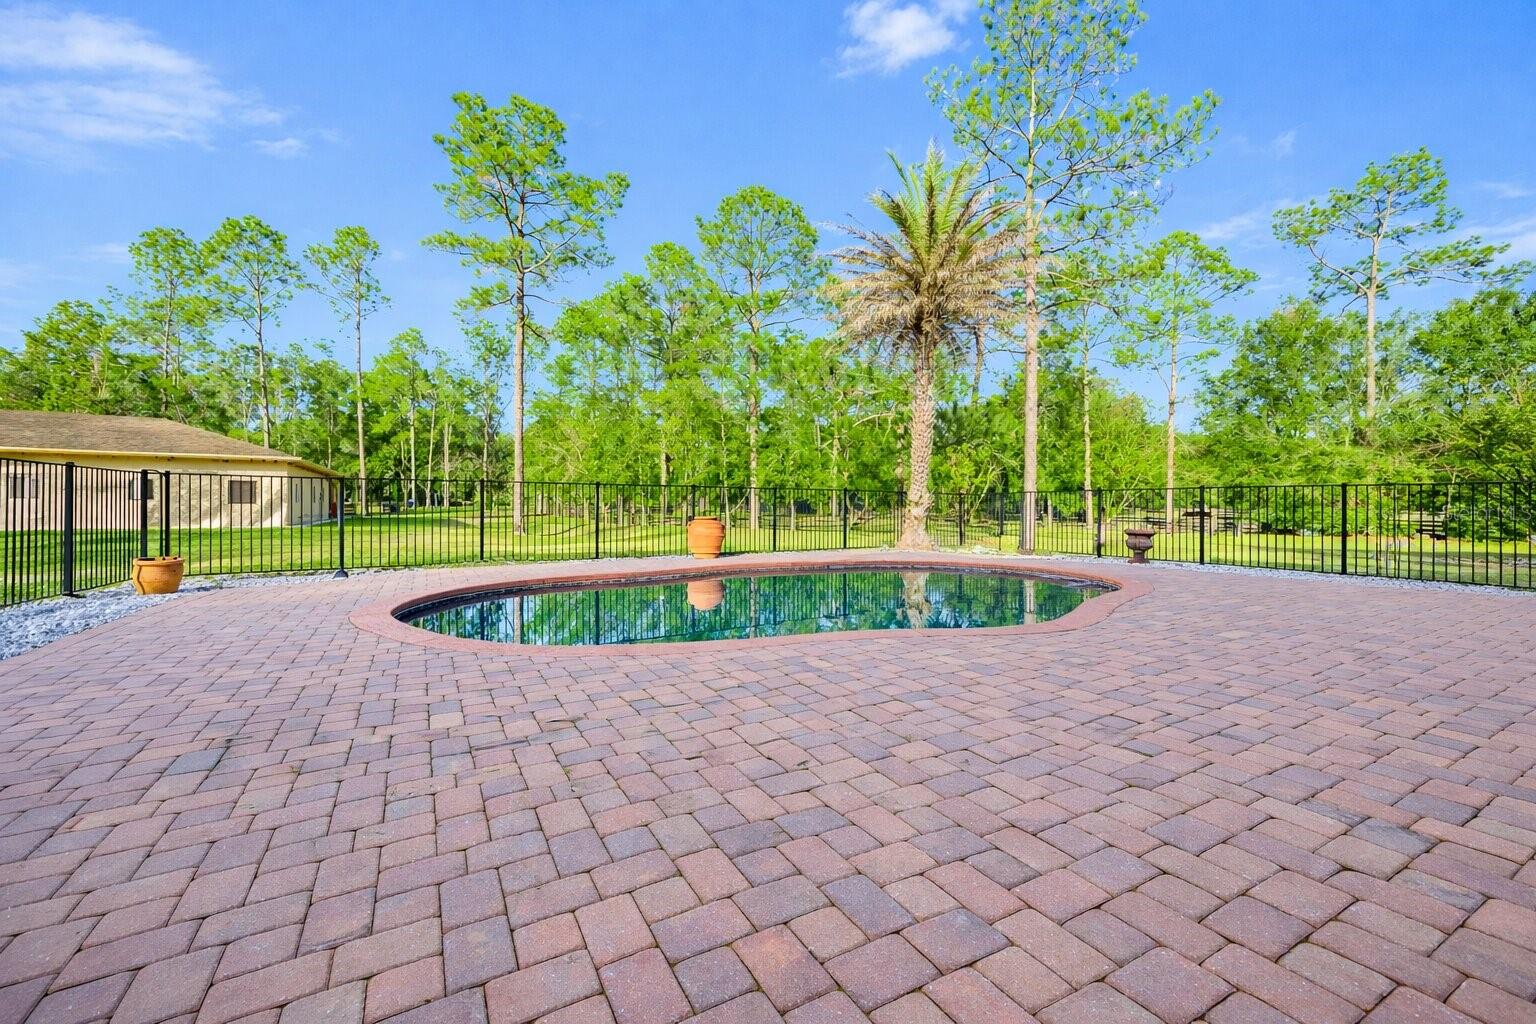
    In Ground, Salt Water, Private

  • Waterfront YN

    NO

Area & Lot

  • Lot Features

    Private

  • Lot Size(acres)

    10.0

  • Lot Size(square feet)

    435,600

  • Property Type

    Residential

  • Property Sub Type

    Single Family Residence

  • Architectural Style

    Mediterranean

Price

  • Sales Price

    $1,995,000
  • Tax Amount

    $32,893

  • Sq. Footage

    7,136

  • Price/SqFt

    $279

HOA

  • Association

    No

School District

  • Elementary School

    N/A

  • Middle School

    N/A

  • High School

    N/A

Property Features

  • New Construction

    NO

  • Foundation Details

    Slab

  • Ownership

    Fee Simple

  • Senior Community YN

    NO

  • Sewer

    Septic Tank

  • Tax Lot

    18

  • Water Source

    Private, Well

Schedule a Showing

Showing scheduled successfully.

<
>
IN PERSON
VIA CHAT

What is 3 + 4 ?


Change time

Mortgage calculator

Estimate your monthly mortgage payment, including the principal and interest, property taxes, and HOA. Adjust the values to generate a more accurate rate.

Your payment

Principal and Interest:

$

Property taxes:

$

HOA fees:

$

Total loan payment:

$

Total interest amount:

$

Location

County

Alachua

Elementary School

Middle School

High School

Listing Courtesy of Katie Heysel , COLDWELL BANKER M.M. PARRISH REALTORS

RealHub Information is provided exclusively for consumers' personal, non-commercial use, and it may not be used for any purpose other than to identify prospective properties consumers may be interested in purchasing. All information deemed reliable but not guaranteed and should be independently verified. All properties are subject to prior sale, change or withdrawal. RealHub website owner shall not be responsible for any typographical errors, misinformation, misprints and shall be held totally harmless.

Agent Michael Graf

Business Coach | Executive Sales Associate | Realtor®

Michael Graf

Call Michael today to schedule a private showing.


* Listings on this website come from the FMLS IDX Compilation and may be held by brokerage firms other than the owner of this website. The listing brokerage is identified in any listing details. Information is deemed reliable but is not guaranteed. If you believe any FMLS listing contains material that infringes your copyrighted work please click here to review our DMCA policy and learn how to submit a takedown request.© 2024 FMLS.
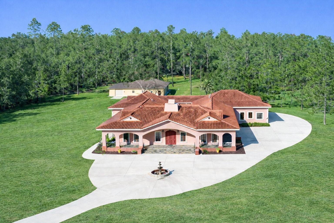
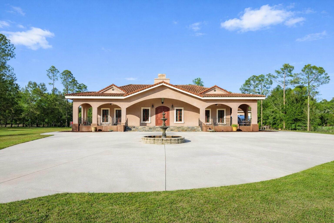
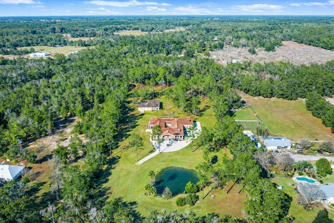
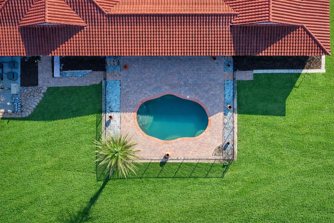
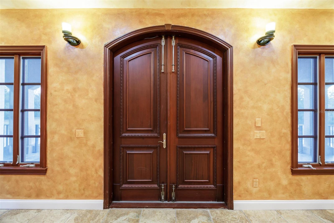
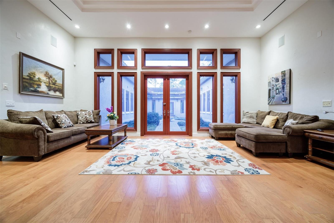
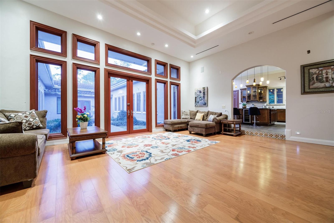
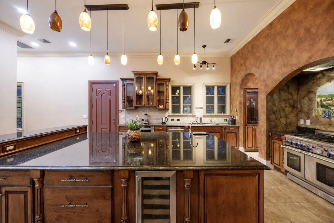
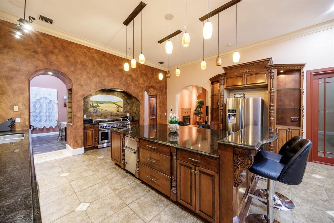
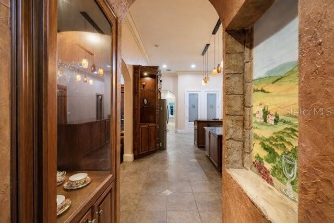
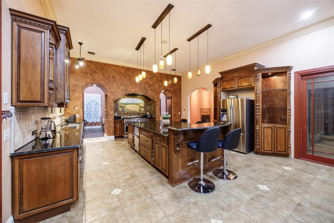
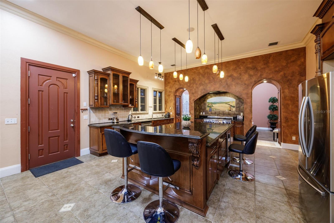
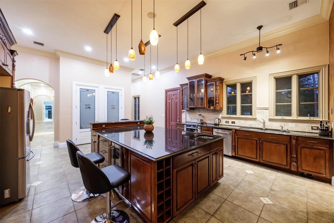
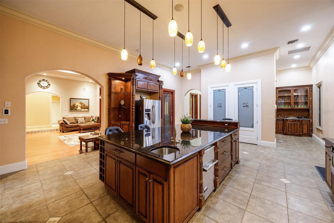
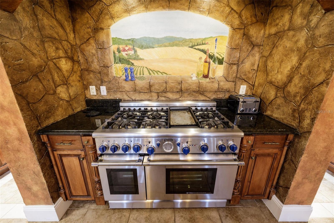
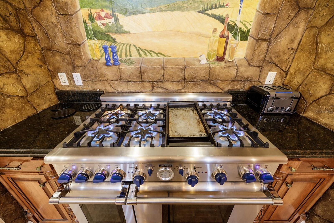
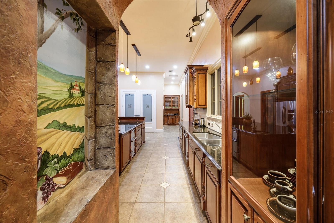
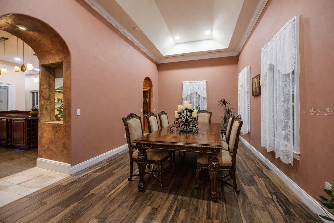
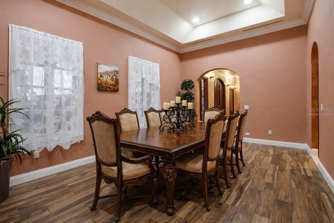
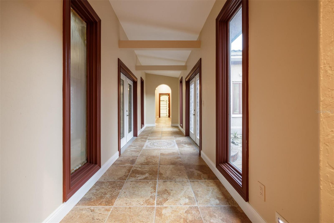
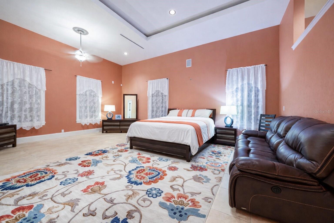
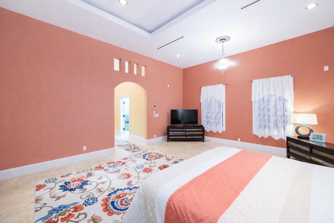
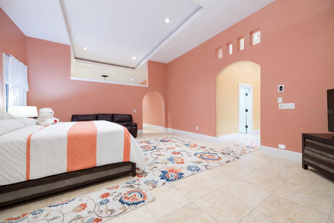
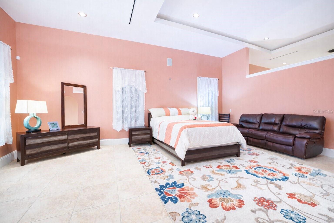
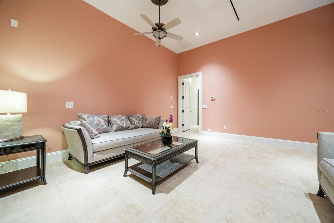
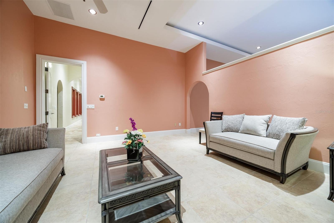
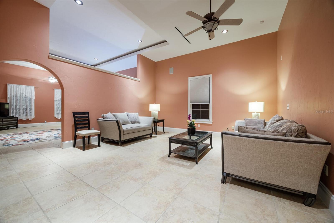
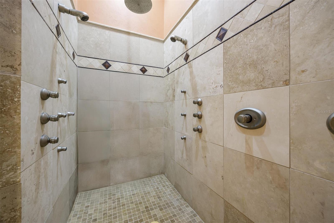
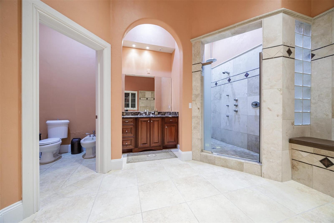
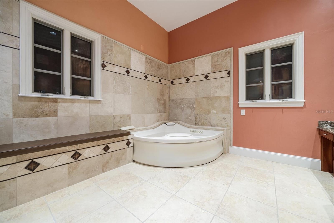
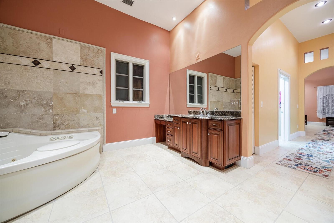
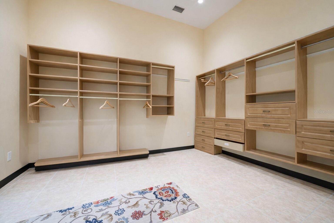
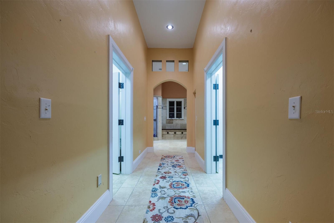
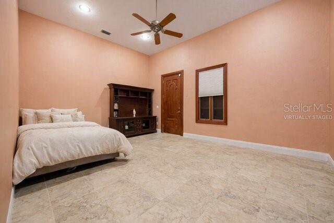
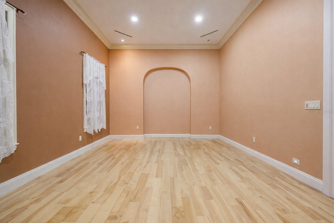
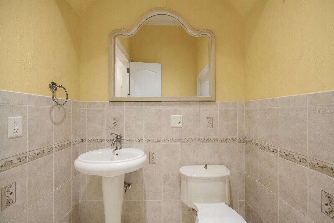
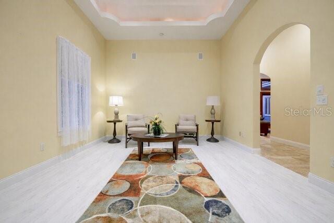
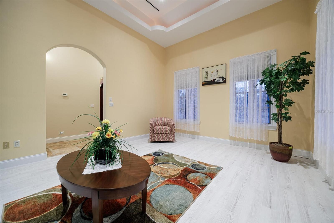
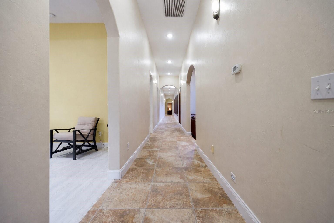
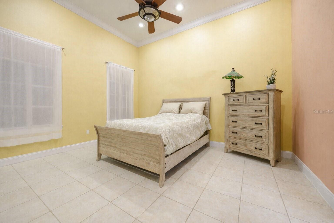
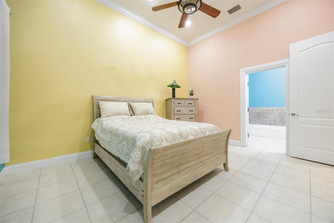
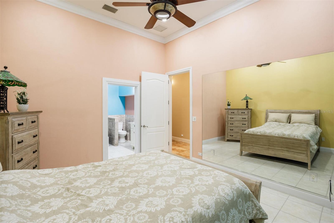
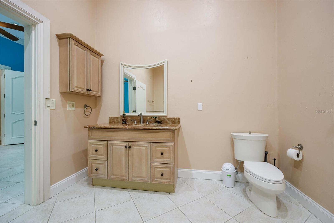
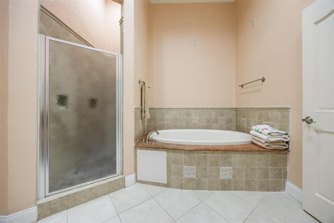
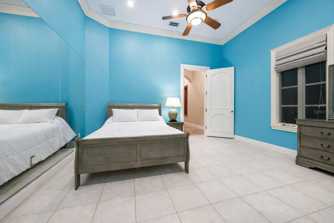
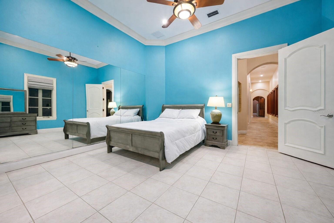
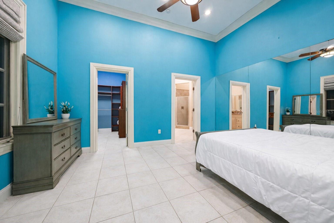
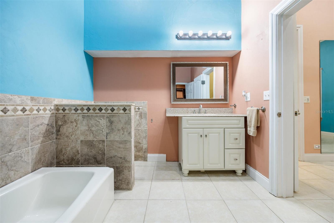
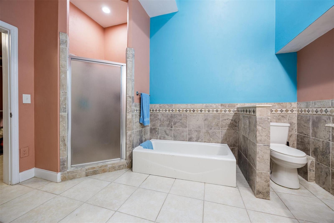
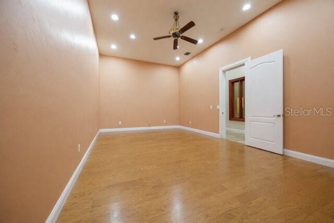
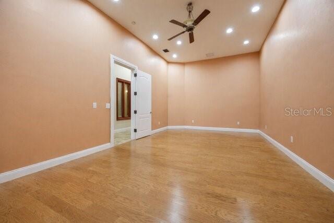
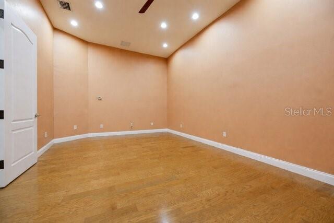
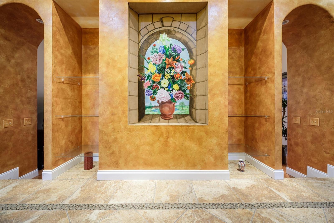
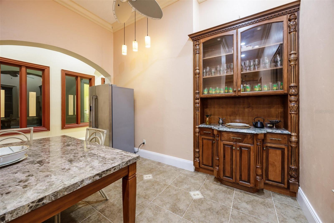
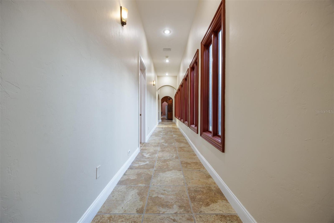
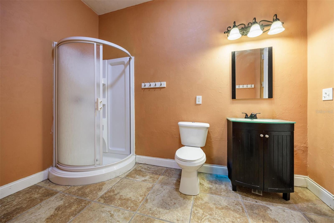
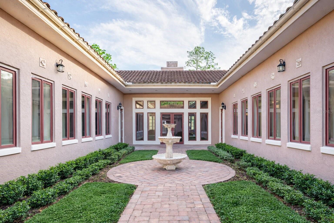
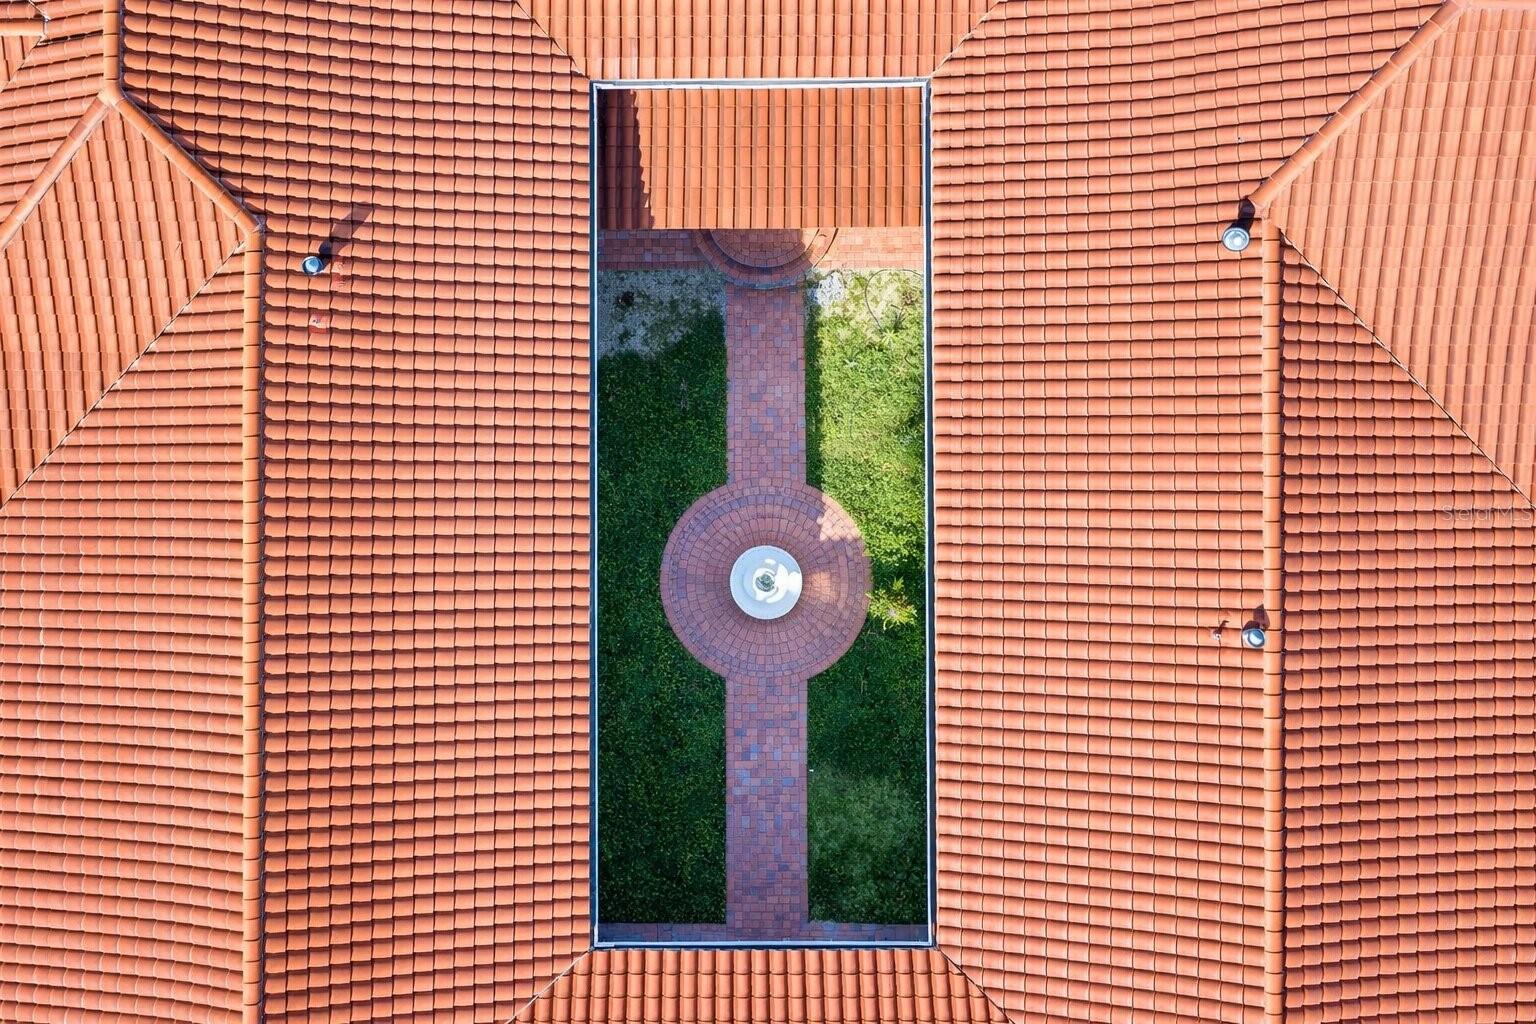
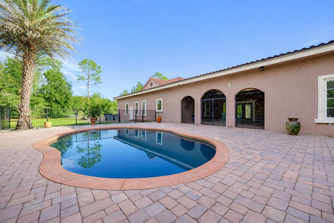
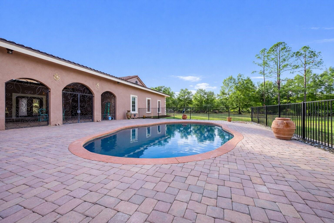
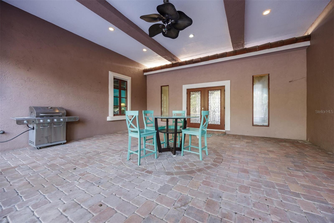
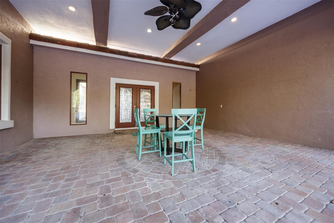
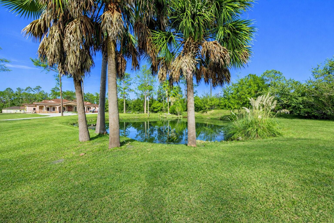
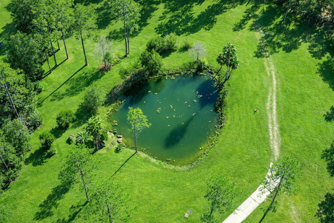
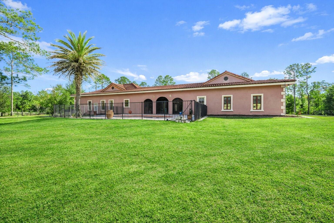
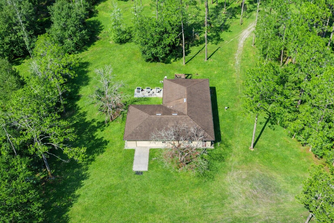
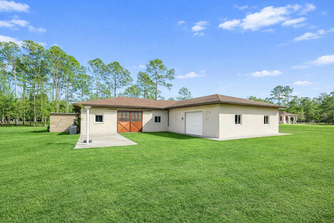
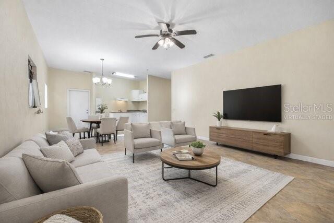
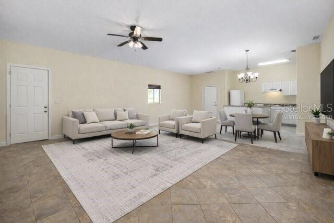
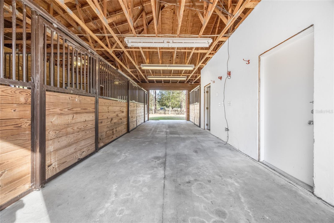
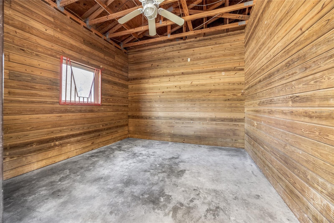
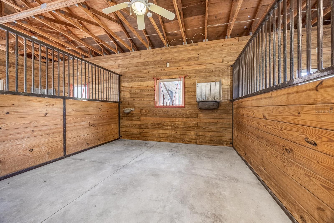
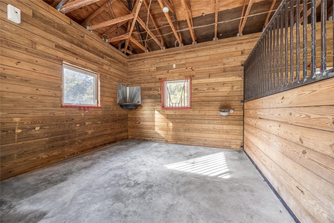
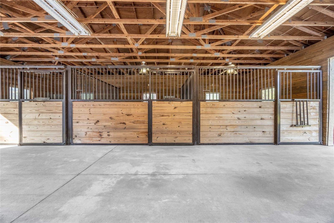
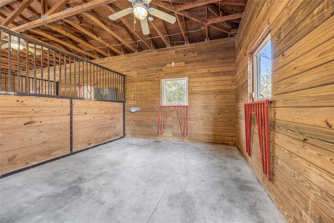
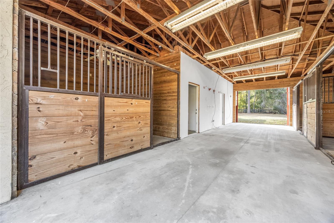
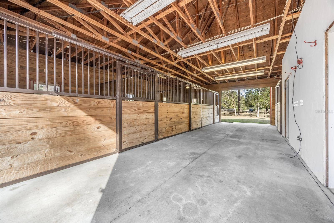
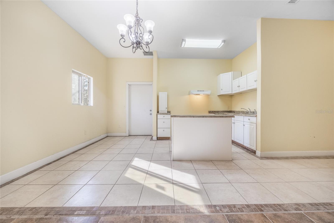
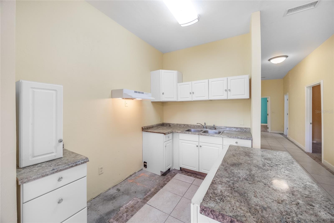
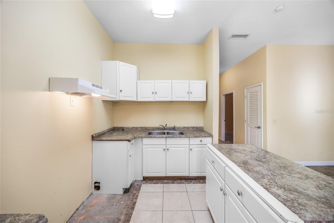
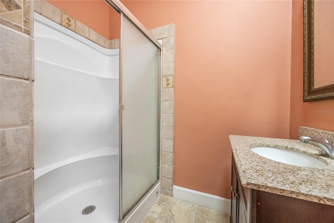
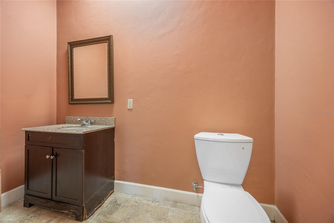
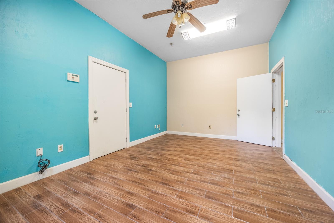
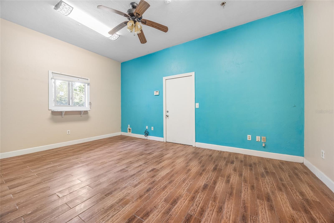
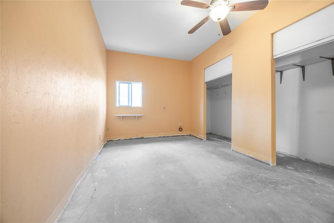
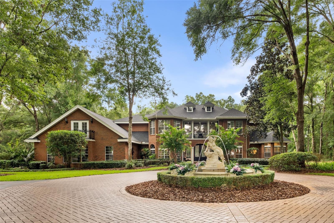
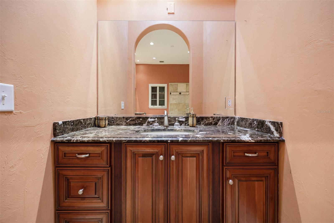
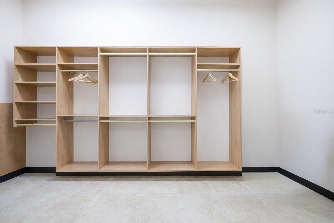
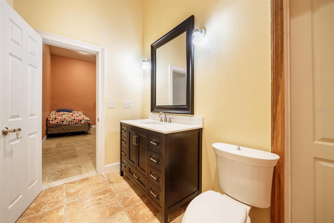
One or more photo(s) has been virtually staged. Extraordinary Mediterranean Revival estate set on 10 private acres, offering timeless architecture and refined craftsmanship. This over-7,000 sq ft residence welcomes you through a sweeping motor court with fountain, framed by classic stucco, clay barrel tile roofing, and deep arched loggias.The interior features expansive living spaces with soaring ceilings, stone flooring, rich wood accents, and abundant natural light with serene courtyard views. The chef’s kitchen is designed for entertaining with custom cabinetry, an oversized island with seating, and striking pendant lighting. The primary suite is a private retreat with tray ceilings, a spa-inspired bath featuring dual vanities, a jetted soaking tub, and an oversized walk-in shower with rain head and multiple body sprays. Multiple custom walk-in closets with built-in cabinetry provide exceptional storage. Library, 3 car garage, and outdoor kitchen all add versatility to this unique property. Other outdoor amenities include an in-ground pool and a tranquil meditation pond, enhancing the property’s resort-like feel. A separate approx. 1,800 sq ft guest house, along with horse stables and paddocks, completes this equestrian-ready estate—ideal for multi-generational living, guests, or staff. A rare offering combining architectural integrity, privacy, and lifestyle versatility.

18910 NW 78TH AVENUE

Message successfully sent.

What would you like to know?

What is 3 + 4 ?

I agree to receive email communication and understand I can unsubscribe at any time.

I agree to be contacted by The Graf Group of Coldwell Banker via call, email, and text for real estate services. To opt out, you can reply 'stop' at any time or reply 'help' for assistance. You can also click the unsubscribe link in the emails. Message and data rates may apply. Message frequency may vary. Privacy Policy

Related Properties

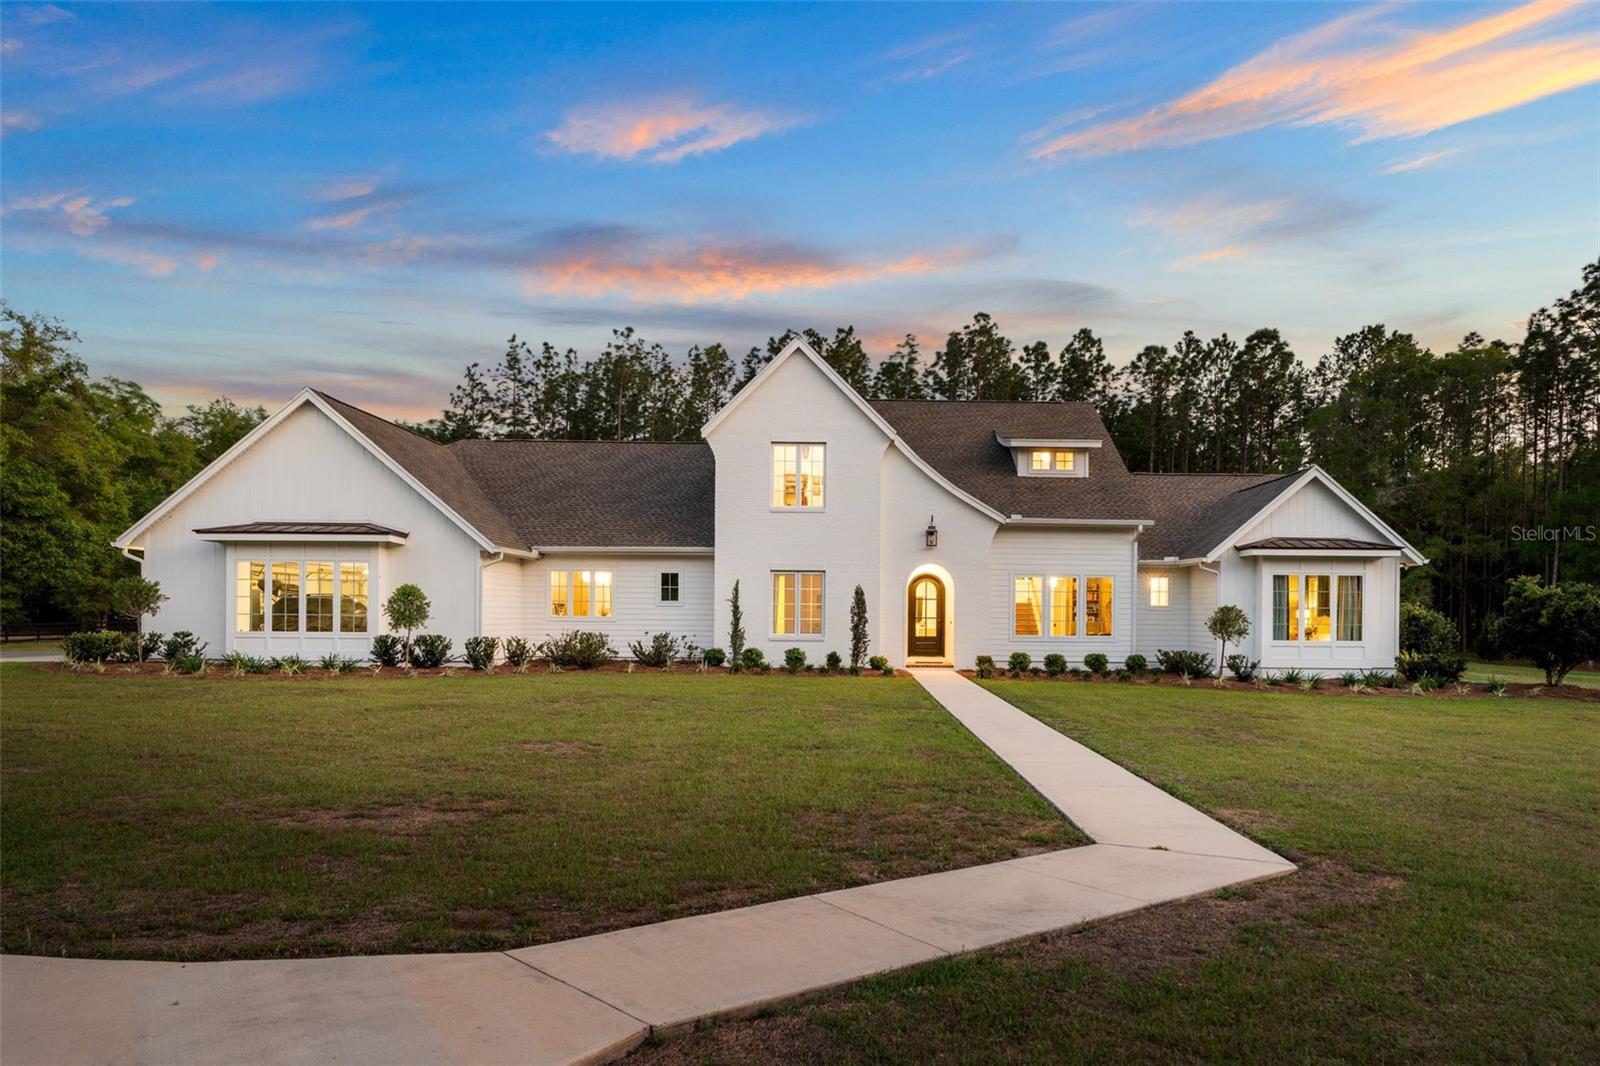
Completed in 2023, this custom-designed estate offers over 4,600 square feet of heated and cooled living space and more than 6,100 square feet under roof, set on 6 fully fenced acres within Foxridge.

From the moment you enter, the home is defined by scale, light, and architectural detail. The main living space features soaring vaulted ceilings, exposed beams, and a striking fireplace, creating an environment that feels both refined and inviting.

The kitchen is designed at a high level, featuring a fully paneled appliance suite, Dacor refrigerator and freezer, double dishwashers, a convection oven, and an ice maker. Multiple refrigeration zones support both everyday living and entertaining. A separate scullery with its own sink, refrigeration, and storage allows the main kitchen to remain clean and uninterrupted.

Thoughtful material selections include a blend of quartz, marble, and natural stone, creating depth and a cohesive, elevated feel throughout the home. Marble continues into both the primary bath and pool bath, reinforcing the level of finish across the property.

The primary suite is privately positioned on the first floor and offers a true retreat, complete with a spa-inspired bath, freestanding soaking tub, and oversized walk-in shower. The main level also includes a dedicated study and an additional office or flex space.

Upstairs, a separate wing offers additional bedrooms, a full bath, and a loft, creating a comfortable and private space for guests or family.

Outdoor living is equally impressive, featuring a resort-style pool and spa, expansive covered lanai, and summer kitchen designed to extend the living experience outdoors.

The property also includes a pole barn with both water and electricity, offering flexibility for storage, hobbies, or recreational use.

Additional highlights include a conditioned safe room with reinforced door, spacious laundry, multiple built-in waste systems, and an oversized 3-car garage.

A rare offering combining newer construction, acreage, and a thoughtfully executed design in a private setting.
#GC539324

ALACHUA

14503 NW 50TH PLACE

4 Beds

4 Baths

4,602 Sq.Ft.

$2,195,000
MLS#: GC539324

Price reduced
Extensive updates since the last sale in 2023 include: New roof, 3 new air conditioning units, 5 updated bathrooms, refinished kitchen cabinets and so much more. Tucked inside the exclusive gated enclave Foxridge, situated on a massive nearly 9 acre lot, and spanning over 7,200 interior square feet across two separate homes and a penthouse apartment, this estate is sure to impress. The main residence offers a gated entrance within a gated entrance, offering privacy and protection. As you wind down the picturesque drive and around the fountain, you’ll know you’ve arrived. The two story brick residence stands tall, yet feels inviting. Enter inside and you’ll be captivated by the two story formal living room. To the right you’ll find the office, a guest room / nursery, and a double door entry leading to the palatial primary suite with two walk in closets, a beautifully remodeled primary bathroom with separate vanities, a frameless glass shower, and a standalone tub surrounded by windows. To the left you’ll find a gourmet kitchen with sub zero and kitchenaid appliances, surrounded by living and dining spaces- perfect for entertaining and every day living. Upstairs is a loft, a third living room, and three additional bedrooms, all with updated ensuite bathrooms, walk in closets, and French doors to private terraces. From nearly 100 windows, the home is flooded with natural light and offers stunning views of the property as well as the dramatic pool with cascading waterfalls and separate hot tub. Tucked above the three car garage is a penthouse apartment with a private entrance, as well as direct access into the main home- perfect for older children, guests, and Au pairs. On the opposite side of the property, invisible from the main home, you’ll find a completely separate residence- a gorgeous cottage style home with its own access off of a private road. This home features 2 bedrooms, 2 bathrooms, a 2 car garage, nearly 1500 square feet of interior space, and a wrap around front porch with gorgeous views of the farmland across the street. This home would be a perfect in-law suite. The opportunities here are limitless, and there are truly too many features to list. This is one of those homes you’ll just have to see to believe.
#GC537653

ALACHUA

14408 NW 50TH PLACE

8 Beds

7 Baths

7,227 Sq.Ft.

$1,650,000
MLS#: GC537653

 - property

Send a message

Message successfully sent.

Your message

What is 3 + 4 ?

Reason for contacting?

I agree to receive email communication and understand I can unsubscribe at any time.

I agree to be contacted by The Graf Group of Coldwell Banker via call, email, and text for real estate services. To opt out, you can reply 'stop' at any time or reply 'help' for assistance. You can also click the unsubscribe link in the emails. Message and data rates may apply. Message frequency may vary. Privacy Policy

Sign Out

Virtual Assistant

Would you like to take the next step with this property? We can help you schedule a showing or virtual tour, or send you more details.

Yes, I would like more information.

Thank You for Your Reply, One of Our Agents will contact you as soon as possible

No, maybe later.

Thank you, you can always contact me via email, phone number or through the contact form.

Realhub AI

Lucy - Your AI-Powered Realtor

Update Your Temporary Password

Personalize your search

Enter your email and we'll notify you immediately when new listings match what you're looking for.

or enter email address

Already have an account ? Login here

Continue your home search

I agree to receive communications and understand I can unsubscribe at any time.

I agree to be contacted by The Graf Group of Coldwell Banker via call, email, and text for real estate services. To opt out, you can reply 'stop' at any time or reply 'help' for assistance. You can also click the unsubscribe link in the emails. Message and data rates may apply. Message frequency may vary. Privacy Policy

Already have an account ? Login here

We use cookies

We use cookies primarily for analytics to enhance your experience. By accepting, you agree to our use of these cookies. You can manage your preferences or learn more about our cookies policy.