.webp?size=346x80)
- Properties
- Meet our agents
- Communities
- Market Report
- Home Value
- Calculator
Property
Beds
4
Full Baths
4
1/2 Baths
2
Year Built
2022
Sq.Footage
3,910
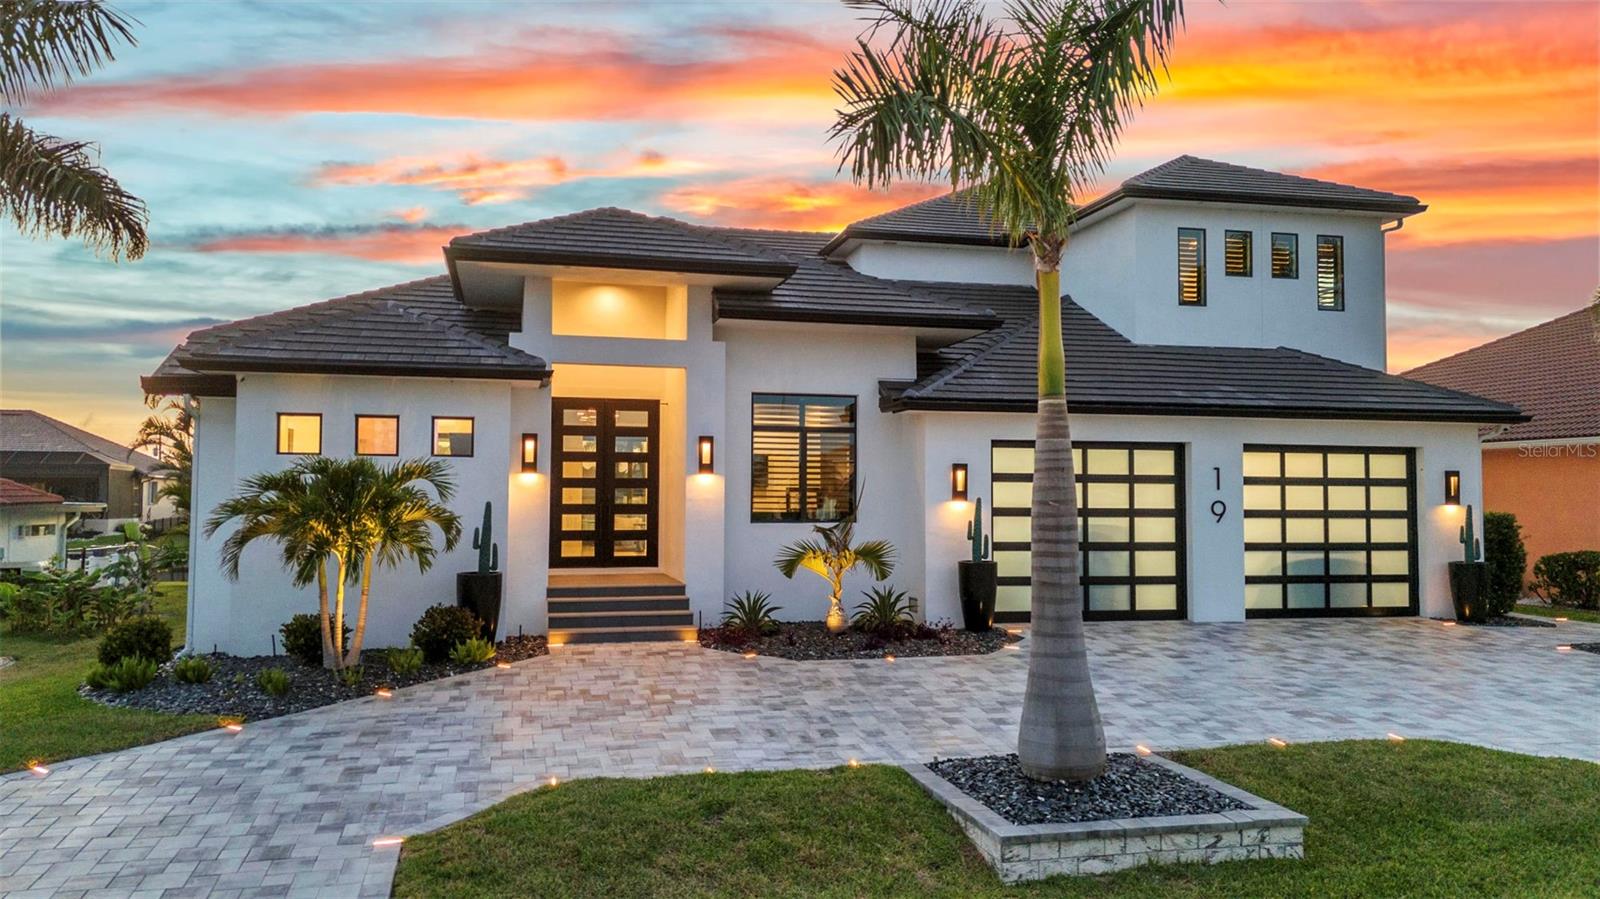
Welcome to 19 Sabal Drive, a striking luxury residence in Punta Gorda Isles where cutting edge design, and waterfront living come together. Positioned just five lots from Charlotte Harbor, this custom home offers exceptional Gulf access, setting the stage for an unparalleled coastal lifestyle.Built for both beauty and durability, this two-story home spans 3,910 square feet and features 4 bedrooms, 6 bathrooms, a home office, an upper-level utility room, a 3-car heated and cooled garage, and a dedicated exterior-access storage room. Hurricane-rated impact glass throughout including custom garage doors.High-end finishes like 24”x48” porcelain tile and custom black hardwood floors add depth and sophistication.At the center of the home is a chef’s dream kitchen equipped with Sub-Zero refrigeration, a JennAir micro/oven, induction stove top, and dishwasher a double-faucet 60" sink, no seam quartz counters and backsplash and sleek custom cabinetry. Tucked behind the kitchen a butler’s pantry offers tons of extra prep space, a True commercial-grade double glass-door cooler, modern cabinetry, and a wall-mounted hydration station. For entertaining, the wet bar includes True black stainless under-counter coolers and ice maker for seamless hosting.The wine room, styled with dramatic black hardwood, houses up to 240 bottles in a climate-controlled showcase. Step outside to your private resort-style retreat, featuring an oversized pool and spa surrounded by a custom porcelain deck with hidden drainage. The outdoor kitchen boasts weatherproof cabinetry, a 48" sink with disposal, a built-in grill, oversized burner, 4,000 CFM vent hood, and 2 granite fire boxes. LED rope lighting on the pool cage and Hunter Douglas auto blinds on 10' sliders elevate every moment spent outdoors.For boating enthusiasts, the property includes a 30,000 lb lift with auto cover for a 40' boat, dual jet ski lifts, and an expansive dock. Additional upgrades throughout the home include a central air fragrance system, six Kohler Veil smart bidet toilets, electric fireplaces, Euro-style outlets and switches, high-end lighting fixtures, a 7-zone irrigation system, built-in power washer, tailored wall treatments and thumbprint entry locks. The garage doubles as a fitness zone with professional equipment and epoxy floors, while the exterior-access storage room offers ample space for tools and recreational gear. Smart home integration brings convenience and comfort with control over the 9-zone Sonos system, lighting, shades, HVAC, security, and more, all from your phone. This isn't just a home it's a masterpiece of innovation, luxury, and lifestyle on the water.
Features & Amenities
Interior
-
Other Interior Features
Built-in Features, Coffered Ceiling(s), Eat-in Kitchen, High Ceilings, Open Floorplan, Smart Home, Stone Counters, Tray Ceiling(s), Walk-In Closet(s)
-
Total Bedrooms
4
-
Bathrooms
4
-
1/2 Bathrooms
2
-
Cooling YN
YES
-
Cooling
N/A
-
Fireplace YN
YES
-
Heating YN
YES
-
Heating
Central
-
Pet friendly
N/A
Exterior
-
Garage
Yes
-
Garage spaces
3
-
Construction Materials
Block, Stucco
-
Other Exterior Features
Lighting, Outdoor Kitchen, Storage
-
Parking
Circular Driveway, Garage Door Opener, Attached
-
Patio and Porch Features
Deck, Enclosed, Patio, Screened
-
Pool
Yes
-
Pool Features
Gunite, Heated, In Ground, Private
-
Waterfront YN
YES
-
View
Canal, Water, Pool
Area & Lot
-
Lot Features
Waterfront
-
Lot Size(acres)
0.23
-
Lot Size(square feet)
10,199
-
Property Type
Residential
-
Property Sub Type
Single Family Residence
Price
-
Sales Price
$3,200,000
-
Tax Amount
$26,683.99
-
Sq. Footage
3,910
-
Price/SqFt
$818
HOA
-
Association
No
School District
-
Elementary School
Sallie Jones Elementary
-
Middle School
Punta Gorda Middle
-
High School
Charlotte High
Property Features
-
Stories
2
-
New Construction
NO
-
Ownership
Fee Simple
-
Senior Community YN
NO
-
Sewer
Public Sewer
Schedule a Showing
Showing scheduled successfully.
Mortgage calculator
Estimate your monthly mortgage payment, including the principal and interest, property taxes, and HOA. Adjust the values to generate a more accurate rate.
Your payment
Principal and Interest:
$
Property taxes:
$
HOA fees:
$
Total loan payment:
$
Total interest amount:
$
Location
County
Charlotte
Elementary School
Sallie Jones Elementary
Middle School
Punta Gorda Middle
High School
Charlotte High
Listing Courtesy of Meeghan Armstrong, SELLSTATE VISION REALTY
RealHub Information is provided exclusively for consumers' personal, non-commercial use, and it may not be used for any purpose other than to identify prospective properties consumers may be interested in purchasing. All information deemed reliable but not guaranteed and should be independently verified. All properties are subject to prior sale, change or withdrawal. RealHub website owner shall not be responsible for any typographical errors, misinformation, misprints and shall be held totally harmless.

Business Coach | Executive Sales Associate | Realtor®
Michael Graf
Call Michael today to schedule a private showing.

* Listings on this website come from the FMLS IDX Compilation and may be held by brokerage firms other than the owner of this website. The listing brokerage is identified in any listing details. Information is deemed reliable but is not guaranteed. If you believe any FMLS listing contains material that infringes your copyrighted work please click here to review our DMCA policy and learn how to submit a takedown request.© 2024 FMLS.
Related Properties
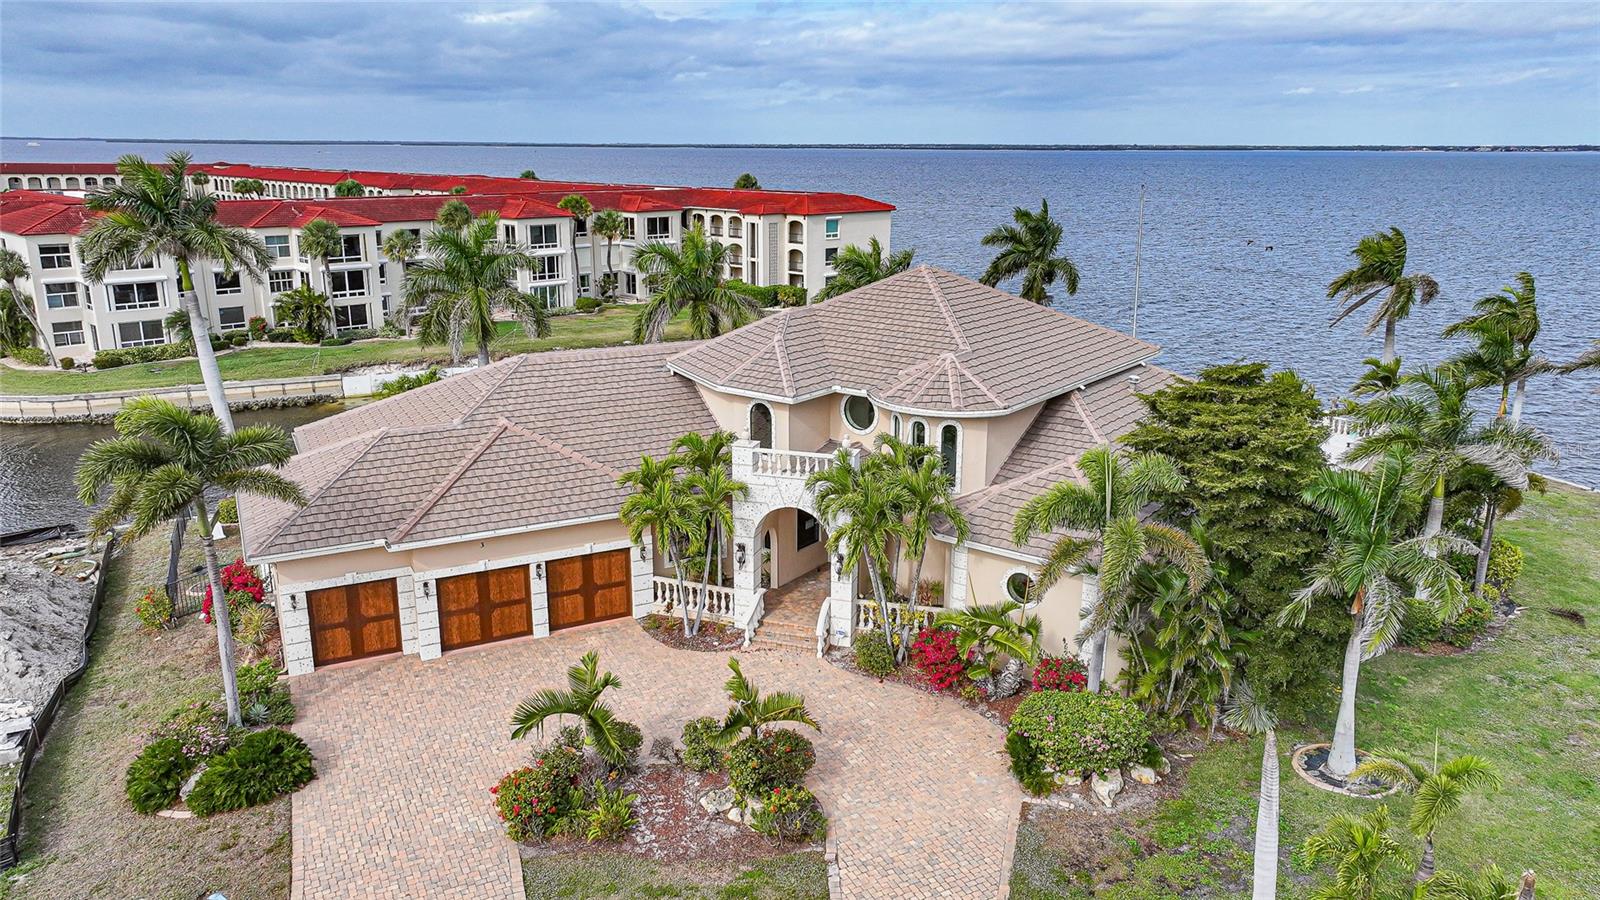
PUNTA GORDA
3 HIBISCUS DRIVE
4 Beds
4 Baths
4,607 Sq.Ft.
$2,800,000
MLS#: C7520481
