Features & Amenities

Interior

  • Other Interior Features

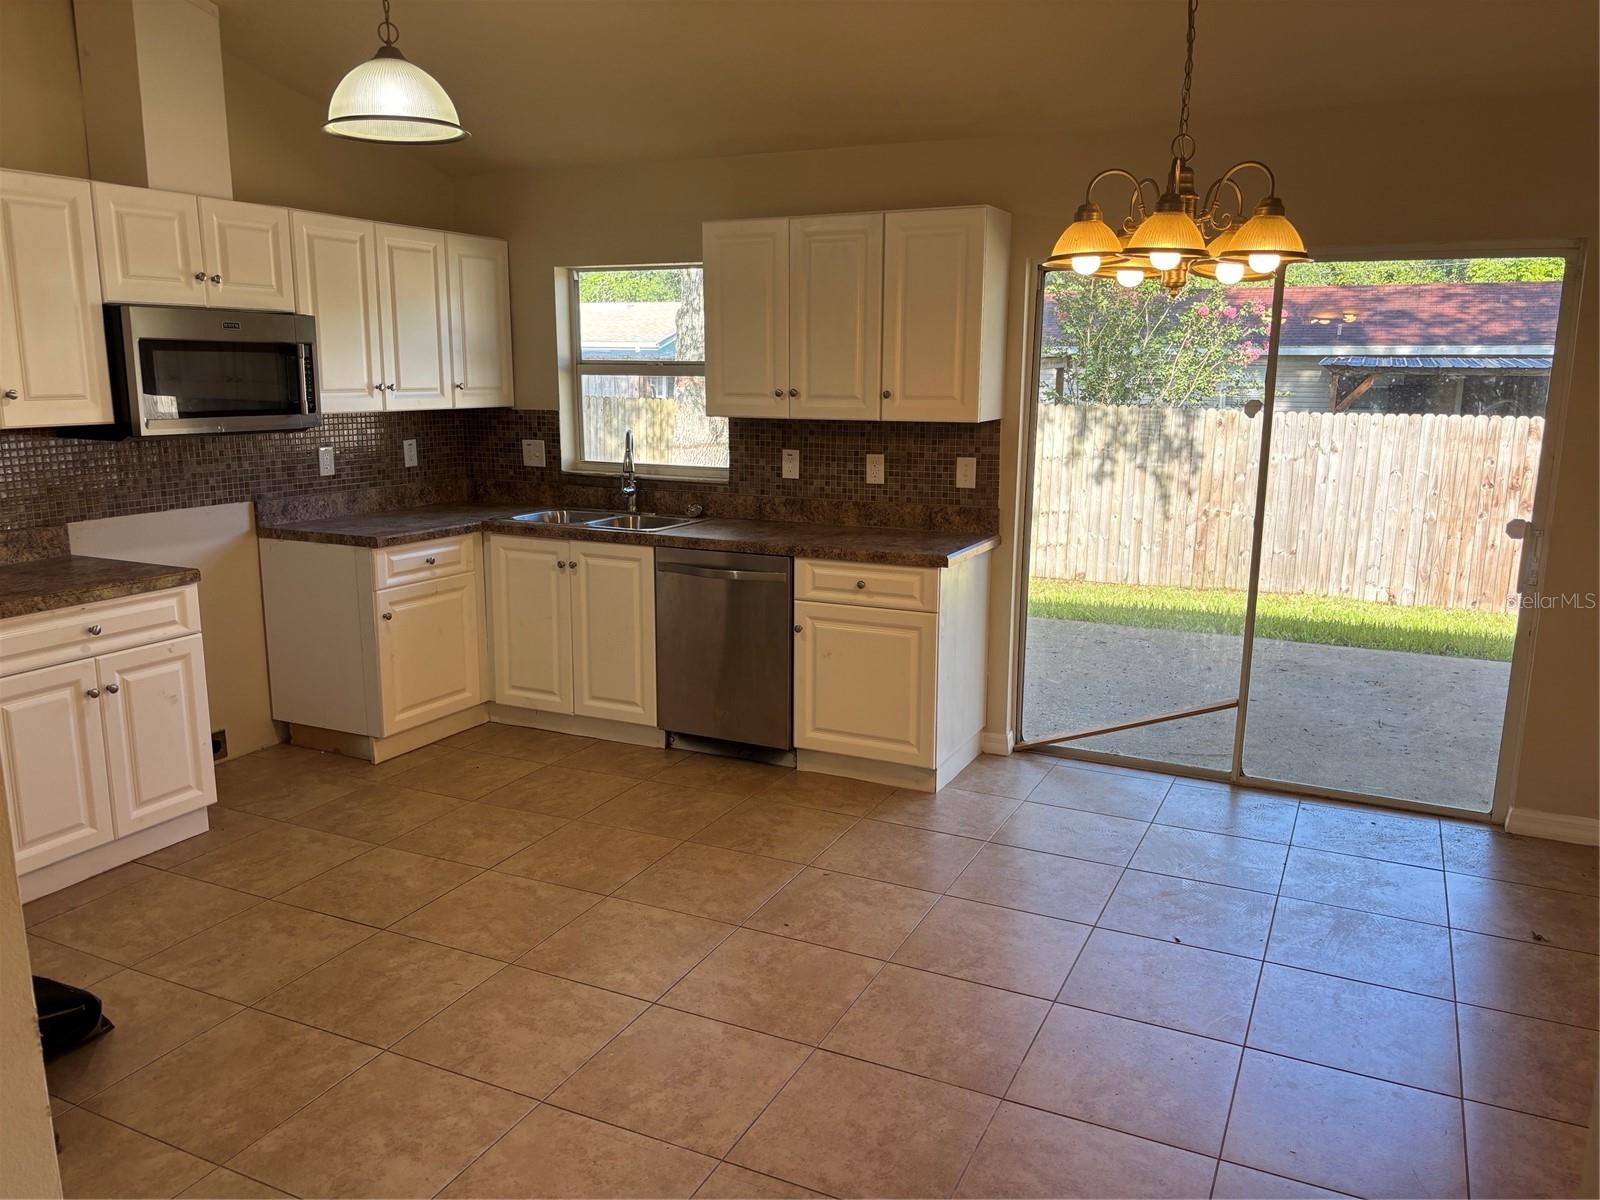
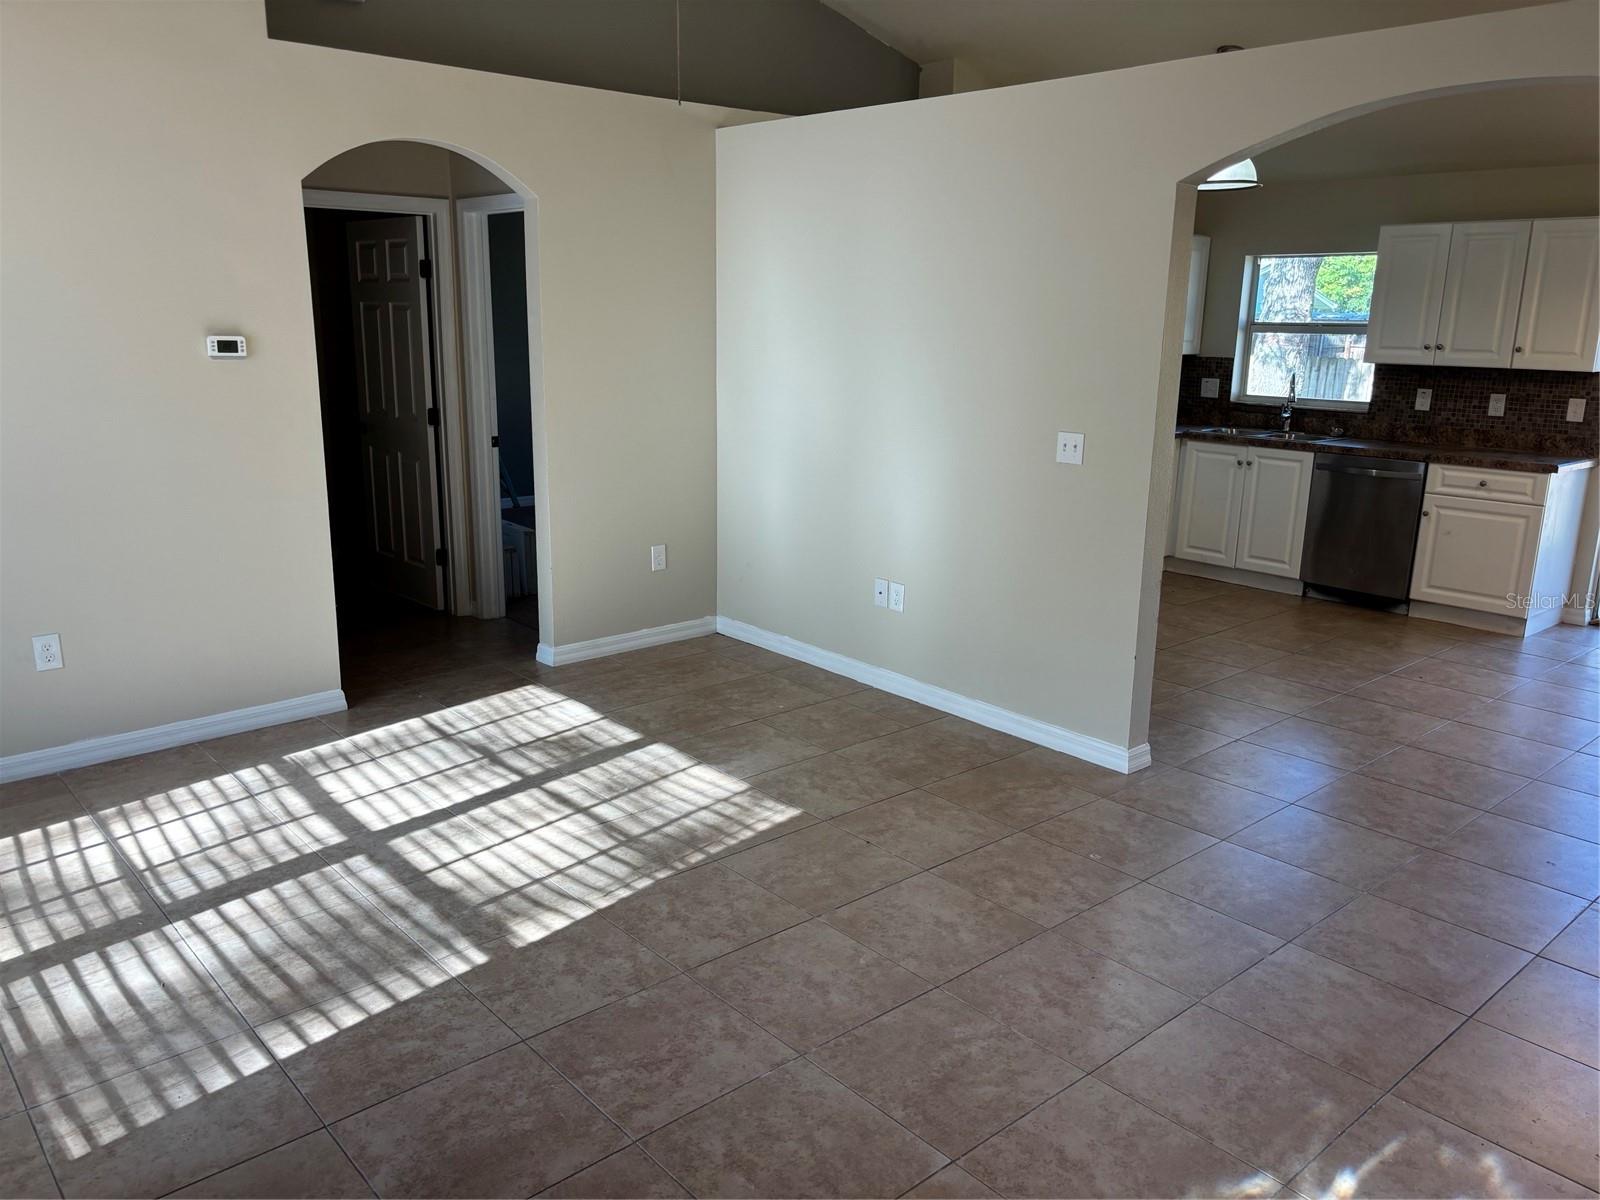
    Cathedral Ceiling(s), High Ceilings, Vaulted Ceiling(s)

  • Total Bedrooms

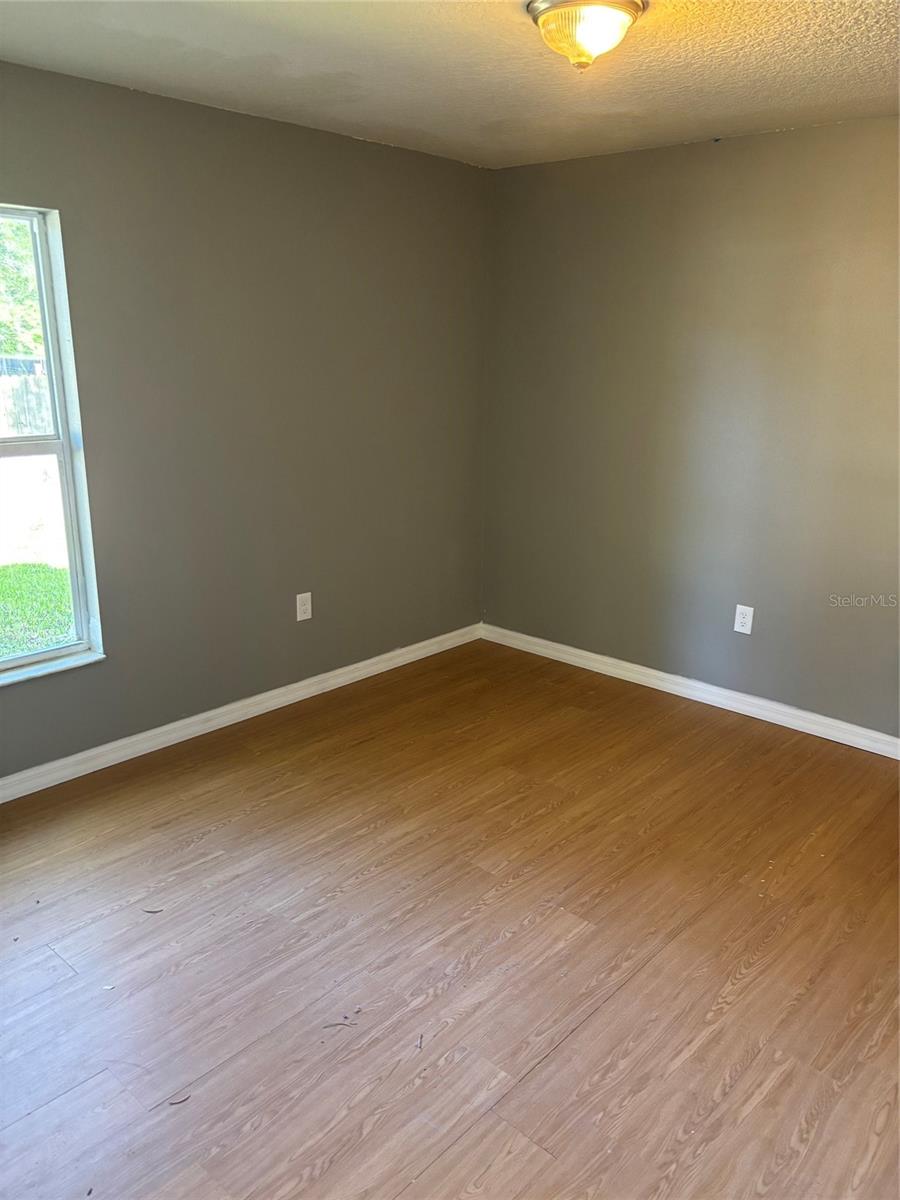
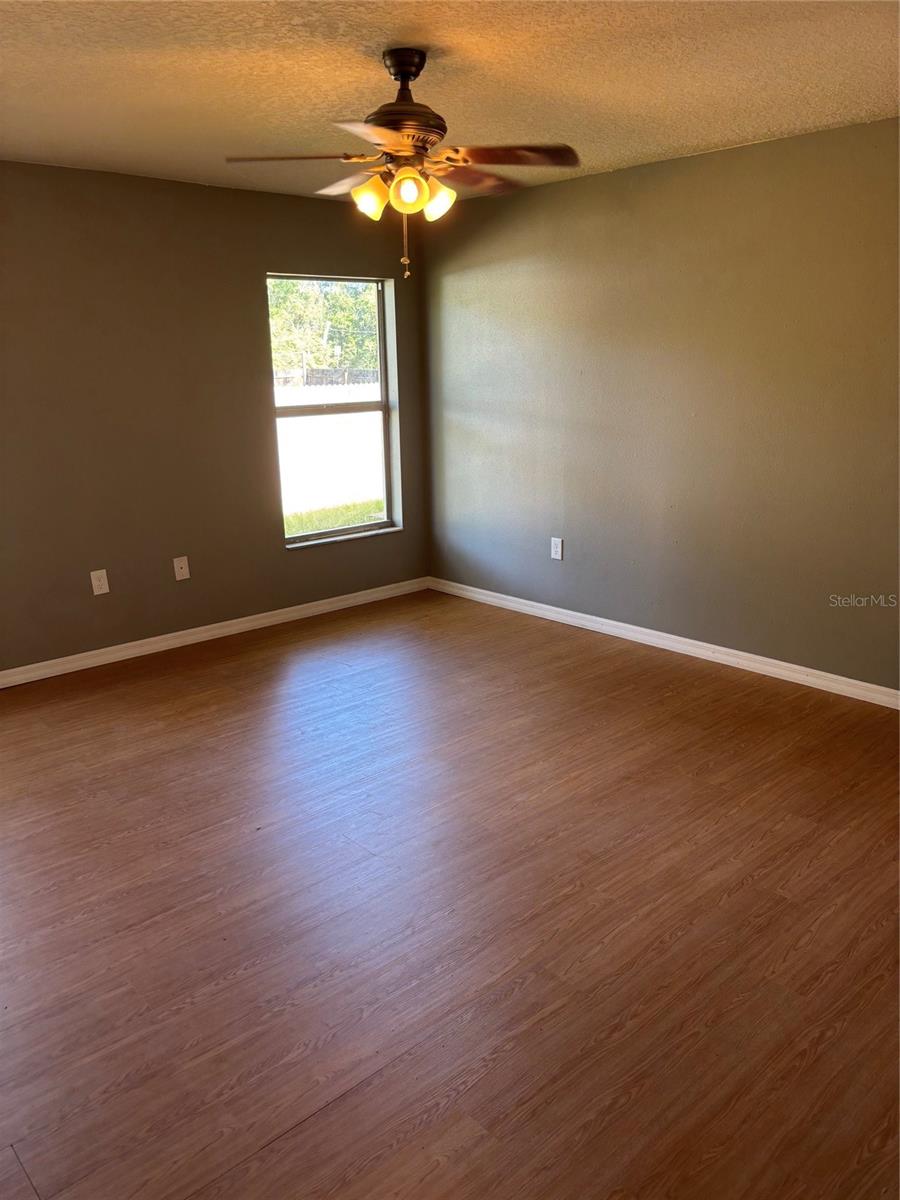
    3

  • Bathrooms

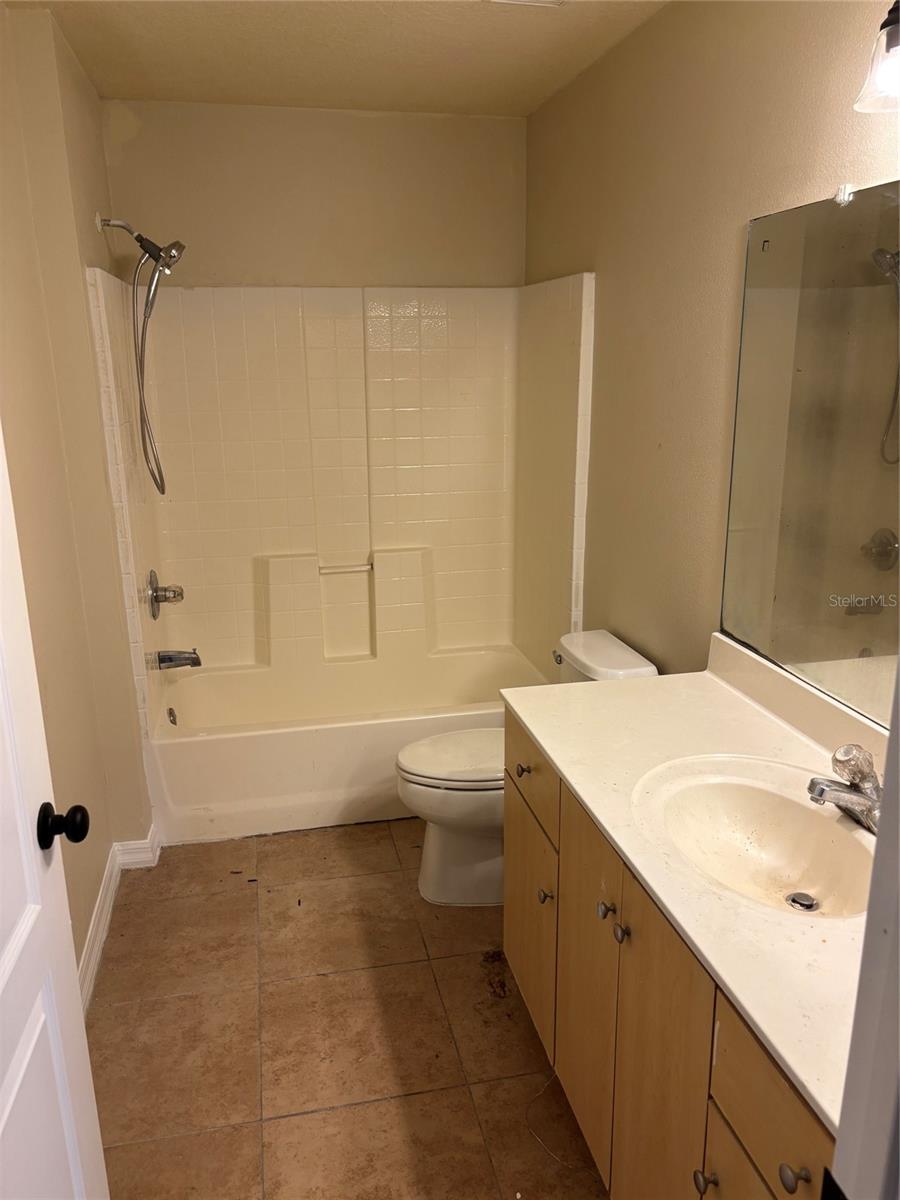
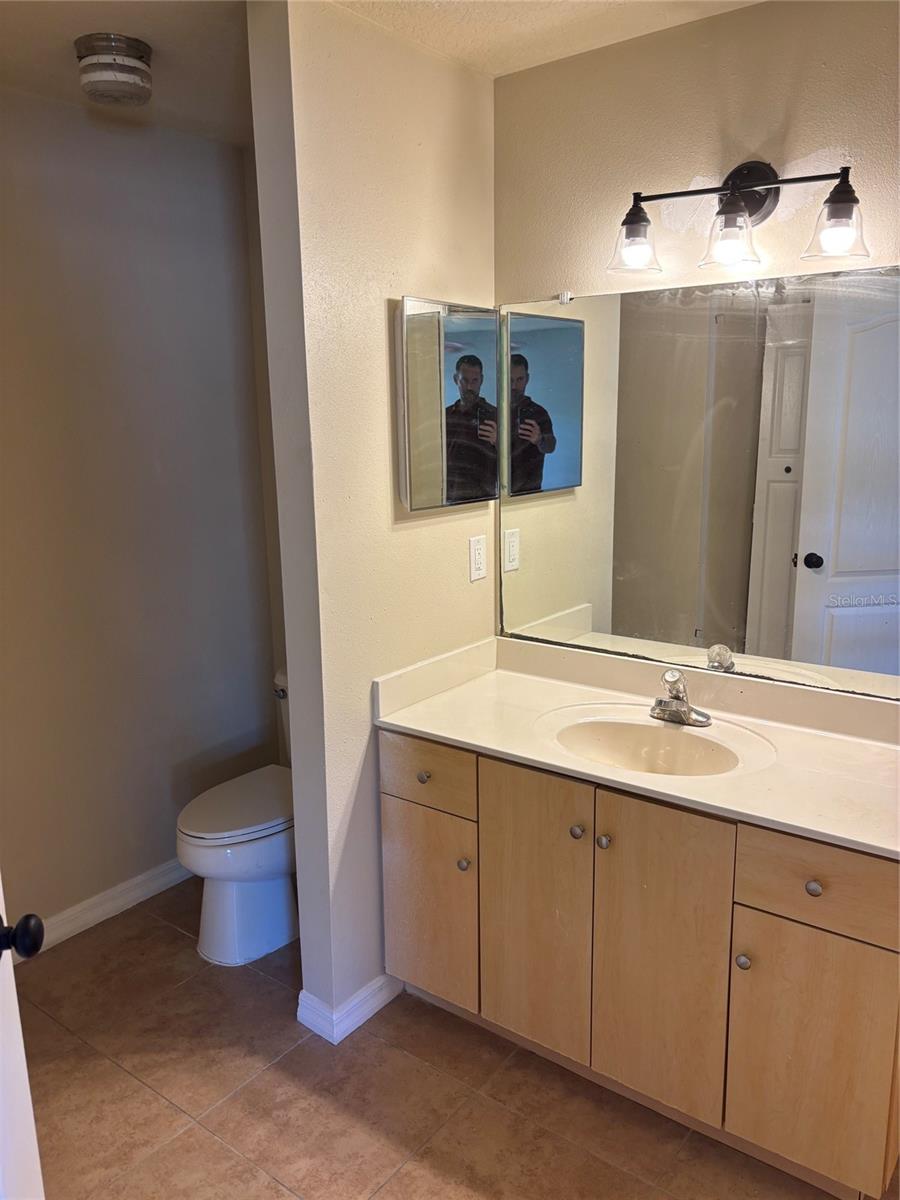
    2

  • Cooling YN

    YES

  • Cooling

    Central Air

  • Fireplace YN

    NO

  • Heating YN

    YES

  • Heating

    Central

  • Pet friendly

    N/A

Exterior

  • Garage

    Yes

  • Garage spaces

    2

  • Construction Materials

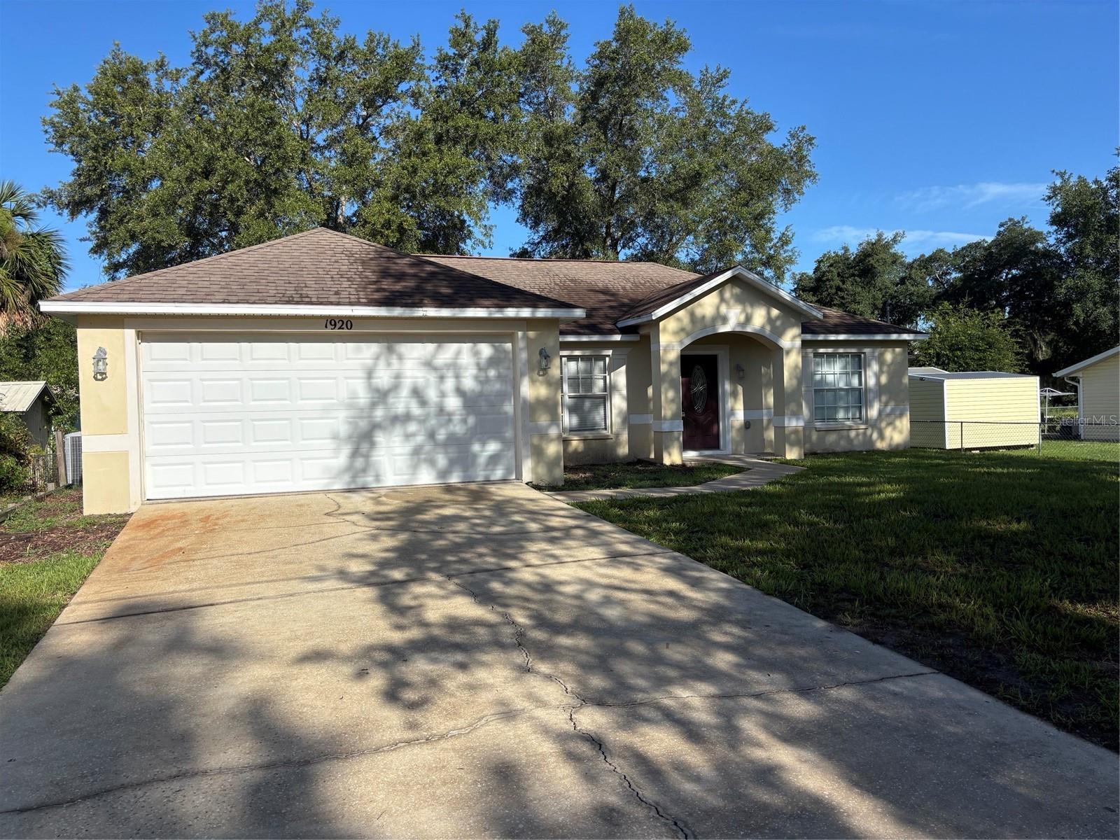
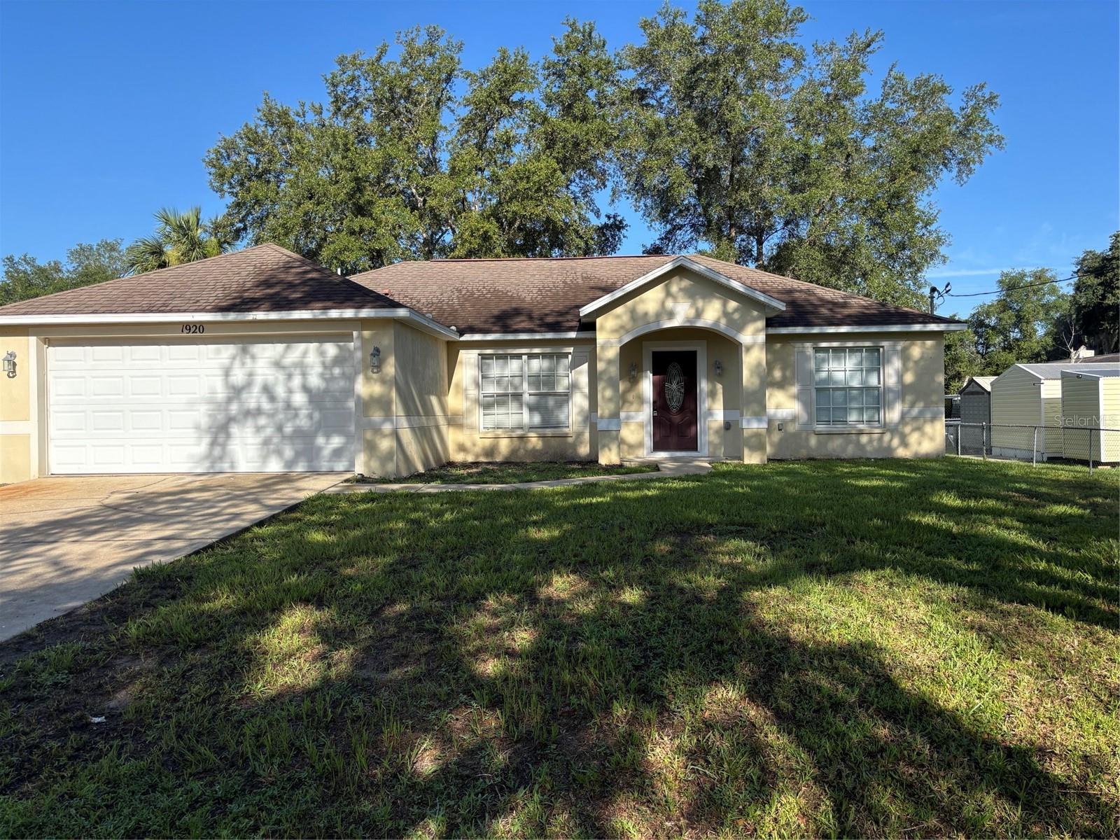
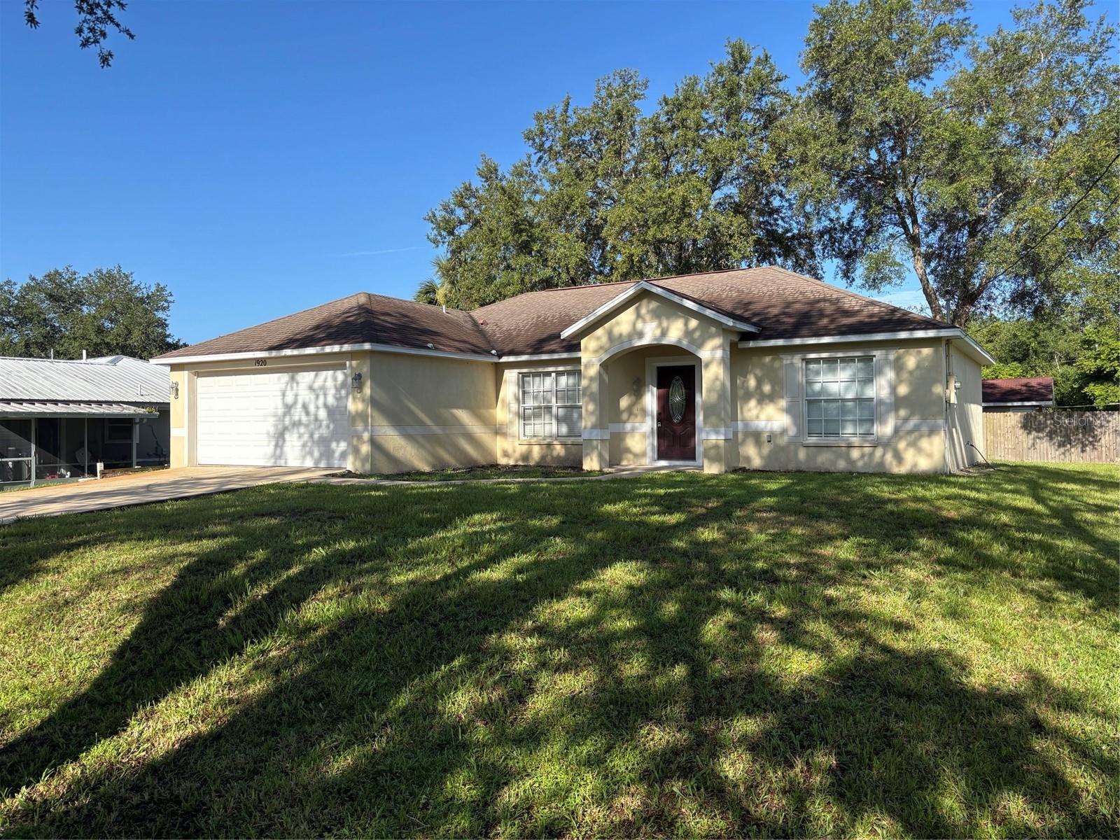
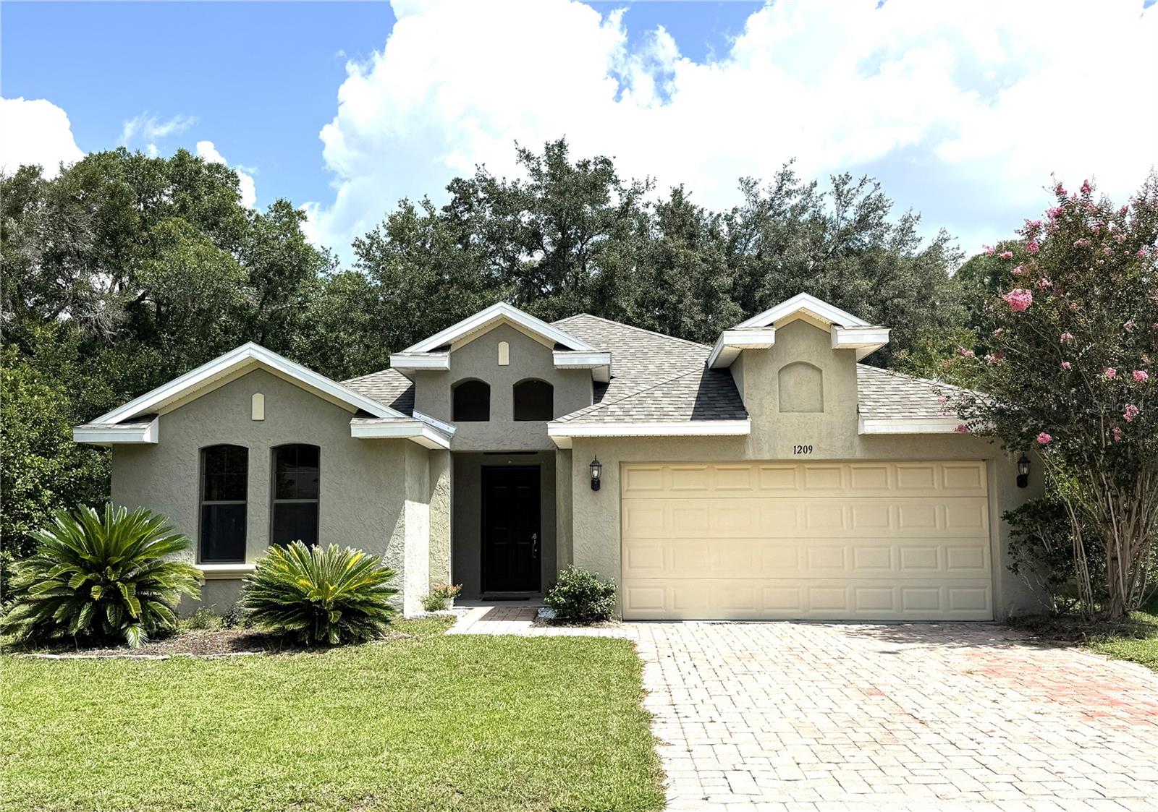
    Block, Stucco

  • Other Exterior Features

    Other

  • Parking

    Attached

  • Pool

    No

  • Waterfront YN

    NO

Area & Lot

  • Lot Features

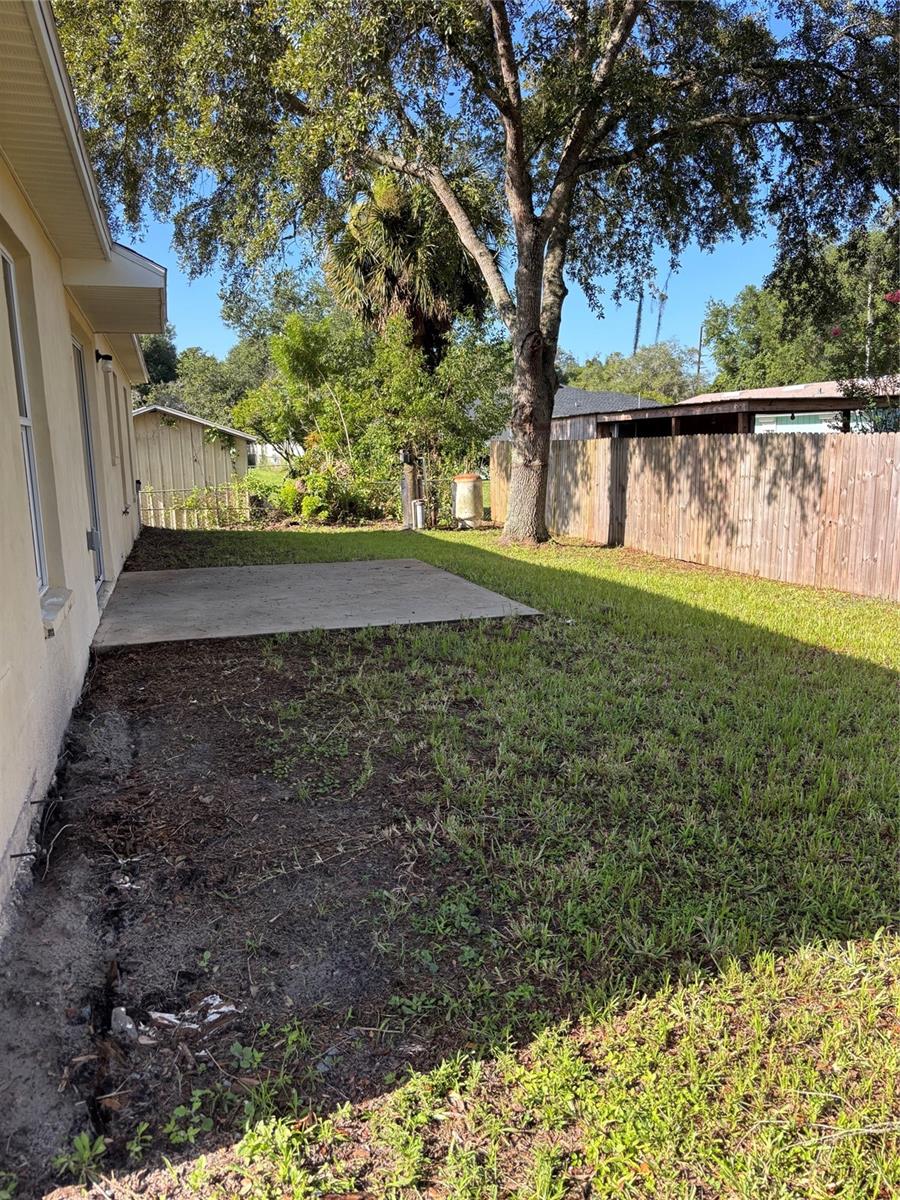
    Level

  • Lot Size(acres)

    0.17

  • Lot Size(square feet)

    7,501

  • Property Type

    Residential

  • Property Sub Type

    Single Family Residence

  • Architectural Style

    Ranch

Price

  • Sales Price

    $299,900

  • Tax Amount

    $4,425

  • Sq. Footage

    1,324

  • Price/SqFt

    $226

HOA

  • Association

    No

School District

  • Elementary School

    N/A

  • Middle School

    Deland Middle

  • High School

    Deland High

Property Features

  • New Construction

    NO

  • Foundation Details

    Slab

  • Ownership

    Fee Simple

  • Senior Community YN

    NO

  • Sewer

    Septic Tank

  • Tax Lot

    0090

  • Water Source

    Private, Well

Schedule a Showing

Showing scheduled successfully.

<
>
IN PERSON
VIA CHAT

What is 3 + 4 ?


Change time

Mortgage calculator

Estimate your monthly mortgage payment, including the principal and interest, property taxes, and HOA. Adjust the values to generate a more accurate rate.

Your payment

Principal and Interest:

$

Property taxes:

$

HOA fees:

$

Total loan payment:

$

Total interest amount:

$

Location

County

Volusia

Elementary School

Middle School

Deland Middle

High School

Deland High

Listing Courtesy of Ronnie Holloman , HOLLOMAN GORDON REALTY, INC.

RealHub Information is provided exclusively for consumers' personal, non-commercial use, and it may not be used for any purpose other than to identify prospective properties consumers may be interested in purchasing. All information deemed reliable but not guaranteed and should be independently verified. All properties are subject to prior sale, change or withdrawal. RealHub website owner shall not be responsible for any typographical errors, misinformation, misprints and shall be held totally harmless.

Agent Emil Garinga

Executive Assistant

Emil Garinga

Call Emil today to schedule a private showing.


* Listings on this website come from the FMLS IDX Compilation and may be held by brokerage firms other than the owner of this website. The listing brokerage is identified in any listing details. Information is deemed reliable but is not guaranteed. If you believe any FMLS listing contains material that infringes your copyrighted work please click here to review our DMCA policy and learn how to submit a takedown request.© 2024 FMLS.
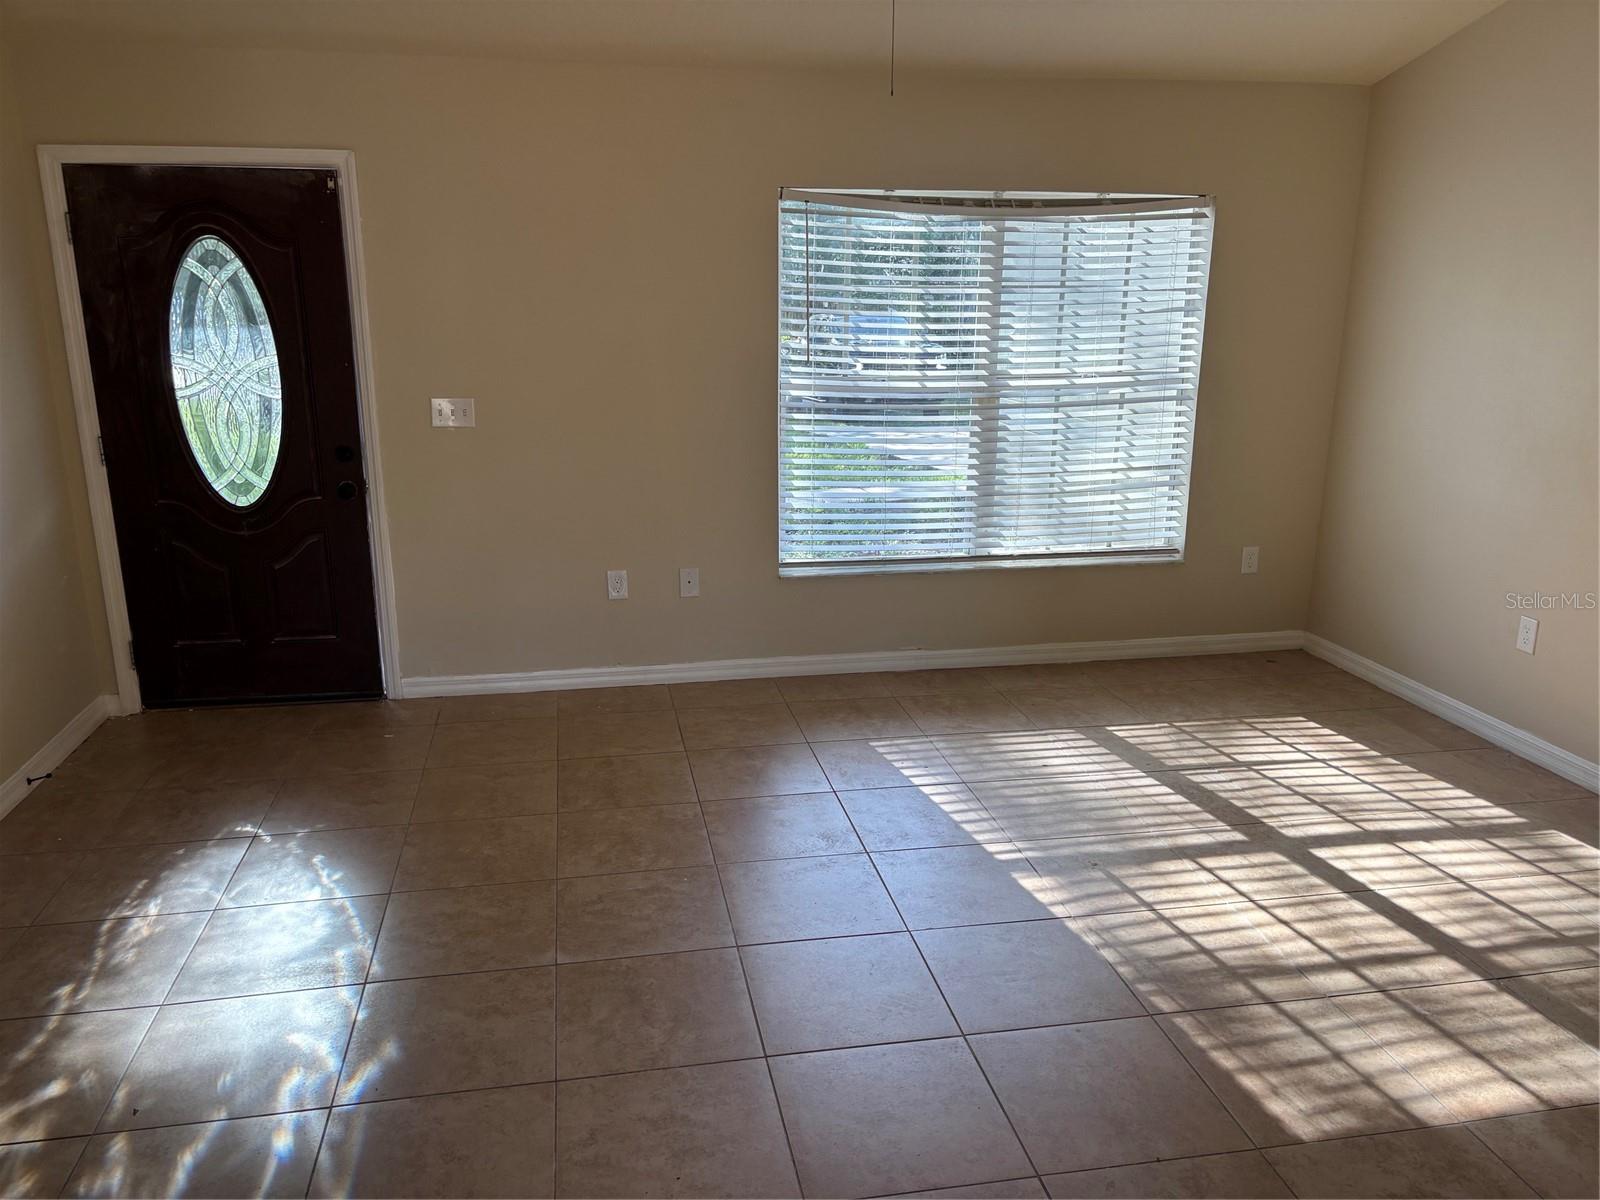
LOCATED IN DAYTONA PARK ESTATES. HOUSE IS A 3 BEDROOM/2 BATHROOM WITH 1,324 SQFT. FRESH PAINT, NEW FLOORS, AND BASE BOARDS JUST COMPLETED. CALL WITH ANY QUESTIONS.

1920 CALLE ALTO VISTA

Message successfully sent.

What would you like to know?

What is 3 + 4 ?

I agree to receive email communication and understand I can unsubscribe at any time.

I agree to be contacted by The Graf Group of Coldwell Banker via call, email, and text for real estate services. To opt out, you can reply 'stop' at any time or reply 'help' for assistance. You can also click the unsubscribe link in the emails. Message and data rates may apply. Message frequency may vary. Privacy Policy

Related Properties

New on site 1 day ago
Quietly nestled within the highly sought-after Glenwood Springs community, this beautiful 3-bedroom, 2-bathroom Deland home perfectly captures the area's famous small-town charm, local dining, and boutique shopping.Tucked away in a peaceful cul-de-sac, the property sits in a family-friendly neighborhood incredibly close to all daily amenities. Inside, high ceilings lend a spacious living area and a large kitchen featuring a separate dining area designed for effortless entertaining. The split floor plan completely eliminates carpet, showcasing beautiful engineered hardwood flooring in the bedrooms for easy cleanup.The roomy primary suite serves as a private retreat, complete with direct back porch access and an en-suite bath featuring a separate shower and a private water closet. Outside, the porch overlooks a roomy, fully fenced backyard. Updates offer total peace of mind, including a brand-new 2024 roof, a newer hot water heater, a stainless steel refrigerator and stove, and a modern front-load washer and dryer set. Residents of Glenwood Springs enjoy gorgeous mature landscaping, a community pool, and a neighborhood playground. This move-in-ready gem is incredibly easy to tour. Call today to schedule your private showing before it is gone!
#FC320128

DELAND

1209 BRAMLEY LANE

3 Beds

2 Baths

1,454 Sq.Ft.

$325,000

MLS#: FC320128
New on site today
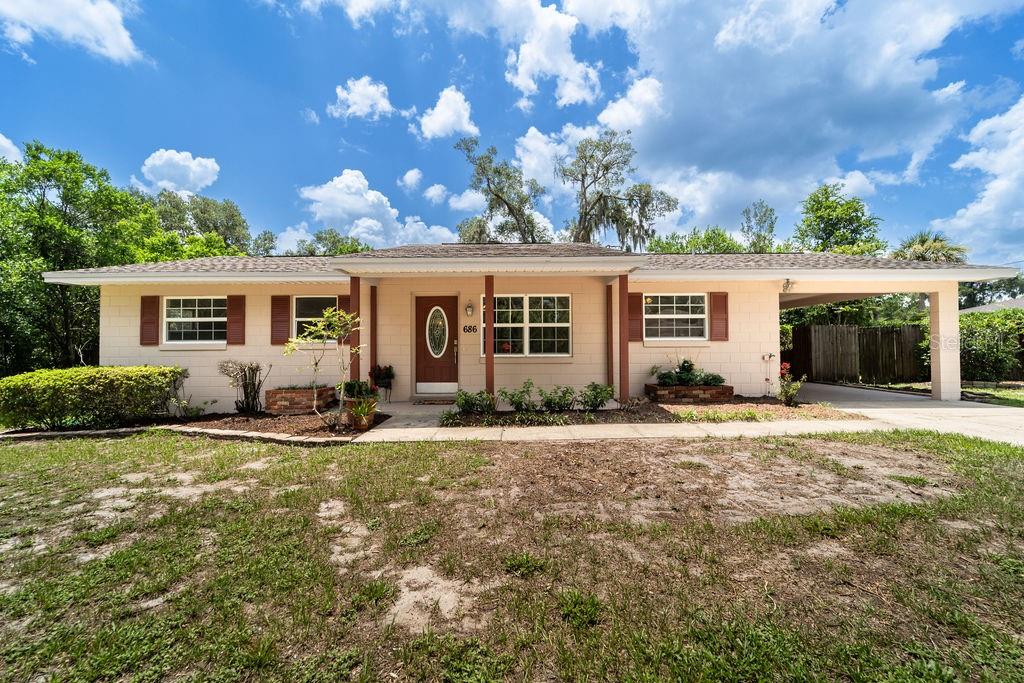
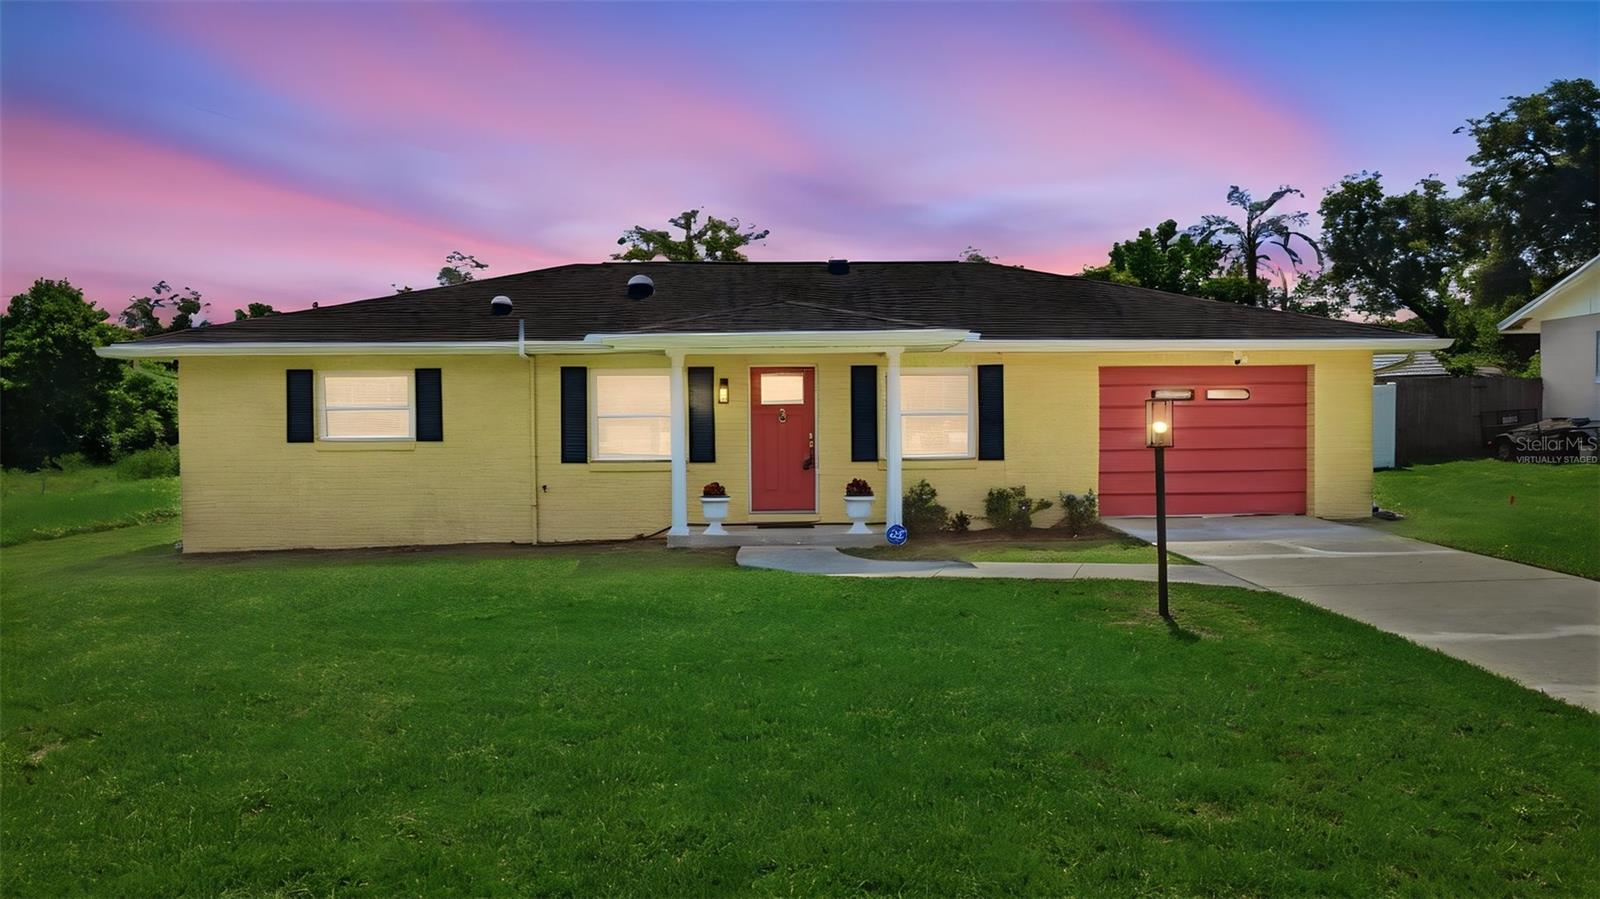
Virtually Staged. Adorable Move-in ready 3 bedroom 2 bathroom home! This charming home features fresh interior and exterior paint, new wood-look laminate flooring throughout, and new landscaping that creates outstanding curb appeal. Step inside to a bright, inviting interior with a clean, modern feel and low-maintenance finishes. The spacious yard offers plenty of room to relax, entertain, or personalize to your needs. Conveniently located just minutes from historic downtown DeLand, Stetson University, shopping, dining, parks, schools, and major roadways, this home offers the perfect combination of comfort, style, and convenience. Whether you're a first-time homebuyer, looking to downsize, or searching for an investment property, this turnkey home is a must-see. Schedule your private showing today!
#V4950344

DELAND

686 E KENTUCKY AVENUE

3 Beds

2 Baths

1,350 Sq.Ft.

$270,000

MLS#: V4950344
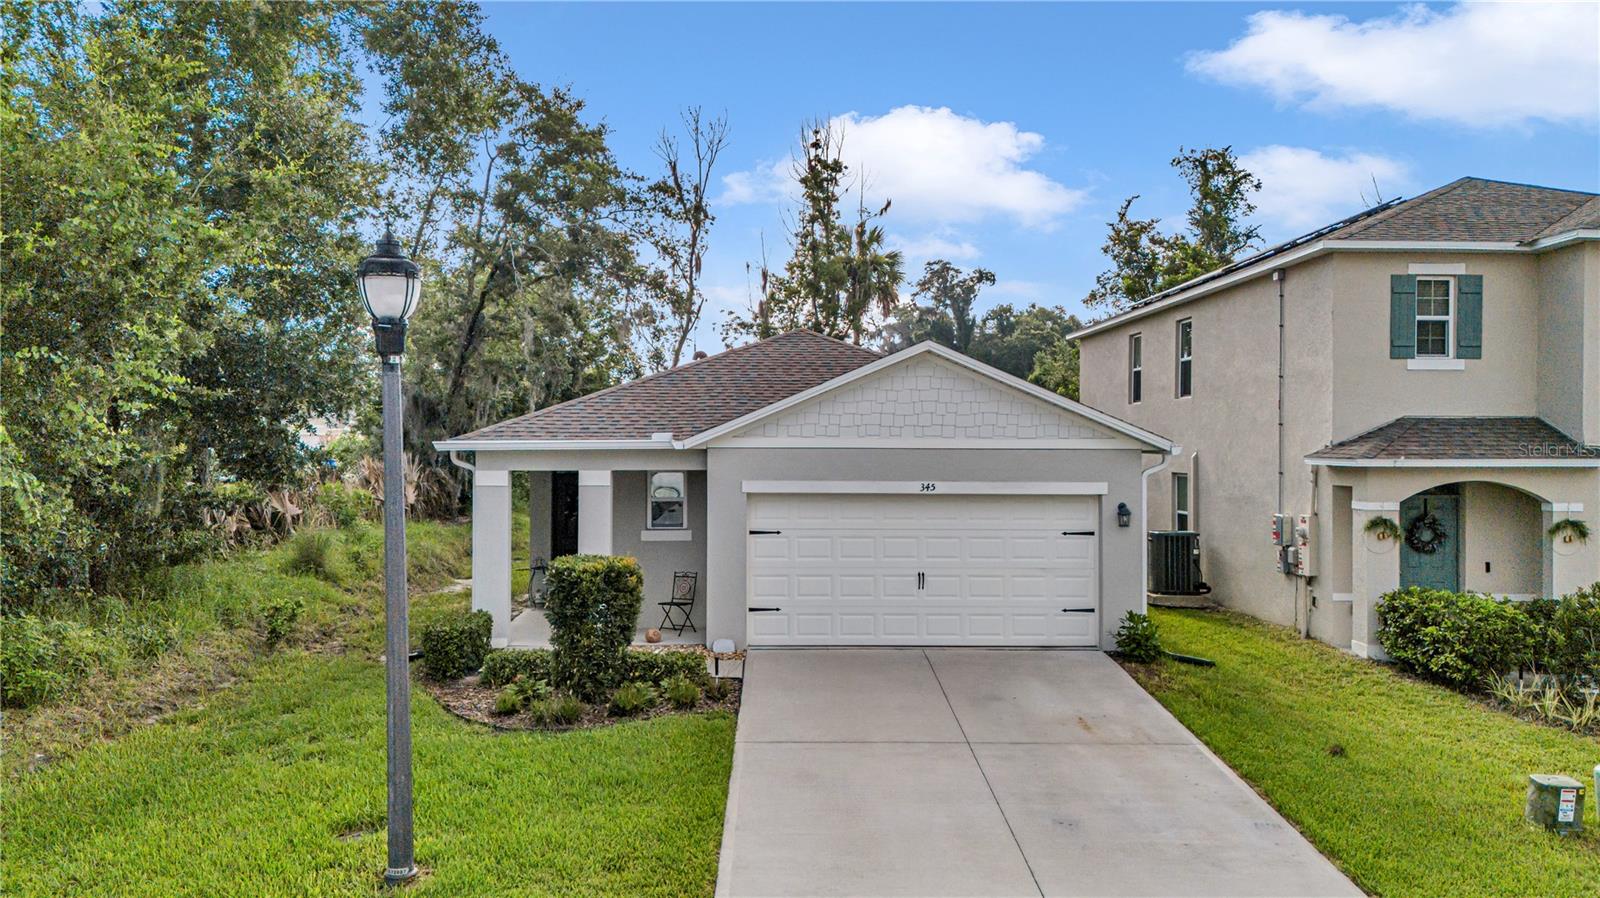
Welcome to this stunning D.R. Horton "Jemison" home, perfectly situated on a corner lot in the highly sought-after Pelham Park subdivision. Built in 2023 and beautifully maintained, this 3-bedroom, 2-bathroom residence offers an exceptional blend of modern comfort, smart technology, and thoughtful design. Step inside to a spacious, light-filled foyer featuring inset lighting that sets an inviting tone for the home's bright, open-concept layout. At the heart of the home is a chef-friendly kitchen boasting sleek stainless-steel appliances and laminate countertops. The private primary suite serves as a relaxing retreat, complete with a generous walk-in closet and an upgraded ensuite bathroom featuring a double vanity and a ceramic-tiled shower. Two additional bedrooms share a bright second bath equipped with a convenient shower-tub combination. Natural light pours into the main living space through sliding glass doors that open to a private, peaceful lanai with a wooded buffer between neighbors, offering the ultimate setting for outdoor relaxation. 

This turnkey home is packed with premium, practical upgrades, including new gutters installed in 2025, a transferable Massey termite bond, a three-zone sprinkler system with automated timers, and seamless carpet and tile flooring throughout. Everyday convenience is built-in with a dedicated utility room that includes the washer and dryer, a two-car garage with an automatic opener, and enhanced safety from six integrated fire and carbon monoxide detectors. Connected to city water and sewer (with estimated monthly costs available upon request). The Community also has perks like a neighborhood playground, gazebos, and walking trails, making it an excellent primary residence or a high-potential rental opportunity. Location is unmatched for commuters, offering an easy drive to Orlando, Daytona Beach, and nearby Stetson University, while sitting approximately one mile from the DeLand SunRail Station. Don't miss your chance to own this move-in-ready gem with strong value in booming DeLand—schedule your private tour today, available by appointment only.
#R4911626

DELAND

345 PELHAM PARK DRIVE

3 Beds

2 Baths

1,617 Sq.Ft.

$329,900

MLS#: R4911626
New on site 3 days ago
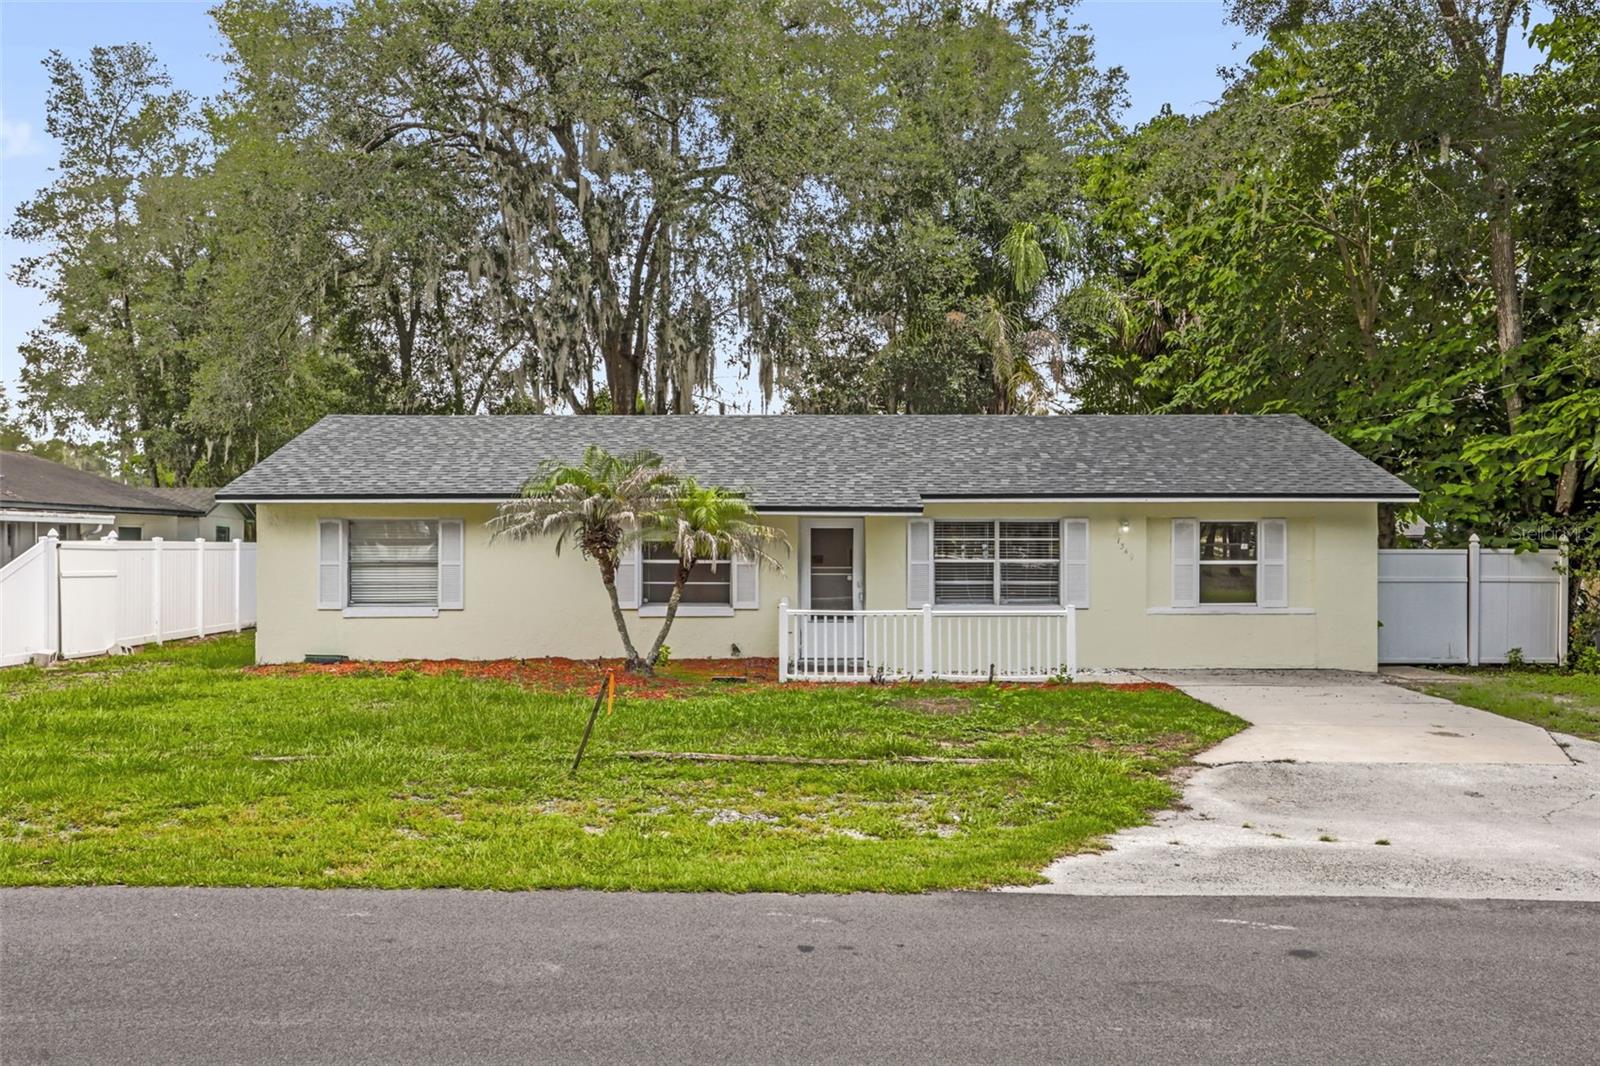
Perfect starter home in a great DeLand location! This spacious 3-bedroom, 2-bathroom residence features an inviting open floor plan with tile flooring throughout, two full baths, and a convenient inside laundry room. The large family room flows seamlessly into the generous kitchen, which includes a walk-in pantry with lots of shelving and space for an extra refrigerator. Additional highlights include a split bedroom plan with an extra-large primary suite, a screened-in porch overlooking the backyard, and a large fenced yard complete with a storage shed. A new roof was installed in March 2026. This home offers excellent features including handicap ramps, a generator hookup, recently paved roads, new fiber optics, and outstanding drainage. The two-tier backyard is fully shaded with boat/RV parking and a drive-thru layout. Residents enjoy a community boat ramp nearby, plus easy access to elementary and high schools. Conveniently located near Lowe’s, Walmart, and a hospital—all within 2-3 miles—while benefiting from a vacant rear lot for added privacy. This move-in ready home, with excellent nighttime lighting, offers tremendous value for first-time buyers or investors. Don’t miss out!
#O6426539

DELAND

1349 E WISCONSIN AVENUE

3 Beds

2 Baths

1,378 Sq.Ft.

$288,900

MLS#: O6426539
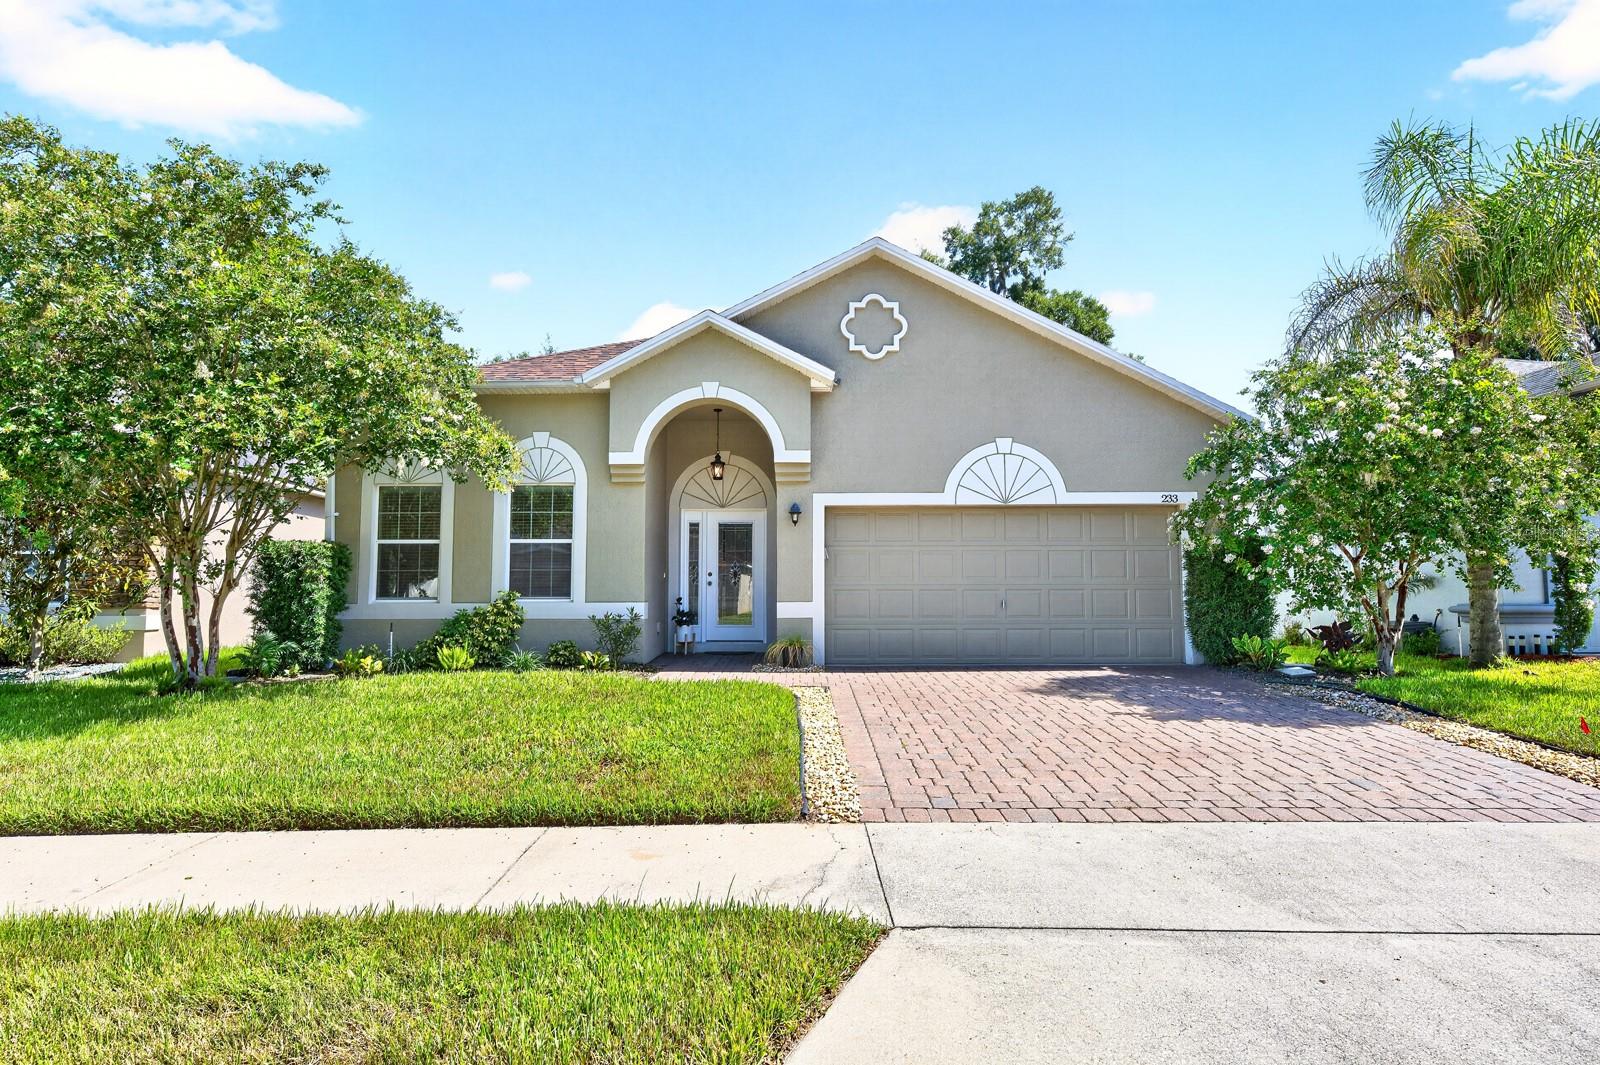
Virtually Staged. Seller may consider buyer concessions if made in an offer ~ Completely reimagined from top to bottom, this beautifully UPDATED 3-bedroom, 2-bath single-story home in Mallory Square offers the feel of new construction without the wait! Major improvements completed in **2024** include – refreshed DESIGNER BATHROOMS, fresh INTERIOR PAINT, custom CLOSET SYSTEMS in two bedrooms, NEW LANAI SCREENS, and all smoke detectors replaced. In **2023** the home underwent an incredible transformation with a NEW ROOF, a show-stopping KITCHEN RENOVATION, luxury vinyl plank flooring in the bedrooms, UPGRADED LIGHTING throughout the interior and front porch, and EXTERIOR PAINT finished with two coats of moisture-lock protection. Every major finish throughout the home is approximately three years old, creating a truly MOVE-IN READY experience. The heart of the home is the spectacular chef's kitchen, designed to impress with a MASSIVE ISLAND measuring approximately 51" x 111", complete with additional storage under the breakfast bar and generous seating for family and guests. Gorgeous countertops, designer cabinetry and hardware, a CUSTOM BUILT-IN PANTRY, stainless steel appliances, and a striking backsplash create the perfect space for entertaining or elevated everyday living. The light-filled OPEN FLOOR PLAN, high ceilings, and seamless flow between the kitchen, living, and dining areas make this home feel spacious, inviting, and ideal for modern living. The private PRIMARY SUITE is thoughtfully positioned at the back of the home and features a beautifully updated en-suite bath along with an oversized WALK-IN CLOSET complete with custom organization. Two additional bedrooms provide flexibility for family, guests, or a home office, while the upgraded bathrooms showcase stylish designer finishes that are a theme throughout the entire home. Step outside to enjoy the TILED & SCREENED LANAI overlooking a premium retention POND LOT with no rear neighbors, offering peaceful views and added privacy. The fully FENCED BACKYARD creates the perfect setting for pets, play, or relaxing evenings outdoors. What the current owner will miss the most is the incredible kitchen, the open layout, high ceilings, spacious lanai, beautifully remodeled bathrooms, and the friendly, well-maintained community. With a LOW HOA, an established neighborhood, and a prime DeLand location just minutes from charming Downtown DeLand, shopping, dining, schools, and convenient access to SR 44 and Hwy 17, this home delivers exceptional value. If you have been considering new construction, this meticulously updated home offers all the modern finishes you want in a mature community with established surroundings. Schedule your tour today and see why W Fiesta Key Loop stands out from the rest!
#O6425423

DELAND

233 W FIESTA KEY LOOP

3 Beds

2 Baths

1,624 Sq.Ft.

$350,000

MLS#: O6425423
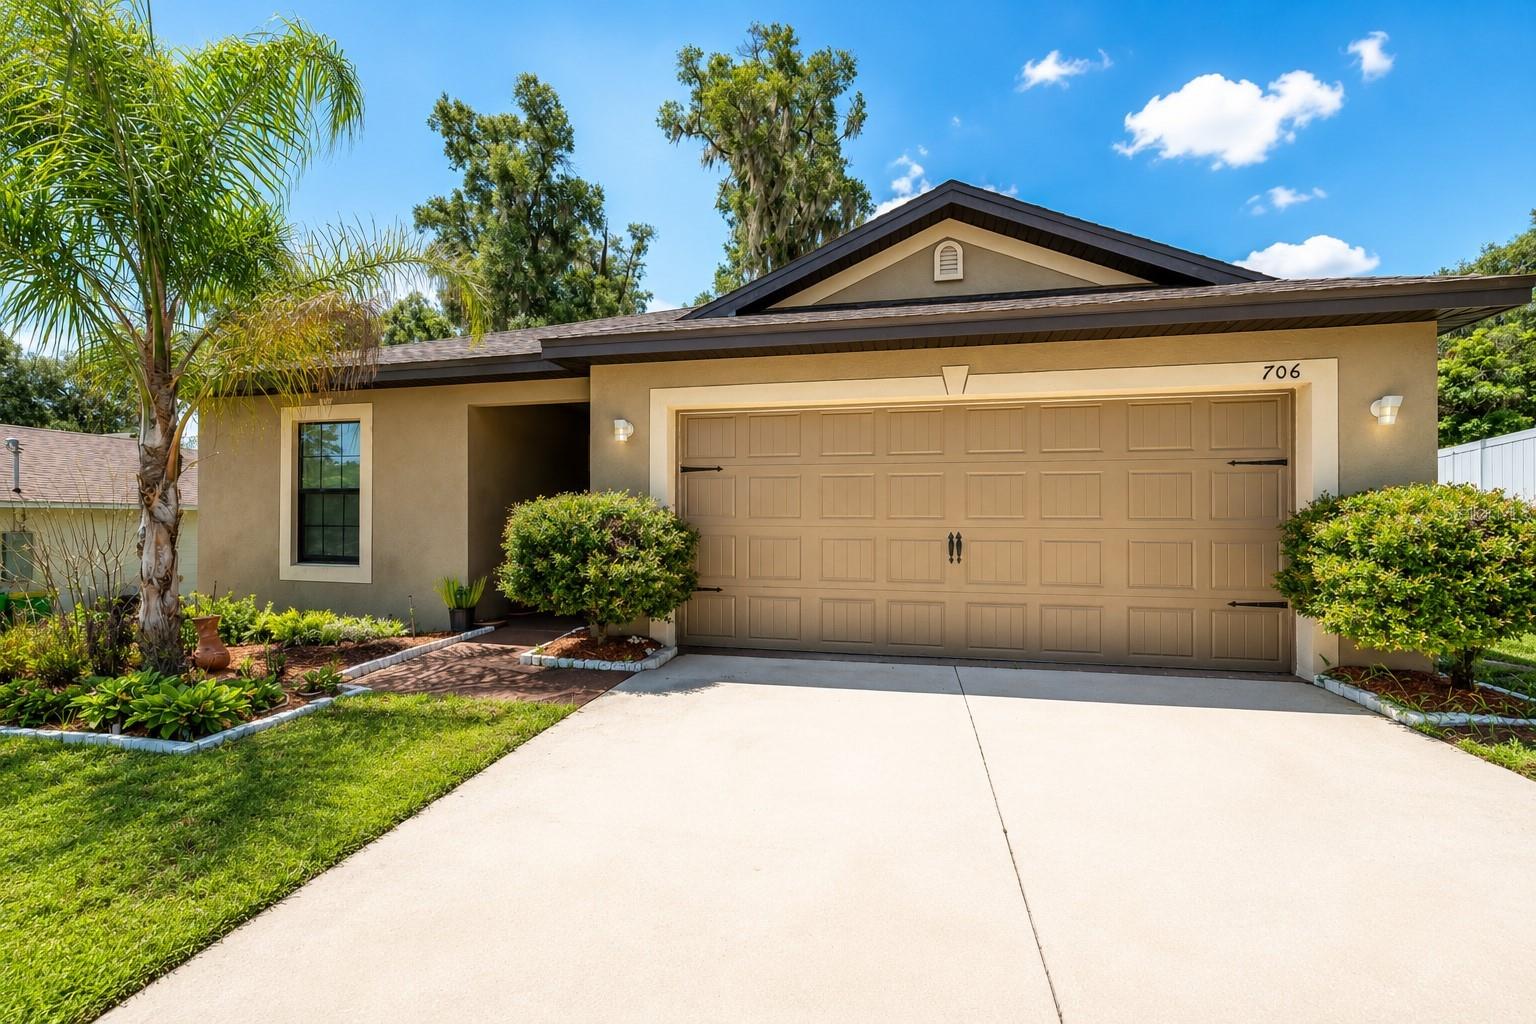
Welcome home to this beautifully maintained 3-bedroom, 2-bath residence nestled in the heart of DeLand! Built in 2018, this move-in ready home offers an open-concept floor plan with abundant natural light, creating a warm and inviting atmosphere. The spacious kitchen overlooks the living and dining areas, making it ideal for entertaining or everyday living. The split-bedroom layout provides privacy, while the primary suite features a walk-in closet and an en-suite bath. Enjoy the convenience of public water and public sewer, an indoor laundry room, and a two-car garage. The backyard offers plenty of space for outdoor activities, gardening, or relaxing. Conveniently located just minutes from historic Downtown DeLand, shopping, dining, schools, parks, and major highways, this home combines comfort, convenience, and modern living. Don't miss your opportunity to make this beautiful home yours!

All information, including room dimensions, square footage, lot size, features, and utilities, is believed to be accurate but has been obtained from public records. Buyers and buyers' agents are encouraged to verify all information independently.
#OM728686

DELAND

706 W CHELSEA STREET

3 Beds

2 Baths

1,399 Sq.Ft.

$289,000

MLS#: OM728686
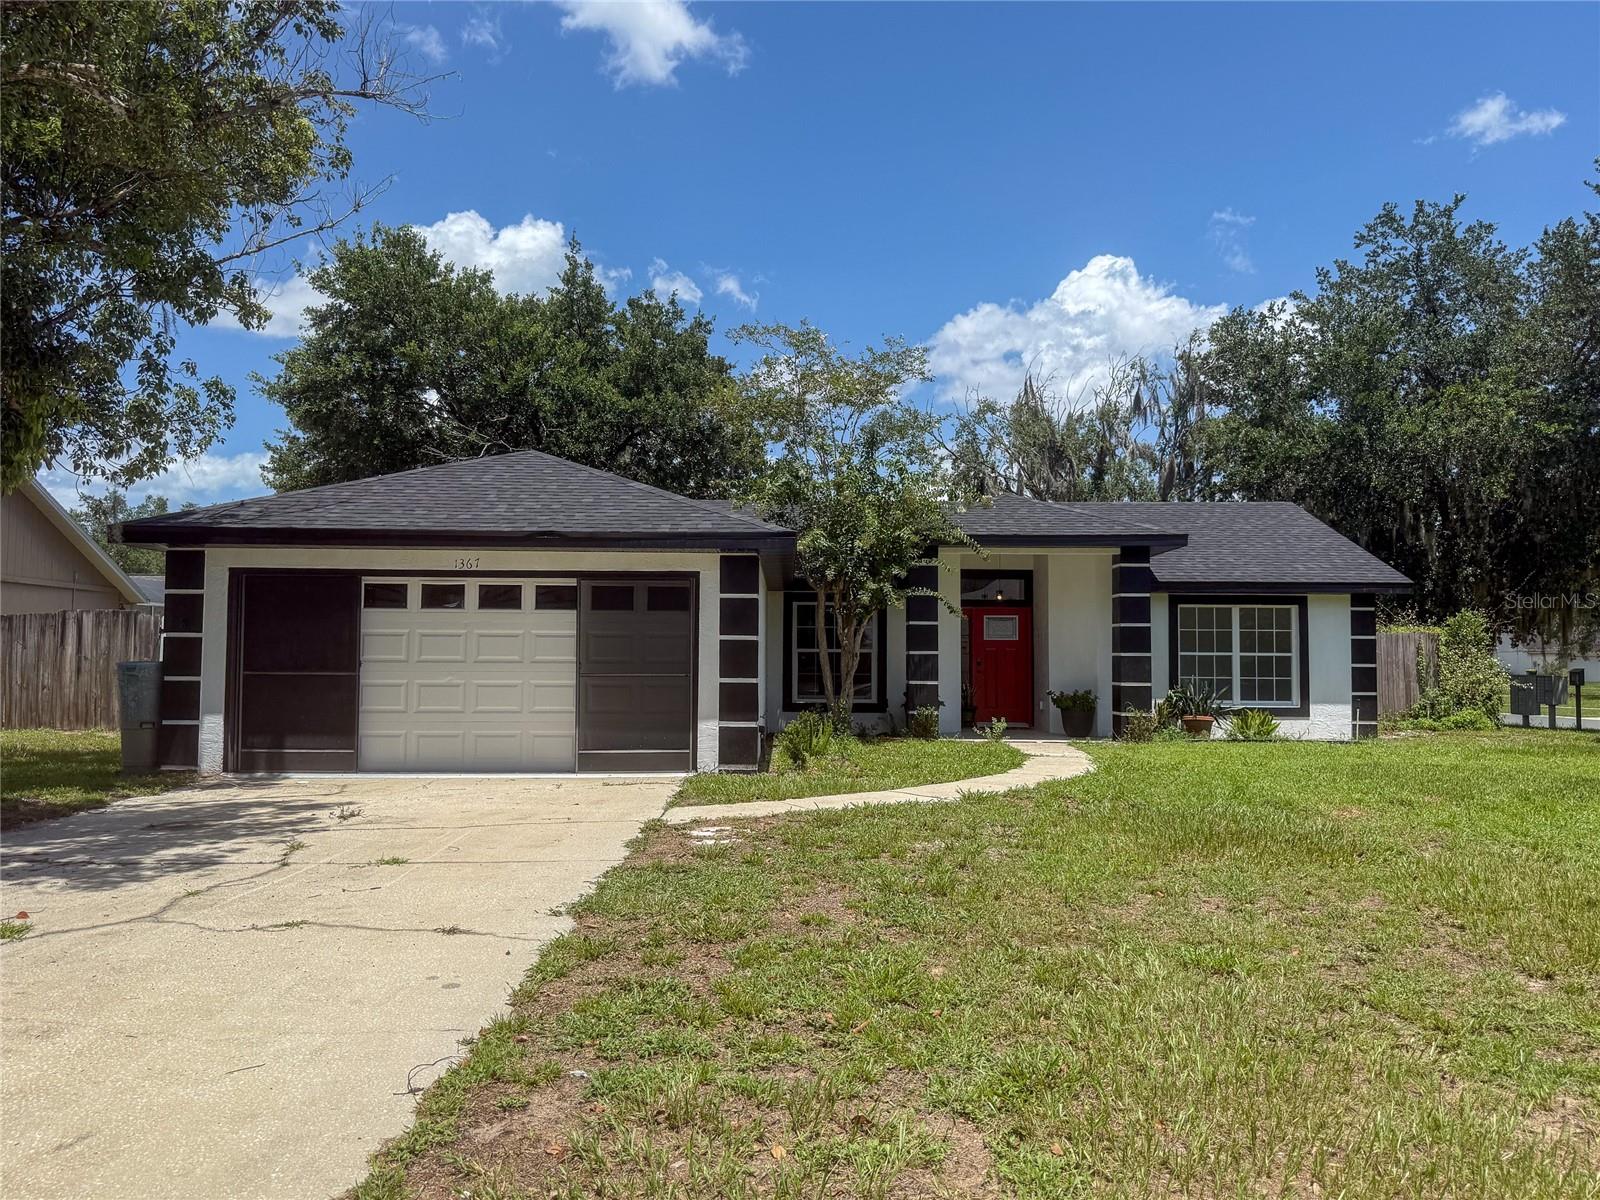
Completely renovated from top to bottom, this stunning home is truly move-in ready! Situated on a spacious corner lot in an established DeLand neighborhood, you'll enjoy the charm of a mature community with the peace of mind of today's modern updates.

Step inside to an open and inviting floor plan featuring luxury vinyl plank flooring, fresh interior and exterior paint, designer lighting, and a show-stopping kitchen complete with quartz countertops, shaker cabinetry, stylish tile backsplash, oversized island with seating, stainless steel appliances, and a sleek vent hood. The beautifully renovated bathrooms offer modern vanities, quartz countertops, and upscale finishes that create a spa-like feel.

Major improvements include a NEW roof, NEW HVAC system, NEW kitchen, NEW bathrooms, NEW flooring, NEW cabinetry, NEW appliances, and fresh paint throughout, allowing you to move in without the worry of costly renovations.

Outside, enjoy a fully fenced backyard with a covered patio that's perfect for relaxing, entertaining, or weekend BBQs, along with the added privacy and space that comes with a desirable corner lot. The attached two-car garage provides plenty of storage and convenience.

If you've been searching for a home that combines timeless style, quality craftsmanship, and major upgrades already completed, this is one you won't want to miss. Schedule your private showing today!
#O6425357

DELAND

1367 HENSLEY DRIVE

3 Beds

2 Baths

1,342 Sq.Ft.

$339,939

MLS#: O6425357
Welcome to this freshly updated 2-bedroom, 1.5-bath home with 1,240 square feet of comfortable living space, an open layout, and a large fully fenced backyard. The living, dining, and kitchen areas flow together easily, with tile flooring throughout the main living spaces, several solar tubes providing an abundance of natural light, and new carpet installed in both bedrooms in 2025. The updated kitchen features brand-new in 2025 stainless steel appliances, a smart range, an abundance of cabinet space, and generous counter space. The bathroom, updated in December 2025, features a gorgeous walk-in shower with a private entrance from the 14’ X 12’ primary bedroom and a separate entrance for guests. Bedroom two includes a private half bath. Enjoy the screened porch and exterior covered sitting area overlooking the huge vinyl fenced (new in 2024) backyard, with plenty of space for Rover to run, outdoor activities, gardening, and entertaining. Additional features include newer double hung windows installed in 2021, a new water heater in 2026, an indoor laundry room (washer and dryer DO stay), and an oversized one-car garage for added storage and convenience. Thoughtful updates and generous indoor and outdoor spaces make this DeLand home easy to enjoy. 24/7 video and audio surveillance on premises.Please ask your Realtor® for the unbranded virtual walking tour of this home.From 15A/Spring Garden head east on Euclid and turn left onto S Brooks. Home will be on your right. All measurements are approximate and should be independently verified.
#V4950149

DELAND

411 S BROOKS AVENUE

2 Beds

1 Baths

1,240 Sq.Ft.

$259,900

MLS#: V4950149
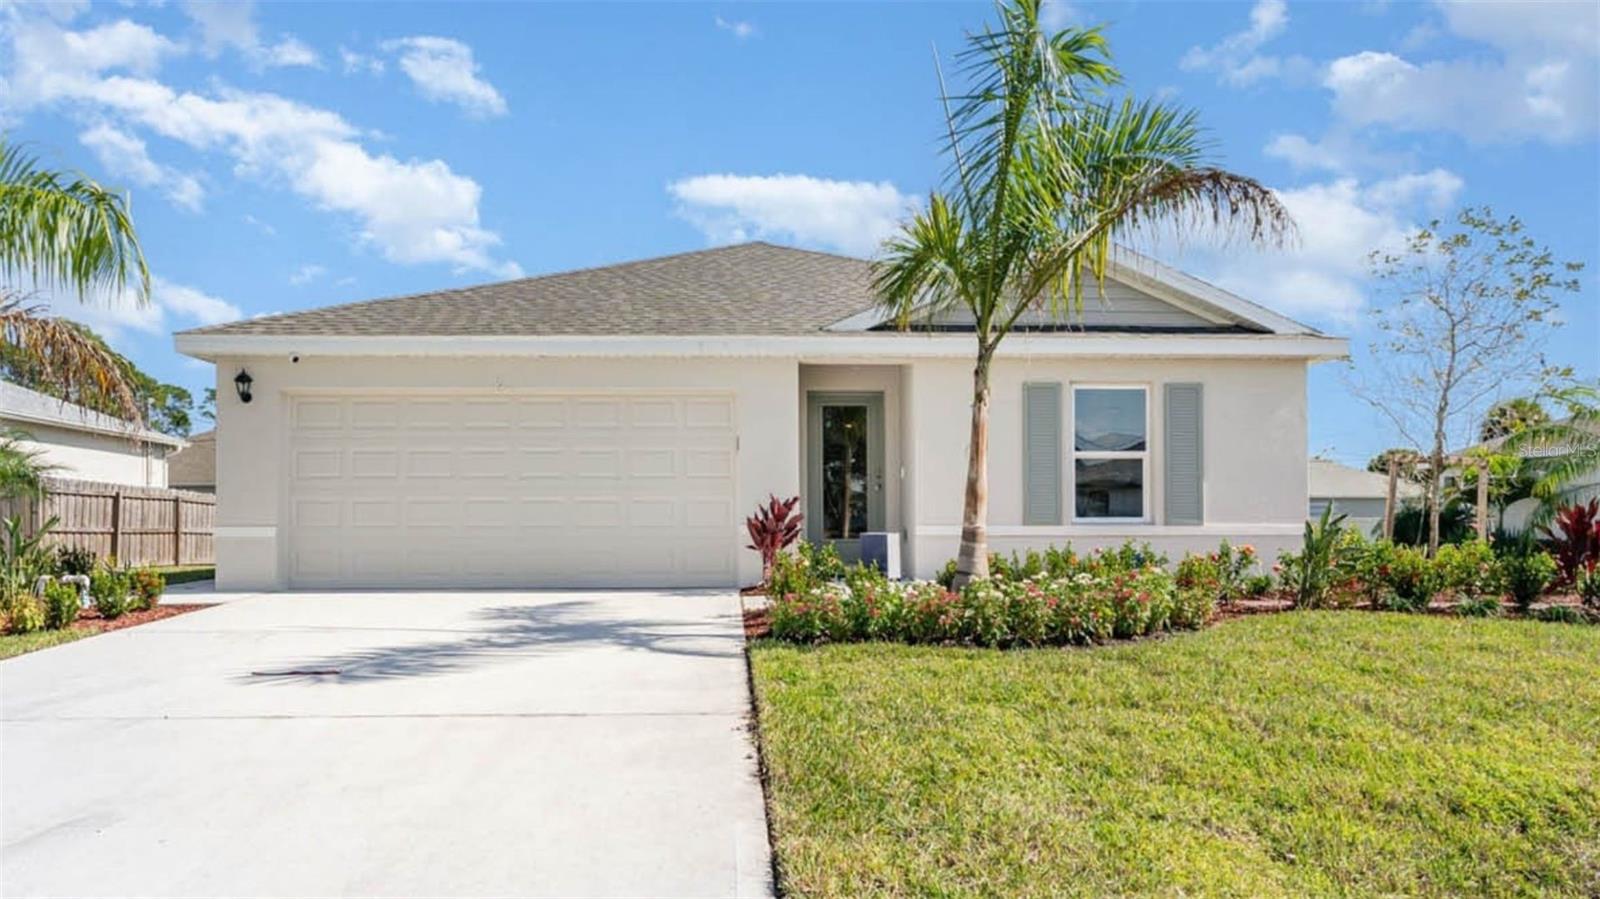
Under Construction. The Archer ll is a 3-bedroom, 2-bathroom home and 1,328 sq ft of living space, a two-car garage. It features an open-concept layout, a kitchen with island and quartz countertops, and a Smart home technology package.

*Photos are of similar model but not that of exact house. Pictures, photographs, colors, features, and sizes are for illustration purposes only and will vary from the homes as built. Home and community information including pricing, included features, terms, availability and amenities are subject to change and prior sale at any time without notice or obligation. Please note that no representations or warranties are made regarding school districts or school assignments; you should conduct your own investigation regarding current and future schools and school boundaries.*
#O6425074

DELAND

904 E MICHIGAN AVENUE

3 Beds

2 Baths

1,328 Sq.Ft.

$354,990

MLS#: O6425074

 - property

Send a message

Message successfully sent.

Your message

What is 3 + 4 ?

Reason for contacting?

I agree to receive email communication and understand I can unsubscribe at any time.

I agree to be contacted by The Graf Group of Coldwell Banker via call, email, and text for real estate services. To opt out, you can reply 'stop' at any time or reply 'help' for assistance. You can also click the unsubscribe link in the emails. Message and data rates may apply. Message frequency may vary. Privacy Policy

Sign Out

Virtual Assistant

Would you like to take the next step with this property? We can help you schedule a showing or virtual tour, or send you more details.

Yes, I would like more information.

Thank You for Your Reply, One of Our Agents will contact you as soon as possible

No, maybe later.

Thank you, you can always contact me via email, phone number or through the contact form.

Realhub AI

Lucy - Your AI-Powered Realtor

Update Your Temporary Password

Personalize your search

Enter your email and we'll notify you immediately when new listings match what you're looking for.

or enter email address

Already have an account ? Login here

Continue your home search

I agree to receive communications and understand I can unsubscribe at any time.

I agree to be contacted by The Graf Group of Coldwell Banker via call, email, and text for real estate services. To opt out, you can reply 'stop' at any time or reply 'help' for assistance. You can also click the unsubscribe link in the emails. Message and data rates may apply. Message frequency may vary. Privacy Policy

Already have an account ? Login here

We use cookies

We use cookies primarily for analytics to enhance your experience. By accepting, you agree to our use of these cookies. You can manage your preferences or learn more about our cookies policy.