Features & Amenities

Interior

  • Other Interior Features

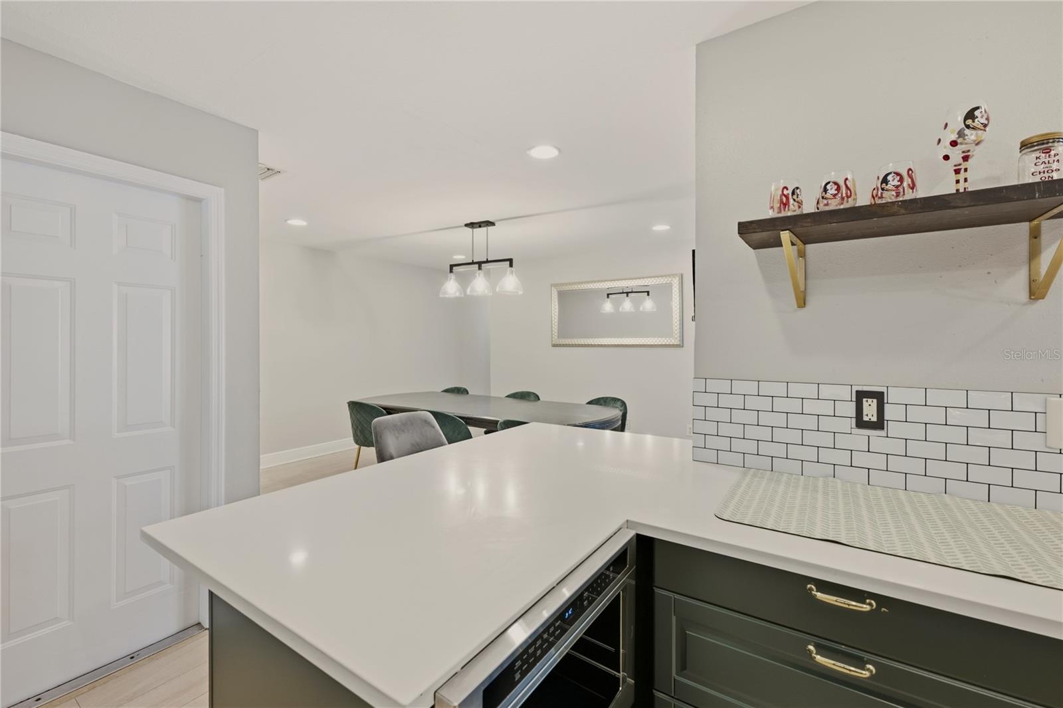
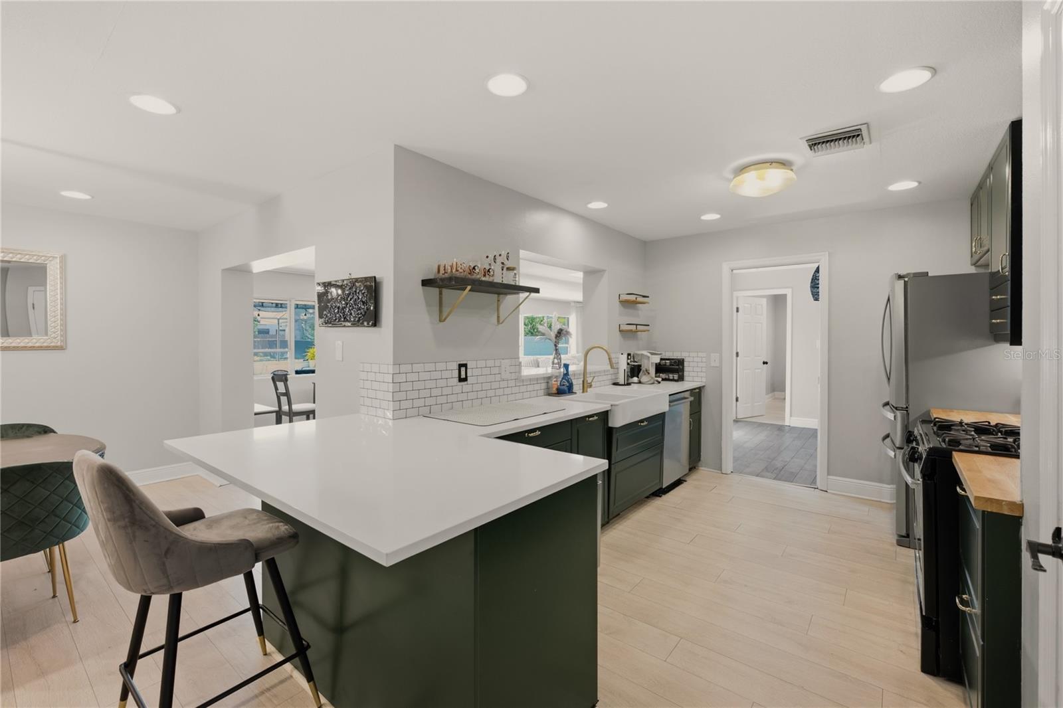
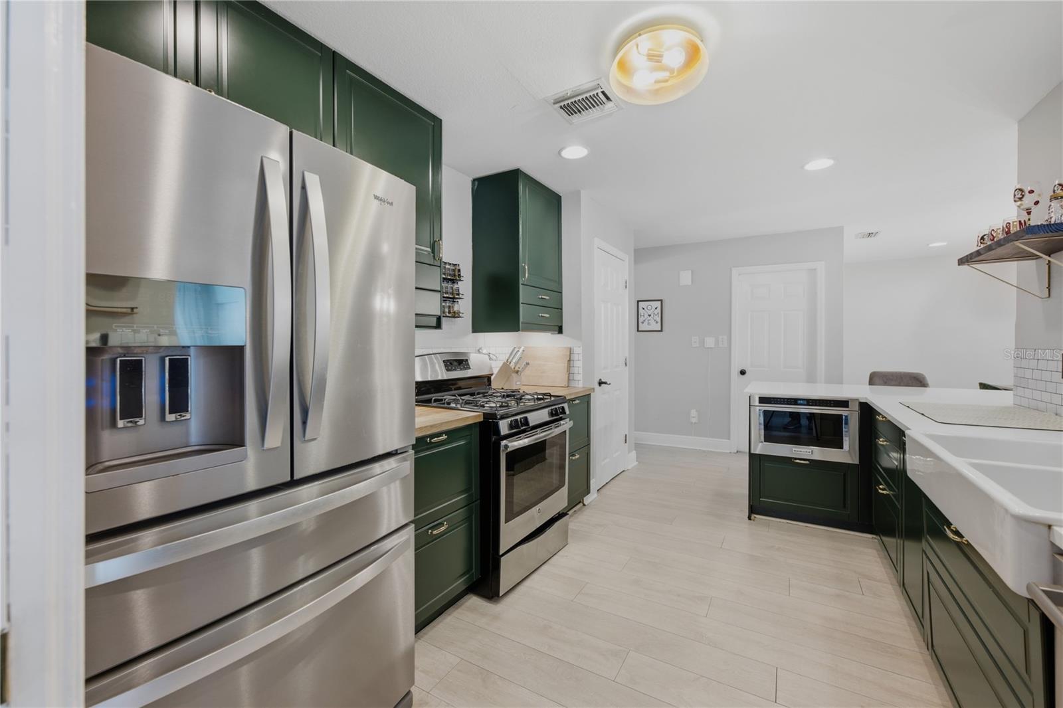
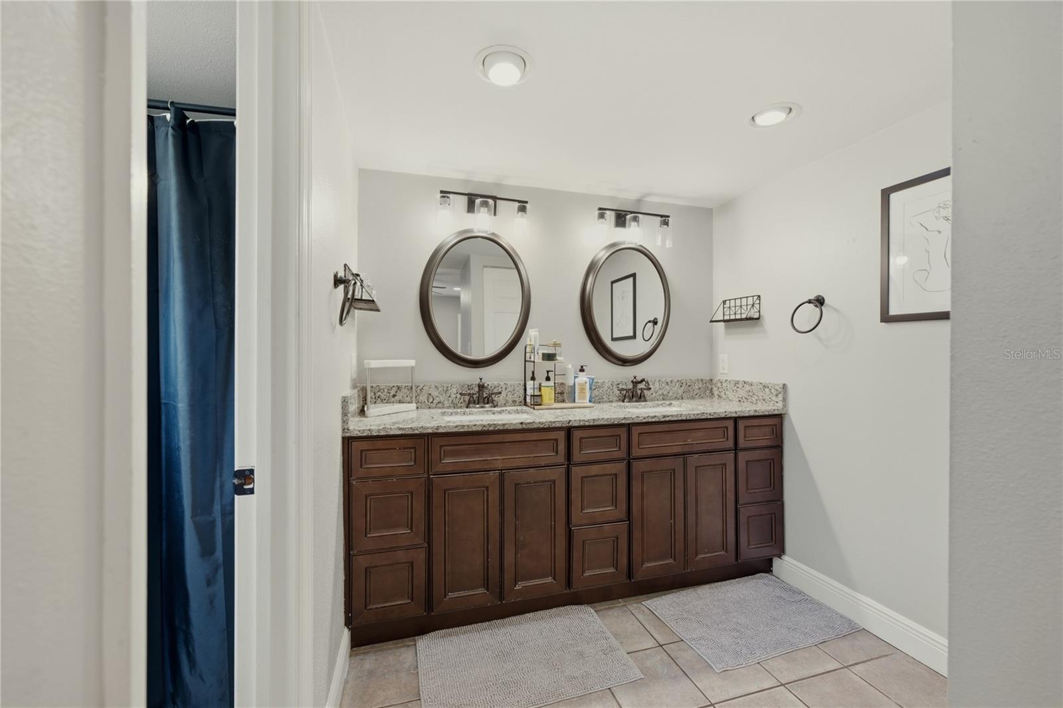
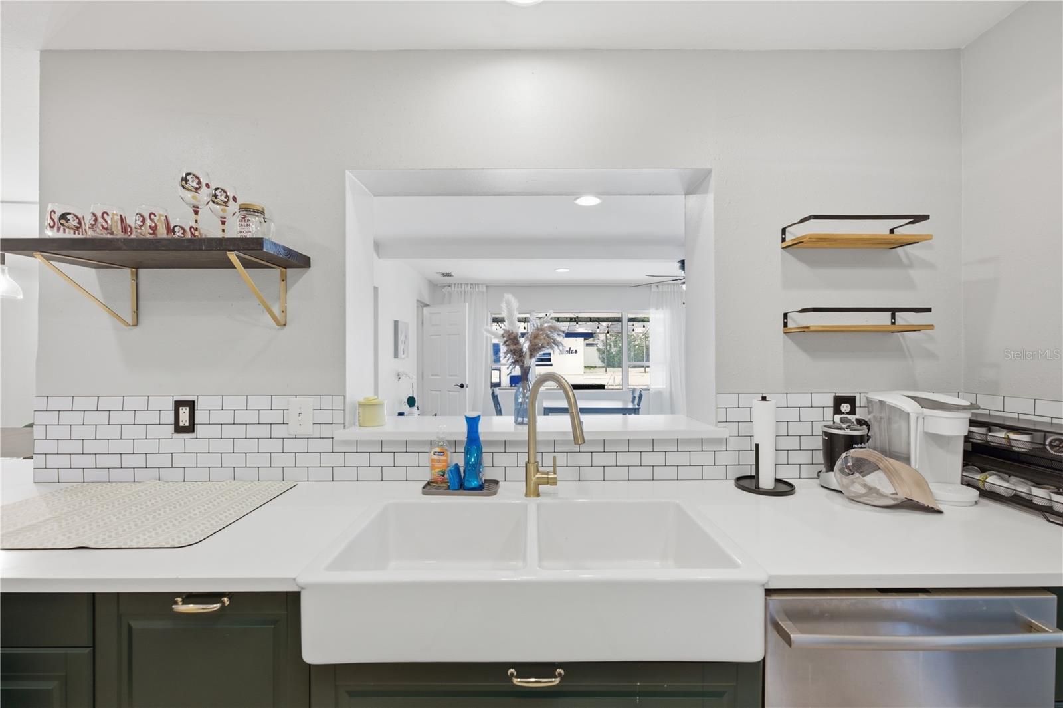
    Eat-in Kitchen, Open Floorplan, Stone Counters

  • Total Bedrooms

    4

  • Bathrooms

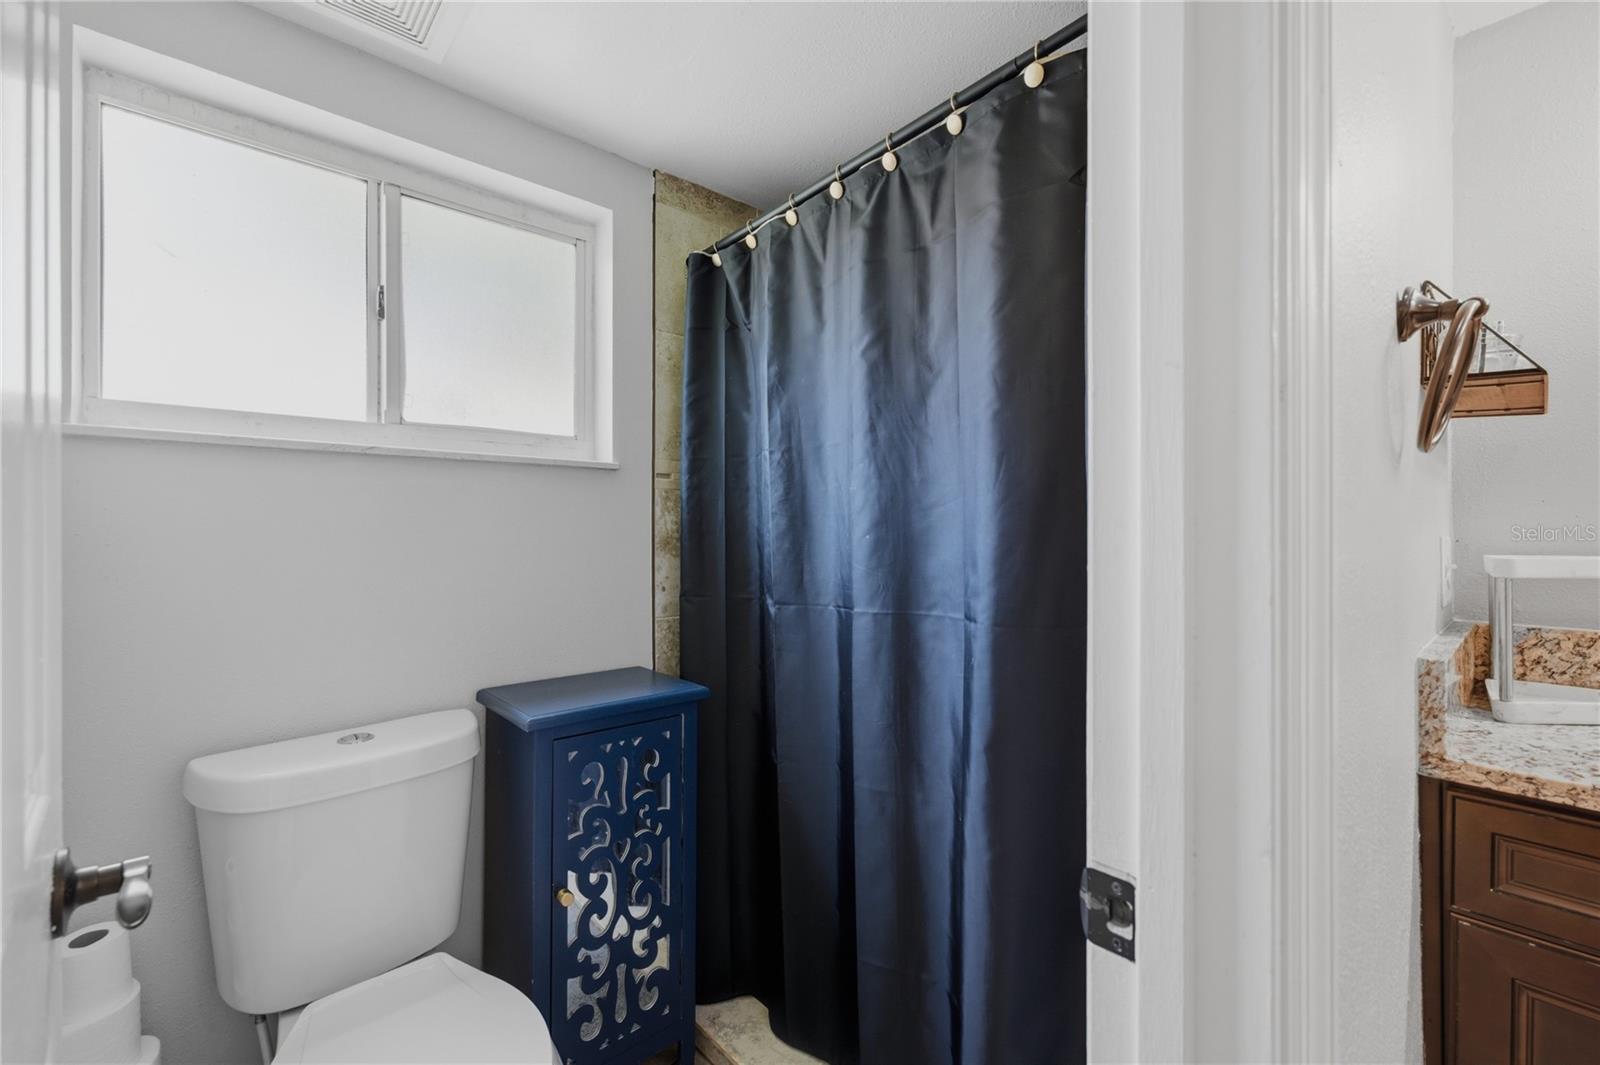
    2

  • Cooling YN

    YES

  • Cooling

    Central Air

  • Fireplace YN

    NO

  • Heating YN

    YES

  • Heating

    Central, Electric, Natural Gas, Zoned

  • Pet friendly

    Cats OK, Dogs OK

Exterior

  • Garage

    Yes

  • Garage spaces

    2

  • Construction Materials

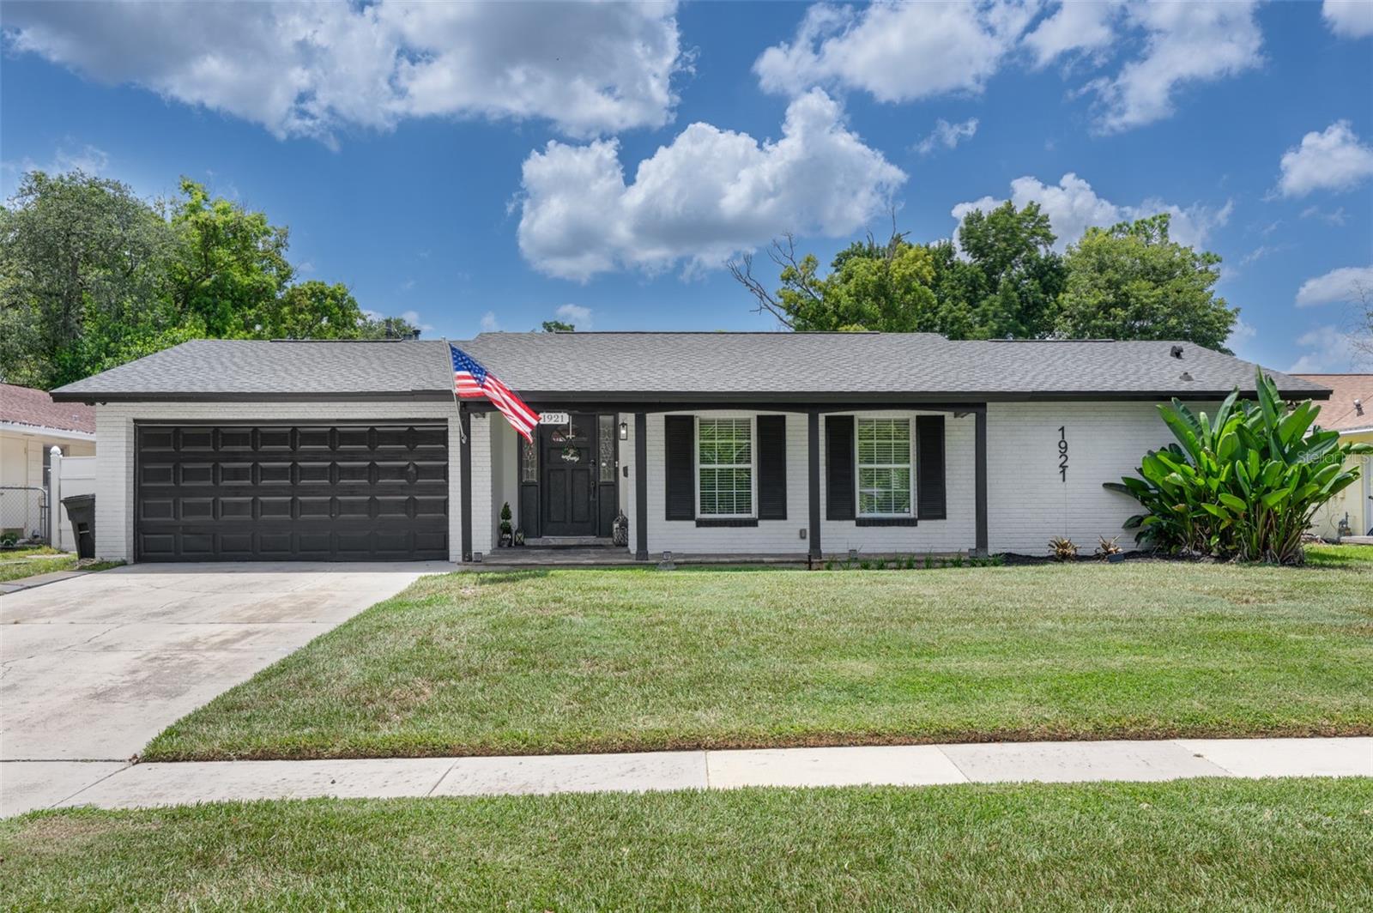
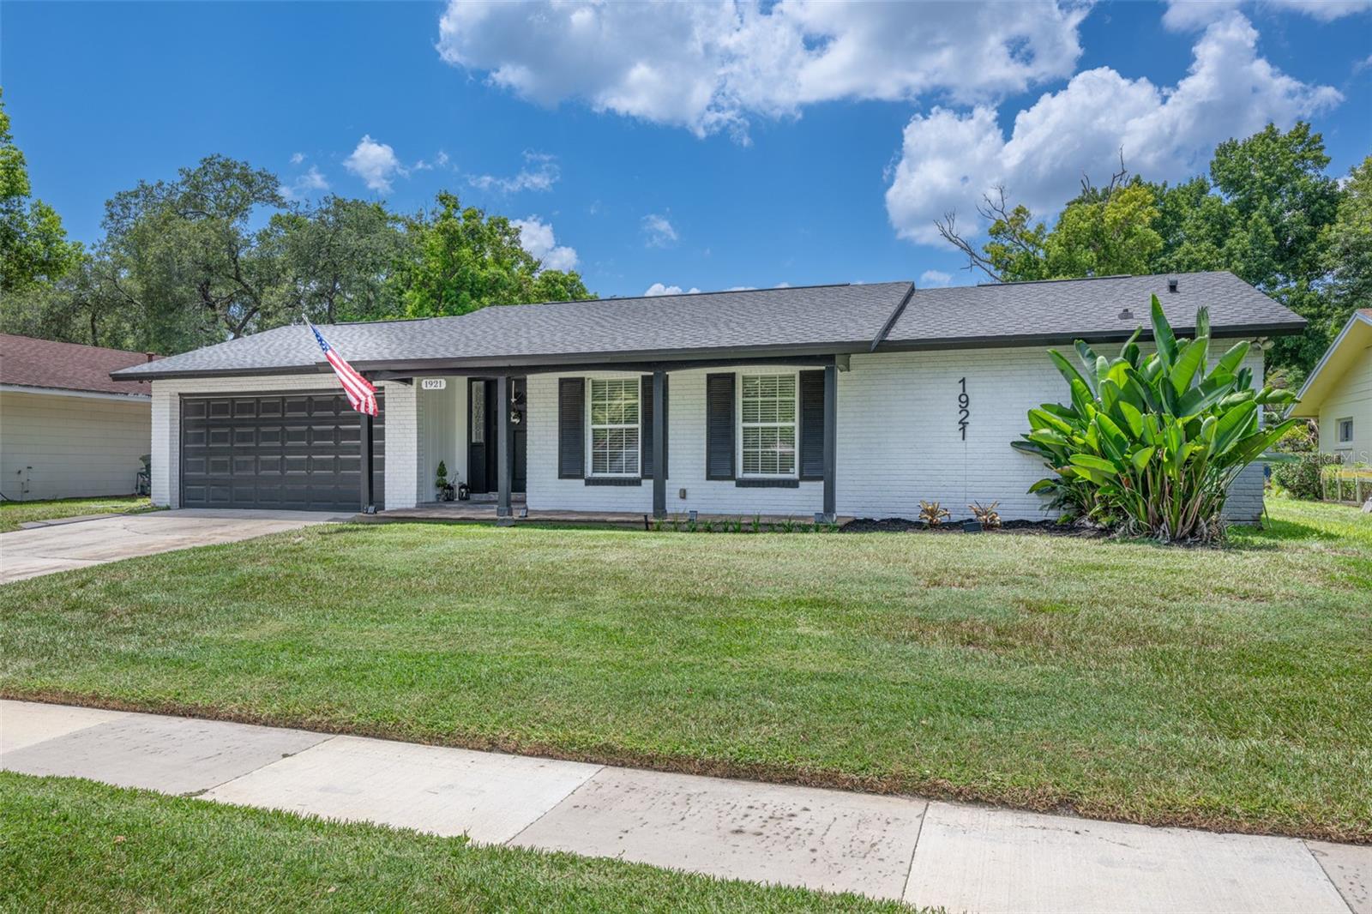
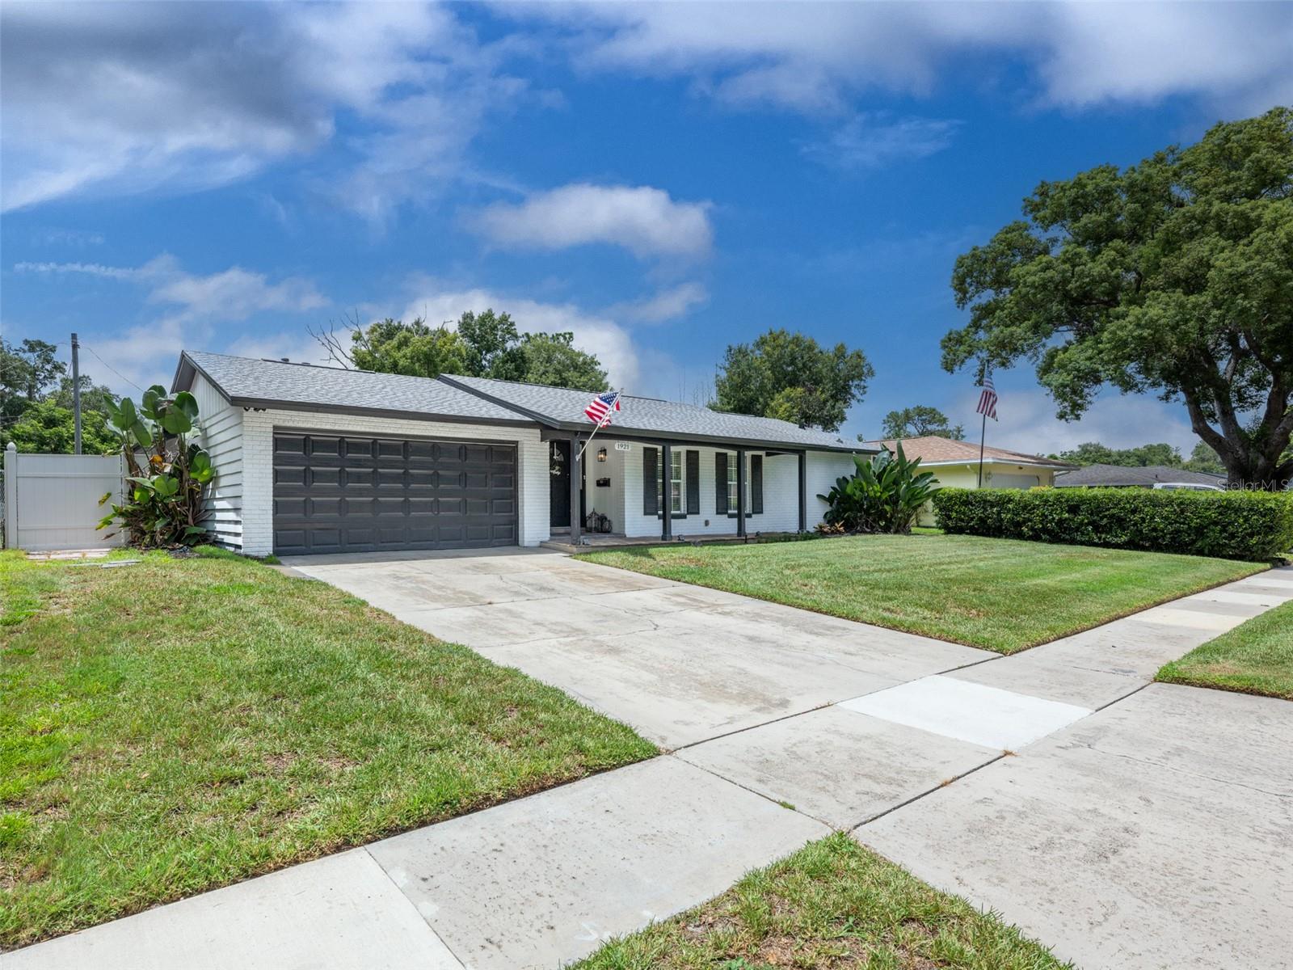
    Block, Brick, Concrete

  • Other Exterior Features

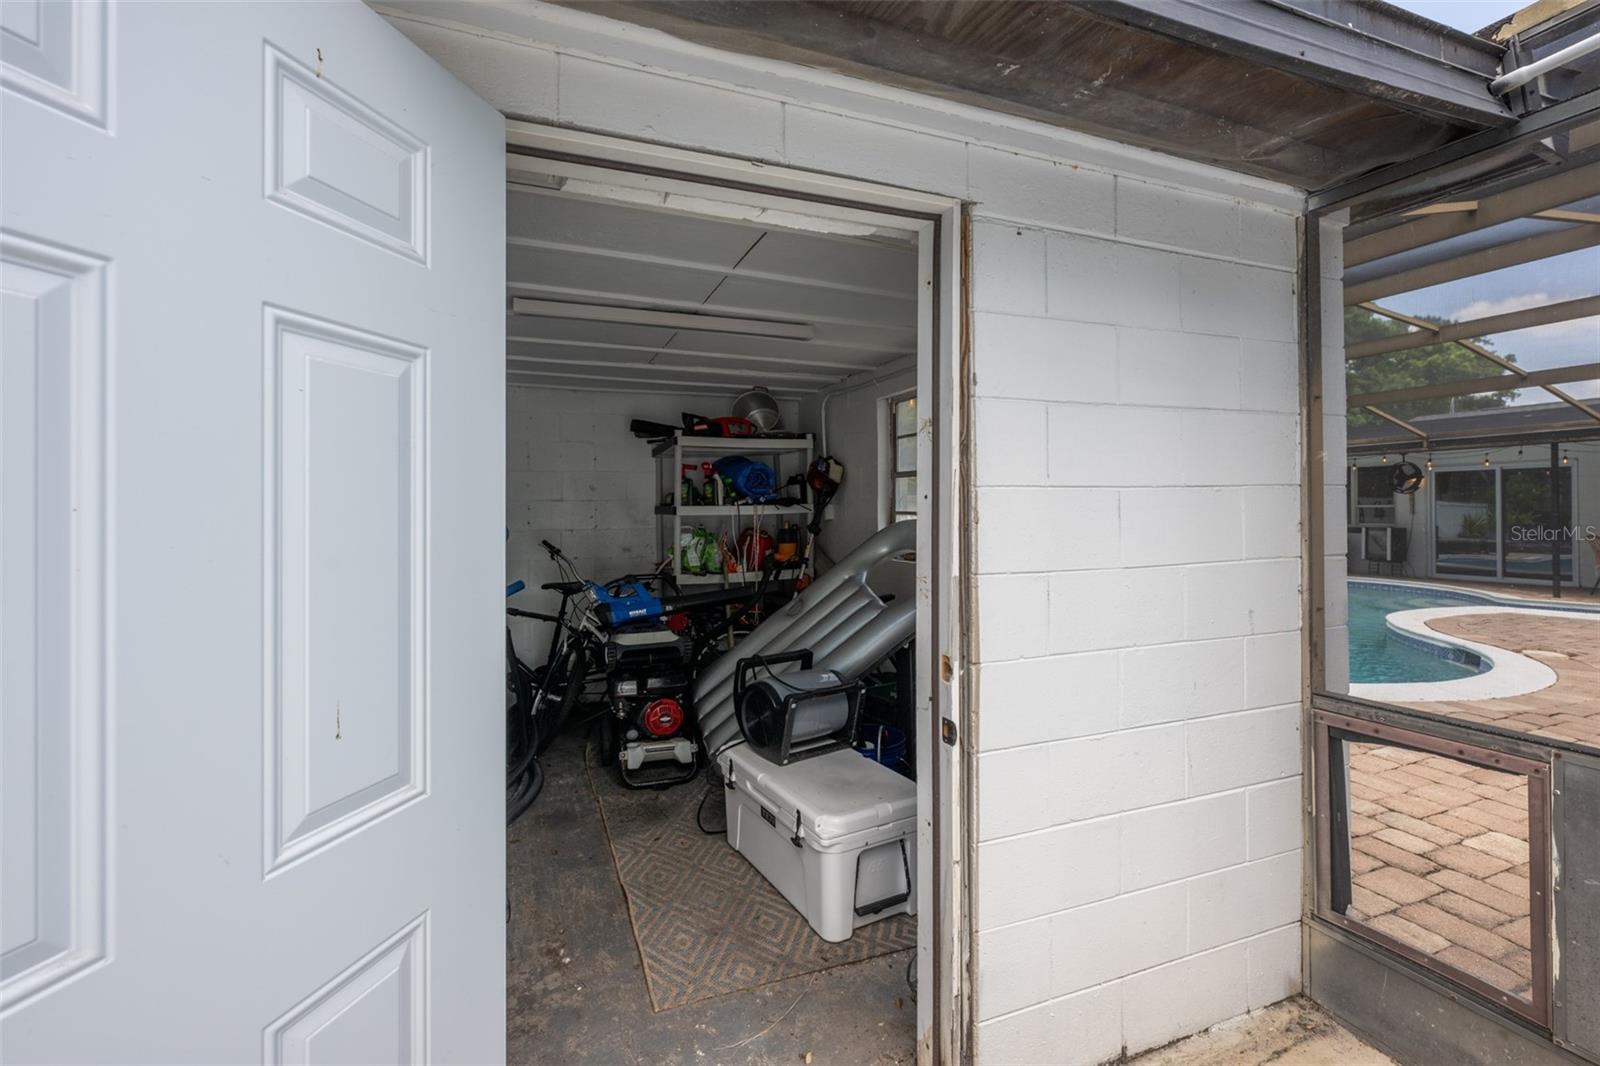
    Storage

  • Parking

    Electric Vehicle Charging Station(s), Garage Door Opener, Attached

  • Patio and Porch Features

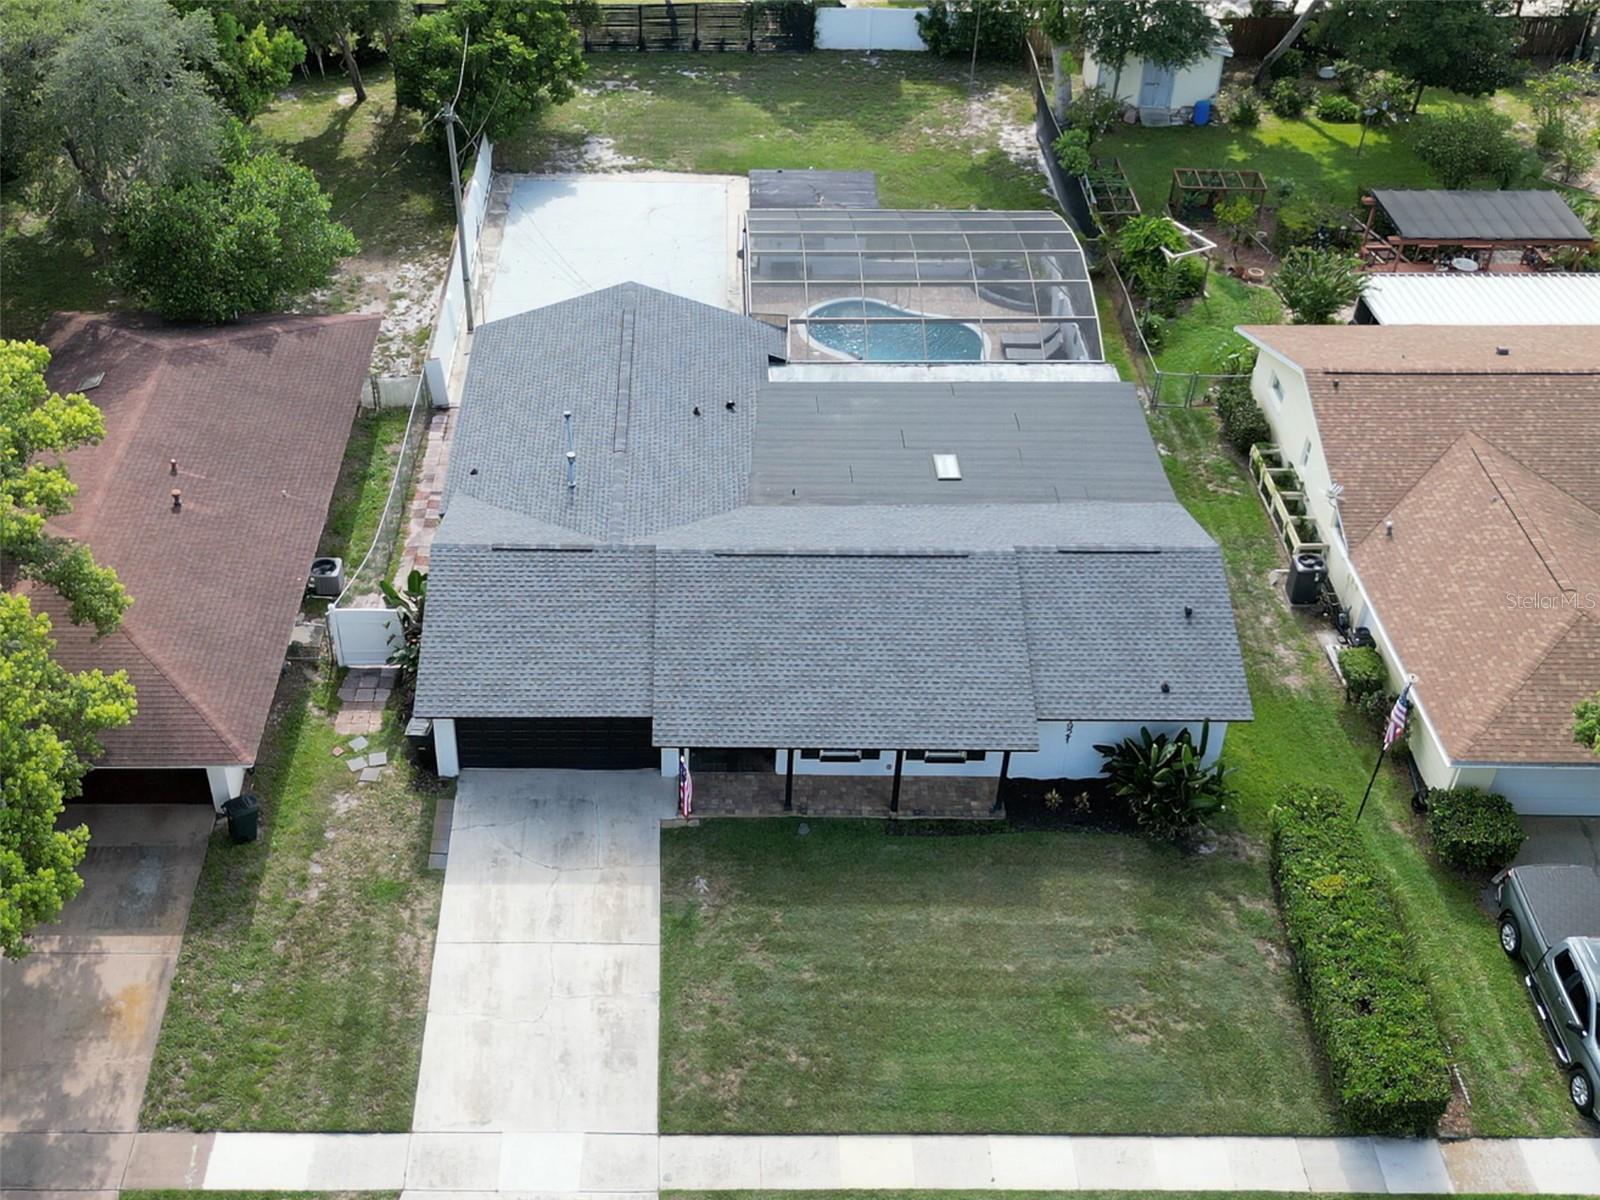
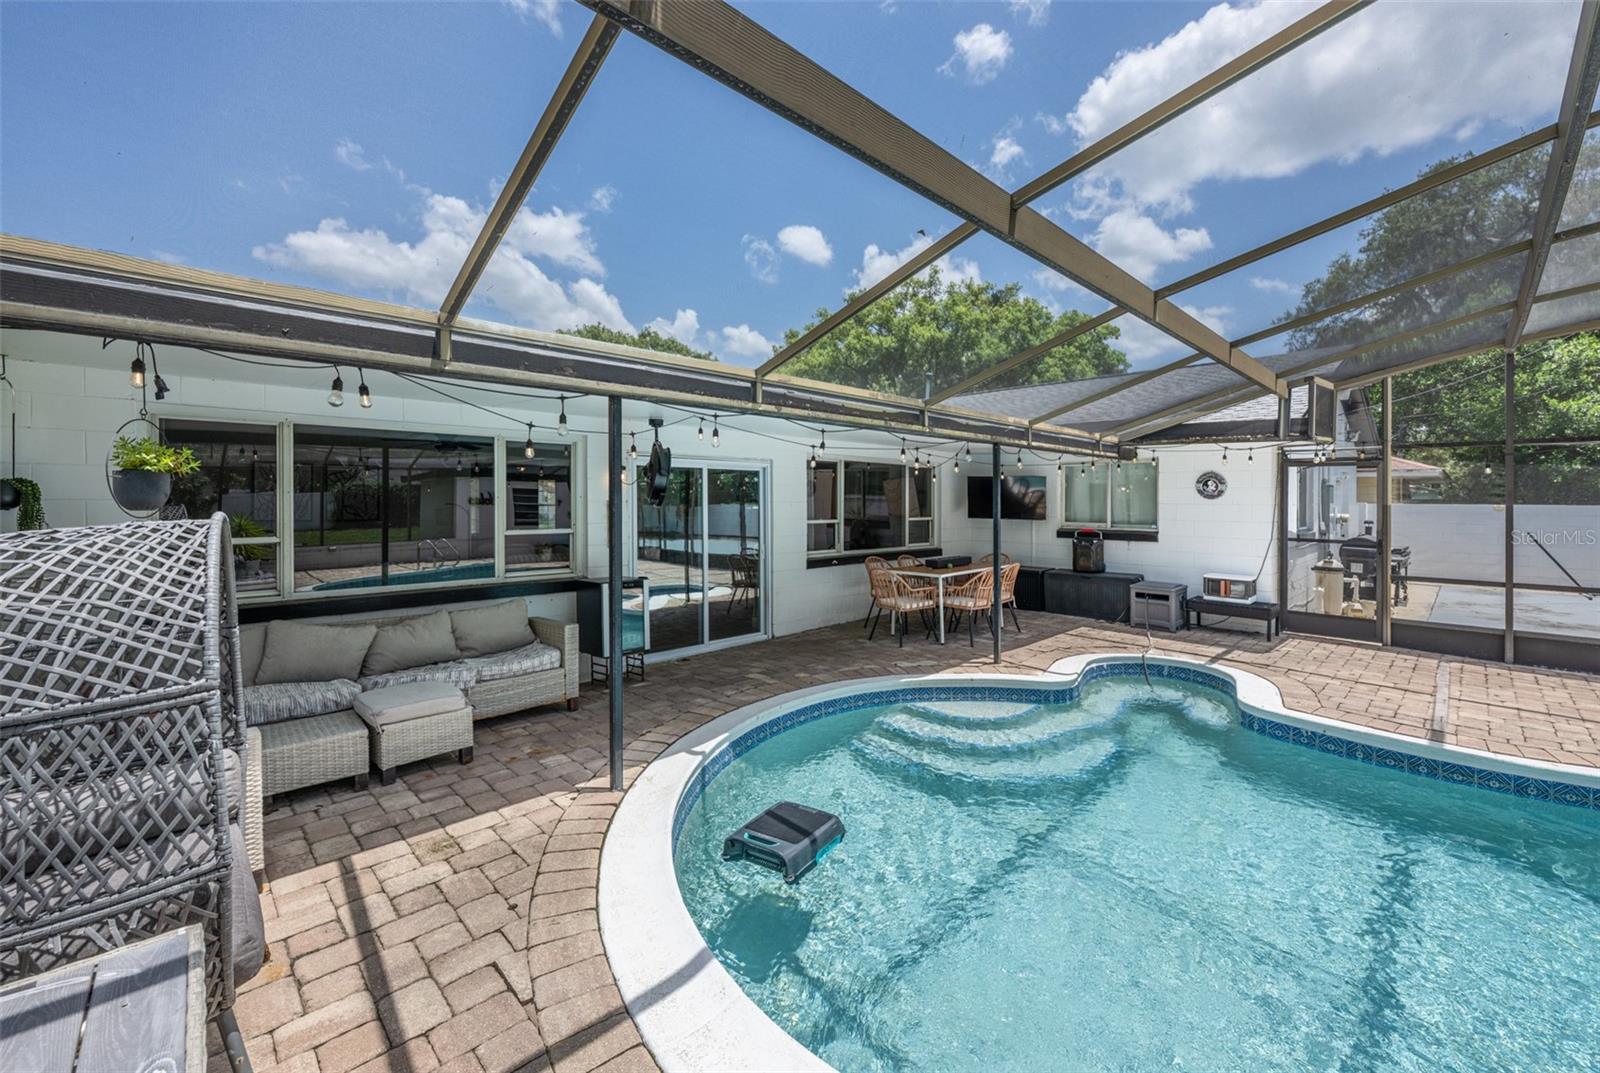
    Covered, Deck, Rear Porch, Screened

  • Pool

    Yes

  • Pool Features

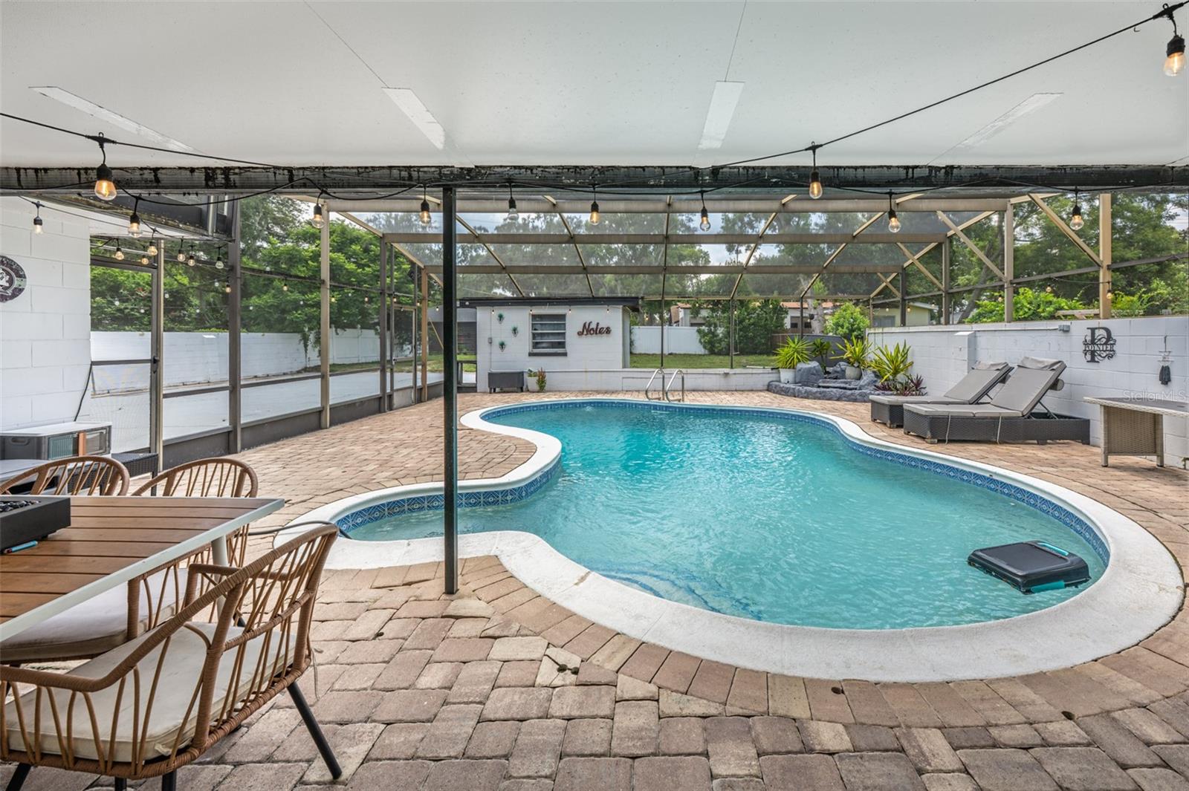
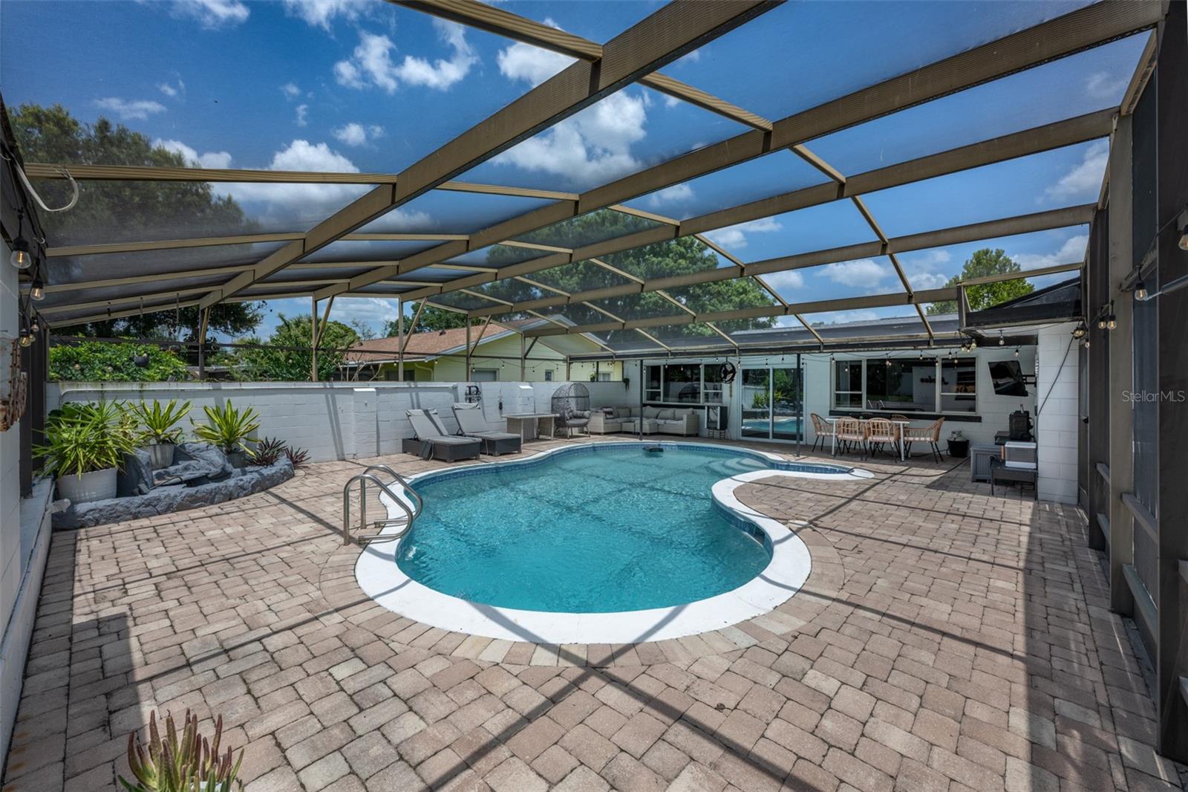
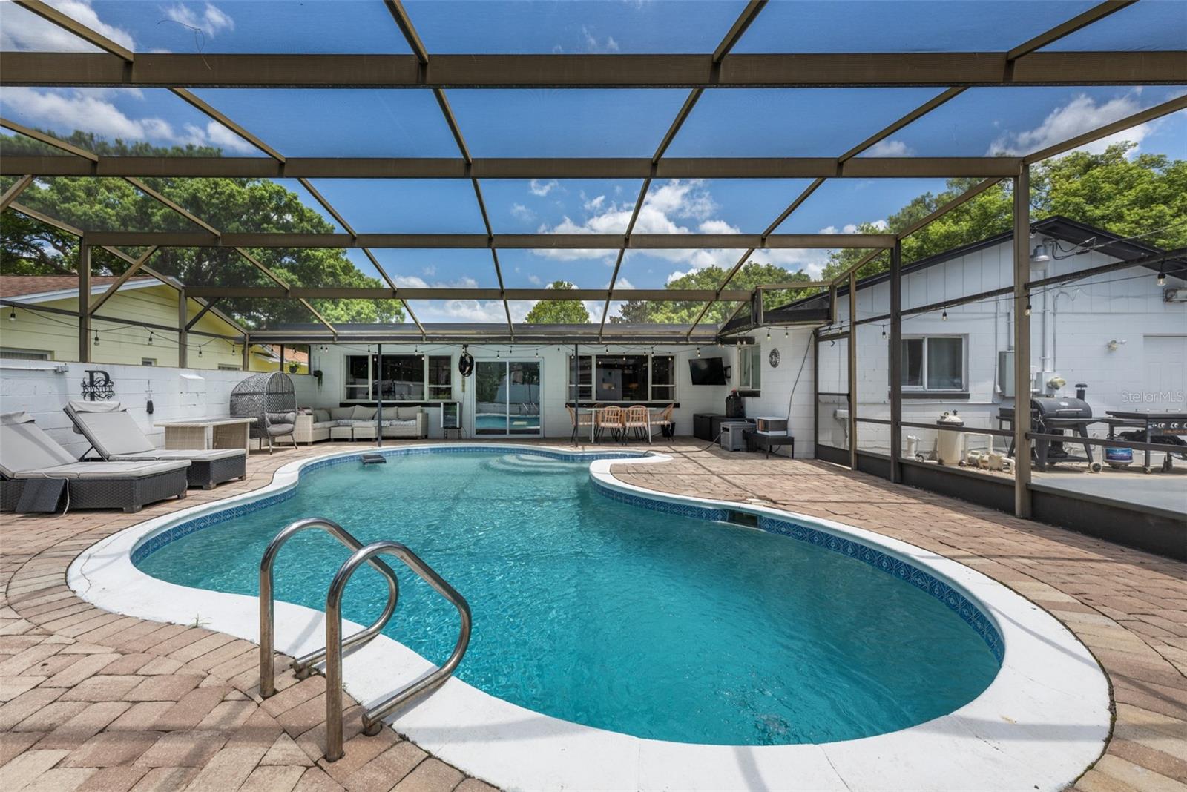
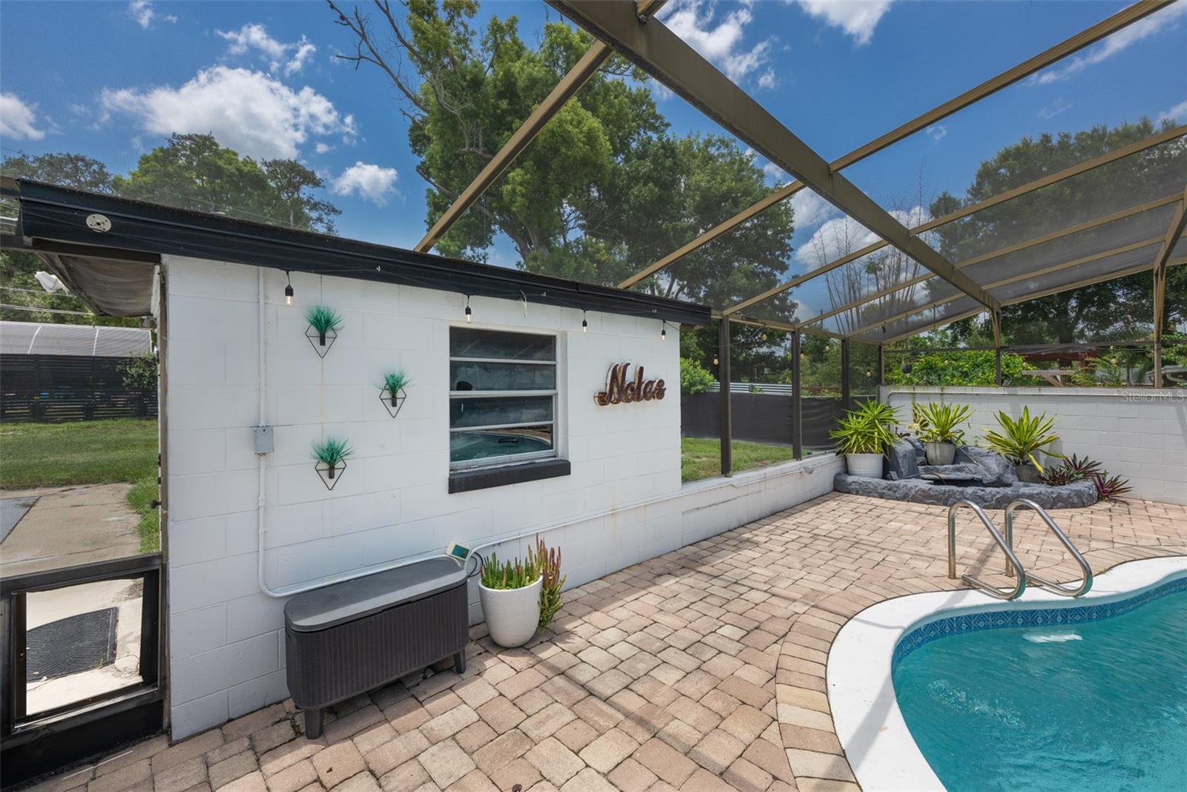
    Gunite, In Ground, Screen Enclosure, Private

  • Waterfront YN

    NO

Area & Lot

  • Lot Features

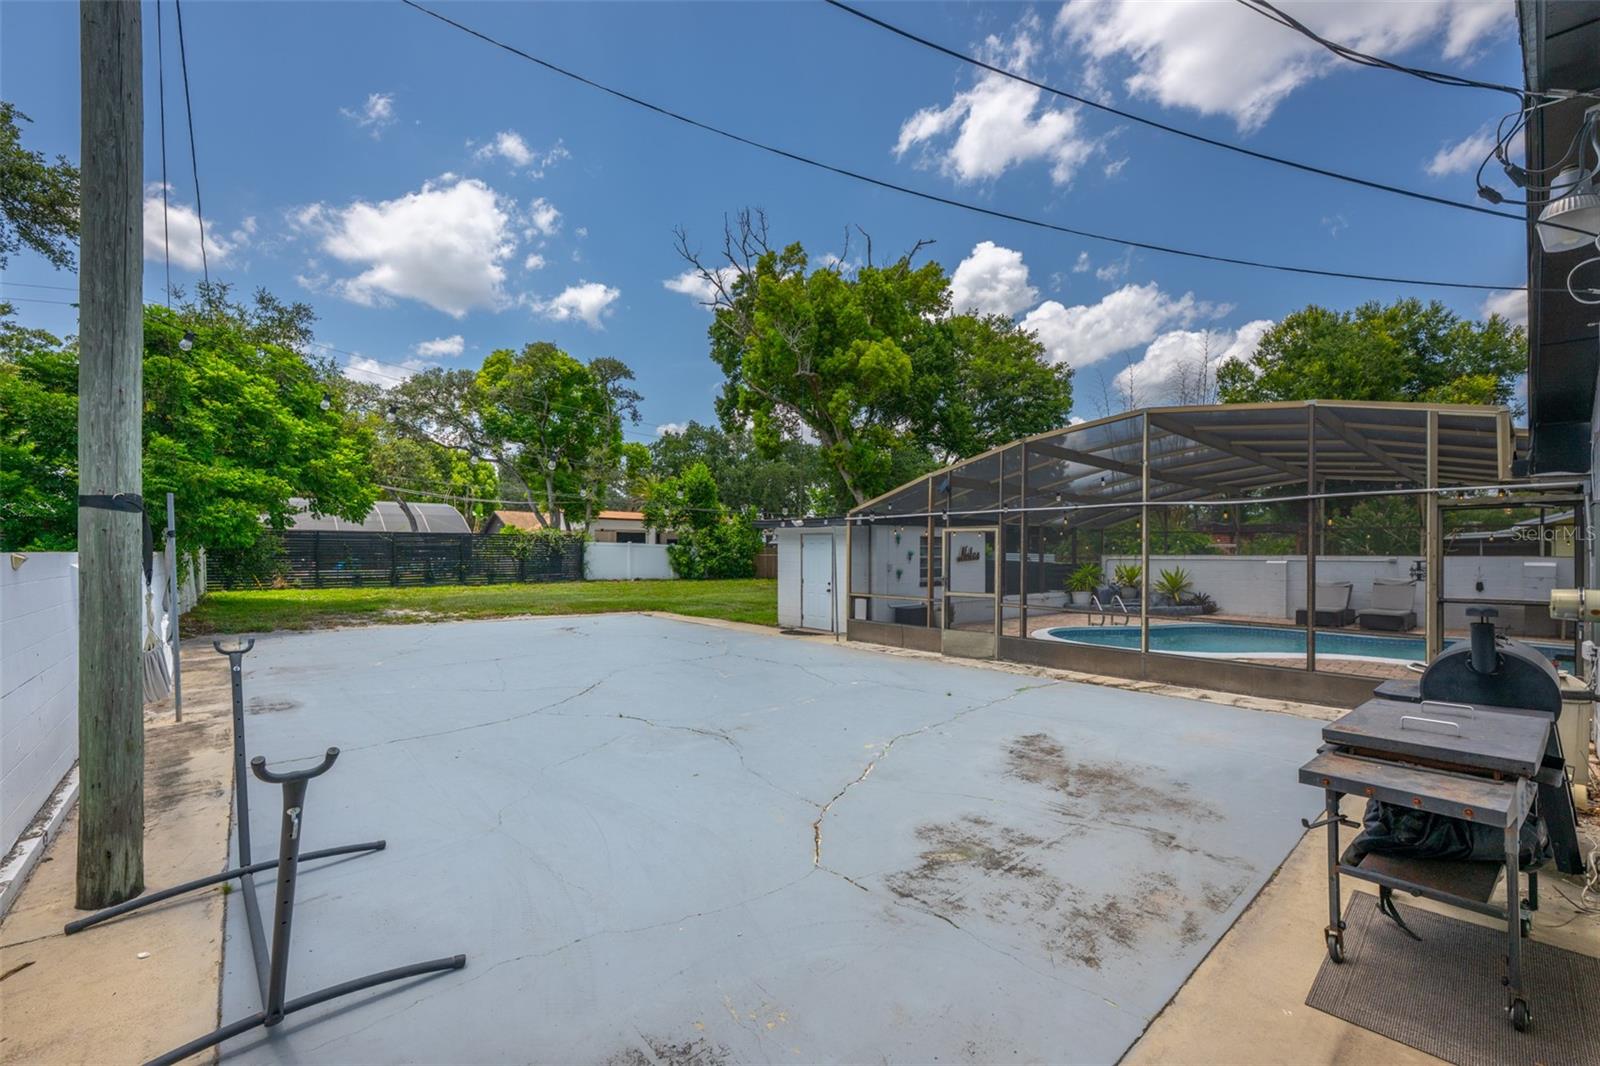
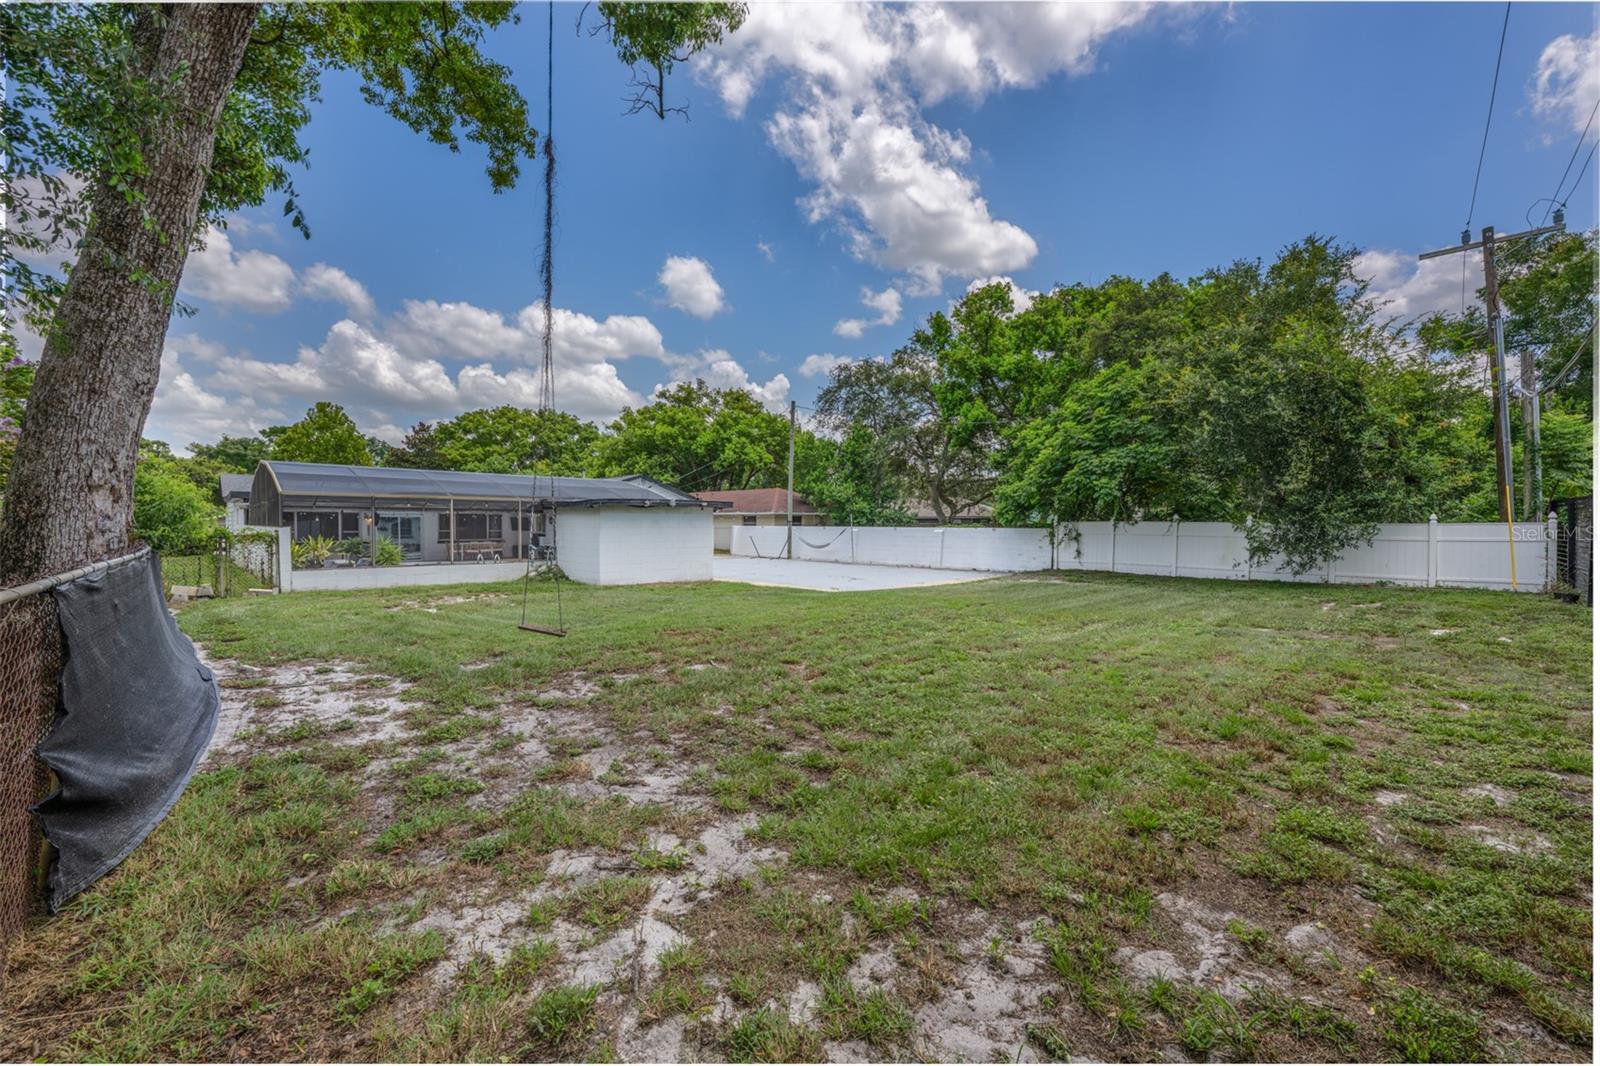
    Landscaped, Paved

  • Lot Size(acres)

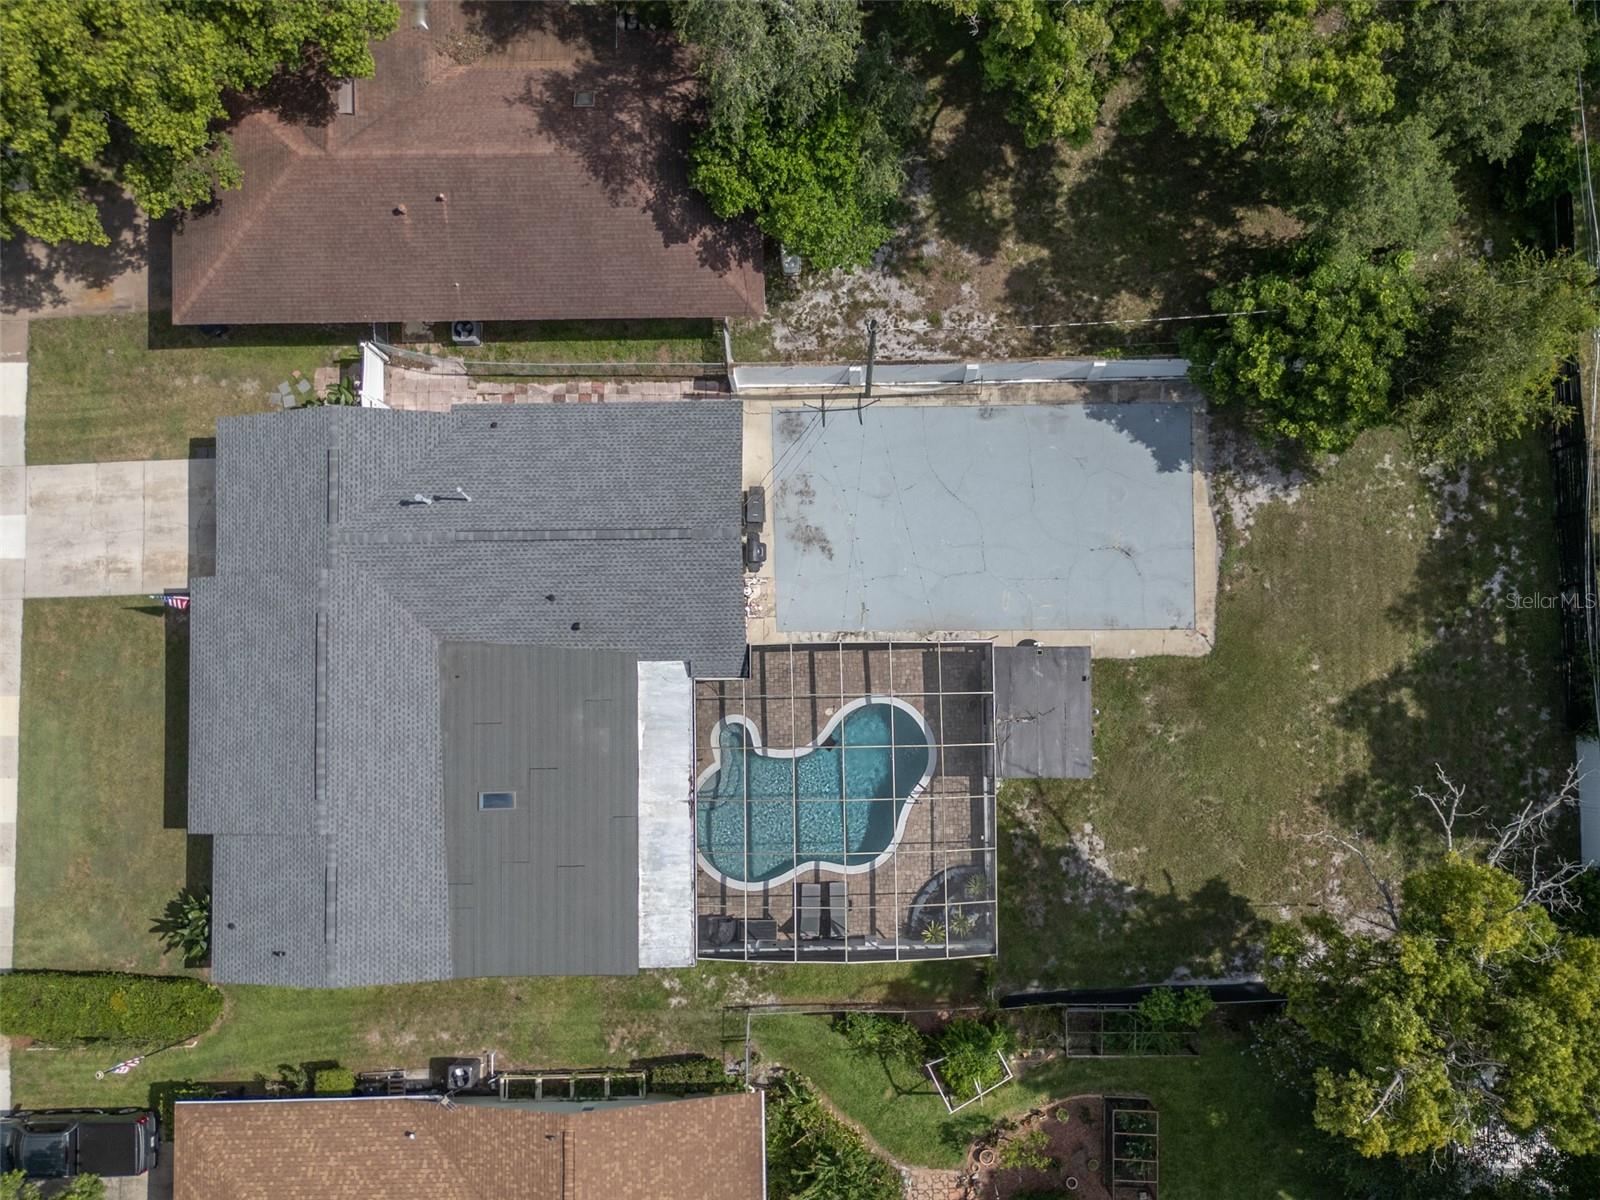
    0.31

  • Lot Size(square feet)

    13,500

  • Property Type

    Residential

  • Property Sub Type

    Single Family Residence

  • Architectural Style

    Ranch

Price

  • Sales Price

    $599,000

  • Tax Amount

    $6,250.06

  • Sq. Footage

    2,375

  • Price/SqFt

    $252

HOA

  • Association

    No

School District

  • Elementary School

    Lake Mary Elementary

  • Middle School

    N/A

  • High School

    Lake Howell High

Property Features

  • Stories

    1

  • New Construction

    NO

  • Foundation Details

    Block, Slab

  • Ownership

    Fee Simple

  • Senior Community YN

    NO

  • Sewer

    Public Sewer

  • Tax Lot

    10

  • Water Source

    None

Schedule a Showing

Showing scheduled successfully.

<
>
IN PERSON
VIA CHAT

What is 3 + 4 ?


Change time

Mortgage calculator
Estimate your monthly mortgage payment, including the principal and interest, property taxes, and HOA. Adjust the values to generate a more accurate rate.

Your payment

Principal and Interest:

$

Property taxes:

$

HOA fees:

$

Total loan payment:

$

Total interest amount:

$

Location

County

Seminole

Elementary School

Lake Mary Elementary

Middle School

High School

Lake Howell High

Listing Courtesy of Sandra Rizzo , WEICHERT REALTORS HALLMARK PROPERTIES

RealHub Information is provided exclusively for consumers' personal, non-commercial use, and it may not be used for any purpose other than to identify prospective properties consumers may be interested in purchasing. All information deemed reliable but not guaranteed and should be independently verified. All properties are subject to prior sale, change or withdrawal. RealHub website owner shall not be responsible for any typographical errors, misinformation, misprints and shall be held totally harmless.

Agent Emil Garinga

Executive Assistant

Emil Garinga

Call Emil today to schedule a private showing.


* Listings on this website come from the FMLS IDX Compilation and may be held by brokerage firms other than the owner of this website. The listing brokerage is identified in any listing details. Information is deemed reliable but is not guaranteed. If you believe any FMLS listing contains material that infringes your copyrighted work please click here to review our DMCA policy and learn how to submit a takedown request.© 2024 FMLS.
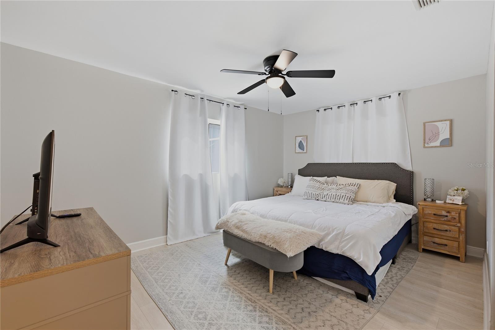
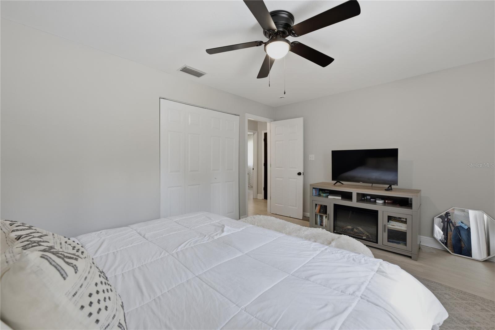
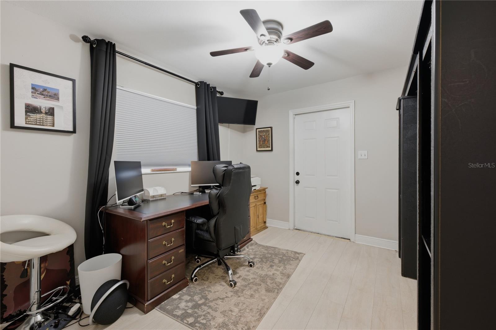
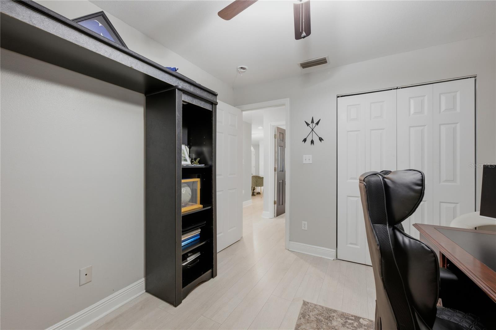
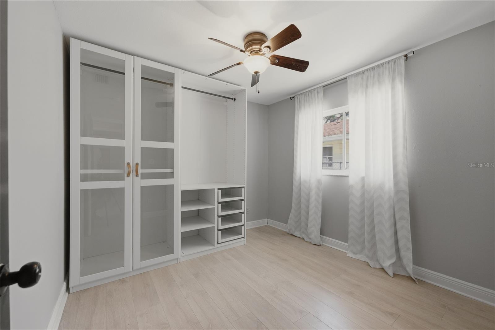
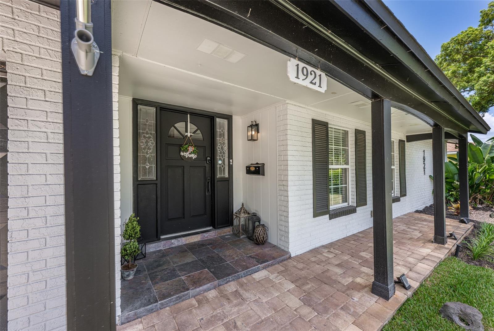
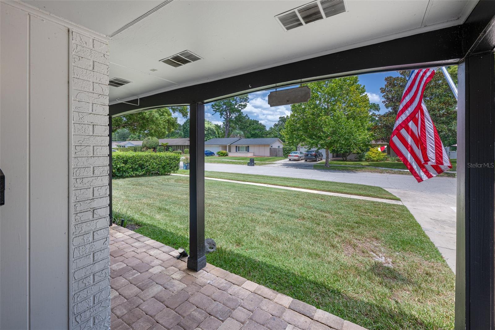
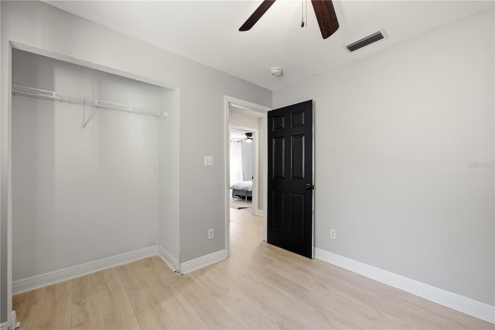
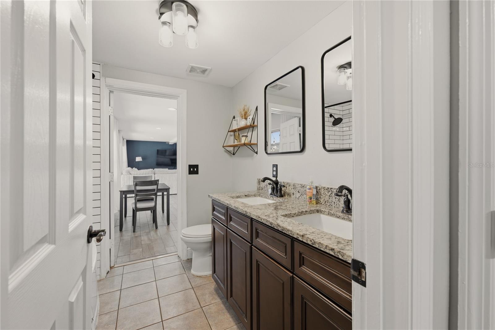
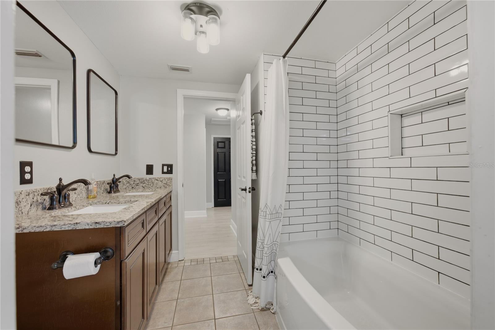
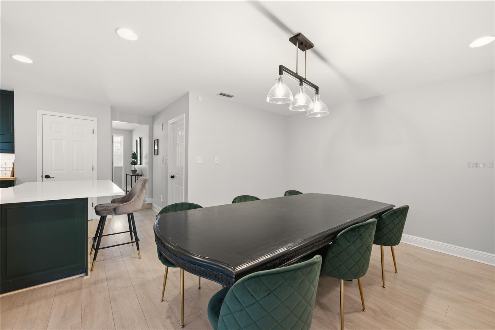
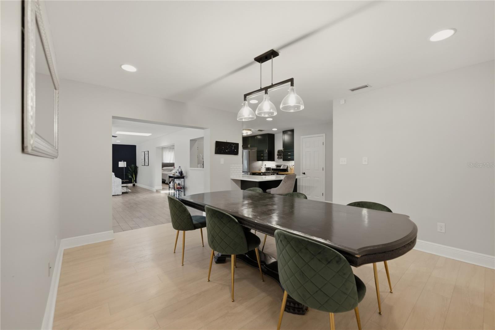
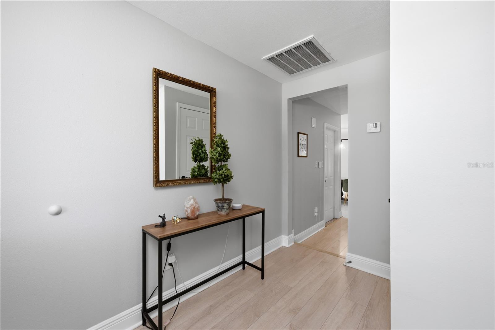
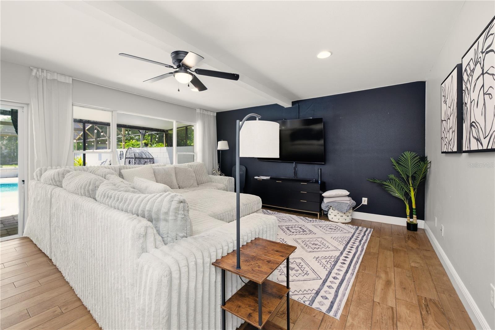
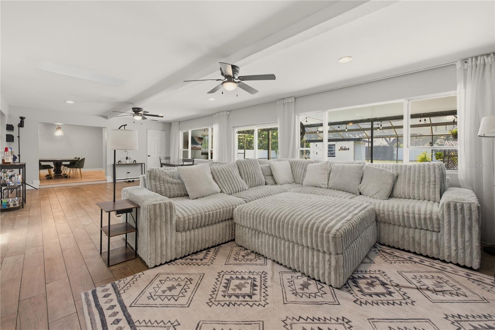
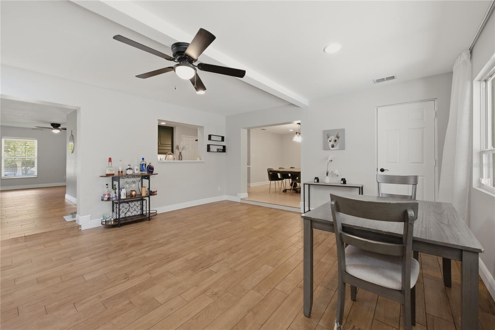
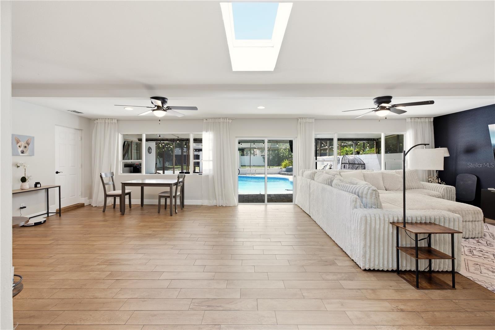
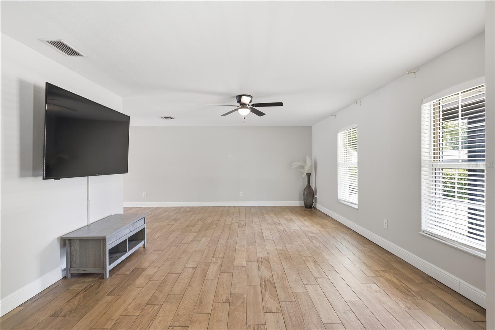
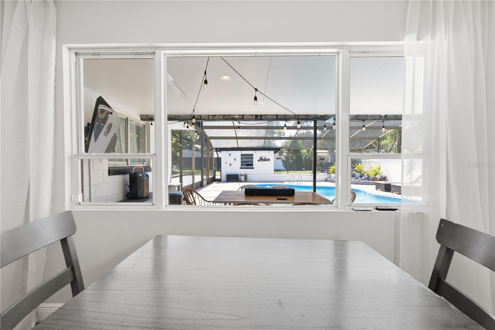
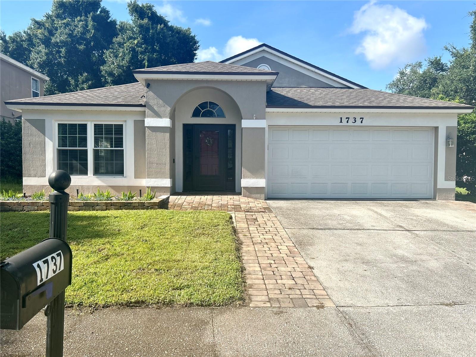
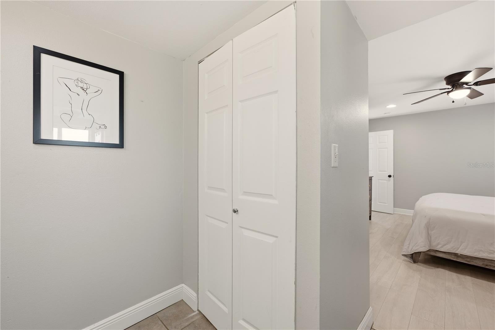
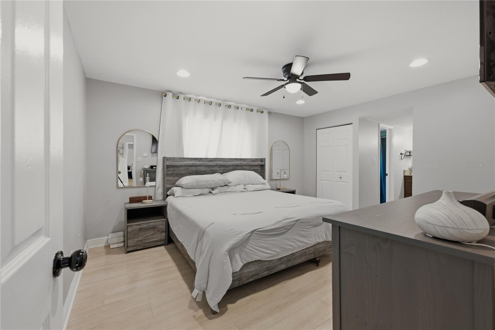
Welcome home to this solid block pool home in one of Seminole County's most desirable neighborhoods! Step inside to find spacious living areas. The kitchen provides ample cabinets plus a pantry and eat in-counter. The adjoining dining and living areas provide the perfect setting for everyday living or entertaining. The split bedroom floor plan provides privacy and flexibility, making this home ideal. Enjoy outdoor living with the screened pool, covered porch area and workshop building! Huge yard for families and pets! Walk to Kewannee Park, a county park that offers walking trails, a boardwalk, fishing ponds, basketball court and play-grounds! A-Rated Seminole County Public School district.

1921 WINNEBAGO TRAIL

Message successfully sent.

What would you like to know?

What is 3 + 4 ?

I agree to receive email communication and understand I can unsubscribe at any time.

I agree to be contacted by The Graf Group of Coldwell Banker via call, email, and text for real estate services. To opt out, you can reply 'stop' at any time or reply 'help' for assistance. You can also click the unsubscribe link in the emails. Message and data rates may apply. Message frequency may vary. Privacy Policy

Related Properties

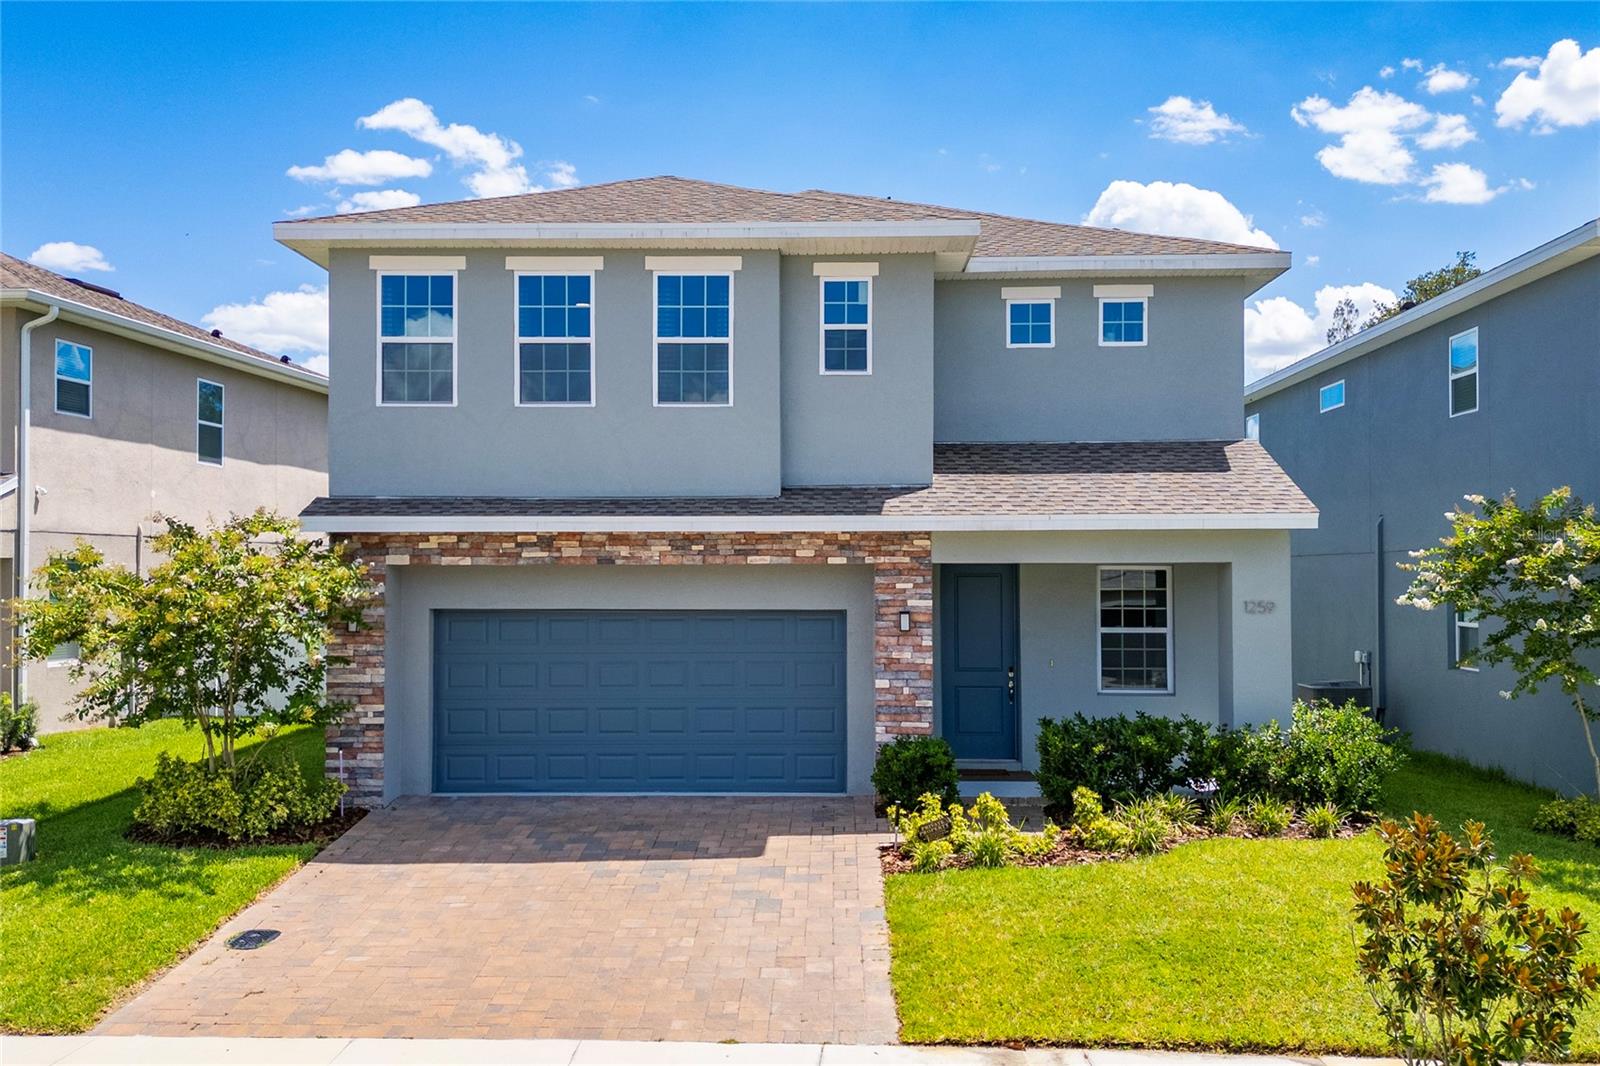
Welcome home to this highly sought-after Greenville Commons community in Casselberry.  Filled with natural light, the Charleston Floor Plan offers 2,687 heated square feet of spacious, open, and modern design. The tile flooring throughout all living spaces on the main level, along with the kitchen featuring quartz countertops, 42” upper cabinetry, and essential appliances such as a refrigerator, microwave, dishwasher, and range. It also includes a dual sink island and a stylish backsplash. The kitchen flows into the dining area and the family/gathering room, which has sliding doors leading to the covered lanai. All bedrooms are located on the second floor, including a regular suite and the owner's suite. The owner's suite boasts two spacious walk-in closets, a dual vanity, and a stand-up shower with a glass enclosure. The laundry room is conveniently situated on the second floor. The home also features a water softener system and reverse osmosis for the drinking water. The community is ideally located just across from The Geneva School and is within minutes of downtown Orlando, as well as major roads, highways, shopping centers, restaurants, and entertainment venues. Additionally, the community offers a playground, a dog park, and scenic pond views.
#O6426316

CASSELBERRY

1259 ASH TREE COVE

4 Beds

3 Baths

2,687 Sq.Ft.

$549,900

MLS#: O6426316

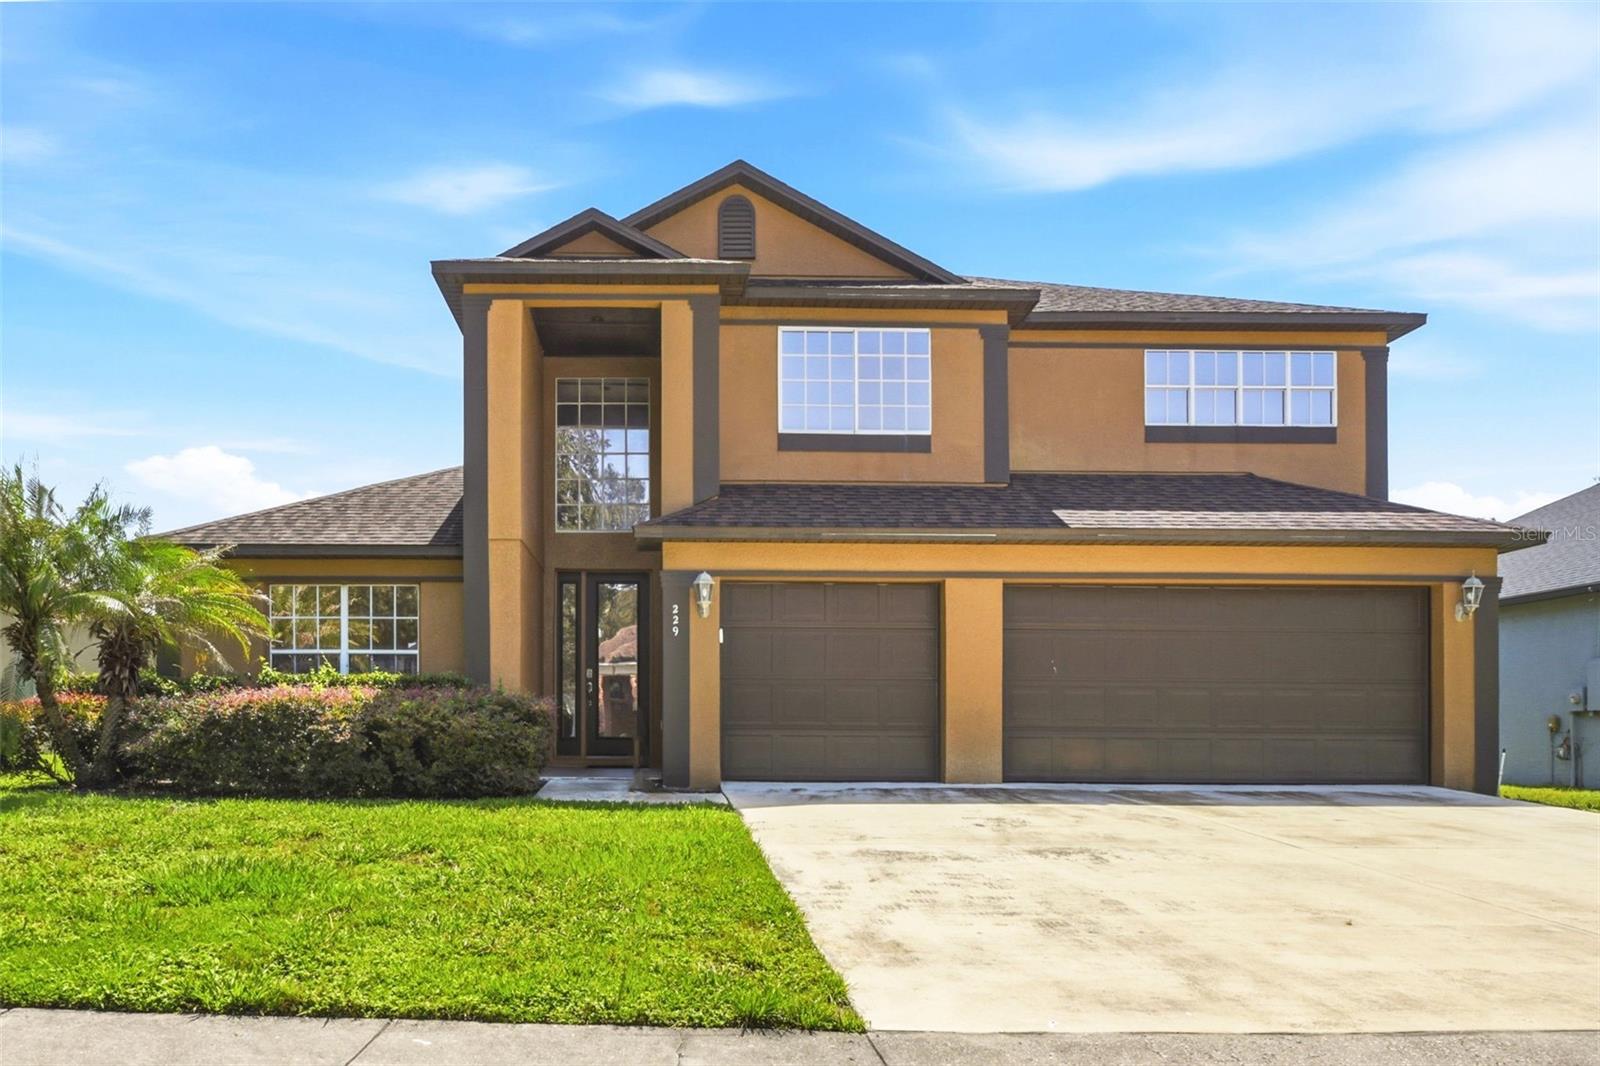
Virtually Staged. Spacious two-story home in Casselberry offering 5 bedrooms, 3.5 bathrooms, approximately 3,370 heated square feet, and a 3-car garage. The interior provides multiple living and dining areas, a functional kitchen with ample workspace, generously sized bedrooms, and flexible rooms suitable for an office, guest space, hobbies, or additional living needs. The primary suite offers a private retreat, while the additional bedrooms provide space for a variety of uses. A large screened and tiled lanai with a ceiling fan extends the tiled lanai with a ceiling fan extends the living area outdoors and overlooks the expansive fenced backyard and pond. Conveniently located near shopping, dining, parks, major roadways, and other Central Florida amenities, this property combines substantial interior space with a large outdoor setting.
#O6424197

CASSELBERRY

229 WHITESAND COURT

5 Beds

3 Baths

3,370 Sq.Ft.

$630,000

MLS#: O6424197

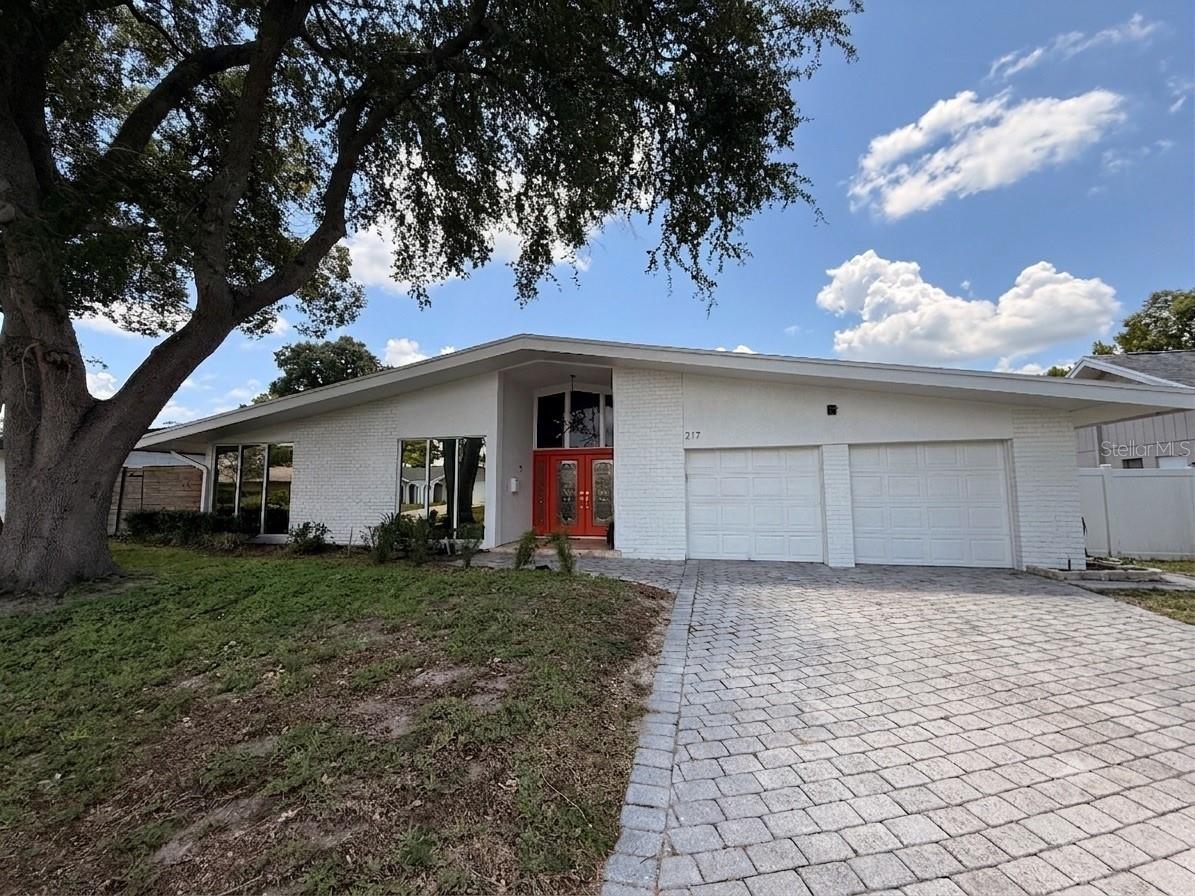
Virtually Staged. No HOA! Welcome to this beautifully maintained 4-bedroom, 2-bathroom pool home offering the perfect blend of comfort, style, and outdoor living. Ideally located within walking distance to the elementary school, this exceptional property features elegant travertine and bamboo flooring throughout, soaring sloped ceilings that create a bright and open atmosphere, and a thoughtfully designed layout perfect for everyday living and entertaining.

The spacious kitchen is equipped with granite countertops, stainless steel appliances, and ample cabinetry, making it a functional and inviting space for cooking and gathering. Retreat to the spacious primary suite, complete with a generously sized bedroom and an ensuite bathroom designed for comfort and privacy. Three additional bedrooms and another full bathroom provide plenty of space for family, guests, or a home office.

Step outside to your own private backyard oasis. Relax on the expansive covered lanai overlooking the huge sparkling black-bottom custom pool with a built-in spa, all surrounded by beautiful travertine decking. The fully equipped outdoor kitchen makes entertaining effortless, while the custom Jacuzzi provides the perfect place to unwind after a long day.

With its impressive indoor features, resort-style outdoor amenities, and prime location within walking distance to the elementary school and just minutes from shopping, dining, and major roadways, this home offers the Florida lifestyle you've been searching for—all with no HOA.
#O6420067

CASSELBERRY

217 YARMOUTH ROAD

4 Beds

2 Baths

2,227 Sq.Ft.

$575,000

MLS#: O6420067

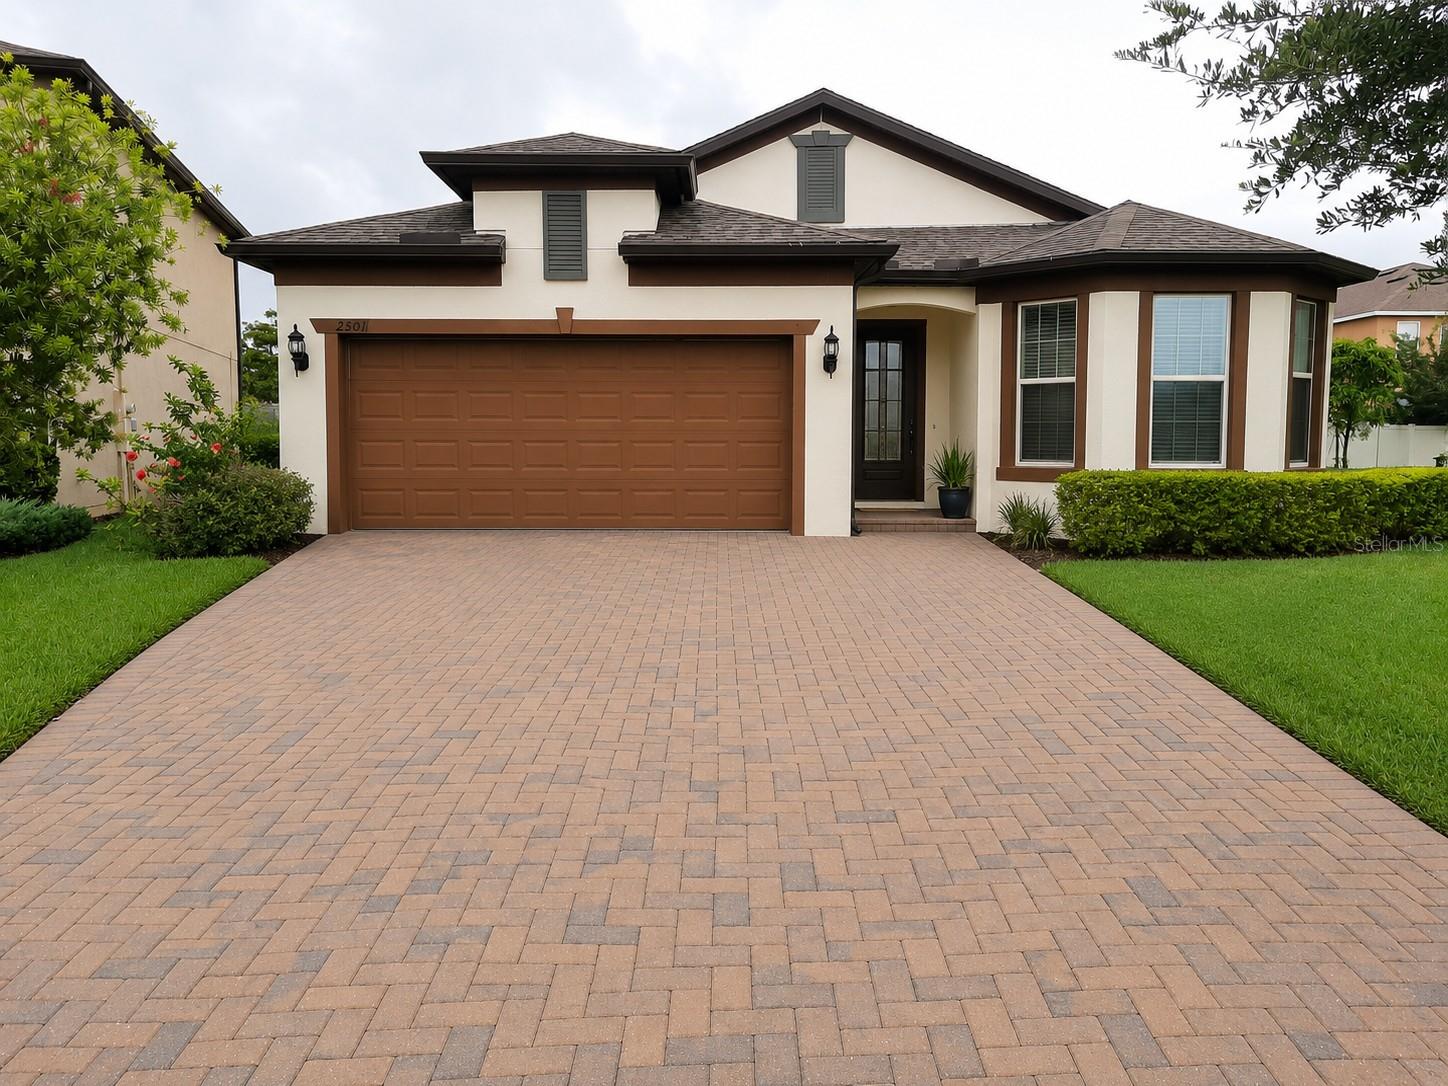
Virtually Staged. Welcome to this beautifully maintained 4-bedroom, 2-bath home, ideally situated on a quiet cul-de-sac within a desirable gated community in Casselberry.  Certificate of Occupancy issued on January 8, 2018, this move-in-ready home offers an open-concept floor plan on a spacious 0.30-acre conservation lot with no rear neighbors, providing exceptional privacy and peaceful views.

The spacious primary suite features a custom walk-in closet and a luxurious spa-inspired en-suite bathroom complete with an oversized super shower. Additional highlights include an elegant 8-foot glass front entry door, a two-car garage with overhead storage, and a professionally maintained lawn.

Enjoy modern living with smart and energy-efficient features, including a Ring® video doorbell, smart thermostat, and automated irrigation system. Residents also have access to outstanding community amenities, including a resort-style swimming pool, playground, and dog park.

Conveniently located near The Geneva School, top-rated Seminole County public schools, shopping, dining, parks, and major commuter routes, this owner-occupied home has been meticulously cared for and shows true pride of ownership.

Don't miss this exceptional opportunity—schedule your private tour today.
#O6424448

CASSELBERRY

2501 CIVITAS PLACE

4 Beds

2 Baths

1,978 Sq.Ft.

$570,000

MLS#: O6424448

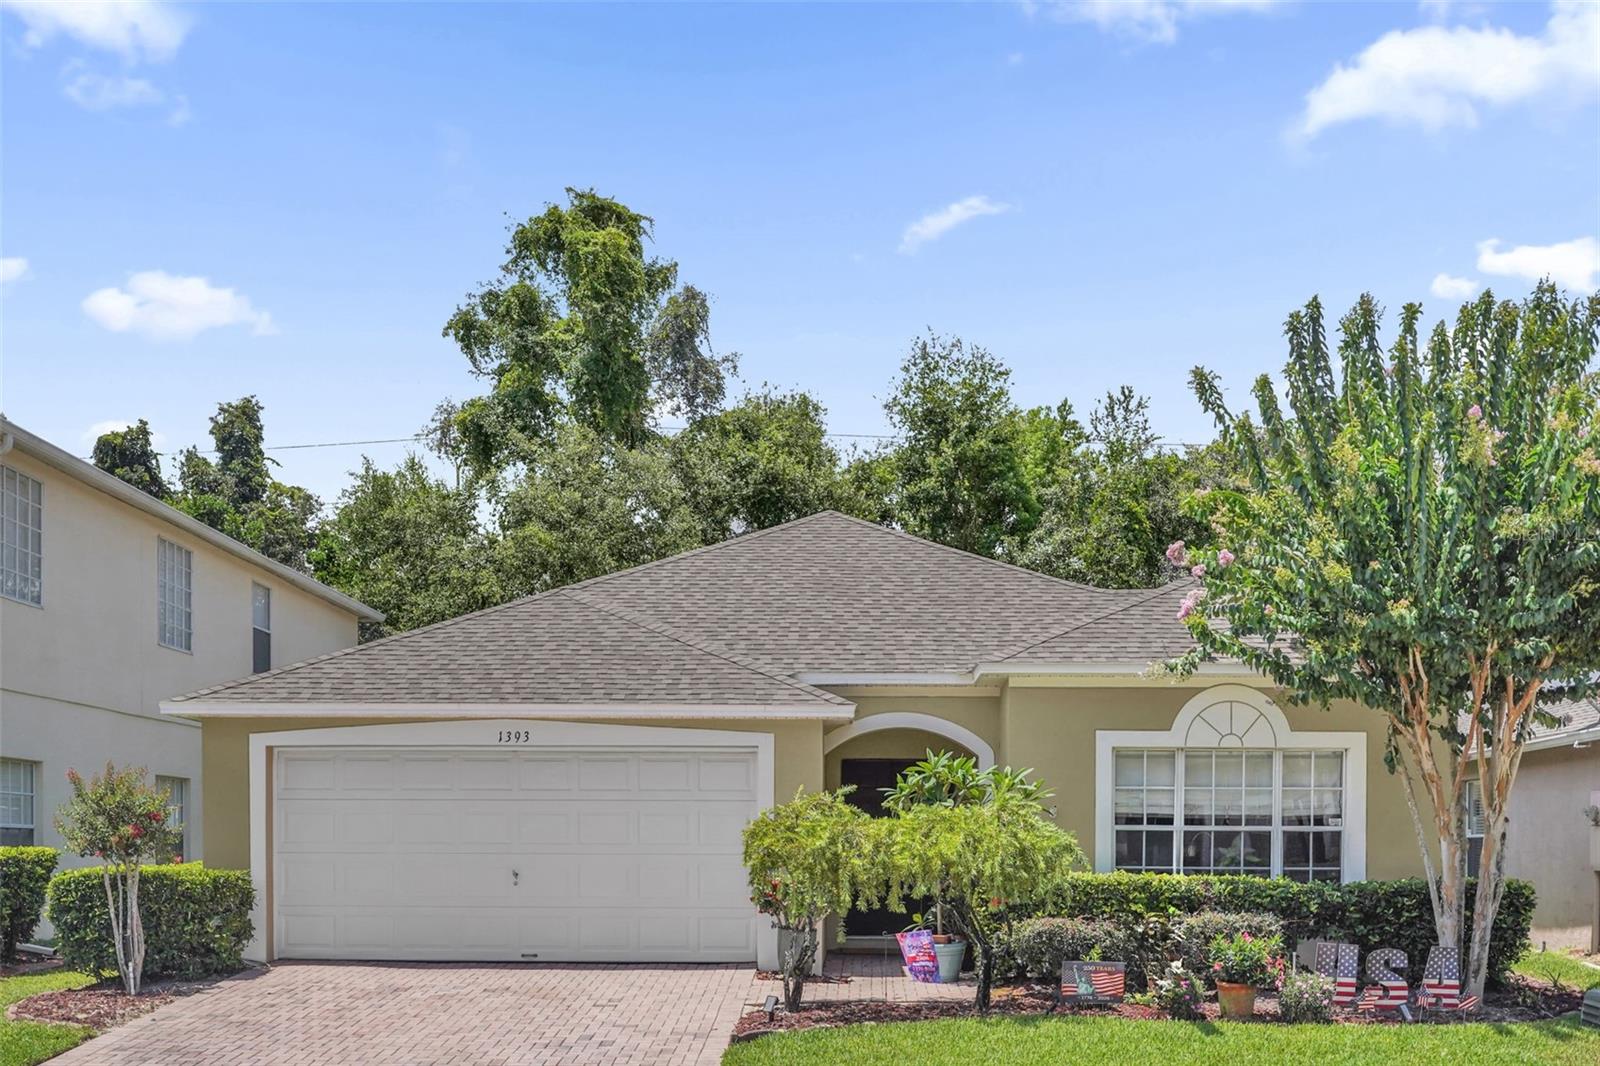
Welcome home to Royal Oaks! This beautifully renovated 3BR/2BA split-plan home is move-in ready, featuring brand new paint throughout, new gorgeous luxury laminate flooring, fully renovated bathrooms, and brand new appliances. New roof (2021) for added peace of mind. Located in the sought-after gated community of Royal Oaks, enjoy a sparkling community pool plus an HOA that covers lawn mowing, manicuring, and outside pest control. Low-maintenance living at its finest — don't miss this one!
#O6416181

CASSELBERRY

1393 WAUKON CIRCLE

3 Beds

2 Baths

1,666 Sq.Ft.

$485,000

MLS#: O6416181

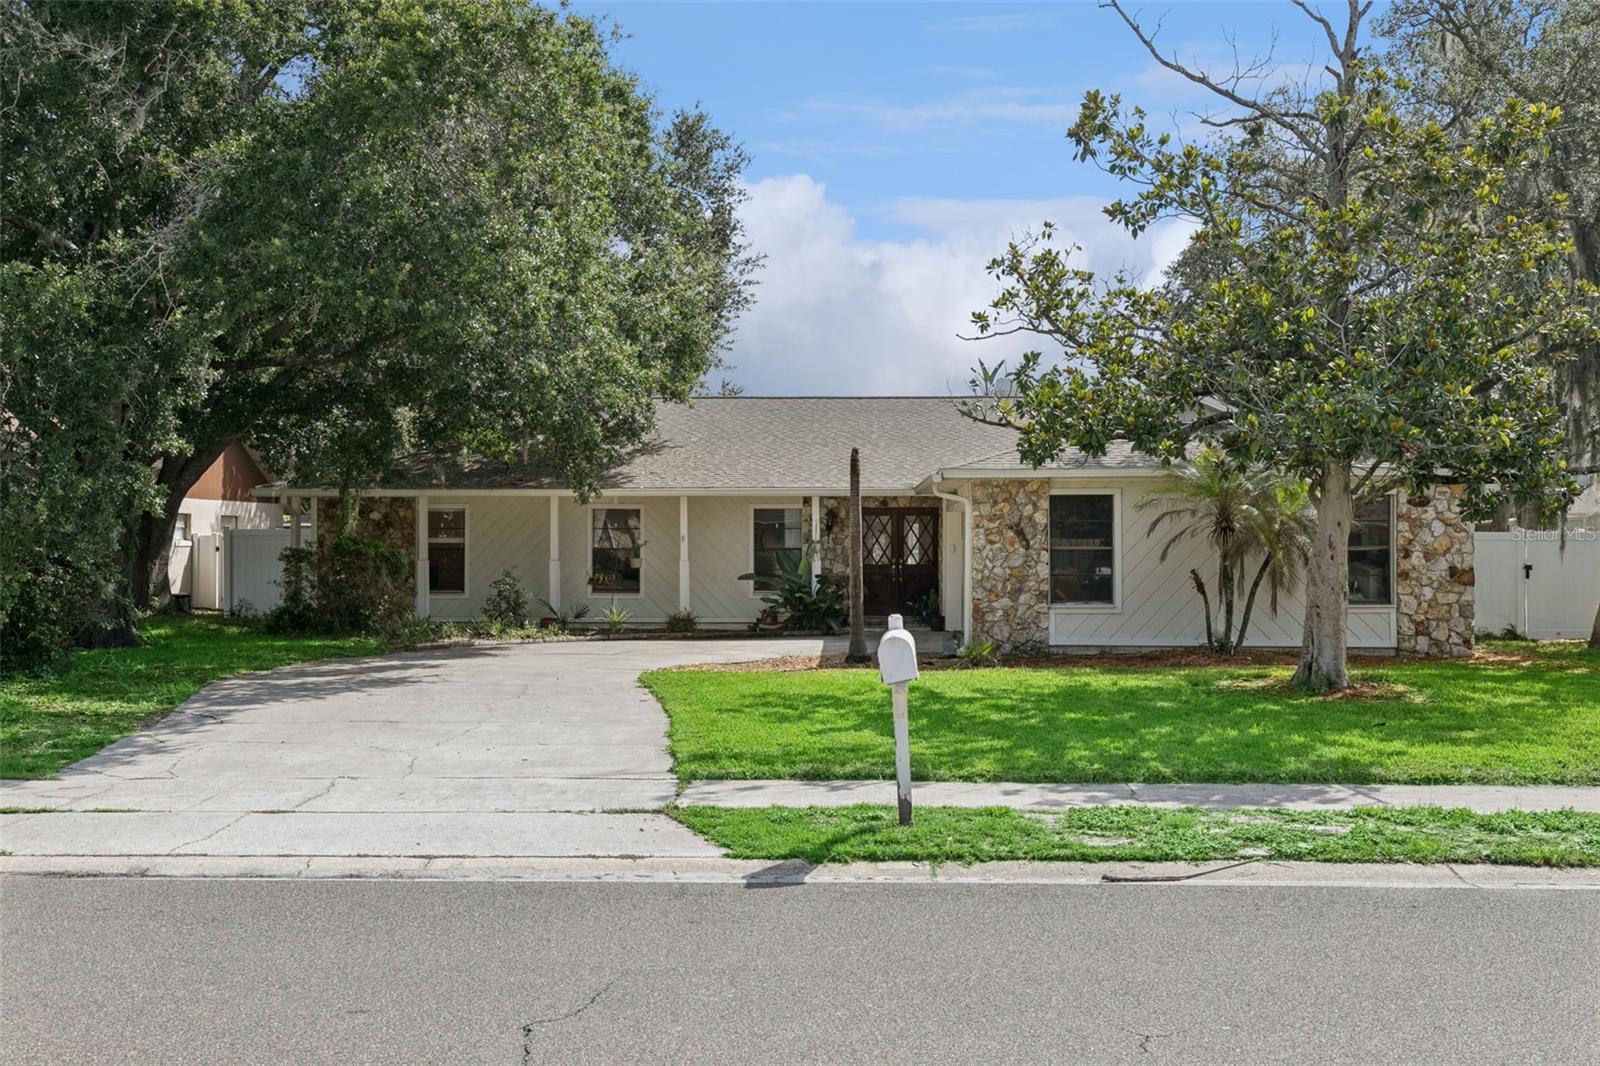
Welcome to this breathtaking home nestled under the canopy of mature oak trees in one of the area's most sought-after neighborhoods. Coach Light Estates of Fern Park checks all the boxes! This well established home is centrally located but, is still in a hard to find, old Florida neighborhood. This single-story masterpiece blends well thought out spaces sitting on .27 acre lot, with natural light throughout — ready for immediate move-in. Bonus* there are two additional buildings for storage or fun outside! The larger of these even has ac!

The striking facade features a combination of stacked stone, slanted wood panels, beneath a sleek roofline. A dramatic entryway door, 2-car garage, and lush green lawn with newly laid sod, framed by beautifully aged oaks give this home incredible presence and charm. Step through the stunning glass panel front door into a bright, airy foyer that flows seamlessly into the home.
Beautifully Updated Kitchen
The showstopping freshly updated kitchen features quartz countertops and seating for four, white shaker cabinetry, a stainless steel double sink and stainless steel appliances. Glass panel french-doors open directly to the backyard and pool — perfect for entertaining.
Living Areas. Open-concept living and dining areas are bathed in natural light with clean bright neutral walls, recessed lighting, and ceiling fans making this are a comfortable practical gathering space. The space is fresh, bright, and move-in ready. All three bedrooms feature engineered hardwood flooring, generous closet space. The bedrooms are spacious and filled with natural light. The inspired bathrooms feature tile flooring. A wrap-around shower in the primary bedroom completes the luxurious feel. A dedicated laundry room comes equipped with a washer and dryer, and plenty of storage space right next to the garage.  
Outside Oasis 
The fully fenced backyard features a glorious pool with brick paver surround, sun shelf and fountain water feature. The removal fence is also available to ensure safety. Plenty of privacy and relaxation to be had by all (including furry family members.) Steps away from the pool is a wonderful green space for gardening or other outdoor pursuits. The additional building also has easy access to the pool allowing you to jump right in after working or working out.  
Additional Features
2-car attached garage
newer roof (2022)
Within walking distance of Kewannee Trail 
Fresh landscaping with newly planted sod
#S5153448

CASSELBERRY

773 COACH LIGHT DRIVE

3 Beds

2 Baths

1,989 Sq.Ft.

$525,000

MLS#: S5153448

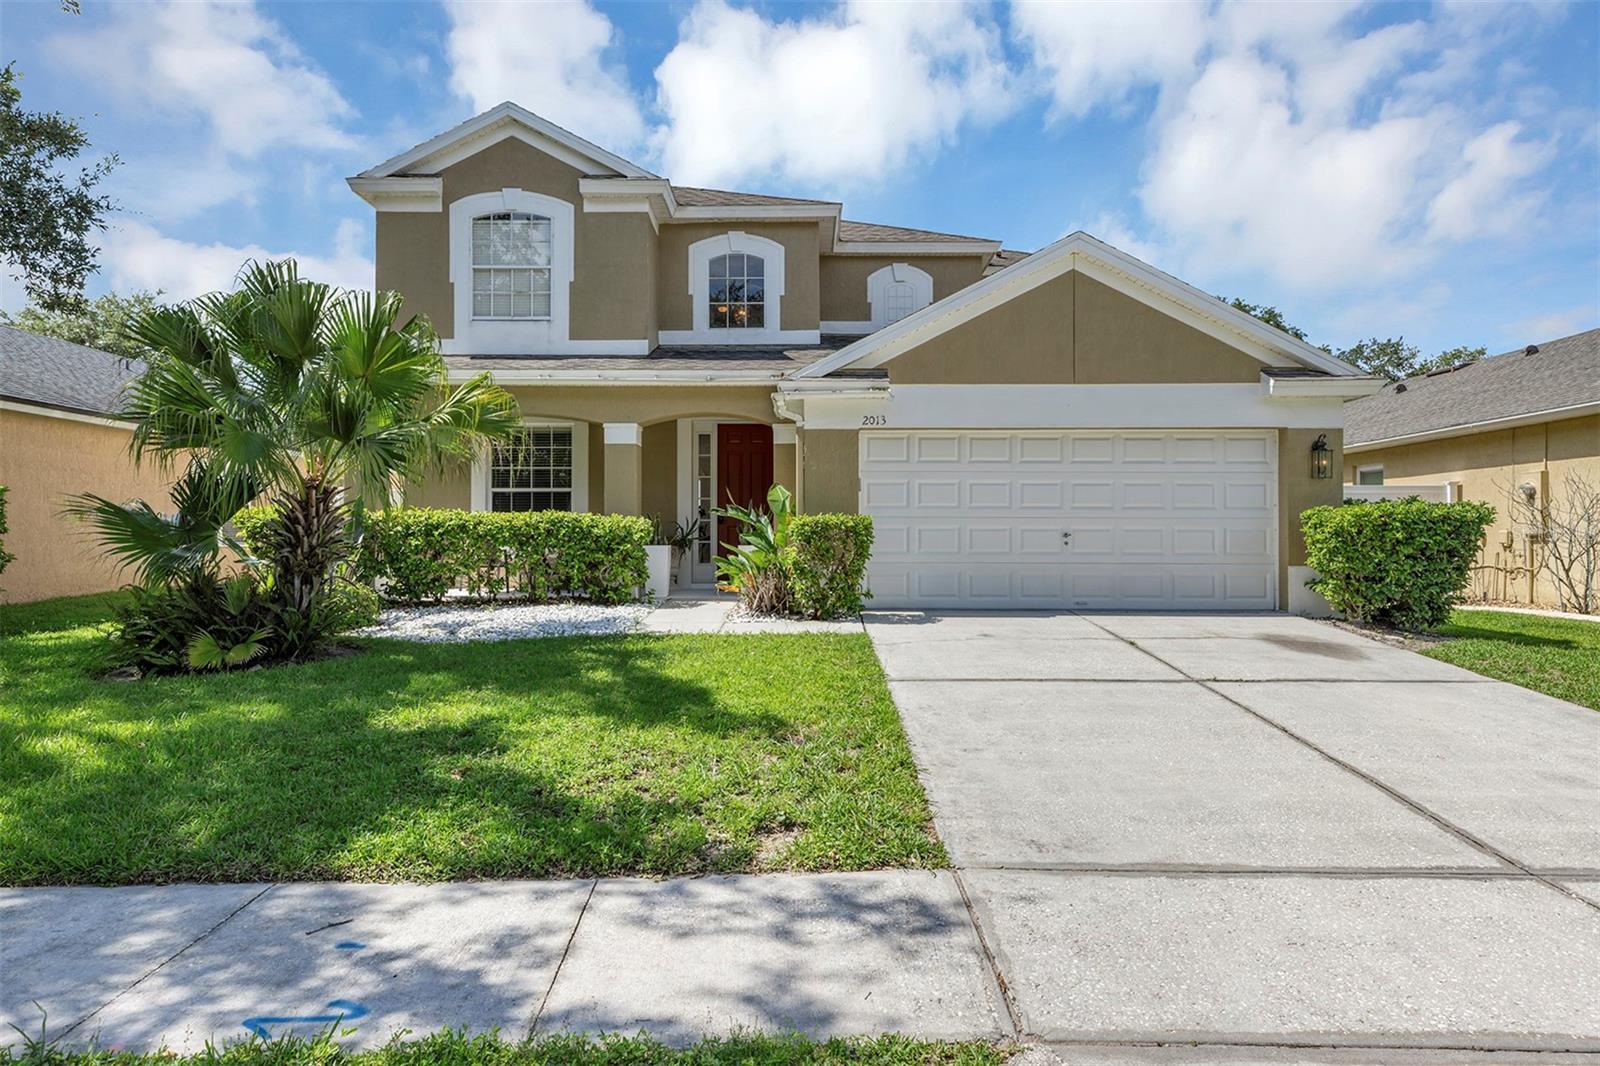
Welcome to this spacious and light-filled 4-bedroom, 3.5-bath pool home located in the gated community of Oakhurst Reserve. With all bedrooms conveniently located upstairs and an ideal layout for both everyday living and entertainment, this two-story home offers room to spread out and enjoy Florida living. Tile flooring flows throughout the downstairs living areas. The open living and dining room combination welcomes you upon entry and is adjacent to a bonus room (currently used as private office) with views of the covered front porch. An abundance of windows throughout fill the home with natural light, creating a bright and inviting atmosphere.
The heart of the home is the open kitchen, dinette, and family room combination overlooking the pool and backyard. The kitchen features plenty of cabinetry, a stainless appliance package, a large center island, and additional prep area that can serve as a breakfast bar, coffee station, or desk space. The adjoining dinette with bay window offers the perfect spot for casual dining while enjoying views of the backyard oasis from the family room.
Upstairs, the spacious primary suite offers a relaxing retreat with a garden tub, separate shower, double vanities, and a private water closet. Bedroom two features its own ensuite bath with tub/shower combination and single vanity, while bedroom three enjoys direct access to the shared hall bath. An upstairs laundry room adds convenience to daily life.
Outside, enjoy your own private backyard retreat featuring a sparkling pool with water feature, paver deck, covered patio, and a large fully fenced yard with plenty of room for pets, play, or gardening. Roof 2018, A/C 2023, Water heater 2024
Residents of Oakhurst Reserve enjoy the security of a gated entrance along with community amenities including a pool, playground, and shaded pavilion area. Ideally located near top-rated schools, Red Bug Lake Park, shopping, dining, banking, hospitals and major roadways, this home offers the perfect blend of comfort, convenience, and Florida lifestyle.
#O6419833

CASSELBERRY

2013 CROSSVINE LANE

4 Beds

3 Baths

2,501 Sq.Ft.

$615,000

MLS#: O6419833

Price reduced
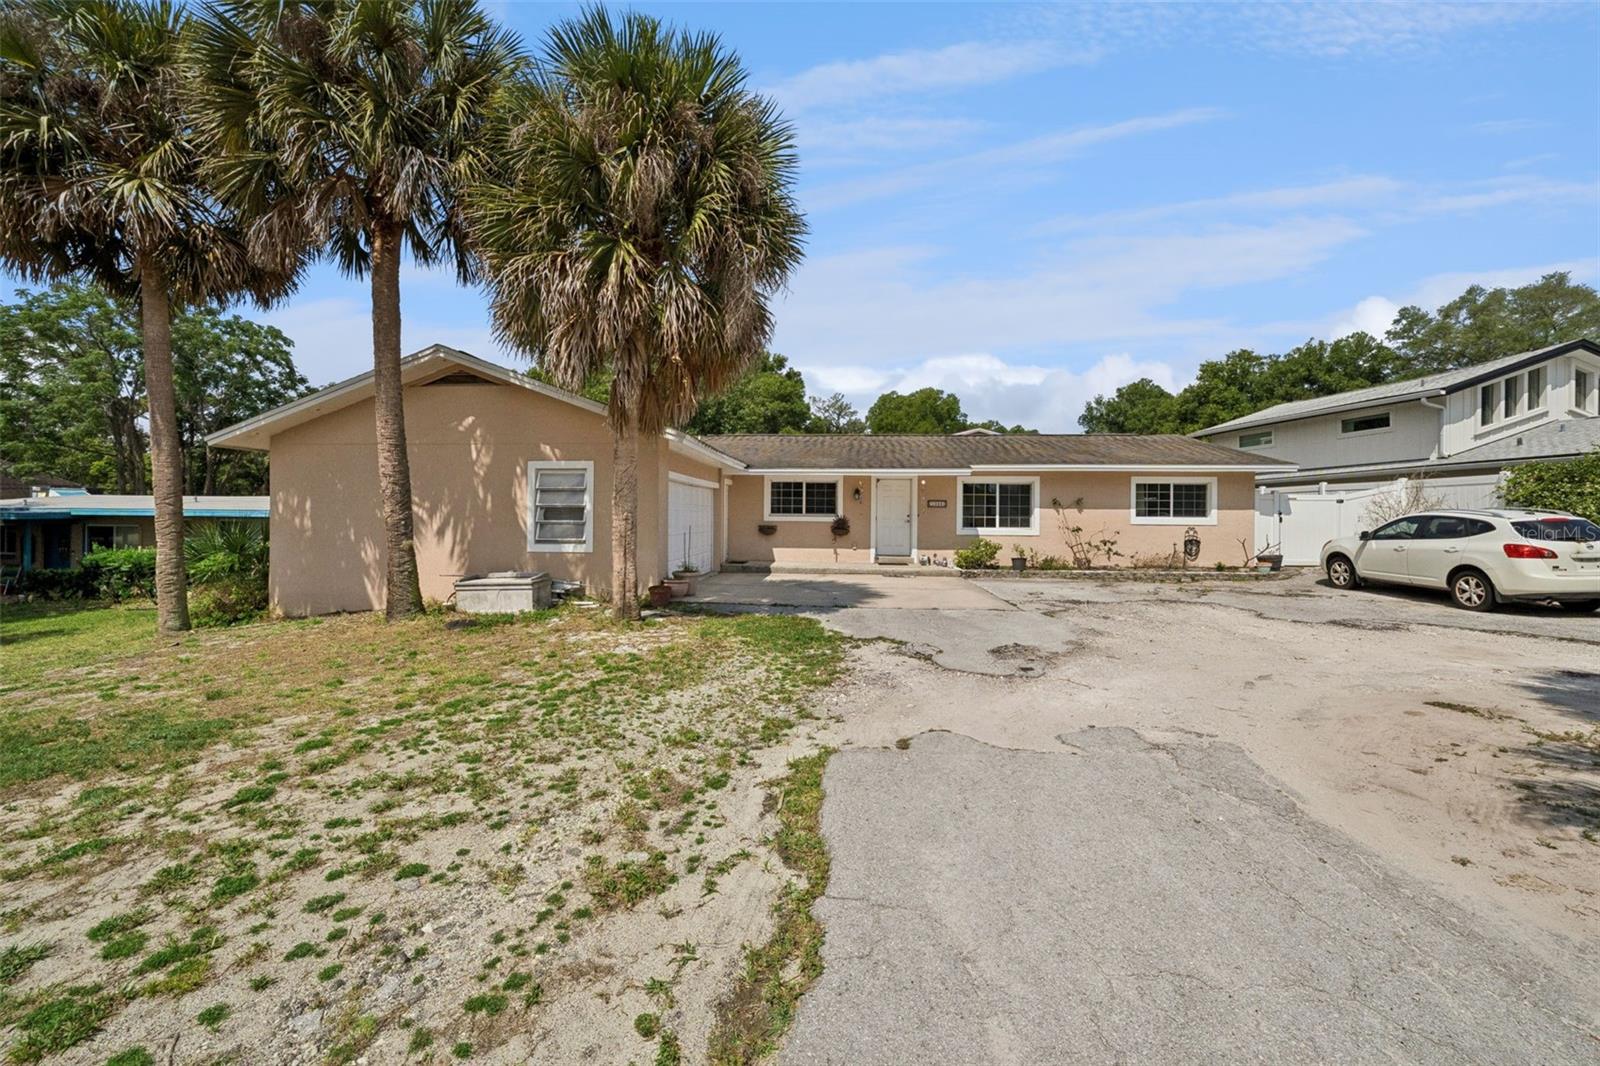
Set on .79 acres with 75 feet of frontage on a peaceful non-motorized lake, this no-HOA property offers a private backyard setting with a swimming pool, oversized covered patio, and space for multigenerational living or rental potential. The main residence features 4 bedrooms, 3 full bathrooms, and approximately 2,300 square feet of living space designed around the lake and pool views.

The remodeled kitchen opens to the dining and living areas and includes granite countertops, 42-inch cabinetry, built-in oven, and breakfast bar seating, creating a functional layout for both daily living and entertaining. Luxury vinyl flooring runs throughout the main living areas, with ceramic tile in bedrooms 3 and 4. The primary suite includes two walk-in closets, a garden bath, granite countertops, and a walk-in shower with multiple shower heads and rain shower feature. Bedroom 2 includes a private en suite bath with walk-in shower and granite countertop. Large sliding doors lead to the covered patio overlooking the pool and water.

The detached two-story Additional Dwelling Unit (ADU) has its own private entrance and offers approximately 1,216 square feet of living space. Downstairs features a living area, open bedroom space, full bath with shower, and real hardwood flooring. Upstairs includes a second living area, full kitchen, bedroom, and half bath. The flexible layout is well suited for guests, extended family, home office space, or income-producing opportunities.  Call today for your private showing!
#O6397458

CASSELBERRY

1050 CRYSTAL BOWL CIRCLE

6 Beds

4 Baths

3,528 Sq.Ft.

$650,000

MLS#: O6397458

Price reduced
Inside the gated community of Oakhurst Reserve, step into this inviting single-story home to discover a spacious open living-room and dining-room combo. The first hallway to the right leads to a large primary bedroom, with an attached  bathroom and a large walk-in closet! Past the well-appointed kitchen, with ample cabinet space and modern appliances, is a second hallway to the right. This hallway leads down to three more rooms (two carpeted bedrooms, and the third bonus room), as well as a second full bathroom. Toward the back of the house is an additional entertainment room, which shares an open concept with the kitchen. Beyond that is a third hallway, with an additional two bedrooms and a third full bathroom. This addition makes the house ideal for multi-generational living. This home has many updates, including new windows throughout, flooring and screened in lanai all done in 2024. As well as a water heater installed in 2022, a roof in 2021, and a Lennox 23 SEER HVAC system in 2020, ensuring worry-free living for years to come. The fenced backyard offers privacy and space for outdoor activities, making it ideal for entertaining guests or simply relaxing in the sunshine. Furthermore, the property includes an 8x12 storage shed, offering 100sq/ft of storage space to keep all your lawn equipment neatly organized, ensuring that your garage remains free for parking your cars. The Rainsoft EC5 water treatment system, valued at approximately $7500, will remain with the house. This system provides added value and convenience for the new homeowners, ensuring clean and fresh water throughout the home. The home is only a few houses down the street from the beautiful community pool and playground.
#FC318238

CASSELBERRY

1737 SETTING SUN LOOP

5 Beds

3 Baths

2,351 Sq.Ft.

$560,000

MLS#: FC318238

 - property

Send a message

Message successfully sent.

Your message

What is 3 + 4 ?

Reason for contacting?

I agree to receive email communication and understand I can unsubscribe at any time.

I agree to be contacted by The Graf Group of Coldwell Banker via call, email, and text for real estate services. To opt out, you can reply 'stop' at any time or reply 'help' for assistance. You can also click the unsubscribe link in the emails. Message and data rates may apply. Message frequency may vary. Privacy Policy

Sign Out

Virtual Assistant

Would you like to take the next step with this property? We can help you schedule a showing or virtual tour, or send you more details.

Yes, I would like more information.

Thank You for Your Reply, One of Our Agents will contact you as soon as possible

No, maybe later.

Thank you, you can always contact me via email, phone number or through the contact form.

Realhub AI

Lucy - Your AI-Powered Realtor
Update Your Temporary Password

Personalize your search

Enter your email and we'll notify you immediately when new listings match what you're looking for.

or enter email address
Already have an account ? Login here

Continue your home search

I agree to receive communications and understand I can unsubscribe at any time.

I agree to be contacted by The Graf Group of Coldwell Banker via call, email, and text for real estate services. To opt out, you can reply 'stop' at any time or reply 'help' for assistance. You can also click the unsubscribe link in the emails. Message and data rates may apply. Message frequency may vary. Privacy Policy

Already have an account ? Login here

We use cookies

We use cookies primarily for analytics to enhance your experience. By accepting, you agree to our use of these cookies. You can manage your preferences or learn more about our cookies policy.