Features & Amenities

Interior

  • Total Bedrooms

    5

  • Bathrooms

    4

  • 1/2 Bathrooms

    1

  • Cooling YN

    YES

  • Cooling

    Central Air

  • Fireplace YN

    YES

  • Heating YN

    YES

  • Heating

    Central

  • Pet friendly

    N/A

Exterior

  • Garage

    Yes

  • Garage spaces

    2

  • Construction Materials

    Block, Stucco

  • Other Exterior Features

    Lighting, Rain Gutters

  • Parking

    Attached

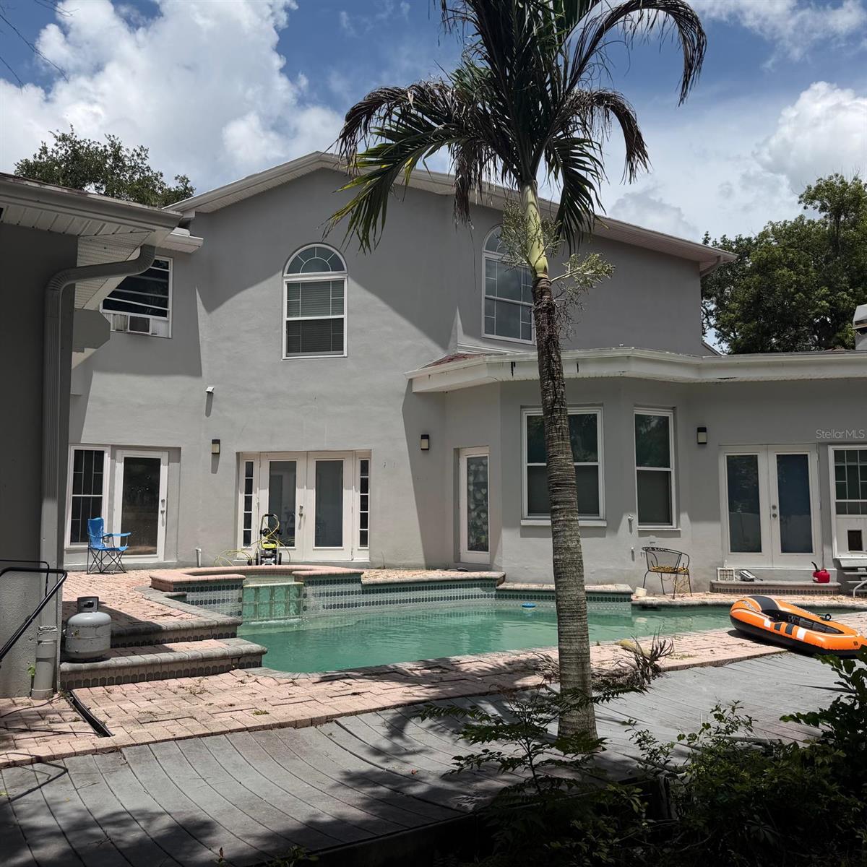
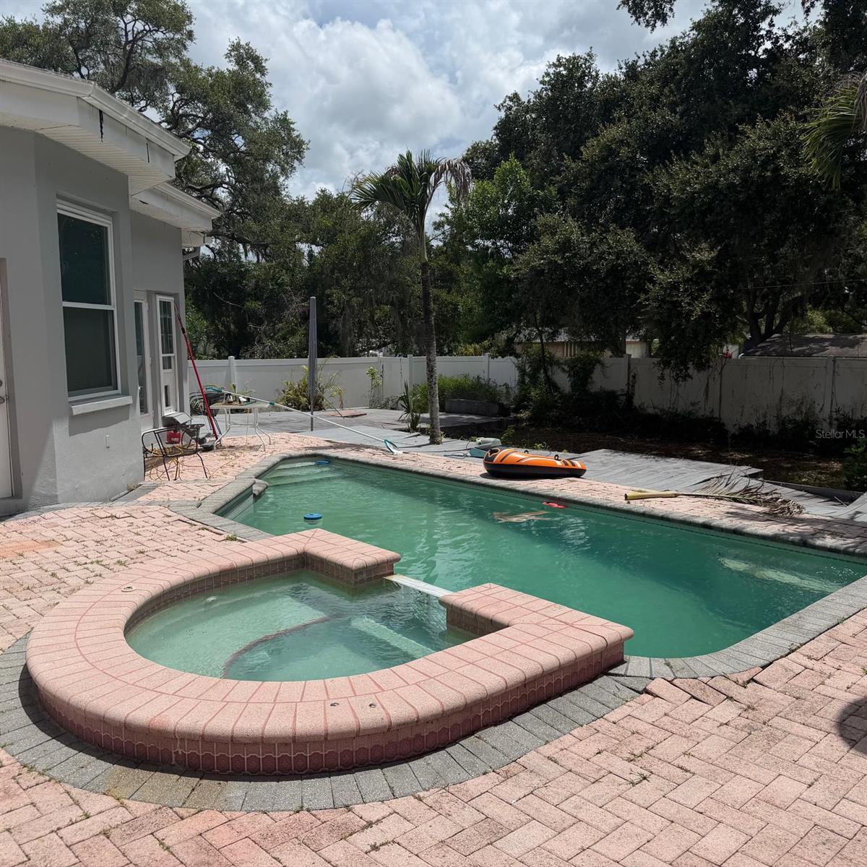
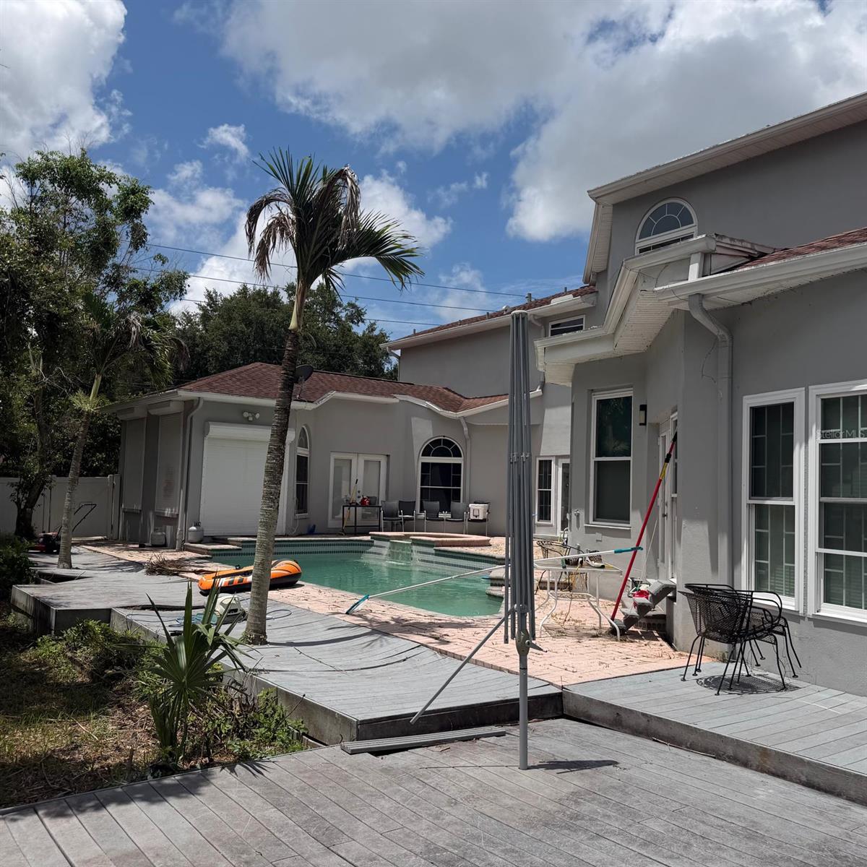
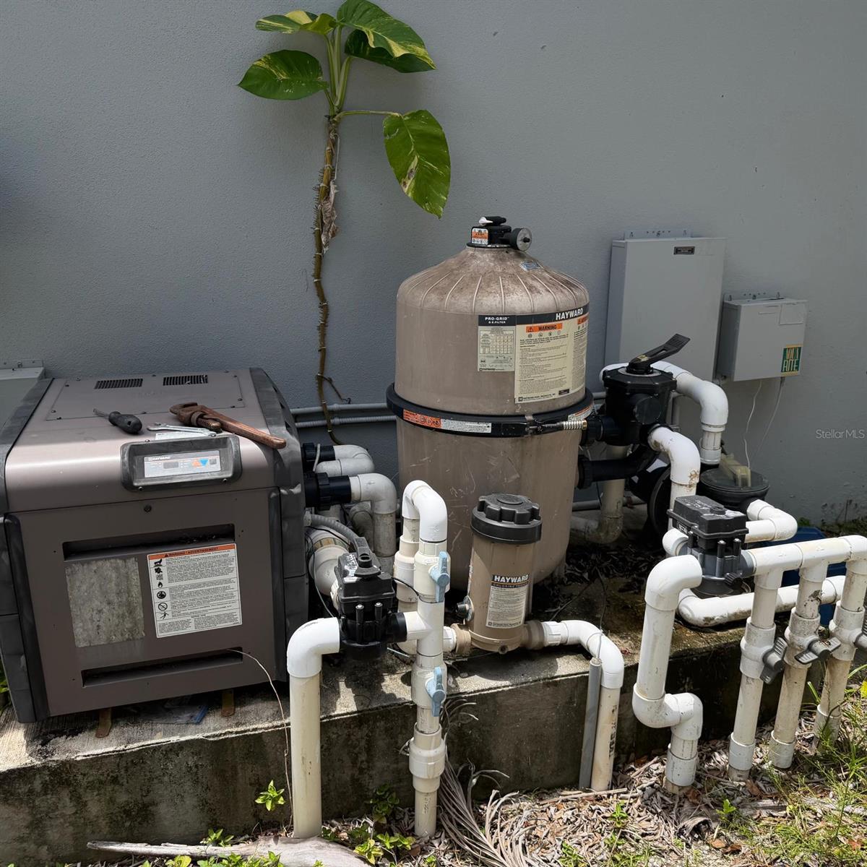
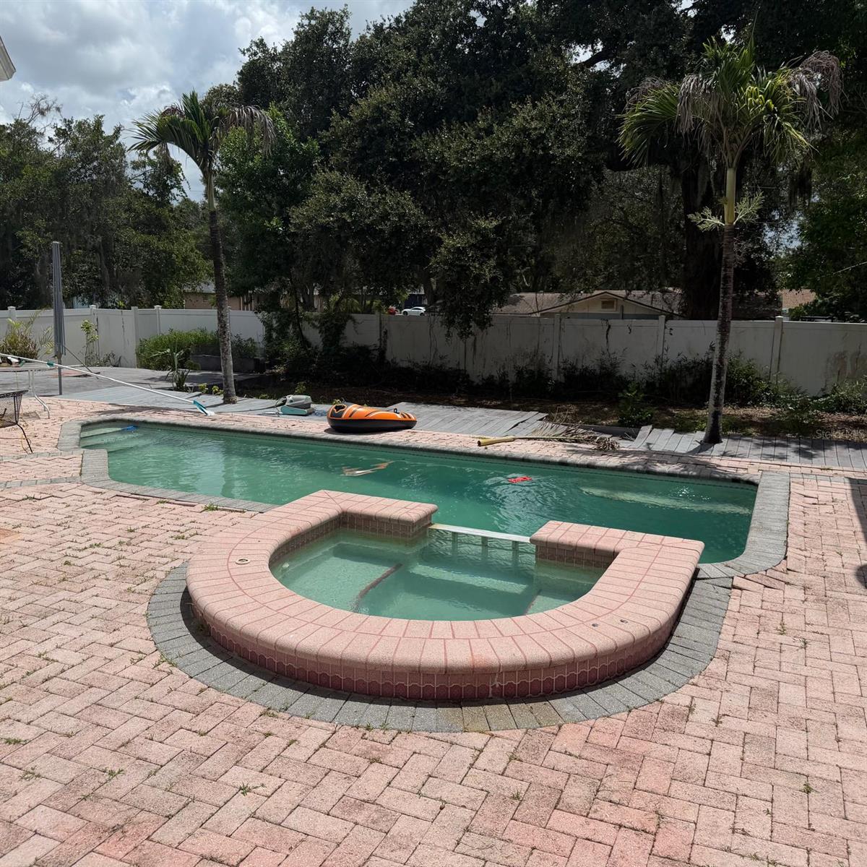
  • Pool

    Yes

  • Pool Features

    In Ground, Private

  • Waterfront YN

    NO

Area & Lot

  • Lot Size(acres)

    0.54

  • Lot Size(square feet)

    23,313

  • Property Type

    Residential

  • Property Sub Type

    Single Family Residence

Price

  • Sales Price

    $949,900

  • Tax Amount

    $15,527.39

  • Sq. Footage

    3,984

  • Price/SqFt

    $238

HOA

  • Association

    No

School District

  • Elementary School

    McMullen-Booth Elementary-PN

  • Middle School

    Safety Harbor Middle-PN

  • High School

    Countryside High-PN

Property Features

  • Stories

    2

  • New Construction

    NO

  • Foundation Details

    Slab

  • Ownership

    Fee Simple

  • Senior Community YN

    NO

  • Sewer

    Public Sewer

  • Tax Lot

    1

  • Water Source

    Public

Schedule a Showing

Showing scheduled successfully.

<
>
IN PERSON
VIA CHAT

What is 3 + 4 ?


Change time

Mortgage calculator
Estimate your monthly mortgage payment, including the principal and interest, property taxes, and HOA. Adjust the values to generate a more accurate rate.

Your payment

Principal and Interest:

$

Property taxes:

$

HOA fees:

$

Total loan payment:

$

Total interest amount:

$

Location

County

Pinellas

Elementary School

McMullen-Booth Elementary-PN

Middle School

Safety Harbor Middle-PN

High School

Countryside High-PN

Listing Courtesy of Alexandra Muneton , AXEN REALTY, LLC

RealHub Information is provided exclusively for consumers' personal, non-commercial use, and it may not be used for any purpose other than to identify prospective properties consumers may be interested in purchasing. All information deemed reliable but not guaranteed and should be independently verified. All properties are subject to prior sale, change or withdrawal. RealHub website owner shall not be responsible for any typographical errors, misinformation, misprints and shall be held totally harmless.

Agent Emil Garinga

Executive Assistant

Emil Garinga

Call Emil today to schedule a private showing.


* Listings on this website come from the FMLS IDX Compilation and may be held by brokerage firms other than the owner of this website. The listing brokerage is identified in any listing details. Information is deemed reliable but is not guaranteed. If you believe any FMLS listing contains material that infringes your copyrighted work please click here to review our DMCA policy and learn how to submit a takedown request.© 2024 FMLS.
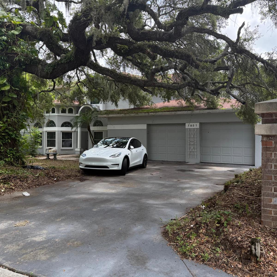
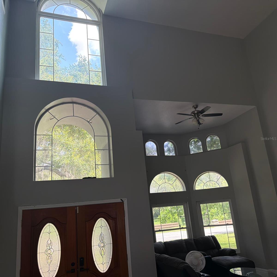
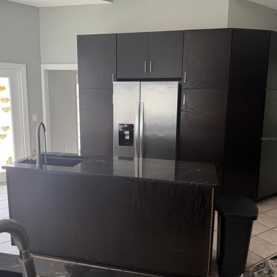
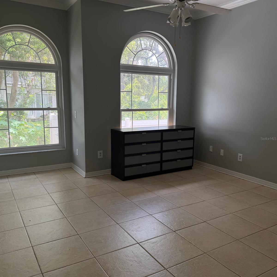
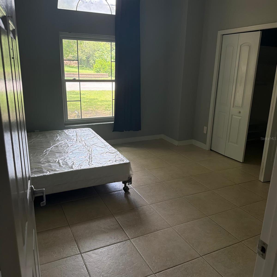
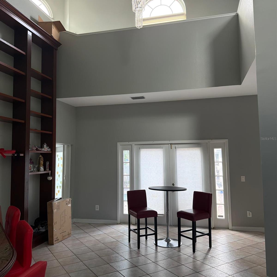
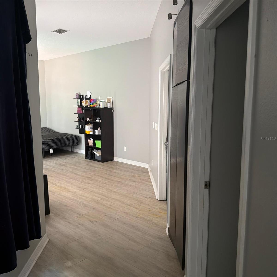
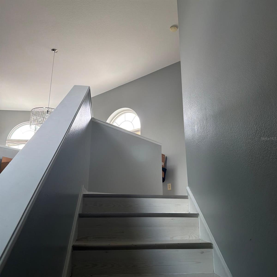
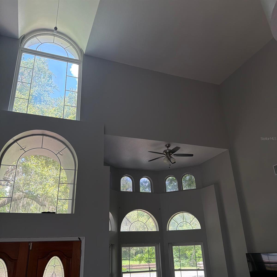
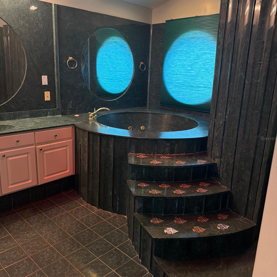
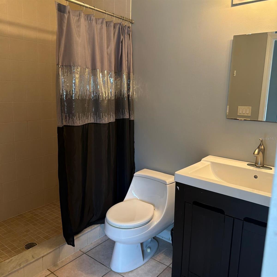
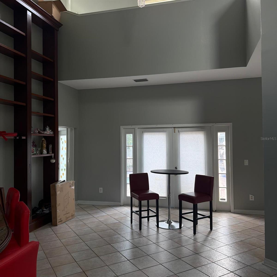
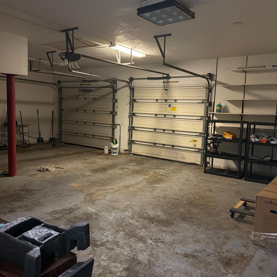
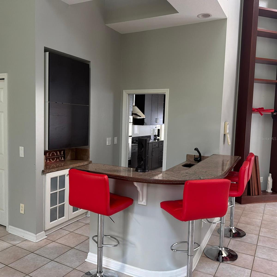
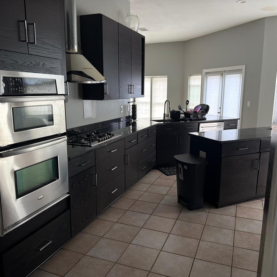
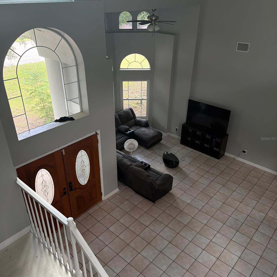
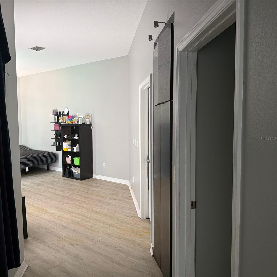
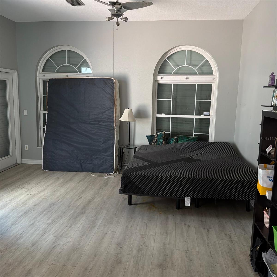
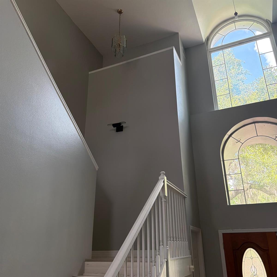
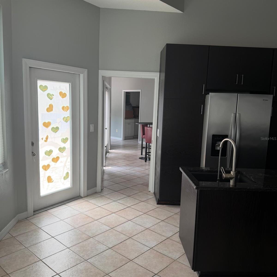
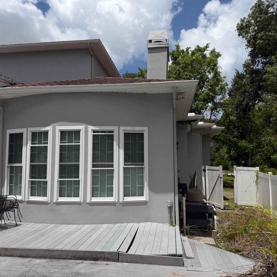
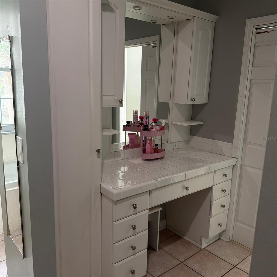
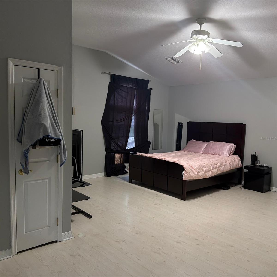
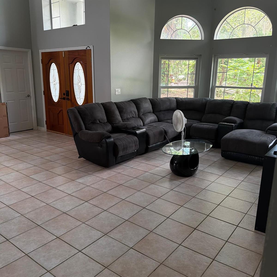
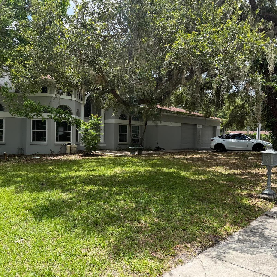
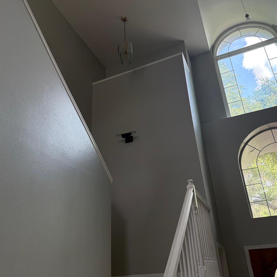
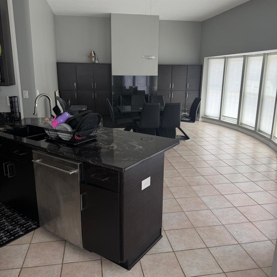
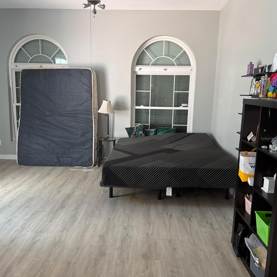
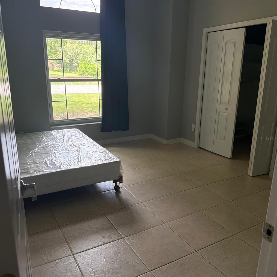
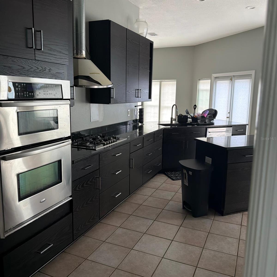
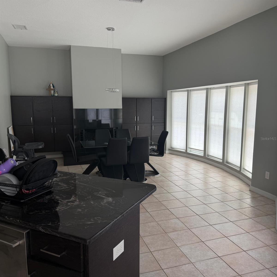
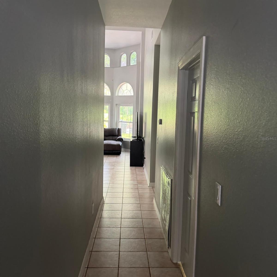
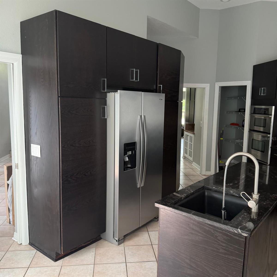
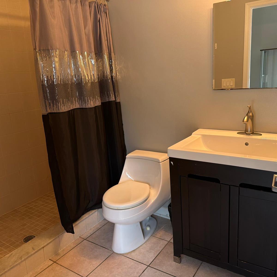
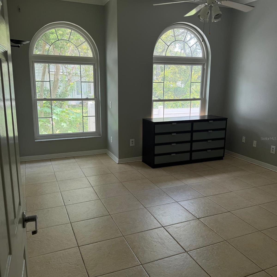
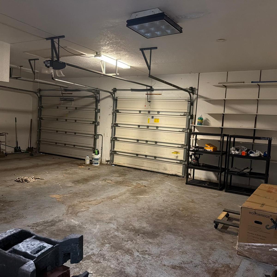
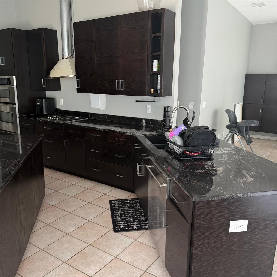
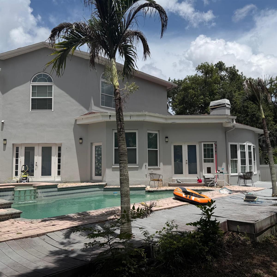
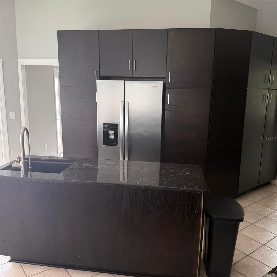
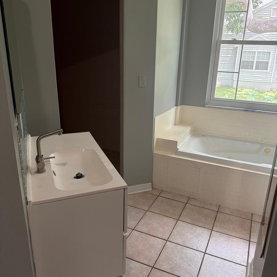
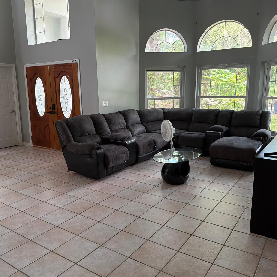
Spacious 5-bedroom, 5-bath residence offering nearly 4,000 square feet of living space on a beautifully landscaped 0.54-acre lot in Clearwater. The two-story floor plan features expansive living areas, high ceilings, a well-appointed kitchen, and a wood-burning fireplace. The primary suite includes a walk-in closet and a luxurious en-suite bath. Enjoy a private backyard with a pool and mature landscaping, ideal for entertaining or relaxing. An attached two-car garage adds convenience. Ideally located near Safety Harbor, Gulf beaches, parks, shopping, dining, and major roadways, this home offers exceptional space, privacy, and access to the best of the Tampa Bay area.

1931 OAK RIDGE COURT

Message successfully sent.

What would you like to know?

What is 3 + 4 ?

I agree to receive email communication and understand I can unsubscribe at any time.

I agree to be contacted by The Graf Group of Coldwell Banker via call, email, and text for real estate services. To opt out, you can reply 'stop' at any time or reply 'help' for assistance. You can also click the unsubscribe link in the emails. Message and data rates may apply. Message frequency may vary. Privacy Policy

Related Properties

New on site 1 day ago
Welcome to coastal luxury living in the highly sought after Island Estates! This stunning, fully renovated 3 bedroom, 2.5 bathroom townhome offers the perfect blend of modern elegance, comfort, and convenience just minutes from world-famous Clearwater Beach.
Thoughtfully redesigned from top to bottom, this light-filled residence showcases a sophisticated coastal modern aesthetic with high-end finishes throughout. The spectacular custom kitchen features premium cabinetry, smart appliances, sleek countertops, a dramatic waterfall breakfast bar, additional bar ice machine, beverage refrigerator and is ideal for both everyday living and entertaining. The spacious open concept floor plan is enhanced by top-of-the-line electronic blinds, designer lighting, and beautifully updated bathrooms. Being offered fully furnished, this turnkey home is ready for immediate enjoyment. The oversized 3 car garage features an epoxy-coated floor, an electric vehicle charging station, additional storage room providing exceptional convenience. Enjoy the Island Estates lifestyle with two community swimming pools, beautifully maintained grounds, and boat slips available for rent, making it easy to enjoy the surrounding waterways. This end unit is perfectly positioned along a wide deep water canal with amazing views, sunsets and the Gulf breeze from your private outdoor living space. Whether you’re heading out by boat, walking to nearby restaurants, visiting the Clearwater Marine Aquarium, or spending the day on the sugar sand beaches of Clearwater Beach, everything you need is just moments away. This exceptional home offers the perfect combination of style, location, and move-in-ready convenience.  Flood Barrier Protection Included!
#TB8529121

CLEARWATER

240 WINDWARD PSGE 401

3 Beds

2 Baths

1,886 Sq.Ft.

$825,000

MLS#: TB8529121

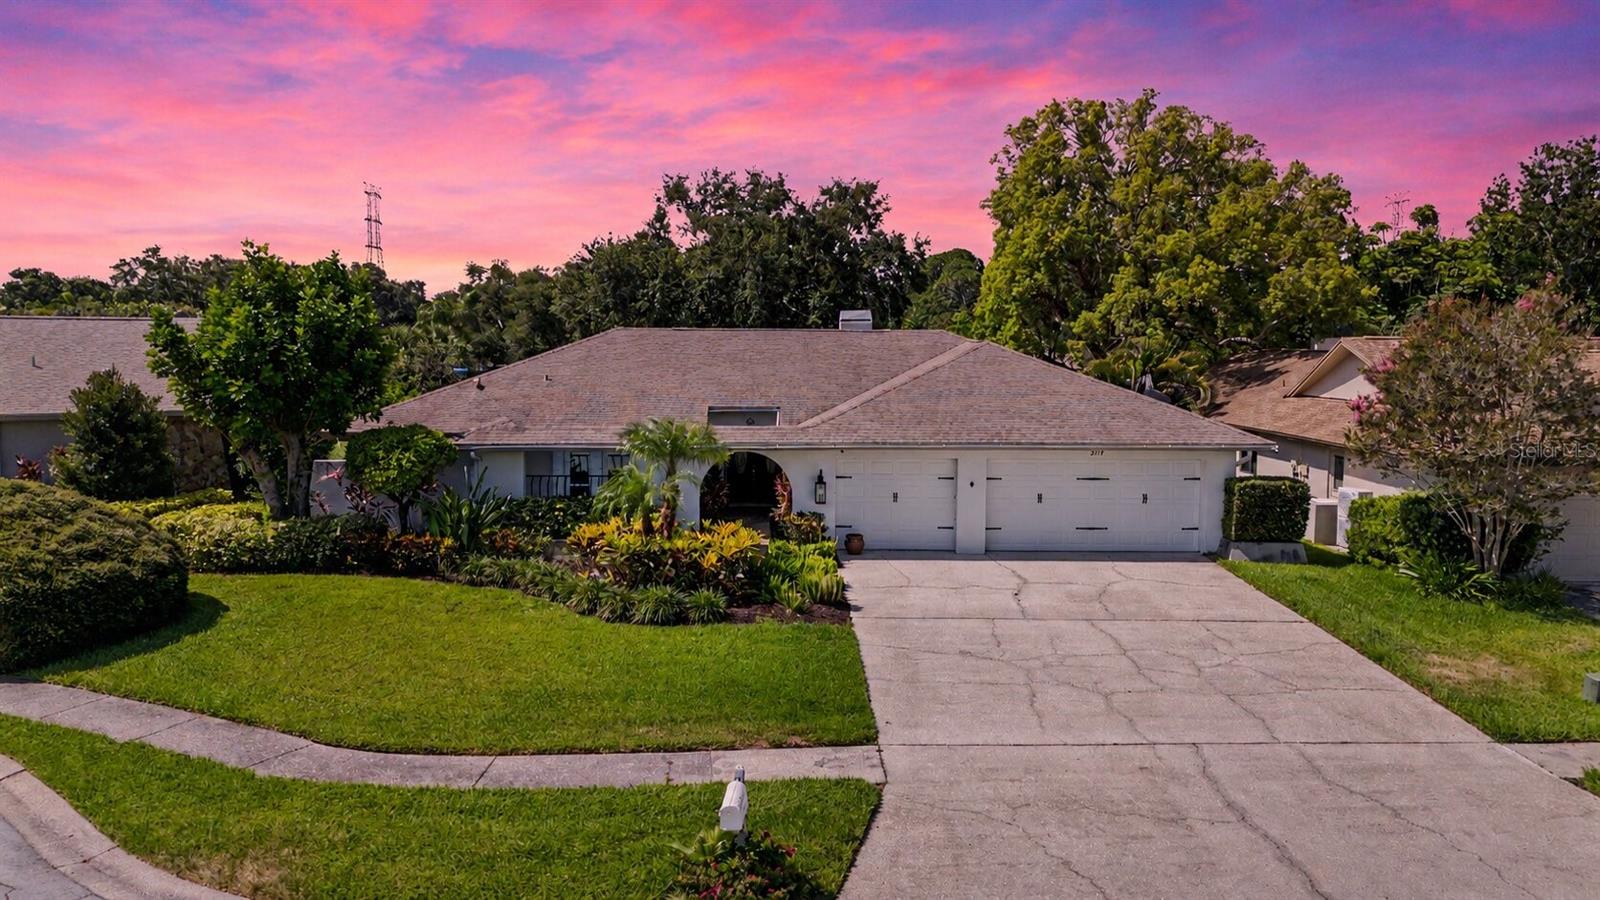
Welcome to this GORGEOUS, updated single-family residence nestled on an OVERSIZED CUL-DE-SAC LOT in the highly desirable area of COUNTRYSIDE! Boasting an impressive 3 BEDROOMS WITH AN OFFICE OR 4TH BEDROOM, 2.5 BATHS, and a spacious 2-CAR GARAGE, this light-filled home masterfully blends MODERN ELEGANCE with Florida comfort. The KITCHEN IS THE HEART OF THE HOME that features: CUSTOM MAPLE CABINETRY, BEAUTIFUL GRANITE COUNTERTOPS, a LARGE CENTER ISLAND, and STAINLESS STEEL APPLIANCES! Adjacent to the large family room that features a STUNNING STONE FIREPLACE with a built-in BAR, this is truly an ENTERTAINERS HOME! Retreat to the luxurious oversized PRIMARY SUITE showcasing DIRECT POOL ACCESS, dual vanities, and a massive WALK-IN TILED GLASS ENCLOSED SHOWER. Step outside to your PRIVATE OASIS featuring a large, SOLAR-HEATED SCREENED-IN POOL, a covered lanai, and a huge, FULLY FENCED BACKYARD. Additional features include a brand NEW HVAC SYSTEM (2026), pristine WOOD AND LAMINATE FLOORING throughout, updated contemporary light fixtures, and modern bathroom renovations. Zoned for HIGHLY RATED SCHOOLS including Countryside High and Curlew Creek Elementary, this property sits in a PRIME CLEARWATER LOCATION with ultra-low annual HOA fees, offering quick access to fine dining, shopping, and WORLD-CLASS GULF BEACHES!
#TB8488772

CLEARWATER

2729 REDFORD COURT E

3 Beds

2 Baths

2,542 Sq.Ft.

$799,000

MLS#: TB8488772

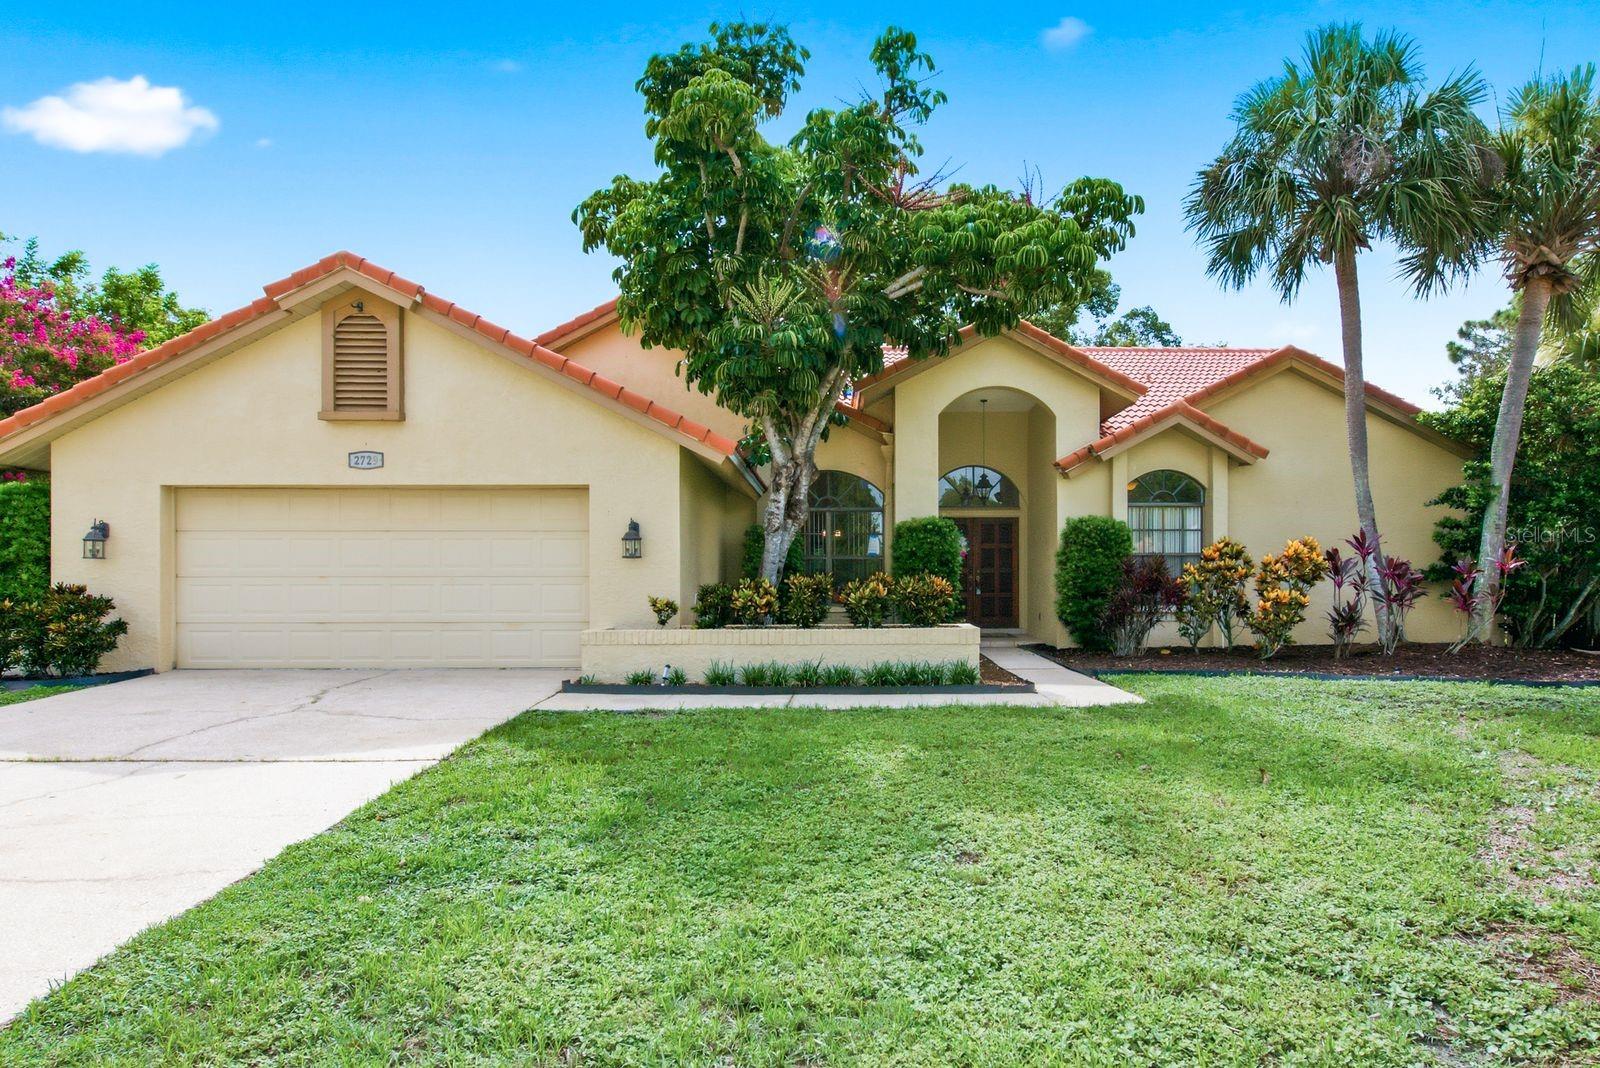
Nestled on a quiet cul-de-sac in one of Clearwater's most established neighborhoods, this extensively renovated residence offers the perfect blend of modern elegance, functional living, and resort-inspired outdoor spaces. From the moment you arrive, lush tropical landscaping, mature shade trees, and inviting curb appeal create an unforgettable first impression. A charming arched entry welcomes you inside, where soaring ceilings, abundant natural light, designer finishes, and rich wood-look tile flooring immediately showcase the home's impressive transformation. This home has been COMPLETELY RENOVATED in the past 5 years with beautiful finishes throughout! Newer Hurricane Rated Windows and Doors (2022, except sliders), New AC (2022), New Fence (2023), New Dishwasher (2024), and much more! Designed with entertaining in mind, the expansive open floor plan seamlessly connects the main living spaces. The spectacular chef's kitchen serves as the centerpiece of the home, featuring an oversized center island, extensive custom shaker cabinetry, quartz countertops, stainless steel appliances, farmhouse sink, designer backsplash, abundant pantry storage, and enough prep and gathering space to comfortably accommodate family holidays, celebrations, and everyday living alike. Flowing effortlessly from the kitchen, the spacious family room is anchored by soaring ceilings, exposed architectural beams, a striking fireplace feature wall, and oversized sliding glass doors that blur the line between indoor and outdoor living. Privately situated away from the secondary bedrooms, the owner's retreat is a true sanctuary. Offering exceptional space rarely found in today's homes, the suite features direct access to the pool, an oversized custom walk-in closet, and a stunning spa-inspired bathroom complete with dual designer vanities, premium finishes, an expansive walk-in shower with dual rainfall shower heads, and a freestanding soaking tub that creates the perfect place to unwind. The three additional bedrooms are generously sized and thoughtfully positioned, while a dedicated office provides flexibility for today's lifestyle and can easily function as a fifth bedroom, fitness room, media room, or playroom. Beautifully renovated guest bathrooms continue the home's cohesive designer aesthetic with custom cabinetry, quartz countertops, elegant tile-work, and frameless glass enclosures. Step outside and discover the lifestyle that truly sets this home apart. The expansive covered lanai serves as an outdoor living room overlooking the sparkling screened pool, creating the perfect setting for entertaining, weekend barbecues, or simply relaxing while enjoying Florida's year-round sunshine. Beyond the pool, the fully fenced backyard offers additional space for pets, outdoor games, and evenings gathered beneath the mature trees, making this a home that grows with every stage of life. Additional features include a spacious three-car garage, oversized laundry room with utility sink and cabinetry, abundant storage throughout, new interior doors, updated lighting, and countless thoughtful improvements that make this home completely move-in ready. Ideally located in the heart of Clearwater, you'll enjoy convenient access to award-winning Gulf beaches, top-rated schools, parks, golf courses, shopping, dining, Tampa International Airport, and everything the Tampa Bay area has to offer.
#TB8522977

CLEARWATER

2717 REDFORD COURT E

5 Beds

3 Baths

2,915 Sq.Ft.

$949,900

MLS#: TB8522977

A Rare 4 Beds 3 Baths nearly 2,900sqft Luxury POOL home in one of Clearwater's Most Desirable Neighborhoods—with NO HOA. 
Welcome to the timeless architecture, exceptional craftsmanship, and resort-style living that come together in a home that is truly unforgettable where every day feels like a vacation. Nestled within the Coachman Ridge community, this stunning residence offers an extraordinary lifestyle that rarely becomes available.
From the moment you step through the grand entrance, soaring ceilings, abundant natural light, and elegant architectural details create an immediate sense of sophistication and warmth. Every room has been thoughtfully designed to balance spaciousness with comfort, making the home equally perfect for intimate family living and grand-scale entertaining—with NO CARPET.
At the heart of the home, the expansive kitchen flows effortlessly into the inviting family room, where a beautiful fireplace, custom wet bar, and walls of glass overlook your own private backyard oasis. 
The chef-inspired kitchen overlooks the family room and breakfast nook, creating the perfect space to prepare meals while staying connected with family and guests. The desirable split-bedroom layout offers exceptional privacy, highlighted by a luxurious primary suite featuring dual walk-in closets, direct pool access, and a spa-inspired ensuite bath with dual vanities, a soaking tub, and separate walk-in shower designed for relaxation after a long day.
Step outside to your own private Florida paradise. The spectacular screened lanai showcases a sparkling heated pool and spa, complemented by a fully equipped outdoor entertainment hub complete with granite countertops, sink, beverage/wine refrigerator, and plenty of room for outdoor dining and entertaining year-round.
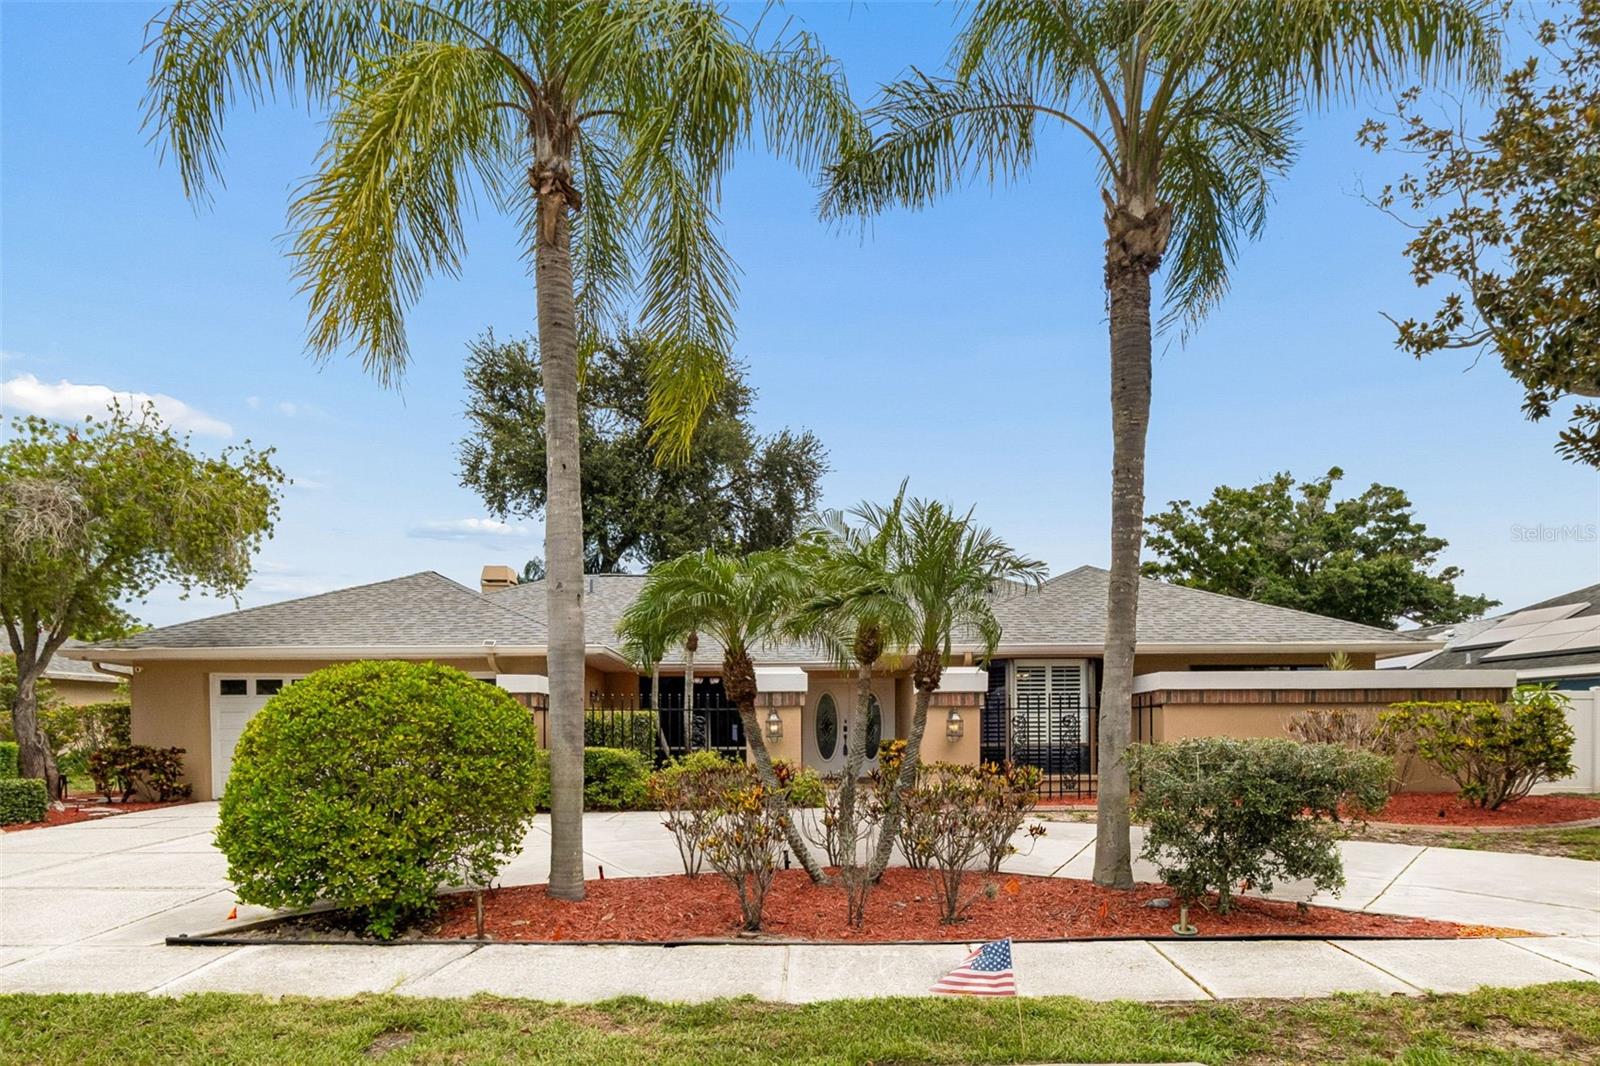
Thoughtful upgrades include a newer roof and new solar hot water were also added in 2018, Updated both HVAC systems have been replaced (2018 and 2020) and paired with NEST thermostats, solar hot water, and smart home features providing comfort, efficiency, and peace of mind. Freshly transformed with brand-new interior and exterior paint. Impeccably maintained.
Perfectly positioned just minutes from world-famous Clearwater Beach, Tampa International Airport, championship golf, top-rated dining, shopping, golf courses, parks, and excellent schools. Whether you're looking for a peaceful retreat or the perfect home for entertaining, this exceptional property truly offers the best of Florida living.
If you've been waiting for a home that stands apart from the ordinary, your search ends here. Schedule your private showing Today and Welcome Home!
#TB8527317

CLEARWATER

1563 MISTY PLATEAU TRAIL

4 Beds

3 Baths

2,866 Sq.Ft.

$919,000

MLS#: TB8527317

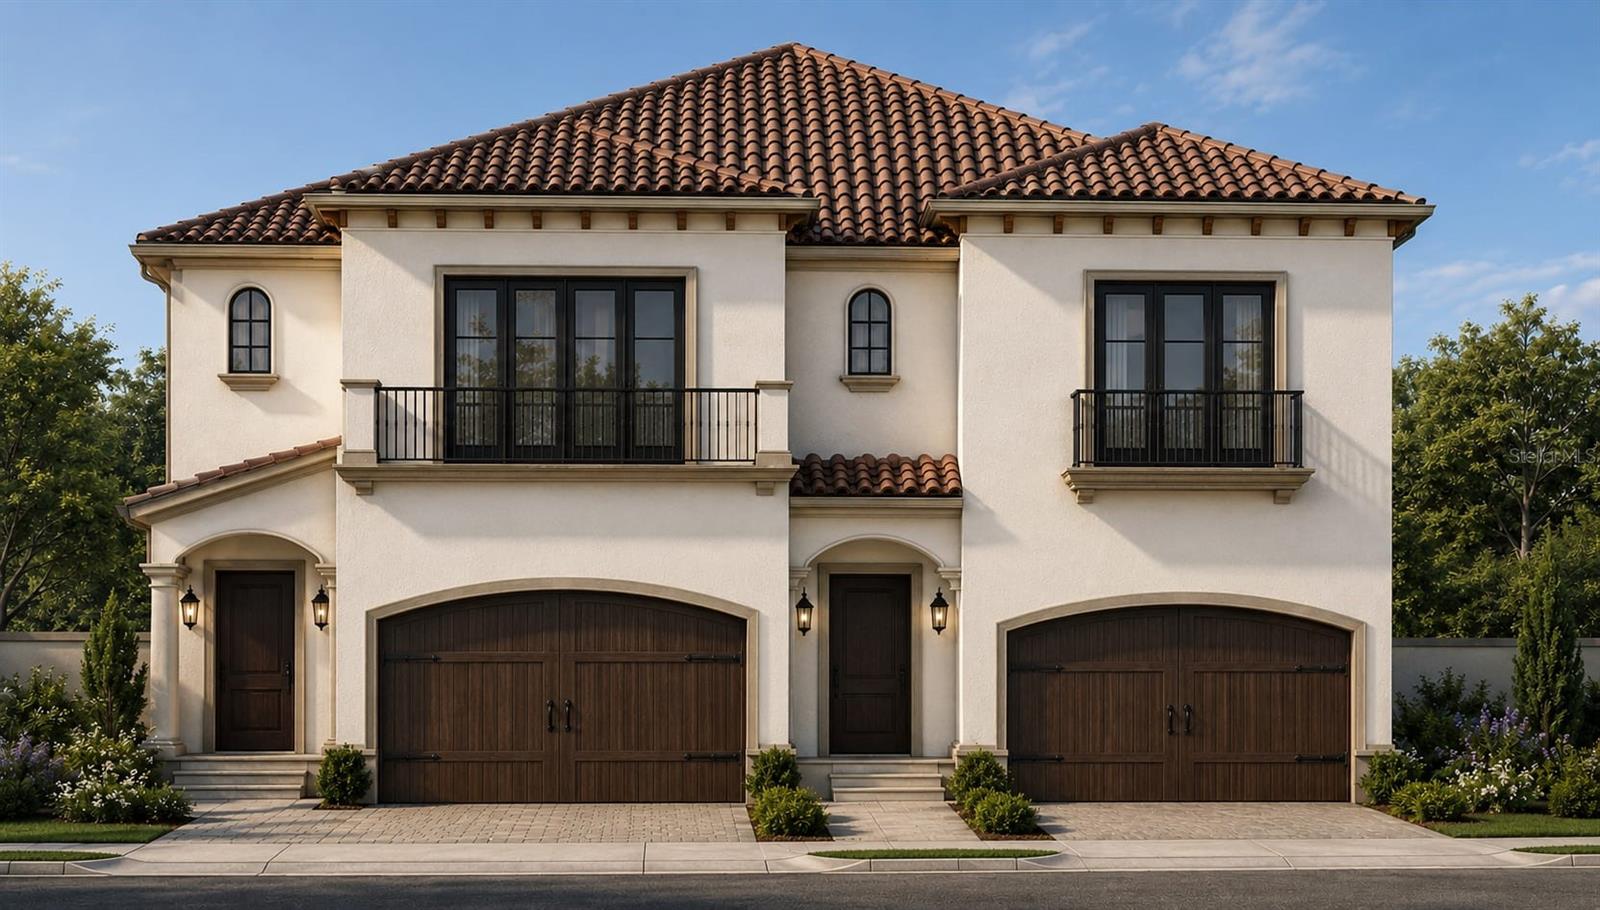
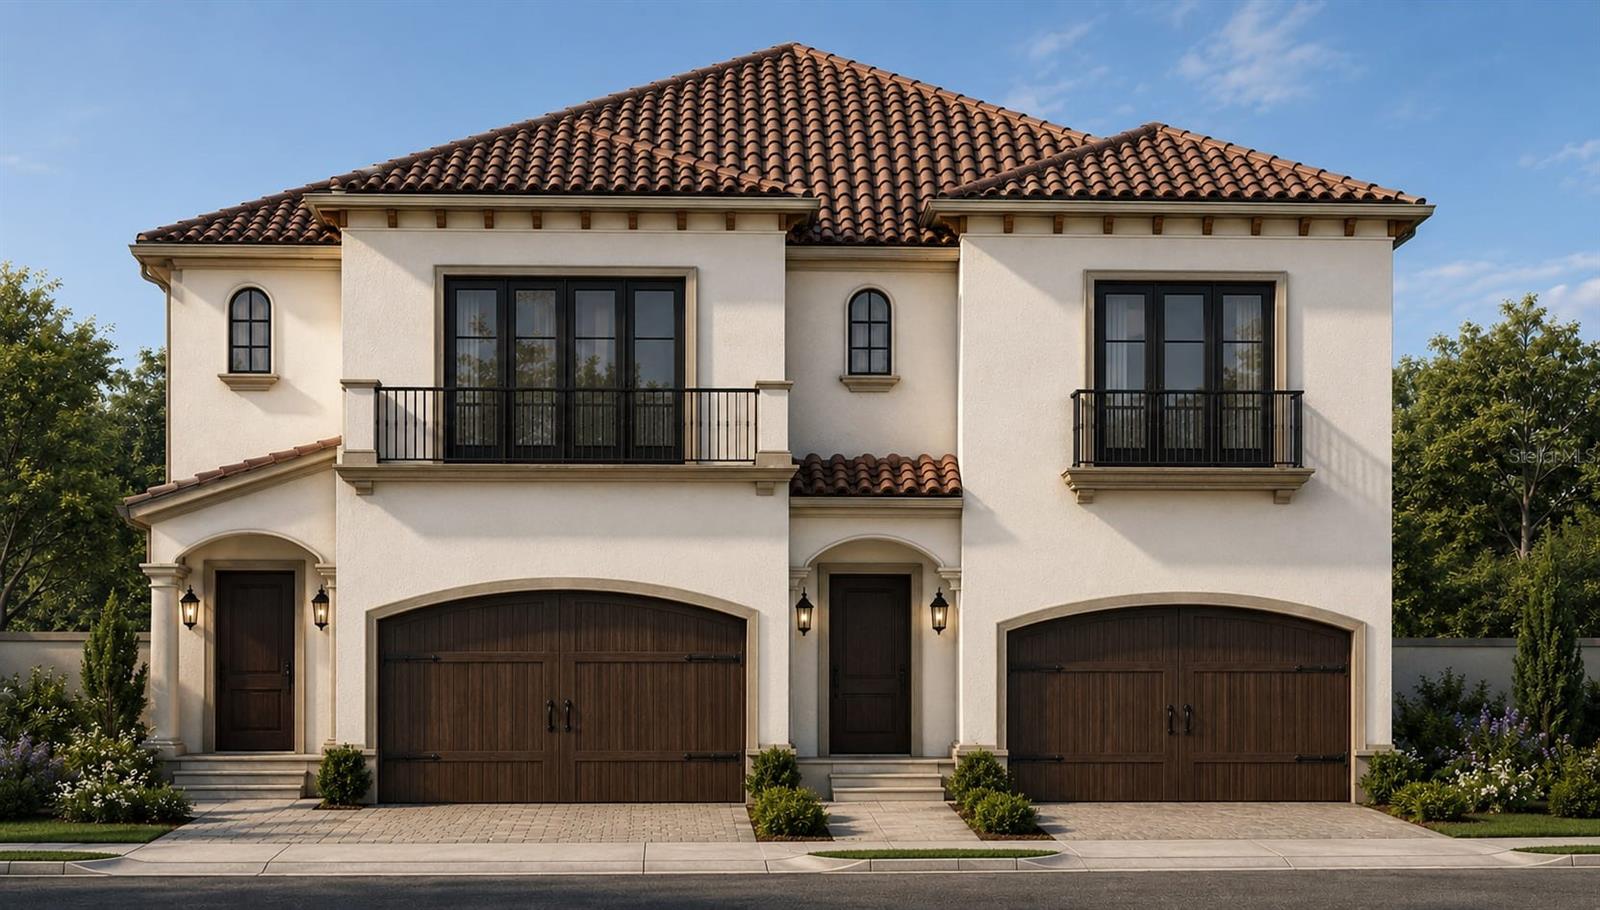
Pre-Construction. To be built. New custom built luxury townhouse in private community.
Spacious 4 bedroom,  3 bathroom 2 story townhouse with living area 2677 sq ft.
Under roof area with two car garage is 3310 sq ft.
lot size 3007 sq ft
Tile roof, quality finishes, ceiling heights 
11.4' 1st floor and 10.0' 2nd floor
#TB8526887

CLEARWATER

1964 FREEDOM DRIVE

4 Beds

3 Baths

2,677 Sq.Ft.

$975,000

MLS#: TB8526887

Pre-Construction. To be built. New custom-built luxury townhouse in a private community.
Spacious 3-bedroom, 4-bathroom, 2-story townhouse with a living area of 2722 sq ft.
Under roof area with two-car garage is 3355 sq ft.
lot size 3039 sq ft
Tile roof, quality finishes, ceiling heights 
11.4' 1st floor and 10.0' 2nd floor
#TB8526909

CLEARWATER

1968 FREEDOM DRIVE

4 Beds

3 Baths

2,722 Sq.Ft.

$975,000

MLS#: TB8526909

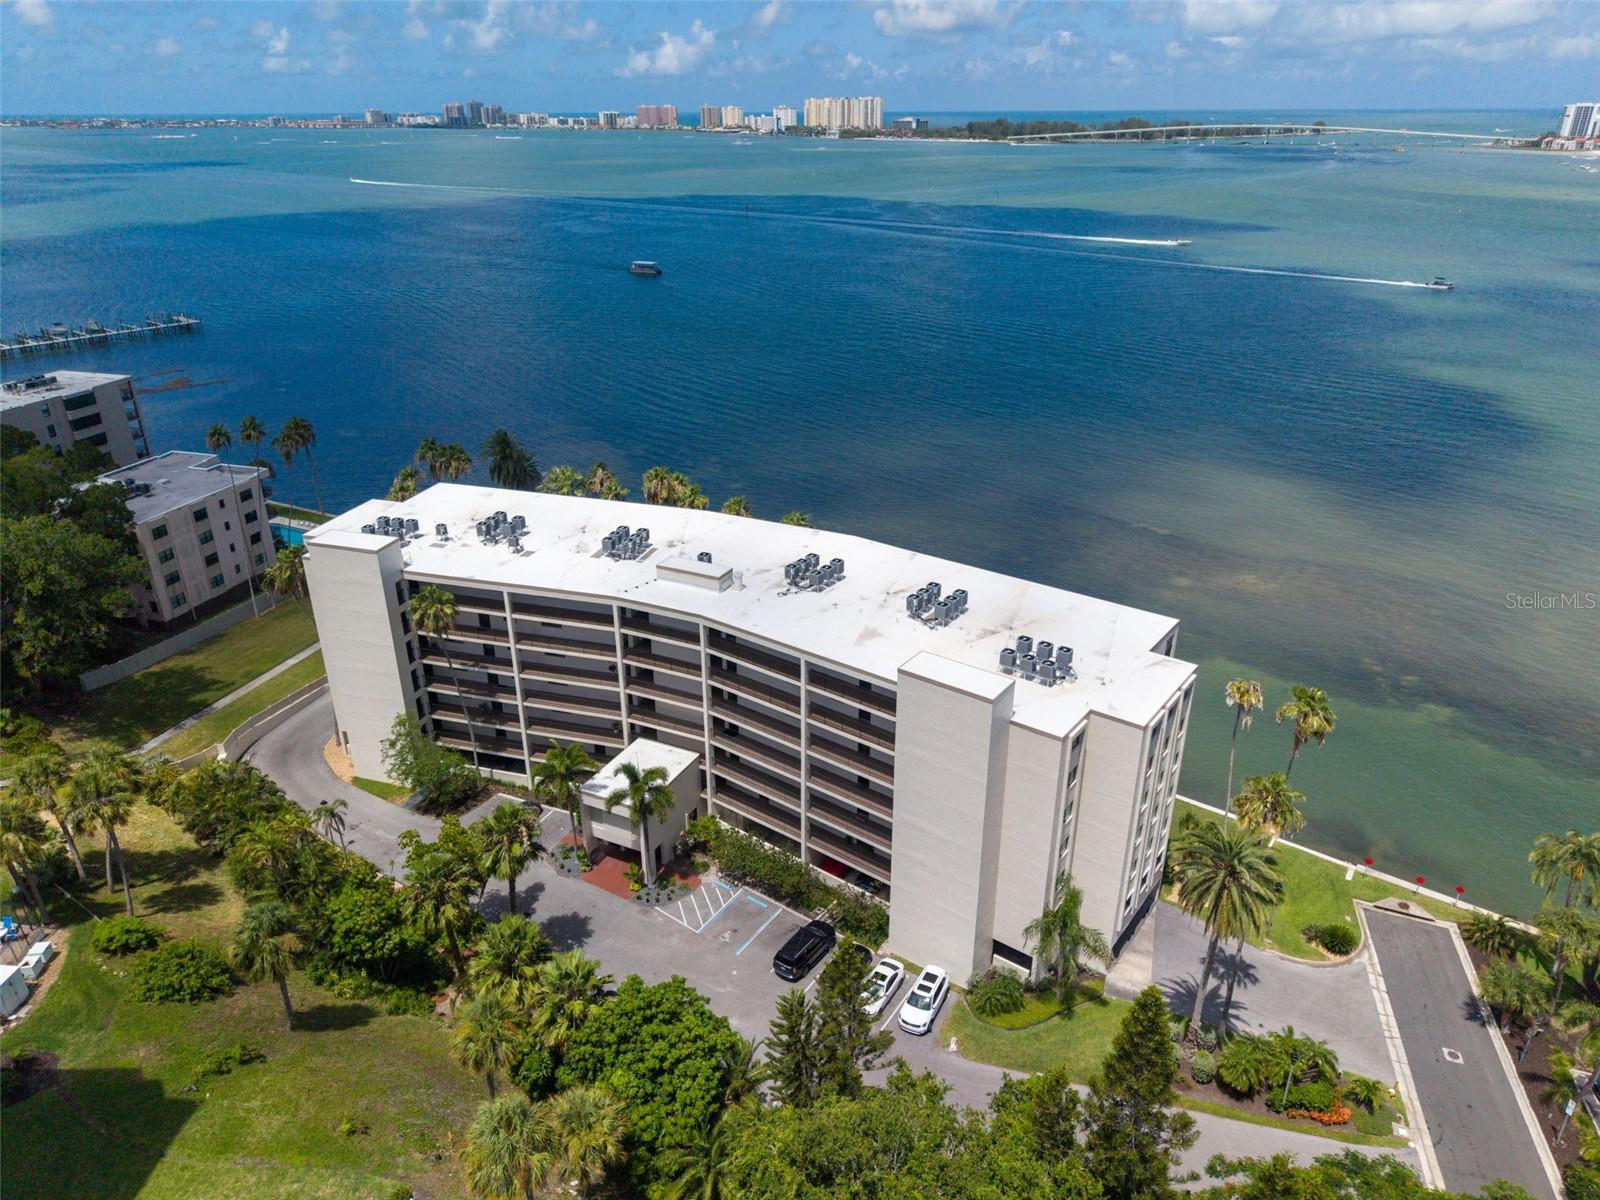
Virtually Staged. PENTHOUSE WATERFRONT LIVING WITH BREATHTAKING INTRACOASTAL VIEWS! Welcome to the premier penthouse residence at Viewpoint-on-the-Bay, where spectacular panoramic water views, spacious living areas, and an unbeatable coastal location come together to create an exceptional lifestyle. Offering approximately 1,900 square feet of living space, this rare top-floor residence captures sweeping views of the Intracoastal Waterway, Sand Key, Clearwater Beach, and unforgettable Florida sunsets from its elevated vantage point.
Designed for both comfortable everyday living and entertaining, the expansive floor plan features generous living and dining areas filled with natural light, a spacious primary suite, ample storage, and the convenience of an in-unit laundry room. Large windows and private outdoor living spaces create a seamless connection to the surrounding waterfront scenery.
Residents of Viewpoint-on-the-Bay enjoy resort-style amenities including a heated waterfront pool, beautifully maintained grounds, secure building access, elevator service, assigned under-building parking, guest parking, and additional storage. Recent community improvements include a new roof, exterior painting, a 2022 seawall, completed Milestone and SIRS inspections, and completed assessments, providing added confidence for future owners.
Perfectly situated between vibrant downtown Clearwater and Morton Plant Hospital, you'll enjoy easy access to waterfront parks, restaurants, entertainment, marinas, and the world-famous beaches while still appreciating the privacy and tranquility of this sought-after waterfront community.
Experience the best of Florida waterfront living from the top floor—where every day begins and ends with spectacular views.
#TB8523606

CLEARWATER

55 ROGERS STREET P5

2 Beds

2 Baths

1,900 Sq.Ft.

$779,000

MLS#: TB8523606
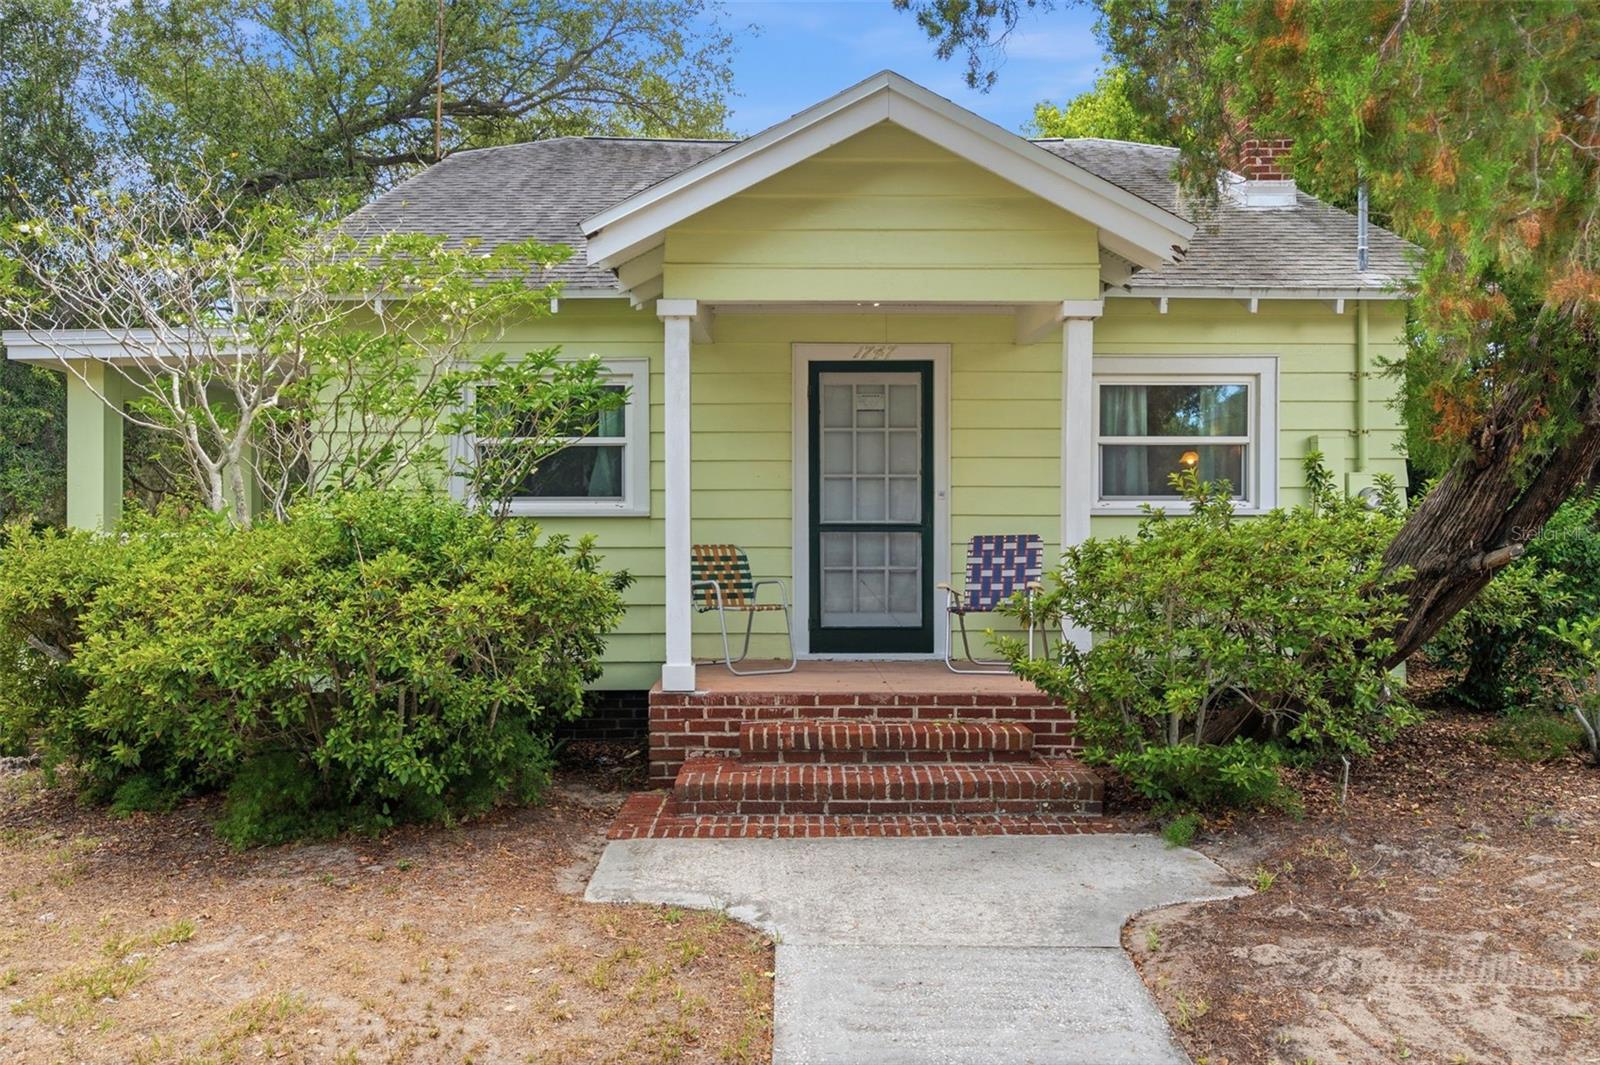
Welcome to a rare and truly unique opportunity in the heart of Clearwater! This charming 1926 bungalow sits on almost an  acre spread across three parcels — an exceptionally rare find in Pinellas County. Whether you're an investor, developer, or buyer looking for something special, the possibilities here are endless. The 2-bedroom, 2-bath home is full of character and vintage charm, connected to city sewer and public water. Key updates include a newer roof (2016) and hot water heater (2015), giving you a solid foundation to work with. No HOA, no CDD, and located in an X flood zone — no flood insurance required! Nearly an acre in Clearwater at this price point is virtually unheard of — land value alone makes this an outstanding investment. Don't miss your chance to own a piece of Old Florida with unlimited potential. Located close to downtown Clearwater and the Pinellas Trail.  Schedule your private showing today!
#TB8523381

CLEARWATER

1747 APACHE TRAIL

2 Beds

2 Baths

1,226 Sq.Ft.

$900,000

MLS#: TB8523381
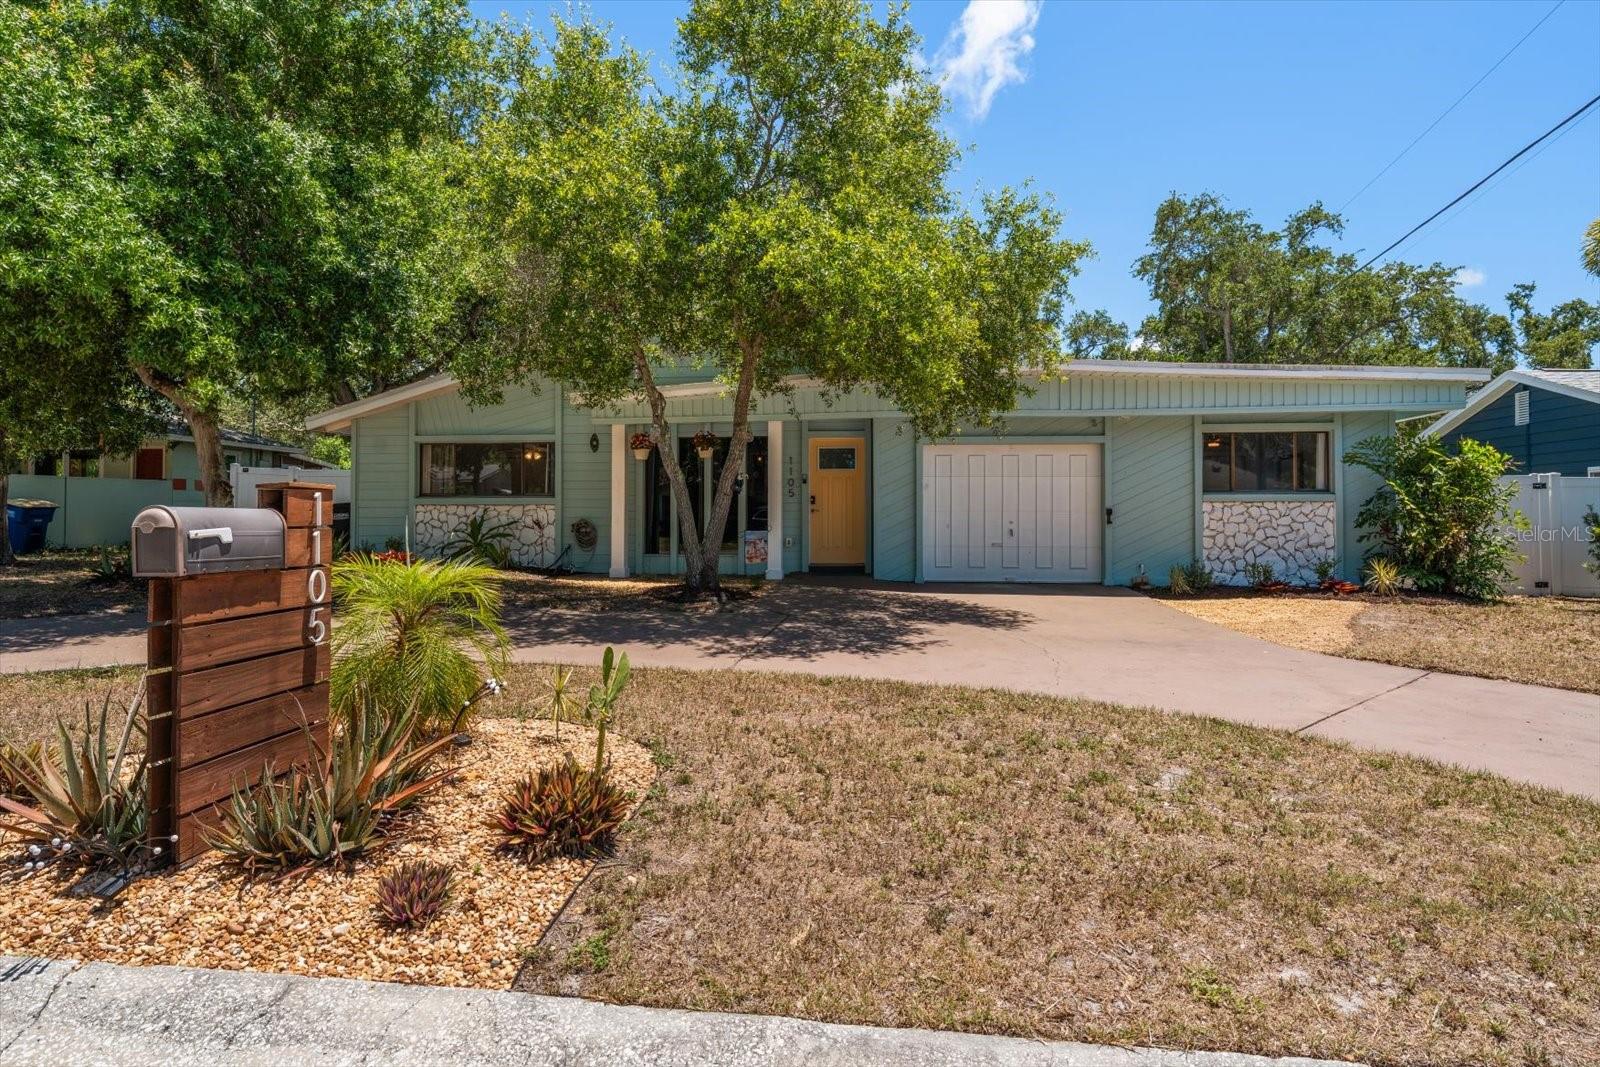
Extraordinary pool home on the edge of Dunedin off Edgewater Dr. with exquisite updates throughout! Open floor plan with vaulted ceiling, new roof in 2022, luxury vinyl flooring installed 2021, beautiful Stone fireplace in living room, spectacular saltwater heated pool and patio with new cage (2024), newer appliances, cabinets and counters in kitchen, updated baths, new storage shed… Wonderful outdoor living space with huge fenced yard, firepit, built-in grilling station, beautifully landscaped for low maintenance. Near the cul-de-sac on this lovely no through street, the home is situated within a short golf cart drive to Main St., Dunedin and a a stroll or bike ride down the sidewalks along Edgewater Drive. Enjoy amazing sunsets at the end of your street, relax at Edgewater Park, enjoy a wonderful dinner at many of the fabulous restaurants in Dunedin, dock your boat at Dunedin Marina and just a quick 2 mile drive to Clearwater Beach. This home is a must see. A great primary residence or investment property!
#TB8522793

CLEARWATER

1105 SUNNYDALE DRIVE

3 Beds

2 Baths

1,548 Sq.Ft.

$769,900

MLS#: TB8522793

 - property

Send a message

Message successfully sent.

Your message

What is 3 + 4 ?

Reason for contacting?

I agree to receive email communication and understand I can unsubscribe at any time.

I agree to be contacted by The Graf Group of Coldwell Banker via call, email, and text for real estate services. To opt out, you can reply 'stop' at any time or reply 'help' for assistance. You can also click the unsubscribe link in the emails. Message and data rates may apply. Message frequency may vary. Privacy Policy

Sign Out

Virtual Assistant

Would you like to take the next step with this property? We can help you schedule a showing or virtual tour, or send you more details.

Yes, I would like more information.

Thank You for Your Reply, One of Our Agents will contact you as soon as possible

No, maybe later.

Thank you, you can always contact me via email, phone number or through the contact form.

Realhub AI

Lucy - Your AI-Powered Realtor

Update Your Temporary Password

Personalize your search

Enter your email and we'll notify you immediately when new listings match what you're looking for.

or enter email address

Already have an account ? Login here

Continue your home search

I agree to receive communications and understand I can unsubscribe at any time.

I agree to be contacted by The Graf Group of Coldwell Banker via call, email, and text for real estate services. To opt out, you can reply 'stop' at any time or reply 'help' for assistance. You can also click the unsubscribe link in the emails. Message and data rates may apply. Message frequency may vary. Privacy Policy

Already have an account ? Login here

We use cookies

We use cookies primarily for analytics to enhance your experience. By accepting, you agree to our use of these cookies. You can manage your preferences or learn more about our cookies policy.